

We price an elevation by its most expensive material. The street prices it by its worst gap. From 15–20 m away nobody can tell a teak-finish fin from a walnut one, but in about three seconds anyone can see that one gap is 8 mm wider than the gap beside it. That is where a front elevation starts to look cheap.
An expensive-looking house elevation is one where a passer-by, checking the repeats in a few seconds, finds nothing out of line: one quantity varies on purpose, and every spacing, edge, joint and finish stays exact.
A house elevation looks expensive when its repeats are exact. Let one quantity change across the facade, such as fin angle or facet tilt, and hold everything the eye can check to the millimetre: one spacing, one joint width, straight edges, one finish and no visible fixings. An uneven gap reads cheap faster than any material.
The five builder floors below are SOGA concepts drawn for this post, not built work. Each is drawn to one rule: move one quantity; plumb every other repeat.
Does An Expensive Material Make An Elevation Look Expensive?
Up close, yes. A powder-coated metal feature skin runs roughly ₹800–2,500 per sq ft against ₹60–150 for plaster and texture paint, 10–15 times as much, and on a handrail or a door you can feel it. But an elevation is read from across a 9–12 m street. What the eye reads is whether the repeats match. Most builder-floor skins are set out from chalk lines on an RCC frame whose slab edges already drift 15–25 mm floor to floor, so the skin copies the frame’s errors. Our own early drawings did exactly this: they dimensioned the skin off the slab edge and handed the frame’s drift to the most visible layer of the building.
What A Raj Mistri’s Plumb Bob Knows About Facades
Indian sites still check a wall with the sahul (साहुल), the raj mistri’s plumb bob: a turned metal bob on a cord, with a spacer block of the same diameter held against the top course. If the bob just touches the course below, the wall is true. The test works because gravity supplies the reference, not the mason’s eye. A lean of a few millimetres over a storey shows as a gap between cord and brick. A passer-by runs the same test on a facade, using the neighbouring repeat as the line: fin against fin, joint against joint, window head against window head.
What Makes A House Elevation Look Expensive?
Exact repeats, with exactly one quantity allowed to change. Pick the variable first (a ring cut, a fin angle, a facet tilt, a pod position, a crease direction) and write it as a range with units. Then fix everything else the eye can compare to a single number: module, pitch, joint width, edge line, finish batch. Window heads line up floor to floor within 10 mm, because lit windows are a repeat too. The palette stays at two materials, one field and one feature, since every extra cladding adds a junction to check. Why a single variable also keeps a house from dating is argued in house elevation design that won’t look outdated; this post is about the millimetres around it.
How Much Error Can The Street Actually See?
About 8 mm on a typical louvre. At 15–20 m the eye resolves 4.5–6 mm, and it is far better at comparing neighbours than judging one gap alone: a gap 4–5% wider than the one beside it starts to show. Site setting from chalk lines lands at ±8–10 mm, right on that threshold.
The table lists SOGA working tolerances, studio practice for feature skins rather than code requirements. The sahul logic runs through every row: each line is checked against a reference that cannot drift, never against the previous piece.
| What the eye compares | Starts to show at → how SOGA holds it |
|---|---|
| Repeat pitch (fins, louvres, blades) | A gap 4–5% off its neighbour → ±2 mm over any 10 repeats, set by a jig |
| Gap between adjacent modules | About 8 mm on a 170 mm pitch → hung on hooked rails, never packed out |
| Slab or edge line | A 5–6 mm kink seen at 15 m → ±3 mm per 3 m run, off one laser datum |
| Joint or shadow gap | A 2 mm lip under low sun → flush ±1 mm, or one fixed 10 mm gap |
| Openings floor to floor | About 15 mm on a lit window → heads and jambs within 10 mm |
| Finish colour | Two coating batches side by side → one batch per elevation |
What Makes A Front Elevation Look Cheap?
A front elevation looks cheap when its repeats disagree, and the eye notices that before it notices the material. One gap visibly wider than its neighbours, or one fixing head catching the light, makes the facade read as adjusted on site, and adjusted reads cheap. Our wooden louver facade G+4 concept makes the same point about a single junction.
Six things that cheapen an elevation, in millimetres
- Three cladding types on one front. Stone, tile and ACP bring joints of about 3, 6 and 10 mm, and none line up.
- ACP with wandering joints. A 10 mm routed joint that drifts ±4 mm over 3 m reads hand-drawn.
- Mismatched window frames. Two frame colours, or heads stepping 20–40 mm between floors.
- Uneven trim. A 50 mm band that is 45 mm on one floor and 60 mm on the next.
- Visible fixings. Screw heads at 300–450 mm centres print a dotted grid over the design.
- Streaks under ledges. A flat top with no drip leaves dark lines 200–600 mm long after one monsoon.
What Sets These Numbers: Distance, Low Sun, Monsoon And The Frame
Four physical drivers fix every figure above.
| Driver | What it sets, and to what |
|---|---|
| Street distance | Pitch accuracy: ±8–10 mm site setting → ±2 mm over 10 repeats. At 15–20 m the eye flags a gap 4–5% off its neighbour. |
| Grazing light (low sun, uplights) | Joint flushness: a 3–4 mm lip → ±1 mm, or a fixed 10 mm wide, 15 mm deep shadow gap. A 2 mm lip throws 7.5 mm of shadow at 15° sun, 11 mm at 10°. |
| Monsoon, salt air and dust | Every horizontal top: flat → 5° outward fall plus a 10 × 10 mm drip groove 20 mm back. Mumbai takes 2,200–2,500 mm of rain June–September. |
| RCC frame drift | The datum: slab edges 15–25 mm out floor to floor → slotted brackets with ±25 mm adjustment, set to one laser line. |
The drivers fight on the Gurugram blades. Seen at an angle θ off square, a blade of depth d hides d × tan θ of the gap beside it; from a car 30° off-axis a 400 mm base hides about 230 mm of a roughly 650 mm gap, while the knife-edge top hides almost nothing, so the gaps seem to open up floor by floor although the pitch never changes. The centre line wins and the variable follows. Every blade is set out from its outer edge on one laser line at the same pitch, and the whole taper is taken on the back edge, so the face the street measures never moves. At the Chennai corner the same rule holds: facet tilt adjusts to meet the fixed colour seam, never the reverse.
Five Builder Floors, One Exact Variable Each
All five are SOGA concepts described as drawn, and every fixing is concealed; no face shows a screw head, rivet or bolt.
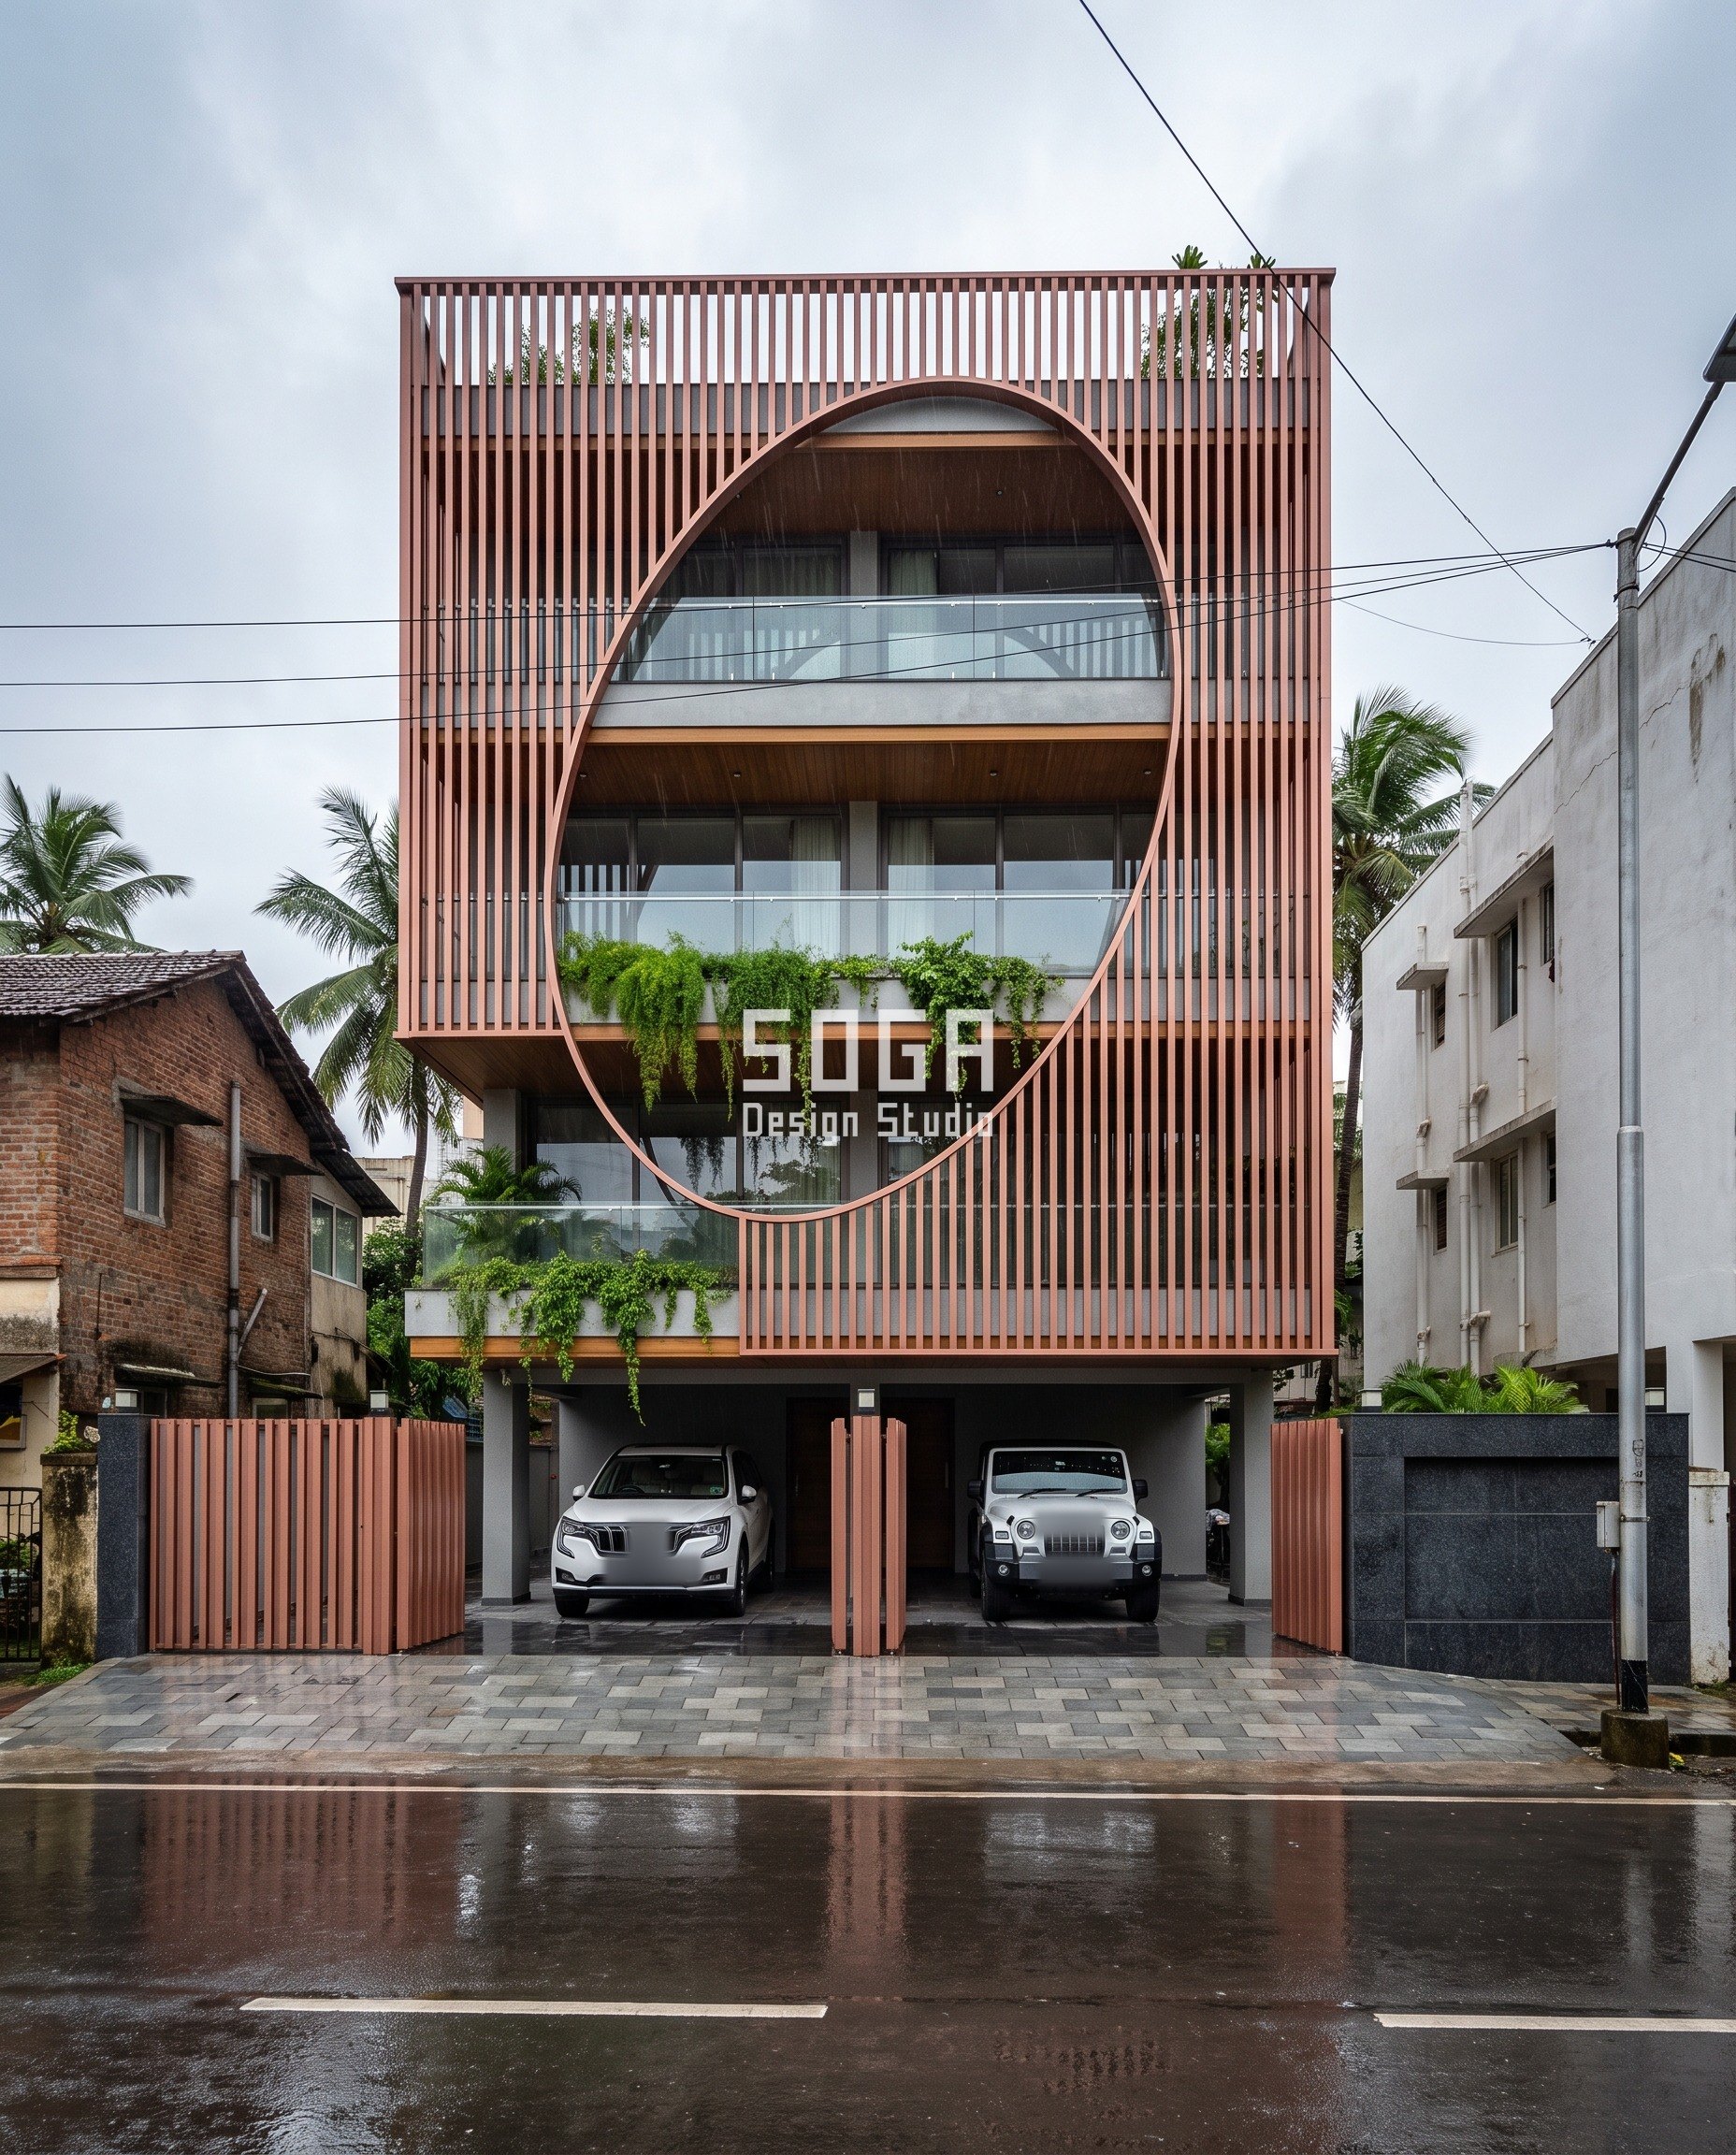
Parametric Orbit Cut
About 53 louvres in a rose-copper brushed powder-coated finish span a 9.5 m Bandra front from stilt to parapet. One oval, about 8.5 m tall and 6.4 m wide, is cut through them from the first-floor slab to just below the parapet, so the balconies on floors 1 to 3 open inside it. Only louvre length changes. The section and the 170 mm pitch never do. The cut ends spigot into a rolled ring channel, so the edge reads as one continuous 80 mm line, held within 3 mm of the true ellipse.
| Specification | Parametric Orbit Cut |
|---|---|
| Product | 80 × 175 mm extruded louvre, rose-copper brushed powder-coated finish |
| What varies | Louvre length only, where the ring cuts it |
| Indicative rate | ₹1,400–2,200 per sq ft of screen |
Parametric Spire Fin
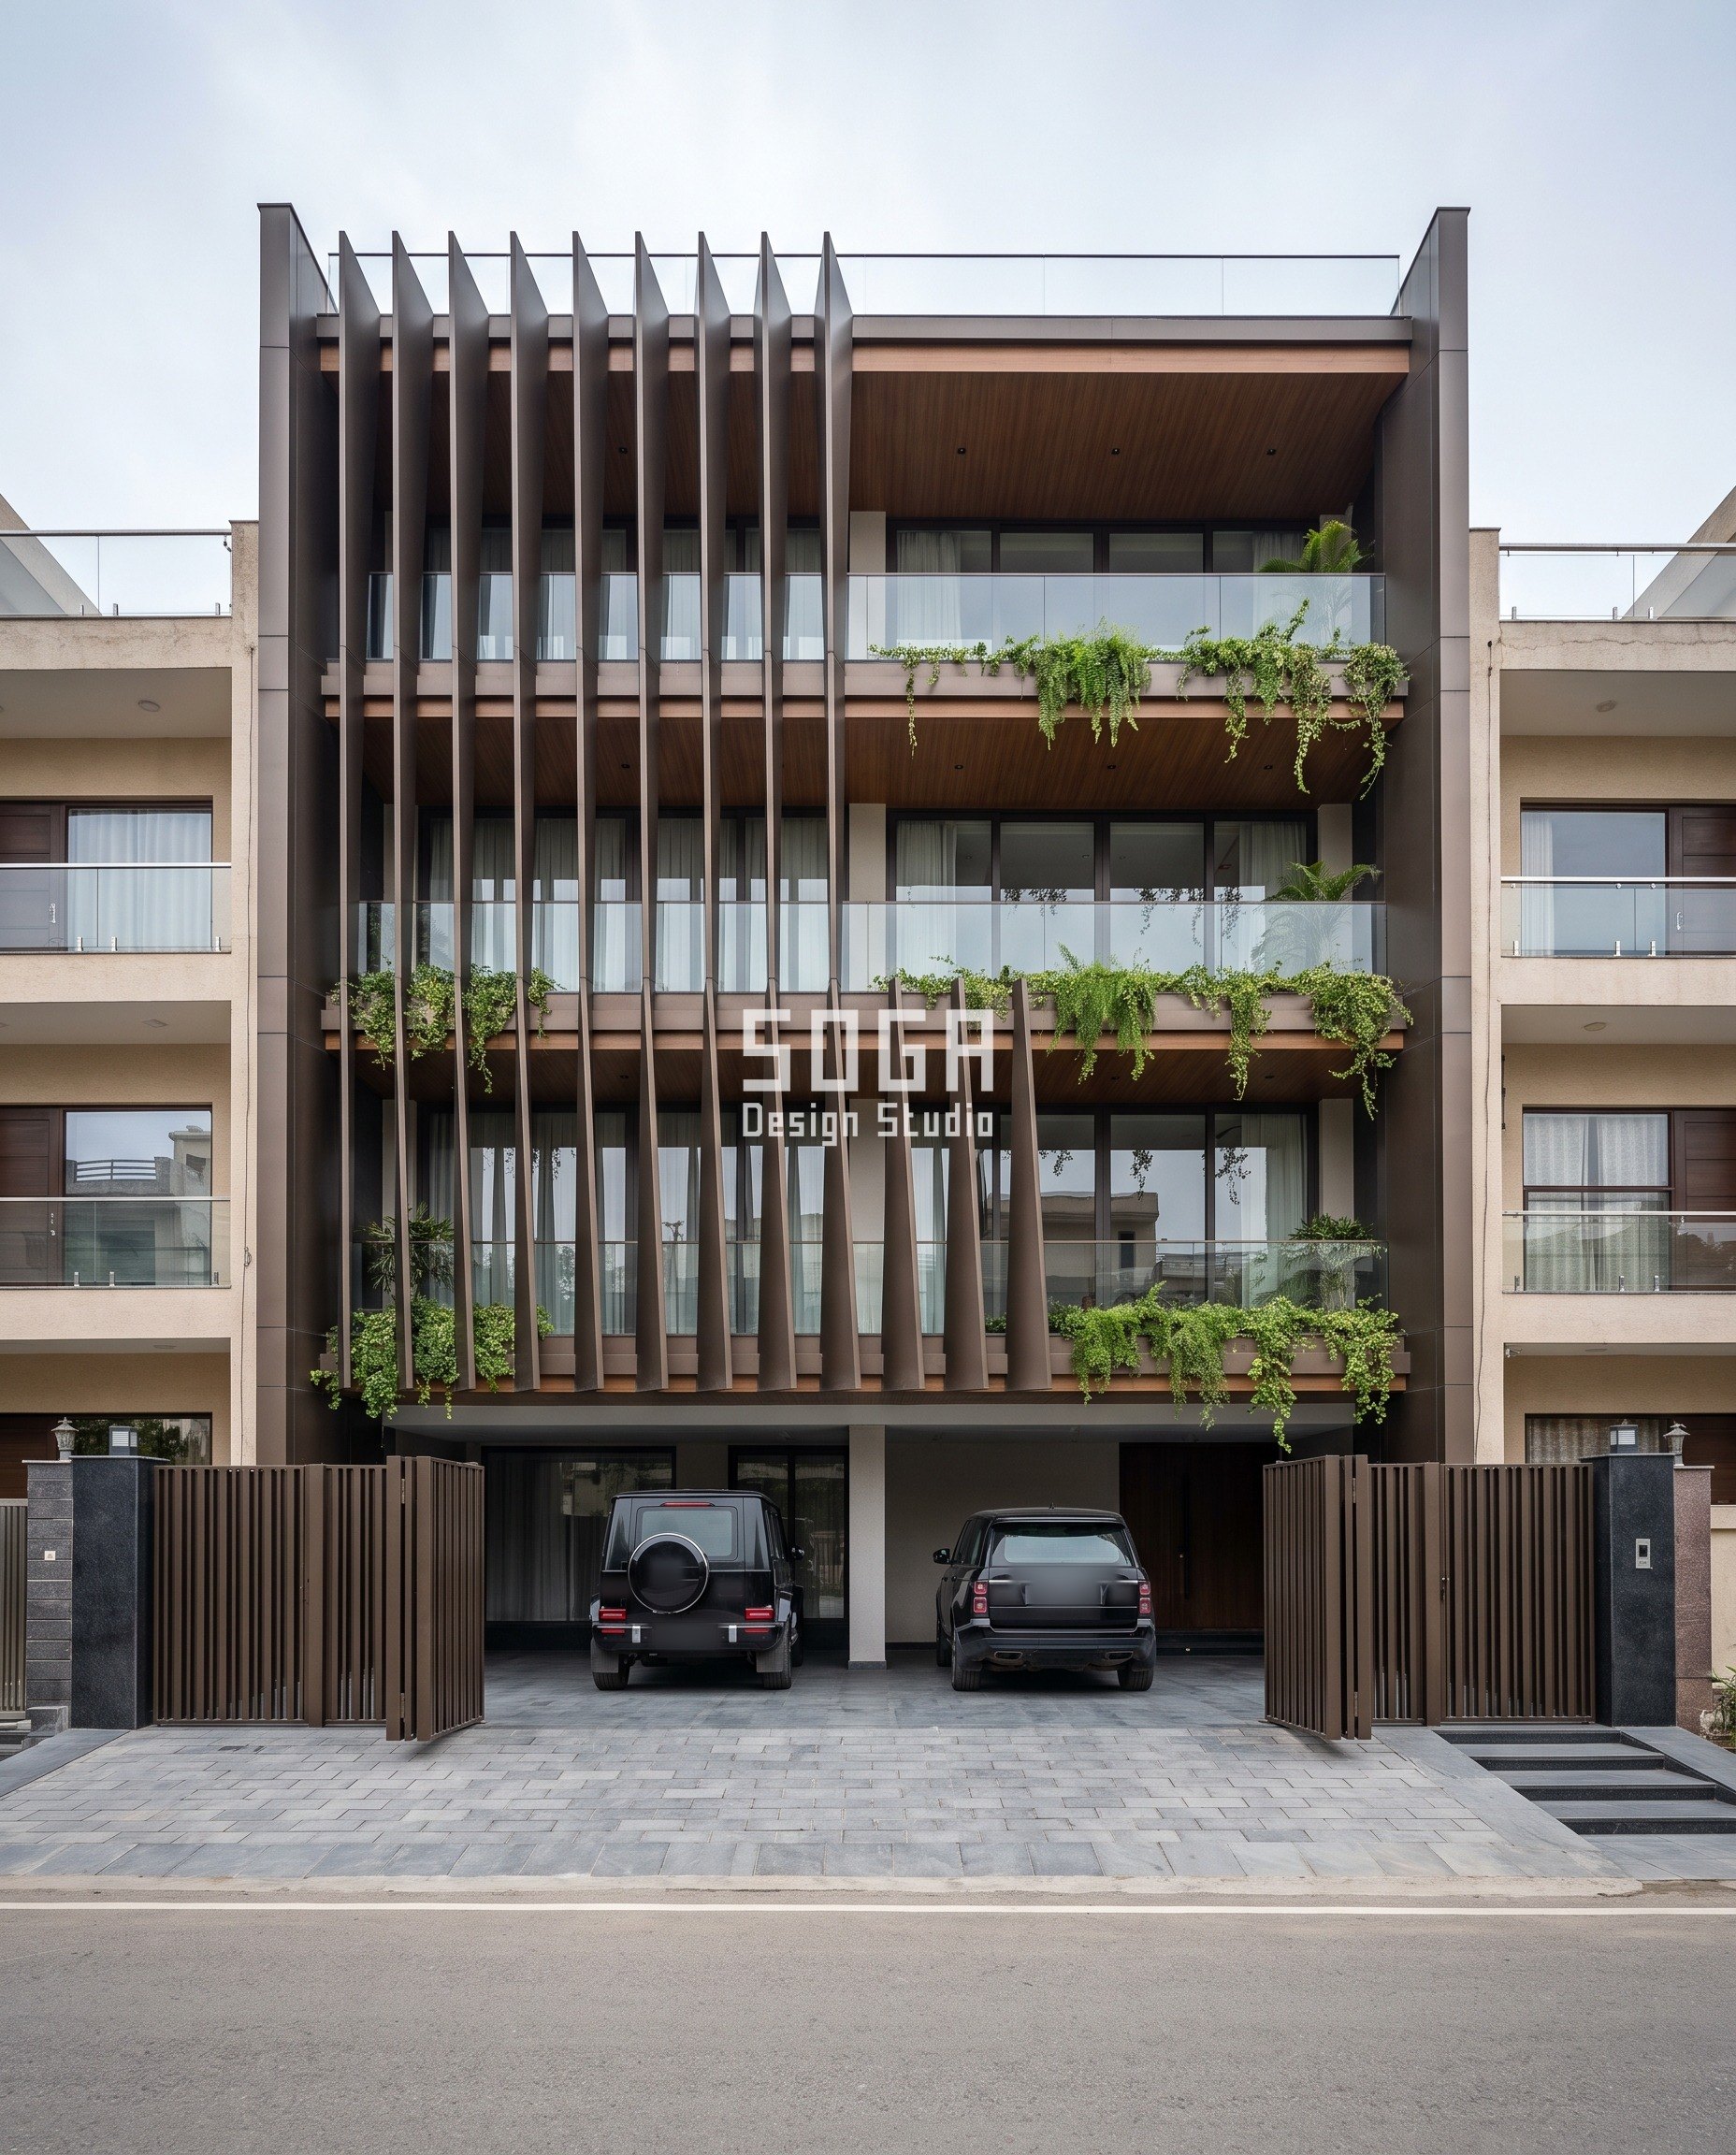
The blades cover the left 60% of a G+3 front on a 40-foot plot, about 7 m and 11 blades at roughly 650 mm centres, from the stilt beam to above the parapet, with glass balconies and trailing planters on the right. What changes is depth: each blade is about 400 mm deep at the base and tapers to a knife edge at the top, so the screen reads heavy at the gate and light against the sky. What never changes is the outer face: every blade has the same width, the same bronze and the same pitch, held to ±2 mm on one laser line. Each blade is a folded plate on a concealed steel spine, fixed at every slab edge through slotted brackets hidden inside the fold.
| Specification | Parametric Spire Fin |
|---|---|
| Product | Folded tapered blade, about 400 mm deep at the base to a knife edge, dark-bronze satin metallic powder-coated finish, storey-length segments |
| What varies | Blade depth about 400 mm → knife edge, base to parapet |
| Indicative rate | ₹1,700–2,600 per sq ft |
Parametric Estuary Fold
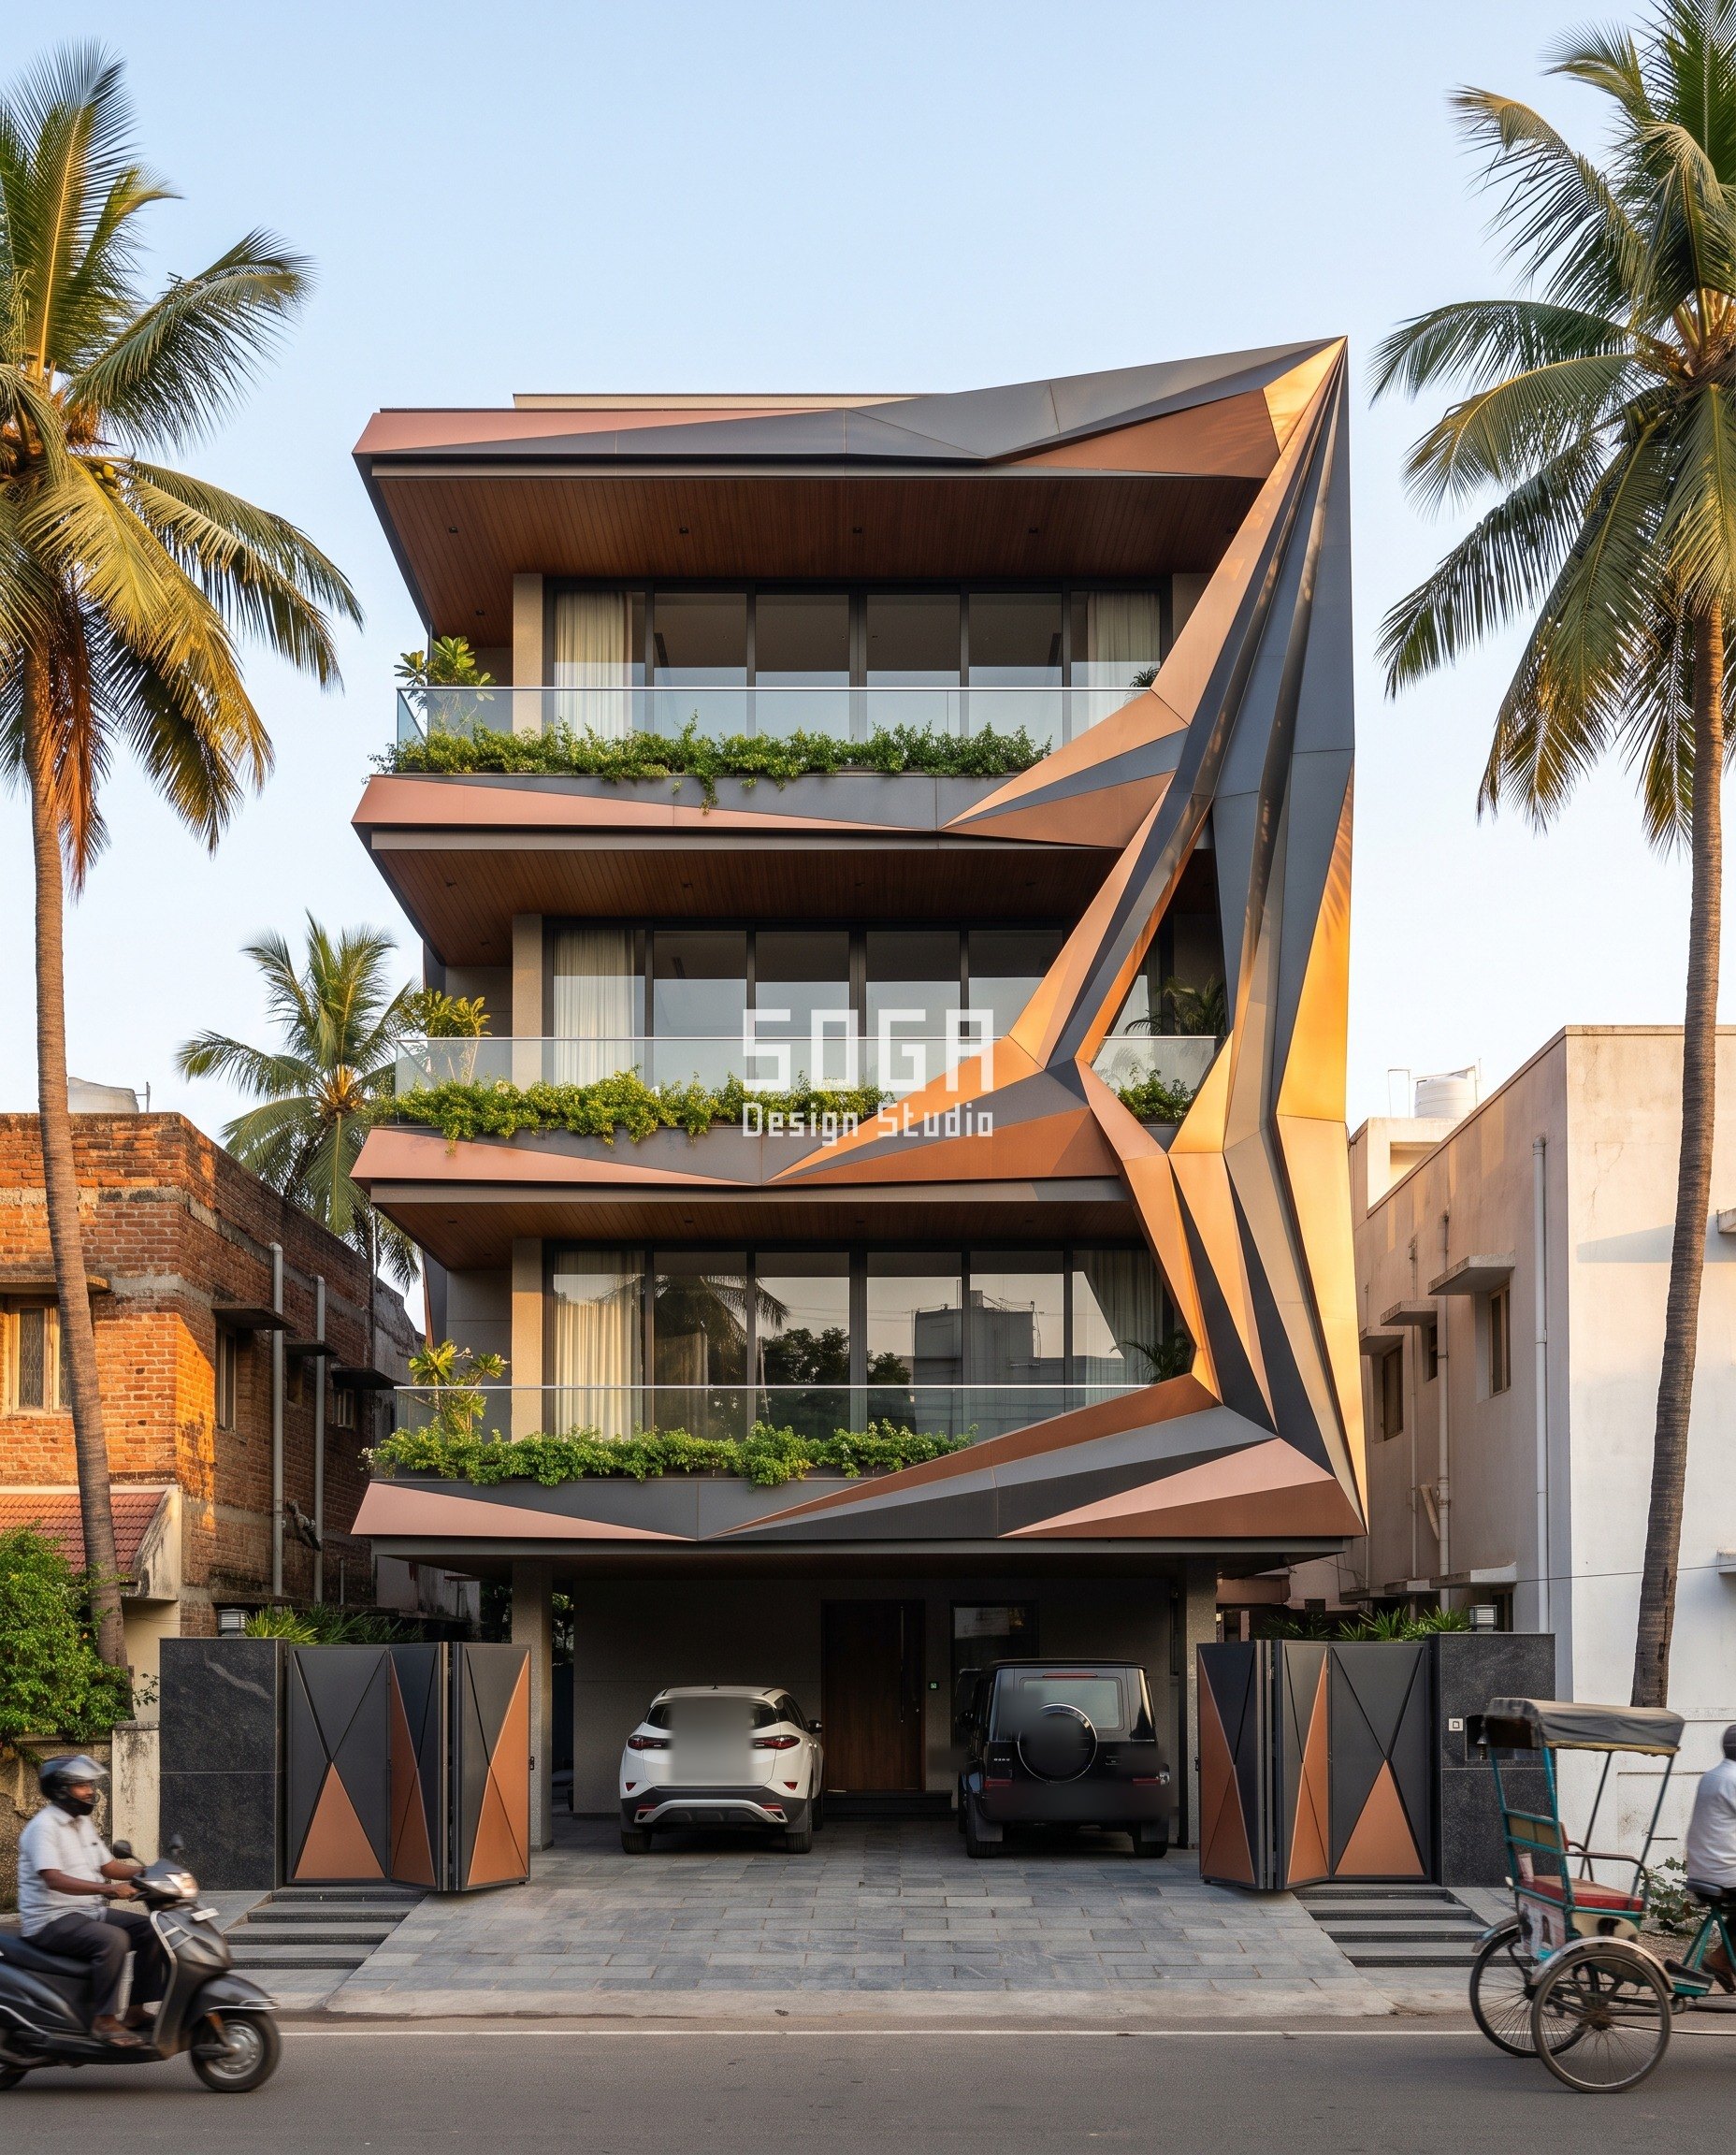
Folded bands about 600 mm deep run along every slab edge of an 8.7 m front, charcoal and copper triangles alternating, and gather into a 1.9 m faceted column that wraps the right-hand corner from roof to first floor. Facet tilt is the variable: 4° on the slab runs, 21° at the corner. Colour changes only on a fold line, every joint is the same 12 mm open seam, ±1.5 mm, and nodes meet within 3 mm. The corner is where cheap folded skins give themselves away, so it is drawn first and the runs are set out from it.
| Specification | Parametric Estuary Fold |
|---|---|
| Product | 3 mm solid plate, PVDF charcoal and copper finish, triangles up to 1.5 m |
| What varies | Facet tilt 4° → 21° |
| Indicative rate | ₹1,800–3,000 per sq ft of folded skin |
Parametric Pendant Pod
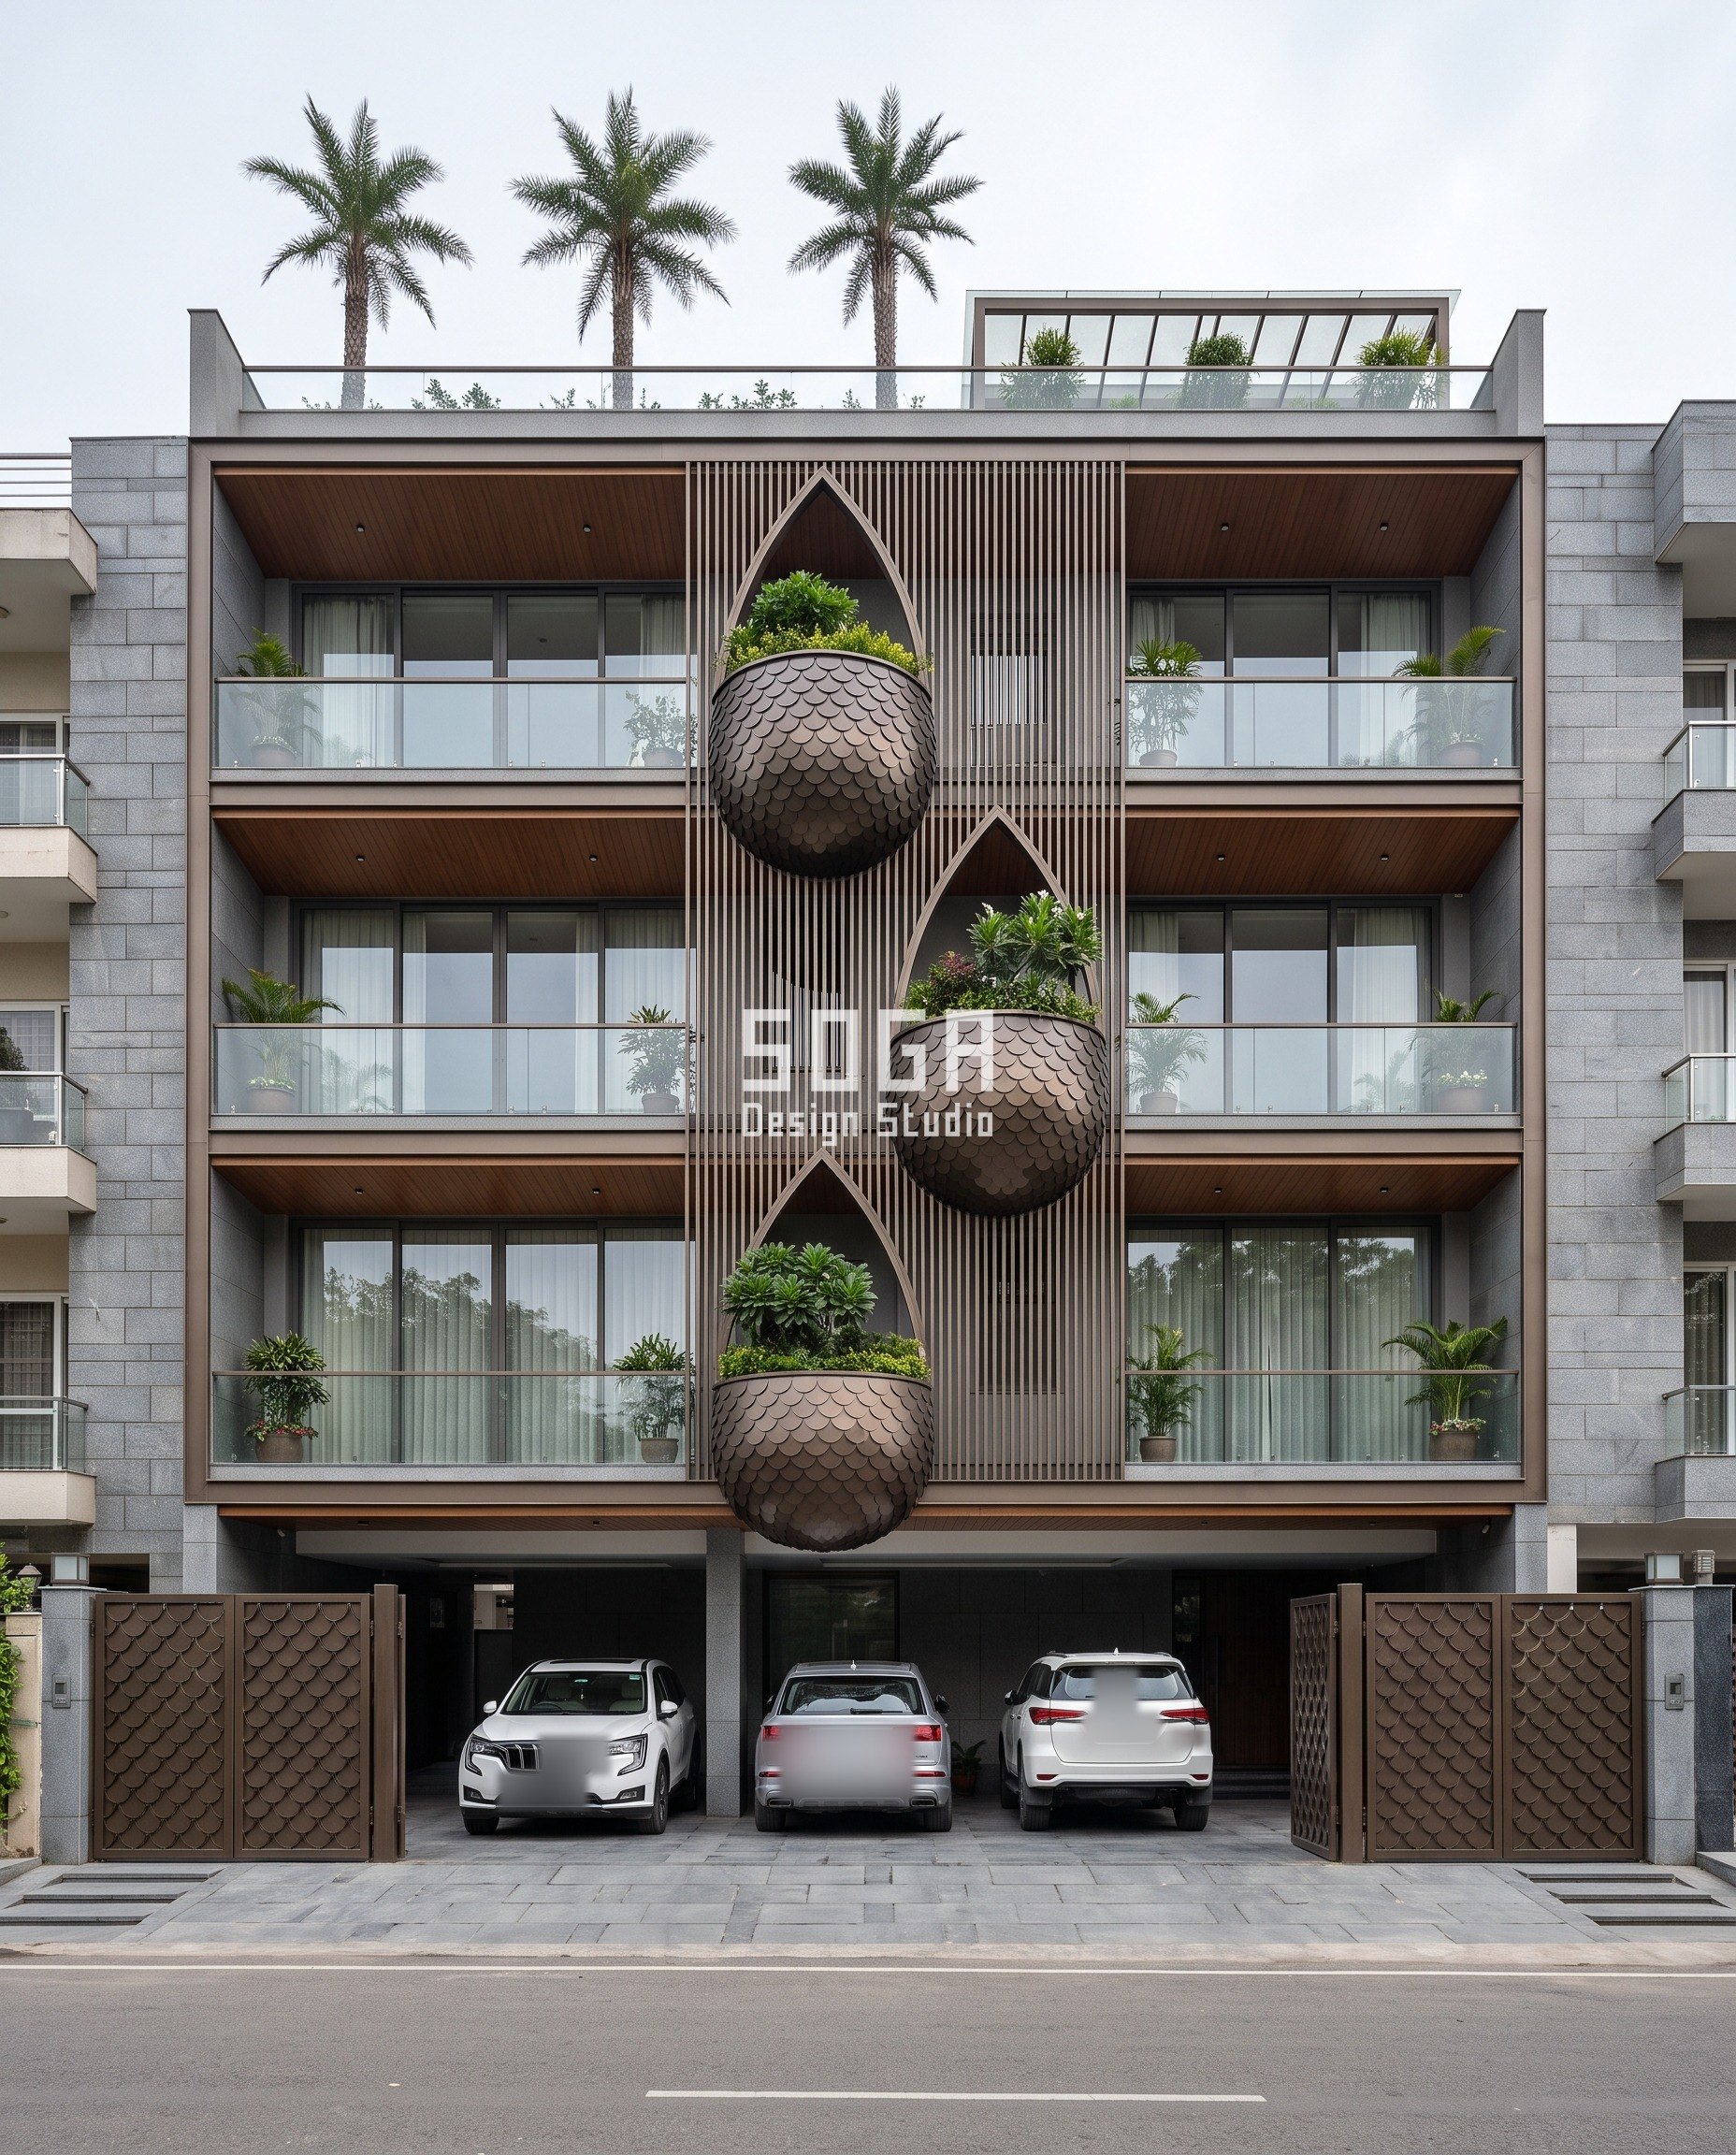
A grey stone-clad G+3 with a central fin panel about 4 m wide. Three planter pods, each about 2.1 m across, sit one per floor under pointed-arch niches, staggered left, right, left by about 1.6 m. Position is the only thing that moves. Pod size, the 325 mm fish-scale shingle, the dark-bronze finish and the arch profile are identical, set from one datum template. A wet planter weighs close to a tonne, so each sits on a hidden steel cradle cantilevered from the slab edge.
| Specification | Parametric Pendant Pod |
|---|---|
| Product | 325 mm fish-scale shingle, dark-bronze powder-coated finish |
| What varies | Pod position only: left, right, left |
| Indicative rate | Pod shell ₹2,500–4,000 per sq ft; fin panel ₹1,200–1,800 |
Parametric Seesaw Blade
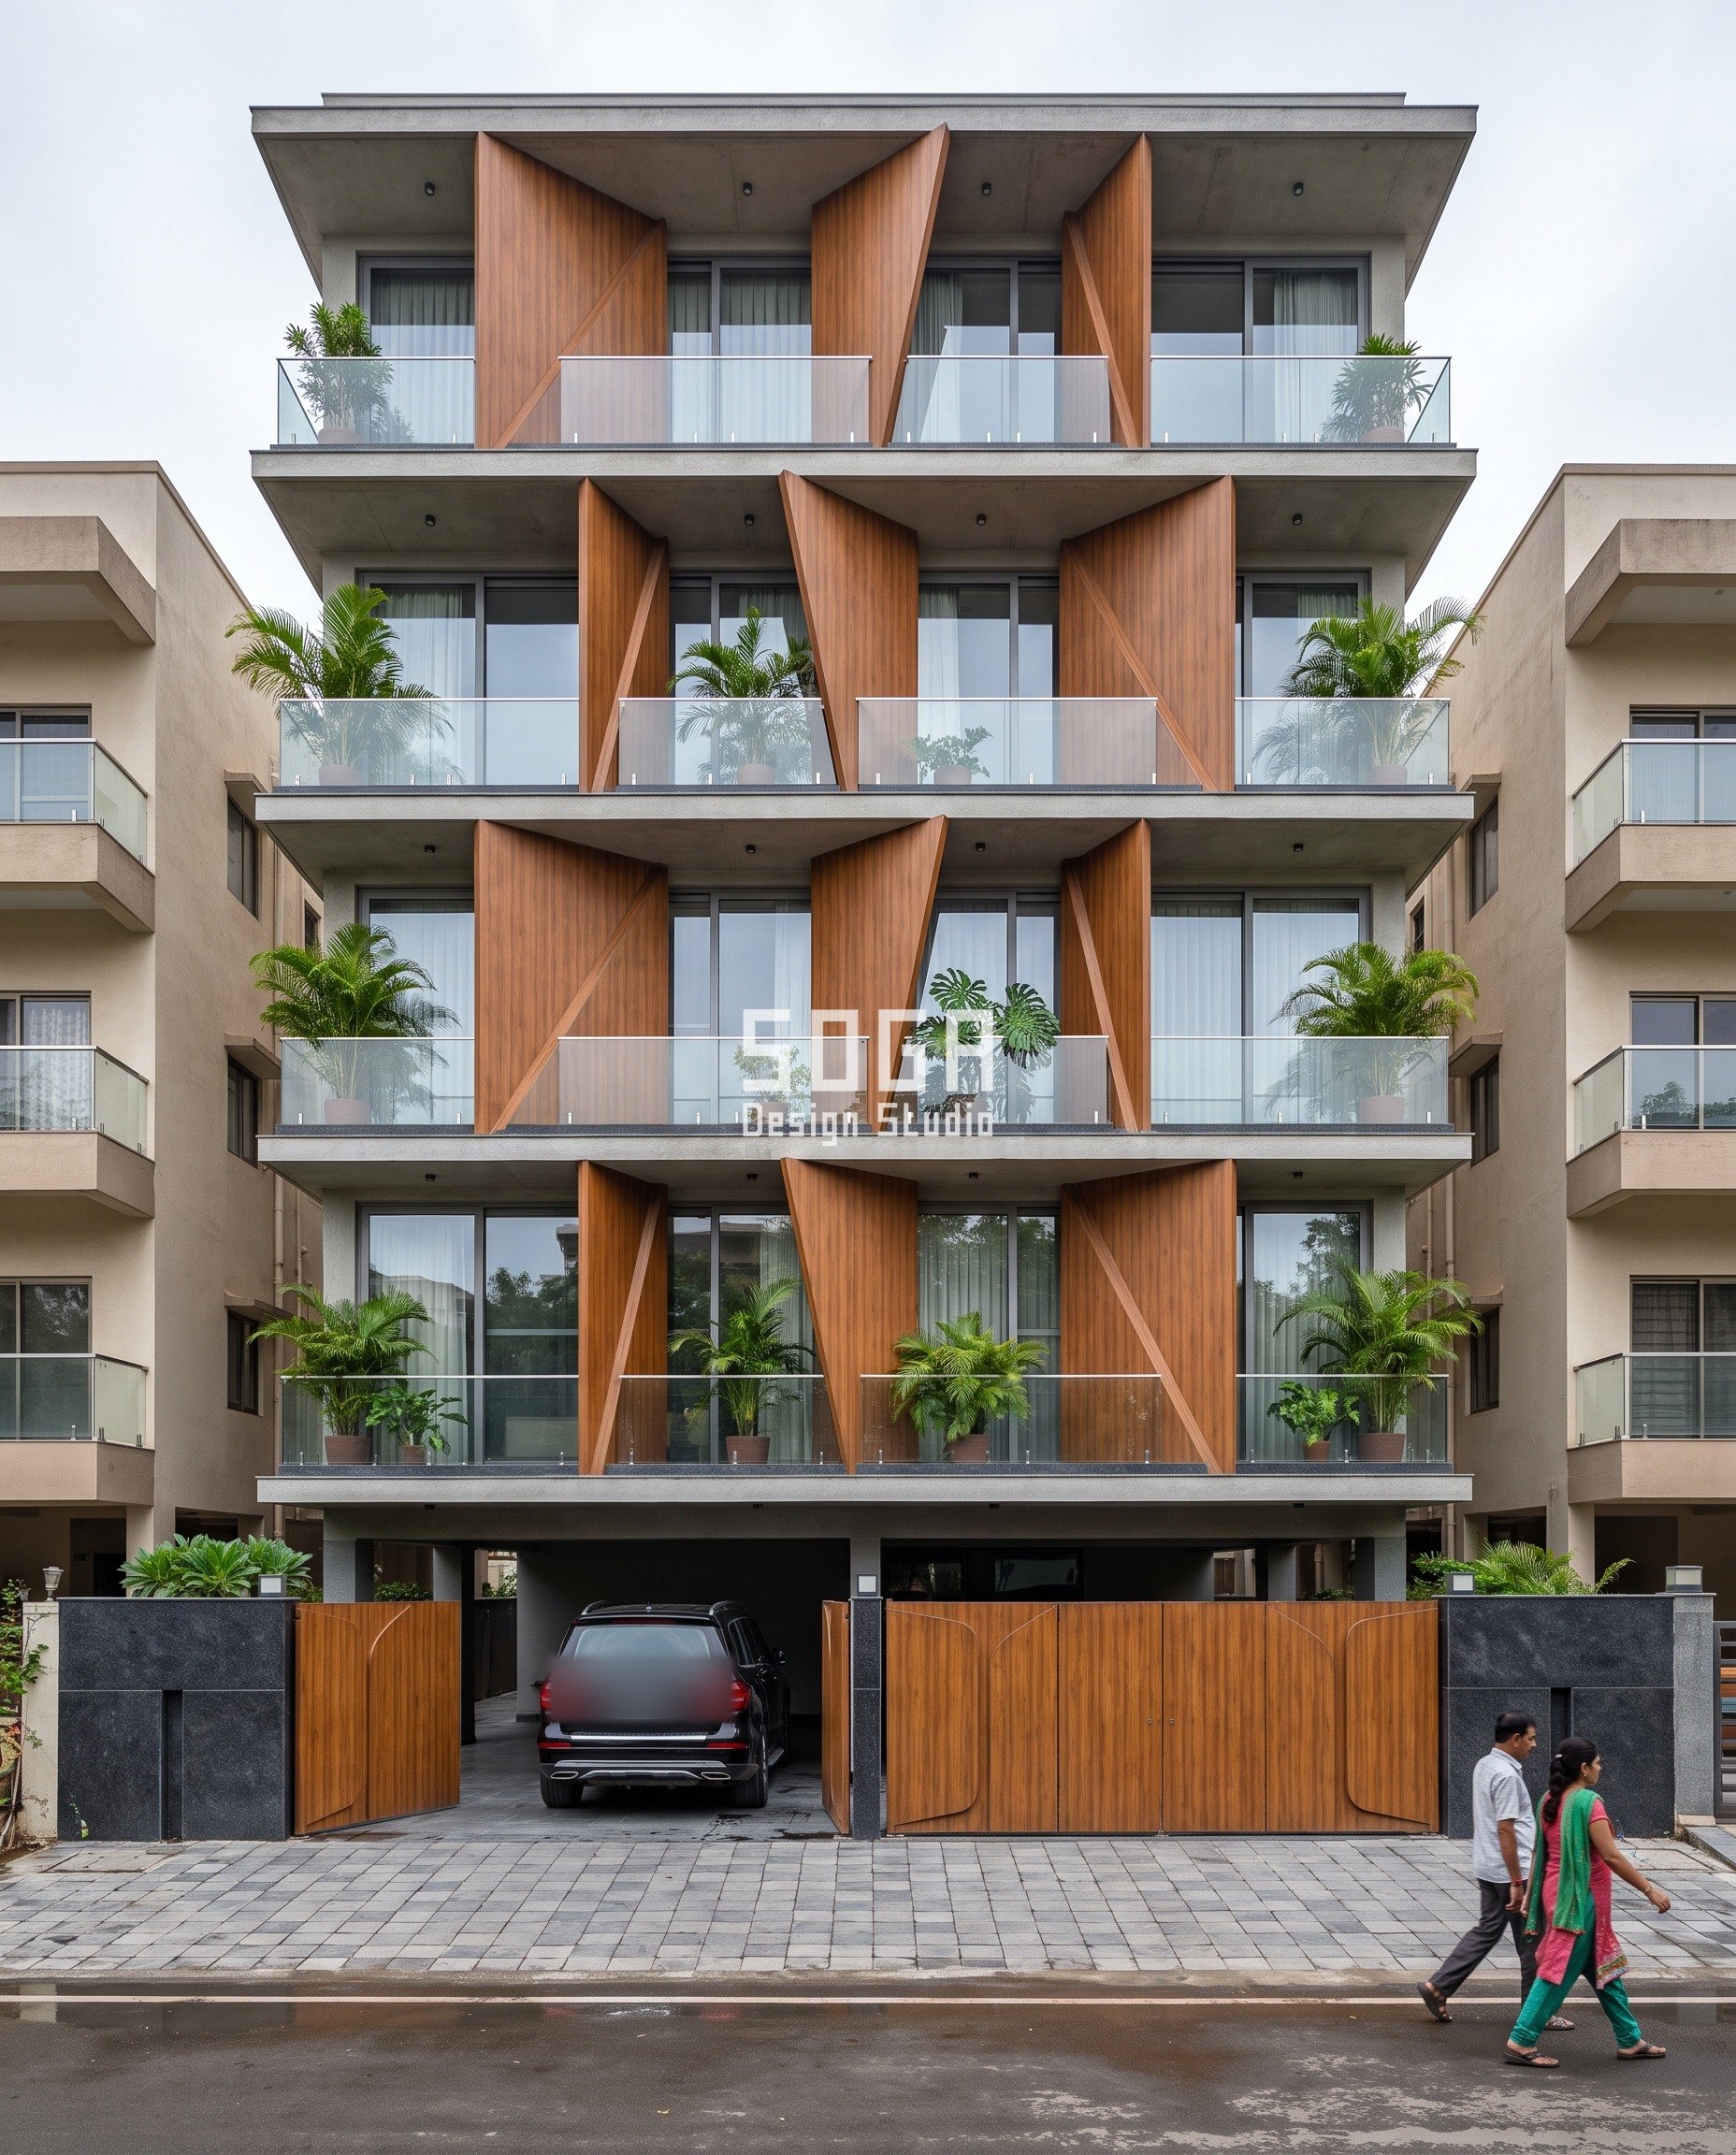
An 11 m G+4 front where each floor carries three folded triangular blades, about 1.75 m wide and a storey tall, between the glass bays. The crease flips direction every floor and the blades shift half a bay. They project up to 800 mm. What keeps it calm is what never moves: bay pitch ±3 mm, one 1.75 × 2.9 m module, one teak wood-grain finish, creases aligned within 3 mm. Every blade top falls 5° outward, because Ahmedabad’s March–June dust settles on anything flat.
| Specification | Parametric Seesaw Blade |
|---|---|
| Product | Folded blade, two triangular faces, teak wood-grain finish, 1.75 × 2.9 m |
| What varies | Crease direction and half-bay shift, per floor |
| Indicative rate | ₹1,500–2,400 per sq ft of blade face |
Joints, Edges And Fixings: Where The Money Shows
The price signal is the joint, the edge and the fixing, and all three depend on how the skin meets the frame. We decouple them. Slotted brackets on the slab edges are set to one laser datum and carry concealed rails; modules hook, spigot or pivot onto the rails, so the frame’s 15–25 mm drift never reaches a visible joint. Anything that cannot be flush gets one designed 10 mm shadow gap, so a small error becomes a line we drew. What the RCC shell fixes before the skin arrives is in our builder floor elevation design guide.
| Design parameter | Specification |
|---|---|
| Datum | One laser line per elevation, never the slab edge |
| Bracket | Slotted, ±25 mm adjustment, EPDM pad at each |
| Pitch setting | Comb jig spanning 10 pitches; ±2 mm |
| Joint | Flush ±1 mm, or one 10 × 15 mm shadow gap |
| Drip | 5° fall on tops; 10 × 10 mm groove 20 mm back |
| Finish | One coating batch per elevation |
The two details that decide whether it survives
- Set the pitch with a jig, not a tape. A comb spanning 10 pitches sets the brackets, so error resets to zero every 10 pieces instead of accumulating across a 9–11 m front.
- One fixed point, one slotted point. The metal grows about 0.024 mm per metre per °C, so a 3.2 m fin through a 50 °C swing moves about 4 mm and gets a 5 mm slot. Pin both ends and it bows.
Where Exact Repeats Stop Working
This does not rescue a frame that is out. If the window openings behind the skin drift more than about 50 mm floor to floor, a screen hides it by day and the lit windows show it every night. Fix the frame, or choose a denser skin. The one-off pieces, the Gurugram tapered blades, the Chennai corner and the Lucknow pods, cost about 2–3 times a straight module and need 8–12 weeks of fabrication. And no working tolerance survives neglect: in Ahmedabad and Chennai an unwashed skin loses the exactness it was built with inside two dust or salt seasons. Budget a wash twice a year, or budget for a facade that looks cheaper every year.
What Does An Expensive-Looking Elevation Cost Per Sq Ft?
Less than the material list suggests, because exactness is paid for in setting-out time. These are indicative 2026 market ranges, itemised per project, not SOGA fees. On a 1,300 sq ft G+3 front, a feature skin over 40% of the face with plaster on the rest lands near ₹4.6–14 lakh before labour, about what stone veneer over the whole front costs, with one joint system instead of three.
| System / material | Indicative rate (per sq ft) |
|---|---|
| Exterior plaster + texture paint | ₹60–150 |
| Conventional cladding (stone veneer, ceramic, ACP) | ₹400–1,200 |
| Powder-coated metal louvre or fin skin, straight modules | ₹800–2,500 |
| Twisted, folded or one-off modules (PVDF or wood-grain finish) | ₹1,800–4,000 |
| Installation labour (height and access dependent) | ₹50–150 |
How Do You Keep An Elevation Looking Expensive Through The Monsoon?
Give every ledge and horizontal fin a drip edge so water cannot streak the wall below, keep joints consistent so any staining stays even, and choose finishes that wash clean. Surface tension pulls water back under a flat edge, so an uneven edge prints an uneven streak by the second monsoon.
Mumbai’s 2,200–2,500 mm of rain and Chennai’s 1,200–1,400 mm, with salt air, attack horizontal returns. In Ahmedabad, Lucknow and Delhi NCR, March–June dust settles on anything flat, so vertical fins stay crisp longer than horizontal louvres.
Does Facade Lighting Make An Elevation Look Richer?
Only if the repeats are exact. An uplight grazes the face at under 10°, so a 2 mm lip throws about 11 mm of shadow and a pitch error reads twice as wide. Light an exact skin and it reads cleaner at night than by day; light a sloppy one and you have floodlit the errors.
Related Reading
- Parametric facade design in India
- Facade and elevation design in India: FAQ guide
- House elevation design questions, answered
- How to make a house elevation look taller
- House elevation design that won’t look outdated
- Builder floor elevation design
- Wooden louver facade: a G+4 concept
- Parametric design hacks to make a home feel expensive
Frequently Asked Questions
How much does it cost to make a house elevation look expensive?
Less than most owners budget. Plaster and texture paint run ₹60–150 per sq ft and a straight-module powder-coated fin skin ₹800–2,500, so a feature skin over 40% of a 1,300 sq ft front lands near ₹4.6–14 lakh before labour. These are indicative 2026 market ranges, not SOGA fees.
Does a premium house elevation need expensive materials?
No. A plaster front with openings aligned within 10 mm floor to floor and one colour usually reads richer than three cladding types mixed together. Premium materials pay off only when their joints hold about ±2 mm.
How often does a metal feature facade need cleaning?
Every 6 months in most Indian cities, after the dust season and after the monsoon. In Ahmedabad, Lucknow and Chennai an unwashed skin loses its crisp lines within 2 seasons.
Will a feature skin stain in the monsoon?
Not if every horizontal top has a 5° outward fall and every soffit a 10 × 10 mm drip groove 20 mm back. Without them, streaks 200–600 mm long appear under each ledge by the second monsoon.
How long does a feature facade take to fabricate and install?
Straight modules typically need 4–6 weeks of fabrication and 2–3 weeks on site for a G+3 front. One-off pieces such as tapered blades, folded corners or pods need 8–12 weeks and cost 2–3 times a straight module.
Get Your Elevation’s Repeats Checked
Send us your elevation drawing or a straight-on photograph. We will mark the one quantity worth varying and the repeats the street will check, with working numbers for pitch, joint, edge and finish. Write to [email protected] or message @sogadesign_ on Instagram.

