

Arched balcony facade ideas in India tend to start from a photograph and end at a wall section, where the arch has to carry a slab edge, shed monsoon water and still leave room for a chair and a tulsi pot. This post takes one arched concept and four neighbouring balcony languages, all studio visualisations of narrow-plot residential buildings, and reads each as a set of decisions rather than a mood.
What the five share is a planted, glass-railed balcony sitting behind a shaped edge, on a plain Indian street with an auto-rickshaw blurring past. What differs is the single move applied to that edge: carve it into an arch, hang it as a drape, swell it into a wave, swing it into an S-ribbon, or tilt it into a grid of cells.
Each section below says what is drawn, how it could be built, where it fails first and what to ask a fabricator. A comparison table, a set of choosing questions and a buildability checklist follow. Sizes quoted are design intent for the concepts, not site measurements.
These are concept designs by SOGA Design Studio, produced as design visualisations rather than photographs of completed buildings.
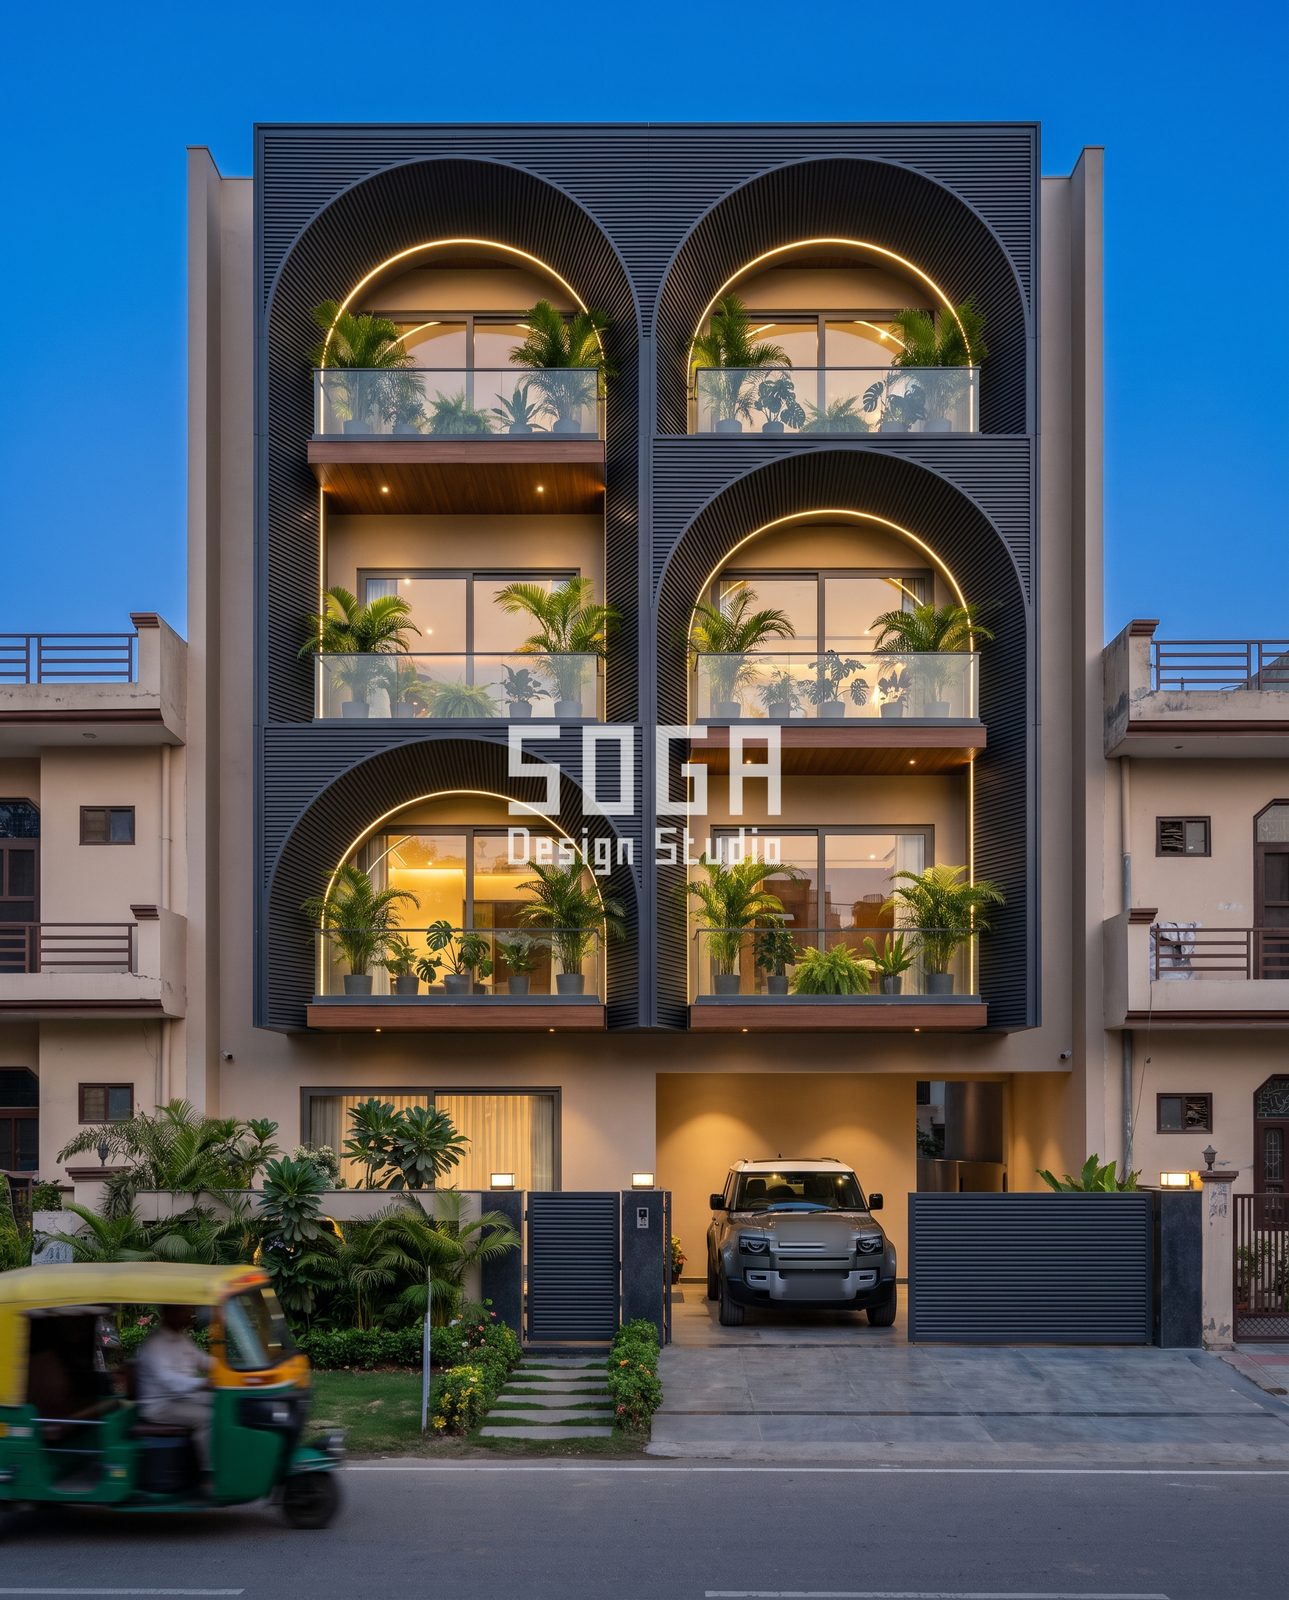
Arched balcony openings: carved into a charcoal block, not stuck on
The lead image above is a G+3 front on a narrow plot. A block of charcoal ribbed cladding sits on a cream plaster wall, and tall round-headed recesses are cut into it. Each recess holds a glass-railed balcony, palms and a timber-tone soffit, and a thin warm LED line traces the curve of the head. The top and bottom floors carry two arches side by side. The middle floor keeps one arch and puts a plain rectangular bay on the left, which breaks the stamp-pattern feel on purpose.
Proportion decides whether an arch looks residential or theatrical. As design intent, an opening about 1.5 m wide and 2.6 to 3.0 m tall puts the spring line above the 1.1 m railing, so the glass never collides with the curve. Depth matters as much: a recess of 600 to 750 mm shades the balcony in the afternoon and keeps the wall face around it flat and easy to wash.
Because the arch is a hollow, the cladding ribs have to follow the curved head, and that sets the tightest bend the panel can take. A ribbed panel is usually cut and returned around the opening on a concealed sub-frame fixed to the RCC, so the joints belong at the springing points, not across the crown.
Water finds the weak spot first. The balcony floor should fall about 1 in 100 to a concealed drain, and the soffit needs a drip edge so runoff does not track down the ribs and stain the charcoal. The LED channel along the arch is the second failure point: it must be rated for outdoor use and drained at its lowest point. Ask for one full-size arch mock-up, with returns and light channel, before any panel is ordered.
Draped facade design: a white billow hung from the parapet
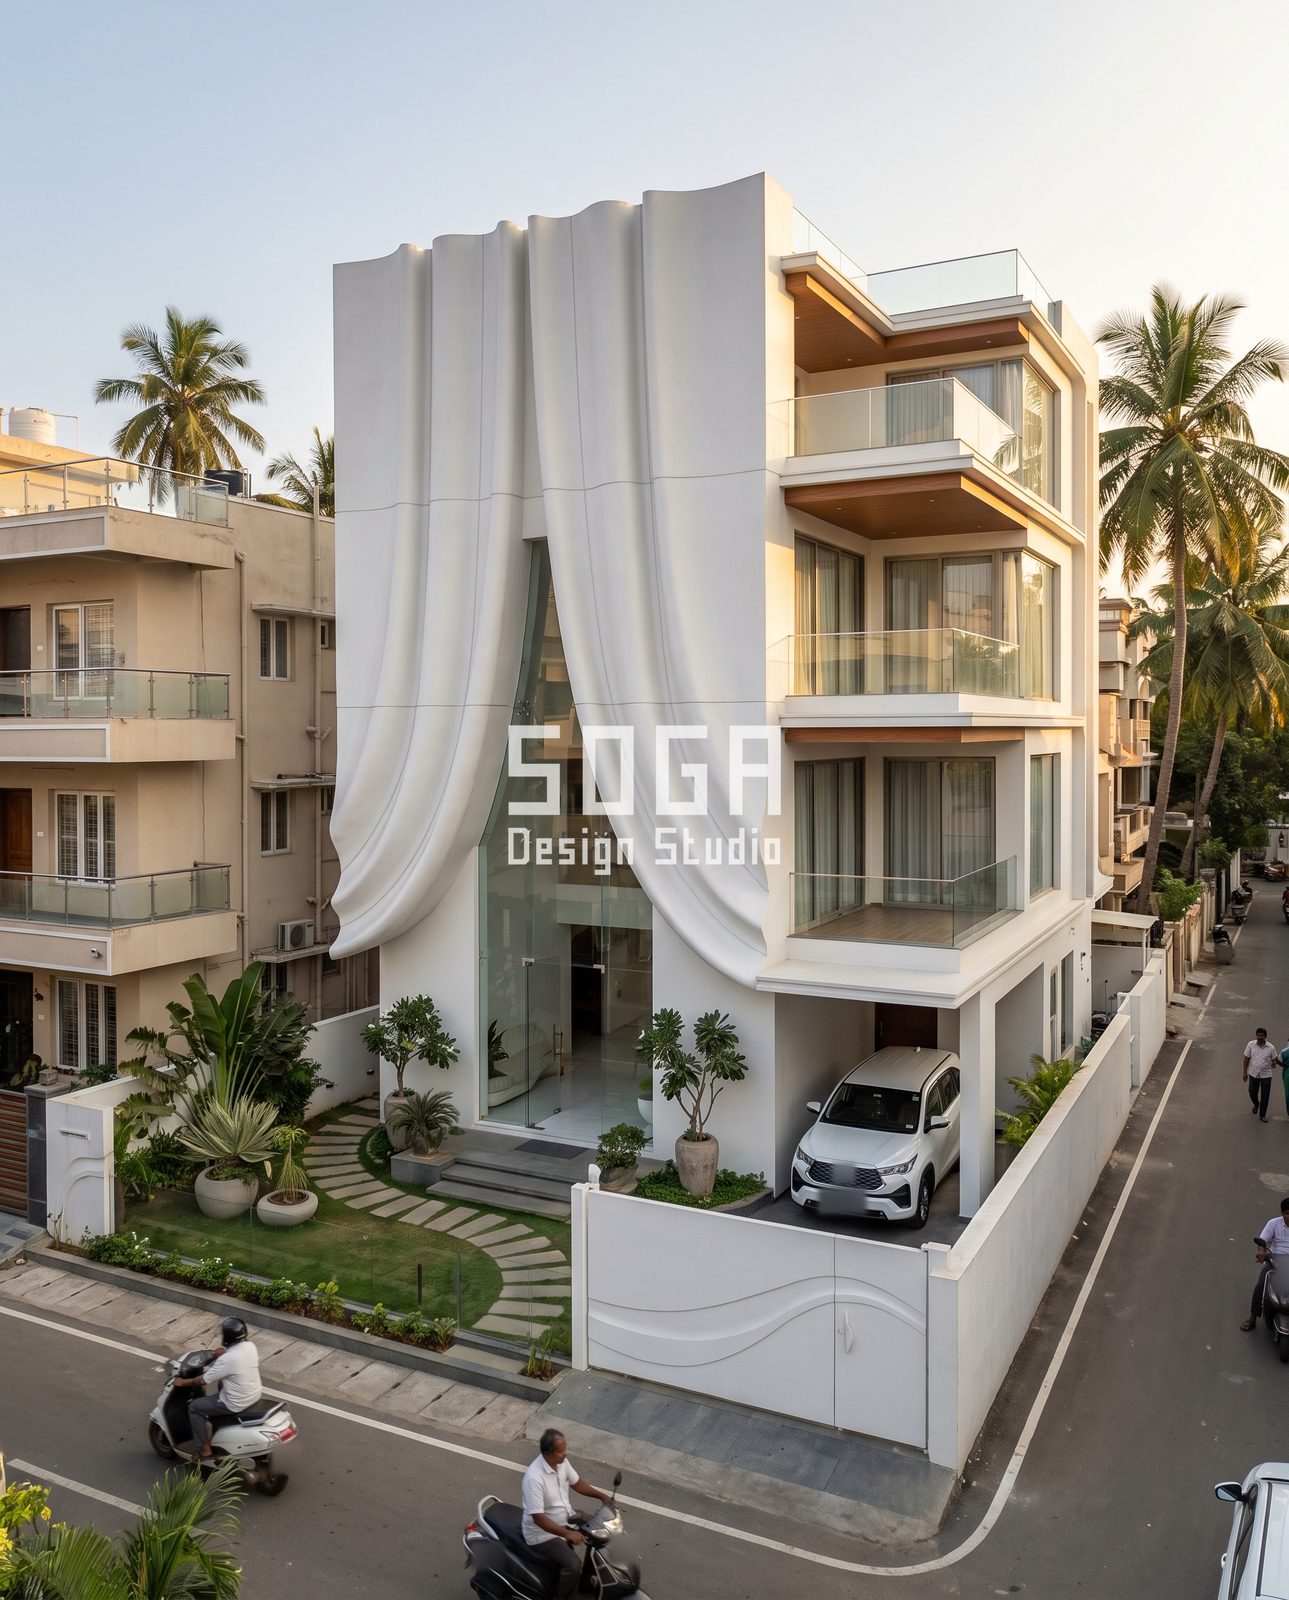
Concept two shows a white building at golden hour in an elevated three-quarter view. Two overlapping billows appear to hang from the roof parapet down the left face, with soft fold ripples, and end in a pointed cusp near first-floor level. A tall glass lobby slot sits behind them. The right face is a conventional stack of glass-railed balconies with timber-tone soffits and a roof terrace, so the drape is a feature on one side, not the whole front.
It is not cloth. The form reads as a sculpted white matte skin, in the family of GRC or FRP panels, and its buildability lives in how it is cut. A billow this size would be split along the fold lines into panels a truck can carry, roughly 3 m by 1.5 m at most, with 10 to 12 mm shadow gaps that hide inside the folds. A steel sub-frame back to the slab edge carries them, with movement allowed at each frame node.
Then comes the cusp, the risky part. A pointed tip that hangs several metres below its fixing is a cantilever, and small deflection at the tip shows straight away against a clean white ground. At concept level the answer is to keep the tip hollow and light, or to tie it back to the first-floor slab.
White matte shows everything: monsoon streaks under each fold, dust on upward faces, and moss where water lingers. Cleaning access is the question to raise early, since a rippled surface makes cradle or rope-access anchor points awkward to add later. Ask whether each billow can drain at its lowest fold and where the anchors go.
Curved wave-form balconies with a perforated terracotta-tone skin
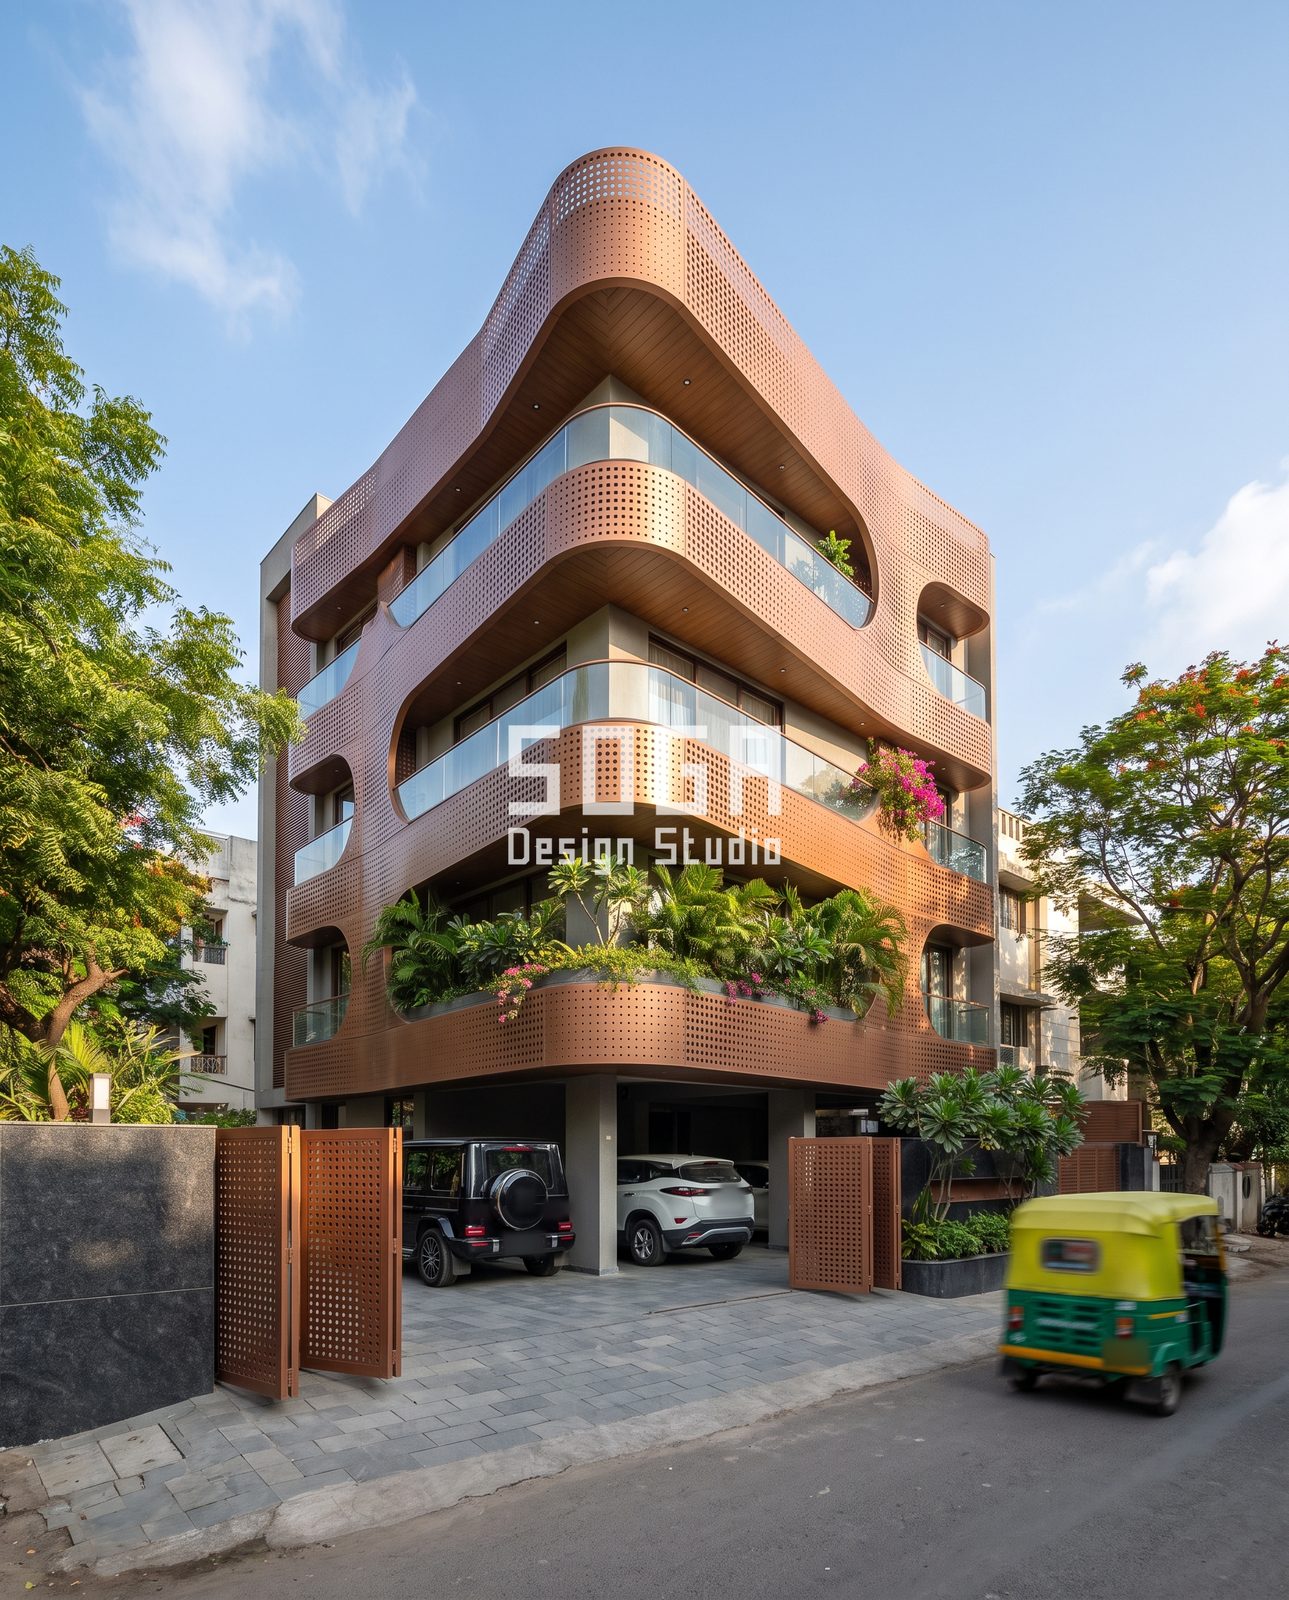
In the third concept, seen from a low corner in afternoon sun, each floor is wrapped by a rounded, wavy band in a copper and terracotta tone with a fine round perforation on a square grid. The band bulges outward as a balcony fascia, then dips to reveal a glass-railed terrace. Large oval scoops open at the corners, and the top band rises into a sweeping crown with a timber-tone underside. Below it, an open stilt level holds two SUVs behind perforated folding gates, and first-floor planters carry bougainvillea.
Three numbers define a wave like this: how far it bulges beyond the slab edge, how long each swell is, and how deep the dip cuts back. Keep the bulge to a projection a rolled panel can follow, and keep swell lengths in a rhythm of two or three repeats so the skin does not need a different panel on every floor. Curved balcony floor plans also cost usable area, a trade-off explored in our note on curved balcony usable area.
Perforation does real work here. An open area of roughly 30 to 40 percent lets air through while breaking direct sun into dappled light on the balcony floor, but it also creates a void behind the skin. Pigeons like that void, and dust settles in it. A rear bird mesh, a cleanable gap of at least 100 mm and a slab edge cast with an upstand so the sub-frame does not sit in standing water are all cheap now and painful to add later.
Fabricator questions here are about rolling and edges: the tightest radius the panel can be formed to without oil-canning, how cut perforation edges are sealed, and whether the terracotta-tone finish is a powder-coat that can be touched up on site.
Green, shaded balconies on a mirrored S-ribbon
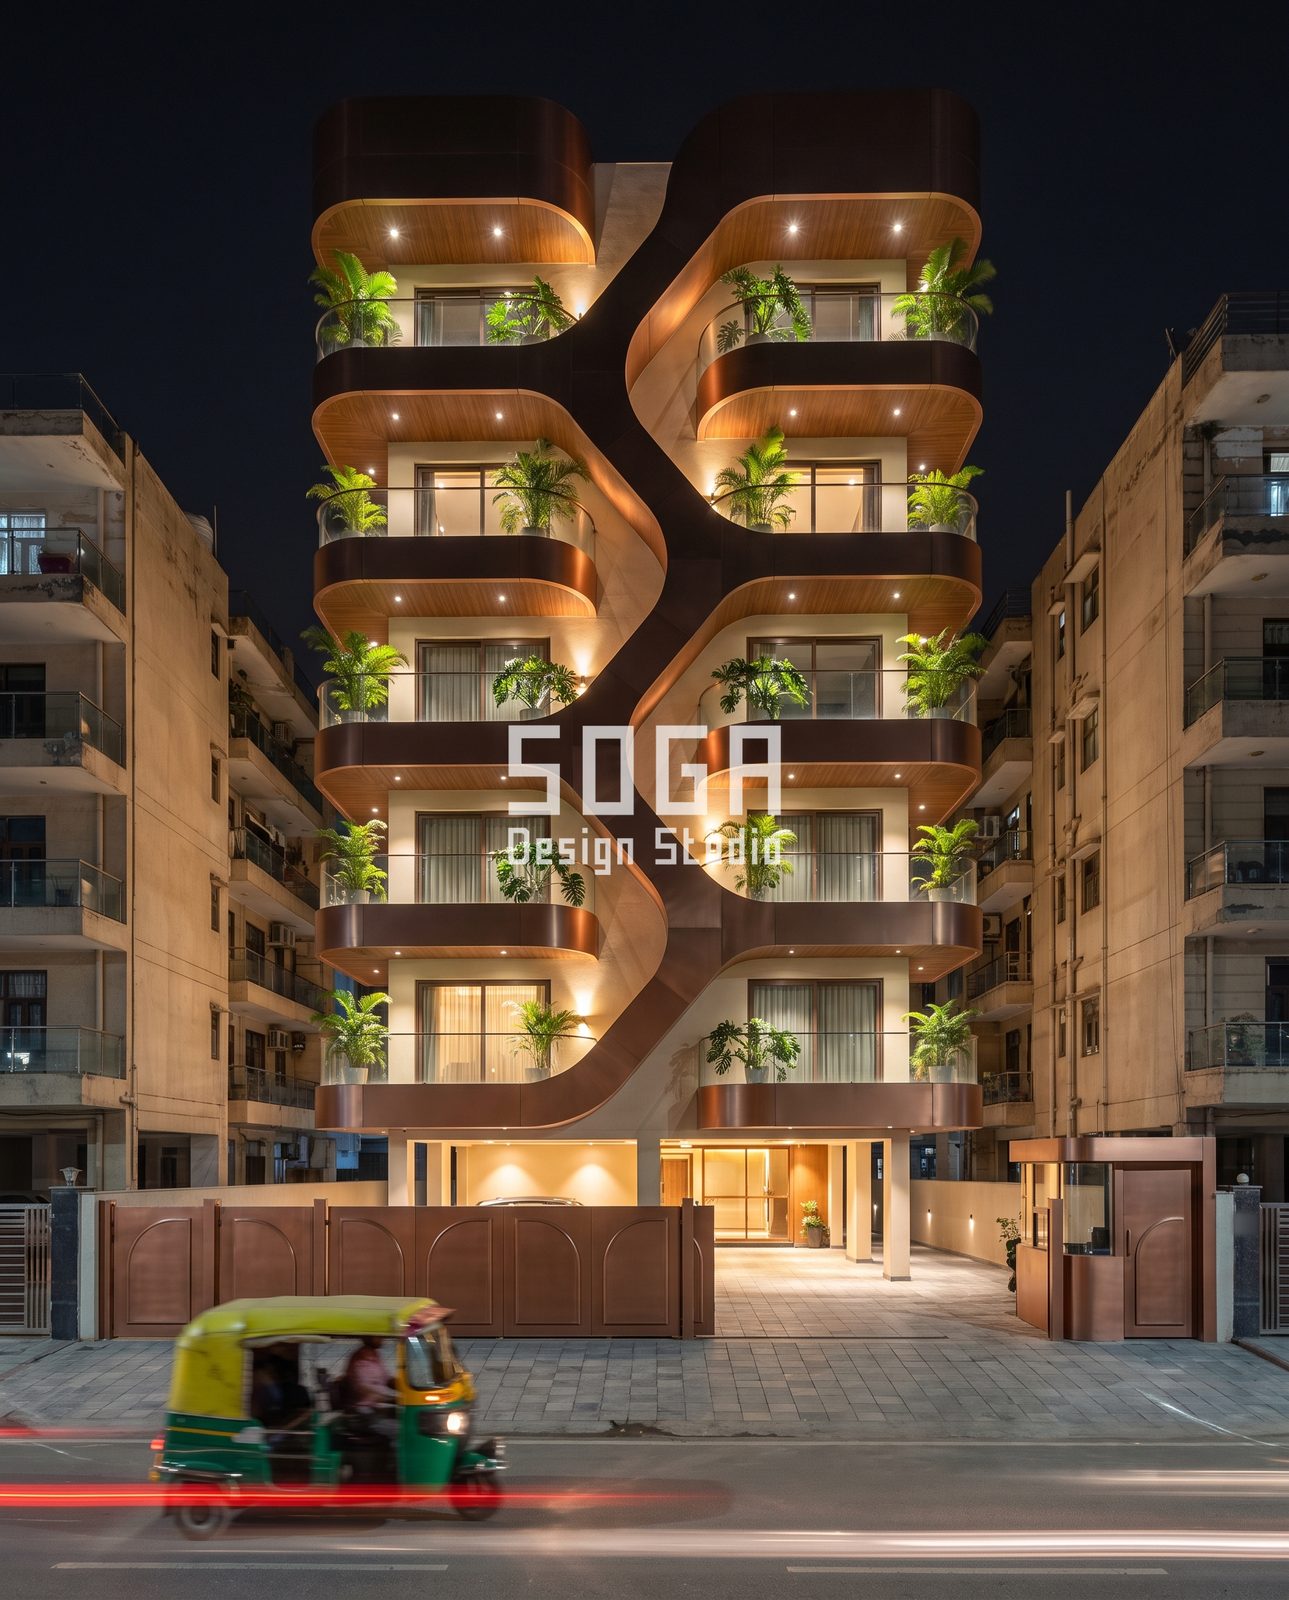
This slot was briefed as zigzag, diamond-cut voids, but the image shows something different, and it is worth describing honestly. A continuous dark bronze-tone ribbon snakes down the middle of a G+5 front in an S-curve, mirrored left and right. The balcony slabs on both sides bulge out in alternating curved bands, each with a warm timber soffit, downlights, a glass rail and palms in planters, and each column ends in a rounded bronze-tone cap. The theme of shaded, planted balconies carries over; the zigzag does not.
Cost logic starts with drawing the ribbon once and mirroring it. Half the elevation becomes one set of moulds, templates or panel patterns used twice, which is the strongest cost driver in favour of this language. Repeating the same curved band on all five floors adds to that saving; the tooling, not the floor count, is what you are paying for.
Planters need real depth: 300 to 450 mm of soil with a drain to the slab edge, sized so palms can grow without loading the base fixing of the glass rail. At night, downlights in a timber-tone soffit make the balcony glow, but they should be shielded so they do not shine into the neighbouring flat.
Large smooth dark panels are the honest risk. Oil-canning, heat build-up in west sun and visible joints at the tight inner radius where the ribbon meets a bulge all show first. Ask for the maximum panel size, where expansion joints hide (along the tangent lines is the usual answer) and how the dark finish behaves after a summer of direct sun.
Tilted perforated cells: a minimalist grid in place of a flat band
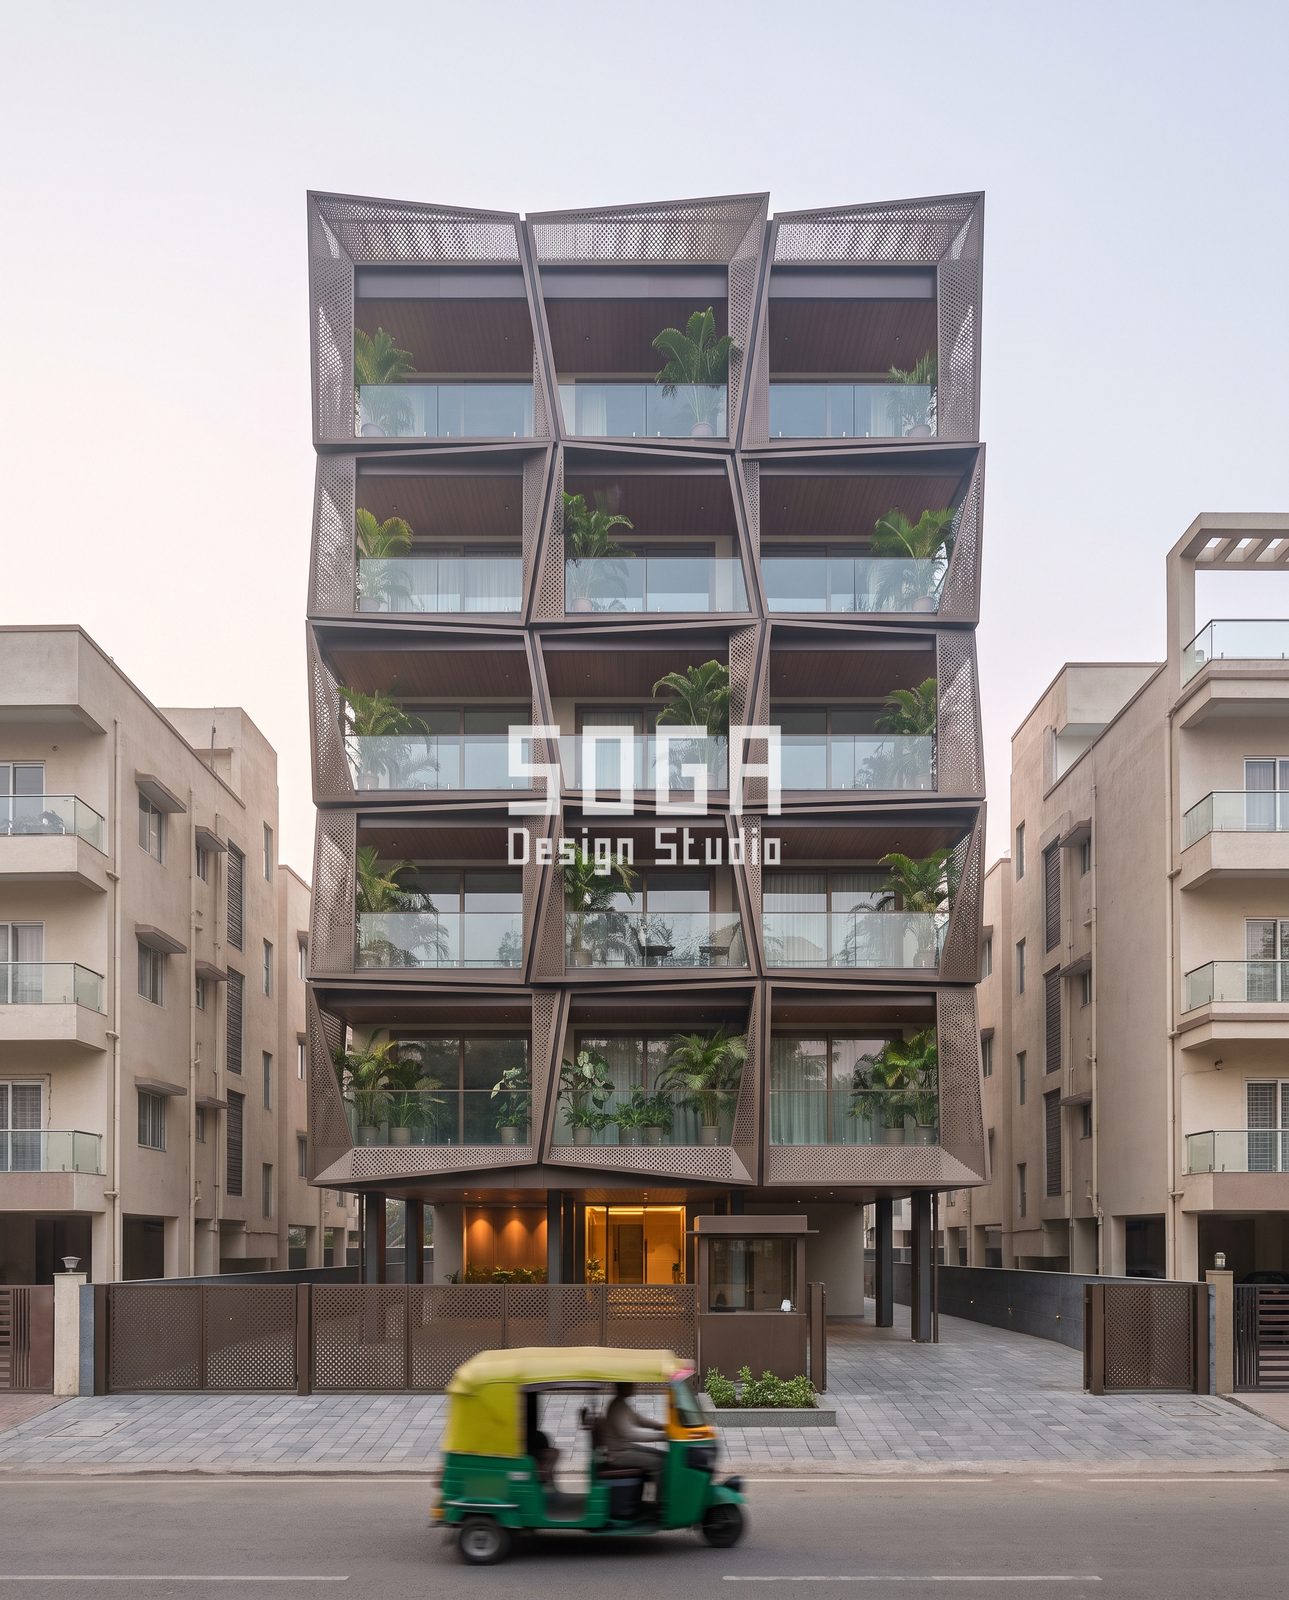
Last in the set, this slot was briefed as a horizontal band facade in grey and beige, and the image is a neighbour of that idea instead. It is a frontal, hazy-sky elevation of a G+5 building, three bays wide and five floors high. Every cell is a projecting box frame with folded, tilted perforated cheek panels in a dark bronze tone, a timber soffit and a glass-railed balcony holding palms. Each cell is rotated slightly differently from its neighbours, so the grid looks faceted. Stilts, a lit lobby, a guard cabin and perforated gates finish the ground level.
Where a horizontal band asks one continuous line to do everything, this front breaks the band into fifteen equal boxes and lets small changes of angle do the talking. The minimalism survives because the box, the soffit and the rail are identical; only the cheek panels tilt, perhaps between 3 and 8 degrees.
That is a kit-of-parts idea: one frame drawing, three or four cheek angles, and a schedule saying which cell gets which. The visualisation shows joints between neighbouring cells that do not line up perfectly, a reminder to plan a 25 to 40 mm movement gap with a hidden drip rather than trying to make edges meet.
Rain-driven water enters the open cheeks first, then dust and pigeons. West sun is the other test: a perforated cheek helps, but only if the tilt turns away from the low afternoon angle. Ask for the tilt schedule as a table, and ask whether tolerance stack across three bays has been checked.
Five ways to shape one balcony edge, side by side
| Idea | What it does best | Where it fails first | What to check |
|---|---|---|---|
| Arched recess | Shades the balcony, keeps a calm flat wall, easy to read | Water at sill and LED channel, tight panel bend at the head | Full-size mock-up of one arch with returns |
| Draped billow | Strong single feature, hides a lobby slot, soft white mass | Cusp deflection, streaking under folds, cleaning access | Tip support and drain points at each fold |
| Perforated wave band | Dappled shade, airflow, crown that ties floors together | Pigeons and dust behind the skin, panel radius limits | Open area, rear bird mesh, minimum roll radius |
| Mirrored S-ribbon | Tooling drawn once and used twice, green balconies at night | Large dark panels, oil-canning, joints at the inner radius | Maximum panel size and joint location |
| Tilted cells | Kit of parts, disciplined grid, west-sun control | Rain entering open cheeks, tolerance across bays | Tilt schedule, movement gap, drip detail |
How to choose between an arch, a drape, a wave, a ribbon and a cell
A shaped balcony edge is a long-term maintenance commitment, so choose with the plot and the street in mind before choosing by image. These five questions settle most of the decision.
- What does the front face? A west-facing 30 ft plot rewards deep recesses and perforated cheeks; a shaded north front can carry a lighter drape or open wave.
- How many unique parts can you afford? A mirrored ribbon or a repeated cell shell keeps unique parts low; a hand-cut drape and a varied wave do not.
- Who will clean it? White matte drapes and perforated skins want access points and a cleaning plan, not a promise.
- How much balcony area can you give up? Bulging waves and deep arches both trade a little floor for shape.
- What do the neighbours look like? On a street of plain concrete frames, a calm arched block reads as confident; a full billow can look loud.
If two answers point to different ideas, favour the one that lowers the number of unique parts. A quieter idea, built well, will look better in year five than a louder one built with compromises. For the wider material and system choices behind all of these, see our overview of parametric facade design in India.
Water, dust and pigeons: what every shaped balcony has to survive
Indian monsoon and summer dust are not exceptions, they are the design brief. Every idea above needs a slab that falls to a concealed drain, a drip edge on every soffit, a gap behind any perforated skin that can be reached, and concealed fixings that do not sit in standing water.
Pigeons choose the sheltered voids first: behind a wave, inside a tilted cheek, on the top of an arch head. A rear mesh and steep upper surfaces are cheaper than repeated cleaning. Dark finishes need a look at summer surface temperature, and light finishes need a plan for streaks. None of this is glamorous, and all of it decides whether the front still looks intentional after five monsoons.
What to hand a fabricator before the drawings freeze
- A full-size mock-up of one bay or one arch, with its light, drain and returns.
- A stated maximum panel size and minimum bend radius, with joint locations drawn.
- A movement and tolerance note for the sub-frame, including gaps between neighbouring cells or billows.
- A cleaning and access plan: anchor points, reach and who does it.
- A finish specification that names the coating system and touch-up method, with a monsoon and west-sun test.
An itemised estimate is produced per project once these are settled. Cost is driven mainly by how many unique parts there are, whether moulds or repeating modules are used, access for installation, the finish system and transport, not by how dramatic the form looks in a picture.
Related Reading
- balcony facade design in India
- curved balcony usable area
- parametric facade design in India
- terracotta facade design in India
- facade screens and views from inside
Frequently Asked Questions
Are arched balcony facade ideas practical for Indian homes?
Yes, when the arch is treated as a recess and not an applied frame. A depth of 600 to 750 mm shades the balcony and keeps the wall flat. The practical risks are water at the sill, the light channel along the curve and the panel bend at the head. A full-size mock-up settles all three before ordering.
What is a good width for an arched balcony opening?
As a concept starting point, about 1.5 m clear width and 2.6 to 3.0 m height, with the spring line above the 1.1 m railing. Narrow plots can pair two arches side by side on the top and bottom floors and step one out in the middle to avoid a stamped look.
Can a draped or veil-like facade really be built?
In principle, yes, as a sculpted panel skin cut along fold lines and carried on a steel sub-frame. The concept above is at visualisation level, so the cusp and cantilever need engineering. Ask about tip support, drainage at each fold and cleaning access for a white matte finish.
How do perforated balcony skins behave in monsoon and dust?
They let air and dappled light through but leave a void behind the skin. Plan a rear bird mesh, a cleanable gap of about 100 mm, sealed cut edges and drainage so the sub-frame does not sit in standing water. Dust and pigeons are the usual complaints.
Which balcony facade idea costs least to build?
The idea with fewest unique parts. A mirrored ribbon or a repeating cell shell reuses tooling, while a hand-cut drape or a varied wave needs more one-off parts. Access, finish system and transport also drive cost. An itemised estimate is prepared per project.
How do I choose between these balcony facade ideas?
Start with orientation, the number of unique parts you can afford and who will clean the front. West-facing plots reward deep recesses and perforated cheeks. Low-maintenance plots favour arches and repeated cells. Choose the quieter idea when two seem equal.
Planning an arched or shaped balcony front?
If you are planning a balcony elevation for a new house or apartment block, the studio can develop a buildable concept with drawings and a detail package. Start a conversation on the contact page. The buildings shown here are concept visualisations, not completed projects.

