

A barjeel is the tall, open-shafted wind-catcher that sits on top of traditional Gulf houses, and it has become a stock image for Dubai tourism brochures — but almost nobody has drawn on it as a buildable facade SYSTEM rather than a heritage prop. Search for “wind tower facade” today and the results split into two unhelpful piles: tourism explainers about barjeel history with zero design guidance, and high-rise wind-engineering papers about 40-storey towers with zero relevance to a low-rise hospitality project. Nothing bridges the two into a system a boutique resort could actually build. This piece is that bridge. It reinterprets the barjeel not as a tower but as a flattened, repeating guest-room facade module, and applies the same rule across five boutique resorts in Dubai, Ras Al Khaimah, Sharjah, Fujairah and Ajman: fin spacing narrows on the sun-exposed bays and widens on the shaded ones, tracked by solar bearing rather than a fixed grid repeated blindly across every elevation. Each property below is a SOGA design concept, developed to show the method, not a built or commissioned resort.
A barjeel is a traditional Gulf wind-catcher tower that draws cooler air down through vertical shafts while hot air rises and exits through openings near the top, cooling interiors without power. On a boutique resort facade, the same geometry is flattened into a repeating guest-room screen module, narrowing on sun-facing bays and widening on shaded ones.
The Claim: One Wind-Tower Rule, Five Different Buildings
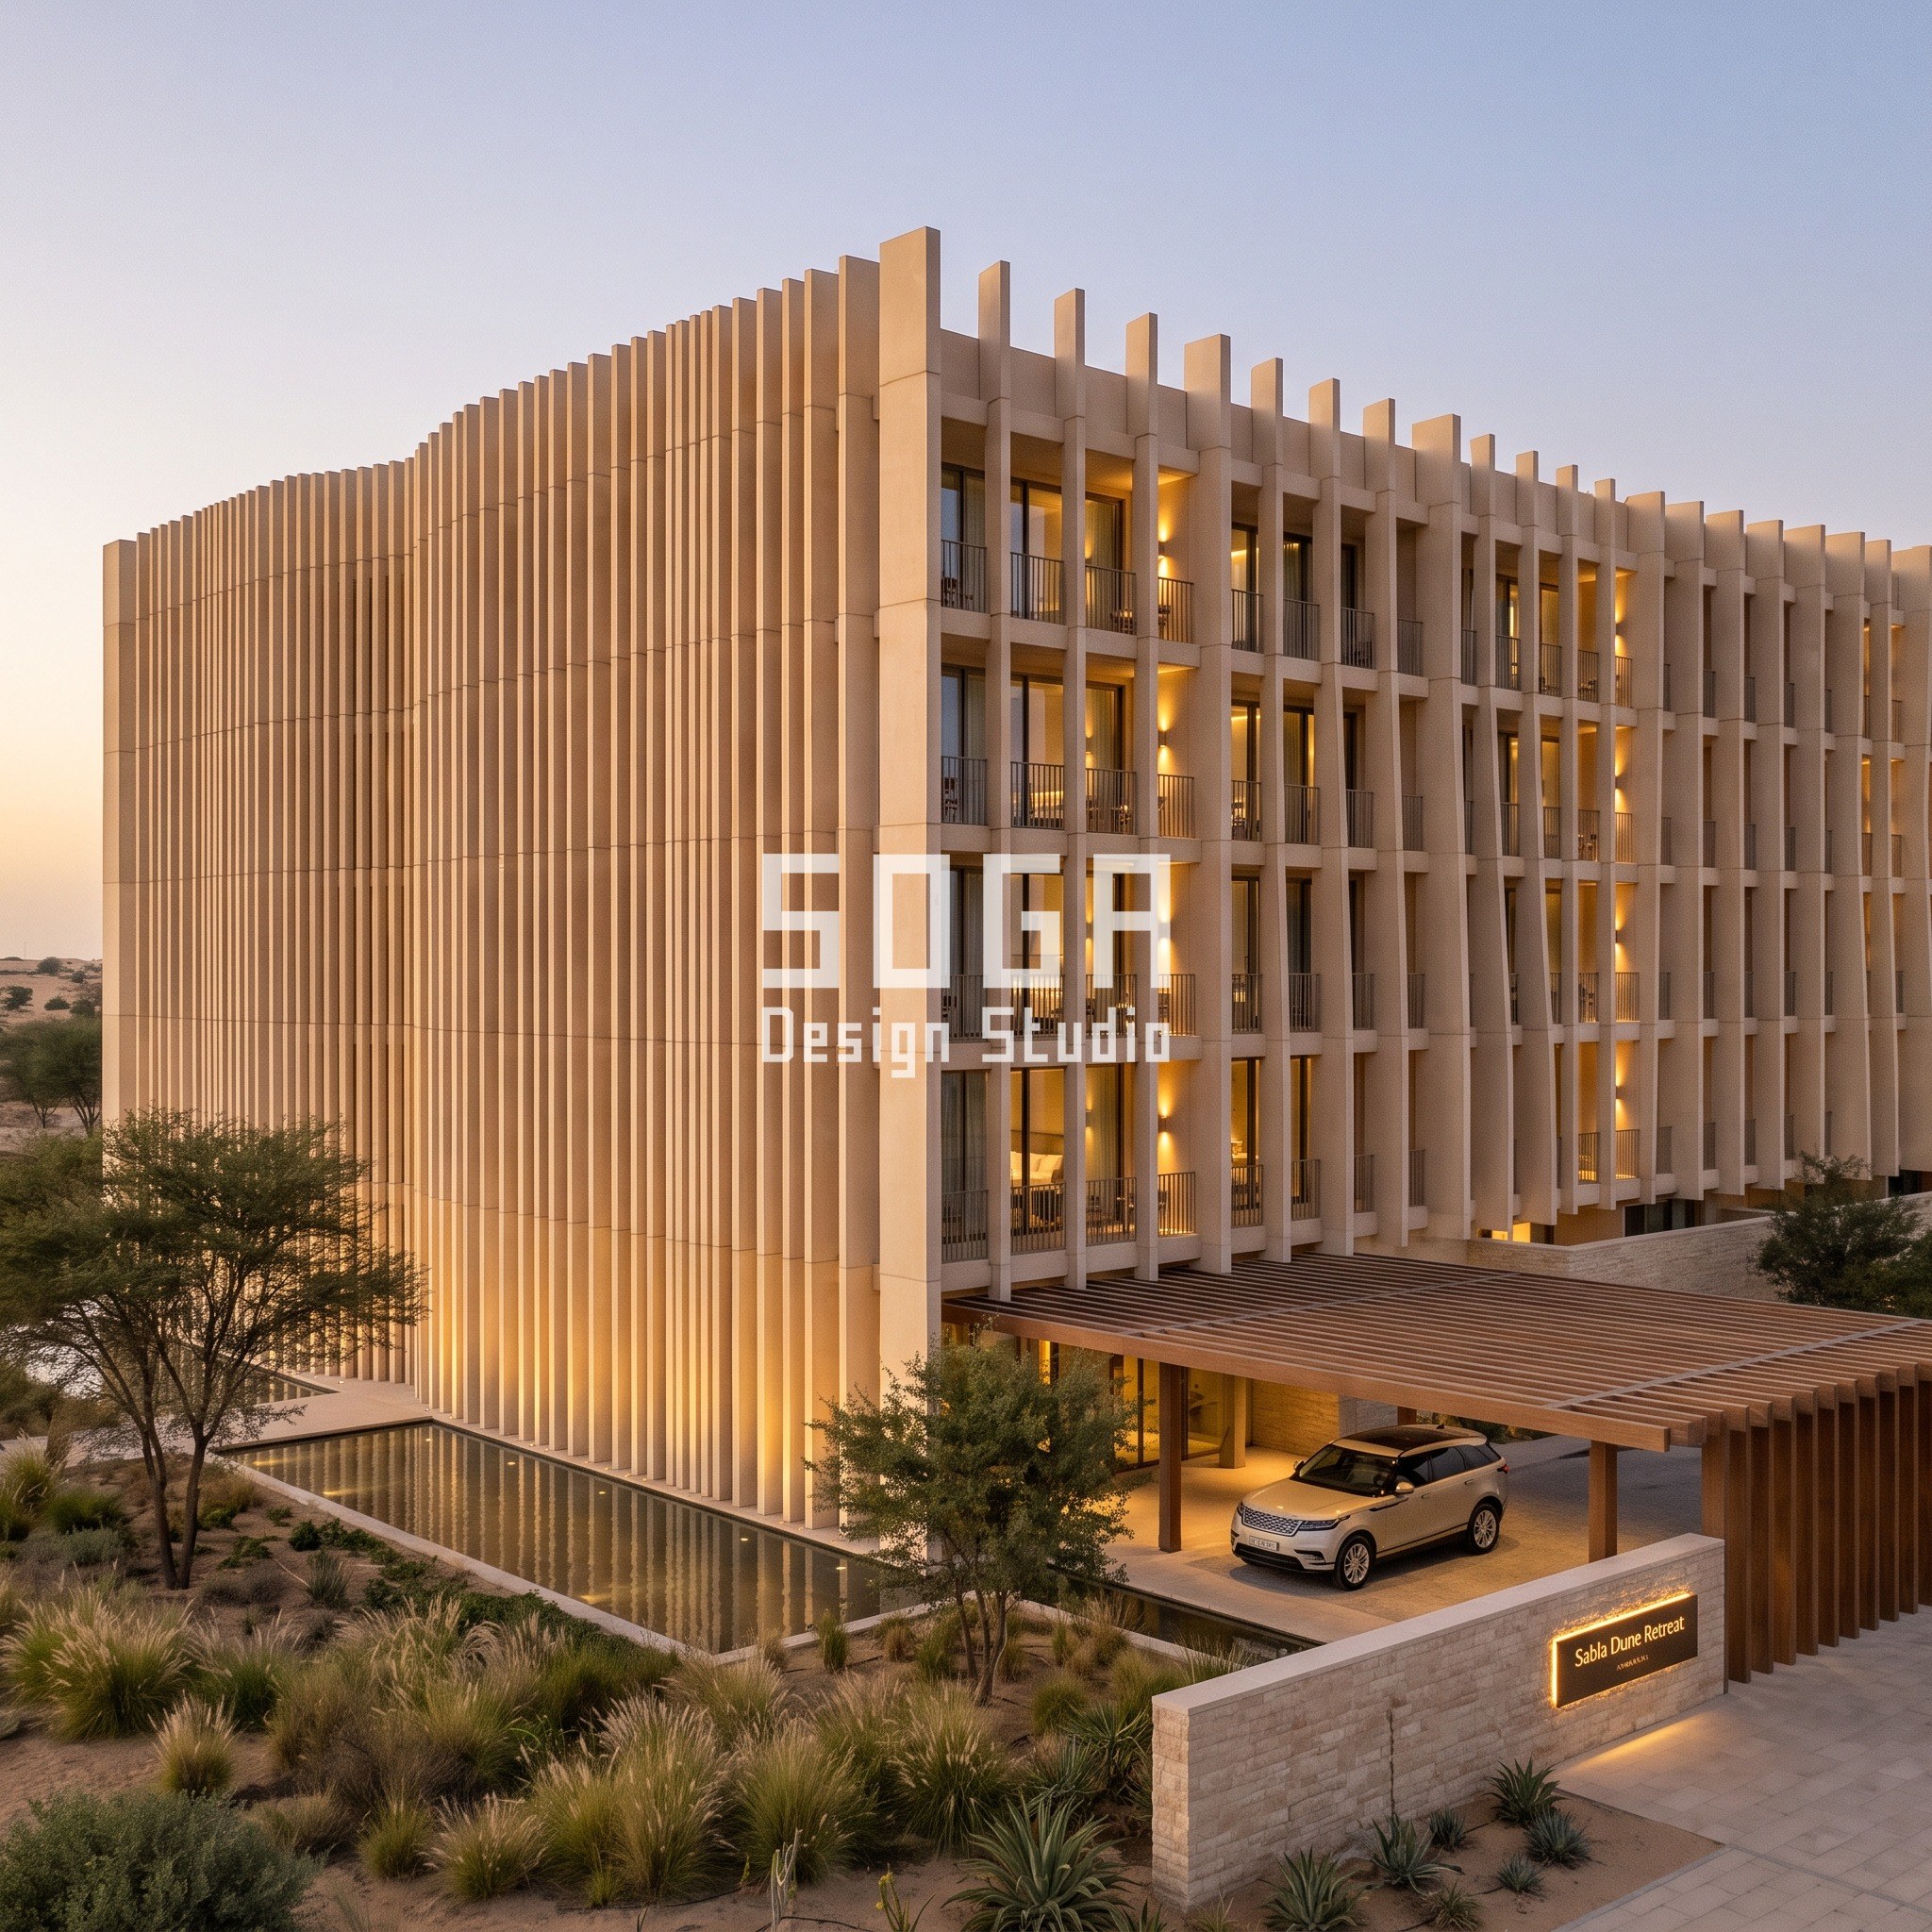
SOGA’s position is narrow on purpose: the barjeel’s usefulness to a facade designer is not its shape, it is its RULE — a passive device that responds to orientation instead of applying one skin uniformly across every wall. Flattened into a guest-room facade module, that rule becomes a fin system whose centre-to-centre spacing narrows to about 1.8 metres on solar-exposed south and west bays and widens to about 3.2 metres on shaded north bays, tracking the sun’s bearing across each building rather than repeating one module everywhere.
We conceded a boundary up front: this is a STATIC screen, not the motorised mashrabiya louvres used on towers like Al Bahr in Abu Dhabi. A static fin costs less to build, nothing to maintain and nothing to fail — but it cannot adjust through the day the way a moving screen can. Five boutique resorts below apply the same static rule through five different fin geometries and five different material families, at a deliberately smaller G+4 to G+6 scale than the G+9/G+10/G+14 business-hotel towers we have covered elsewhere.
Why five buildings and not one hero image with five views? Because one building shown five times invites the viewer to compare frames and spot inconsistencies — a roofline that changes, a fin count that drifts. Five genuinely different buildings cannot contradict each other, and it is a fairer test of whether the underlying RULE actually holds up across different massing, climate exposure and material choices rather than just looking good once.
Stage 1 — Programme: What a Boutique Resort Guest-Room Floor Actually Needs
A boutique resort programme is smaller and simpler than a business hotel: fewer keys, larger rooms, and a guest-room band that is the single largest area of repeated facade on the building. That repetition is exactly what makes the barjeel-derived module worth building — one fin system, applied consistently, has to read cleanly across 60-140 rooms per property.
Across the five case studies below, the guest-room floors sit on a compact podium holding arrival, restaurant and back-of-house, with the facade module starting at the podium roofline and running to parapet.
Boutique scale also changes the economics of a parametric facade. A business hotel tower with 300+ keys can absorb a bespoke fin system’s tooling cost across a huge repeated area; a 60-140 key boutique property has less area to spread that cost over, which is exactly why the system needs to stay buildable with standard fin profiles and a repeatable bracket detail rather than a one-off sculptural gesture.
The guest-room module width itself becomes the base unit the whole facade is built from: a typical boutique guest room is 4.2m-4.8m wide, and the fin pitch options in the rule below (1.8m, 2.4m, 3.2m) are all chosen to divide that width into a whole number of bays, so no room ever gets a half-fin at its edge.
| Programme | Area / count |
|---|---|
| Typology | Boutique resort / boutique hotel, G+4 to G+6 |
| Guest keys (typical, per property) | 60-140 rooms |
| Guest-room facade band | Podium roofline to parapet, full height of upper floors |
| Structural grid | 7.2m-7.8m column bays, standard for a double-loaded guest-room corridor |
| Facade module governed by | Guest-room width, not a decorative unit |
Stage 2 — Massing: The Wind-Tower Shaft, Flattened Into a Wall
A barjeel works because its shaft is a continuous vertical void running the height of the building. A facade cannot use a void, so the massing move flattens that continuous vertical run into a continuous vertical FIN — still full-height, still unbroken floor to floor, but solid rather than hollow, doing its work as shade rather than as a stack of moving air.
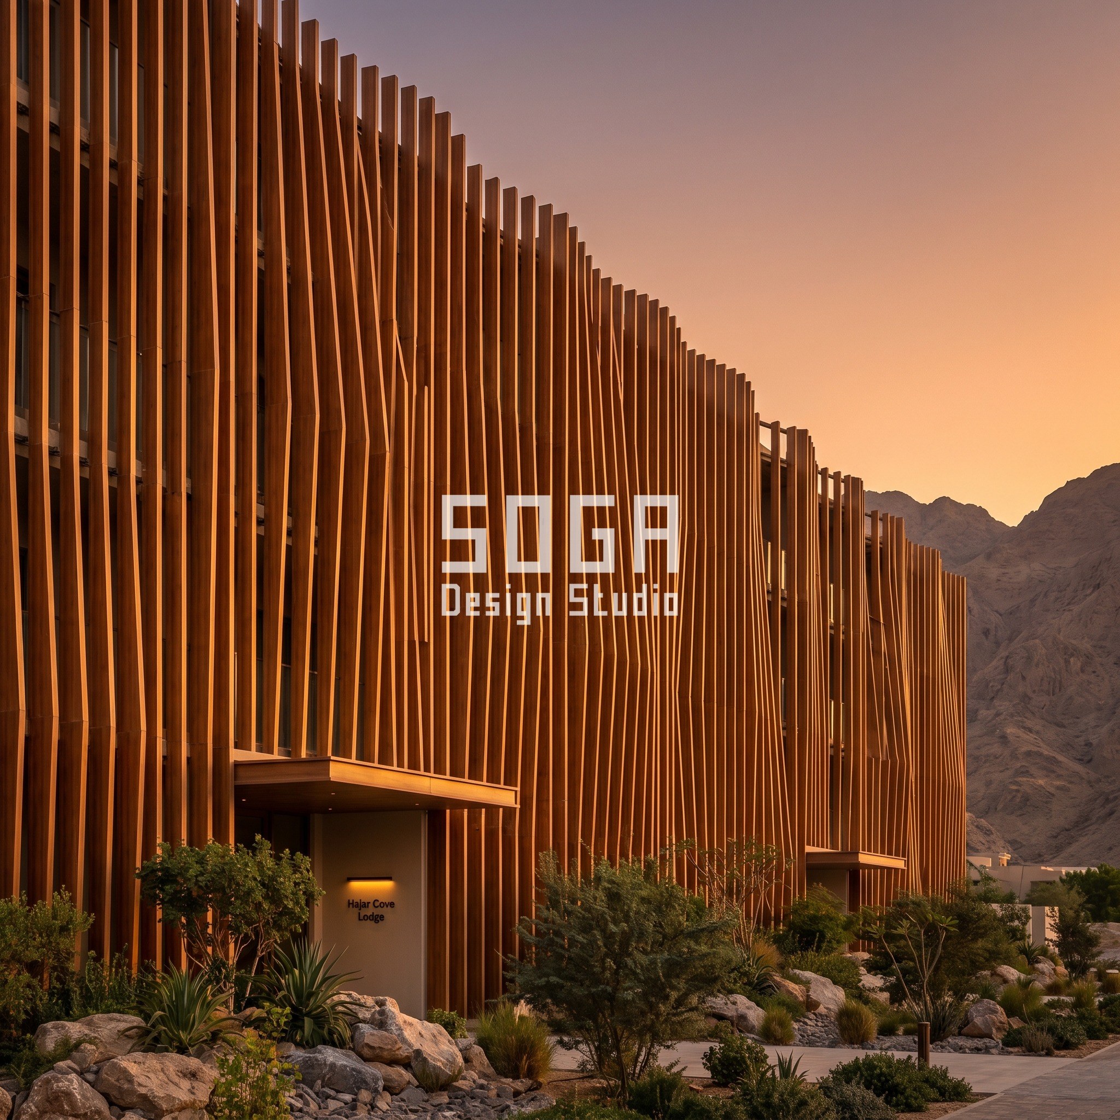
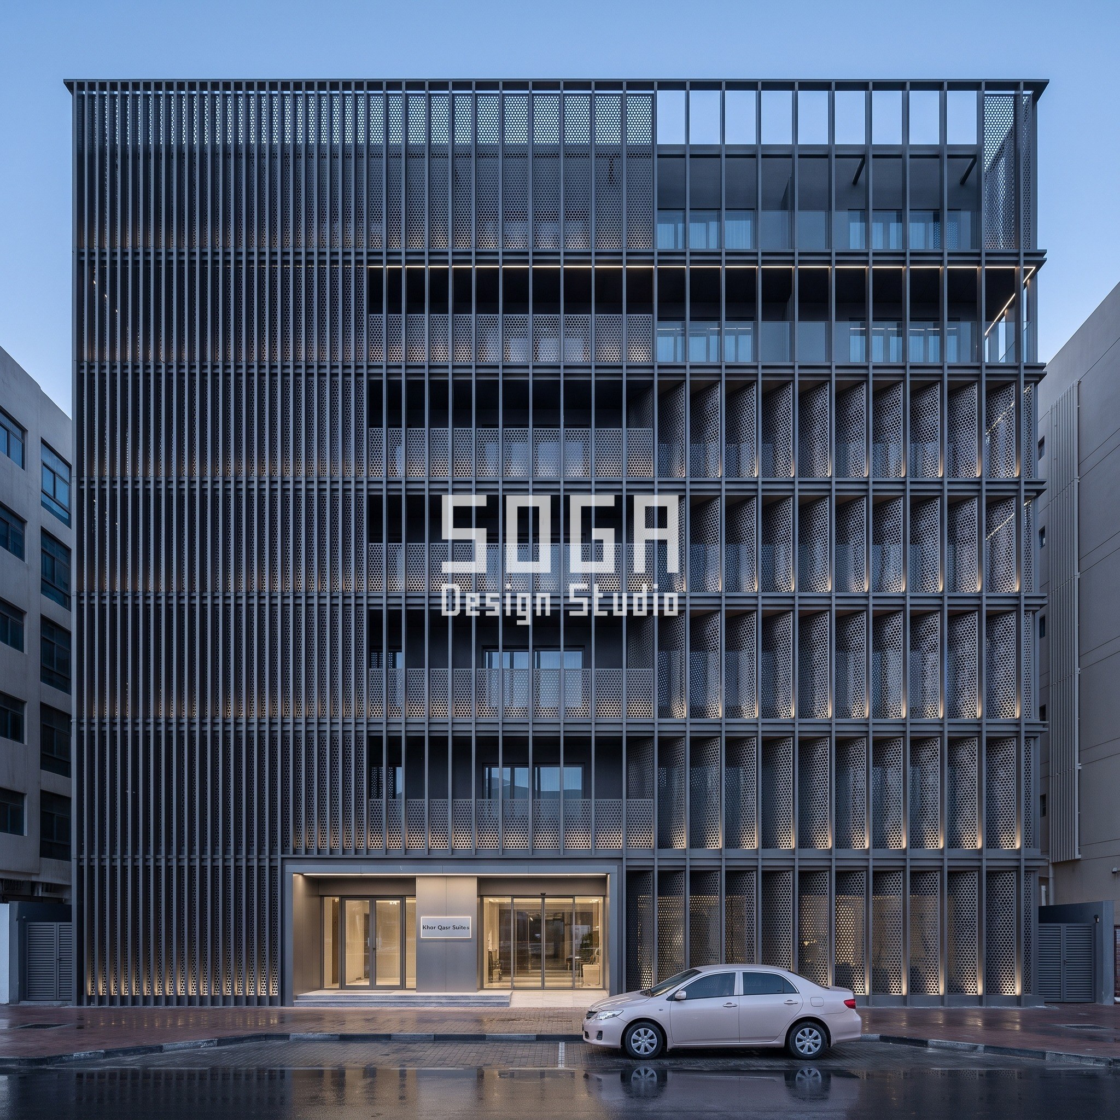
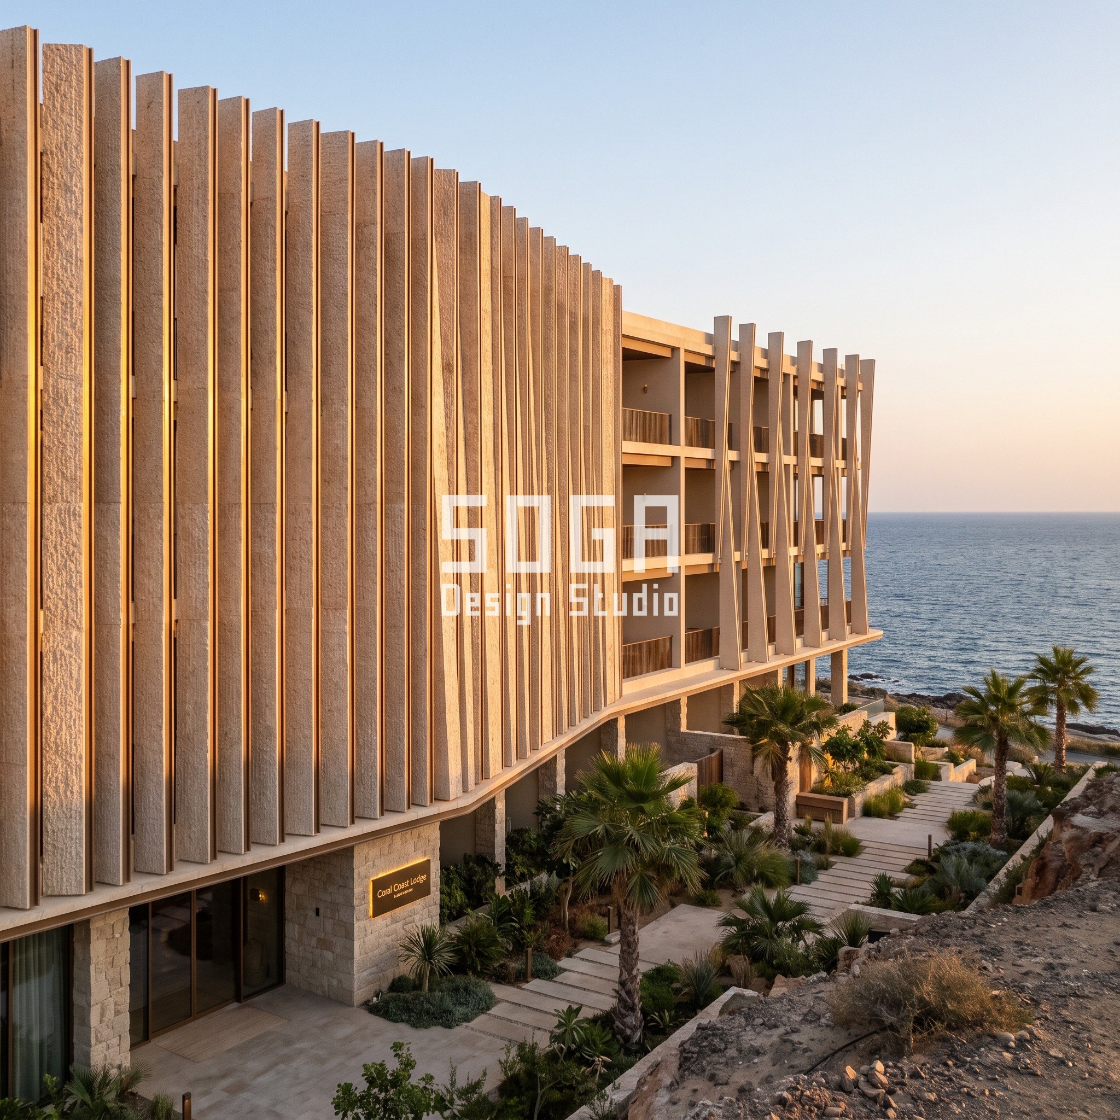
Each of the five resorts below took that same flattening idea and expressed it through a different geometric family: a banded run of individual fins in Dubai, a folded zigzag plate in Ras Al Khaimah, a graded perforated lattice in Sharjah, a twisting fin run in Fujairah, and a stepped terrace screen in Ajman. Same governing idea, five different massing operations — never a repeat of one shape recoloured.
The massing operation also has to survive a corner in the eventual construction drawings. A barjeel-derived fin that reads cleanly on a flat elevation but collides awkwardly where two facades meet is not a finished system — each fin family here is designed to wrap around an external corner as a continuous run rather than stopping dead and starting a different pattern on the return wall, which is where a surprising number of parametric facade concepts quietly fall apart once they leave the presentation image.
The Parametric Rule: Fin Pitch Tracks Solar Bearing, Not a Fixed Grid
The rule that makes this a wind-tower system rather than a decorative screen is numeric: guest-room facade fin centres narrow to about 1.8 metres on the solar-exposed south and west bays, and widen to about 3.2 metres on the shaded north bays. That is roughly a 1.8x spread in spacing, and because each fin also carries its own shading depth, the visual density compounds further — the sun-facing end of a facade reads as a near-solid screen, and the shaded end reads as open and airy, using the same fin family throughout.
The rule is driven by solar bearing, not by a decorative gradient: south and west bays take the UAE’s low, harsh afternoon sun and need the densest blocking; east bays get a gentler morning sun and sit at an intermediate pitch; north bays see no direct sun for most of the year and can open up for daylight and view.
Every property in this piece sits roughly between 24 deg and 26 deg north latitude, so the underlying solar geometry barely changes from Dubai to Fujairah — what changes is each site’s specific orientation to its plot boundary and to the sea or mountains behind it, which is why the same three-tier pitch (1.8m / 2.4m / 3.2m) gets mapped onto a different set of elevations on each of the five buildings rather than the same elevation every time.
This is also the point where the system stays honest about what a render can and cannot prove: a dusk photograph shows the SPACING gradient clearly, because spacing reads through silhouette and shadow even in flat evening light, but it cannot prove the exact fin depth or the thermal performance behind it — those numbers come from the design rule stated here, not from measuring the image.
| Facade orientation | Guest-room fin pitch (centre-to-centre) |
|---|---|
| South and west (solar-exposed) | ~1.8m — densest spacing, maximum shading |
| East (morning sun only) | ~2.4m — intermediate spacing |
| North (shaded most of the year) | ~3.2m — widest spacing, daylight and view prioritised |
Stage 3 — Grain: Shade at Guest Level, Not Just at the Skyline
A wind-tower rule that only works from a drone shot is a marketing image, not a building. The grain stage brings the same logic down to where guests actually stand: arrival canopies, pool decks and ground-floor lounges all sit under the same fin system’s shadow pattern, so the dense end of the facade also throws the deepest shade onto the ground plane below it.
Locally, that means a shaded arrival sequence on the sun-exposed side of each property, planted courts using native and coastal species (ghaf, date palm, native grasses) rather than imported turf, and a paving pattern that reads as a continuation of the facade’s own density gradient rather than a separate landscape layer bolted on afterwards.
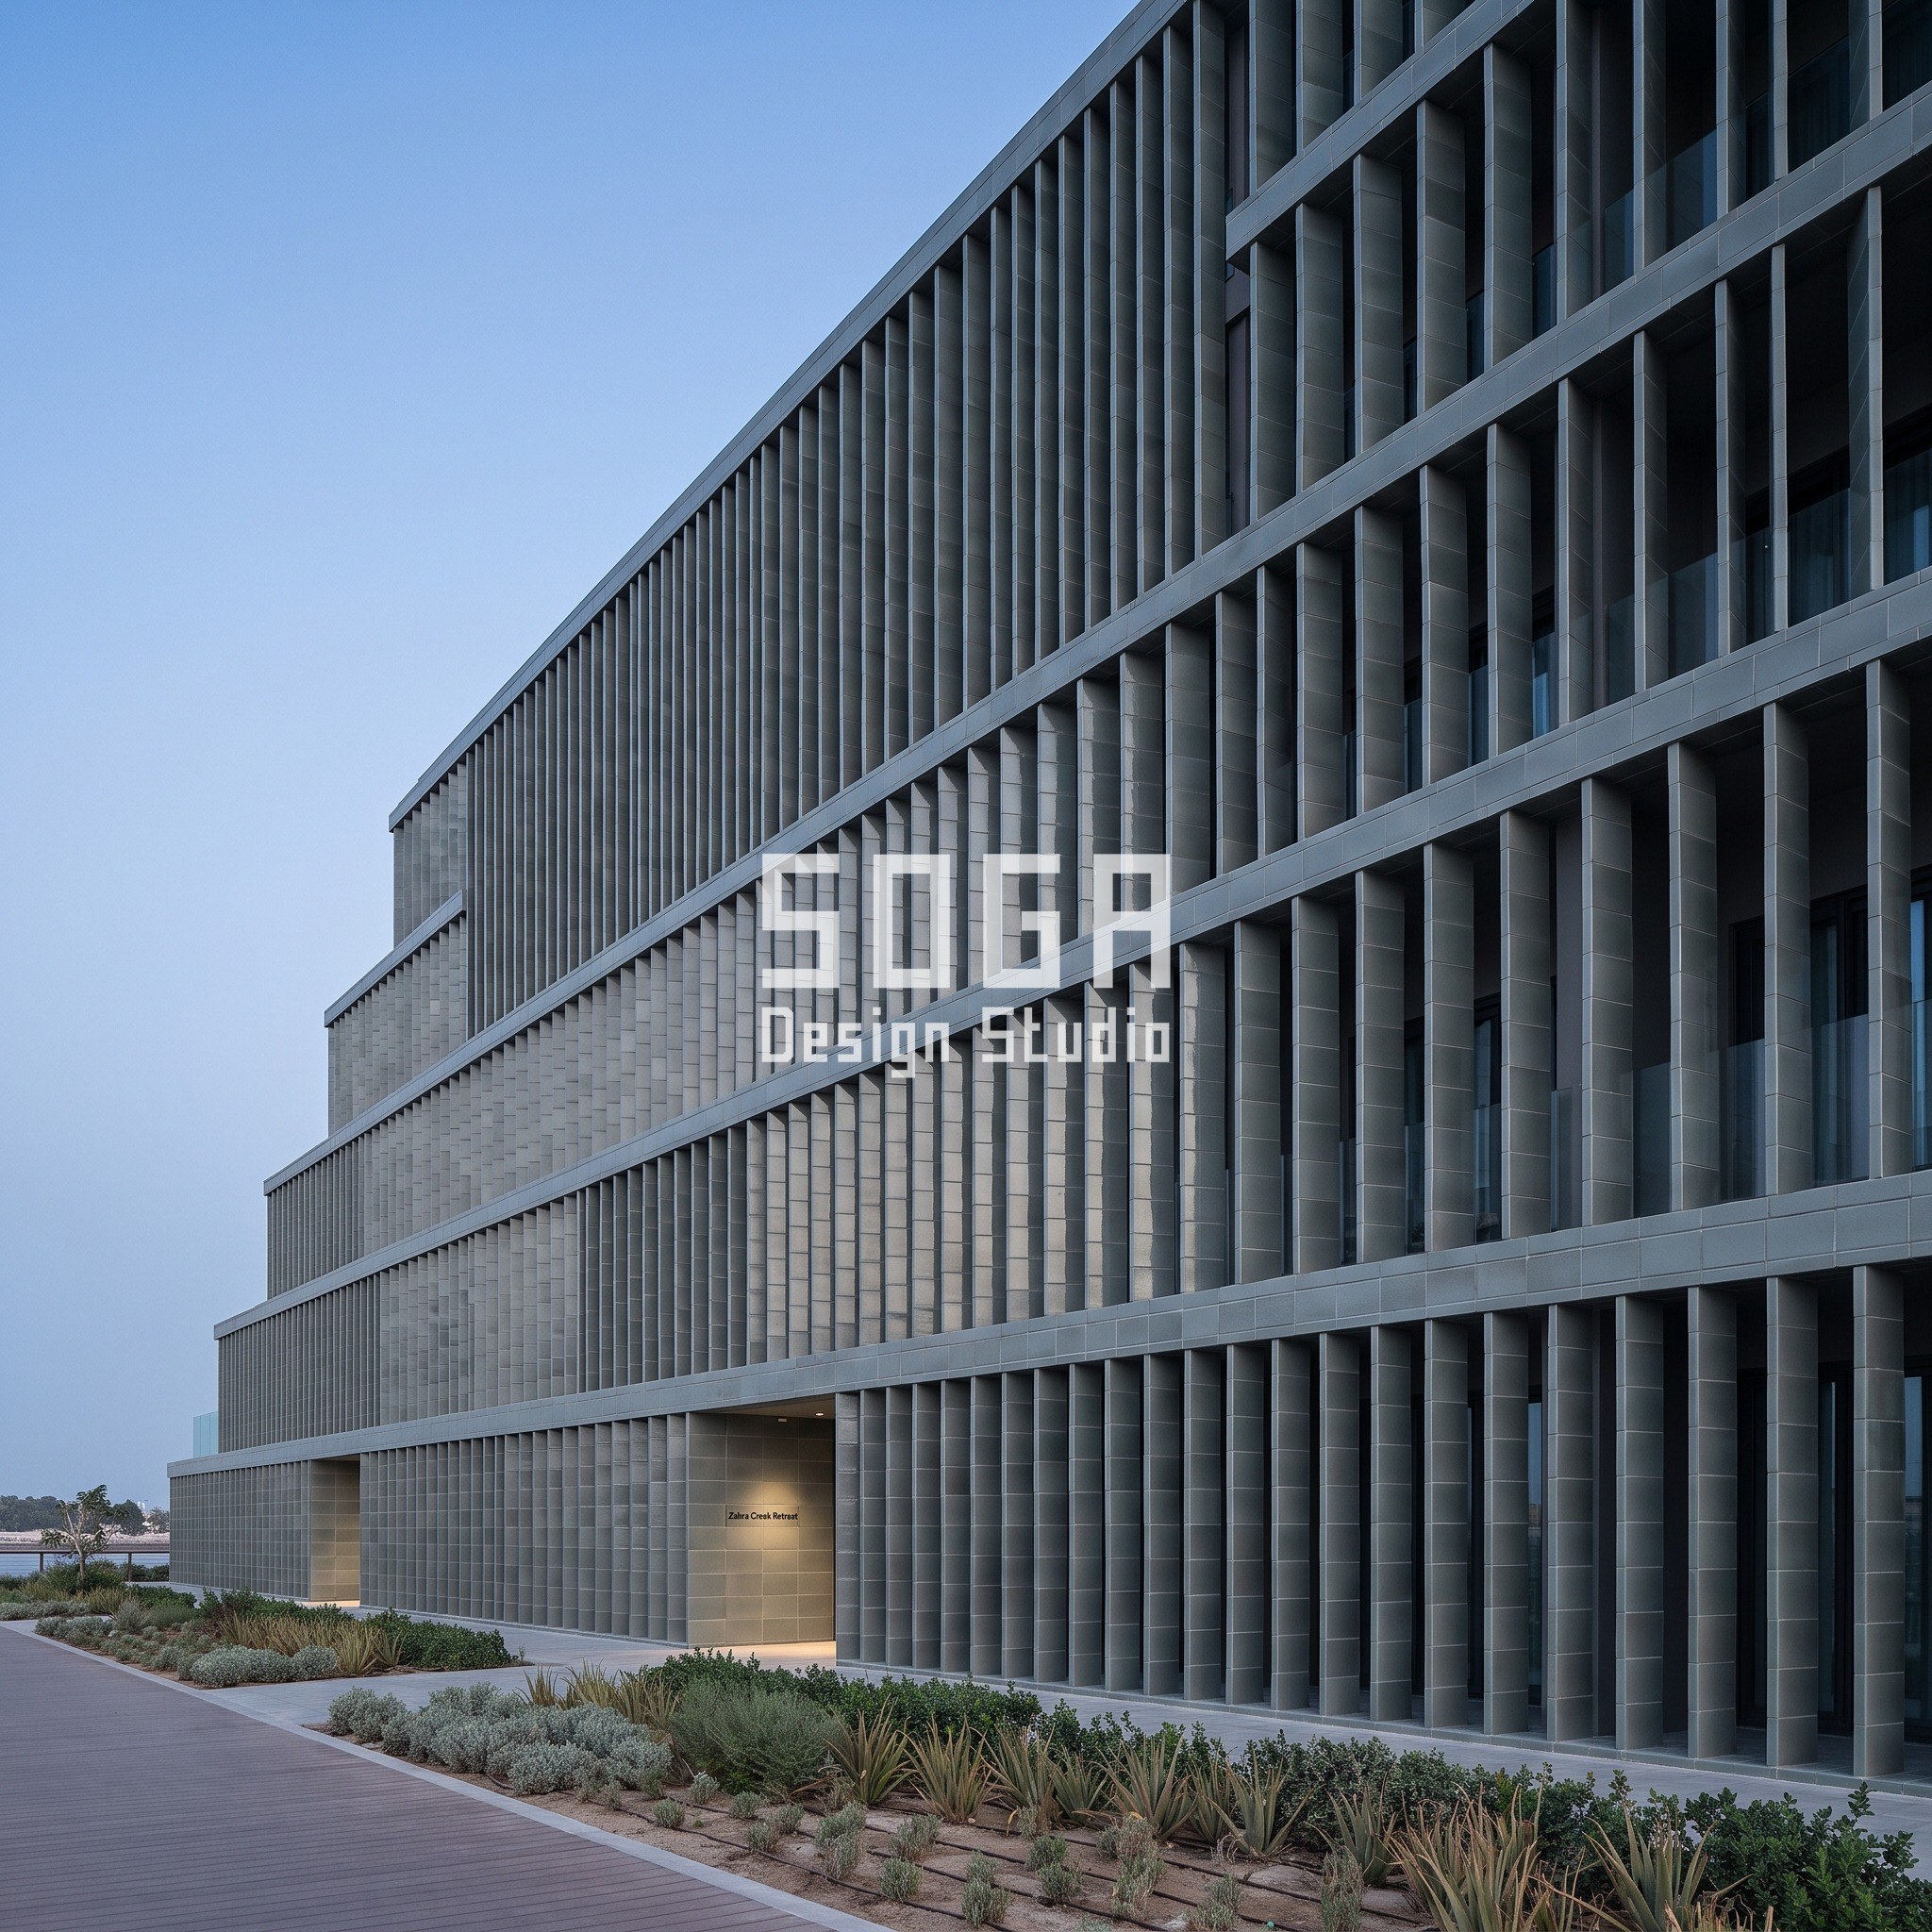
Each property’s entrance carries a single named plaque — Sabla Dune Retreat, Hajar Cove Lodge, Khor Qasr Suites, Coral Coast Lodge and Zahra Creek Retreat are all invented development names for this design exercise, not real, built or bookable properties — lit discreetly rather than as illuminated signage, and every neighbouring surface stays unlettered so the ground-floor grain reads as landscape and arrival, not as a row of shopfronts.
Stage 4 — Skin: Five Material Families, One Rule
The skin stage is where the five properties stop looking like siblings and start looking like five different buildings, because each one commits to a different material family rather than five colourways of one system: pale sand-cast precast concrete in Dubai, warm teak-tone timber-look aluminium in Ras Al Khaimah, graphite-charcoal anodised aluminium in Sharjah, local coral-stone with bronze accents in Fujairah, and glazed grey-green terracotta louvres in Ajman.
Material choice also set the lighting call for each render: warm dusk light for the warm-toned concrete, timber and stone facades, and a cooler early-blue-hour light for the charcoal aluminium and grey-green terracotta screens, so the metal and glaze read in their own colour rather than being washed gold by a single studio recipe applied to everything.
Coastal exposure also narrowed the real material list before aesthetics did. Fujairah and Ras Al Khaimah sit directly on the Gulf of Oman and the Arabian Gulf respectively, so their fin systems specify marine-grade fixings and a stone or timber-look aluminium finish proven against salt-laden air, while the two creek-front sites (Sharjah and Ajman) can use a standard anodised or glazed finish without the same salt-spray loading.
Buildability: Substructure, Fixing and the Movement Joint
Every fin in this system reads as decorative from the street and is engineered like a structural cladding element up close: a rear steel or aluminium bracket-and-rail substructure carries each fin back to the slab edge, sized for wind load rather than self-weight alone given the UAE’s coastal wind exposure at Fujairah and Ras Al Khaimah in particular.
Movement joints run at every third or fourth fin bay to absorb thermal expansion across a facade that sits in direct Gulf sun for most of daylight hours, and every bracket point is accessible from a guest-room balcony or a facade-access cradle for cleaning and replacement — a static fin has no moving parts to fail, but it still needs a maintenance route.
The two-tier fin system (dense bays, sparse bays) also has a hidden buildability benefit: because both ends use the same fin profile at different spacing rather than two different profiles, a single fabrication run covers the whole facade, cutting tooling cost and simplifying quality control on site compared with a system that switches material or profile partway across a building.
Waterproofing sits behind every fin fixing point, not at it — the primary weatherproof line is the wall or curtain-wall system the fins are fixed in front of, and the fin substructure is detailed as a rain-screen cavity so a fixing failure or a cracked fin never becomes a leak path into a guest room.
- Structural grid: 7.2m-7.8m column bays, standard double-loaded guest-room corridor
- Substructure: rear steel or aluminium bracket-and-rail system, wind-load engineered
- Movement joints: every third or fourth fin bay
- Facade access: guest-room balconies plus a cradle route for blind bays
- Fixing: concealed rear fixings only — no visible screws, bolts or rivets on the face
Cost: A Range by Material Family, Not One Number
Cost tracks material family far more than it tracks geometry — a folded aluminium plate and a banded aluminium fin cost close to the same per square metre, while a natural-stone-clad twisting fin runs well above either. These are SOGA’s own indicative design-stage ranges for early budgeting in the UAE, fully fabricated and installed, and every project needs its own itemised estimate once the design is fixed.
None of these figures are SOGA’s professional fee — they cover facade fabrication and installation only, and every resort in this piece is a SOGA design concept, not a built or commissioned project.
The gap between the cheapest and most expensive system here (AED 140 vs AED 380 per sq ft, roughly 2.7x) is almost entirely the natural stone cladding at Fujairah — stone requires a heavier substructure, more skilled site labour, and a longer lead time for quarrying and finishing than any of the metal or terracotta systems, which is the usual trade a client makes when they choose stone: a longer programme and a higher budget line in exchange for a material that ages visibly better than a coated finish.
| Scope | Indicative market range (2026) |
|---|---|
| Anodised aluminium graded lattice (Sharjah) | AED 140-200 per sq ft |
| Timber-look aluminium folded plate (Ras Al Khaimah) | AED 150-220 per sq ft |
| Glazed terracotta stepped screen (Ajman) | AED 170-240 per sq ft |
| Sand-cast precast concrete banded fin (Dubai) | AED 180-260 per sq ft |
| Natural stone-clad twisting fin (Fujairah) | AED 260-380 per sq ft |
The Honest Limit: What This System Does Not Solve
A static barjeel-derived fin cannot out-perform a motorised mashrabiya screen on peak solar control — Al Bahr’s moving panels close further at the hottest part of the day than any fixed pitch can, at the cost of a maintenance contract and moving parts to eventually replace. This system trades that last increment of performance for zero running cost and nothing to fail, which is the right trade for a boutique-scale property but not necessarily for a landmark tower.
The fin pitch numbers here (1.8m to 3.2m) are SOGA design targets tuned to guest-room module widths at this scale, not a published thermal-performance standard — a taller or larger-floorplate building would need its own solar study rather than a direct copy of this ratio.
And because every one of these five properties is a design concept rather than a built project, none of the material or cost figures above have been tested against an actual UAE contractor’s quote — they are SOGA’s design-stage budgeting numbers, offered as a starting point for a conversation with a quantity surveyor, not as a substitute for one.
Barjeel Screen vs Mashrabiya: A Static System, Not a Moving One
The two most-cited Gulf climate-responsive facades solve the same problem two different ways. Al Bahr Towers in Abu Dhabi uses a mashrabiya-inspired screen of over a thousand motorised panels that open and close through the day, tracking the sun in real time. The barjeel-derived guest-room module in this piece is fixed once at construction and never moves again.
Neither approach is universally better — they solve for different constraints. A landmark office tower with a 24/7 facilities team can justify a motorised system’s maintenance contract in exchange for genuinely superior peak-sun performance. A boutique resort operator, often running a lean on-site team and a tighter capital budget, is better served by a system with nothing to service: the trade this piece makes is a deliberate one, not a compromise forced by a lack of alternatives.
| Factor | Comparison |
|---|---|
| Moving parts | None (this system) vs. 1,000+ motors (Al Bahr-type mashrabiya) |
| Running cost | Zero vs. an ongoing actuator maintenance contract |
| Peak-sun performance | Fixed pitch per orientation vs. real-time tracking |
| Best fit | Boutique-scale resorts, 4-6 storeys vs. landmark office towers |
Guest-Room Daylight and Glare Behind the Screen
A denser screen blocks more sun, but it also cuts more daylight — the trade this piece makes deliberately is to accept a dimmer south/west guest room in exchange for glare control during the harshest hours, while letting the north-facing rooms run wider glazing behind the more open 3.2 metre pitch. Interior lighting design compensates for the denser bays with warmer, brighter fixtures rather than fighting the screen with more glass.
None of the five properties push the densest 1.8m pitch across a whole elevation — every facade blends all three tiers, so even the most sun-exposed guest rooms sit next to at least some wider bays rather than facing a solid screen for their entire stay. That blending is a guest-experience decision as much as a technical one: total sun-blocking is easy to achieve and unpleasant to live behind.
Related Reading
- Hotel Facade Design in India 2026: Parametric Metal Facade Ideas for Hotels & Resorts
- Commercial Facade Design: India, Dubai & Singapore 2026
- Commercial Facade Cost: India, Dubai, Singapore & UAE 2026
- Commercial Facade Lead Time 2026: India, UAE, Singapore
- Parametric Facade Design in India
Frequently Asked Questions
What is a barjeel wind tower and how does it cool a building?
A barjeel is a traditional Gulf wind-catcher tower that draws cooler air down through vertical shafts while hot air rises and exits near the top, cooling interiors with zero power. On a boutique resort facade, SOGA flattens the same geometry into a repeating guest-room screen module rather than building an actual shaft, keeping the passive, orientation-driven logic while turning it into something a facade contractor can price and build.
Why does the fin spacing change across the facade instead of staying uniform?
The pitch narrows to about 1.8 metres on the solar-exposed south and west bays and widens to about 3.2 metres on shaded north bays, with an intermediate 2.4 metres on east-facing bays — a SOGA design rule that tracks solar bearing rather than applying one fixed grid regardless of orientation. A uniform grid would either over-shade the shaded rooms or under-shade the sun-exposed ones.
How much does a wind-tower fin facade cost per square foot in the UAE?
SOGA’s indicative design-stage ranges run from about AED 140-200 per sq ft for an anodised aluminium lattice up to AED 260-380 per sq ft for a natural stone-clad fin, fully fabricated and installed; every project still needs its own itemised estimate from a quantity surveyor once the design is fixed.
Is this the same system as the moving mashrabiya screen on Al Bahr Towers?
No. Al Bahr’s screen uses over a thousand motorised panels that track the sun in real time; the barjeel-derived guest-room module in this piece is a static, fixed screen with no moving parts, which trades some peak-sun performance for zero running cost and no maintenance contract.
Can this wind-tower facade rule scale up to a high-rise hotel tower?
Not as a direct copy. The 1.8m-3.2m pitch is tuned to guest-room module widths at a boutique G+4 to G+6 scale; a taller or larger-floorplate tower needs its own solar study rather than reusing this ratio unchanged, and would likely need to revisit whether a static or motorised screen makes more sense at that scale.
Design a Wind-Tower-Derived Facade With SOGA
SOGA Design Studio develops climate-responsive parametric facades for hospitality, retail and mixed-use projects across India, the UAE and Singapore. If a boutique resort or hotel project needs a facade system that actually responds to orientation rather than repeating one skin everywhere, get in touch to discuss a design-stage concept.

