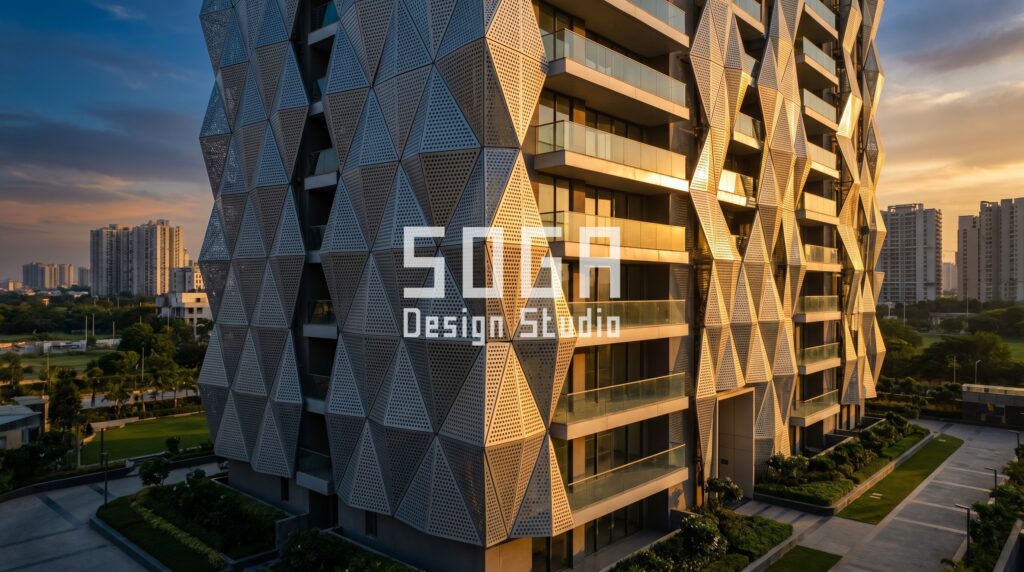
We draw Indian house elevations for a light that is missing for a third to a half of the year. The render had a sun in it. The street, from June to September and again from November to January, does not. So the fins get deeper, the reveals get sharper, the whole elevation budget goes into projection — and in July the finished front reads as a printed sheet stuck on a box. The depth is still there. The light that made it visible is not.
Diffuse-light elevation design is the practice of making a house front read as three-dimensional when no direct sunlight falls on it — under monsoon overcast, winter haze or blue hour — by specifying surface sheen, material value contrast and edge profile instead of relying on projection depth to cast a shadow.
A house elevation looks flat in dull light because it was designed for cast shadow. Under an overcast or hazy sky, light arrives from the whole dome rather than from a point, so a projection has nothing to cast against: the fin and the wall behind it receive the same illuminance and return the same luminance. Depth then reads through three things only — surface sheen, value contrast between materials, and a hard outer edge.
This is weather and atmosphere, not orientation — it happens to a south front exactly as it happens to a north one. If the problem is the face that never gets noon sun, that is a latitude question rather than a weather one. The five buildings below are SOGA design concepts developed for this post, not built projects, in Surat, Chandigarh, Mumbai, Noida and Jaipur.
Why Projection Depth Is Still Right For Half The Year
Depth works, and the numbers are on its side. For roughly 45–70% of annual daylight hours across these five cities, direct beam does land on the house front, and in those hours projection is unbeatable. A 175 mm deep fin at 160 mm centres throws a shadow band whose luminance ratio against the lit face is about 8:1: roughly 80,000 lux of beam plus sky on the lit surface, roughly 10,000 lux of sky alone on the shaded one. No surface finish produces an 8:1 step; the best sheen gradient we can engineer runs about 1.3–1.5:1. So depth is not a mistake. It is the right answer to the hours it was drawn for. The error is spending the whole budget there. The remaining 30–55% of daylight hours do not arrive as a thin scatter through the year — they arrive in blocks, and the blocks are the hours the house is actually looked at. Mumbai loses most of June to September. Noida and Chandigarh lose November to January to haze. All five lose the hour before people come home and the hour after.
How Did Jaipur Havelis Show Depth In Permanent Shade?
They made the wall partly specular. Araish (आराइश) is a slaked-lime plaster loaded with fine Makrana marble dust and bound with organic gums — guggal, jaggery, fenugreek, curd — laid in three to five coats and burnished with an agate stone to a near-mirror sheen that measures roughly 55–75 gloss units at 60° on a good panel today. Every page online sells it as a Mughal luxury interior finish. It is an optical specification. A matt lime wall integrates the whole sky dome into one number and returns one flat value; a burnished araish wall returns a partial mirror of the dome instead, and the CIE standard overcast sky is not uniform — zenith luminance runs about three times horizon luminance. That 3:1 gradient maps itself across every curve, moulding and chamfer, so the wall shows modelling on days the sun never touches it. It mattered most in Jaipur precisely because Jaipur is the sunniest of our five cities: in the 4–9 m galis of the walled city the lower two floors of a haveli front sit in permanent deep shade under a blazing sky, seeing only a bright slot of dome overhead. Araish is what you build when your facade has plenty of light and none of it is beam.
The Rule: Thirty LRV Points, Not Thirty Millimetres
Thirty LRV points, not thirty millimetres. When two facade materials touch and there is no sun to draw a shadow line between them, the only boundary they have is their own reflectance difference. BS 8493 is the test method for Light Reflectance Value, and the accessibility guidance built on it sets 30 LRV points as the gap at which an ordinary eye separates two surfaces with no shadow line present. Under an overcast sky a facade has no shadow line, so the accessibility threshold becomes the facade threshold exactly. Off-white render at LRV 80 beside light grey render at LRV 57 is a 23-point delta. It fails, and that pairing is on half the builder floors in the NCR. So the order of spend is gloss, then LRV, then outer edge, then depth — and depth comes last on all five buildings here, the reverse of how a finish schedule is normally written. We wrote ours the normal way for years. The July photographs are how we found out.
Which Depth Cues Survive When There Is No Sun?
Four cues make an elevation read as three-dimensional, and only three of them survive without sun. Cast shadow needs a beam and returns nothing under an overcast sky. Surface sheen, value contrast between materials and a hard outer edge all work off the sky dome itself, so they keep working through monsoon overcast, winter haze and blue hour.
That is why the matt, monochrome, boxy minimalist front that manufacturer blogs recommend is the worst performer under a diffuse sky. It has given up all three surviving cues at once: one colour, so no value contrast; a dead-matt coat near 5 GU, so no sheen; and softened 20–25 mm rounded corners, so no outer edge. All that is left is projection, and projection is the one cue the weather can switch off.
| Depth cue | What it needs, and whether it survives a diffuse sky |
|---|---|
| Cast shadow — 25–300 mm of projection | Needs a beam. About an 8:1 luminance step in sun, about 1:1 under overcast. Worth zero for 30–55% of Indian daylight hours. |
| Surface sheen — 25–45 GU at 60°, ISO 2813 | Works off the sky. About 3–6% of the return turns specular, enough to paint the CIE overcast 3:1 zenith-to-horizon gradient across a curved, folded or twisted panel. |
| Value contrast — 30 LRV points or more, BS 8493 | Works in every sky condition. A 55-point delta still reads at 06:30 in Jaipur, when there is no beam anywhere in the city. |
| Outer edge — a 1.5 mm break with a 3° back-tilt | Reads against the sky, not the wall: 6,000–9,000 cd/m² of overcast sky against a facade at 130–200 cd/m², a 40–60:1 step that needs no sun. |
What Gloss Level Should An Elevation Carry Under An Overcast Sky?
Specify 25–45 gloss units at 60° to ISO 2813 for a facade that has to read under cloud. A dead-matt coating near 5 GU is close to Lambertian: it integrates the whole hemisphere and returns one luminance whatever shape it is wrapped around, which is why a sculpted matt facade photographs as a silkscreen in July. At 25–45 GU roughly 3–6% of the return is specular — enough to carry a partial image of the dome across the form.
ISO 2813 fixes 60° as the reference geometry, switching to 20° above 70 GU and 85° below 10 GU. That matters on a tender: a line reading “matt finish” with no number is unmeasurable and unenforceable on site, and it is what most Indian elevation drawings say. Write the band and the geometry. We hold 40–45 GU on shaded, north and north-east faces and cap 25 GU on west and south-west.
| Gloss band (ISO 2813, 60°) | How the elevation reads |
|---|---|
| Dead matt — about 5 GU | Overcast: flat, one value across the face. Blue hour: nothing. Use only where a 30-point LRV delta does all the work. Standard on Indian render. |
| Matt — 10–20 GU | Overcast: a faint gradient on strong curves only. Blue hour: nothing. Reasonable at a plinth, where the sky view factor is about 0.15. |
| Satin — 25–45 GU | Overcast: a clear soft gradient across a curved, folded or twisted panel. Blue hour: holds form. The specification band for a diffuse-light elevation. |
| Semi-gloss — 50–70 GU | Overcast: crisp modelling. Blue hour: returns street and interior light. Glare risk on west and south-west faces. Champagne PVD-coated stainless steel sits here at 55–65 GU. |
| High gloss — 80 GU and above | Overcast: fine. In sun: returns a solar image above 100,000 cd/m² into the street. Not specified on any face of a house elevation in this practice. |
What Is The 30-Point LRV Rule For Two Facade Materials?
Under a diffuse sky, two adjacent facade materials need at least 30 Light Reflectance Value points between them to read as separate planes. BS 8493 is the test method for LRV; the 30-point figure is the accessibility threshold at which an ordinary eye separates two surfaces without a shadow line between them. Below that gap an overcast elevation reads as one flat wall.
LRV runs from 0 for a perfect black to 100 for a perfect white, and every serious paint, powder and coil-coating supplier publishes it on the data sheet. Ask for the number before the colour is signed off, not after the scaffold comes down. Six real Indian pairings, with the delta computed:
| Material pair (LRV each) | Delta and verdict under a diffuse sky |
|---|---|
| Off-white render (80) on light grey render (57) | Delta 23 — FAILS. Reads as one wall under overcast, and it is on half the builder floors in the NCR. |
| Satin-white GFRC (82) on off-white render (80) | Delta 2 — FAILS outright. Only a 31–35 GU gloss step rescues it. See Parametric Torsion Drift, Noida. |
| Teak wood-finish aluminium (22) on warm grey plaster (52) | Delta 30 — PASSES, exactly on the line with no margin. See Parametric Crescent Reap, Surat. |
| Champagne PVD-coated stainless steel (58) on charcoal reveal (8) | Delta 50 — PASSES. See Parametric Delta Sieve, Chandigarh. |
| Araish white plaster (72) on honed Kota stone (14) | Delta 58 — PASSES. The old Rajasthani pairing, and it was always a contrast specification. |
| Navy metallic PVDF-coated aluminium (11) on off-white RCC frame (78) | Delta 67 — PASSES, the largest margin here. See Parametric Billow Split, Mumbai. |
How Much Of The Year Is Diffuse, City By City?
The share of daylight hours with no direct sun on a house front runs from about 30% in Jaipur to about 55% in Noida. Mumbai and Surat lose their hours to a four-month monsoon. Noida and Chandigarh lose a shorter monsoon plus an opaque November-to-January haze. Jaipur, at roughly 550–600 mm of annual rain, keeps its sun.
So the same elevation drawing, built in Noida and in Jaipur, should not carry the same finish schedule. The ranges below follow observed monsoon onset and withdrawal and the north-Indian haze period, which is why they are ranges and not decimals.
| City | Diffuse period, share of daylight hours, and what to specify first |
|---|---|
| Jaipur | Monsoon mid-June to mid-September; mild haze late December to January. About 30–38% of daylight hours diffuse. Specify value contrast first, 55 points and above; about 70% of the budget stays in geometry. |
| Surat | Monsoon mid-June to early October; little winter haze. About 40–48% diffuse. Split the budget close to 50/50, optical against geometric. |
| Chandigarh | Monsoon late June to late September; heavy haze November to January. About 45–52% diffuse. Sheen first at 40–45 GU, then a 50-point LRV delta behind it. |
| Mumbai | Monsoon early June to early October; no haze season. About 45–55% diffuse. A sheen gradient on curved metal, about 70% of the budget optical. |
| Noida | Monsoon late June to late September, plus the most opaque November-to-January haze in this set. About 48–55% diffuse. 70% optical — the worst city here in which to lose the optical read. |
What Actually Sets The Numbers
Four drivers fix every figure in this post, and none of them is taste. Each sets a quantity a painting contractor can measure on site.
| Driver | What it sets, and to what |
|---|---|
| The sky dome is not uniform — the CIE standard overcast sky runs about 3:1 zenith to horizon | Sets specular gloss, ISO 2813 at 60°: from 5 GU dead matt to 25–45 GU satin, with 40–45 GU on shaded and north faces and a 25 GU cap on west and south-west. At 25–45 GU about 3–6% of the return is specular — enough to sweep the 3:1 gradient across a curved or twisted panel. |
| With no beam there is no shadow line, so the only boundary between two touching materials is their reflectance difference | Sets the LRV delta, BS 8493: from 2 points (satin-white GFRC on white render, fails) to 55–68 points (dark bronze powder-coated aluminium on warm ochre render, passes with margin). Specification floor: 30 points. |
| The outer edge of a fin, fold or band is read against the sky, and a bright overcast sky is a 40–60:1 luminance step above the facade | Sets the edge profile radius: from a 25 mm bullnose to a 1.5 mm break, with a 3° back-tilt on the return face. A rounded nose catches the sky at grazing incidence and smears the step across 25 mm of blur; the back-tilt keeps the return darker than the front in every sky. |
| Diffuse share of annual daylight hours differs by city — Jaipur 30–38%, Surat 40–48%, Chandigarh 45–52%, Mumbai 45–55%, Noida 48–55% | Sets the budget split between optical spend (gloss, LRV delta, edge) and geometric spend (projection, structure): from 30/70 in Jaipur to 70/30 in Noida and Mumbai. Same drawing, two cities, two finish schedules. |
Drivers two and three collide on the Noida building, and gloss wins. The Parametric Torsion Drift panel is satin-white GFRC on an off-white render wall: fins at LRV 82, wall at LRV 80, a 2-point delta against a 30-point rule. The brief is a white house, so the delta cannot be fixed without abandoning the white — and driver four says Noida is the worst city in the set in which to lose the optical read. So LRV concedes and gloss substitutes: hold the white, take the fins to 40–42 GU satin and drop the render behind them to a 7–9 GU dead matt, giving a 31–35 GU step where the reflectance step is 2 points. The eye separates them on how they return the sky, not on how much of it they return. Edge comes third. Depth comes last on every one of the five.
Five SOGA Concepts Drawn For Dull Light
Five cities, five systems, five different mechanisms. Every one is photographed in the light it was designed for — flat overcast, winter haze or blue hour — because a golden-hour photograph would prove nothing about this argument. All five are SOGA design concepts developed for this post, not built projects.
Parametric Crescent Reap
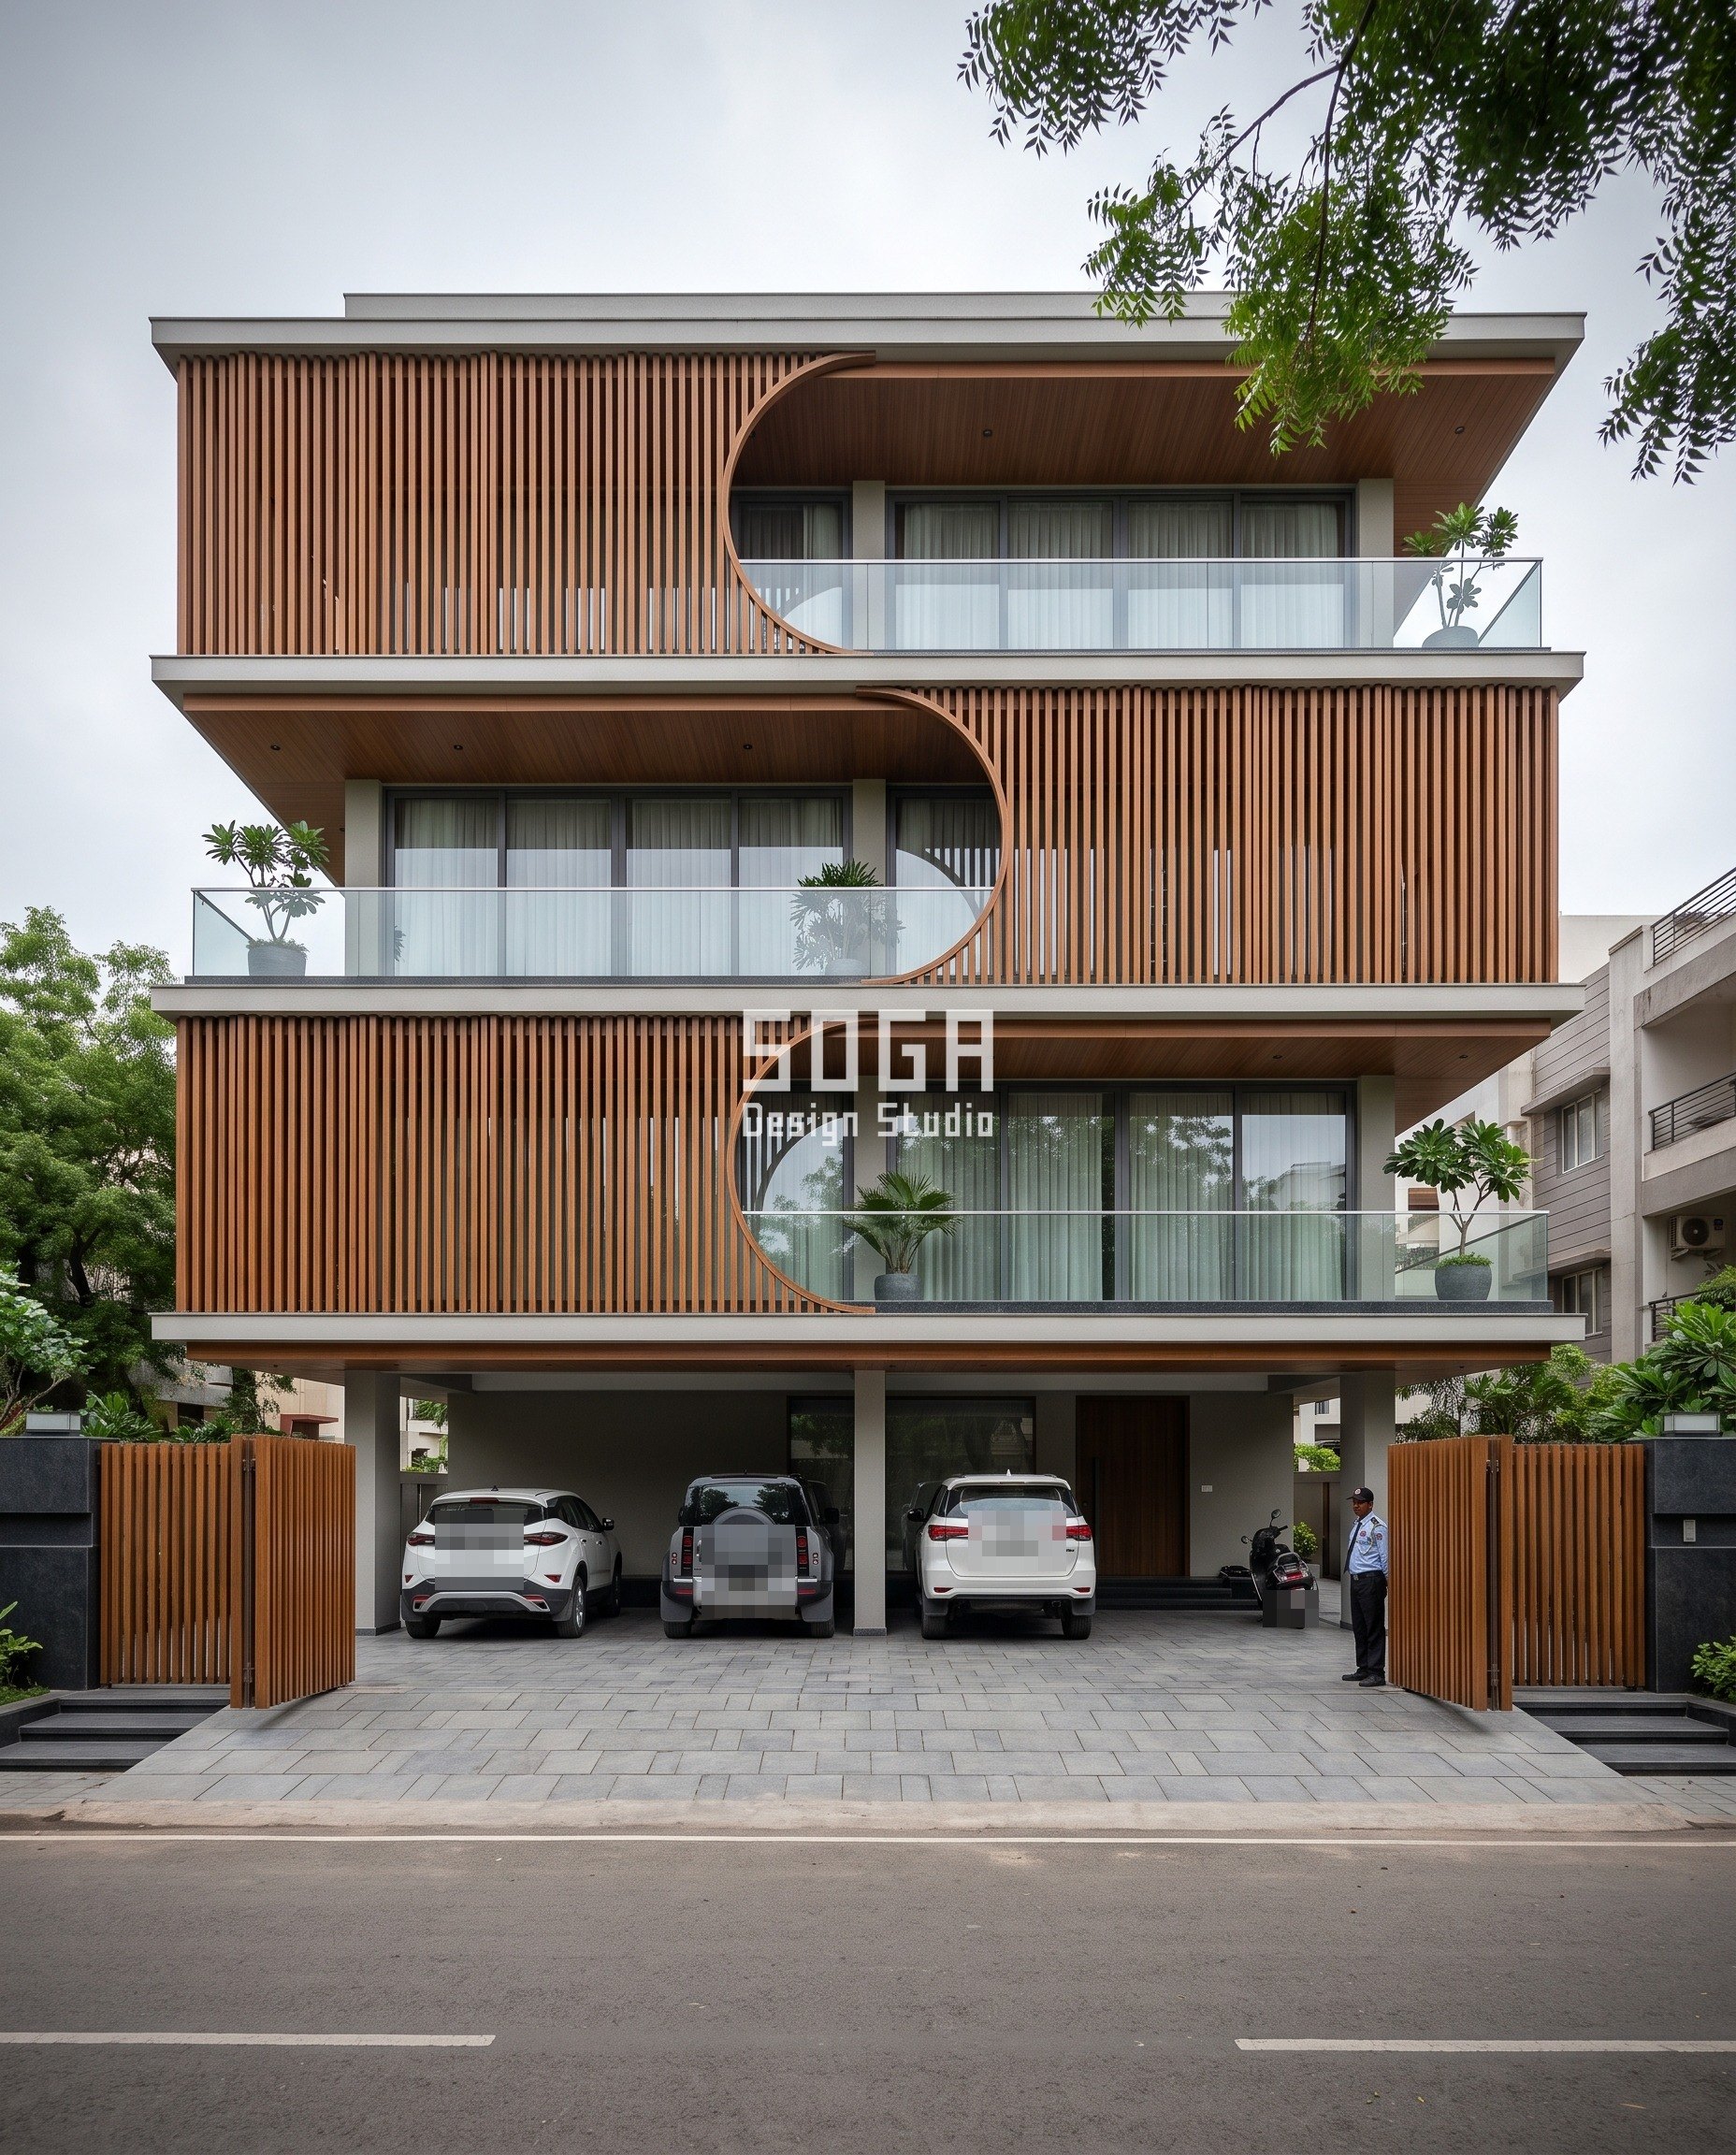
Flat overcast on purpose — a Surat street with no beam anywhere in it. A field of teak wood-finish aluminium fins, 70 × 175 mm at 160 mm centres, runs the full frontage, and a crescent is scooped out of the field so the fin ends step back and return, flipping direction floor by floor. There is no shadow in this picture at all. The crescent is read entirely by the run of fin ends against the pale render behind them: teak wood-finish at LRV 22 against render at LRV 52 is a 30-point delta — exactly on the BS 8493 line with no margin, which is deliberate, because it shows what the threshold looks like on a real building. Each fin end carries a 1.5 mm break with a 3° back-tilt, so the curve stays a drawn line rather than a smudge. Surat is 40–48% diffuse, so the budget splits close to 50/50.
| Specification | Parametric Crescent Reap |
|---|---|
| Product | SOGA Parametric Crescent Reap — carved teak wood-finish aluminium fin field |
| Module | 70 × 175 mm fins at 160 mm centres; optical bay 600 mm wide × 3,600 mm floor-to-floor |
| What varies | Crescent depth across the bay; direction flips 180° each floor |
| Indicative rate | Rs 1,050–1,600 per sq ft for panel and finish, plus Rs 320–480 per sq ft substructure |
Parametric Delta Sieve
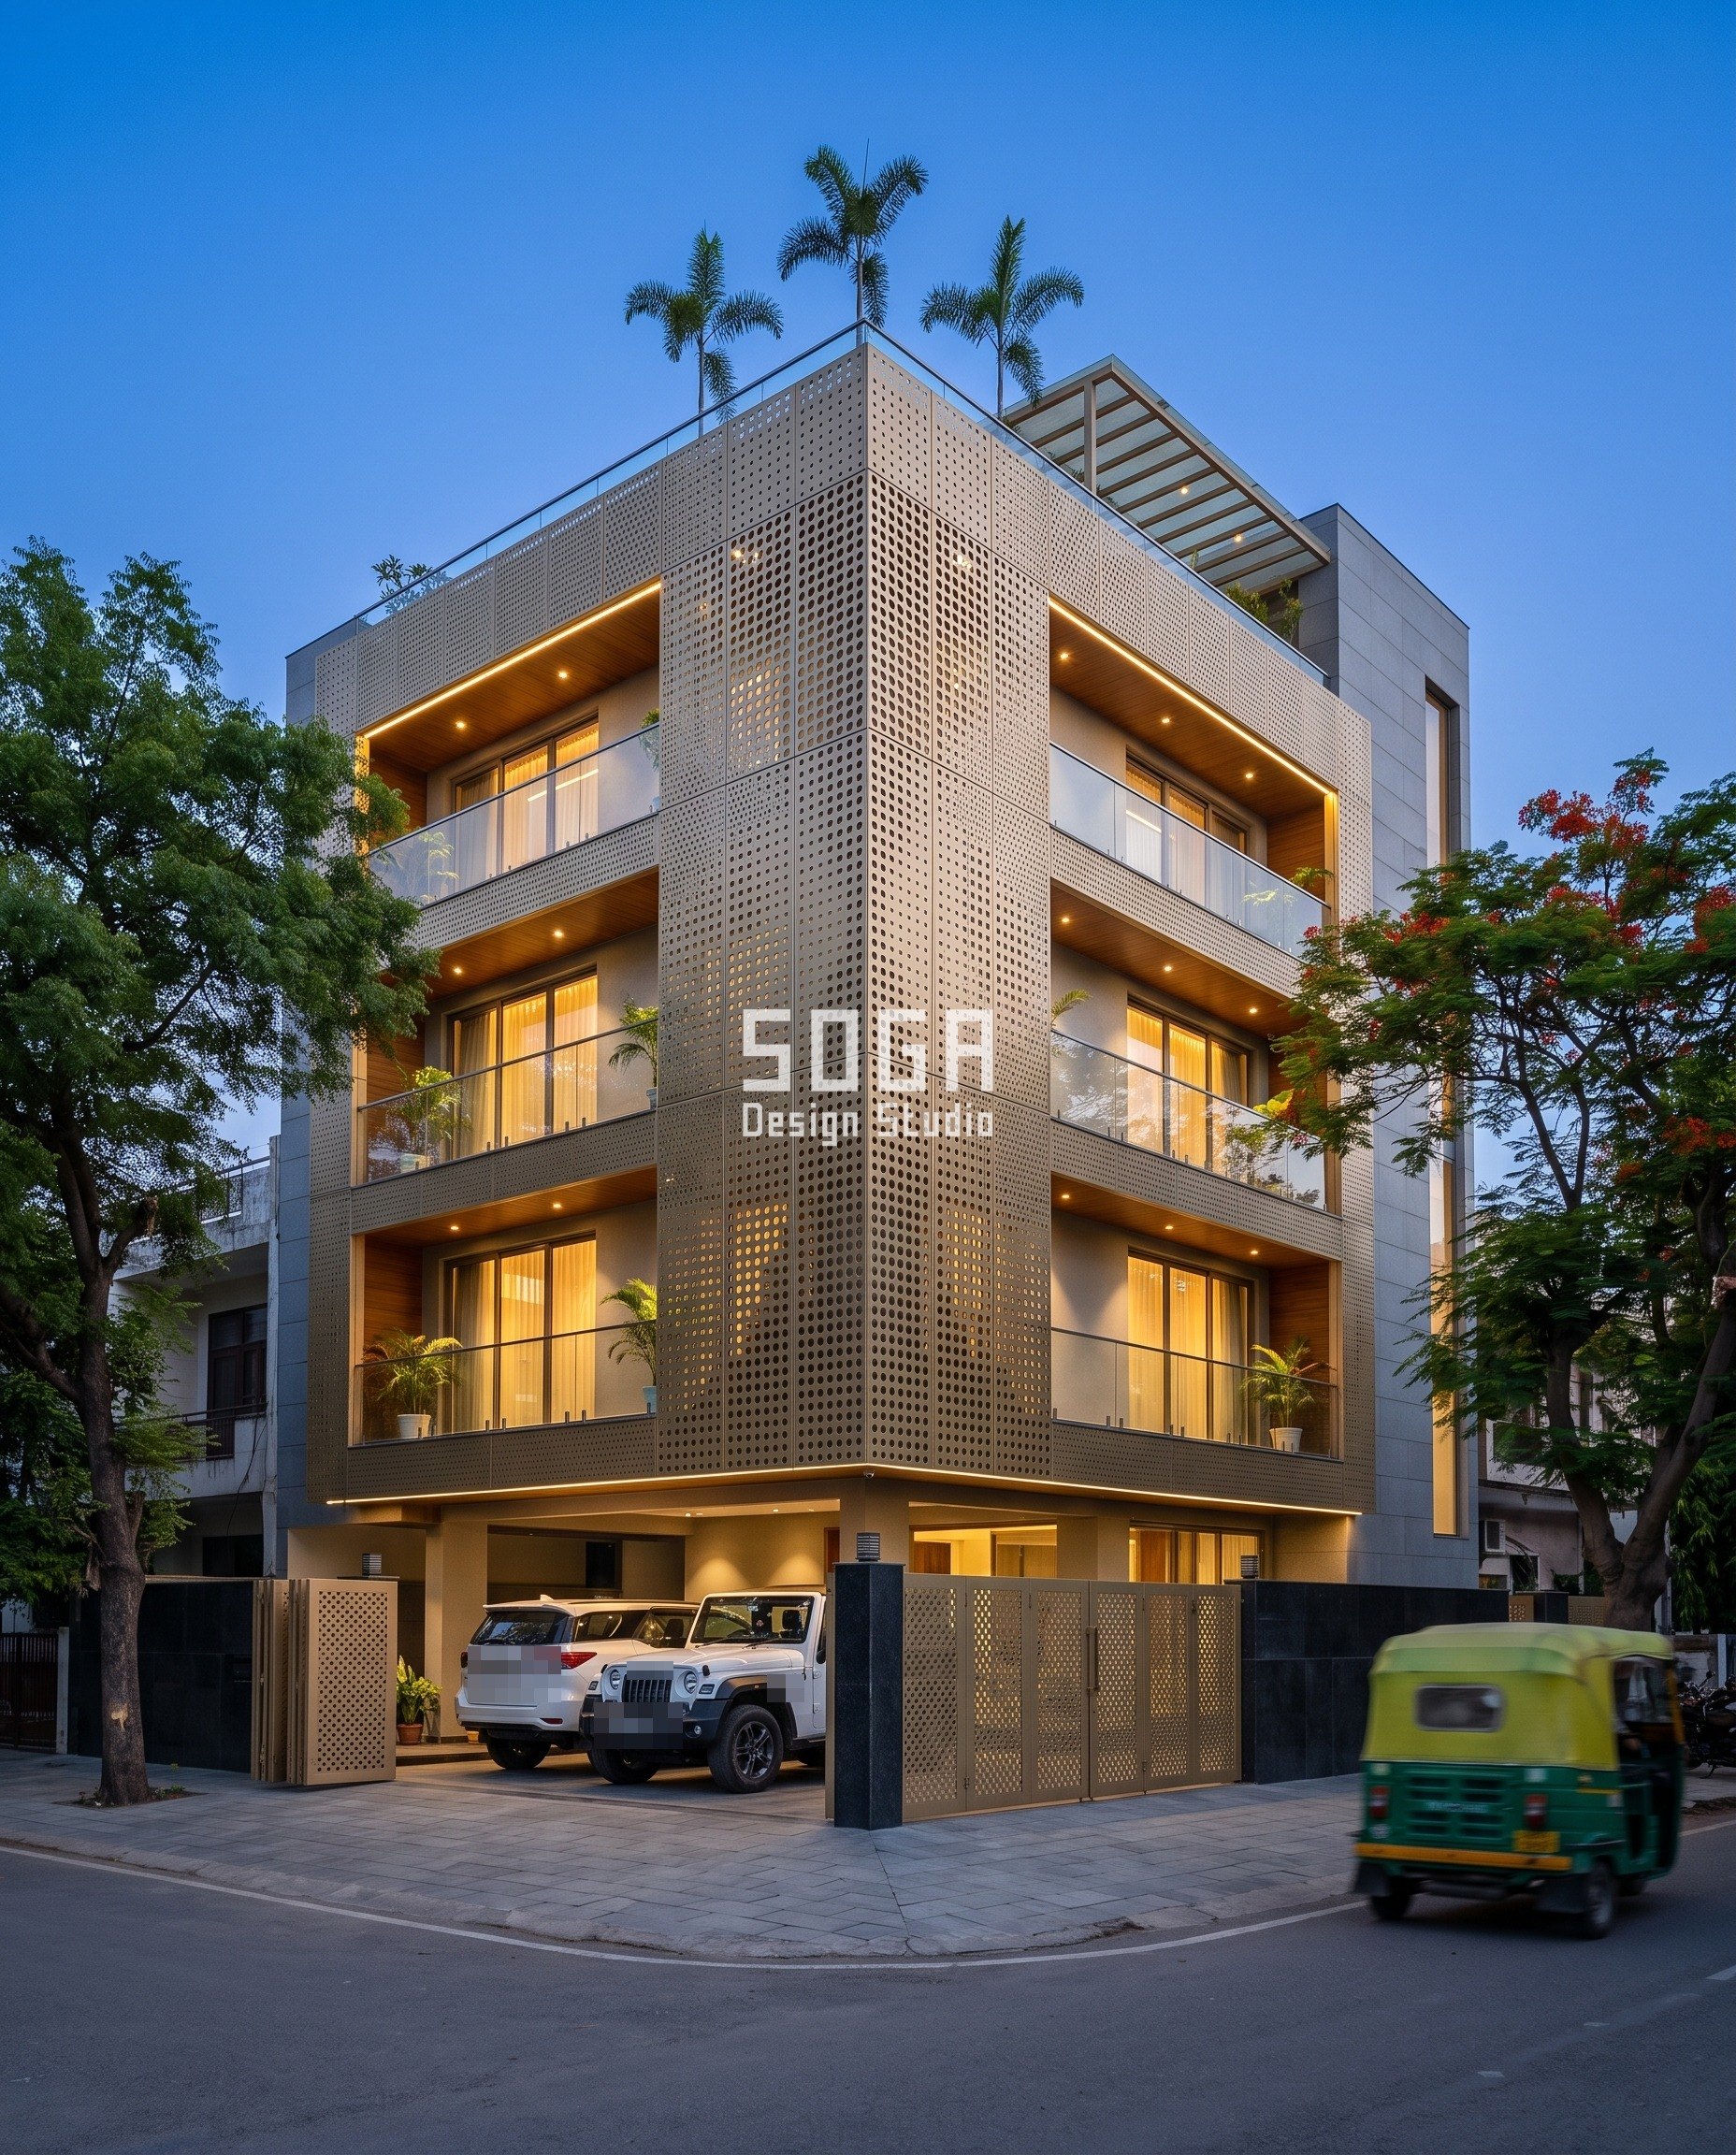
A corner plot at blue hour, warm interiors already on behind the skin. The skin is 1.5 mm champagne PVD-coated stainless steel, wrapping both street faces around the corner without a break, perforated in meandering channels with hole size graded 12 mm to 70 mm. Sheen and contrast at once, with no cast shadow involved anywhere. The sheet reads at roughly 55–65 GU and LRV 58 against a charcoal reveal at LRV 8 — a 50-point delta. The perforation does the rest: open area rises from about 9% at the 12 mm holes to about 42% at the 70 mm holes, making a continuous tonal ramp from the sheet’s own reflectance down toward the dark void behind it. At blue hour the sheet returns the sky and the holes return the warm interior — two light sources, no sun. The same skin still has to keep the rooms behind it bright, which is a separate calculation.
| Specification | Parametric Delta Sieve |
|---|---|
| Product | SOGA Parametric Delta Sieve — graded-perforation champagne PVD-coated stainless steel skin |
| Module | 1.5 mm sheet, holes graded 12 mm to 70 mm; open area 9% to 42% |
| What varies | Hole diameter along meandering channels, and with it the open area |
| Indicative rate | Rs 1,900–2,800 per sq ft for panel and finish, plus Rs 320–480 per sq ft substructure |
Parametric Billow Split
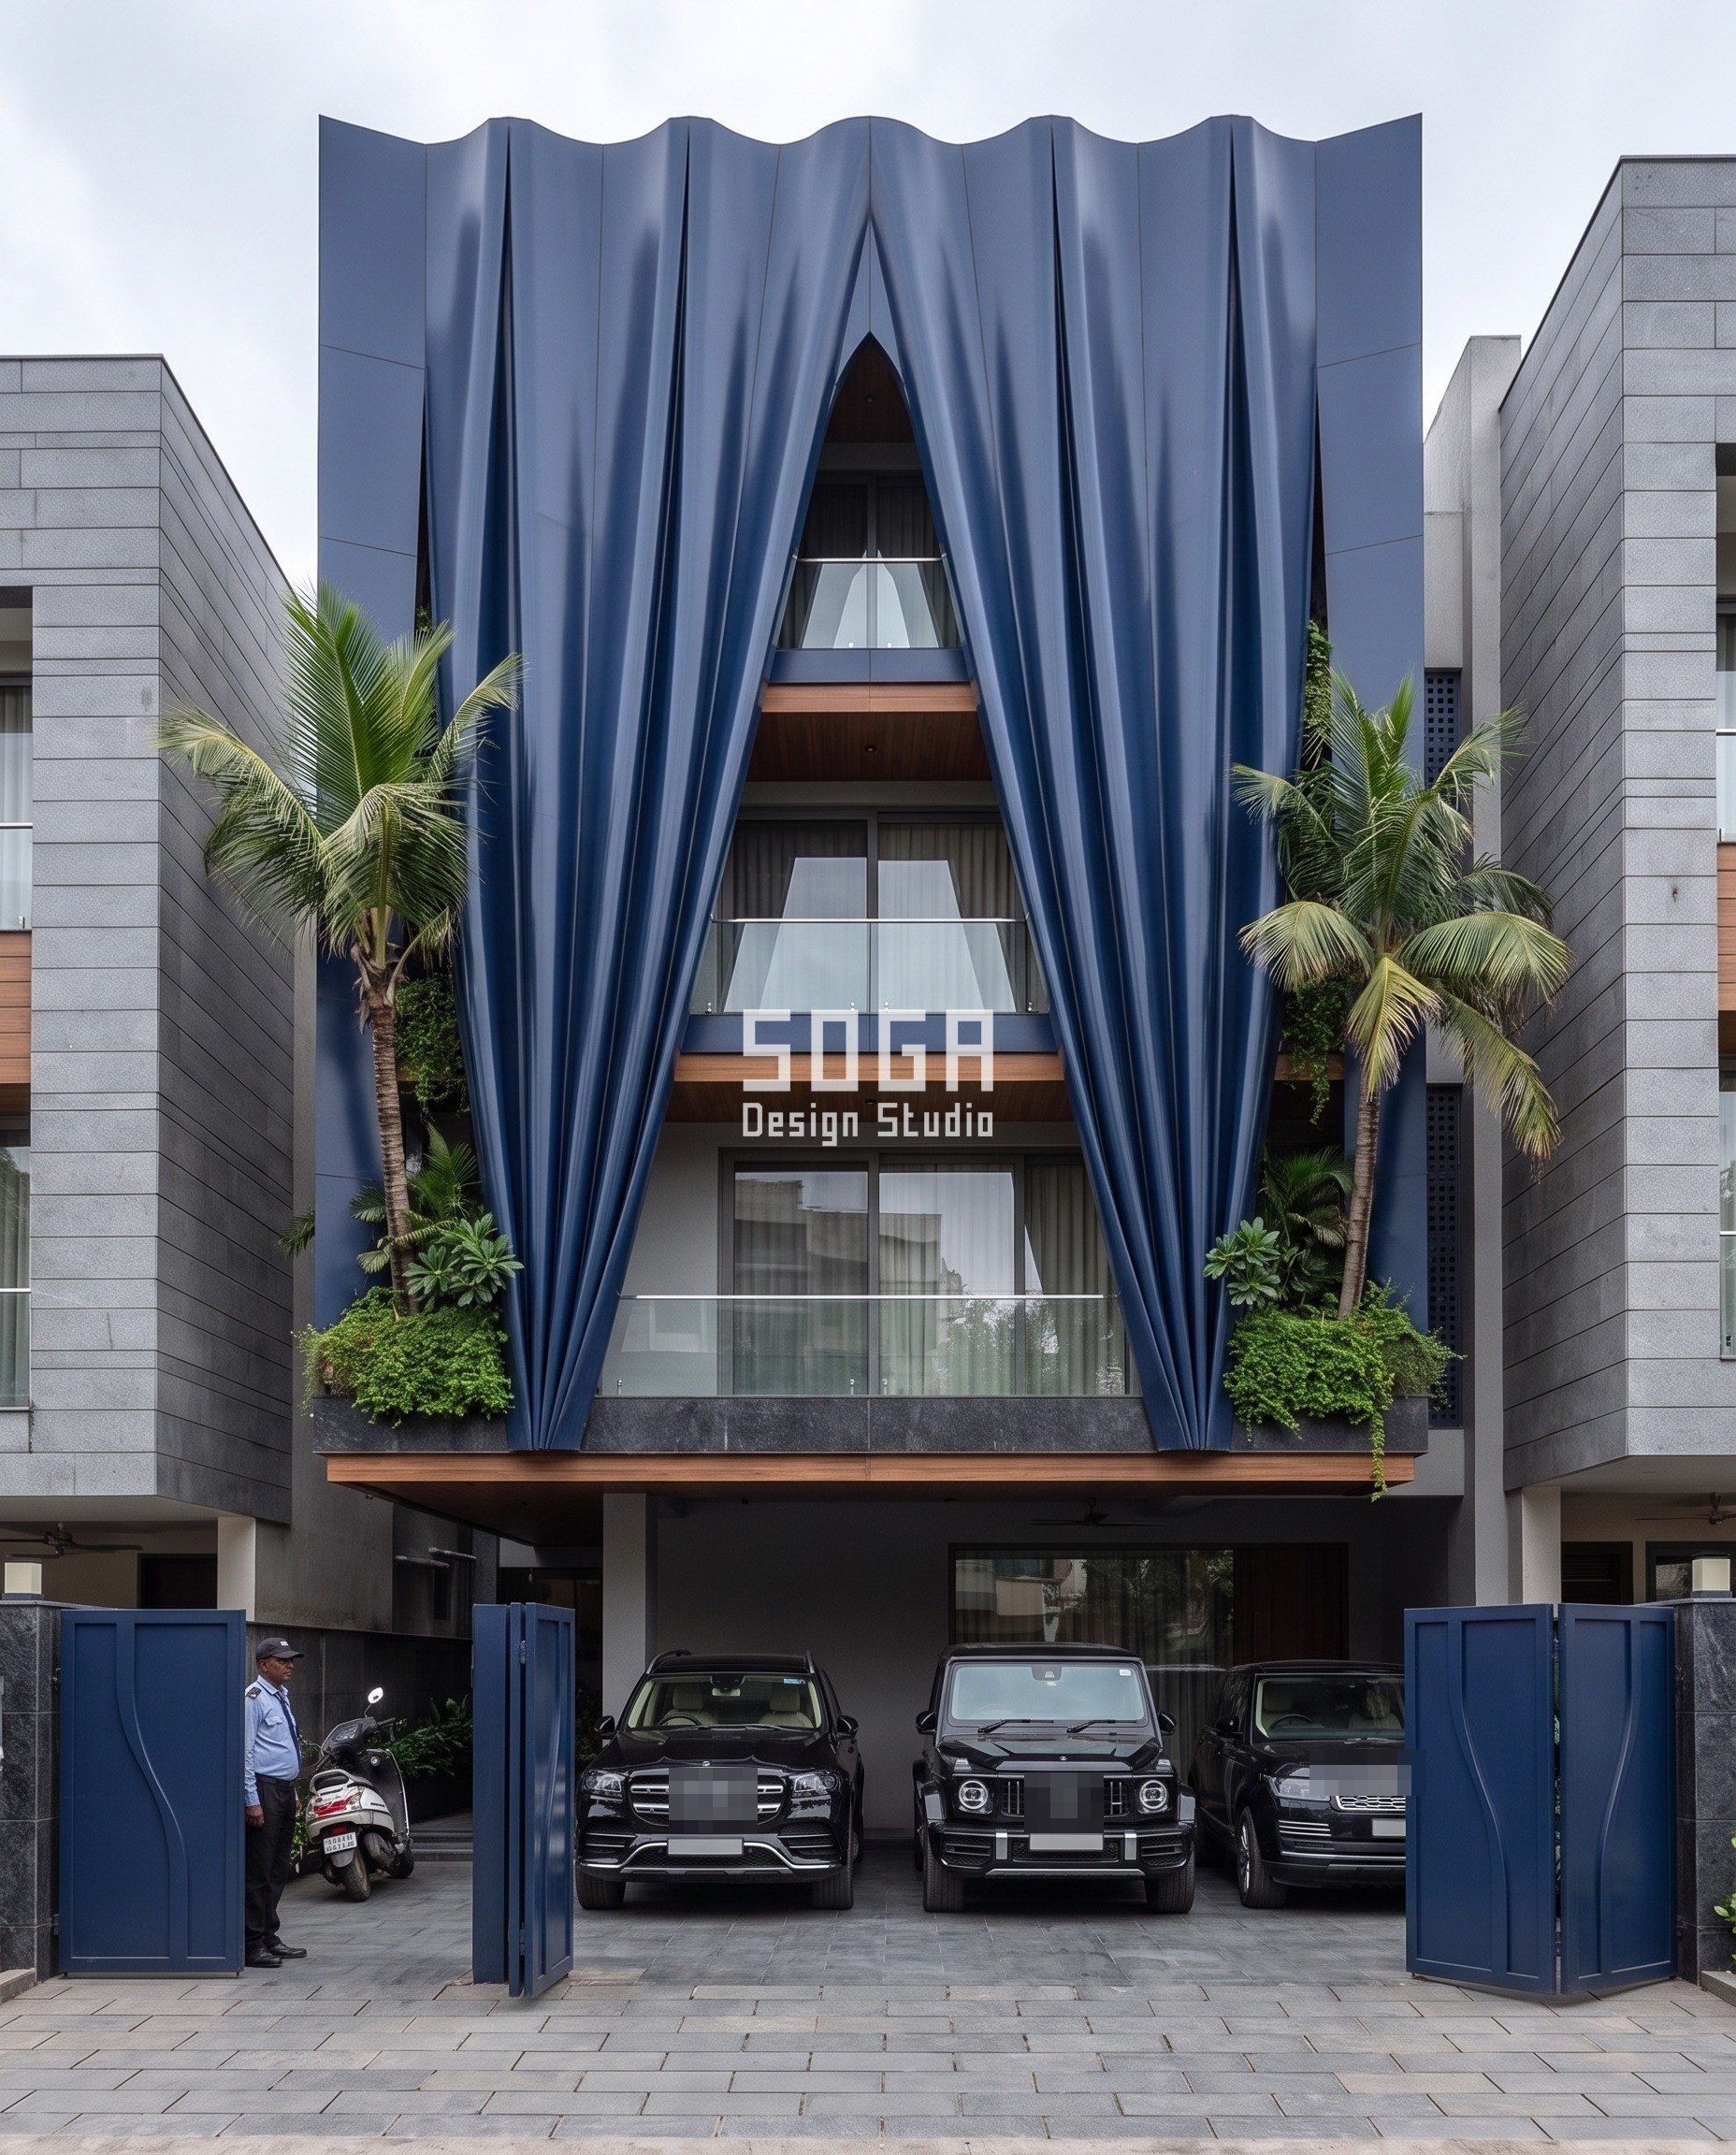
Bandra under a flat overcast sky, which is Mumbai for most of June to September. Six navy metallic PVDF-coated aluminium folds hang from the parapet, billow out to 1,000 mm and part centrally over a tall pointed opening. This is the clearest demonstration of the gloss argument in the set. The metal is held at 40 GU and LRV 11 against the off-white RCC frame at LRV 78 — a 67-point delta, the largest here. Each fold is a continuously curved surface, so the 3:1 zenith-to-horizon gradient of the overcast dome is swept across it as a soft tonal ramp and the billow stays legible from the road. The same fold at 5 GU dead matt would return one navy value and the 1,000 mm projection would vanish: a metre of cantilever, paid for and invisible.
| Specification | Parametric Billow Split |
|---|---|
| Product | SOGA Parametric Billow Split — folded navy metallic PVDF-coated aluminium drape |
| Module | 6 folds, 3 mm solid sheet, projecting to 1,000 mm over a 3,600 mm floor |
| What varies | Fold amplitude from parapet to sill, and the central parting over the opening |
| Indicative rate | Rs 1,400–2,100 per sq ft for panel and finish, plus Rs 320–480 per sq ft substructure |
Parametric Torsion Drift
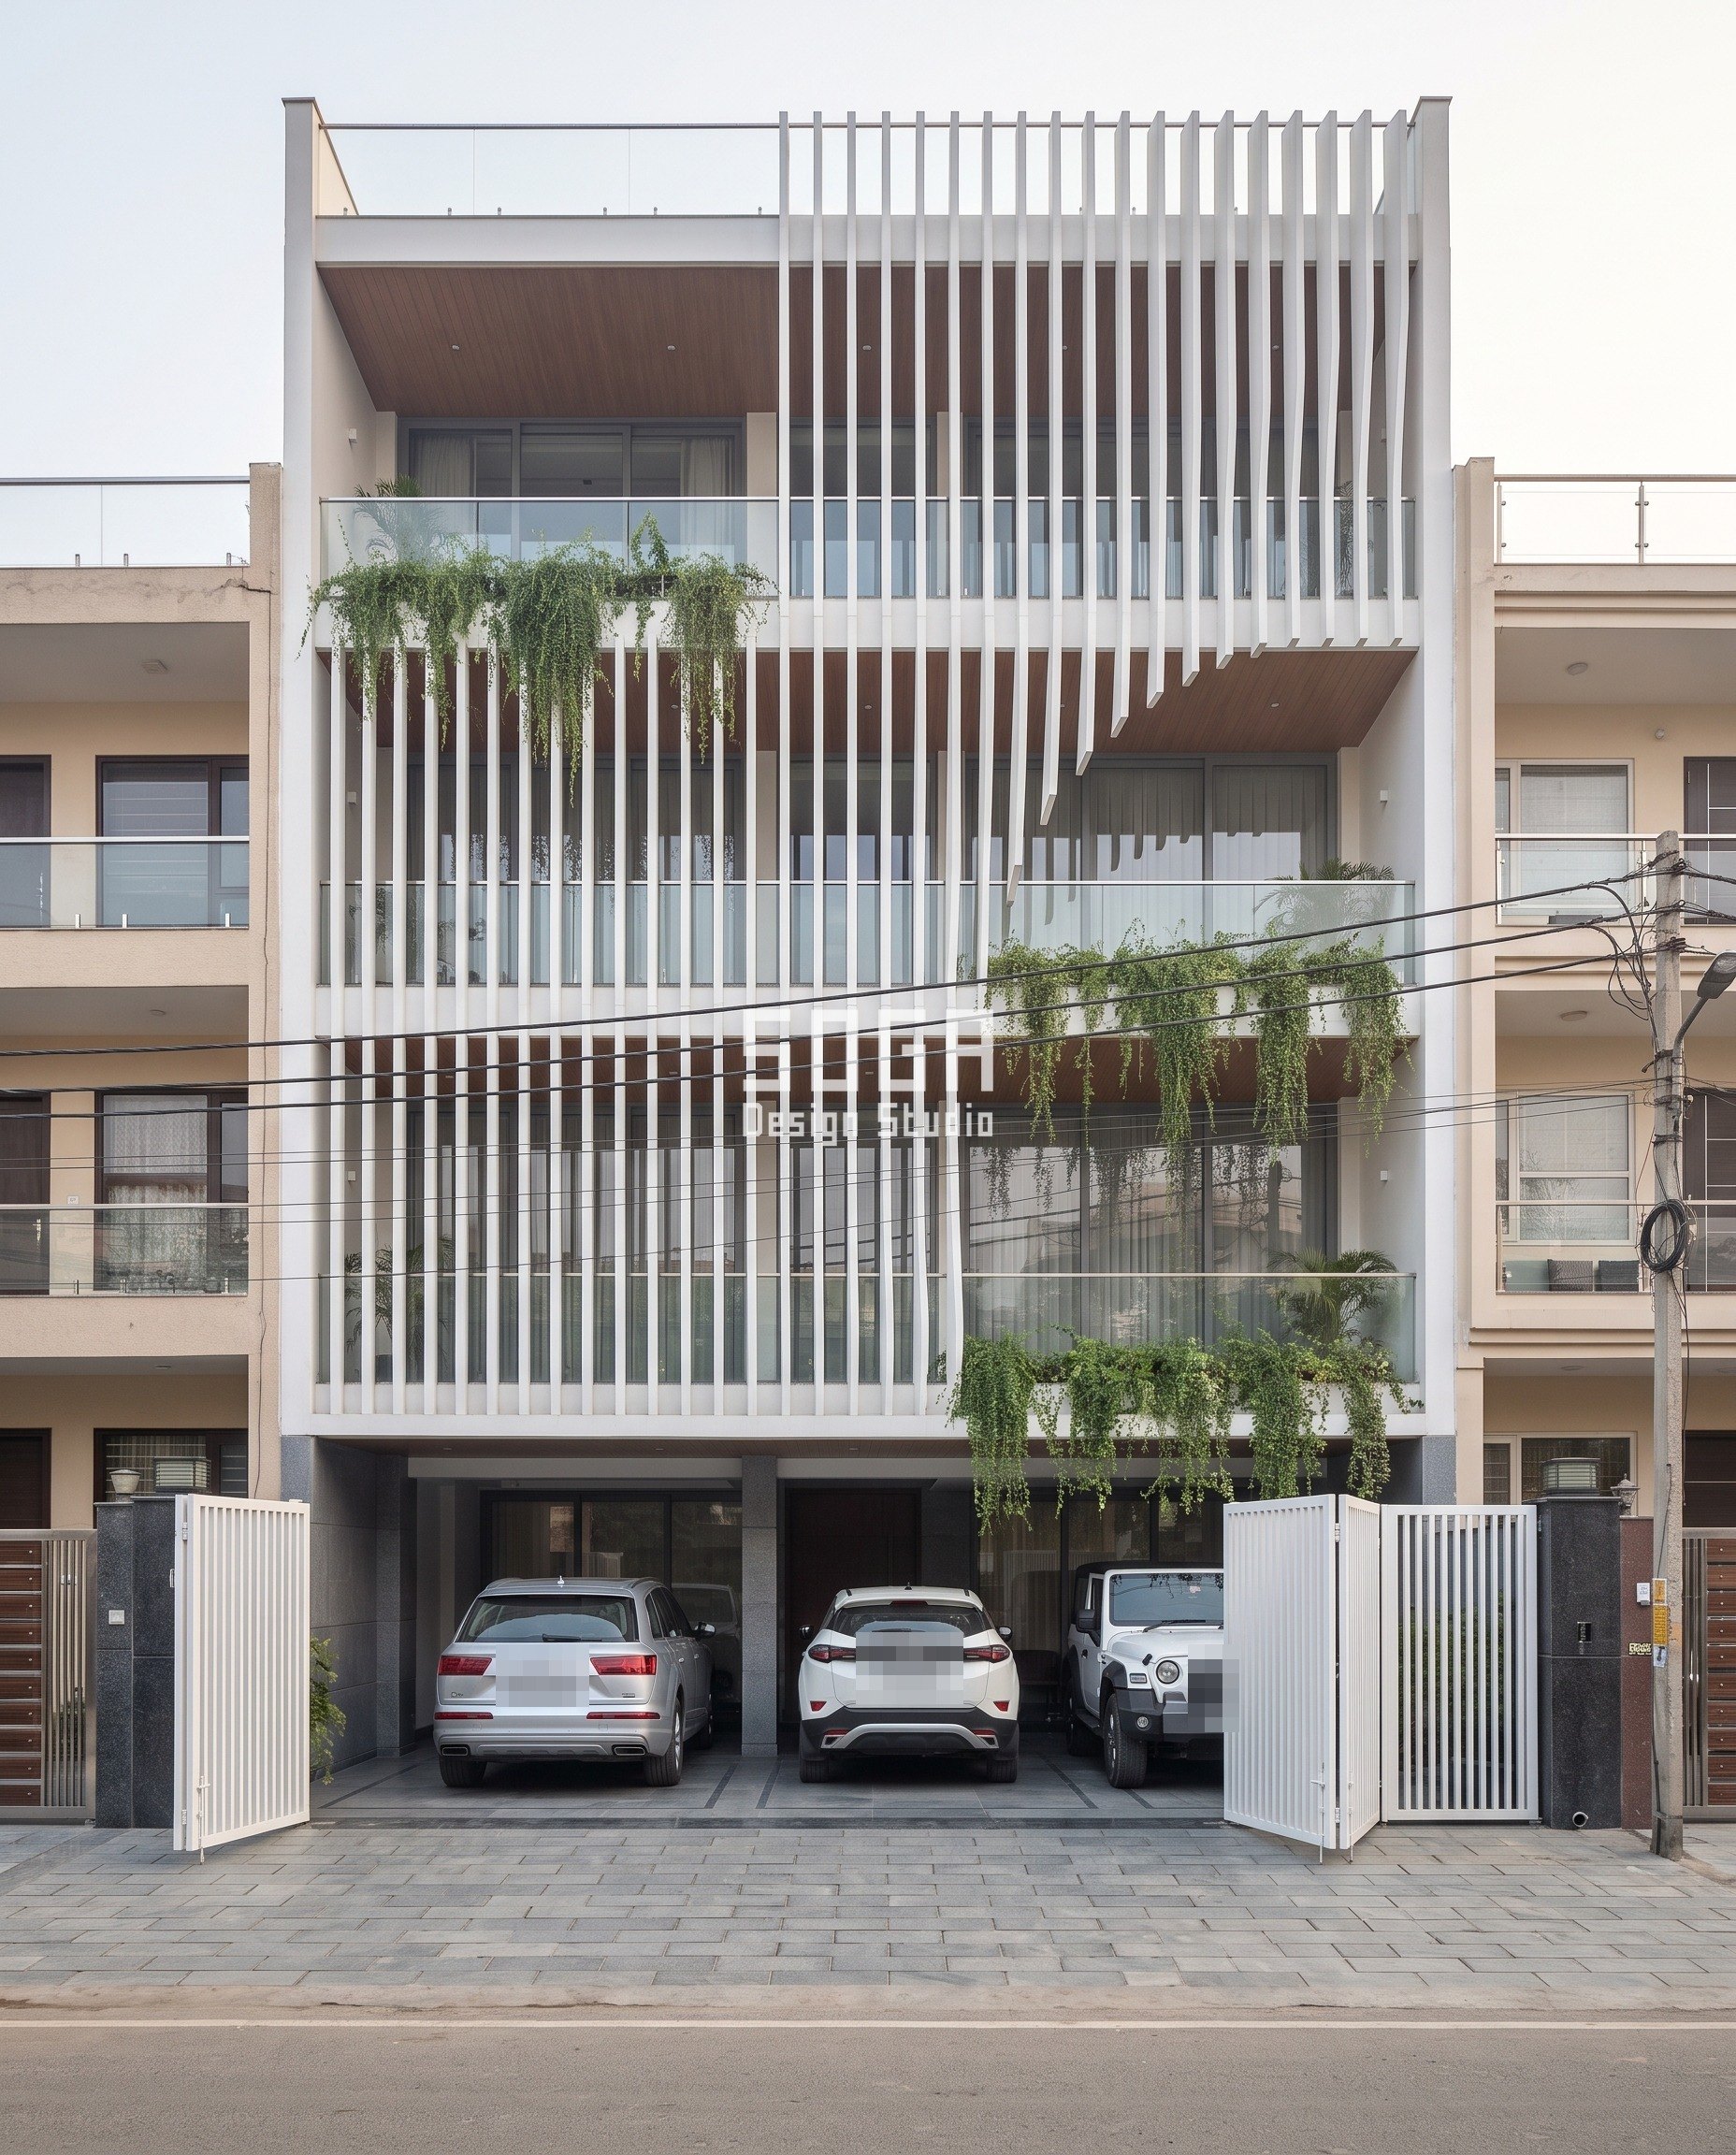
A hazy Noida winter morning, beige builder floors either side, overhead wires across the street. This is the honest hard case. Satin-white GFRC fins, 60 × 175 mm at 140 mm centres, twist from 0° at the base to 35° at the top, the twist increasing toward the right edge. The brief was a white house, and white on white is where the rule in this post runs out: the fins measure LRV 82 against a render at LRV 80, a 2-point delta that fails the 30-point threshold outright. The read is bought instead with a 31–35 GU gloss step — fins at 40–42 GU, wall dropped to 7–9 GU dead matt — and a cast 1.5 mm break with a 3° back-tilt on every fin, which is what carries the twist as a silhouette through haze. Noida is 48–55% diffuse, the worst city in the set in which to lose this argument, which is why it gets the most expensive version of it.
| Specification | Parametric Torsion Drift |
|---|---|
| Product | SOGA Parametric Torsion Drift — twisting satin-white GFRC fin array |
| Module | 60 × 175 mm cast fins at 140 mm centres, 3,600 mm long, twist 0° to 35° |
| What varies | Fin twist angle, increasing up the face and toward the right edge |
| Indicative rate | Rs 900–1,450 per sq ft for panel and finish, plus Rs 320–480 per sq ft substructure |
Parametric Clasp Stack
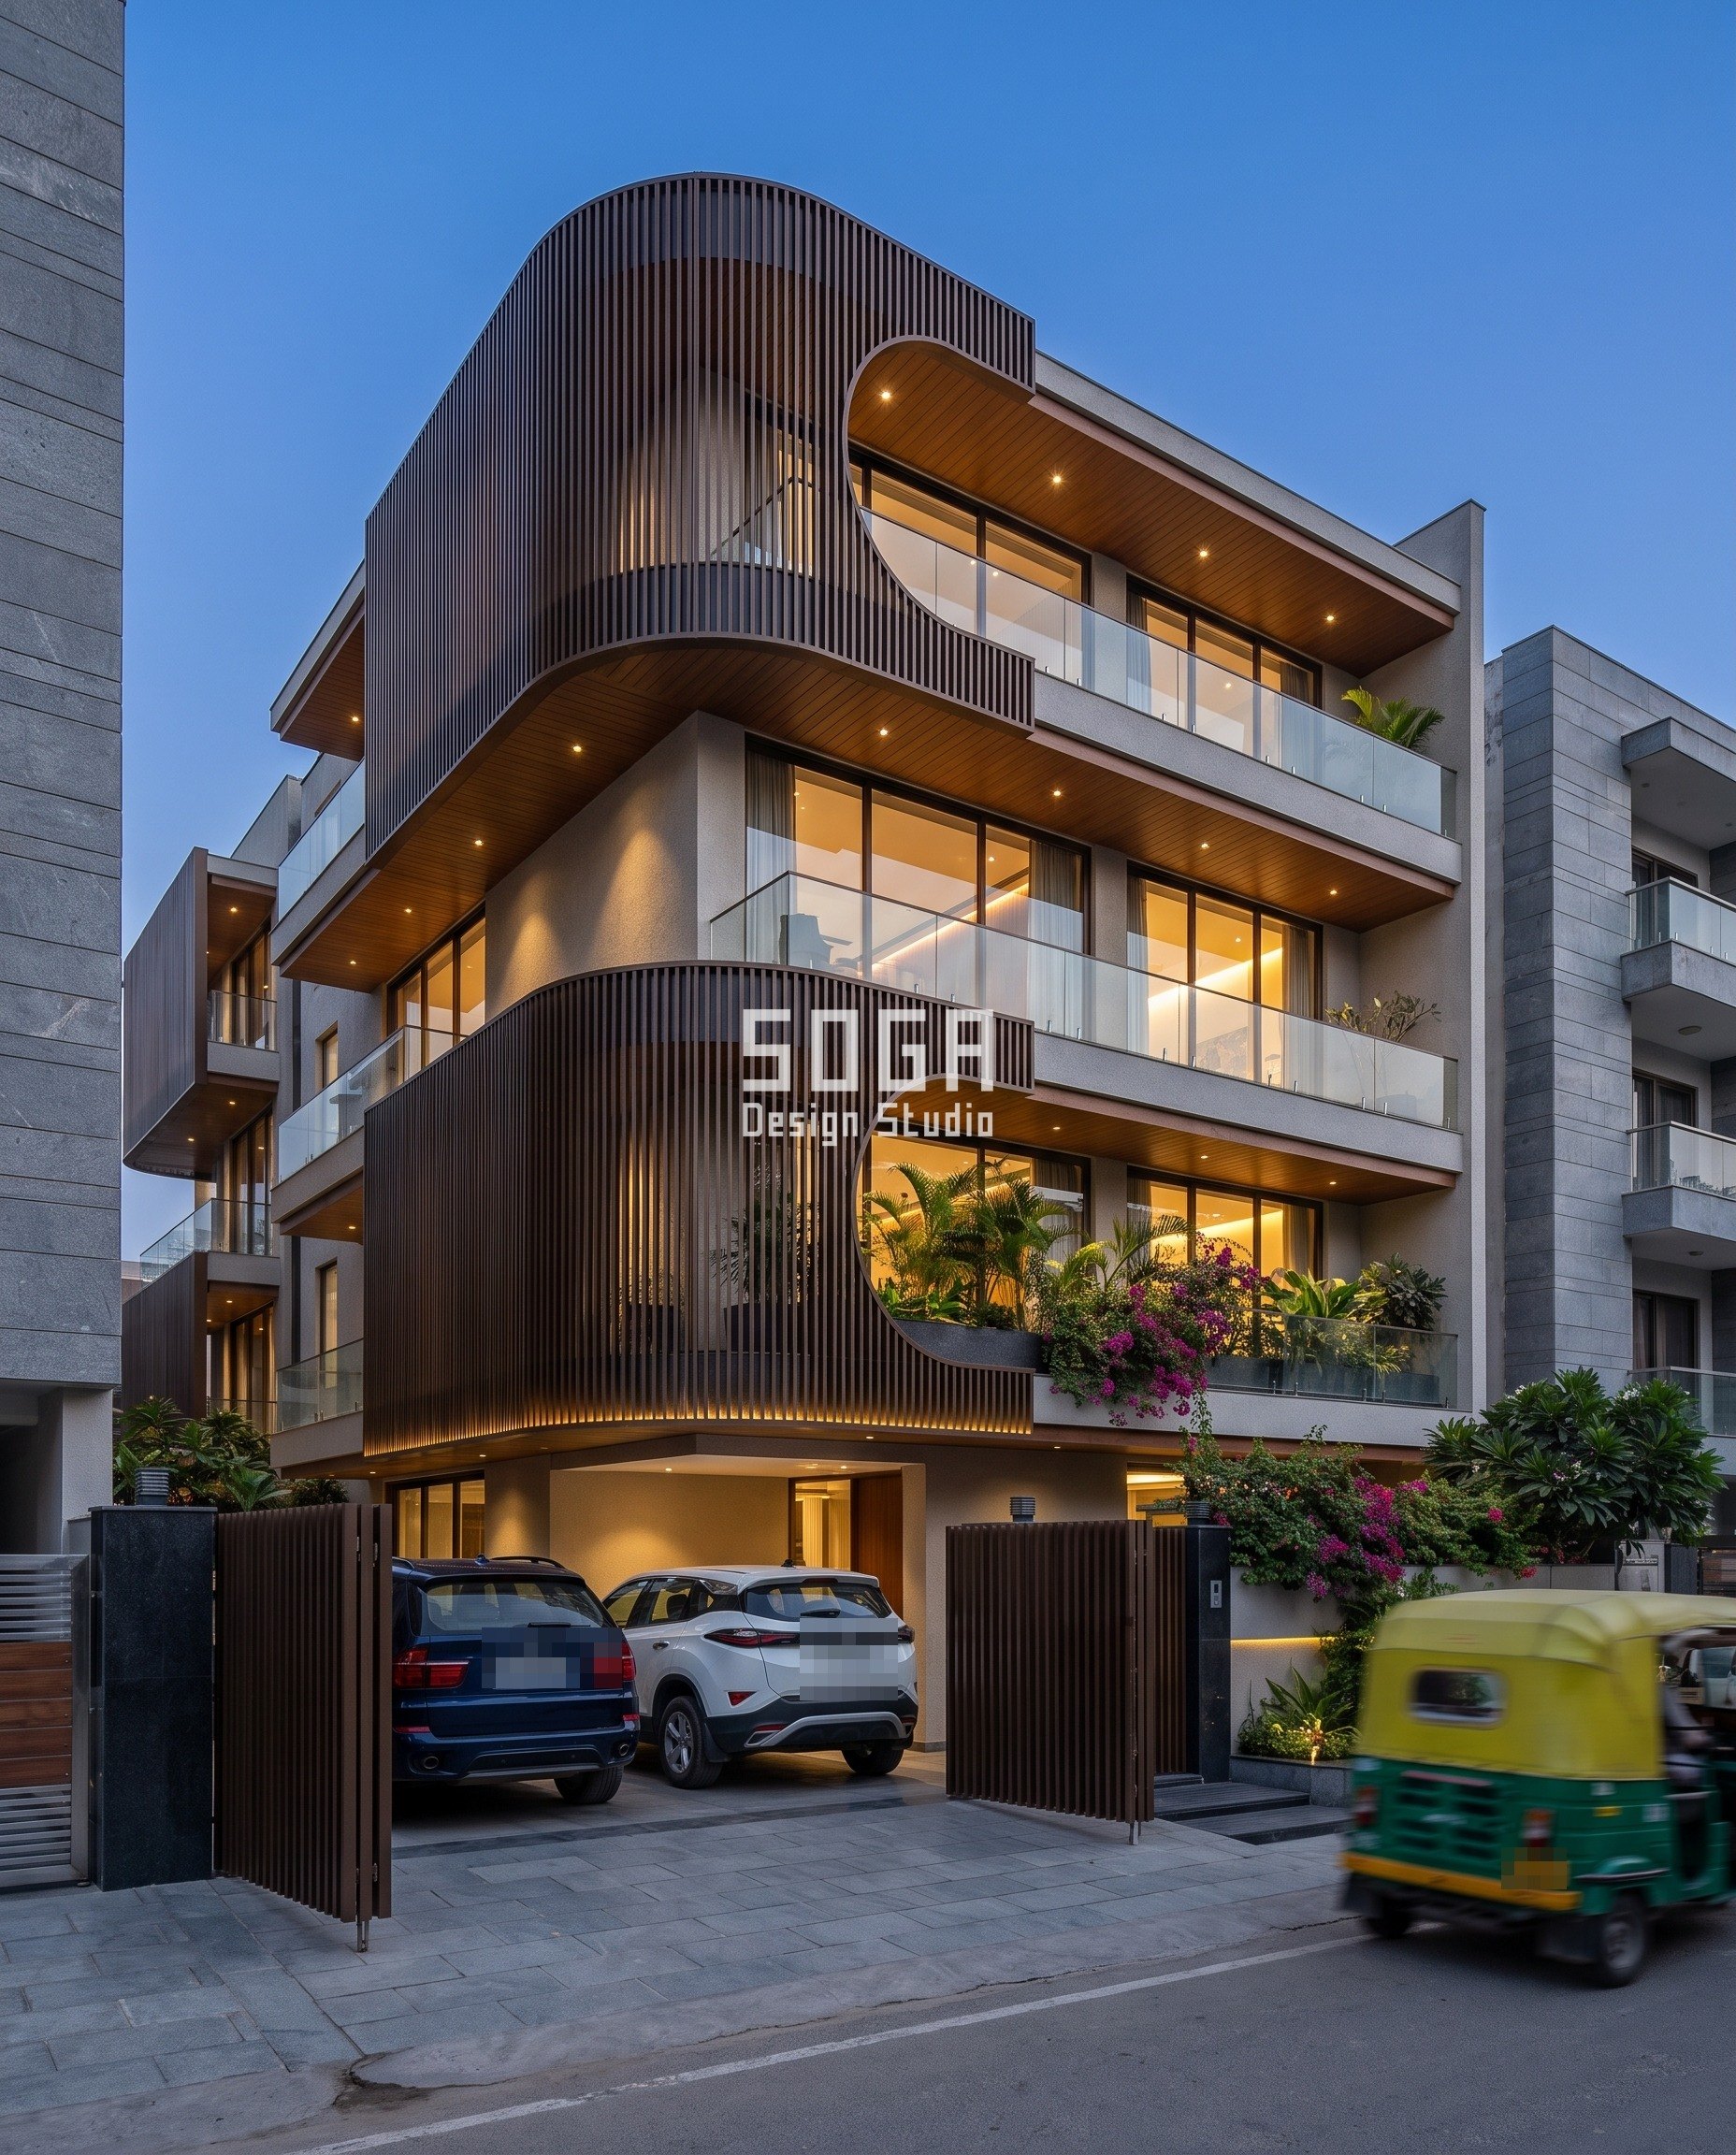
Jaipur at blue hour, warm interior light behind the openings. Dark bronze powder-coated aluminium C-bands at 1,200 mm inner radius grip each two-storey block, alternating direction up the building, with louvers 50 × 150 mm at 130 mm centres filling the bands. Value contrast at maximum: dark bronze at LRV 7 against a warm Jaipur render at LRV 62 is a 55-point delta, nearly twice the threshold, which is why the C-bands hold their form at an hour when there is no beam anywhere in the city. Jaipur is the sunniest of the five at 30–38% diffuse, so the optical spend is the smallest share of budget here. The render panel between the bands is the one place in this set where araish itself is specified: three coats of lime and Makrana marble dust, polished to 55–75 GU, doing in 2026 exactly what it did in the galis 200 years ago.
| Specification | Parametric Clasp Stack |
|---|---|
| Product | SOGA Parametric Clasp Stack — dark bronze powder-coated aluminium C-bands with araish infill |
| Module | C-bands at 1,200 mm inner radius; louvers 50 × 150 mm at 130 mm centres |
| What varies | Clasp direction, flipping every two-storey block |
| Indicative rate | Rs 1,200–1,850 per sq ft for bands and louvers; araish infill Rs 450–900 per sq ft |
How It Is Actually Built
All five hang off the same substructure, and the substructure is ordinary. Hot-dip galvanised mild steel 50 × 50 × 3 mm SHS at 1,200 mm centres, tied back to slab edge and parapet upstand with M12 chemical anchors at 600 mm centres, 100 mm minimum embedment into structural concrete. What is not ordinary is what the drawings have to protect: the finish and the outer edge. A 40 GU satin panel with a 5 GU sealant bead across it carries a line the design did not ask for, so every 6 m movement joint closes with a matched-gloss EPDM gasket instead of sealant. The gloss also climbs the face: 12 GU at the plinth rising to 42 GU at the parapet, in four steps of roughly 10 GU per floor. The driver is sky view factor, not decoration — on a 9 m street with a G+3 opposite, the ground-floor face sees a sky view factor of about 0.15 and the third floor about 0.45. Buy sheen where there is dome to reflect; at the plinth there is mostly the neighbour’s wall, so the money goes into LRV delta and a hard edge instead.
| Design parameter | Specification |
|---|---|
| Sub-frame | Hot-dip galvanised MS 50 × 50 × 3 mm SHS at 1,200 mm centres; M12 chemical anchors at 600 mm centres, 100 mm minimum embedment |
| Panel fixing | Concealed hook brackets, 25 mm vertical slotted holes, fixed blind from behind. No fastener, screw or bolt head on any visible face |
| Movement joint | Every 6 m of continuous band, 12 mm nominal, closed with a matched-gloss EPDM gasket rather than sealant |
| Bimetallic isolation | 2 mm nylon isolating washer at every PVD-coated stainless steel to galvanised mild steel interface |
| Specular gloss gradient | 12 GU at plinth to 42 GU at parapet, ISO 2813 at 60°, four steps of about 10 GU per floor, following a sky view factor of 0.15 to 0.45 |
| Outer edge | 1.5 mm break on every leading edge, return face drafted 3° back from vertical; tolerance 0.5 mm over a 3.6 m fin |
| Water path | 10 × 8 mm drip groove 25 mm back from the outer edge; top faces falling 1:60 outward |
| Module | One optical bay, 600 mm wide × 3,600 mm floor-to-floor, repeated as a fin field, a folded tray or a perforated tray |
The two details that decide whether it survives
- The edge is cast, not coated. GFRC and cast elements are formed against a 2 mm steel edge former set into the mould, so the leading edge releases at a 1.5 mm break instead of the 6–8 mm radius a plain GRP mould gives, and the return face is drafted 3° back in the same mould. Tolerance is 0.5 mm over the 3.6 m fin length, checked with a straightedge before the satin coat goes on — because the coat cannot rescue an edge the mould has already rounded.
- The water path is what keeps the sheen. Every horizontal band and fold gets a 10 × 8 mm drip groove 25 mm back from the outer edge, with the top face falling 1:60 outward so water leaves at the front and drops clear. A 35–45 GU satin surface shows a water streak and a dust film at roughly a quarter of the soiling load that makes a 5 GU matt render look dirty. The sheen you specified is only as durable as the water path drawn under it.
Where This Argument Breaks
The sheen argument breaks on a west face in Jaipur in May. At 26.9° north the late-May sun is still 20–25° above the horizon at 17:30–18:30 and aimed straight down the street; a 60 GU or higher surface returns a near-specular solar image at over 100,000 cd/m² into the eyes of everyone on the footpath, and the neighbour opposite gets it through their window. So west and south-west faces are capped at 25 GU, and the 40–45 GU satin is kept for north, north-east and self-shaded faces — which means that on a west-facing plot the best argument in this post is only half available, and projection has to do more of the work. The second limit is maintenance, and it is not small: a satin facade in Delhi NCR shows a visible dust film by about month four against month twelve to eighteen for a matt render, so it needs two wash cycles a year at an indicative Rs 18–30 per sq ft per wash, rope access included. A client who will not fund that should be sold a matt elevation and a 55-point LRV delta instead, because contrast is the one cue that needs no cleaning. And none of this is the night answer — artificial light is a separate specification and a separate budget.
What Sheen Costs Against What Depth Costs (2026)
Contrast is the cheaper purchase, and the last three rows are the argument in money. Taking a matt panel to a 35–45 GU satin PVDF on the same substrate costs Rs 60–130 per sq ft. Adding 150 mm of projection — structure, panel and fixing — costs Rs 380–620 per sq ft, and it stops working the day the sky goes white. Indicative market build costs, itemised per project, excluding design fee, civil works, scaffolding and statutory approvals; rates move with section weight, coating system and site access.
| System / material | Indicative rate (per sq ft) |
|---|---|
| Hot-dip galvanised MS sub-frame, concealed hook brackets, chemical anchors | Rs 320–480 per sq ft |
| Teak wood-finish aluminium fins, 70 × 175 mm extruded, wood-effect PVDF | Rs 1,050–1,600 per sq ft |
| Champagne PVD-coated stainless steel perforated skin, 1.5 mm, 12–70 mm graded holes | Rs 1,900–2,800 per sq ft |
| Satin-white GFRC fins, 60 × 175 mm cast, 40–42 GU coat, cast edge former | Rs 900–1,450 per sq ft |
| Navy metallic PVDF-coated aluminium folded panels, 3 mm solid, 1,000 mm projection | Rs 1,400–2,100 per sq ft |
| Dark bronze powder-coated aluminium C-bands and 50 × 150 mm louvers | Rs 1,200–1,850 per sq ft |
| Araish-technique lime and Makrana marble dust plaster, exterior grade, 3 coats | Rs 450–900 per sq ft |
| UPGRADE ONLY: matt coat taken to 35–45 GU satin PVDF on the same substrate | Rs 60–130 per sq ft |
| COMPARISON: adding 150 mm of projection depth — structure, panel and fixing | Rs 380–620 per sq ft |
| Satin facade washing, rope access, two cycles a year | Rs 18–30 per sq ft per wash |
How Deep Should A Fin Be If The Finish Does The Work?
A 175 mm fin at 5 GU dead matt and a 90 mm fin at 35 GU satin read about the same on a Mumbai elevation in July, and the shallower one costs less to hang. Depth and finish are exchangeable quantities, and nobody prices them against each other — which is how elevations end up buying a metre of cantilever and then coating it in something that returns nothing.
The swap runs both ways. If the structure cannot carry the cantilever, buy the gloss. If the client will not fund two wash cycles a year, buy the depth and a 55-point LRV delta instead. What does not work is the middle — a deep fin in a dead-matt monochrome — the most expensive way yet devised to build an elevation that disappears.
| Depth and finish combination | What it buys, and what it costs |
|---|---|
| 175 mm fin, 5 GU dead matt, 2-point LRV delta | Reads in direct sun only; dead for 30–55% of daylight hours. The default Indian specification, and the most common failure on the street. |
| 175 mm fin, 35–45 GU satin, 30-point LRV delta | Reads in every sky condition. Adds Rs 60–130 per sq ft over the matt version of the same panel. |
| 90 mm fin, 35–45 GU satin, 55-point LRV delta | Reads about as well as a matt 175 mm fin in sun and far better under overcast. Saves roughly Rs 200–330 per sq ft of structure, bracket and cantilever. |
| Flat tray, no projection, 55–65 GU, 50-point LRV delta | Reads under overcast and at blue hour; weakest at noon in full sun. See Parametric Delta Sieve, Chandigarh. |
| Any of the above with an outer edge radius above 6 mm | Stops separating from the wall under a bright overcast sky. Hold the 1.5 mm break; a 25 mm bullnose smears a 40–60:1 sky boundary across 25 mm of blur. |
How Do Facade Materials Behave Under Diffuse Light?
Material choice under a diffuse sky is a choice about specular return, not about texture. Coated metal carries sheen. Cast and rendered surfaces carry it only if they are polished or coated to a stated band. Stone carries value contrast and nothing else — a good answer, as long as it is the answer you meant to give.
| Material (LRV, gloss at 60°) | Behaviour under monsoon overcast, haze and blue hour |
|---|---|
| Extruded wood-effect PVDF-coated aluminium fin (LRV 22, 30–40 GU) | Sheen plus value contrast, with a coating band that is specifiable on the tender. The workhorse for a fin field. |
| PVD-coated stainless steel sheet, 1.5 mm (LRV 58, 55–65 GU) | The highest specular return here. Perforate it to grade open area and you get value contrast with no shadow at all. Keep it off west faces. |
| PVDF-coated aluminium folded panel, 3 mm (LRV 11, 40 GU) | Curvature plus sheen — the only combination that paints the 3:1 sky gradient across a form. A flat panel in the same coating returns one value. |
| GFRC, satin-coated (LRV 82, 40–42 GU) | Takes a cast 1.5 mm edge straight out of the mould. Weak on LRV whenever the brief is white; buy the gloss step instead. |
| Powder-coated aluminium, dark bronze (LRV 7, 25–35 GU) | Value contrast at maximum against any Indian render, and it holds form at blue hour. |
| Araish — lime with Makrana marble dust, polished (LRV 72, 55–75 GU) | A specular plaster that returns the sky as a gradient across mouldings and curves. Exterior grade needs the full three-to-five coat build and a shaded face. |
| Kota stone, honed (LRV 14, 5–10 GU) | No sheen, strong value contrast. Against araish white at LRV 72 it gives a 58-point delta and asks for nothing beyond washing. |
How Do You Fix A Flat Elevation That Is Already Built?
Start with the coating, because it is the only move that needs no structure. Recoating an existing render or metal face to a 35–45 GU satin costs Rs 60–130 per sq ft and needs no sub-frame, no new anchors and no change to the sanctioned envelope. It is the cheapest change on this page and it buys back the most hours.
The retrofit order, cheapest first
- 1. Measure first. A gloss reading at 60° and an LRV figure for each existing material cost almost nothing and tell you which of the three cues is missing. On most flat elevations all three are missing at once.
- 2. Recoat, do not rebuild. Take the feature element to 35–45 GU satin and drop the background to 7–9 GU dead matt. A 30 GU step reads as a plane change even when the reflectance step is 2 points — the Noida move, applied to a finished building.
- 3. Buy the LRV delta on the smallest area. Recolouring a 600 mm band to a 30-point delta against the wall behind it costs a fraction of recolouring the wall. Bands, reveals, parapet copings and the plinth are where the cheap 30 points live.
- 4. Re-cut the edges you can reach. A bullnosed plaster band can be taken to a 1.5 mm break with a 3 mm metal edge trim bedded and painted in — about two days per band on a G+3 frontage.
- 5. Leave depth alone. Adding 150 mm of projection to a finished elevation costs Rs 380–620 per sq ft and needs anchors into slab edges that were never detailed for it. Last, not first.
Related Reading
- Parametric facade design in India: systems, materials and cost per sq ft
- Residential facade design in India: parametric ideas for a house front
- A facade screen that does not make the room behind it dark
- North facing house elevation design: when the flatness is latitude, not weather
- Elevation lighting: what gets built in before the skin goes on
- ACP vs glass vs stone vs metal: choosing a facade material in India
Frequently Asked Questions
Does making a house elevation read in dull light cost more?
Very little, and it is the cheapest line on the finish schedule. Taking a matt panel to a 35–45 GU satin PVDF on the same substrate costs Rs 60–130 per sq ft. Adding 150 mm of projection to the same elevation costs Rs 380–620 per sq ft, and it stops working the day the sky goes white.
Will a satin elevation need more cleaning than a matt one?
Yes, and the difference is real. A 35–45 GU satin face in Delhi NCR shows a visible dust film by about month four, against month twelve to eighteen for a 5 GU matt render. Budget two wash cycles a year at an indicative Rs 18–30 per sq ft per wash, rope access included.
What should I specify for a Mumbai or Surat house that faces four months of monsoon?
Sheen first. Mumbai runs about 45–55% of its daylight hours with no direct beam on the house front and Surat about 40–48%, so put 50–70% of the facade budget into finish rather than projection: 40–45 GU satin at 60° on a curved or folded metal element, and a 30-point minimum LRV delta against whatever it sits on.
Can a white house elevation work in dull light?
Yes, but not through reflectance. Satin-white GFRC at LRV 82 on off-white render at LRV 80 is a 2-point delta and fails the 30-point rule outright. Hold the white and buy a 31–35 GU gloss step instead — fins at 40–42 GU against a wall dropped to 7–9 GU dead matt, with a cast 1.5 mm edge on every fin.
Does a facade skin like this need fresh approvals, and how long does it take to fabricate?
A skin that stays inside the sanctioned envelope and does not cantilever past the permitted setback normally rides on the existing sanction; anything projecting beyond that line needs its own approval, and the M12 anchor layout needs structural sign-off either way. Allow 4–6 weeks of fabrication lead time for powder-coated aluminium and 6–9 weeks for PVD-coated stainless steel.
Send Us The Elevation And The City It Stands In
We will measure what it is doing under a diffuse sky — a gloss reading at 60°, an LRV figure for every material on the face, and the delta between them — and tell you which of the three cues is missing and what the smallest change costs. SOGA Design Studio designs, engineers and fabricates parametric facades across India, and the drawings we issue come with a licence to build that design on your plot. Write to [email protected] with a photograph of the front, the plot frontage in metres and the city.