

Ask almost any builder in India what a north-facing elevation needs and you will get the same answer: nothing much, north gets no sun. It is the one elevation nobody argues about. It is also the one where the received wisdom is measurably wrong for roughly half the country. Run the numbers for 21 June and a north wall in Chandigarh is in direct sunlight for 8.2 hours out of a 14-hour day; a north wall in Kochi is in direct sunlight for every one of its 12.6 daylight hours. The sun is not absent from a north face. It is low, it is oblique, and it arrives at the two corners nobody detailed. The four elevations below – Chandigarh, Chennai, Kochi and Vizag – are the same problem solved at four different latitudes, and the geometry changes at each one.
\n\n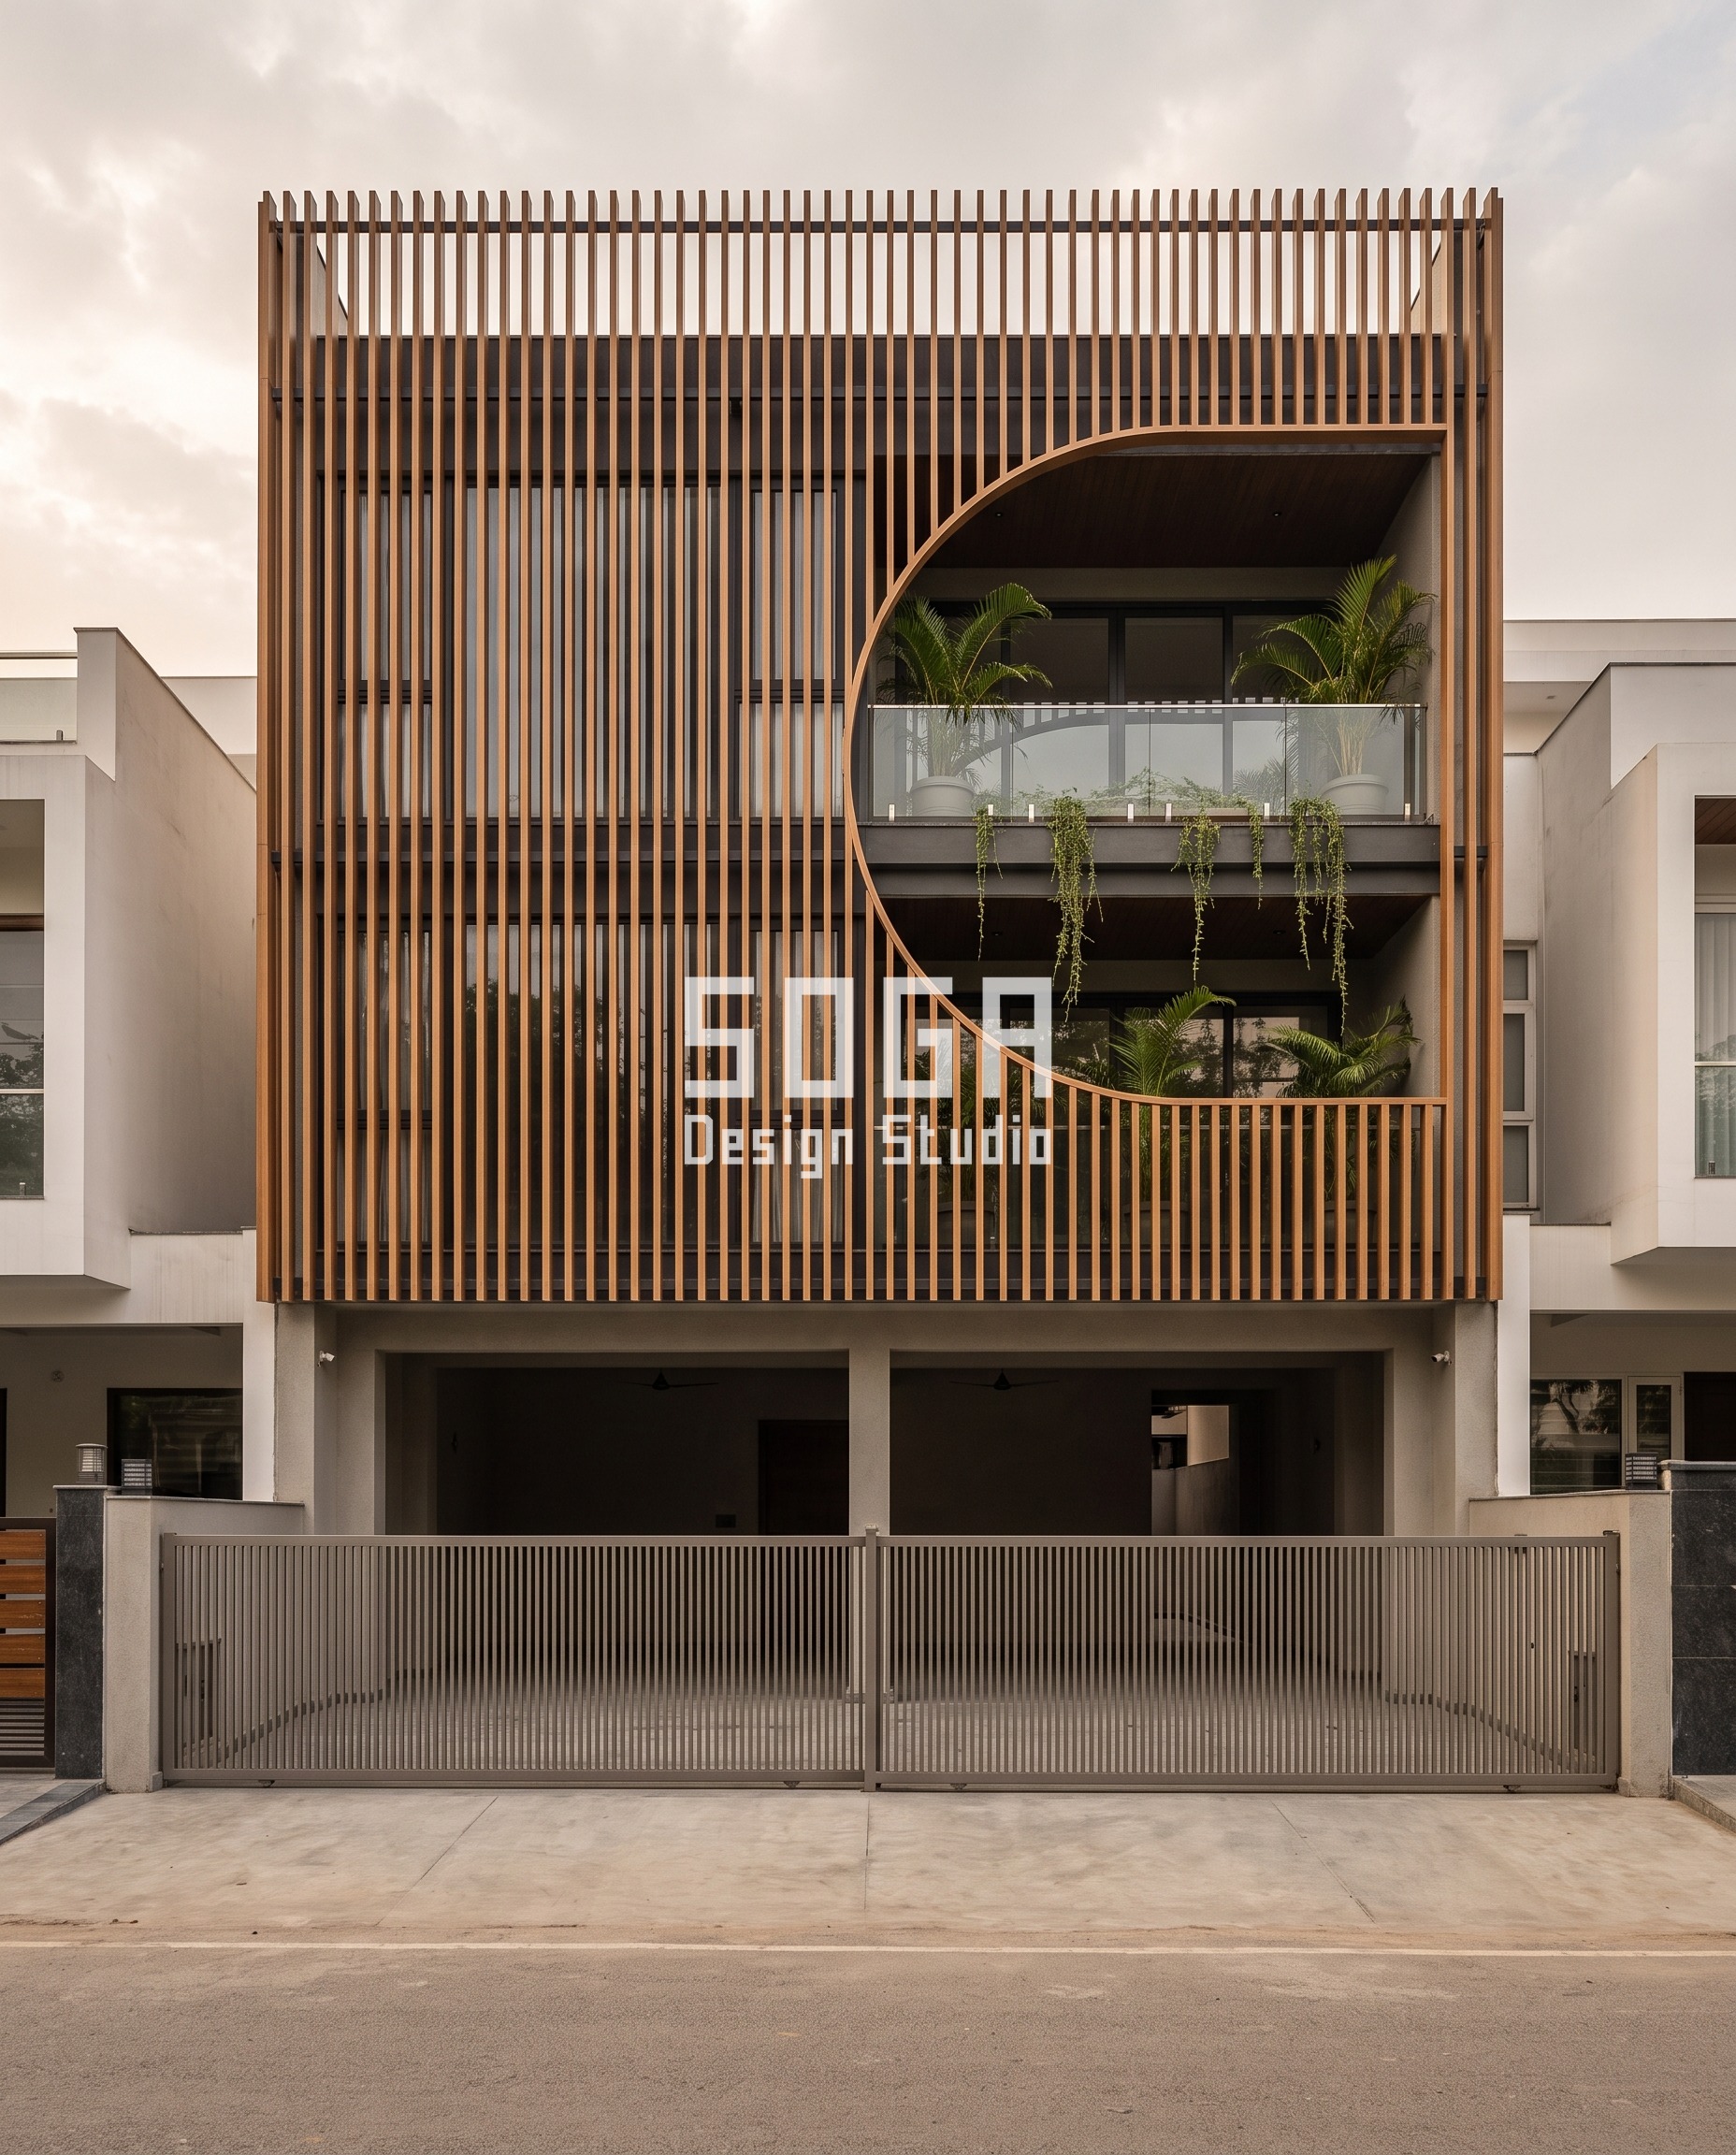
North Facing House Elevation Design in India: What the Sun Actually Does
The rule every Indian homeowner is given – north facing means no sun – is a north-Indian rule, and it stops being true somewhere around Nagpur. North facing house elevation design in India has to start from latitude, because the sun crosses north of the zenith whenever its declination exceeds yours. In Chandigarh, at 30.73 degrees N, that never happens: not one day a year does the midday sun stand north of the building. In Kochi, at 9.93 degrees N, it happens on 132 days a year, from 17 April to 26 August. That single difference is why north facing elevation design cannot be copied from one city to another. What does not change anywhere in India is the other half of the picture: on 21 June the sun rises 24 to 28 degrees north of due east and sets the same distance north of due west, so every north wall in the country is in direct sun at both ends of the day – 8.2 hours of a 14-hour day in Chandigarh, and all 12.6 daylight hours in Kochi.
1. Chandigarh, 30.73 Degrees N: The Noon Sun Never Comes, So The Veil Is Not For Shade
Chandigarh sits far enough north that the midday sun is never on this facade – not one day in the year, because the declination of the sun peaks at 23.45 degrees and the city stands at 30.73. That single fact changes what the skin is for. The Parametric Fin Veil is a continuous screen of 150 mm deep warm timber-shade powder-coated metal members standing 400 mm clear in front of the glass line, fixed top and bottom at each floor so it runs past the slabs as one field, with the plain wall and its shadow readable in the gap behind – a veil, not a pattern stuck on a wall. The fins are identical; only their centres change, crowding to 90 mm where the low north-east and north-west sun rakes in at the ends of the day and opening to 340 mm where the one clear view down the street matters. A single large opening is then cut clean through the whole field so one planted balcony shows fully behind it: the opening is the drawing, not the screen. The fins run past the roofline as free-standing blades, which is what makes a G+3 read as designed rather than clad.
2. Chennai, 13.08 Degrees N: Where The North Wall Is Lit All Day, Depth Goes In Plan
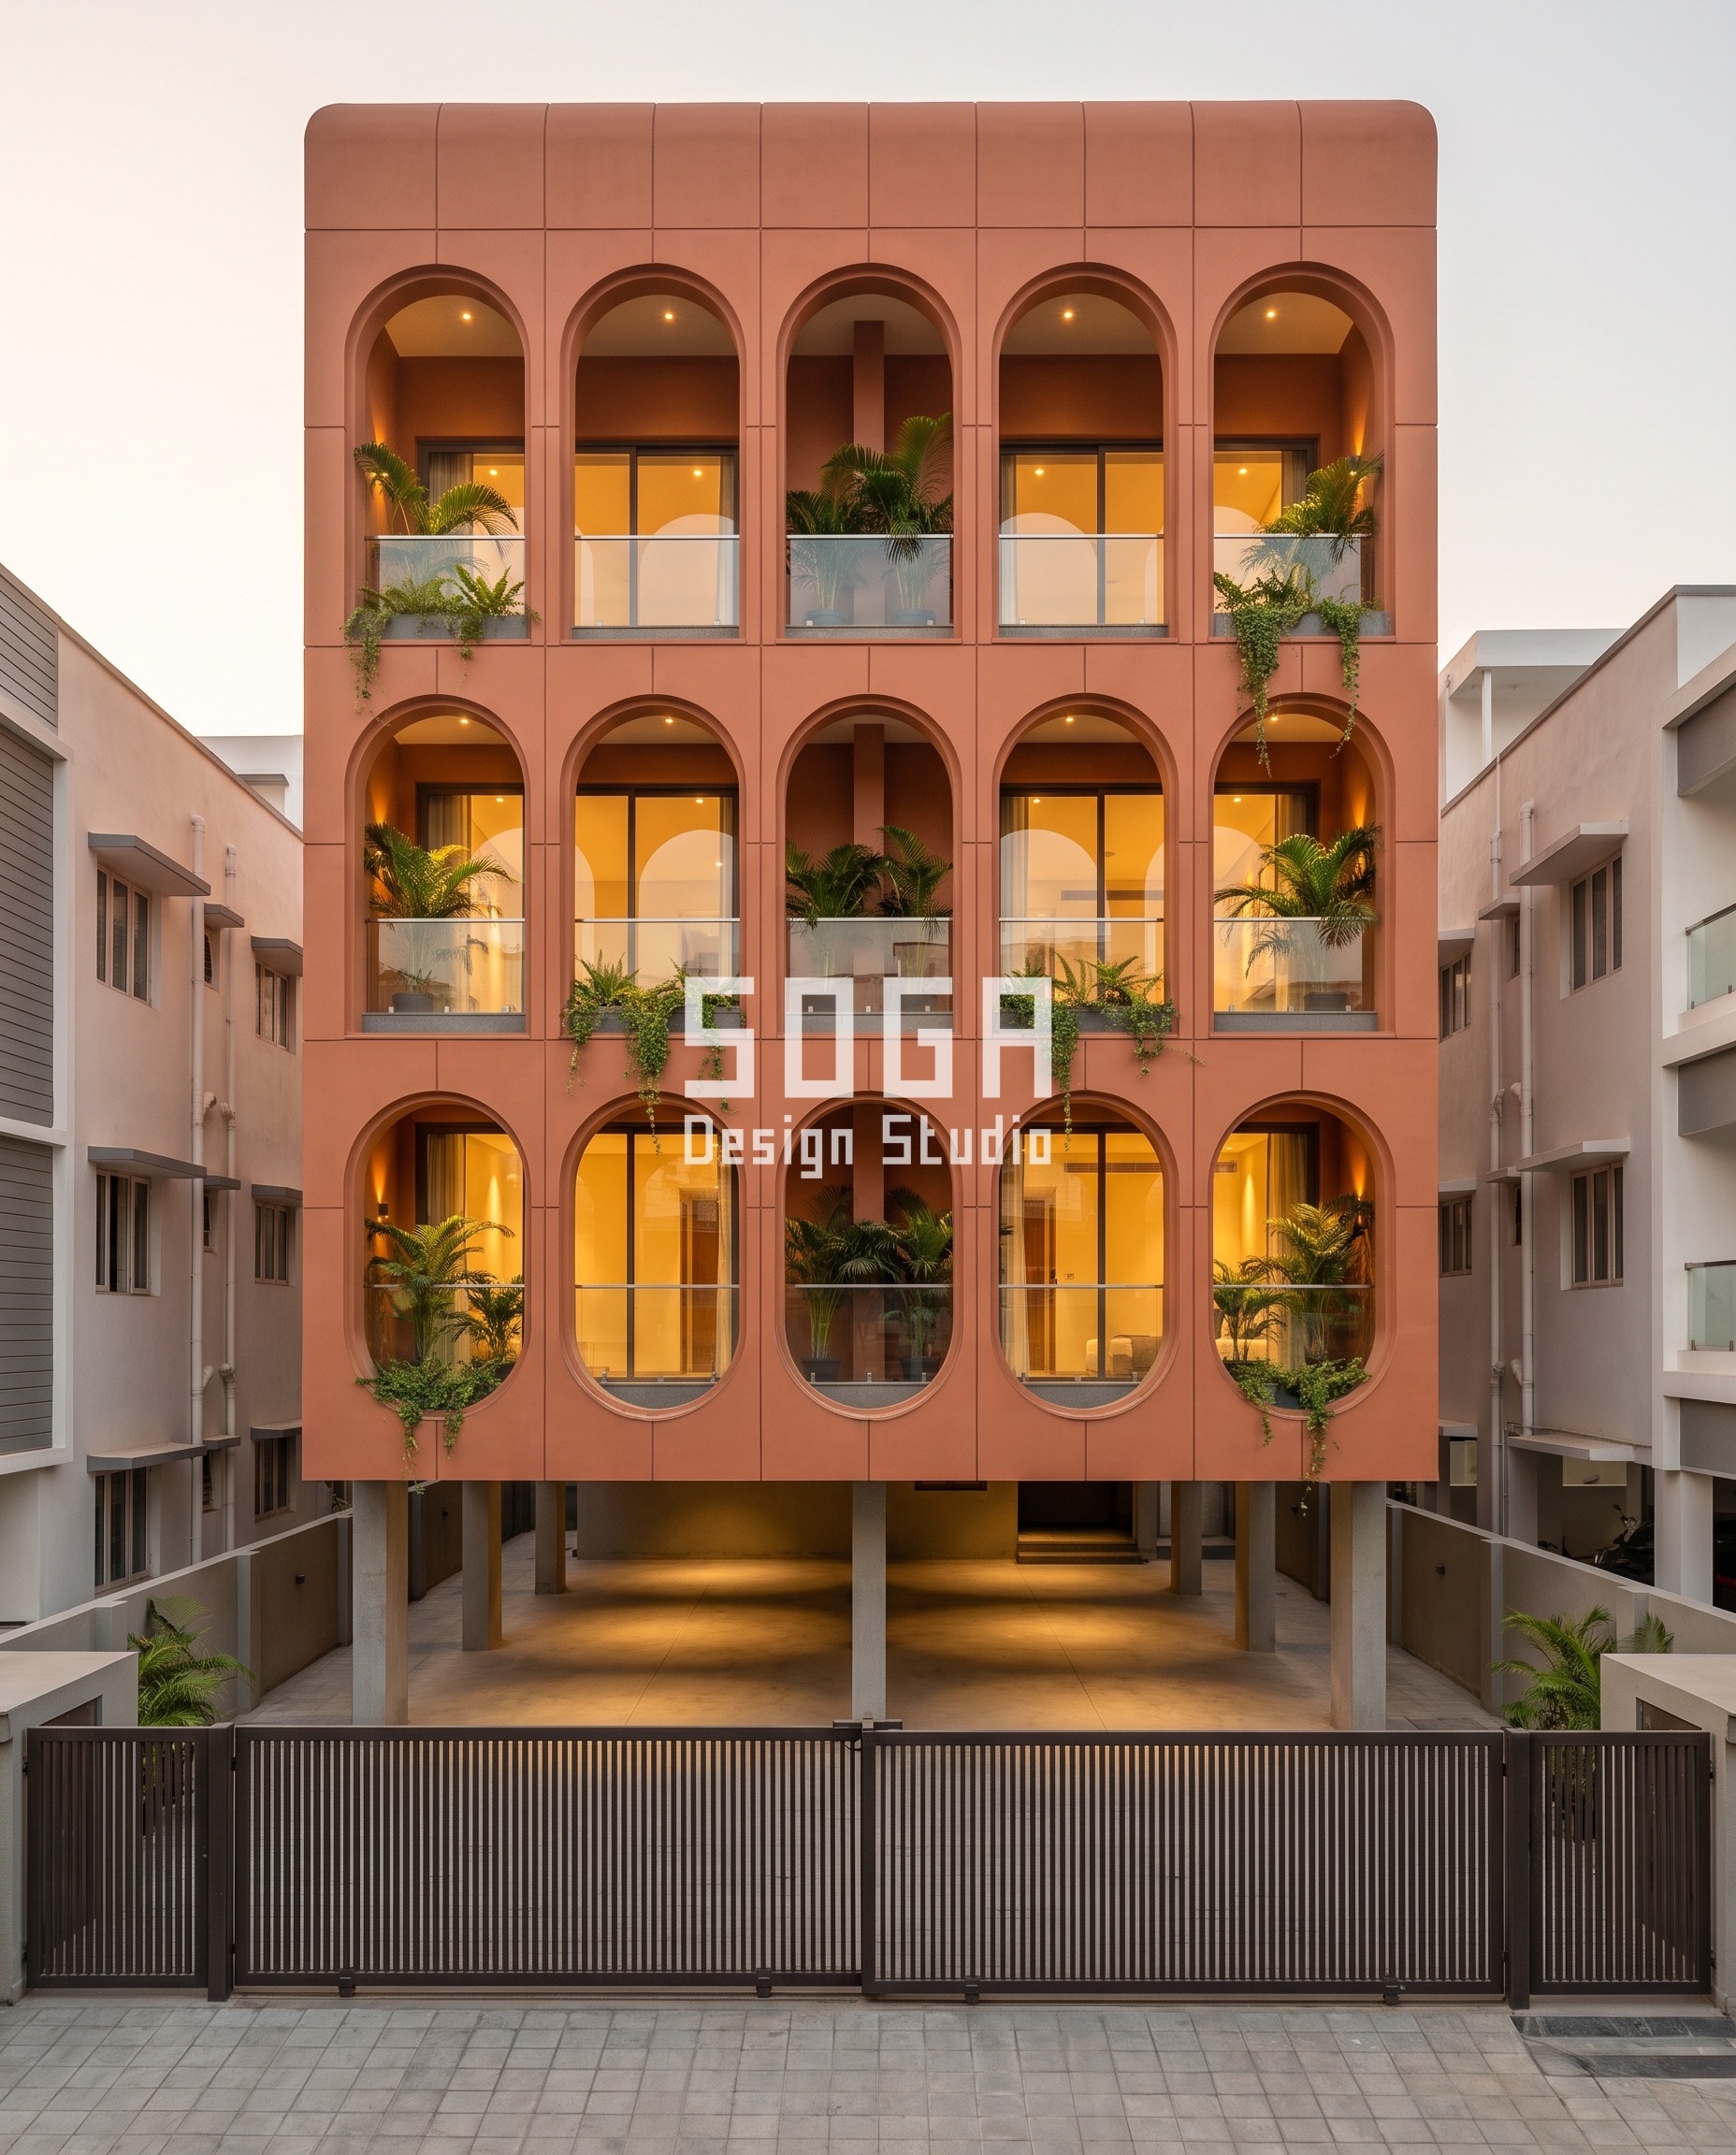
Chennai inverts the Chandigarh case completely. At 13.08 degrees N the sun stands north of the zenith at solar noon on 114 days a year, from 26 April to 17 August, and on 21 June this facade is in direct sun for all 12.8 of its daylight hours – the sun never crosses south of the east-west line at all. A north elevation here is a working elevation, and the answer is depth in plan rather than depth in section. The Parametric Arch Carve reads as one solid clad volume in terracotta-toned extruded clay, and the move is the opening cut out of it: tall pill-shaped arches, each returned into a 450 mm reveal so the wall’s real thickness shows on every edge of the cut and the cladding wraps into the reveal instead of stopping at a flat line. The width of every arch is locked; only the rise changes, from 900 mm at the top of the building to 1,950 mm at the bottom, so the elevation can be counted from one end of the range to the other. A 450 mm reveal beside an opening stops an oblique sun that no overhang above the window would ever catch.
3. Kochi, 9.93 Degrees N: The One Latitude Where A Horizontal Answer Is Right
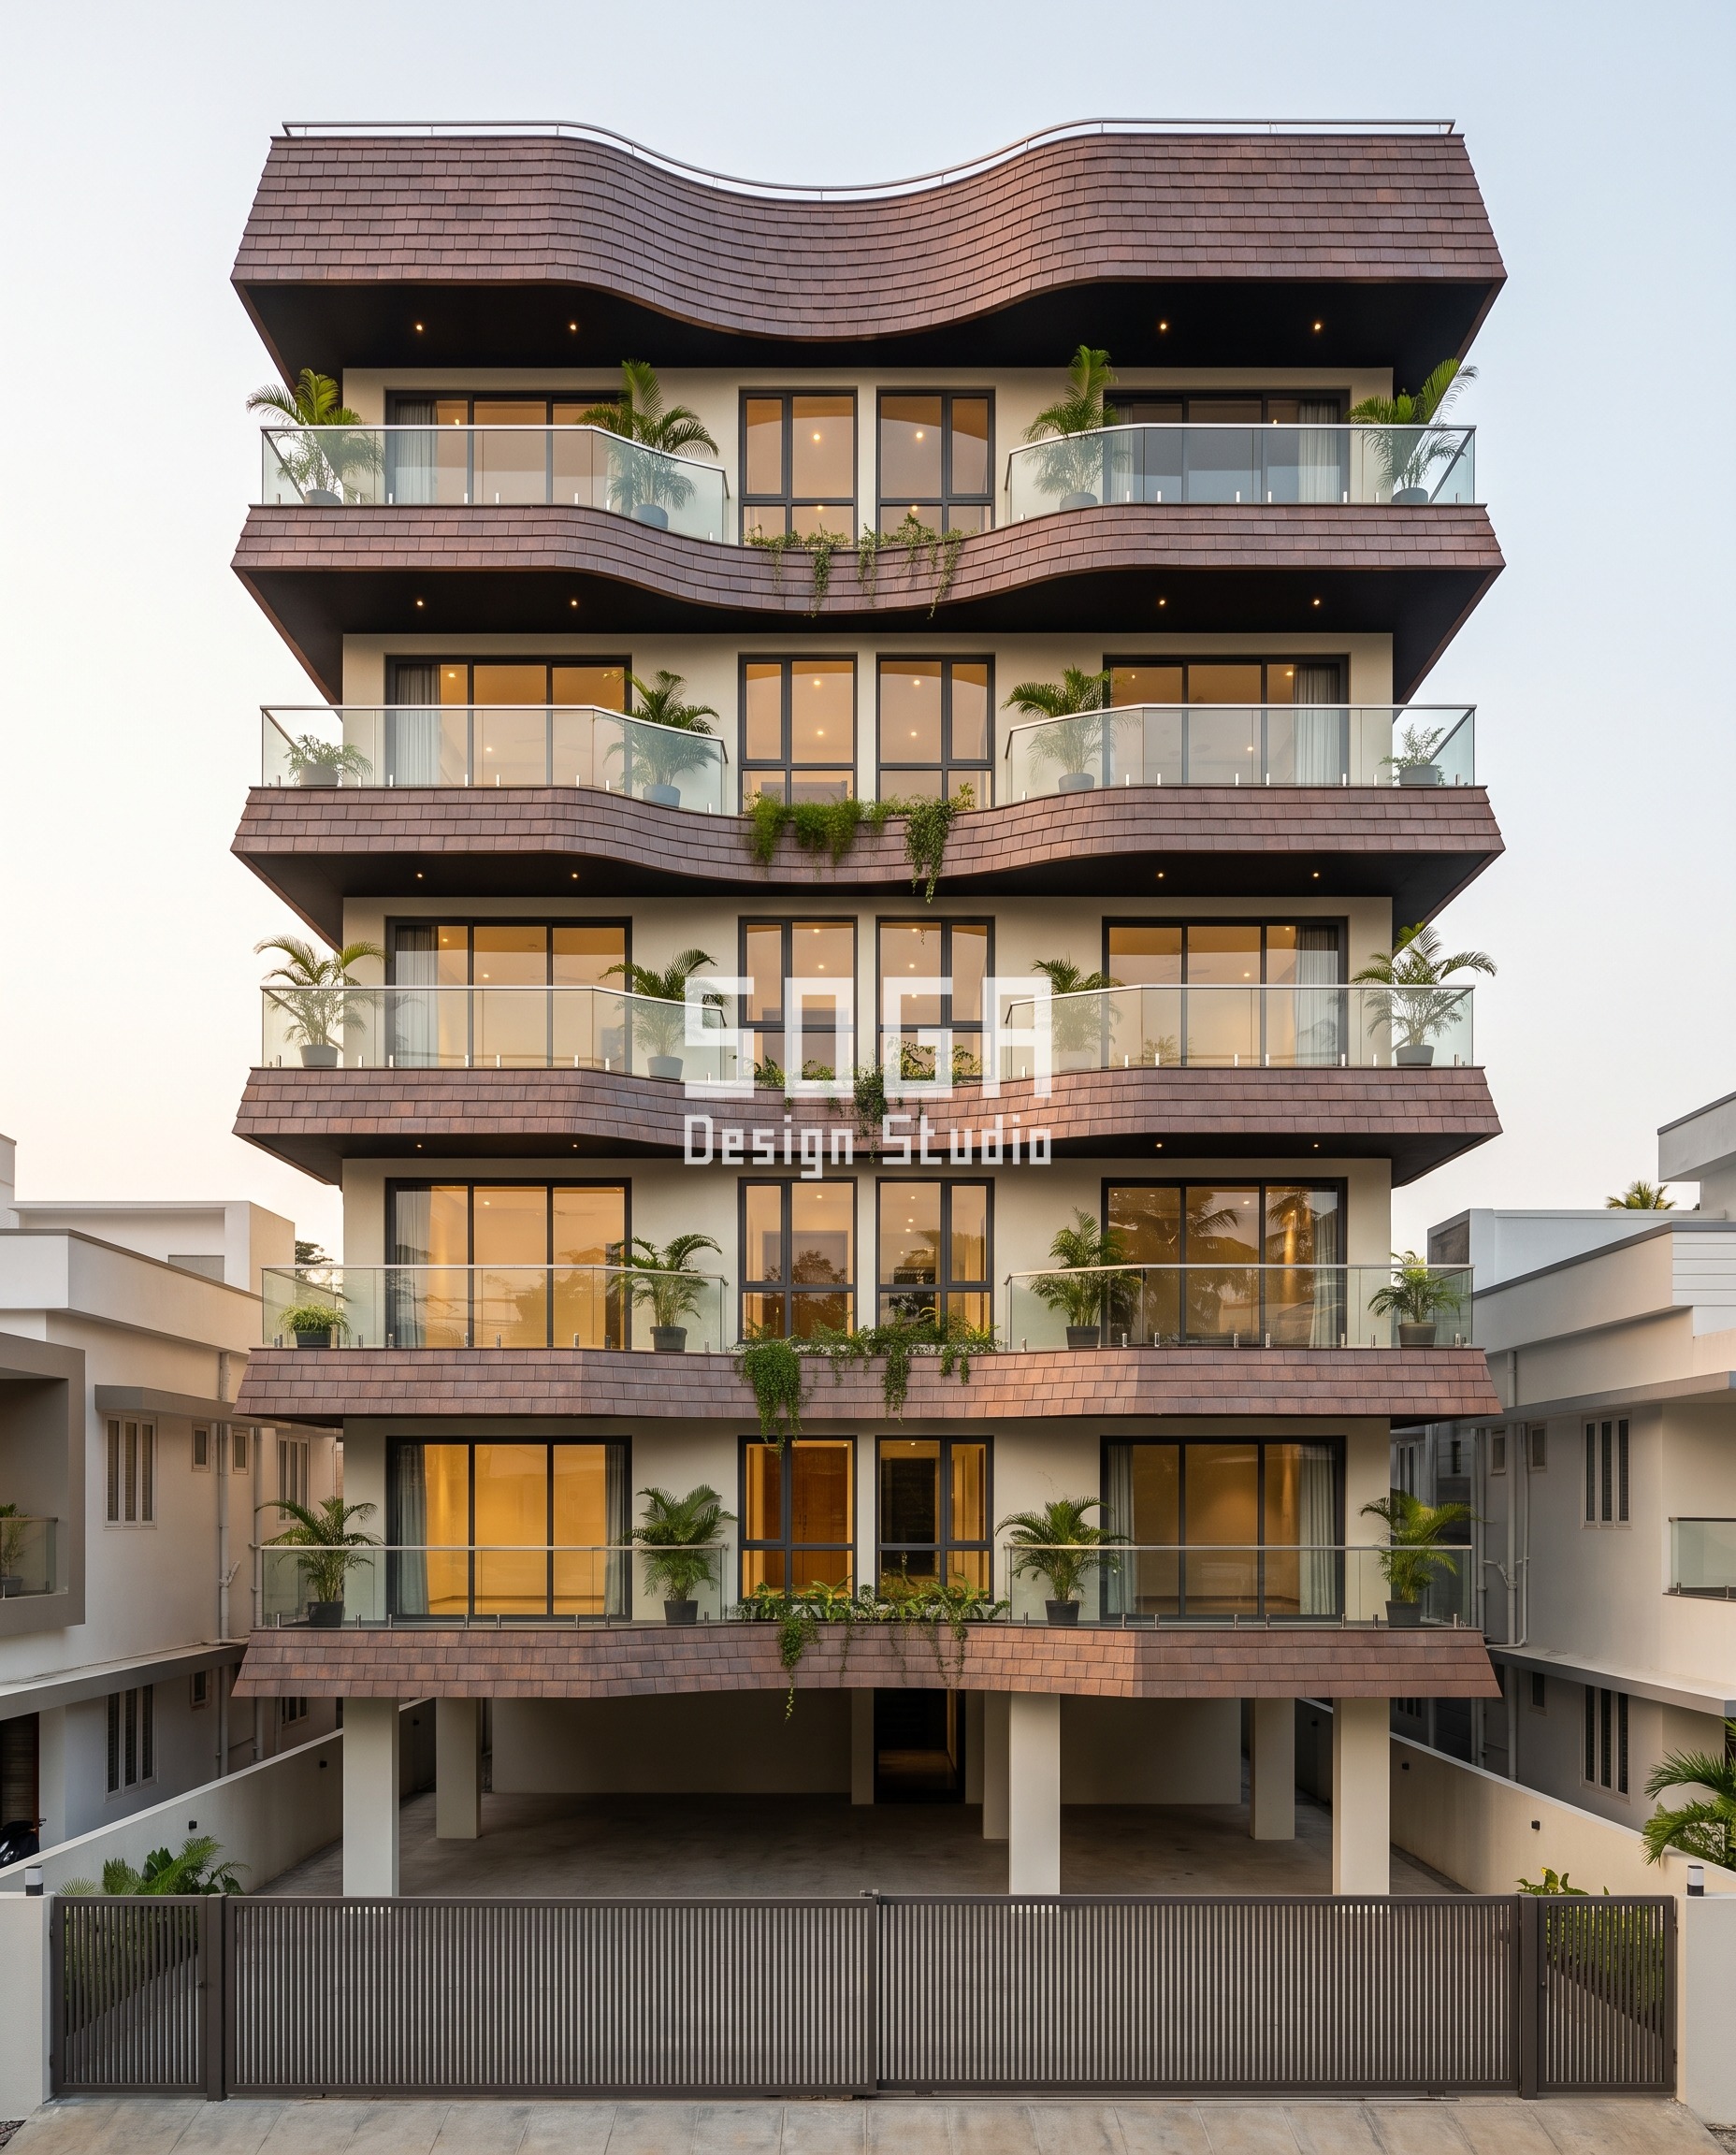
Kochi is the deepest-south case in this set and the most exposed: 132 days a year with the noon sun to the north, from 17 April to 26 August, and a solstice noon altitude of 76.5 degrees. That nearly overhead north sun is the one condition a horizontal element genuinely defeats, so here the balcony slab edge becomes the facade. The Parametric Overhang Band is a 1,000 mm high edge clad in oxidised copper shingle, metal-clad on its face and returned onto its soffit so the edge shows a real readable thickness, and each band overhangs the glass below it by its own amount – flush at the base and projecting a full 900 mm at the parapet, so the building visibly leans out as it rises and the trays oversail the frontage line. Against a 76.5 degree sun that 900 mm does its job comfortably. Against the 6 am and 6 pm sun sitting 23.8 degrees north of the east-west line it does almost nothing, and we would rather say so: on this building the early and late hours are handled by the reveals at the two north corners, not by the overhang.
4. Vizag, 17.69 Degrees N: The Middle Latitude, Where The Frame Has To Work Both Ways
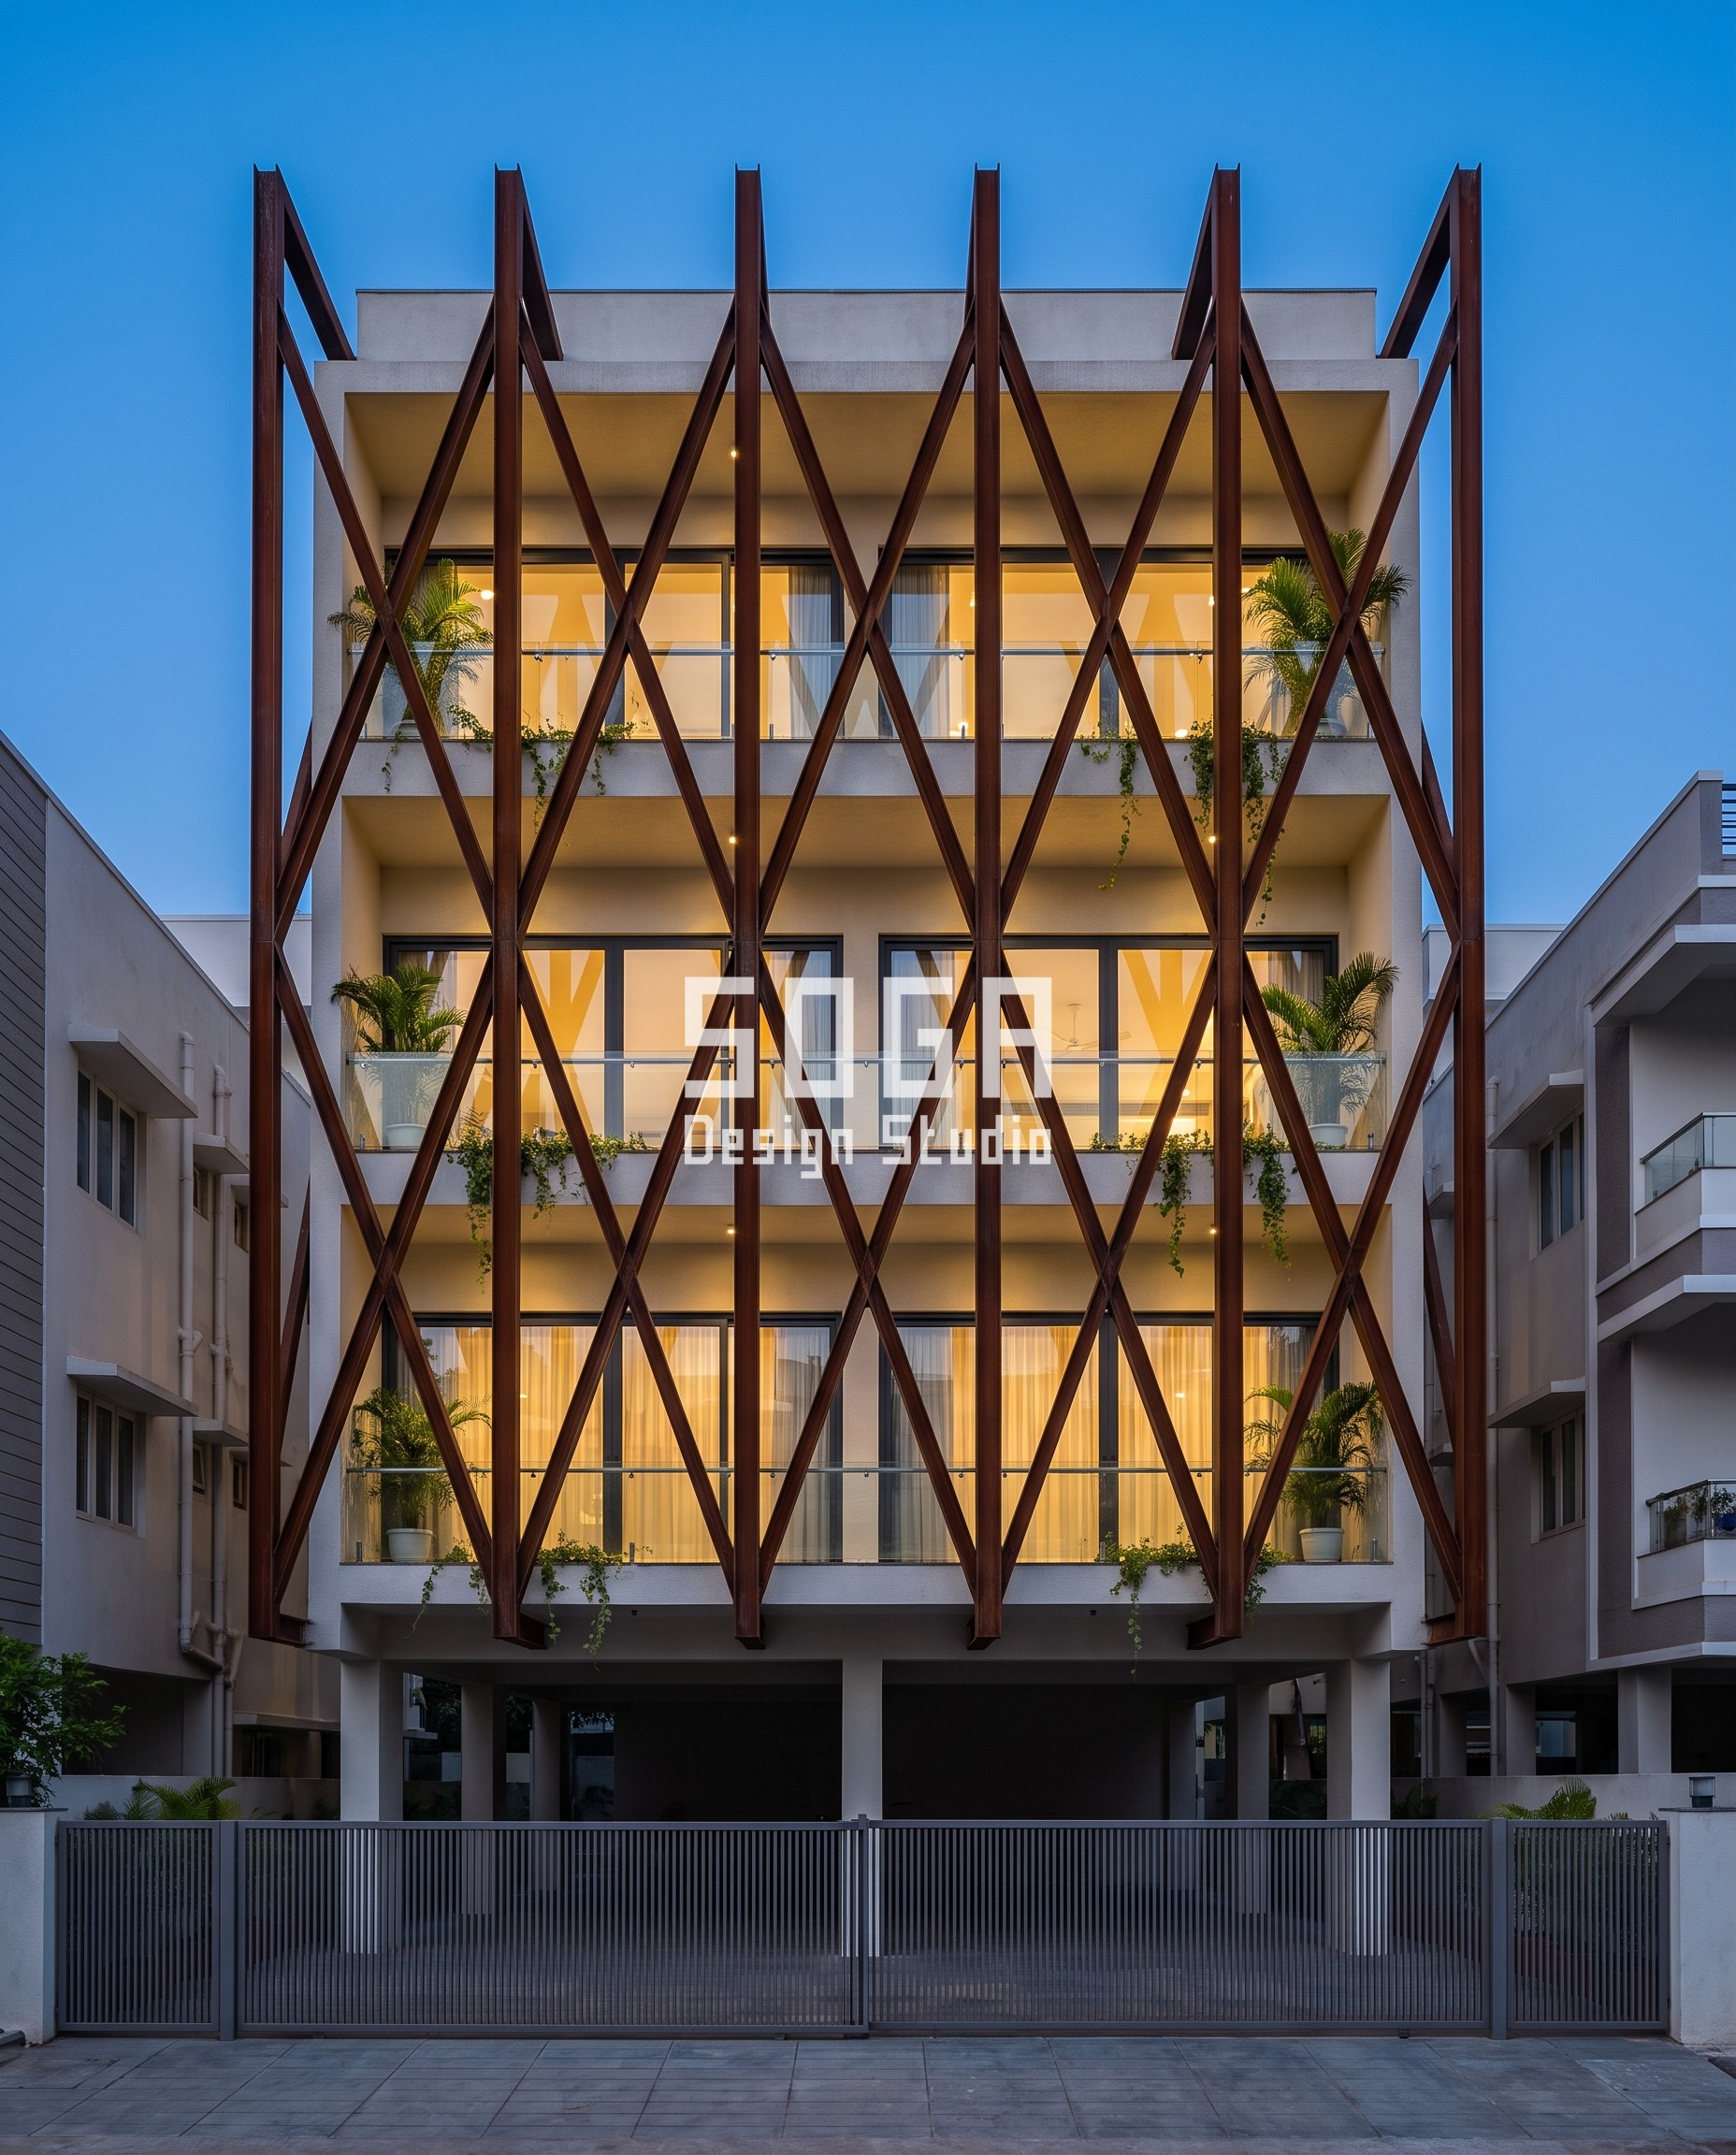
Vizag sits between the two extremes at 17.69 degrees N: 83 days a year of north noon sun, from 11 May to 1 August, and a north wall lit for all 13.1 daylight hours on the solstice. A middle latitude is the hardest brief, because neither a purely horizontal nor a purely vertical answer is sufficient on its own. The Parametric Corten Diagrid answers it with structure rather than cladding: five corten weathering-steel members 450 mm wide spring from the forecourt and run the full height, the floor slabs passing behind them so the frame reads as one continuous figure standing free in front of the glass, with visible base plates where it lands. The diagonal angle is the quantity that sweeps – 35 degrees at the base where the load is highest, opening to 70 degrees at the top – and because a diagonal presents depth to a sun arriving from the north-east in the morning and from the north-west in the evening, and again to the higher sun at noon, one geometry covers the whole day. Everything else on the elevation is deliberately plain, which is the only way a single figure like this reads.
What A North Facing Elevation Costs In India, 2026
A north elevation is usually the cheapest of the four to get right, and that is the one piece of the folk wisdom that survives contact with the numbers. Because the sun is oblique rather than overhead, the shading you need is shallower, and depth is what costs money. Working 2026 supply-and-install bands in India: powder-coated or anodised metal panel systems run Rs 800 to Rs 2,500 per sq ft; a steel facade fully installed runs Rs 1,200 to Rs 2,800 per sq ft; solid metal panels Rs 800 to Rs 1,800 per sq ft; 4 mm composite panel Rs 250 to Rs 350 per sq ft; conventional cladding – stone veneer, ceramic, standard composite – Rs 400 to Rs 1,200 per sq ft installed. Installation labour adds Rs 50 to Rs 150 per sq ft depending on height and access.
- Steel facade (full design + install): ₹1,200–₹2,800 per sq ft
- Anodised or powder-coated metal panels: ₹800–₹2,500 per sq ft
- Zinc cladding: ₹1,500–₹3,000 per sq ft
- ACM panels (3 mm basic): ₹200–₹250 per sq ft (basic)
- ACM panels (4 mm): ₹250–₹350 per sq ft
- Solid metal panels: ₹800–₹1,800 per sq ft
- Installation labour: ₹50–₹150 per sq ft (varies by height + access)
- Conventional cladding (for comparison): ₹400–₹1,200 per sq ft installed (stone veneer / ceramic / standard ACM)
The number that moves most on a north face is not the panel rate but the quantity. Because the working depth sits at the two corners rather than across the whole elevation, a north facade can often be specified with the deep, expensive section running only over the north-east and north-west bays and a flatter, cheaper panel across the middle – which is where the real saving on a north elevation is found, not in dropping the specification everywhere.
North Facing Elevations Across India, Dubai And Singapore
The latitude argument does not stop at the Indian coast, and it is worth knowing which way it moves. Dubai, at 25.2 degrees N, behaves like north India: the noon sun never reaches the north face, so the whole shading problem there collapses to the low morning and evening sun, made harsher by desert glare and by reflected light off neighbouring towers. Singapore, at 1.35 degrees N, is the opposite limit – it is almost on the equator, so the sun is north of the zenith for roughly half the year, and a north elevation there is functionally a south elevation for six months. Within India the flip happens along the Tropic of Cancer, which runs through Gujarat, Madhya Pradesh, Chhattisgarh, Jharkhand and West Bengal: Ahmedabad, Bhopal and Ranchi sit close to the line and see the noon sun graze their north walls for a few weeks, while Delhi, Jaipur, Lucknow and Chandigarh never do, and Mumbai, Pune, Hyderabad, Bangalore, Chennai and Kochi all do for months at a time.
Why Trust SOGA Design Studio for Facade Design in Chandigarh
- Experience: 900+ facade projects delivered across India, Dubai and Singapore, including north-facing elevations at both ends of the latitude range this post describes.
- Expertise: Every number in this post is computed, not quoted: solar declination against site latitude for the north-noon day counts, and solstice sun azimuth and altitude for the hours of direct north-wall sun.
- Authority: SOGA Design Studio, Gurugram, co-founded by Gajender Jaiswal and Sonali Jaiswal – one of the few studios in India that designs, engineers and details its own facade systems in house.
- Trust: Cost bands are published 2026 India supply-and-install ranges, and the limits of each design are stated in the post – including the one that does not solve the corners.
Frequently Asked Questions
Does a north facing house get any direct sunlight in India?
Yes, and more than most people expect. On 21 June the sun rises 24 to 28 degrees north of due east everywhere in India and sets the same distance north of due west, so every north wall in the country takes direct sun at both ends of the day. In Chandigarh that is 8.2 hours out of a 14-hour day. In Kochi, Chennai and Vizag the north wall is lit for the entire daylight period on the solstice, because the sun never crosses south of the east-west line at all.
Is a north facing plot good or bad in India?
For daylight quality it is the best of the four, and that is genuine. North light is even, largely diffuse and nearly free of the harsh direct glare a west wall gets. What is not true is that it needs no shading. North of roughly 23.5 degrees the midday sun never reaches the north wall; south of it the midday sun does, for 83 days a year in Vizag and 132 in Kochi.
Do north facing elevations need sun shading?
They need a different kind. The sun on a north face is low and arrives nearly parallel to the wall, so a horizontal chajja – which only blocks high sun – does very little. Depth in plan does the work: vertical fins, folded panels, deep window reveals, and a projecting element beside the opening rather than above it. South of the Tropic of Cancer you also need a modest horizontal element for the nearly overhead noon sun.
Which corner of a north facing elevation needs the most attention?
The north-east and north-west corners, and they are usually the two the drawings skip. The morning sun arrives on the north-east corner and the evening sun on the north-west, both at grazing incidence. If a budget forces a choice, put the depth in those two bays and let the middle of the elevation run flatter – it is both cheaper and more effective than thinning the specification evenly.
Does a north facing elevation reduce the air-conditioning load?
On a like-for-like basis it is the lowest-gain orientation in north India, because the wall takes no midday sun and the morning and evening sun strikes it obliquely. In south India the advantage is much smaller than assumed for the four months when the noon sun is north. The saving is real but it is an orientation saving, not a substitute for shading the glass.
Can the same north facing elevation design be used in Delhi and Bangalore?
Not without changing the shading geometry. Delhi at 28.6 degrees N never sees a north noon sun; Bangalore at 12.97 degrees N sees it on about 115 days a year. The panel system, finish and module can carry across unchanged – the depth, and where that depth sits on the elevation, cannot.
Related Reading
- West facing house elevation design in India
- East facing house elevation design: the 3-hour rule
- Vertical fins vs horizontal louvers on a house
- Vastu and a parametric elevation, working together
- How much a facade actually cuts an AC bill
Start Your Facade Project With SOGA Design Studio
A north facing elevation does not need less design than the others. It needs a different one: depth at the corners rather than depth overhead, and a latitude checked before a single detail is drawn.
Book a free 30-minute discovery call with SOGA Design Studio to discuss how a fin veil with a single carved void or similar parametric concept can work on your Chandigarh plot. NRI clients welcome — full remote workflow available.

