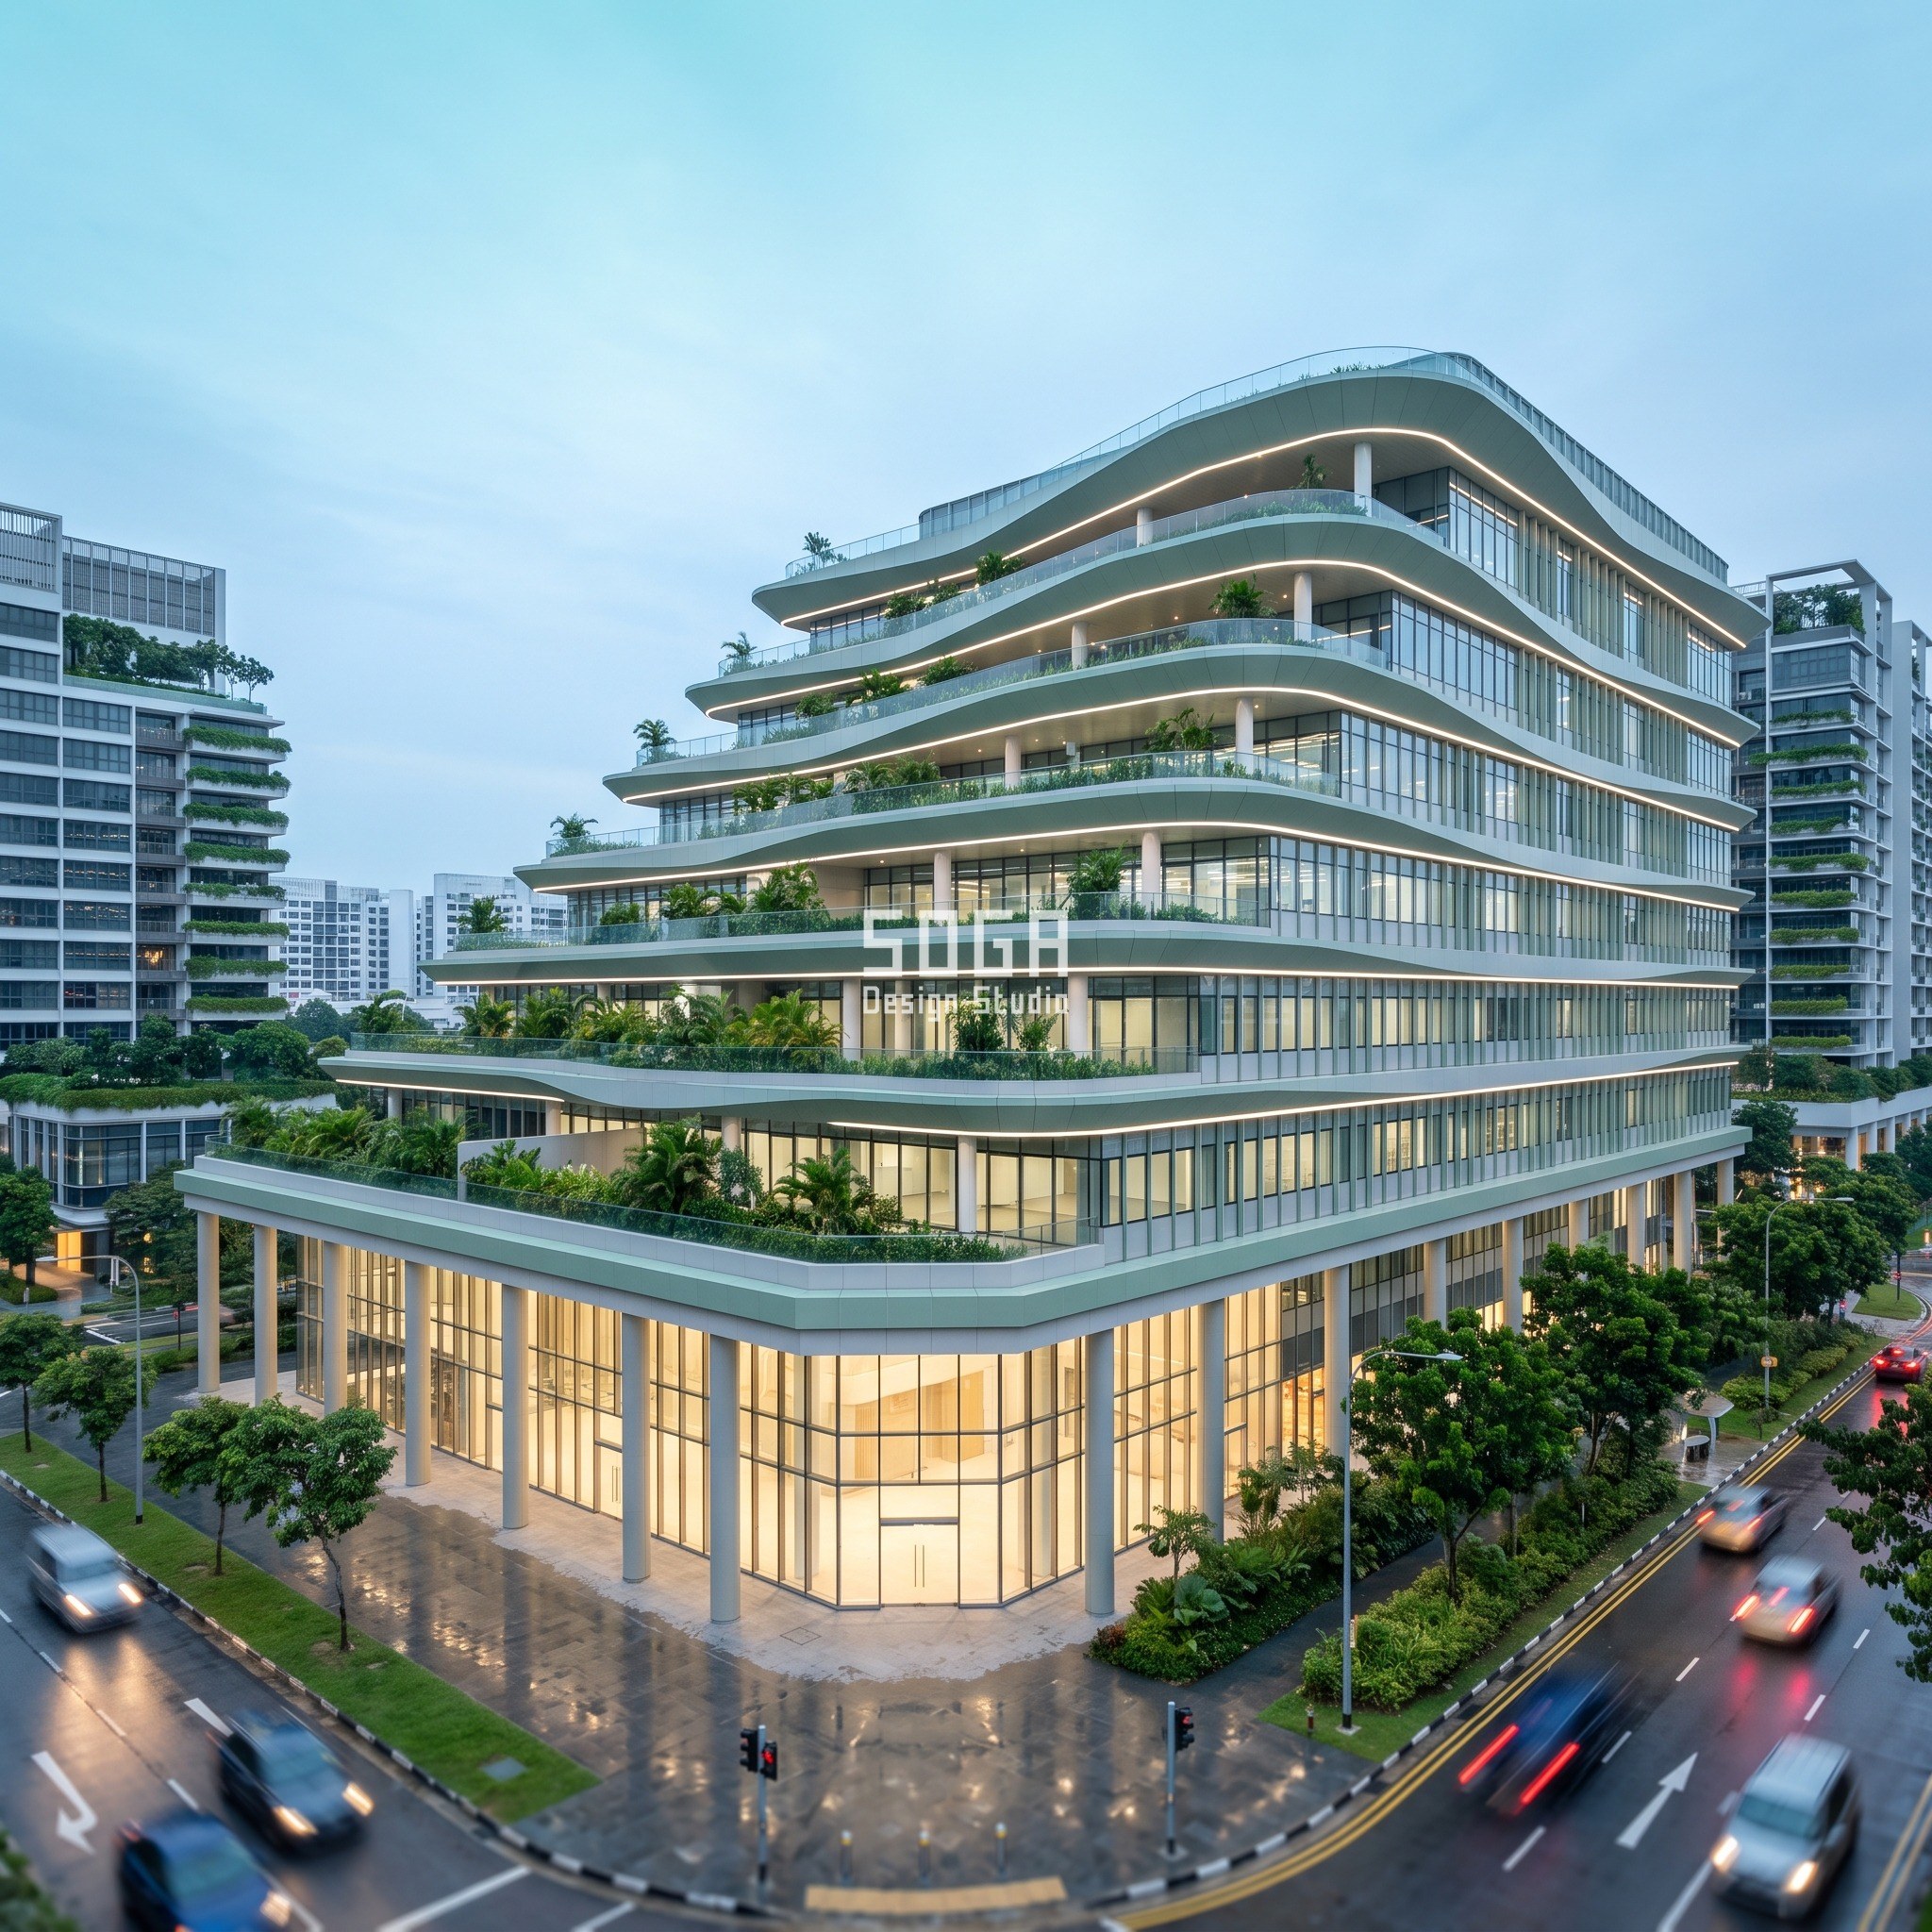
A stand-alone shopping mall in Jurong East cannot meet Singapore’s landscaping targets from a rooftop garden alone — the roof is too small a fraction of the building to carry the leaf area URA’s LUSH 2.0 programme expects. SOGA Design Studio’s answer for this shopping mall facade design in Singapore is a Green Plot Ratio terrace cascade: on a 5,400 square metre corner plot, every floor above the retail podium steps back to carry its own planted terrace, so the facade itself becomes the landscape instead of the roof carrying it alone.
A Green Plot Ratio Terrace Cascade is a stepped facade system where each upper floor of a building sets back to carry a planted terrace, so the building’s total leaf area — and therefore its Green Plot Ratio score under Singapore’s LUSH 2.0 programme — grows with height instead of being confined to the roof.
The Claim: A Mall’s Green Plot Ratio Is a Facade Decision, Not a Roof Afterthought
Most Singapore green-building coverage treats landscaping as a rooftop line item — a garden bolted onto whatever shape the massing already settled on. SOGA’s position is blunter: on a stand-alone mall, the roof is a fraction of the available area, so a Green Plot Ratio target under LUSH 2.0 has to be designed into the facade from the first massing move, not patched in afterward.
That means the terrace depth and the fascia that shades it are not decoration sitting on top of a finished building — they are the mechanism the GnPR number is calculated from. Get the massing wrong and no amount of planting on the roof recovers the shortfall; get the terrace cascade right and the facade does the compliance work a rooftop garden never could.
It also changes who signs off the facade concept first. On a rooftop-garden approach, the landscape consultant is brought in after the architecture is fixed. On a terrace-cascade approach, the landscape target has to sit in the room with the massing model from day one, because every terrace’s depth is a leaf-area number before it is ever a design preference.
Stage 1 — Programme and Scale on a 5,400 sq m Jurong East Corner
The brief is a stand-alone shopping mall on a corner plot at Jurong East regional centre, catching footfall arriving on foot from the transport interchange and by car off two frontage roads. A two-level retail and F&B podium anchors the base, four terraced levels above it carry F&B and community programme, and two further terraced levels hold office space, with three basement levels of parking sized against the retail floor area.
The chamfered corner where the 150 metre primary frontage meets the 90 metre secondary frontage opens the ground-floor plaza to both streets, and a full-height glazed atrium at that corner pulls the plaza crowd straight into the retail spine — the entrance is announced by the terrace stack and the atrium glazing, not by signage.
| Programme | Area / count |
|---|---|
| Footprint | 5,400 sq m corner plot |
| Total floor area | ~30,000 sq m |
| Frontage | 150 m primary + 90 m secondary |
| Podium (L1-L2) | Anchor and specialty retail |
| Terraced levels (L3-L6) | F&B and community programme |
| Terraced levels (L7-L8) | Office space |
| Basement parking | 3 levels, 480 cars |
Stage 2 — One Massing Move: The Terrace Cascade, Applied Across Five Systems
The building is one operation: from L3 upward, every floor sets back so its own planted terrace clears the terrace below it, stepping the mass back in a single direction rather than varying the setback floor to floor at random. A subordinate move chamfers the corner where the two frontages meet, so the cascade and the plaza read as one gesture from the street.
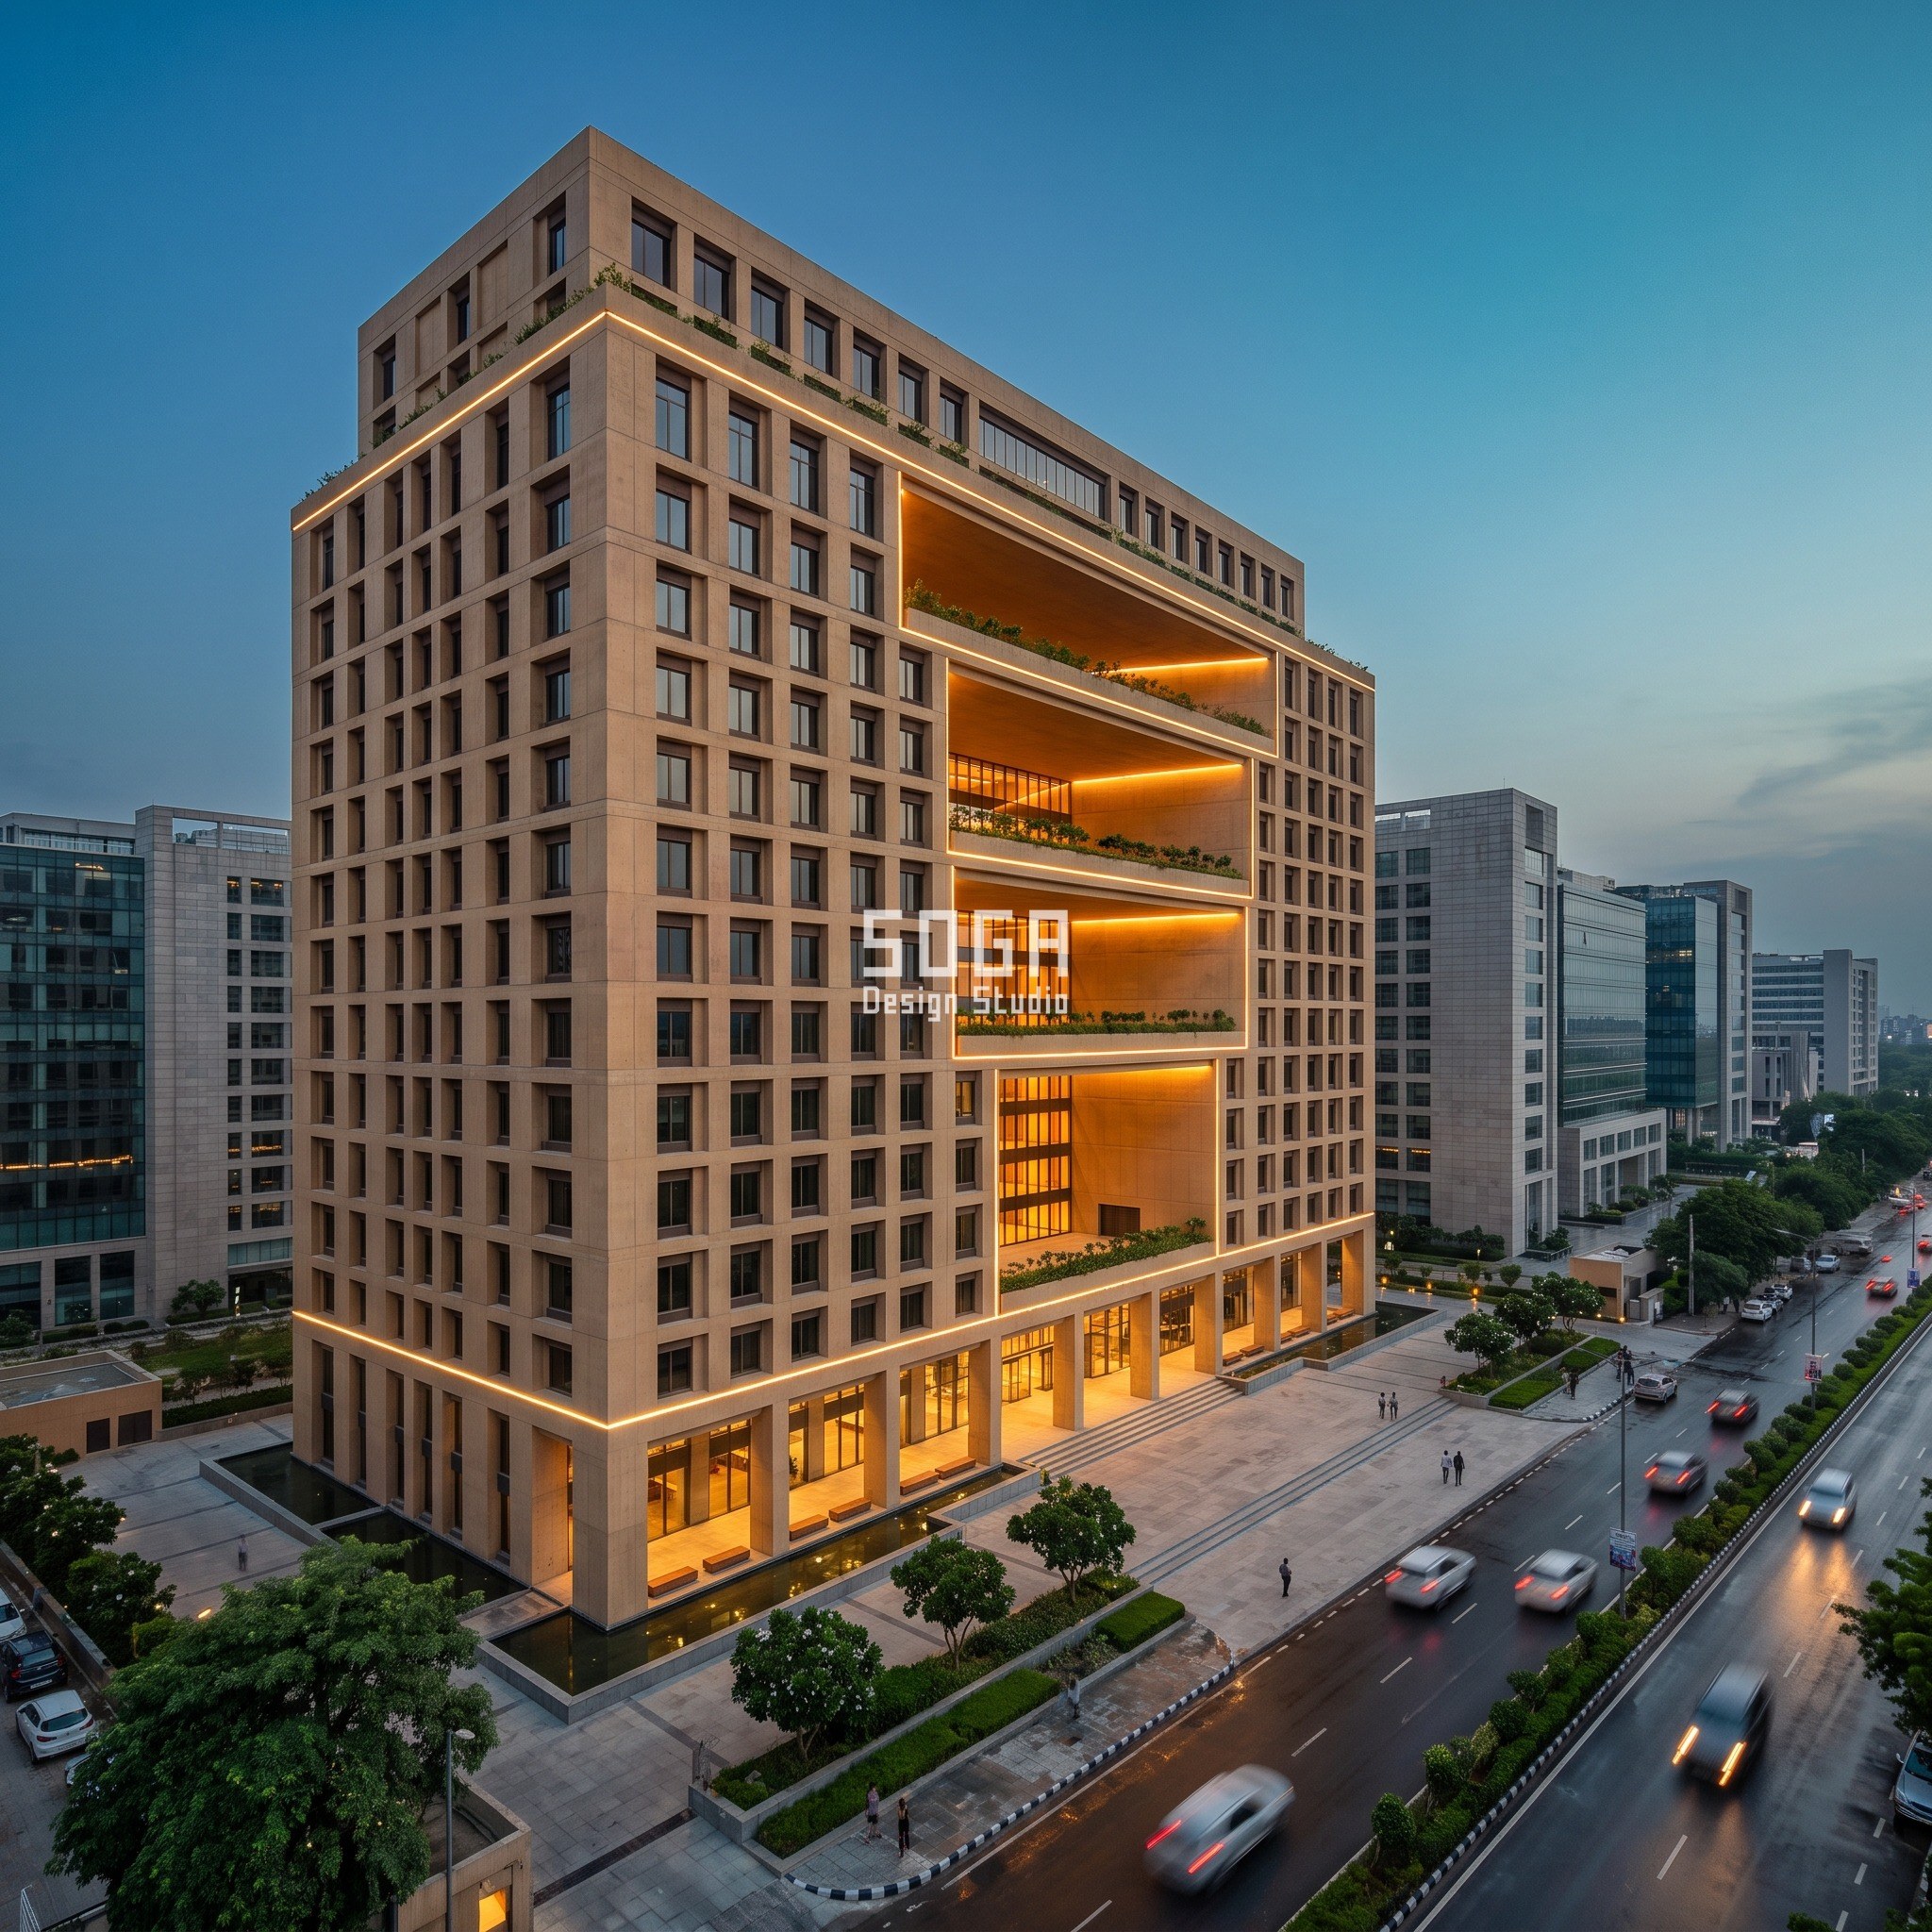
The same underlying logic — one dimension growing steadily with height, tied to a real physical target — drives every project in this lane even though the geometry looks different each time: Gurugram’s office tower widens an atrium void instead of a terrace, Abu Dhabi’s retail strip raises a ribbon band along a frontage instead of up floors, Bangkok’s hotel cantilevers trays toward a view, and Hyderabad’s showroom rotates floor plates around a corner. One operation, one growing parameter, a different physical driver in each city — that is the method, not a house style repeated five times.
Stage 2b — The Parametric Rule: Terrace Depth and Fascia Amplitude, Floor by Floor
The rule is simple to state and precise to build: both the terrace depth and the wave-fascia amplitude at its edge increase by a fixed amount at every floor from L2 to L8, in one direction only, so the cumulative leaf area compounds upward instead of sitting flat on a single roof.
At L2, immediately above the podium, the terrace is 2.0 metres deep with a shallow 150 millimetre fascia amplitude. Each floor above adds 0.75 metres of terrace depth and 50 millimetres of fascia amplitude, so by L8 — the topmost terrace, seven steps up from L2 — the terrace has grown to a full 6.5 metres deep with a 450 millimetre amplitude. No two levels are the same, and the whole progression is sized so the compounding planted area meets Jurong East’s roughly 30 percent Green Plot Ratio target against the 5,400 square metre footprint.
| Level | Terrace Depth / Fascia Amplitude |
|---|---|
| L2 (podium roof) | 2.0 m terrace / 150 mm amplitude |
| L3 | 2.75 m terrace / 200 mm amplitude |
| L4 | 3.5 m terrace / 250 mm amplitude |
| L5 | 4.25 m terrace / 300 mm amplitude |
| L6 | 5.0 m terrace / 350 mm amplitude |
| L7 | 5.75 m terrace / 400 mm amplitude |
| L8 (topmost terrace) | 6.5 m terrace / 450 mm amplitude |
Stage 3 — Grain at Grade: Colonnade, Bays and Shade for Footfall
A colonnade recessed 5 metres behind the fascia line runs the full 150 metre primary frontage, shading the ground-floor retail glazing and giving covered arrival on both street edges. Structural bays land every 8.4 metres, each one marked by a change in shopfront glazing so the frontage reads at walking pace rather than as one long wall.
Wide terrazzo steps with a parallel accessibility ramp lead up to the plaza, and timber-topped benches sit under the colonnade every two bays, shaded from the west sun through the afternoon — grain that matters as much to a retail landlord’s footfall numbers as the terraces above matter to the Green Plot Ratio score.
None of this grade-level detail shows up in a Green Plot Ratio calculation, but it is what makes the terraces above feel like a continuation of the street rather than a compliance layer bolted eight floors up — a shopper standing under the colonnade should read the cascade above as the same design idea, not a separate sustainability add-on.
Stage 4 — Skin: Folded Metal Fascia, and Why the Method Isn’t Married to One Material
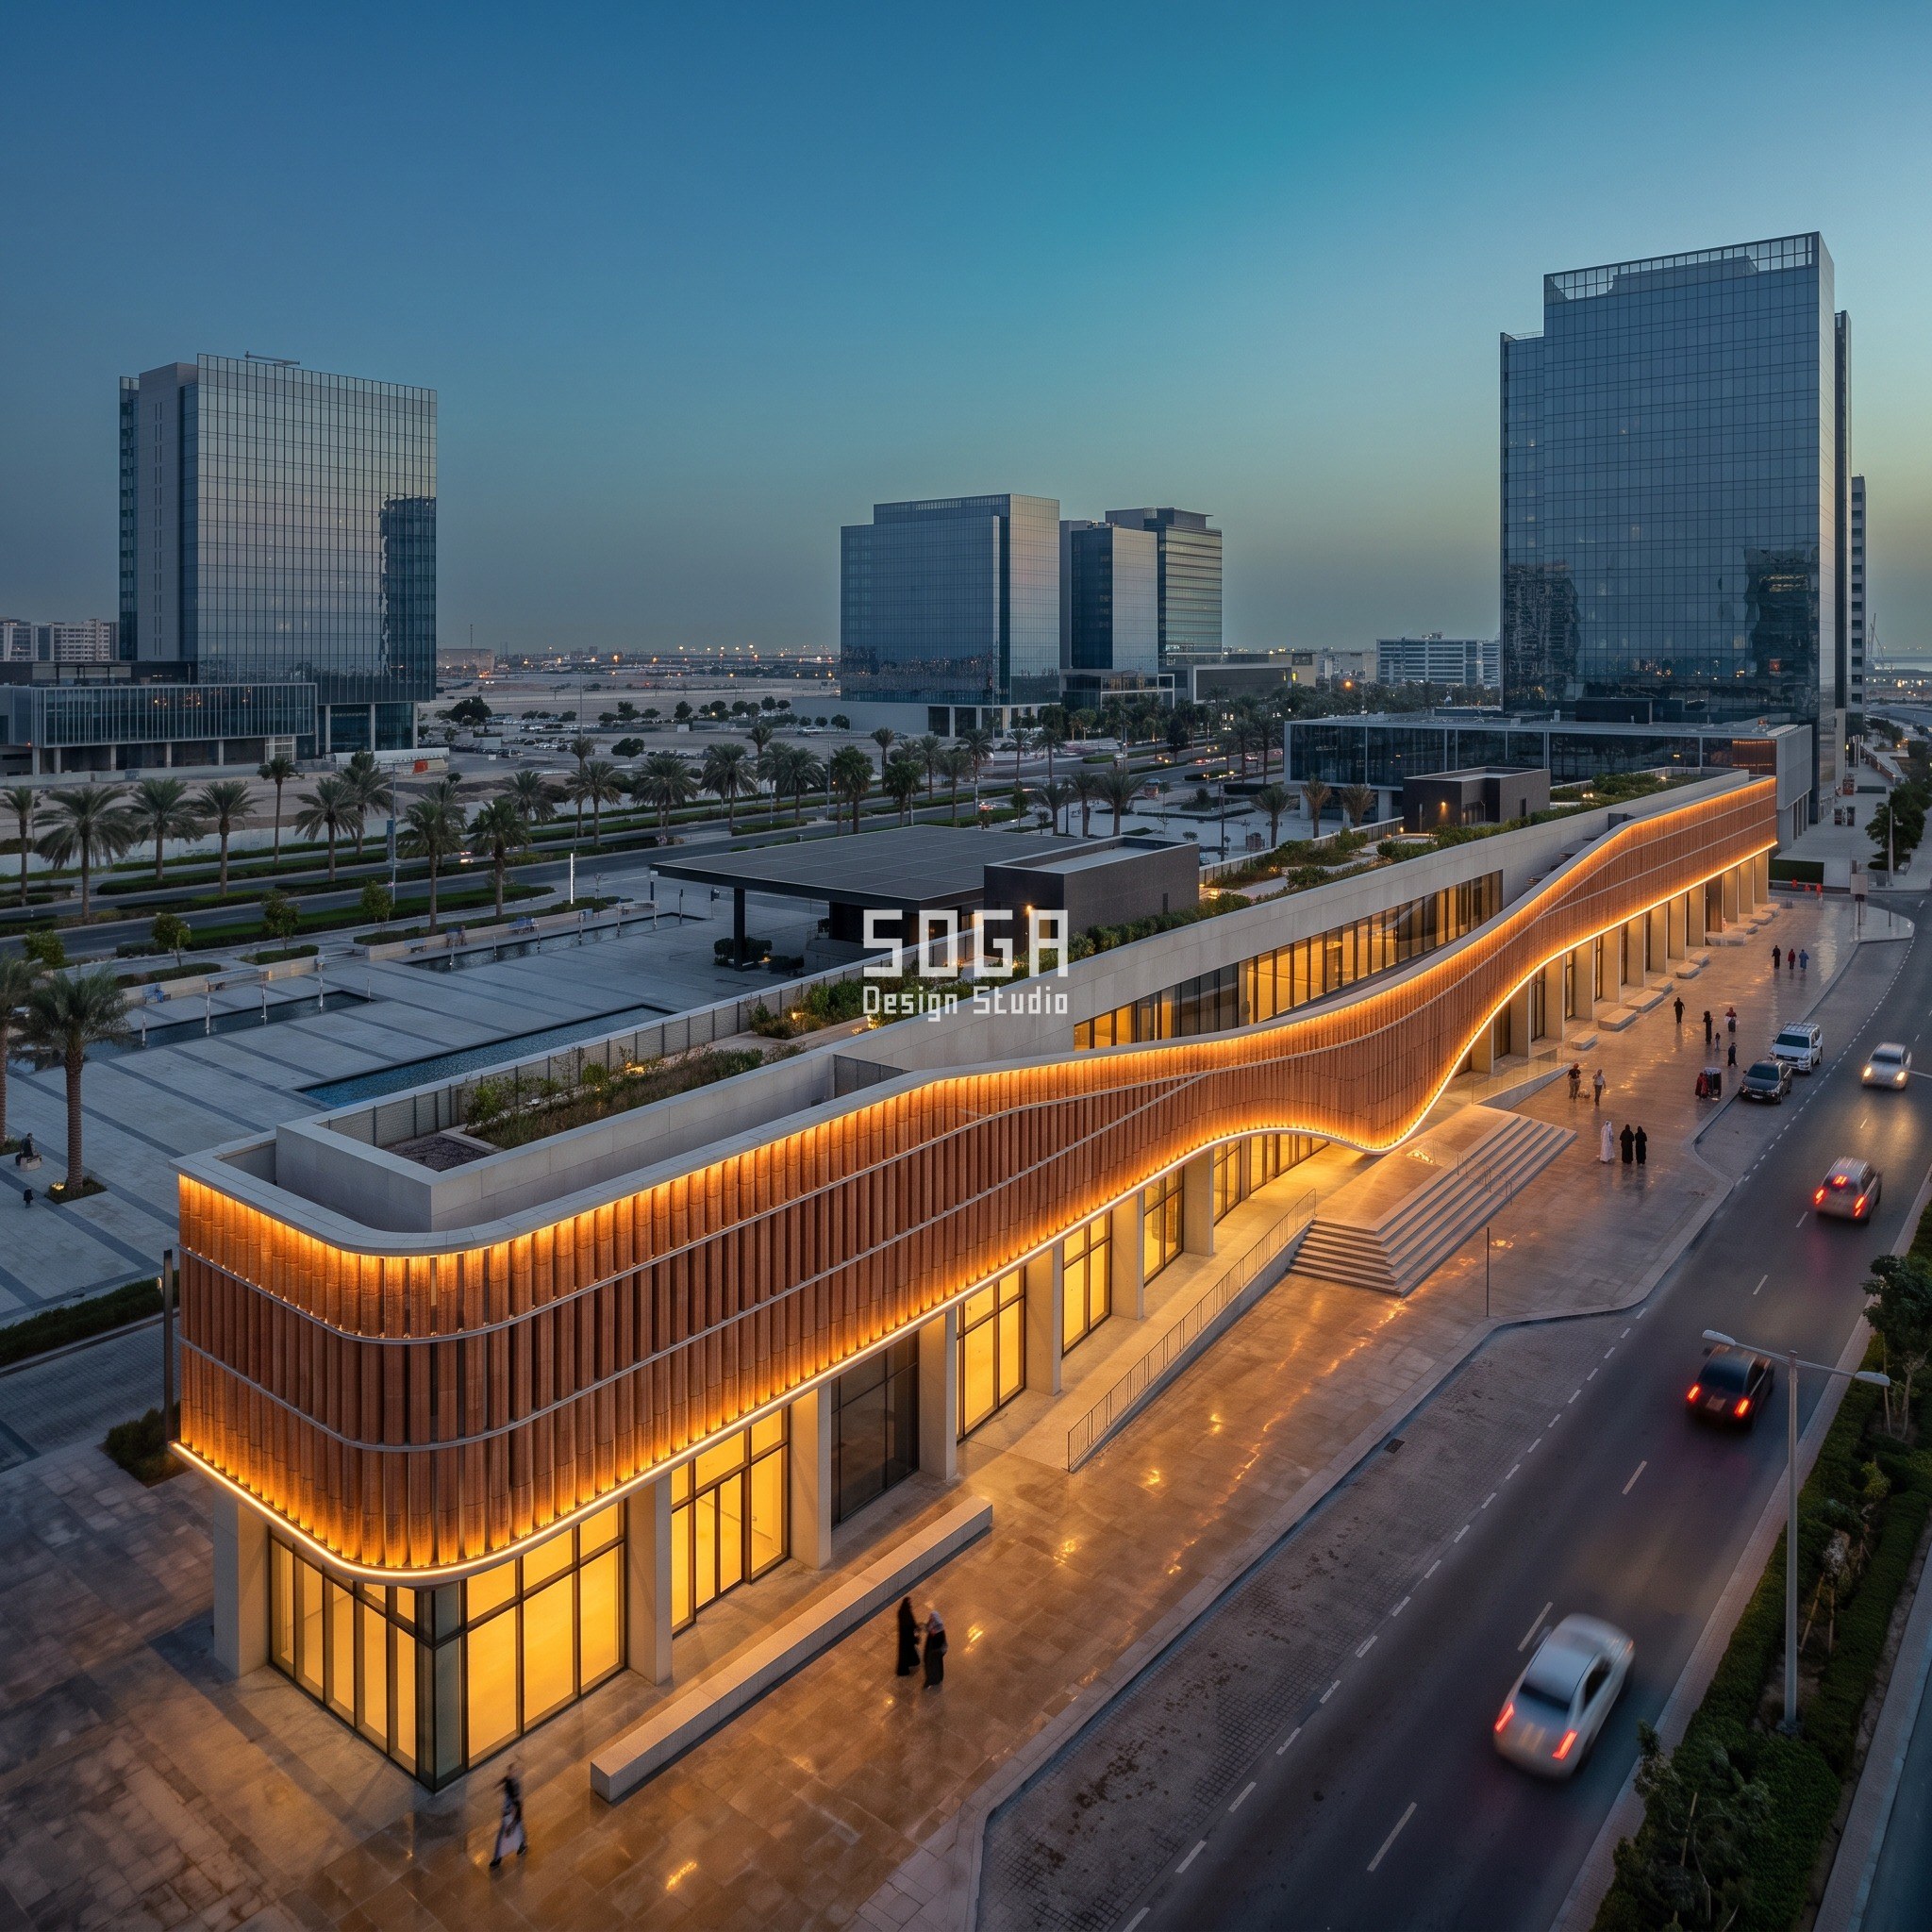
Each terrace edge carries a folded wave-profile aluminium fascia band on slim aluminium carriers, fixed back to the terrace slab edge with fine shadow gaps; toughened low-iron glass balustrades sit behind every band so the planting reads through from the street below. The finish is a soft sage-green anodised metal over pale stone-grey spandrels, chosen to sit quietly against the planting rather than compete with it.
The terrace-cascade logic underneath the skin does not depend on that material. The same growing-parameter method reappears across this lane in board-formed precast concrete on a Gurugram office atrium, a terracotta baguette rainscreen on an Abu Dhabi retail strip, timber-look extruded metal on a Bangkok hotel, and natural stone fins on a Hyderabad showroom — five different skins proving the same design method rather than one material system applied five times.
Buildability: Grid, Fixing, Access and Movement
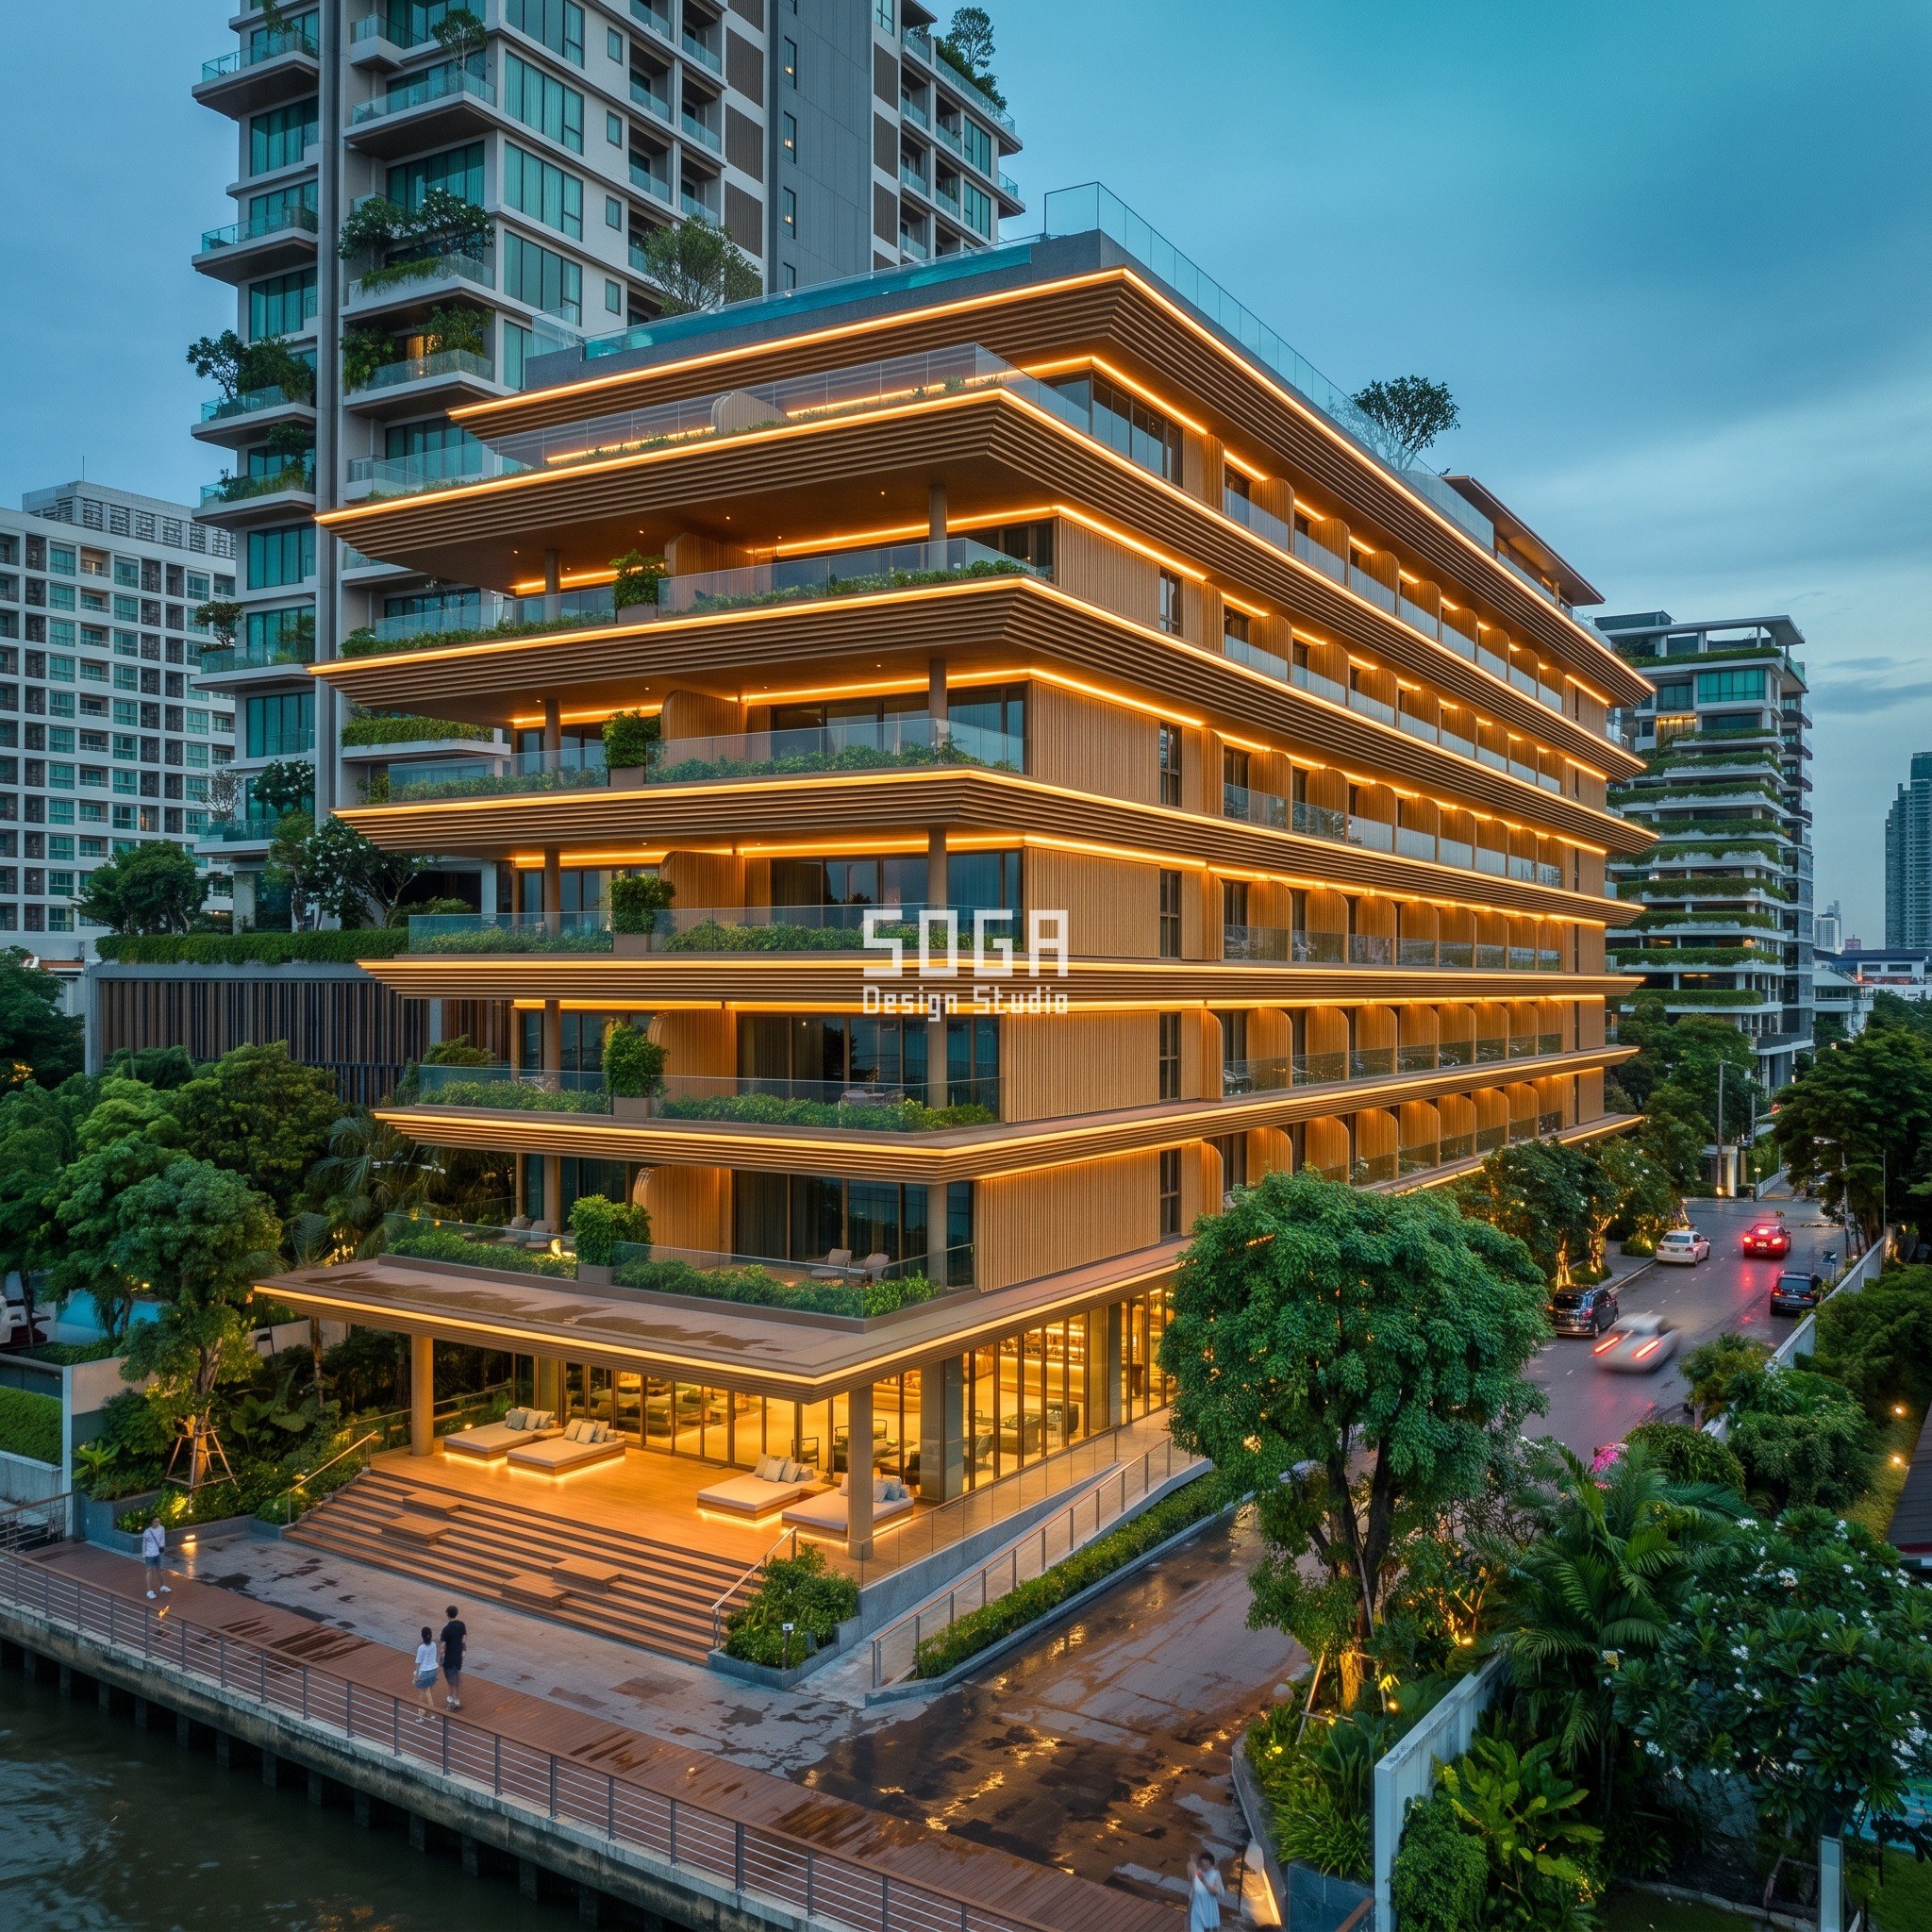
The retail structural grid lands on the same 8.4 metre bay as the ground-floor colonnade, so the terrace edges above stack directly onto columns rather than transferring load sideways. The fascia is built from a 2.4 to 3.6 metre fascia module — narrow enough to read as a continuous wave from the plaza, wide enough that a Singapore fabricator can panelise the run without excessive seams.
Every terrace slab is a transfer condition: the setback that creates the planted band also has to carry the point load of full-depth soil, irrigation water and a mature planting mix, so the structural depth at each terrace edge grows in step with the terrace depth itself rather than staying constant up the building. That coordination between the structural engineer’s slab schedule and the facade’s terrace-depth table is what keeps SOGA’s parametric facade design rule buildable rather than just drawable.
- Basement parking sized at 480 bays across three levels against the retail GFA, on a standard ramped bay module
- Toughened low-iron glass balustrades behind every fascia band, fixed independently of the aluminium carriers so a cracked panel can be replaced without disturbing the fascia
- Movement joints at every terrace slab edge to absorb thermal and structural movement between the cascading floor plates
- A dedicated facade-access cradle track runs the terrace edges for periodic cleaning and irrigation-line maintenance on the planted bands
- Irrigation and drainage risers are routed through the terrace slab edge, sized against the growing planted area at each level
What This Facade Costs: Indicative 2026 Market Range for Singapore
Figures below are indicative market construction cost ranges for this class of facade in Singapore, drawn from current regional benchmarks for terraced/planted facade systems on a large retail-scale project — not a SOGA fee quotation, and not a substitute for a quantity surveyor’s estimate against a specific tender package.
A stepped, planted facade of this scale typically lands in the SGD 380-520 per square metre of facade area range for the metal fascia and balustrade package alone, with planting, irrigation and terrace waterproofing adding a further SGD 150-260 per square metre of terrace area, before mechanical and structural costs specific to the cascading floor plates.
These ranges move with fabricator backlog, metal finish specification and the specific planting palette chosen for each terrace band, so treat them as a planning-stage envelope to size a budget against, not a fixed number to tender on — a proper quantity surveyor’s estimate against the finished drawings will always narrow the range further.
| Scope | Indicative market range (2026) |
|---|---|
| Folded aluminium fascia + carriers | SGD 380 – 520 per sq m of facade area |
| Toughened glass balustrades | SGD 180 – 260 per sq m of balustrade area |
| Terrace planting, soil and irrigation | SGD 150 – 260 per sq m of terrace area |
| Terrace waterproofing and drainage | SGD 90 – 140 per sq m of terrace area |
| Facade access and maintenance cradle system | SGD 0.8 – 1.4 million, lump sum for the run |
The Honest Limit
A terrace cascade only earns its Green Plot Ratio credit if the planting is maintained — a stepped facade with dead or unmaintained terraces is worse for a landlord’s image than a flat glass box, because the failure is visible from the street on every level, not hidden on a roof nobody sees. The irrigation, drainage and facade-access budget in this design is not optional extra scope; it is the condition on which the GnPR number keeps being true after handover.
The cascade also trades away usable upper-floor retail depth for terrace width at every level it appears, so it suits a mall where community and F&B programme can use that edge space productively — a pure big-box retail floor plate with no appetite for terrace-edge seating would be paying for a compliance mechanism it cannot commercially use.
Finally, this is a concept design, not a submitted scheme: the actual GnPR calculation that URA accepts depends on the final planting schedule, leaf-area coefficients per species and the surveyed site area, none of which are fixed until a real project reaches detailed design. Treat the 30 percent figure here as the target the massing is calculated to hit, not a certified result.
What Is Green Plot Ratio (GnPR) and How Is It Actually Calculated?
Green Plot Ratio (GnPR) is URA’s landscape density metric under the LUSH 2.0 (Landscaping for Urban Spaces and High-Rises) programme: total leaf area of every piece of planting on a site — ground level, terraces, sky gardens and facade greenery alike — divided by the site’s land area. A GnPR of 1.0 means the site’s combined planted leaf area equals its land area, counting layered planting more than once where it genuinely adds leaf surface.
On this Jurong East plot, the arithmetic is direct: against a 5,400 square metre footprint, a roughly 30 percent GnPR target means the eight cascading terraces between them need to carry planted leaf area equal to about 1,620 square metres, once each terrace’s planting density is counted. Spread across seven growing terrace bands from 2.0 to 6.5 metres deep, that target is reachable without a single square metre of rooftop garden — which is the entire point of building the cascade into the massing instead of the roof.
How This Compares to Named Singapore LUSH Landmarks
Singapore already has a working precedent for extreme Green Plot Ratio performance: Oasia Hotel Downtown carries a Green Plot Ratio of roughly 1,100 percent through a continuous planted mesh screen, proving the regulatory ceiling sits far higher than most projects ever attempt. This mall’s roughly 30 percent GnPR target is far more modest by comparison, but it is calculated the same way — leaf area over land area — and reached through massing rather than through a screen applied over an already-finished building.
Jewel Changi Airport’s 135,700 square metre retail and garden complex shows the same principle at airport scale: a green facade doing double duty as the building’s primary visitor draw rather than a rooftop line item. A stand-alone Jurong East mall works at a fraction of that scale, but the underlying move — treating planting as part of the retail experience rather than a compliance afterthought — is identical.
BCA Green Mark for Retail: Why a Mall Scores Differently From an Office or Hotel
BCA’s Green Mark scheme evaluates a retail building differently from an office tower or hotel because a mall’s cooling load is driven by footfall density and shopfront lighting far more than by occupant behaviour in cellular offices. Green Mark for Retail weighs facade shading and glazing performance heavily for exactly that reason — a facade that shades the terrace-edge glazing reduces the cooling load a mall’s mechanical system would otherwise have to absorb during trading hours.
A terrace cascade does that shading job structurally: each terrace overhangs the glazing on the floor below it, so the fascia band and the planting above work together to cut solar gain at the exact hours a mall is busiest. That is a facade decision earning credit on two registers at once — LUSH 2.0’s landscape score and Green Mark for Retail’s cooling-load score — from the same stepped geometry.
Tropical Climate as a Load-Bearing Design Driver, Not Scenery
Singapore’s monsoon wind load, high solar altitude and near-constant humidity are not backdrop for this design — they set real numbers. The terrace overhangs are sized to shade the glazing below through the steepest midday solar angle, the fascia’s fine shadow gaps are detailed to shed monsoon-driven rain without staining the metal, and every terrace’s drainage capacity is sized against Singapore’s short, intense downpour pattern rather than a slower temperate rainfall curve.
Humidity also drives the planting palette choice on every terrace band, since species that cannot handle near-constant moisture at height fail quickly on an elevated terrace in a way they would not at grade — a detail easy to skip in a rendering and expensive to discover after handover.
The Retail Angle: Footfall, F&B Terrace Overspill and Community Floors
Every real competitor covering Singapore’s green facades writes about hotels, offices, museums and campuses — none of them carries a shopping mall’s operational logic, where footfall at grade and F&B trade on upper terraces are commercial, revenue-driving decisions, not just architectural ones. On this design, the four terraced F&B and community levels (L3-L6) are sized so restaurant tenants can spill seating onto the terrace edge behind the glass balustrade, turning the Green Plot Ratio terrace into leasable outdoor dining frontage rather than inaccessible planting.
The two office levels above (L7-L8) use the same terraces as break-out space rather than dining overspill, so the cascade’s commercial use shifts with height even though its physical rule — deeper terrace, taller fascia, every floor up — never changes.
Related Reading
- Parametric Facade Design in India
- Sustainable Facade Design in Singapore: Concepts
- Office & Retail Facade Design Across Singapore
- Shopping Mall Facade Design in Dubai: The Colonnade Rule
Frequently Asked Questions
What is Green Plot Ratio (GnPR) in Singapore facade design?
Green Plot Ratio (GnPR) is URA’s LUSH 2.0 metric for landscape density: total leaf area of all planting on a site divided by the site’s land area. This Jurong East mall design targets roughly 30 percent GnPR against its 5,400 square metre footprint, carried entirely on eight cascading terraces rather than a rooftop garden.
How deep are the terraces on this shopping mall facade design?
The terrace depth grows in fixed 0.75 metre steps from 2.0 metres at L2, immediately above the retail podium, to 6.5 metres at L8, the topmost terrace — seven measurably different steps tied to the same Green Plot Ratio target.
Does this facade concept qualify for BCA Green Mark?
The design is built to score against BCA Green Mark for Retail’s shading and glazing criteria: each of the eight terraces overhangs the glazing on the floor below it, with the overhang growing to 6.5 metres at L8, but formal Green Mark certification requires a full submission against the specific project and is not confirmed by this concept alone.
What does a Green Plot Ratio terrace cascade cost in Singapore?
Indicative 2026 market rates for this facade class run roughly SGD 380-520 per square metre of facade area for the metal fascia package, plus SGD 150-260 per square metre of terrace planting and irrigation, before structural costs specific to the cascading floor plates.
Is this a built SOGA project in Jurong East?
No — this is a SOGA Design Studio concept design illustrating the Green Plot Ratio terrace cascade method on a representative 5,400 square metre Jurong East site, not a constructed or commissioned building.
Bring Us Your Frontage and GnPR Target
Send SOGA Design Studio your plot dimensions, frontage lengths and Green Plot Ratio target and we will return a terrace-cascade concept sized to your numbers — not a template, a facade calculated against your site the way this Jurong East example was calculated against its 5,400 square metre footprint.