

Most guides to a shopping mall facade in Dubai stop at material lists: curtain wall here, ACP there, a photograph of finished glazing. None of them size anything. A colonnade span, an atrium’s shading cut-off time, a cost band in AED or Rupees — these are the numbers that turn a facade brief into a fabrication drawing, and they decide whether shoppers stand in sun or shade at 11 a.m. in June.
A shopping mall facade design is the engineered envelope of a single-owner retail block — its arrival colonnade, atrium glazing and signage zone — sized to local sun angle, wind load and municipal code, not applied as decorative cladding. Five projects across Dubai, Abu Dhabi, Sharjah, Hyderabad and Doha show one method built five different ways.
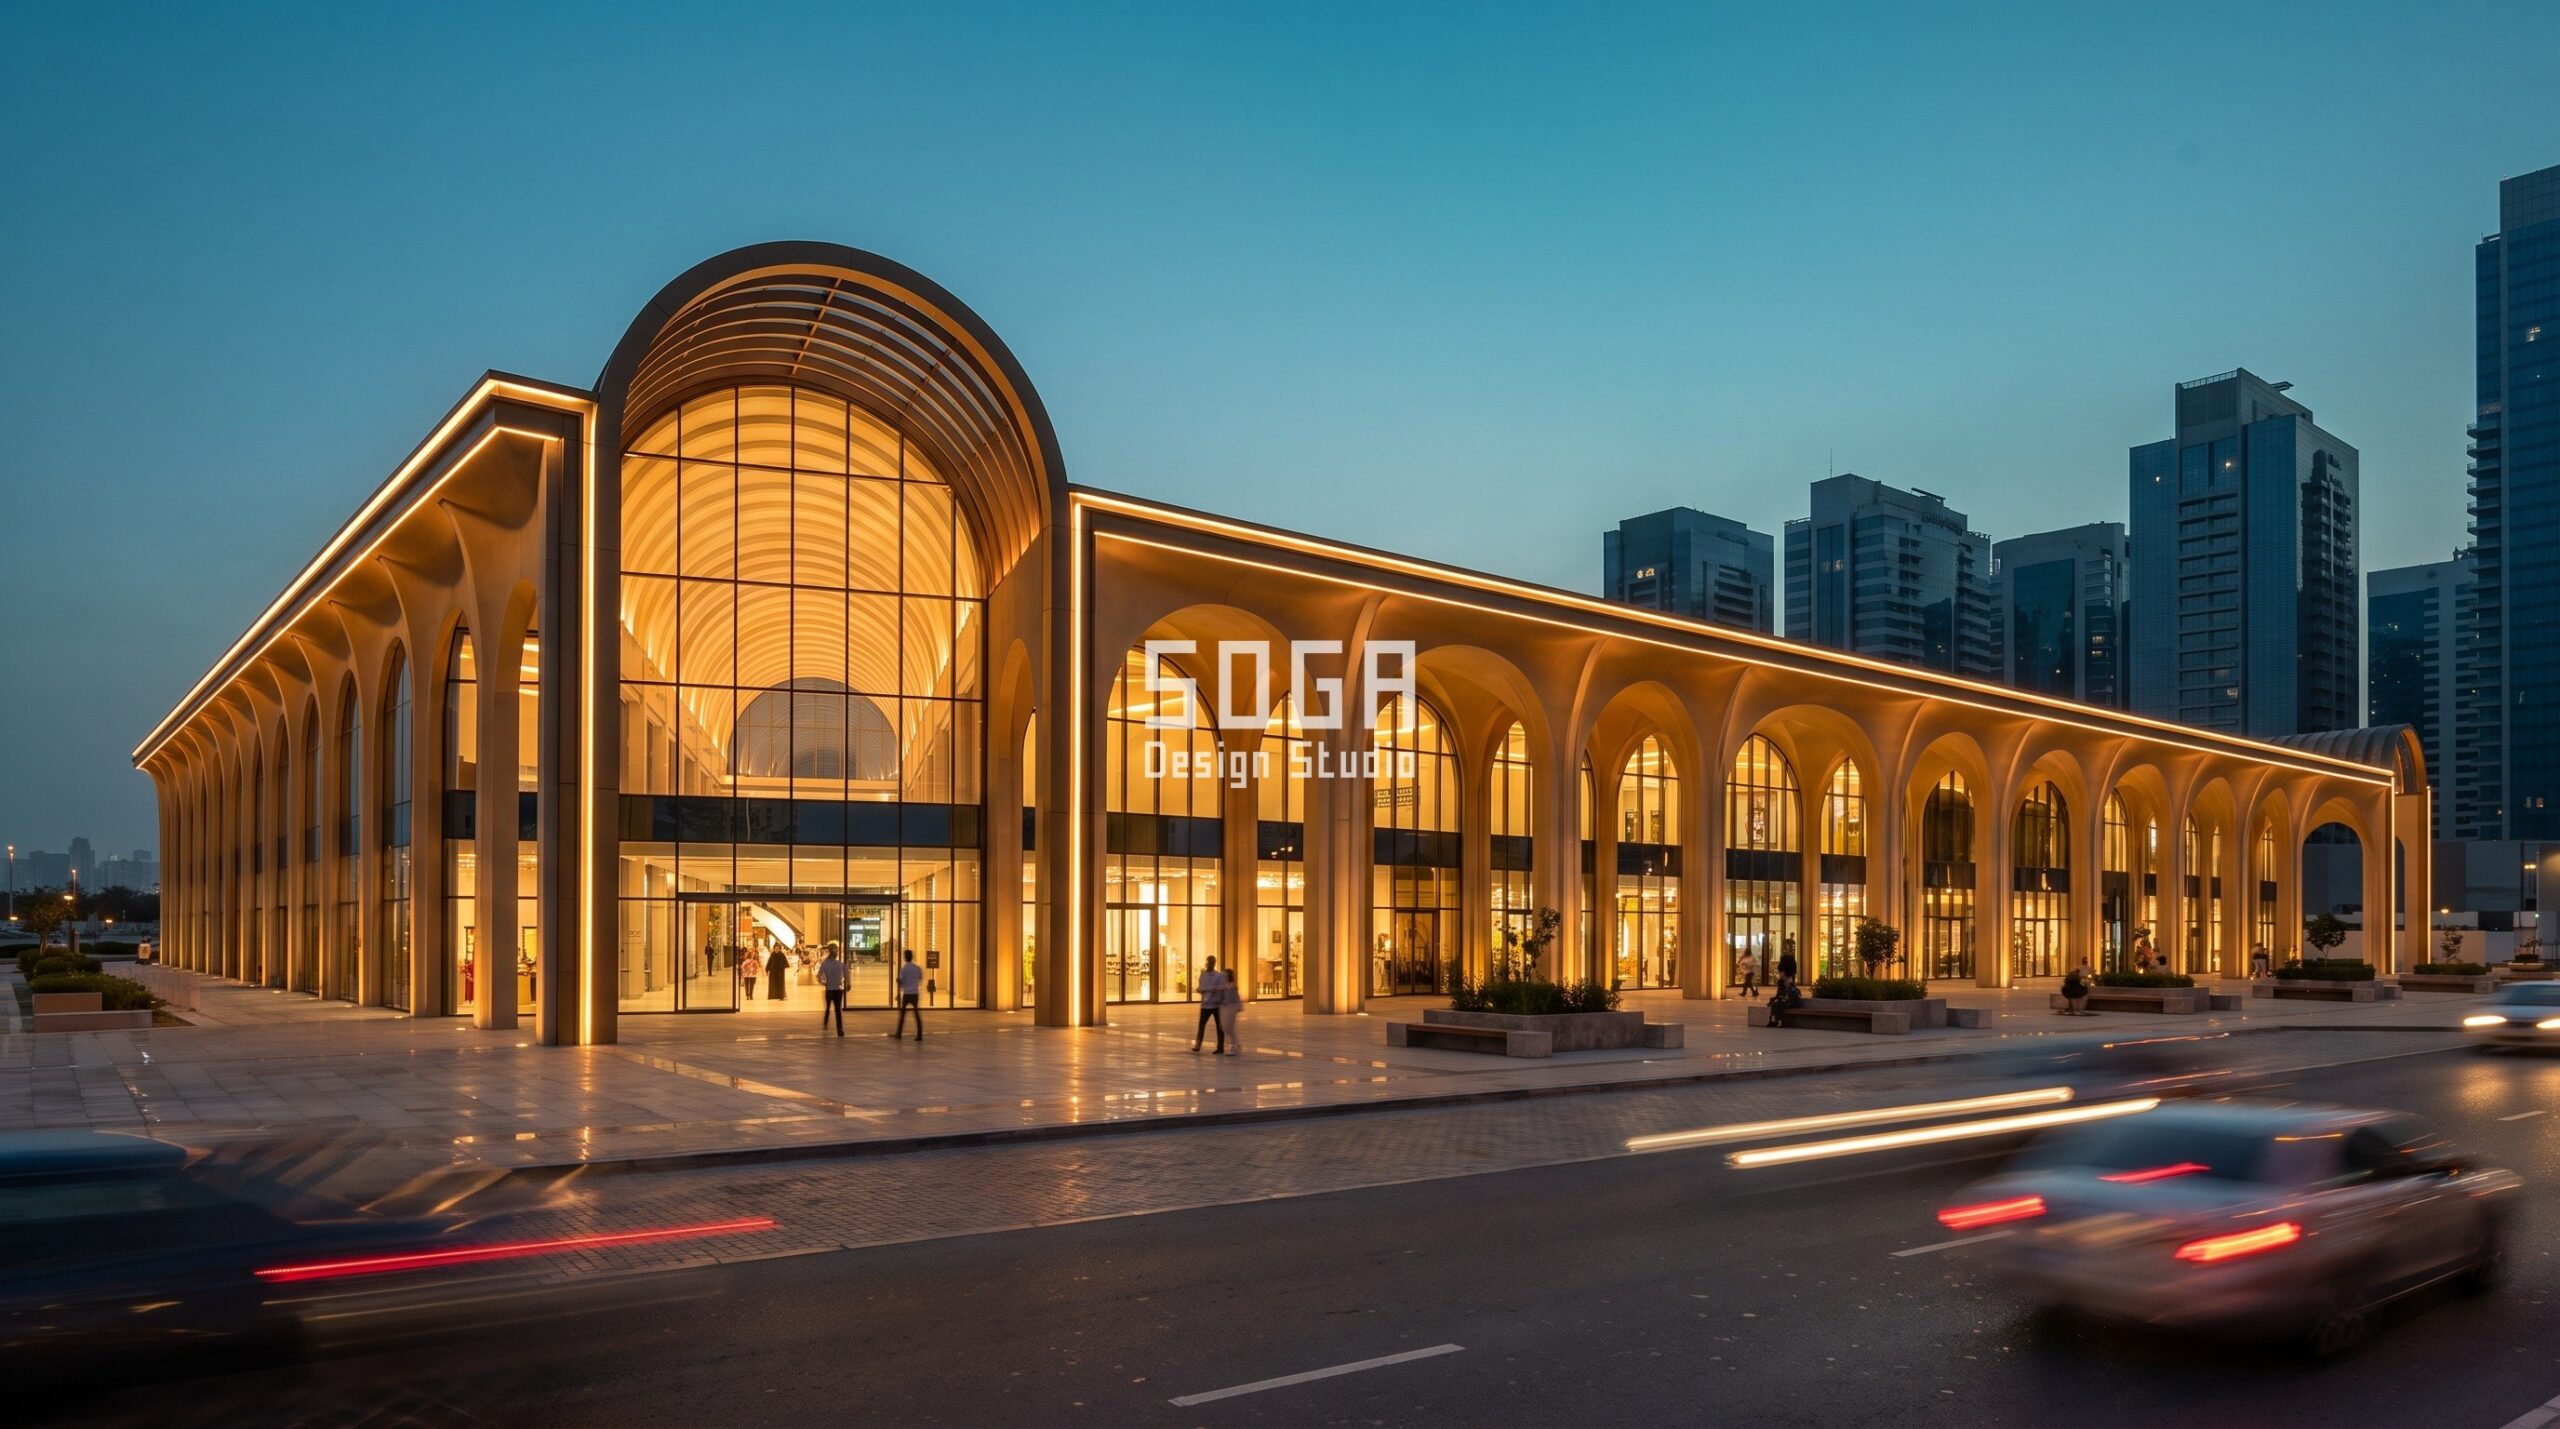
A Shopping Mall Facade Design Is Sized To The Sun, Not The Elevation
A mall facade is usually drawn as an elevation: a material, a rhythm, a height. That is only the surface of the problem. The harder half is sizing every opening against where the sun actually falls across the arrival frontage through the day, because a colonnade that is deep enough on the shaded face and shallow on the exposed corner is doing real thermal work, and one that is a uniform depth everywhere is just decoration with a shadow.
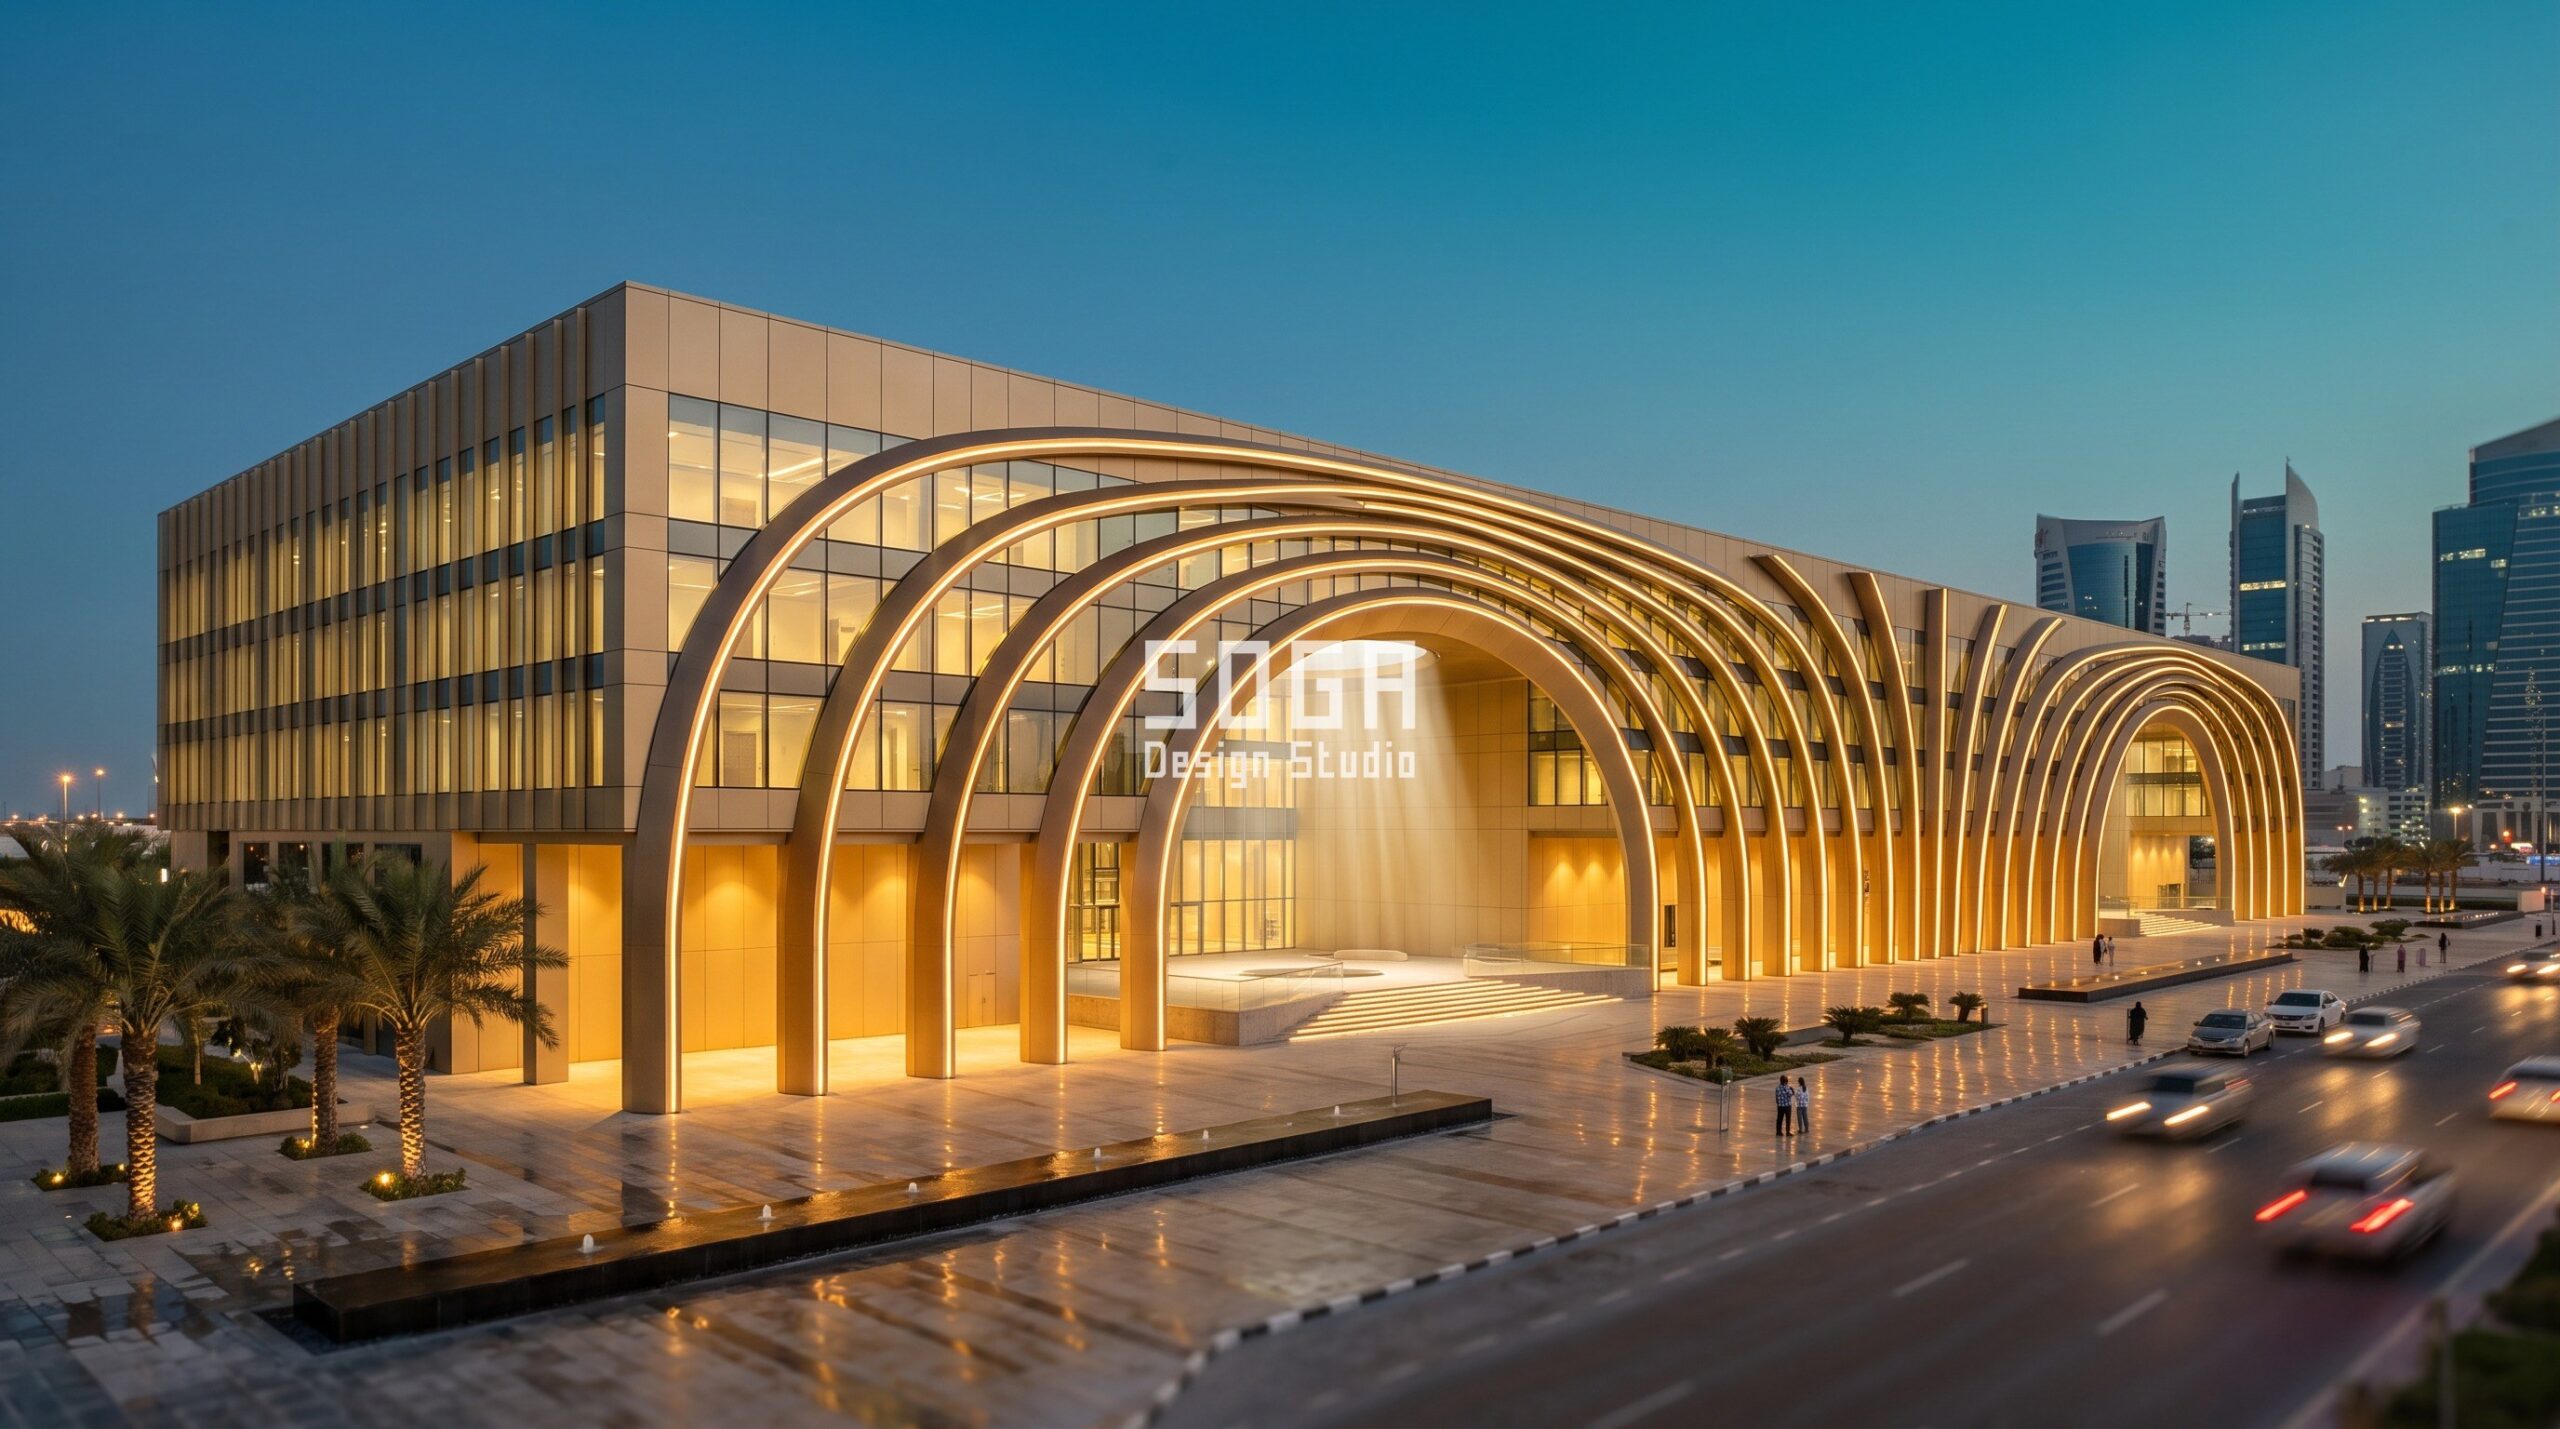
This is the same discipline behind our parametric facade design method for houses and towers across India, applied here at mall scale: five enclosed and semi-enclosed retail projects across Dubai, Abu Dhabi, Sharjah, Hyderabad and Doha, each carrying an arrival colonnade whose arch span steps down as it rotates from full shade to full exposure.
The rule is blunt. Wherever the colonnade faces the sun hardest, the arch gets narrower and deeper in ratio; wherever it is shaded, the arch opens wide. Everything else — the atrium shape, the material, the colour — is a separate decision made after that rule is fixed.
What Does A Shopping Mall Facade Design Need To Carry?
A mall facade design has to answer for four things at once: legibility from a car at fifty kilometres an hour, comfort for a pedestrian at four metres, a signage zone anchor tenants can brand, and a weather envelope over an atrium that has to stay glazed and daylit. The five projects in this post share a programme skeleton so their colonnade rules are directly comparable across cities.
Each is a single-owner enclosed or semi-enclosed retail block with basement parking, an anchor department store or hypermarket, a cinema or entertainment anchor, and an arrival colonnade sized in the same method: a stepped arch span across a fixed frontage, rotating from full shade to a west-facing service corner.
| Programme | Area / count |
|---|---|
| Dubai — GLA / basement parking | 85,000 sq m — 2,400 cars, 2 basement levels |
| Abu Dhabi — GLA / basement parking | 60,000 sq m — 1,800 cars, 1 basement level |
| Sharjah — GLA / basement parking | 48,000 sq m — 1,400 cars, 1 basement level |
| Hyderabad — GLA / parking | 38,000 sq m — 900 cars + 500 two-wheelers, 1 basement level |
| Doha — GLA / basement parking | 55,000 sq m — 2,000 cars, 2 basement levels |
| Structural grid across all five | 7.5 m x 7.5 m to 9.0 m x 9.0 m, landing on a matching parking module |
Enclosed Or Semi-Enclosed: Which Mall Facade Typology Fits The Climate?
An enclosed mall keeps the atrium fully glazed and conditioned; a semi-enclosed mall opens part of the section to the sky. The choice is climate-driven, not stylistic. Four of the five projects here are fully enclosed because Gulf summer heat rules out an open void; the Hyderabad project is semi-enclosed because its terraces need to vent hot air upward and shed monsoon rain, not hold it in.
In Dubai the block is carved by a full-height barrel-vaulted atrium: the vault springs from a 9 m eave line and rises to a 42 m ridge over a 24 m internal width, glazed at both roof and end walls so the void reads from the arrival road. In Abu Dhabi the cut is a faceted canyon rather than a smooth vault, its walls folded in 3.5 m increments and widening from 18 m at the base to 30 m at the roofline over a 55 m depth.
In Hyderabad the section steps outward instead of cutting a single void: terrace depth grows from 1.5 m at level one to 6.0 m at level three, open at the top for stack ventilation and to let monsoon rain shed clear of the shopfronts two floors below. Every version lifts the entrance ground plane 0.9 m to 1.8 m above street level into a shaded colonnade court, which is the one move that repeats across all five climates.
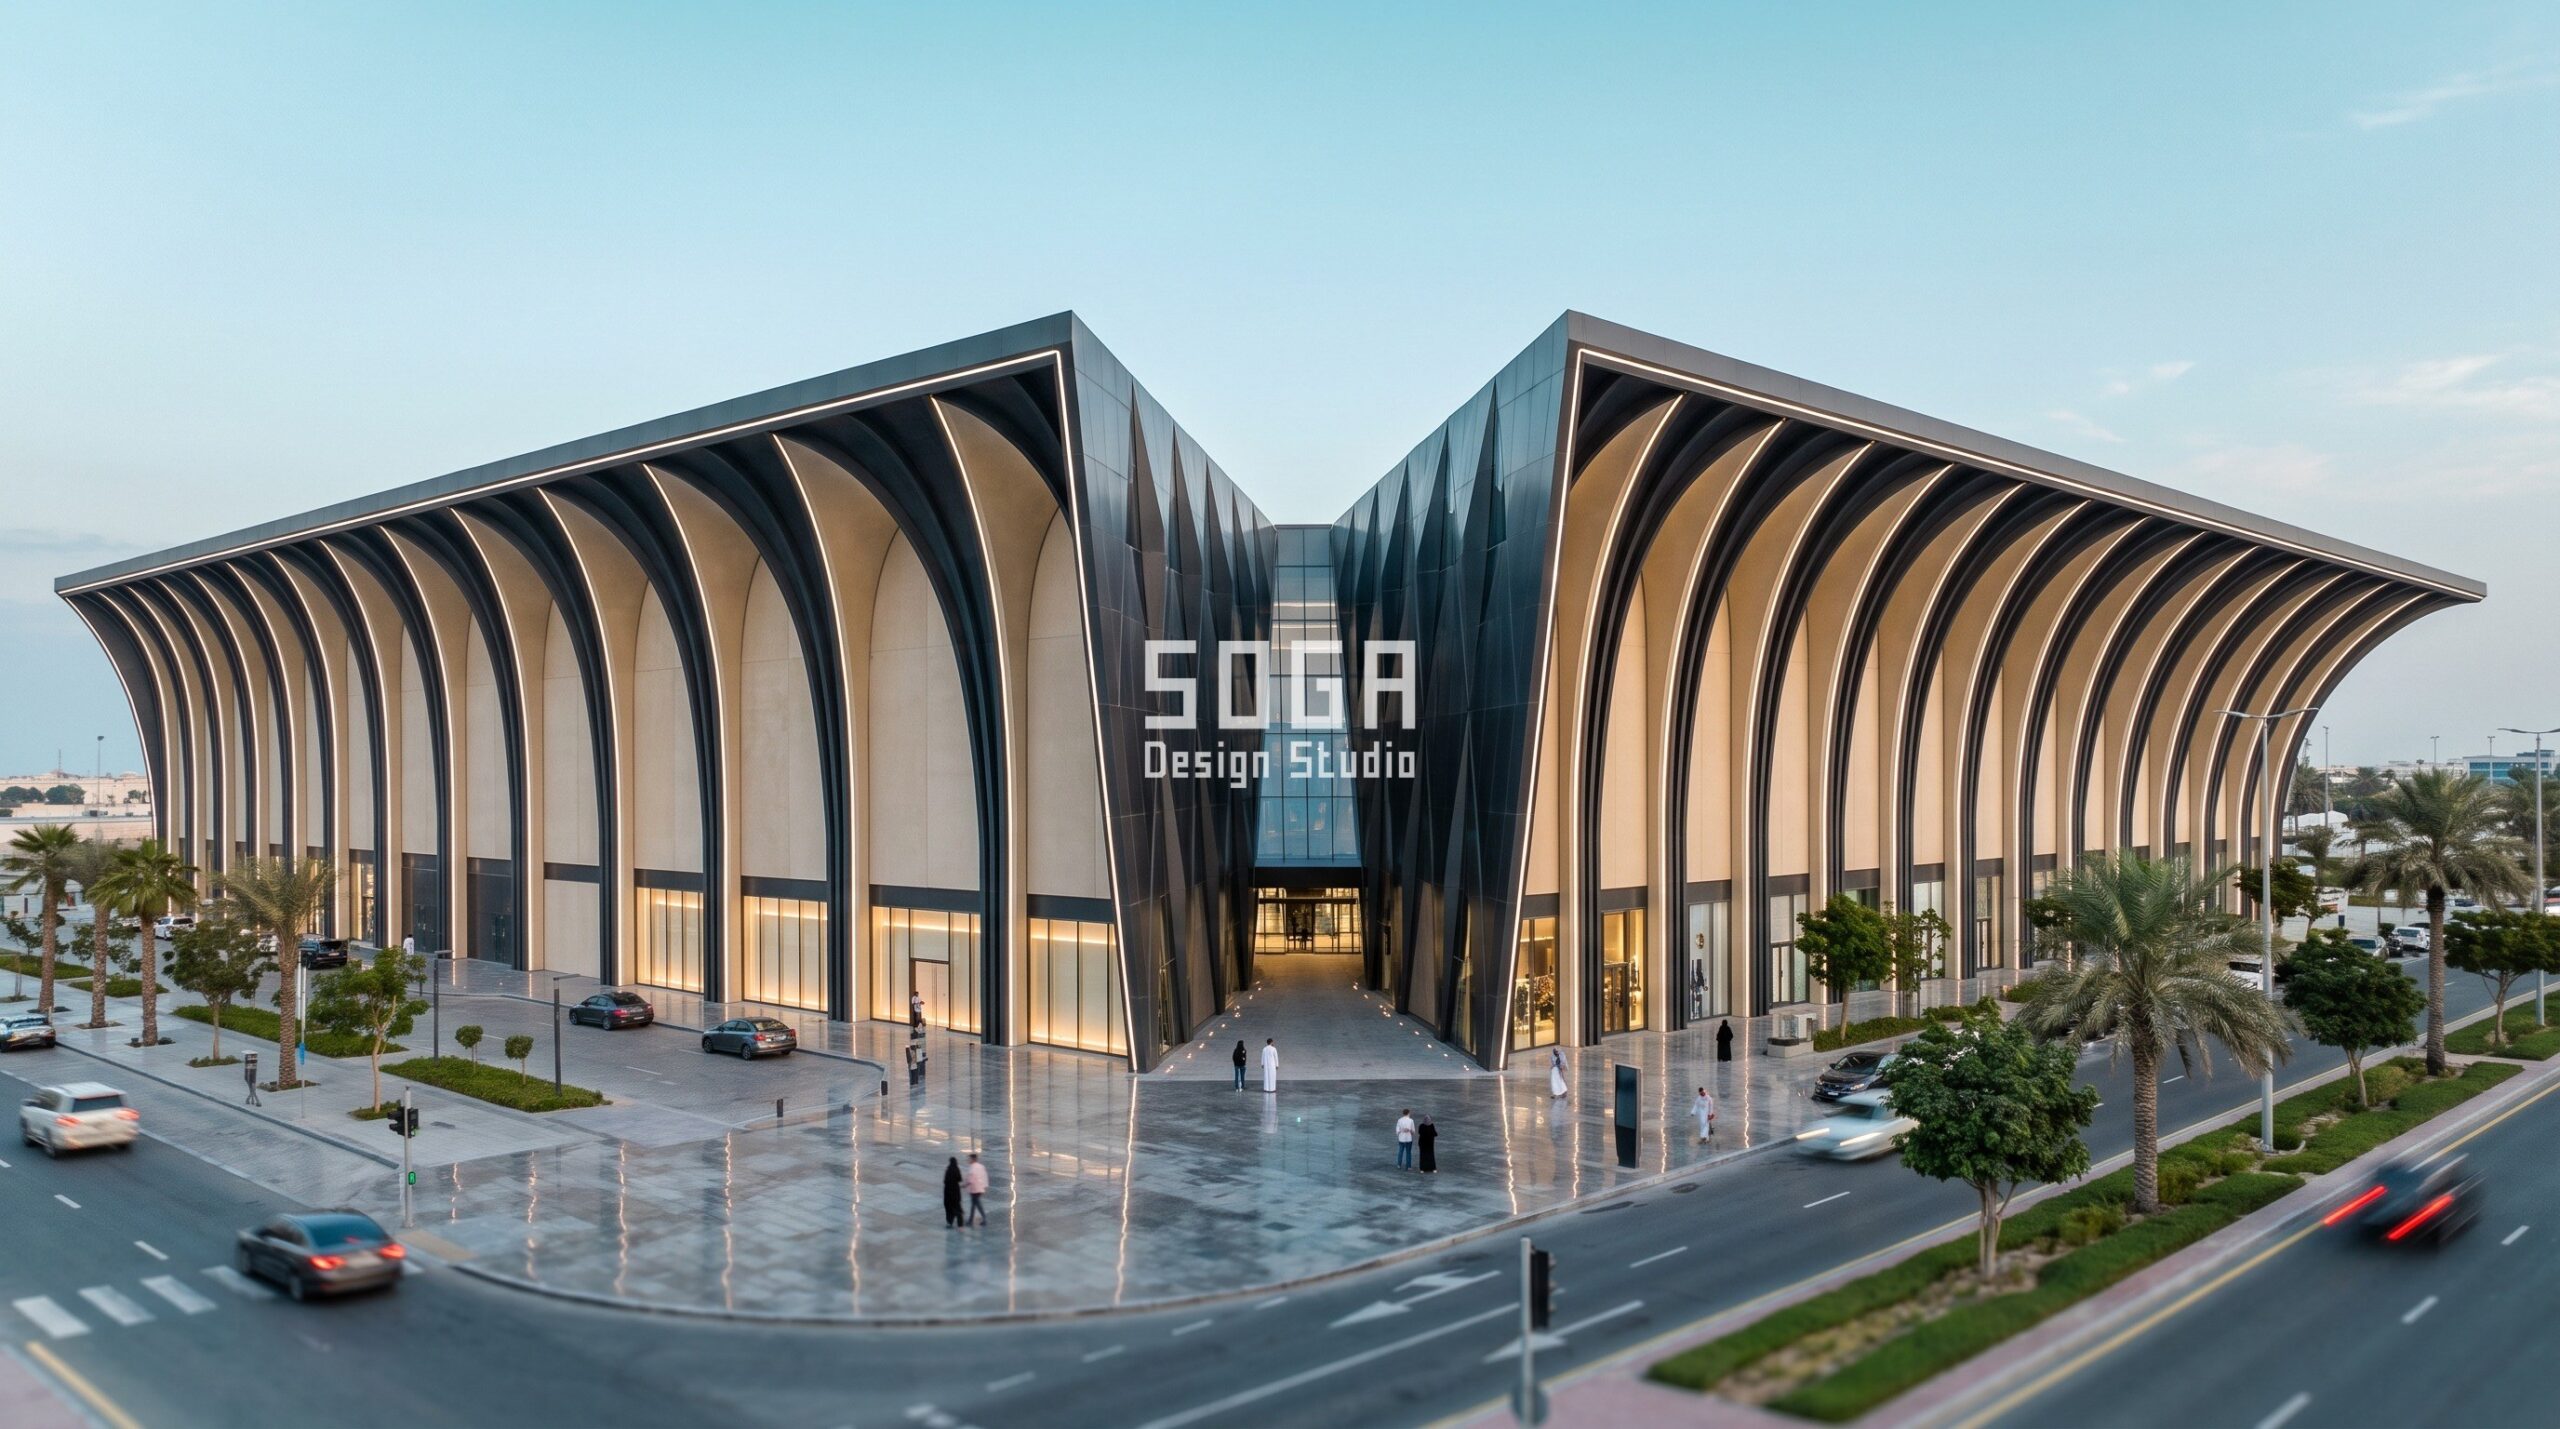
How Deep Should A Shopping Mall Arrival Colonnade Be?
A shopping mall facade design in Dubai needs an arrival colonnade sized to the sun, not the elevation: a 6.0 m span on the shaded north face stepping to 4.5 m and 3.0 m as it turns toward the west service corner, deep enough to keep atrium glazing shaded past 11:00 am in June.
The same rule repeats at every city with a different frontage length and a different cut-off time, because the cut-off time moves with how far the plot is rotated off true north. Abu Dhabi’s Corniche plot needs shade half an hour later than Dubai’s; Sharjah’s Creekside plot needs it half an hour earlier. Hyderabad’s driver is not sun at all but the monsoon: the same narrowing span sheds wind-driven rain arriving at 15 degrees, and only incidentally also cuts the low west sun after 4:00 pm in May.
| City — colonnade band | Arch span and shading result |
|---|---|
| Dubai — north-shade end (60 m frontage) | 6.0 m arch, shade holds past 11:00 am June |
| Dubai — midpoint | 4.5 m arch |
| Dubai — west-service corner | 3.0 m arch, deepest span-to-depth ratio |
| Abu Dhabi — Corniche-shaded end (54 m frontage) | 5.5 m arch, shade holds past 11:30 am July |
| Abu Dhabi — midpoint | 4.0 m arch |
| Abu Dhabi — west corner | 2.75 m arch |
| Sharjah — Creekside end (50 m frontage) | 6.5 m arch, shade holds past 10:30 am June |
| Sharjah — midpoint | 4.5 m arch |
| Sharjah — west corner | 2.5 m arch |
| Hyderabad — east-arrival end (48 m frontage) | 5.0 m arch, sheds 15° monsoon rain |
| Hyderabad — midpoint | 3.5 m arch |
| Hyderabad — west corner | 2.2 m arch, cuts west sun past 4:00 pm May |
| Doha — West Bay shaded end (58 m frontage) | 6.2 m arch, shade holds past 11:15 am June |
| Doha — midpoint | 4.2 m arch |
| Doha — west corner | 2.8 m arch |
What Does A Mall Atrium Void Actually Have To Do?
An atrium’s job is to make every shopfront visible from the ground floor within a few seconds of walking in, not to be a lobby with a skylight. A carved-void atrium is a full-height cut through the mall block that does that job directly, unlike a sealed double-loaded corridor plan where a shopper cannot judge the layout without walking the whole thing.
Under every colonnade in this post, deep shade sits at ground level at every hour photographed. Stone benches and planted troughs sit between every second or third column pair, and the arrival plaza steps down in shallow risers with a parallel ramp to meet the drop-off — the same grain the pillar guide sets for a residential frontage, scaled up to a 50 to 60 m mall arrival.
The column rhythm itself changes every 6 to 7.5 metres along the frontage so the walk never reads as one unbroken run, even while the arch width above is narrowing continuously toward the service corner.
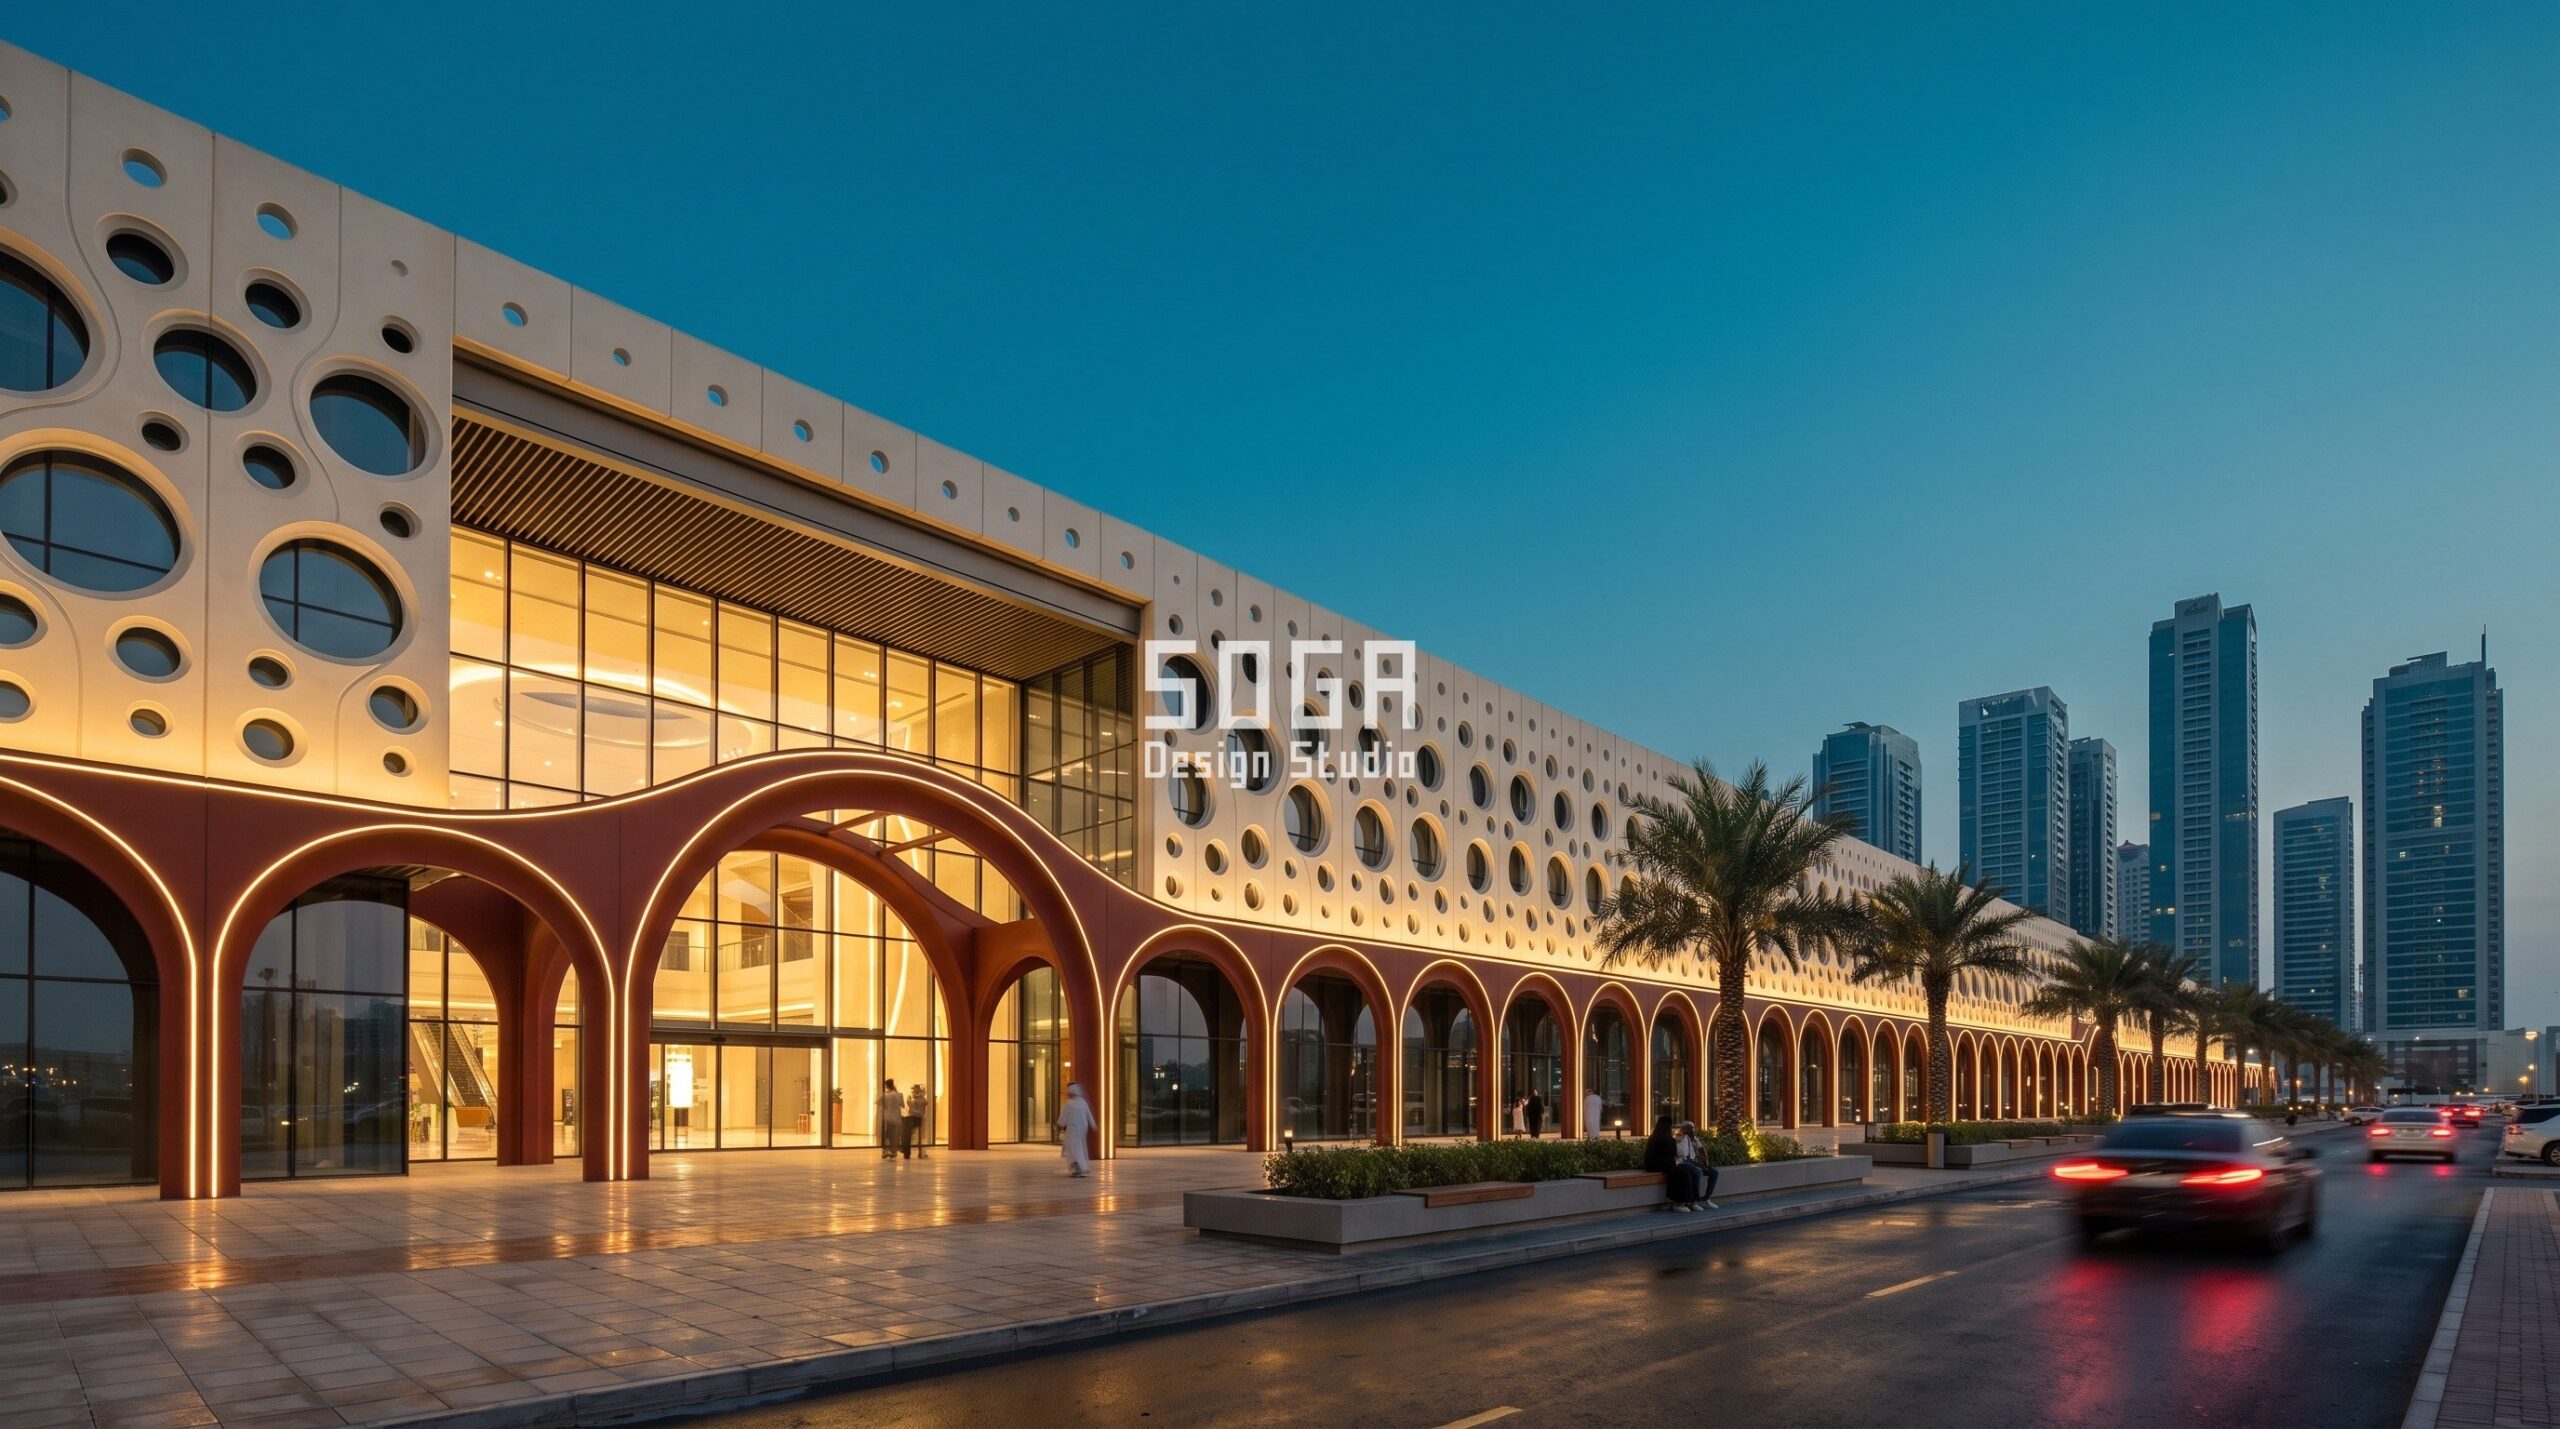
Which Facade Material Suits A Mall: Curtain Wall, Precast GRC Or ACP?
Curtain wall carries the atrium glazing because nothing else spans that height at that transparency; precast GRC carries the colonnade arches because it casts cleanly into a deep, load-bearing arch profile at a lower cost than stone; ACP fills flat infill panels where neither structural glazing nor a cast arch is needed.
Curtain wall facade systems in the UAE run roughly AED 400 to 1,500 per sqm depending on framed, frameless or unitised build-up; precast GRC colonnade cladding and ACP screens sit in a lower cost band, which is why they carry the arrival zone rather than full glazing on every project here.
Each city keeps the arch ribs in a distinct finish tied to its own colour scheme — sand-tone precast with anodised aluminium in Dubai, charcoal anodised aluminium in Abu Dhabi, oxide-red powder-coat in Sharjah, teal-grey precast in Hyderabad, champagne-gold anodised aluminium in Doha — which also reads as this commercial facade design method extending across India, Dubai and Singapore: one system, a different colour and span set per climate and per code.
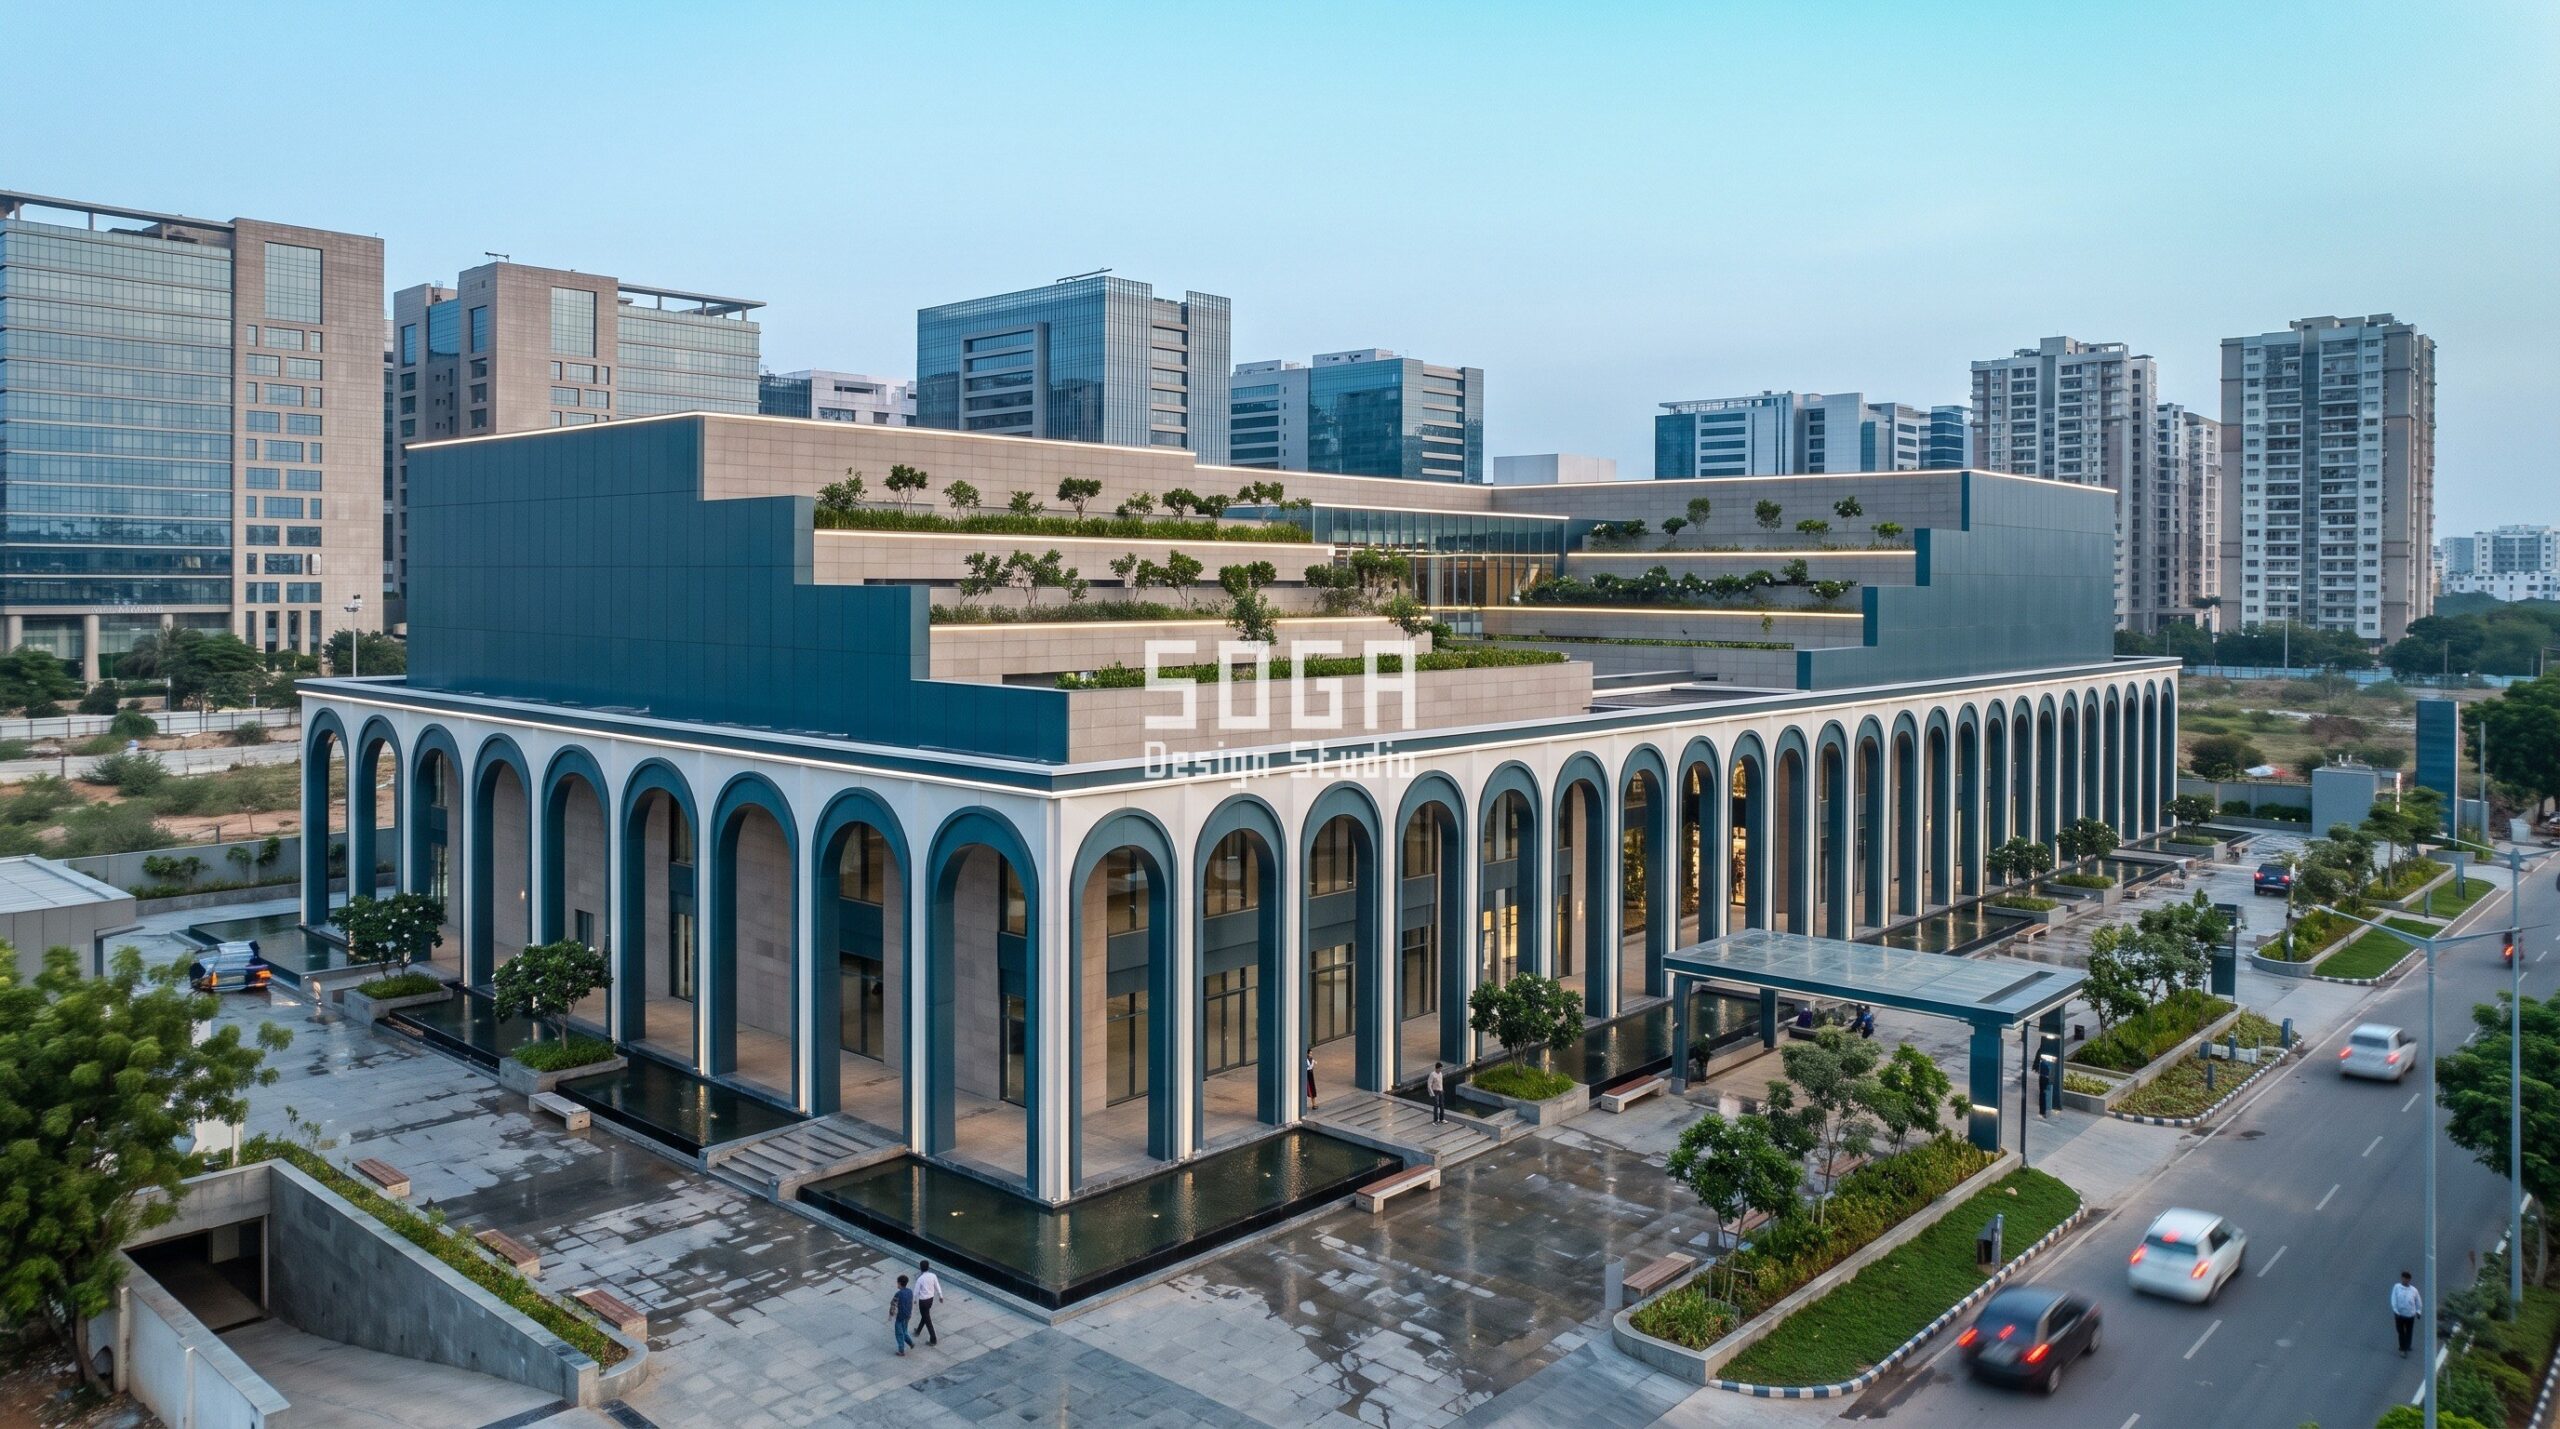
What Makes A Sized Colonnade Buildable?
A stepping arch span is only cost-neutral if it is built from a small number of repeated components with one varying dimension, not a different casting for every bay. Every project in this post holds the column module, the bracket type and the movement-joint spacing fixed across the whole colonnade and lets only the arch span itself change.
- One arch-rib casting family and one fixing bracket for the whole colonnade run, whatever the span is doing
- Roughly 16 to 20 discrete arch widths per project, not hundreds of unique parts
- Movement joints at 37.5 m to 45 m centres, set out on the structural grid, not on the arch pattern
- A continuous access gantry or BMU cradle at the atrium roof, plus a demountable soffit panel every second or third colonnade bay
- Drip grooves and tanking detailed at every terrace edge before the step pattern is frozen, wherever the driver is monsoon rather than sun
What Does A Shopping Mall Facade Cost In 2026?
These are indicative market ranges for the facade all-in — arch casting, glazing, brackets, cavity and access — reasoned fresh for atrium and colonnade scale rather than carried over from a lower-rise commercial screen. They are not a quotation; a firm number needs an itemised estimate against a specific frontage and access strategy.
The colonnade is close to cost-neutral across its stepping widths, because the arch family stays the same and only the span changes. What moves the number is atrium glazing height and the access equipment that comes with it.
| Scope | Indicative market range (2026) |
|---|---|
| Unitised curtain wall, atrium/canyon/oculus glazing (Dubai, Abu Dhabi, Sharjah, Doha) | AED 450 – 1,600 per sq ft |
| Precast GRC colonnade arch ribs, Gulf cities | AED 220 – 650 per sq ft |
| ACP infill screen panels, Gulf cities | AED 140 – 380 per sq ft |
| Unitised curtain wall, atrium glazing (Hyderabad) | Rs 3,200 – 6,800 per sq ft |
| Precast GRC colonnade arch ribs (Hyderabad) | Rs 1,600 – 3,200 per sq ft |
| Basement parking structure, all five cities | Costed separately, per project |
| Facade access gantry / BMU for atrium or oculus glazing | Costed separately, per building |
The Honest Limit
A stepped colonnade only earns its keep if the sun-path or monsoon data behind it is right for the actual plot rotation, not a generic compass reading. Get the rotation wrong by even ten degrees and the narrowest, most exposed arch ends up on the shaded side, which is a re-fabrication once the arch castings are ordered, not a drawing fix.
Full-height atrium and canyon glazing is a standing maintenance commitment: access gantries and BMU cradles have to be designed in at concept stage, because retrofitting a cleaning route into a 42 m vault or a 32 m oculus after handover is far more expensive than specifying it up front.
In Hyderabad specifically, every terrace edge and drip groove has to be tanked and re-checked each monsoon season; a single missed joint at the stepped setbacks lets wind-driven rain track back under the shopfront glazing rather than shedding clear of it.
Dubai, Abu Dhabi, Sharjah Or Hyderabad: Which Sun Angle Drives The Design?
Gulf high-summer sun and Deccan monsoon are different problems that happen to produce the same colonnade shape. A carved-void atrium is a full-height cut through the mall block that keeps every shopfront visible from the ground floor within a few seconds — the version of that cut, and the driver sizing the colonnade around it, changes city by city.
Dubai, Abu Dhabi and Sharjah are all sized against solar altitude and orientation off true north, each with its own municipal code body; Hyderabad is sized against the Deccan monsoon’s wind-driven rain angle first and the low west sun second; Doha follows the Gulf sun-altitude logic on a West Bay frontage.
| City | Primary design driver and code body |
|---|---|
| Dubai | Solar altitude off true north; Dubai Municipality / Trakhees code; shade past 11:00 am June |
| Abu Dhabi | Corniche plot rotation off true north; Abu Dhabi Dept. of Municipalities and Transport (DMT); shade past 11:30 am July |
| Sharjah | Al Khan Creek plot rotation, furthest off true north; Sharjah Municipality; shade past 10:30 am June |
| Hyderabad | Deccan monsoon, 15° wind-driven rain angle, then west sun after 4:00 pm May; GHMC Hyderabad code |
| Doha | West Bay solar altitude; Qatar municipal code; shade past 11:15 am June |
How Does Signage And Night Lighting Work On A Mall Facade?
The signage zone on a mall facade sits below the colonnade fascia and above the shopfront glazing line, kept clear of the arch ribs themselves so anchor-tenant branding never competes with the structural rhythm doing the shading work. Day identity comes from the arch geometry and material colour; night identity comes from a separate LED layer that traces the same lines rather than replacing them.
Vehicle drop-off reads the colonnade as a long, legible band from a moving car; the pedestrian approach reads the same colonnade as a sequence of individual bays at a walking pace. Circulation design has to satisfy both scales at once, which is why the arch rhythm changes every 6 to 7.5 m along the frontage — close enough for a walking shopper to register each bay, wide enough for a driver to read the whole run as one gesture.
This same day-versus-night and vehicle-versus-pedestrian split runs through the Hyderabad and Dubai projects identically; only the colour temperature of the night wash and the signage material spec change city to city.
Related Reading
- Parametric Facade Design in India: the pillar guide
- Dubai Mixed-Use Facade Design Concept 2026
- Hyderabad IT Park & Corporate Campus Facade Design 2026
- Commercial Facade Design: India, Dubai & Singapore 2026
- Shopping Mall Facade Design Singapore: its Singapore sibling, driven by Green Plot Ratio instead of a solar cut-off time
- Retail Street Facade Design Dubai: The Fin Depth Rule
Frequently Asked Questions
How deep should a shopping mall arrival colonnade be in Dubai?
On a 60 m arrival frontage the arch spans 6.0 m under full north shade, stepping to 4.5 m at the midpoint and 3.0 m at the west service corner, sized to keep atrium glazing shaded past 11:00 am in June.
What is the difference between an enclosed and semi-enclosed mall facade?
An enclosed mall, used in Dubai, Abu Dhabi, Sharjah and Doha in this post, keeps the atrium fully glazed and conditioned. A semi-enclosed mall, like the Hyderabad project, opens the void to the sky with terraces stepping from 1.5 m to 6.0 m so hot air vents upward and monsoon rain sheds clear of the shopfronts.
How much does a shopping mall facade cost in Dubai versus Hyderabad?
Unitised curtain wall for the atrium runs AED 450 to 1,600 per sq ft in Dubai and Rs 3,200 to 6,800 per sq ft in Hyderabad; the precast GRC colonnade arches sit lower, at AED 220 to 650 per sq ft and Rs 1,600 to 3,200 per sq ft respectively.
How does a mall facade in Hyderabad handle monsoon rain?
The colonnade arch narrows from 5.0 m to 2.2 m across a 48 m frontage, with the depth-to-span ratio sized so the arch soffit sheds wind-driven rain arriving at a 15 degree angle, plus a continuous drip groove and tanking at every one of the three stepped terrace edges above.
What counts as a shopping mall facade design?
It is the engineered envelope of a single-owner retail block of roughly 38,000 to 85,000 sq m GLA in this post — its arrival colonnade, atrium or canyon glazing, and signage zone — sized to local sun angle, monsoon load and municipal code rather than applied as decorative cladding.
Send Us Your Frontage And Sun Path Before The Elevation
If you are planning a shopping mall in Dubai, Abu Dhabi, Sharjah, Hyderabad or Doha, the most useful thing you can send SOGA Design Studio first is the plot’s true-north rotation and its arrival frontage length. The colonnade’s span, its shading cut-off time and its cost band all follow from those two numbers, and fixing them at concept stage is free.

