

Walk into any architect’s office in India and you’ll hear both words used constantly — sometimes in the same sentence, sometimes as if they mean exactly the same thing. They don’t, quite. The confusion is so common that it’s one of the most-searched architecture questions in the country, and getting it straight will change how you brief your architect, read your drawings, and talk to your contractor.
The Short Answer
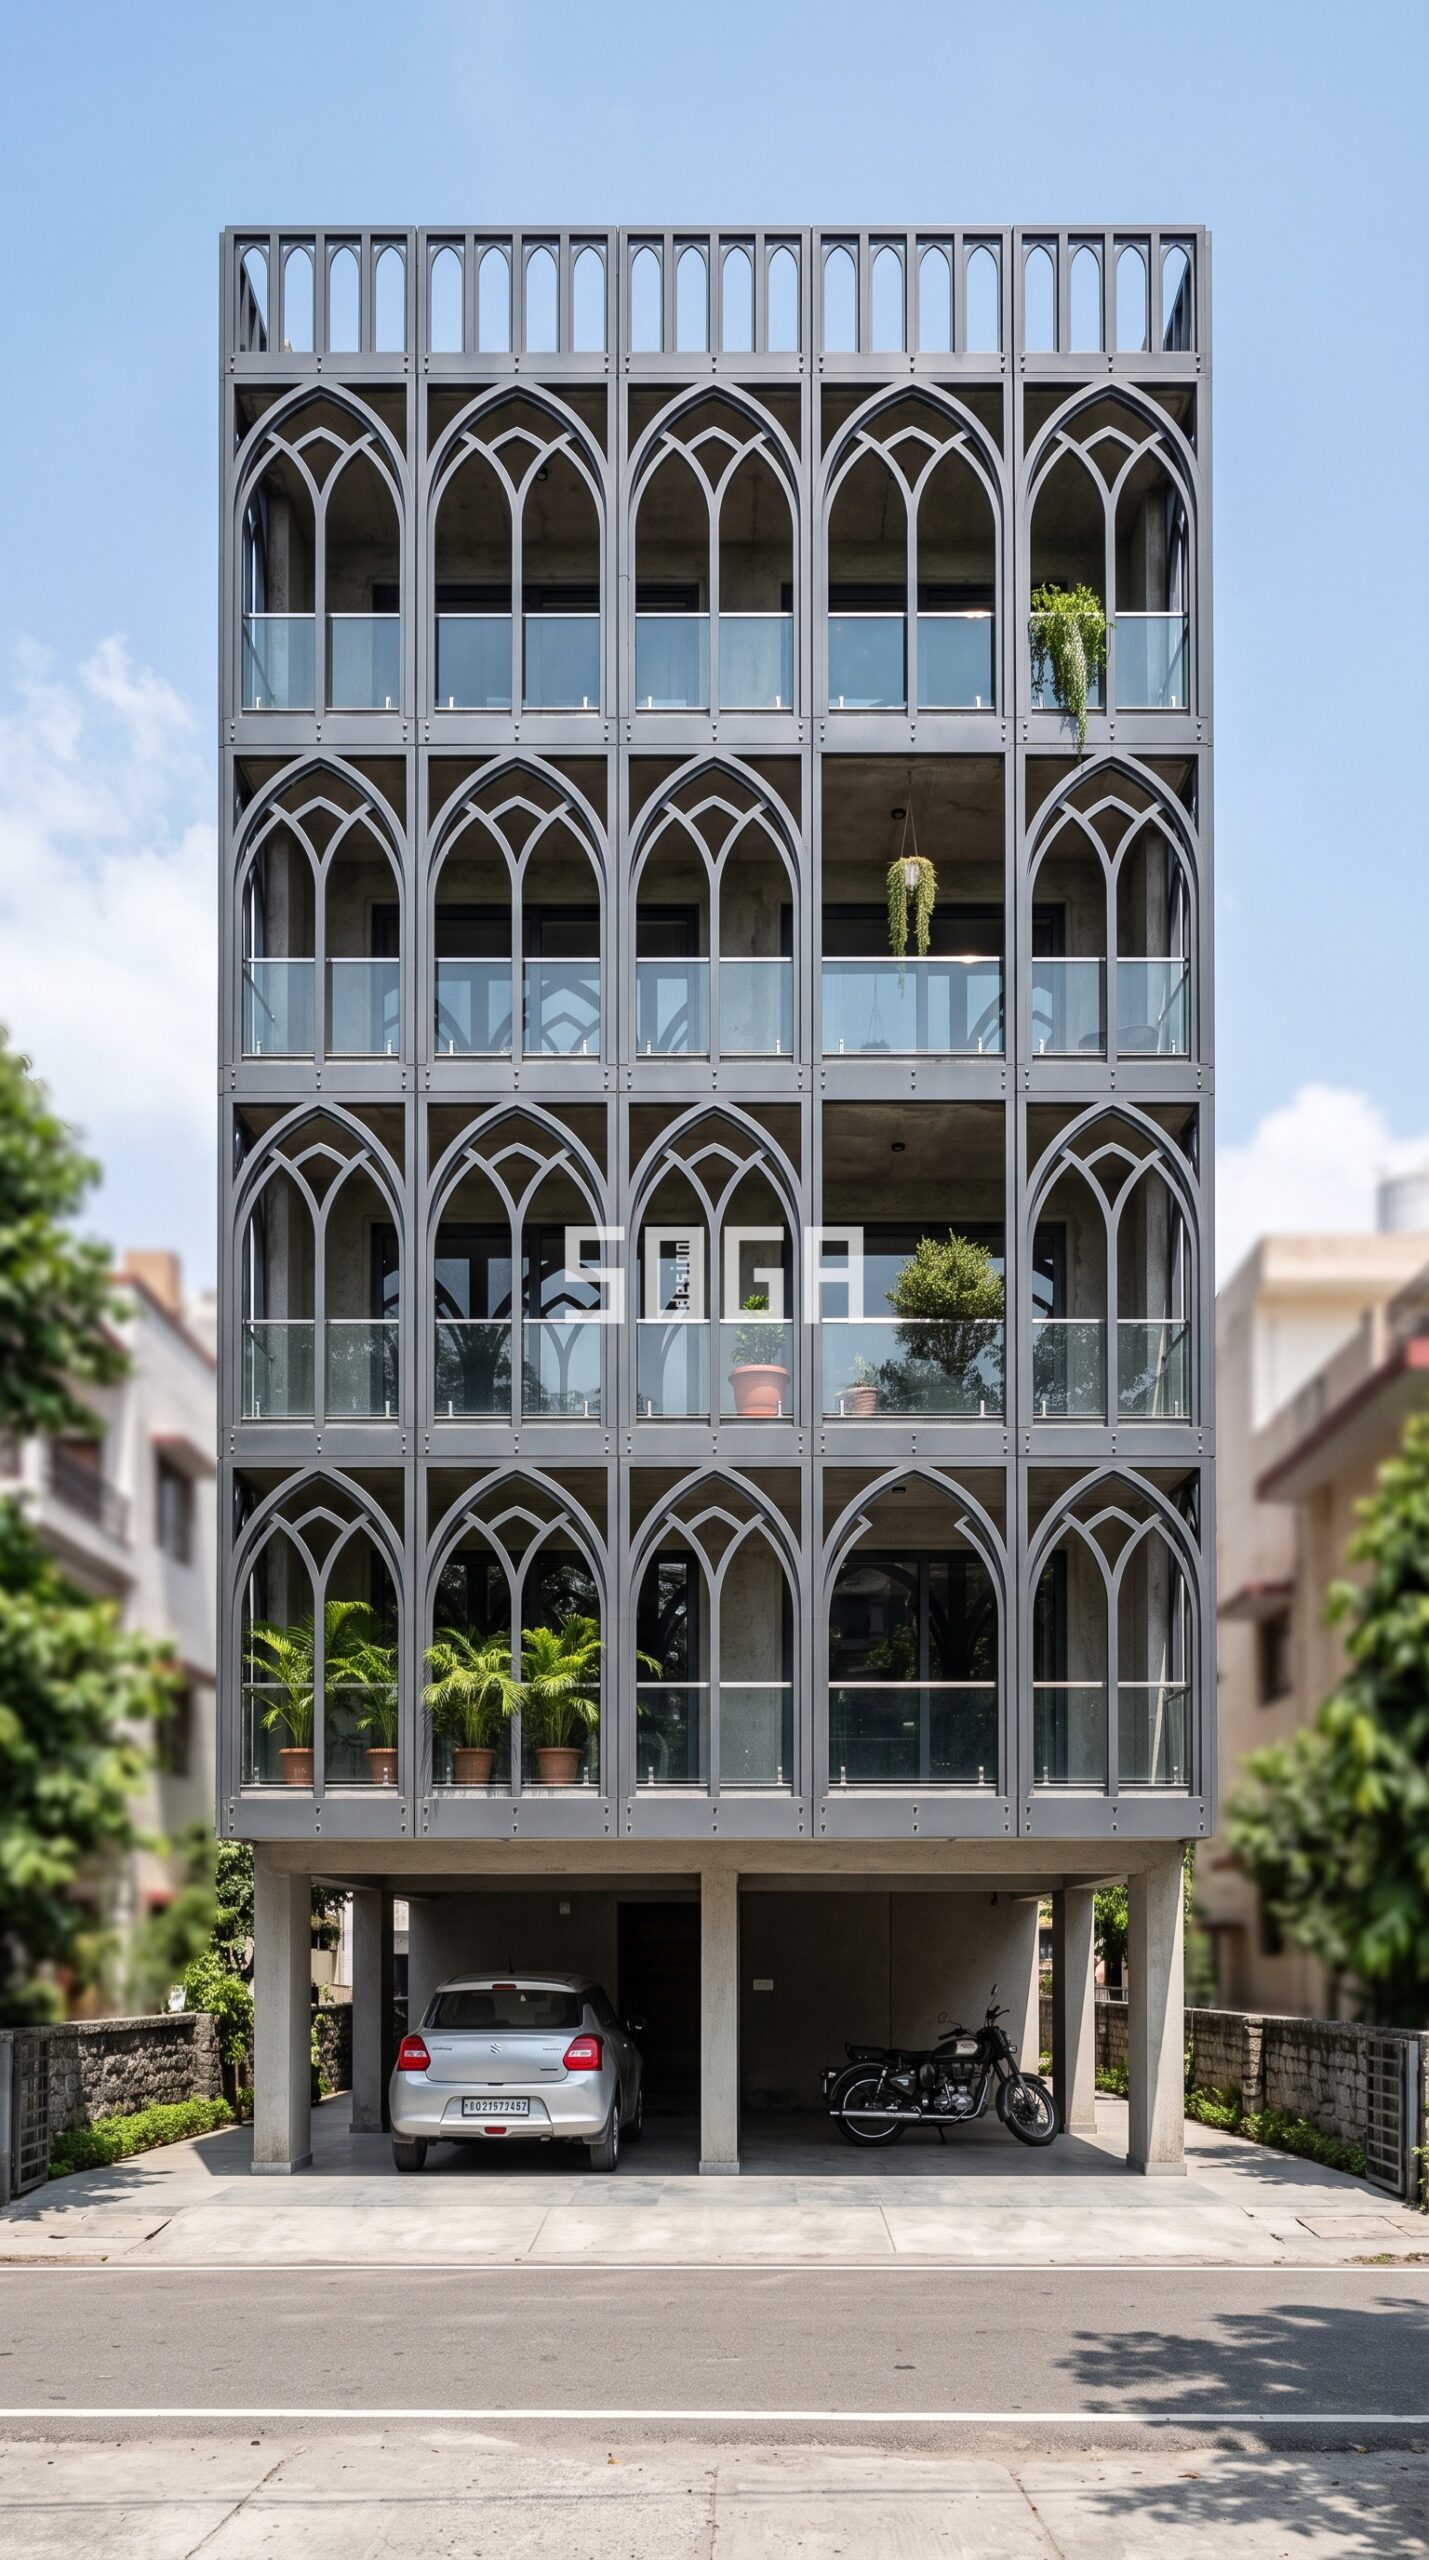
An elevation is the flat, two-dimensional technical drawing of a building face — the kind used for municipal approvals, sanctioned plans, and construction documentation. A facade is the actual three-dimensional built exterior: the materials, depth, texture, and the way light and shadow play across that face once it’s standing. Put simply, the elevation is the drawing; the facade is the built result. Both describe the same exterior — just at different stages of the project.
Why Indian Clients Say ‘Elevation’ and Architects Say ‘Facade’
This isn’t random. In everyday Indian usage, homeowners usually say “elevation” because that’s the term municipal bodies use — the approval drawing you submit to BBMP in Bangalore, MCGM in Mumbai, HMDA in Hyderabad, or DDA in Delhi is literally called the “elevation drawing.” It’s the document your project lives or dies by during plan sanction. Architects and facade consultants, on the other hand, tend to say “facade” specifically when they’re discussing the physical skin — the material, the depth, the parametric pattern, the way a screen filters light. When your architect says “let’s work on the facade,” they mean the tangible, buildable exterior. When the municipal clerk asks for your “elevation,” they mean the sanctioned drawing.
Why the Distinction Actually Matters
This isn’t just semantics — it has real consequences. A sanctioned elevation drawing is a legal document. Any change to a sanctioned plan, including a facade or elevation modification, is treated as a plan revision requiring fresh municipal approval; building a different facade without that approval counts as unauthorised construction. For RERA-registered projects, a promoter must get prior written consent from at least two-thirds of allottees before altering the sanctioned plan, layout, or specifications for common elements. So if your architect shows you a beautiful 3D facade render and then the built exterior looks different from what was in the sanctioned elevation, that gap isn’t just an aesthetic disappointment — it can become a compliance problem, a stalled Occupancy Certificate, or in the worst case, a RERA complaint from a buyer who feels misled.
What This Means When You’re Briefing an Architect
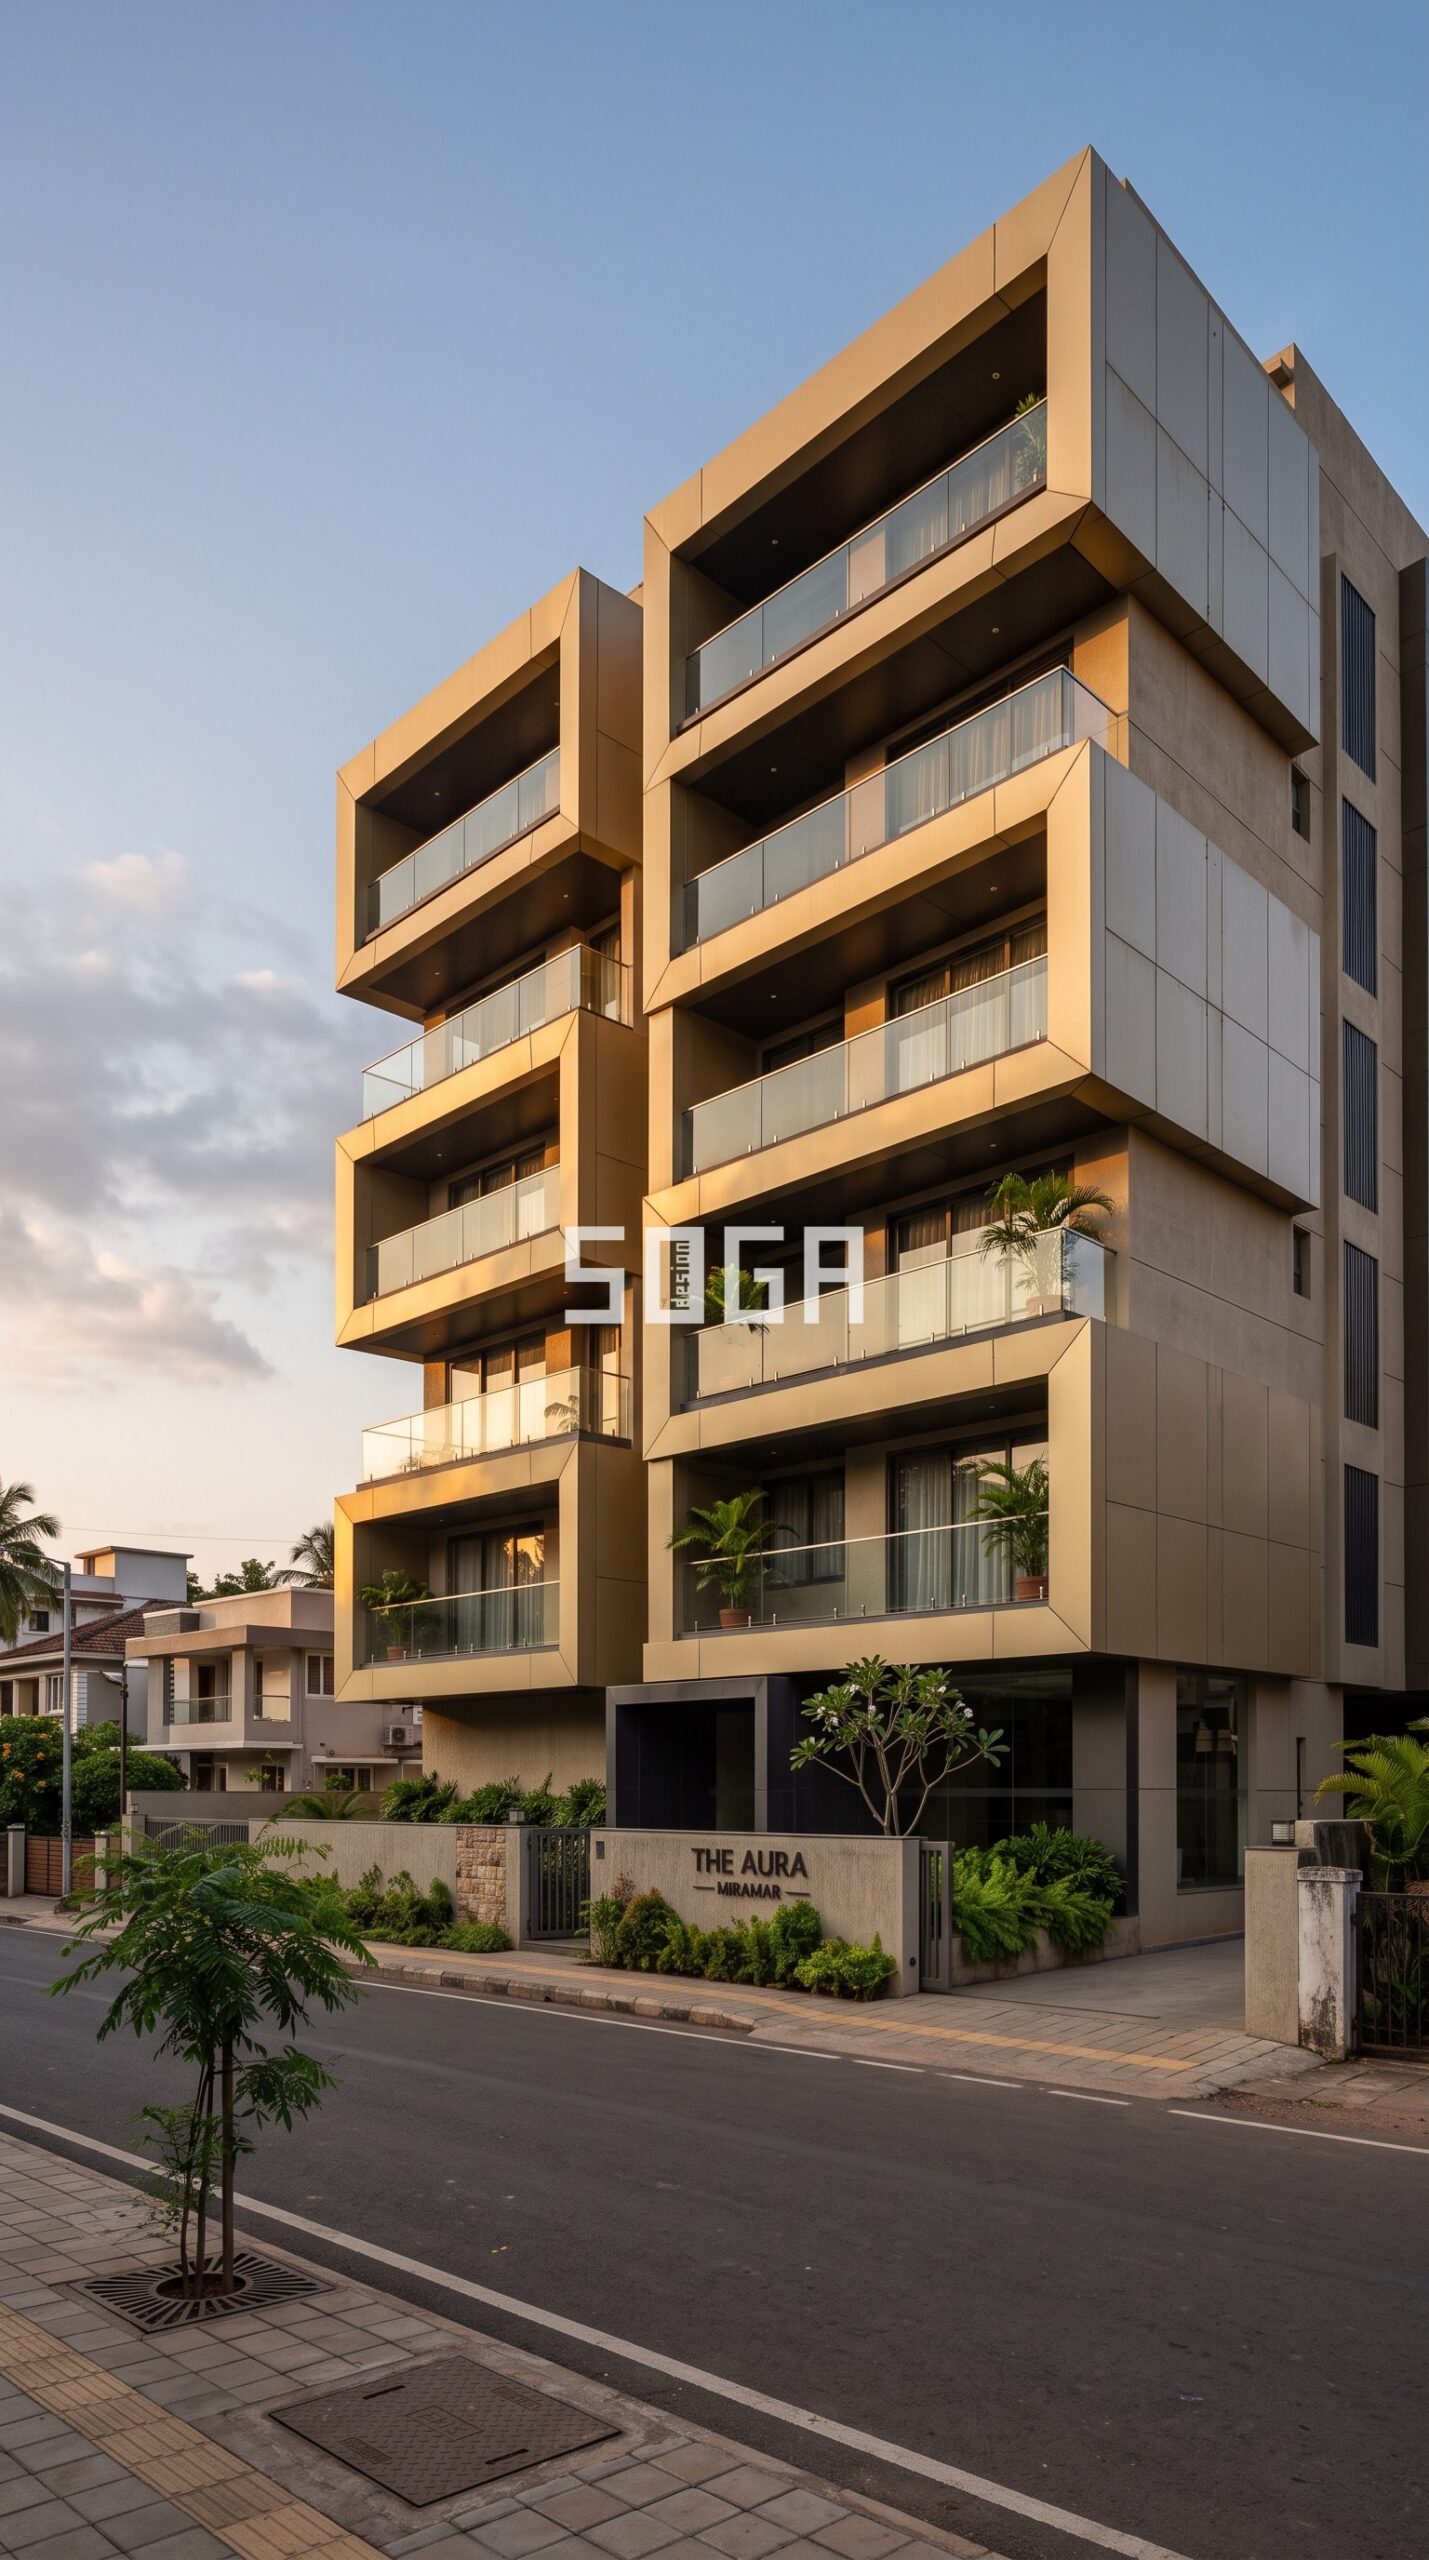
When you’re discussing your project, it helps to be specific about which one you mean. If you’re asking “can we change the elevation after sanction?” — the answer involves a legal process, timelines, and a revised drawing. If you’re asking “can we change the facade material?” — that might be a simpler conversation about swapping ACP for stone, as long as it doesn’t alter the sanctioned elevation’s dimensions or footprint. Architects who work internationally, including studios like SOGA Design Studio that design for clients in India, Dubai, and Singapore, are used to navigating this — the underlying design language (parametric screens, metal cladding, glass systems) travels well across these markets, but the elevation-to-facade compliance process is entirely local, tied to each city’s municipal bylaws and each country’s building code.
One Exterior, Two Words, Two Moments
The simplest way to remember it: elevation is what gets approved, facade is what gets built. They should match — and a good architect makes sure they do, so what you see rendered in the design phase is exactly what stands on your street once construction is done. If you’re planning a project and want the elevation drawing and the finished facade to actually look like the same building, SOGA Design Studio designs parametric metal and material facades for residential and commercial projects across India, Dubai, and Singapore — reach out for a consultation.
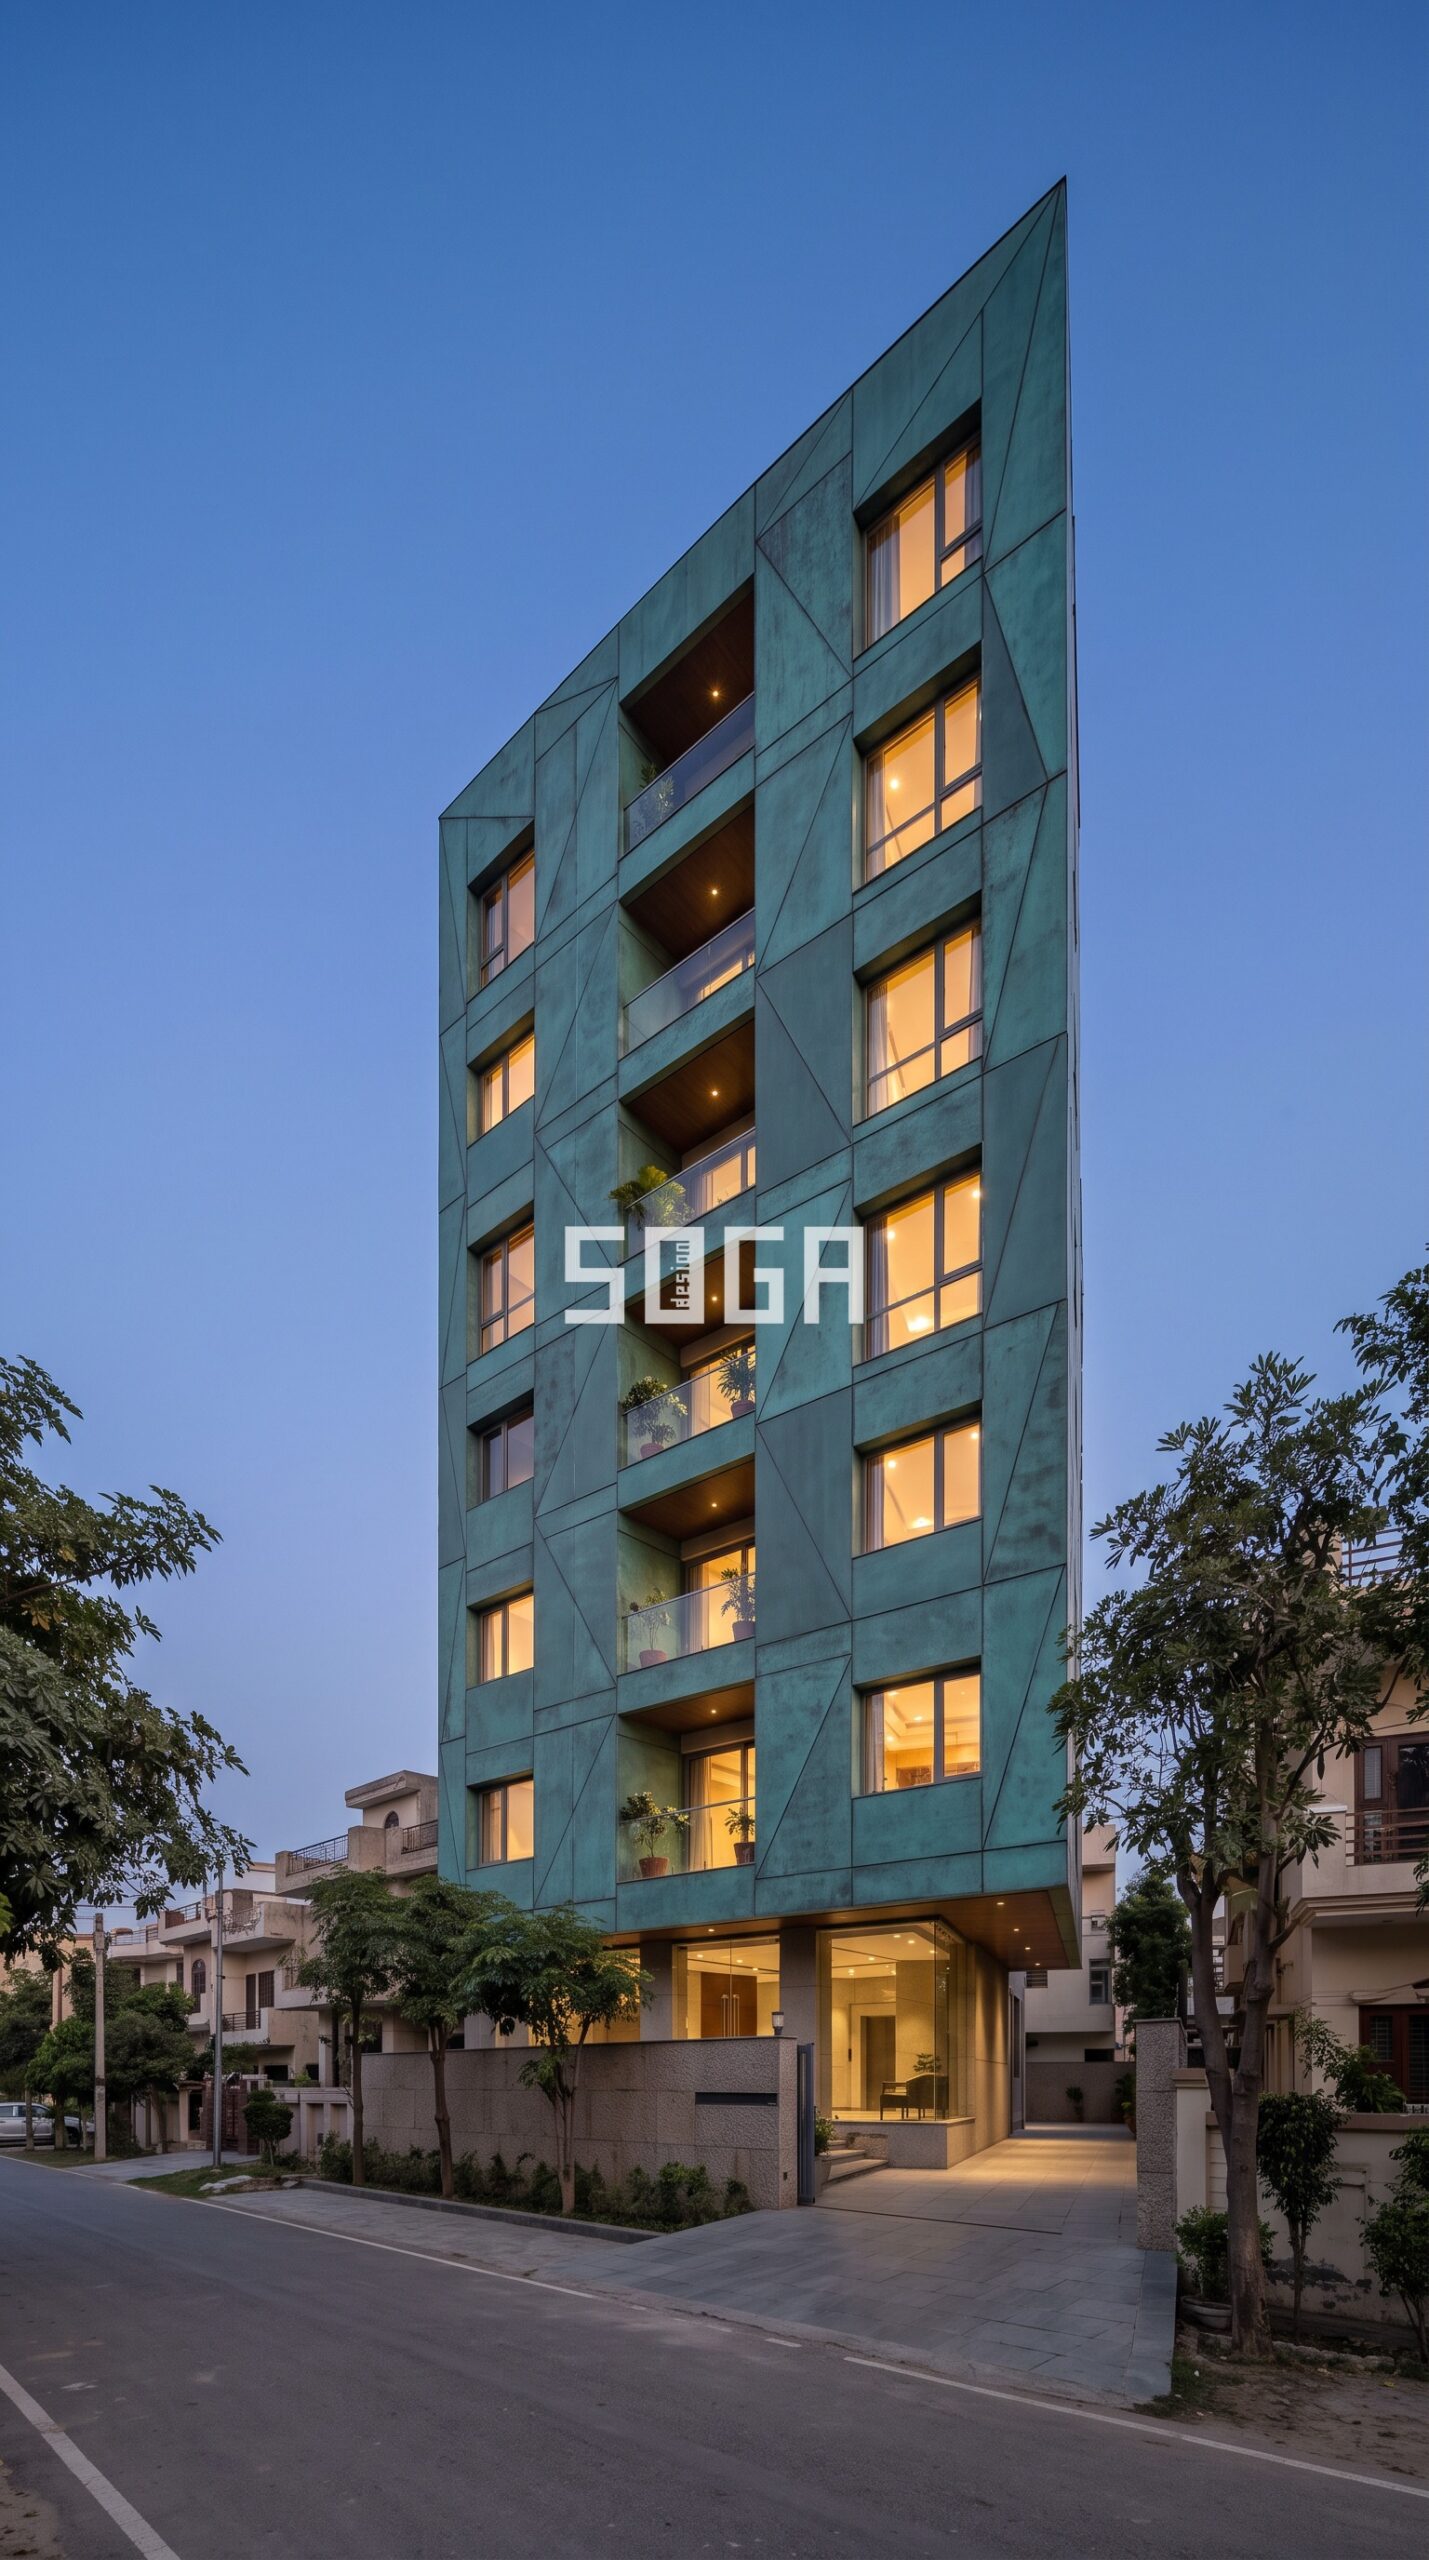
Contact SOGA Design Studio to discuss your facade or elevation project.
Facade vs Elevation in One Line
An elevation is the technical, flat drawing of one side of a building; a facade is the real, built face — usually the main one — with all its material, depth and character. Every building has elevations on paper; a facade is what you actually experience on the street. For homeowners, the elevation is the plan and the facade is the finished impression.
Frequently Asked Questions
Is facade and elevation the same thing? No. Elevation is the 2D drawing of a side; facade is the built, three-dimensional face of the building, typically the front.
Which one should a homeowner focus on? Both — the elevation is how the design is documented, while the facade is how the finished home looks and performs.
Does a home have more than one facade? Usually the front is called the main facade, but any prominent built face can be treated as a facade.

