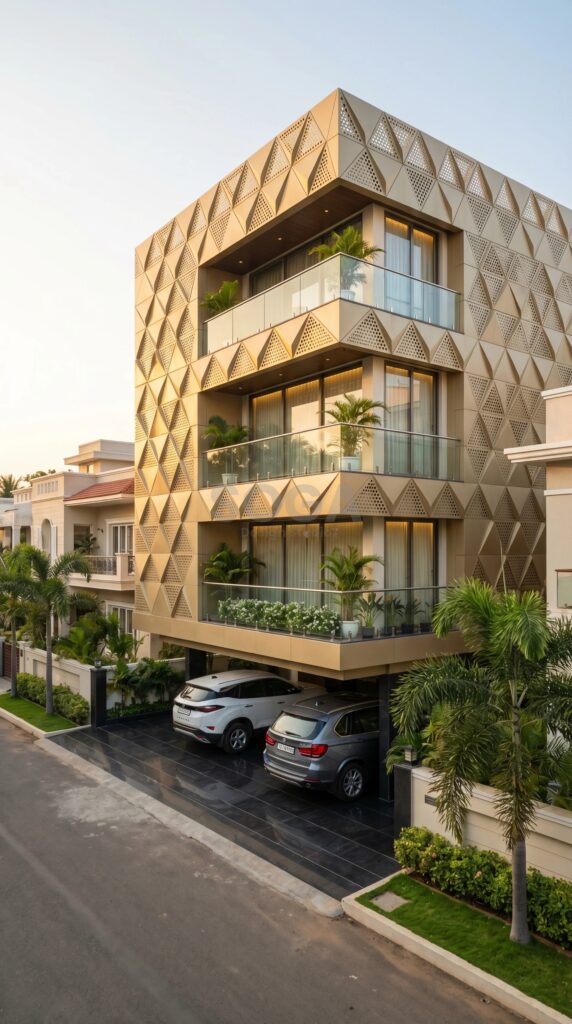
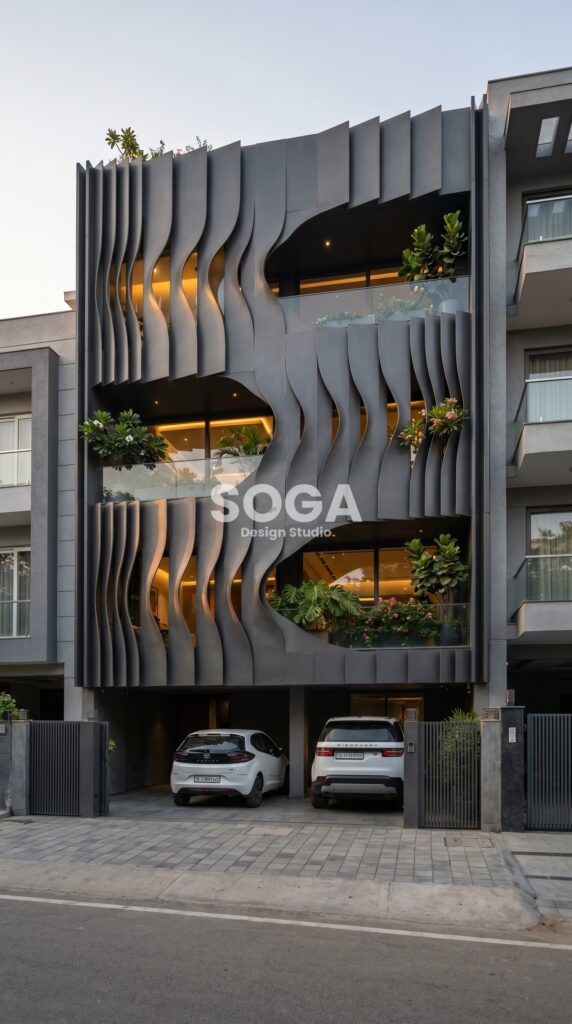
India’s urban residential landscape is undergoing a dramatic transformation. Homeowners and developers across the country are moving beyond conventional construction, demanding facades that balance aesthetics, performance, and identity. Parametric architecture – where geometry, material, and light interact to create dynamic building skins – is now the defining trend from New Delhi to Ahmedabad. At SOGA Design Studio, we translate these global movements into buildable designs for the Indian context. Today we present four AI-visualized parametric concepts, each designed for Indian G+4 to G+6 residential buildings across major cities.
1. cascading waterfall-inspired vertical metal s – New Delhi Residential
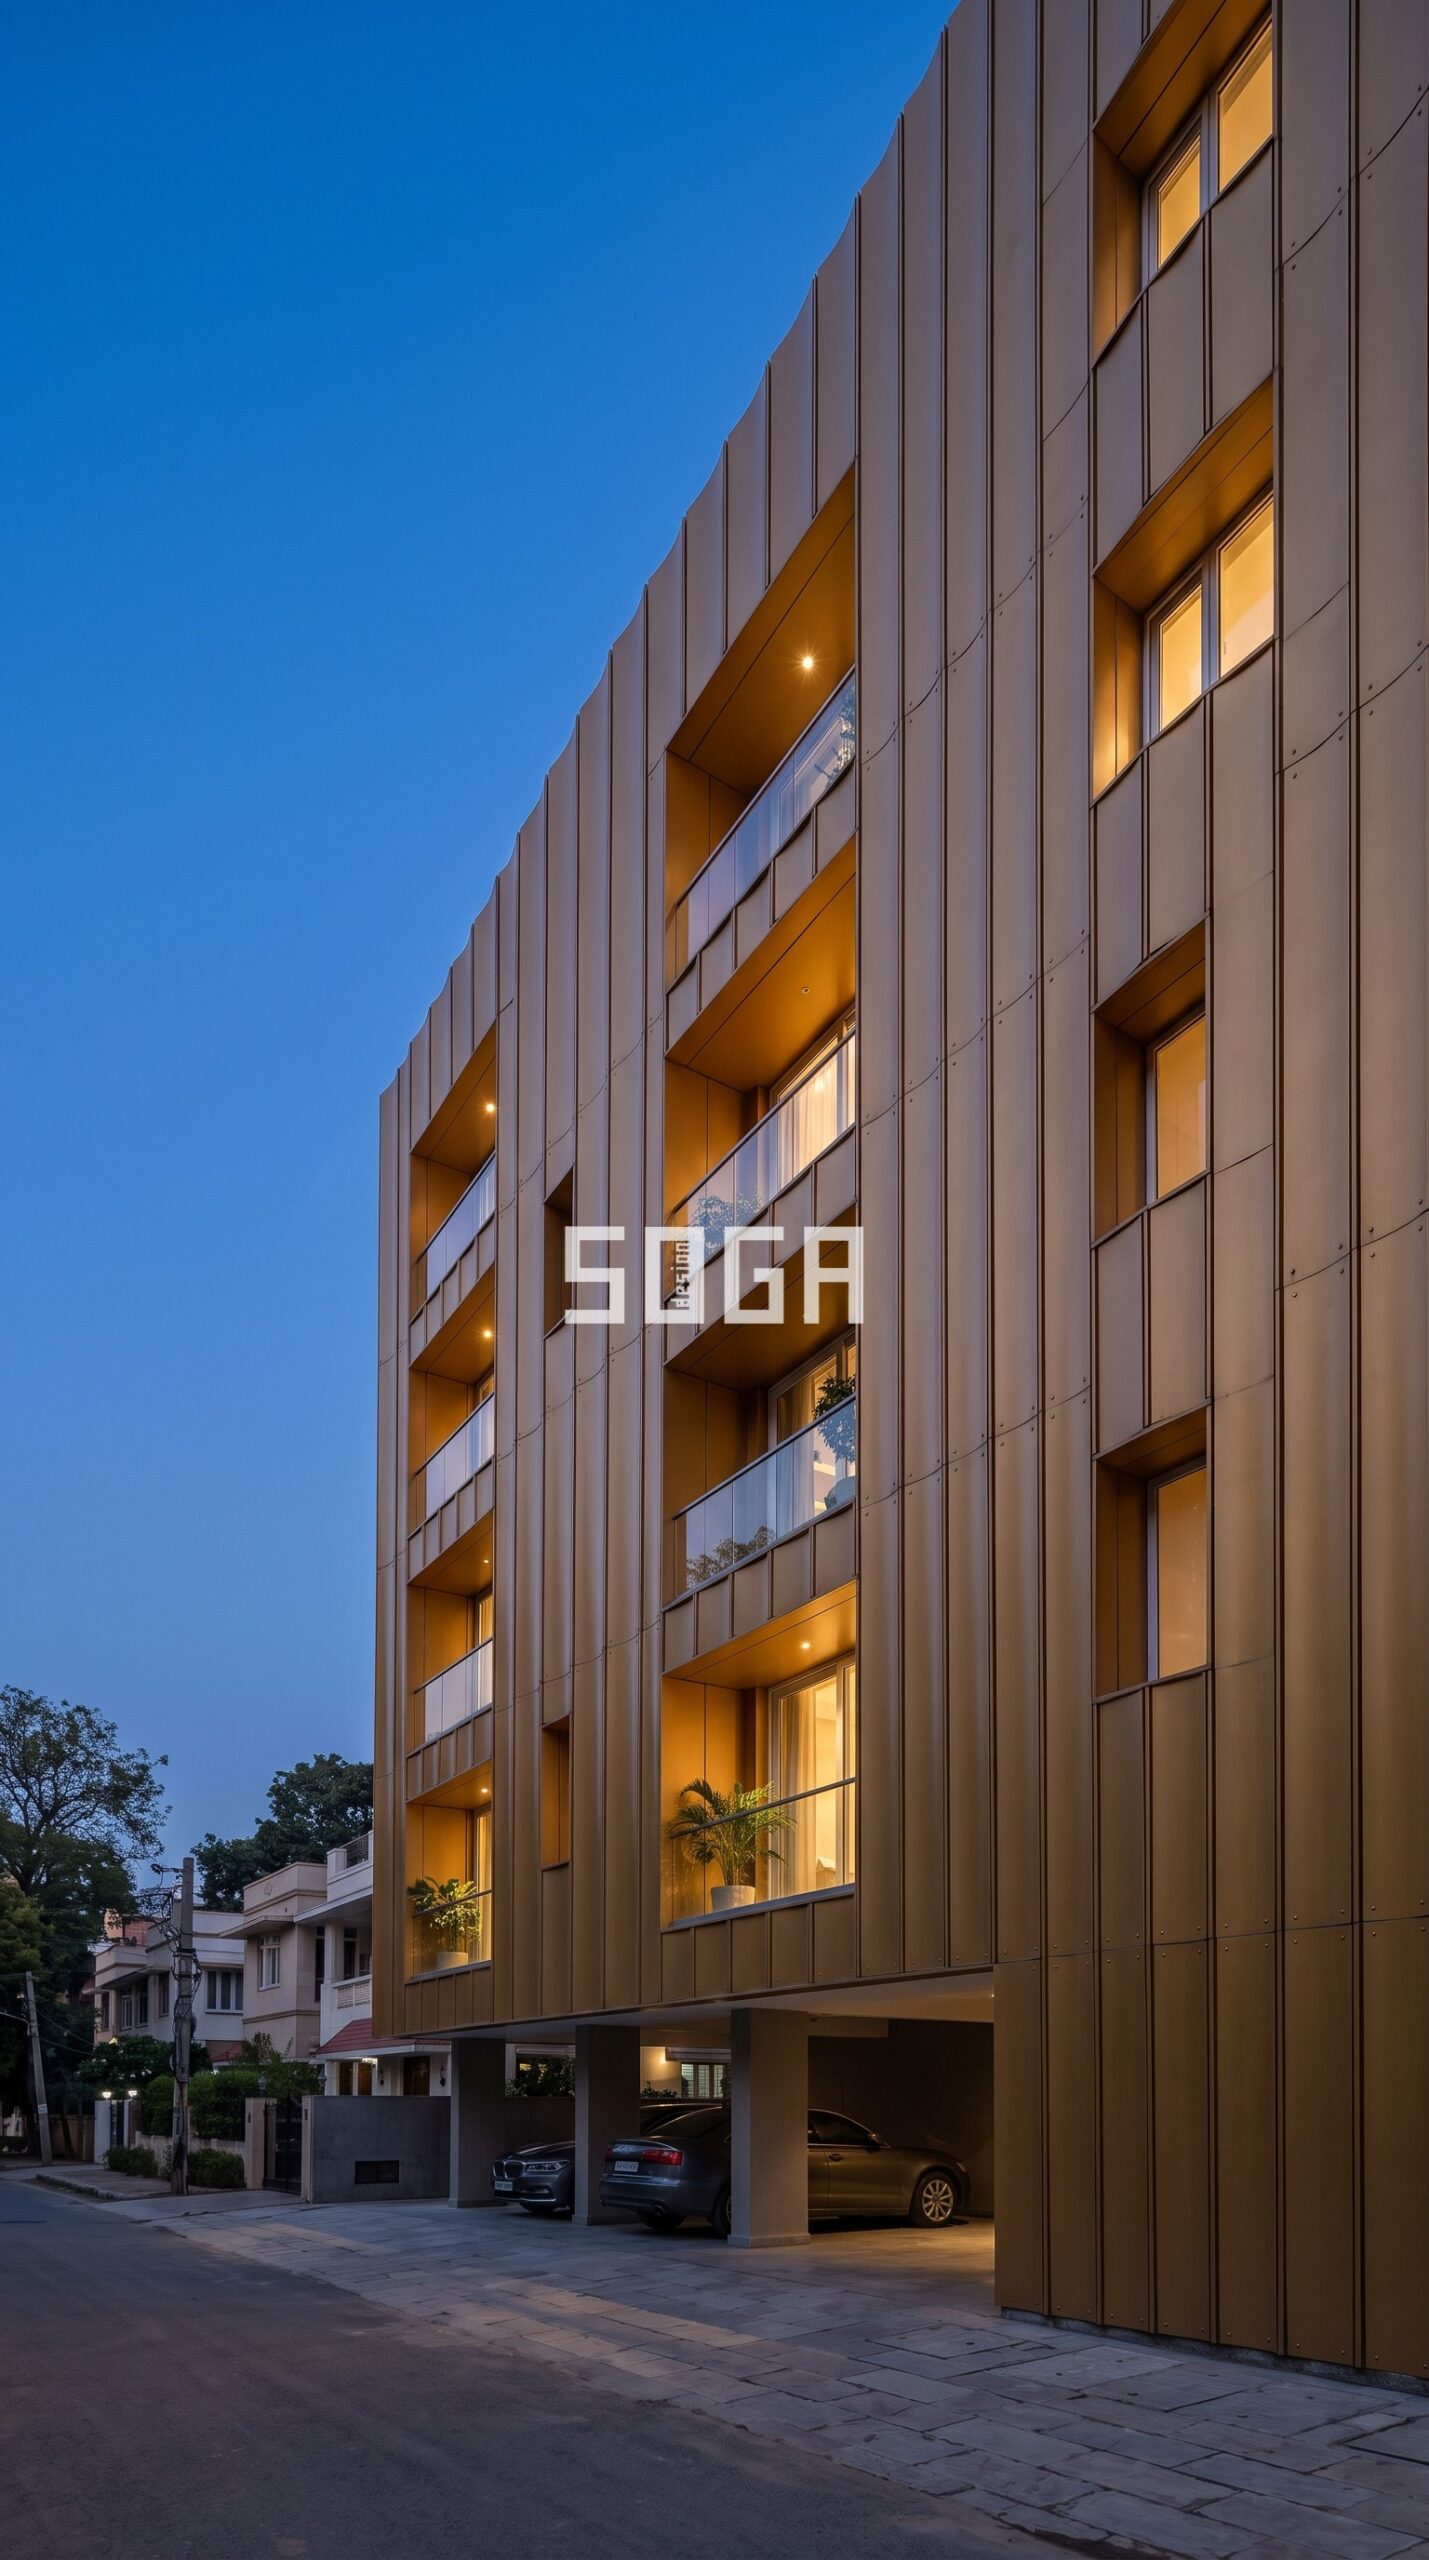
This cascading waterfall-inspired vertical metal strip facade design for a contemporary residential building in New Delhi demonstrates how parametric architecture can redefine an entire streetscape. The facade uses matte warm amber gold anodized aluminum panels as the primary cladding material, engineered to create a precise interplay of depth, shadow, and reflected light throughout the day. Each panel is positioned at a calculated angle, ensuring that the building reads differently from every vantage point – a key characteristic of true parametric design. In New Delhi’s urban context, this approach provides more than visual appeal: the layered facade acts as a secondary skin that reduces solar heat gain, improving the building’s thermal performance without additional mechanical systems. SOGA Design Studio specializes in taking these AI-visualized concepts through to construction-ready drawings, working with fabricators across India to deliver precision-built facades on time and within budget. This design is available for adaptation to your plot dimensions and local building bylaws – contact us for a consultation.
2. staggered cantilevered metal trays at alterna – Navi Mumbai Residential
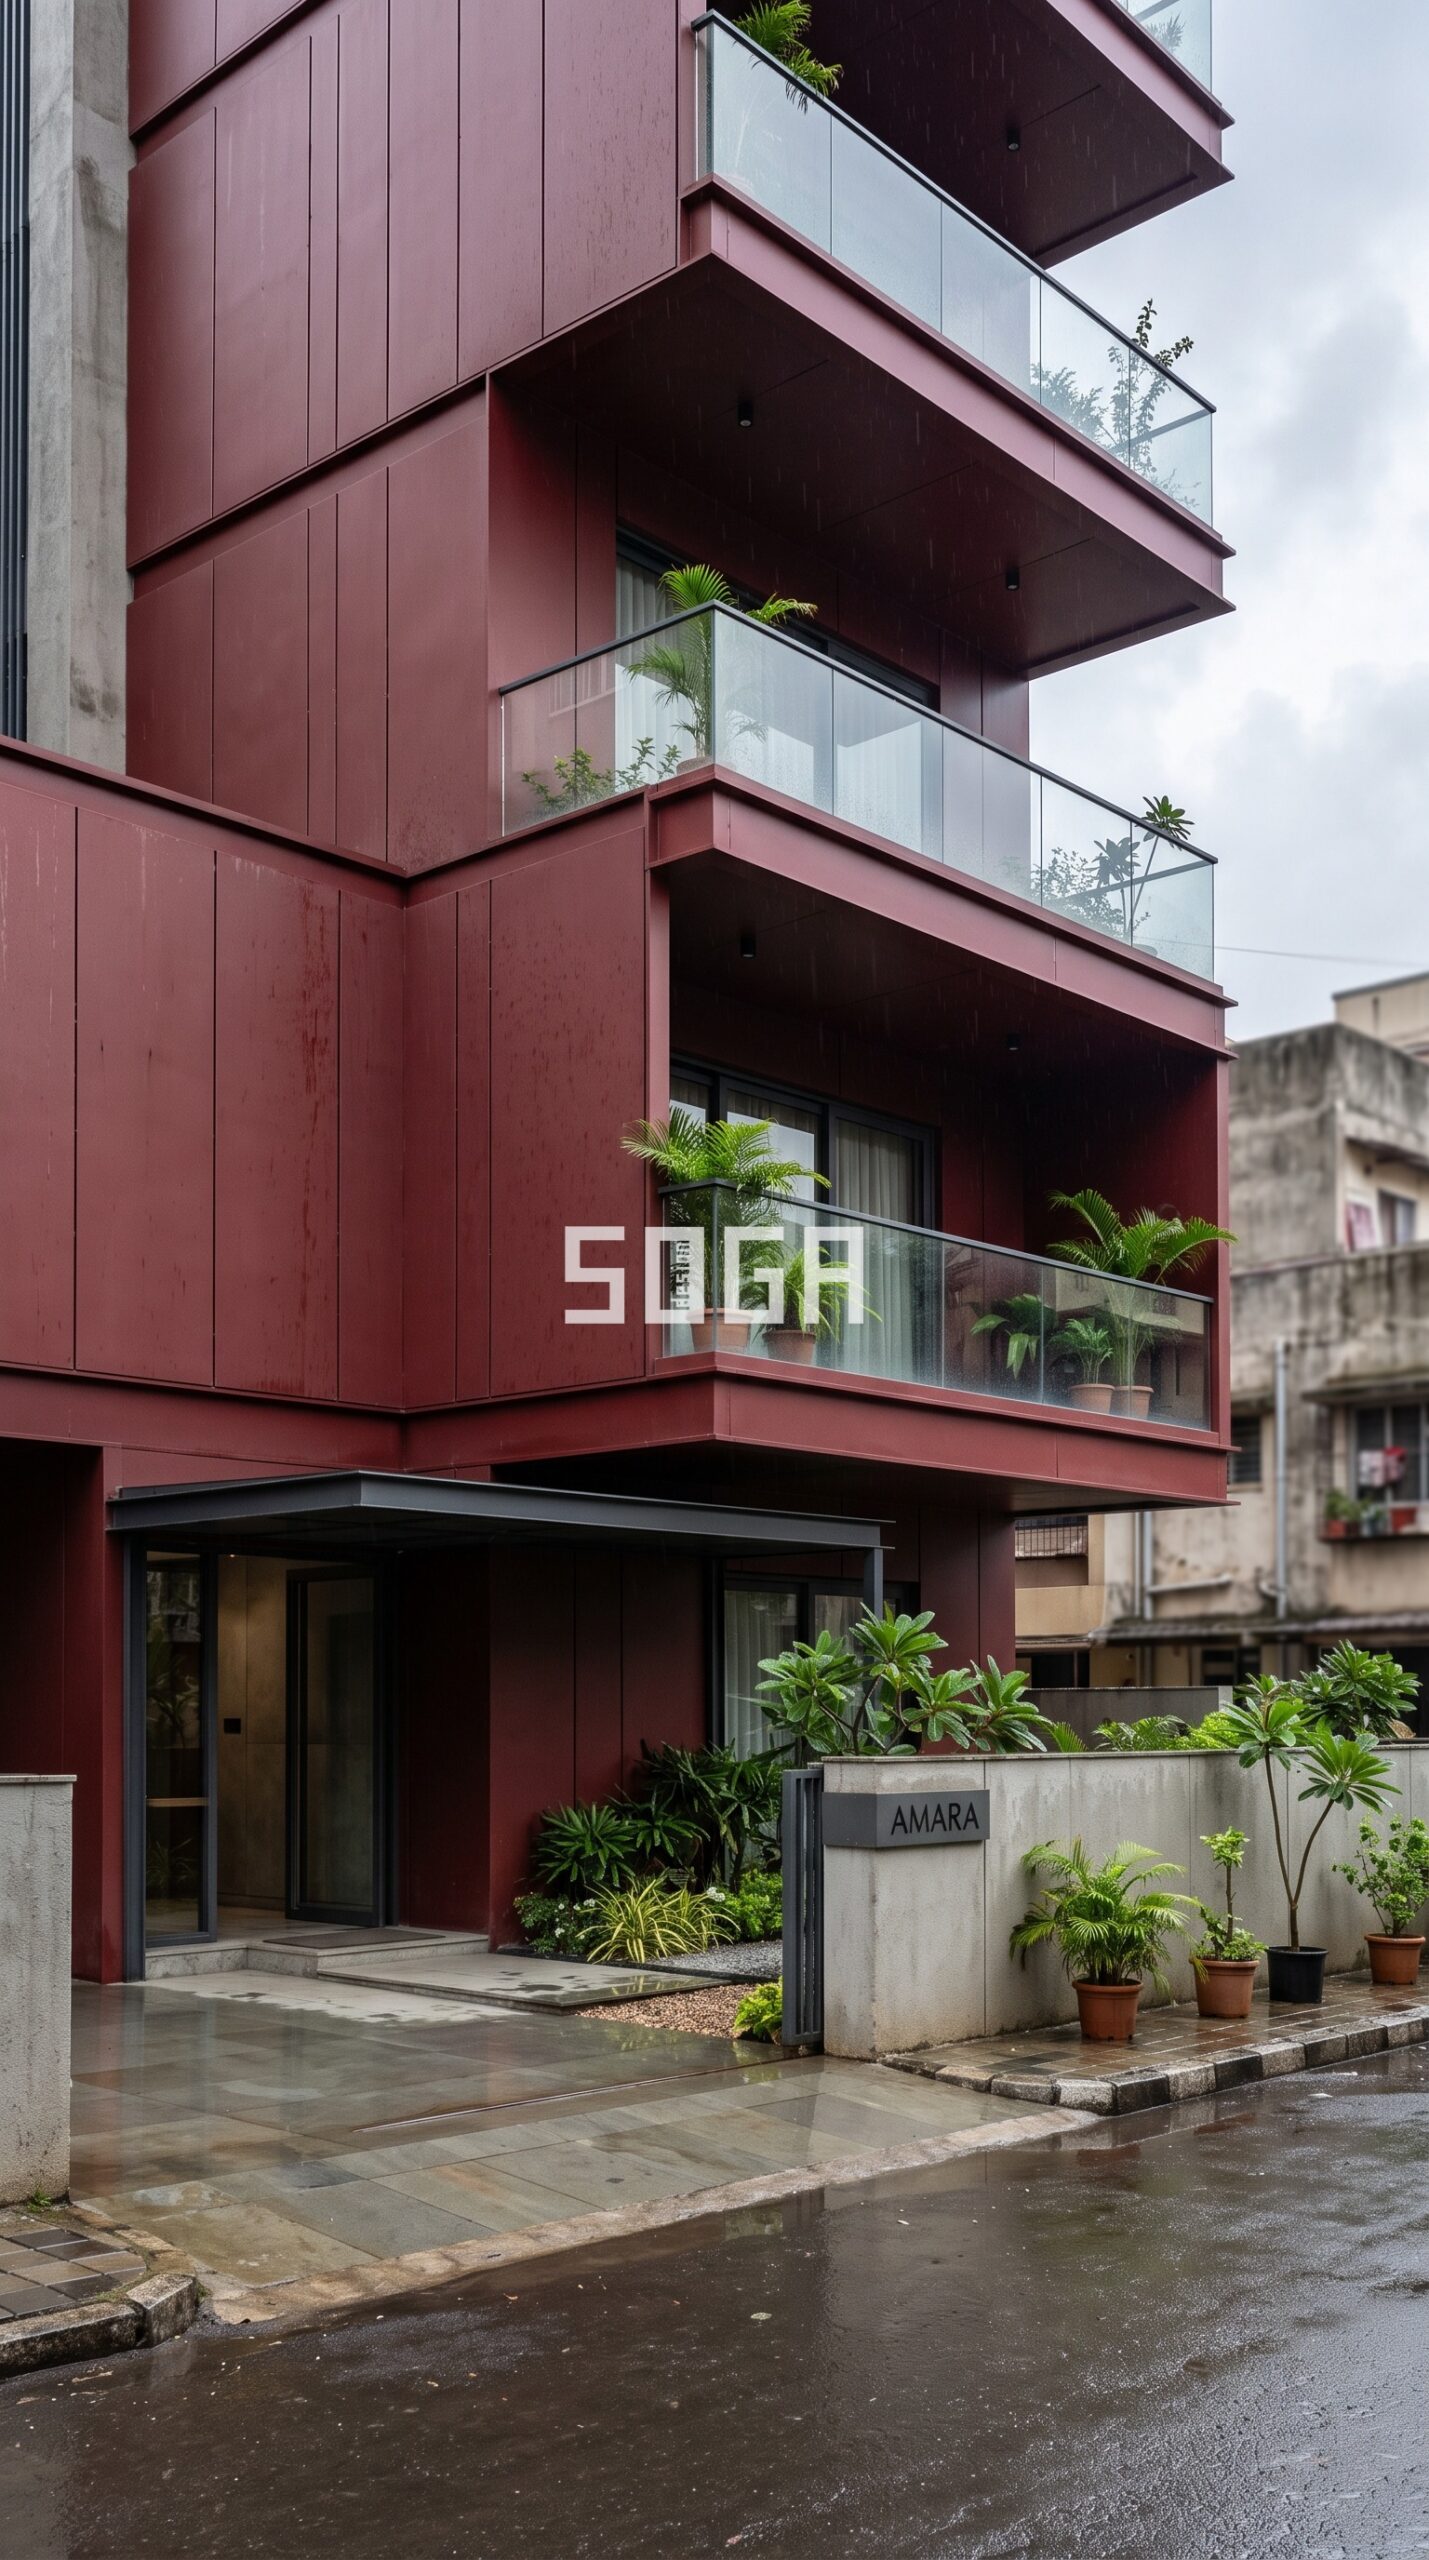
This staggered cantilevered metal trays at alternate floors creating rhythm design for a contemporary residential building in Navi Mumbai demonstrates how parametric architecture can redefine an entire streetscape. The facade uses matte powder-coated ral 3007 deep black red steel panels as the primary cladding material, engineered to create a precise interplay of depth, shadow, and reflected light throughout the day. Each panel is positioned at a calculated angle, ensuring that the building reads differently from every vantage point – a key characteristic of true parametric design. In Navi Mumbai’s urban context, this approach provides more than visual appeal: the layered facade acts as a secondary skin that reduces solar heat gain, improving the building’s thermal performance without additional mechanical systems. SOGA Design Studio specializes in taking these AI-visualized concepts through to construction-ready drawings, working with fabricators across India to deliver precision-built facades on time and within budget. This design is available for adaptation to your plot dimensions and local building bylaws – contact us for a consultation.
3. pixelated mosaic metal tile facade with varyi – Ahmedabad Residential
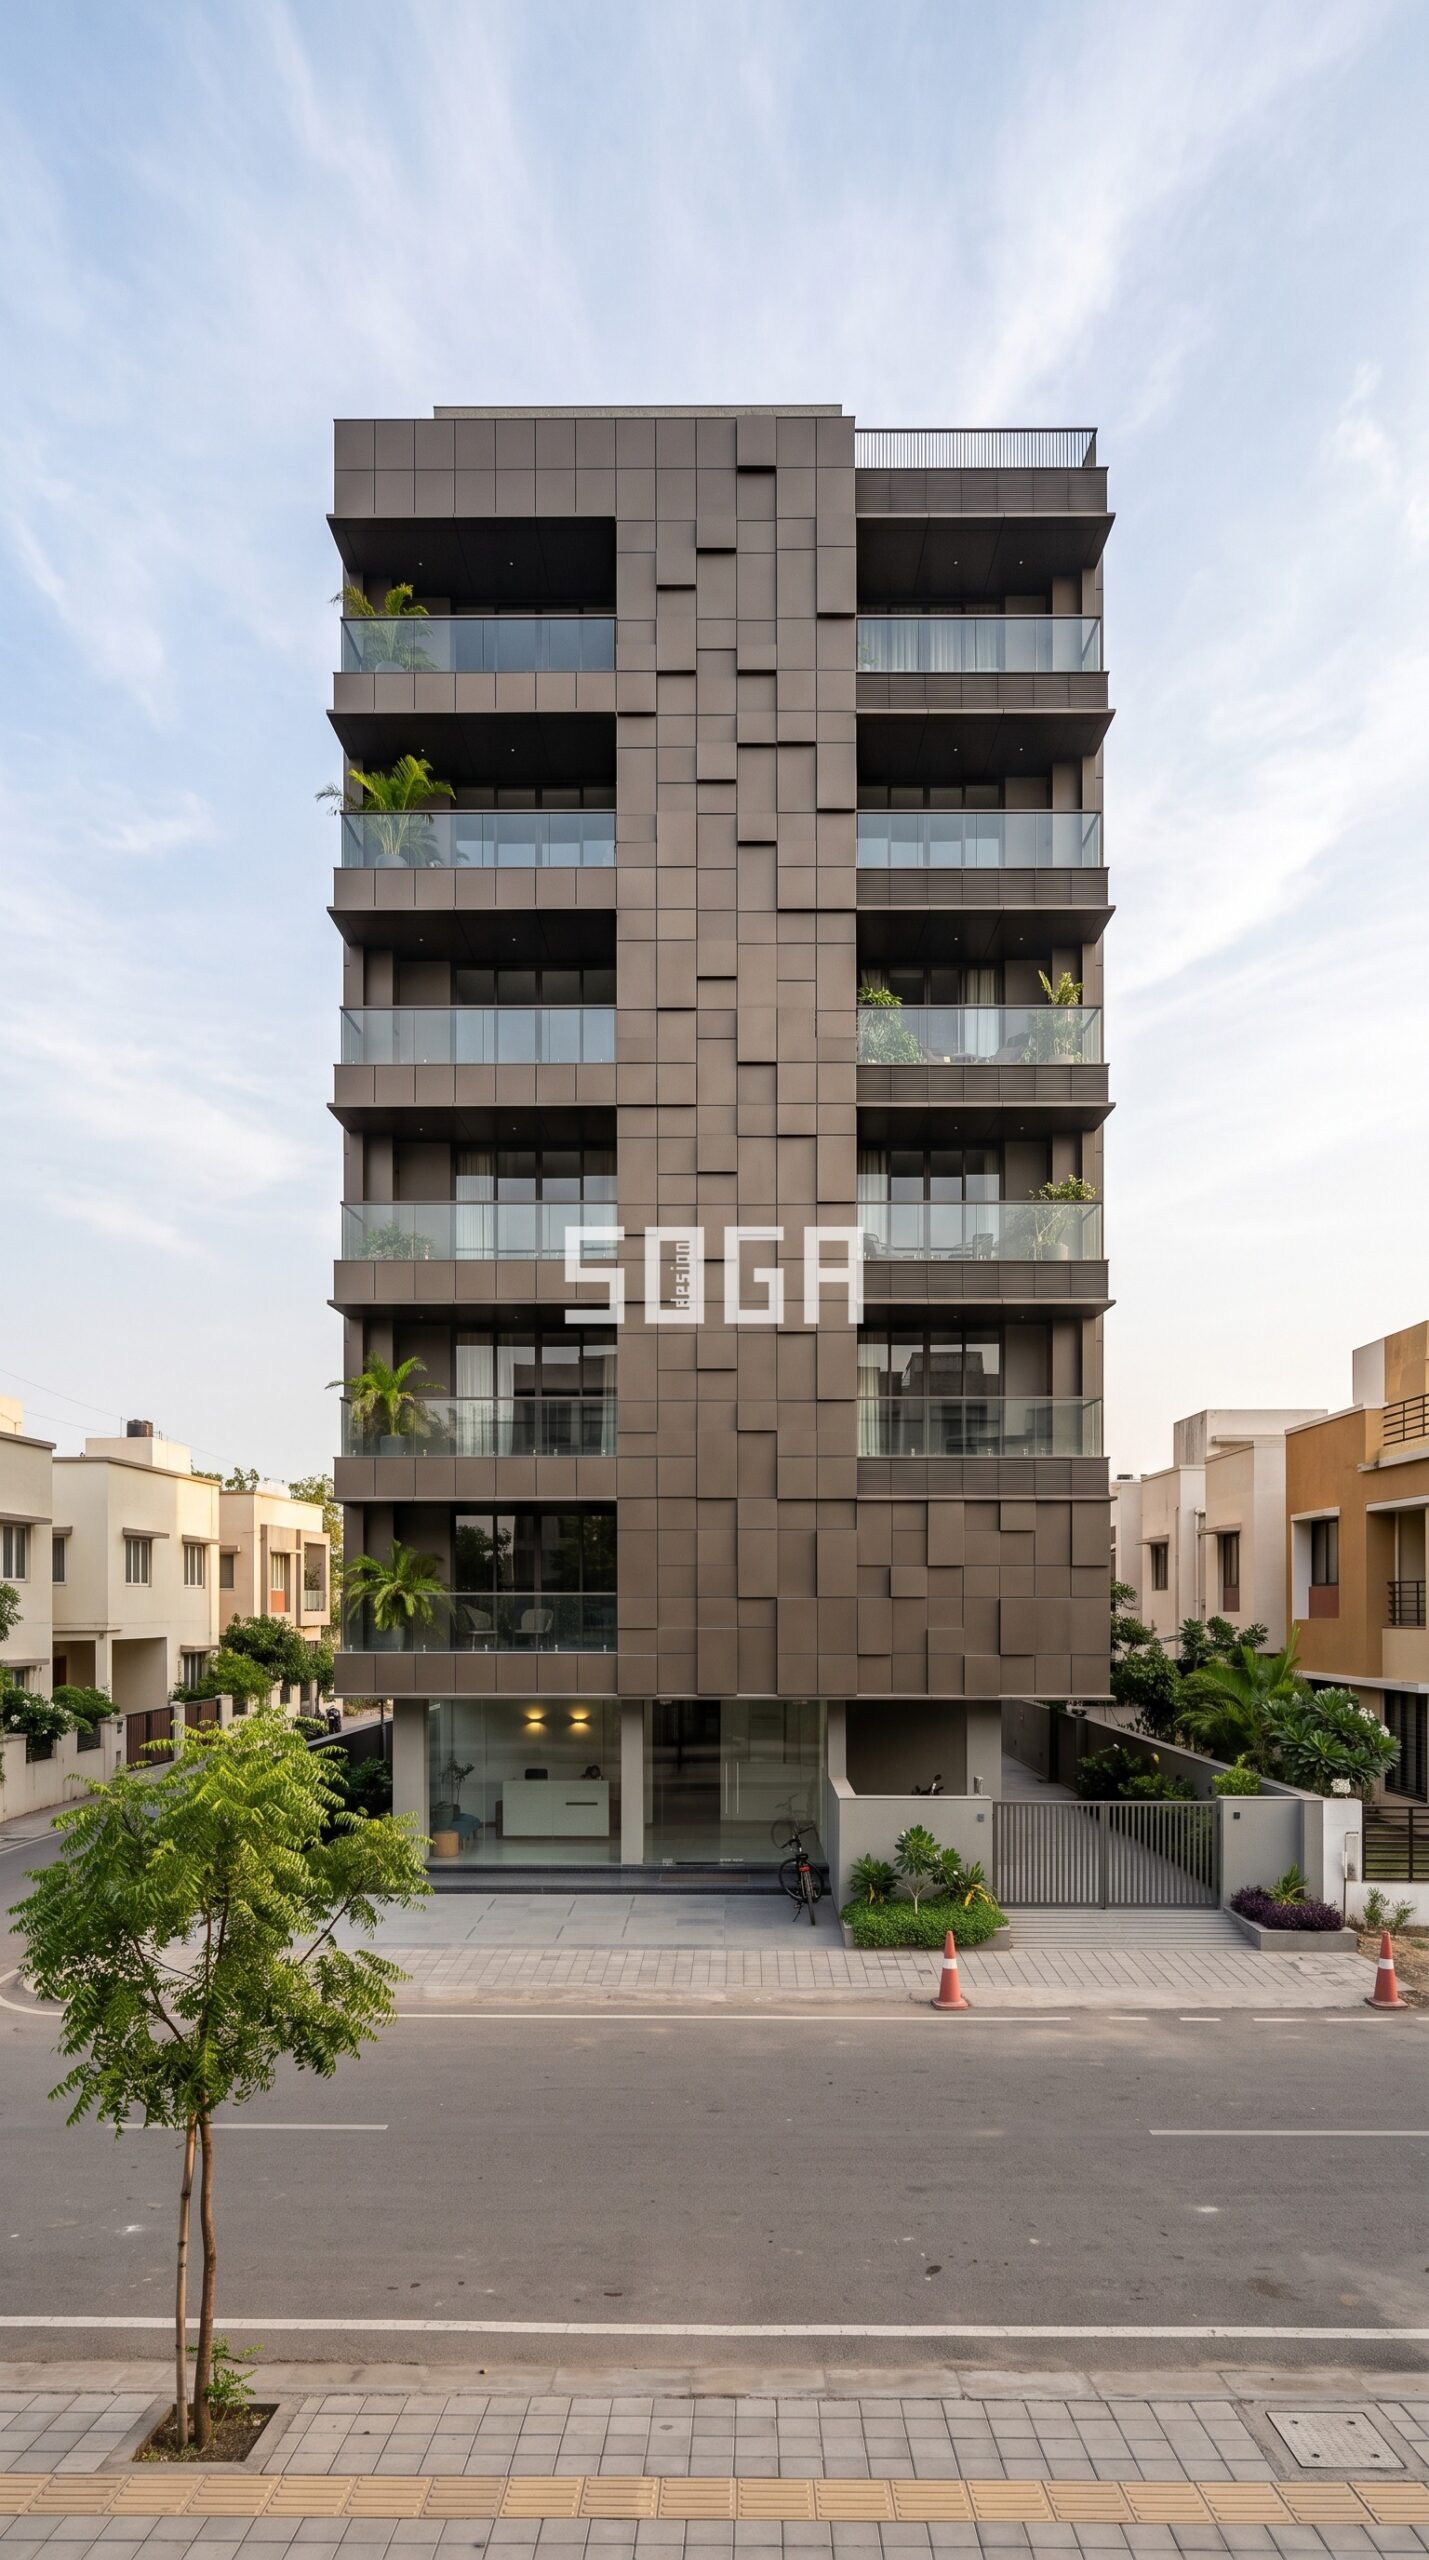
This pixelated mosaic metal tile facade with varying projection depths design for a contemporary residential building in Ahmedabad demonstrates how parametric architecture can redefine an entire streetscape. The facade uses matte dark bronze acp panels as the primary cladding material, engineered to create a precise interplay of depth, shadow, and reflected light throughout the day. Each panel is positioned at a calculated angle, ensuring that the building reads differently from every vantage point – a key characteristic of true parametric design. In Ahmedabad’s urban context, this approach provides more than visual appeal: the layered facade acts as a secondary skin that reduces solar heat gain, improving the building’s thermal performance without additional mechanical systems. SOGA Design Studio specializes in taking these AI-visualized concepts through to construction-ready drawings, working with fabricators across India to deliver precision-built facades on time and within budget. This design is available for adaptation to your plot dimensions and local building bylaws – contact us for a consultation.
4. interlocking triangular panel facade with alt – Gurugram Residential
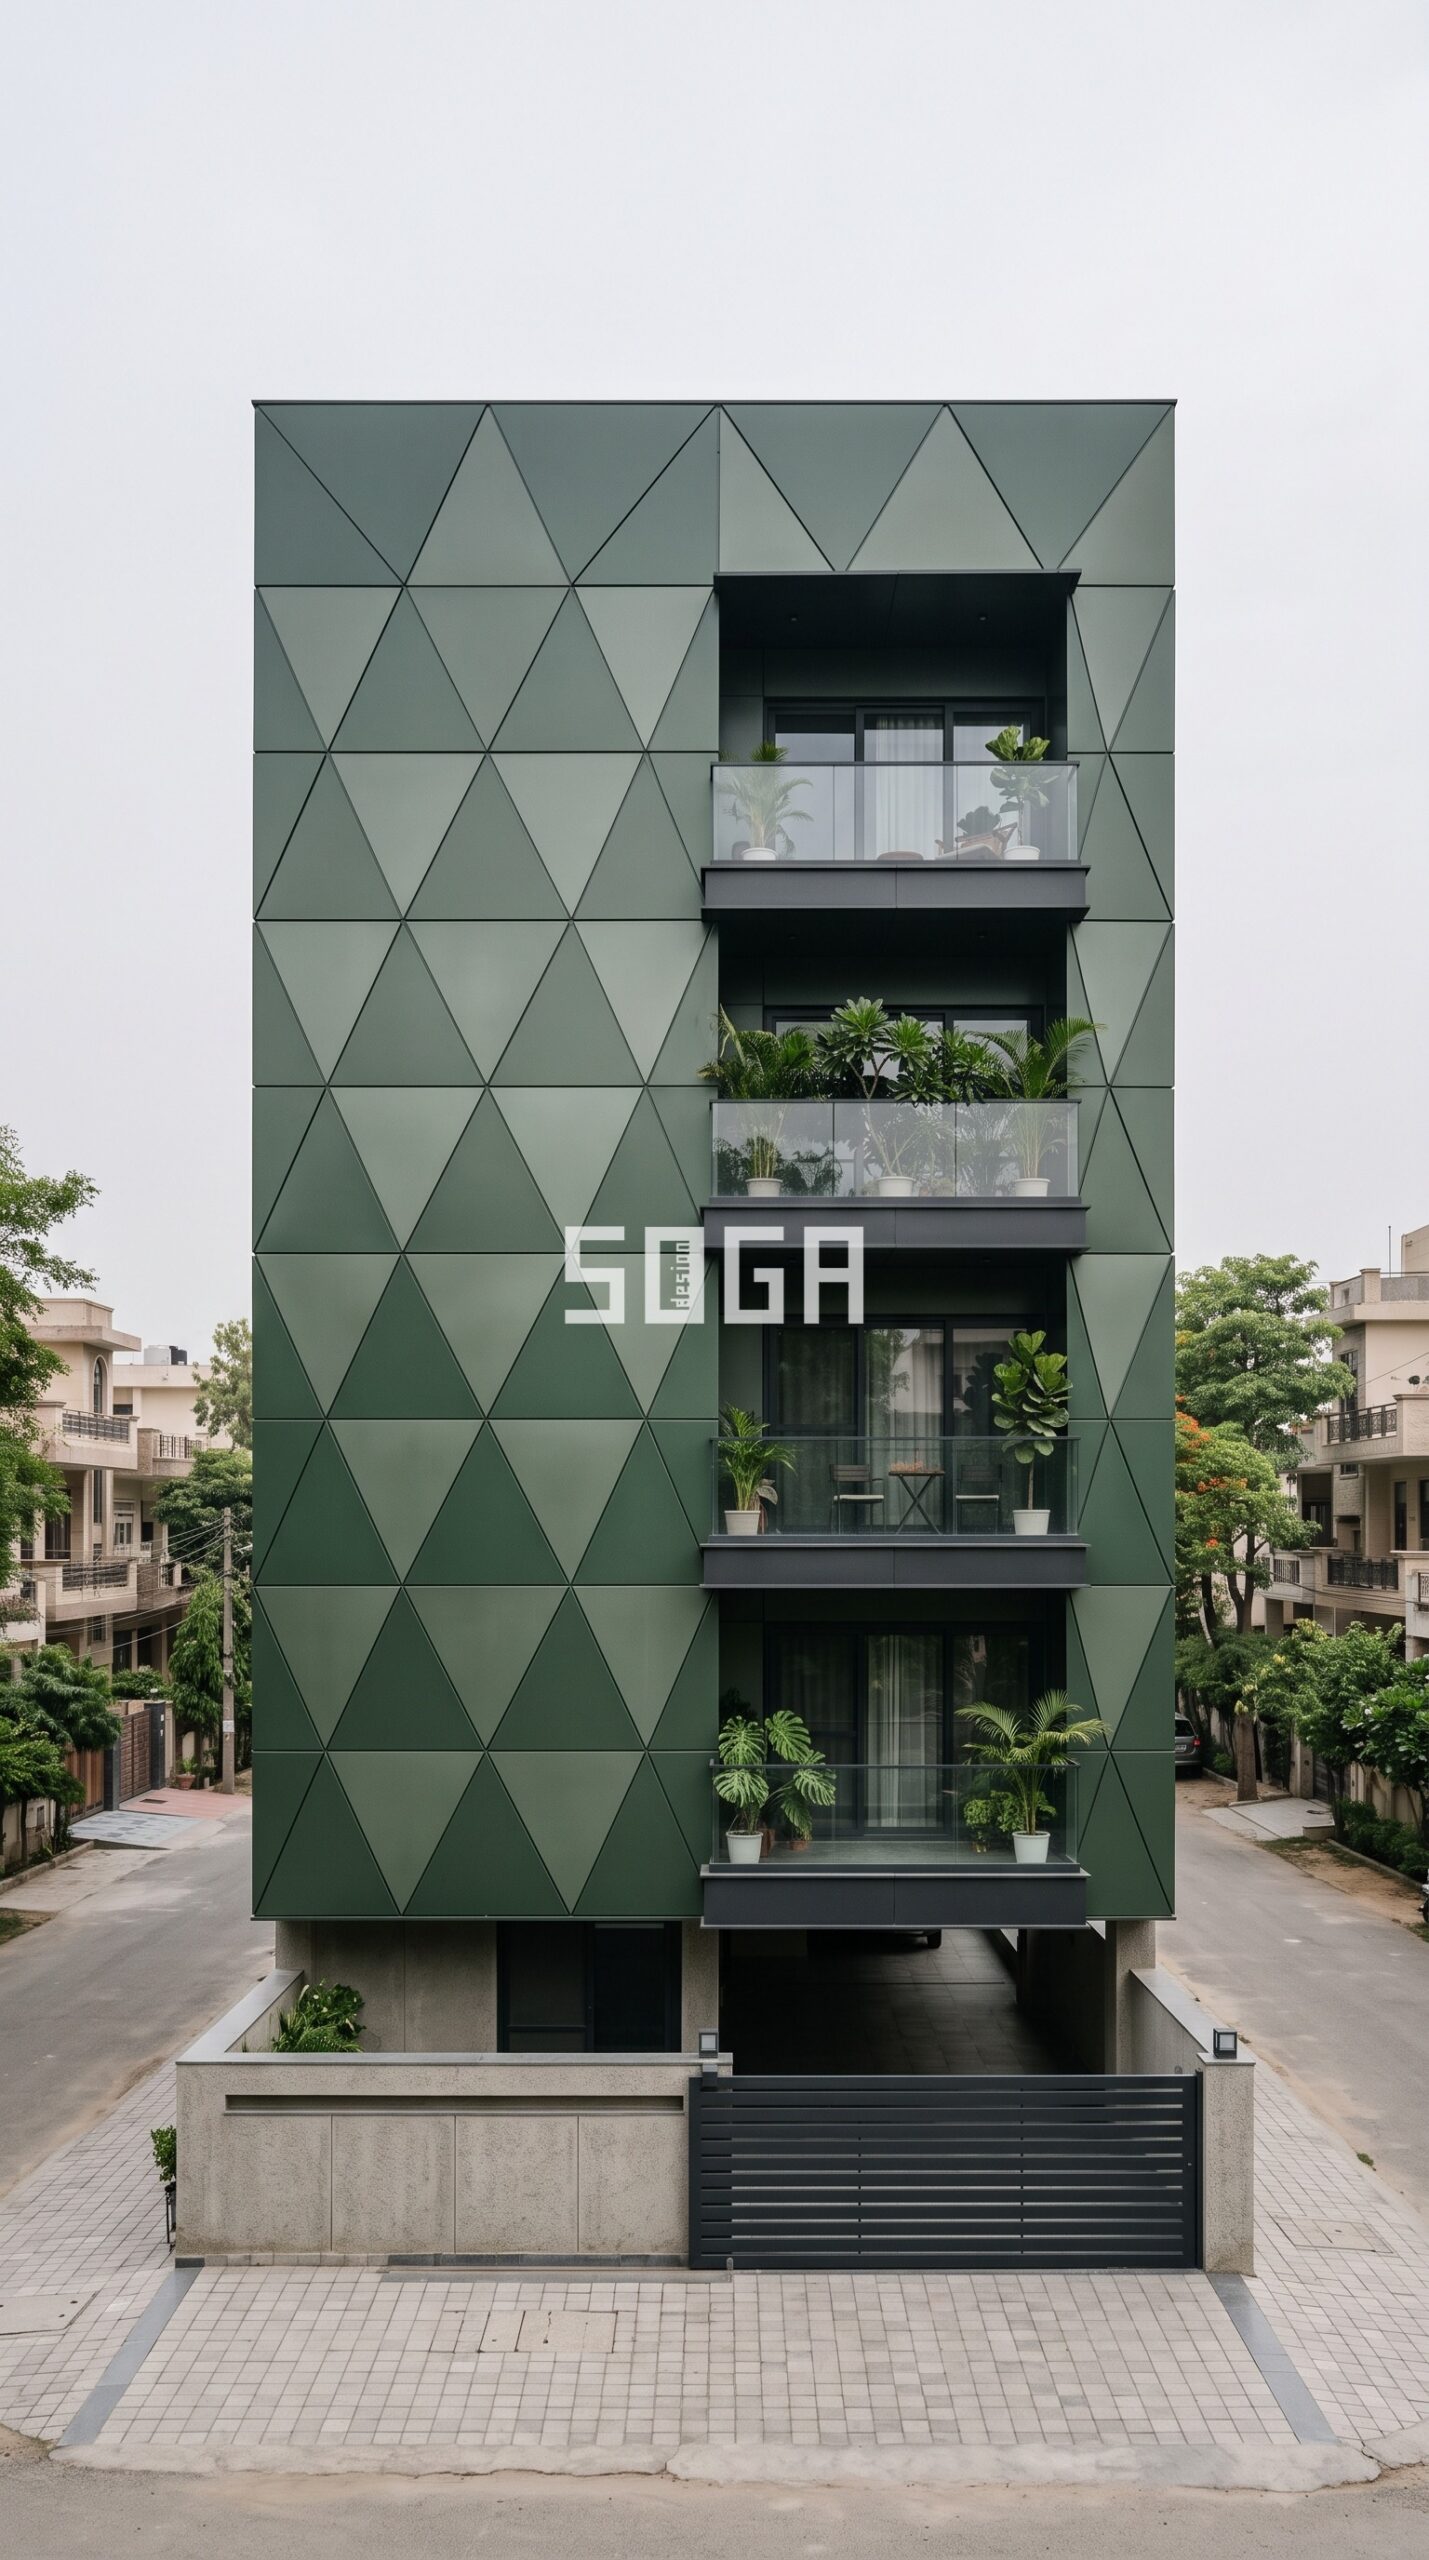
This interlocking triangular panel facade with alternating matte and gloss finishes design for a contemporary residential building in Gurugram demonstrates how parametric architecture can redefine an entire streetscape. The facade uses matte powder-coated ral 6005 moss green steel cladding as the primary cladding material, engineered to create a precise interplay of depth, shadow, and reflected light throughout the day. Each panel is positioned at a calculated angle, ensuring that the building reads differently from every vantage point – a key characteristic of true parametric design. In Gurugram’s urban context, this approach provides more than visual appeal: the layered facade acts as a secondary skin that reduces solar heat gain, improving the building’s thermal performance without additional mechanical systems. SOGA Design Studio specializes in taking these AI-visualized concepts through to construction-ready drawings, working with fabricators across India to deliver precision-built facades on time and within budget. This design is available for adaptation to your plot dimensions and local building bylaws – contact us for a consultation.
Parametric Facade Design for India, Dubai & Singapore
SOGA Design Studio serves homeowners and developers across India – Mumbai, Delhi, Bangalore, Chennai, Ahmedabad, Gurugram, and beyond. Our parametric facade expertise is also sought by NRI clients in Dubai, Singapore, and the UK who are building or investing in Indian properties. We offer complete remote consultation services: site analysis, design development, visualization, and fabrication-ready drawings – all without requiring you to be physically present at the studio.
Frequently Asked Questions
What is parametric facade design?
Parametric facade design uses algorithmic rules to generate building skins where geometry, pattern, and material respond to specific parameters – climate, orientation, budget, and aesthetics – creating facades that are both visually dynamic and functionally optimized.
How much does a metal parametric facade cost in India?
Costs typically range from Rs.800 to Rs.2,500 per sq.ft depending on panel complexity, material grade, fabrication precision, and your city. SOGA Design Studio provides detailed cost estimates as part of the design consultation.
How long does a metal facade last on an Indian building?
Quality metal cladding, when properly installed and powder-coated, lasts 20-30 years with minimal maintenance – making it a highly cost-effective long-term investment compared to paint or stone.
Can SOGA Design Studio handle NRI projects in Dubai and Singapore?
Yes. We offer full remote design services for NRI clients building in India. All consultations, design reviews, and approvals happen virtually – no in-person visit required.
Start Your Facade Project With SOGA Design Studio
Contact SOGA Design Studio today to begin your parametric facade project. We serve clients across India, Dubai, Singapore, and beyond. Share your plot dimensions and design preferences – we will send you a customized facade concept within 48 hours.