

Residential facade design in India has stopped being a last-minute elevation drawing. Across Pune, Dubai, Singapore and Abu Dhabi, apartment buyers now judge a building by its skin long before they see a floor plan – and regulators judge that skin by how much heat it lets through. This guide walks through four buildable parametric apartment facade concepts, one for each of those four markets, with module sizes, spacing ranges and depth gradients written out so a fabricator can price them. Each concept answers a different climate and a different envelope code, and each uses ordinary anodised or powder-coated aluminium – no exotic materials, no imported systems, nothing a competent facade contractor in these cities cannot build in 2026.
Why Apartment Facade Design Changed in 2026: Four Markets, Four Envelope Codes
What changed in 2026 is regulatory, not stylistic. India’s Eco-Niwas Samhita, the residential energy conservation building code published by the Bureau of Energy Efficiency, caps the Residential Envelope Transmittance Value (RETV) of a dwelling envelope at 15 W/m2 in cooling-dominated climates. Singapore’s BCA Code for Environmental Sustainability of Buildings has tightened residential RETV to 22 W/m2 for residential buildings above 2,000 sq m GFA, with 20 W/m2 recognised as enhanced envelope performance. Dubai’s Al Sa’fat Green Building System sets a Silver rating as the mandatory minimum for new buildings and carries explicit thermal transmittance requirements on wall and facade assemblies, while Abu Dhabi’s Estidama Pearl Building Rating System requires a minimum of one Pearl on every new building. A flat painted wall cannot reach those numbers on a west elevation; a shading layer with measurable depth can. That is precisely the job of parametric facade design – it turns shade into a variable the design team tunes orientation by orientation, instead of one fixed detail repeated blindly around the whole building.
1. Pune Parametric Reveal Frame: A G+5 Boutique Residential Apartment Building
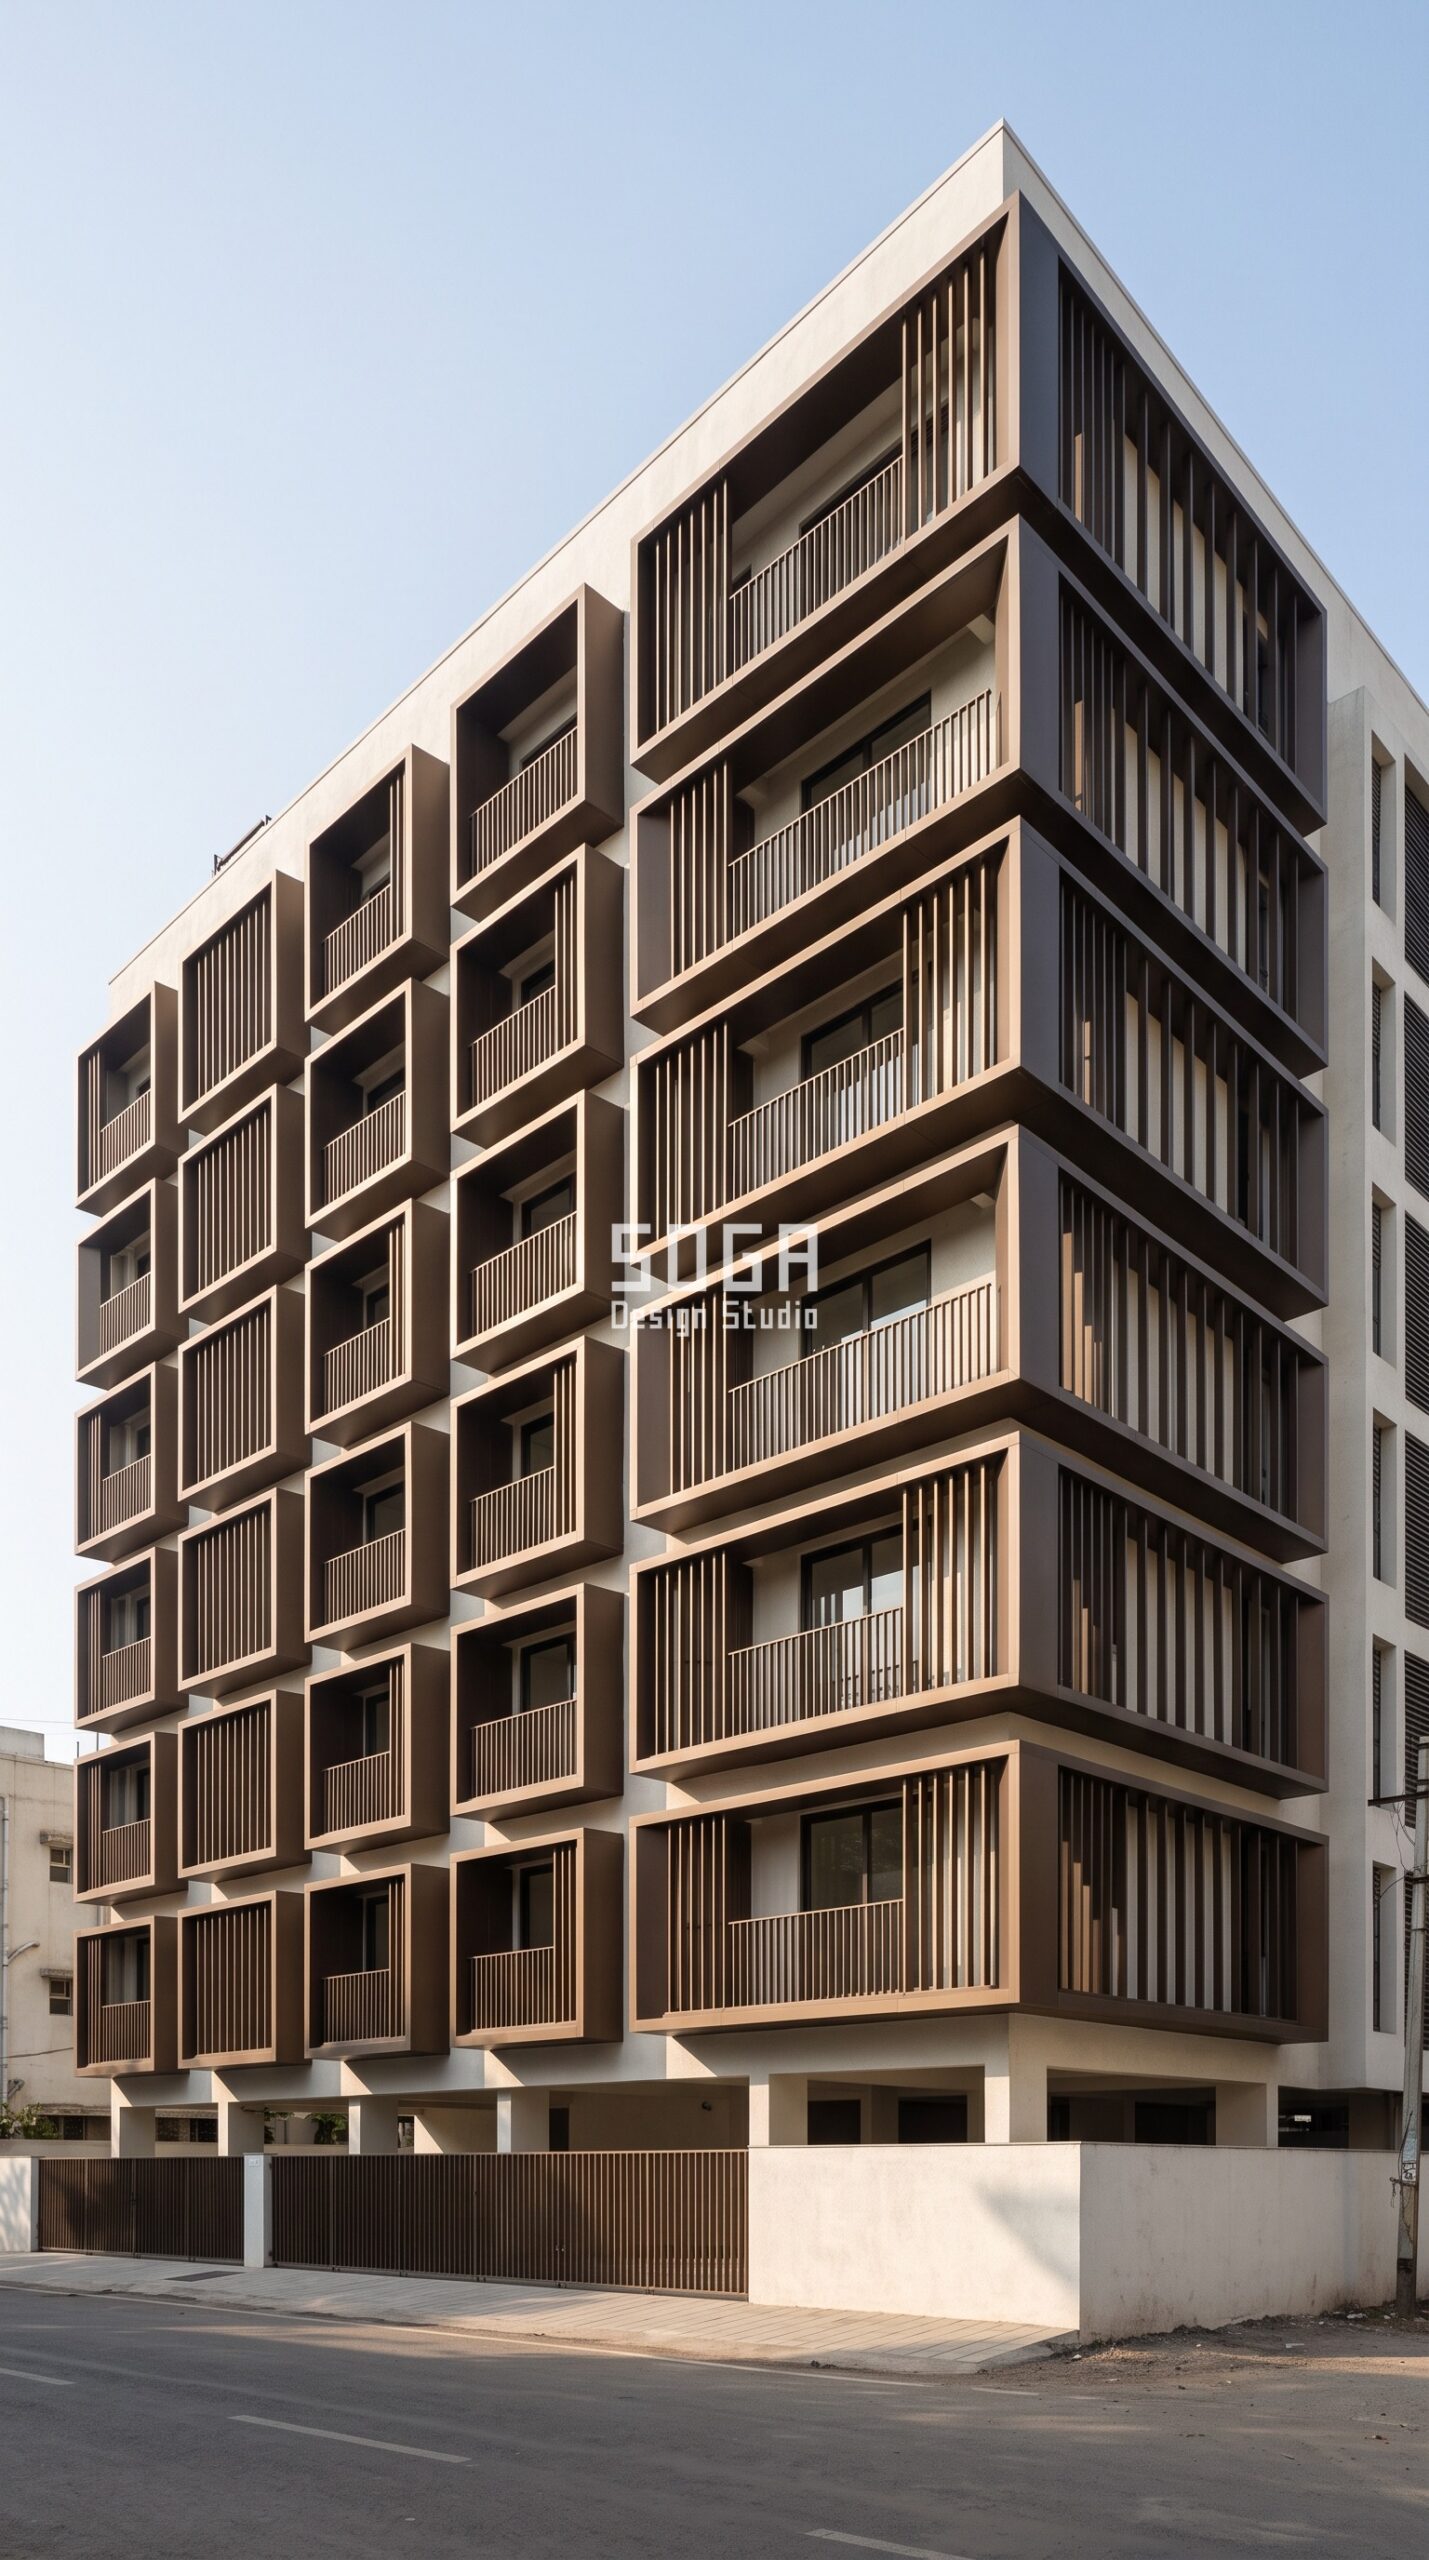
Design seed: Compact urban stepped massing x projecting balcony-frame skin x depth-extrusion gradient driven by a west sun attractor x deep bronze anodised aluminium on an off-white concrete frame x west-face deep shade for Pune’s dry summer. This G+5 boutique residential apartment building in Kalyani Nagar, Pune wears a Parametric Reveal Frame skin in deep bronze anodised aluminium on an off-white concrete frame. Pune’s dry pre-monsoon heat arrives from the west, so frame depth is dialled up exactly where the low afternoon sun hits and pulled back on the north face where daylight is worth keeping. The parametric variation is written into the fabrication drawings, not sprayed on afterwards.
How the Parametric Reveal Frame is built
| Design parameter | Specification |
|---|---|
| Module | Projecting balcony frame, 120 mm section, 3.0 m x 3.6 m opening |
| Depth driver | West sun attractor – frame projection set by afternoon sun angle |
| Variation | Frame projection 250 mm (north end) widening to 900 mm (west corner) |
| Density | Vertical infill blade spacing 140 mm to 380 mm; open area 45% to 72% |
| Panels & substructure | 18 frame types, 6 repeating across 5 floors; 75×75 mm aluminium box substructure on cast-in anchors |
| Cavity / base | 150 mm ventilated cavity behind blades; plaster-and-stone base to 1.2 m |
Material & colour: hero skin in deep bronze anodised aluminium (RAL 8019 tone) with off-white plaster body, kept to a restrained palette so the geometry does the talking. Indicative facade cost: Rs 1,150-2,300 per sq ft, fully designed and installed, with an itemised estimate produced per project.
2. Dubai Parametric Pleat Band: A G+6 Boutique Residential Apartment Building
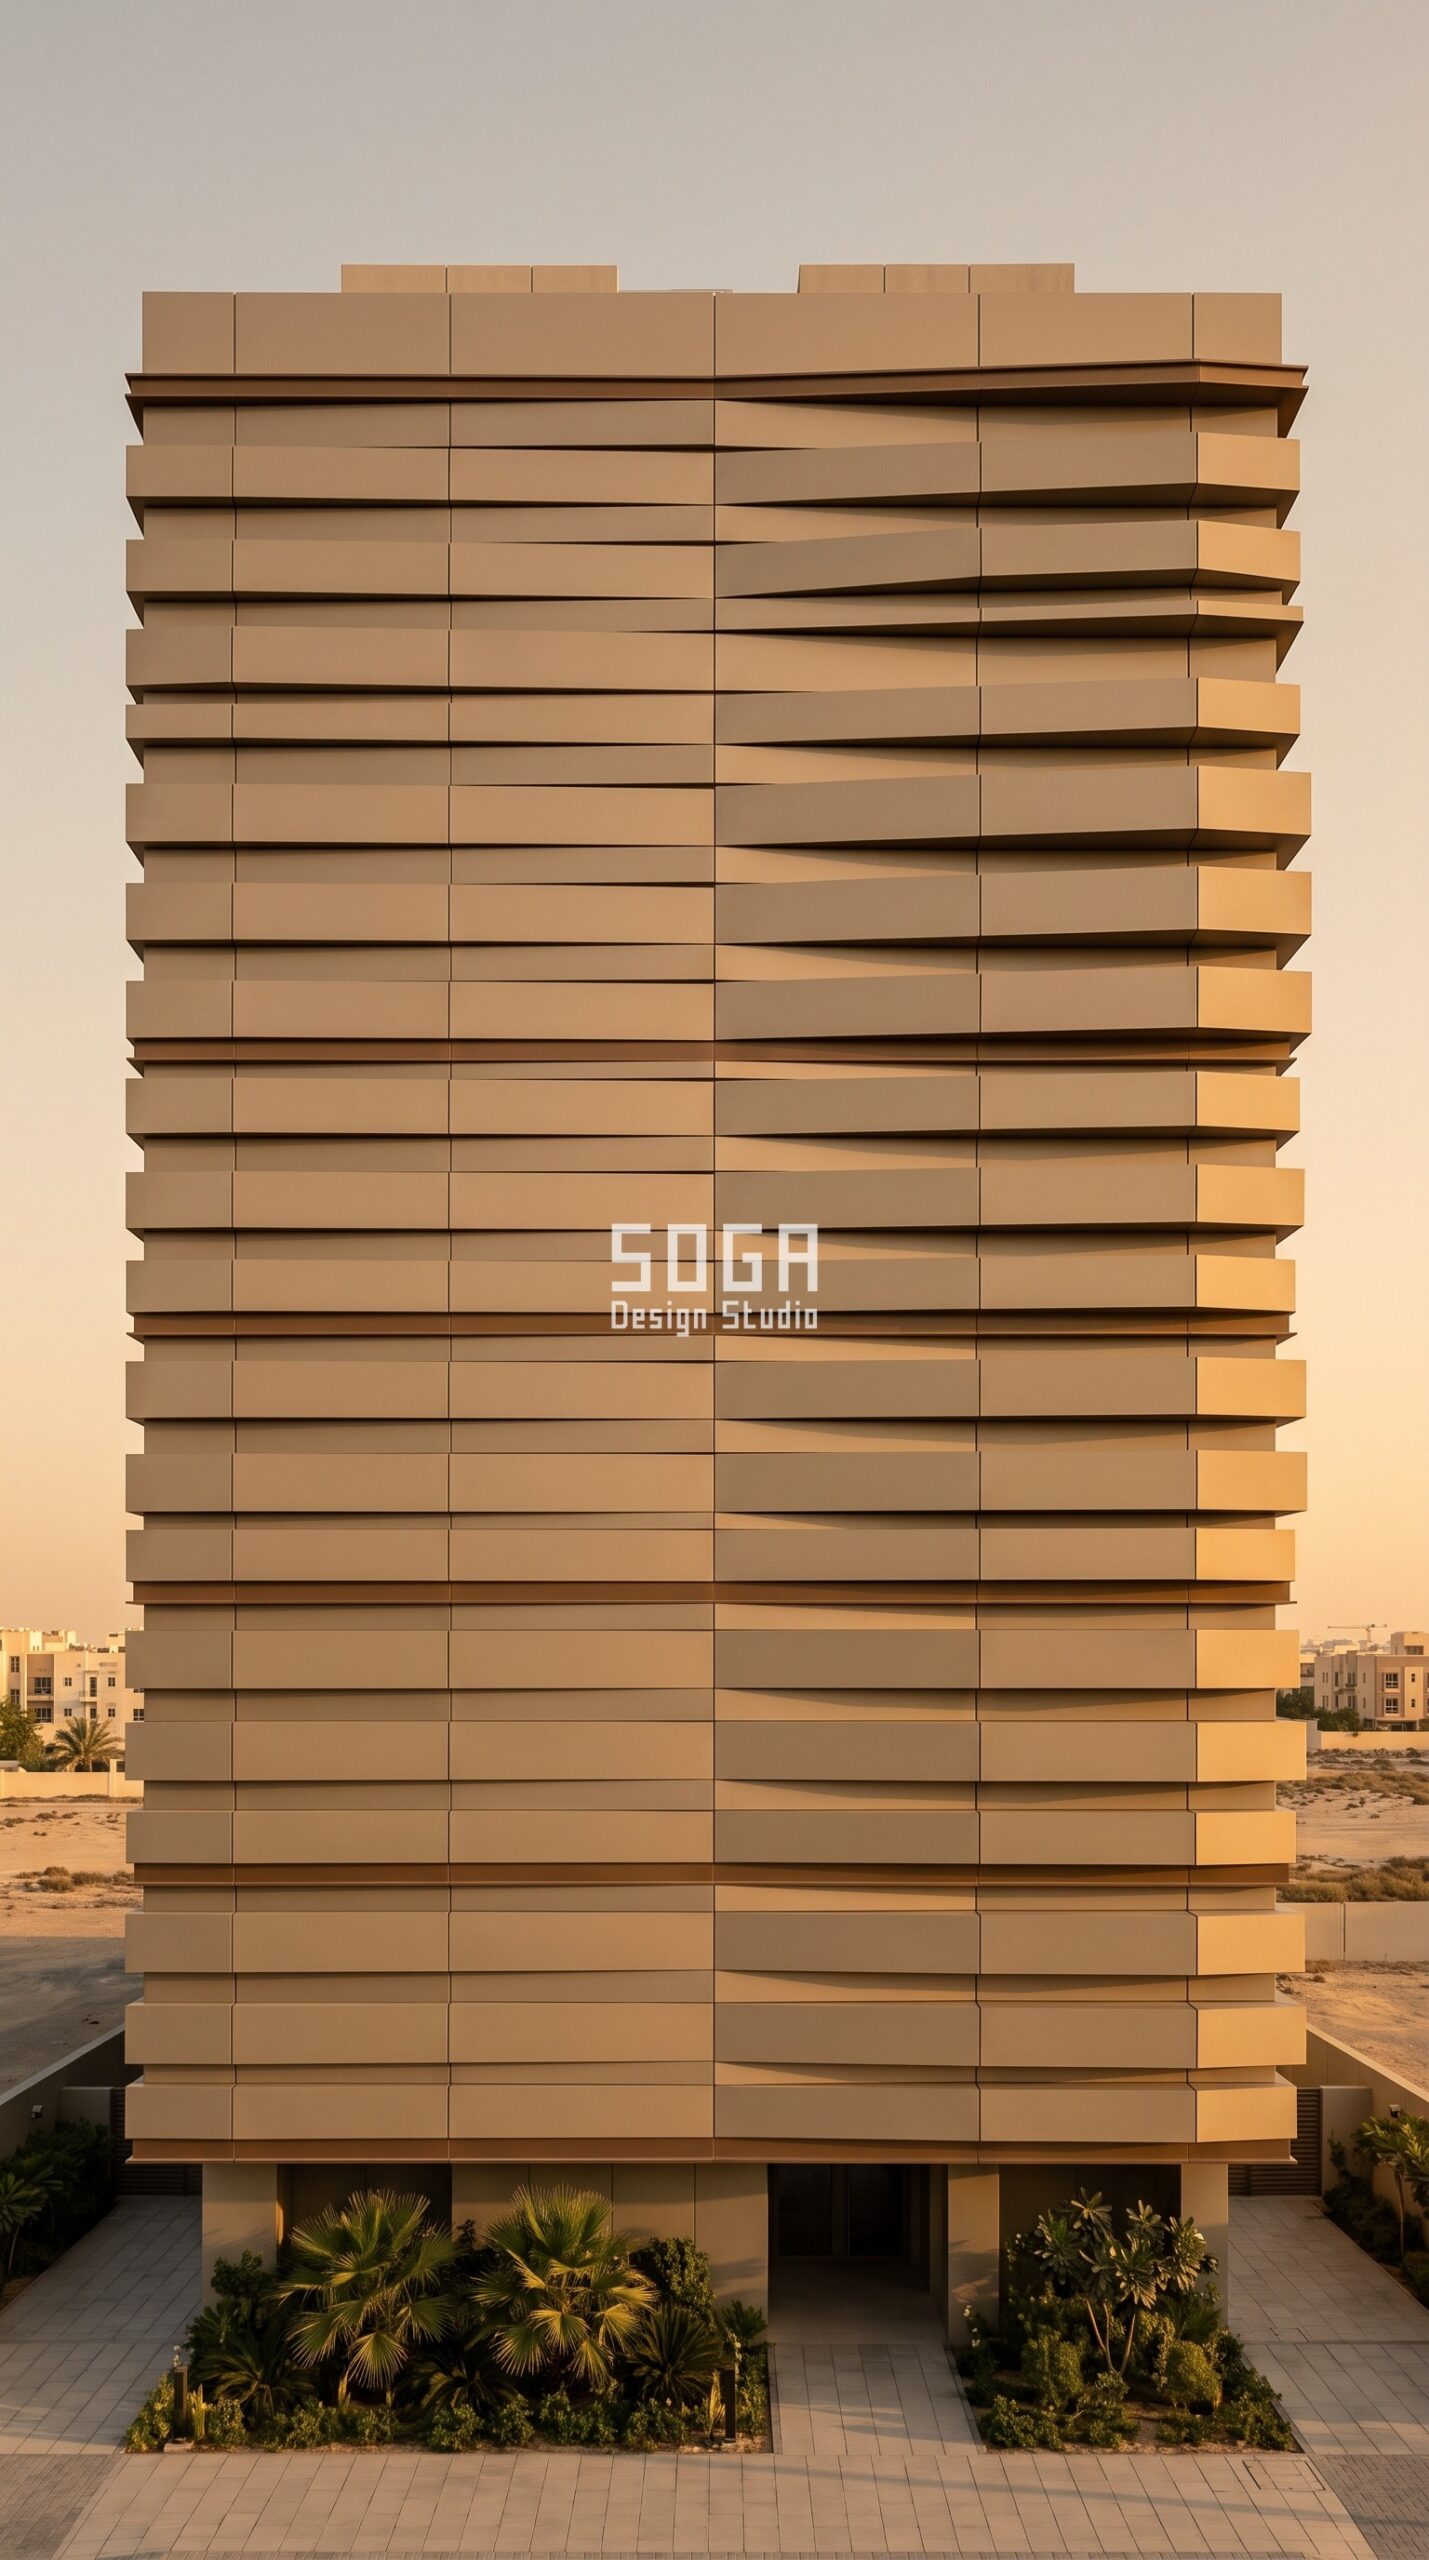
Design seed: Horizontally banded desert massing x folded continuous-band skin x contour banding with an aperture density map x warm sand-beige powder-coated aluminium with bronze reveals x south-west solar cut-off. This G+6 boutique residential apartment building in Al Furjan, Dubai wears a Parametric Pleat Band skin in warm sand-beige powder-coated aluminium with bronze-toned floor reveals. In Dubai the punishing angle is a high south-west sun plus glare off surrounding paving, so the pleats deepen and close as they turn toward it, cutting direct gain while keeping the north rooms bright. The parametric variation is written into the fabrication drawings, not sprayed on afterwards.
How the Parametric Pleat Band is built
| Design parameter | Specification |
|---|---|
| Module | Folded horizontal band, 600 mm pitch, 2.4 m fabrication length |
| Depth driver | Solar exposure map – fold depth increases with annual irradiation |
| Variation | Fold depth 90 mm (north face) deepening to 320 mm (south-west face) |
| Density | Open gap between bands narrowing from 70% to 35% as exposure rises |
| Panels & substructure | 24 band profiles from 4 press-brake tools; 50×50 mm aluminium T-brackets at 1.2 m centres |
| Cavity / base | 120 mm ventilated cavity; stone-clad base with bronze reveal to 1.5 m |
Material & colour: hero skin in sand beige (RAL 1019) powder-coated aluminium with bronze reveals, kept to a restrained palette so the geometry does the talking. Indicative facade cost: Rs 1,300-2,600 per sq ft (AED equivalent quoted per project), fully designed and installed, with an itemised estimate produced per project.
3. Singapore Parametric Petal Louvre: A G+5 Low-Rise Condominium
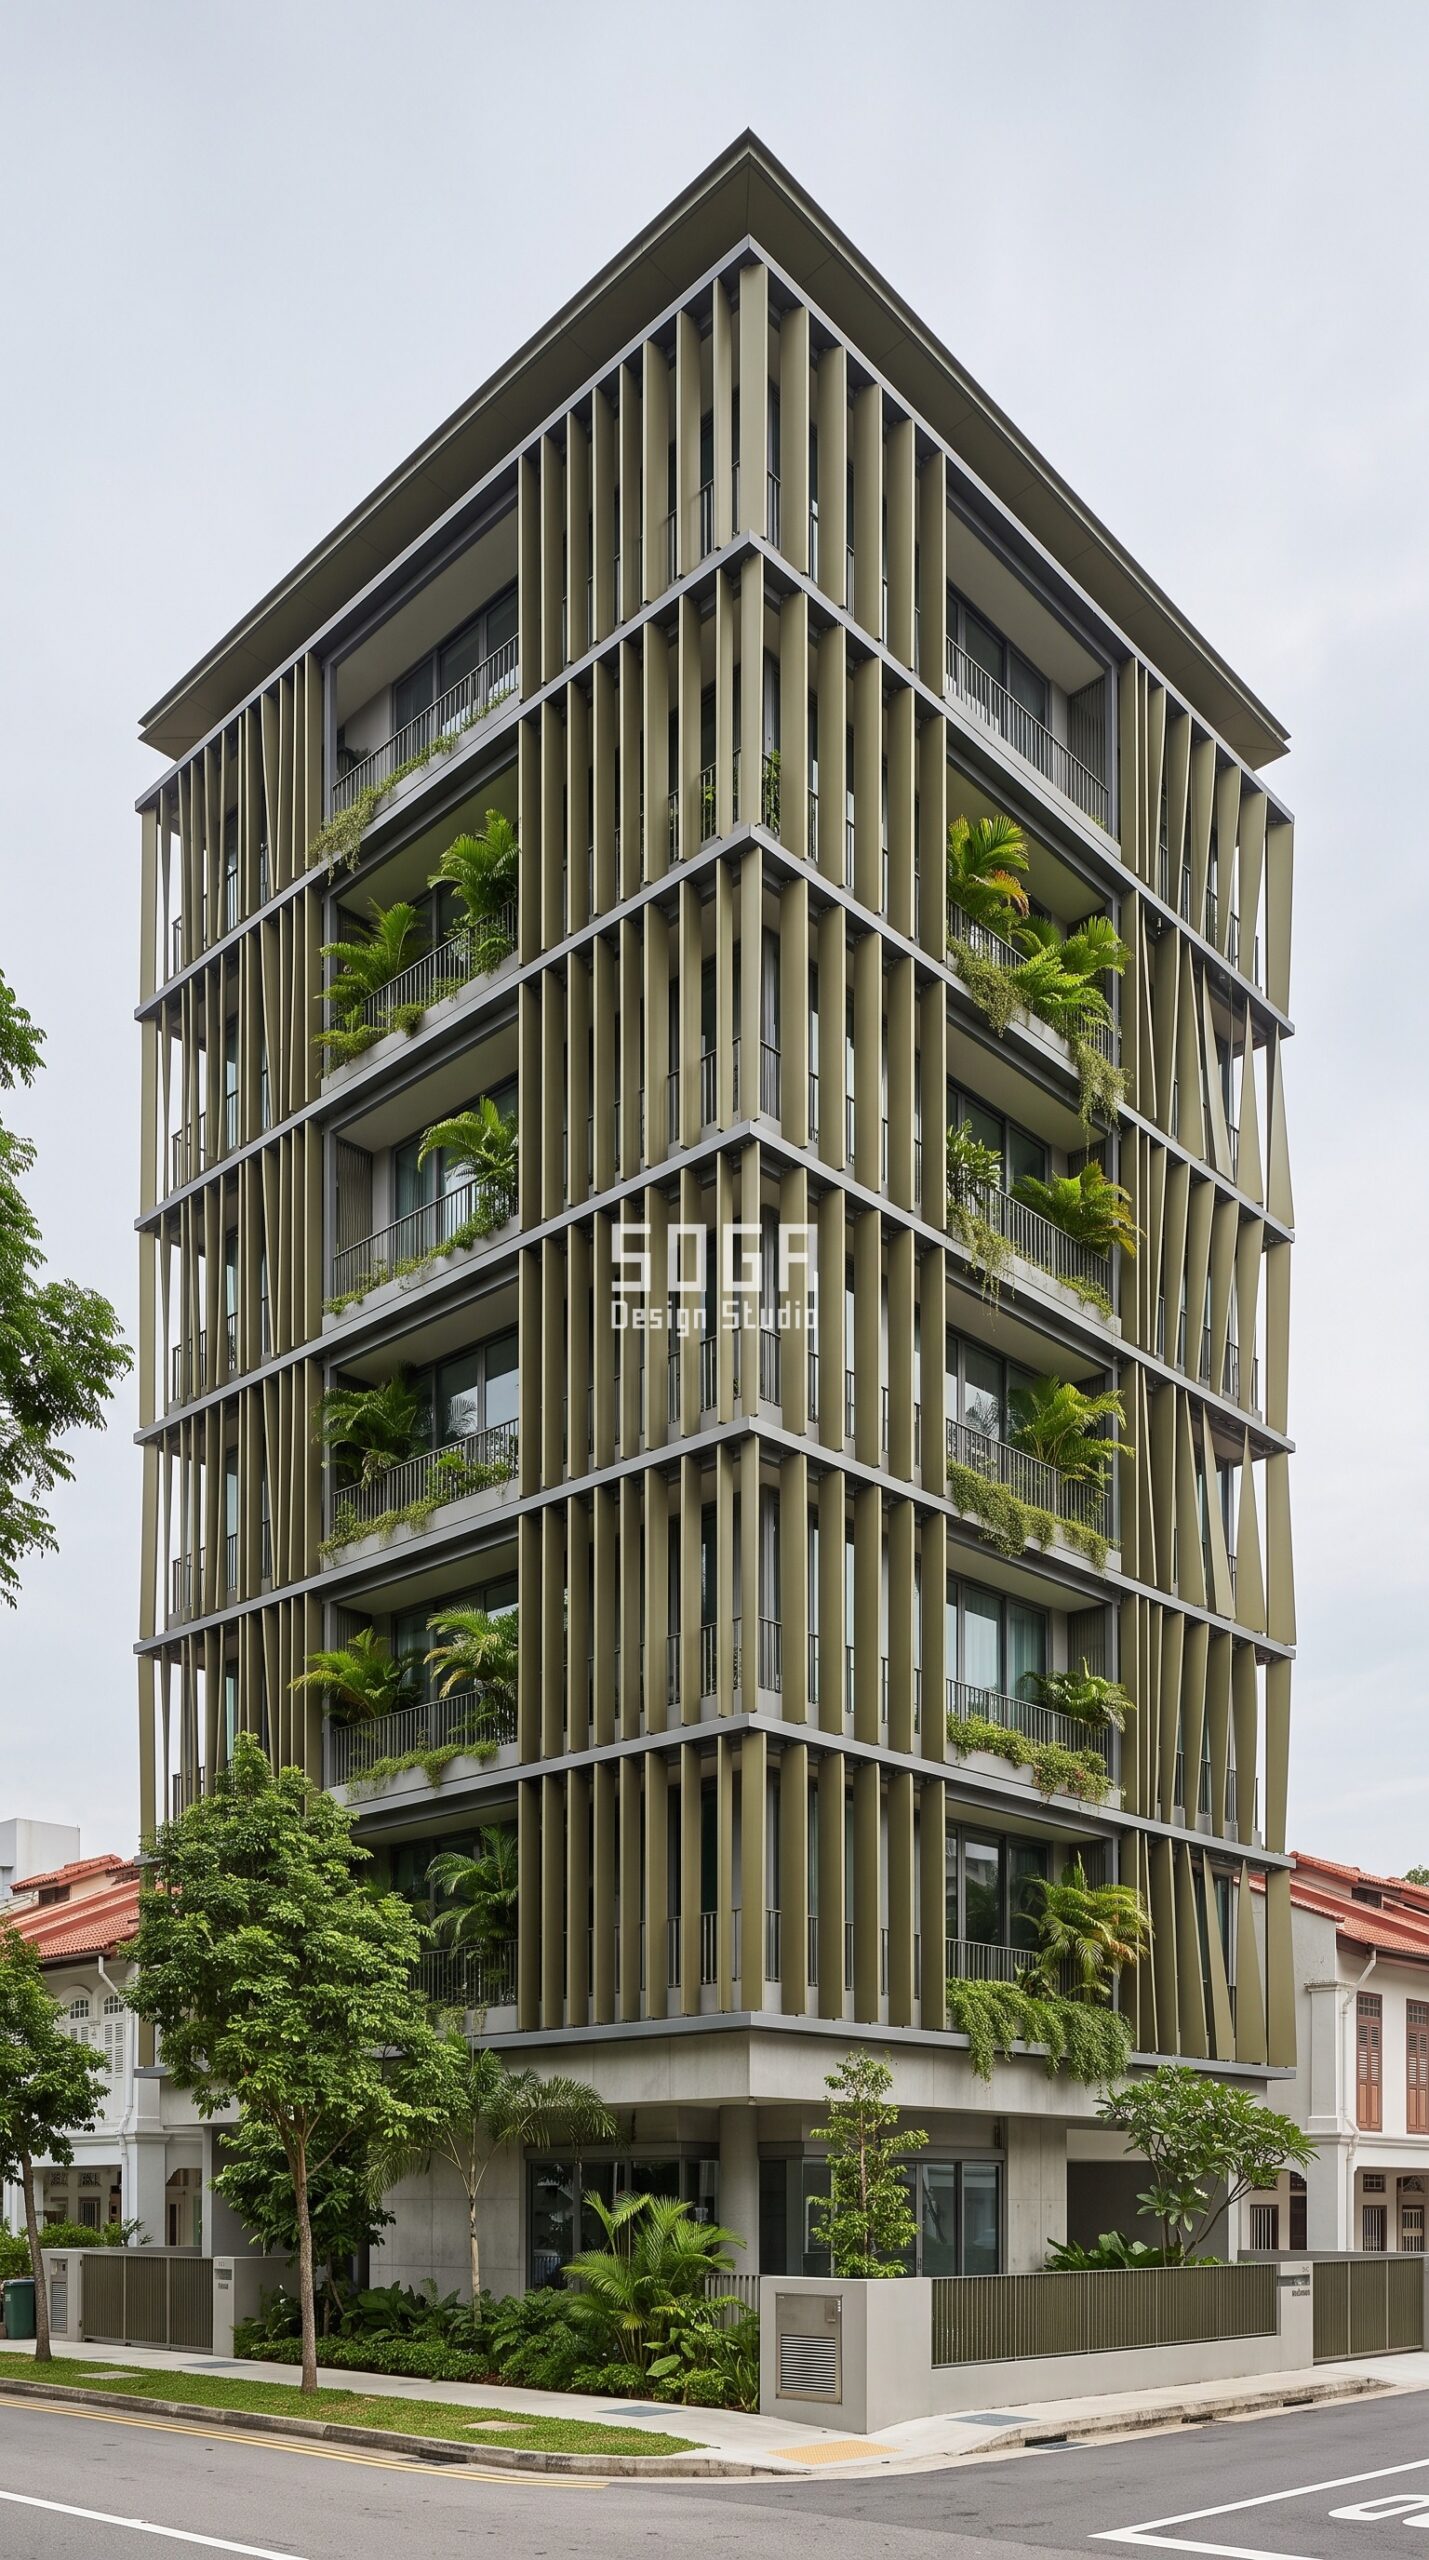
Design seed: Tropical stacked-balcony massing x rotating petal-profile blade veil x rotation field with width modulation x olive green-bronze anodised aluminium x cross-ventilation plus planted balcony buffer. This G+5 low-rise condominium in Tiong Bahru, Singapore wears a Parametric Petal Louvre skin in olive green-bronze anodised aluminium blades over planted recessed balconies. Singapore’s humidity punishes a sealed skin, so the veil shades without stopping air: blades turn to let the south-east breeze into the planted balconies while blocking the harsh low east and west sun. The parametric variation is written into the fabrication drawings, not sprayed on afterwards.
How the Parametric Petal Louvre is built
| Design parameter | Specification |
|---|---|
| Module | Petal-profile vertical blade, 180-420 mm wide, 3.0 m storey height |
| Rotation driver | View-and-breeze field – blades open to the prevailing south-east breeze |
| Variation | Blade rotation 0 deg at centre turning to 40 deg at both ends; width 180 mm to 420 mm |
| Density | Visual porosity 65% at the corners tightening to 30% mid-elevation |
| Panels & substructure | 14 blade lengths on 260 mm centres; 50 mm aluminium tube substructure, concealed fixings |
| Cavity / base | 900 mm planted balcony zone behind the veil; recessed ground-floor colonnade |
Material & colour: hero skin in olive green-bronze anodised aluminium (RAL 6013 tone) with white soffits, kept to a restrained palette so the geometry does the talking. Indicative facade cost: Rs 1,400-2,800 per sq ft (SGD equivalent quoted per project), fully designed and installed, with an itemised estimate produced per project.
4. Abu Dhabi Parametric Chamfer Panel: A G+4 Low-Rise Residential Apartment Building
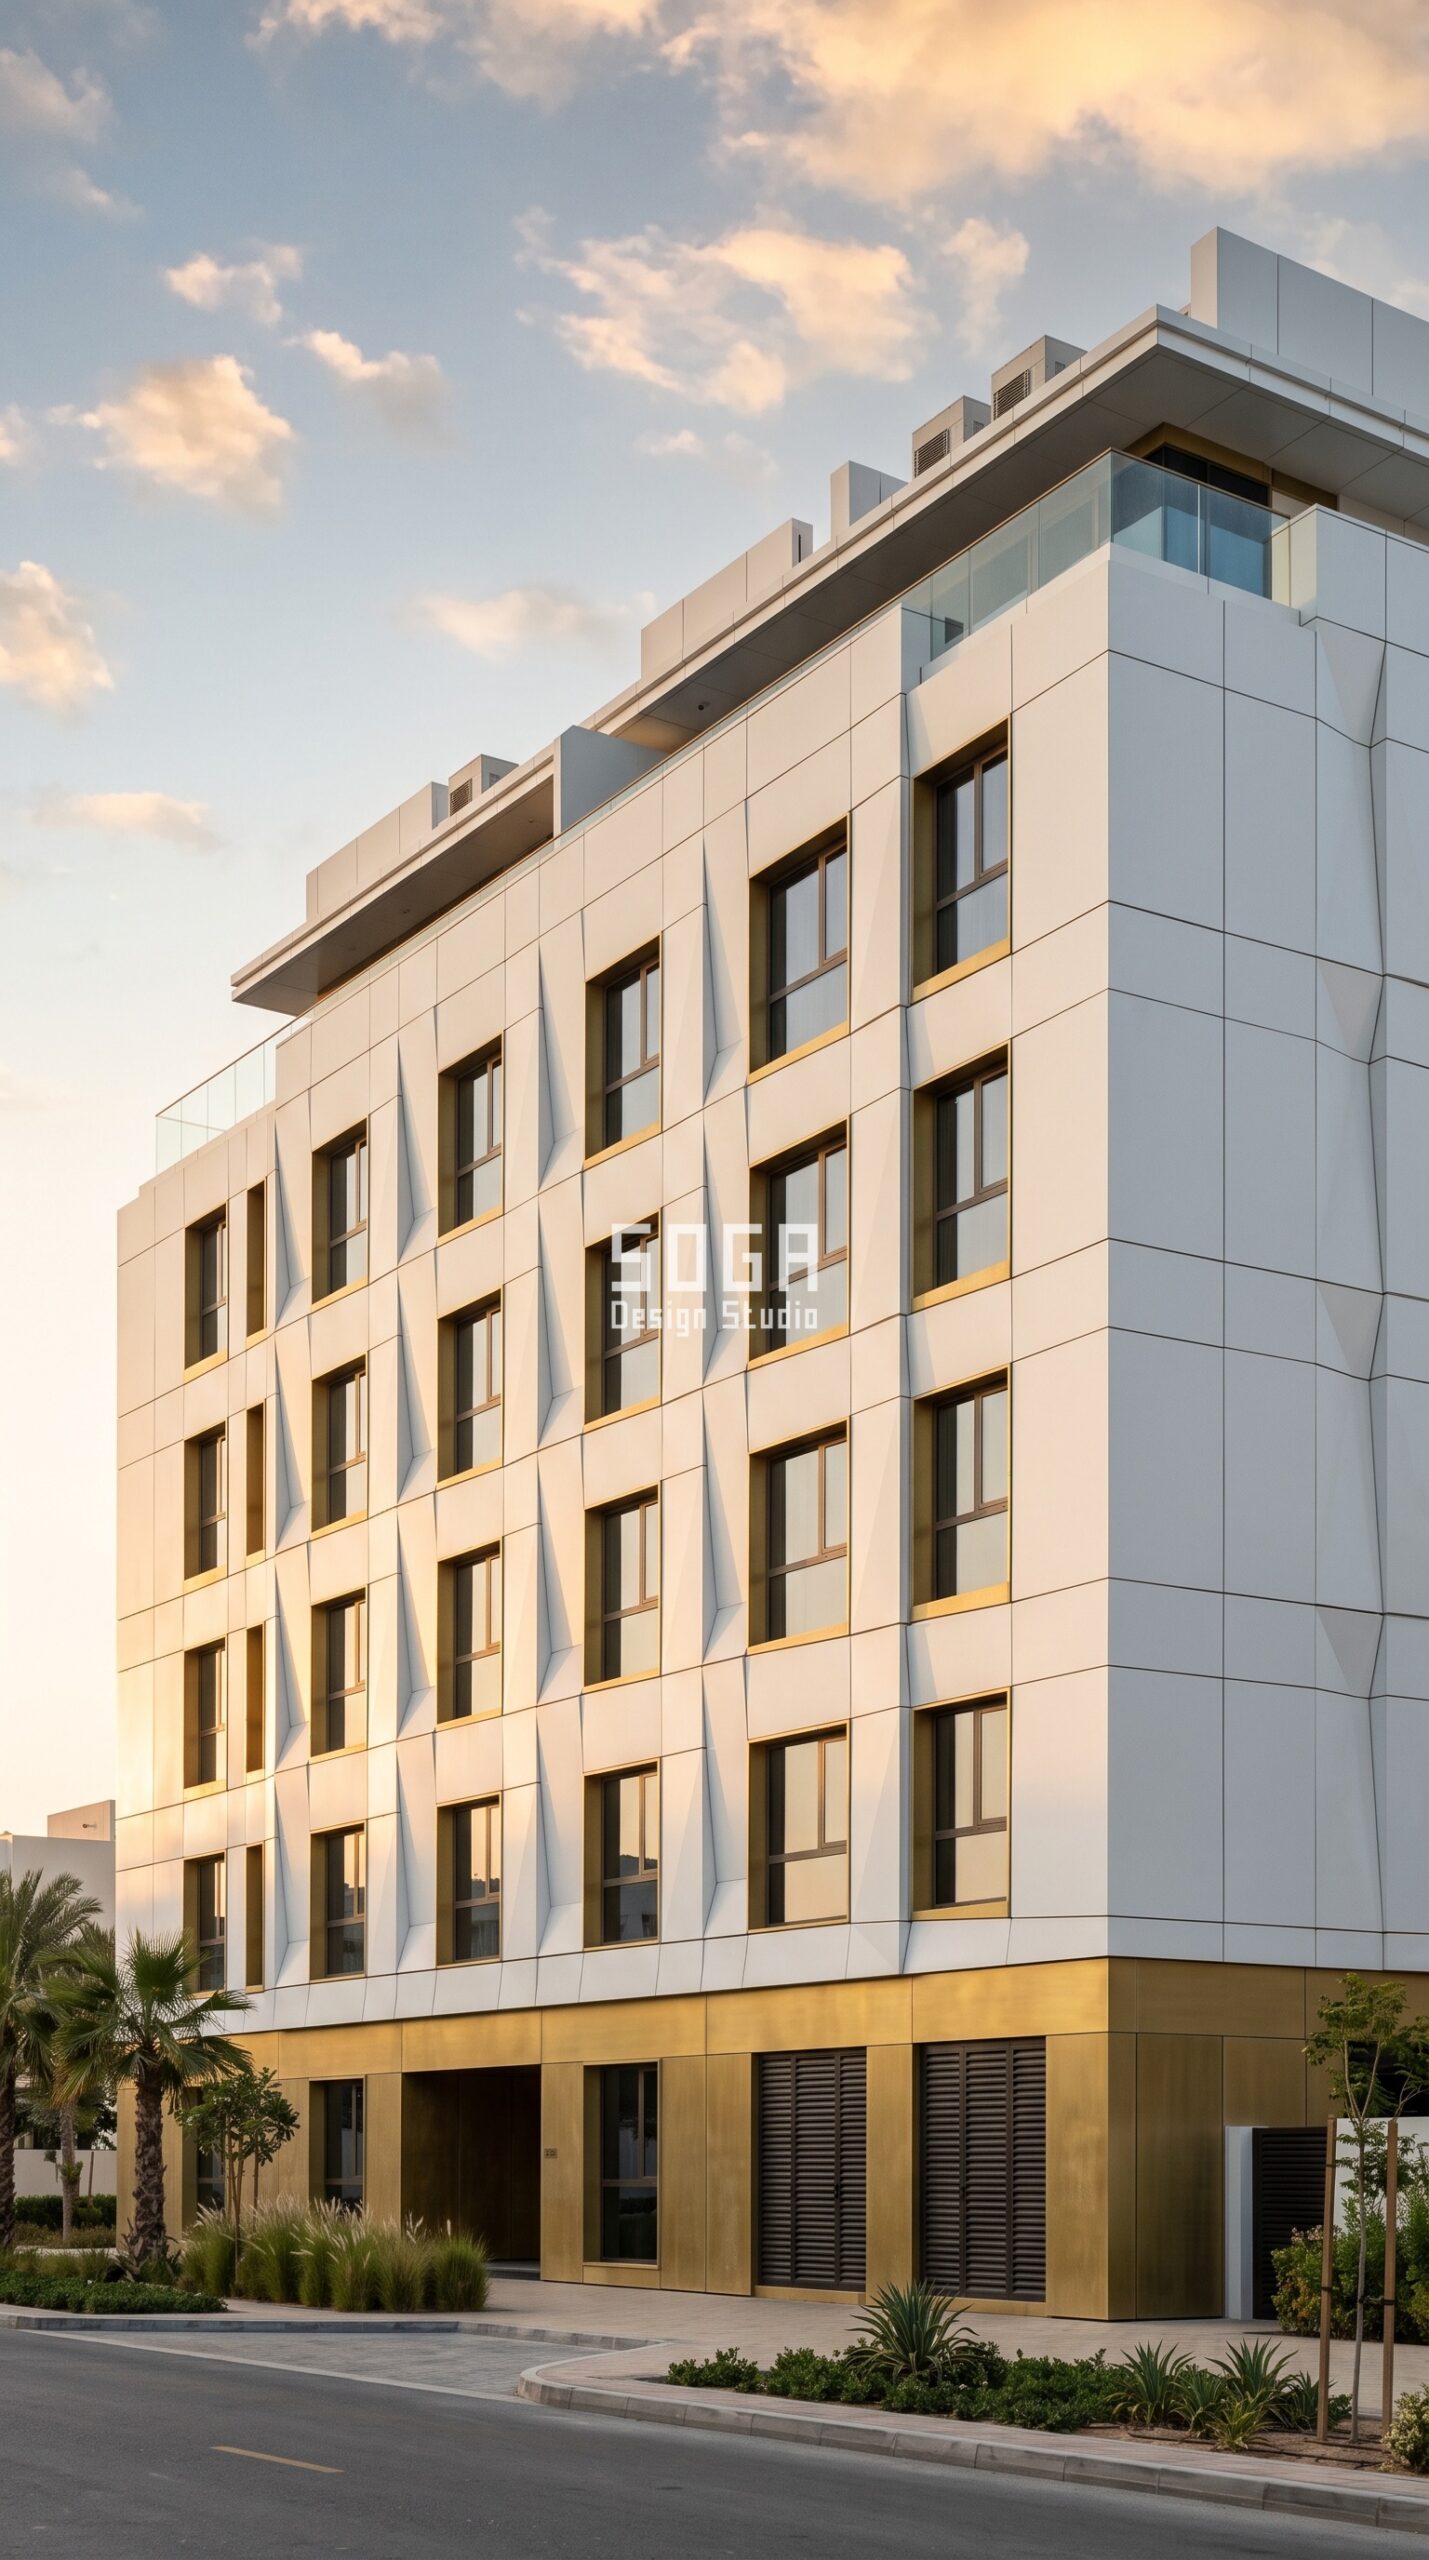
Design seed: Calm low-rise coastal massing x chamfered cassette-panel skin x depth growth with panel-by-panel orientation rotation x pearl-white powder-coated aluminium with brushed brass reveals x coastal glare control. This G+4 low-rise residential apartment building in Al Bateen, Abu Dhabi wears a Parametric Chamfer Panel skin in pearl-white powder-coated aluminium cassettes with brushed brass reveals. Al Bateen sits with the sea on one side and hard paving on the other, so the chamfers are angled to bounce low coastal glare upward and away from living-room glazing rather than into it. The parametric variation is written into the fabrication drawings, not sprayed on afterwards.
How the Parametric Chamfer Panel is built
| Design parameter | Specification |
|---|---|
| Module | Flat cassette panel 1200 x 1200 mm with one chamfered corner fold |
| Depth driver | Height gradient – fold depth grows with floor level and glare exposure |
| Variation | Chamfer depth 40 mm at the base growing to 180 mm at the top floor |
| Density | Fold orientation rotated 90 deg panel to panel, producing a diagonal shimmer across the grid |
| Panels & substructure | 4 press tools, 9 panel types, 640 cassettes; 40×40 mm aluminium rail grid on chemical anchors |
| Cavity / base | 100 mm ventilated rainscreen cavity; brass-reveal stone base to 1.2 m |
Material & colour: hero skin in pearl white (RAL 9010) powder-coated aluminium with brushed brass, kept to a restrained palette so the geometry does the talking. Indicative facade cost: Rs 1,100-2,400 per sq ft (AED equivalent quoted per project), fully designed and installed, with an itemised estimate produced per project.
Apartment Facade Cost in India, the UAE and Singapore (2026)
The rates below are 2026 Indian benchmarks for a fully designed and installed facade, including substructure, fabrication, finishing and site work. They are the right starting point for a Pune or Mumbai apartment project. For Dubai, Abu Dhabi and Singapore, expect the same system to land roughly 15-30 per cent higher once local labour, wind-load engineering and code compliance testing are added – the geometry does not get more expensive, the logistics do. Aluminium remains the workhorse for apartment buildings in all four markets because it is light enough to hang off a slab edge without heavy structural work.
| System / material | Indicative rate (per sq ft) |
|---|---|
| Anodised / powder-coated aluminium (parametric system) | Rs 800 – Rs 2,500 per sq ft |
| Solid aluminium panels | Rs 800 – Rs 1,800 per sq ft |
| Steel facade, full supply and install | Rs 1,200 – Rs 2,800 per sq ft |
| Zinc facade | Rs 1,500 – Rs 3,000 per sq ft |
| ACM / composite panels (4 mm) | Rs 250 – Rs 350 per sq ft |
| Conventional cladding (stone veneer / ceramic / standard ACM) | Rs 400 – Rs 1,200 per sq ft installed |
| Installation labour (varies with height and access) | Rs 50 – Rs 150 per sq ft |
How SOGA Design Studio Keeps These Facades Buildable
Every concept above was written the way SOGA Design Studio writes a tender package, not the way a render is captioned. That means three disciplines applied from the first sketch. First, repetition economy: on each of these four buildings the unique panel count is held under twenty per cent of the total, with the variation carried by a handful of press-brake tools and repeated cassette types rather than by hundreds of one-off parts – which is the single biggest driver of whether a parametric facade is affordable or abandoned at costing stage. Second, load path and access: every module here is sized to a two-person lift, hung on an aluminium rail grid with chemical anchors into the slab edge, and detailed with a ventilated cavity of 100-150 mm so water drains and the rear face stays reachable for cleaning. Third, honest specification: anodised and powder-coated aluminium in these grades hold colour for two to three decades in coastal and composite climates, and we say so in writing, along with the maintenance interval. SOGA’s studio work spans residential, commercial and hospitality facades across India and the Gulf, and every parametric geometry we publish is resolved to module size, substructure and cost band before it leaves the studio. If a form cannot be fabricated by a competent local contractor at a defensible rate, it does not get drawn.
Related Reading
- Parametric facade design in India: the complete guide
- How parametric metal facades are engineered and costed
- Jewellery Showroom Facade Design 2026: India, Dubai, UAE
Frequently Asked Questions
How much does an apartment facade cost per sq ft in India in 2026?
A fully designed and installed parametric aluminium apartment facade runs Rs 800-Rs 2,500 per sq ft in India in 2026, with steel at Rs 1,200-Rs 2,800 and zinc at Rs 1,500-Rs 3,000 per sq ft. Basic ACM composite cladding starts around Rs 250-Rs 350 per sq ft, and installation labour adds Rs 50-Rs 150 per sq ft depending on building height and access. The spread inside each band is driven mostly by unique-panel count, so a design with disciplined repetition sits near the bottom of the range. SOGA Design Studio issues an itemised, per-project estimate rather than a blanket rate.
What is the RETV limit for residential buildings in India and Singapore?
India’s Eco-Niwas Samhita, the residential energy conservation building code from the Bureau of Energy Efficiency, caps the Residential Envelope Transmittance Value at 15 W/m2 for cooling-dominated climates, measured across the dwelling envelope excluding the roof. Singapore’s BCA Code for Environmental Sustainability of Buildings sets residential RETV at 22 W/m2 for residential buildings above 2,000 sq m gross floor area, with 20 W/m2 treated as enhanced envelope performance. A shading layer with real depth is usually the cheapest way to close the gap on west and south-west elevations.
Which facade material is best for apartment buildings in Dubai’s climate?
Powder-coated or anodised aluminium is the default choice for apartment buildings in Dubai and Abu Dhabi. It is light enough to hang from a slab edge without additional structure, it will not corrode in coastal salt air the way untreated steel does, and the coating systems used at architectural grade hold colour under Gulf UV for two to three decades. Solid aluminium panels and folded aluminium bands both work well; the more important decision is depth, because in Gulf sun a 300 mm projection does far more for indoor comfort than any change of colour or finish.
Do parametric metal facades need approval under Dubai’s Al Sa’fat or Abu Dhabi’s Estidama?
Yes – any new building in Dubai must meet Al Sa’fat, the Dubai Green Building System, where a Silver rating is the mandatory minimum and the regulations carry explicit thermal transmittance requirements on wall and facade assemblies. In Abu Dhabi, the Estidama Pearl Building Rating System requires a minimum of one Pearl on every new building. A parametric shading skin is not an obstacle to either; handled properly it is one of the more effective ways to hit the envelope targets, because the shading depth can be varied per orientation and demonstrated in the thermal model.
How long does a powder-coated aluminium apartment facade last?
An architectural-grade powder-coated or anodised aluminium facade should give 25-30 years of service life, with the coating rather than the metal being the limiting factor. In coastal locations such as Abu Dhabi and Singapore, specifying a marine-grade coating system and rinsing the elevation on a scheduled cycle matters more than the alloy itself. Detailing helps as much as specification: a ventilated cavity of 100-150 mm lets water drain and dry rather than sit behind the panel, which is where most premature failures actually begin.
Talk to SOGA Design Studio About Your Residential Facade
SOGA Design Studio designs parametric residential facades for apartment buildings, villas and low-rise developments across India, Dubai, the wider UAE and Singapore. Send us a plot plan, an elevation, or even a photograph of an existing building you want reskinned, and we will come back with a concept, a parameter set and a cost band you can take to a contractor – not just a picture. Write to [email protected], or start with our guide to parametric facade design in India to see how the method works before you commit to a project.

