

Most parametric facades are drawn as if the building were seen from one fixed point, straight on, by a person standing still. A retail podium is never seen that way. It is read at four metres by someone walking to a shopfront, and at a hundred and fifty by someone driving past at fifty kilometres an hour, and the two are looking at different things. Once a facade carries a gradient, meaning a quantity that changes steadily across the elevation, that gradient has a direction, and the direction is a decision. This post is about making that decision with footfall rather than with taste.
Retail podium facade design is the design of the two to five storey commercial base that carries shops, food and lobbies beneath an office or residential block above. A footfall-directed facade is one whose parametric gradient runs from closed to open in the direction the catchment arrives from: the dense end faces the service side and the hot west flank, the open end faces the arrival plaza and the entrance. The rule is set by where people come from, and it is stated as a range with both end conditions fixed.
A Gradient Has A Direction, And Most Of Them Point Nowhere
A parametric facade is usually described by what varies: the fin depth, the aperture, the cell size. That is only half the specification. The other half is which way the variation runs, and it is the half that gets left to the render. A louvre field that opens from left to right is a completely different building from the same field opening right to left, because one of them opens towards the people arriving and the other turns its densest, most closed face at them.
On a retail podium this matters more than on any other typology, because a podium has a measurable catchment and a measurable arrival pattern. You know which corner the metro exit is on. You know which side the drop-off is. You know which flank backs onto the service yard and will never be looked at by a customer. Those facts are in the brief before any geometry is drawn, and they are enough to fix the direction of the gradient without a single aesthetic argument.
The rule we use is blunt: the open end of the gradient goes where the footfall is, and the closed end goes where it is not. Everything else, including how big the modules are and which quantity varies, is a separate decision made afterwards.
What A Retail Podium Actually Has To Carry
A podium is not one use. It is three or four stacked in a way the elevation has to reconcile: shopfronts that want to be transparent at eye level, a food level that wants shade and outdoor seating, back-of-house that wants no glazing at all, and an office or residential lobby that has to be found from the road. The facade is the only element that touches all of them.
The five concepts in this post are built on the same programme skeleton, which is what makes their gradients comparable. Each is a two to four storey retail and dining base of twenty to thirty-eight thousand square metres, carrying offices above, with parking below and a planted terrace on the podium roof.
| Programme | Area / count |
|---|---|
| Retail and dining base | 2-4 storeys, 20,000-38,000 sq m |
| Offices or serviced floors above | 10-16 storeys |
| Frontage across the five concepts | 120 m to 140 m |
| Basement parking | 3-5 levels |
| Podium roof | Landscaped public terrace |
| Structural grid | 7.5 m to 9 m |
Fixing The Direction Before The Pattern
The massing move on all five is the same family: a long horizontal base with a block or two rising from it, set back far enough that the podium reads as its own object. What differs is where each one puts the open end of its gradient, and in every case that was decided by the arrival diagram rather than by the elevation.
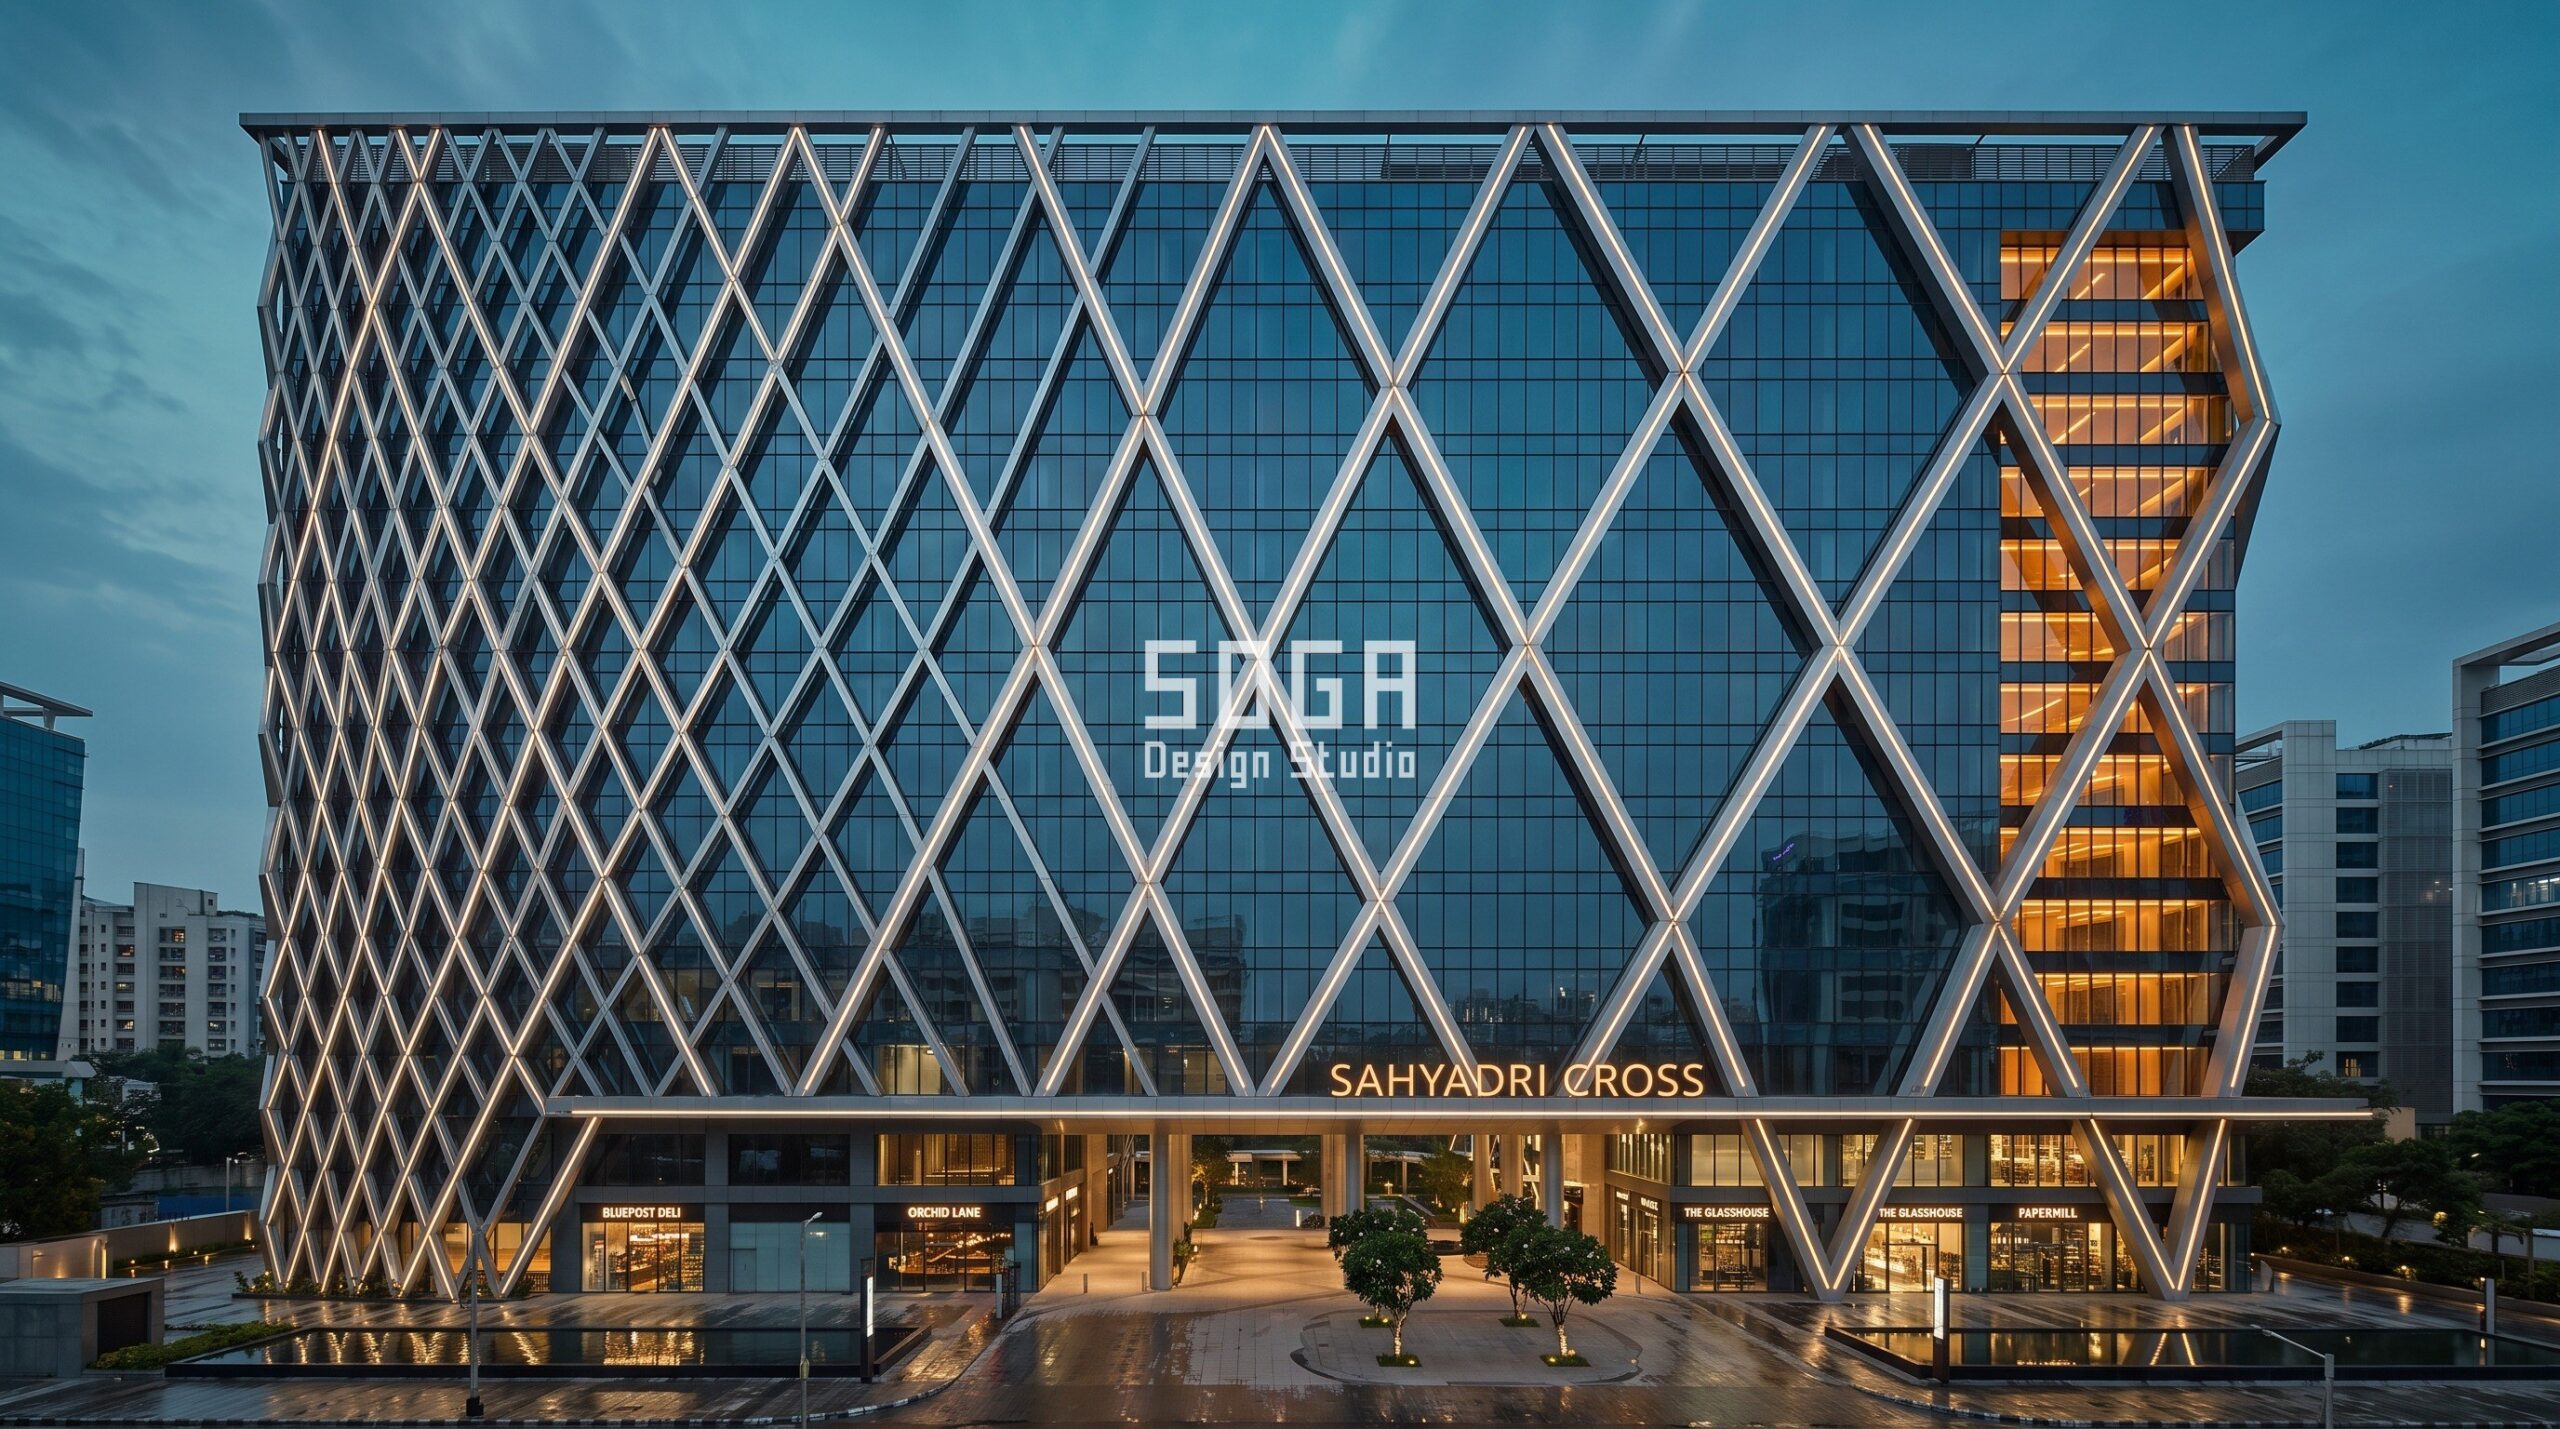
In Mumbai the plot has a blank flank against a neighbouring service road and an arrival corner where the office drop-off and the retail entrance meet. The diagonal brace net crosses every 2.4 metres at the blank flank and stretches to every 8 metres at the arrival corner. The structure is doing the pointing: you can see the lit floors through the widest crossings from the place where people actually stand.
The direction is not reversible after the fact. Once the substructure is set out, flipping the gradient is a re-fabrication rather than a drawing change, which is why it belongs in the concept stage and not in the facade package.
The Five Rules, With Both End Conditions
Every one of these states a quantity, a range and both ends. That is the minimum for a parametric rule to be buildable: a fabricator can set out from it, and a reviewer can check it. A rule without its end conditions is a mood board.
Note that the ranges are wide. A gradient that runs from 400 mm to 600 mm is not a gradient, it is a tolerance. If the closed end is not obviously closed and the open end not obviously open, nobody standing on the pavement will read a rule at all, and the cost of the variation buys nothing.
| Concept and city | The rule, closed end to open end |
|---|---|
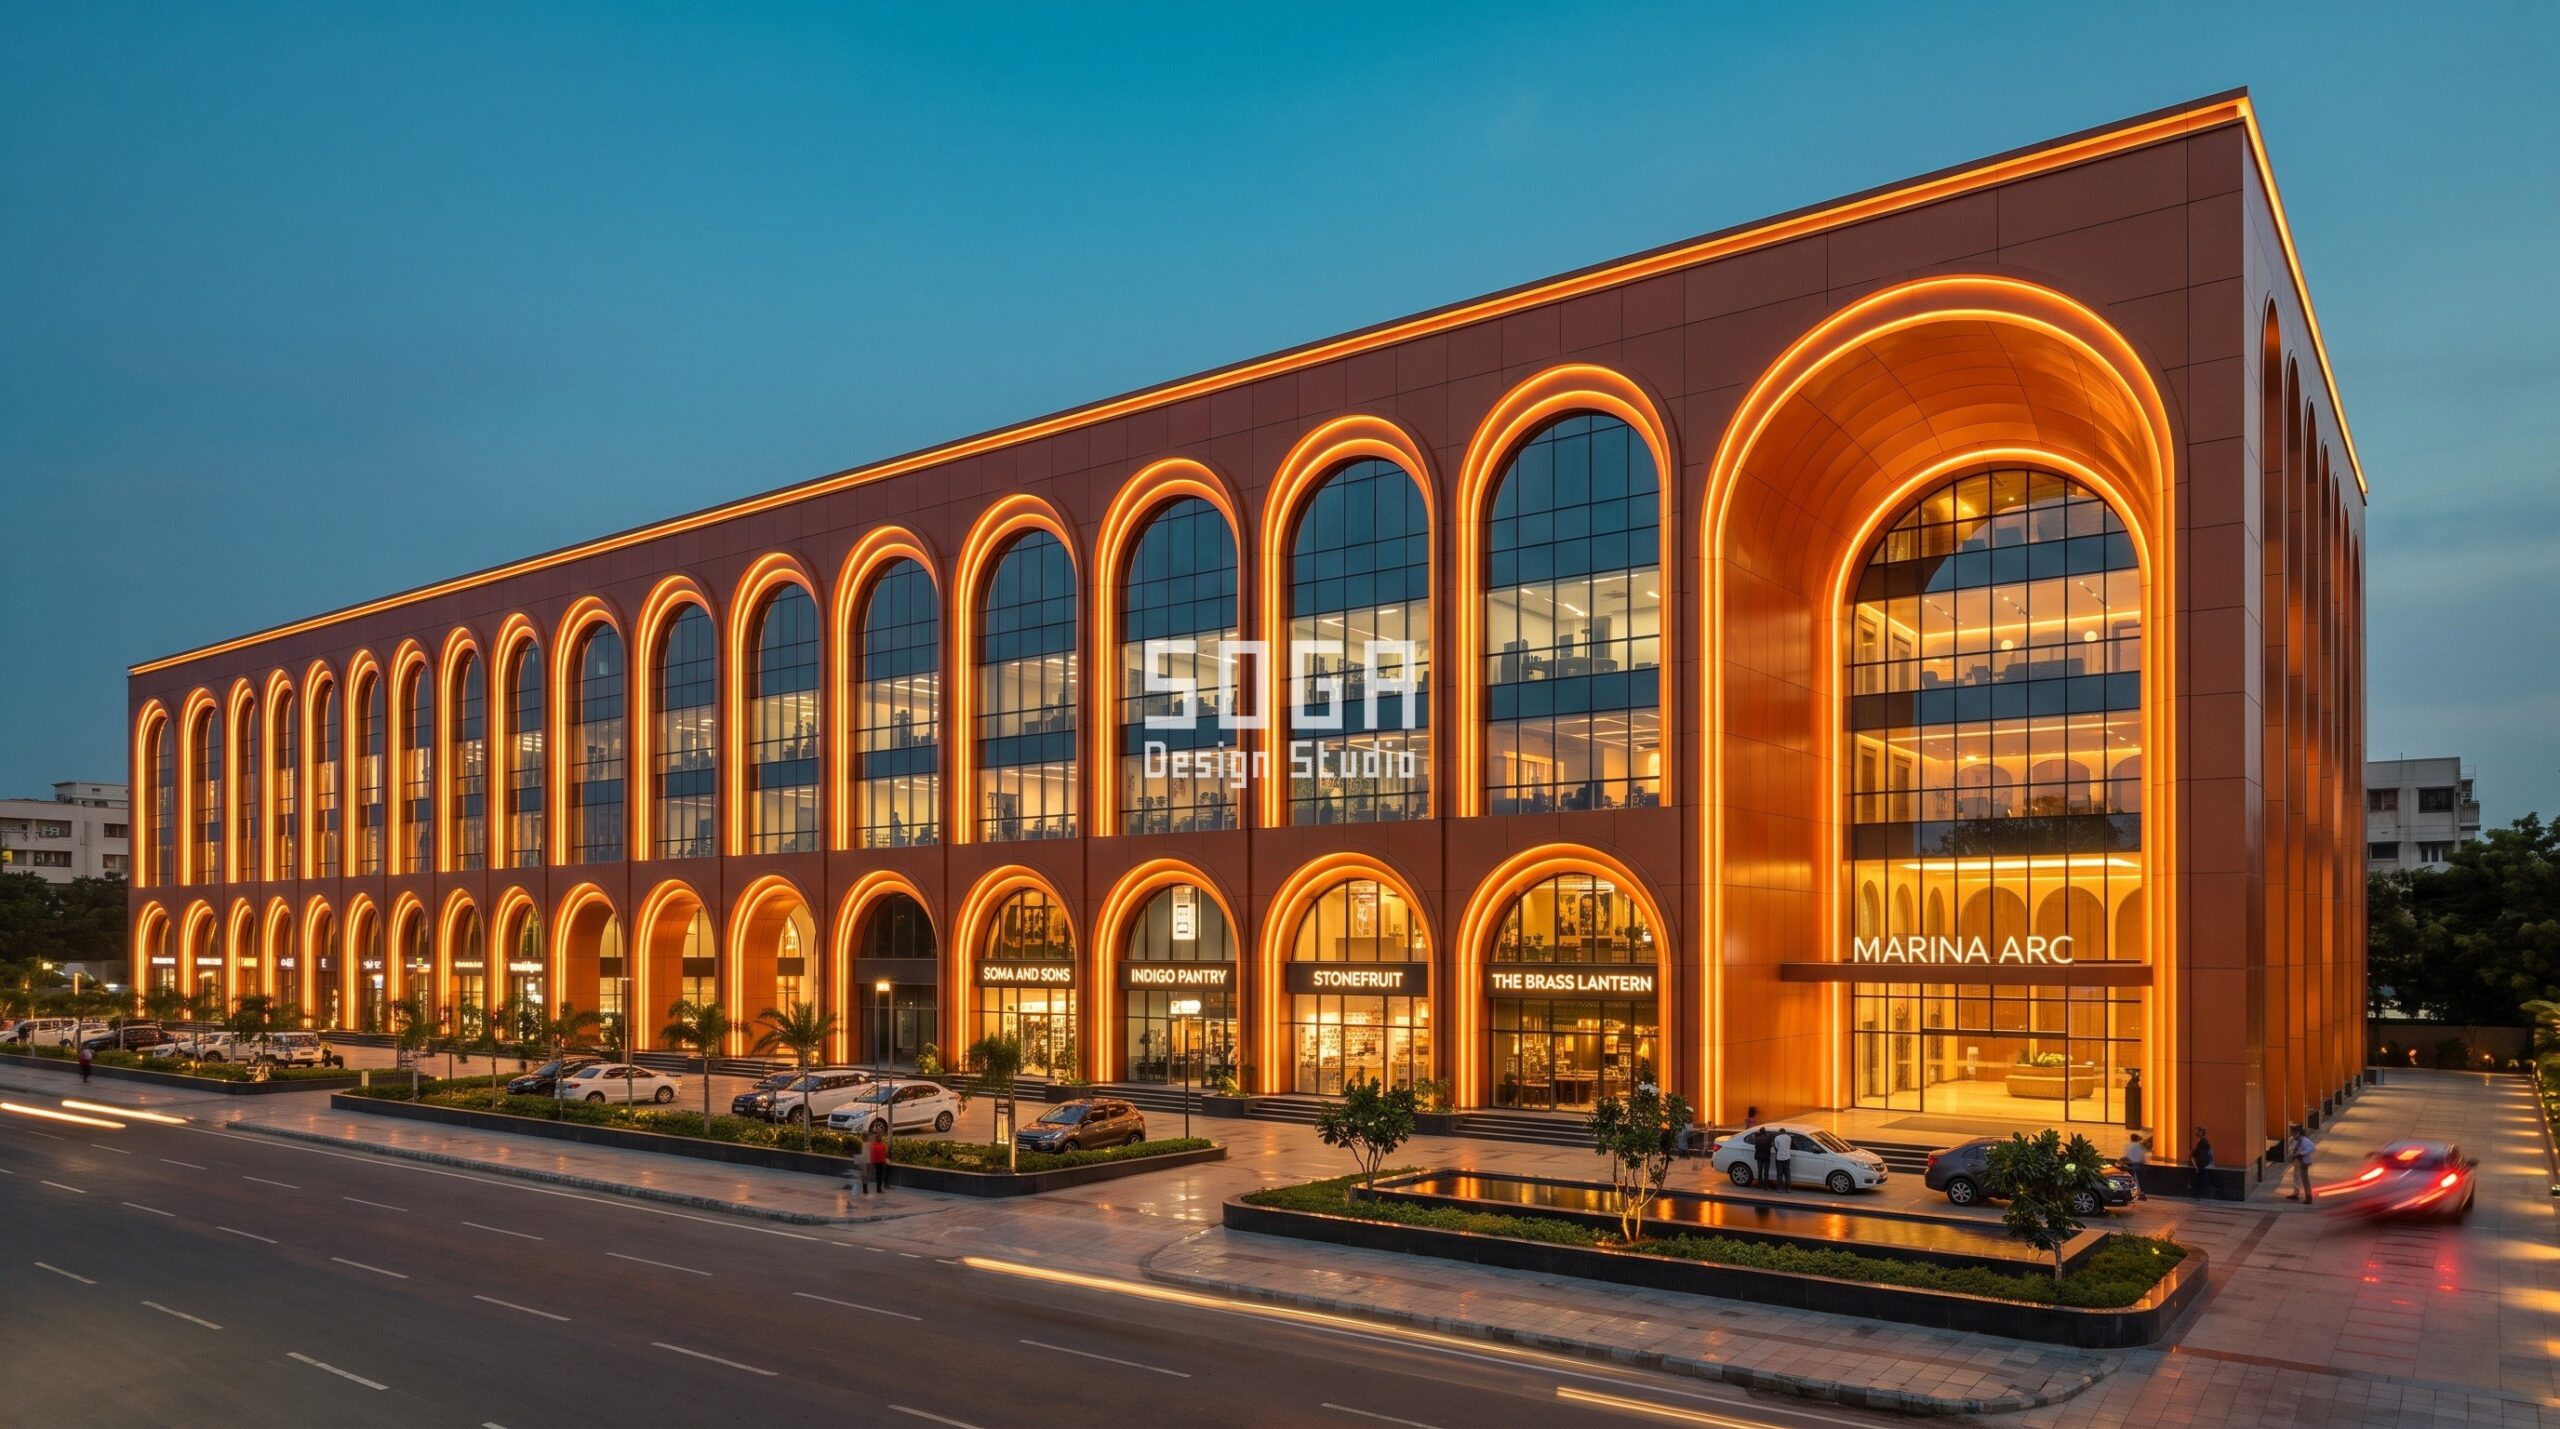
| Chennai, arch scaling, 120 m frontage | Arched openings 2.5 m wide rising to 7 m at the entrance |
| Mumbai, brace density, 130 m frontage | Diagonal crossings every 2.4 m opening to every 8 m |
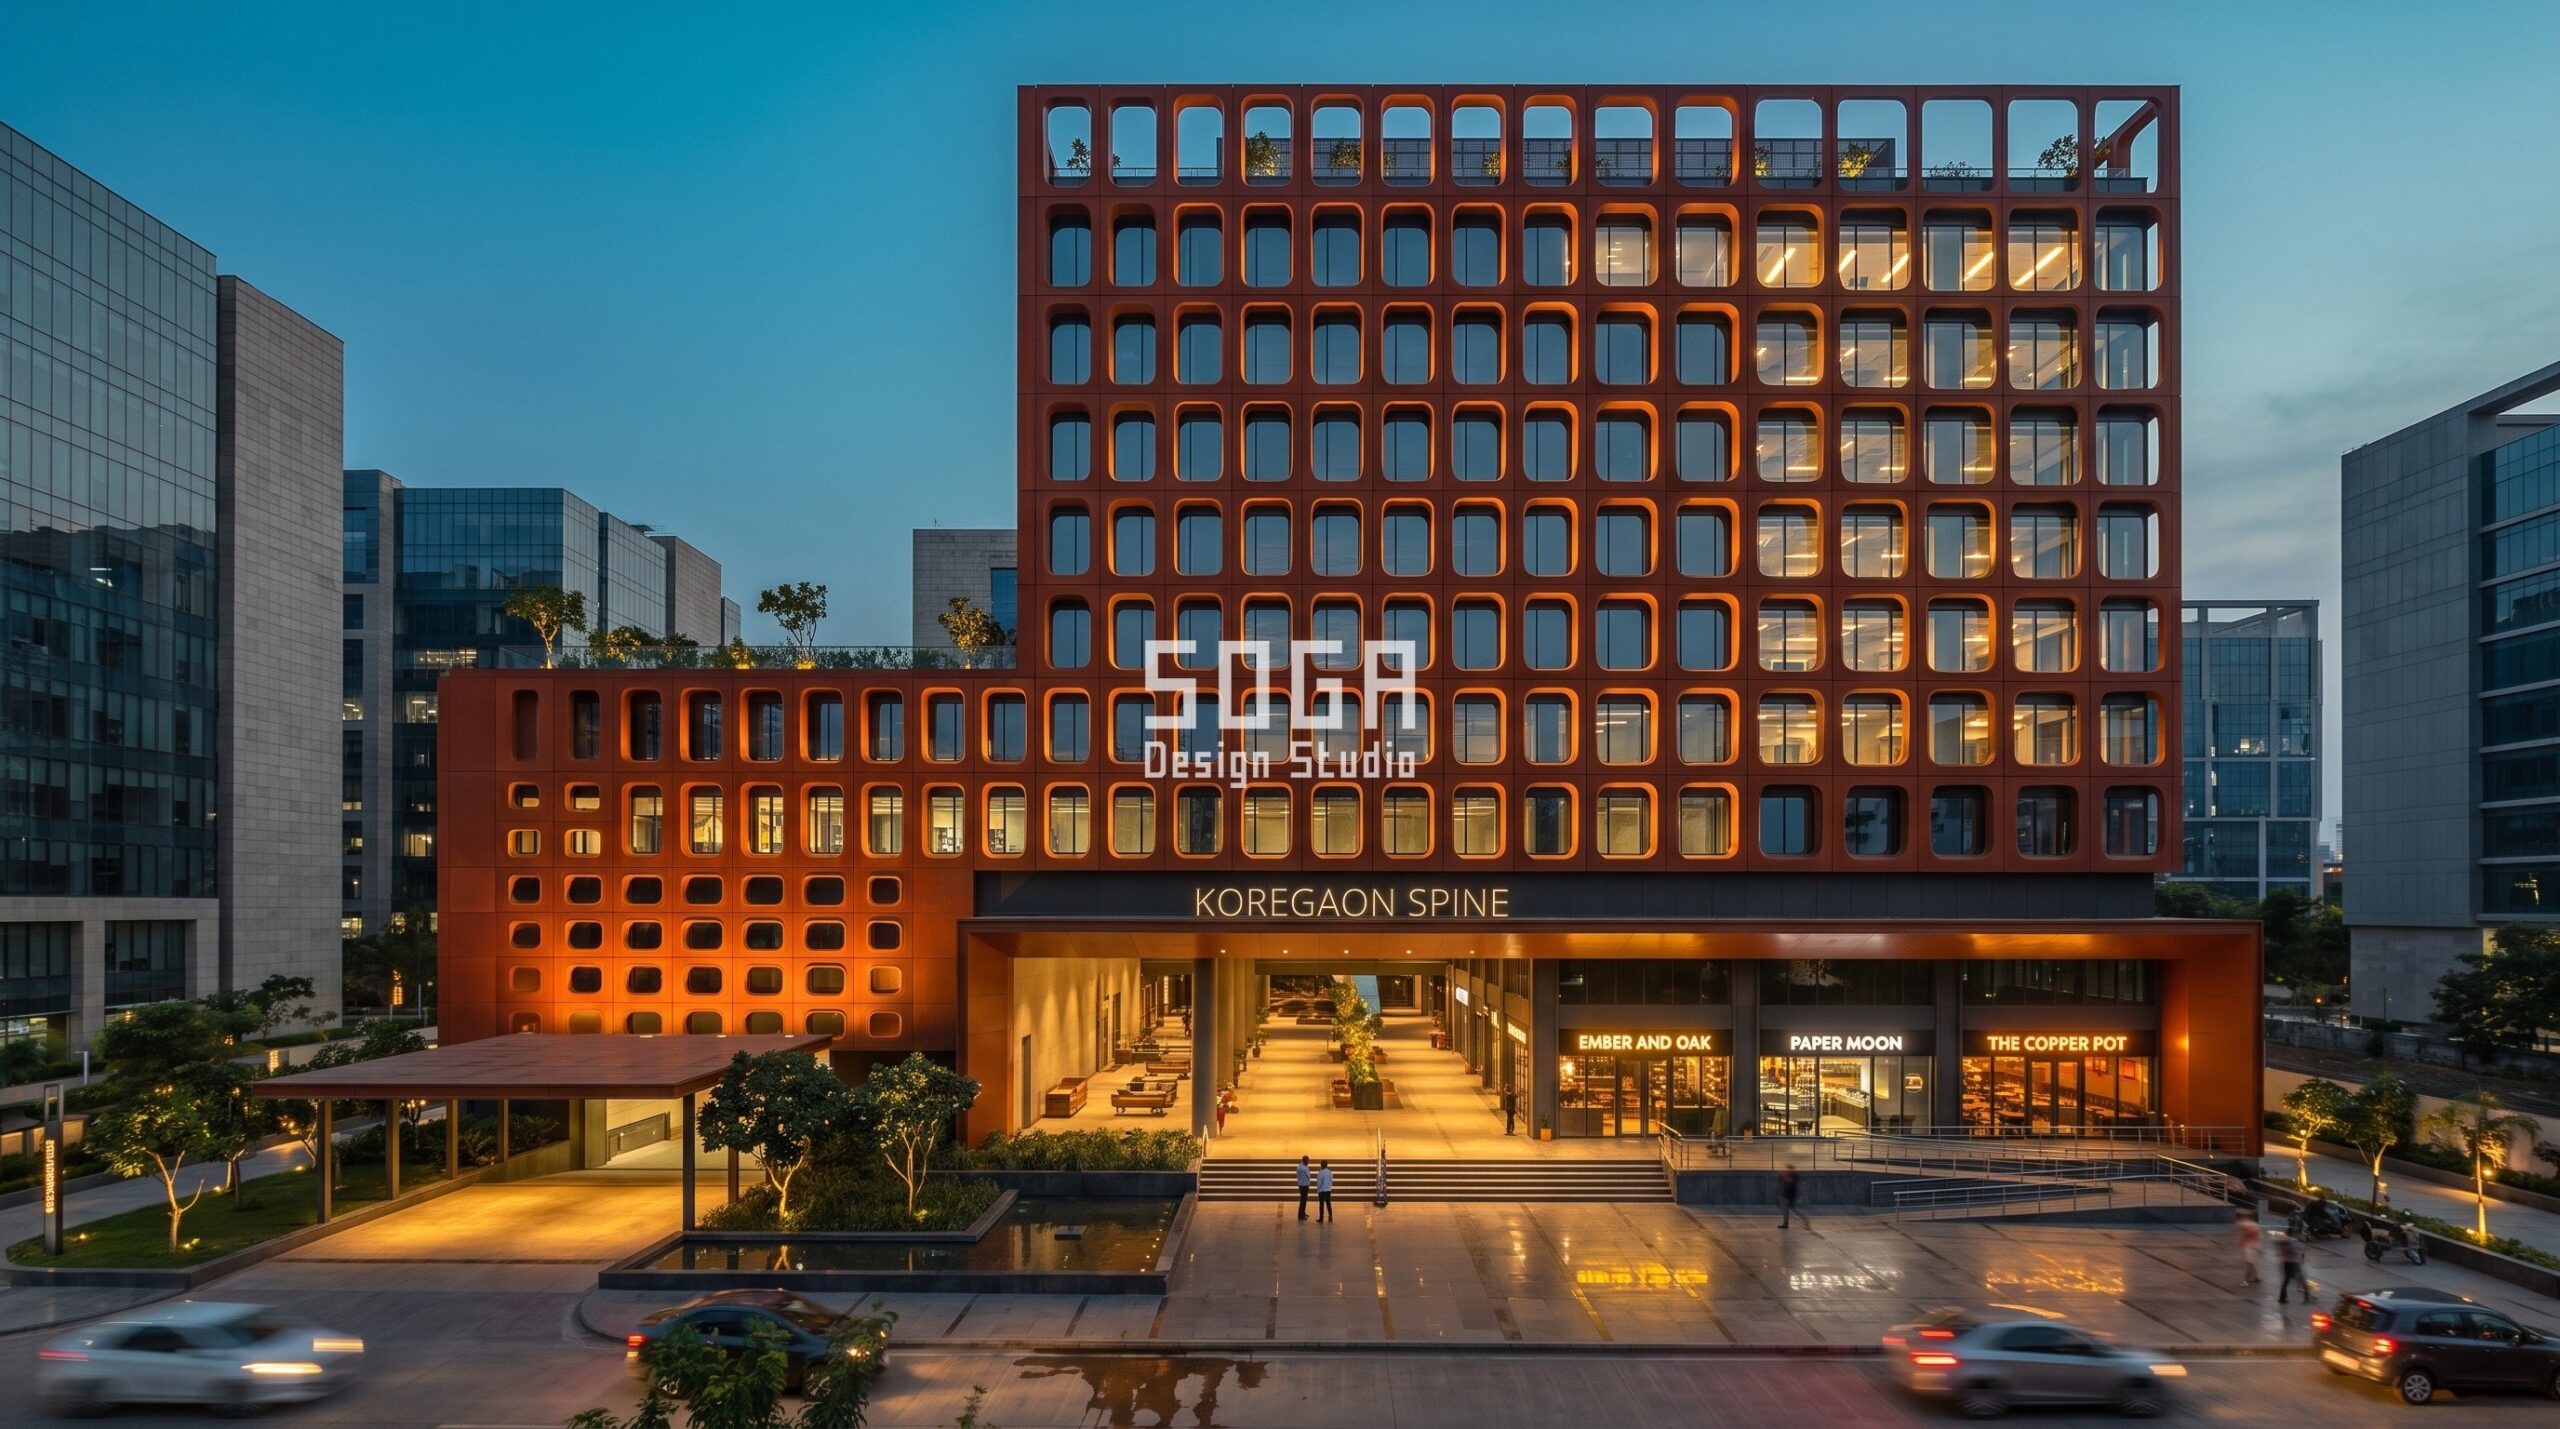
| Pune, punched aperture, 140 m frontage | Punched openings 1.2 m across growing to 3 m |
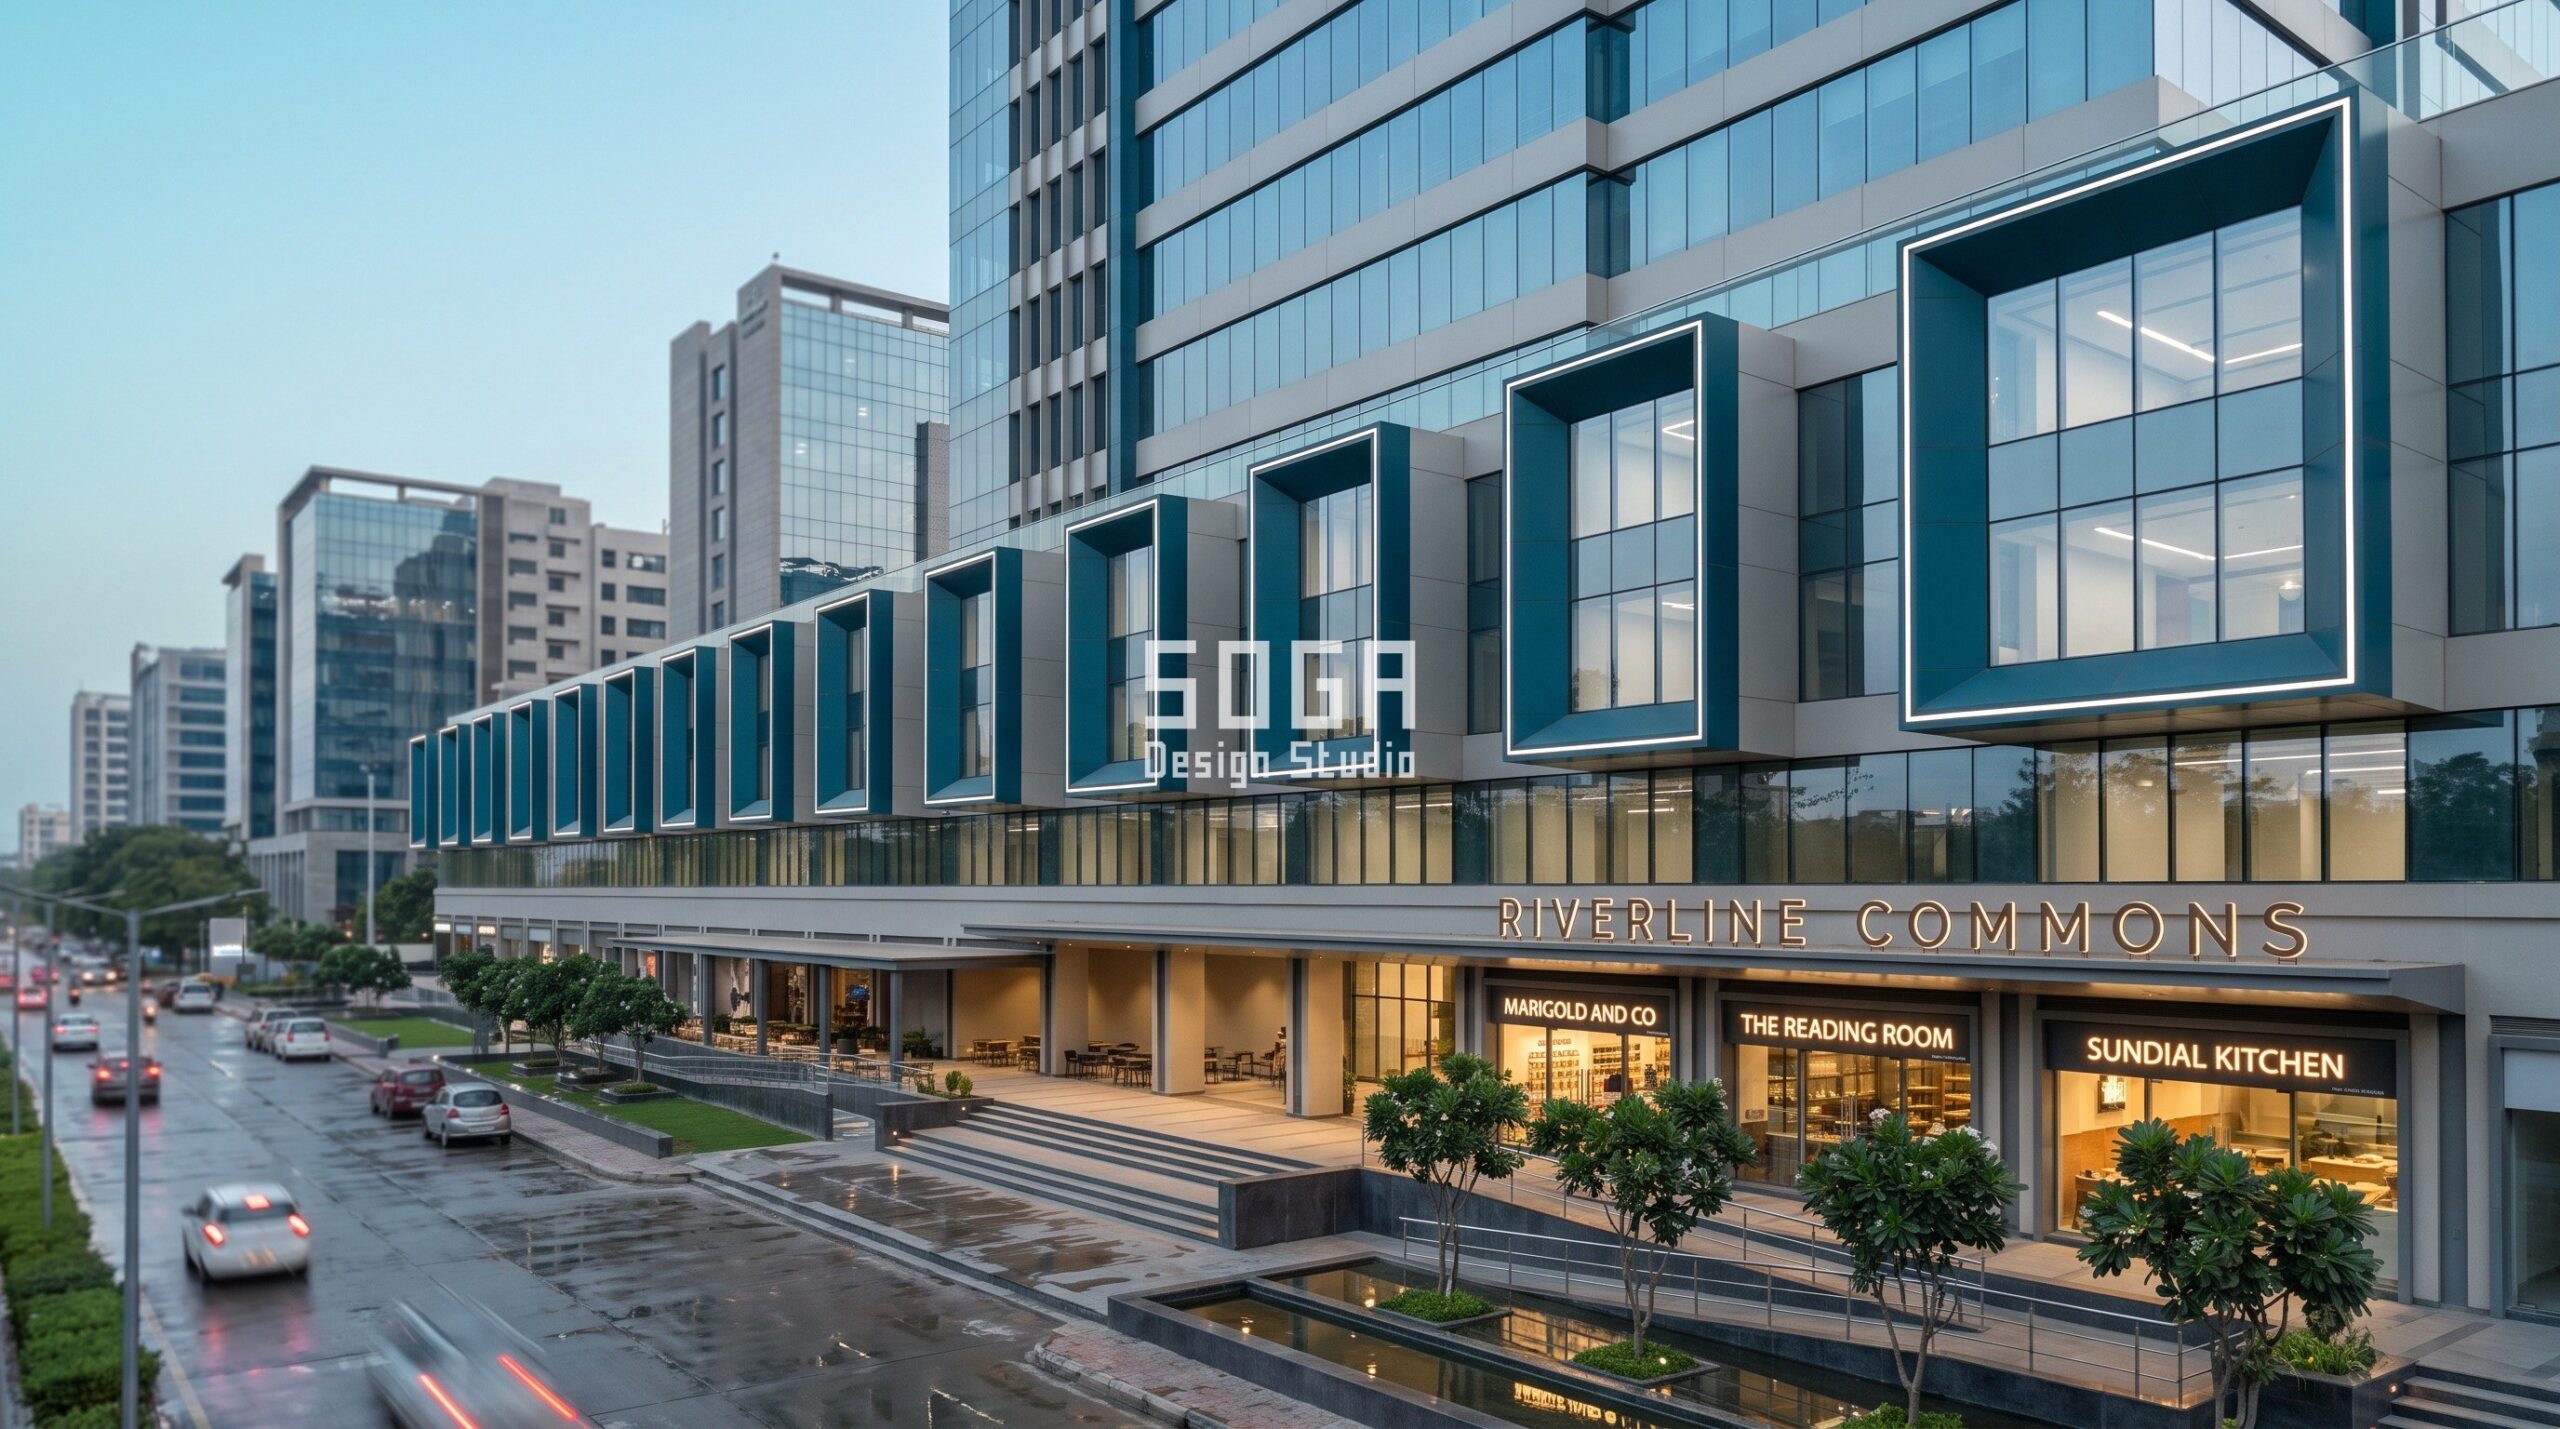
| Ahmedabad, box projection, 125 m frontage | Window boxes projecting 200 mm deepening to 2000 mm |
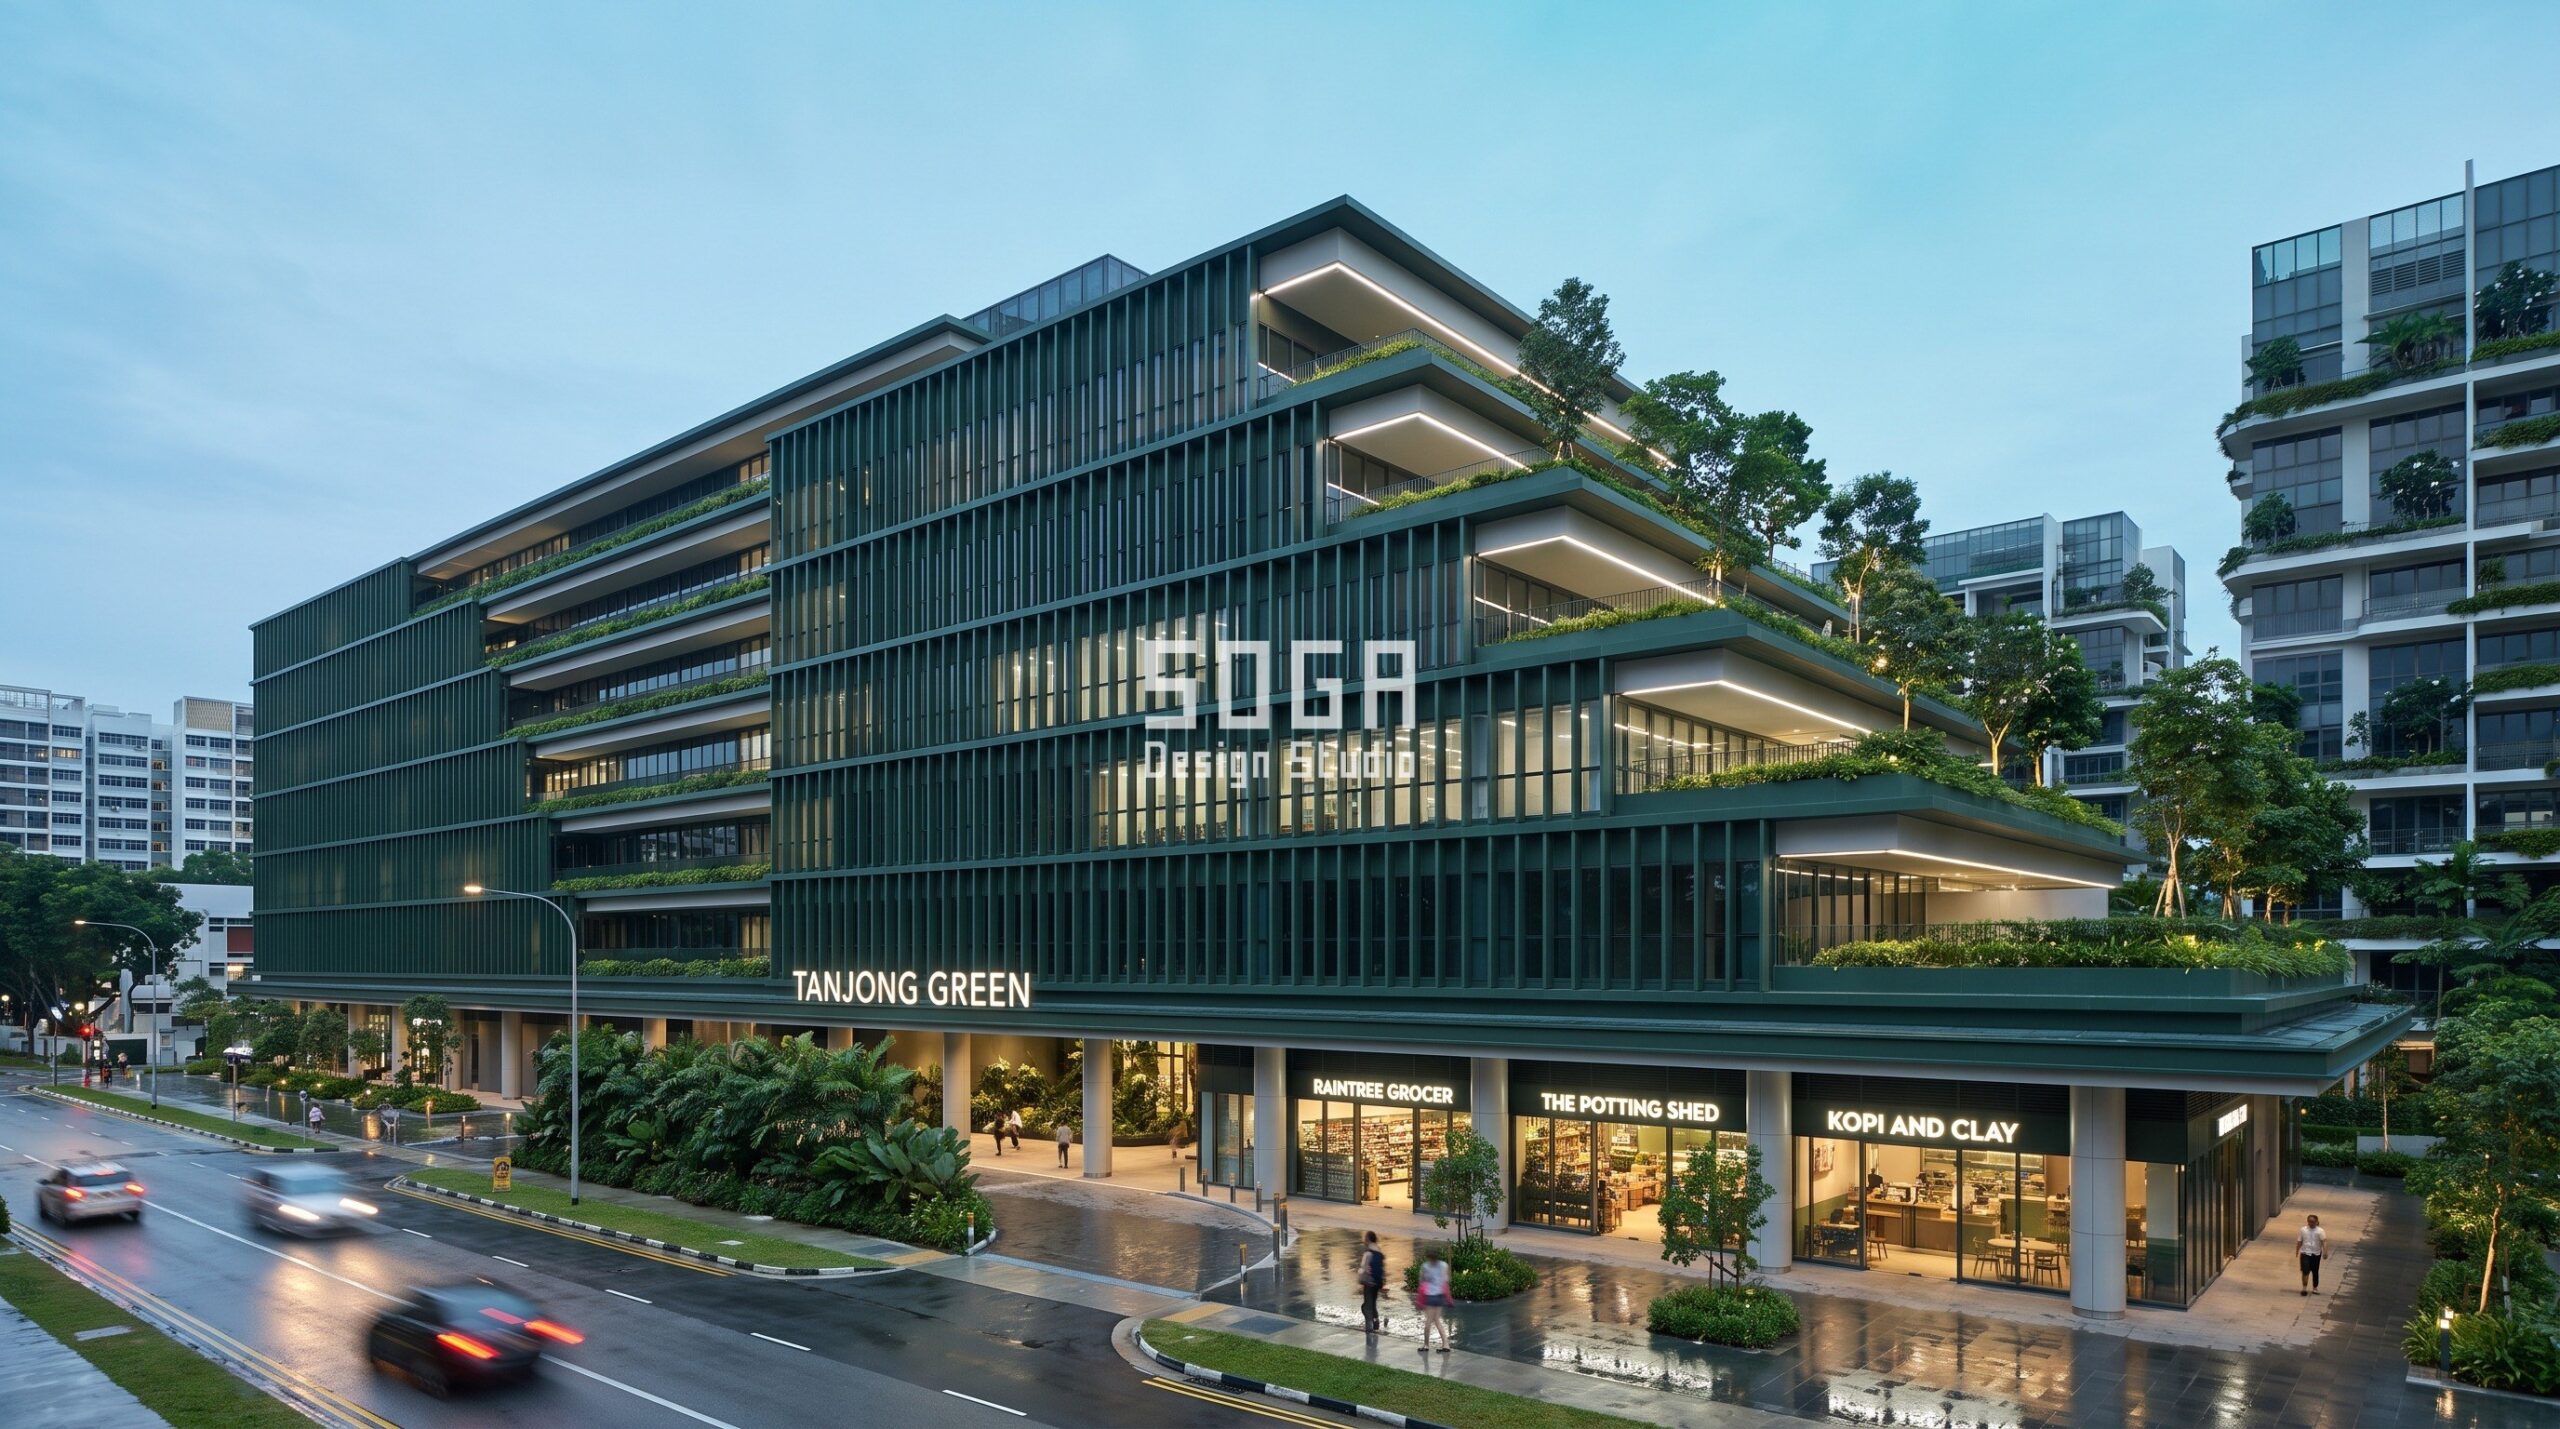
| Singapore, terrace step, 140 m frontage | Floor setbacks 1.5 m deepening to 7.5 m |
The Ground Condition Is Where The Podium Is Judged
Whatever the gradient does across the elevation, the bottom four metres are the part a customer touches. All five concepts recess the ground floor three to five metres behind the screen line to make a covered walkway, because a podium without shade at eye level is a podium people cross rather than linger in.
That walkway carries the seating, the planting beds and the shopfront line. The bay rhythm at ground level stays constant even where the gradient above is at its most open, because the structure has to land on a usable column grid of 7.5 to 9 metres whatever the skin is doing. The variation lives above the head height of a person standing at a shop window.
The entrance is announced by the geometry rather than by the sign. In Chennai the arcade simply grows until one arch is the full eighteen metre height of the building and the lobby sits inside it; in Pune the screen peels open at the corner. If the facade has to be labelled to be understood, the gradient has failed at its one job.
Metal, Glass, And Why The Colour Is A Lighting Decision
All five are unitised curtain wall with an architectural metal layer in front: folded or extruded aluminium, anodised or powder-coated, on slim carriers with proper shadow gaps. No stone, no render, and no applied finishes that age differently from the metal behind them.
The colour choice is not independent of the lighting design, and this is the part that is routinely got wrong. A facade lit entirely with warm amber light reads gold whatever colour the metal actually is; a charcoal fin and a bronze fin photograph almost identically under a warm wash. If the scheme depends on a cool colour doing work, the lighting has to be specified neutral, or the colour is only true in daylight.
That is why the Singapore and Ahmedabad concepts here are lit neutral white while the Chennai and Pune concepts are lit warm. The light was chosen to let each metal be the colour it was specified as, rather than the other way round.
What Makes A Directed Gradient Buildable
A gradient costs nothing extra in fabrication if it is achieved by varying one dimension of a repeated unit, and a great deal extra if every unit is a different part. The discipline is to keep the carrier, the bracket and the joint identical along the whole run, and let only the varying dimension change.
- One bracket type and one carrier section for the entire run, whatever the gradient is doing
- The varying dimension changes in steps the fabricator can nest, typically 8 to 14 discrete sizes rather than 300 unique parts
- Movement joints at 6 m to 9 m centres, set out on the structural grid and not on the pattern
- Facade access planned for the open end, where the reveals are deepest and the cleaning reach is worst
- Cavity barriers and drainage detailed before the pattern is frozen, not after
What This Costs In 2026
These are indicative market ranges for the facade all-in, meaning screen, carrier, brackets, cavity and the unitised glazing behind, and they are consistent with the bands published across our other commercial posts. They are not a quotation. A real number comes from an itemised estimate against a specific elevation and a specific access strategy.
The gradient itself is close to cost-neutral. What moves the number is the depth at the open end, because depth drives bracket size, wind load and access.
| Scope | Indicative market range (2026) |
|---|---|
| Powder-coated or anodised metal screen system (India) | Rs 800 – Rs 2,500 per sq ft |
| Commercial facade all-in, screen plus unitised glazing (India) | Rs 1,850 – Rs 3,400 per sq ft |
| Deep-projection zone at the open end, added over the base rate | 15% – 30% on that area |
| Equivalent all-in band (Singapore) | SGD 92 – SGD 148 per sq ft |
| Facade access provision for deep reveals | Costed separately, per building |
The Honest Limit
A directed gradient only works if the arrival pattern is stable. On a plot where the metro entrance later moves, or where a second phase puts a tower on the flank you treated as blank, the facade will be pointing at the wrong thing and there is no cheap way to turn it round. If the masterplan is still moving, a symmetrical skin is the more honest choice.
The second limit is legibility at distance. A gradient a pedestrian reads beautifully at four metres may be invisible from the road, and the reverse is also true. Sizing the module for the distance people actually view from is a separate discipline from directing the gradient, and we have written about it separately.
And a gradient cannot rescue a bad plan. If the entrance is in the wrong place, pointing the facade at it only makes the mistake more legible.
Reading Your Own Plot: The Four Inputs That Fix The Direction
You do not need a footfall study to direct a gradient. Four things off the site plan are enough, and all four are usually known before an architect is appointed. Together they tell you which end of the elevation should be open and which should be closed, and they rarely disagree with each other.
Where they do disagree, the pedestrian approach wins. A driver sees the building for a few seconds and from an oblique angle; a pedestrian stands in front of it. If the drop-off is on one side and the metro exit on the other, the gradient opens towards the metro and the drop-off gets a canopy instead.
| Input off the site plan | What it decides |
|---|---|
| Pedestrian approach: metro exit, bus stop, the crossing | The open end. This input outranks the other three |
| Vehicle drop-off and valet | The secondary open zone, usually handled with a canopy rather than the gradient |
| Service yard, loading bay, substation | The closed end. Nothing here needs to be seen |
| Solar orientation, especially the west flank | Reinforces the closed end if it coincides; if it conflicts, shade it with depth instead of density |
When The Gradient Should Run Vertically Instead
Not every podium has a strong lateral arrival. On a deep plot where everyone arrives at the centre of the frontage, a left-to-right gradient points at nobody, and running it vertically is the better answer: closed and shaded at the retail level where the sun and the service doors are, opening as it rises to the office floors that want the view and the daylight.
The Pune concept in this post does exactly that. Its punched openings grow from 1.2 metres at the base to 3 metres at the top, so the ground floor reads as a solid shaded colonnade and the upper floors read as an open frame. The rule is identical; only the axis changed.
The test is simple. Stand at the point where most people will first see the building, and ask whether they are looking along the frontage or straight at it. Along the frontage means a lateral gradient. Straight at it means a vertical one.
The Arrival Taxonomy: Six Faces, Ranked By Footfall
Every commercial plot has between three and six distinct faces, and they are never equal. Ranking them takes an afternoon with the site plan and a traffic count, and once they are ranked the gradient direction is no longer a matter of opinion. The order below is the one we use, and it holds for most Indian commercial plots regardless of city.
| Face | What is on it | Footfall and what it means for the gradient |
|---|---|---|
| 1. Catchment corner | Metro exit, bus stop, signalised crossing | Highest. The open end goes here |
| 2. Cross-street face | The main road frontage with a footpath | High, but mostly moving past |
| 3. Drop-off face | Valet and porte-cochere | Moderate, and already sheltered by a canopy |
| 4. Parking flank | Basement ramp and surface bays | Moderate, but arriving under cover |
| 5. Service lane | Loading, waste, substation | Near zero. The dense end goes here |
| 6. Blank party wall | Shared boundary with the next plot | Zero, and may be built against later |
Two cautions. A face that is rank 6 today can become rank 2 after a neighbouring plot develops, which is the single biggest risk in this method and the reason the honest-limit section below exists. And where two faces tie, the pedestrian one wins: a driver reads the building obliquely for a few seconds, while a person on the footpath stands in front of it.
Run Length: How Far The Gradient Has To Travel
A gradient needs distance to be legible. The same 2.5 metre to 7 metre range that reads clearly across 120 metres of Chennai frontage would look like a mistake if it were compressed into 30 metres. The run length is the number that reconciles the range with the plot, and it is the one dimension most concept drawings leave unstated.
| City | Frontage | Varying element | Dense end | Open end | Run length | Compass face of dense end |
|---|---|---|---|---|---|---|
| Chennai | 120 m | Arched opening width | 2.5 m | 7.0 m | ~105 m | North, service side |
| Mumbai | 130 m | Diagonal crossing spacing | 2.4 m | 8.0 m | ~115 m | East, blank flank |
| Pune | 140 m | Punched opening size | 1.2 m | 3.0 m | Vertical, 4 floors | Ground, colonnade |
| Ahmedabad | 125 m | Box projection depth | 200 mm | 2000 mm | ~110 m | West, solar flank |
| Singapore | 140 m | Floor setback depth | 1.5 m | 7.5 m | ~120 m | South, party boundary |
Read the Pune row carefully, because it is the exception that proves the rule. Its gradient runs vertically rather than along the frontage, so its run length is measured in floors, not metres. That is the right choice on a deep plot where the whole catchment arrives at the centre of the frontage and a lateral gradient would be pointing at nobody.
The Gradient As A Budget Instrument
There is a commercial argument for directing a gradient that has nothing to do with how it looks. The dense end of the gradient is, by definition, the end where the facade is mostly solid, and solid cladding on a carrier is materially cheaper per square foot than structural glazing. The open end is where the glazing concentrates.
So a directed gradient spends the glazing budget on the elevation customers stand in front of, and saves it on the elevation that faces the service lane. A uniform facade spreads the same money evenly across both, which means it is over-specified on the face nobody sees and under-specified on the face everybody does. On a 130 metre frontage that asymmetry is worth a meaningful share of the facade package, though the exact figure depends on the glazing ratio at each end and has to come out of the tender rather than a rule of thumb.
This is also why the direction is worth arguing about at concept stage rather than at facade stage. By the time rates are being negotiated, the elevation split is already fixed.
Related Reading
- Parametric Facade Design in India: the pillar guide
- Attractor Point Facade Design: which quantity should vary
- Facade Module Size by Building Height: sizing for viewing distance
- Mixed-Use Commercial Facade Design India 2026
- Facade Signage Integration: reserving the sign zone
- Commercial Facade Design: what it adds to land value
- Retail Street Facade Design Dubai: The Fin Depth Rule
Frequently Asked Questions
What is a footfall-directed facade gradient?
It is a parametric facade whose variation runs from closed to open in the direction the catchment arrives from. Across the five concepts here the open end is 3 to 10 times more open than the closed end, for example punched openings growing from 1.2 m to 3 m, or floor setbacks deepening from 1.5 m to 7.5 m.
How wide does a gradient range need to be to actually read?
As a working rule the open end should be at least twice the closed end, and preferably three times. A range of 400 mm to 600 mm is a tolerance, not a gradient. The five ranges in this post run from 2.5 times to 10 times.
Does a parametric gradient cost more than a uniform facade?
Not materially, if it varies one dimension of a repeated unit. The screen systems here sit inside the same Rs 800 to Rs 2,500 per sq ft band as a uniform screen. What adds cost is depth at the open end, typically 15% to 30% on that area.
Which way should the gradient run on a corner plot?
Towards the corner that carries the arrival, which on most Indian commercial plots is where the drop-off and the pedestrian approach meet. The Mumbai concept here runs from 2.4 m crossings at the blank service flank to 8 m crossings at that arrival corner.
Can the direction be changed later in the project?
Not cheaply. Once the substructure setting-out is issued, reversing a gradient is a re-fabrication of the varying components rather than a drawing revision. The direction should be fixed at concept stage, alongside the 7.5 m to 9 m structural grid.
Send Us The Arrival Diagram Before The Elevation
If you are planning a retail podium in India, Singapore or the Gulf, the most useful thing you can send SOGA Design Studio first is not a reference image. It is the plot plan with the drop-off, the pedestrian approach and the service side marked. The gradient direction follows from those three, and fixing it early is free. Fixing it after the substructure is set out is not.

