

Ask what a commercial facade does to land value and you will get a number with no working behind it. So here is the working. A facade does not change the land rate. It changes the rent the plot can command, and rent is what land value is made of. Land on a commercial high street is priced off what a developer can earn from it, so the envelope reaches value through one channel only: achievable rent per square foot, multiplied by leasable area, divided by the yield a buyer will accept.
That channel is measurable, which means the question has a real answer. On the G+5 high-street block worked through below, the facade has to lift achievable rent by about 4.2% just to cover its own cost. Everything above that is value created. Everything below it is decoration bought with the client’s money.
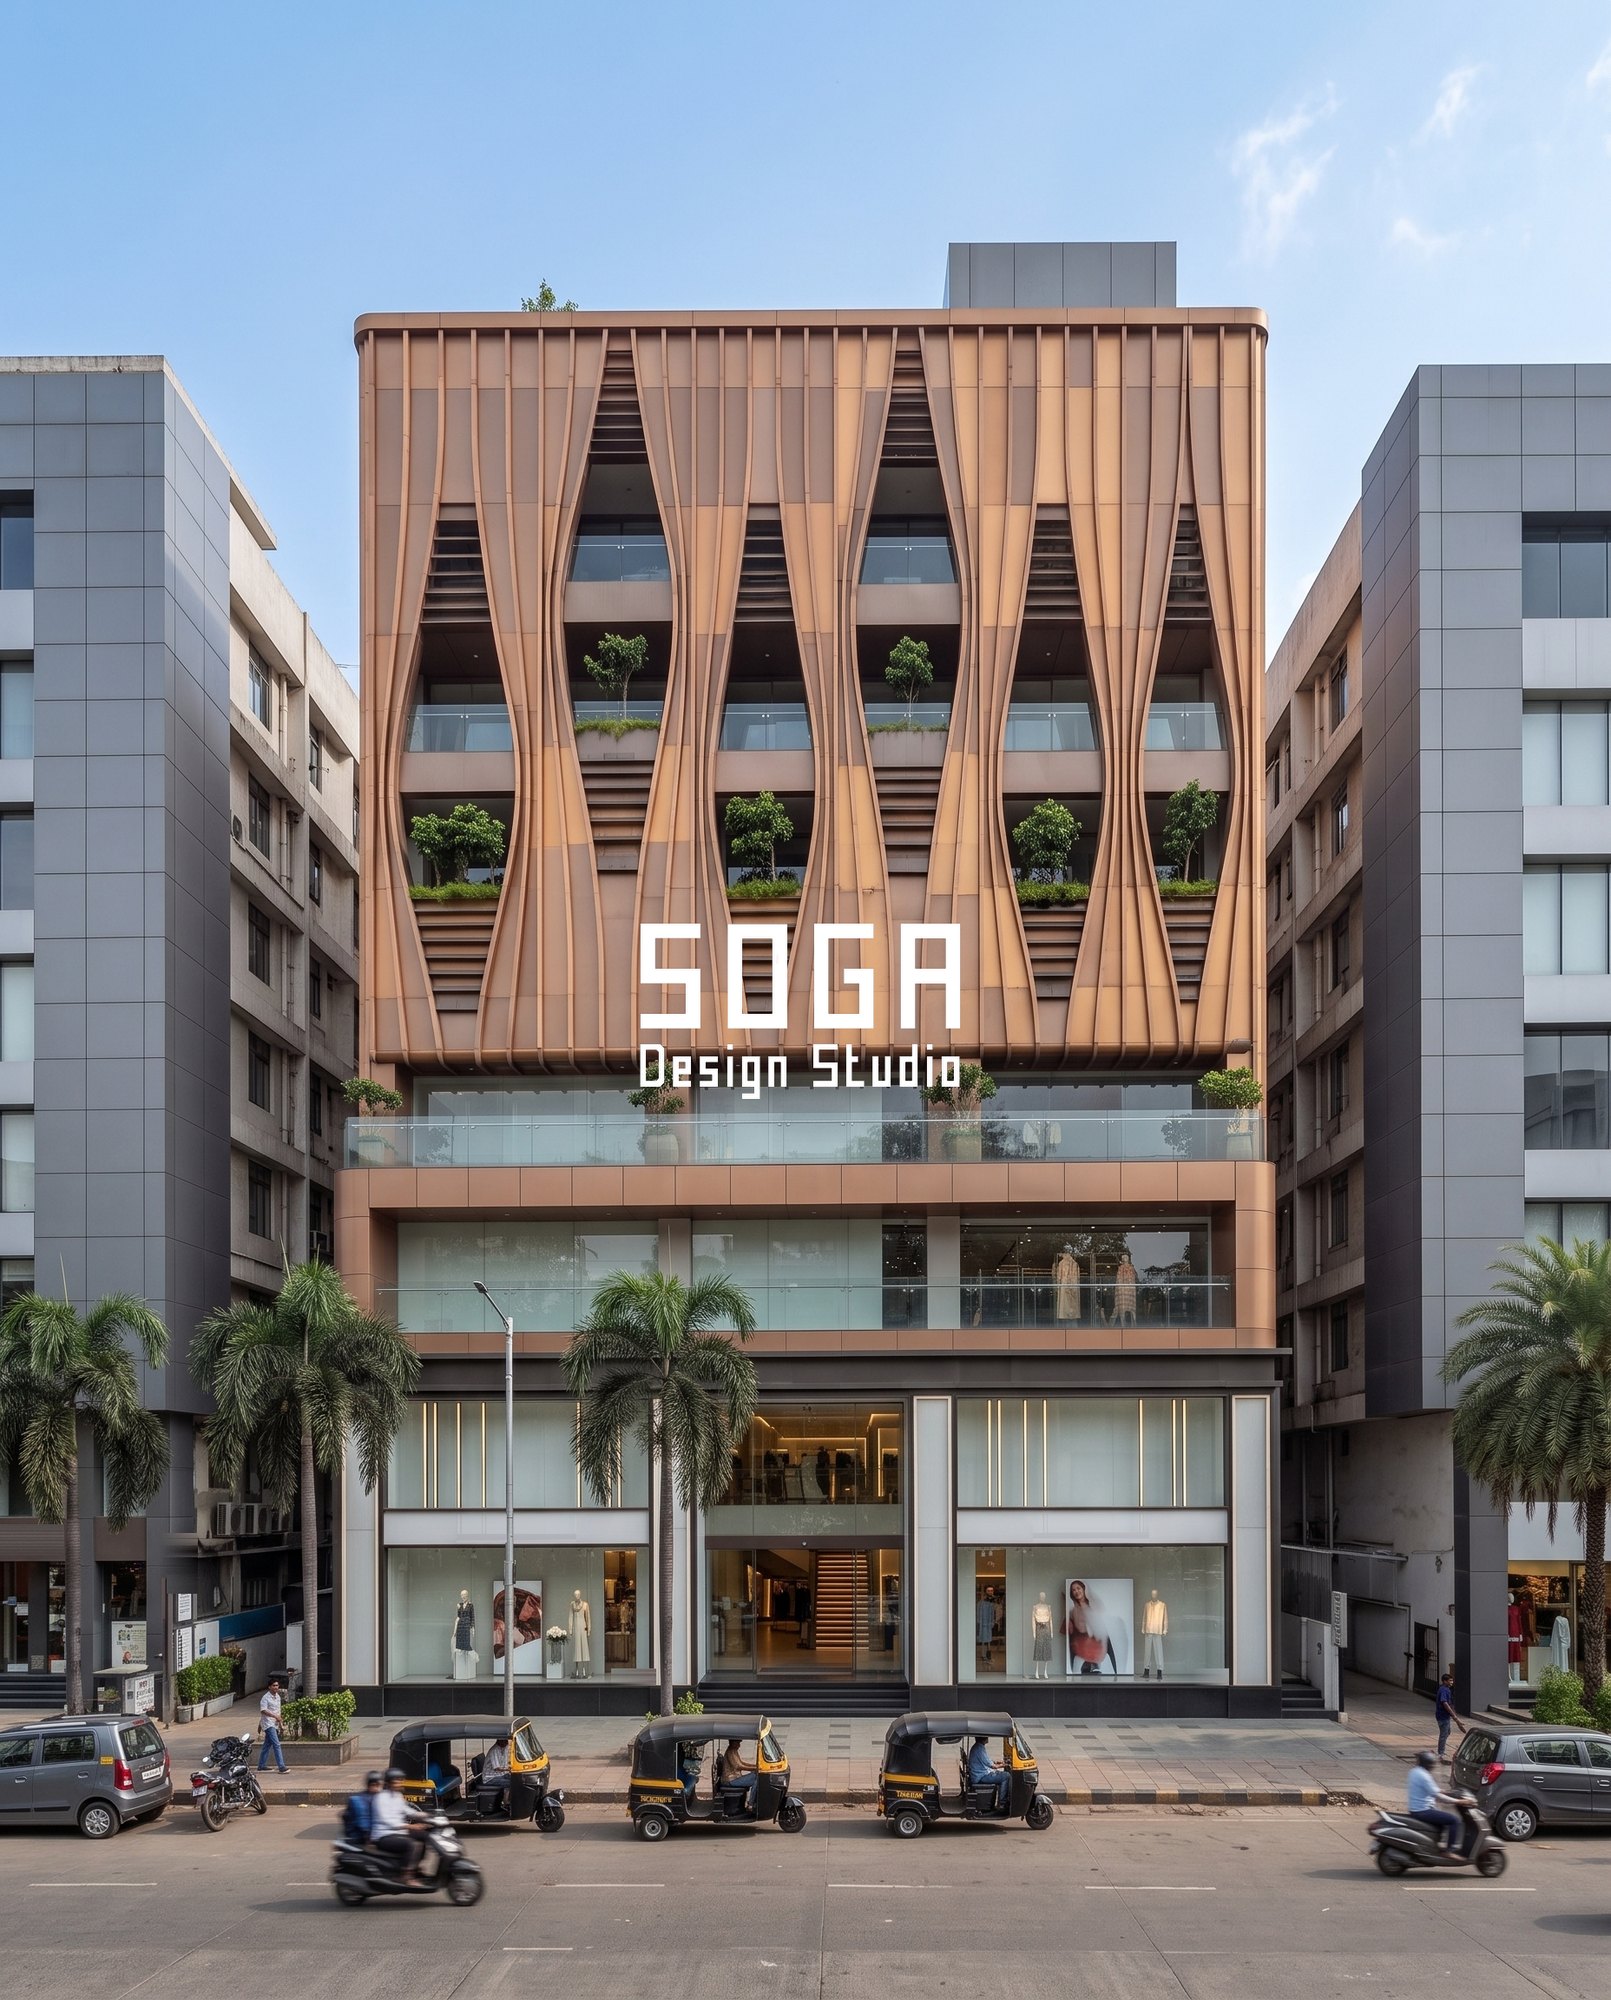
This is a single-project case study of one SOGA concept, the Parametric Lens Fin, designed for a corner plot on Ghod Dod Road in Surat. It carries the arithmetic, the fin geometry, the fabrication route, the cost band and the cases where the premium is honestly zero.
A note on the project: Parametric Lens Fin is a SOGA Design Studio concept design, not a completed building. The geometry, the fin sizes, the fixing route and the cost band are real and buildable, and are stated in full below.
What a Facade Changes on a Commercial Plot, and What It Cannot
Land rate on a given street is set by comparable transactions, the permitted floor space index and the road width. One owner’s choice of cladding does not move any of those. Anybody who tells a client that a facade will raise their land rate is describing a spillover they cannot bank.
What the envelope does control is narrower and more useful. It sets how much rent the building can ask per square foot, how quickly the space lets, what grade of tenant will sign, and how much of the passing footfall on the plinth actually turns in at the door. Those four are the whole mechanism, and only the first of them is usually costed.
The confusion is worth naming because it changes who should pay for the facade. A spillover onto neighbouring plots is real, but it is captured by the neighbours. The rent premium on your own leasable area is captured by you, and that is the only line an owner should budget against.
- Achievable rent per sq ft — the direct channel, and the only one with a clean number.
- Time to let — three months of a 30,000 sq ft block sitting empty is real money, and a building that photographs well lets faster.
- Tenant grade — a covenant-strong anchor on the plinth is worth more than the rent line alone, because it compresses the yield a buyer applies.
- Footfall capture — on a retail plinth, the conversion from people passing to people entering is an envelope and entrance problem before it is a marketing one.
The takeaway: Budget the facade against your own rent roll, never against the land rate. The land rate is a market number you do not control; the rent roll is a building number you do.
The Arithmetic: Turning a Rent Premium Into Capital Value
Commercial property is valued by capitalising net rent. Add rent, divide by the yield, and you have the capital value the extra rent creates. That single sum is what lets a facade be argued as an asset rather than a finish, and it is the sum most facade conversations skip.
The worked example below uses the case-study building: a G+5 block on a 22 m frontage, two levels of retail on the plinth and four floors of office above, about 30,000 sq ft leasable and about 9,400 sq ft of facade. Rents are indicative Surat high-street bands for 2026 and should be replaced with your own broker’s numbers before anyone signs anything.
| Line | Assumption and result |
|---|---|
| Retail, ground floor | 5,200 sq ft at ₹180–320 /sq ft/month — taken at ₹230 = ₹11.96 lakh/month |
| Retail, first floor | 5,200 sq ft at ₹90–150 /sq ft/month — taken at ₹115 = ₹5.98 lakh/month |
| Office, levels 2–5 | 19,600 sq ft at ₹45–75 /sq ft/month — taken at ₹58 = ₹11.37 lakh/month |
| Base rent roll | ₹29.3 lakh/month = ₹3.52 crore a year |
| Envelope rent premium | 6–12% is the band this studio works to — taken at 9% = ₹31.6 lakh a year |
| Capitalisation yield | 8.0–9.0% for Indian commercial stock — taken at 8.5% |
| Capital value created | ₹31.6 lakh ÷ 0.085 = ₹3.72 crore |
| Facade cost | 9,400 sq ft at ₹1,450–2,300 /sq ft — taken at ₹1,850 = ₹1.74 crore |
| Net value created | ₹3.72 crore − ₹1.74 crore = ₹1.98 crore |
| Simple payback on the premium | ₹1.74 crore ÷ ₹31.6 lakh = 5.5 years |
| Break-even rent premium | ₹1.74 crore × 0.085 = ₹14.8 lakh needed = 4.2% of the rent roll |
Run the ends of the bands and the answer stays positive but the spread is wide. At a 6% premium capitalised at 9%, the facade creates about ₹2.34 crore against ₹1.74 crore of cost, so roughly ₹0.60 crore of value. At 12% capitalised at 8%, it creates about ₹5.28 crore, so roughly ₹3.54 crore. The honest way to present this to a board is as a range of ₹0.6–3.5 crore, not as a single confident figure.
The number worth remembering is the last row. The skin has to move rent by about 4% to pay for itself. That is a low bar on a high street and an impossible one on a back lane, which is exactly why the same facade is a good investment on one plot and a waste on another.
The takeaway: Ask your broker one question before commissioning any facade: what rent premium does the best building on this street achieve over the worst? If that spread is under 4%, spend the money on something else.
The Case Study: Parametric Lens Fin, Ghod Dod Road, Surat
The plot is a corner site on a commercial high street with continuous retail frontage on both sides and an eight-storey neighbour on the north. The brief was ordinary: two levels of retail that a national brand would sign, four floors of office above, and a building the owner’s tenants could describe on the phone without giving a plot number.
The constraint that shaped the design is that the plinth and the upper floors want opposite things. Retail wants maximum transparency at eye level, because the merchandise is the advertising. Office wants shade, because west light on a Surat afternoon makes the perimeter desks unusable and the perimeter is the area that lets at the highest rate.
So the building is split. The plinth is left as clear glazing with a deep soffit, and the whole shading argument is moved up into a copper-anodised metal fin screen that wraps the four office floors and cantilevers 1.2 m over the retail below. The overhang is not a styling move: it is what keeps the plinth glazing in shade at the hours the shops are busiest.
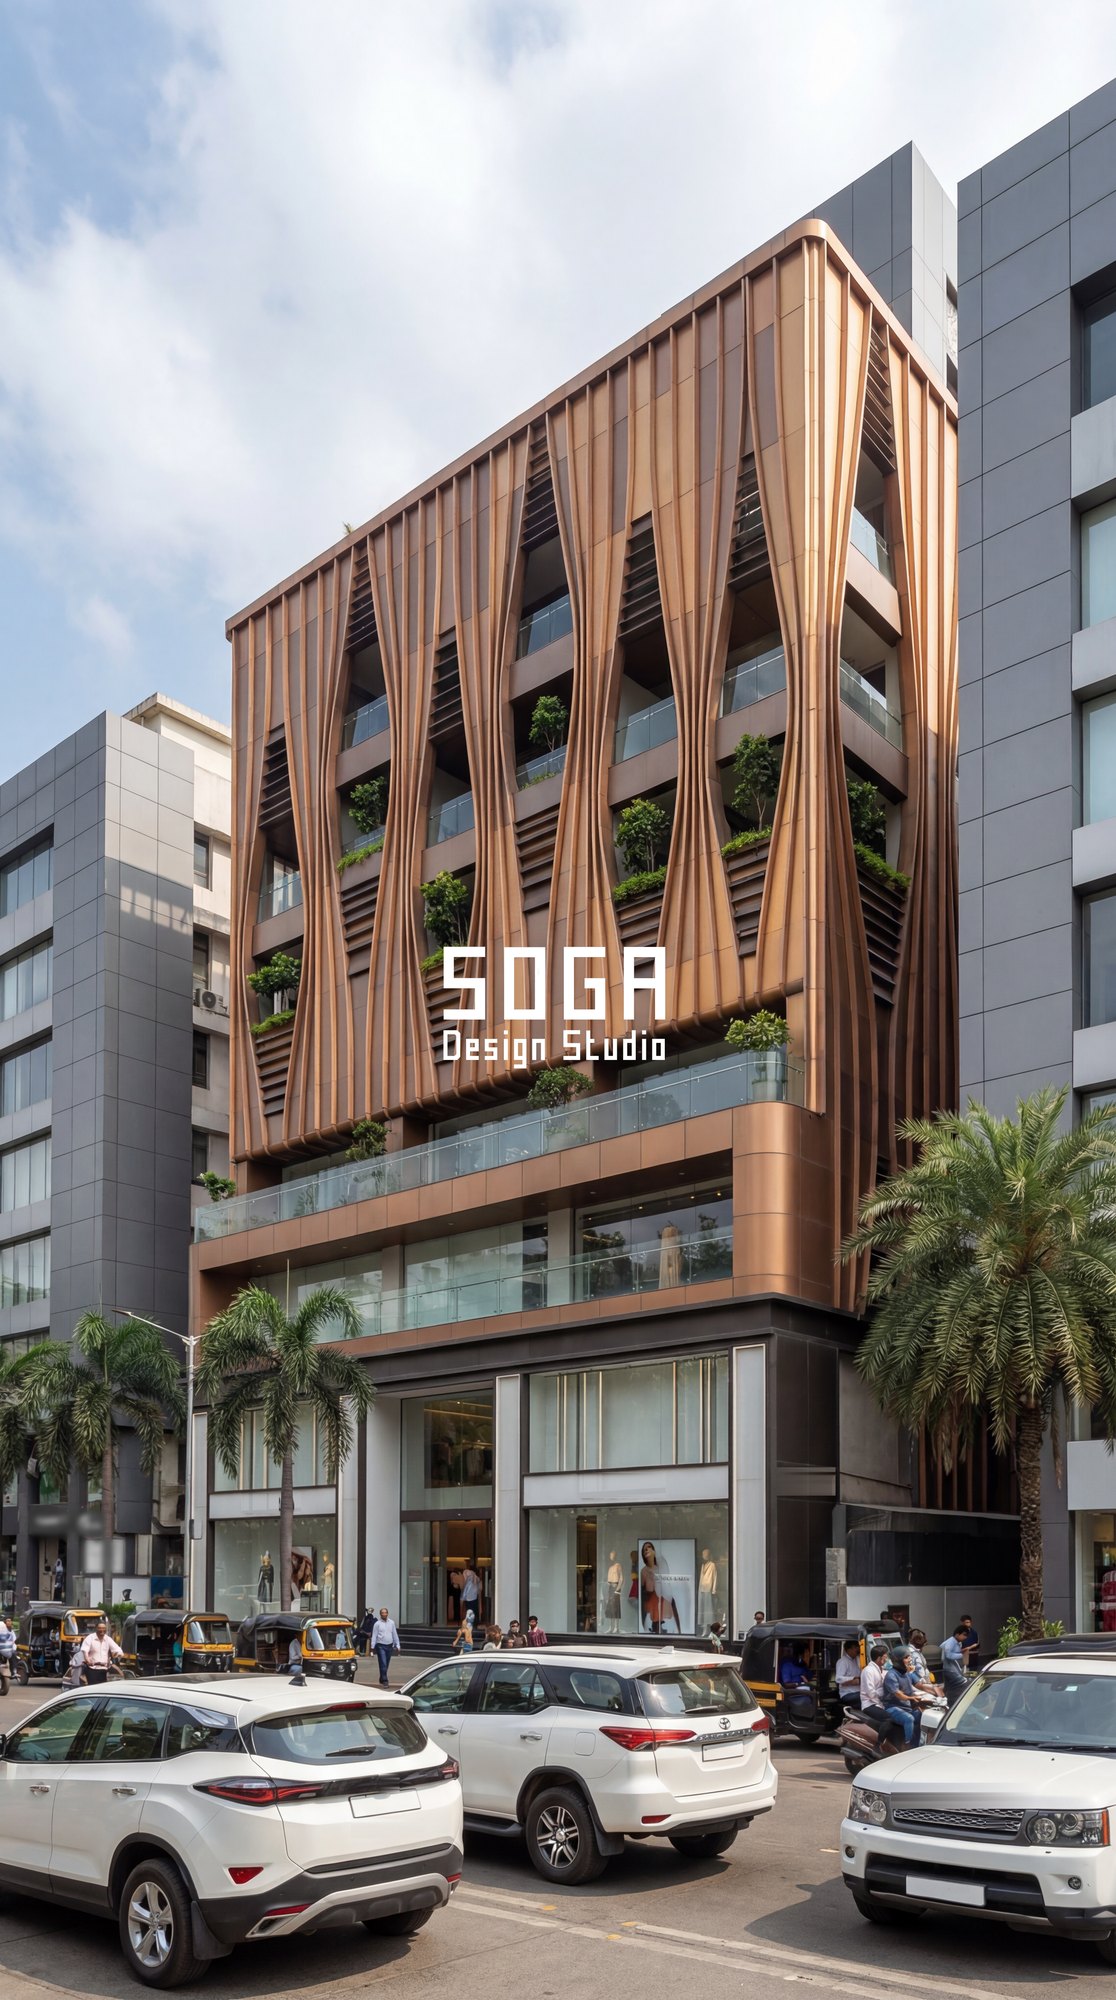
One more decision matters commercially. The fin screen stops short of the corner and turns the volume, so from down the street the building reads as a single copper mass rather than a flat elevation. A facade that only works head-on is invisible to the traffic that is actually moving past it.
The takeaway: Split the envelope by what each floor sells. Transparency pays on the plinth; shade pays upstairs. A single treatment across both is the most common way to spend facade money badly.
How the Lens Aperture Is Made: One Profile, One Bend Radius
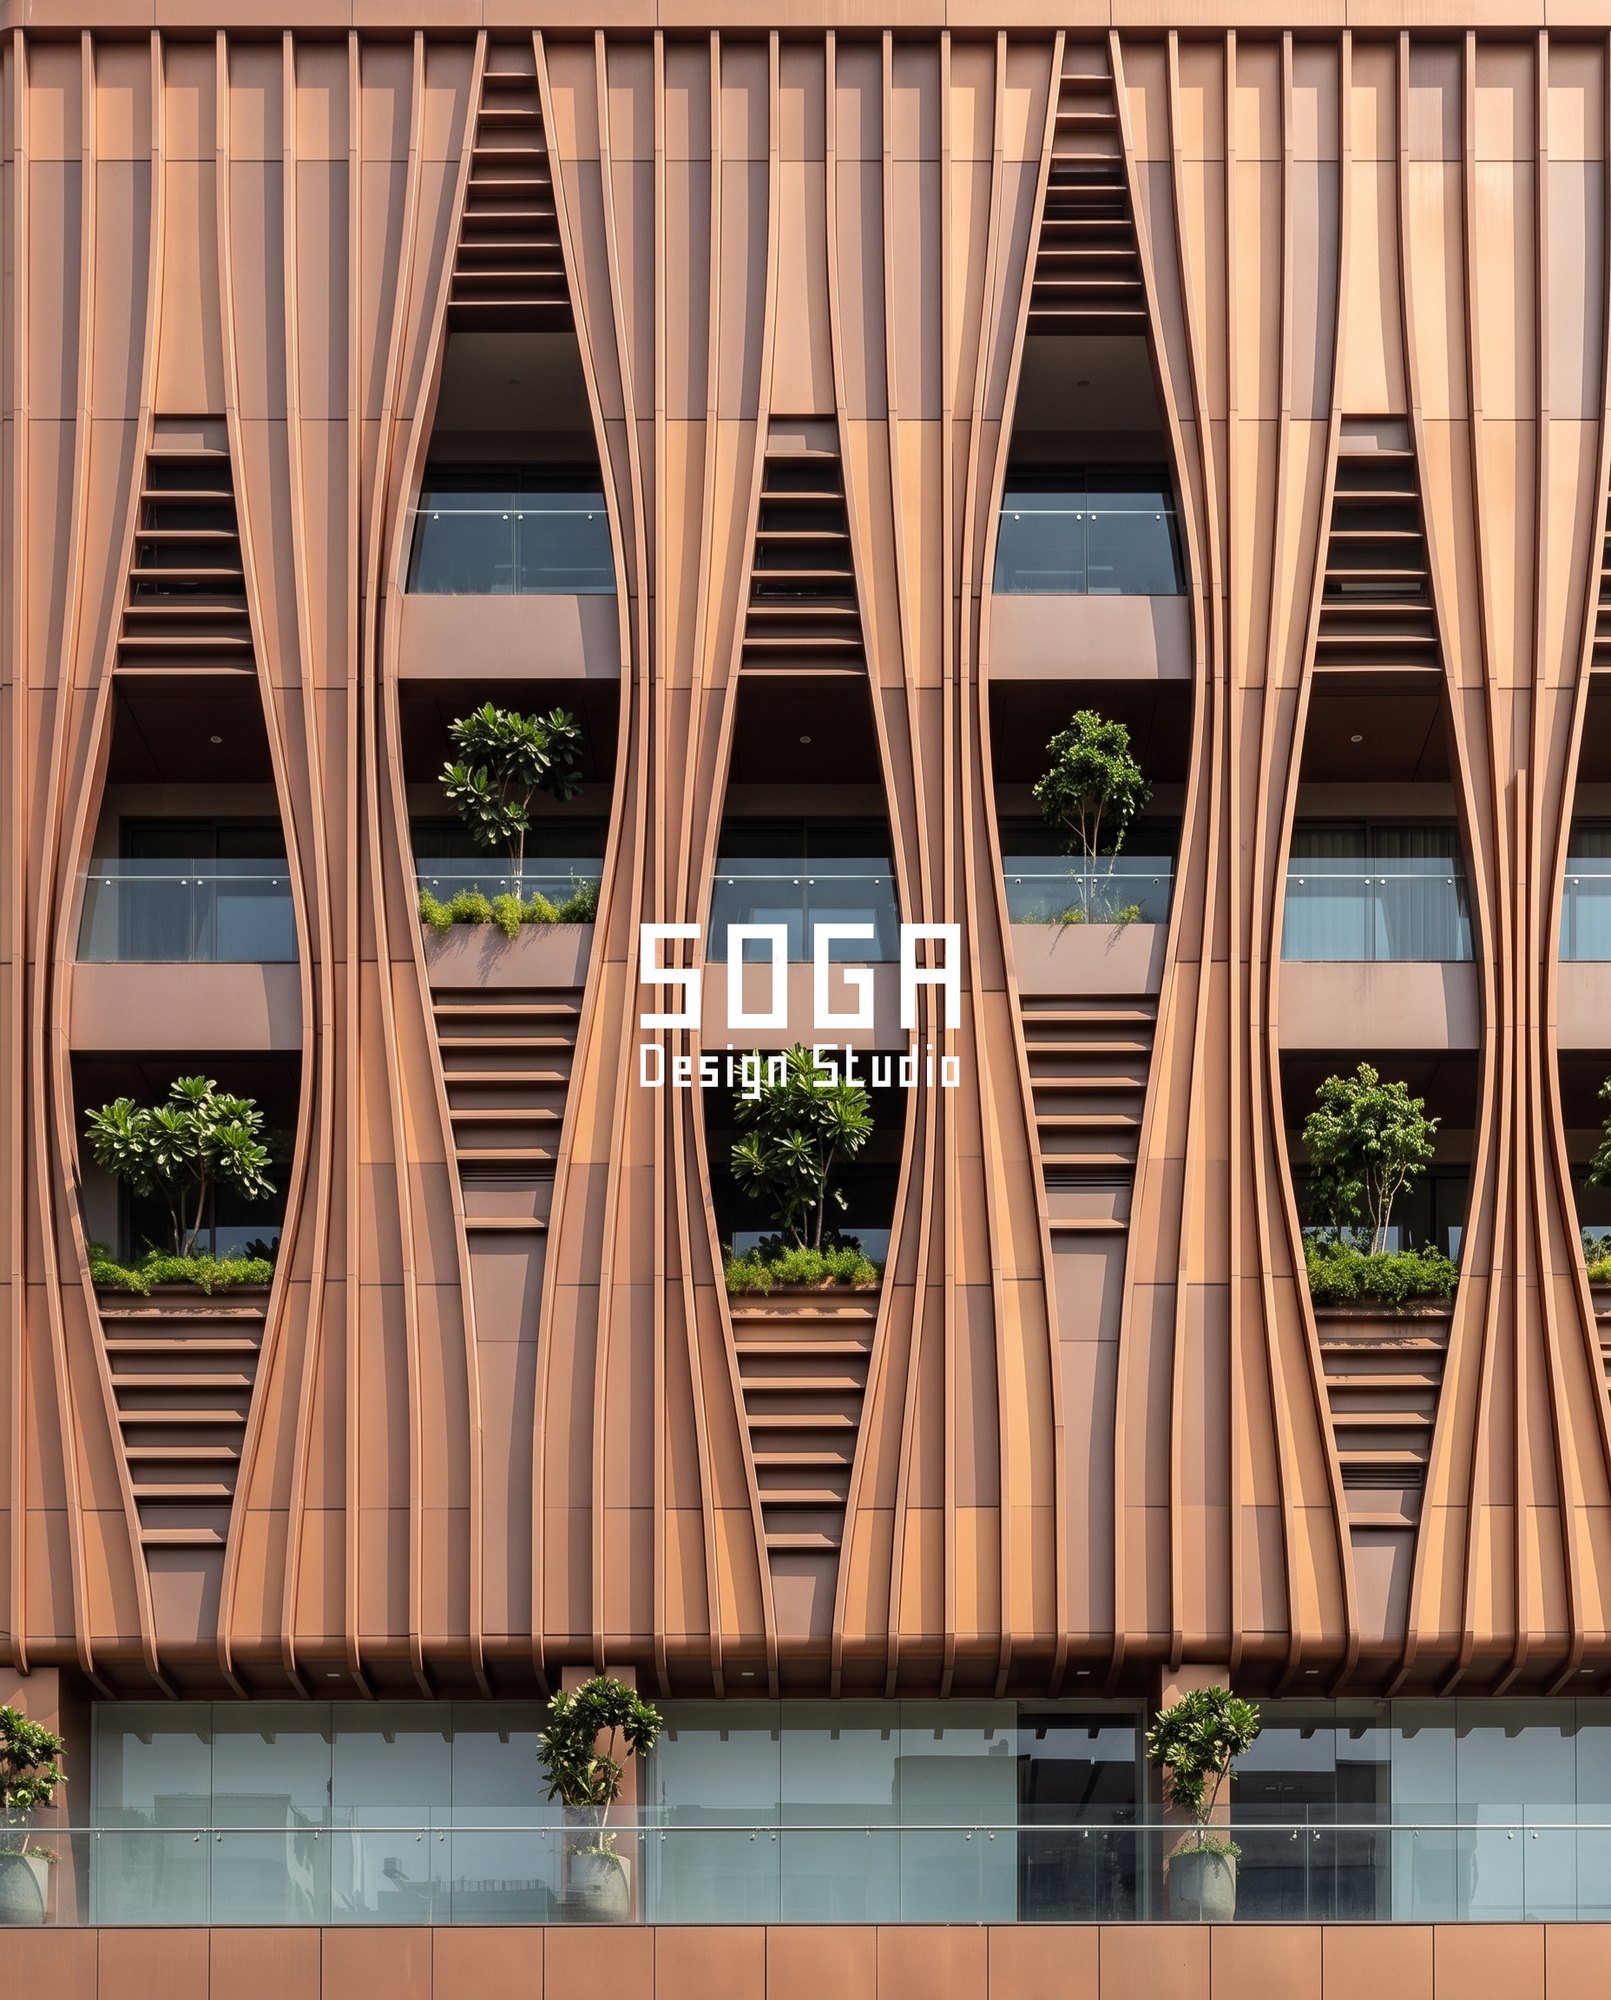
The screen is a field of vertical fins at a constant 300 mm pitch. The pitch never varies anywhere on the building. What varies is each fin’s horizontal offset, which follows a sine displacement up the storey, so pairs of fins bow apart and close again. The gap they open is the lens: about 1.9 m wide at its widest and 3.4 m tall, repeating every six fins.
Holding the pitch constant is what makes the thing affordable. Every fin is the same extruded section, 60 × 260 mm with a 3 mm wall, and every fin is roll-bent to the same 4,400 mm radius — the sine is approximated by two arcs of one radius, mirrored. That means one die, one roller setting and two handings for the entire facade. Vary the pitch as well and you are buying a one-off part for every bay, which is where parametric facades get their reputation for being expensive.
The fabrication numbers
| Element | Specification |
|---|---|
| Fin section | 60 × 260 mm extruded section, 3 mm wall, copper anodised to 25 micron |
| Alloy and temper | 6063-T6, mill finish under the anodising |
| Fin pitch | 300 mm, constant across the whole facade |
| Bend radius | 4,400 mm, one radius, two handings, roll-bent cold |
| Lens aperture | 1,900 mm wide × 3,400 mm tall, repeating every 6 fins (1,800 mm) |
| Louvre infill | 150 mm blades at 200 mm centres, 30° tilt, same anodised finish |
| Planter | 1,200 × 600 mm, 450 mm soil depth, drained to slab |
| Substructure | 75 × 150 mm hot-dip galvanised steel RHS mullions at 1,800 mm centres, back to slab edge |
| System weight | about 34 kg/m² of facade area |
| Cantilever over plinth | 1,200 mm, hung off the level 2 slab edge |
| Indicative cost | ₹1,450–2,300 /sq ft of facade area, designed and installed |
The tapered ends of each lens are closed with fixed louvre blades, 150 mm deep at 200 mm centres, tilted 30° down. They stop the low west sun that slips under the fins without closing the view out at standing height. Each lens carries a planter 1,200 × 600 mm with 450 mm of soil, drained back into the slab, which is enough for a small tree and not enough to need a specialist irrigation contract.
The takeaway: Hold one dimension constant and vary one other. Constant pitch with a varying offset gives you a facade that looks one-off and costs like a catalogue, because the fabricator makes one part.
What Actually Makes a Commercial Building Get Named
A landmark is conferred by the public, not declared by the owner. No developer has ever successfully announced that their building is an icon. What design can do is make a building nameable — give people a short phrase to reach for when they are telling somebody where to meet. That is the precondition, and it is a design problem with a testable answer.
The test SOGA uses is recognition at three distances, because a building that only works at one of them is not doing the job.
- At 200 metres, down the street. Only mass and skyline survive this far. Texture is gone. The copper volume cantilevered over a recessive glass plinth is what reads here — the building has a different silhouette from its neighbours, not a different surface.
- At 20 metres, across the road. This is where the phrase gets made. The lens openings with trees inside are describable in six words: the copper one with the leaf openings. If you cannot write the phrase yourself, the public will not invent it for you.
- At 1,200 pixels, on a phone. Most people meet a commercial building on a listing photo or a map card, not in person. A 40 mm shadow gap vanishes at that width. A 260 mm fin throwing a hard shadow survives it. Depth is what downsamples well.
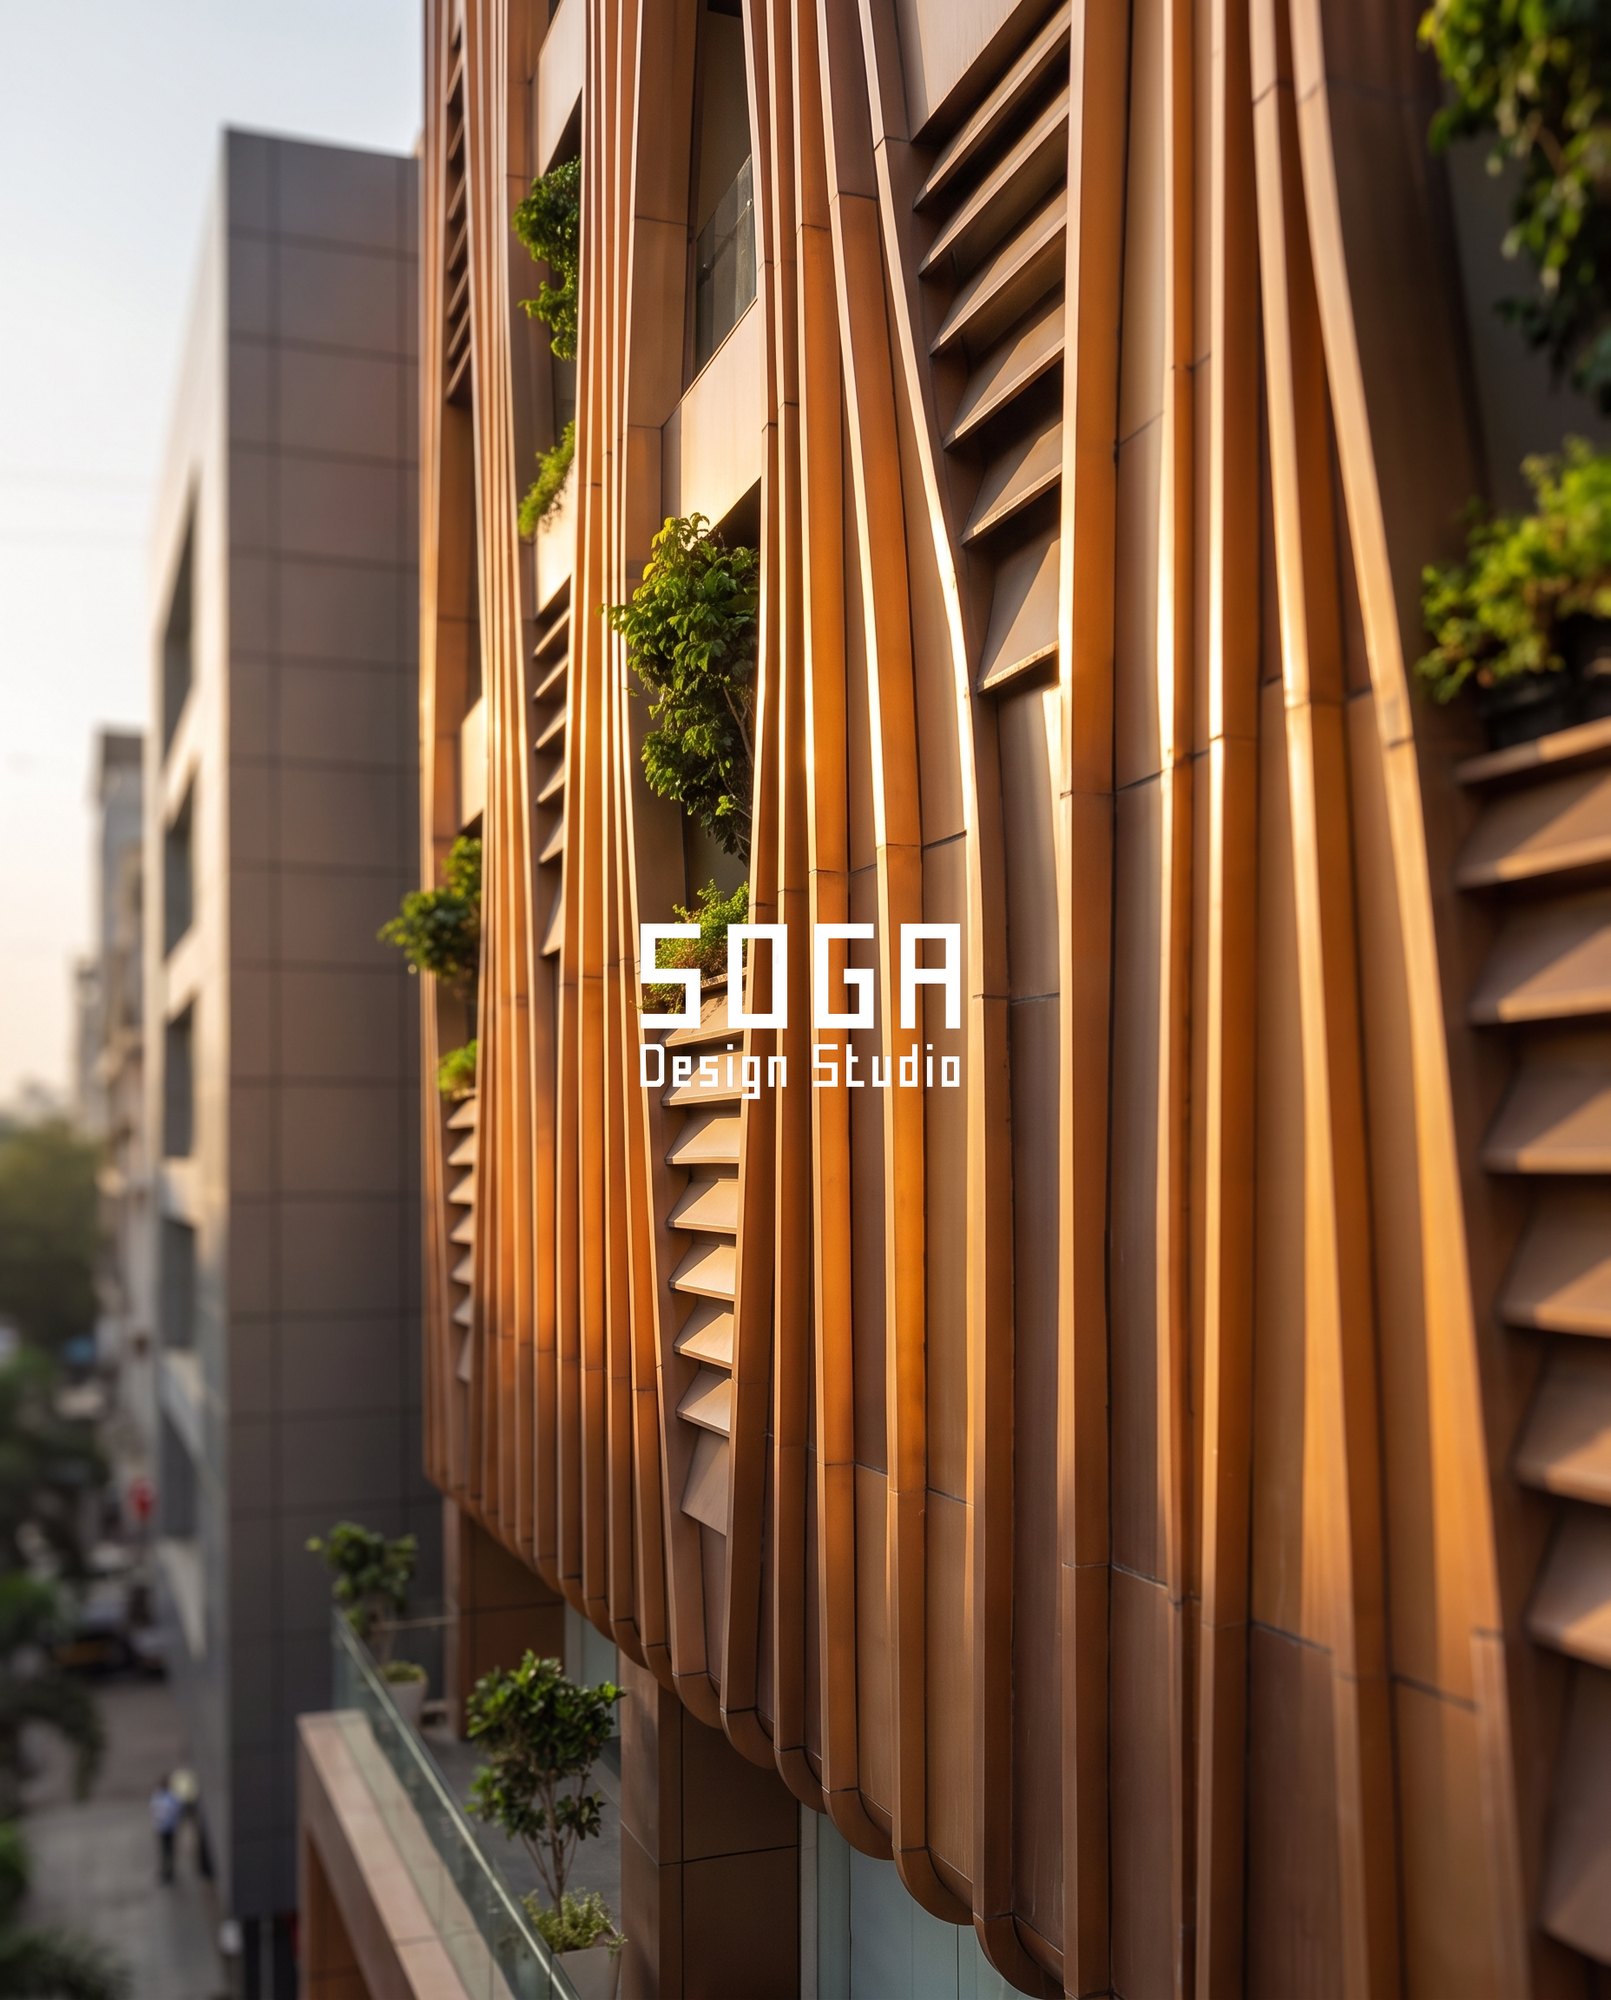
This is also the honest reason deep facades cost what they do, and the reason a printed or shallow-etched pattern is not a cheaper route to the same result. The pattern reads at two metres and disappears at twenty. Depth reads at all three distances because it is making shadow rather than making an image, and shadow scales.
The takeaway: Write the six-word phrase you want people to use before you design anything. If the facade does not produce that phrase at 20 metres, it is not going to produce an address.
Where the Rent Premium Actually Lands: The Retail Plinth
Across the building the premium is not evenly spread. On the worked example, the ground-floor retail is 17% of the leasable area and 41% of the rent roll. That is the concentration that decides where facade money should go, and it is usually where the least of it goes, because the plinth gets value-engineered first when the budget tightens.
Three plinth decisions carry most of the commercial weight, and none of them is expensive relative to the screen above: the depth of the soffit over the shopfront, whether the entrance is legible as an entrance from across the road, and whether the shopfront glass sits in shade at 4 p.m. A shopfront in direct west sun is a shopfront with the blinds down, and a shopfront with the blinds down is not merchandising.
| Floor | Share of area vs share of rent |
|---|---|
| Retail, ground | 17% of leasable area — 41% of the rent roll |
| Retail, first | 17% of leasable area — 20% of the rent roll |
| Office, levels 2–5 | 65% of leasable area — 39% of the rent roll |
The takeaway: Spend the facade budget in proportion to rent, not in proportion to area. On a high-street block that means the bottom two floors get a disproportionate share, not the leftovers.
When the Rent Premium Is Honestly Zero
The arithmetic above only works where rent is elastic to how the building looks and where the owner captures that rent. There are common cases where it is not, and a studio that does not say so is selling rather than advising.
In every one of these cases the correct advice is a plain, well-detailed envelope that manages heat and water and nothing more. The facade budget is better spent on the services, the lifts or the parking.
- A single-tenant build-to-suit on a fixed lease. The rent is contracted before the facade exists. The premium is zero by definition until the lease is re-struck.
- A back-lane or industrial address. If the tenant’s customers never see the building, there is no footfall to capture and no address to establish. Warehousing is the clearest case.
- A street with no rent spread. If the best and worst buildings on the stretch let within 4% of each other, the market is not paying for quality there and the arithmetic fails at the first row.
- An owner-occupier with no exit horizon. Capitalised value is only realised on sale or refinance. If neither is planned, the honest case for the facade is staff comfort and running cost, which is a different argument with different numbers.
- A plot where the FSI is not fully used. Unbuilt floor space is worth more than a better skin on the floors you have. Fix the massing before styling the envelope.
The takeaway: If your building is in any of these five cases, no facade will change your land value, and you should be suspicious of anyone who tells you otherwise.
How the Screen Is Fixed to a Building That Is Already Designed
The fin screen is a separate light layer with its own load path, which is what keeps it out of the structural engineer’s critical path. The mullions land on the slab edge, not on the infill masonry, and the whole system runs at about 34 kg/m² — roughly a third of the weight of a stone rainscreen on the same area, at a far greater depth.
The one decision that has a deadline is the cast-in channel. If the channel goes into the slab-edge shuttering while the shuttering is still up, the fixing costs ₹180–260 a running metre. Decide after the shuttering strikes and the same fixing becomes a drilled chemical anchor at ₹520–780 a running metre, plus a pull-out test on a sample of anchors. Nothing about the design changes. Only the date does.
Maintenance is the other number an owner should ask for before signing. The anodised finish at 25 micron needs washing, not recoating, and the realistic cycle on a dusty Indian high street is two washes a year at ₹14–22 per sq ft of facade area per visit. The planters need a gardener on the same visit.
The takeaway: A deep screen is a light screen if it is hollow and hung correctly. Weight is what frightens structural engineers; depth costs lever arm, not load.
What This Facade Costs in 2026
Rates below are indicative, installed, and include the substructure and fixing. They are the bands this studio is currently quoting into for Indian commercial work and they move with the metal price, so treat them as a planning range rather than an offer. An itemised estimate is produced per project once the elevation area and the fixing route are fixed.
| Scope | Indicative rate, installed |
|---|---|
| Parametric Lens Fin screen, as specified | ₹1,450–2,300 /sq ft of facade area |
| Plinth shopfront glazing and deep soffit | ₹900–1,600 /sq ft |
| Fixed louvre infill to the lens ends | ₹680–1,100 /sq ft of louvred area |
| Planters, drainage and initial planting | ₹18,000–34,000 per lens pocket |
| Cast-in channel, decided before the strike | ₹180–260 per running metre |
| Drilled chemical anchor, decided after | ₹520–780 per running metre |
| Washing and planting maintenance | ₹14–22 /sq ft per visit, twice a year |
| Facade as a share of the build cost | typically 12–18% on a commercial block of this type |
The takeaway: Get the facade quoted per square foot of facade area, never as a lump sum. A lump sum hides the elevation area, and the elevation area is the only thing that makes two quotes comparable.
See This Concept on Instagram
The Parametric Lens Fin concept is on the SOGA Design Studio Instagram, where the studio posts one facade system at a time with the geometry that drives it.
View this post on Instagram
Related Reading
- Parametric facade design in India — the full method
- SOGA parametric facade systems
- Why facade design matters for commercial buildings
- What makes a facade a landmark
- How buildings become landmarks
- Commercial facade design for India, Dubai and Singapore
- Commercial facade renovation cost guide
- Parametric facade cost in India — price breakdown
Frequently Asked Questions
Does commercial facade design actually increase land value in India?
Not directly. Land rate is set by comparable transactions, permitted FSI and road width, and one building’s skin does not move those. What a facade moves is achievable rent, and rent capitalised at a yield of 8.0–9.0% is what a commercial asset is worth. On the G+5 block worked through in this article, a 9% rent premium on a ₹3.52 crore rent roll capitalises to about ₹3.72 crore of value against ₹1.74 crore of facade cost.
How much rent premium does a facade have to earn to pay for itself?
About 4.2% on the worked example. The facade costs ₹1.74 crore; at an 8.5% yield that capital has to service ₹14.8 lakh of rent a year, which is 4.2% of a ₹3.52 crore rent roll. Ask a local broker what the rent spread is between the best and worst building on your street. If it is under about 4%, the arithmetic does not work on that plot.
What does a parametric commercial facade cost per square foot in India in 2026?
The fin screen specified here runs ₹1,450–2,300 per sq ft of facade area, installed, including substructure and fixing. Plinth shopfront glazing with a deep soffit runs ₹900–1,600. On a commercial block of this type the whole facade package is typically 12–18% of the build cost. Always get it priced per square foot of elevation area so two quotes can be compared.
Can a building be designed to become a landmark on purpose?
A landmark is conferred by the public, so it cannot be declared. What can be designed is nameability, tested at three distances: mass and skyline at 200 metres, a describable feature at 20 metres, and a pattern that survives downsampling to about 1,200 pixels on a phone. Depth passes all three because it makes shadow; a shallow printed pattern passes only the closest one.
Which commercial buildings should not spend money on a feature facade?
Five cases, and they are common. A single-tenant build-to-suit on a fixed lease, where rent is contracted before the facade exists. A back-lane or warehouse address with no passing trade. A street where the best and worst buildings let within 4% of each other. An owner-occupier with no sale or refinance planned. And any plot where the permitted FSI is not fully built out, because unbuilt floor area is worth more than a better skin.
Does a deep fin screen need extra structural work on the frame?
Usually not. The system specified here weighs about 34 kg/m², roughly a third of a stone rainscreen, and hangs off the slab edge on its own mullions rather than on infill masonry. The decision with a deadline is the cast-in channel: ₹180–260 per running metre if it goes in before the slab-edge shuttering strikes, ₹520–780 per running metre as a drilled anchor afterwards.
Get Your Commercial Facade Costed Against Your Rent Roll
SOGA Design Studio designs parametric commercial facades for India, Dubai, the UAE and Singapore. If you are building or reskinning a commercial block, send the elevation area, the floor-wise leasable area and your broker’s rent bands, and we will run the arithmetic above on your own numbers before anyone draws anything — including telling you when the premium does not justify the spend. Write to [email protected]. Parametric Lens Fin is a SOGA concept design rather than a completed building; the geometry, fixing route and cost bands are real and are stated in full above.

