

Every other approvals article on this site assumes you own the building. This one does not. You have signed a lease, you want a frontage that carries your identity, and the first thing you need is not a drawing – it is a list of whose signature stands between you and the wall. Tenant facade alteration approval in a commercial building is never one signature. There are three gates and they come in a fixed order: your landlord, then the building or mall management, then the authority. Skip one and you will be back at it later, usually after fabrication. But the clause that actually decides what you can draw is none of those three. It is the reinstatement clause – the paragraph that says you will restore the frontage to its original condition at your own cost when the lease ends. Read properly, that clause is not a legal footnote. It is a fixing budget: a cap on how many anchors may enter somebody else’s structure, and a promise about what has to be unmarked when you hand the keys back. That number sets the substructure, the unit size, the bay pitch, and in one of the four cases below it decides that the frontage may not touch the building at all.
Why 2026 Is the Year the Reinstatement Clause Started Deciding the Design
Three things have converged, and none of them is a design trend. First, the fit-outs signed in the leasing wave of 2020 to 2022 are reaching their first break and expiry dates now, so reinstatement is being enforced against facades that were designed when nobody costed their removal – and the bill lands on a deposit or a bank guarantee, not on a future budget. Second, the frontages themselves got heavier. A vinyl-and-box-signage shopfront came off in a night; a parametric facade built as a 3 mm folded metal rainscreen on 300 post-drilled anchors does not, and the making-good is a bigger line than the removal. Third, landlords have got specific. A fit-out manual that used to say make good on vacation now names the substrate you may fix into, bans site welding, and asks for a fixing schedule with the drawings. That last document is the whole argument in one page: a numbered list of every anchor, where it goes, what it goes into, and who owns the hole. Freeze it before fabrication and reinstatement is a night’s work. Leave it until handback and it is a negotiation you will lose, because by then the only evidence of what the wall looked like before is the landlord’s photographs.
The Three Gates, In Order – and What Each One Can Actually Stop
The gates run in series, not in parallel, because each one narrows what the next is still able to allow – and the running order is the reverse of the one most tenants attempt. The landlord goes first because their consent is a contract term rather than a rule, which means it has no appeal route and no discretion to argue against. Building or mall management goes second, because what management objects to is almost never the design and almost always the substructure behind it. The authority goes last and often does not engage at all. Work down the table in that order, take every answer in writing, and the fourth row – the reinstatement clause converted into three numbers – is what you hand the designer instead of a brief.
| The gate, and when it is cleared | What it controls, what it cannot control, and what it costs you to skip |
|---|---|
| Gate 1 – The landlord. Cleared before you commission a single drawing. | This is the only gate that is a contract rather than a rule, which is why it outranks the other two in practice. The lease decides three things nothing else can: which surfaces are inside your demise, what you may fix into, and what condition the frontage must be in at the end. Ask for the answers in writing and in this order: (1) does the demise include the external face, or only the glass line? (2) may anchors enter structural members, and if not, what may they enter? (3) does reinstatement mean bare shell, base-build condition, or as-found? Those three answers are the brief. Skip this gate and you can lose the whole design after fabrication, because a landlord’s refusal has no appeal route. |
| Gate 2 – Building, mall or owners’ association management. Cleared before the fixing schedule is frozen. | Management controls the things the lease is silent about: the shopfront line and bulkhead you must sit behind, the fit-out manual’s bans (site welding, hot works, post-drilled anchors into base build), working hours, the service route your panels must physically pass through, and the deposit that is released only on a clean handback. This gate does not usually say no – it says not like that, and it says it about your substructure rather than your design. Skip it and the panels arrive on a night the lift is not booked and the brackets are not permitted. |
| Gate 3 – The authority. Cleared before work starts, and sometimes not needed at all. | The statutory gate is the narrowest of the three and the one tenants over-worry about. It typically engages only when the change crosses a line the other two cannot waive: the external appearance of a conserved or listed frontage, a projection over public land, a change to the means of escape or to the fire performance of the external wall, or a new structure standing in the setback. Where it engages it usually engages through the owner, because the owner is the applicant of record – which is why Gate 1 comes first even when Gate 3 is the one that can actually prosecute. And where it does not engage, saying so in writing is worth having, because the landlord will ask. |
| The clause under all three – reinstatement, read as an anchor count. Frozen with the fixing schedule, used again at handback. | Convert the clause into three numbers before you design: anchors permitted into the landlord’s structure, anchors permitted into your own demise, and surfaces that must be returned unmarked. Those three numbers decide everything downstream. Zero into the structure forces a floor-borne frame. Bolt-only into an existing track forces unitised panels sized to the track. Joints-only into conserved masonry fixes your panel module at the coursing. And zero into the building at all forces a free-standing element on its own footings. Four different answers, four different buildings – and every one of them a design decision made by a lawyer, before an architect was appointed. |
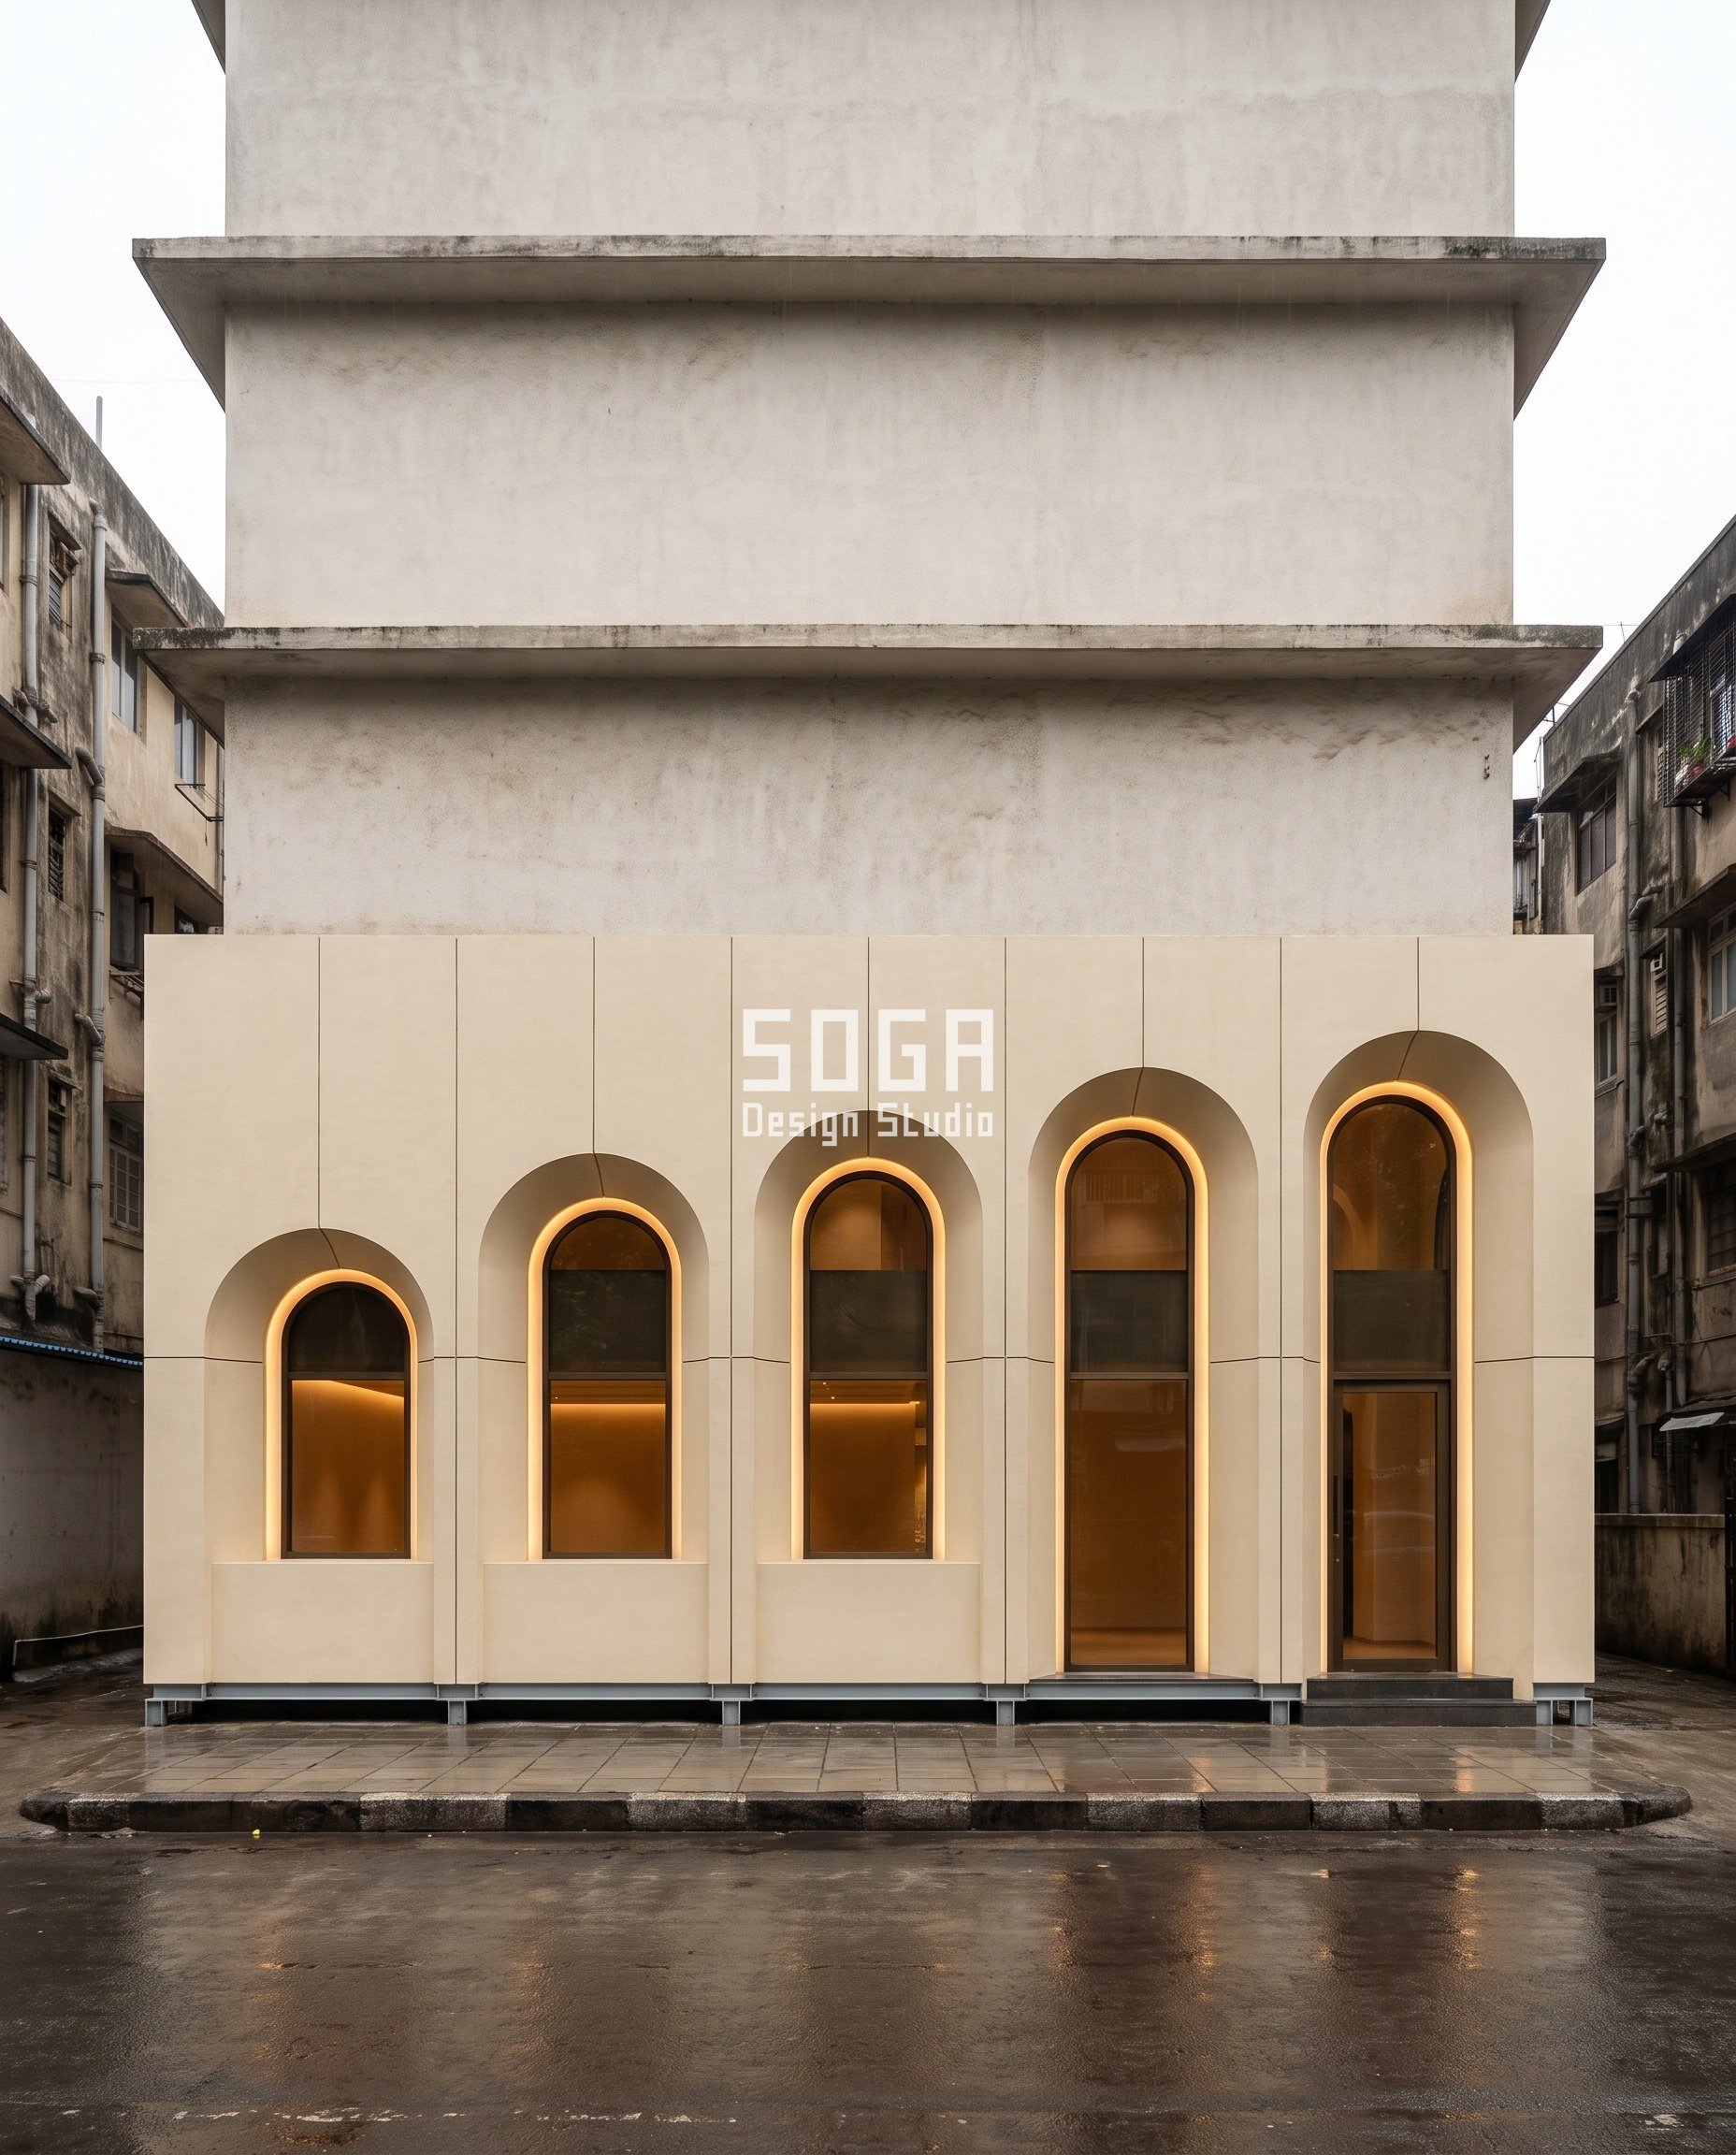
1. Mumbai Parametric Handback Arcade: A G+4 Leased Retail Frontage
Design seed: Leased shopfront inside someone else’s RCC frame x a solid arcade band carved with pill arches x one stepping variable in the arch rise x sand-cream GRC shells bolted to a floor-borne galvanised steel grillage x an arcade that is a demountable tenant asset first and a shopfront second. This G+4 leased retail frontage in Dadar, Mumbai wears a Parametric Handback Arcade skin in 15 mm sprayed GRC shells with integral ribs, integrally pigmented sand-cream, light acid-etch face and float-finished reveals; hot-dip galvanised 200 x 200 x 10 SHS mast grillage; A4-316 stainless fixings. Mumbai monsoon is designed for at the arch head: every arch head soffit falls 3 degrees sideways into a 40 mm concealed channel in the pier between arches, down a 50 mm pipe inside the base grillage, discharging at the kerb line, and the reveal bottom edge carries a 15 mm drip so no arch stains its own field. Behind the shells the GRC face sits 85 mm off the landlord’s plaster – a 60 mm rib and bracket zone plus a clear 25 mm drained ventilated cavity, insect-screened top and bottom, because 900 mm of splash-back comes off that footpath every June. The parametric variation is written into the fabrication drawings, not sprayed on afterwards.
How the Parametric Handback Arcade is built
| Design parameter | Specification |
|---|---|
| Module and the band stack | L2 is two bands inside the ground storey and nothing above it. A 900 mm solid base band runs across the four display bays and stops at bay 5, where the tallest arch runs straight to the floor as the entrance; a 2,500 mm arch band sits on it, so the arch heads stand 2,050 to 3,050 mm above the shop floor. Frontage 11,400 mm closes exactly: five arch bays at 2,200 mm = 11,000 mm plus two 200 mm end returns. Each arch is two mirrored 1,100 x 2,500 mm half shells meeting on the arch centreline with an expressed 12 mm open joint at the crown, the way a keystone joint has always been made. Half-shell weight 103 kg at the 2,150 mm rise to 111 kg at the 1,150 mm rise – the SHORTEST arch is the heaviest panel, because rise is void. Reveal 260 mm deep, so a hand goes a hand’s length into every opening. |
| The one variable: arch rise | Only the rise changes. Width stays 900 mm, reveal stays 260 mm, springing stays at the top of the base band, bay pitch stays 2,200 mm, bracket centres stay 550 mm. Five settings – 1,150 / 1,400 / 1,650 / 1,900 / 2,150 mm – run monotonically across the frontage because the entrance sits in bay 5 hard against the party wall, not in the middle. Be precise about what the driver does and does not do. The bays are RANKED by the depth of space behind them – 2.4 / 4.6 / 7.0 / 10.2 / 14.0 m – because the sidelight rule of thumb wants a taller head over a deeper room; but they are STEPPED by the tool, in five equal 250 mm increments that fill the range a 2,500 mm band allows. Past bay 2 the band height is the binding constraint, not the daylight rule: bay 5 would want a 7.0 m head and gets 3.05 m, because the landlord’s first-floor beam is where it is. Rank from the physics, step from the mould, and say which one ran out first. Splash-back does a third job entirely – it sets the constant 900 mm solid base band on every display bay and touches the rise not at all. |
| The fixing budget: zero anchors into the landlord | The lease forbids any anchor into the landlord’s columns, beams or facade, so the whole arcade is floor-borne. Six 200 x 200 x 10 mm hot-dip galvanised SHS masts at 2,200 mm centres stand on 300 x 300 x 20 mm baseplates bolted to the tenant’s OWN floor slab, four M16 chemical anchors each: 24 anchors, every one inside the demise. Four sliding A4 stainless straps bear against – never bolt into – the underside of the landlord’s first-floor beam through 10 mm EPDM pads, so they can push and can never pull. Structural penetrations into the landlord’s frame: ZERO. Every one of the 24 anchor positions is dimensioned off two building grid lines, photographed before the screed goes down, and listed on a fixing schedule handed to the landlord with the fit-out drawings. That schedule is the document that gets read backwards at handback. |
| Substructure, fixing and movement | Fixed-base masts carry it all: about 2.1 tonnes of dead load spread over six baseplates, 39 kPa bearing on an ordinary shop slab, and a 1.0 kPa design wind on the recessed 38.8 sq m frontage giving 22 kNm per mast against a section good for several times that. Every half shell hangs on four M12 A4 bolts into serrated brackets with slotted holes in all three axes, because a 1930s frontage is never where the survey says. Joints are 12 mm open and expressed throughout; a movement joint falls every 5.7 m of band, two across the frontage, both hidden on an arch centreline. Any single half shell unbolts and lifts out without touching its neighbours. |
| Fabrication economy | One mould box, five head inserts, cast left- and right-handed by flipping the insert: 8 tools for 16 units, zero one-off pours, 7 unique part types. That is the whole reason the rise can vary at all – the rise is a tool SETTING, not a bespoke panel. A tenant fit-out amortises its tooling over one lease, not one building, which is exactly why a five-setting gradient is affordable here and a fifty-setting one is not. |
| Water, light and access | The arch head is a gutter and is drained as one. The cove is not an extra: an IP67 linear LED in a 40 x 40 mm extruded channel behind a frosted polycarbonate lens, set in the reveal face, drained at both ends into the pier gutter, on its own circuit and its own isolator – water in the LED channel is this operation’s most common failure. Install and demount are night jobs from a two-man gantry inside the demise; the footpath is never closed. Cleaning is a hand wash from a 2.5 m tower. Keep two spare half shells. |
Material & colour: hero skin in Sand-cream integrally pigmented GRC / off-white plastered landlord piers above / warm 2700 K cove light in every arch reveal / dark bronze glazing frames behind, kept to a restrained palette so the geometry does the talking. Indicative facade cost: Rs 2,100 – Rs 3,200 per sq ft of frontage, designed and installed, plus Rs 180 – Rs 320 per sq ft for the floor-borne grillage and the handback making-good; indicative, itemised per project, fully designed and installed, with an itemised estimate produced per project.
2. Dubai Parametric Unbolt Pleat: A G+8 Leased Podium F&B Frontage
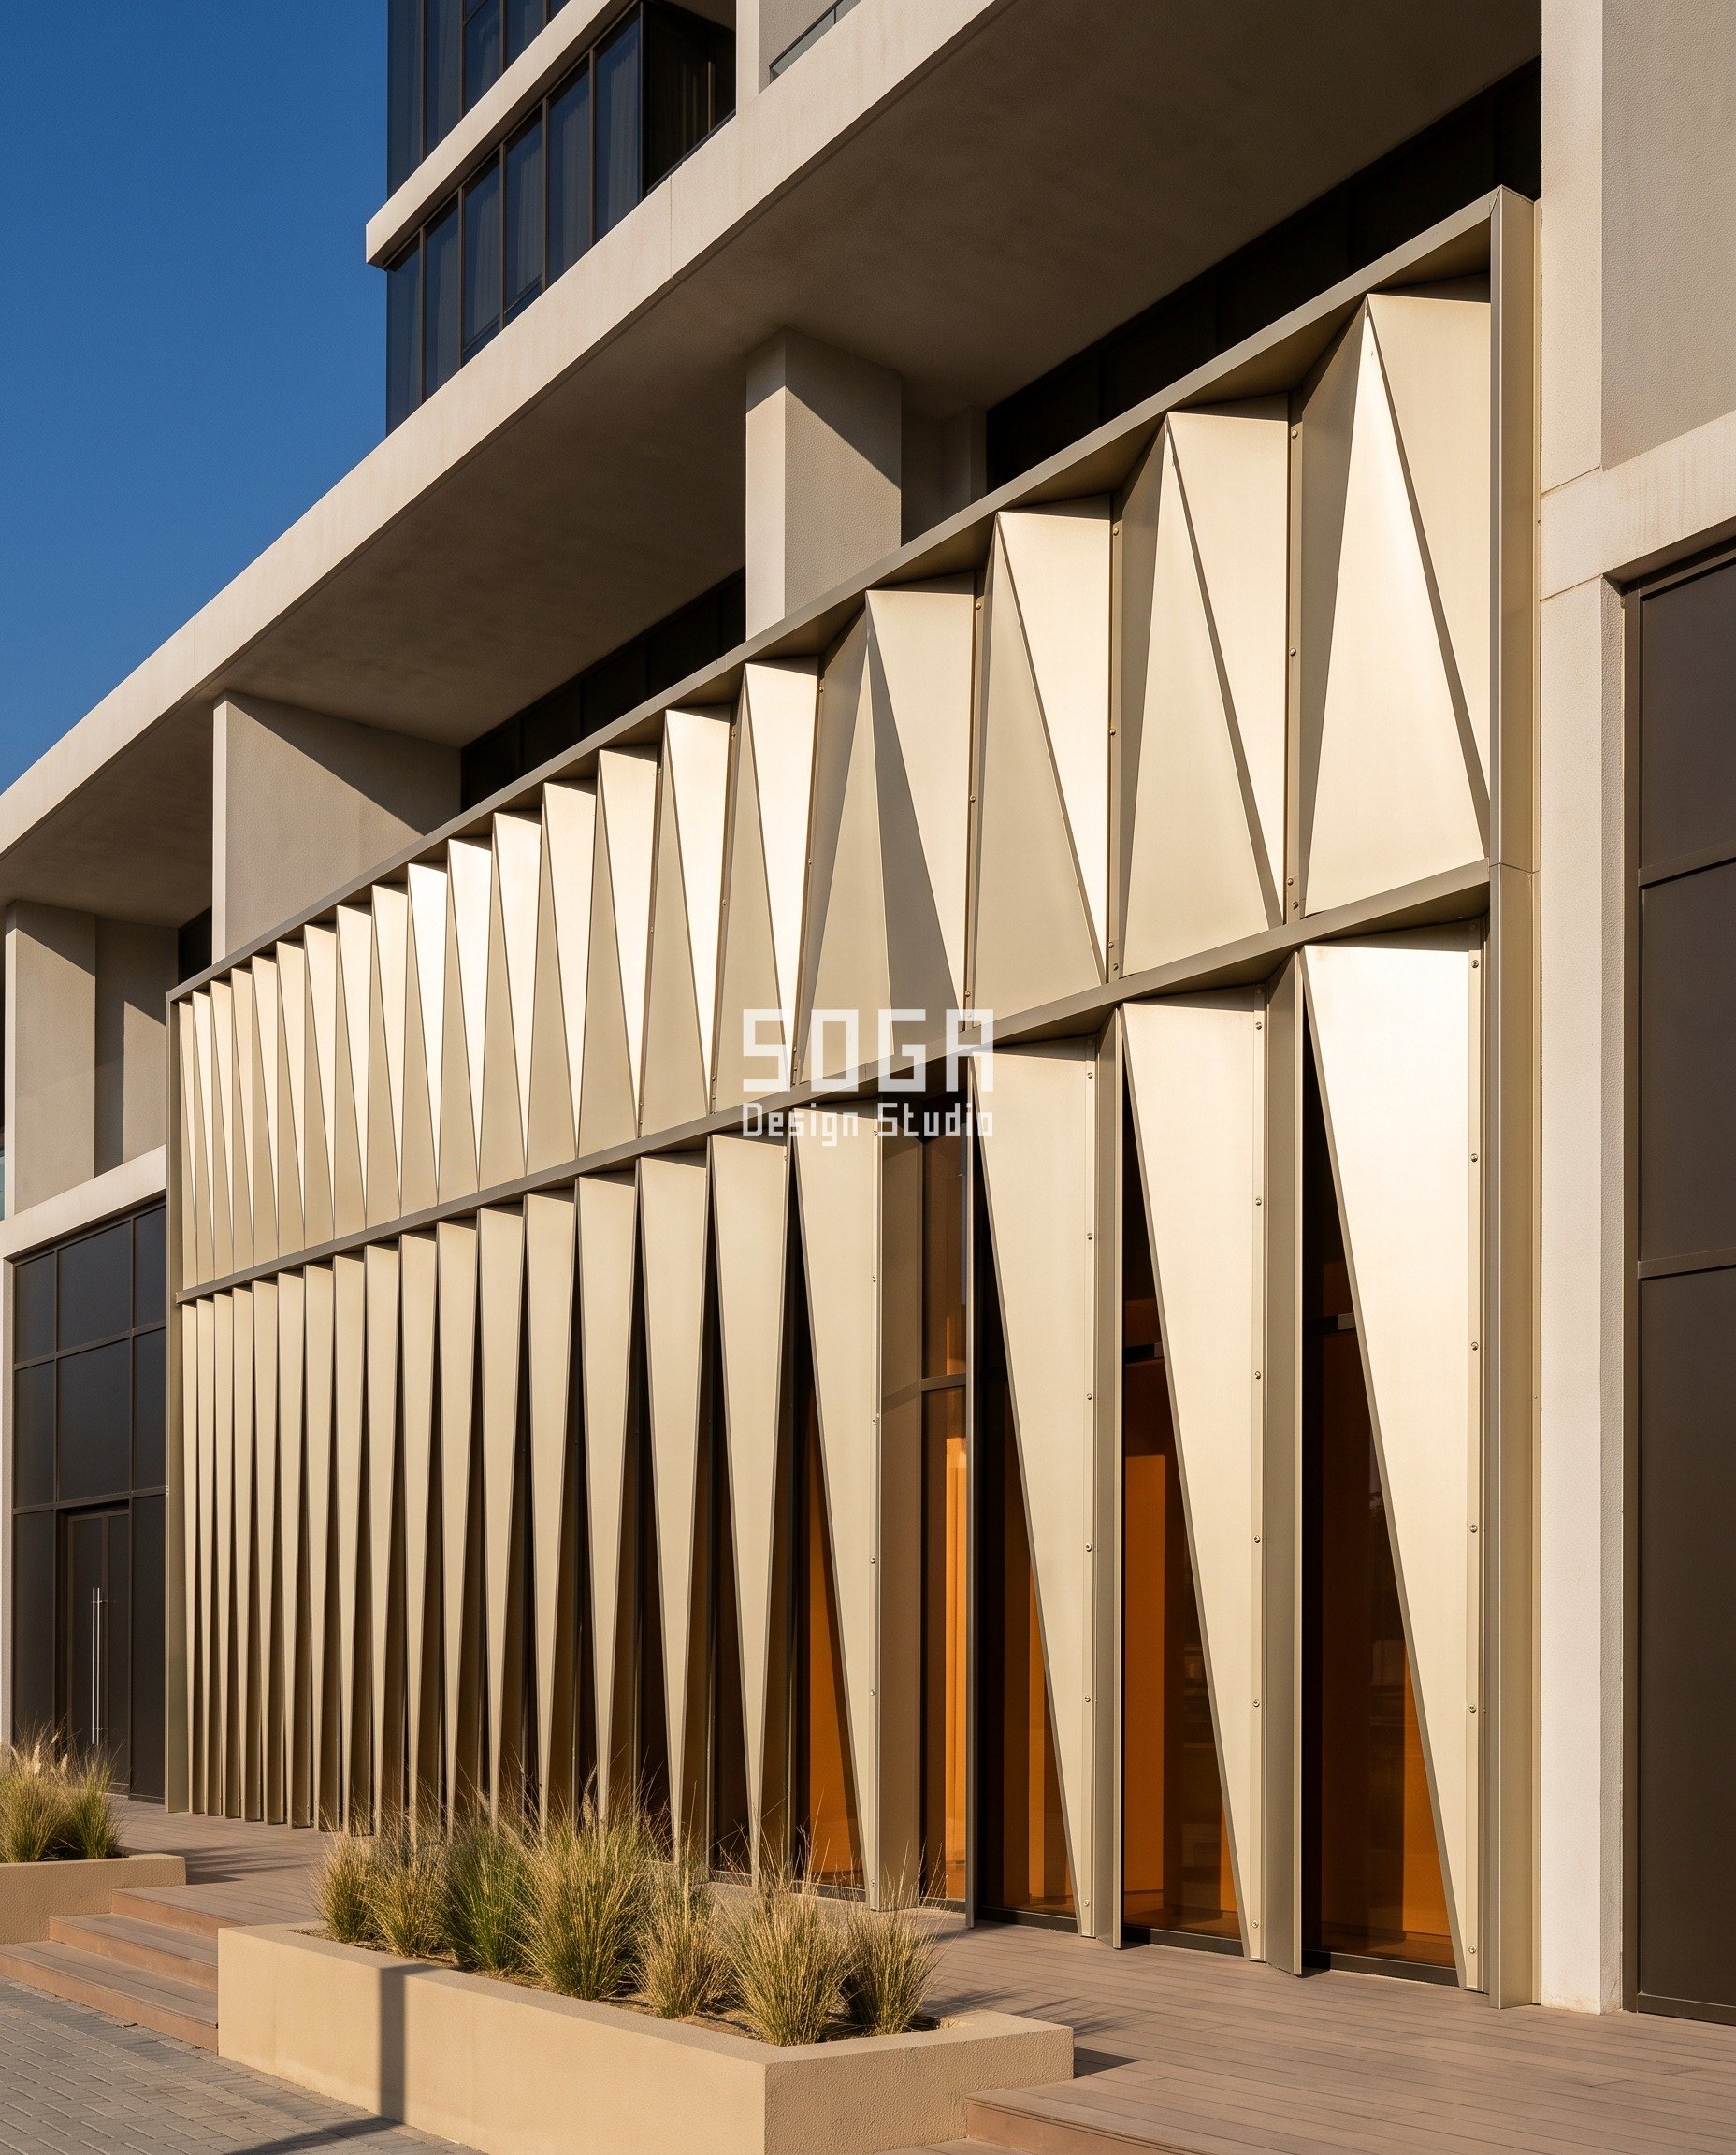
Design seed: Leased F&B frontage hung off a landlord’s own shopfront track x a pleated rainscreen band at ground and mezzanine x one coarsening variable in the facet width x champagne PVDF folded metal plate x a pleat that unbolts in one night and leaves the base build unmarked. This G+8 leased podium F&B frontage in Al Wasl Road, Dubai wears a Parametric Unbolt Pleat skin in 3 mm 5052-H32 press-braked plate, 40-micron three-coat PVDF in champagne, matt; back-stiffener rail at mid-height on every plate over 600 mm pitch; A4-316 fixings throughout; 120 x 60 x 5 aluminium base rail. A 45 K surface temperature swing gives 1.1 mm of movement per metre of plate, so every bracket runs a slotted hole with a stainless washer and a bonded nylon shim, a 14 mm open joint sits between plates, and no plate is ever bolted at both ends. The head of the 4,200 mm band gets a 3 mm folded coping falling 5 degrees back into a concealed 30 mm channel with a 15 mm drip at the front, discharging at both ends into the terrace deck drainage. Open-jointed rainscreen with a 25 mm ventilated cavity; A4-316 everywhere for the coastal salt load, because a leased frontage that pits at the bolt heads is the tenant’s bill, not the landlord’s. The parametric variation is written into the fabrication drawings, not sprayed on afterwards.
How the Parametric Unbolt Pleat is built
| Design parameter | Specification |
|---|---|
| Module and the band stack | L2 is two bands and the field crosses both. A 4,200 mm ground F&B band and a 1,100 mm mezzanine spandrel band, phase 0 – ridge sits over ridge, so the vertical ridge lines run unbroken from the terrace deck to the mezzanine head. The 14,400 mm frontage closes exactly on seven plate widths, each a whole multiple of its own pitch: 200 x 7 = 1,400, 300 x 6 = 1,800, 400 x 5 = 2,000, 500 x 4 = 2,000, 600 x 4 = 2,400, 700 x 3 = 2,100 and 900 x 3 = 2,700 mm. Thirty-two facets on the ground band and thirty-two on the mezzanine, 64 in all. Every plate joint therefore lands on a fold line and never across a flat facet, which is the ugliest detail this family can make. |
| The one variable: facet width | Fold DEPTH is held at 320 mm across the whole frontage so the bracket zone, the cavity and the plan projection never change; facet width is the only thing that moves. The included fold angle is a consequence, not a second variable, and it follows the pitch honestly from 35 degrees at the 200 mm end to 109 degrees at the 900 mm end. The mapping is the west sun: pitch tightens to 200 mm where the 14:00-18:00 sun strikes the glass below 25 degrees altitude, and opens to 900 mm where it never reaches. Bay positions, bracket centres, band heights and plate thickness never vary. |
| The fixing budget: zero new holes in the base build | The podium’s retail management releases the fit-out deposit only when the landlord’s blockwork and the landlord-supplied 100 mm shopfront track come back unmarked, and the fit-out manual bans site welding and any post-drilled anchor into the base build. So the load splits. All 1.05 tonnes of dead load goes onto a 120 x 60 x 5 aluminium base rail bolted to the tenant’s OWN terrace deck slab on 18 M12 anchors inside the demise. The landlord’s track carries horizontal wind restraint only – 34 M10 bolts into EXISTING track slots, no new holes at all, each verified at 2.4 kN characteristic against a shared demand of 1.7 kN. Every bracket is torqued to 22 Nm and the torque is recorded against its bracket number. Demount is that schedule read backwards and takes one night. |
| Substructure, fixing and movement | Design wind 1.5 kPa on 76.3 sq m of frontage is 114 kN; the base rail takes half of it into the tenant’s deck and the landlord’s track takes half. Plates are 3 mm and not 2 mm because at the 900 mm pitch a broad facet oil-cans visibly in raking light, and a back-stiffener rail runs at mid-height on every plate over 600 mm pitch. Slotted brackets in all three axes, sliding at every fixing but one per plate. Nothing is welded on site, nothing is sealed, and every joint is open, expressed and 14 mm. |
| Fabrication economy | One press-brake tool and seven stop settings produce all fourteen plates. Zero one-off plates, zero bespoke tooling, seven unique pitch types across two plate heights. The pleat looks like fourteen different objects and is fourteen runs of one machine at seven stops – which is the only reason a two-band gradient fits inside a fit-out budget that also has to fund its own removal. |
| Water, movement and access | Open-joint rainscreen, 25 mm ventilated cavity, head coping falling 5 degrees back to a drained channel with a front drip. Movement is taken in the 14 mm open joints and the slotted holes, never in sealant. Install and demount both work from the terrace deck with a small scissor lift at night, so the boulevard footway is never closed, and any single plate unbolts alone. The honest catch: hanging wind restraint off a landlord’s track means inheriting the landlord’s track tolerance AND the landlord’s slot capacity – both get surveyed and verified in writing before a single plate is ordered, not after. |
Material & colour: hero skin in Matt champagne PVDF folded plate / off-white plastered podium piers / dark bronze glazing frames / sand-toned planters at the deck, kept to a restrained palette so the geometry does the talking. Indicative facade cost: AED 185 – AED 300 per sq ft of frontage, designed and installed, plus an AED 22 – AED 40 per sq ft demount and handback allowance; indicative, itemised per project, fully designed and installed, with an itemised estimate produced per project.
3. Singapore Parametric Jointline Tray: A 3-storey Leased Conservation Shophouse
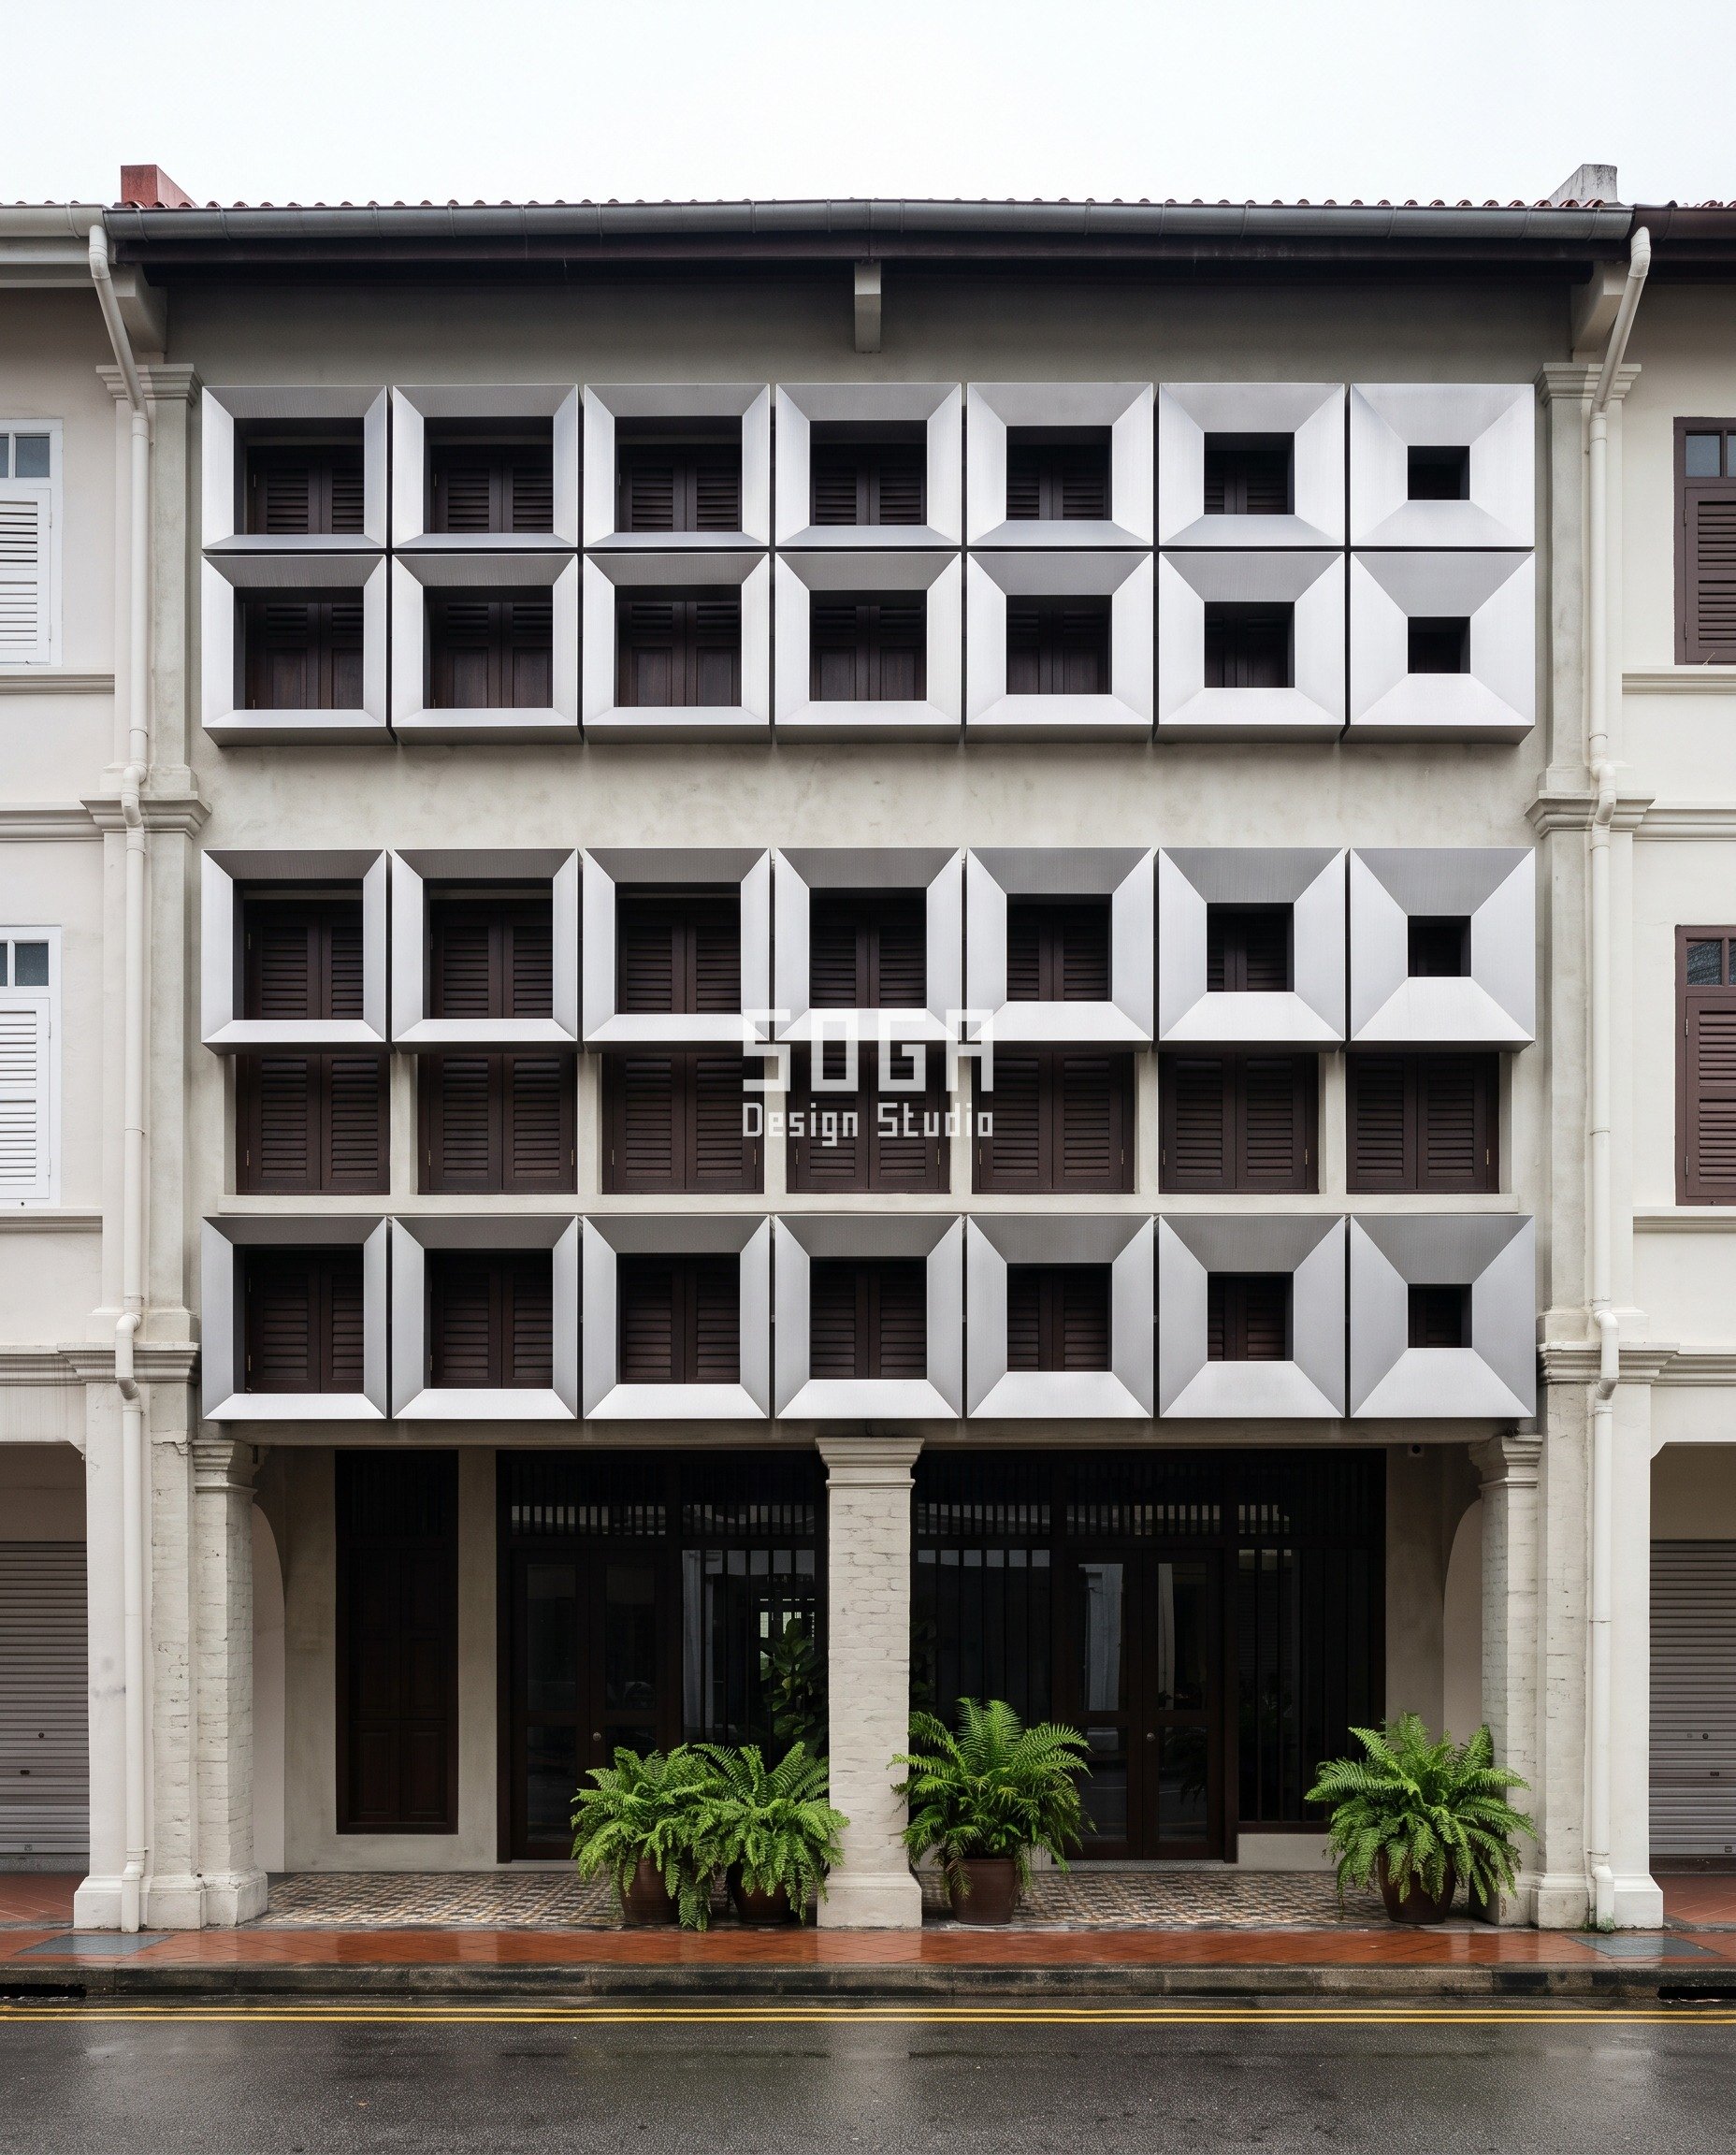
Design seed: Leased conservation shophouse where the frontage itself is the protected object x a spandrel band of deep stainless trays x one growing variable in the opening inside a fixed outline x bead-blasted 316L x a fixing grid dictated by brick coursing rather than by the drawing. This 3-storey leased conservation shophouse in a shophouse street, Singapore wears a Parametric Jointline Tray skin in 1.5 mm 316L stainless steel deep trays, bead-blasted matt, uncoated; 60 x 40 x 3 A4 stainless top-hat carrier rails on stainless packing shims; A4 helical anchors into mortar joints only. Driving tropical rain and 85 per cent relative humidity are designed for at the opening: every opening return falls outward 5 degrees and carries a 12 mm drip at its bottom edge, so no tray ever stains the conserved render below it. A 40 mm drained ventilated cavity sits behind each band with an insect screen top and bottom, and the joints between trays stay open at 12 mm. The material choice is as much the climate move as the geometry: uncoated 316L rather than a coated alloy, because a coating failure on a conserved frontage is a repair a tenant is not permitted to make. The parametric variation is written into the fabrication drawings, not sprayed on afterwards.
How the Parametric Jointline Tray is built
| Design parameter | Specification |
|---|---|
| Module and the band stack | L2 is three bands, one per floor: a 1,000 mm band between each floor’s window heads and the sill line above, sitting entirely on the plastered spandrel. The 6,800 mm frontage closes exactly on six 1,000 mm modules plus one 800 mm closer per band – seven units a band, 21 in total, not one more. The 1,000 mm is the SETTING-OUT module including its 12 mm joint, so the tray face is 988 mm and the closer face is 788 mm; six modules plus the closer is 6,800 mm on the nose. The closer always sits at the NARROW-OPENING end of the run, never the wide end: an 860 mm opening will not fit a 788 mm face, so which end it lands on is a setting-out fact and not a preference. Each tray is 1.5 mm 316L, 120 mm deep, with a 120 mm folded return around its opening so every opening is a deep reveal you can put a hand into and not a hole punched in a sheet. Tray weight runs 13.4 kg at the 860 mm opening to 17.8 kg at the 140 mm opening on the 988 mm face – again, the smallest opening is the heaviest unit. |
| The one variable: the opening | The outline never moves. Every tray is the same 1,000 mm module, every tray clips to the same two rails in the same two places, every joint is 12 mm, every return is 120 mm. Only the opening grows, in nine settings from 140 to 860 mm with seven of them in any one band, and it grows in two directions at once so the three bands read as one field rather than as three repeated stripes. Nine settings exist – 140 / 230 / 320 / 410 / 500 / 590 / 680 / 770 / 860 mm – and each band uses a SEVEN-WIDE WINDOW of them, one distinct value per tray, so no two neighbouring trays are ever the same. ACROSS each band a LINEAR attractor runs horizontally: widest against the party wall on the shaded side, where the neighbouring shophouse blocks light into a plan 6.8 m wide and about 30 m deep, closing toward the open end where light already arrives. Linear and not radial, deliberately: on a 6.8 m frontage a radial field is symmetric about its own centre and the gradient reads as a mirror instead of a run. UP the building the window slides down one setting per floor, because the ground band sits under the five-foot way roof and gets least light of the three – ground band settings 3 to 9 (320 to 860 mm), first floor 2 to 8 (230 to 770 mm), second floor 1 to 7 (140 to 680 mm). One quantity, nine tool settings, two axes. The 860 mm top of the range is set by the 60 mm minimum border on a 988 mm face, so the tray still reads as a tray and not as a frame. |
| The fixing budget: mortar joints only, and the consent that comes first | A conserved frontage may not be drilled through its face. Every fixing lands in a MORTAR JOINT, and the existing brick coursing hands over a fixing line every 1,000 mm vertically – which is why the tray module is 1,000 mm. It is not a design decision. And no anchor is ever made through a tray: every anchor goes into a CARRIER RAIL. Two rails per band, seven fixing points along each 6.8 m rail at 1,000 mm centres, two A4 helical anchors per point – 42 fixing points and 84 anchors on the whole building, every one recorded on the fixing schedule against its coursing reference. That count is the headline number on the conservation submission, so it is derived from the rail runs and not estimated from the panel count. The anchors pass through a lime render face that is itself the conserved surface, so each is set through a 22 mm cored hole with the core plug retained and numbered, and reinstated at handback in matched lime render under a mineral shelter coat. And the gate that comes before all of it is not the landlord: written conservation permission for an external addition is obtained BEFORE the fixing schedule is frozen, with the schedule itself part of that submission. The opening varies precisely because the fixings cannot. |
| Substructure, fixing and movement | The trays never touch the masonry. Two 60 x 40 x 3 A4 stainless top-hat carrier rails per band are fixed into the joints at 1,000 mm centres, and the RAILS, not the trays, absorb the plus or minus 25 mm out-of-plane tolerance of a hundred-year-old wall, through slotted holes and a stack of 2 / 3 / 5 mm stainless packing shims. Trays clip on and lift off one at a time. Each rail run is fixed at one point only and slides at the rest, with a 15 mm split every 3.0 m – two movement joints per band, six on the building. |
| Fabrication economy | One turret programme and one folding programme. Nine opening settings across 21 trays, zero one-off trays, 10 unique part types counting the 800 mm closer. Every tray starts as the same blank; the only thing the machine is told differently is how big to cut the hole. That is what a reversible fit-out can afford. |
| Water and access, honestly | Water: outward-falling returns, 12 mm drips, a drained ventilated cavity, open joints and insect screens. Access is the constraint nobody prices. The first- and second-floor bands sit directly above the five-foot way, so a street lift cannot reach them over the walkway roof – install, cleaning and single-tray swaps run off a mast climber with 2.2 m outreach set on the street at night, or a cradle off a temporary parapet davit. The ground band is reached from a 3.5 m alloy tower wheeled in under the 2.9 m clear head of the five-foot way itself. And the limit: helical anchors in old lime mortar need three pull-out tests per band before the schedule is frozen. If the joints fail the test, this system stops and becomes a floor-borne frame like the Mumbai one, at a cost. |
Material & colour: hero skin in Matt bead-blasted stainless silver-pewter trays / the shophouse’s own lime-rendered plaster in its conserved colour / dark timber shutters behind / green potted ferns on the five-foot way, kept to a restrained palette so the geometry does the talking. Indicative facade cost: SGD 78 – SGD 128 per sq ft of frontage, designed and installed, plus SGD 9 – SGD 16 per sq ft for anchor testing, repointing and handback making-good; indicative, itemised per project, fully designed and installed, with an itemised estimate produced per project.
4. Abu Dhabi Parametric Freestand Diagrid: A G+2 Leased Podium Showroom Frontage
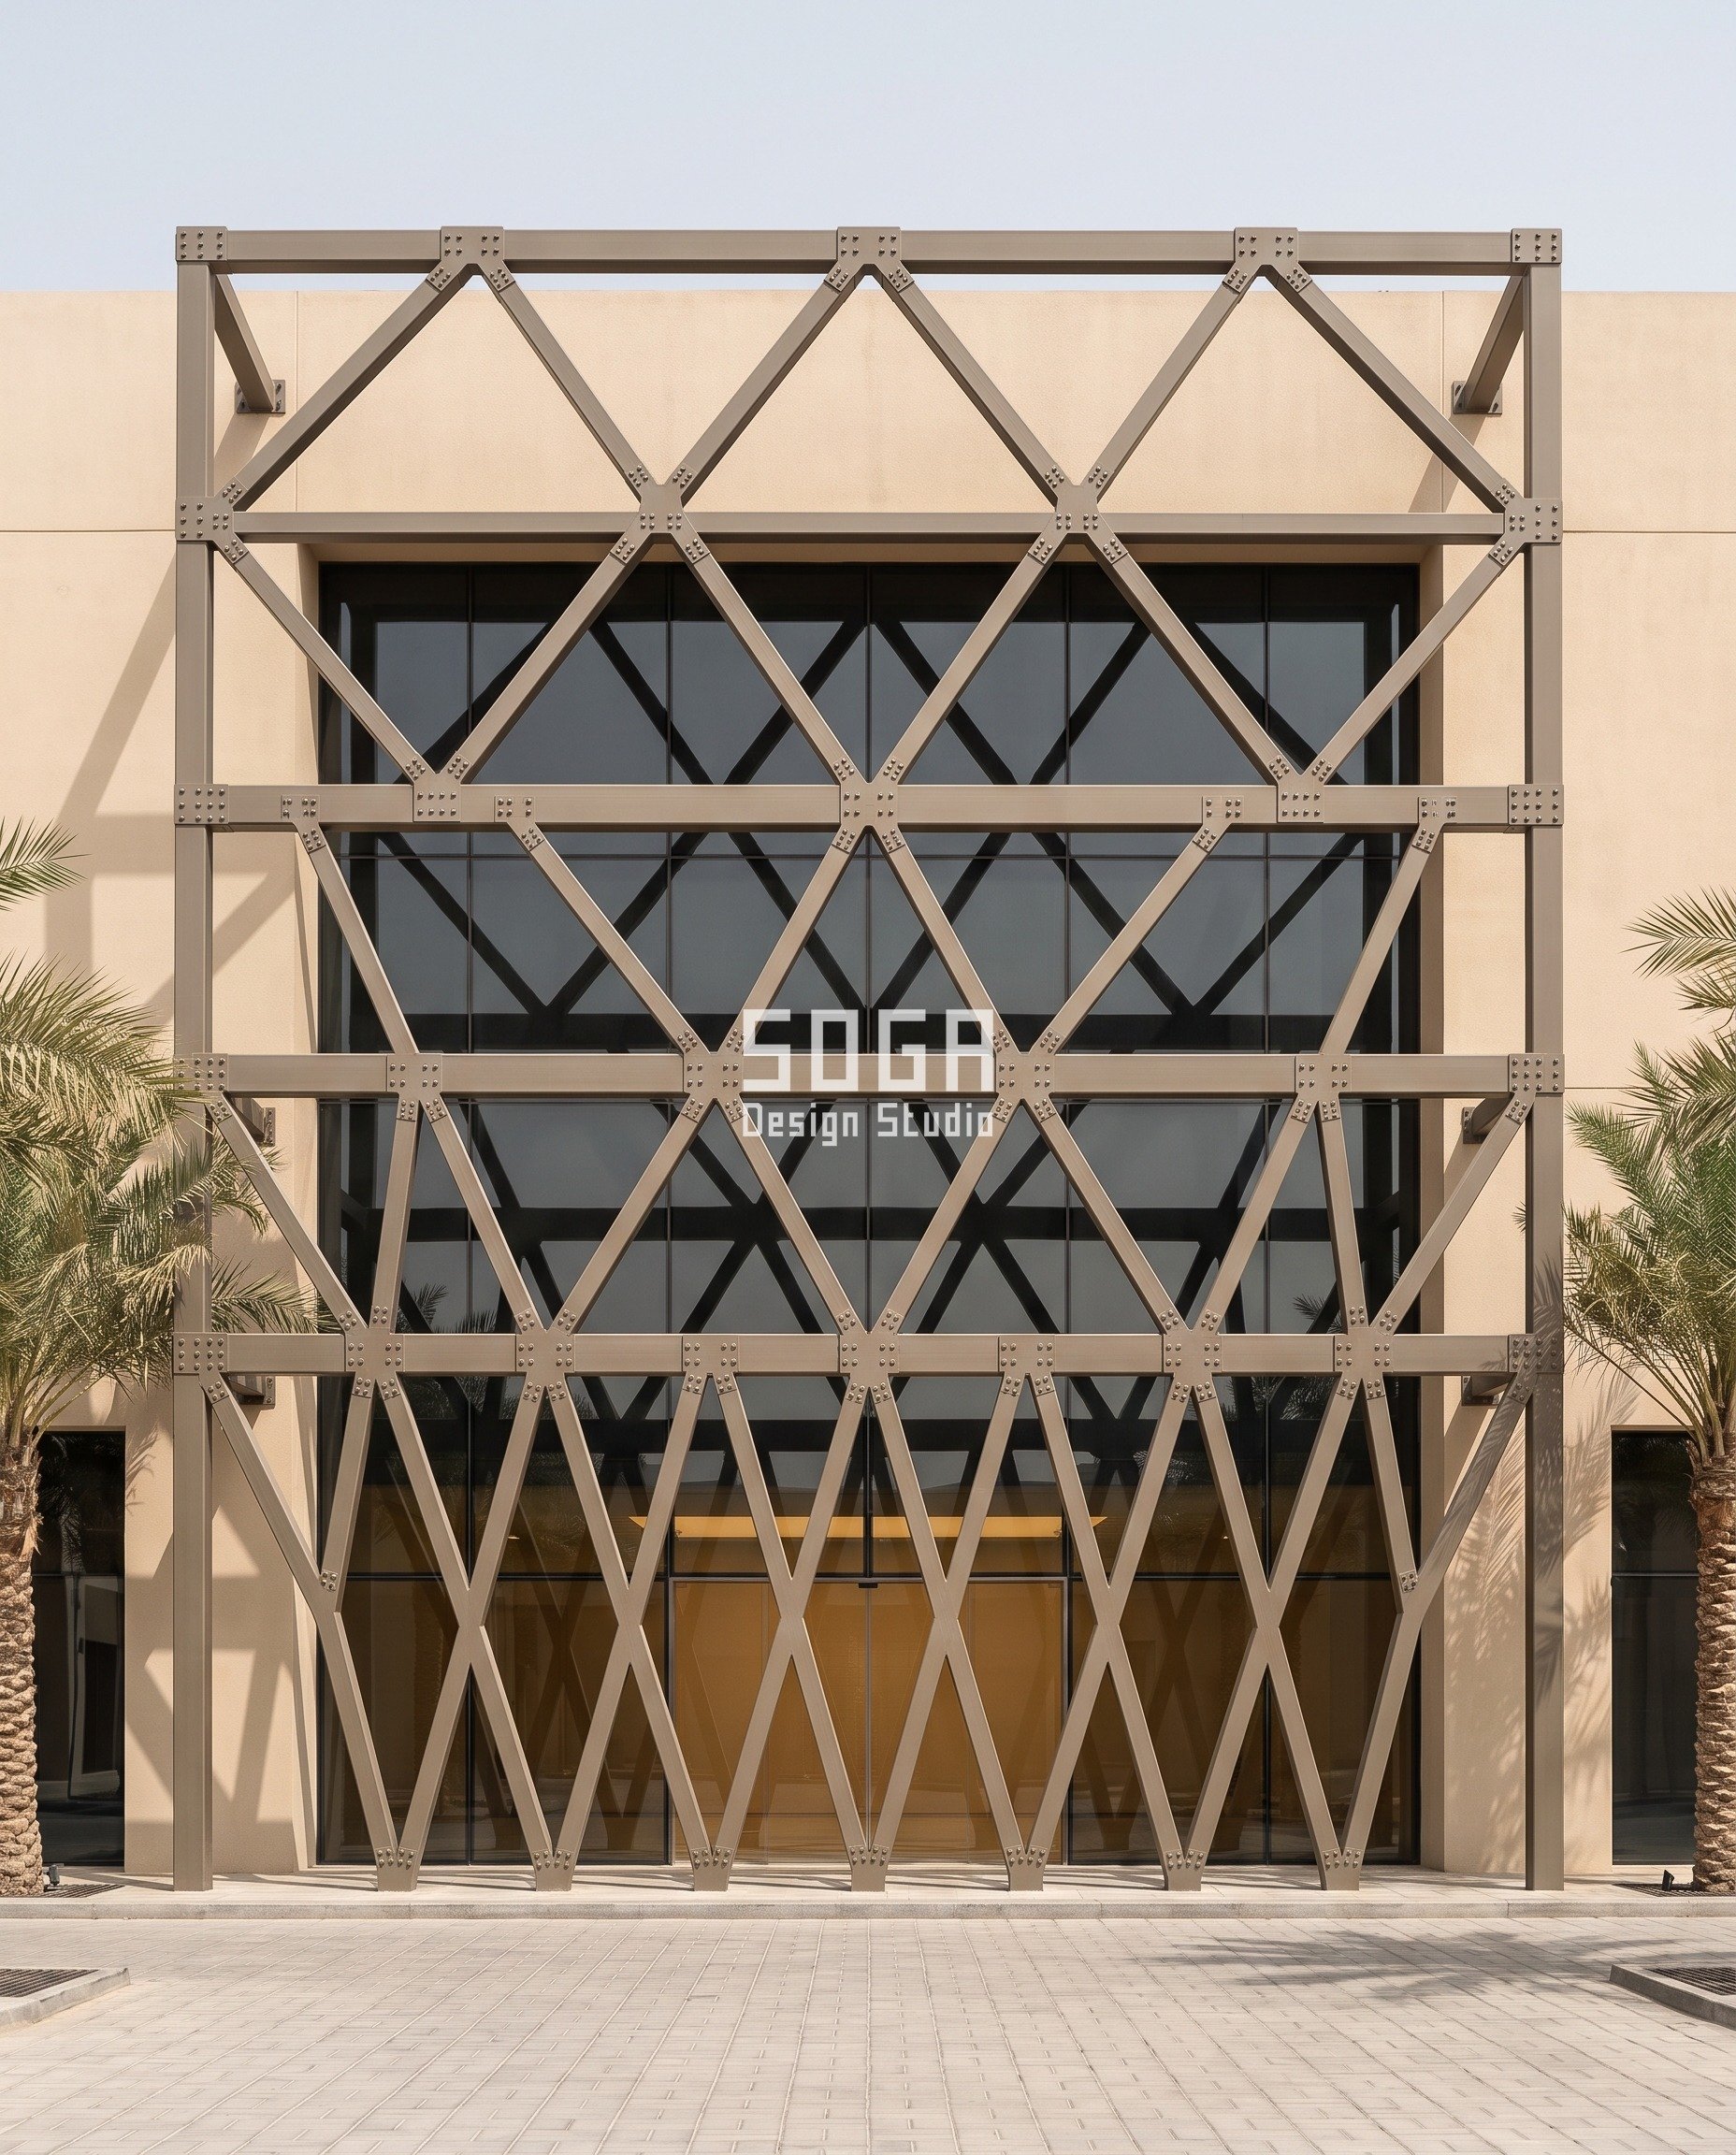
Design seed: Leased showroom whose lease permits no alteration to the base build at all x a free-standing diagrid screen standing 900 mm clear of the glass on its own footings x one easing variable in the member angle x bronze-grey galvanised steel x a facade that is legally not a facade because it never touches the building. This G+2 leased podium showroom frontage in a boulevard forecourt, Abu Dhabi wears a Parametric Freestand Diagrid skin in 150 x 100 x 6.3 mm hot-dip galvanised structural steel RHS, 85 micron galvanising plus a 40-micron bronze-grey PVDF topcoat over etch primer, matt; 12 mm laser-cut node plates; M20 grade 8.8 bolts throughout. Sand and glare are the two loads that are not in the wind file. The angle gradient itself varies the shading coefficient with height, cutting the low west sun off the glass at the height where it actually strikes. Every node plate is drained with a 12 mm weep and every hollow section carries two 12 mm vent and drain holes at each end, diagonally opposite – hot-dip galvanised RHS must vent, and wind-blown sand plus the annual washdown must never pond in a joint. Galvanising PLUS PVDF, not PVDF alone, because a coating-only steel screen standing in salt-laden coastal air fails at the bolt heads first and is then a tenant liability for the rest of the term. The parametric variation is written into the fabrication drawings, not sprayed on afterwards.
How the Parametric Freestand Diagrid is built
| Design parameter | Specification |
|---|---|
| Module and the band stack | The screen carries its own band system because it is its own structure: four registers of 2,700 mm stacked to 10.8 m, standing 900 mm clear of the glass across a 16.2 m frontage, 175 sq m of screen. Members are 150 x 100 x 6.3 RHS, 150 mm deep into the screen; node-to-node runs 3,004 mm in the steep base register to 4,385 mm in the shallow head register. Sixty-five diagrid members, one 16.2 m ground chord, 41 node plates, every joint bolted M20 grade 8.8 and not one site weld anywhere on the job. Every node lands on one of five level register lines, so the horizontals read straight however the diamonds change. |
| The one variable: member angle | The angle is measured off HORIZONTAL and it is quantised to four settings, not continuous – 64 / 56 / 47 / 38 degrees, steepest at the base. Say quantised, or a fabricator prices 41 unique node plates instead of 4. Steep at the base is the load path and not a look: a 10.8 m free-standing screen carries its whole moment at ground level and members close to vertical are the ones that carry it, so the diamonds are 1,317 mm wide at the base and open to 3,455 mm at the head where there is almost nothing left to carry. Section size, standoff, register height and bolt grade never vary. |
| The fixing budget: zero connections to the building | The lease and the owner’s NOC permit no alteration to the base-build facade whatsoever – the tenant’s identity may not touch the landlord’s cladding at any level. So the screen is free-standing, and that single fact is why the option exists: a structure standing in the forecourt inside the demise is approved as a structure, on the owner’s NOC and the municipal route for a setback structure, and is not a facade alteration submission at all. Connections to the landlord’s building: ZERO, at every level, head included. At handback the 65 members unbolt in reverse order of the erection schedule, the footings are broken out and the forecourt is repaved to the surveyed setting-out lodged before the first excavation. |
| Substructure and the overturning it has to beat | This is a structure and it gets a structural engineer from day one, its own wind calculation and its own municipal structural submission. Design wind 1.2 kPa on 22.8 sq m of solid member area at a force coefficient of 1.8 gives 49 kN of lateral force with its centroid at 5.6 m – about 276 kNm of base moment, acting PERPENDICULAR to a screen that has almost no lever arm in that direction. So the footings run the other way: three reinforced pads, 1,200 mm across the screen by 4,000 mm perpendicular to it, 900 mm deep, at 8.1 m centres. Between the screen and those three pads sits the most heavily loaded element on the job and the one that is easiest to forget: a 400 x 200 x 12.5 RHS GROUND CHORD running the full 16.2 m along the base register line, collecting the thirteen base-node reactions and carrying them a maximum of 4.05 m sideways into the pads, moment-connected into each pad through a 25 mm base plate on four M30 holding-down bolts. Say the load case out loud, because it is the one that gets sized wrong: with the chord moment-connected to three pads the base moment arrives as TORSION along a 16.2 m closed section, not as bending, and a closed RHS is chosen for exactly that reason. The chord is 1.8 tonnes and it is inside the self-weight figure. 311 kN of concrete plus 72 kN of screen and chord on a 2.0 m arm restores 766 kNm against 276 kNm – a factor of 2.8, which is what a free-standing element in a public forecourt has to carry. |
| Fabrication economy | One saw-and-drill jig, four cut lengths, four node plate types: 65 members and 41 node plates off eight unique part types, zero one-off members. Bolted, jig-drilled, shop-galvanised and site-assembled dry – which is the same property that makes it demountable. A welded diagrid of identical geometry would be cheaper to erect and impossible to hand back. |
| Water, sand and access | Weep every node plate at 12 mm; vent and drain every hollow section at both ends. Cleaning and inspection use a boom lift standing on the forecourt, which is one of the quiet advantages of a screen that stands 900 mm off the glass instead of on it – both faces are reachable and no cradle is needed. The honest limit is money and floor area: this is the most expensive of the four systems for a reason, and it permanently occupies 900 mm of a forecourt the tenant pays rent on for the whole term. |
Material & colour: hero skin in Matt bronze-grey PVDF over galvanised steel / sand-coloured paved forecourt / off-white plastered showroom piers behind / dark glazing with a warm interior glow, kept to a restrained palette so the geometry does the talking. Indicative facade cost: AED 260 – AED 430 per sq ft of screen elevation, designed and installed, plus AED 55 – AED 95 per sq ft for footings and forecourt reinstatement; indicative, itemised per project, fully designed and installed, with an itemised estimate produced per project.
The Reinstatement Clause as an Anchor Count: Four Leases, Four Answers
Four leases, four sentences about anchors, four different buildings. Read the clause the way a facade engineer reads it and it stops being an exit liability: it is a permission to enter somebody else’s structure a specific number of times, and the number is usually small. Notice what does not change down the column below. The occupier is the same kind of commercial tenant in every row, the ask is the same – a frontage that carries an identity – and the four installed rates sit within a factor of two of one another. What changes is one line about what may be drilled, and that single line walks the load path off the landlord’s frame and onto the tenant’s own slab, then onto an existing track, then into a mortar joint, and finally off the building altogether.
| Market and tenancy | What the reinstatement clause forces, and the frontage that answers it |
|---|---|
| Mumbai – leased high-street retail, older building | Zero anchors into the landlord’s frame. The binding party is the landlord or the society, not a bye-law, and in an older building the clause commonly forbids drilling into columns, beams or the facade outright. The frontage therefore has to be floor-borne: masts standing on the tenant’s own shop slab, with top straps that bear against the landlord’s beam soffit and can never pull on it. Twenty-four anchors, all inside the demise, all made good with a screed patch. |
| Dubai – leased F&B unit on a retail podium | Zero NEW holes; bolt only into what is already there. The fit-out manual, not the authority, is the binding document, and the deposit is released against the landlord’s blockwork and shopfront track coming back unmarked. So the frontage hangs on the landlord’s existing track for wind restraint and takes its dead load onto a base rail on the tenant’s own deck. Site welding is banned, every bracket is torqued and recorded, and demount is the fixing schedule read backwards. |
| Singapore – leased conservation shophouse | A third party outranks the landlord. Here the frontage itself is the protected object, so written conservation permission comes before the fixing schedule is frozen, not after. Fixings go into mortar joints only, never the masonry face, and the render they pass through is itself the conserved surface – cored, plugged, numbered and reinstated. The coursing therefore sets the panel module. Reinstatement is not just take it off; it is take it off and prove the fabric is unchanged. |
| Abu Dhabi – leased showroom on a boulevard podium | You may not touch the base-build facade at all. When the owner’s NOC permits no alteration to the building envelope, the identity has to leave the building: a free-standing structure on its own footings inside the demised forecourt, connected to the landlord at no level including the head. That flips the approval route as well – it is consented as a structure in the setback, not as a facade alteration – and it flips the cost, because a free-standing screen needs its own wind calculation and its own footings. |
The Cost Stack: Who Pays for What, and the Line Tenants Forget (2026)
A leasehold facade has three cost lines, not one, and the third is the one that is missing from almost every fit-out budget we are asked to review. Line one is the frontage itself. Line two is the substructure the lease forces on you – a floor-borne frame or a set of footings is a cost the freeholder never pays. Line three is demount and making-good at lease end, which is your cost, is drawn from your deposit if you have not provisioned it, and is entirely a function of how the thing was fixed in the first place. Bolted, unitised and scheduled, it is a night’s work; bonded, welded and undocumented, it is a demolition job with a dispute attached. Every band below is indicative and itemised per project.
| System / material | Indicative rate (per sq ft) |
|---|---|
| Mumbai – floor-borne cast mineral arcade, 15 mm GRC shells on a galvanised SHS mast grillage, zero anchors into the landlord’s frame | Rs 2,100 – Rs 3,200 per sq ft of frontage installed; plus Rs 180 – Rs 320 per sq ft for the grillage and the handback making-good |
| Dubai – bolted press-braked metal pleat, 3 mm 5052-H32 plate on the landlord’s existing shopfront track, dead load on the tenant’s own base rail | AED 185 – AED 300 per sq ft installed; plus AED 22 – AED 40 per sq ft as the demount and handback allowance |
| Singapore – deep 316L stainless trays on stainless carrier rails, every anchor in a mortar joint, cored and reinstated | SGD 78 – SGD 128 per sq ft installed; plus SGD 9 – SGD 16 per sq ft for anchor pull-out testing, repointing and making-good |
| Abu Dhabi – free-standing bolted steel diagrid screen on its own pad footings, zero connections to the building | AED 260 – AED 430 per sq ft of screen elevation installed; plus AED 55 – AED 95 per sq ft for footings and forecourt reinstatement |
| The line most fit-out budgets omit entirely – demount, making-good and dilapidations at lease end | Budget it as a percentage of the installed frontage from day one: roughly 8 to 15 per cent where the system is bolted, unitised and covered by a frozen fixing schedule, and 25 to 40 per cent where it is bonded, welded or undocumented. The spread is not a market rate. It is a consequence of how you chose to fix it. |
How SOGA Designs a Frontage That Is Meant to Come Off Again
We are a design studio, not your legal adviser: the lease, the licence for alterations and the dilapidations negotiation belong to the people who own them, and every clause above should be read by your own solicitor against your own document. What we own is the half that is drawn. On a leasehold frontage that means we start from the fixing schedule rather than the elevation – a numbered list of every anchor, its position dimensioned off two building grid lines, what it enters, who owns that substrate, and how it is reversed – and we freeze it with the landlord before fabrication, not after. Then the geometry follows. Every one of the four systems on this page is bolted rather than bonded, unitised so a single unit lifts out alone, open-jointed rather than sealed, and built from a handful of tool settings rather than one-off parts, because a tenant fit-out amortises its tooling over one lease and not over one building. The parametric variation costs nothing extra precisely because it is a tool setting: five mould inserts, seven press-brake stops, seven opening sizes, four cut lengths. And each one carries its honest limit, stated on the drawing, so the thing that has to be undone in five years was designed by someone who knew that on day one.
Related Reading
- Parametric facade design in India: systems, materials and cost per sq ft
- Commercial facade fire safety approvals across India, Dubai and Singapore
- Commercial facade retrofit on an occupied building
- Unitised vs stick-built facade systems, market by market
- Commercial facade design cost benchmarks for India, Dubai, Singapore and the UAE
- Villa facade renovation approvals across India, Dubai and Singapore
- Society permission to change a flat elevation in India
- facade signage integration and the reserved sign zone
Frequently Asked Questions
Do I need my landlord’s approval to change the shopfront facade of a leased commercial unit?
Almost always yes, and it is the first of three gates rather than the only one. The lease decides whether the external face is inside your demise at all, what you are permitted to fix into, and what condition the frontage must be handed back in. Get those three answers in writing before you commission a drawing, because a landlord’s refusal has no appeal route and arrives, in our experience, after fabrication rather than before it.
What is a reinstatement clause, and why does it change the design rather than just the exit cost?
It is the paragraph that says you will restore the premises to their original condition at your own cost when the lease ends. It changes the design because it is really a cap on how many anchors may enter someone else’s structure and which surfaces must be unmarked at handback. Zero anchors into the frame forces a floor-borne frame; bolt-only into an existing track forces unitised panels sized to that track; joints-only into conserved masonry fixes your panel module at the brick coursing; zero into the building at all forces a free-standing element. Same brand, four different buildings.
Who pays for a facade change in a leased building – the tenant or the landlord?
As a default the tenant pays for the alteration, the substructure the lease forces on them, and the removal and making-good at the end. Landlords contribute where the work improves the base build and survives your tenancy – new glazing, a repaired substrate, upgraded waterproofing – and that contribution is negotiated as a fit-out contribution or a rent-free period rather than as a cheque. The line worth arguing hardest is the third one: ask for a written definition of the reinstatement standard, because bare shell, base-build condition and as found are three different bills.
Can I fix a facade into the structure of a building I do not own?
Only if the lease says you can, and increasingly it does not. Where it does not, the answer is not to give up the frontage – it is to move the load. A floor-borne frame takes everything into the tenant’s own slab; a bolted connection into a landlord-supplied shopfront track adds no new holes at all; a free-standing screen on its own footings touches the building at no level. All three are ordinary buildable solutions and all three cost more in substructure than a post-drilled bracket, which is the trade a tenant is actually making.
What is a fixing schedule and why does the landlord want one?
It is a numbered list of every anchor in the job: its position dimensioned off two building grid lines, the substrate it enters, who owns that substrate, the fixing type and torque, and the method by which it is reversed. The landlord wants it because it turns handback from a dispute into a checklist. You want it more than they do, because it is the only document that proves what the wall looked like before you touched it, and at handback the alternative evidence is the landlord’s photographs.
Does a facade alteration on a leased building need authority approval as well?
Sometimes, and less often than tenants fear. The statutory gate typically engages when the change crosses a line the landlord cannot waive on their own – the external appearance of a conserved frontage, a projection over public land, a change to means of escape or to the fire performance of the external wall, or a new structure standing in a setback. Where it engages it usually engages through the owner, who is the applicant of record. Where it does not, get that in writing anyway, because your landlord will ask for it.
How much should I budget for taking the facade off again at the end of the lease?
Provision it from day one as a percentage of the installed frontage. Where the system is bolted, unitised and covered by a frozen fixing schedule, roughly 8 to 15 per cent is a reasonable indicative provision. Where it is bonded, welded or undocumented, 25 to 40 per cent is more realistic, and the upper end is making-good rather than removal. That spread is not a market rate – it is a direct consequence of how the frontage was fixed, which is a decision made on day one of design and never revisited.
Bring Us the Reinstatement Clause, Not the Moodboard
If you are fitting out a leased retail unit, showroom, F&B frontage or office podium in India, Dubai, the UAE or Singapore, send us the lease’s alterations and reinstatement clauses and the landlord’s fit-out manual before you send us a moodboard. We will come back with the three numbers that actually set the design – anchors permitted into the landlord’s structure, anchors permitted into your own demise, and the surfaces that must be handed back unmarked – and a frontage that answers them, bolted, unitised, scheduled, and designed from day one to come off again without an argument. Write to [email protected] – SOGA Design Studio works across India, Dubai, the UAE and Singapore.

