

There is a building in your neighbourhood that people use as a landmark. The auto driver knows it, the delivery rider knows it, and everyone describes their own address in relation to it. That building is almost never the tallest on the street and rarely the newest — it is simply the one whose elevation gives the eye something to hold. In 2026 that is the real return on elevation design in India: not a nicer render, but an address that people can find, remember and repeat. This guide sets out the six factors that decide whether an elevation becomes a landmark or just another painted box, then walks through four concepts — Gurugram, Kochi, Jaipur and Chennai — with the 2026 cost bands attached.
Elevation Design in India: Why the Address Effect Is Worth Designing For
Indian streets are dense, and most residential elevations are competing for attention in a row where every building has roughly the same footprint, the same setbacks and the same floor count. In that context the elevation is not decoration — it is the only variable left. A building with a distinctive, consistent elevation gets used as a navigation reference, and that has practical consequences: the address is easier to describe, the property is easier to show, and the building acquires an informal name long before anyone puts one on the gate. This is why building elevation design in India has shifted from applied ornament to systems with real depth, and why parametric facade design in India is now the default approach for owners who want the elevation to still look considered in ten years. The full method is set out on our parametric facade design India pillar page.
The 6 Factors That Turn an Elevation Into a Landmark
1. The address effect: people have to be able to describe it in one line
The test is simple — could a stranger tell someone else how to find your building in a single sentence? “The one with the deep vertical fins” works. “The cream one with the grille” does not, because half the street matches it. A landmark elevation needs one dominant, describable move, and one only. Two competing ideas cancel each other and the building goes back to being the cream one.
2. Identity without a signboard
The elevations that read as considered do not rely on a name plate to establish identity. The geometry itself does the work — a consistent rhythm carried across every floor, a single restrained palette, clean junctions where the screen meets the slab. In practice this is also the most cost-efficient identity available to a residential project: you are paying for the facade anyway, so it may as well be doing the branding.
3. The night shift: a lit elevation owns the street after dark
Most Indian residential elevations are designed only for daylight and then disappear at night into a scatter of window rectangles. An elevation planned for dark — with a screen layer that hides the source, warm interior light raking across a relief, and any lighting integrated into the secondary frame — stays legible for the second half of the day. It is the cheapest presence upgrade available on a residential project.
4. What the market actually pays for is depth
Buyers and tenants cannot name what makes an elevation look expensive, but they price it consistently, and the variable is depth. A flat wall with a pattern printed or applied on it reads as finish; a wall with genuine three-dimensional relief reads as architecture. Depth is also the part of the budget that does not date, because it is not tied to a colour or a motif that will look like 2026 in 2032.
5. Retrofit: landmark status without rebuilding
The most under-used route to a landmark elevation in India is not a new building at all — it is a screen retrofitted onto an existing one. A lightweight aluminium or steel system on a secondary frame adds roughly 30–50 kg per square metre and transforms the read of a tired elevation without touching the structure or displacing the occupants. For owners of buildings from the 2000s, this is by some distance the highest-return facade decision available.
6. The ten-year test
The real question is not how the elevation looks on handover day but how it looks in year ten. That is decided by three unglamorous things: coating specification suited to the local climate, joints that drain rather than hold water, and fixings detailed so nothing streaks down the face. An elevation that fails these becomes a landmark for the wrong reason — and no amount of geometry rescues a surface that has chalked or stained.
4 Landmark Elevation Concepts Across Indian Cities
Four elevations, four Indian cities, four different climate and plot conditions — each led by one of the factors above. These are studio concepts resolved to module logic, material specification and a cost band, not photographs of built work.
1. Gurugram: Parametric Cairn Grid — Depth is what people remember
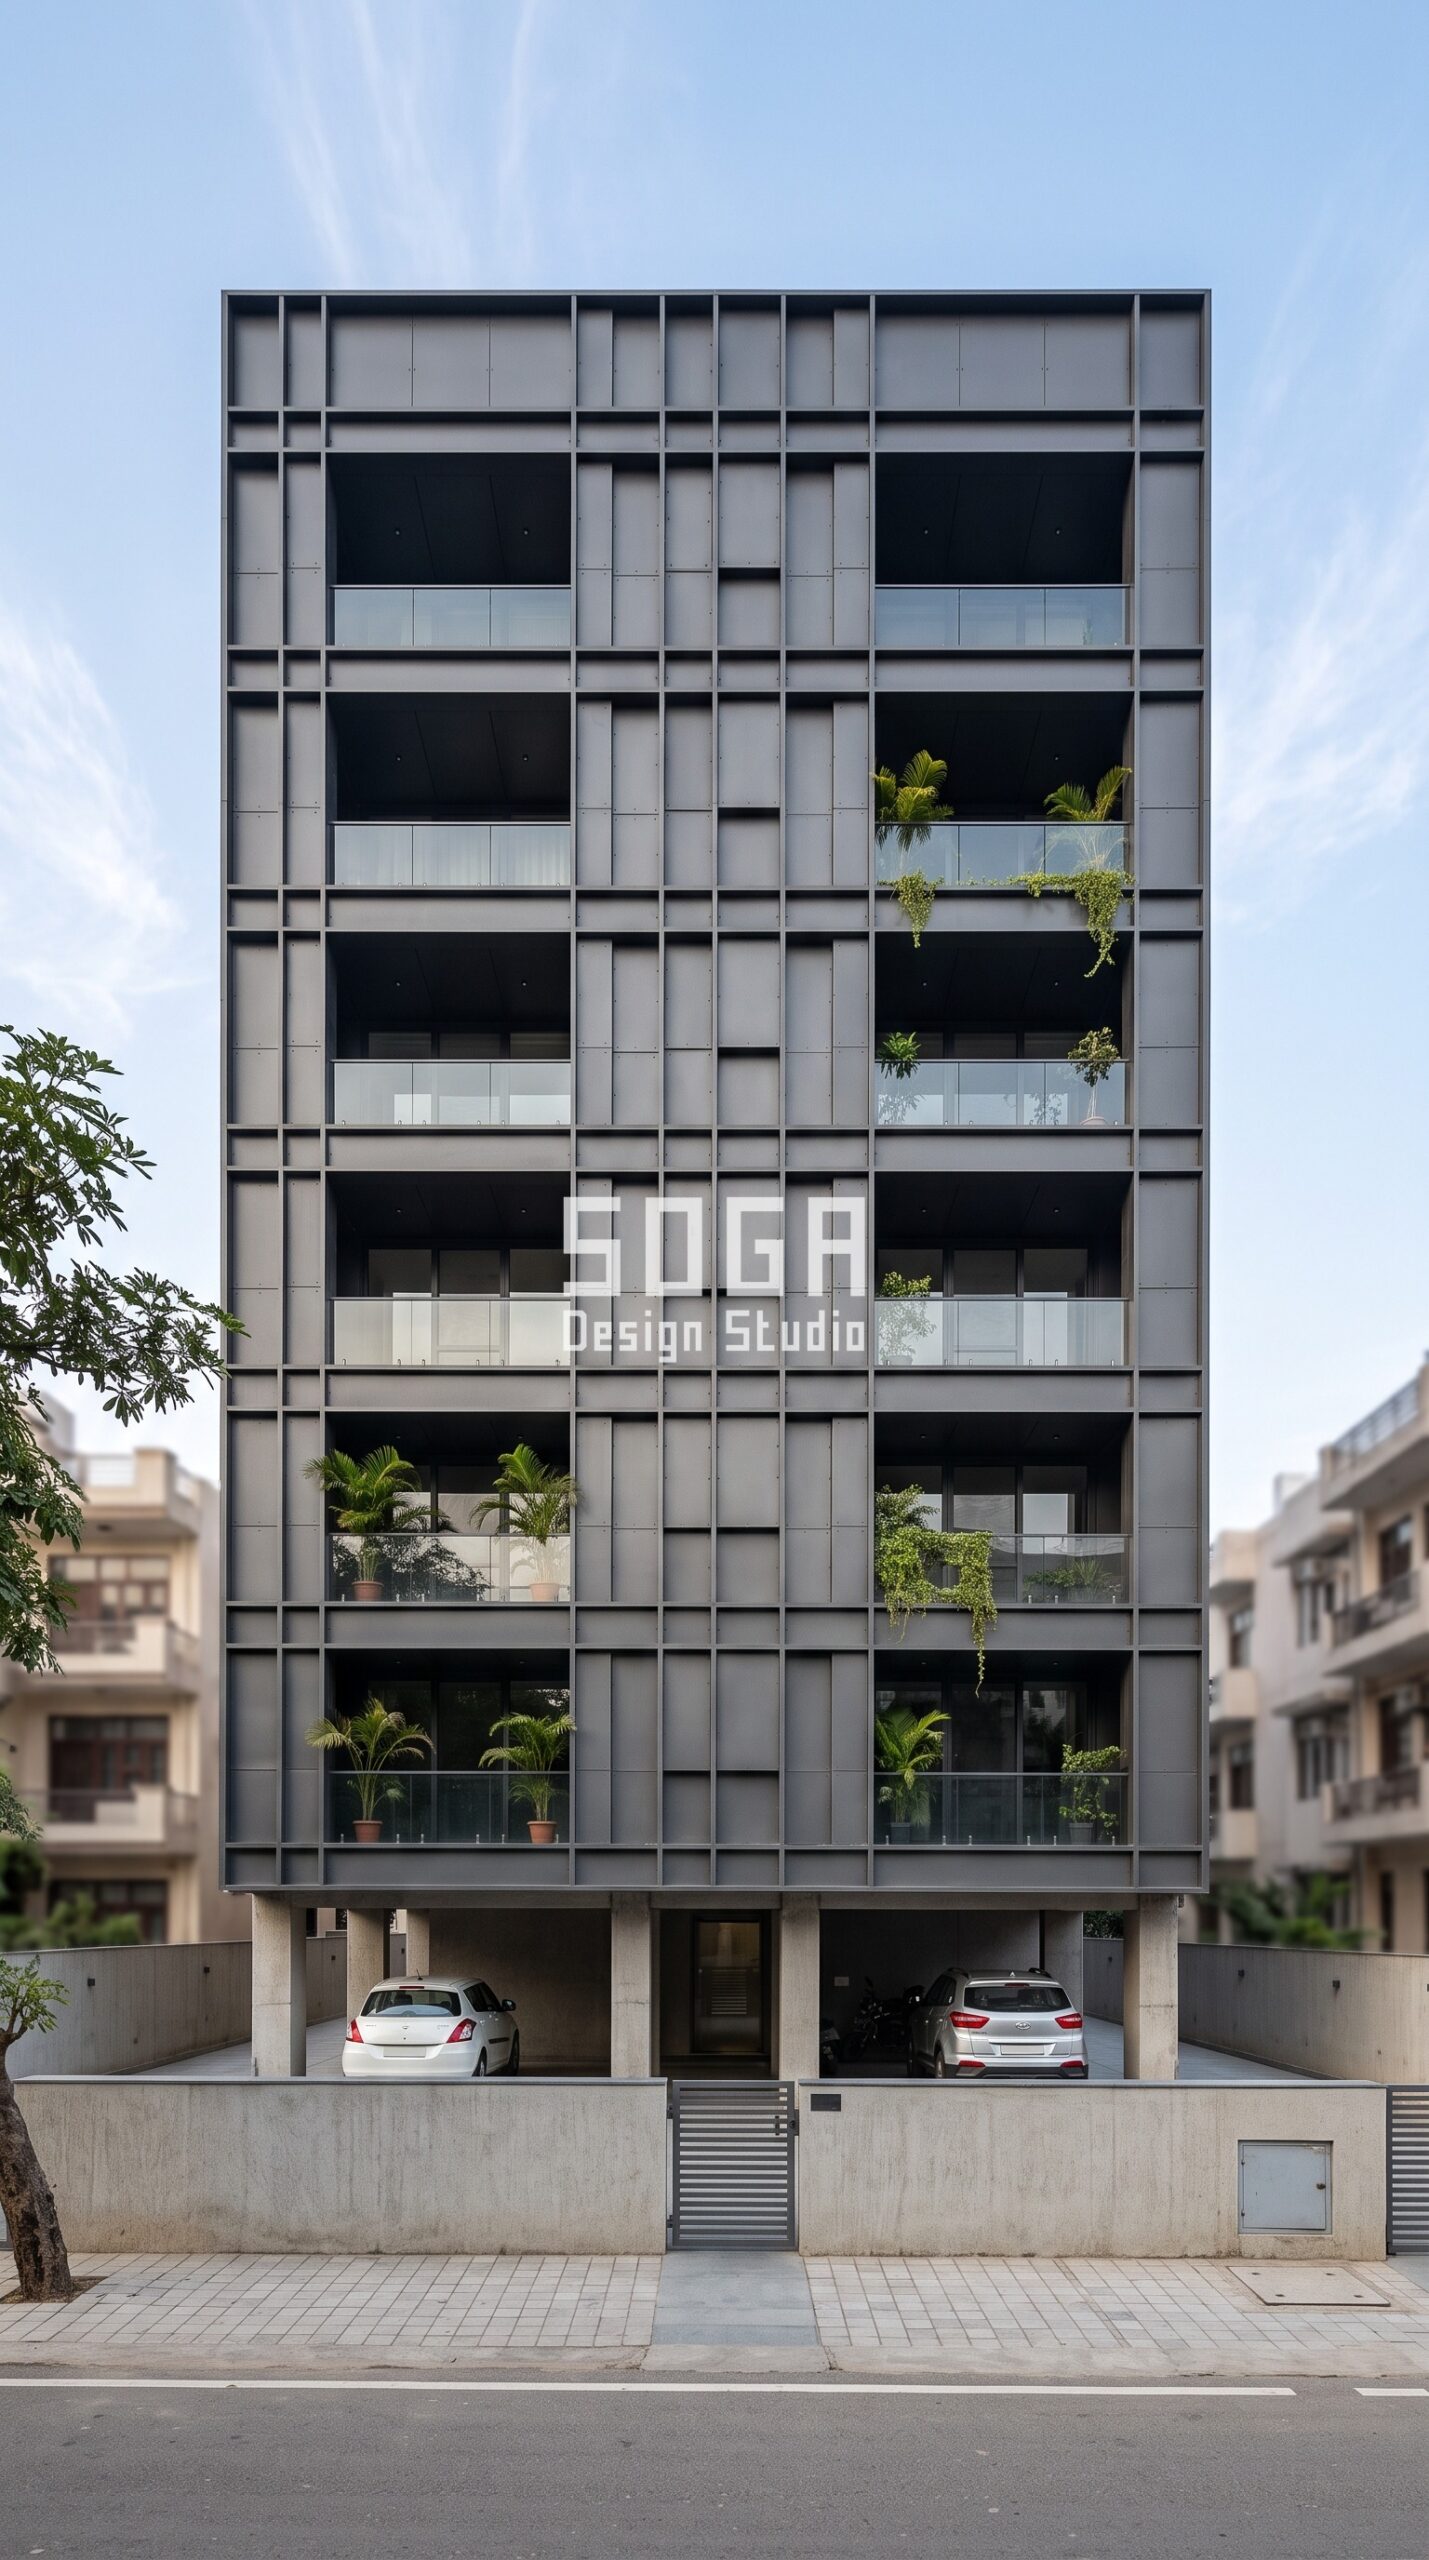
This G+7 residential building in Sector 54, Delhi NCR, Gurugram carries a Parametric Cairn Grid skin in anthracite RAL 7016 powder-coated aluminium. The primary move is stepped cassettes pushed to four fixed depths, and it is the whole design — there is no second competing idea on the elevation. The lead factor here is depth is what people remember: everything from the module size to the palette is set to serve it. The variation across the elevation is written into the panel schedule and the fabrication drawings, not sprayed on afterwards, so what reaches site is what was drawn.
Gurugram — how this facade is built
| Design parameter | Specification |
|---|---|
| City / locality | Sector 54, Delhi NCR, Gurugram, India |
| Building | G+7 residential building |
| Facade system | Parametric Cairn Grid |
| Primary move | Stepped cassettes pushed to four fixed depths |
| Material & finish | anthracite RAL 7016 powder-coated aluminium |
| Colour | anthracite RAL 7016 |
| Lead landmark factor | Depth is what people remember |
| Indicative facade cost | ₹1,000–₹2,200 per sq ft, designed and installed |
2. Kochi: Parametric Palm Weave — The facade has to earn its keep

This G+5 residential building in Panampilly Nagar, Kochi carries a Parametric Palm Weave skin in champagne gold anodised aluminium. The primary move is vertical fins spaced by solar exposure, and it is the whole design — there is no second competing idea on the elevation. The lead factor here is the facade has to earn its keep: everything from the module size to the palette is set to serve it. The variation across the elevation is written into the panel schedule and the fabrication drawings, not sprayed on afterwards, so what reaches site is what was drawn.
Kochi — how this facade is built
| Design parameter | Specification |
|---|---|
| City / locality | Panampilly Nagar, Kochi, India |
| Building | G+5 residential building |
| Facade system | Parametric Palm Weave |
| Primary move | Vertical fins spaced by solar exposure |
| Material & finish | champagne gold anodised aluminium |
| Colour | champagne gold anodised |
| Lead landmark factor | The facade has to earn its keep |
| Indicative facade cost | ₹900–₹2,000 per sq ft, designed and installed |
3. Jaipur: Parametric Lantern Screen — Scale that reads from the footpath
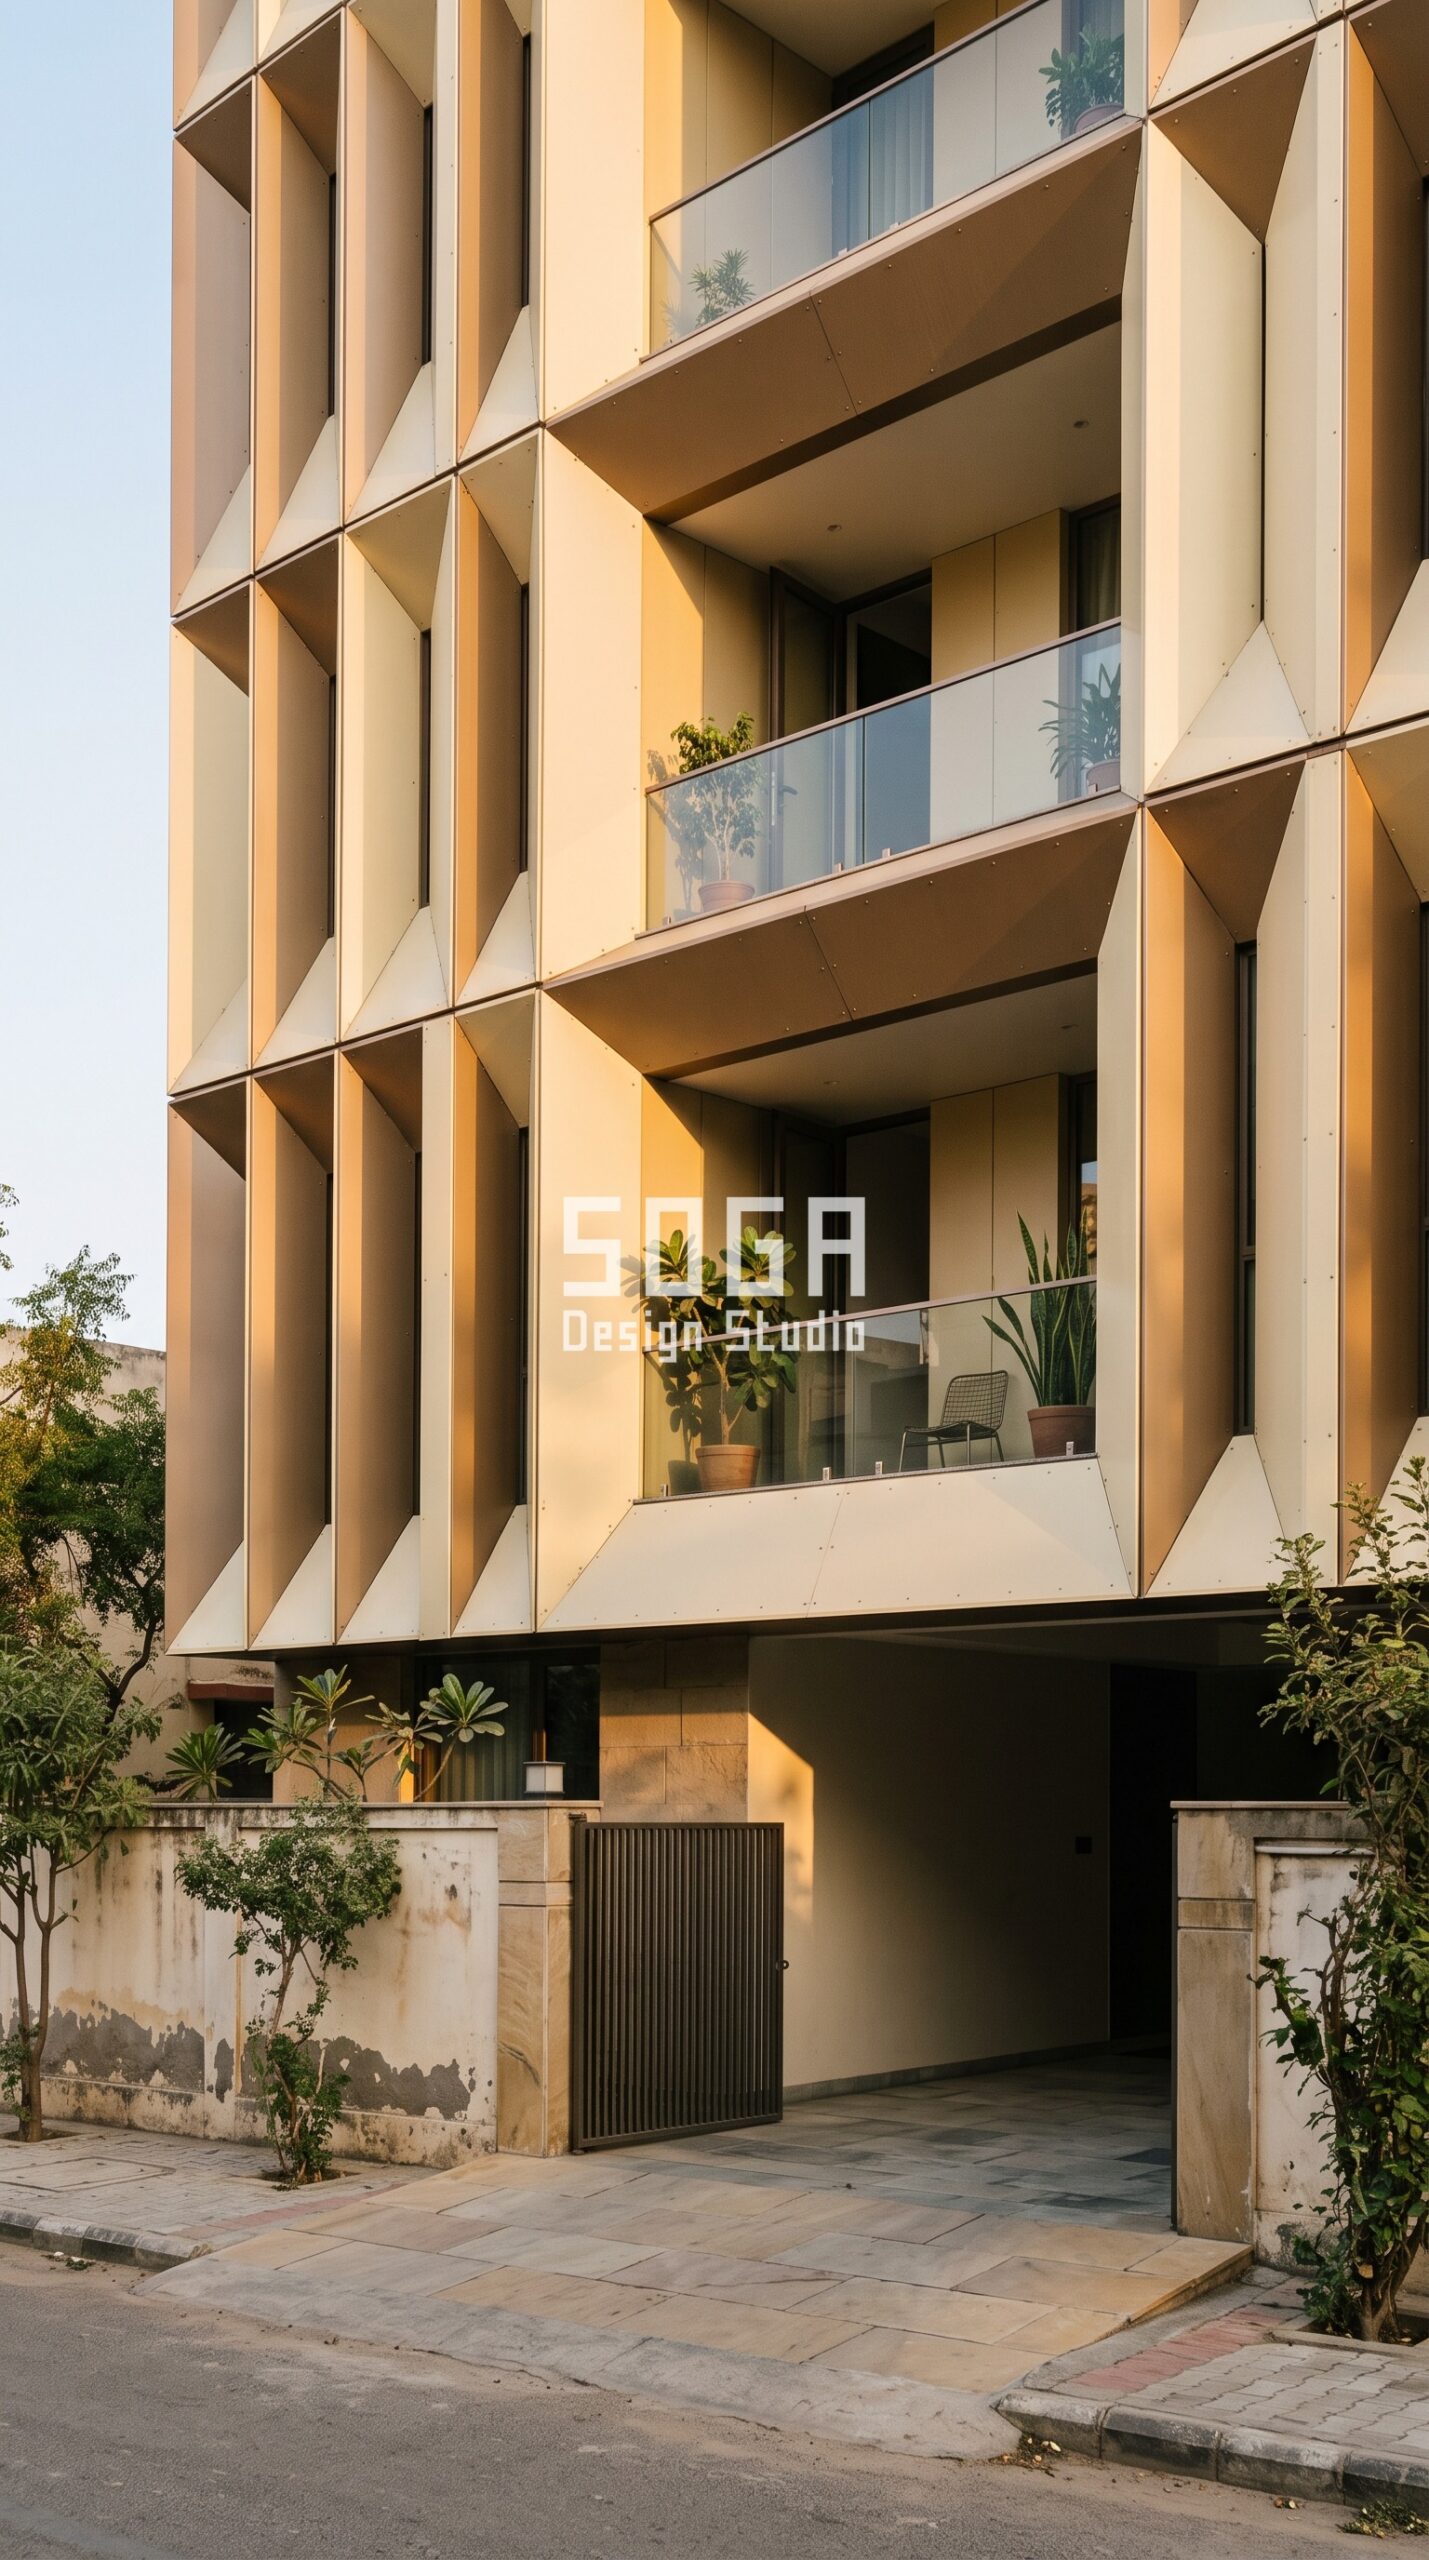
This G+4 residential building in Jaipur, Jaipur carries a Parametric Lantern Screen skin in warm ivory and soft bronze powder-coated aluminium. The primary move is deep angular folded reveals shading each opening, and it is the whole design — there is no second competing idea on the elevation. The lead factor here is scale that reads from the footpath: everything from the module size to the palette is set to serve it. The variation across the elevation is written into the panel schedule and the fabrication drawings, not sprayed on afterwards, so what reaches site is what was drawn.
Jaipur — how this facade is built
| Design parameter | Specification |
|---|---|
| City / locality | Jaipur, Jaipur, India |
| Building | G+4 residential building |
| Facade system | Parametric Lantern Screen |
| Primary move | Deep angular folded reveals shading each opening |
| Material & finish | warm ivory and soft bronze powder-coated aluminium |
| Colour | warm ivory + soft bronze |
| Lead landmark factor | Scale that reads from the footpath |
| Indicative facade cost | ₹850–₹1,900 per sq ft, designed and installed |
4. Chennai: Parametric Compass Pulse — It has to still be there in year ten
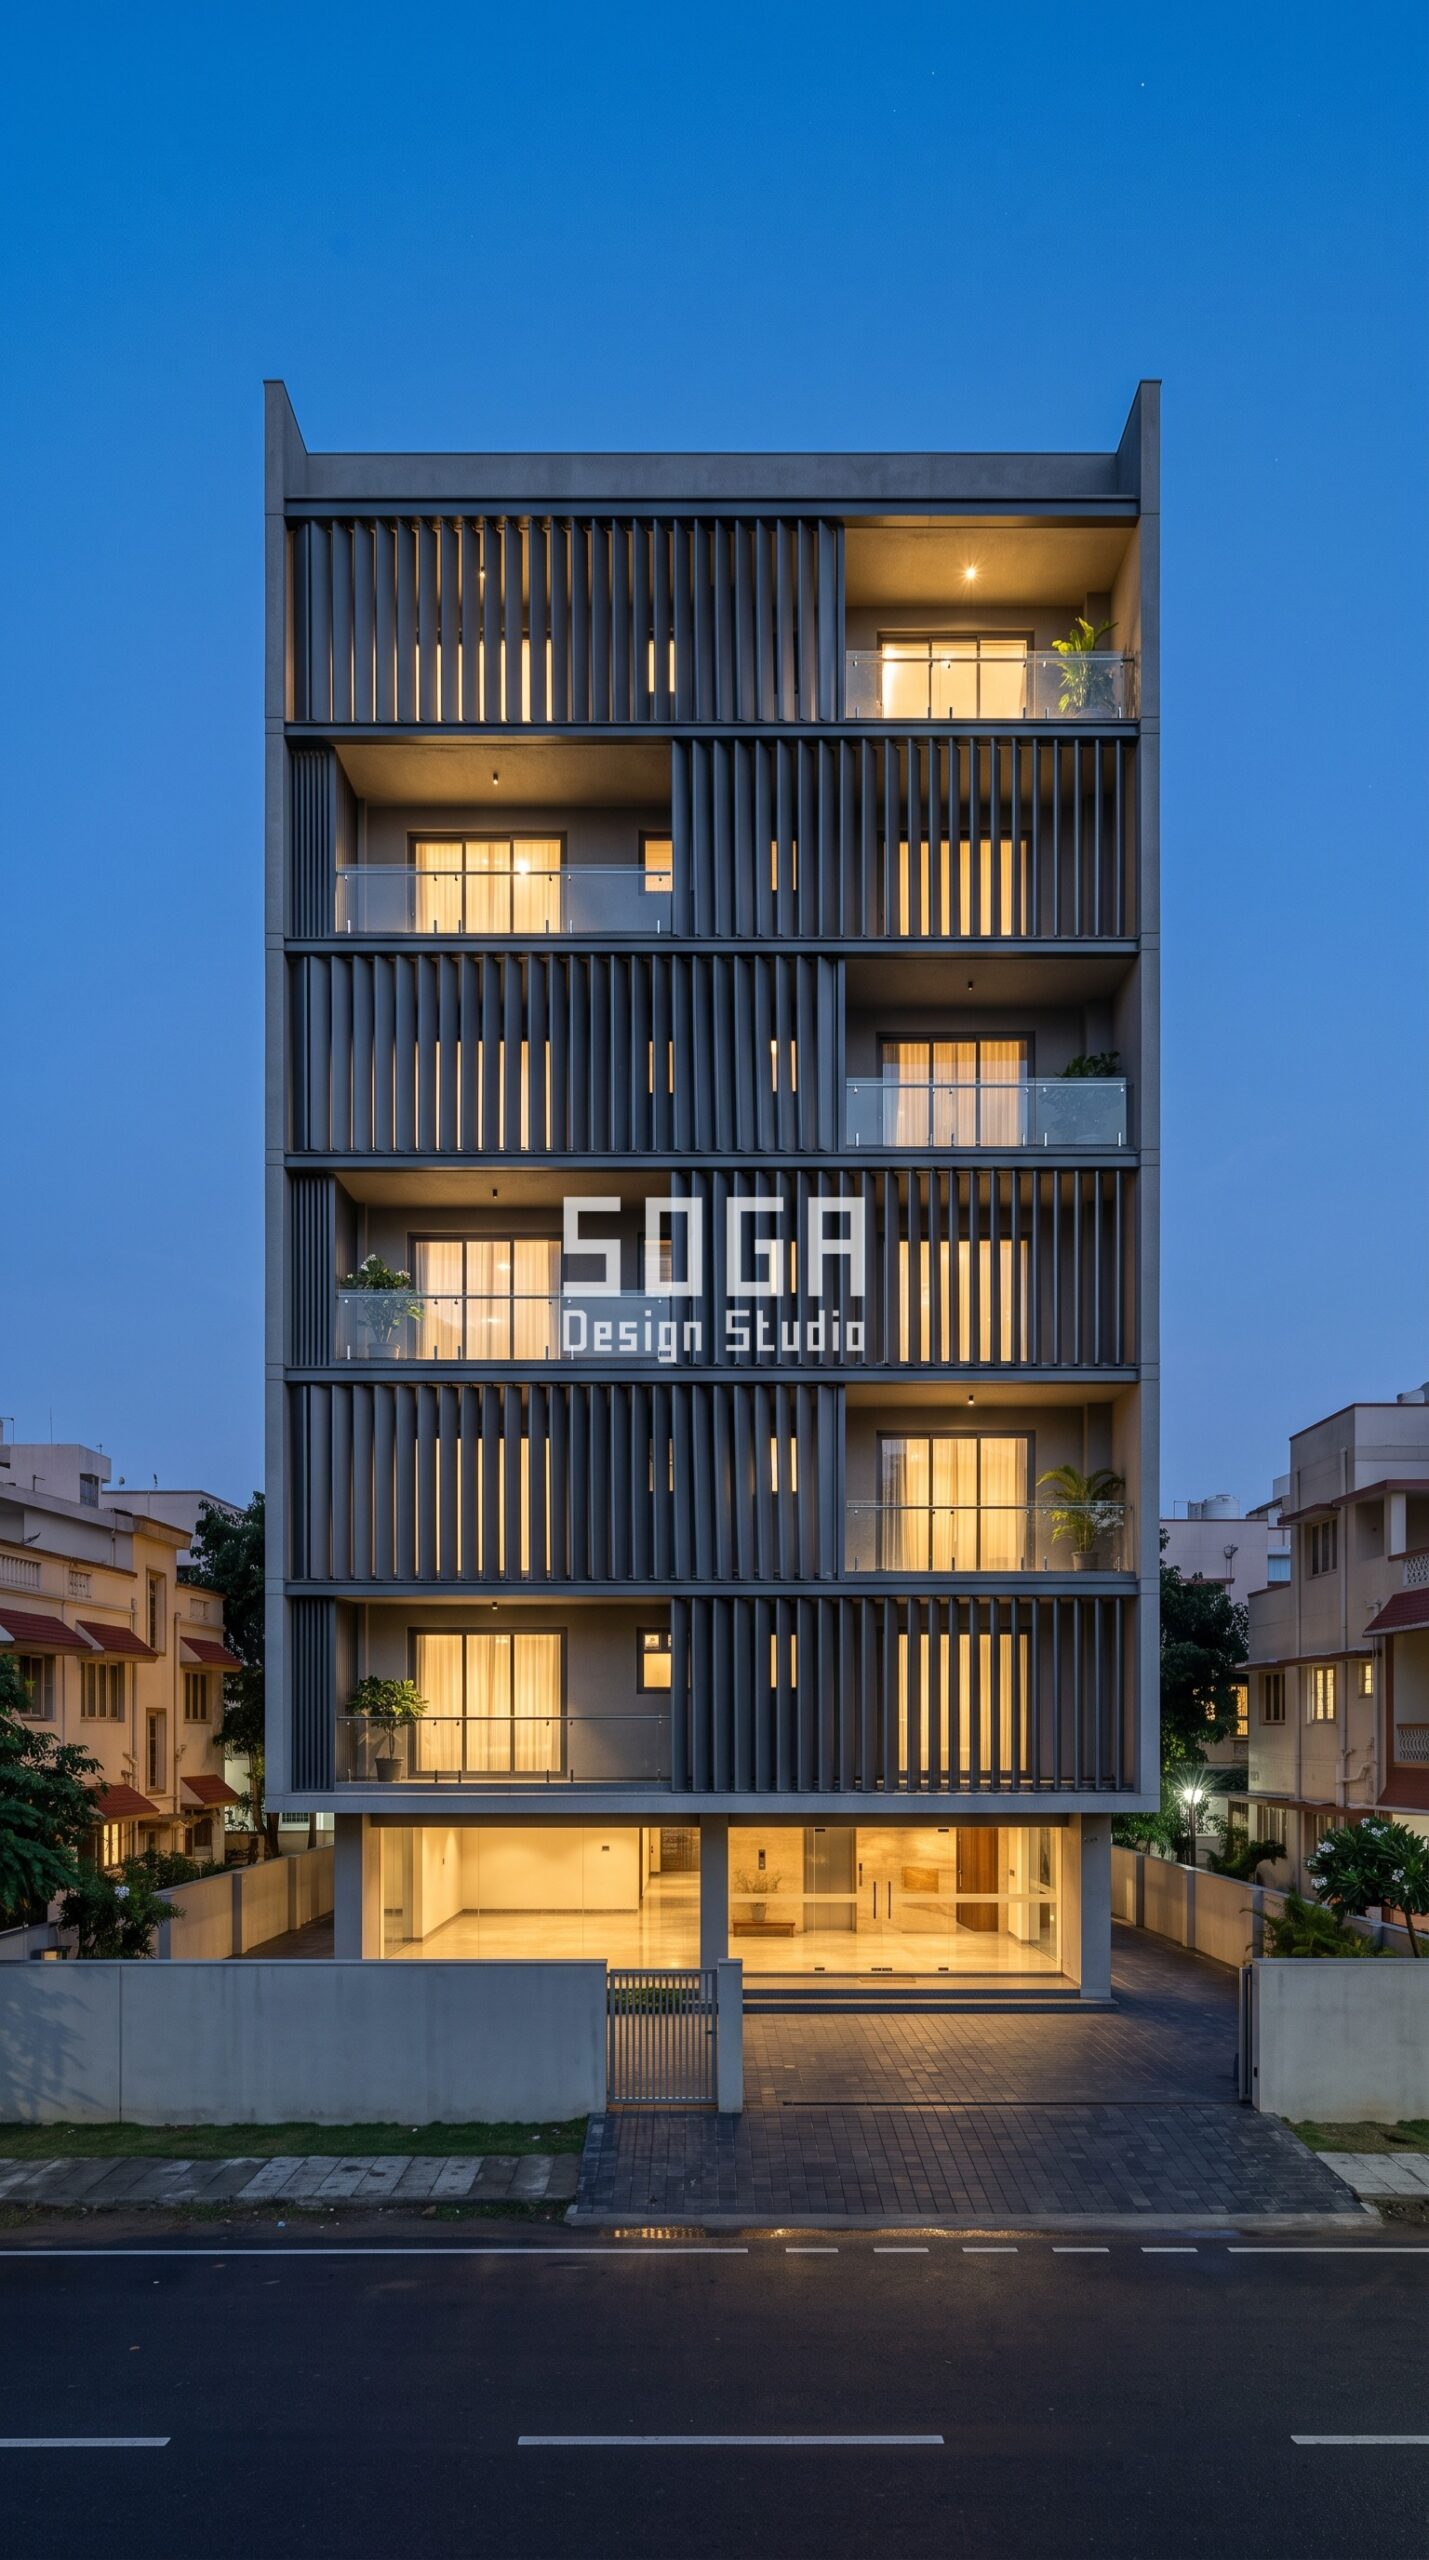
This G+6 residential building in Adyar, Chennai carries a Parametric Compass Pulse skin in matte gun-metal grey powder-coated aluminium. The primary move is louvers on a rotation gradient tuned to the sun path, and it is the whole design — there is no second competing idea on the elevation. The lead factor here is it has to still be there in year ten: everything from the module size to the palette is set to serve it. The variation across the elevation is written into the panel schedule and the fabrication drawings, not sprayed on afterwards, so what reaches site is what was drawn.
Chennai — how this facade is built
| Design parameter | Specification |
|---|---|
| City / locality | Adyar, Chennai, India |
| Building | G+6 residential building |
| Facade system | Parametric Compass Pulse |
| Primary move | Louvers on a rotation gradient tuned to the sun path |
| Material & finish | matte gun-metal grey powder-coated aluminium |
| Colour | gun-metal grey |
| Lead landmark factor | It has to still be there in year ten |
| Indicative facade cost | ₹1,000–₹2,100 per sq ft, designed and installed |
Elevation Design Cost in India (2026)
Owners usually ask for a per-square-foot number before they ask anything else, so here is the honest version. The rate depends on the system depth, the number of distinct modules and how hard the elevation is to reach, not on how impressive the design looks. A G+4 with an open forecourt is materially cheaper to install than a G+7 on a tight plot with no staging area, even with an identical facade. The bands below are our 2026 working numbers for Indian projects, fully designed and installed. We issue an itemised estimate per project rather than quoting from a rate card, because access conditions move the number more than material choice does.
| System / material | Indicative 2026 rate |
|---|---|
| Parametric aluminium facade (anodised / powder-coated) | ₹800–₹2,500 per sq ft |
| Parametric steel facade system | ₹1,200–₹2,800 per sq ft |
| Zinc facade | ₹1,500–₹3,000 per sq ft |
| Solid aluminium panels | ₹800–₹1,800 per sq ft |
| ACM panels (3mm / 4mm) | ₹200–₹350 per sq ft |
| Conventional cladding (stone veneer / ceramic / standard ACM) | ₹400–₹1,200 per sq ft installed |
| Installation labour (varies with height + site access) | ₹50–₹150 per sq ft |
Elevation Design for India, Dubai, Singapore and NRI Owners
We work across Mumbai, Delhi NCR and Gurugram, Bangalore, Hyderabad, Pune, Chennai, Ahmedabad, Jaipur, Surat, Kochi and Goa, and remotely for NRI owners in Dubai, the UAE, Singapore and the UK who are building or renovating in India. The factors above hold everywhere, but the weighting shifts: coastal cities like Kochi, Chennai, Mumbai and Goa put coating specification and joint drainage first; dry northern cities like Jaipur and Delhi NCR push shading depth and dust-tolerant finishes; Dubai and the UAE are governed by solar load and glare; Singapore by humidity and envelope performance. For remote owners the workflow is the same as for local ones — drawings, material samples couriered, video site reviews and fabricator coordination handled from the studio.
Why These Elevations Are Buildable, Not Just Renders
Each concept here resolves into a small set of repeating modules at fixed depths or angles, carried on a secondary frame anchored back to the slab edges. The variation across the elevation comes from how those identical modules are arranged and oriented, never from making each panel unique — which is what keeps the panel schedule quotable and the installation inside a normal Indian programme. Fixings, joints and drainage are drawn before the concept is presented, because those are exactly the details that get simplified on site and take the depth of the elevation with them when they do.
Related Reading
- Parametric facade design in India — the complete method
- House facade design in India
- Facade vs elevation: the difference every homeowner should know
- Front elevation cost per square feet in India
- Balcony facade design ideas for Indian homes
- Landmark facade design in India: what makes an icon
- Parametric Facade Architecture Trends 2026: What’s Defining India’s Buildings This Year
Frequently Asked Questions
What is elevation design, and how is it different from facade design?
In Indian practice “elevation” usually refers to the designed external face of a building as drawn and seen from the street, while “facade” more often refers to the built envelope system — the panels, frames, fixings and glazing that deliver it. In everyday use the words are interchangeable, and both describe the same decision: what the building presents to the street and how that surface is actually made.
How much does elevation design cost per sq ft in India in 2026?
Parametric aluminium elevation systems run ₹800–₹2,500 per sq ft in 2026 and steel systems ₹1,200–₹2,800 per sq ft, fully designed and installed. Conventional cladding such as stone veneer, ceramic or standard ACM lands at ₹400–₹1,200 per sq ft installed, and basic ACM panel work at ₹200–₹350 per sq ft. Installation labour adds ₹50–₹150 per sq ft depending on height and site access.
Does a good elevation increase property value in India?
We do not publish a percentage figure because we have not measured one we could stand behind, and anyone quoting a precise uplift is guessing. What is consistently observable is that a distinctive elevation makes a property markedly easier to describe, find and show, and that it is the first thing prospective buyers and tenants react to. Treat it as a positioning and saleability decision rather than a guaranteed return.
Can an old building’s elevation be upgraded without rebuilding?
Yes. A lightweight aluminium or steel screen on a secondary frame anchored to the existing slab edges or columns typically adds around 30–50 kg per square metre and completely changes how the building reads, with no structural rebuilding and usually without displacing occupants. Fin and louver systems suit retrofit best because they absorb the dimensional irregularity of an existing elevation. You need a structural check of the anchor points and an accurate measured survey first.
Which elevation design suits a G+3 or G+4 plot in India?
G+3 and G+4 plots are the highest-growth segment for parametric elevations in India. On a small building the elevation essentially is the building, so the visual return per rupee is higher than on a tower, and smaller elevation areas keep the total cost manageable. Vertical fin and folded-screen systems work particularly well at this scale because they add apparent height and deliver privacy on tight plots.
How long does an elevation design and installation take in India?
Concept through fabrication-ready drawings usually takes four to eight weeks depending on complexity and how quickly approvals return. Fabrication and installation for a G+4 to G+7 elevation typically adds six to twelve weeks, driven by panel count, height and site access. Retrofit work often moves faster because it is not tied to the main construction programme.
What is the best colour for a modern elevation in India?
Three palettes dominate Indian residential work in 2026: warm earthy bronzes and terracottas, restrained greys from anthracite RAL 7016 through graphite RAL 7024, and warm neutrals in ivory and champagne. The more useful rule is to hold the elevation to a single palette and let the geometry create the interest — multi-colour elevations date fastest and are the hardest to touch up cleanly years later.
Can NRIs get an elevation designed for a property in India remotely?
Yes. We run end-to-end remote projects for NRI owners in Dubai, the UAE, Singapore and the UK: concept and drawings shared digitally, material samples couriered, video walkthroughs of the site, and direct coordination with the fabricator and site team in India. A large share of our residential work is now delivered this way.
Turn Your Elevation Into a Landmark
SOGA Design Studio designs parametric elevations and facade systems for Indian homes and buildings across Mumbai, Delhi NCR and Gurugram, Bangalore, Hyderabad, Pune, Chennai, Ahmedabad, Jaipur, Surat, Kochi and Goa, and remotely for NRI owners in Dubai, the UAE, Singapore and the UK. Every project runs the same way: per-orientation climate analysis, one clear system rather than three competing ideas, module and fixing details drawn before you see the concept, real material samples, and an itemised estimate before fabrication. Whether it is a new G+4 or a twenty-year-old building that needs a retrofit, send us the plans and site photographs for a free, no-commitment consultation.

