A furniture and home decor showroom facade design india brief usually reaches for the same answer regardless of what is inside: a glass box, a signboard, a few feature panels chosen for visual interest rather than meaning. That throws away the one asset a specialist retail flagship has that a generic office never does, its product already has a texture, a grain, a rhythm, a weave, a scale. Five SOGA flagships in Jaipur, Bengaluru, Ahmedabad, Mumbai and Gurugram each translate that texture straight into the facade’s own skin, so what a shopper feels inside the store is legible from the street before they walk in. A home and interiors retail facade built on skin-as-material-metaphor is a parametric cladding system whose geometry, pattern or module directly reproduces a physical property of the product category sold inside, wood grain for furniture, a woven pattern for decor, a fabric drape for curtains, a carved cut for artisan woodwork, an overlapping scale for tile, rather than a generic decorative screen applied without reference to the tenant. Furniture reads as flowing timber ribbons. Wall decor reads as a graded pattern wrapping a corner. Curtains read as a hanging pelmet. Carved lighting reads as a scooped, interlocking cut. Tile reads as overlapping shingles that dissolve at one corner. Five cities, five product categories, one working method: the skin has to say what the shop sells before a single sign goes up.
Skin-as-material-metaphor is a facade design method where a retail flagship’s cladding, its module, pattern or geometry, directly reproduces a physical trait of the product sold inside, such as wood grain, a woven pattern, a fabric drape, a carved cut or an overlapping scale, so the building’s own surface communicates its contents before a customer enters or reads a sign.
Why a Retail Flagship’s Skin Should Be a Literal Translation of the Product Inside
Most retail facades in India, regardless of category, reach for the same materials, ACP, glass, a feature screen, chosen for general visual appeal rather than any connection to what is sold behind them. A jewellery showroom and a furniture showroom end up wearing near-identical skins, distinguished only by signage. That is a wasted opportunity: unlike an office or a hospital, a retail flagship’s product already has a physical character worth building into the wall itself, not painting on top of it.
The thesis across these five projects is skin-as-material-metaphor: the facade’s own geometry, module or pattern is set to reproduce a trait of the product category, so the building communicates its contents before a customer reads the signboard. Vriksha Home’s ribbon fascia swells and drifts like flowing timber grain because it sells furniture. Reet Studio’s perforation gradient meanders like a printed textile because it sells decor and wall art. Anchal Furnishings hangs a pelmet from every slab because it sells curtains. Tarasha Studio scoops and flips a crescent cut because it sells carved, hand-worked lighting and woodwork. Mrittika Ceramics overlaps terracotta shingles because it sells tile.
This is deliberately not five views of one idea. Each project carries a separate massing, a separate material, a separate city and a separate number set, the only thing shared is the method, not the outcome. A furniture flagship and a ceramics flagship should never look like siblings; if they did, the metaphor would have failed.
The method also answers a real market shift: home and interiors retail in India is no longer content with a single generic furnishings showroom, brands are splitting into specialist flagships, one per category, each needing its own identity rather than a shared template.
Stage 1, Programme: Five Flagships, Five Product Categories, One Thesis
Programme comes first because each shop’s frontage, storey count and corner condition follow what it actually sells and where it trades, not a shared massing template applied five times. A furniture flagship needs a long straight run to display flowing grain; a corner decor store needs a wrap; a curtain store needs a hanging edge at every slab.
All five sit on real high-street retail addresses across five cities, one flagship per product category, unified only by the skin-as-material-metaphor method, never by a repeated look.
| Programme | Area / count |
|---|---|
| Vriksha Home, Jaipur (MI Road / C-Scheme) | Furniture, driver: teak wood-grain ribbon fascia |
| Reet Studio, Bengaluru (Indiranagar 100 ft Road) | Home decor & wall art, driver: graded perforation pattern |
| Anchal Furnishings, Ahmedabad (SG Highway / Prahladnagar) | Curtains & soft-furnishings, driver: hanging pelmet drape |
| Tarasha Studio, Mumbai (Bandra Linking Road) | Artisan lighting & carved woodwork, driver: crescent-cut carve |
| Mrittika Ceramics, Gurugram (MG Road / Sector 29) | Tile & ceramics, driver: overlapping shingle dissolve |
Stage 2, Massing: How Each of the Five Skins Actually Carries Its Product
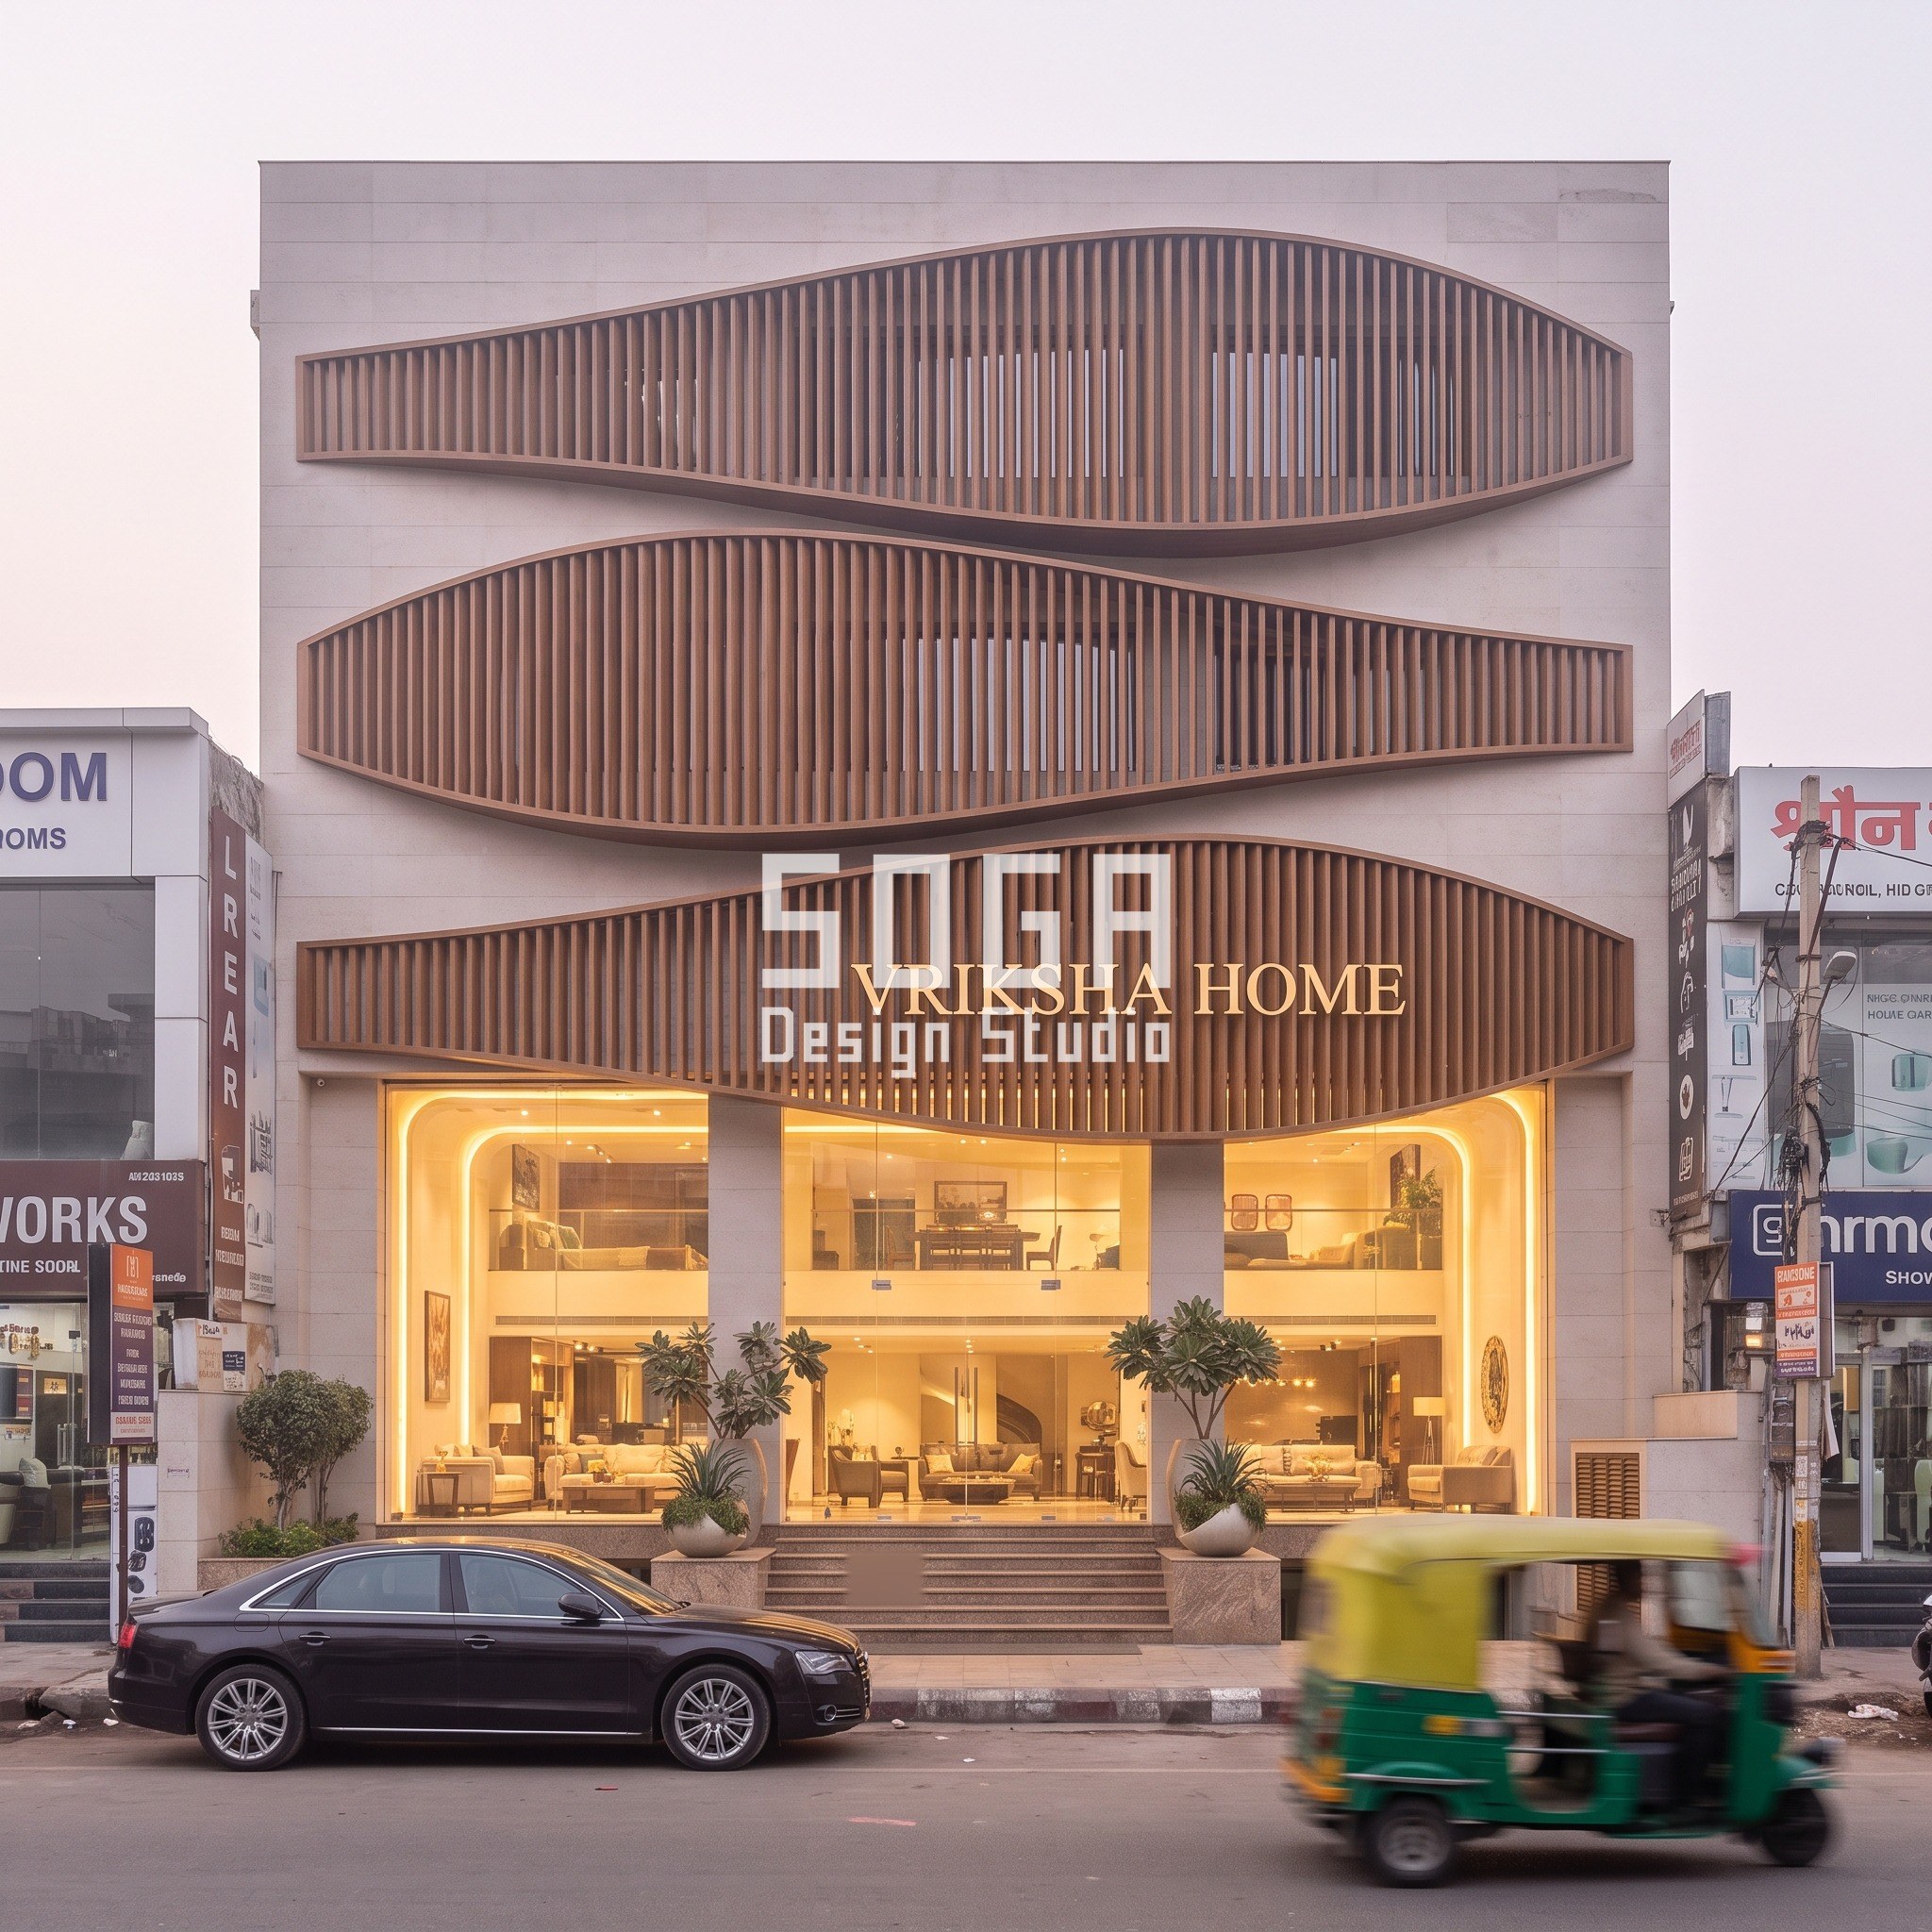
Vriksha Home fronts a G+2 furniture flagship on Jaipur’s high street in teak wood-finish aluminium louvers, 60x175mm sections on 110mm centres, run vertically across the frontage. Rather than a flat run, each floor’s fascia band is shaped like a lens: 250mm tall where it meets the corners, swelling to 800mm at mid-span, a 3.2x range. The swell’s peak position drifts sideways from floor to floor instead of stacking directly above itself, so the whole elevation reads as a piece of timber grain caught mid-flow rather than three identical repeated bands.
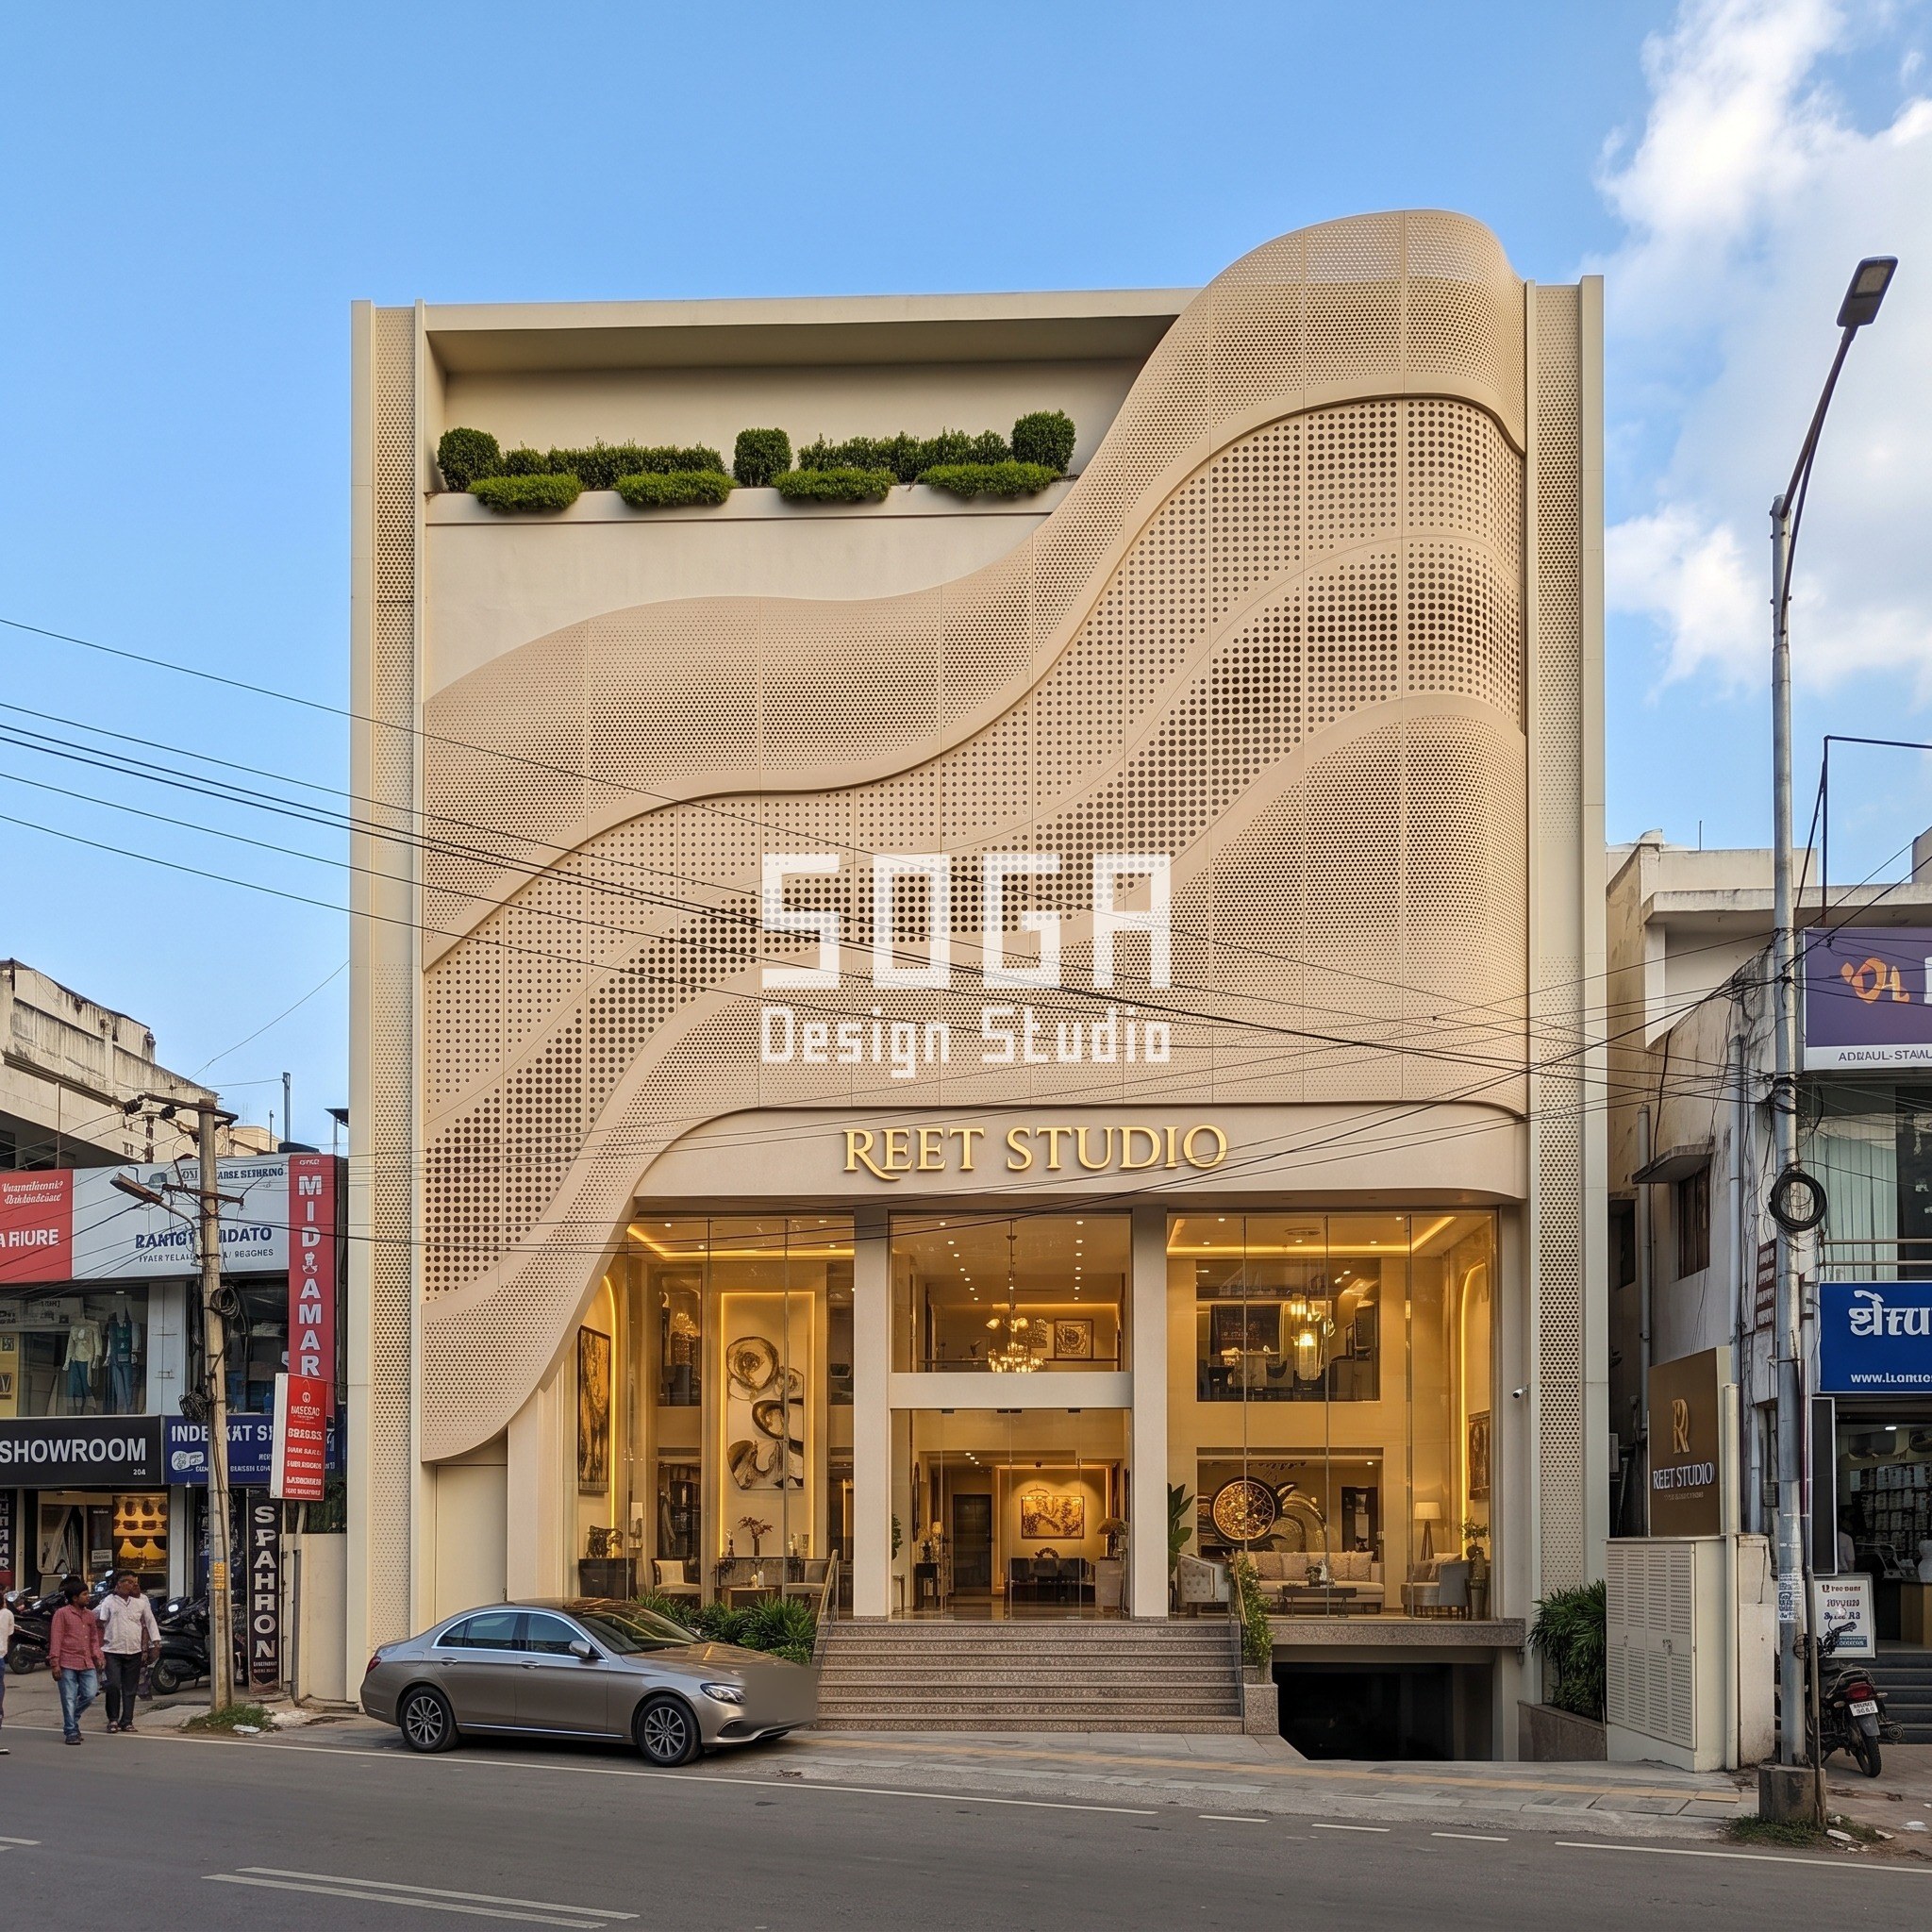
Reet Studio wraps a corner site on Indiranagar’s 100 ft Road in warm ivory-beige GFRC panels, perforated in a meandering river-delta pattern that follows the corner rather than sitting flat on one face. Hole diameter grades from 8mm in the palest zones to 40mm in the densest, a 5x range that reads as tonal variation from the street, the way a printed or woven decor pattern would. The G+2 volume lets the corner wrap read as one continuous surface rather than two facades meeting at a seam.
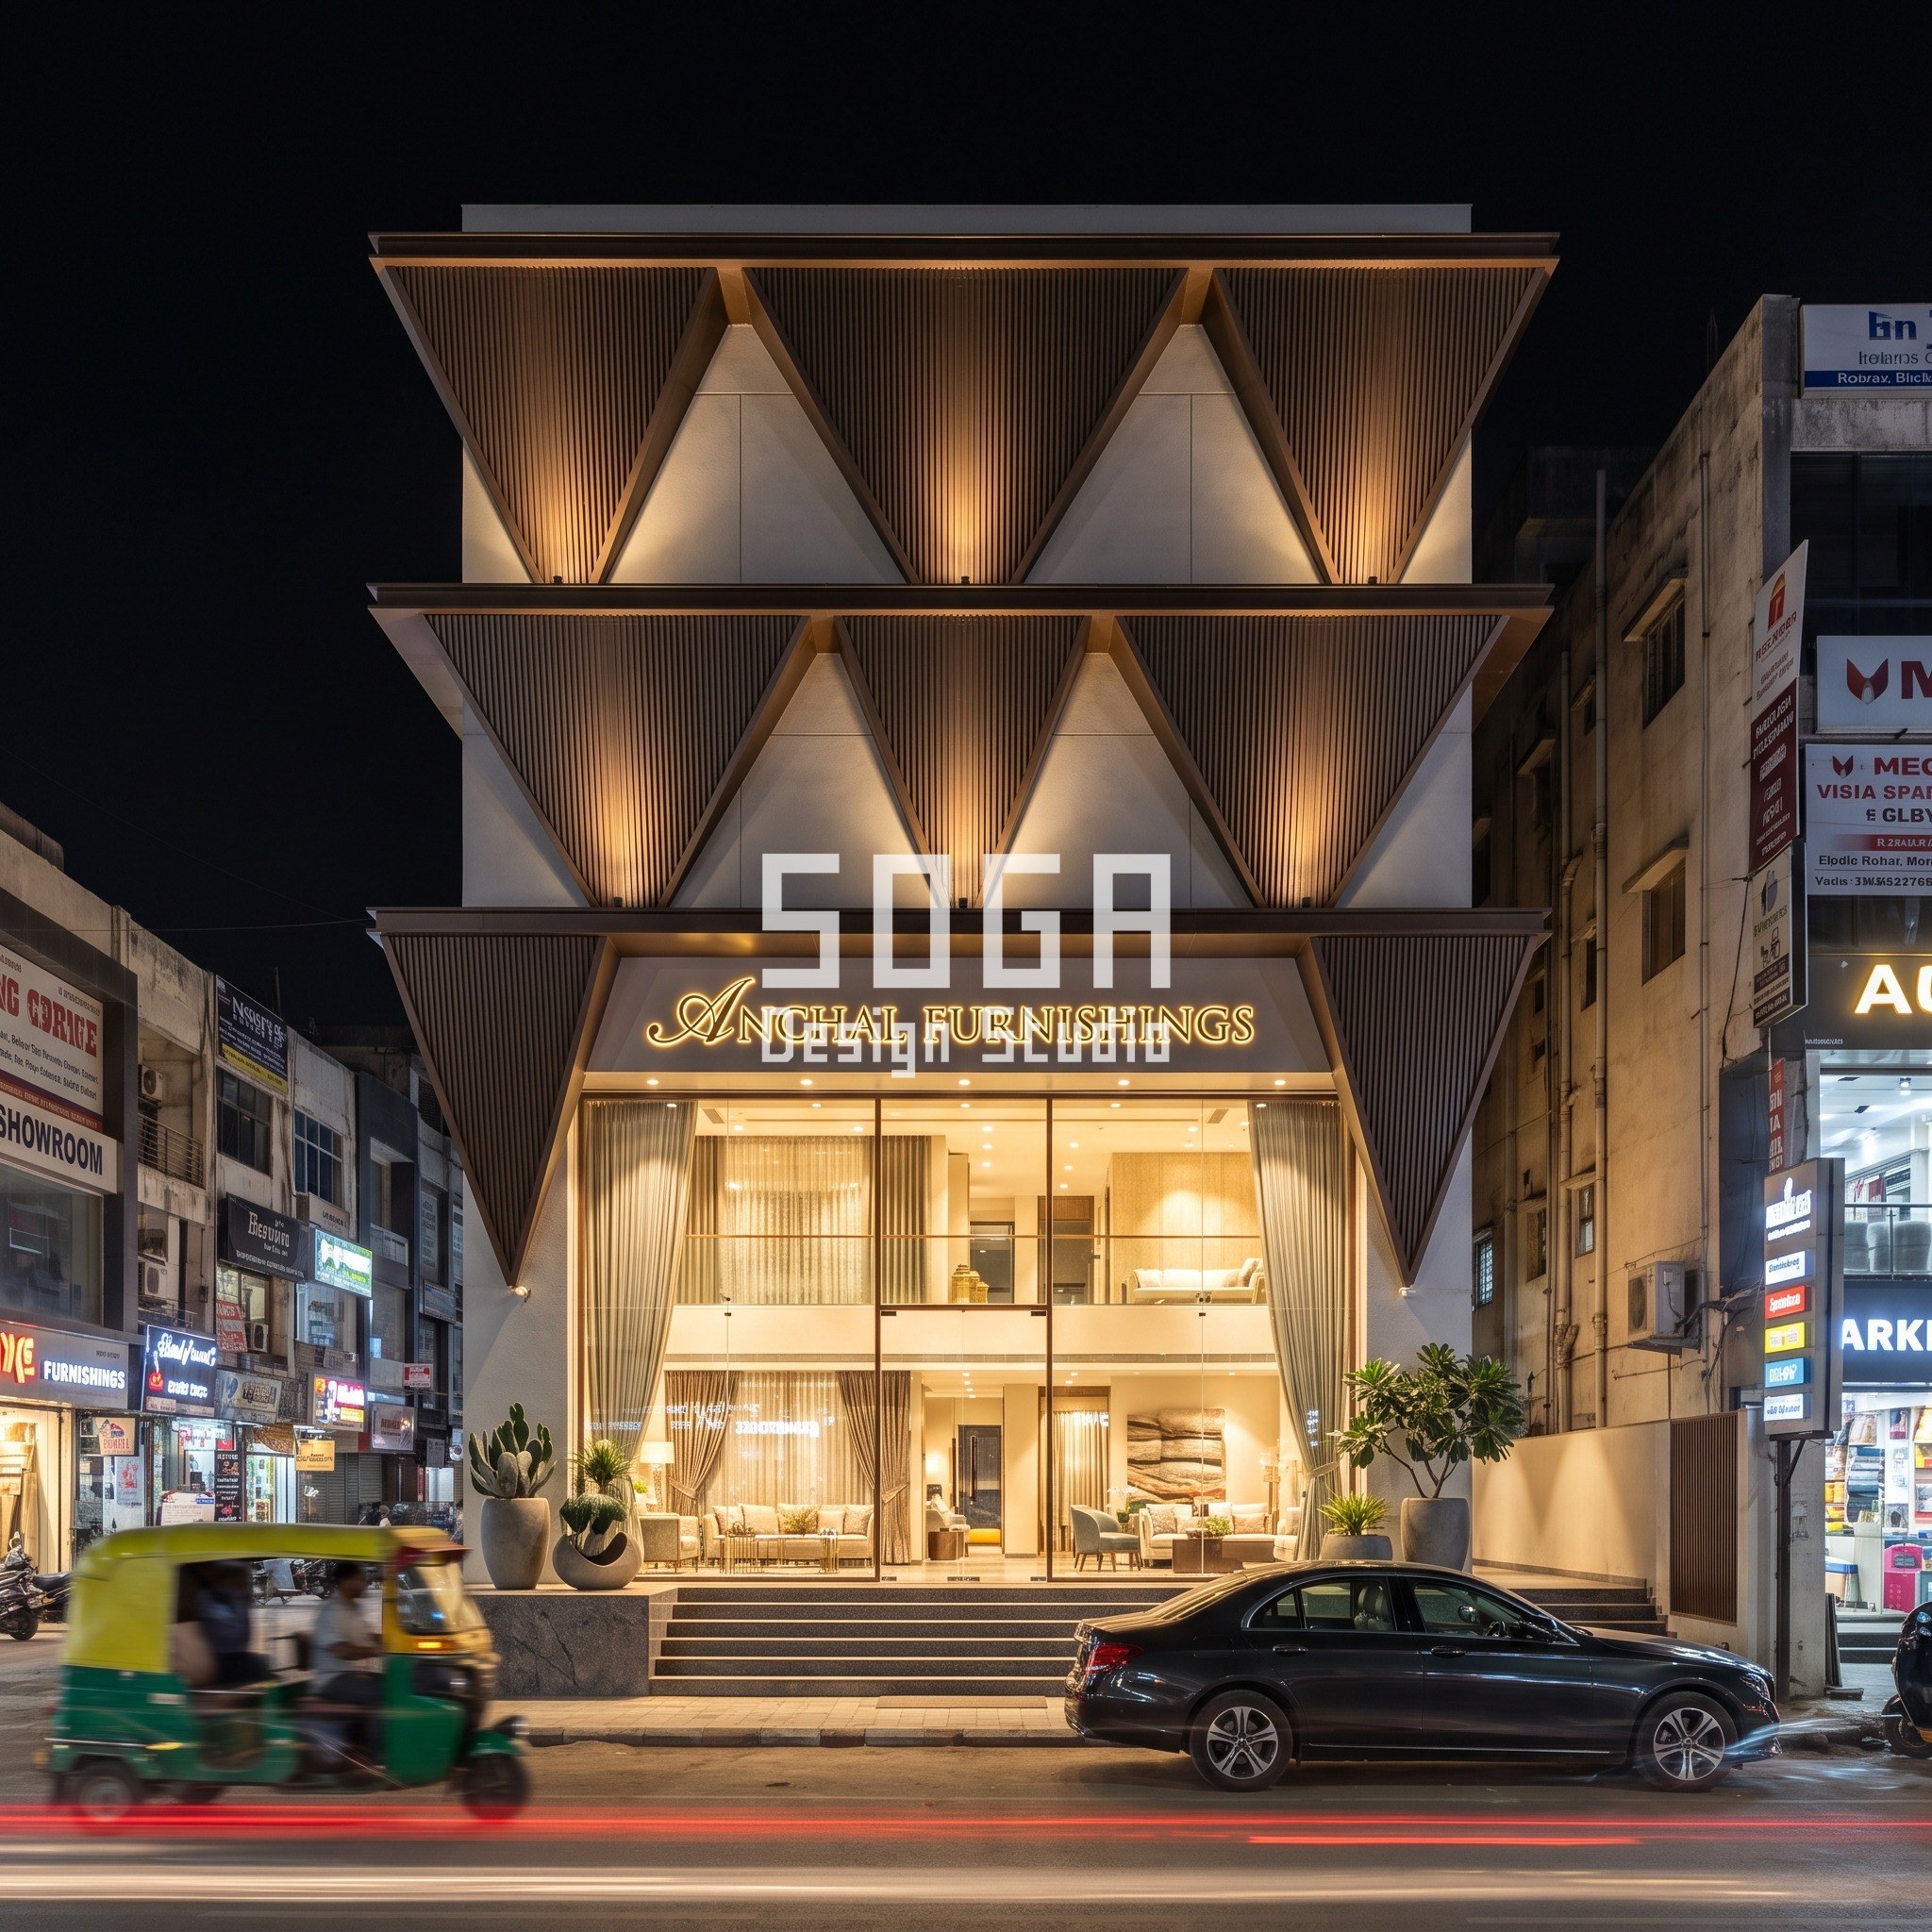
Anchal Furnishings, on Ahmedabad’s SG Highway, hangs a tapered inverted-triangle pelmet from every slab of its G+3 frame, a literal reading of a curtain header. Each pelmet’s tip depth is fixed at 1900mm, with alternating widths across the frontage so no two bays repeat identically, and the pelmet’s surface is finely ribbed dark bronze powder-coated aluminium, slats set every 60mm. At night, dramatic warm uplighting picks out each ribbed fold, turning the facade into hanging drapery rather than a flat wall with applied fins.
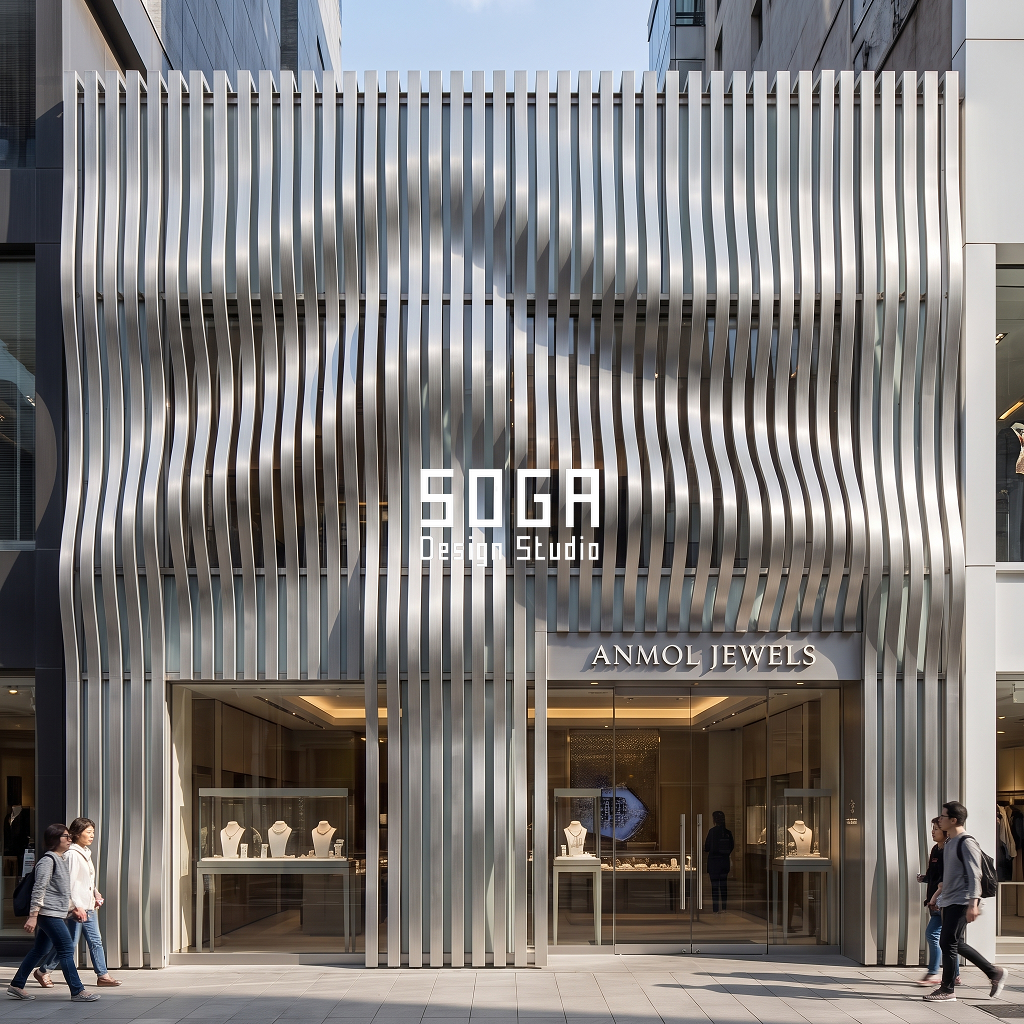
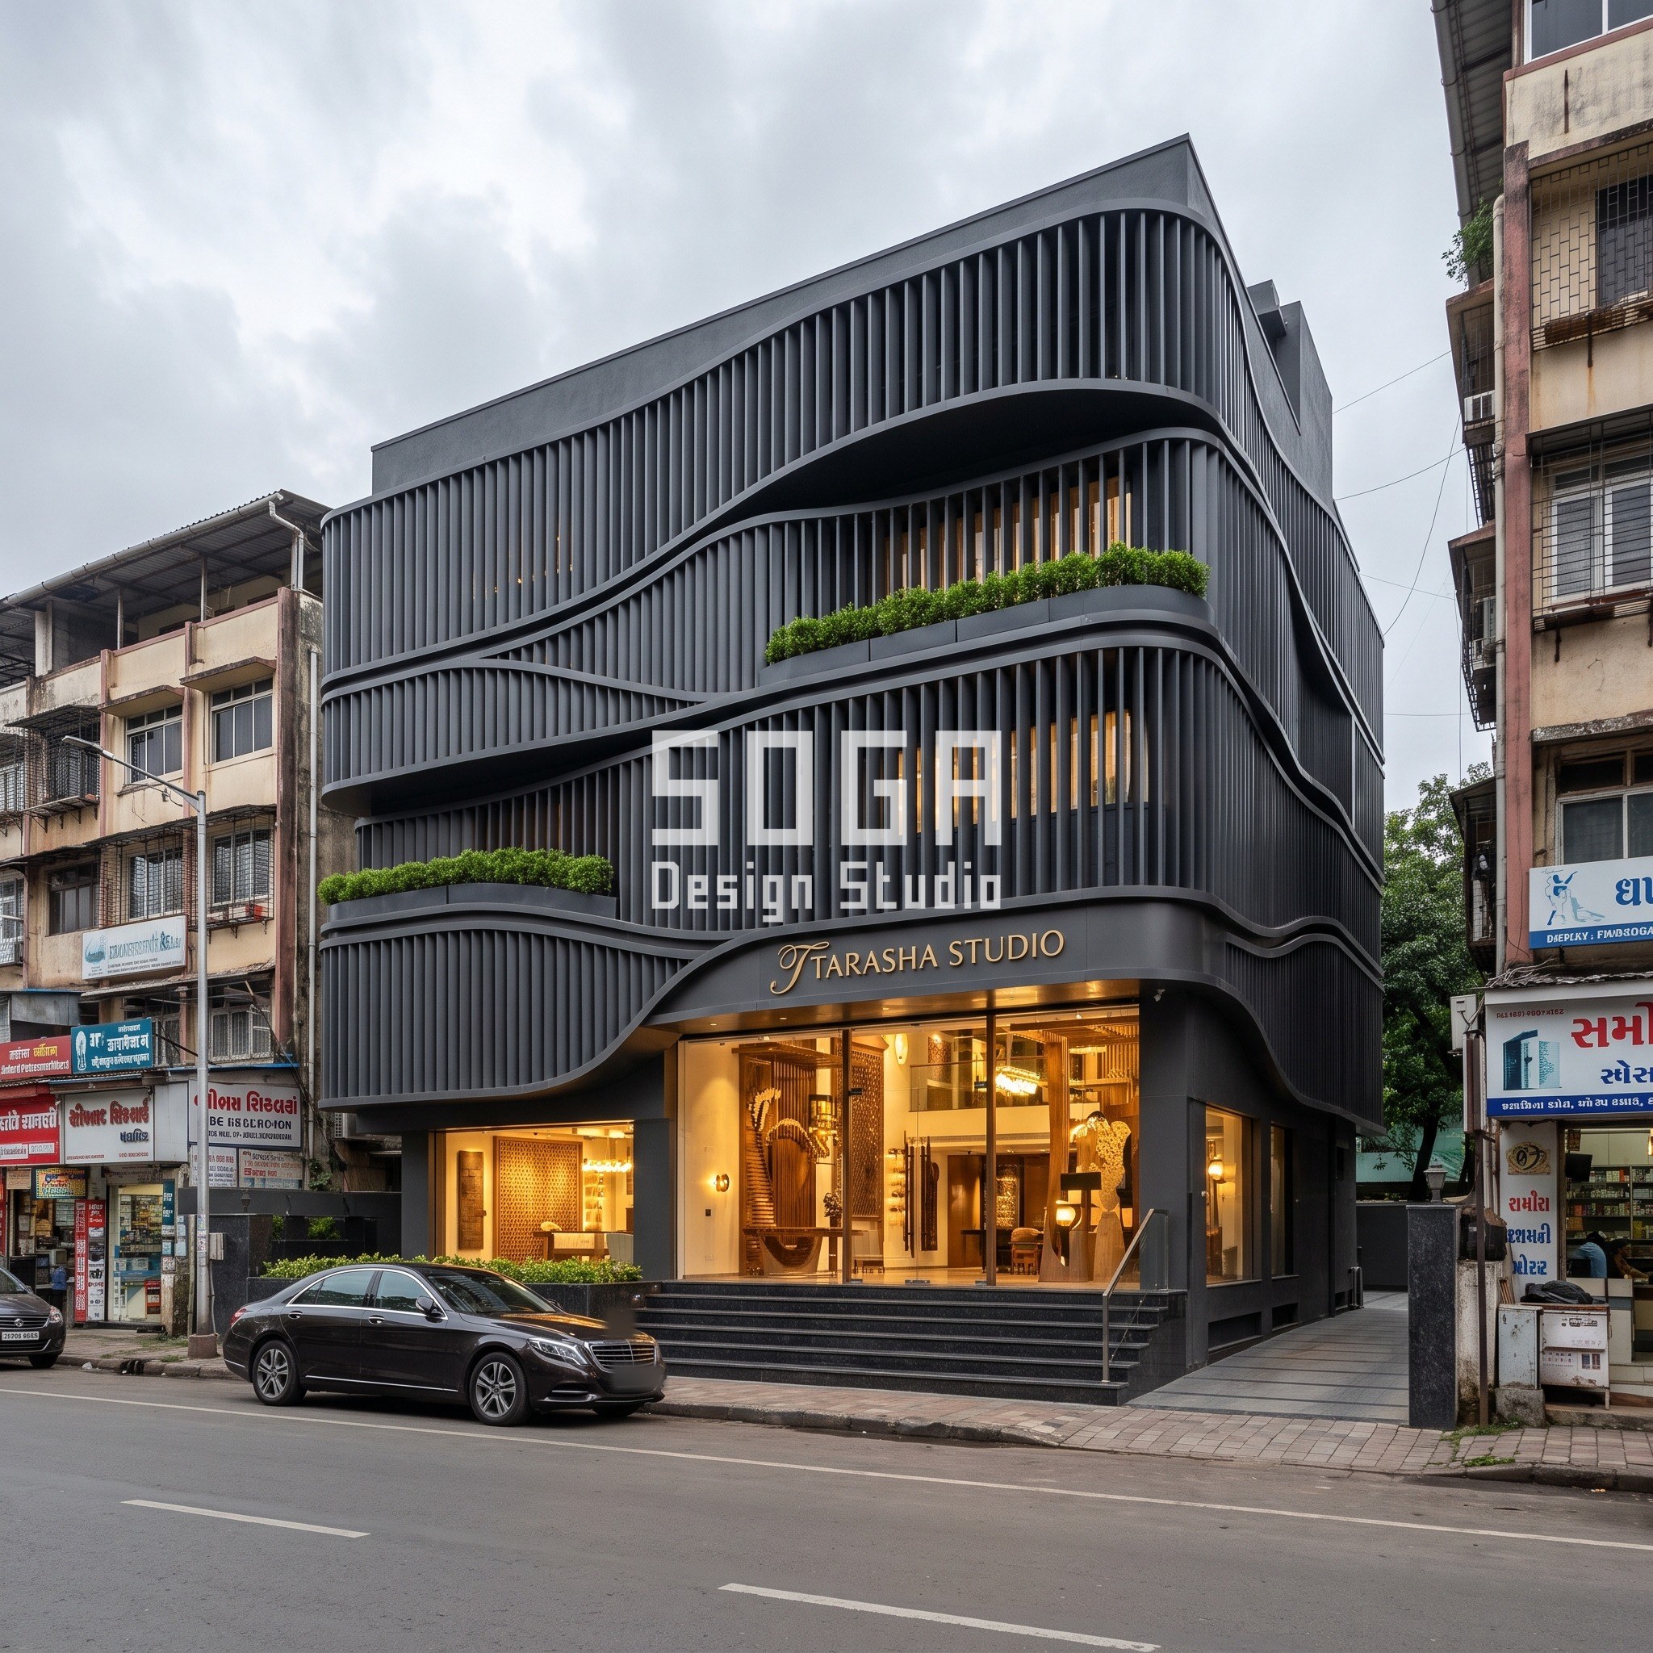
Tarasha Studio, an artisan lighting and carved-woodwork flagship on Bandra’s Linking Road, scoops alternate floors of its G+3 volume into a deep crescent-shaped cut, with the cut’s direction flipping at every floor so the two shapes interlock into a single wave rather than repeating. The louvers covering the cut faces are matte charcoal-anthracite, 40x200mm sections on 120mm centres, a deliberately carved, chiselled reading that stands in for the artisan woodworking sold inside, seen here in soft overcast daylight through a compressed telephoto frame.
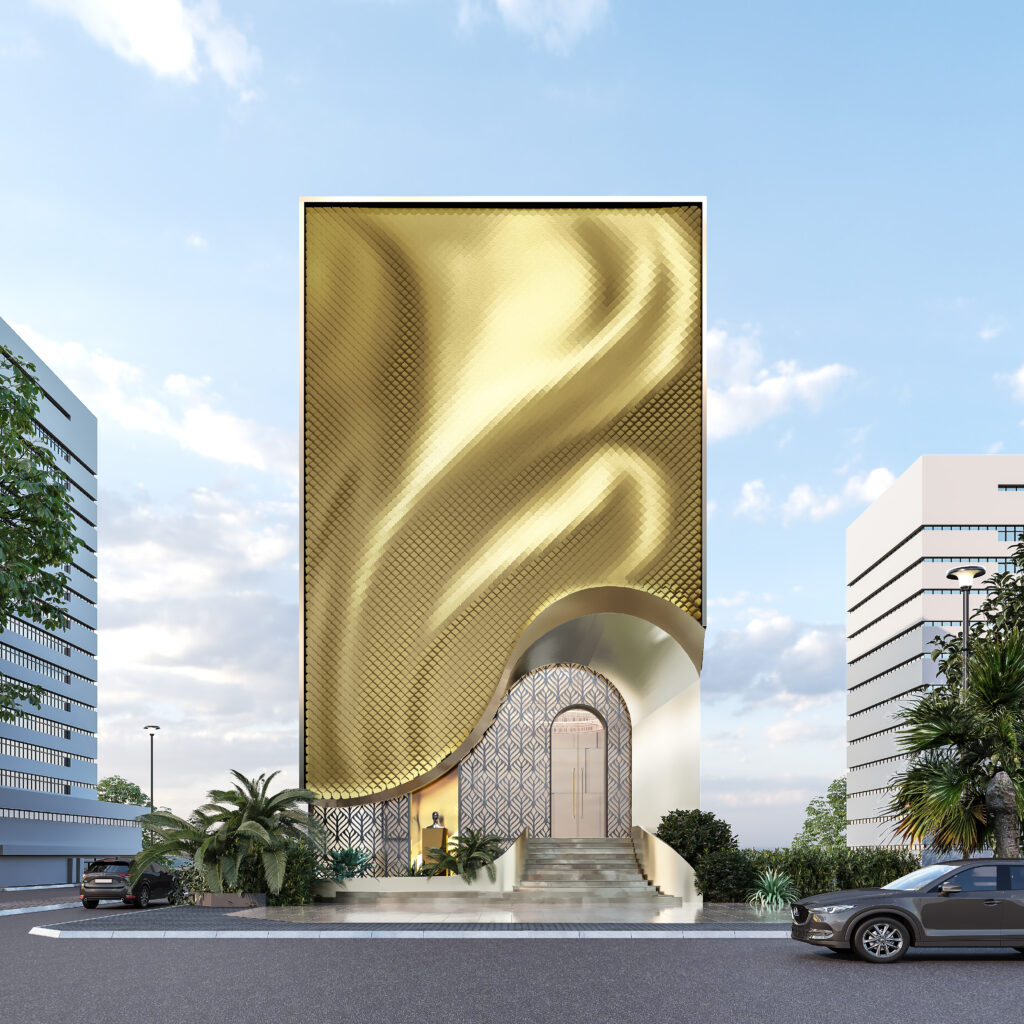
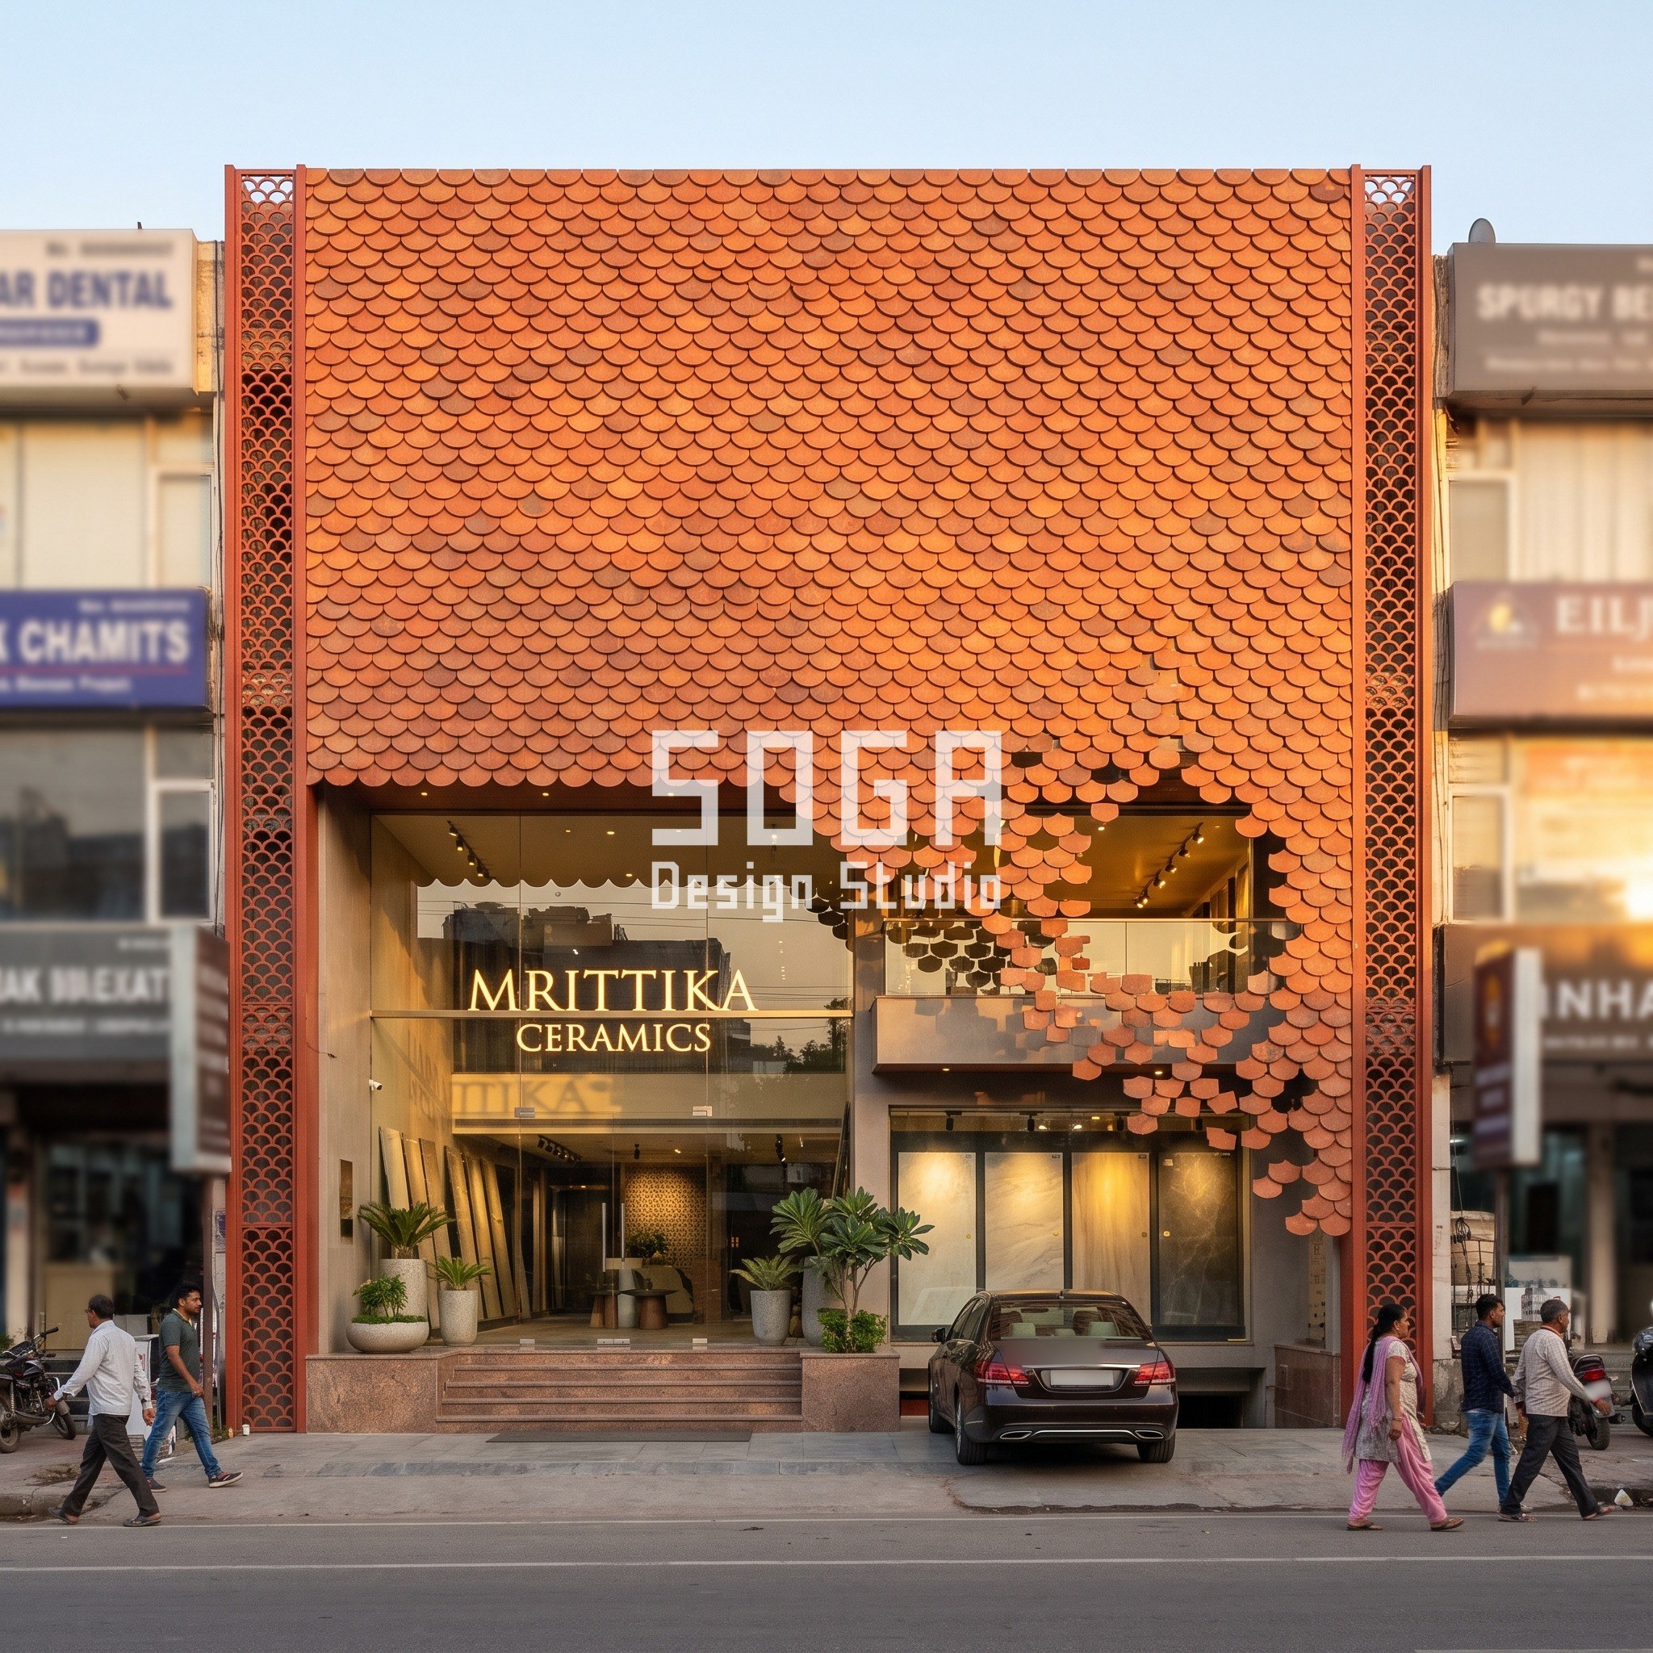
Mrittika Ceramics, on Gurugram’s MG Road retail stretch, overlaps roughly 300mm-wide fired terracotta shingles across its G+3 frontage in a fish-scale pattern, with a natural 25% tonal variation between individual tiles, a literal reading of tile and ceramics as the product. Toward the bottom-right corner, the shingle field dissolves into a pixelated density gradient, from 100% coverage down to 10%, revealing a glass balcony behind the thinning scales, with warm golden-hour light picking out the fired red-orange tone across the dissolve.
The Rule Table: Parametric Numbers Across All Five Facades
Each of the five facades is built on a stated numeric range, never a described but unmeasured gradient, the swell, the perforation grade, the pelmet taper, the crescent flip and the shingle dissolve are each fixed as a ratio between a smallest and largest value.
The ranges vary from 3.2x, Vriksha Home’s fascia swell, to 10x, Mrittika Ceramics’ density dissolve, because each driver, timber grain, print density, drapery taper, carved cut, tile coverage, reads differently at different distances, and a narrower range would flatten into its own background before it reached the street.
| Project and material | Module / range | what drives it |
|---|---|
| Vriksha Home, Jaipur, teak-finish aluminium louver, 60x175mm at 110mm centres | Fascia band 250mm to 800mm, 3.2x | swell position drifts sideways floor to floor, reading as timber grain |
| Reet Studio, Bengaluru, perforated ivory-beige GFRC | Hole diameter 8mm to 40mm, 5x | river-delta meander pattern wrapping the corner |
| Anchal Furnishings, Ahmedabad, ribbed dark bronze aluminium pelmet, slats at 60mm | Pelmet tip depth 1900mm, alternating bay widths | tapered inverted-triangle drop from every slab |
| Tarasha Studio, Mumbai, charcoal-anthracite aluminium louver, 40x200mm at 120mm centres | Crescent cut flips direction each floor | interlocking wave read across G+3 |
| Mrittika Ceramics, Gurugram, fired terracotta shingle, approx 300mm wide, 25% tonal variation | Density dissolve 100% to 10%, 10x | pixelated gradient toward bottom-right corner |
Ground Floor, Shade and Entrance: What All Five Share at Street Level
Whatever the skin above does, all five flagships settle the same questions at eye level. The entrance sits recessed under the shading line the facade above already provides, the ribbon fascia’s own overhang at Vriksha Home, the pelmet’s own projection at Anchal Furnishings, rather than needing a separate applied canopy, so the material metaphor extends down to the door instead of stopping at the first floor.
None of the five names its product category on the building in loud signage; the facade pattern and the invented shopfront name carry the identity, with signage kept to a modest, legible band at entrance height. A shopper approaching from 15 to 30m out reads the pattern first and the name second.
Every ground floor also keeps a full-height glazed frontage behind the cladding, so the skin reads as an applied layer in front of a transparent shopfront rather than a solid wall with punched openings, necessary in a retail flagship, where the interior display has to stay visible from the street even where the pattern above is at its densest.
Stage 4, Skin: Five Materials, One Buildable Logic
The five skins use four different base materials, teak-finish aluminium louvers, perforated GFRC, ribbed powder-coated aluminium, charcoal-finish aluminium louvers and fired terracotta shingles, chosen because each reads as the closest buildable stand-in for its product’s real material, not because of a shared palette.
Aluminium carries three of the five, Vriksha Home, Anchal Furnishings, Tarasha Studio, because it can be finished, ribbed or cut to a tight tolerance at the module sizes each pattern needs, from 40mm louver widths to 1900mm pelmet tips, while staying light enough for a cantilevered or hanging condition. GFRC carries Reet Studio’s perforation because a cast panel holds a graded hole pattern more cheaply than cut metal at that panel size. Terracotta carries Mrittika Ceramics because a fired clay shingle is the only material in the set that is literally the same material family as the tile sold inside.
All five sit on a ventilated rail system with the structural grid behind kept independent of the pattern, the cladding module, 110mm, 120mm, 60mm slat spacing, does not have to match the building’s own column grid, so the facade pattern can be tuned without resizing the structure underneath it.
Buildability: Concealed Fixings, Hairline Joints and No Visible Fasteners
Every one of the five facades shares a single non-negotiable detail: concealed fixings throughout, hairline joints between panels or louvers, and no visible bolt, screw or rivet head on any outward-facing surface, the buildability common ground that lets five very different geometries still read as one studio’s work.
Concealment is achieved differently depending on the module. The louvered systems, Vriksha Home, Tarasha Studio, clip onto a continuous aluminium rail from the rear, so the fixing sits behind the visible face entirely. Anchal Furnishings’ hanging pelmets use a top-slung bracket recessed into the slab edge, invisible from below. Reet Studio’s cast GFRC panels use a hidden undercut anchor system standard to precast cladding. Mrittika Ceramics’ shingles overlap each other by roughly a third of their width, so each course’s fixing is physically covered by the course above, the same logic a real roof tile uses.
A concealed-fixing system costs more in labour than an exposed-bolt system of the same area, because every bracket has to be positioned and torqued from a position the installer cannot easily see once the panel above is in place, a real cost driver, not a cosmetic preference, and one worth stating to a client up front rather than discovering at the quote stage.
Cost Ranges for a Designed Retail Flagship Facade in India, 2026
Costs below are indicative 2026 India market ranges, re-checked this month against current supplier and contractor pricing; they are ranges, not fixed quotes, and move with city, finish, panel count and site access. A designed parametric facade with a graded, non-repeating pattern, perforation, a taper, a dissolve, always costs more than a flat, repeated module of the same material and area, because the variation itself adds tooling, sorting and installation sequencing.
At the low end, a simple ACP or powder-coated aluminium screen with a repeated pattern runs from roughly Rs 450 to Rs 900 per sq ft installed. A fully detailed parametric system with a stated numeric gradient, the kind used across all five flagships here, runs from about Rs 1,200 to Rs 2,200 per sq ft for aluminium-based systems, Vriksha Home, Anchal Furnishings, Tarasha Studio, and roughly Rs 1,500 to Rs 2,800 per sq ft for cast GFRC or fired terracotta systems, Reet Studio, Mrittika Ceramics, where mould-making and firing add cost beyond cut or formed metal. Budgets at the top of these ranges are typical where a corner wrap, a hanging condition or a fired-clay finish adds structural or fabrication complexity beyond a flat facade.
| Scope | Indicative market range (2026) |
|---|---|
| Aluminium louver / ribbon systems (Vriksha Home, Tarasha Studio) | Rs 1,200 to Rs 2,200 per sq ft installed |
| Ribbed powder-coated aluminium hanging systems (Anchal Furnishings) | Rs 1,300 to Rs 2,300 per sq ft installed, hanging bracket adds cost |
| Cast perforated GFRC panels (Reet Studio) | Rs 1,500 to Rs 2,600 per sq ft installed |
| Fired terracotta shingle cladding (Mrittika Ceramics) | Rs 1,600 to Rs 2,800 per sq ft installed |
| Entry-level repeated-pattern ACP or aluminium screen, no gradient | Rs 450 to Rs 900 per sq ft installed |
The Honest Limit: What a Material-Metaphor Skin Does Not Solve
A skin-as-material-metaphor facade is a strong first read from the street, but it does not solve what a retail flagship actually needs inside: aisle widths, display sightlines, stockroom access and a checkout sequence that works regardless of what the facade outside looks like. None of these five projects has been built; each is a concept design, and a real fit-out brief would still need its own retail-planning pass.
The metaphor also has a ceiling. A facade can rhyme with a product category, wood grain, a woven pattern, a drape, a carved cut, a tile scale, but it cannot literally show the specific SKU or collection inside; a shopper still needs signage, window display and staff to close the gap between this building sells furniture and this building sells this particular sofa.
Cost is the last limit. A graded, non-repeating pattern costs meaningfully more than a flat repeated module of the same material and area, and a retail tenant on a tight fit-out budget may need to keep the massing move, which costs nothing extra, while simplifying the pattern itself to control spend.
Why Home and Interiors Retail Is Leaving the Generic Showroom Behind
Until recently, an Indian home-goods retailer covering furniture, decor, curtains, lighting and tile would often trade from one large-format furnishings showroom, with a single generic facade regardless of what filled the floor that year. That model is fragmenting: brands are opening category-specific flagships instead, a furniture-only store, a decor-only store, a curtains-only store, each needing its own identity because each now competes with online category specialists, not with the store next door.
A specialist flagship also changes what the facade has to do. A general showroom’s facade only needs to say retail; a category flagship’s facade can say furniture or tile specifically, and a material-metaphor skin is the most direct way to do that without resorting to a mural, a literal product photo, or oversized signage, none of which age well or read as considered architecture five years on.
The five projects here are a working answer to that fragmentation: five different product categories, five different cities and five different parametric moves, proving the method scales across a category rather than working for only one product type.
How to Brief SOGA for a Retail Flagship Facade
A useful brief for this kind of facade starts with the product, not the plot. State the specific product category the flagship sells, furniture, curtains, decor, lighting, tile, before the site dimensions, because the material-metaphor method works backward from what the skin has to communicate, not forward from a generic massing template.
Beyond the category, the brief needs the frontage width, the number of floors, and whether the site is a straight frontage or a corner, Reet Studio’s perforation pattern only works because it wraps a corner, while Vriksha Home’s fascia is built for a straight run. A night-use condition, like Anchal Furnishings’ evening uplighting, should be flagged early since it changes fixture and cable routing decisions the daytime design alone would not need.
SOGA Design Studio designs parametric retail flagship facades across India, translating a product category into a buildable cladding system with a stated numeric driver, concealed fixings and an India 2026 cost band, before a single render is treated as final.
Related Reading
- Retail Podium Facade Design: Footfall Sets The Geometry
- Mall Entrance Facade Design India: 5 Concepts at 80 m
- Multiplex Facade Design India: 5 Mall and Mixed-Use Concepts
- Terracotta Facade Design India 2026: Cost & Concepts
- Wooden Louver Facade Design India 2026: A G+4 Concept
- Bazaar Street Facade Design India: The 3-Second Read
- Commercial Building Facade Design India 2026: Office, Retail & IT Park Exterior Guide
- Salon & Beauty Studio Facade Design India (2026)
Frequently Asked Questions
What does skin-as-material-metaphor mean in retail facade design?
It means the facade’s own geometry or pattern is set to physically resemble a trait of the product sold inside, for example a ribbon fascia that swells like timber grain for a furniture store, at a stated numeric range such as 250mm to 800mm, rather than an unrelated decorative screen.
Why do these five showroom facades all look different?
Each of the five flagships sells a different product category, furniture, decor, curtains, lighting, tile, so each skin uses a different material and geometry; the only constant across all five is the method, with 5 distinct numeric drivers, not a shared visual template.
What does a designed parametric retail facade cost in India in 2026?
Indicative 2026 ranges run from about Rs 450 to Rs 900 per sq ft for an entry-level repeated-pattern screen up to roughly Rs 1,200 to Rs 2,800 per sq ft installed for a fully detailed parametric system with a stated gradient, varying by material and city.
How are the fixings kept concealed on a graded facade like these?
Each of the 5 systems conceals its fixing differently by module, louvers clip onto a rear rail, hanging pelmets use a bracket recessed into the slab edge, cast GFRC panels use a hidden undercut anchor, and overlapping shingles cover each course’s fixing with the course above.
What does a material-metaphor facade not solve for a retail flagship?
It does not replace interior retail planning, aisle widths, sightlines, stockroom access, and it cannot show a specific product or collection; a shopper still needs signage and window display to close the gap between what any of these 5 flagship facades suggests and what is actually for sale that season.
Want a Facade That Tells Shoppers What You Sell Before They Walk In?
SOGA Design Studio designs parametric retail flagship facades across India, furniture, decor, curtains, lighting, tile and beyond. Send your product category, frontage and floor count, and we will set out the material-metaphor move, the numeric driver and the India 2026 cost band before a single render is called final.