A salon sells a transformation, not a product on a shelf, and most salon buildings in India still borrow the generic glass-box vocabulary of any other retail shopfront — a flush storefront, a lit signboard, a name in the window. It works, but it tells the street nothing about what happens inside. A salon or beauty-studio facade is a parametric building skin whose geometry is set by a physical trait of the service performed inside it — a flowing ribbon for a hair salon, a parting drape for the reveal moment of a makeover, an attractor-driven shade gradient for a spa’s slow unwind — rather than a decorative screen applied after the plan is fixed. This piece walks through five flagship salon and beauty-studio buildings across five Indian cities, each built around one massing operation, one service category and one set of real construction numbers: a fascia that swells 5.5 times across its own length, a colonnade of five lancet arches, an organic frame whose cells range 2.5 to 5 metres, a drape that billows 1,000 mm outward, and a louver field that grows from 450 mm to a full storey height. None of the five repeats another’s shape, material or city, and each is built to a real fixing detail a fabricator could quote against.
A salon facade design is the building’s outer skin engineered around one parametric operation that physically echoes the service sold inside — flow, ceremony, precision, reveal or calm — expressed through real dimensions (module size, fin depth, gradient range) rather than applied decoration, so the street reads the brand before it reads the signage.
Why Salon and Beauty Facades Are Becoming Their Own Design Category
India’s salon and beauty-services market has moved past the single hairdresser’s shop: hair salons, bridal studios, unisex chains, makeup studios and day spas are now distinct businesses with distinct customers, distinct price points and, increasingly, distinct buildings. But the facade language hasn’t caught up — almost every salon storefront in an Indian high street uses the same recipe: dark glass, a backlit signboard, maybe a strip of downlights. That recipe doesn’t distinguish a Rs 500 haircut chain from a Rs 15,000 bridal package, and it gives a passer-by nothing to read before they’re at the door.
The five buildings in this piece test a different premise: that the facade’s own geometry can carry the service. A hair salon’s core physical act is flow — a comb or blade moving continuously through a strand. A bridal studio’s core act is ceremony — arrival, procession, unveiling. A unisex salon chain’s core act is precision, repeated at scale across many chairs. A makeup studio’s core act is the reveal — a single dramatic moment at the end of a long process. A day spa’s core act is a slow release of tension. Each of the five facades below picks ONE of those physical qualities and states it as a parametric rule with a real range and a real module size, not as a mood board.
This isn’t a stylistic flourish. A facade that visibly telegraphs its category performs a specific commercial job: it filters footfall before anyone reaches the door. A bridal studio wants a family walking past to recognise ceremony and formality from thirty metres away, not read a generic ‘salon’ sign at ten. A budget-conscious unisex chain wants the opposite — approachable precision, not intimidation. Getting that distinction right in the massing, before a single interior finish is chosen, is what separates a designed salon facade from a fitted-out shopfront.
None of the five projects below is a real, built SOGA commission — they are AI-rendered concept studies developed through SOGA Design Studio’s own facade method, shown here as buildable design references with real construction numbers attached, not as completed case studies.
Stage 1, Programme: Five Salons, Five Services, One Thesis
The programme stage fixes what each building is FOR before any geometry is drawn. All five sit on dense Indian high-street plots with glazed double-height ground floors, a service floor or two above, and a parking bay or kerbside drop-off — standard retail-plot constraints. What varies is the service category, and with it, the physical quality the facade is asked to carry.
Two Awadhi-heritage cities (Lucknow) and two metros (Bengaluru, Noida) sit alongside a coastal city (Chennai) and a western business hub (Ahmedabad) — a spread chosen so no single regional facade tradition dominates the set, and so the thesis reads as a national method rather than a local style.
| Programme | Area / count |
|---|---|
| Waves Hair Lounge, Chennai (G+2) | Hair & styling salon — driver: a flowing ribbon fascia |
| Sajna Bridal Studio, Bengaluru (G+2) | Bridal makeup & mehndi studio — driver: a lancet arch colonnade |
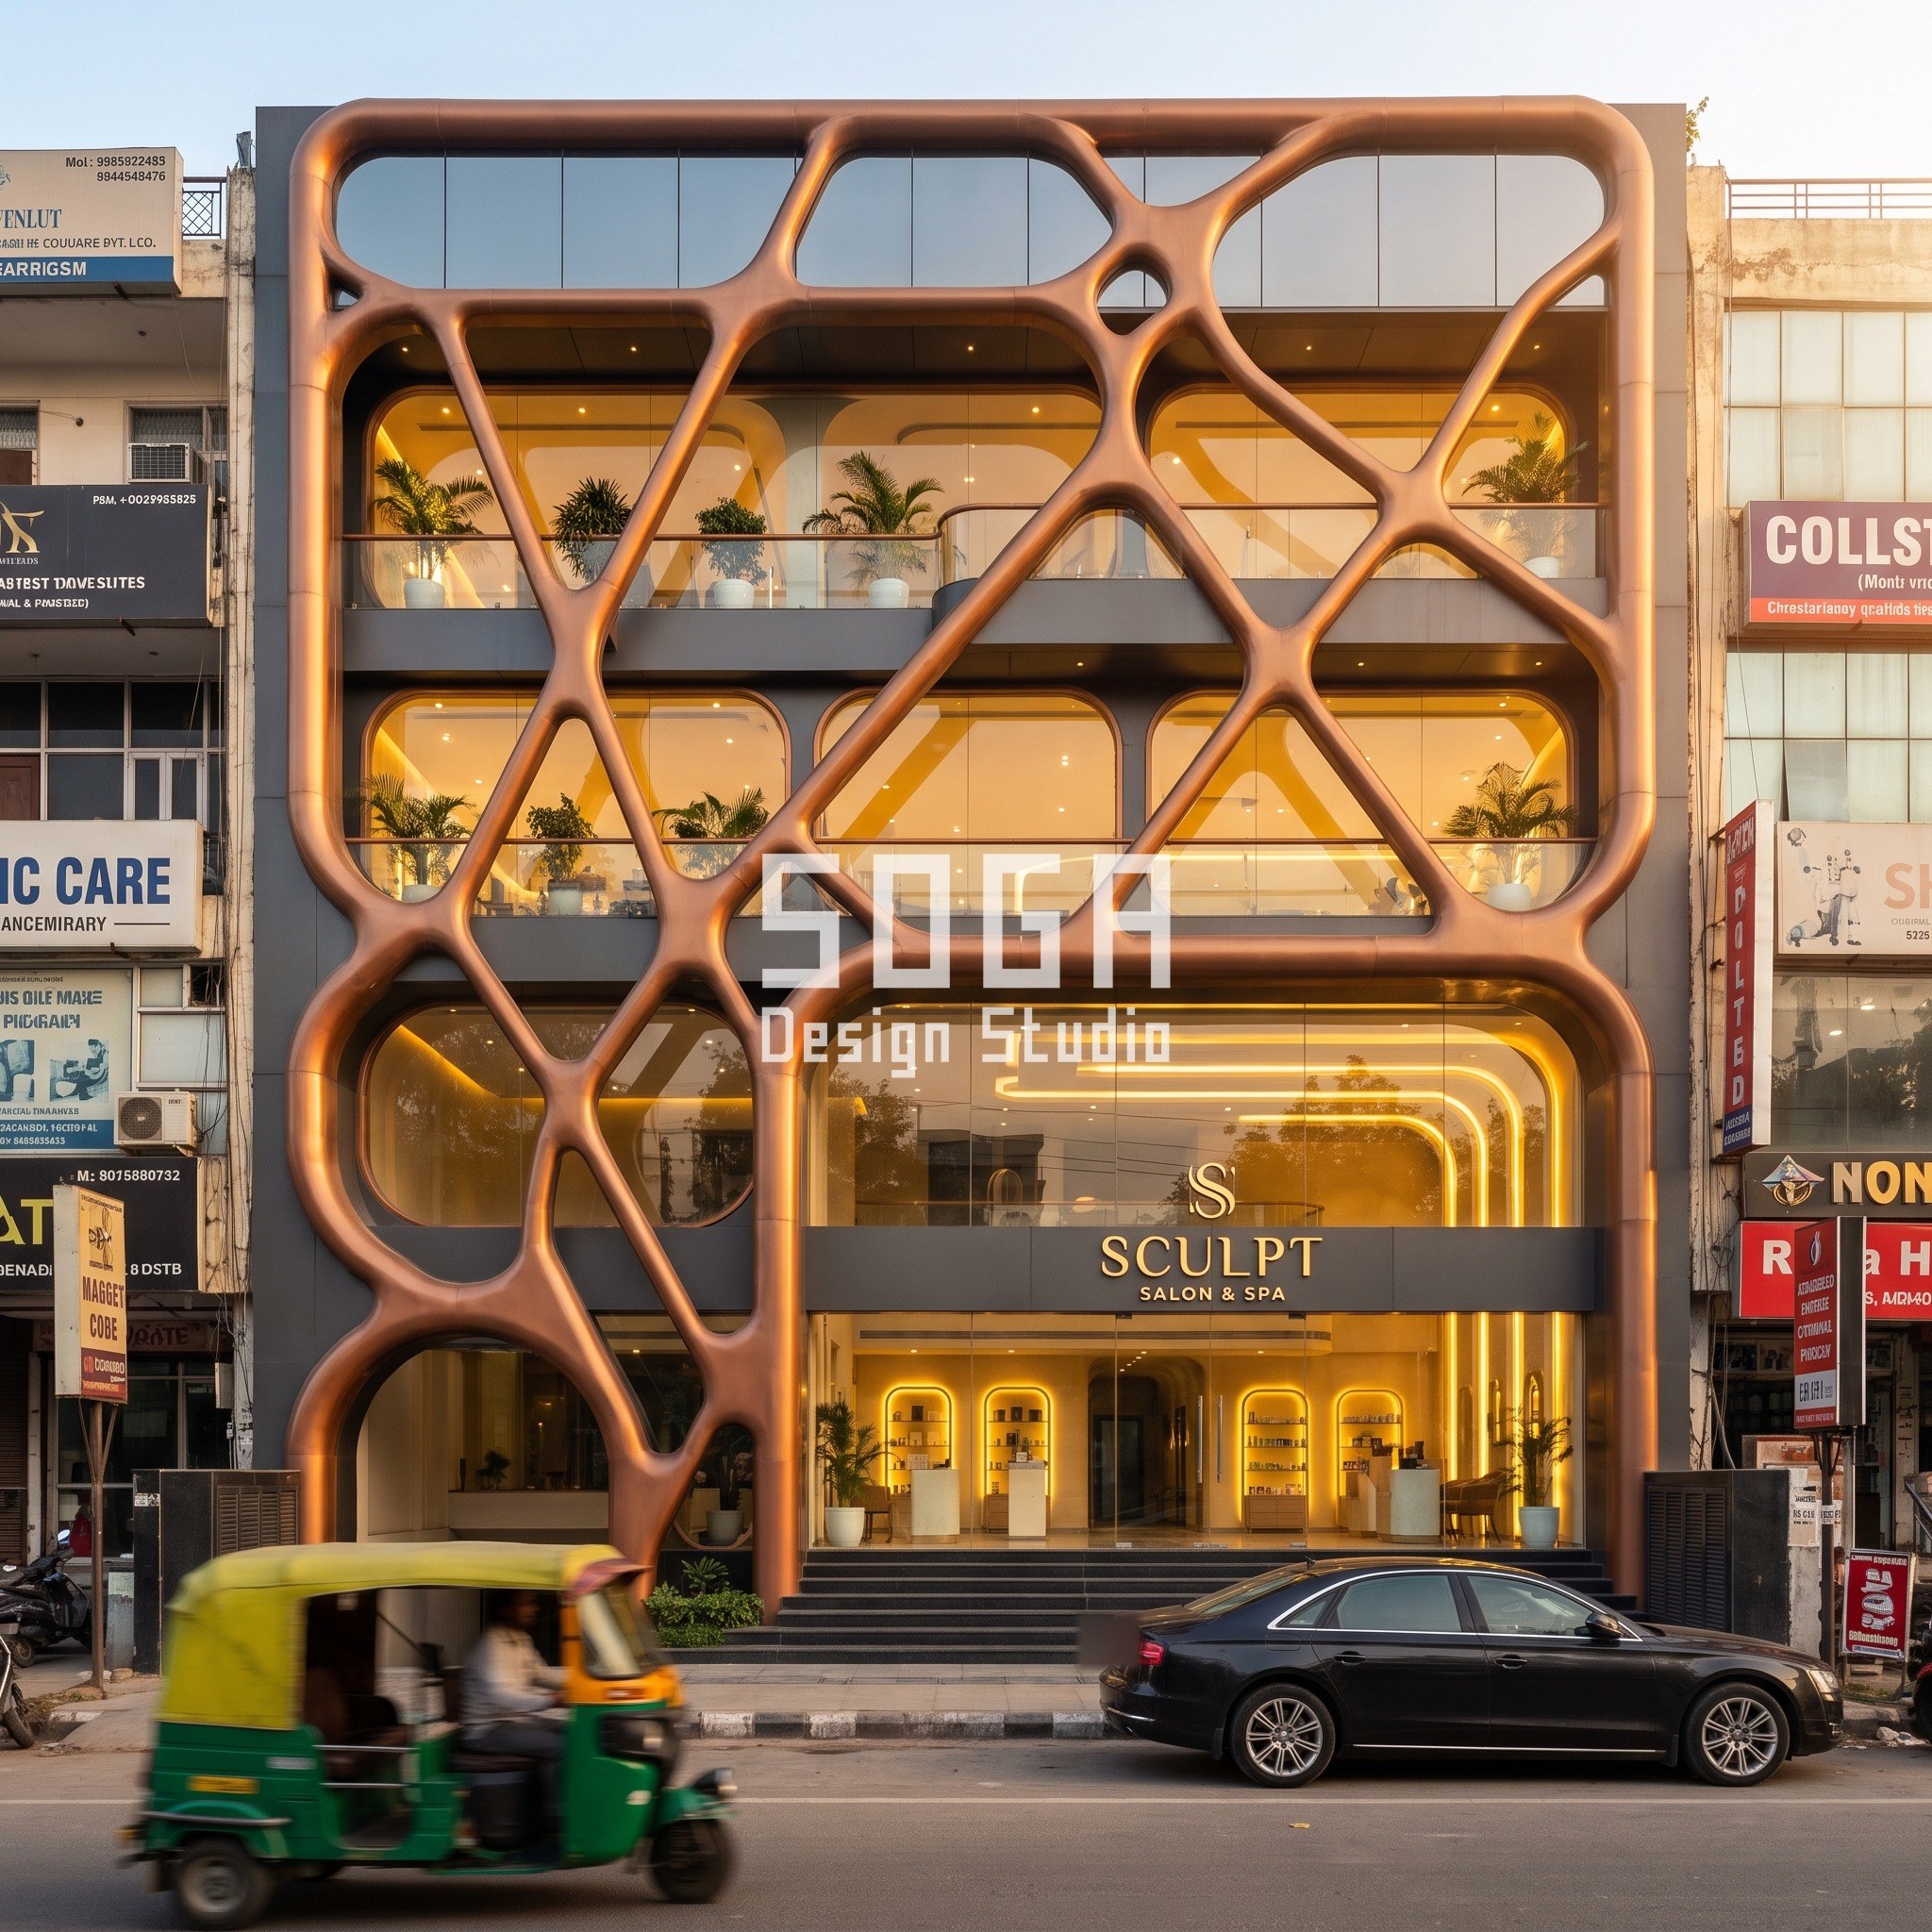
| Sculpt Salon & Spa, Noida (G+3) | Unisex premium salon & spa — driver: an organic Voronoi frame |
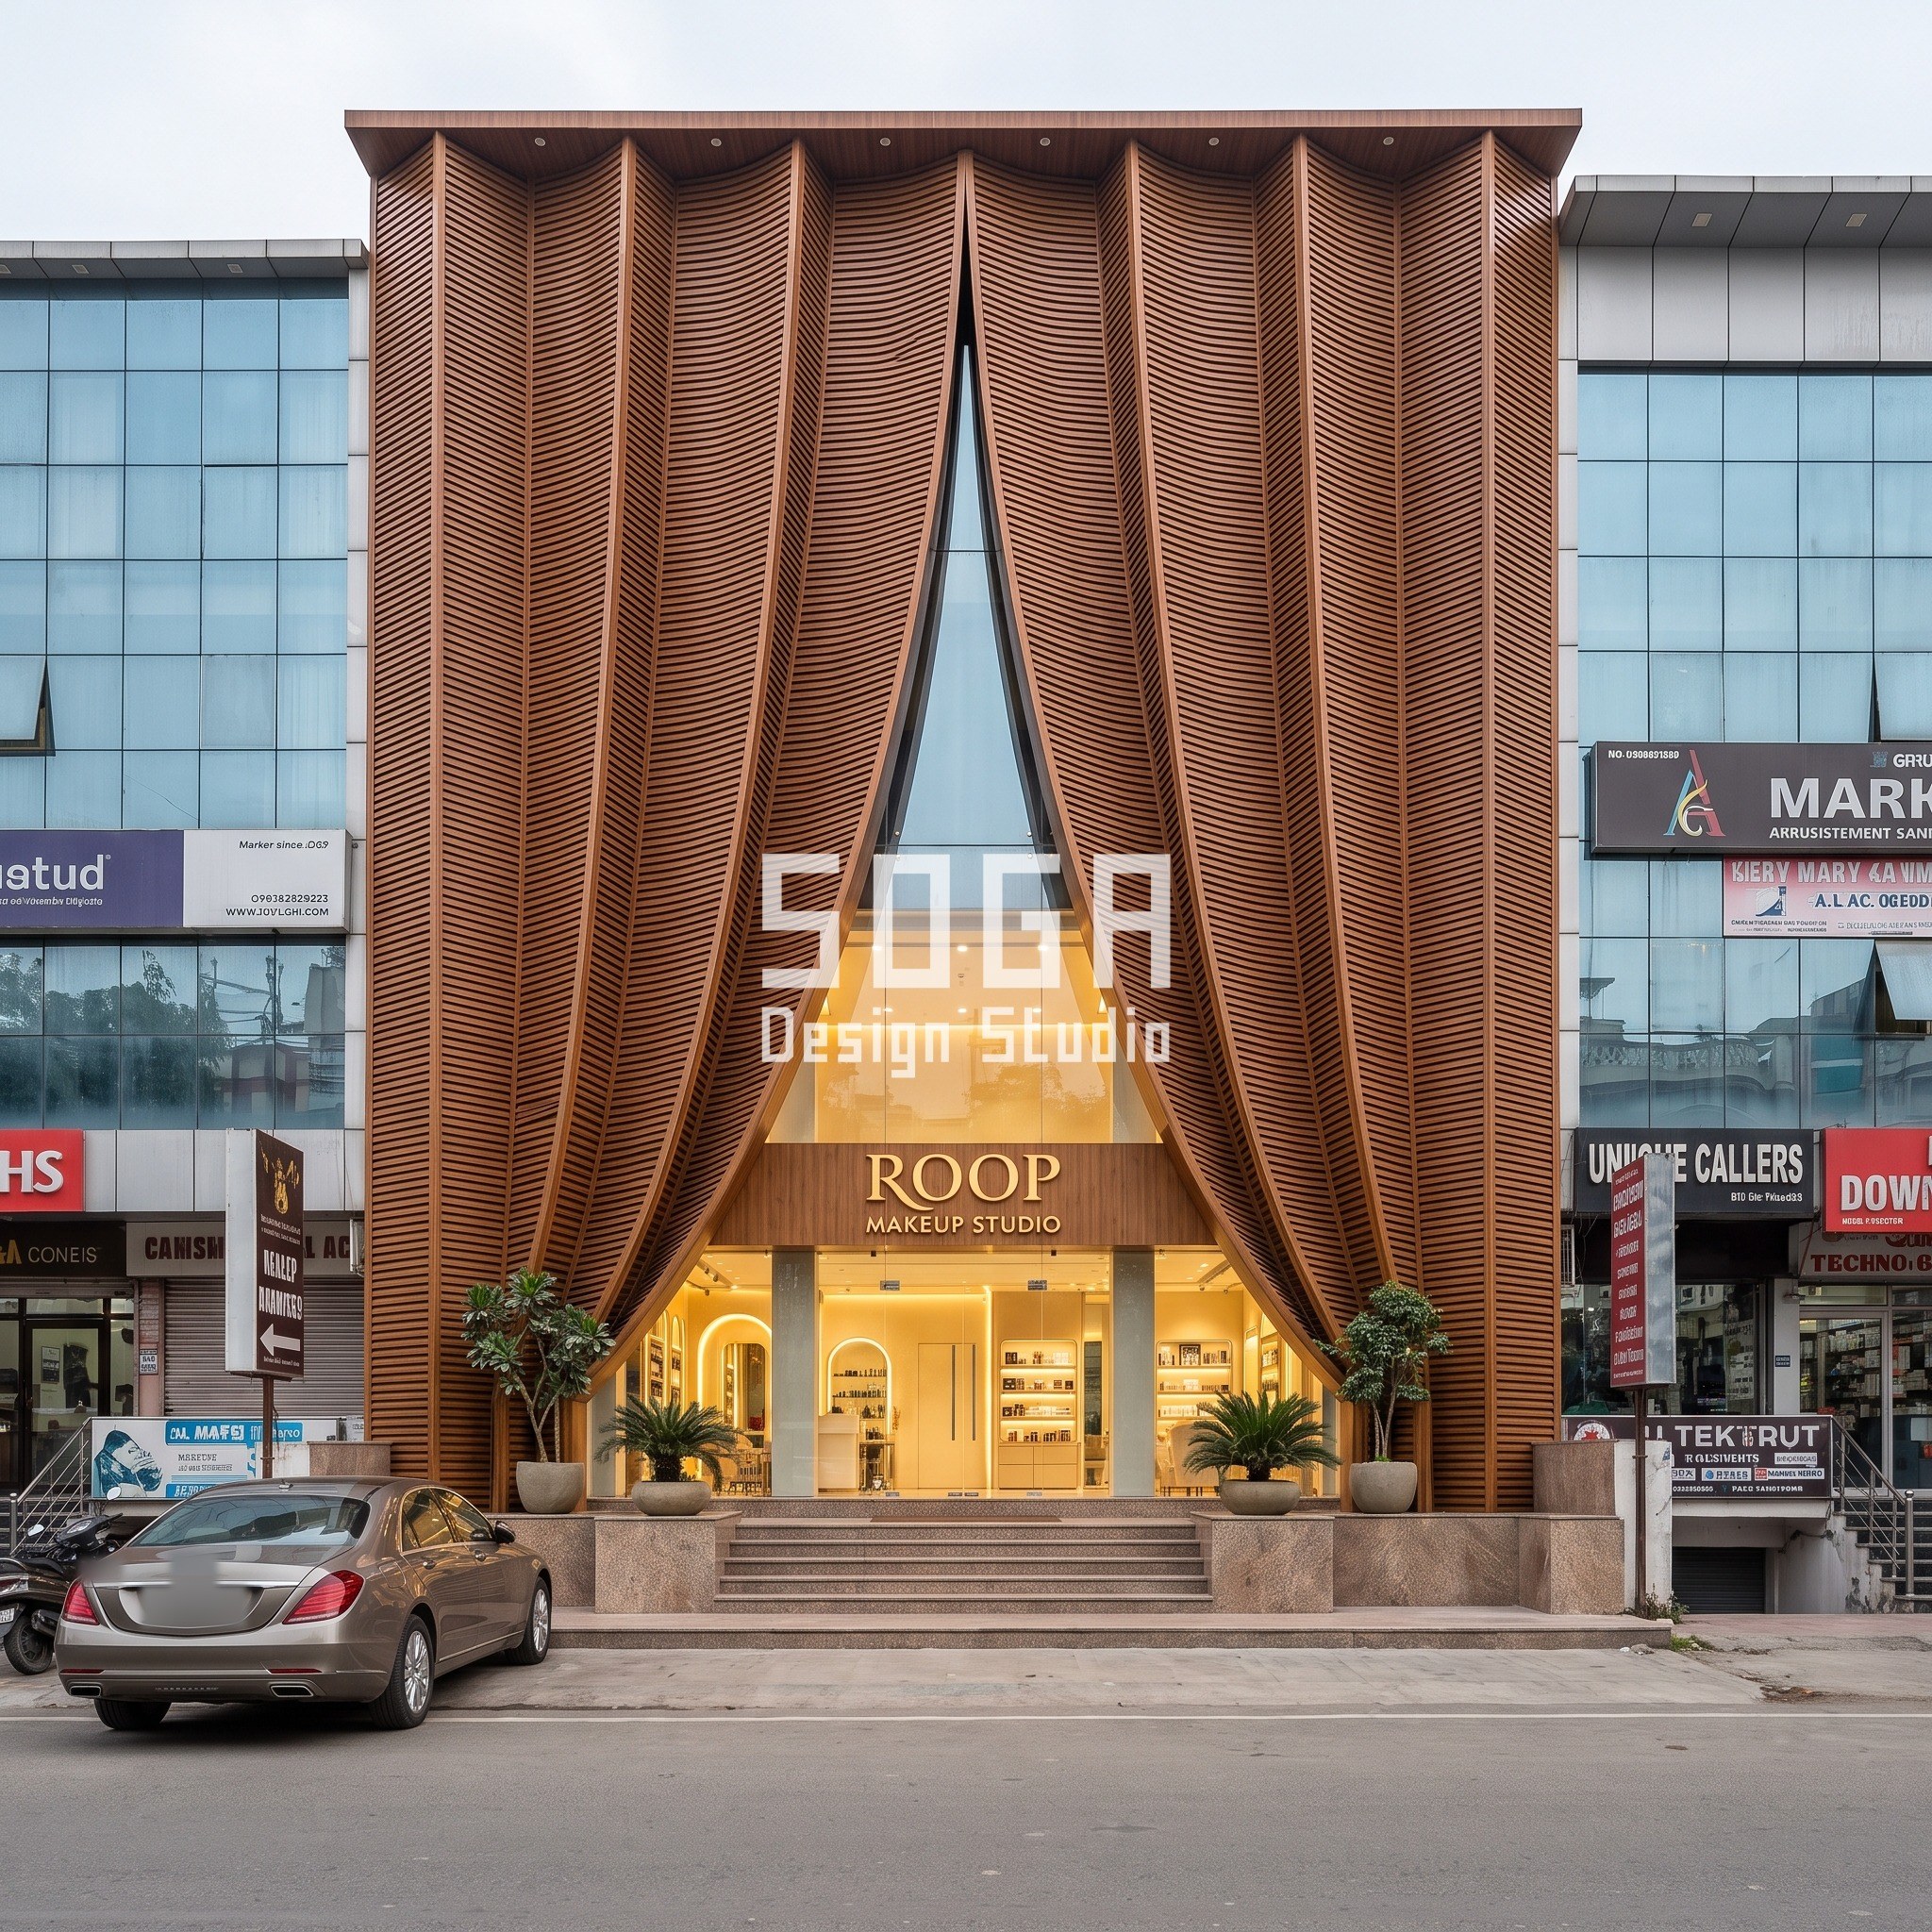
| Roop Makeup Studio, Lucknow (G+3) | Makeup & beauty studio — driver: a parting curtain drape |
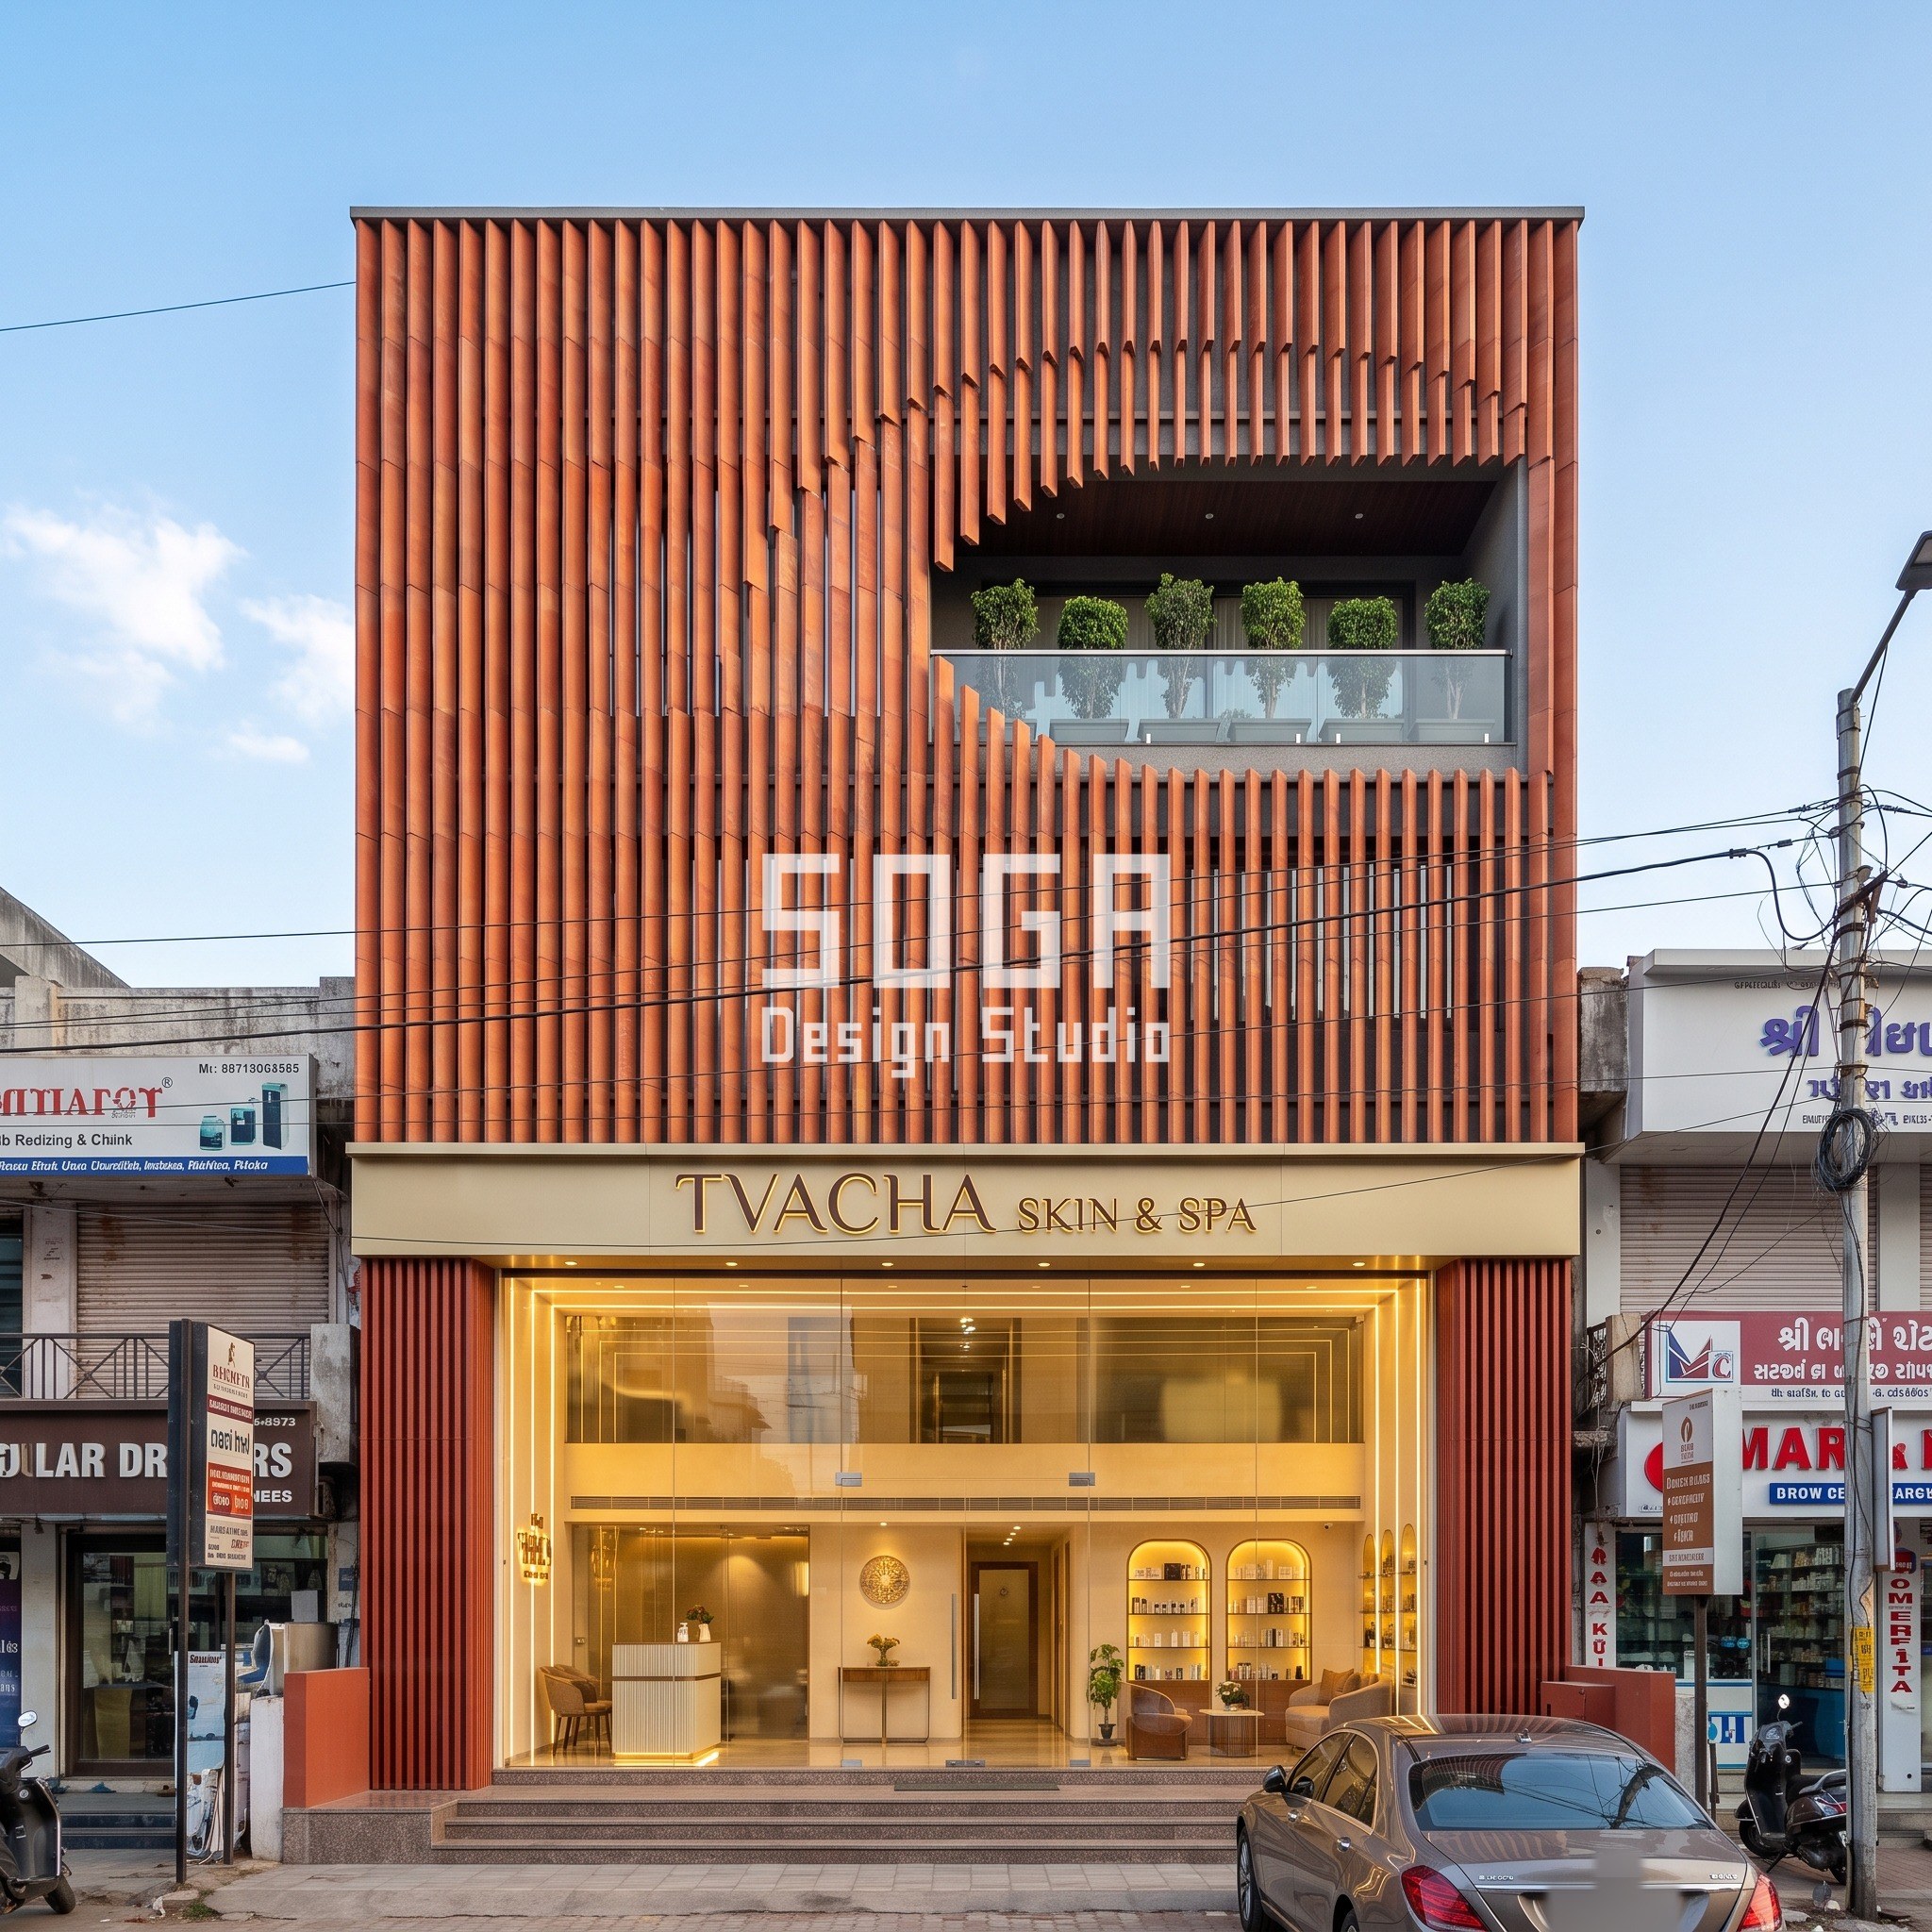
| Tvacha Skin & Spa, Ahmedabad (G+2) | Skin & wellness day spa — driver: an attractor-driven louver field |
Stage 2, Massing: How Each Facade Actually Carries Its Service
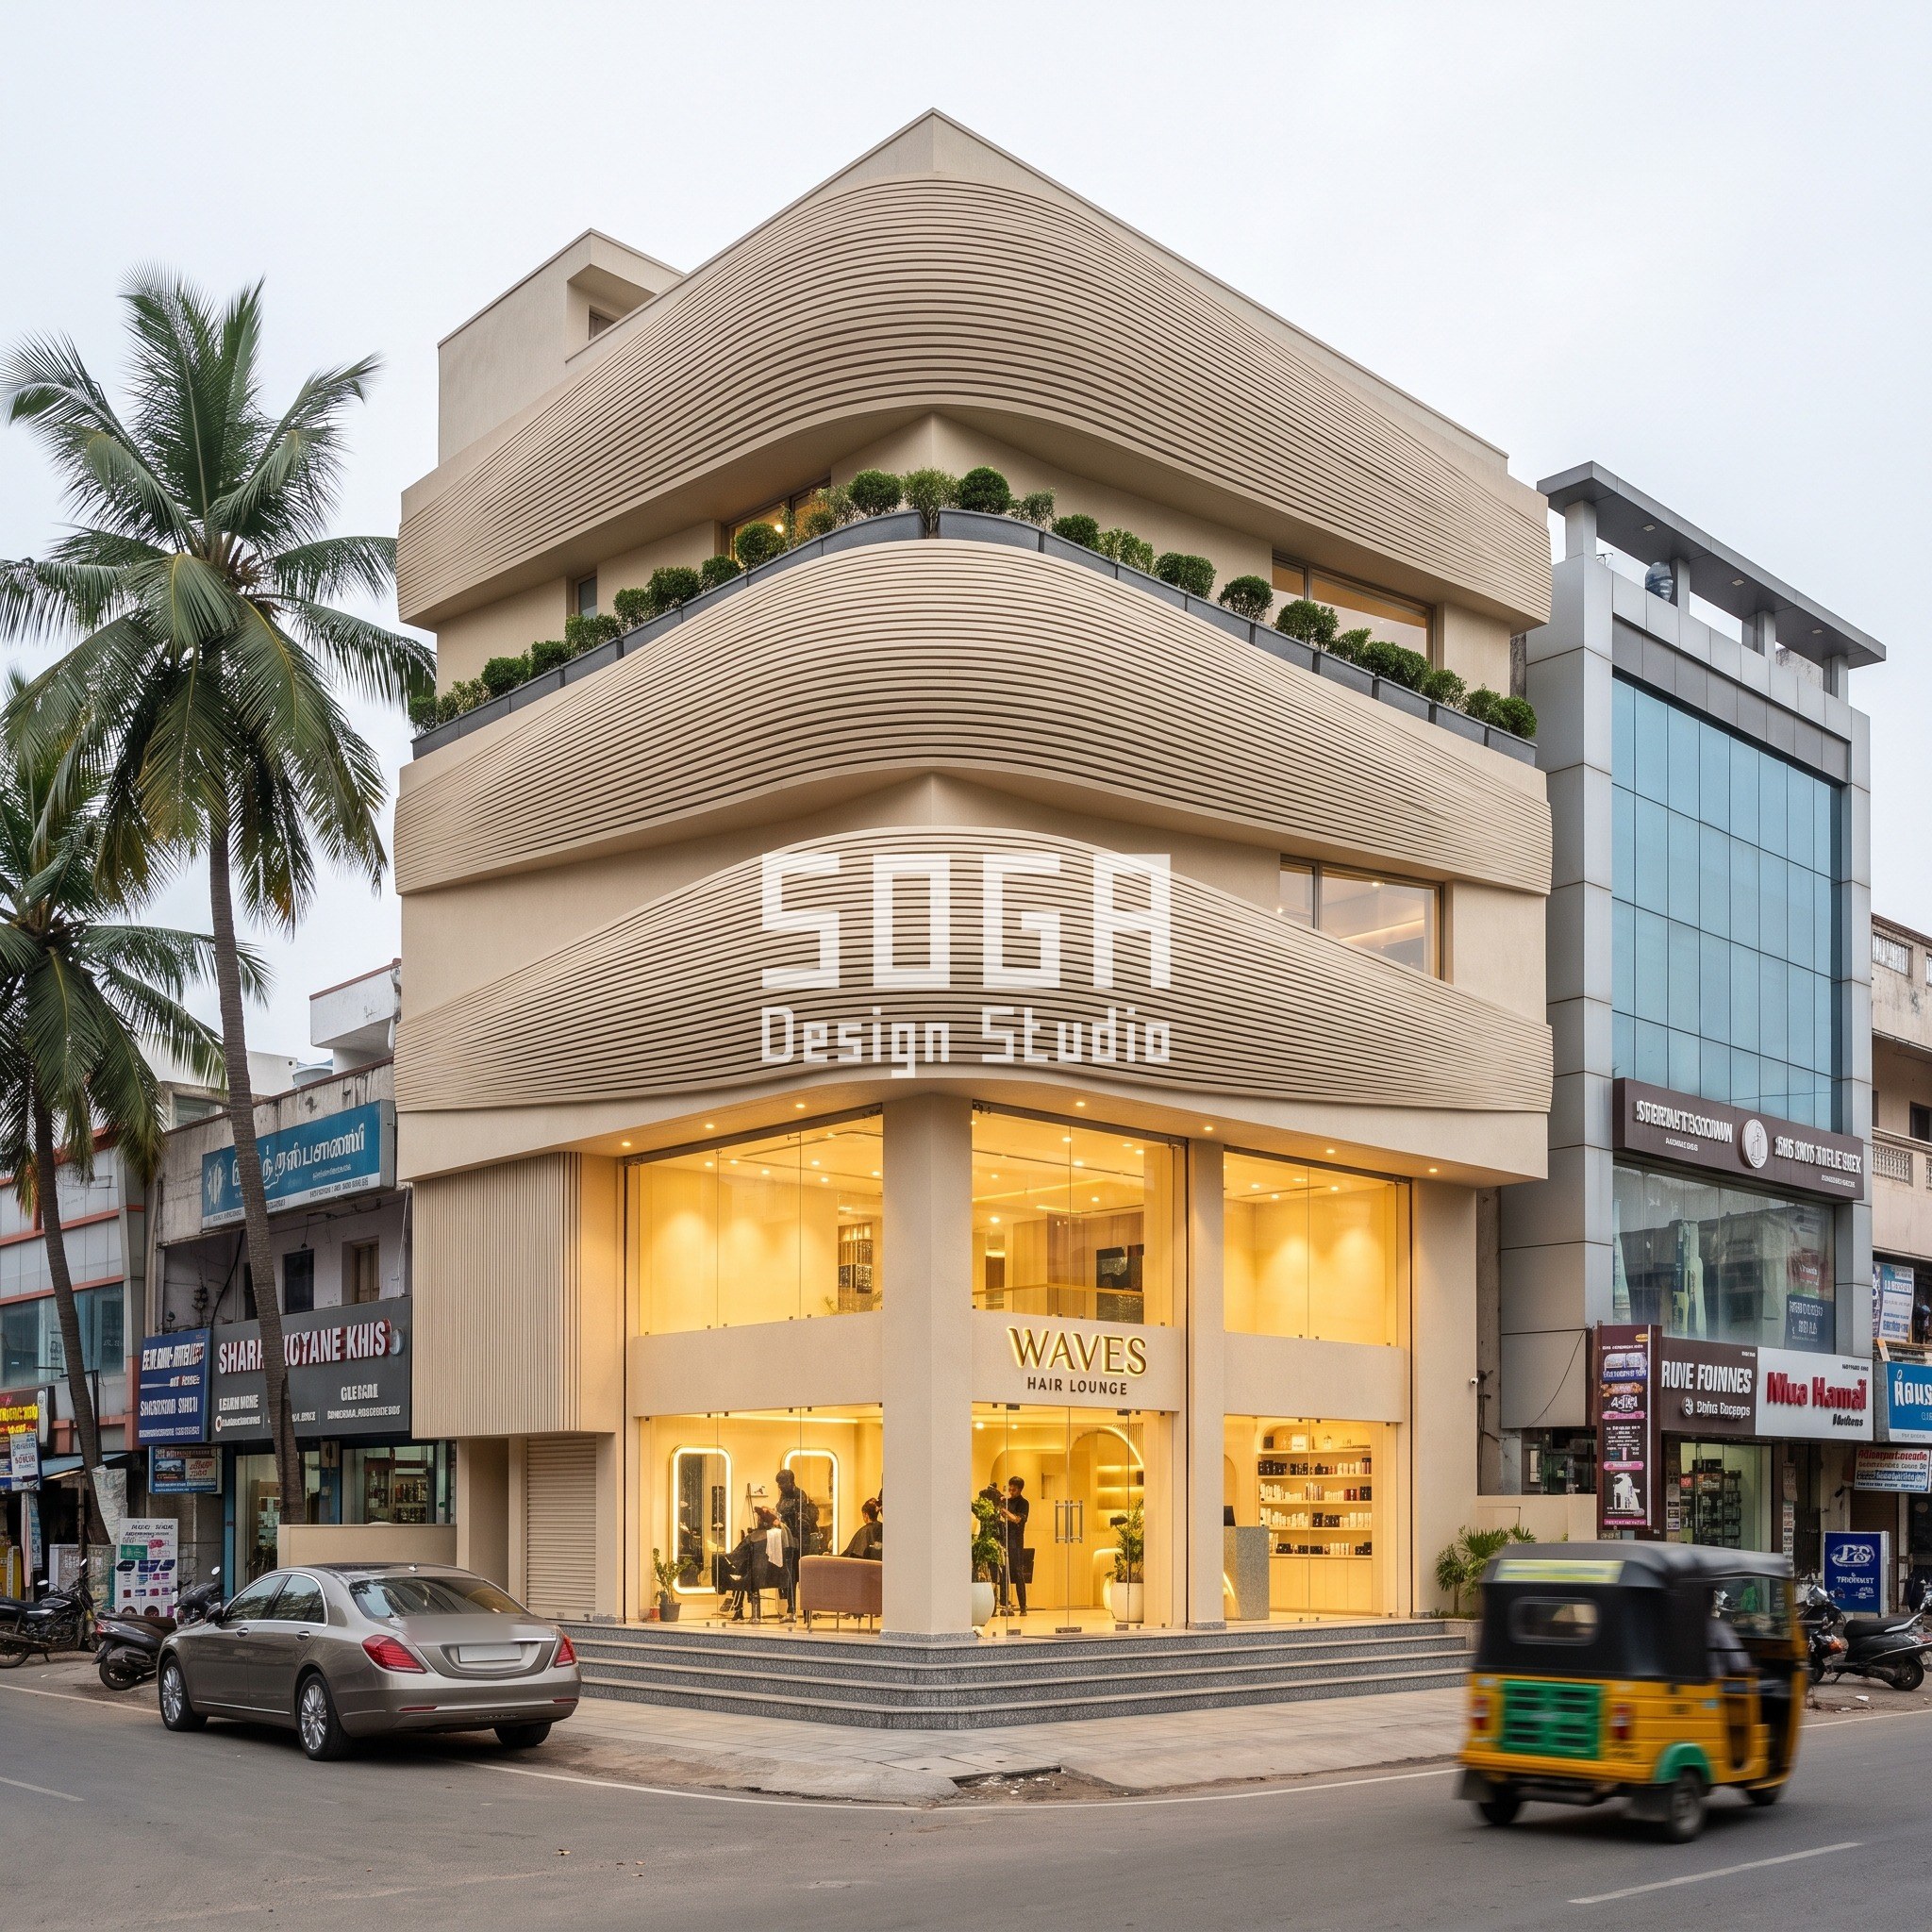
Waves Hair Lounge states flow as a single continuous fascia band that swells and drifts: each floor’s fascia is a lens-shaped ribbon, 200mm tall at its narrow ends, swelling to 1,100mm at mid-span — a 5.5x range — with the swell’s position sliding sideways from floor to floor rather than stacking directly above itself. The effect reads as a single stroke moving down the building, not five separate floor lines.
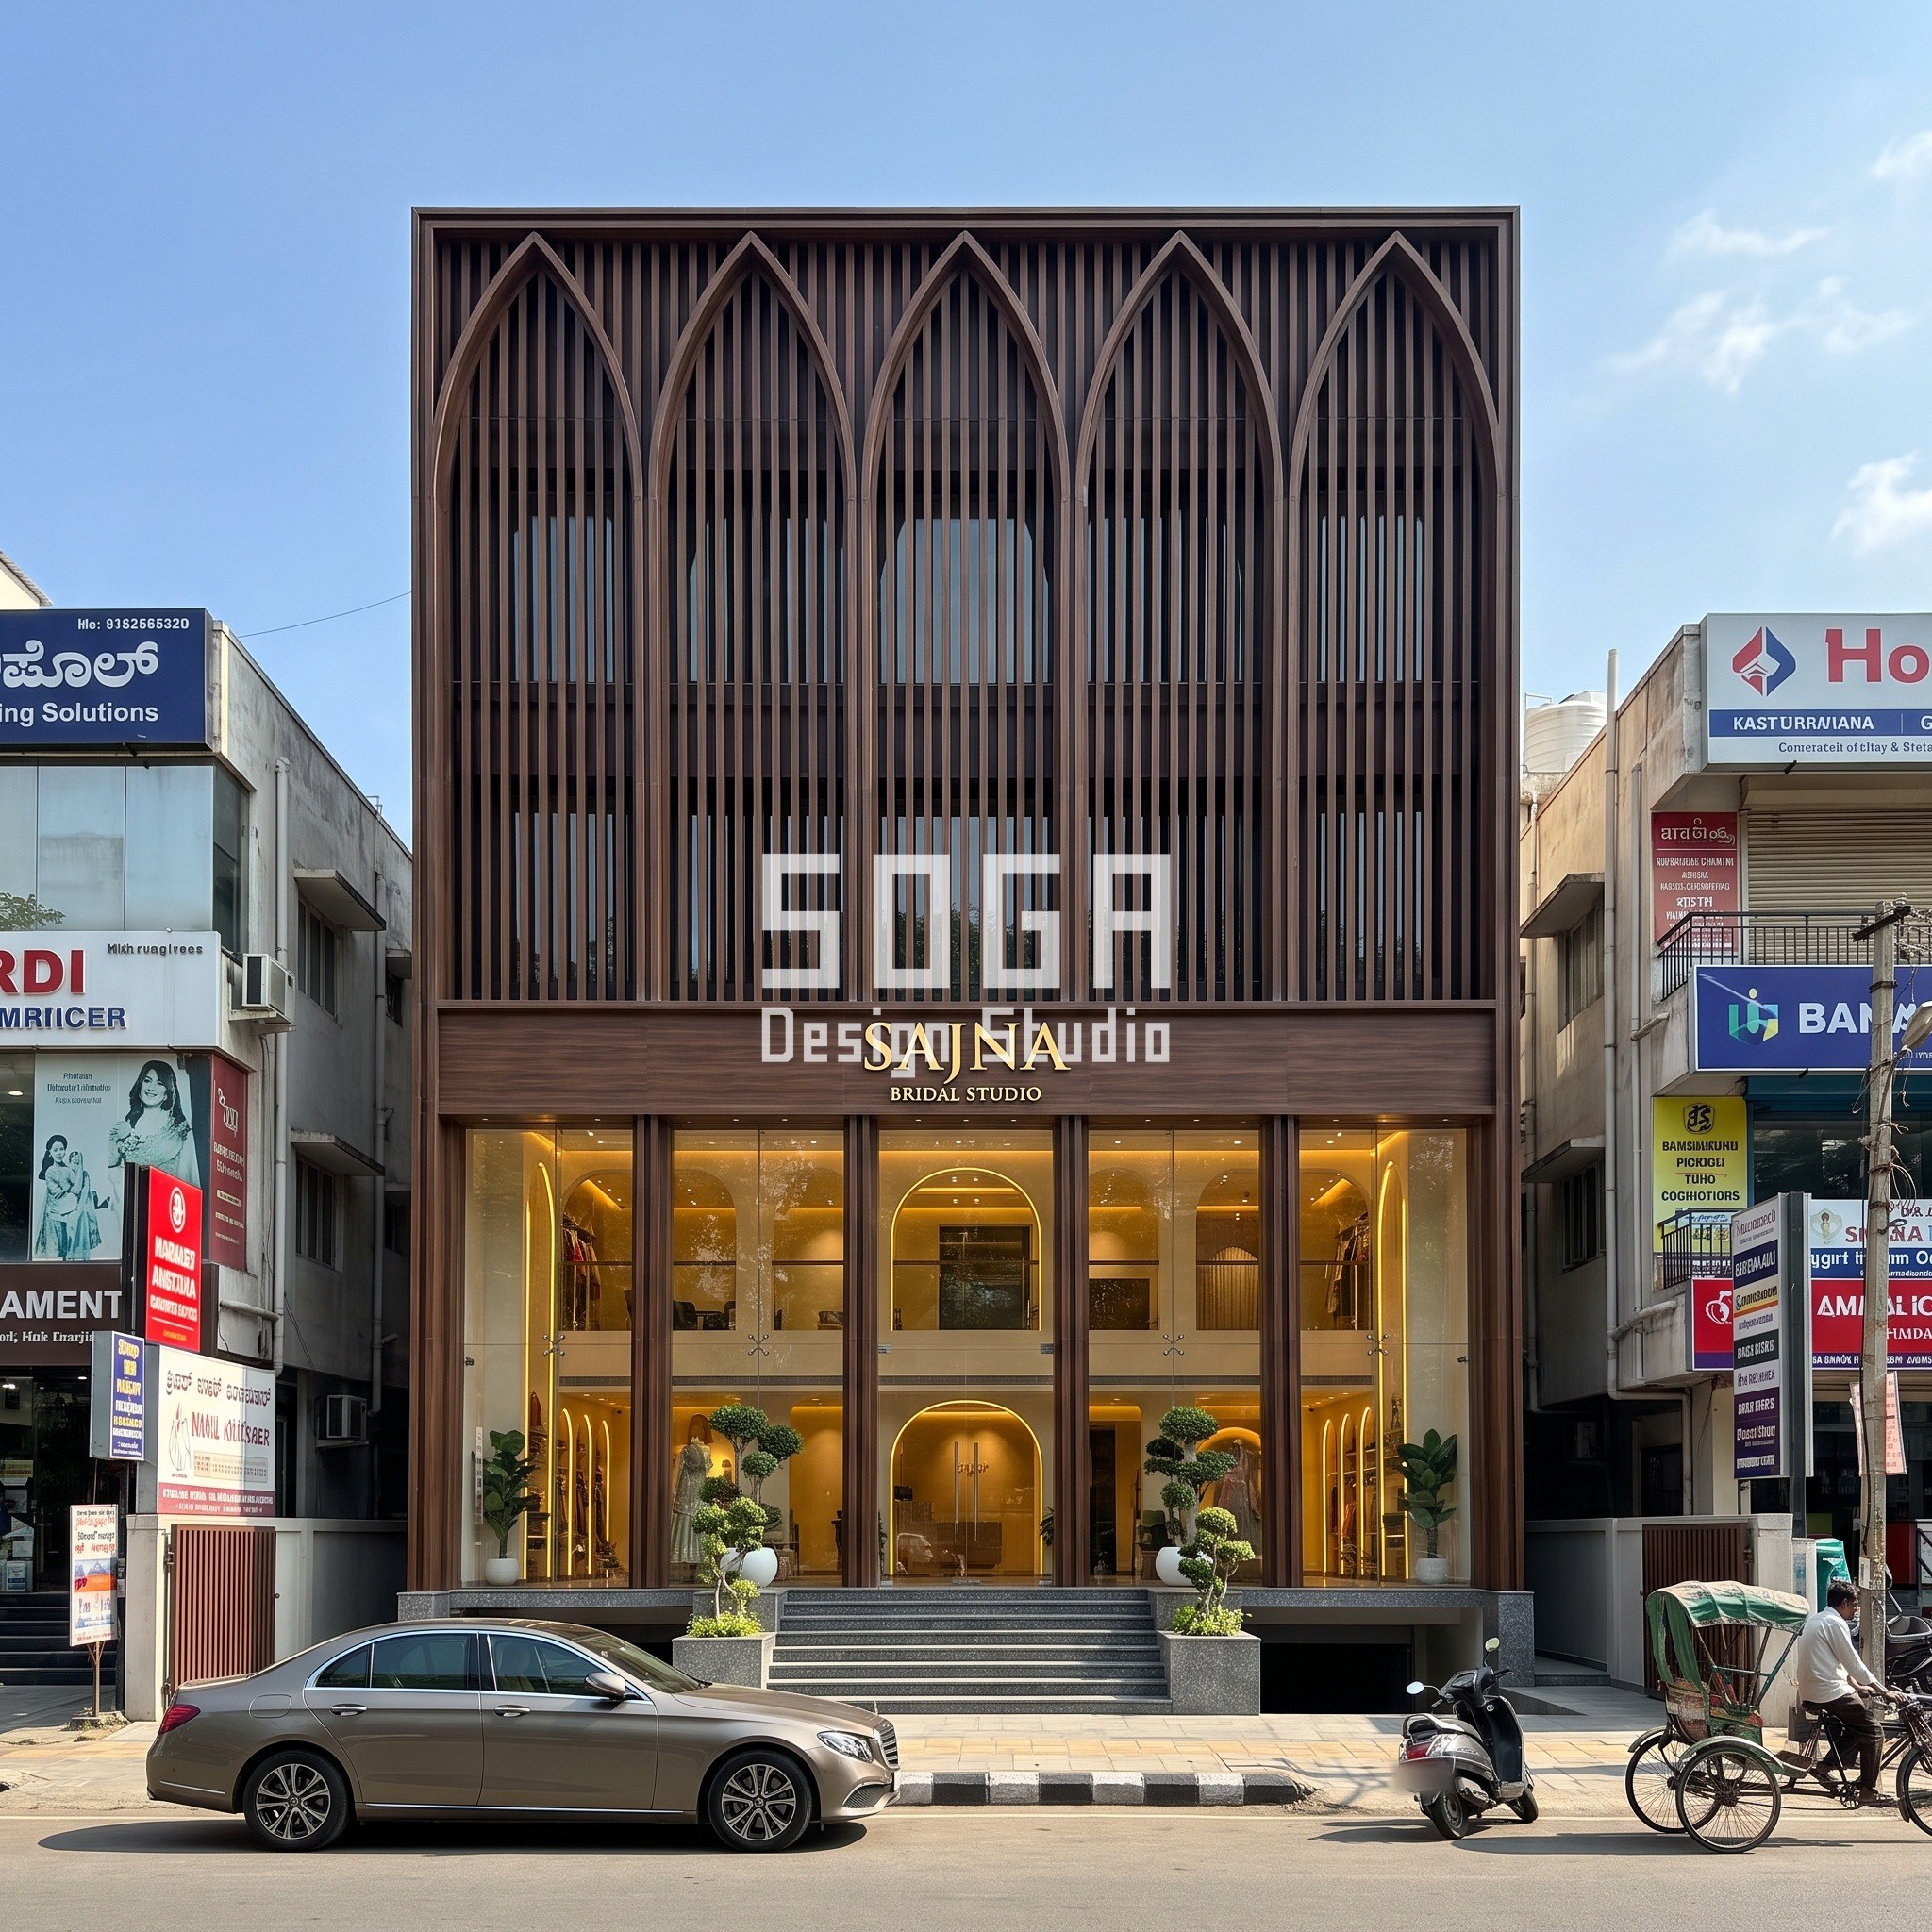
Sajna Bridal Studio states ceremony as repetition and height: vertical louvers merge at their tops into pointed lancet arches, five per floor, forming a colonnade closer to a temple or palace gateway than a shopfront. The arch is the oldest architectural signal for ‘something formal is about to happen’ in the Indian vocabulary — a contemporary jharokha rhythm rather than a literal historicist copy.
Sculpt Salon & Spa states precision-at-scale as an organic but rule-bound frame: a Voronoi-like mesh of thick rounded mullions (250mm) spans the full facade, its cells varying from 2.5m to 5m — irregular, but every cell is still a closed, structurally rational shape, the way a stylist’s precision produces an organic-looking cut through a fully controlled, repeatable process.
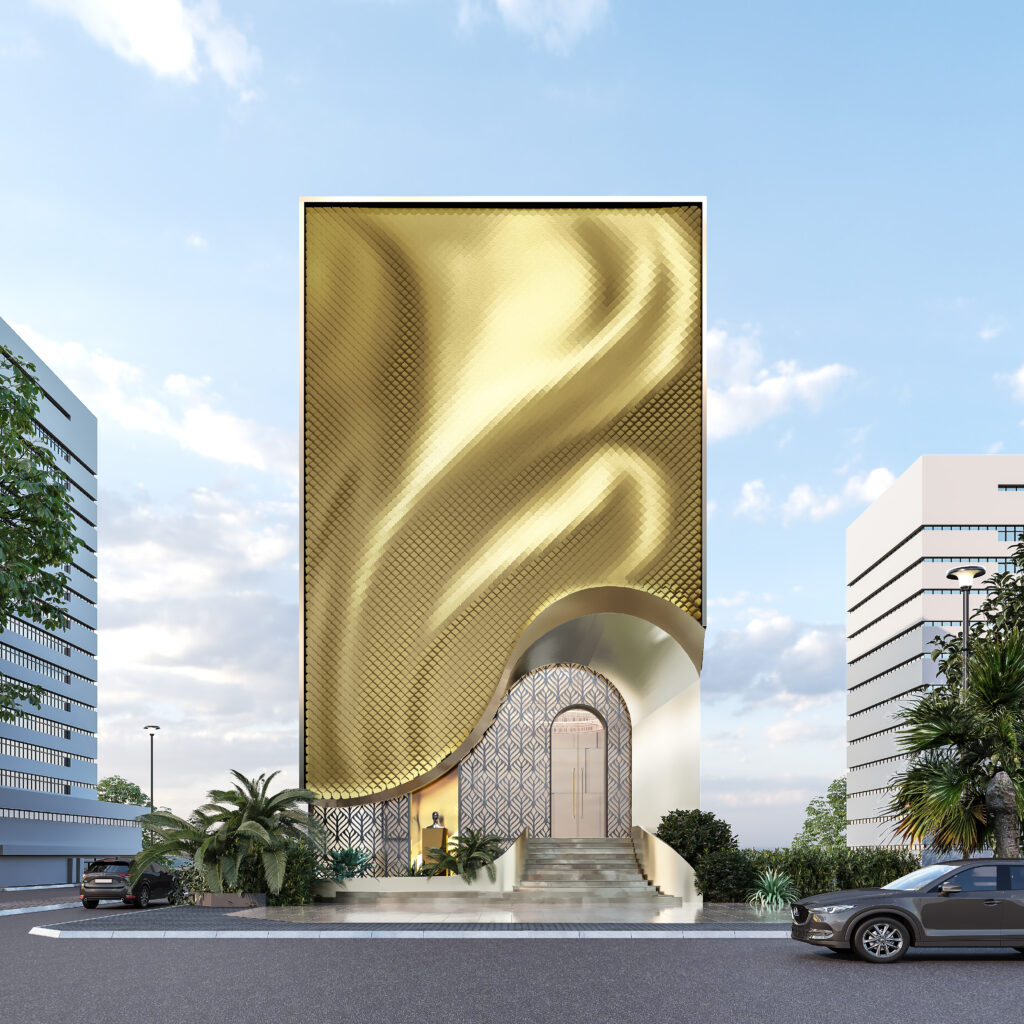
Roop Makeup Studio states the reveal as literal drapery: five vertical folds hang from the parapet like heavy fabric and part at the centre, billowing up to 1,000mm outward, to expose a tall pointed glass opening behind them — the facade doesn’t describe a reveal, it performs one, every time someone looks at the building.
Tvacha Skin & Spa states calm as a controlled dissolve: louver length is driven by a single attractor point near the top-right corner — fins closest to it are cut to a minimum 450mm and grow to a full storey height with distance from that point, opening a crater-like window onto a glass balcony. The gradient reads as an exhale, tension concentrated at one point and releasing outward.
The Rule Table: Parametric Numbers Across All Five Facades
Every operation below is stated as a rule with two end conditions and a real module size — never as ‘visual interest’ or an unstated gradient. A fabricator can quote against every row.
The ranges cluster between 2x and 5.5x from tightest to widest condition; smaller than that reads as noise, larger starts to look like two unrelated systems bolted together.
| Facade system | Parametric rule and range |
|---|---|
| Ribbon fascia, ribbed ivory-beige GFRC, 60mm slat pitch (Waves) | Band swells 200mm to 1,100mm (5.5x), swell position drifts sideways floor to floor |
| Lancet arch colonnade, walnut-finish aluminium louvers, 50x300mm (Sajna) | 5 arches per floor, louvers at 130mm centres |
| Organic Voronoi frame, charcoal/copper two-tone, 250mm mullions (Sculpt) | Cell size ranges 2.5m to 5m (2x) |
| Curtain-drape fold, ribbed teak-finish aluminium, 60mm slat pitch (Roop) | 5 folds billow up to 1,000mm outward, parting at the facade centre |
| Attractor-driven louver, fired terracotta, 40x200mm (Tvacha) | Fin length 450mm to full storey height, driven from one corner point |
Ground Floor, Arrival and Reveal: What All Five Share at Street Level
Above the fascia, every project is doing something different; at the ground floor, all five share the same grammar, because a salon’s ground floor has to do one job regardless of category — convert a passer-by into a walk-in. Every project keeps a double-height glazed storefront with warm, legible interior lighting visible from the street, polished stone entry steps, and side pilasters that continue the upper facade’s own material and rhythm rather than switching to a generic cladding at pedestrian height.
That continuity matters more than it looks: a facade whose ground floor abandons its own material language reads as two buildings stacked on each other, and the upper-floor gesture stops registering as intentional. Every project here runs its facade material — teak louvers, terracotta fins, the Voronoi frame — straight down through the ground floor, just restyled as entrance pilasters rather than full-height panels.
A shaded, legible entrance also does real work for a walk-in service business specifically: unlike a jewellery or fashion flagship, a salon customer often arrives without a fixed purchase decision already made, so the ground floor has to signal ‘welcome, no appointment required’ as clearly as it signals the brand.
Stage 4, Skin: Five Materials, One Buildable Logic
Material selection follows the same metaphor logic as the massing: ribbed ivory-beige GFRC for Waves Hair Lounge reads as a soft, styled texture suited to hair and grooming; dark walnut wood-finish aluminium for Sajna Bridal Studio carries warmth and heritage appropriate to a ceremony-led business; a charcoal-and-copper two-tone smooth frame for Sculpt Salon & Spa signals a modern, tech-forward chain; teak wood-finish ribbed aluminium for Roop Makeup Studio gives the drape a believable woven-fabric weight; and natural fired terracotta for Tvacha Skin & Spa grounds the spa in an earthy, unprocessed material that reads as calming rather than clinical.
All five are commercially available Indian facade materials — GFRC, powder-coated or PVDF-finished aluminium extrusions, and fired-clay terracotta cladding — chosen for weatherability on an exposed street elevation and for the fine module sizes (40-60mm typical) needed to read as a considered pattern rather than a single flat panel at street-viewing distance.
Colour and light were paired deliberately rather than left to the render: Waves and Sculpt use cooler daylight so their pale GFRC and metallic frame read true rather than washing warm; Sajna and Tvacha use clear daylight for material accuracy on wood and terracotta; Roop is the one night frame, using dramatic warm uplighting specifically because a makeup studio’s brand moment is an evening one.
Buildability: Concealed Fixings and No Visible Fasteners
Every one of the five facades shares the same fixing logic regardless of material: concealed brackets and clip systems behind the visible face, hairline panel joints, and dedicated drip edges at every horizontal break so water is shed away from the substrate rather than pooling at a joint. None of the five shows a visible screw, bolt, rivet or fastener head anywhere on the public face — a hard requirement for any SOGA facade, since exposed hardware reads as unfinished and weathers first.
The structural logic differs by system: the ribbon fascia (Waves) and the drape (Roop) are both effectively deep, curved fascia panels cantilevered off the floor slab edge, needing a back-of-panel steel sub-frame sized for wind uplift at that projection. The lancet-arch colonnade (Sajna) and the attractor-driven louver field (Tvacha) are both vertical fin systems fixed top and bottom to a continuous mullion, standard detailing for an Indian high-street facade. The Voronoi frame (Sculpt) is the outlier — its irregular cell geometry needs every node CNC-cut and numbered individually before fabrication, since no two mullion junctions are identical.
All five also need a dedicated access strategy for cleaning and re-lamping written into the design at this stage, not added afterwards: a rope-access or cradle route along the fascia line for Waves and Roop, and a fixed maintenance catwalk behind the frame for Sculpt, given its greater depth and irregular geometry.
Cost Ranges for a Designed Salon Facade in India, 2026
Cost tracks material and geometric complexity, not floor count. A flat ACP or powder-coated screen sits at the entry end of the market; a fully three-dimensional, CNC-fabricated system like the Voronoi frame sits at the top. All figures below are 2026 India market ranges for the designed facade skin only, installed — they exclude structure, glazing and interiors, and are never SOGA’s own fee (that depends on scope and is quoted separately per project).
As a baseline for comparison, an entry-level flat ACP or powder-coated metal screen — the generic ‘any shopfront’ finish this piece opened by contrasting against — runs roughly Rs 400 to Rs 700 per sq ft, a useful floor against which every system below is a deliberate upgrade in read-from-the-street impact.
| Scope | Indicative market range (2026) |
|---|---|
| Ribbed GFRC panel systems (Waves Hair Lounge) | Rs 500 to Rs 1,400 per sq ft installed |
| Wood-finish aluminium louver/colonnade systems (Sajna, Roop) | Rs 900 to Rs 1,800 per sq ft installed |
| Cast/formed two-tone metal frame systems (Sculpt) | Rs 1,600 to Rs 2,800 per sq ft installed |
| Fired-clay terracotta louvers (Tvacha) | Rs 700 to Rs 1,500 per sq ft installed |
| Entry-level ACP / powder-coated screen (baseline) | Rs 400 to Rs 700 per sq ft installed |
The Honest Limit: What a Service-Metaphor Facade Does Not Solve
A facade that reads as ‘hair salon’ or ‘bridal studio’ from the street does not by itself fix a weak service, a poor location, or bad interior planning — it raises the ceiling on how many people walk in the door, not the conversion rate once they’re inside. Pairing a strong facade with an under-staffed or poorly laid-out salon just brings more disappointed first-time customers faster.
The Voronoi frame system specifically (Sculpt Salon & Spa) is also the most expensive and slowest to fabricate of the five precisely because its irregularity is real, not simulated — a client choosing that system needs the longer CNC lead time and the higher budget built into the project timeline from day one, not discovered at tender.
And a facade metaphor only works once per street: five hair salons in a row each trying their own ‘flowing ribbon’ facade cancel each other out. The method here is a way to think about ONE building’s relationship to ONE service, not a formula to be copy-pasted across every unit in a strip mall.
Why Salon Chains Need a Facade, Not Just Interior Design
Most salon investment in India still goes almost entirely into the interior fit-out — chairs, mirrors, lighting rigs, backwash stations — on the assumption that the facade is a fixed constraint set by the landlord or the mall developer. For a standalone building or a corner unit with its own elevation, that assumption leaves real value on the table: the facade is the only part of the business a non-customer ever sees, and for a service that depends on repeat, word-of-mouth trust, a distinctive building is a compounding brand asset that an interior can never be, because only existing customers see the interior.
For a chain specifically, a repeatable facade SYSTEM — not a repeated single design, but a shared rule (the arch, the louver gradient, the drape) applied differently at each location — lets every branch read as the same brand while still responding to its own plot width and orientation, the same way the five projects in this piece share a method without sharing a single design.
How to Brief SOGA for a Salon or Beauty Studio Facade
A usable brief needs five inputs before design starts: the service category and its dominant physical quality (flow, ceremony, precision, reveal, calm — or a different one entirely); the plot frontage and floor count; the target customer’s walk-in behaviour (appointment-only versus browse-in); a realistic material and cost band; and the city, since climate drives the light and shading strategy as much as the massing does.
SOGA Design Studio works across India, Dubai and Singapore on commercial and salon/beauty facade design, developing one parametric operation per project rather than a catalogue of decorative finishes, and can take a project from this concept stage through to a fabrication-ready detail set.
Related Reading
- Furniture & Home Decor Showroom Facade Design India
- Watch Showroom Facade Design India: 5 Precise Frontages
- Fashion Showroom Facade Design India: 5 Concepts
- Retail Podium Facade Design: Footfall Sets The Geometry
- Jewellery Showroom Facade Design: India, Dubai, Singapore
- Types of Facade Material in India
- 3D Parametric Facade Panels: Design & Cost India 2026
Frequently Asked Questions
Why does a salon need a designed facade instead of a generic glass storefront?
A designed parametric facade is visible and brand-legible from roughly 30 to 40 metres down a busy Indian high street, versus 10 to 15 metres for a flush dark-glass storefront with only a backlit sign, which meaningfully increases the number of passers-by who register the brand before they reach the door.
How much does a salon or beauty-studio facade cost in India in 2026?
The designed facade skin alone (excluding structure, glazing and interiors) ranges from about Rs 400 per sq ft for an entry-level ACP or powder-coated screen up to Rs 2,800 per sq ft for a fully three-dimensional, individually CNC-cut system like an organic Voronoi frame.
Can an existing salon retrofit a parametric facade onto its current building?
Yes, for most of the systems shown here: louver and colonnade systems (like the 5-arch lancet colonnade) and ribbon-fascia systems typically bolt onto a new sub-frame fixed to the existing slab edges without structural rework, and a retrofit on a G+2 storefront usually takes 6 to 10 weeks from fabrication to install.
Does a heavier facade system reduce daylight or ventilation inside the salon?
Louver and fin systems (like the 40x200mm terracotta louvers used here) are designed with open centres of 100mm or more specifically to preserve daylight and natural ventilation behind the screen, unlike a solid applied cladding panel, which blocks both.
How long does a 5-storey salon facade take to fabricate and install?
A standard louver, colonnade or ribbon-fascia system for a G+2 to G+3 building typically takes 10 to 14 weeks from final drawing sign-off to installed completion; an irregular system like the Voronoi frame runs closer to 16 to 20 weeks because every node is cut and numbered individually.
Start Your Salon or Beauty Studio Facade With SOGA Design Studio
If you’re planning a standalone salon, bridal studio, unisex chain or day spa and want the building itself to carry the brand before a customer reaches the door, SOGA Design Studio develops one buildable parametric facade system per project — matched to your service, plot and city — from concept through to a fabrication-ready detail set.