

Every facade material has a supplier, and every supplier will tell you theirs is the right one. That is the real problem with researching this decision: almost everything you read lists the pros, and the cons arrive after handover.
SOGA Design Studio designs and engineers facades across all five systems below, so we have no single product to push. Here is the honest version: for each material, the one thing it does better than the others, and the one thing it cannot do.
The five buildings in this article are SOGA Design Studio concept designs, shown as studio visualisations. They are not photographs of completed projects.
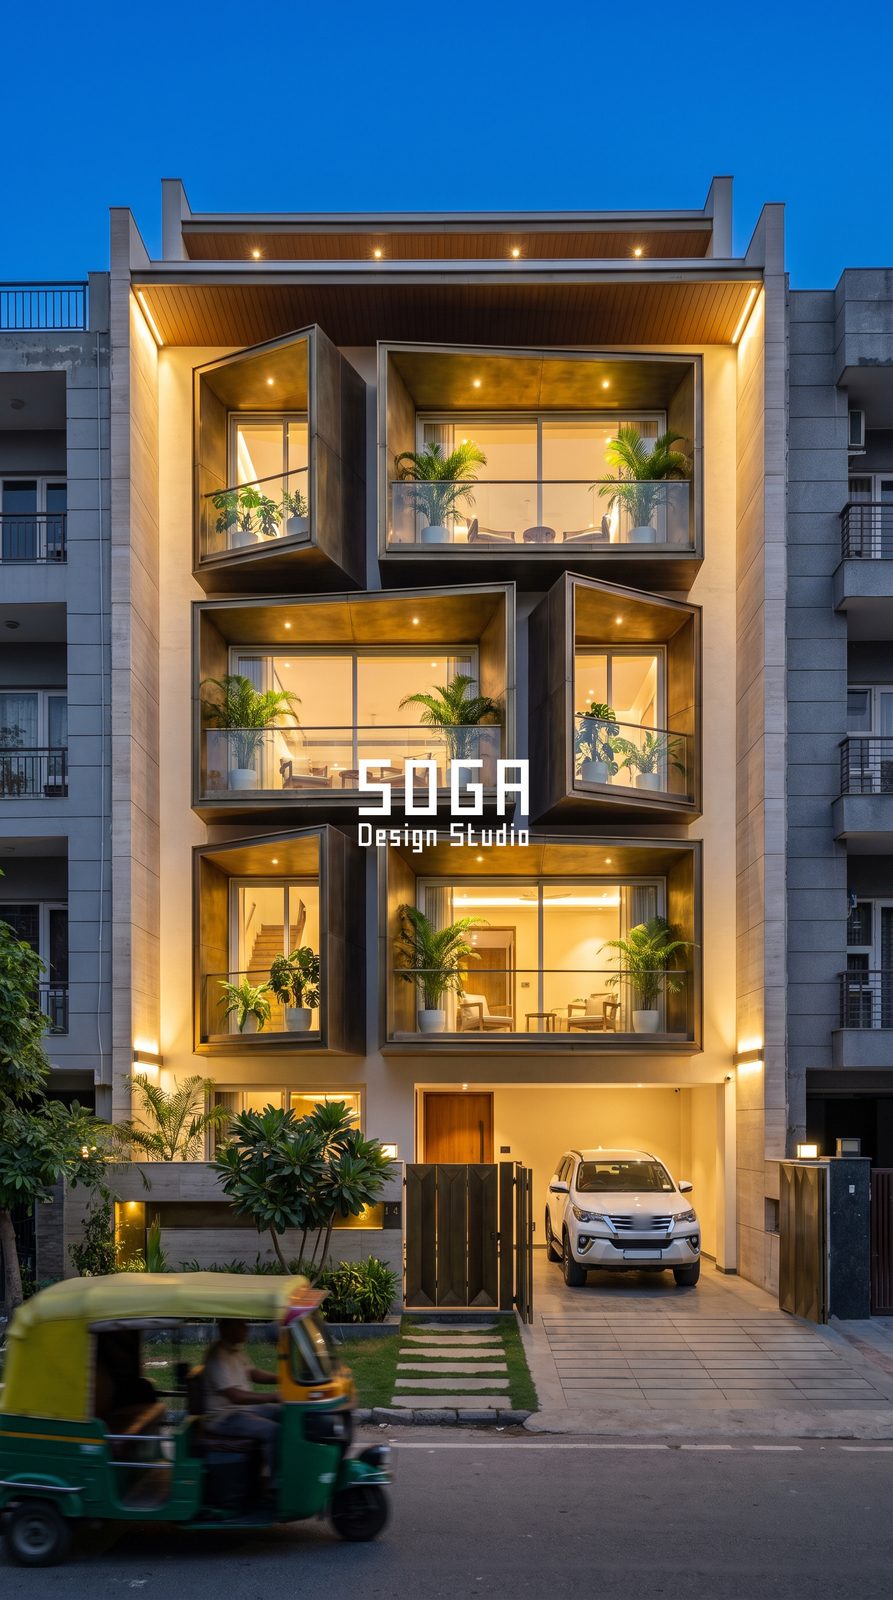
The pro nobody prices: a finish that never needs repainting
The most valuable property of a facade material in India is one that rarely appears on a sample board: it does not need repainting, because maintenance access is the hardest thing to arrange after handover.
On a typical urban plot, with a narrow side margin and a neighbour’s wall beyond it, scaffolding is difficult, expensive, and needs a conversation with the neighbour every single time. A plastered and painted elevation carries a repaint every three to four years, for the life of the building. A correctly specified metal or mineral system does not.
So a finish that holds for a decade without intervention is worth more than its rate suggests. Keep that in mind through the five systems below, because it is the con that hides best. For the full picture, see our guide to parametric facade maintenance in India.
1. Timber-lined openings: pros and cons
Timber lining inside a projecting bay is the one place a warm natural material earns its cost, because it is the surface people are closest to.
On the Kosha concept (the lead image above), each opening is a box pushed out from the frame at its own angle, turned toward what that particular room needs. The timber lines the reveal, so the projection itself shelters it from direct rain and sun. The outer frame of each box is a dark metal that takes the weather; the timber only ever sees shade.
- Pro: warmth at close range, and light quality. At dusk each bay throws its own pool of warm light onto the facade, so the building reads as a cluster of lanterns rather than one glowing box.
- Con: full exposure. Timber on an unprotected west face in an Indian summer is a maintenance commitment most owners regret. Use it only where the geometry shelters it, or use a wood-finish coating on metal that carries the look without the swelling and re-oiling.
2. Metal shingle systems: pros and cons
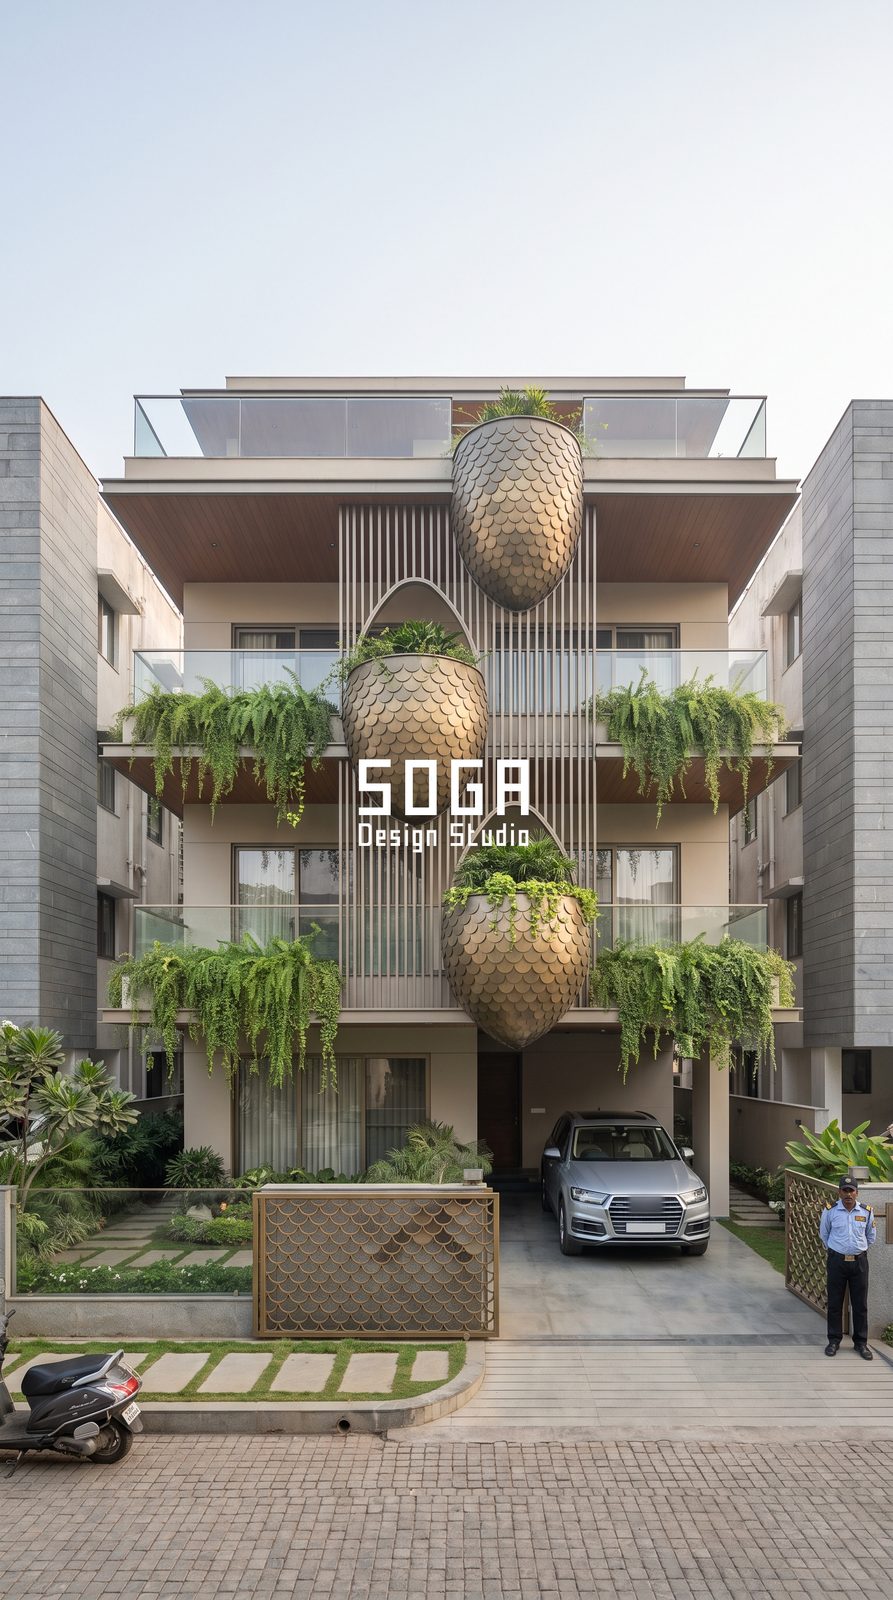
A shingle facade is built from small overlapping tiles, each one flat and identical, each stepping a fraction against the next.
That is the entire advantage. A double-curved surface built from panels needs a mould, or a set of uniquely shaped pieces, and both carry a real premium. A shingle field produces the same curve through arrangement: one component, one tool, one production run.
On the Beeja concept, three pods clad in bronze-toned metal shingles hang off the structure, one per floor, so they read as floating volumes against the flat field of vertical fins behind them. Planting spills from the top of each pod and from the balcony edges on either side, and the same scale pattern returns, cut as a screen, in the boundary gate. Our guide to scale-based metal cladding covers the fixing system.
Pro: compound curvature at conventional cost. This is the system that makes a sculptural form buildable on an Indian residential budget.
Con: a sharp edge. A shingle field is a texture, so it reads soft at close range. Where a design needs a crisp knife edge, folded sheet does it better.
3. Terracotta scales: pros and cons
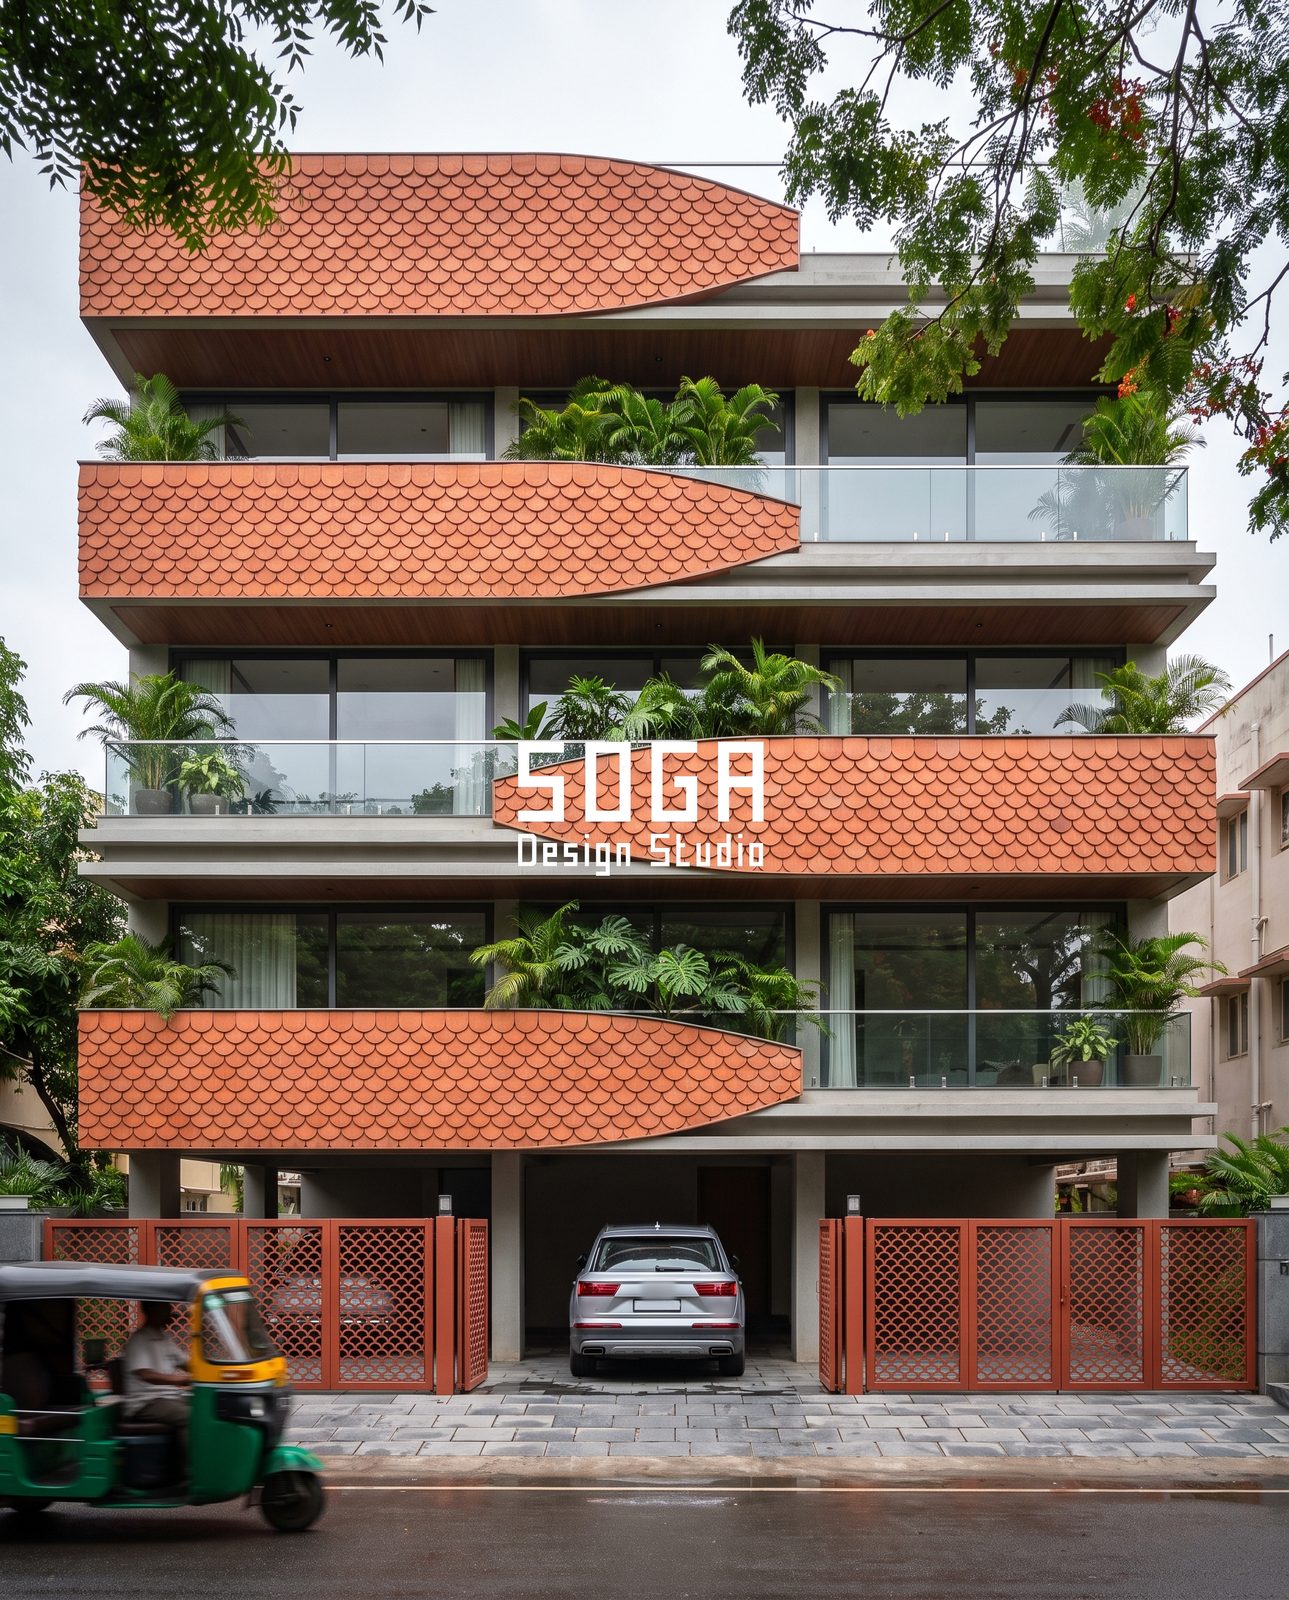
On the Parna concept, the balcony bands are shaped like leaves laid on their side, and they flip direction on every floor: the full-depth end of one band sits above the tapered point of the band below. So the facade is deepest where a balcony needs shade and pulls back where a room needs light, without any band being a different part.
The material is the reason the colour behaves. A fired terracotta scale carries its colour through the body rather than as a coating on top, so a chipped edge shows the same colour underneath, not a different substrate. On a form with this many curved edges that matters more than it sounds: every edge is a potential chip point, and a chip in a coated surface is visible from the street. The gates below pick up the same scale outline as a cut lattice. More on the material in our terracotta facade design guide.
Pro: ageing. Terracotta weathers rather than degrades, and against greenery it makes planting read twice as green as any neutral would.
Con: the cool, technical register some projects want. This is a warm, earthen material and it will always read that way. It is also heavier than metal for the same area, so the sub-frame and slab edge have to be designed for it from the start.
4. Ribbed metal screens: pros and cons
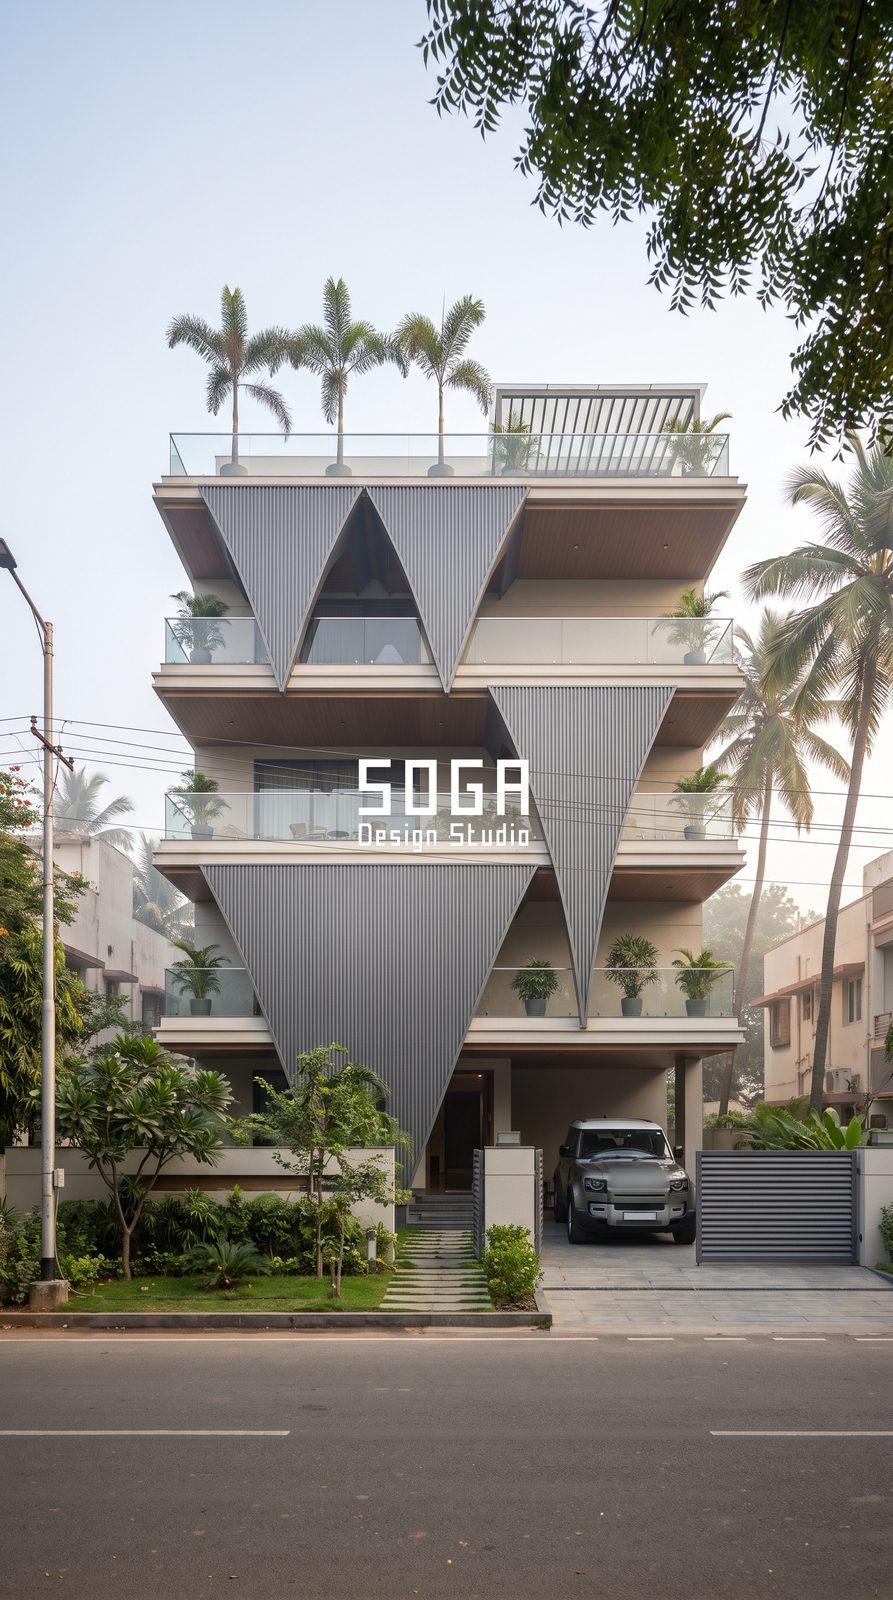
On the Trishul concept, the screen is a set of large ribbed metal triangles hung point-down from the slab edges. They alternate across the face, so the gaps between them open as V-shaped slots: wide at the top of each floor where the balcony wants a view, closing toward the point where the room below wants shade. Behind them the frame stays plain, with warm timber soffits, and the balconies stay open.
The ribbing is not decoration. It stiffens a large sheet so it can span a full storey without buckling, and it breaks up reflection so a big metal plane does not read as a mirror in full sun. The silver-grey finish reflects sky rather than absorbing heat.
Do metal facades get hot in Indian summer?
A ventilated metal screen does not push heat into the building, because the air gap behind it carries the heat away before it reaches the wall.
This is the most common objection to metal facades in India, and it comes from thinking of the screen as cladding rather than as shade. A screen standing clear of the wall stops the sun before it lands, and the moving air behind carries away what the metal absorbs. The wall behind stays cooler than it would with nothing in front of it.
- Pro of a ribbed metal screen: shade, privacy and ventilation in one element. On a narrow plot where every element has to earn its place, nothing else does three jobs at once.
- Con: solidity. A screen is always a screen. Where a design needs a blank, quiet mass, this is the wrong system.
5. Fin fields with carved arches: pros and cons
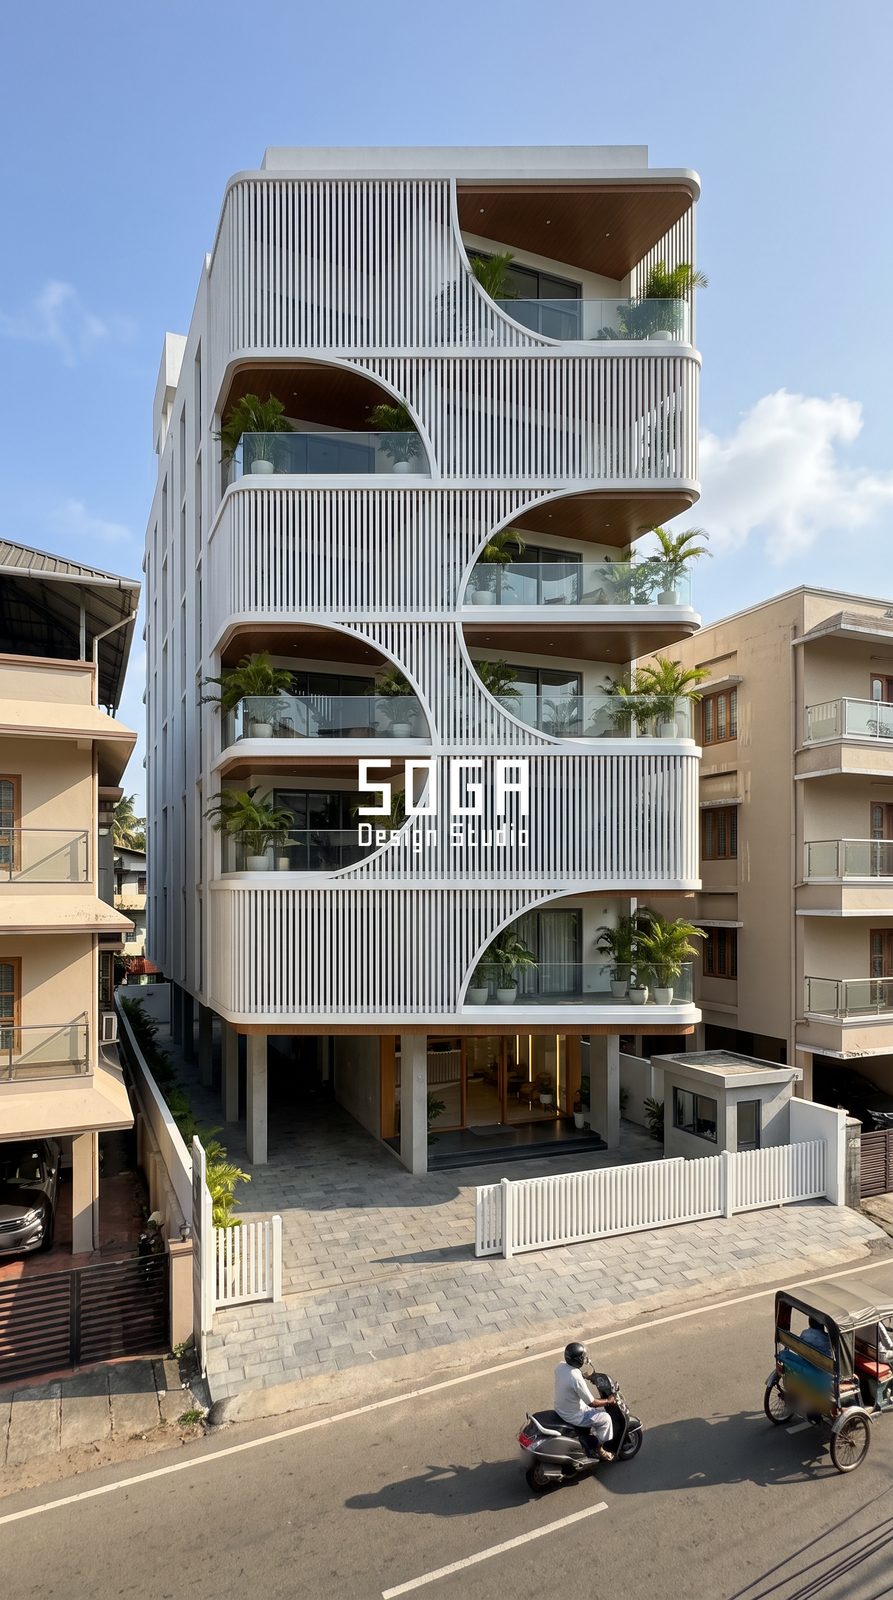
On the Toran concept, every fin is straight and vertical. The arches are voids: the curve is carved out of the fin field, and each fin simply stops where the arc tells it to. The arches alternate side to side up the building, so each balcony gets its opening on a different corner.
That is why a curved form like this is buildable at Indian cost. No bending, no moulds, no curved parts: just a cut list of straight pieces at different lengths, which any competent fabricator can produce. Because the arcs repeat from floor to floor, most of those lengths repeat too.
Pro: curved geometry on a conventional supply chain. This is the system for projects where a curve is wanted and imported fabrication is not viable.
Con: a continuous solid surface. The curve exists as an edge, not as a face. For a flowing solid form, a formed mineral surface is the right answer.
Facade material pros and cons at a glance
The five systems side by side. Read the con column first: it is usually what decides.
| System | Pro: best at | Con: cannot do | Repaint cycle |
|---|---|---|---|
| Timber-lined openings | Warmth and light at close range | Full sun and rain exposure | Re-oil if exposed; none if sheltered |
| Metal shingles | Double curves without a mould | A crisp, sharp edge | None (factory finish) |
| Terracotta scales | Colour through the body; ages well | A cool, technical look; light weight | None |
| Ribbed metal screens | Shade, privacy and airflow in one element | A solid, quiet mass | None (factory finish) |
| Fin field with carved arches | Curves from straight parts | A continuous curved face | None (factory finish) |
The table above compares look, feel and repaint cycle, not fire performance — a separate check that applies to any composite or panel system, and the one a fire authority actually tests. See the fire-rated core class each market actually checks for how India, Dubai, Singapore and Abu Dhabi each specify it.
Panel facade vs shingle facade: where each one fails
A panel facade builds a surface from large flat sheets with visible joint lines. A shingle facade builds it from small overlapping tiles, which allows curves without a mould.
The practical difference is where each one fails. On a flowing curve, panel joints run across the form and flatten it: the eye follows the seam instead of the shape. On a sharp-edged, rectilinear design, a shingle field looks soft and slightly unresolved where a crisp folded panel would look precise.
Neither is better. They fail in opposite directions, and the form should decide.
The hidden con in every quote: unique part count
Cost is driven by how many unique components a system needs, not by the material’s rate per square foot.
This is the most expensive misunderstanding in facade budgeting, and it is why good designs get replaced with flat walls before anyone prices them properly. A sculptural surface built from one repeated module, whether a shingle, a fin or a scale, can cost close to a conventional treatment, because it is a single production run on a single tool. What really raises cost is a form where every component is a different shape and needs its own cut file and its own place in the installation sequence.
So when you compare quotes, ask how many unique parts the system contains. That number predicts the cost better than the material name does. For how the main material families compare on build-up and cost, see types of facade material in India.
How to choose, in three questions
Start from the building, not from the sample board.
- Does the form curve? If yes, shingles or a carved fin field. If no, folded panel gives a sharper result for less.
- Can the surface be reached after handover? If not, and on most urban plots it cannot, rule out anything that needs repainting, whatever it costs today.
- Is the element solving a problem or making an impression? If it is solving shade, privacy or ventilation, a screen system does all three at once. If it is purely about presence, a solid system will read stronger.
Answer those three and usually one system remains.
Related Reading
- Types of facade material in India: 2026 system guide
- ACP vs glass vs stone vs metal: choosing the right facade material
- Parametric facade design in India: systems, materials and cost
- Metal facade design ideas for Indian homes
- House elevation without painting: self-finished systems
- Organic facade design: why it doesn’t mean curves
- Fire Rated Villa Facade Cladding 2026: 4 Markets Compared
Frequently Asked Questions
What are the pros and cons of a metal facade in India?
The main pro is that a factory-finished metal screen needs no repainting and can shade, screen and ventilate at the same time. The main con is that it always reads as a screen, never as a solid mass, and a poor finish specification will chalk or fade in Indian sun. Specify the coating, not just the metal.
How long do facade materials last in India?
A correctly specified metal or mineral system holds a decade or more without intervention, because the finish is either factory-applied and UV-stable or carried through the body of the material. A painted surface needs a repaint every three to four years for the life of the building. Over ten years that recurring cost usually exceeds the difference in first cost.
Can different facade materials be mixed on one building?
Yes, and it usually gives a better result than one material across the whole elevation, because a textured field reads stronger beside a smooth plane and a screen reads stronger beside a solid mass. The discipline is to give each material one clear job rather than scattering both across the facade.
Which facade material needs the least maintenance?
Systems where the colour is either factory-applied to a stable substrate or carried through the material itself, such as coated metal and fired terracotta. Both remove the repaint cycle. What they still need is occasional washing, which on most Indian sites the monsoon does for free.
Does a facade screen reduce cooling costs?
A ventilated screen on the exposed faces reduces the heat reaching the wall, which reduces cooling load. How much depends on orientation, screen density and cavity depth, so a figure needs a specific building. In general, depth on a west-facing elevation is the single highest-value move available.
Can these facade systems be added to an existing building?
Yes, and retrofit is a common brief. The constraint is whether the existing structure can carry the new sub-frame, which needs assessing before design begins. On a finished building a facade retrofit usually delivers the largest visual change per rupee, because everything behind it is already done.
Choose the System Your Building Is Asking For
SOGA Design Studio designs and engineers facade systems in all five of these materials, for residential and commercial buildings across India, Dubai, the UAE and Singapore, from its base in Gurugram. The buildings above are concept visualisations; your drawings are the real starting point. Send them across and we will tell you which system fits, and what it will take to build.

