A fire-rated cladding panel and a fire-rated cladding coating are not the same product, and most of the confusion SOGA sees from villa clients starts there. The rating belongs to the actual construction of the skin, not the colour on top of it. Four houses below make the point better than any brochure: three are solid materials — extruded anodised metal, fired terracotta, stainless steel — that were never going to have a hidden-core problem in the first place, and one is a true composite sandwich panel, which is the one case where a market’s fire authority actually has a core to check. What changes from market to market is not just the rule but WHAT is being checked at all: a clearance distance, a boundary-proximity limit, an escape path width, or — in exactly one of these four cases — the panel’s own certified core class.
The Short Answer: Combustibility Is a Material Property, Checked Four Different Ways
None of these four codes actually asks “is this panel fire-rated” as a single yes/no question answered by its surface — and the clearest proof is that three of the four houses below use a material that was never going to have a core problem to begin with. The same build-quality-over-finish distinction runs through SOGA’s own parametric facade systems, materials and cost per sq ft generally, not just fire performance. India’s National Building Code 2016 (Part 4, Fire and Life Safety) and the local fire NOC are built around keeping a clear open margin around the building for fire-tender access — for an independent house that clearance distance, not a cladding-core certificate, is usually the first and only thing checked, whether the skin is a solid metal fin or a composite panel. Singapore’s BCA Fire Code does not hand landed housing a blanket core-class mandate either; it limits how much combustible-reading external surface may sit within a set distance of the lot boundary — a rule a fired-terracotta rainscreen clears close to automatically, because ceramic does not register as combustible. Abu Dhabi, under the UAE Fire and Life Safety Code enforced by Abu Dhabi Civil Defence, protects a clear escape path in front of every ground-floor opening — capping projection depth, not asking what the screen is made of; a solid stainless-steel fin passes that test the same way a timber one would, because depth is the variable being measured, not material. Dubai Civil Defence is the one regime of the four that goes straight at the material: its cladding circular, issued after a run of high-rise cladding fires, names the core class directly — A2-rated or equivalent — for ACP (composite cladding panel) systems specifically, because that is the one product category actually built as a sandwich with something hidden inside. The commercial and high-rise side of this same distinction is covered separately in Commercial Facade Fire Safety: India, Dubai, Singapore; what follows here is four real SOGA-drawn houses, each walked through whichever of these four checks its own material actually has to answer.
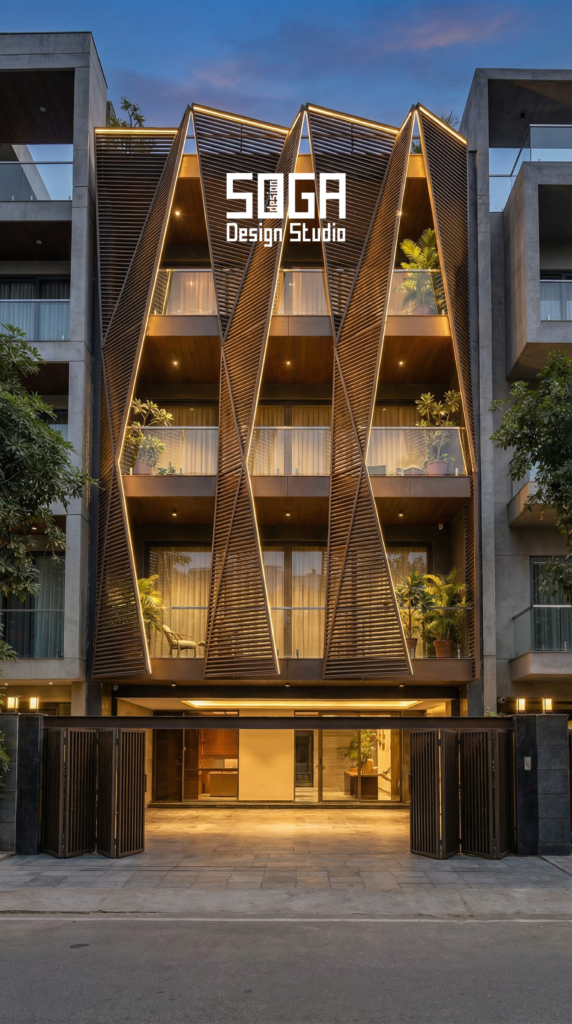
1. Pune Mehrab House: A G+4 Builder-Floor Residence
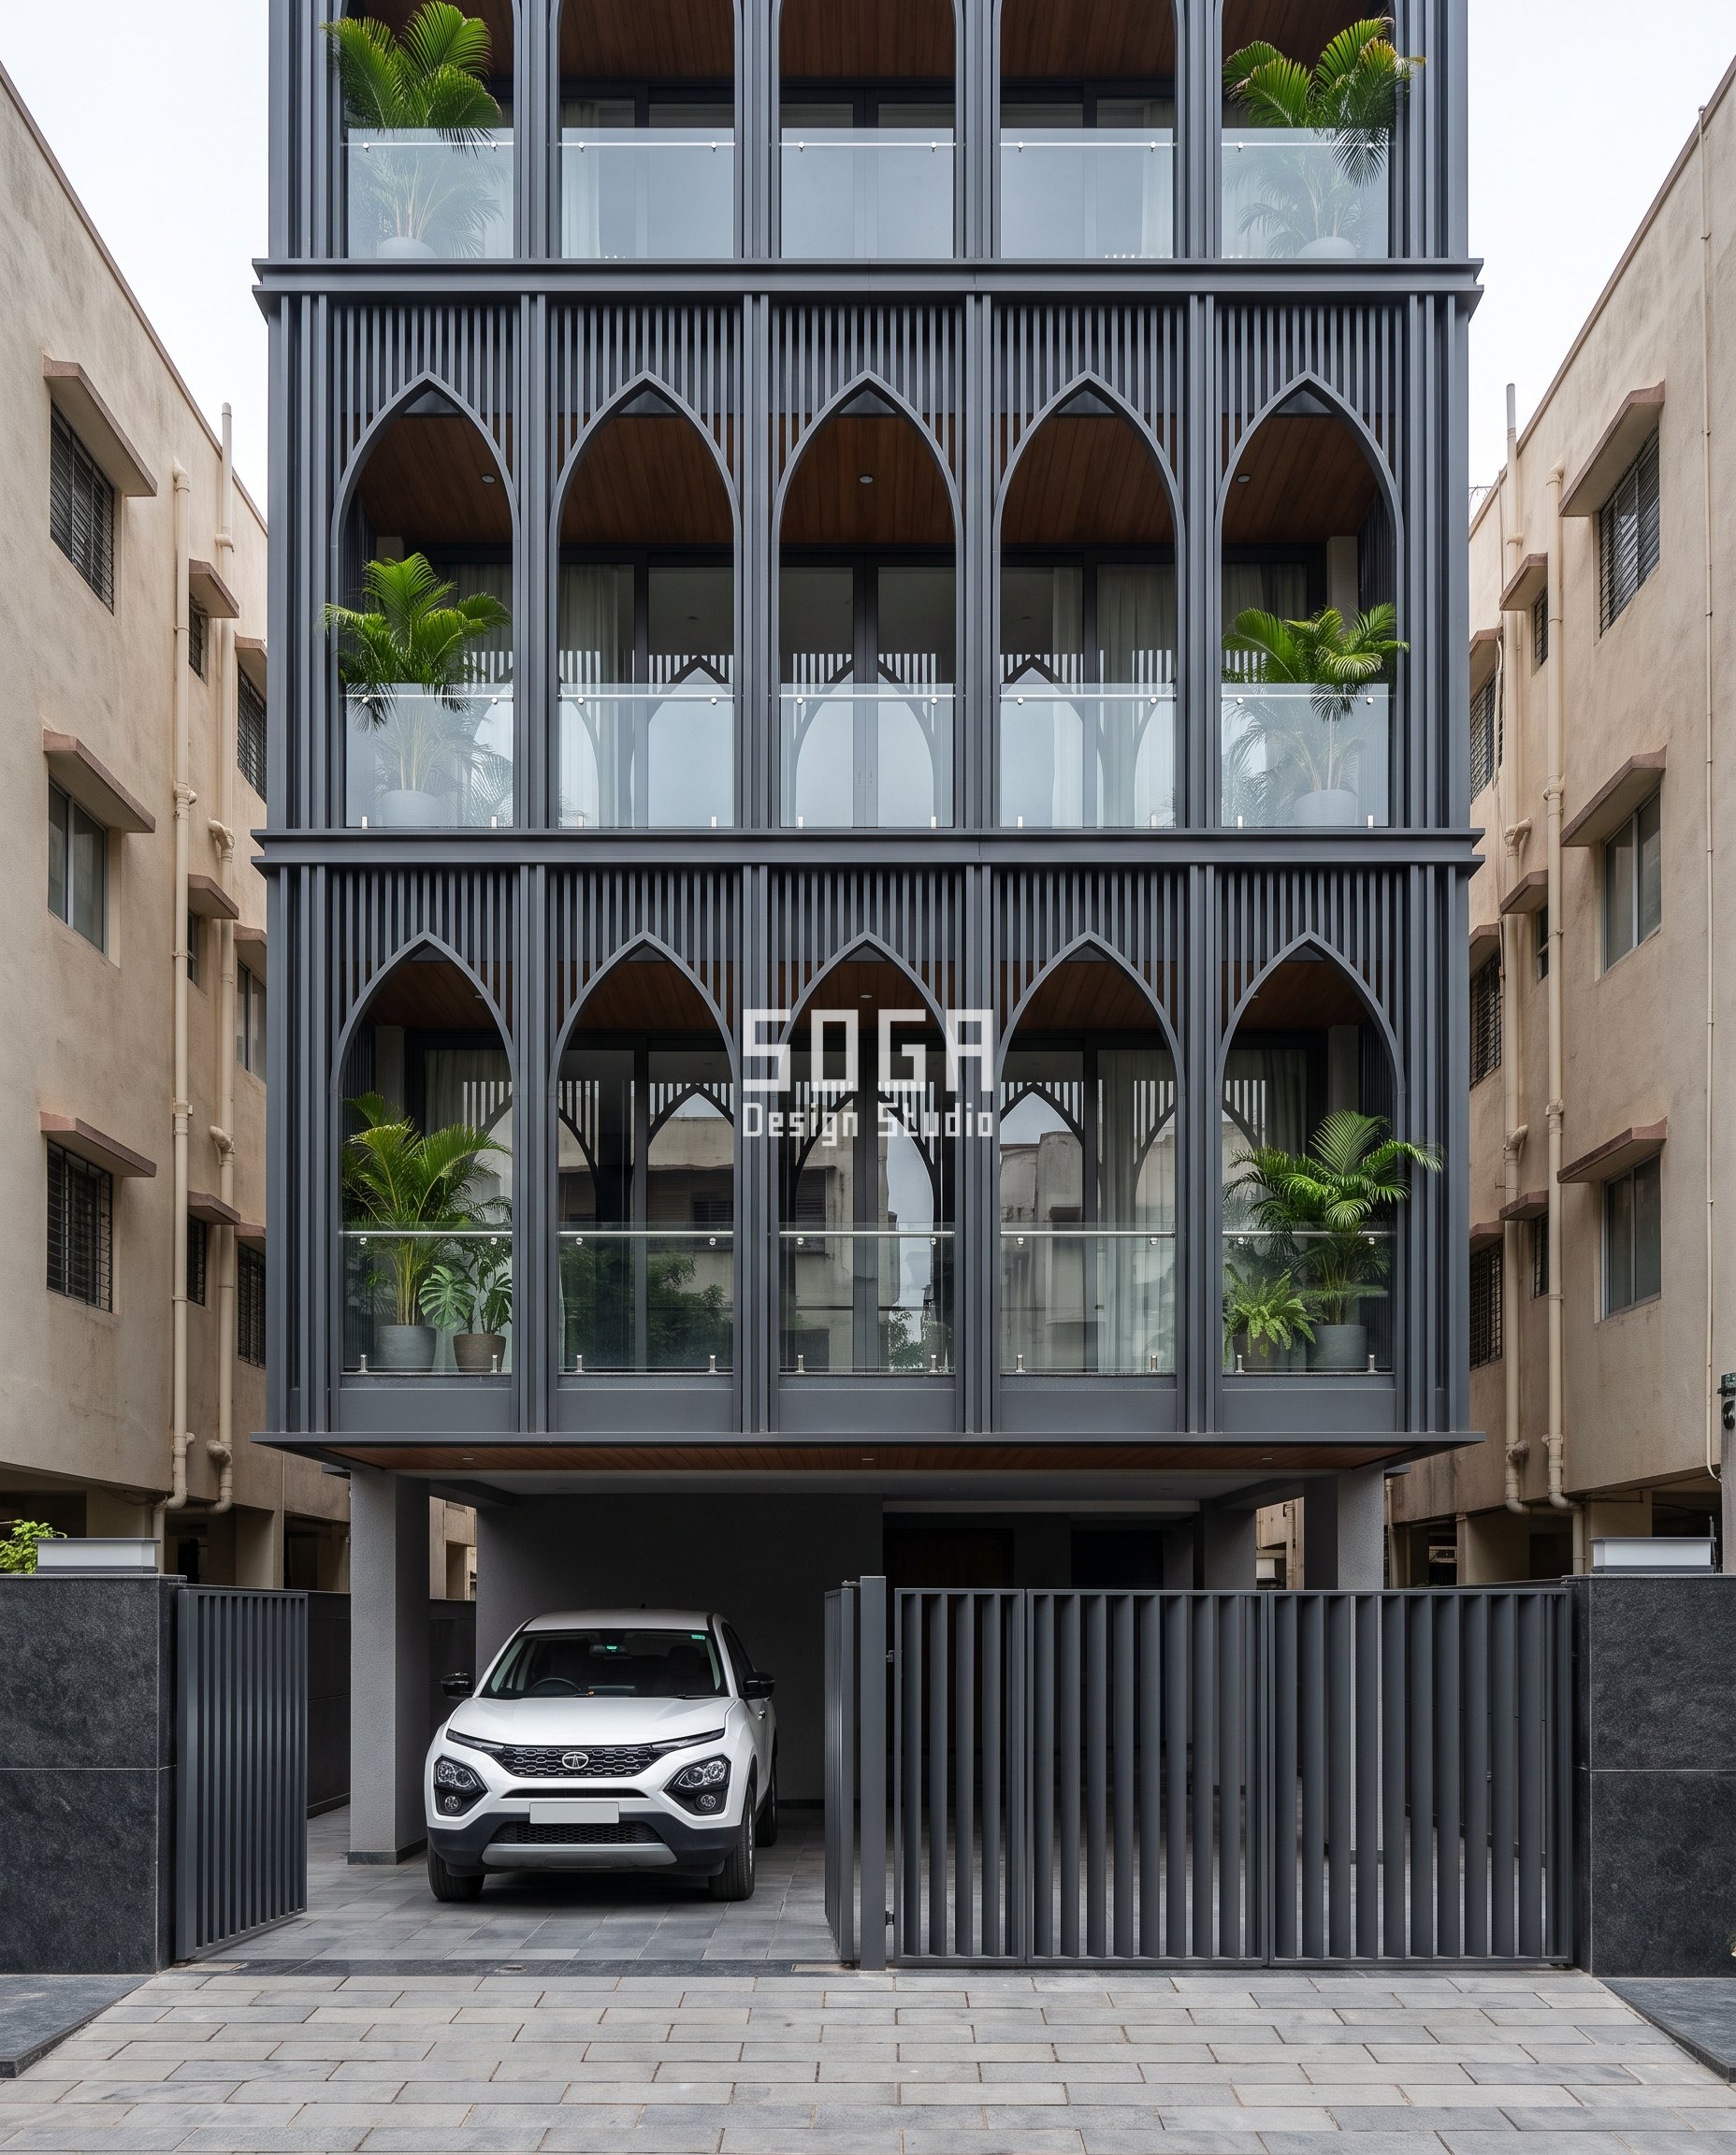
Design seed: 6 lancet-arch fins per floor, 70x300mm louvre at 170mm centres, matte charcoal-anthracite anodised finish. This G+4 builder-floor residence in Kothrud, Pune wears a Mehrab House skin in solid extruded charcoal-anthracite anodised-finish louvre fins — no composite, no sandwich core. soft overcast daylight for most of the year; the louvred fins still cut glare and give balcony privacy without needing a deep projection The parametric variation is written into the fabrication drawings, not sprayed on afterwards.
How the Mehrab House is built
| Design parameter | Specification |
|---|---|
| Fin module | 70 x 300 mm solid extruded metal louvre fin, matte charcoal-anthracite anodised finish, spaced at 170 mm centres |
| Arch repeat | 6 fins merge at the top into one pointed lancet arch per floor, repeated identically on every upper floor — a fixed motif, not a gradient |
| What the fire NOC checks | a minimum open marginal clearance at ground level kept clear for fire-tender access — the check is a distance, not the fin’s material |
| Why there is no core question here | a solid extruded metal section has no sandwich filling to test; the core-vs-coating question in this post only bites later, where an actual composite panel is used |
| Glazing & soffit | full-height glazing, frameless glass balcony railings, warm wood-finish soffits |
| Plot | G+4 builder-floor residence, stilt parking at ground level, 60 ft wide plot |
Material & colour: hero skin in charcoal-anthracite fins, warm wood-finish soffits, dark granite plinth, kept to a restrained palette so the geometry does the talking. Indicative facade cost: Rs 1,400-2,200 per sq ft of fin area (solid extruded anodised-finish louvre + bracket); indicative range only, confirm with fabricator quote, fully designed and installed, with an itemised estimate produced per project.
2. Indore Vahini Residence: A G+4 Builder-Floor Residence
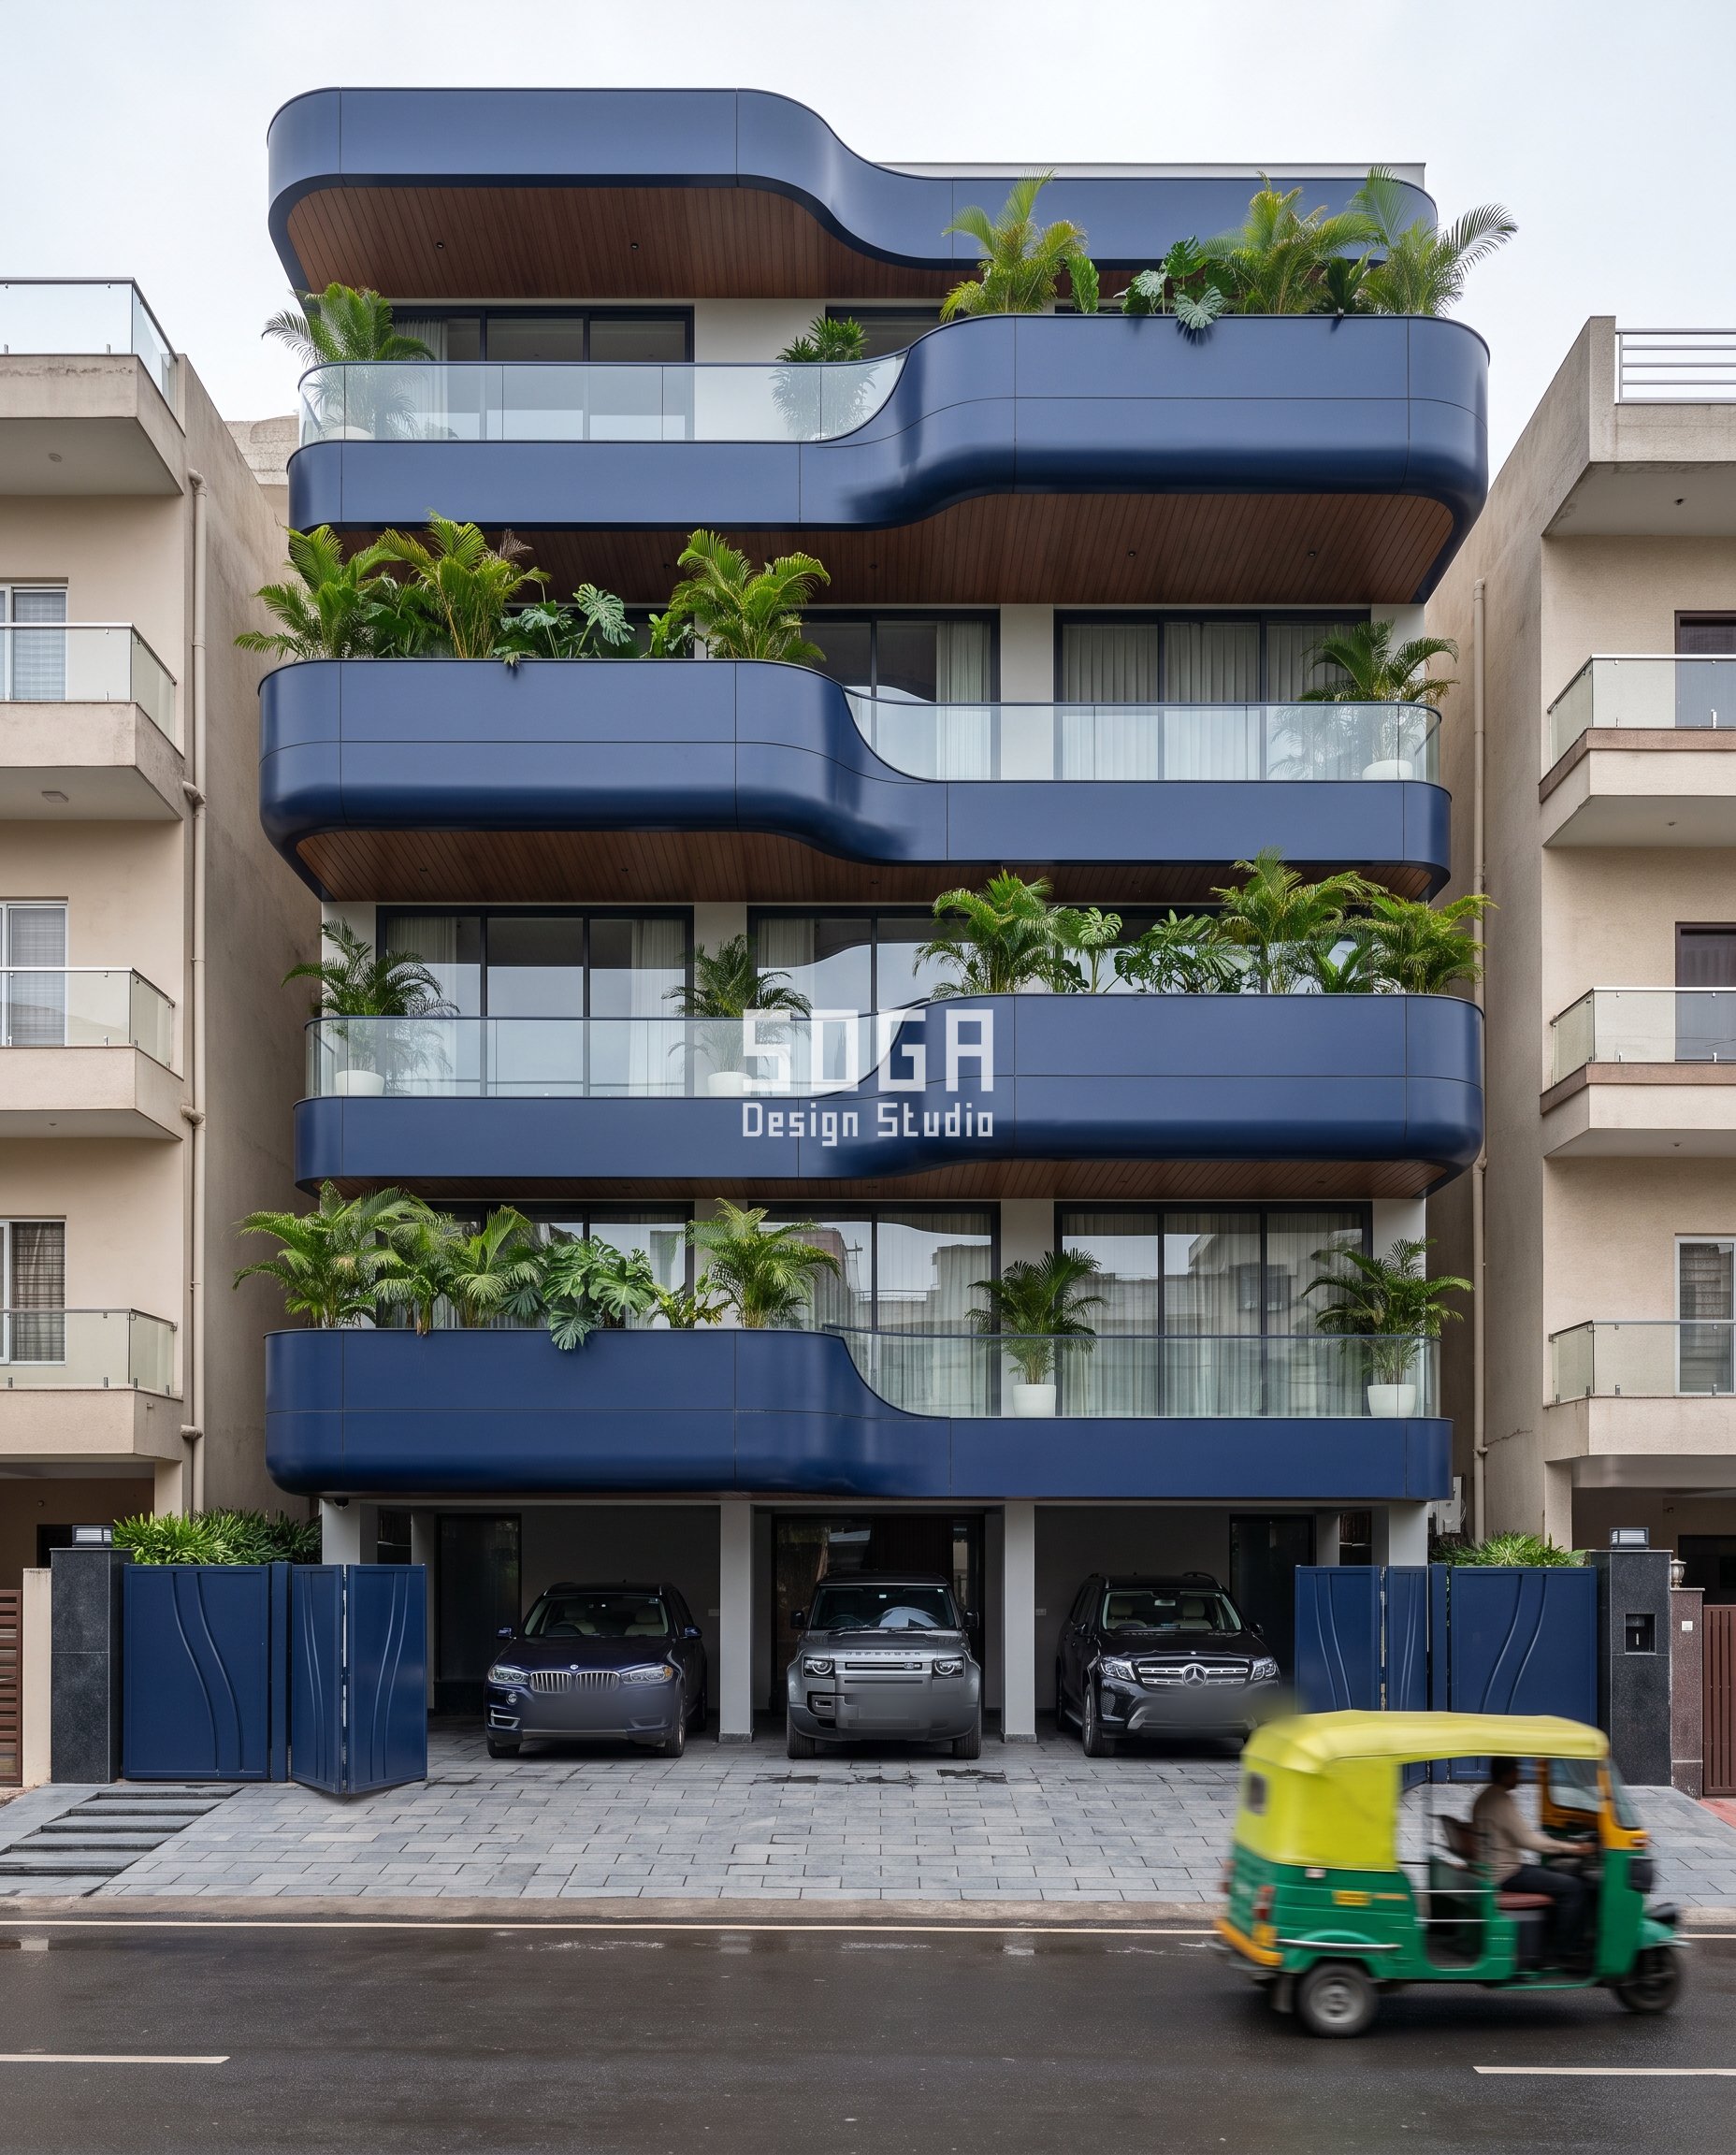
Design seed: undulating navy ACP balcony-lobe bands, projection 450-1000mm, alternating left/right floor by floor. This G+4 builder-floor residence in Vijay Nagar, Indore wears a Vahini Residence skin in A2-rated solid-core ACP, navy-blue metallic finish — the one true sandwich panel in this set of four. soft overcast daylight; the alternating lobes work as a privacy and self-shading move between neighbouring plots, unaffected by the panel’s separate core-class spec The parametric variation is written into the fabrication drawings, not sprayed on afterwards.
How the Vahini Residence is built
| Design parameter | Specification |
|---|---|
| Band module | seamless navy-blue metallic ACP, formed into rounded balcony lobes, hairline joints following the curvature |
| Lobe projection | swells from 450 mm to 1000 mm, alternating left and right floor by floor — a privacy and shading move, independent of the panel’s core spec |
| If specified for Dubai | Dubai Civil Defence’s cladding circular requires an A2-rated or equivalent non-combustible core for ACP systems, regardless of villa or tower height |
| Why this one is different | an ACP is a sandwich — two thin metal faces around a filling that can be anything from a mineral-filled A2-rated compound to plain combustible polyethylene; the navy finish looks identical on the outside either way |
| Glazing & ground | full-height glazing, frameless glass balcony rails, stilt parking for three cars |
| Plot | G+4 builder-floor residence, 50 ft wide plot |
Material & colour: hero skin in deep navy-blue metallic bands, beige-plaster neighbours for contrast, kept to a restrained palette so the geometry does the talking. Indicative facade cost: Rs 1,500-2,300 per sq ft of band area (A2-rated solid-core ACP, navy finish); indicative range only, confirm with fabricator quote, fully designed and installed, with an itemised estimate produced per project.
3. Chennai Sopan Kothi: A G+2 Villa
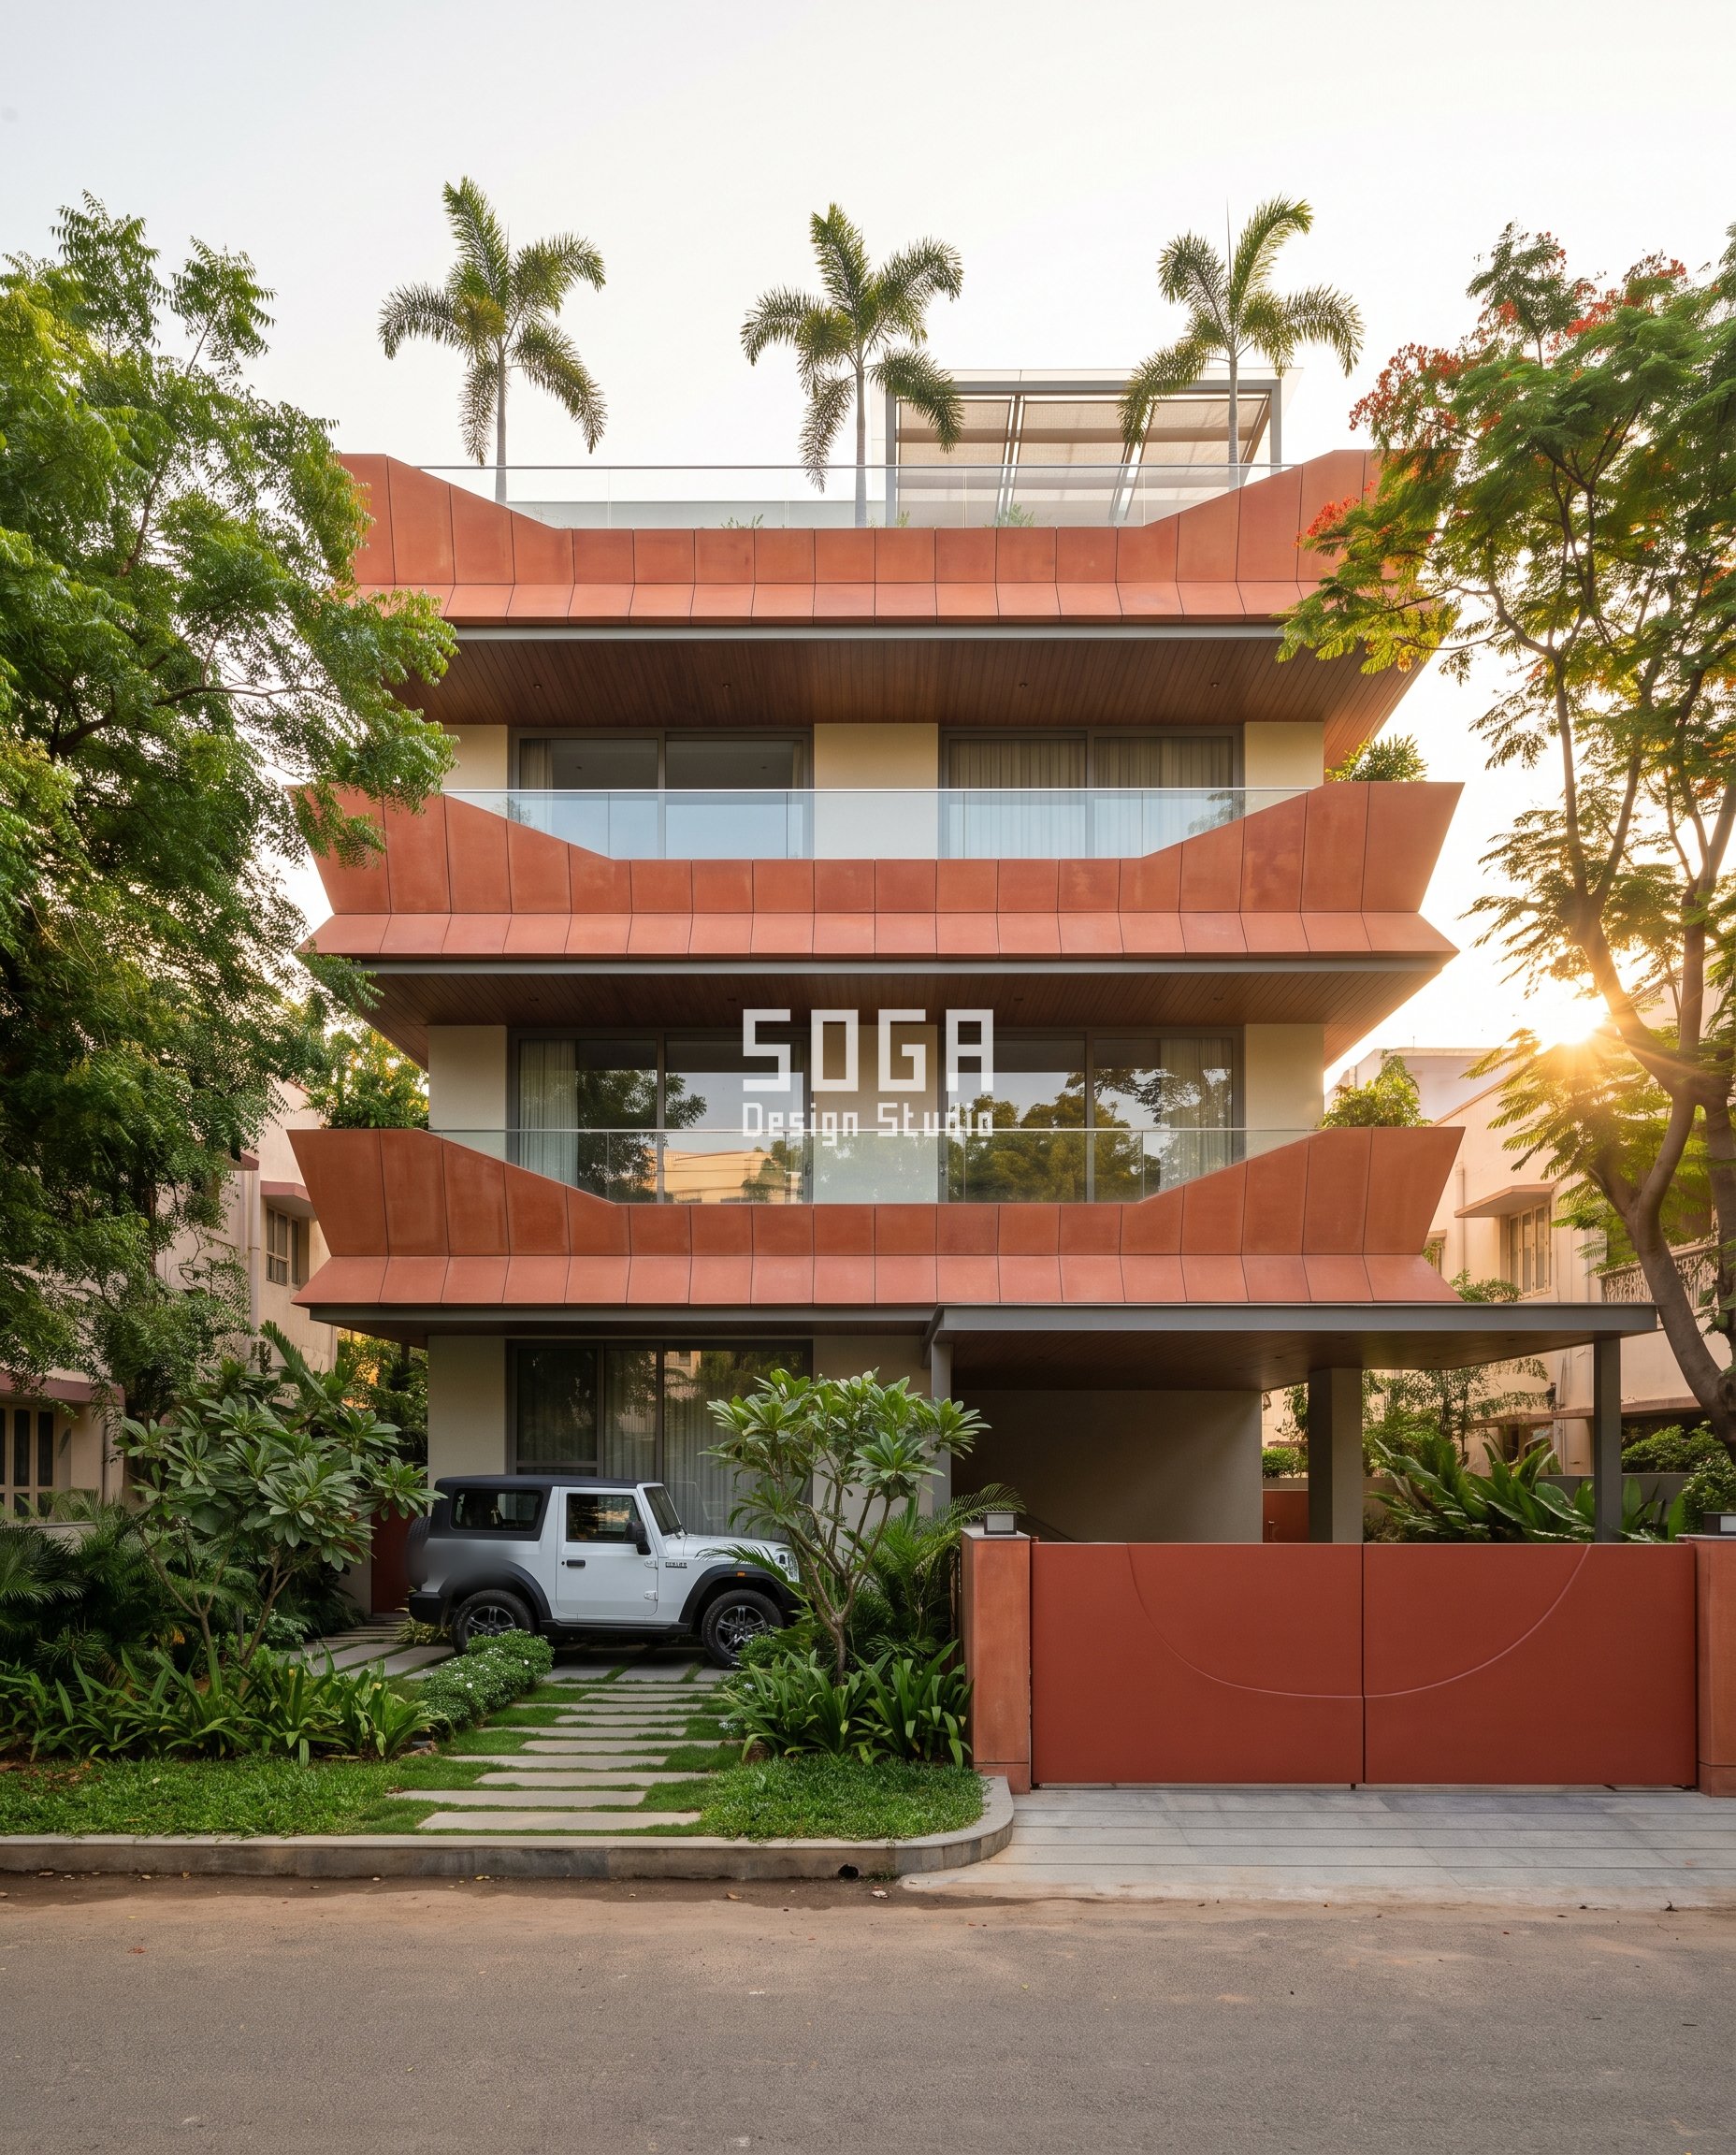
Design seed: upturned faceted terracotta planter trays wrapping each floor, fronts rising 450mm to 1700mm, fired terracotta warm red-orange. This G+2 villa in Adyar, Chennai wears a Sopan Kothi skin in natural fired terracotta rainscreen — a ceramic, inherently non-combustible by composition, no sandwich core to question. Chennai heat: the faceted trays double as real planters, giving the deepest trays usable rooting depth for the rooftop foxtail palms, and the terracotta’s thermal mass takes the edge off the afternoon sun The parametric variation is written into the fabrication drawings, not sprayed on afterwards.
How the Sopan Kothi is built
| Design parameter | Specification |
|---|---|
| Tray module | upturned faceted planter tray, fired terracotta, warm red-orange with natural kiln variation, crisp hairline joints following the curvature |
| Projection gradient | tray fronts rise from 450 mm at the base to 1700 mm at the outer tips — the one real dimensional gradient in this building |
| If specified for Singapore | the BCA Fire Code’s external-wall provisions limit how much combustible-reading surface may sit within a set distance of the shared boundary for landed housing |
| Why this material clears that check almost automatically | fired clay is a ceramic; it does not read as a combustible surface the way a plastic-cored composite panel would, so the boundary-proximity calculation is close to a formality rather than a material swap |
| Glazing & ground | landscaped front setback, stacked terraces, wood-finish soffits, car porch |
| Plot | G+2 independent villa, 60 ft plot |
Material & colour: hero skin in warm red-orange terracotta with natural kiln variation, landscaped front garden, kept to a restrained palette so the geometry does the talking. Indicative facade cost: Rs 1,800-2,800 per sq ft of tray area (fired terracotta rainscreen system, specialist fabrication); indicative range only, confirm with fabricator quote, fully designed and installed, with an itemised estimate produced per project.
4. Lucknow Chunari Niwas: A G+4 Builder-Floor Residence
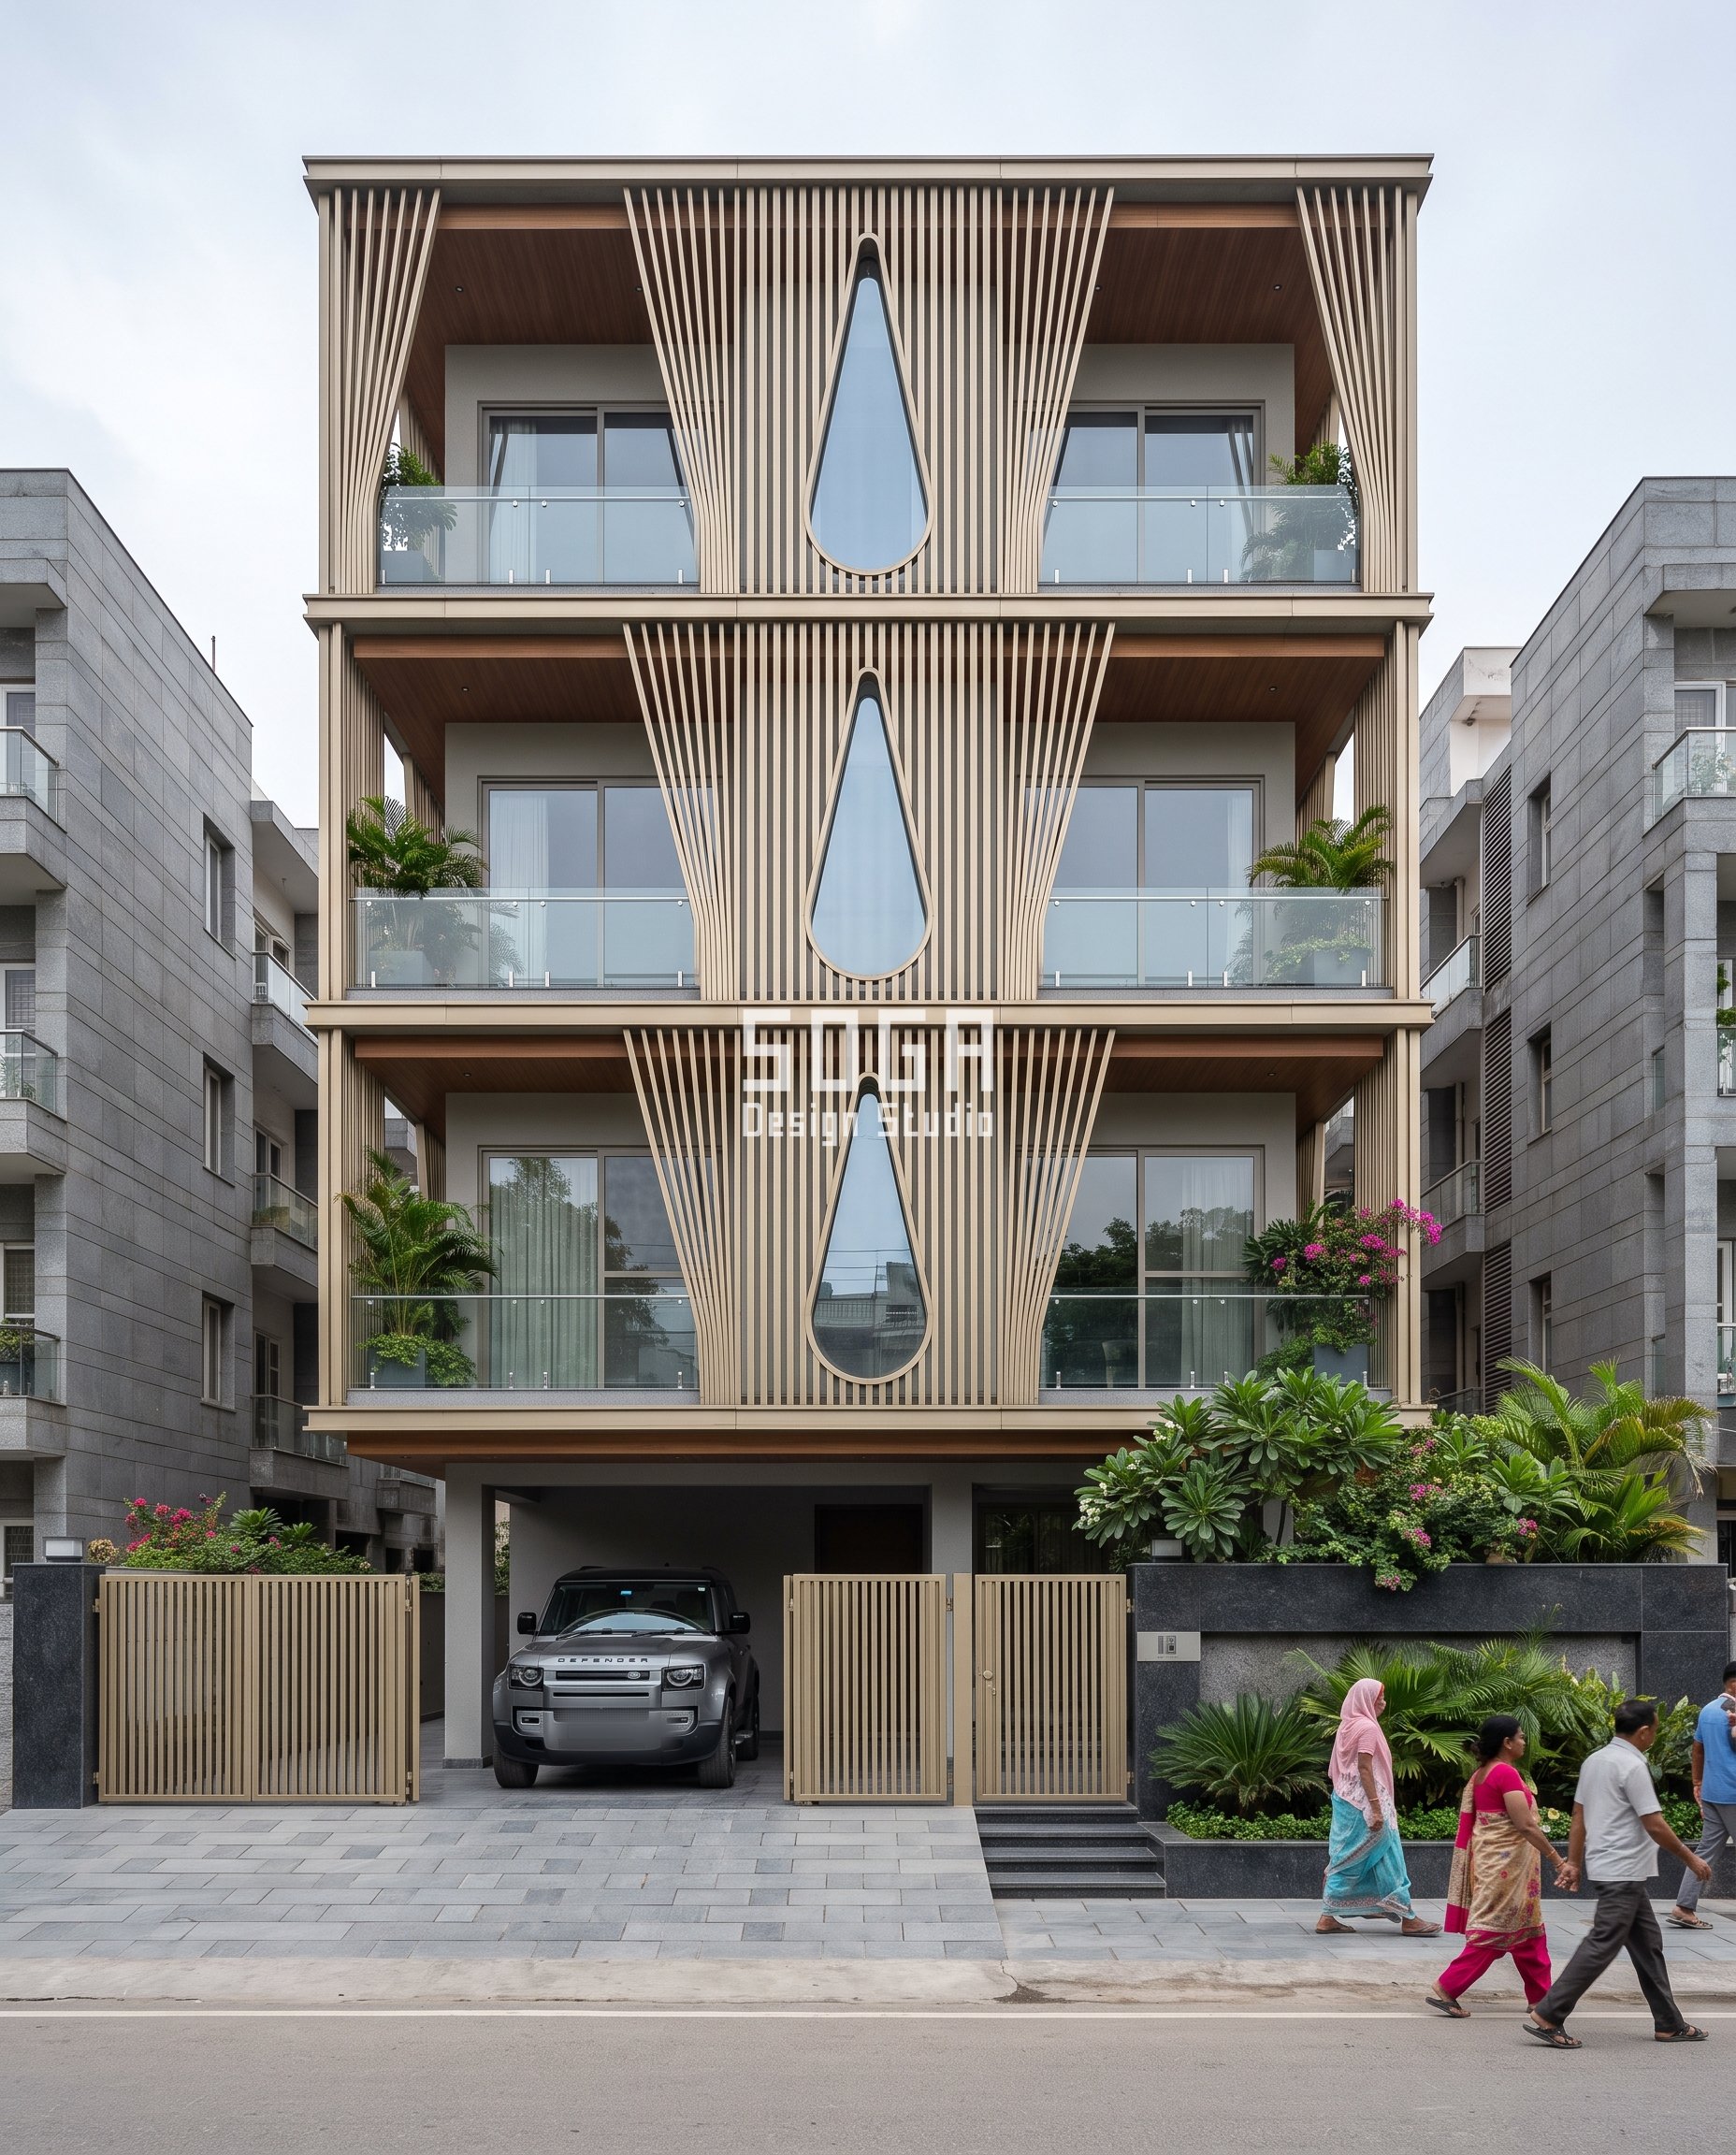
Design seed: curtain-parting fin screen, 60x250mm louvre at 190mm centres, champagne-gold PVD-coated stainless steel, teardrop opening 2m narrowing to 1m. This G+4 builder-floor residence in Gomti Nagar, Lucknow wears a Chunari Niwas skin in solid champagne-gold PVD-coated stainless steel louvre fins — PVD is a decorative surface coating only, the steel beneath is what makes it non-combustible. Lucknow overcast daylight, diffused and even; a PVD coating on solid stainless holds its colour under UV far longer than an organic paint would, which matters most in the sunniest of the markets this design is discussed against The parametric variation is written into the fabrication drawings, not sprayed on afterwards.
How the Chunari Niwas is built
| Design parameter | Specification |
|---|---|
| Fin module | 60 x 250 mm louvre, champagne-gold PVD-coated stainless steel, spaced at 190 mm centres |
| Curtain gesture | fins part like a stage curtain at each floor, opening a teardrop window 2 m wide at the top floor narrowing to 1 m at the base — the one quantity that varies here is how far the fins part, not their material |
| If specified for Abu Dhabi | the UAE Fire and Life Safety Code keeps a clear escape path in front of every ground-floor opening, capping how far any fixed screen may stand off the glazing line |
| Why the material itself is not the issue | solid stainless steel does not need a core certificate the way a composite panel does; the PVD finish is decorative only, with no bearing on combustibility either way — what Abu Dhabi’s rule actually limits is projection depth |
| Glazing & ground | stilt parking, built-in planters with tropical foliage |
| Plot | G+4 builder-floor residence, 45 ft wide plot |
Material & colour: hero skin in champagne-gold fins, built-in planters, bougainvillea accents, kept to a restrained palette so the geometry does the talking. Indicative facade cost: Rs 2,200-3,400 per sq ft of fin area (PVD-coated stainless steel louvre system, premium finish); indicative range only, confirm with fabricator quote, fully designed and installed, with an itemised estimate produced per project.
The Four Clauses, Side by Side: Clause, Check and Drawing Decision
Same villa brief, four authorities, four different things actually measured. Each row names the market’s operation, its real module, the one quantity SOGA varies, the driver that forces the variation, and the tooling cost of doing so.
| Market and clause | What’s checked, and the drawing decision it forces |
|---|---|
| India — NBC Part 4 / the local fire NOC: open marginal clearance for fire-tender access | Checked: a minimum open clearance kept clear at ground level, not the cladding’s material. Mehrab House’s charcoal lancet-arch fins in Pune are a solid extruded metal section — no sandwich core to question at all — so the NOC’s clearance distance is the only thing actually checked here; SOGA still specifies a non-combustible metal as a baseline regardless. |
| Dubai — Dubai Civil Defence’s cladding circular: the core class of the panel itself | Checked: an A2-rated or equivalent non-combustible core, independent of building height. Vahini Residence’s navy balcony-lobe bands in Indore are the one true ACP — a composite sandwich panel — in this set of four, so specified for a Dubai villa this is the house where the circular would actually have something to check; the alternating 450-1000 mm lobe projection is a separate, privacy-driven move the core-class rule does not touch. |
| Singapore — the BCA Fire Code: combustible-reading surface area within a set distance of the boundary | Checked: how much combustible-reading surface sits within a given distance of the shared boundary for landed housing. Sopan Kothi’s terracotta trays in Chennai are fired clay, not a composite, so specified for a Singapore bungalow the boundary-proximity sum works out close to a formality rather than a material swap — confirm the exact distance in the current Fire Code edition. |
| UAE / Abu Dhabi — the Fire and Life Safety Code: escape clearance in front of ground-floor openings | Checked: a clear access and escape path kept in front of every ground-floor opening, which caps how far a fixed screen may stand off the glazing. Chunari Niwas’s champagne stainless-steel curtain fins in Lucknow are solid steel under a microns-thin PVD coating — no core question either way — so specified for an Abu Dhabi villa the binding constraint would be how far the fins are allowed to part and project, not what they are made of. |
Cost Stack 2026: Non-Combustible-Core Cladding, Four Markets
Prices below separate the base material (the certified core panel, screen extrusion or truss member) from the system as installed, because a client pricing “fire-rated cladding” off a sheet rate alone is pricing the wrong number. All figures are indicative 2026 ranges for supply and installation; an itemised estimate is issued per project, and every line should be confirmed with a fabricator quote. SOGA’s design fee is quoted per project and is not included.
| System / material (by market) | Indicative rate, 2026 (Rs per sq ft, as noted) |
|---|---|
| Solid extruded anodised-finish louvre fin, base material (Mehrab House, Pune / India check) | Rs 500-800 per sq ft of fin area |
| Lancet-arch fin screen installed, charcoal anodised (Pune) | Rs 1,400-2,200 per sq ft of fin area |
| A2-rated solid-core ACP, base material (Vahini Residence, Indore / Dubai check) | Rs 650-950 per sq ft of panel area |
| Navy balcony-lobe band system installed (Indore) | Rs 1,500-2,300 per sq ft of band area |
| Fired terracotta rainscreen tray, base material (Sopan Kothi, Chennai / Singapore check) | Rs 900-1,400 per sq ft of tray area |
| Terracotta planter-tray facade installed (Chennai) | Rs 1,800-2,800 per sq ft of tray area |
| PVD-coated stainless steel louvre, base material (Chunari Niwas, Lucknow / Abu Dhabi check) | Rs 1,200-1,900 per sq ft of fin area |
| Champagne curtain-fin screen installed (Lucknow) | Rs 2,200-3,400 per sq ft of fin area |
How SOGA Specifies the Core Before It Specifies the Colour
The first line on any SOGA facade drawing is not the finish, it is the material’s actual construction — solid section or sandwich panel — because that answer decides which of the four checks above even applies. Mehrab House’s lancet-arch fins in Pune are a solid extruded metal section, so the NBC / fire-NOC clearance is confirmed with the architect of record before the fin colonnade is drawn, and no core certificate is chased because there is no core to certify; this same clearance-first logic, worked through for a parametric band system, is covered in Villa Facade Waterproofing: India, Dubai, Singapore. Sopan Kothi’s terracotta trays in Chennai are fired clay, so specifying them for a Singapore boundary-facing elevation means confirming the current BCA distance figure, not swapping a material — ceramic does not need the swap. Chunari Niwas’s champagne stainless-steel curtain fins in Lucknow are solid steel under a PVD finish with no bearing on fire performance either way; specified for an Abu Dhabi villa, what changes on the drawing is how far those fins are allowed to part and stand off the glazing, confirmed against the civil-defence clearance figure before the louvre spacing is fixed. Vahini Residence’s navy balcony-lobe bands in Indore are the one true ACP in this set, so this is the one drawing where SOGA specifies the core class in the material submittal itself — A2-rated, confirmed on the manufacturer’s test certificate — so a cheaper combustible-core panel in the same navy colour cannot be substituted at tender; because each panel clips onto its own carrier independently, a single discoloured panel can also be swapped without disturbing the lobes around it, the same swap-out logic covered across markets in Villa Facade Panel Replacement 2026: India, UAE, Singapore. In every case: know what the material actually is before asking which code applies to it — and the honest limit stated once more: this is the class, clearance or distance SOGA draws to on the project record; the fire NOC, Civil Defence approval or Fire Code submission itself is issued by the authority, not by SOGA, and should be confirmed against the current edition before tender.
Related Reading
- Parametric facade design in India: systems, materials and cost per sq ft
- Villa facade energy code compliance: ECBC, Al Sa’fat and Singapore compared
- Villa facade warranty: what the film, system and workmanship warranties actually cover
- Villa facade waterproofing and rain penetration across four climates
- Facade material pros and cons: five systems compared
- Villa facade panel replacement and spares across four markets
- Commercial facade fire safety approvals: India, Dubai, Singapore
Frequently Asked Questions
Is a fire-rated coating the same as a fire-rated cladding panel?
No. A coating or anodised finish sits on the outside of the panel and plays no part in a fire test; what is tested and classified is the CORE — the material between the panel’s two metal faces. A combustible polyethylene-core panel can be painted or anodised to look identical to a certified A2 non-combustible-core panel. The only way to know which one is on a building is the core’s test certificate, not a look at the finish.
Does India require fire-rated cladding on a villa or independent house?
Not as a standalone cladding-core mandate at typical independent-house heights. NBC 2016 Part 4 and the local fire NOC process are built around open marginal clearance for fire-tender access and fire separation from neighbouring plots; for most G+4 and below independent residences that clearance, not a cladding certificate, is the binding check. SOGA specifies an A2 / limited-combustibility core on its own drawings regardless, as a design standard rather than a stated legal requirement at this scale — confirm the current local fire NOC requirement for your specific plot and height with the sanctioning authority.
What does Dubai Civil Defence actually require for cladding panels?
Following a series of high-rise cladding fires, Dubai Civil Defence issued circulars requiring an A2-rated or equivalent non-combustible core for ACP and similar panel systems used on building envelopes. Unlike some other jurisdictions, this requirement is commonly applied across building types, not gated purely by height, so a villa’s panel system should carry the same certified core class as a tower’s. Confirm the current circular and NOC requirement with Dubai Civil Defence for your specific project.
Does Singapore’s Fire Code ban combustible-look cladding on landed houses?
Not outright. The BCA Fire Code’s external wall provisions limit how much combustible-reading surface area may sit within a given distance of the lot boundary for landed housing, rather than banning a finish everywhere on the building. That is why SOGA ties a facade’s non-combustible coverage to the boundary-facing bays specifically, and checks the current Fire Code edition for the exact distance and area figures before finalising a material zone.
What is Abu Dhabi’s fire-escape clearance rule and how does it affect a facade screen?
Under the UAE Fire and Life Safety Code, enforced in Abu Dhabi by Abu Dhabi Civil Defence, a clear access and escape path must be kept in front of ground-floor openings. Any fixed screen, louvre or truss standing off the facade has to sit inside that clearance, which caps how far the element may project or part, regardless of what it is made of — a solid stainless-steel curtain-fin screen is judged on the same clearance distance a timber or composite one would be. Confirm the exact clearance figure for your plot with Abu Dhabi Civil Defence before the screen’s standoff is fixed on the drawing.
Does every one of these four fire-safety rules check the cladding’s core material?
No — only Dubai’s does directly. India’s NBC clearance and the UAE’s escape-clearance rule check a distance, not what the screen is made of. Singapore’s BCA rule checks how much combustible-reading surface sits near the boundary, which a non-composite material like solid metal or fired terracotta satisfies close to automatically. Dubai Civil Defence’s circular is the one rule of the four that names a core class outright, and it is aimed specifically at ACP systems — the one cladding type actually built as a sandwich with something that could be combustible hidden inside.
How does SOGA verify a cladding panel’s fire-rated core before it is ordered?
By requiring the manufacturer’s test certificate for the specific core and facing combination being supplied — not a brochure claim — cross-checked against the standard the local authority or specification calls for, and confirming the certificate covers the panel thickness and finish actually being ordered, since a change in either can take a panel outside its tested configuration. This is a specification and coordination step; the fire NOC, Civil Defence approval or Fire Code submission itself is issued by the project’s own approving authority, not by SOGA.
Send Us the Plot and the Authority, Not Just the Elevation
If you are building or re-cladding a villa in India, Dubai, the wider UAE or Singapore, tell us which authority will check the facade and what it checks — a clearance distance, a core-class certificate, a boundary rule or an escape-path width. We will tell you which drawing decision that check forces before the panel is ordered. Write to [email protected].