

We size a facade projection for its shadow line and then fix it with whatever clip detail the cladding package already has lying around.
Facade feature depth, or projection depth, is the distance a fin, vault, ribbon, screen or window box stands proud of the main wall plane. Past roughly 150mm it stops behaving like a finish and starts behaving like a structure that needs its own fixing path back to the slab or column. Every system named below is a design concept, not a completed building — the numbers are how we would size and cost it if a client asked tomorrow.
We treat the 150mm line as a rule, not a judgement call. Depth decides which of four fixing classes a feature must get, and each of the five buildings on this page sits in a different one.
Most Of A Facade Never Needs This Conversation
That habit is right for most of a building’s skin. A shingle, a tile or a shallow metal reveal under about 150mm off the wall carries so little dead load that a standard screw or clip into the block or RCC substrate holds it with room to spare — that is roughly 70% of the facade area on any elevation we draw. Nobody needs a structural drawing for that 70%, and we are not arguing for one.
The Riwaq Already Solved This, Four Centuries Early
A riwaq (رواق) is a covered colonnaded gallery wrapping a courtyard or facade in Indo-Islamic architecture — open on one side through a row of columns, attached to the host wall on the other. You can still see the type at Fatehpur Sikri and across Mughal-era Delhi and Agra. Builders there already knew a shallow eave could cantilever straight off the wall on its own — that is the chajja everyone still builds today, no different from the 70% we just conceded. But the moment the shaded bay was pushed deep enough to actually walk and sit under, the roof could no longer hang off the wall alone. A riwaq needed its own colonnade, carrying the load down to the ground, independent of the host wall. That is exactly the shift this post is built on: a wall-fixed finish becoming a self-supporting structure, decided by a depth, not by a design preference.
Let The Depth Choose The Bracket
That is the rule we use instead: the depth decides the fixing, not the other way round. Past 150mm, a feature is not drawn first and justified structurally afterward — it is designed back-to-front, starting from the bracket or frame it will need, with the finish wrapped around that structure rather than screwed onto the wall as an afterthought. Four bands cover the whole range we have ever drawn for a projecting facade element: surface clip or screw, point standoff bracket, secondary steel or aluminium frame, and full cantilevered spine. Every one of the five systems below sits in exactly one of those four bands, named, not estimated.
The Four-Band Depth-To-Fixing Scale
A facade feature’s projection depth decides how it must be fixed — not how it looks. Up to about 150mm off the wall, a standard screw or clip into the substrate holds it. Past that, the dead load and wind moment grow faster than the fixing can resist, and the element needs its own bracket or frame.
Four bands cover that entire range, each with its own governing load, its own failure mode if it is under-fixed, and its own added cost.
| Depth band & fixing class | Typical system, governing load, failure mode, indicative added cost |
|---|---|
| 0–150mm — Surface clip/screw | System: shingle or cladding reveal · Governing load: dead weight only · Failure if under-fixed: tile debonding · Added cost: Rs 0, folded into the base cladding rate |
| 150–350mm — Point standoff bracket | System: aluminium fin on a single bracket arm · Governing load: wind moment on the bracket · Failure if under-fixed: bracket fatigue, fin flutter · Added cost: Rs 150–300 per sq ft of projected face |
| 350–700mm — Secondary steel/aluminium frame | System: ladder frame tied to the slab edge · Governing load: wind moment plus self-weight · Failure if under-fixed: frame sag, water trapped behind the frame · Added cost: Rs 300–550 per sq ft of projected face |
| 700mm and beyond — Cantilevered spine/outrigger | System: folded-plate box or vault rib · Governing load: full cantilever bending · Failure if under-fixed: structural failure, needs engineer sign-off · Added cost: Rs 550–900 per sq ft of projected face |
How Deep Can A Facade Projection Go Before It Needs A Bracket?
A facade projection up to roughly 150mm can run on standard screw or clip fixing into the wall. Past 150–300mm it needs a point bracket. Past 350–700mm it needs a secondary steel or aluminium frame tied to the slab edge. Past 700mm it behaves as its own cantilevered structure.
What Actually Decides When The Fixing Has To Change?
Wind, not weight, is usually what fails a deep facade feature in India. A 400mm aluminium fin may weigh very little, but at that standoff the wind moment on its bracket is what governs the fixing design — which is why deeper fins use a stiffer bracket arm rather than a heavier one. Four drivers, read in sequence, are what actually move a feature from one band to the next.
| Driver | What it sets, and to what |
|---|---|
| Dead load on a shallow reveal (0–150mm standoff) | Sets: fixing stays a surface clip or screw. At normal cladding densities a 150mm aluminium, terracotta or shingle reveal loads a single screw well under its pull-out capacity into block or RCC, so no separate load path is needed. |
| Wind moment on the standoff arm (150–350mm standoff) | Sets: the clip gives way to a discrete point bracket. Moment is force times lever arm, so doubling the standoff from 150mm to 300mm roughly doubles the overturning force under India’s design wind pressures — past a clip’s capacity, the load needs a dedicated bracket arm. |
| Combined self-weight and wind moment outrunning one bracket (350–700mm standoff) | Sets: point brackets are replaced by a continuous secondary frame. Beyond roughly 350mm a single bracket’s moment capacity is exceeded faster than you can add more of them at a sane spacing, so a ladder frame at 600–900mm centres collects the load and carries it to the slab edge as a line load, not a point load. |
| Full cantilever bending under gust loading (700mm standoff and beyond) | Sets: the frame becomes a spine or outrigger with a moment-fixed connection. Past 700mm the element behaves like a mini balcony — bending moment grows with both the projection and the gust factor, so it needs an embedded plate or anchor channel into the RCC slab or column, not a bigger bracket. |
On the Ahmedabad corner plot, the deepest Pivot Frame window box projects 1400mm at a 21 degree tilt on an exposed two-street corner, and depth wins the argument outright: the galvanised outrigger’s structural section is sized first for that 1400mm cantilever moment under two-way corner wind, and the champagne-anodised folded-plate box is wrapped around the spine afterward as a non-structural jacket — never the other way round.
Five Facades, Five Different Points On The Same Depth Scale
Five buildings across five Indian cities sit at five different points on this scale — from a 40mm terracotta reveal that never leaves clip-fix territory to a 1400mm corner window box that behaves like its own balcony. Each one names its real fixing system, not a generic bracket.
Parametric Tideline Louvers
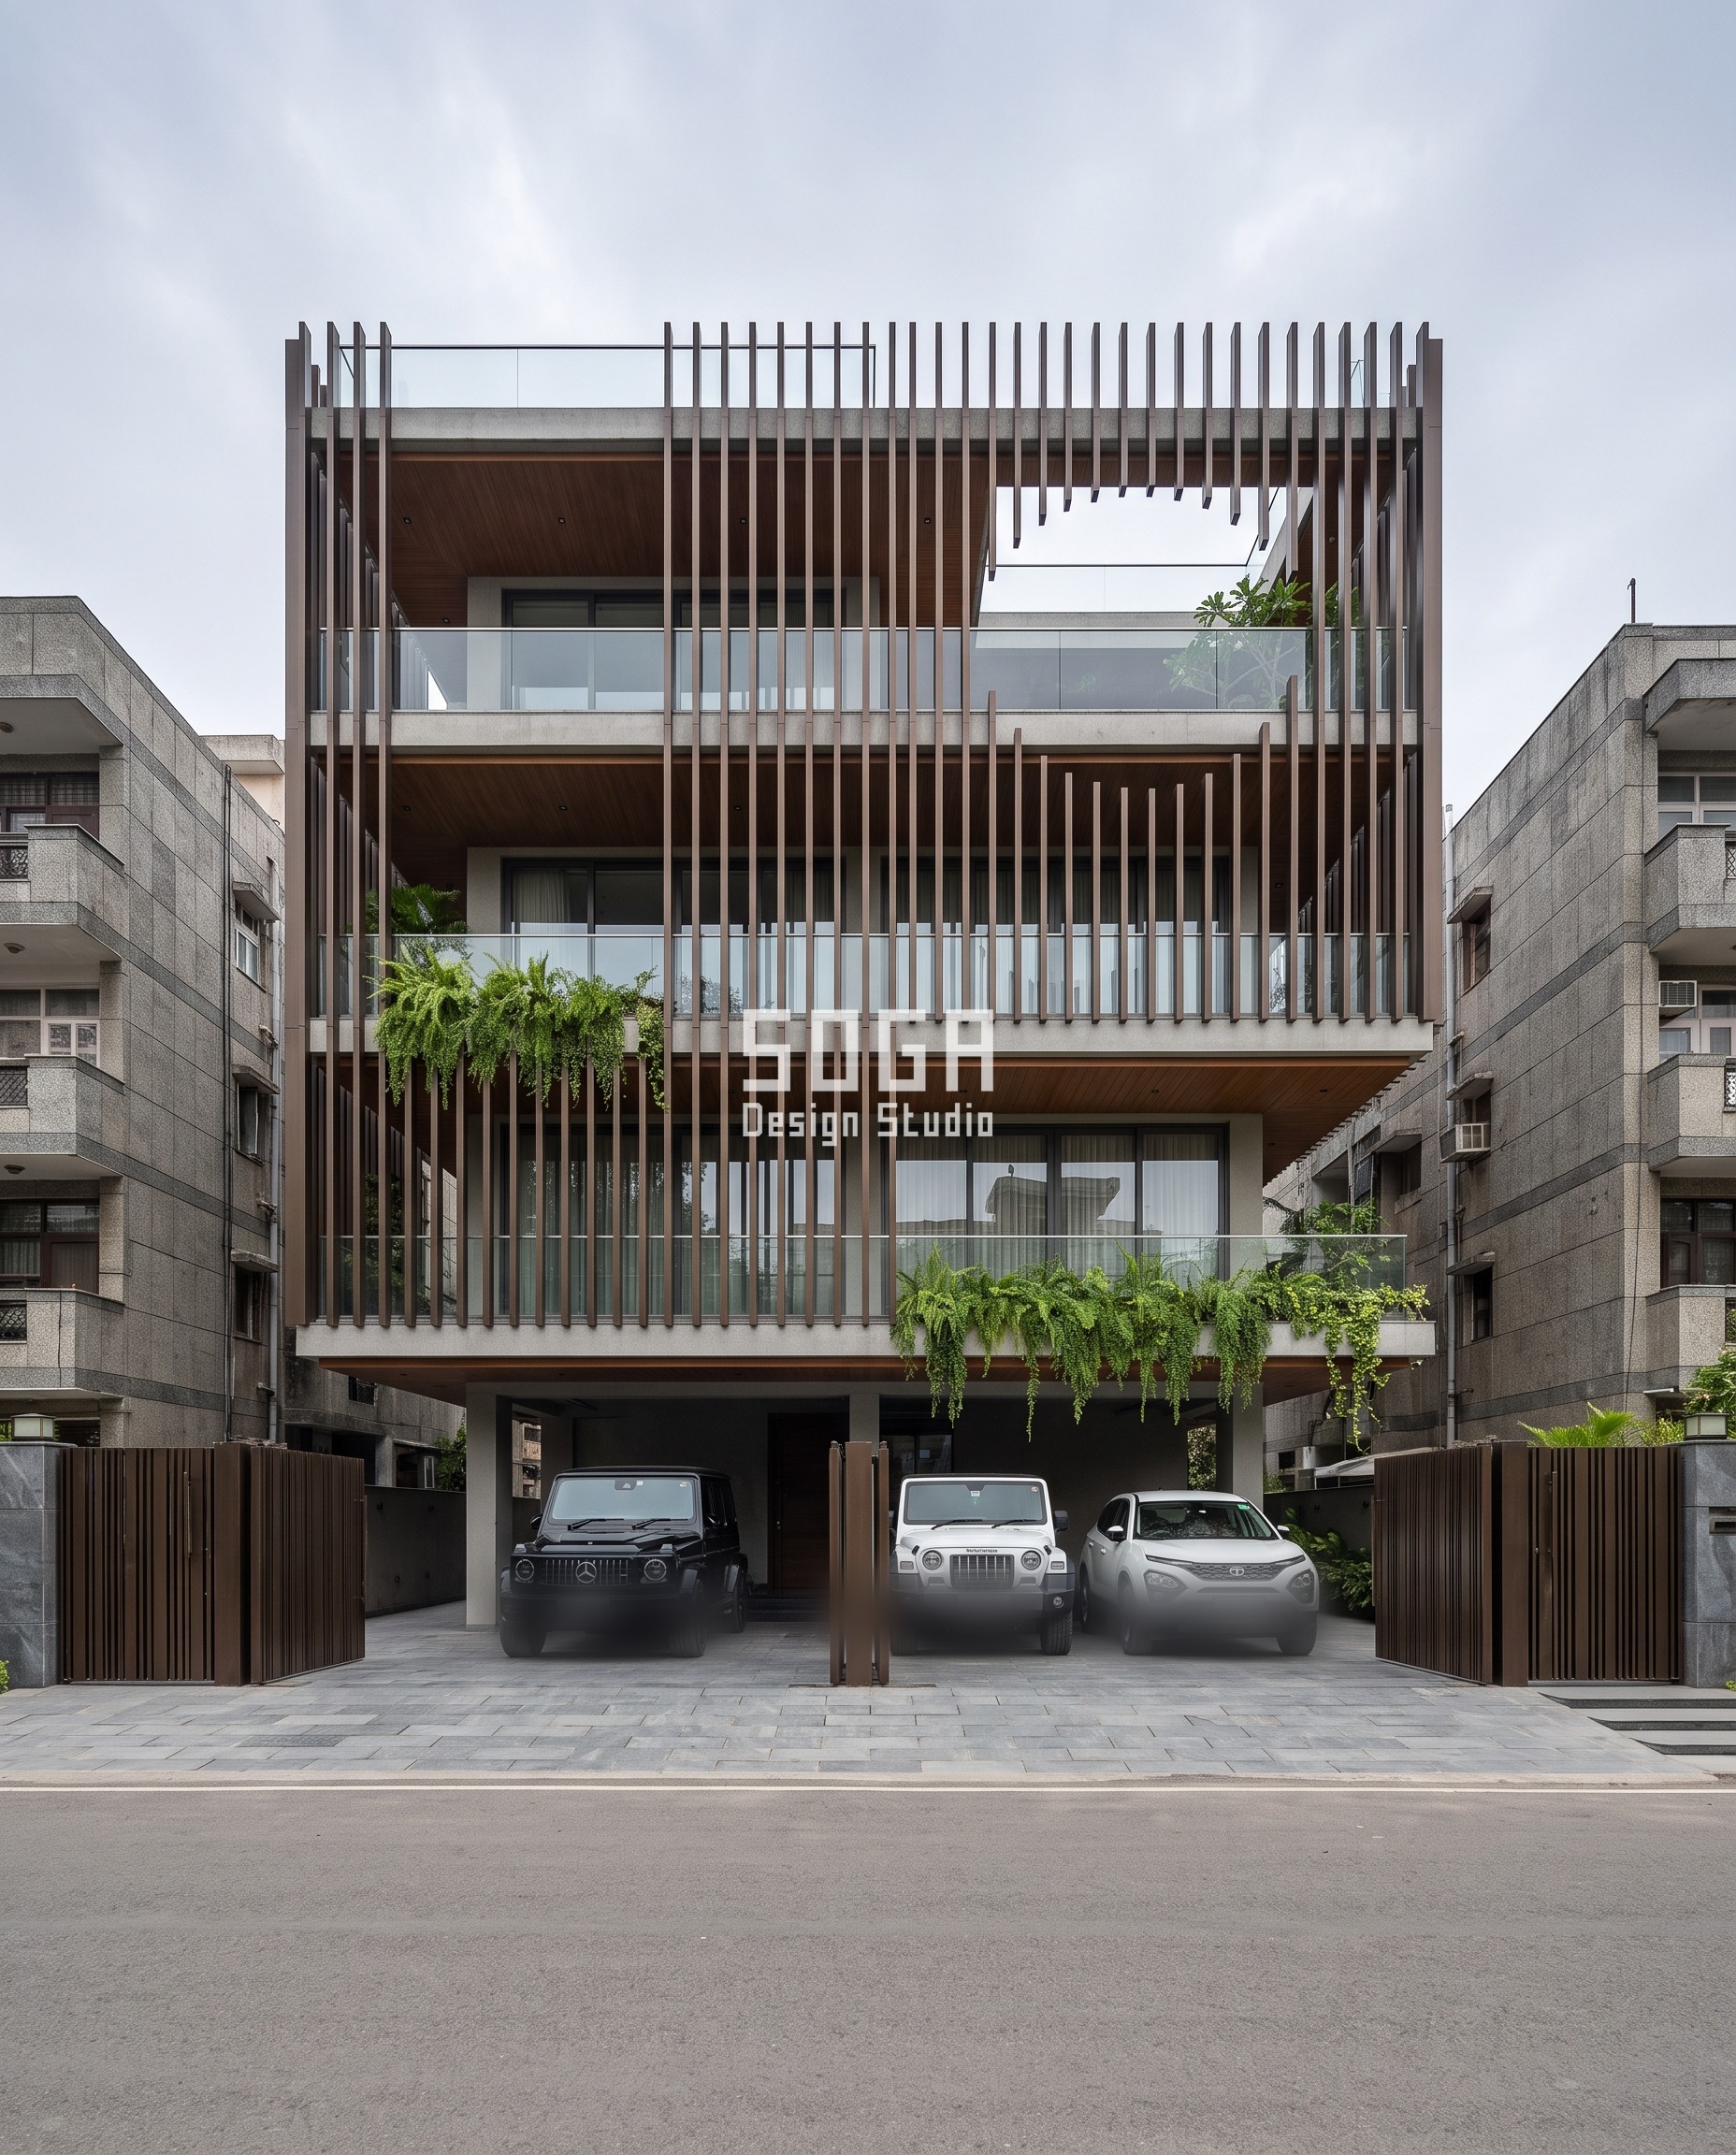
Parametric Tideline Louvers stands 200mm off the wall — inside the 150–350mm point-bracket band. Each dark bronze aluminium louver blade is 80mm wide, spaced at 240mm centres, and runs from a 400mm attractor-driven minimum up to a full storey height of roughly 3000mm. At 200mm standoff, wind moment on the bracket arm already exceeds a clip’s capacity, so every blade carries its own aluminium standoff bracket, bolted to a continuous aluminium sub-rail anchored into the RCC band at 600mm centres. Under-fix this band and the failure shows up first as flutter — an audible vibration in the longest, full-height blades under gusting wind — followed by fatigue at the bracket itself. The added cost for this band runs Rs 180–260 per sq ft of projected face.
| Specification | Parametric Tideline Louvers |
|---|---|
| Product | SOGA Parametric Tideline Louvers — dark bronze aluminium vertical louvers |
| Module | louver blade, 80mm wide, 400–3000mm attractor-driven length, at 240mm centres |
| What varies | Projection depth 200mm — point standoff bracket band (150–350mm) |
| Indicative rate | Rs 180–260 per sq ft of projected face |
Parametric Brass Nave
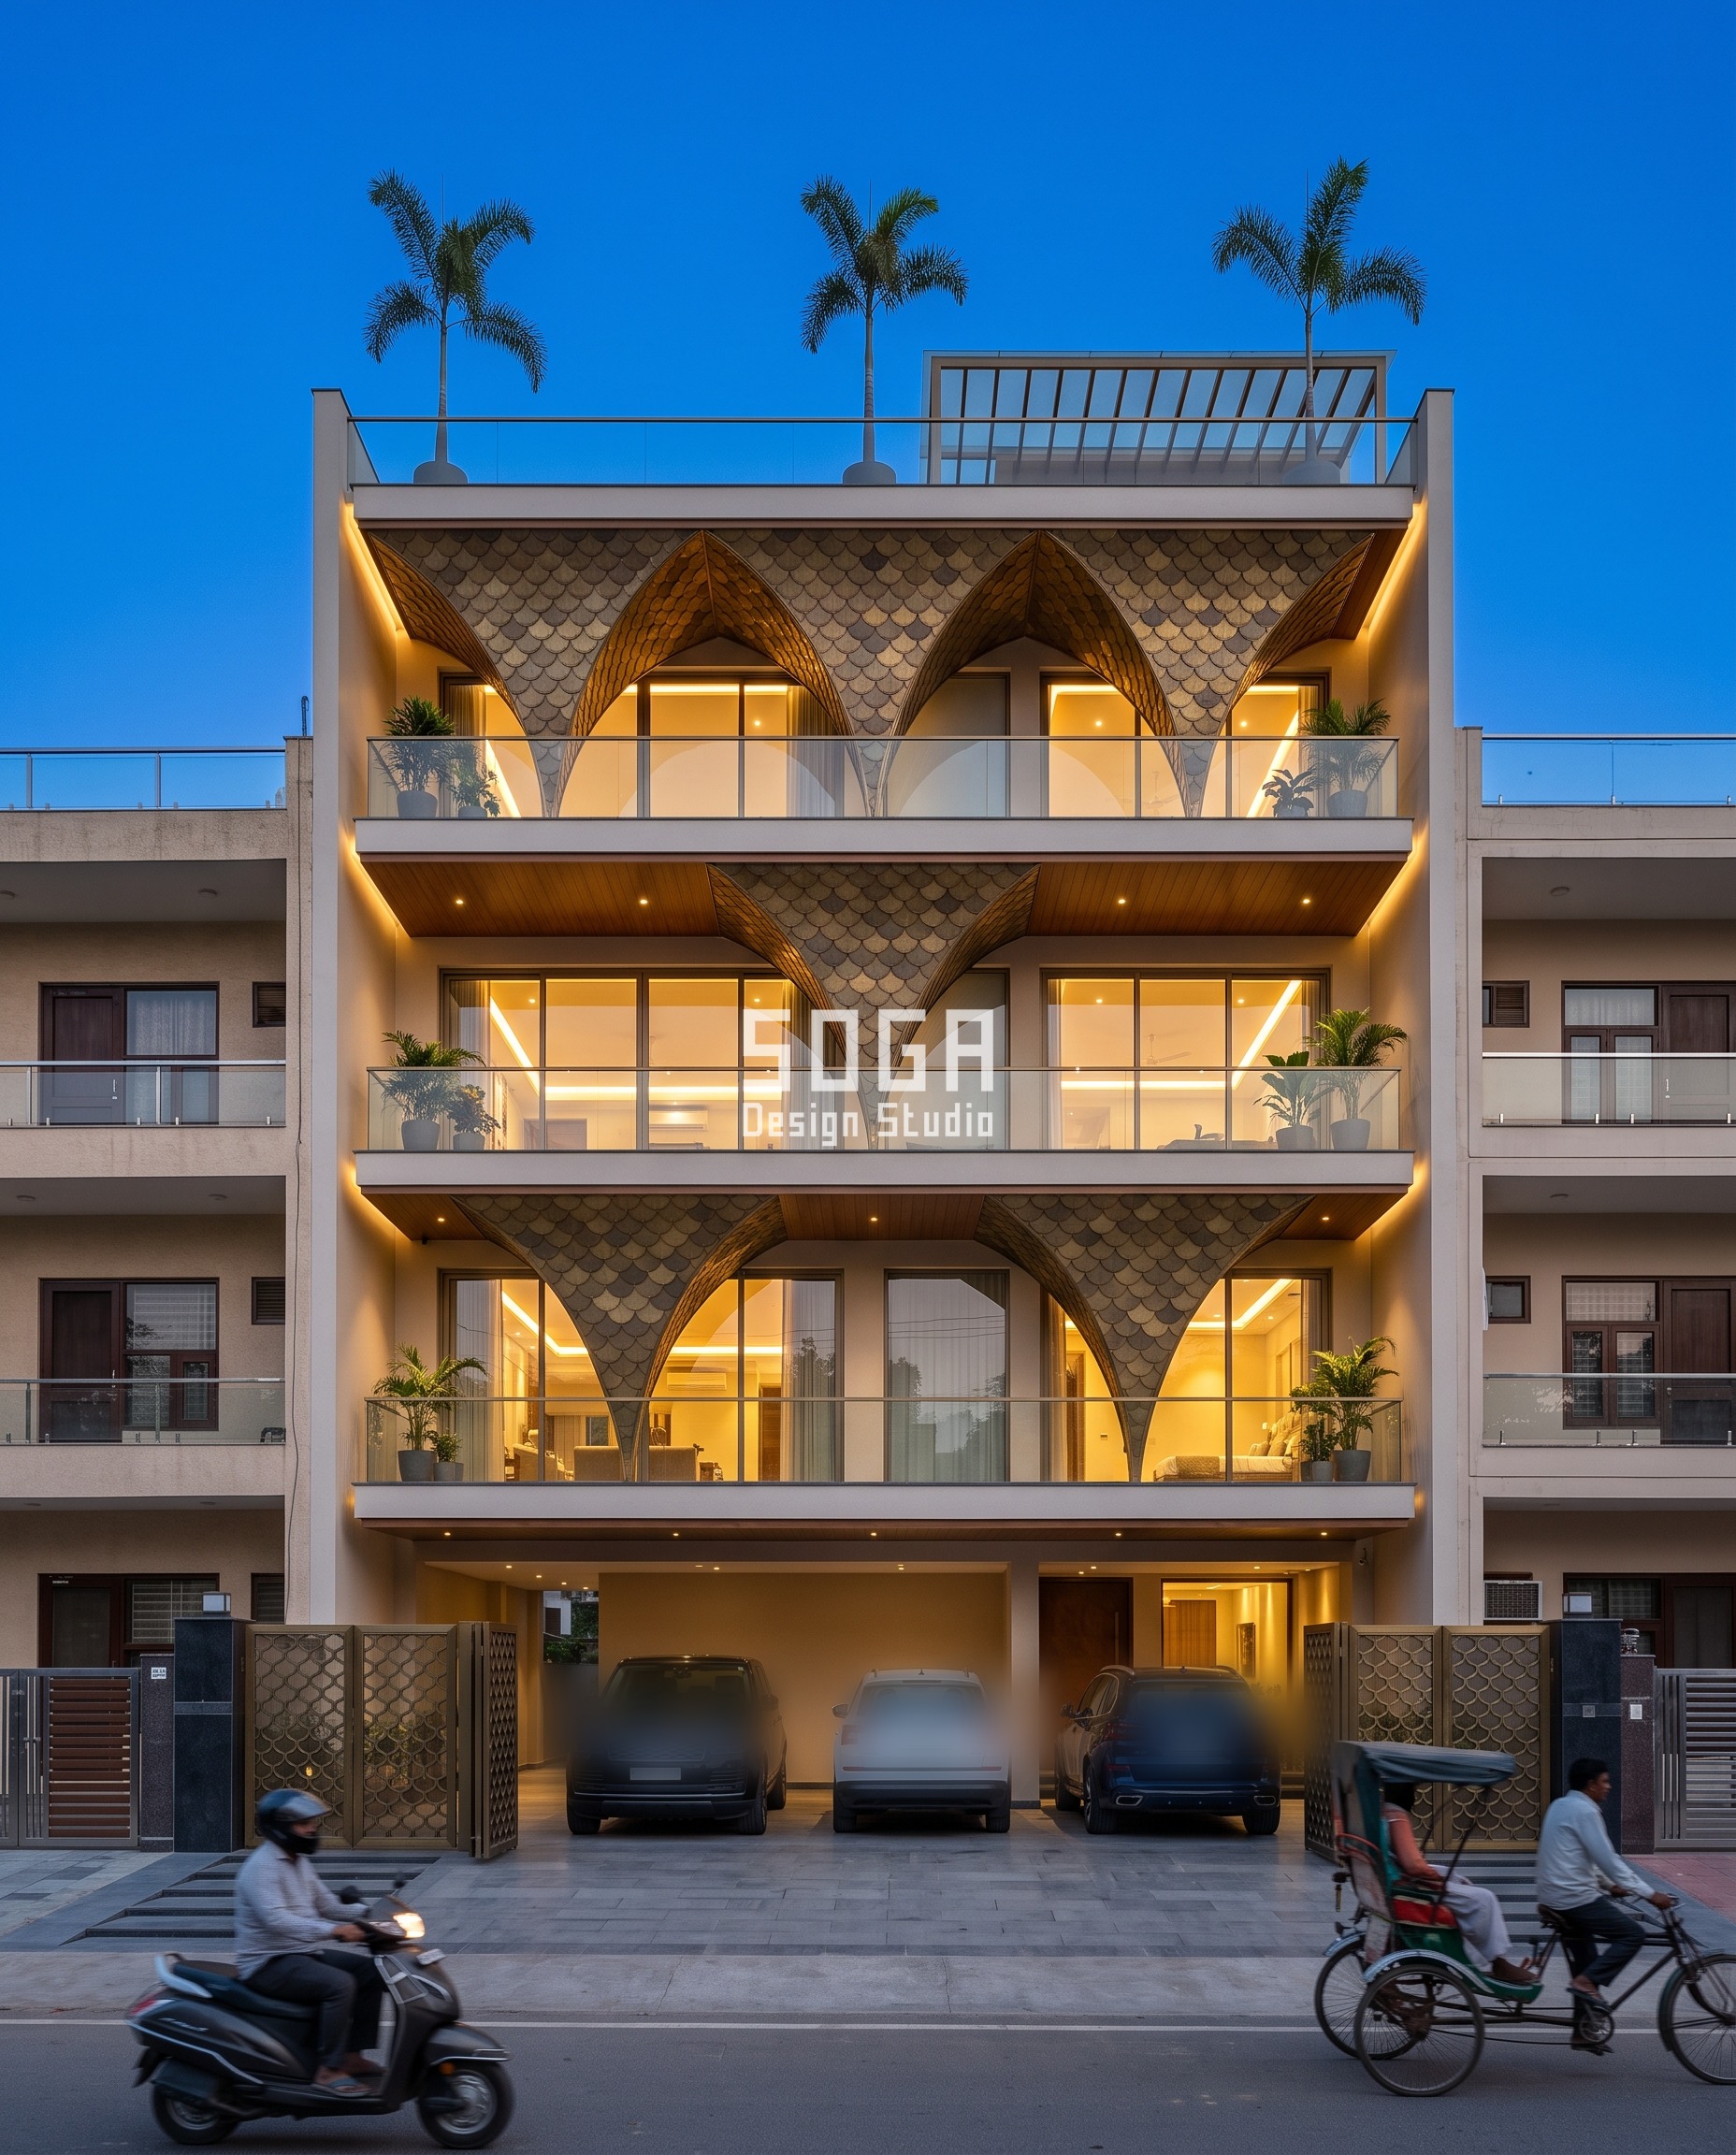
Parametric Brass Nave projects 850mm off the wall — well past the 700mm line where a facade element stops behaving like a finish and starts behaving like a balcony. Each antique brass fish-scale shingle-clad vault folds into an inverted pyramid opening onto a 4-metre-span arch, with 150mm x 80mm shingles hung on secondary battens at 500mm centres. At this depth the shingle skin is decoration; the structure underneath is galvanised MS spine ribs that follow the vault’s fold lines and tie back to the RCC slab edge or column at the arch’s springing points. Under-fix a vault at 850mm and the failure is not cosmetic — it is structural failure at the springing point, which is why SOGA hands this connection to a structural engineer for sign-off rather than scaling up a bracket. The added cost for a cantilevered spine at this depth runs Rs 650–850 per sq ft of projected face.
| Specification | Parametric Brass Nave |
|---|---|
| Product | SOGA Parametric Brass Nave — antique brass fish-scale shingle-clad folded vaults |
| Module | brass fish-scale shingle, 150mm x 80mm, on ribs at 500mm centres |
| What varies | Projection depth 850mm — cantilevered spine band (700mm+) |
| Indicative rate | Rs 650–850 per sq ft of projected face |
Parametric Crossed Grain Ribbon
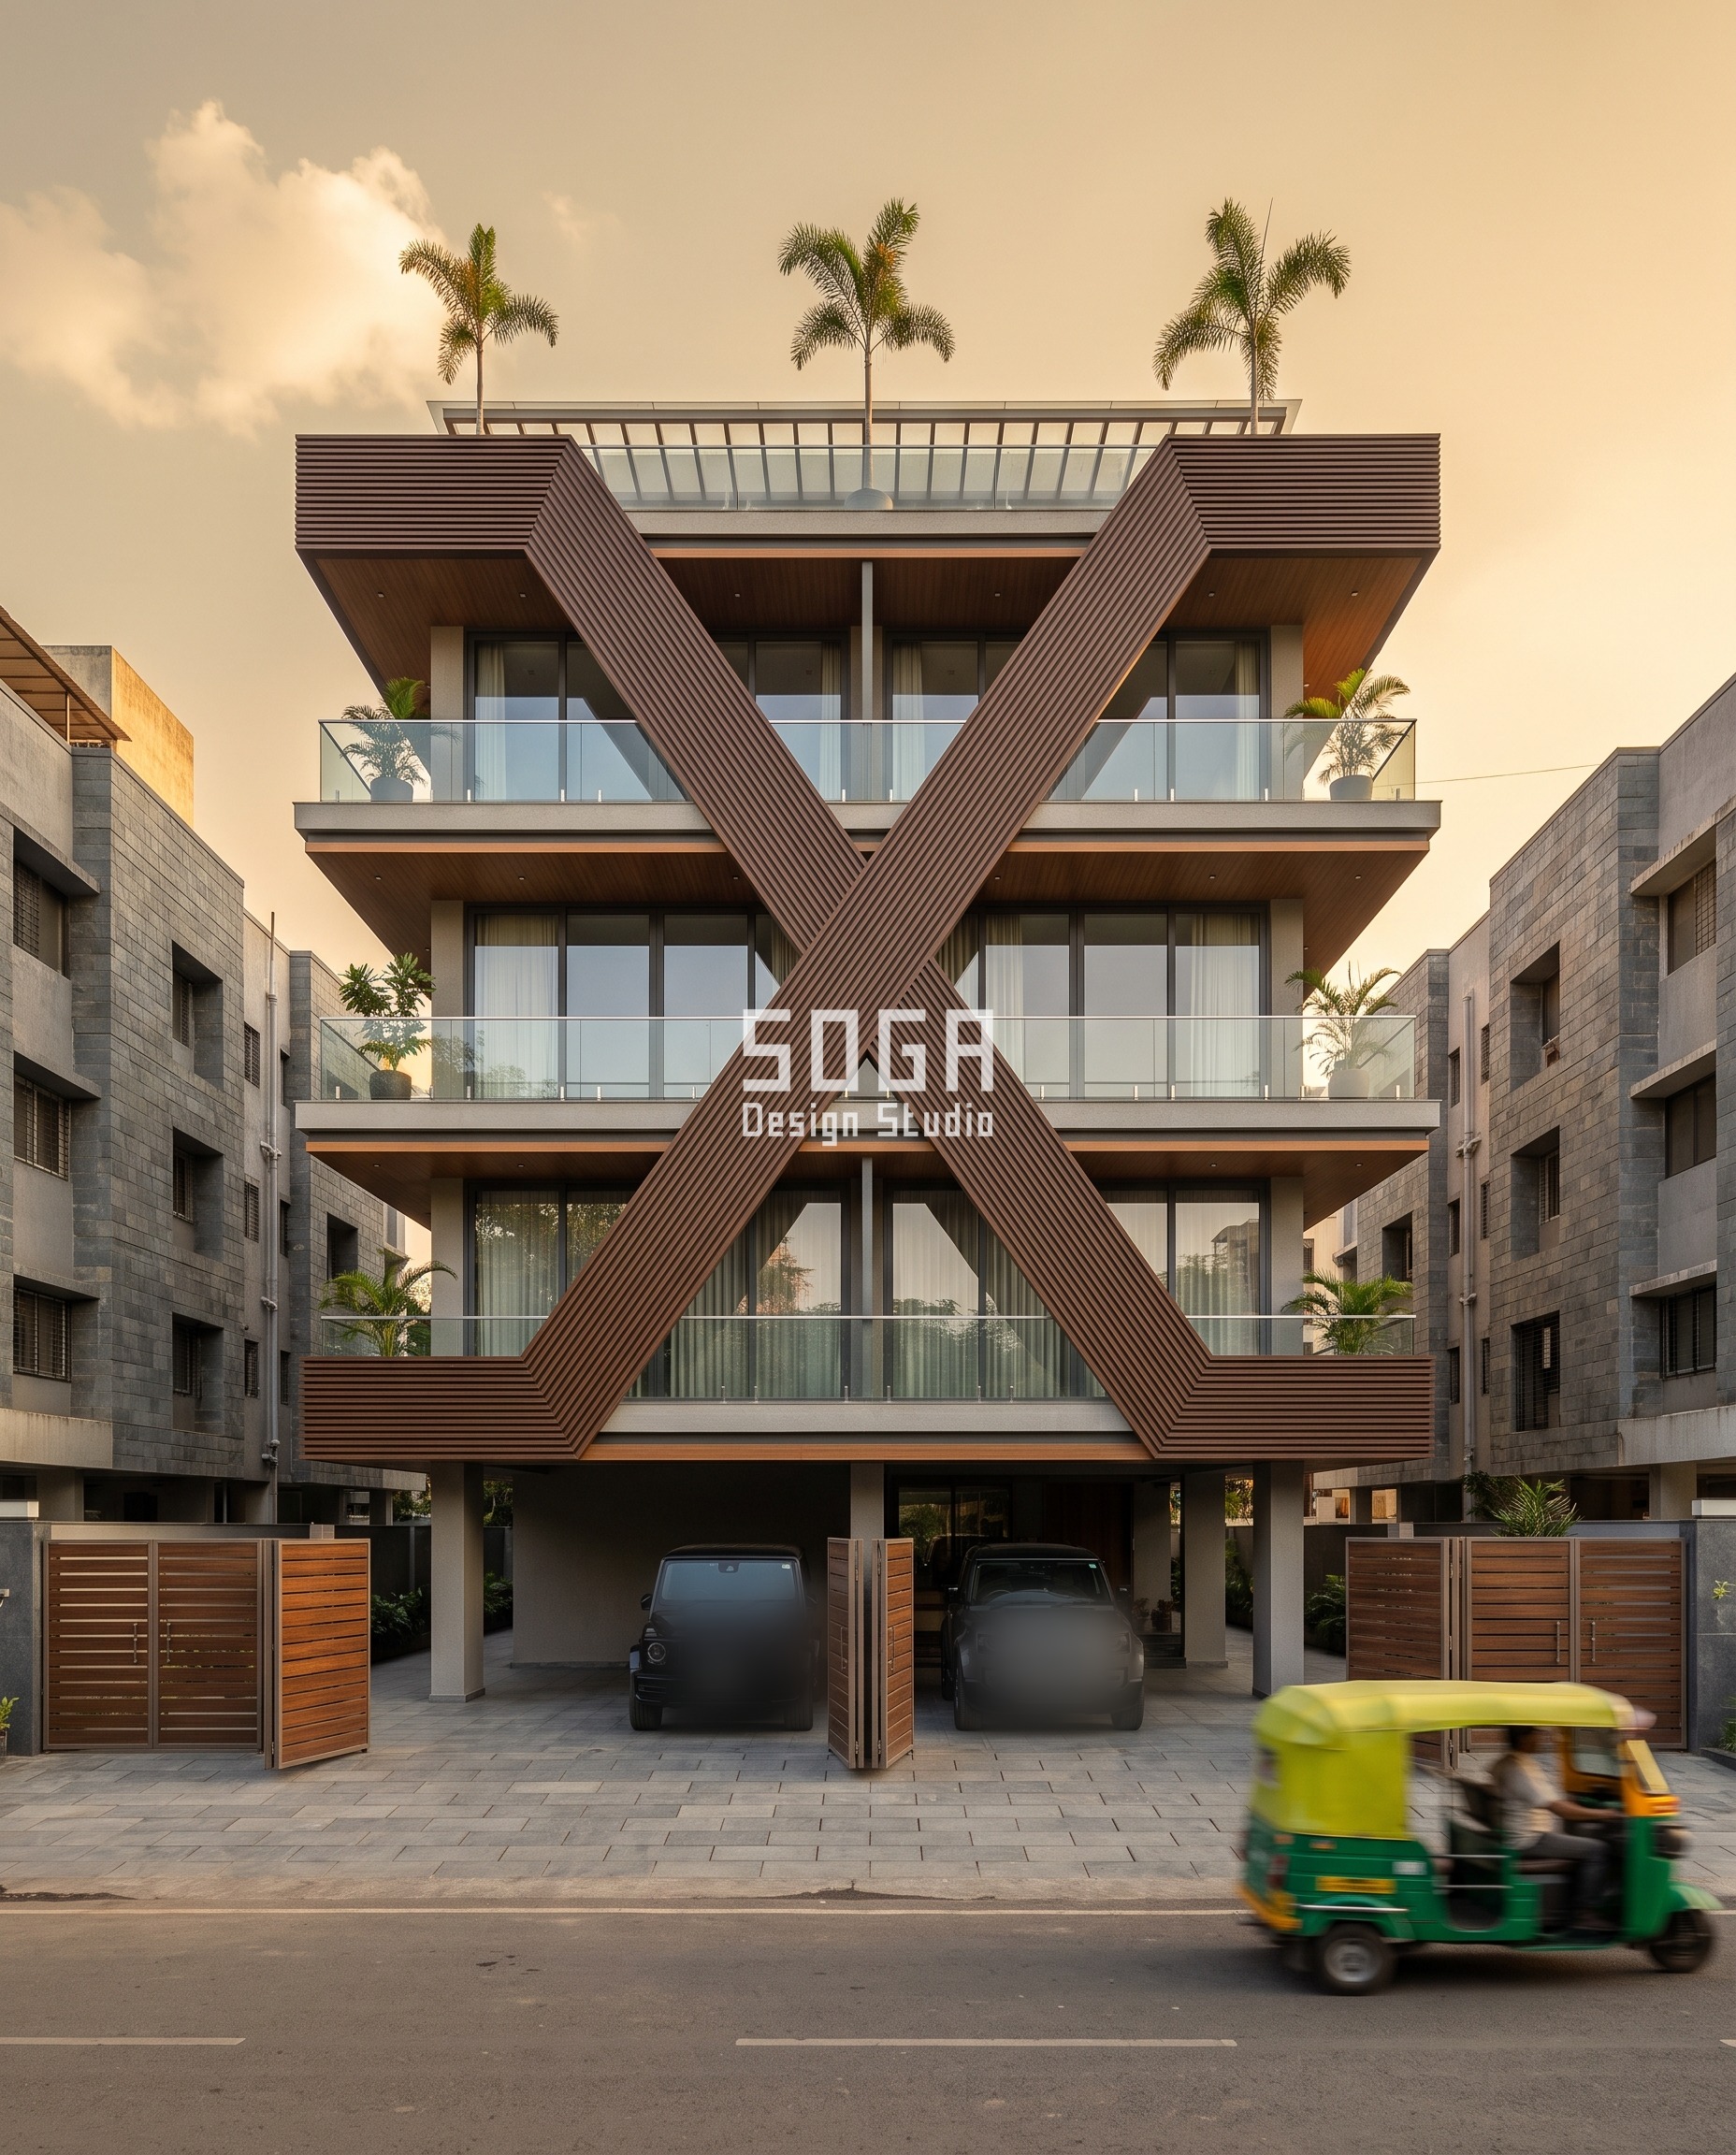
Parametric Crossed Grain Ribbon stands 400mm off the wall, inside the 350–700mm secondary-frame band. Two mirrored walnut-finish aluminium ribbons, each 600mm wide, cross at mid-height at roughly 40 degrees and wrap the balcony edges, continuous across two floors per crossing. At the crossing node, combined self-weight and wind moment already exceed what a single point bracket can carry, so an aluminium ladder frame collects the load there and ties it to the balcony slab edge; point brackets at 600mm centres still do the job where the ribbon runs shallower. Skip the frame at the node and the failure is frame sag plus water trapped behind the ribbon where it laps the balcony edge — not collapse, but a maintenance callback within a monsoon or two. The added cost for this band runs Rs 320–420 per sq ft of projected face.
| Specification | Parametric Crossed Grain Ribbon |
|---|---|
| Product | SOGA Parametric Crossed Grain Ribbon — walnut-finish aluminium ribbon |
| Module | 600mm-wide walnut-finish aluminium ribbon band, continuous across two floors per crossing |
| What varies | Projection depth 400mm — secondary frame band (350–700mm) |
| Indicative rate | Rs 320–420 per sq ft of projected face |
Parametric Fired Fade Column
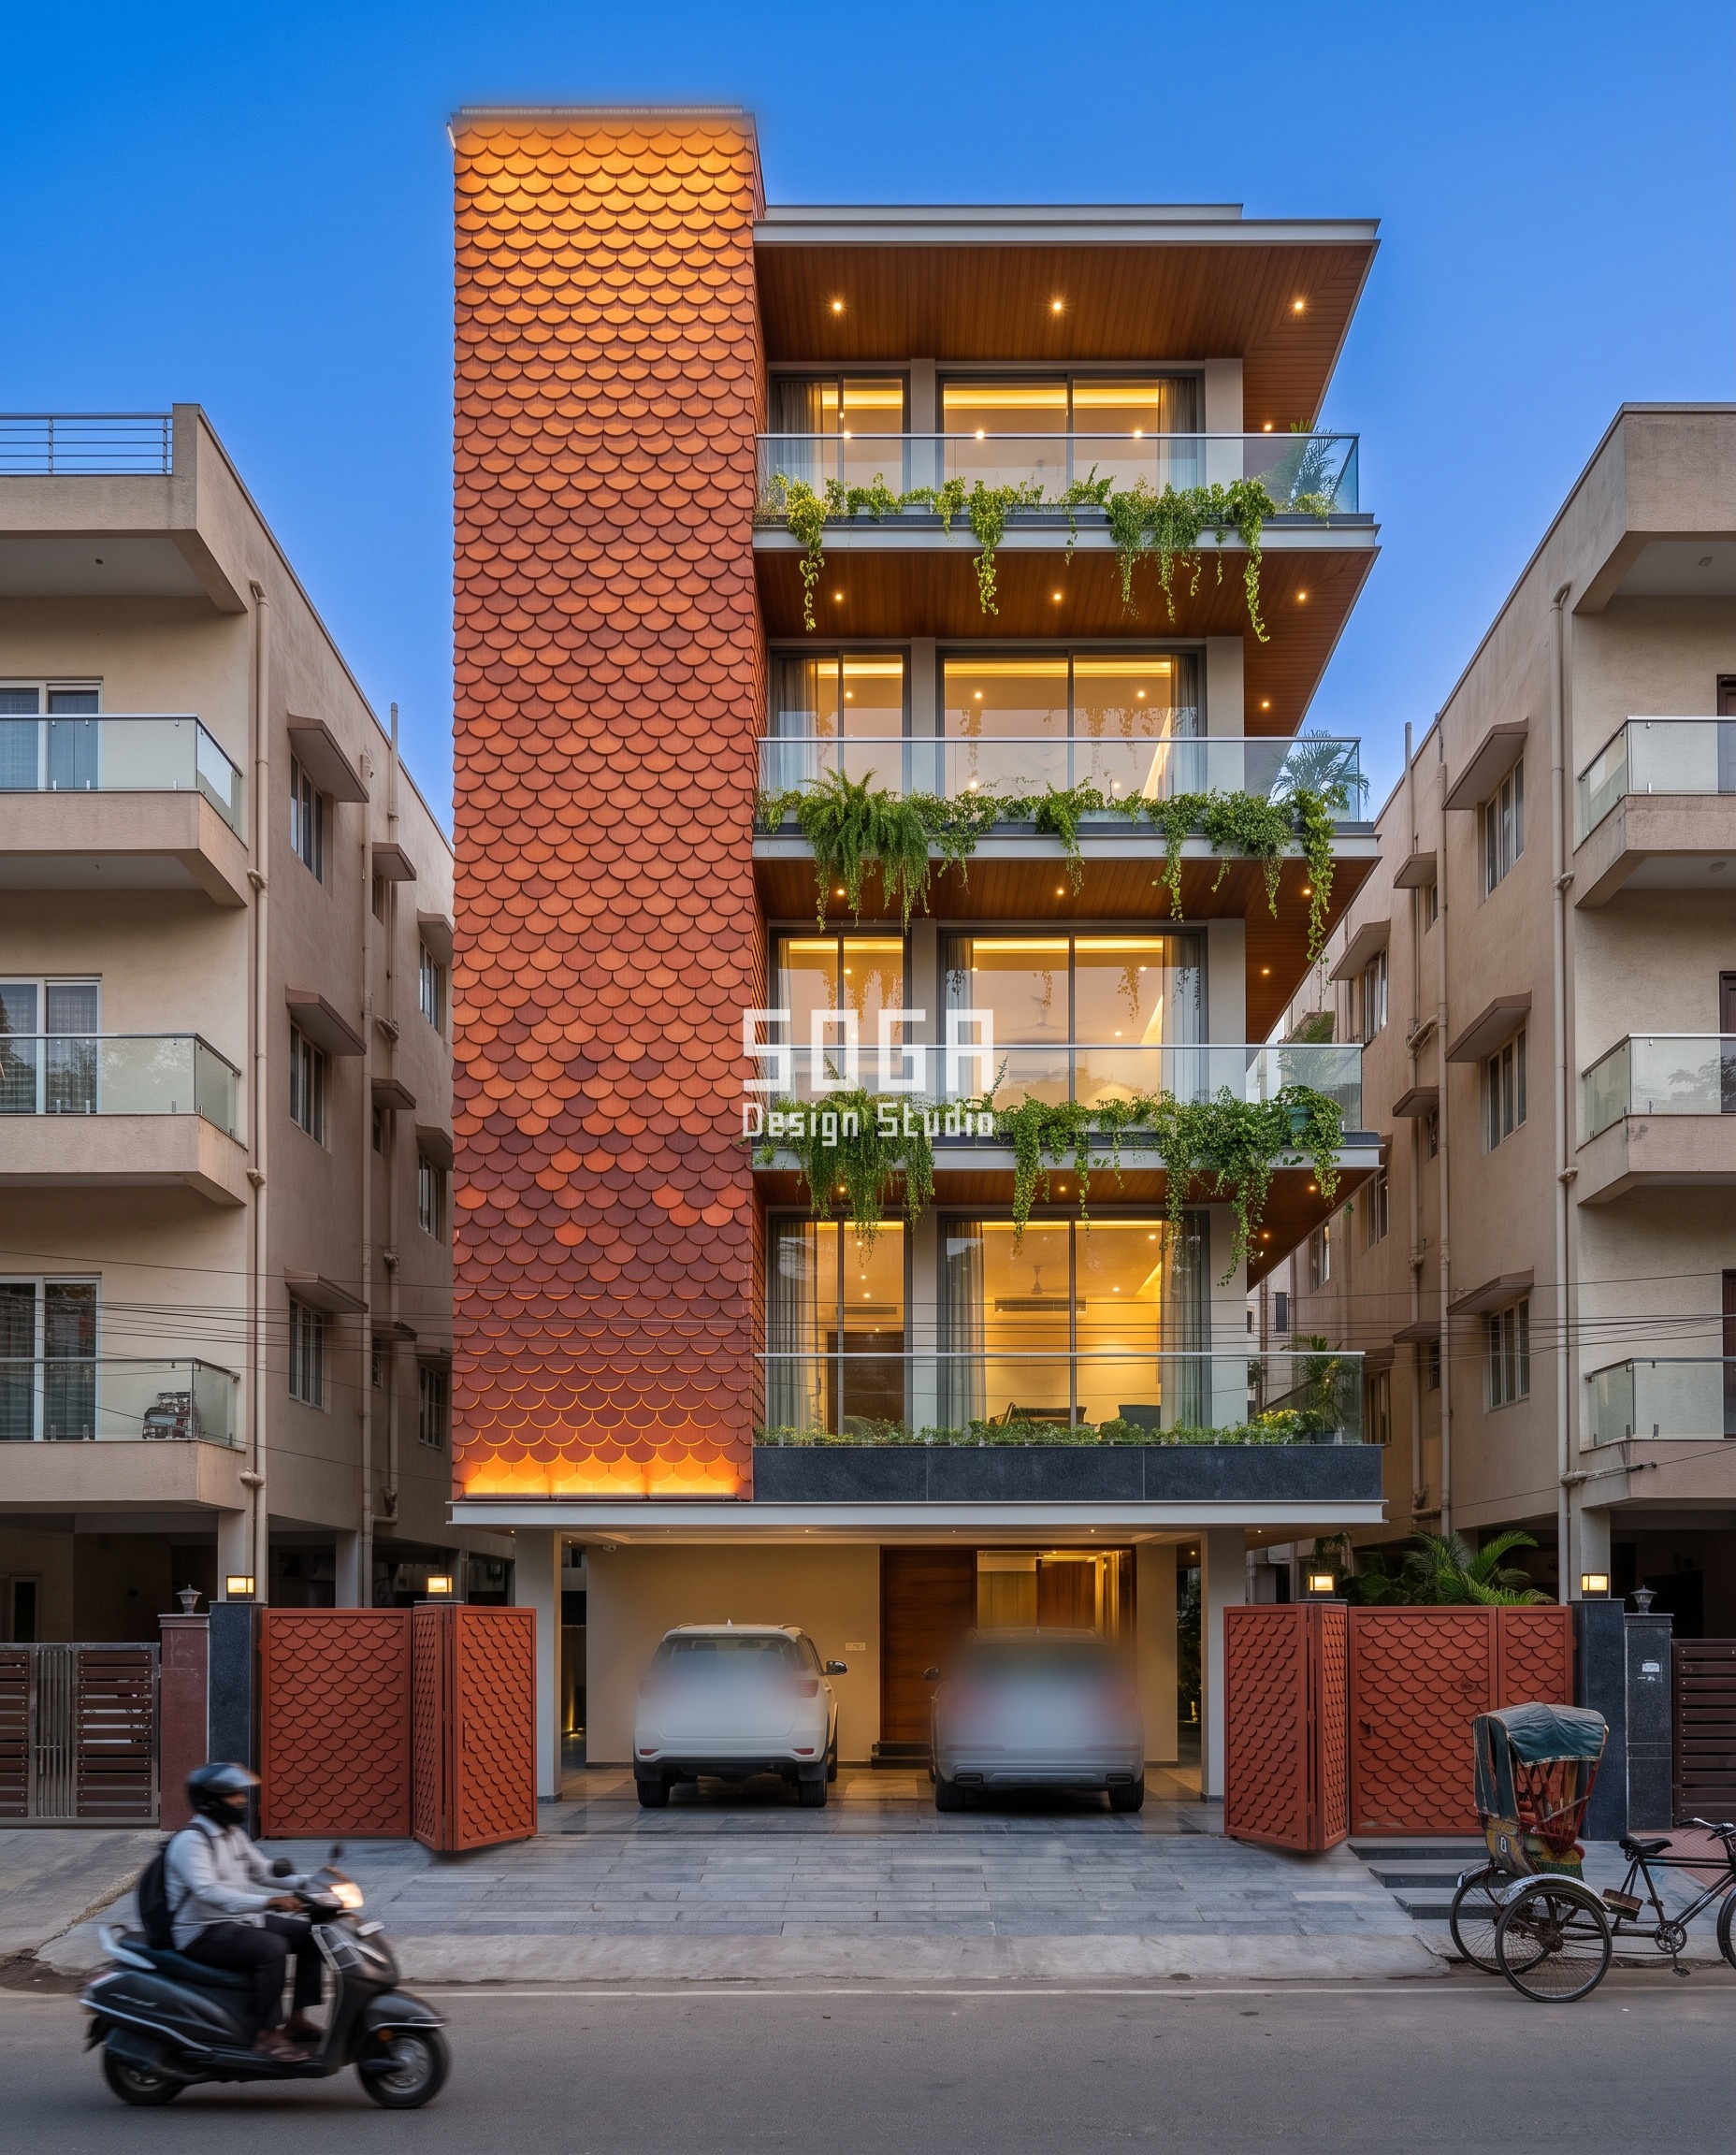
Parametric Fired Fade Column is this scale’s control case. Its terracotta fish-scale shingle gradient — 120mm x 60mm tiles, fired dark at the base and pale near the parapet — projects only 40mm off the wall, inside the 0–150mm surface clip/screw band. A shallow fish-scale shingle cladding with a reveal under 50mm carries no real projection load; it is finish, fixed the same way tile or cladding panels are, with no secondary structure behind it. Standard terracotta shingle hanger clips go straight onto the plastered RCC substrate in Kondapur — there is no bracket, no frame, no spine, because the reveal never crosses the first threshold. If it fails, it fails as tile debonding, nothing more. No projection surcharge applies: the Rs 180–240 per sq ft base terracotta cladding rate already covers it.
| Specification | Parametric Fired Fade Column |
|---|---|
| Product | SOGA Parametric Fired Fade Column — gradient-fired terracotta fish-scale shingle |
| Module | terracotta fish-scale shingle, 120mm x 60mm, gradient-fired tone |
| What varies | Projection depth 40mm — surface clip/screw band (0–150mm), the control case |
| Indicative rate | Rs 0 added — folded into the base terracotta cladding rate of roughly Rs 180–240 per sq ft |
Parametric Pivot Frame
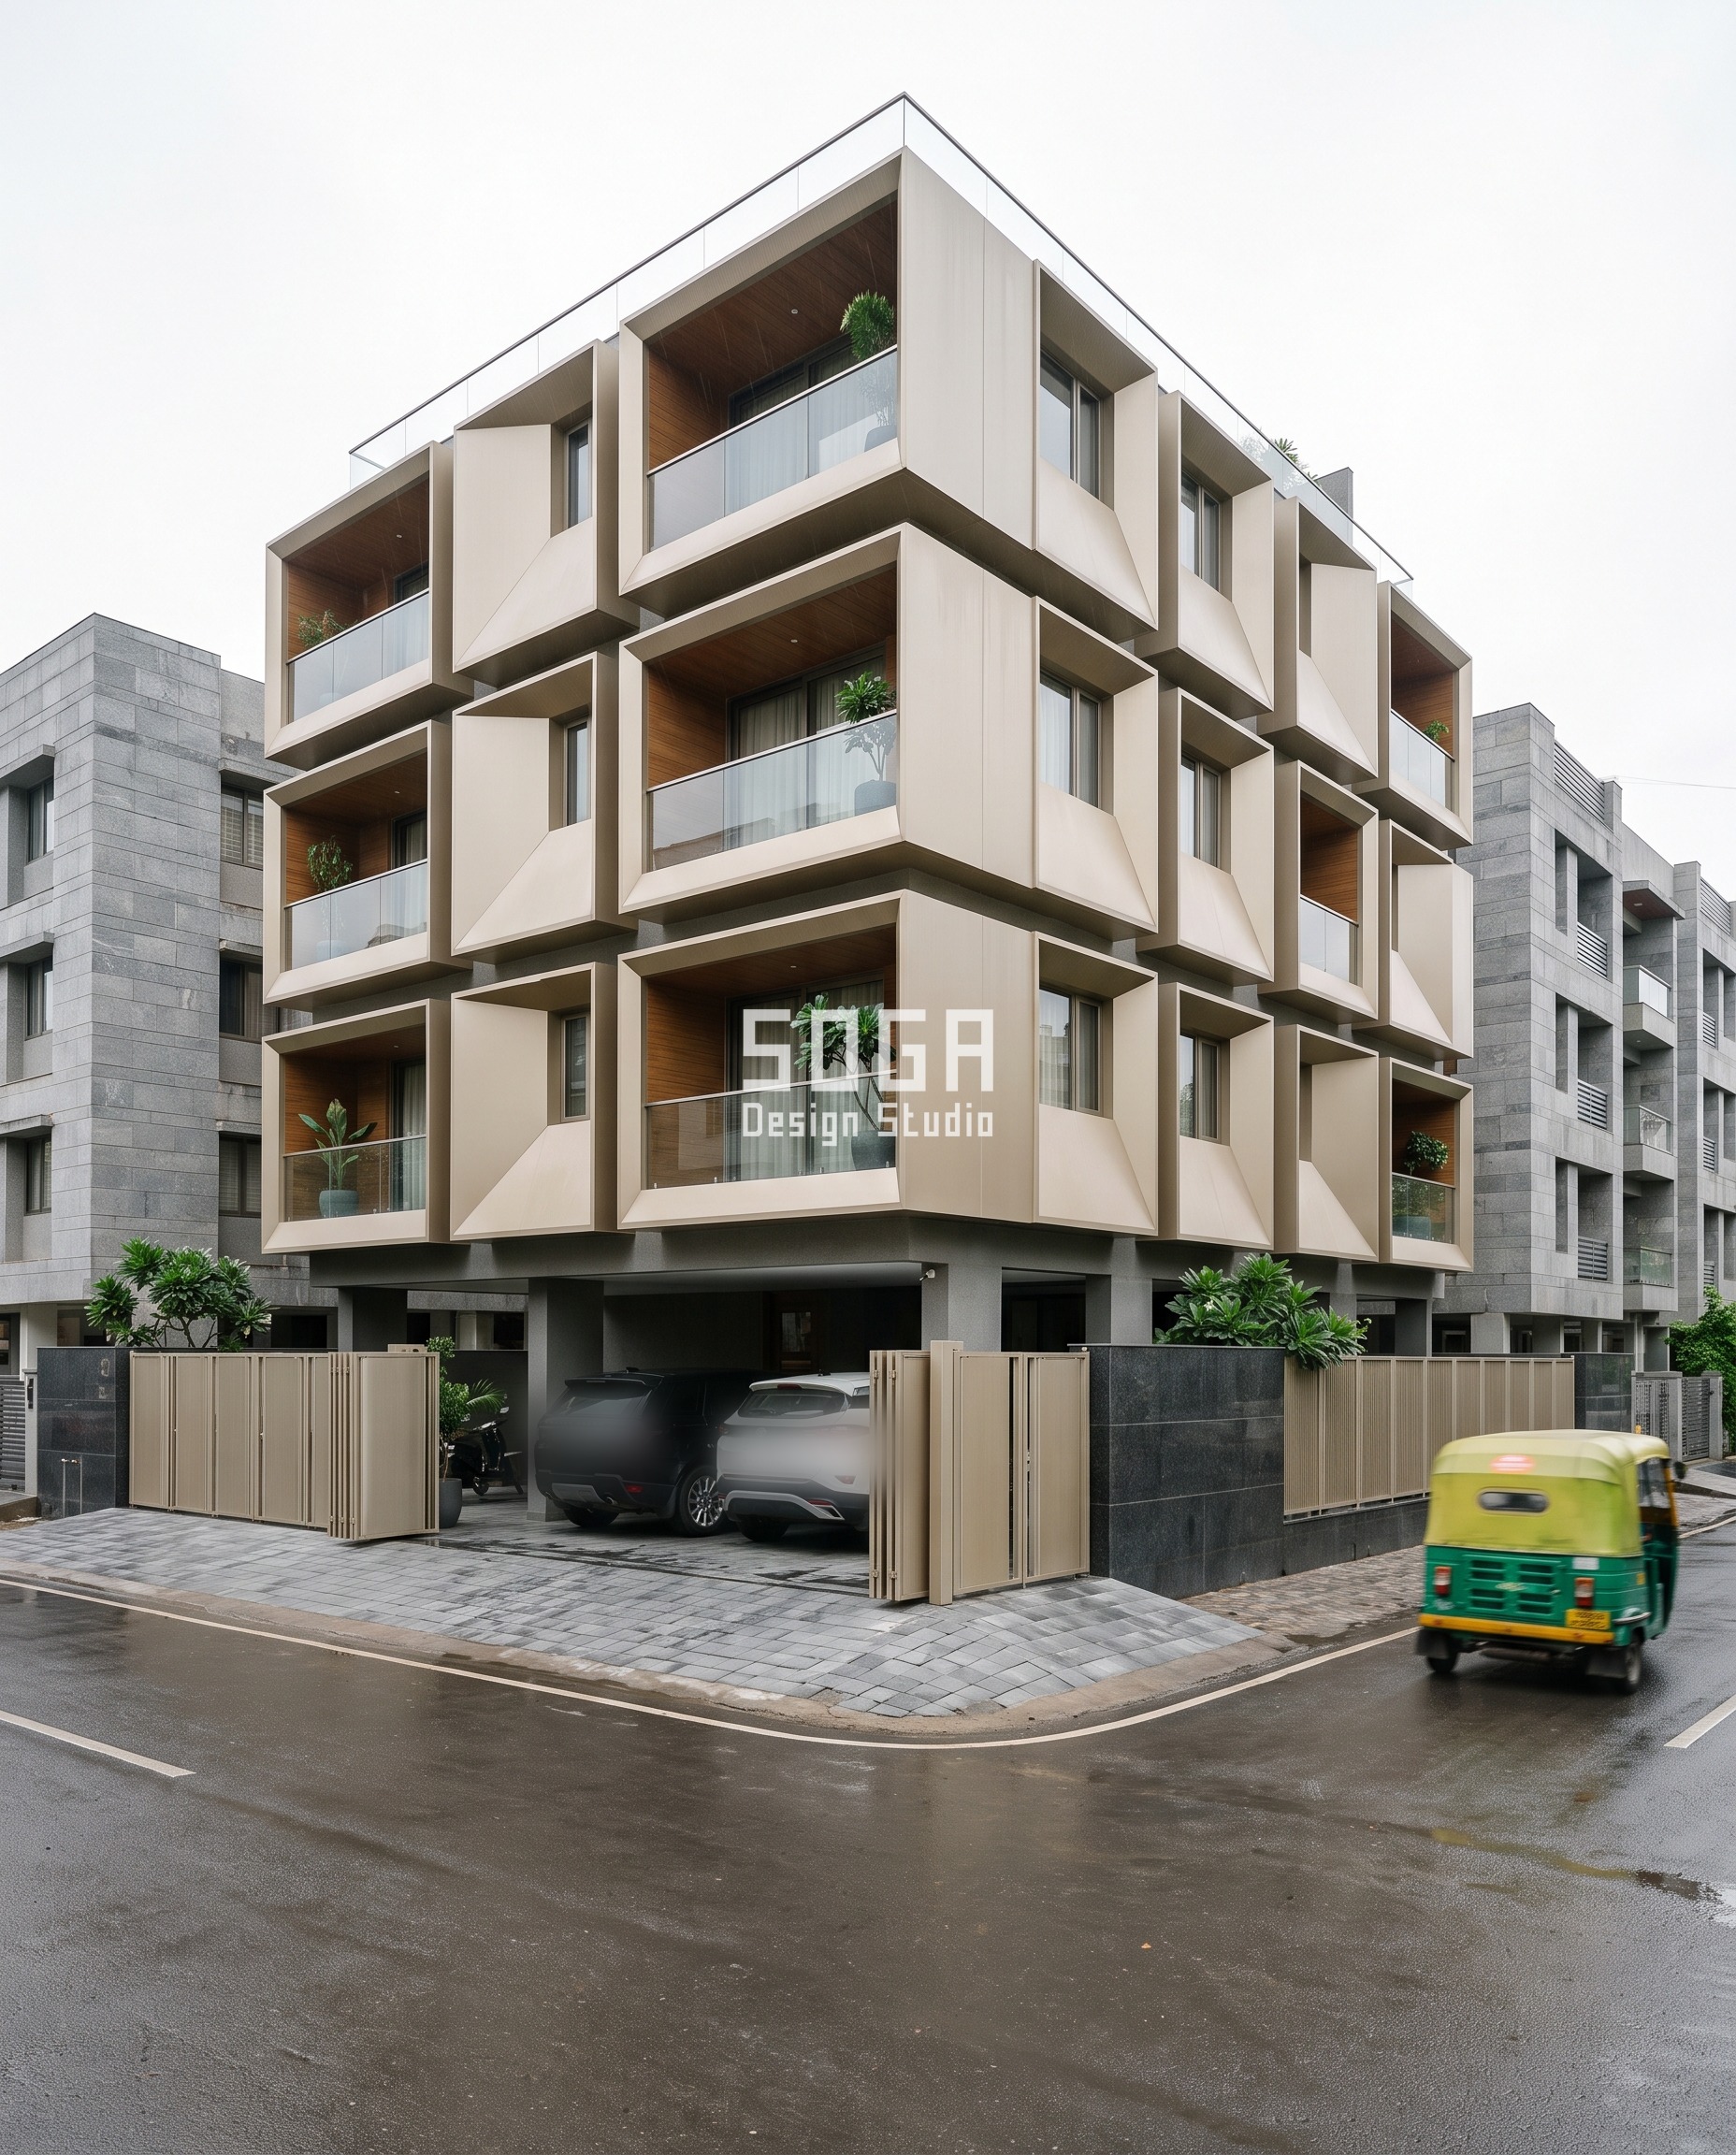
Parametric Pivot Frame is where the whole scale runs out. Its champagne-anodised folded-plate window boxes project from 400mm on the shallow faces to 1400mm on the deepest box, at the exposed corner of a two-street plot, tilting 4 to 21 degrees. The shallow boxes sit in the 350–700mm secondary-frame band; the corner box crosses fully into the 700mm+ cantilevered-spine band. The galvanised MS outrigger or spine is cast into or anchor-channelled to the RCC slab edge or column, and its base-plate angle sets the tilt — not the aluminium skin, which wraps the spine afterward as a non-structural folded-plate jacket. Run the shallow boxes on a frame without checking each one against its own band and the failure is frame sag with water trapped behind the box; run the corner box under-fixed and the failure is structural, full stop. The added cost scales with depth: Rs 320–420 per sq ft on the shallow boxes, up to Rs 650–850 per sq ft on the deepest corner box.
| Specification | Parametric Pivot Frame |
|---|---|
| Product | SOGA Parametric Pivot Frame — champagne-anodised aluminium folded-plate window box |
| Module | folded-plate window box, 1.2m wide x storey height, projecting 400–1400mm |
| What varies | Projection depth 400–1400mm — spans secondary frame (350–700mm) to cantilevered spine (700mm+) |
| Indicative rate | Rs 320–420 per sq ft shallow, scaling to Rs 650–850 per sq ft at the deepest corner box |
How The Fixing Itself Is Actually Built
Every band above the first follows the same load-path logic: find the dead load and the wind moment at the actual standoff, under India’s IS 875 wind-load provisions, then size the fixing to carry moment, not weight. Past 150mm, the fixing is no longer finish hardware — it is a structural element with its own spec sheet: bracket arm section, anchor type into the RCC, and in the two deepest bands, embedment depth and anchor-channel spacing back into the slab or column.
| Design parameter | Specification |
|---|---|
| Governing load below 350mm standoff | Wind moment on the bracket arm — dead weight is negligible by comparison |
| Governing load above 350mm standoff | Wind moment plus self-weight, carried as a line load to the slab edge |
| Bracket-to-RCC isolation | 3mm EPDM or nylon washer at every interface, breaking metal-to-metal contact |
| Drainage inside deep cavities (350mm+) | A continuous weep slot at the base, plus 1:40 fall on the top flange |
| Sign-off past 700mm | Connection design is passed to a structural engineer for sign-off — SOGA does not stamp that joint itself |
The two details that decide whether a deep fixing survives a monsoon
- At every bracket-to-RCC interface, a 3mm EPDM or nylon isolation washer breaks metal-to-metal contact so the aluminium bracket and the slab’s embedded steel never set up galvanic corrosion.
- Inside every secondary-frame or spine cavity deeper than 350mm, a continuous weep slot at the base plus a 1:40 fall on the top flange lets monsoon water that gets past the skin drain back out instead of pooling against the RCC.
The Honest Limit
This scale assumes the slab edge was built with the bracket’s anchor points in mind. On a site where that reinforcement wasn’t placed before the pour, retrofitting a 700mm+ spine means core-drilling and chemical anchors after the fact, which erodes most of the saving from planning the fixing class at design stage. And past 700mm we hand the connection design to a structural engineer for sign-off; SOGA doesn’t stamp that joint itself.
What A Deeper Fixing Class Actually Adds To The Bill
Cost here tracks fixing class, not cladding material — the same aluminium or terracotta skin costs very differently depending which side of a threshold its standoff falls on.
| System / material | Indicative rate (per sq ft) |
|---|---|
| Surface clip/screw (0–150mm) | Rs 0 added — folded into the base cladding rate |
| Point standoff bracket (150–350mm) | Rs 150–300 per sq ft of projected face |
| Secondary steel/aluminium frame (350–700mm) | Rs 300–550 per sq ft of projected face |
| Cantilevered spine/outrigger (700mm+) | Rs 550–900 per sq ft of projected face |
What Holds A Deep Facade Feature Up?
A facade element projecting past roughly 700mm — a deep window box, a standoff screen, a folded vault — stops behaving like a finish and starts behaving like a balcony: it needs a cantilevered frame or spine tied back to the slab edge or column, engineered for wind moment rather than dead weight.
The connection back into the RCC needs an embedded plate or anchor channel, sized for embedment depth rather than a bolt into plaster, because the load it carries is bending moment, not a static hang. This is also the point where the drawing stops being a facade drawing and becomes a structural one — SOGA sizes the spine, an engineer signs the connection.
Related Reading
- how deep a facade projection runs across Indian cities
- how a bracket anchors into an RCC slab
- how a facade substructure is sized against wind load
- parametric facade design in India
- SOGA, a facade design company in India
Frequently Asked Questions
How deep can a facade projection go before it needs a bracket?
Up to about 150mm, a standard screw or clip fixing into the wall is enough. Past 150mm the wind moment on the standoff starts to exceed what a clip can resist, and the feature needs its own point bracket, then at 350mm a secondary frame, then past 700mm a full cantilevered spine.
What holds a deep facade feature up, like a window box or vault?
Past roughly 700mm, a galvanised MS or steel spine does the structural work, anchored back into the RCC slab edge or column with an embedded plate or anchor channel. On SOGA’s Pivot Frame system in Ahmedabad, that spine is sized for a 1400mm cantilever before the champagne-anodised aluminium skin is wrapped around it.
Does a shallow cladding or shingle reveal need its own frame?
No — a reveal under 150mm, like the 40mm terracotta shingle gradient on the Fired Fade Column system in Hyderabad, carries so little dead load that a standard hanger clip into the plastered RCC substrate holds it, with no bracket or frame needed.
What does it cost extra to build a deep facade feature in India?
Cost rises with fixing class rather than material alone: roughly Rs 150–300 per sq ft of projected face for a point bracket (150–350mm), Rs 300–550 per sq ft for a secondary frame (350–700mm), and Rs 550–900 per sq ft for a cantilevered spine past 700mm.
What actually causes a deep facade feature to fail — weight or wind?
Wind, almost always. A 400mm aluminium fin weighs very little, but the wind moment on its bracket arm at that standoff governs the fixing design, which is why deeper fins get a stiffer bracket, not a heavier one — under-fixed features fail as bracket fatigue or frame sag long before they fail from weight.
Get Your Facade’s Depth Classified
Tell us the projection you want and we will tell you, before a single bracket is drawn, which fixing class it falls into and what that adds to the cost. Write to [email protected] — we size the load path before we size the finish.

