Multiplex facade design is the decision about what the windowless cinema box on top of a big mall wears. With 0% glazing on every face, the skin can stop at the roof edge, continue over the box, or change for a different use. Five SOGA concepts in Mumbai, Jaipur, Surat, Chennai and Lucknow draw each option and price it in cavity, joints, fire-stopping, access and cost ranges. All five are SOGA concepts, drawn, not built work.
A multiplex facade is the cladding of a mostly windowless cinema volume, typically 18 to 24 m tall, that sits on a mall’s top floors; because the auditoriums need no daylight, the box takes the mall’s own skin on a 50 to 150 mm ventilated cavity with fire-stopped slab edges, or is deliberately left plain.
What a Multiplex Box Is and Why It Has No Windows
A multiplex sits at the top of a mall for a practical reason: auditoriums are large, tall and dark, and rent from a cinema operator does not depend on frontage. A stack of screens needs a clear internal height for the seating rake, the screen and the projection and plant zones. Our drawings assume 18 to 24 m for the box and about 60 m for its width. We could not verify that height range against a primary source, so read it as a SOGA drawing assumption derived from a stacked auditorium, rake and plant, and confirm it against the cinema operator’s brief.
The consequence is the whole reason this page exists. With 0% glazing on the box and roughly 30 to 60% on the shopping floors below (also an assumption, set out in the glazing table further down), the top third of a large mall elevation is a blank wall a hundred metres from the road. Left alone it reads as a warehouse dropped on the roof. Painted, it reads as a hoarding. The skin decision is therefore the most visible decision on the building, and it is made about a wall that has no functional need for a skin at all.
The auditoriums also impose two limits on any answer. The walls behind the cladding are heavy and fire-rated, so the skin is a rainscreen hung off them and never has to keep rain out. And the box is an assembly occupancy, where a full house leaves through a small number of stairs. The National Building Code of India, Part 4 covers this, and our reading of secondary summaries is that fixed-seat occupancy is counted at about 1.2 persons per seat and that slab-to-facade gaps are sealed with fire-rated sealant matching the slab. We have not checked clause numbers or travel distances against the primary text, so the fire consultant confirms them per project.
Stage 1, Programme: Five Malls, One Windowless Box Each
The method runs in a fixed order: programme, massing, grain, skin. Programme comes first because it sets what is behind the wall. In all five concepts the top volume is either a multiplex box or a stack of different-use floors, and the shopping floors below it need daylight, spill and a door.
Three of the five are pure malls with a multiplex box on top. Two are mixed-use, where the box is replaced by a tower. That difference matters more than the city. A box has no glazing and one thermal requirement, keeping cold in. A tower has glazing, balconies and people looking out, so the same skin cannot simply be continued over it without changing its open ratio.
| Programme | Area / count |
|---|---|
| Meridian Bazaar, Mumbai (Bandra) | Mega mall, about 260 m x 6 storeys, full-height glass atrium, windowless multiplex box on top |
| Crown Junction, Jaipur | Mixed-use, 5-storey mall podium about 220 m long, two 18-storey office and hotel towers set back above |
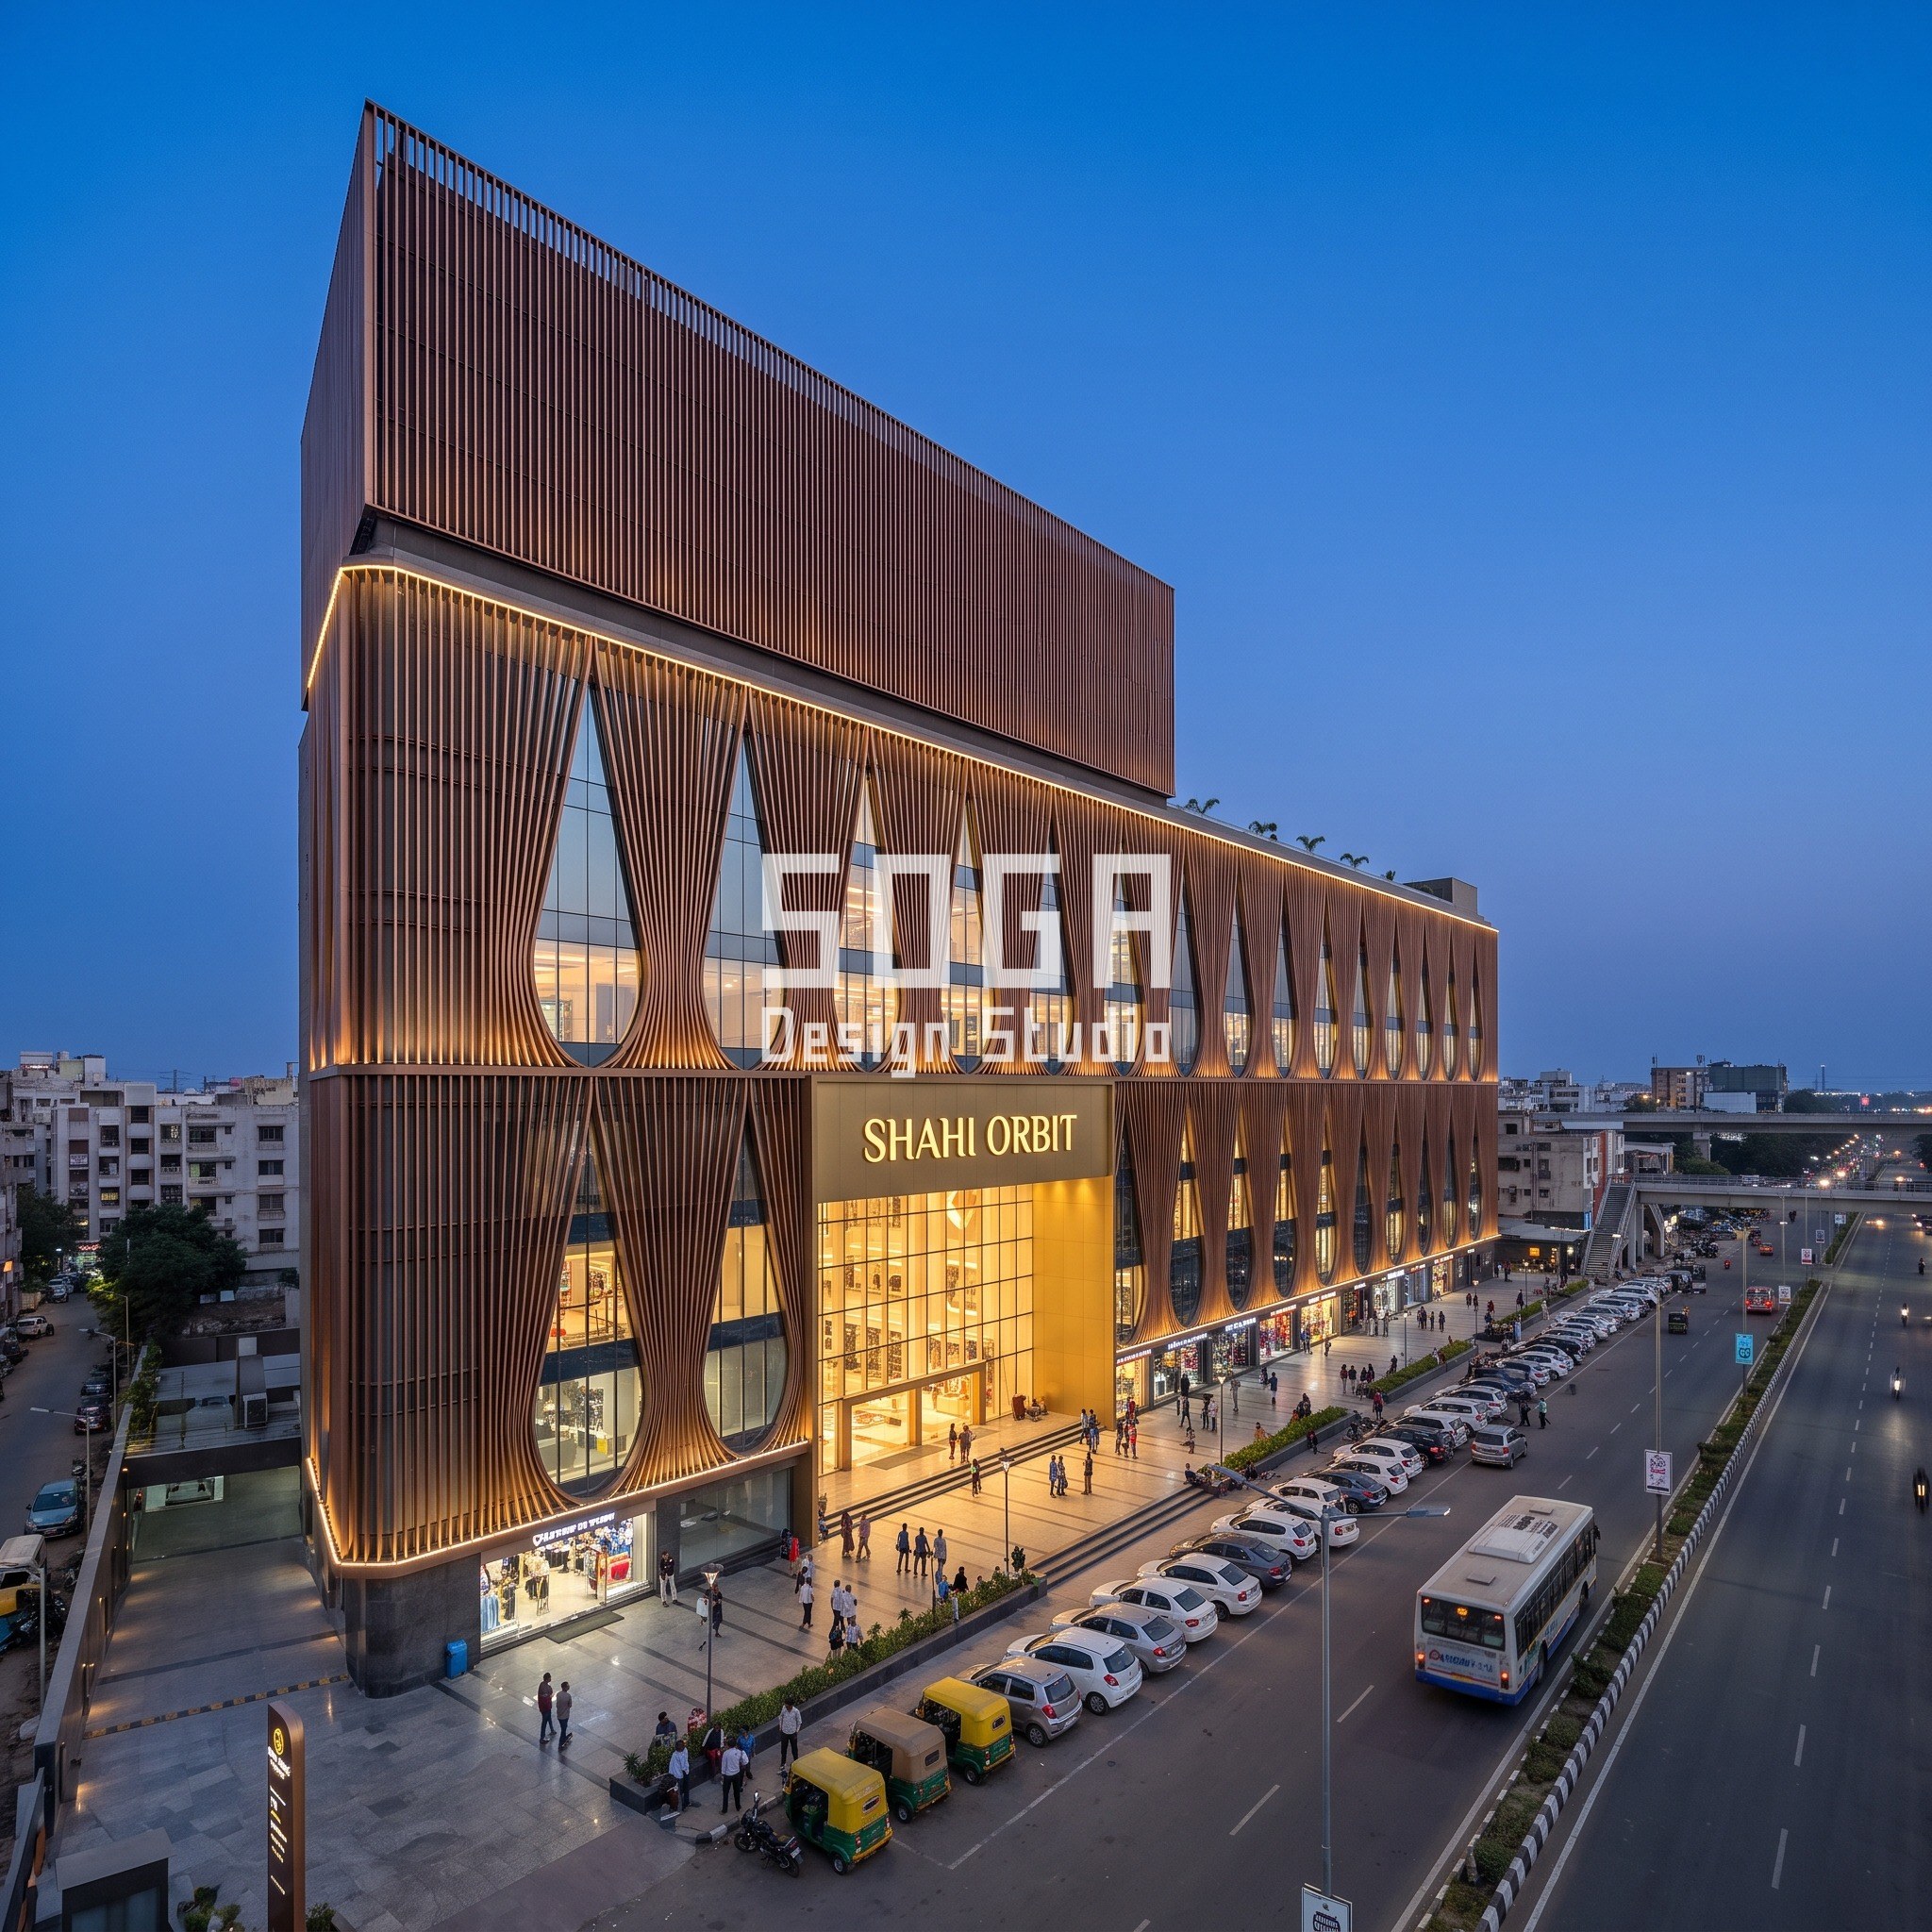
| Shahi Orbit, Surat | Mega mall, about 240 m x 6 storeys, windowless multiplex box on top, teardrop floor windows |
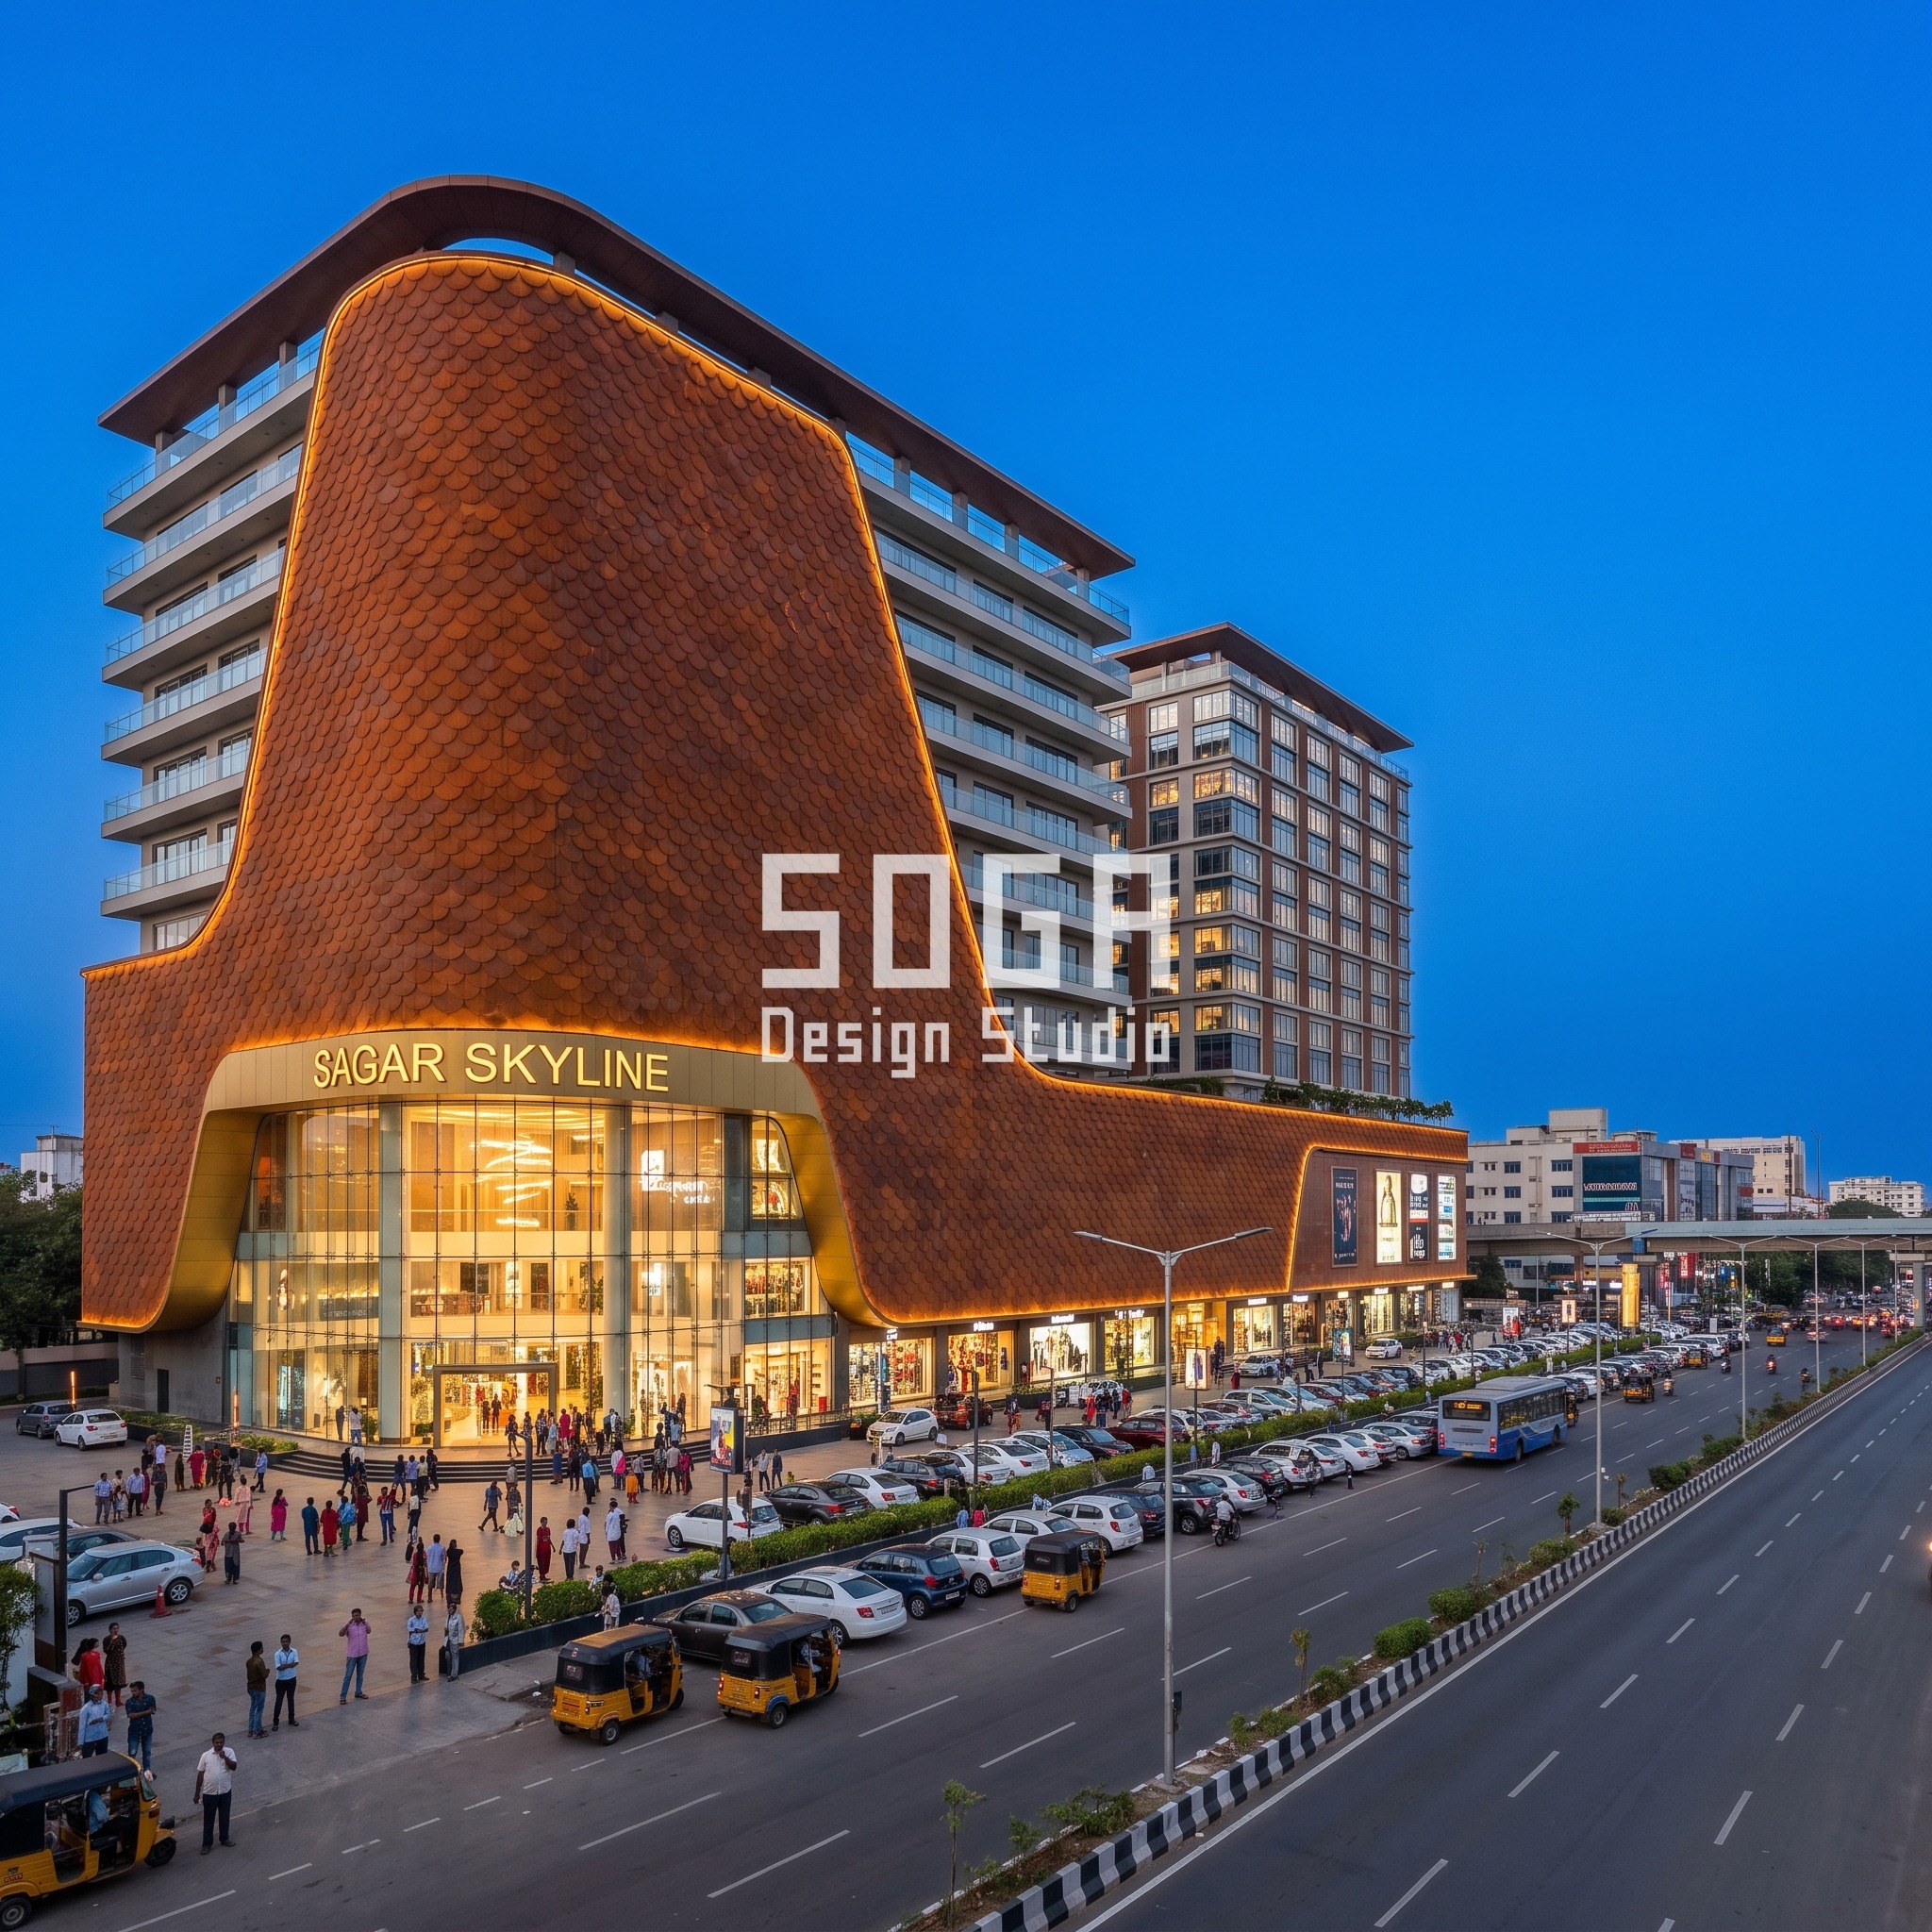
| Sagar Skyline, Chennai | Mixed-use, 5-storey podium about 200 m long, curved hero volume, 20-storey residential and office block plus a second tower |
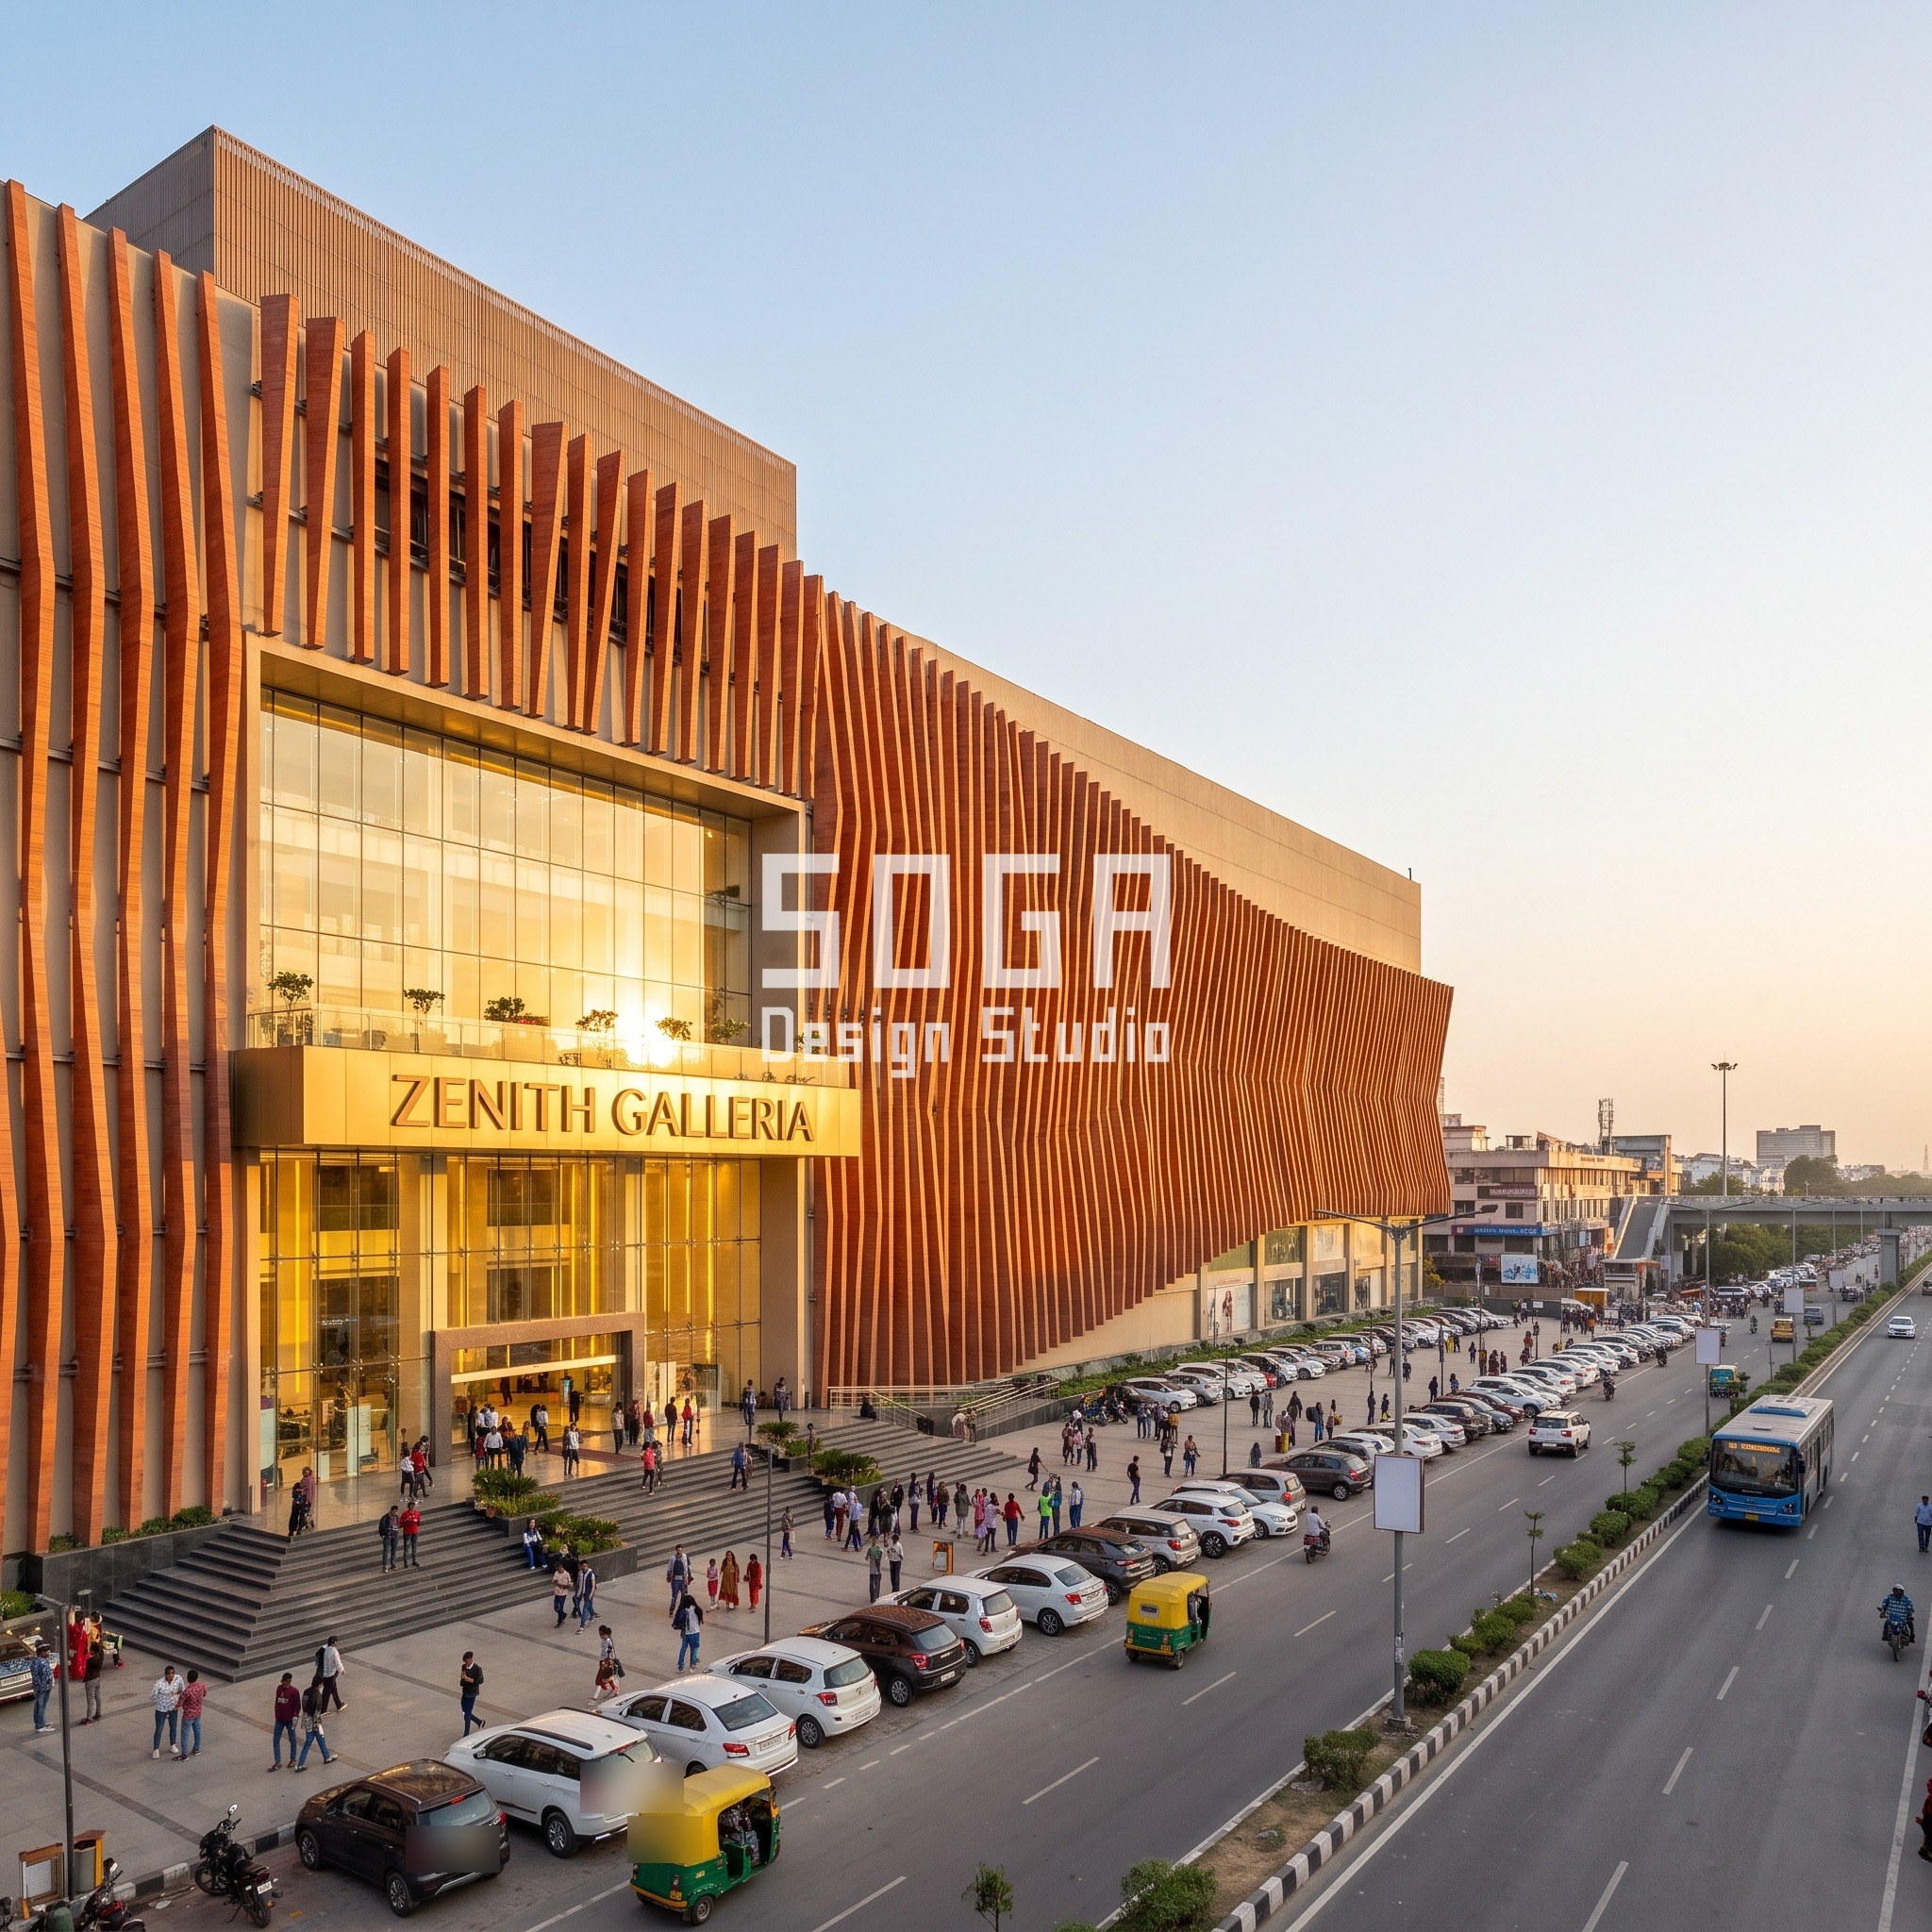
| Zenith Galleria, Lucknow | Mega mall, about 280 m x 7 storeys, central atrium, windowless top box |
| Glazing on the multiplex box | 0% on every face; no daylight is required inside |
Stage 2, Massing: Stop the Skin, Continue It, or Reinterpret It
Massing here is one question asked five times. What happens where the shopping floors end and the top volume begins? There are three answers, and each of the five concepts takes a different one.
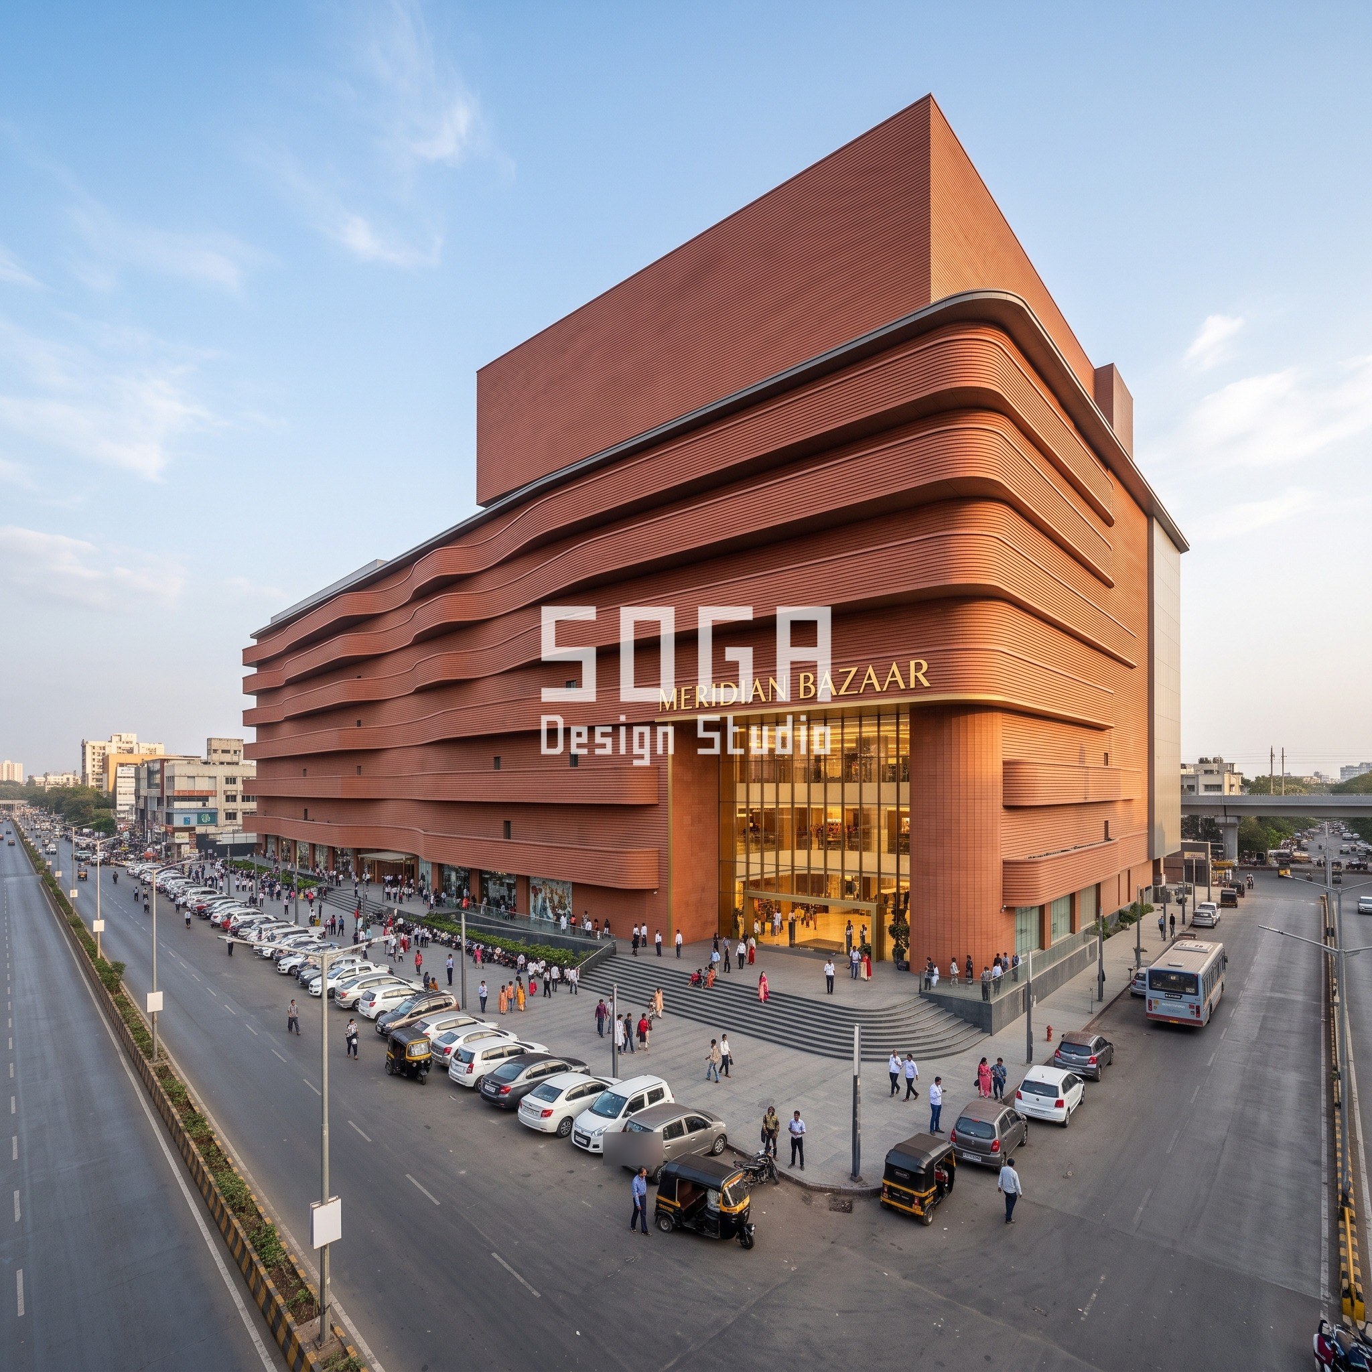
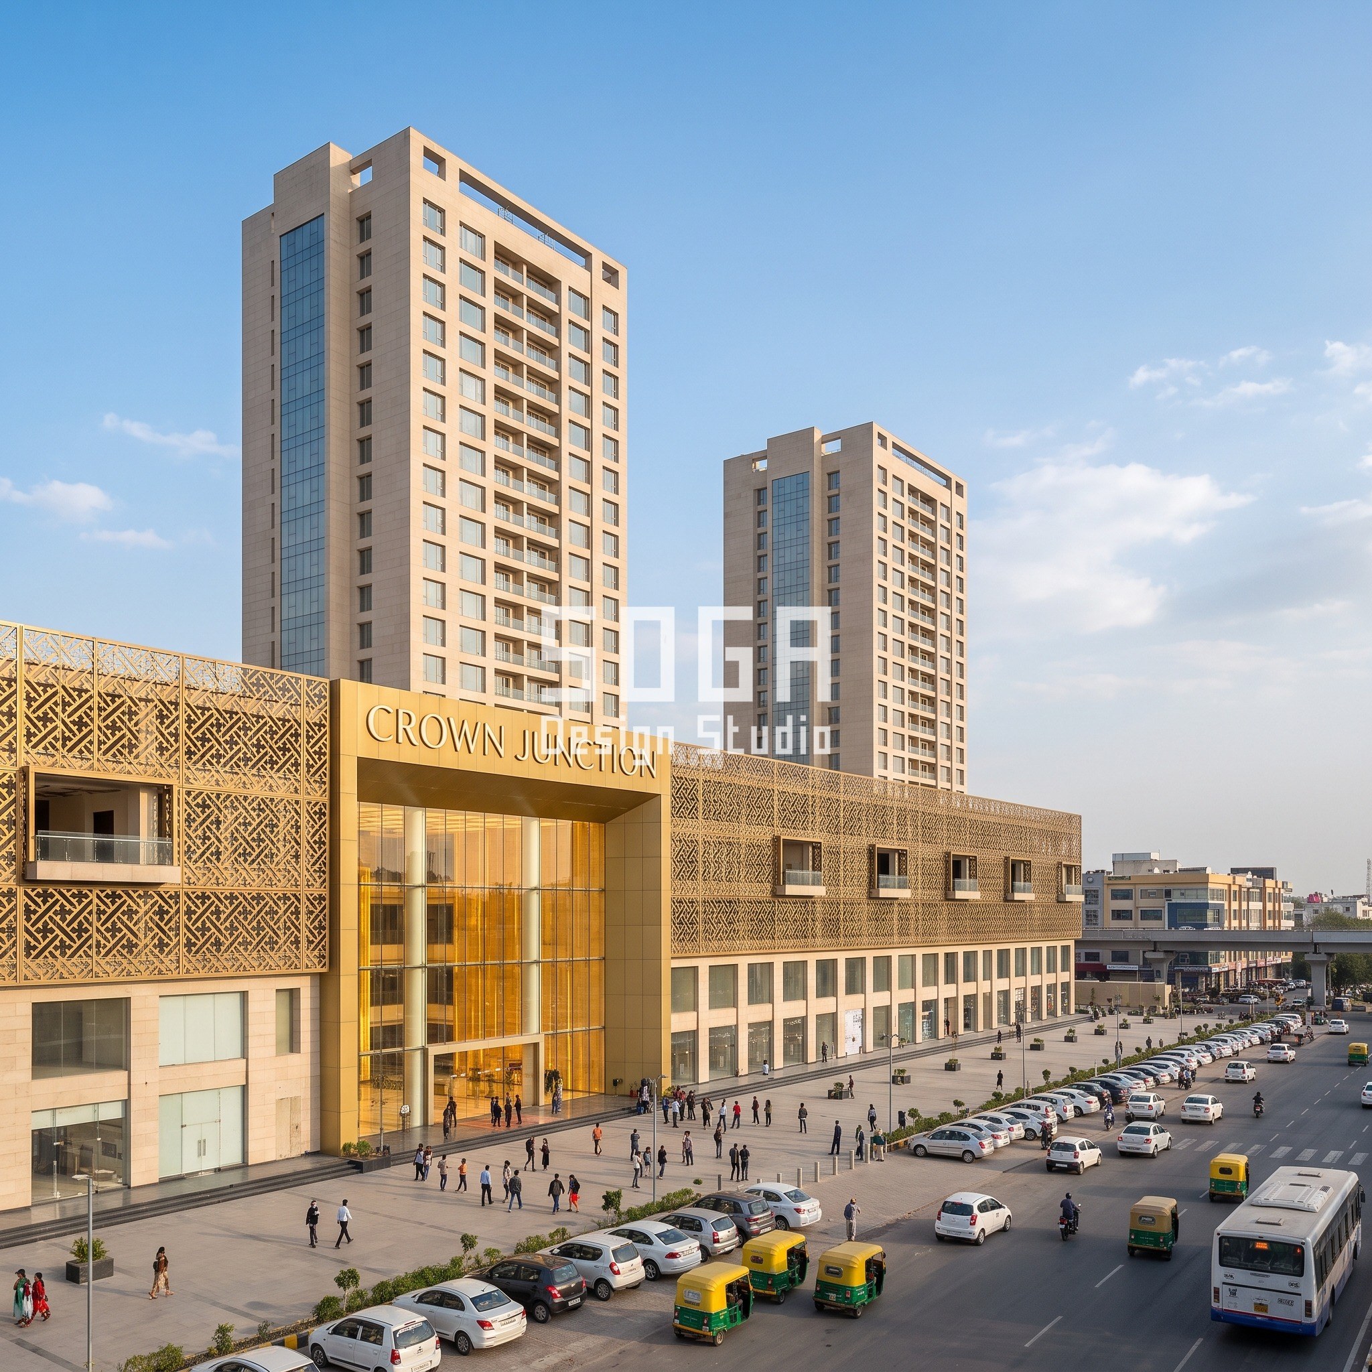
Stop. Meridian Bazaar carries huge terracotta ribbed balcony trays that step in and out by 900 mm per floor, with slats every 40 mm, up six storeys. Above the roof edge the ribs simply stop, and the multiplex box is a plain, smooth terracotta-tone panel. This is the cheapest answer, and we draw it honestly: the box reads as a separate block sitting on the mall. Some clients want exactly that, because a distinct box is legible as the cinema from the road. But the ribbed skin now has a hard top edge, and the eye reads the building as two things. Crown Junction stops the skin for a different reason. Its laser-cut brushed-brass screen wraps the 5-storey podium, with an open ratio changing from 30% to 75% across the surface and balconies punched through, and two plain stone-clad 18-storey towers step back above it. Here the stop is planned, because the towers are a different use with real windows.
Continue. Shahi Orbit and Zenith Galleria carry the mall skin up and over the box. Shahi Orbit uses copper-bronze anodised vertical fins at 50 x 300 mm on 120 mm centres, leaving a 70 mm gap between fins and an open ratio of about 58%. They part like a stage curtain at each floor opening, drawing teardrop windows 3 m wide at the top and 1 m at the bottom, and the same fin skin wraps the box. Zenith Galleria twists terracotta fins from 0 degrees at the base to 80 degrees at the top, fin by fin toward one edge, and the twist keeps going up the box. Continuing costs more, but the box reads as the crown of the building.
Reinterpret. Sagar Skyline changes the skin at the transition. One curved hero volume, about 45% of the frontage, rises full height in overlapping fish-scale shingles of about 225 mm with 25% tonal variation and wraps into a 20-storey residential and office block. The skin stays the same material family but is redrawn for a use that has balconies, so the skin gains an edge, a stack of balconies, rather than losing one.
Cavity Depth: 50 to 150 mm Behind the Skin, Not 600 mm
A ventilated cavity is the air gap between the fire-rated wall and the back of the cladding. Published guidance we found gives 25 to 50 mm as the working minimum for terracotta and panel rainscreens, and one rule of thumb adds about 1 mm per metre of wall height above 25 m. Studies that show a strong cooling effect use 200 to 300 mm, but that depth is unusual in Indian commercial work. Our drawings therefore state a 50 to 100 mm cavity behind terracotta or ACP, and up to about 150 mm where a fin or screen 200 mm or deeper stands off on brackets.
A 600 mm figure sometimes appears for this gap. We found no source for it as a cavity, and we do not use it that way. Where 600 mm shows up in our drawings it is a service walkway behind the skin at the box roof or the fin projection itself, not the ventilated cavity. Mixing the two is expensive: a 600 mm cavity would push the outer skin 500 mm further from the structure, and every bracket, fire barrier and edge detail grows with it.
The table below states the cavity per condition. The ranges are design ranges for concept stage, and the final depth is set by the facade engineer per project.
| Wall condition and skin option | Cavity, fixing and what it does |
|---|---|
| Stopped skin: plain terracotta-tone panel on the box (Meridian Bazaar) | 50 to 100 mm; rails on the fire-rated wall; no fin projection to carry |
| Terracotta ribbed trays on the mall floors (Meridian Bazaar) | 50 to 100 mm behind the trays; trays step 900 mm per floor, so support is a cantilever, not the cavity |
| Screen over a podium (Crown Junction, open ratio 30 to 75%) | 50 to 100 mm behind the backing panel, with the screen on standoffs up to about 150 mm |
| Continued fins over the box (Shahi Orbit, 50 x 300 mm fins) | About 100 to 150 mm to the back wall; the 300 mm fin depth is a projection, not cavity |
| Twisting fins over the box (Zenith Galleria, 80 x 175 mm) | About 100 to 150 mm; the fin swings through 80 degrees, so the clear zone must hold that sweep |
| Service walkway at box roof edge (any concept) | About 600 mm as access width, kept apart from the ventilated cavity |
Stage 3, Grain: Shade at Eye Level and Somewhere to Sit
Grain is the layer a person meets between the pavement and the door, and on a 240 m frontage it is the difference between a facade and a place. Shahi Orbit carries the box skin all the way to the ground, so the same 50 x 300 mm fins that wrap the top volume are at eye level at the entrance. At the 120 mm centres they give a 70 mm gap that a hand can touch, and each floor opening parts the fins like a curtain, drawing the teardrop window 3 m wide at the top and 1 m at the base.
Grain also means shade and seating. A ground floor that ignores them loses its footfall to the next mall down the road, and this is true for all five. Meridian Bazaar’s 900 mm trays give each floor a shaded ledge above the street. Crown Junction’s double-height brass-framed entrance holds a covered forecourt. Zenith Galleria’s central atrium gives the entrance a roof. A pair of 1.8 m benches, each seating three, beside every entrance costs almost nothing against the skin around it and buys dwell time. Warm LED line lighting on the fins at Shahi Orbit does the same job at night, so the frontage stays readable after the shops close.
None of this reads from the top box, and it is not meant to. The box is for the road and the grain is for the person waiting for a ride.
Stage 4, Skin: Material, Finish and Where the Fire-Stop Sits
Skin is chosen last, after the stop-continue-reinterpret decision, and it must pass three tests: hold its shape at the size drawn, sit on a fire-rated wall without adding fuel, and keep an even finish over 200 to 280 m of frontage. Sagar Skyline shows what happens when the finish carries the design. The corten-tone rust-orange shingles are about 225 mm with 25% tonal variation, so no two neighbouring shingles are quite the same and the curved volume reads as one warm surface with texture. We do not publish an installed cost for this system, because we could not verify one. It is priced from a mock-up and a fabricator quotation.
For the metal skins, Shahi Orbit’s copper-bronze finish is anodised aluminium, and Crown Junction’s brushed brass is a laser-cut metal screen. Both are chosen because the finish is integral. Terracotta at Meridian Bazaar and Zenith Galleria is non-combustible, which helps on a wall behind which 1,000 or more people will sit in the dark. If ACP is used anywhere on a mall, it is normally specified in a fire-retardant grade, and the height rule for that grade needs to be confirmed against the current code rather than quoted from a vendor.
The fire-stop lines are drawn at the slab edge behind the skin, at the base of the box, and at the top of the box where it meets the roof. In our reading the usual detail is a mineral wool cavity barrier with a fire-rated sealant at the slab gap, rated to match the slab. That barrier interrupts the ventilated cavity, so the cavity is designed in storey-height or box-height cells, each with its own inlet at the bottom and outlet at the top. A skin that continues over the box must therefore be detailed with a barrier at the transition, which is the cost that the stopped option avoids.
Buildability: Grid, Fixing, Movement Joints, Facade Access and Sound
A frontage this large is a kit of repeated parts on a fixed grid, or it cannot be priced, fabricated or replaced. Each of the five concepts assumes the skin hangs from vertical rails fixed to the fire-rated wall, with each unit adjustable in three axes before it is locked.
Two details deserve their own line. The twisting fins at Zenith Galleria cannot be made as 200 different parts. We assume they are fabricated with rotation stops every 5 degrees, so 0 to 80 degrees gives 17 fin types, and the visual gradient comes from arranging them in order. That is our assumption, and a fabricator may choose a different step. The second is sound: a multiplex is loud, and the wall behind the skin carries the acoustic separation, not the cladding.
- Grid: rails on the fire-rated wall at 1.2 m centres, with units sized to whole grid modules; the atrium glazing sits on its own frame.
- Fixing: concealed and adjustable in three axes, slotted at one end so each unit can move without buckling.
- Movement joints: aluminium moves about 23 micrometres per metre per kelvin, so a 3 m unit on a 60 K swing moves about 4 mm; leave a joint every unit and keep them out of the line of the teardrop windows.
- Facade access: a cradle or davit rail behind the parapet at the box roof. A 600 mm walkway is the access zone, not the ventilated cavity. At Shahi Orbit the 70 mm gap between fins is too narrow for a hand, so cleaning is from the cradle.
- Water: a drained and ventilated cavity behind the skin, with a fall on every horizontal ledge, including the 900 mm trays at Meridian Bazaar, so monsoon water leaves the frontage instead of staining it.
- Acoustic separation: the box wall and roof take the sound isolation for the auditoriums; the skin adds mass but is never relied on for it.
Cost Ranges: What Stopping, Continuing and Reinterpreting Add
Cost should not decide the answer but it should be visible. The market ranges below are indicative figures for installed work at commercial scale, from vendor and marketplace pages, and they are market build costs, not SOGA fees. They vary with scope and volume, so treat them as a guide. An itemised estimate is issued per project once the frontage, grid and finish are fixed.
To show what the decision is worth, take one 60 m x 18 m box face, which is our drawing assumption. That is about 1,080 sq m, or about 11,600 sq ft. Left as a plain ACP or panel wall at Rs 250 to 420 per sq ft, that face is roughly Rs 0.3 to 0.5 crore. Continuing a terracotta skin over the same face at Rs 900 to 2,000 per sq ft is roughly Rs 1.0 to 2.3 crore. The difference for one face is therefore about Rs 0.6 to 1.8 crore, before extra fire barriers, brackets and access. This is our arithmetic on assumed dimensions and will change with the real box.
| Scope | Indicative market range (2026) |
|---|---|
| 4 mm PVDF ACP with framing, installed (plain box panel) | Rs 250-420 / sq ft |
| Terracotta panel systems, installed (Meridian Bazaar, Zenith Galleria) | Rs 900-2,000 / sq ft |
| GRC, installed | Rs 300-800+ / sq ft |
| Anodised aluminium fins or laser-cut brass screen (Shahi Orbit, Crown Junction) | No reliable market range found, so none is stated |
| Shingle systems (Sagar Skyline) | Not stated; priced from a mock-up and a fabricator quotation |
| Continuing versus stopping, one 60 m x 18 m box face | About Rs 0.6-1.8 crore extra, our arithmetic on the ranges above |
Where the Idea Fails: The Honest Limit
Continuing the skin over the box is not always the right answer. A stopped skin costs a fraction as much, is easier to fire-stop, and leaves the cinema legible as a cinema. Meridian Bazaar shows the price: the ribs end at the roof edge, and the box reads as a separate block. If the client wants the cinema to be a landmark of its own, that may be an advantage, and the drawing is honest about the trade-off rather than hiding it.
Zenith Galleria is the concept most exposed to the limit of continuing. Terracotta fins of 80 x 175 mm at 170 mm centres twist from 0 to 80 degrees. If the twist is stepped once per storey, and we assume 7 shopping storeys plus the box as one further step, that is about 10 degrees per step. It is a shape that only reads from a distance and at an angle, and the twist reads as tone, not as fins, from the road. These are drawn concepts, not built work, so the real read is untested. The remedy is a full-height mock-up of one bay before the frontage is fixed.
The other limit is that every figure here is a range, and the range is set by information we do not have: the operator’s screen sizes, the structure, the exact height of the box and the local fire consultant’s reading of the code. Treat the table as a way to ask better questions.
Five Concepts Side by Side: Decision, Cavity, Fire-Stop and Access
The table puts the five in one place. Read across for what each choice adds, and read down to see that no two of them make the same decision at the same cost band.
The pattern is that stopping costs least and leaves the most seams, continuing costs most and hides the seams, and reinterpreting sits between them and adds a new edge that must be detailed.
| Concept | Top volume decision | cavity | fire-stop | access |
|---|---|
| Meridian Bazaar, Mumbai | Stop: plain smooth panel above the ribs | 50 to 100 mm | barrier at the box base only | roof cradle; 900 mm trays clear of it |
| Crown Junction, Jaipur | Stop at the podium; plain stone towers above | 50 to 150 mm behind the screen | barrier at each slab and at the podium roof | separate tower access above the setback |
| Shahi Orbit, Surat | Continue: same fins wrap the box | 100 to 150 mm | barrier at every floor and at the box base and top | cradle; 70 mm gaps cleaned from outside |
| Sagar Skyline, Chennai | Reinterpret: shingles wrap into a residential and office block | 50 to 100 mm | barrier at each slab, balconies detailed separately | stacked balconies plus tower cradle |
| Zenith Galleria, Lucknow | Continue: twisting fins over the box | 100 to 150 mm | barrier at every floor and at the box base and top | cradle; fin sweep of 80 degrees kept clear |
Glazing by Level: 0% in the Box, More in the Tower
The reason the skin can be continued over a box and not over a tower is glazing. The figures for the shopping floors and towers below are SOGA drawing assumptions used to size the concepts, and they change with the brief.
| Level | Glazing share and what it means for the skin |
|---|---|
| Multiplex box (all faces) | 0%; the skin can be as closed as the fire wall behind it |
| Mall shopping floors | About 30 to 60% behind the skin, mostly at the atrium and the shop fronts (assumption) |
| Office and hotel tower (Crown Junction) | About 35 to 50% (assumption); a mall-style closed screen would starve the rooms of daylight |
| Residential and office block (Sagar Skyline) | About 30 to 45% plus balconies (assumption); hence the redrawn skin |
| Podium screen (Crown Junction) | Open ratio 30% to 75% across the surface, balconies punched through |
Related Reading
- Parametric Facade Design in India: Systems, Materials and Cost per Sq Ft
- Mixed-Use Commercial Facade Design India 2026 Guide
- Mall Entrance Facade Design India: 5 Concepts at 80 m
- Fashion Showroom Facade Design India: 5 Concepts
- Retail Podium Facade Design: Footfall Sets The Geometry
- The Elevation Mockup: Build One Bay Before The Whole Face
- Exposed Structure Facade India: 5 Concepts, 1-2 mm Joints
- Housing Over Shops Facade Design India: The 1.5 m Seam
Frequently Asked Questions
How tall is a multiplex box on top of a mall?
In our drawings, about 18 to 24 m, with a width near 60 m. That is a SOGA drawing assumption derived from a stacked auditorium, seating rake and plant, not a verified standard, so confirm it with the cinema operator’s brief.
Should the mall skin continue over the multiplex box?
Only if the client wants the box to read as the crown of the building. Stopping the skin at the roof edge is the lowest-cost option, roughly Rs 0.6 to 1.8 crore less per 60 m x 18 m face in our arithmetic, but the box then reads as a separate block.
How deep should the ventilated cavity be behind a multiplex facade?
Typically 50 to 100 mm behind terracotta or ACP, and up to about 150 mm where a fin or screen 200 mm or deeper stands off on brackets. A 600 mm figure is a service walkway or fin projection, not the cavity.
Does a multiplex box need windows?
No. Auditoriums need 0% glazing, so the facade can be as closed as the fire-rated wall behind it. Glazing sits at the atrium and shopping floors, around 30 to 60% in our concept assumptions.
How much does multiplex facade cladding cost in India?
Indicative market ranges are about Rs 250 to 420 per sq ft for PVDF ACP with framing and Rs 900 to 2,000 for terracotta systems, installed at scale. These are market costs, not SOGA fees, and an itemised estimate is issued per project.
Want a Mall Top Box Tested Against Your Own Brief?
SOGA Design Studio designs parametric facade concepts for malls, retail podiums and mixed-use blocks across India. Send the mall height, the box dimensions, the road and your fire consultant’s constraints, and we will draw the stop, continue and reinterpret options before any pattern is fixed. Design concepts are provided under licence to the client, and SOGA retains the underlying design IP.