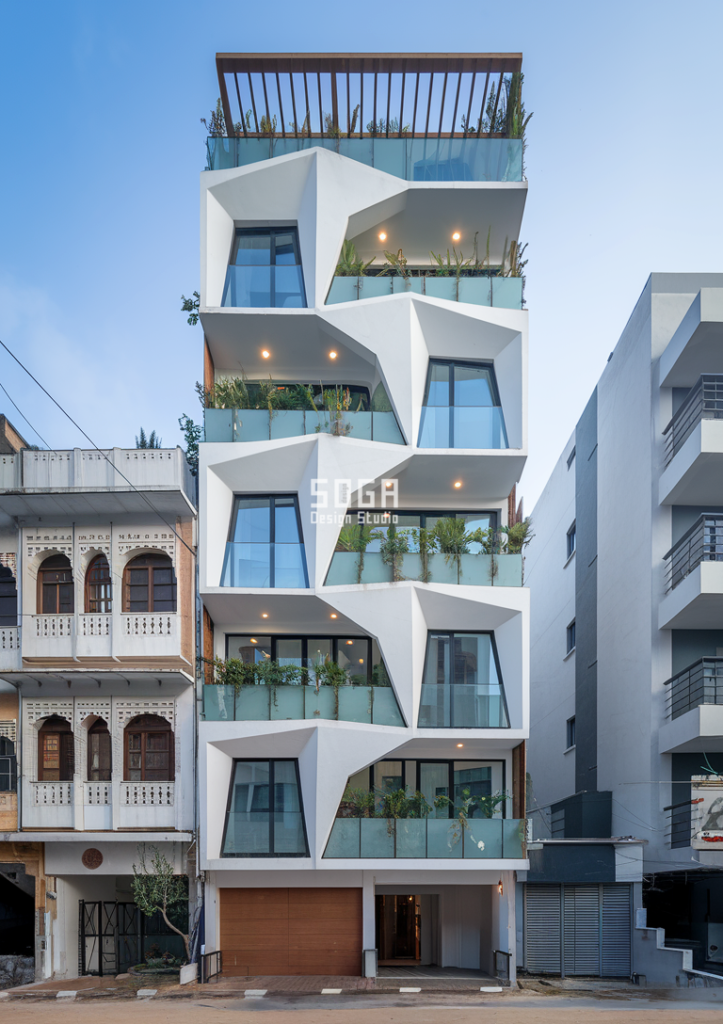
Housing over shops facade design india work begins at one horizontal line: the slab where a shop storey of about 4.5 m ends and flat storeys of about 3.0 m begin. Everything above that line wants privacy and quiet, everything below it wants a wide, open, visible front, and the two heights differ by 1.5 m. In five SOGA concepts, in Mumbai, Indore and Visakhapatnam, the building form is generated by that mismatch, with a numbered rule, and not styled afterwards. All five are SOGA concepts, drawn, not built work.
Housing over shops is a vertical mixed-use building in which retail storeys of about 4.5 m sit beneath flats of about 3.0 m (both SOGA design assumptions), joined at a transfer slab that also acts as the fire and acoustic separator between the two occupancies.
The Claim: In Housing Over Shops the Programme Makes the Form
Most mixed-use elevations are drawn the other way round. A tower of flats is designed first, shops are pushed into its base, and a facade is then found to hide the join. The result is a residential grid sitting on a retail band with a visible kink where the two meet, and a signage board fixed across the kink.
The five concepts on this page start from the join instead. A shop storey needs about 4.5 m clear for a mezzanine, ducts and a deep glazed front. A flat needs about 3.0 m. Three flat storeys stack to 9.0 m, and so do two shop storeys, so the two programmes only line up every 9 m. Between those points there is a 1.5 m difference per storey that has to be absorbed somewhere.
Our rule is that the absorption point is the design. It can be a covered arcade, a raised garden on the transfer slab, a 9 m opening that a street passes through, a sunken plaza, or a promenade. In each building below a gradient, slope, offset or curve is written as a number with two end conditions, so the form can be checked, priced and value-engineered without losing the idea. Every figure is a SOGA drawing assumption or our own arithmetic, and none is a tested or built result.
Stage 1, Programme: Who Sits Where and How They Get In
The method runs in four fixed stages: programme, massing, grain, skin. Programme comes first because in housing over shops it decides the plan of entrances. Residents and shoppers must never share a door, a lift or a refuse route. That means at least two sets of cores, a residents’ lobby with its own street address, and a service lane for loading that does not run under a bedroom window.
The table sets out each concept’s programme in the terms the drawings use. Counts and dimensions are the drawing dimensions.
| Programme | Area / count |
|---|---|
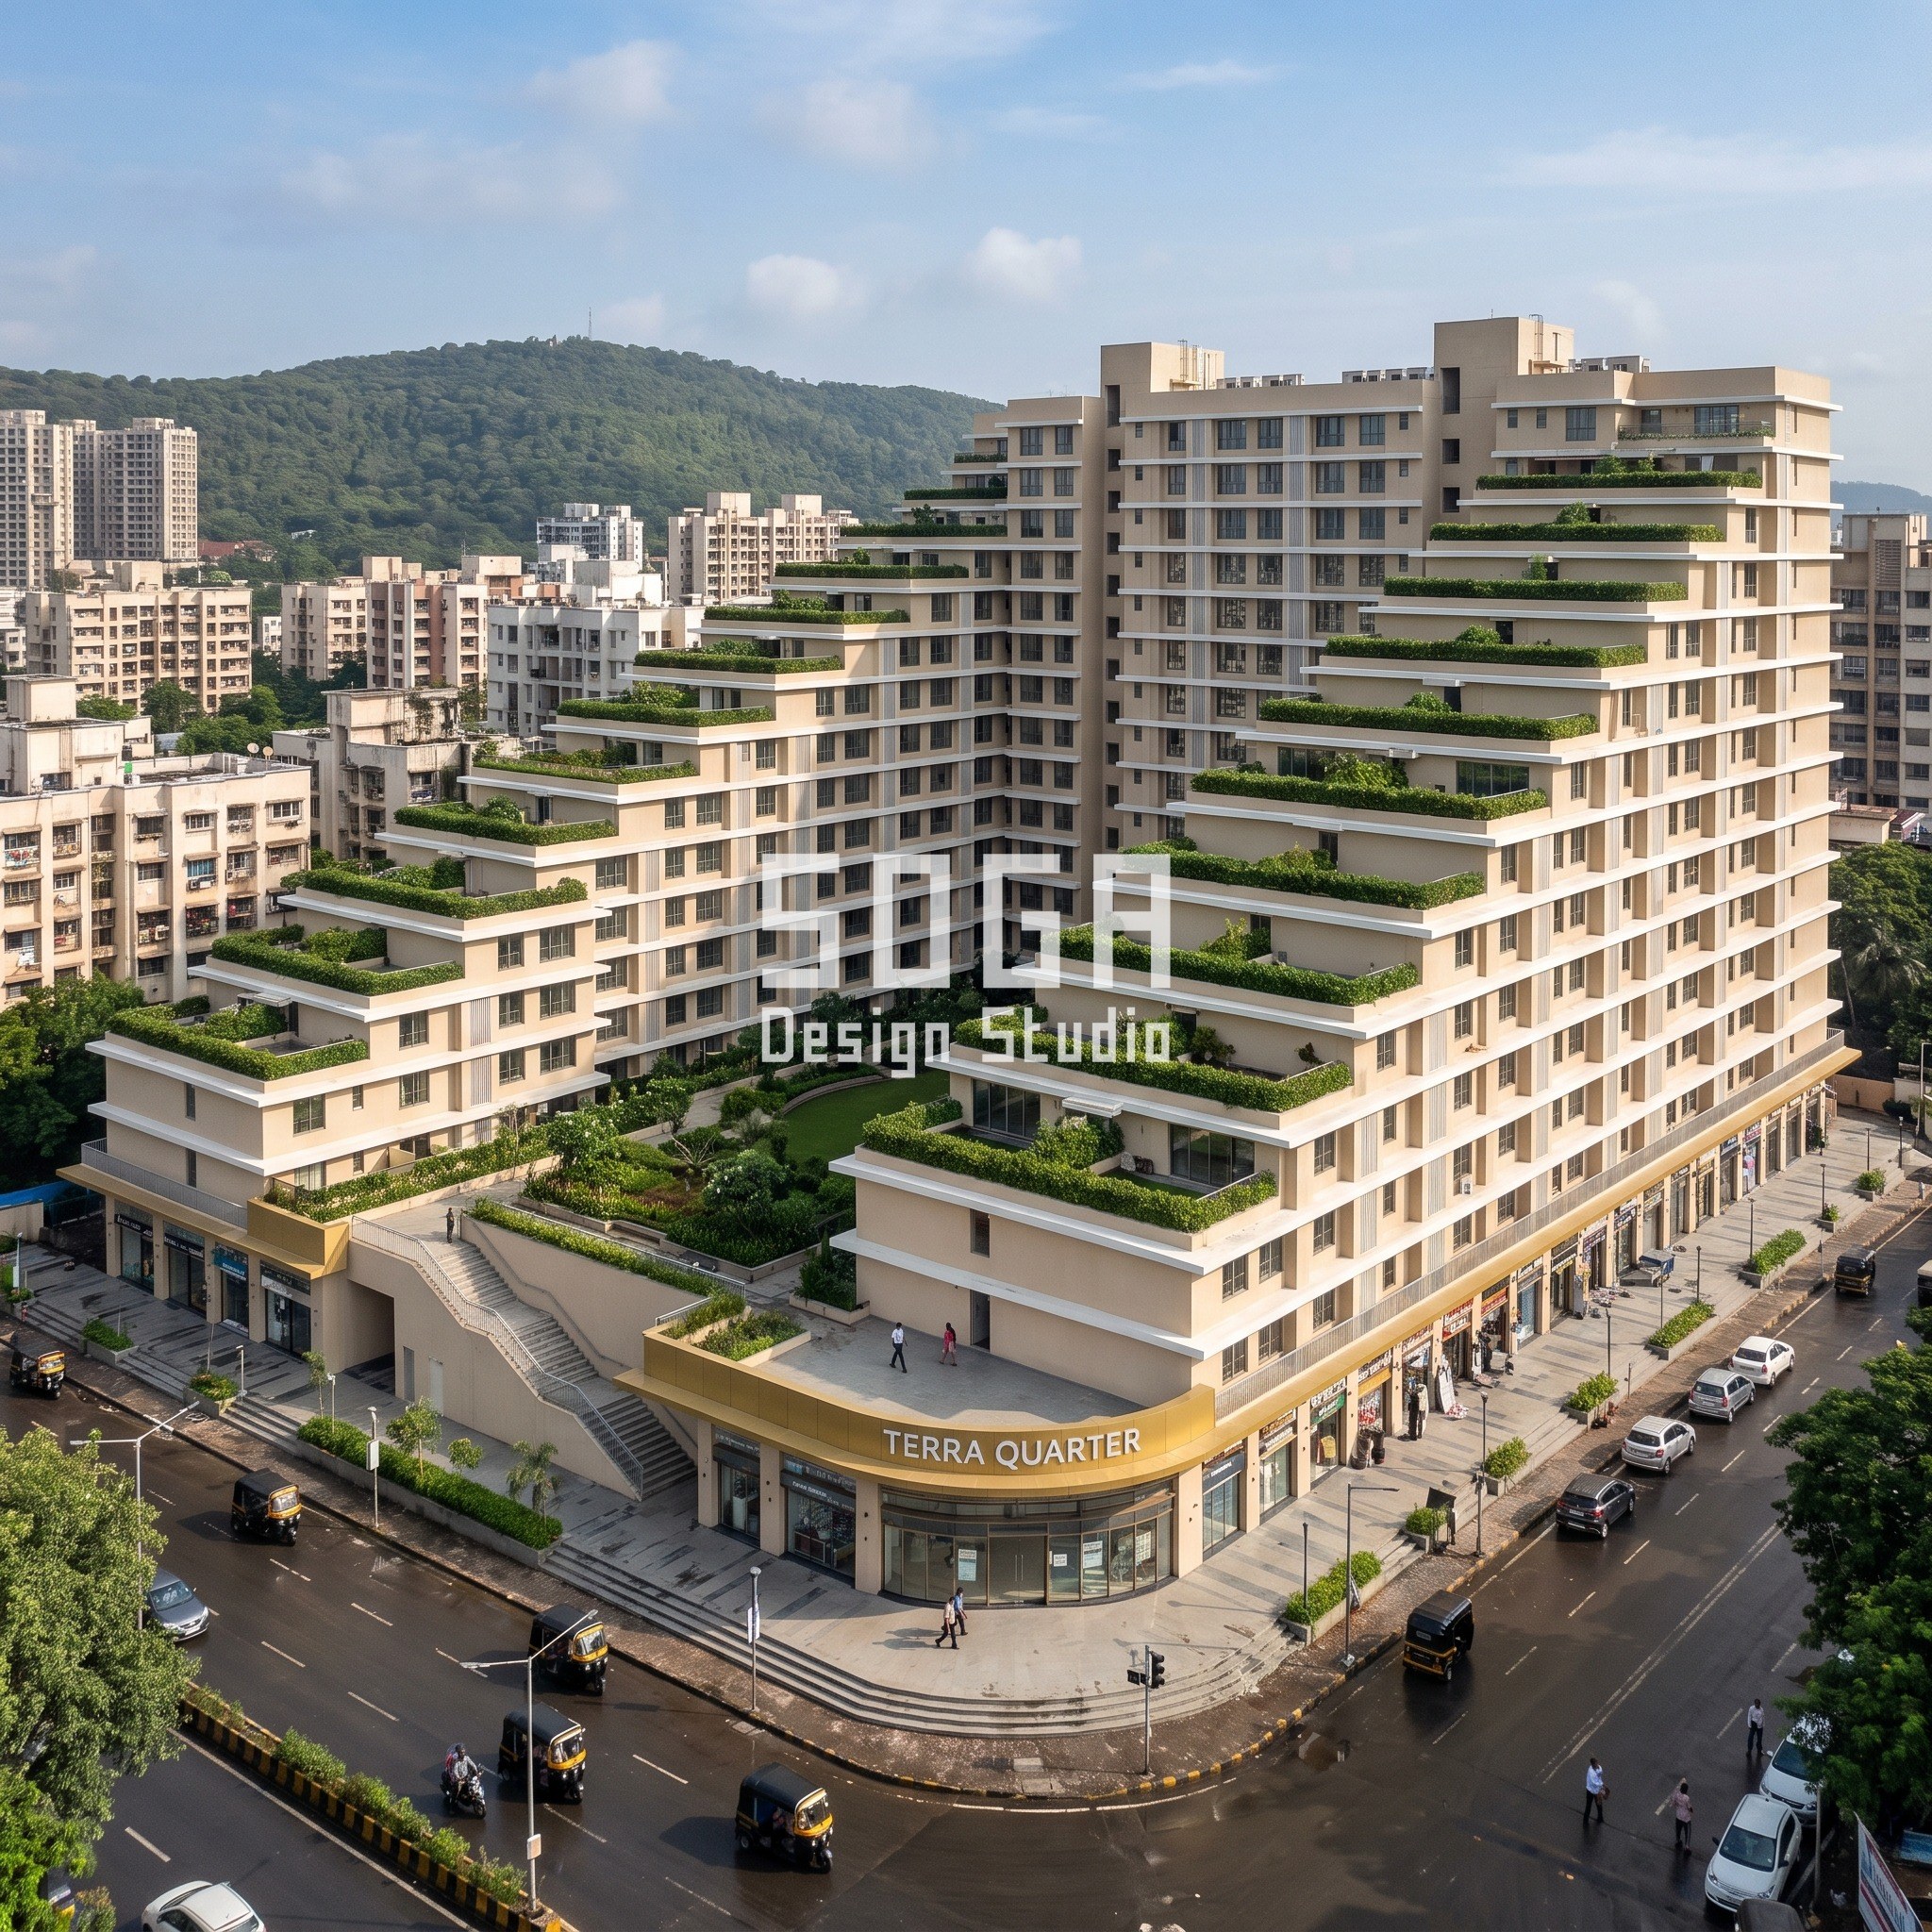
| Terra Quarter, Mumbai (Powai) | About 70 x 70 m perimeter block, 4 to 22 storeys; shop arcade around the whole ground floor; residents’ entrances at the courtyard; courtyard opens as a wedge to the low corner with a public stair and ramp to a raised garden |
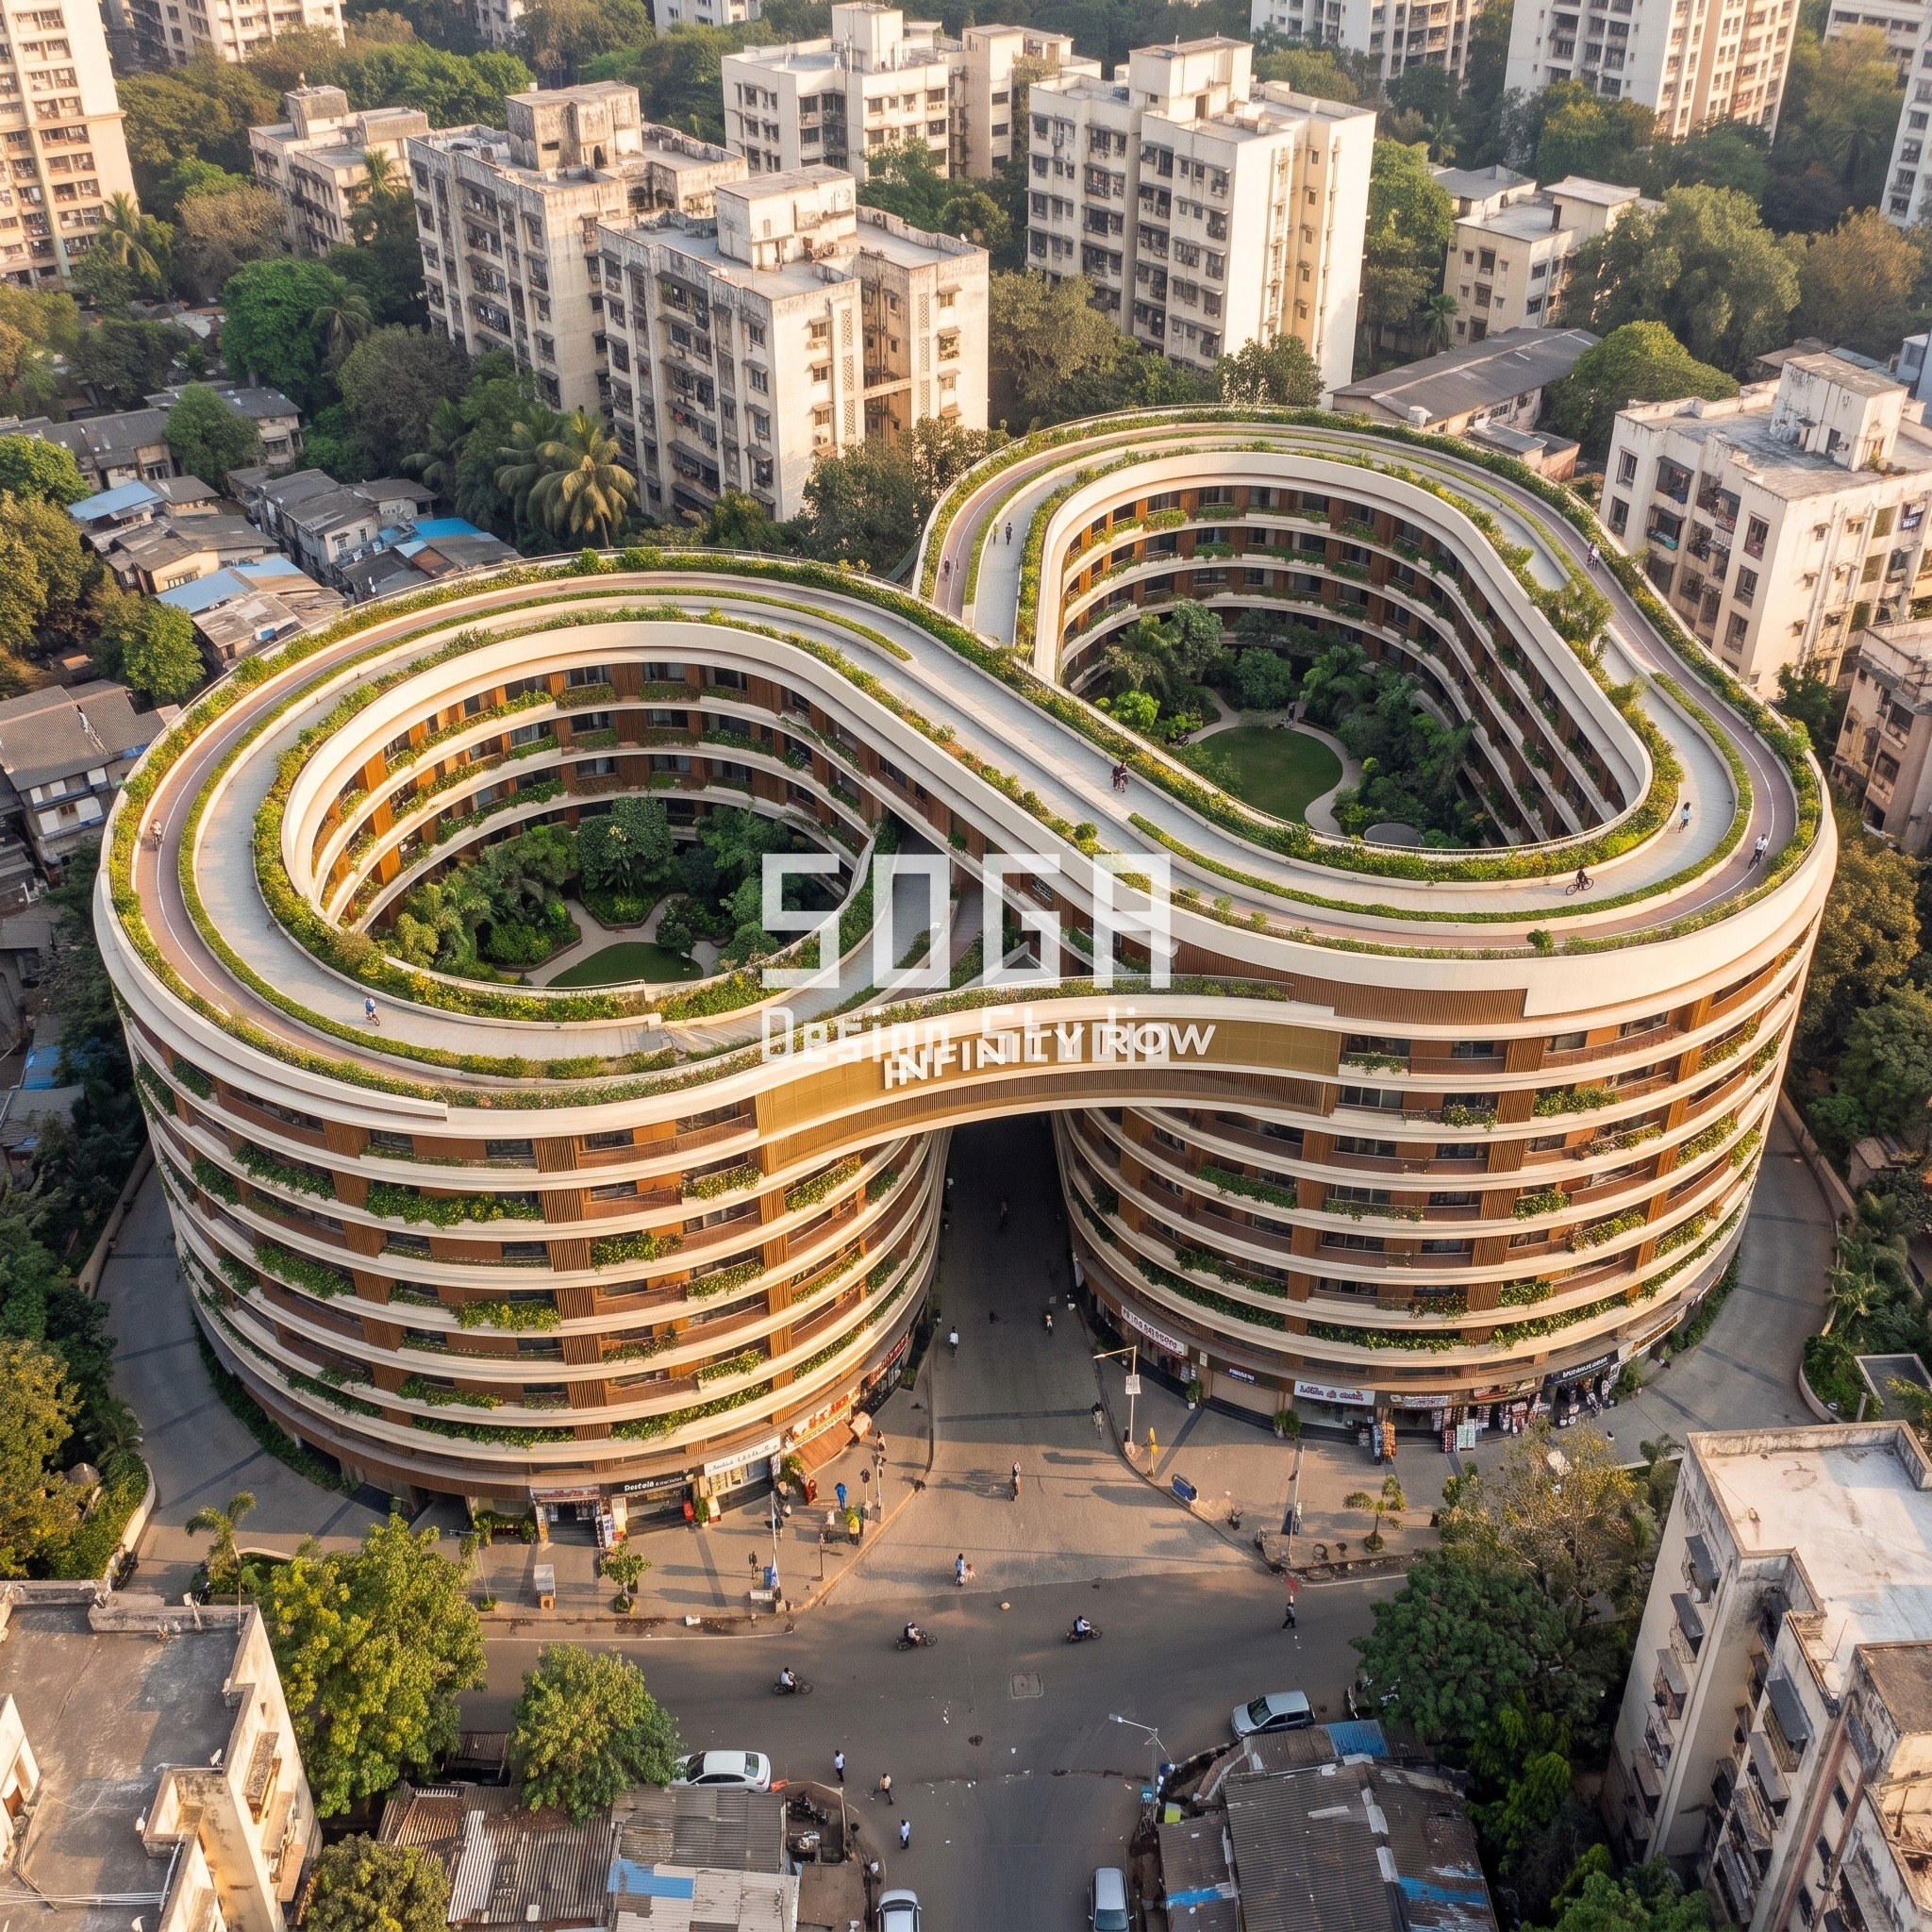
| Infinity Row, Mumbai (Chembur) | Nine-storey housing ribbon about 150 m long, figure-eight plan around two courtyards; a public shop street passes under the 9 m lift at the crossing; planted roof ramp with cycle track |
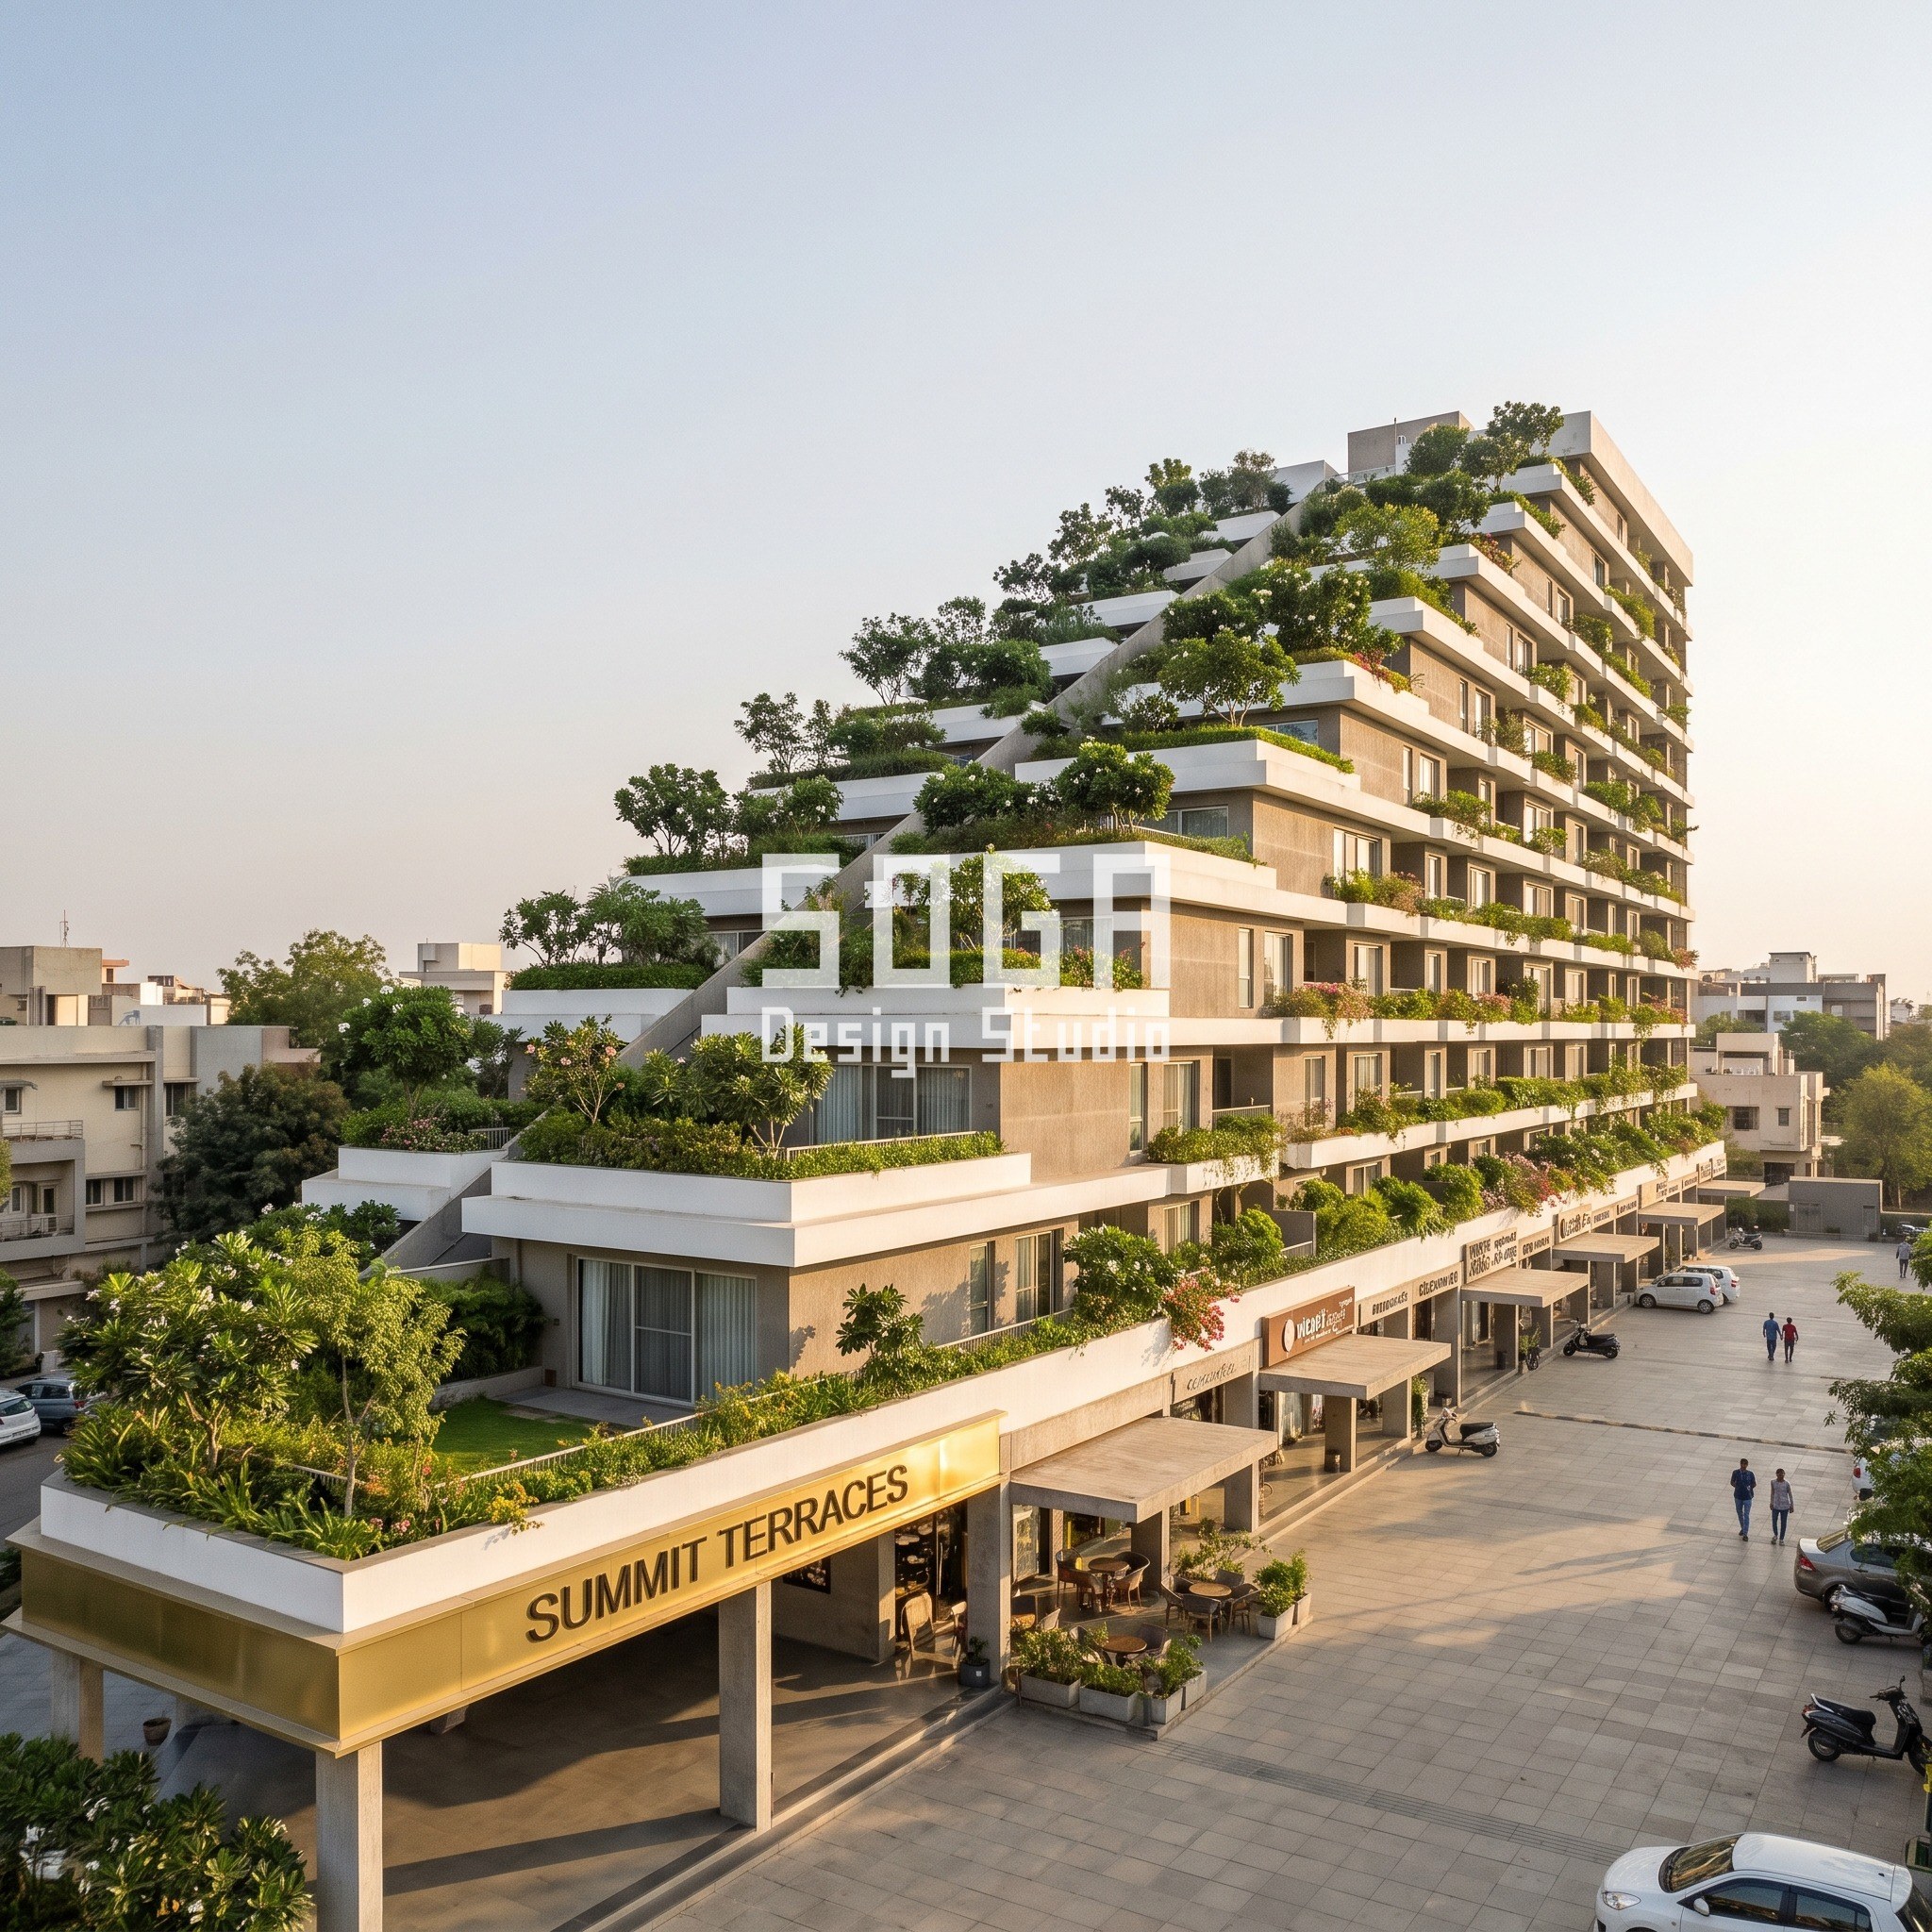
| Summit Terraces, Indore | Terraced housing hillside about 120 m long, 3 storeys at the street to 10 at the back; shops, cafes and covered parking under the slope; terrace for every flat |
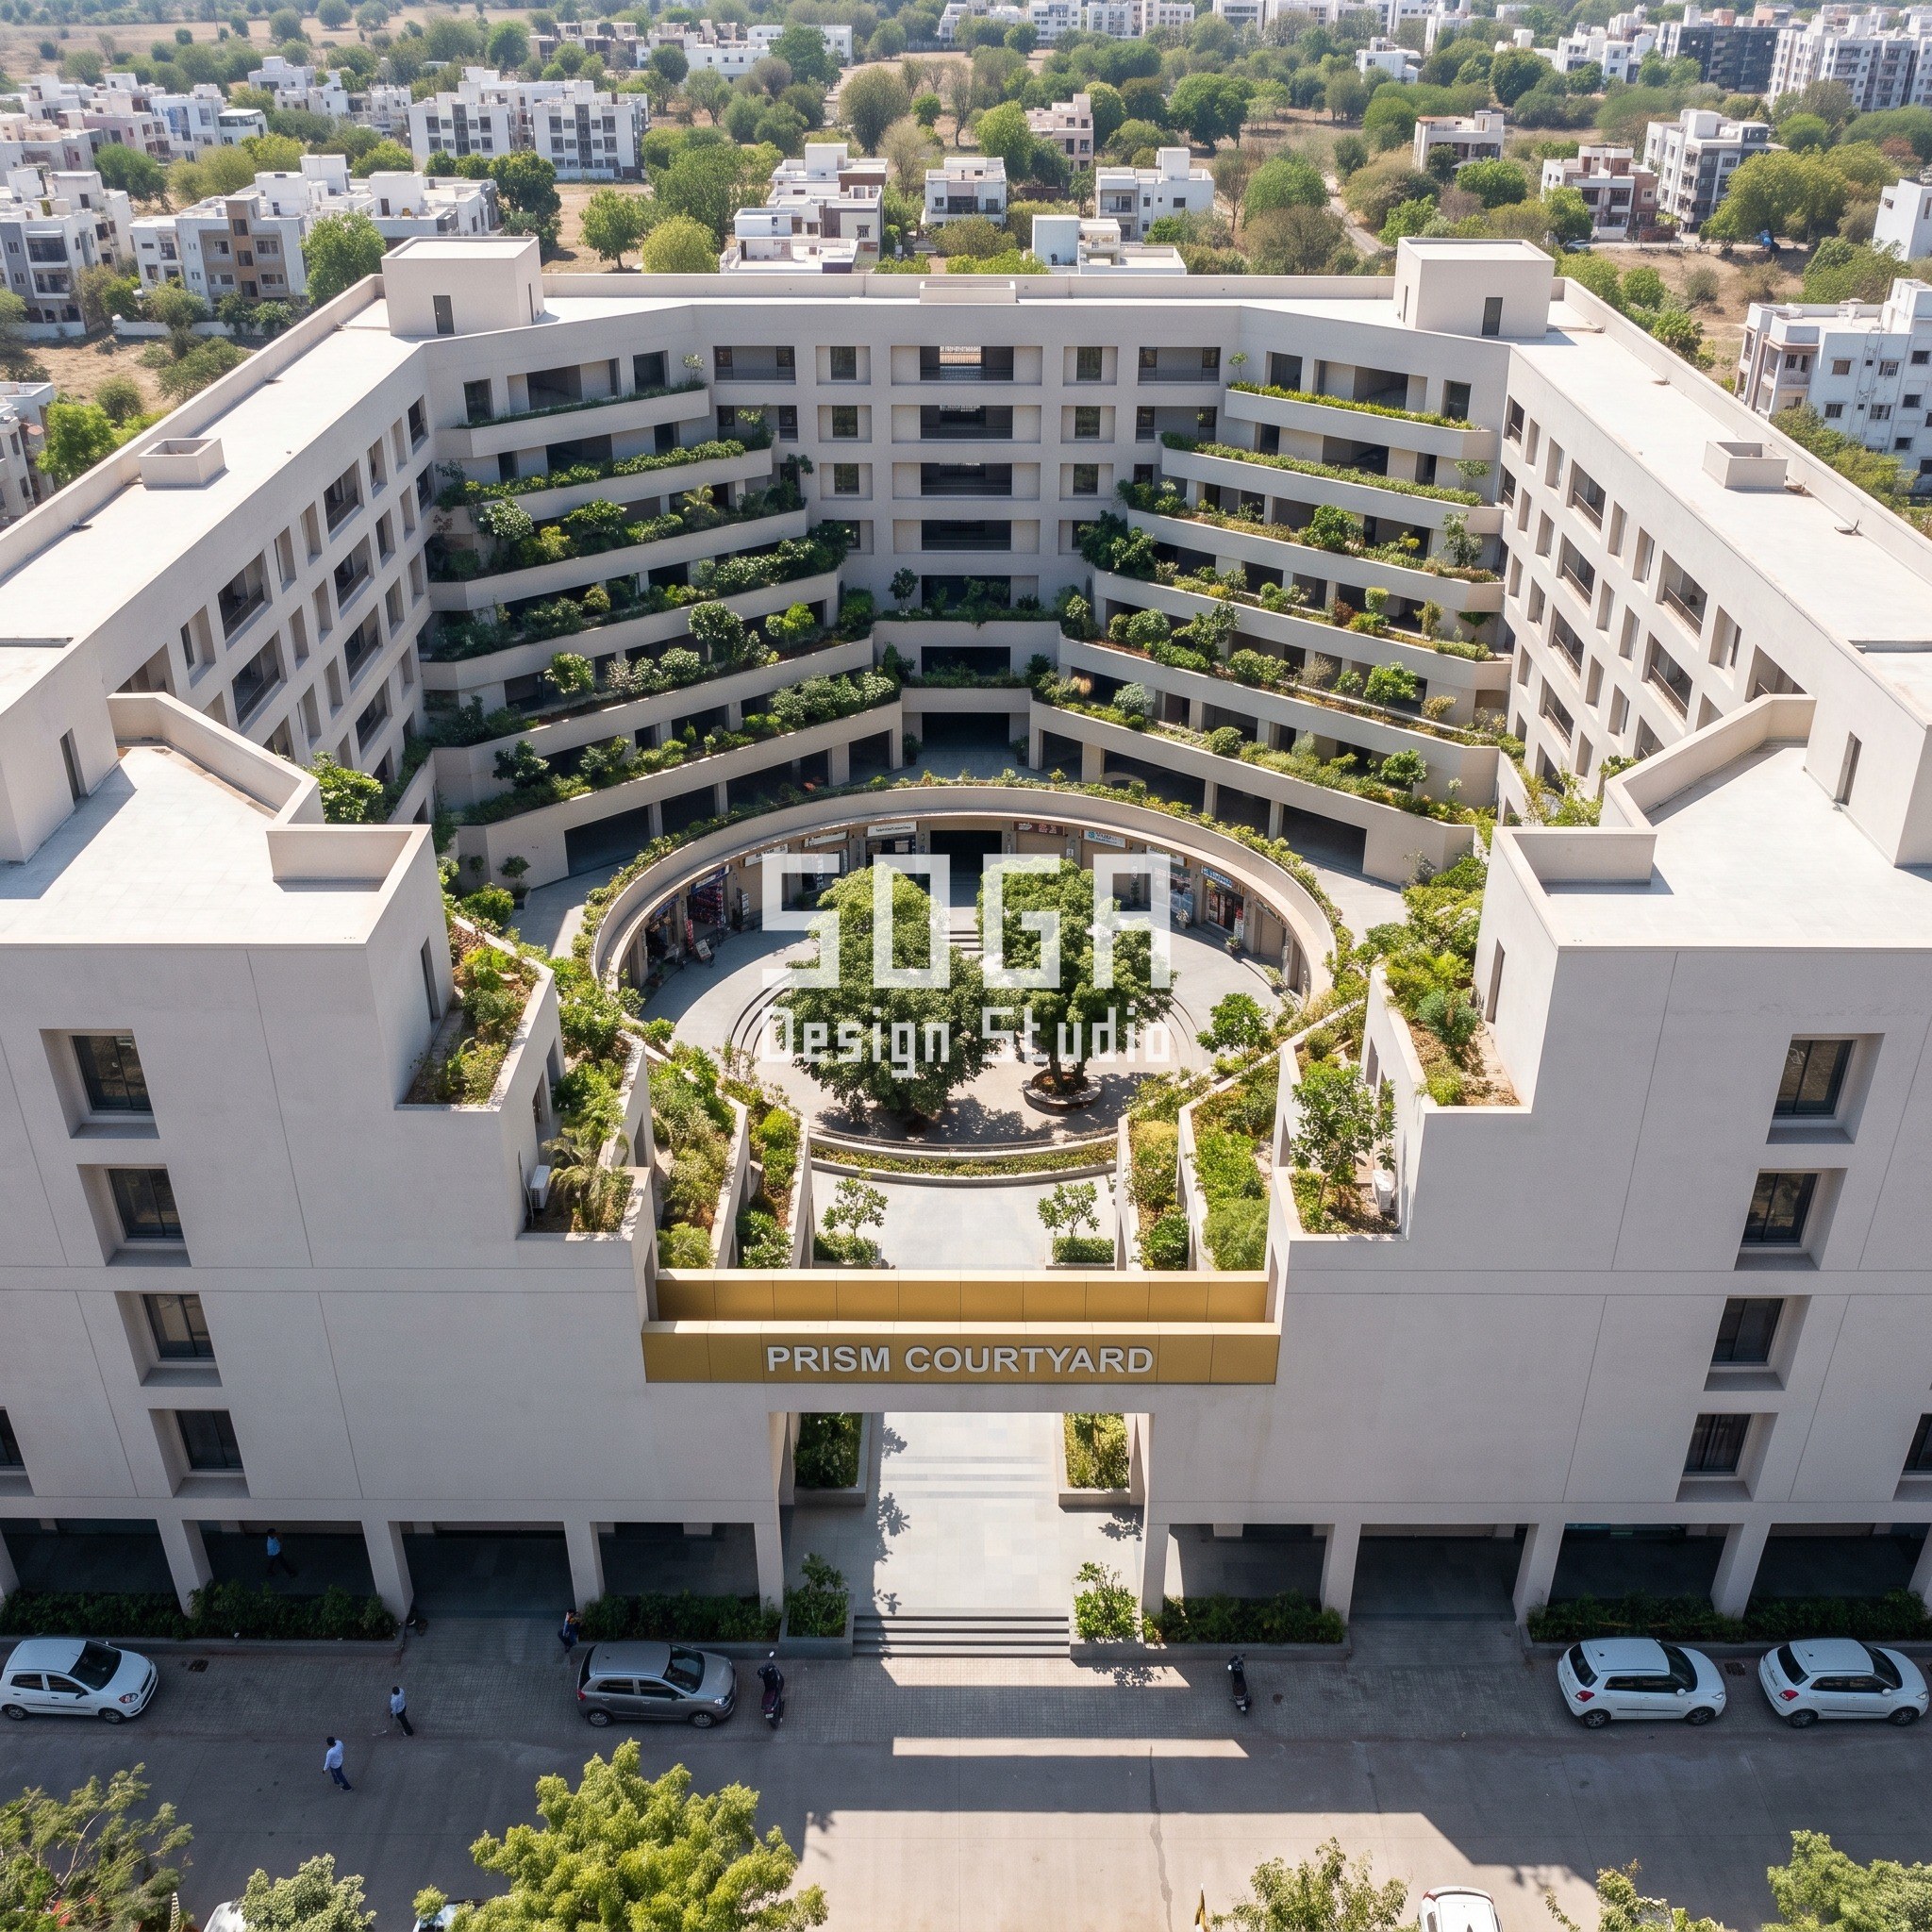
| Prism Courtyard, Indore | About 80 x 80 m courtyard block, 8 storeys at the street, 4 at the courtyard; sunken plaza with a ring of shops; flats entered from the terraces |
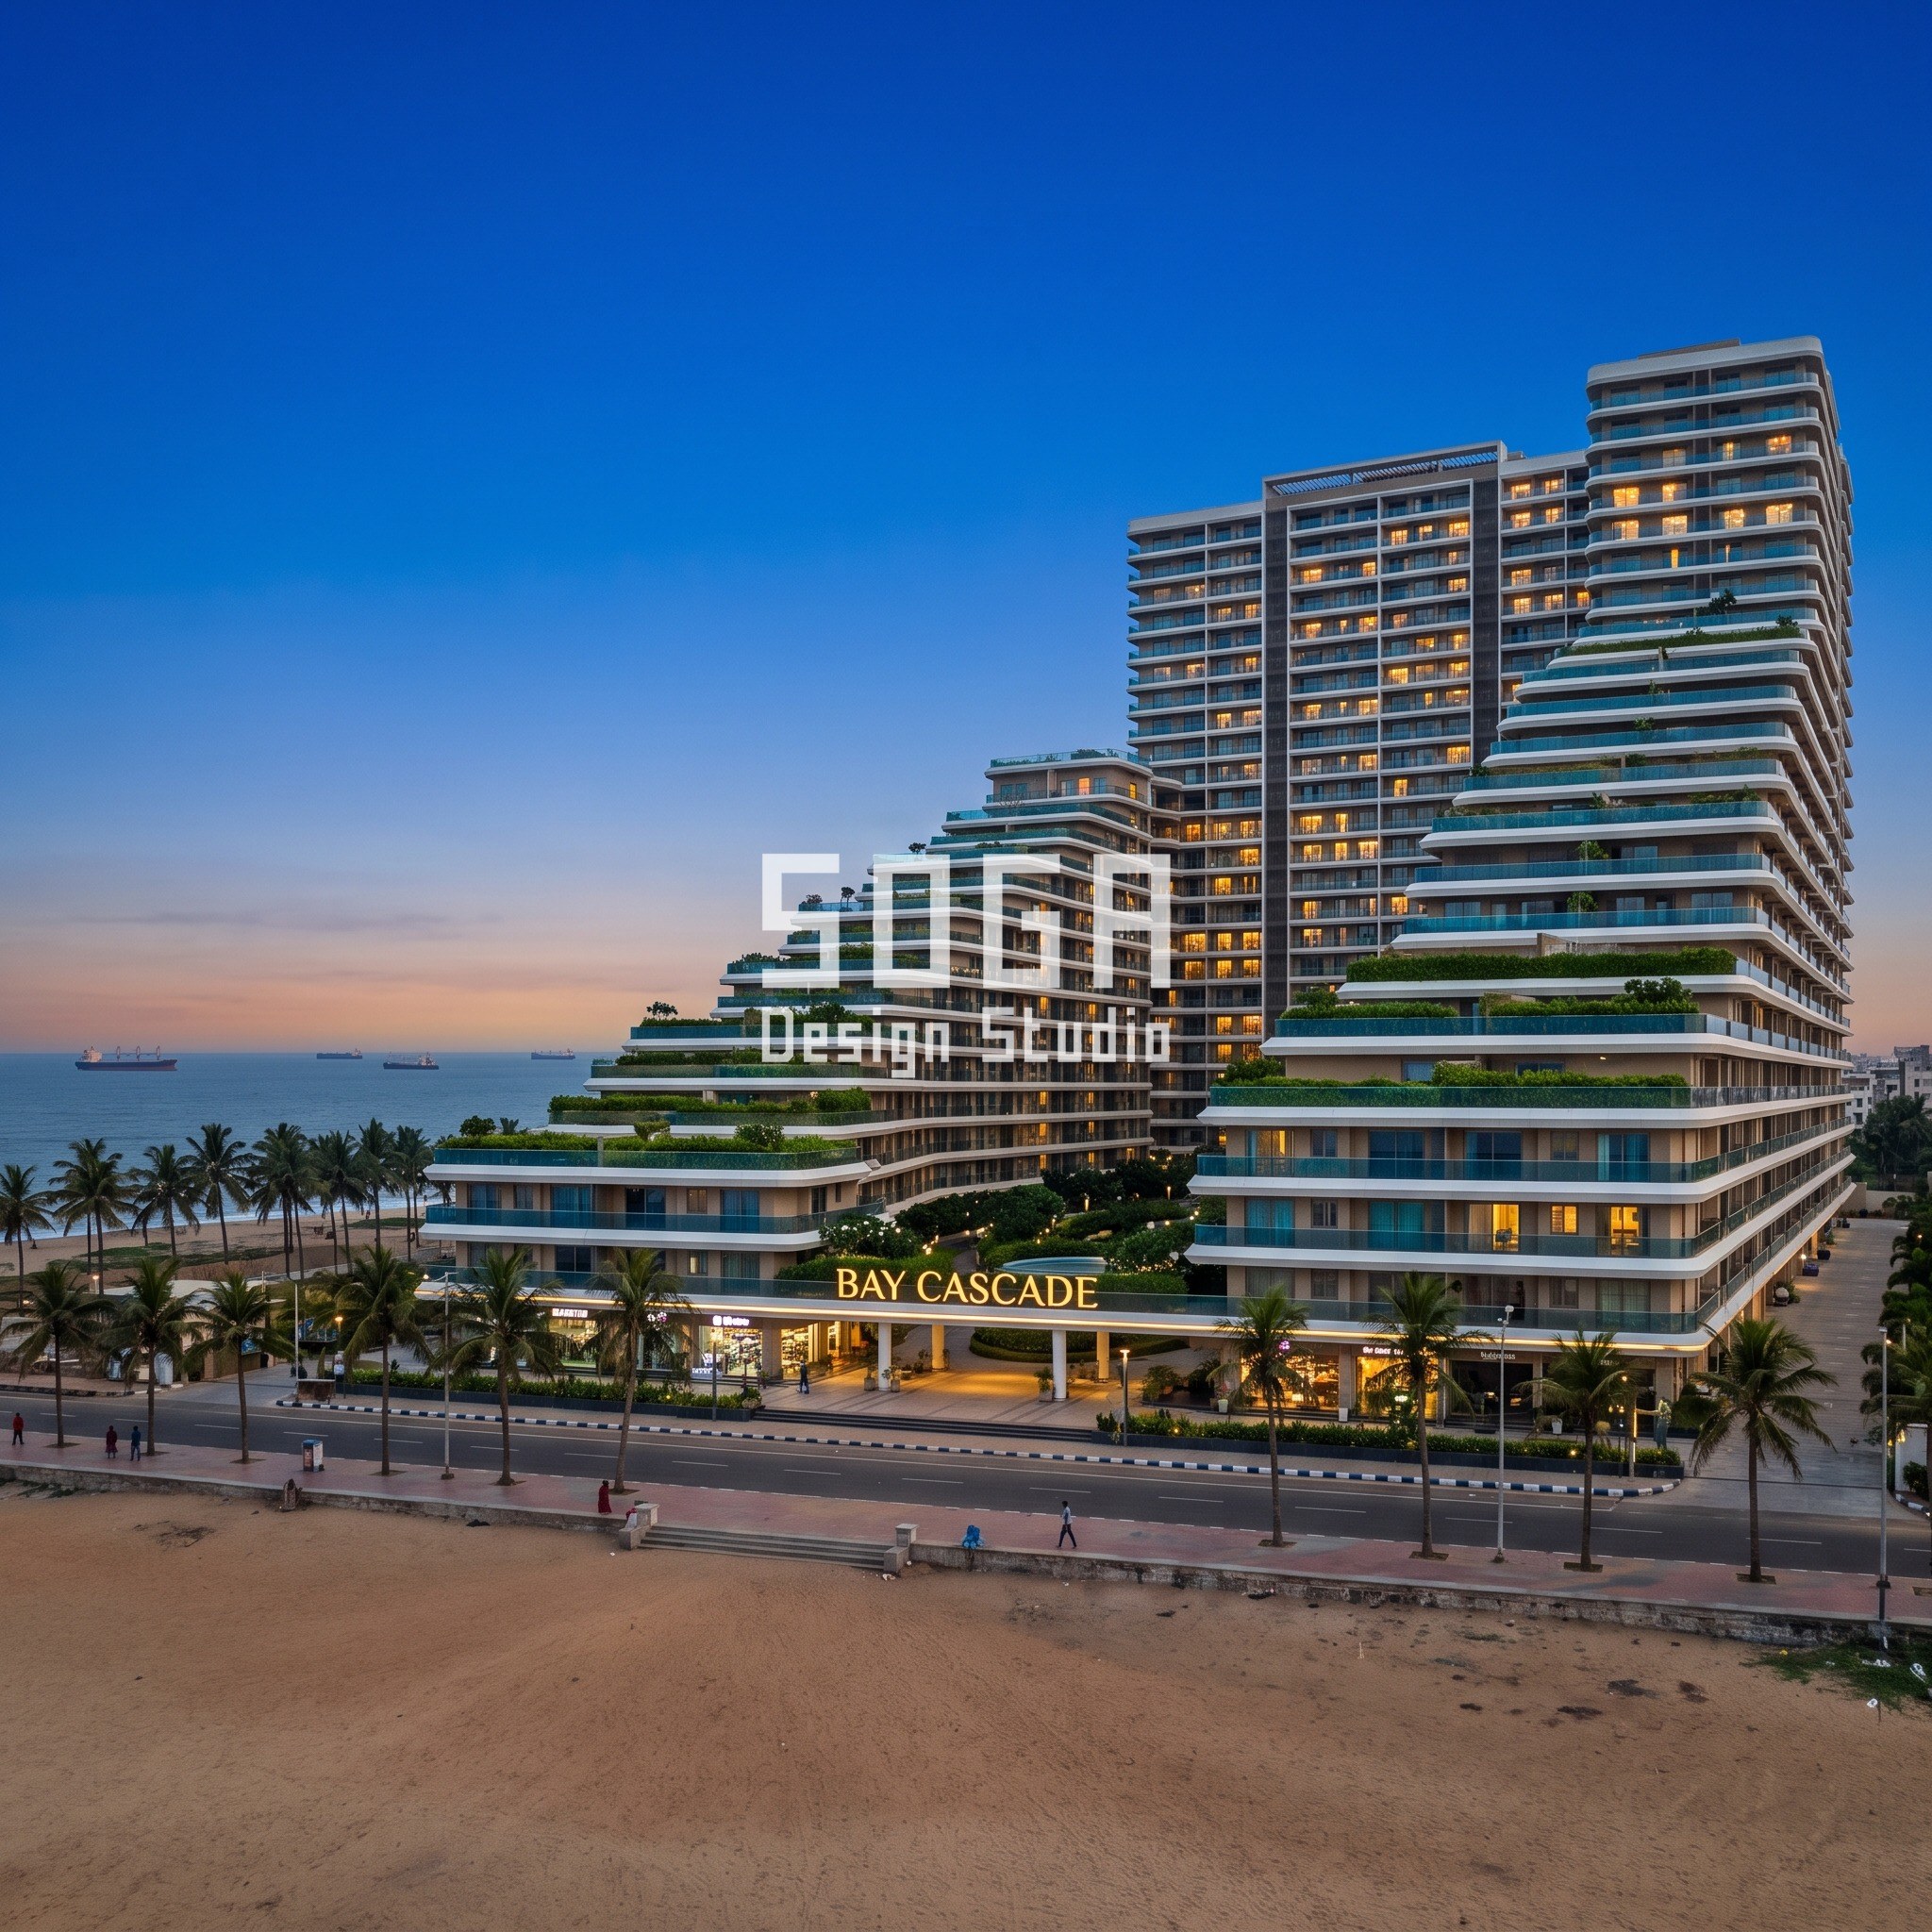
| Bay Cascade, Visakhapatnam | Coastal hillside, 28 storeys at the back to 4 at the promenade; shops and cafes along the promenade; sea terrace for every flat |
Stage 2, Massing: One Rule per Building, Five Different Buildings
Massing here means writing the rule that sets the height of every part of the building. With a 4.5 m shop storey and 3.0 m flat storeys, a 4-storey edge is 4.5 + 3 x 3.0 = 13.5 m high and a 22-storey edge is 4.5 + 21 x 3.0 = 67.5 m. Those two numbers set the whole of Terra Quarter.
Terra Quarter, Mumbai: height rises around the perimeter from 4 storeys at the street corner to 22 storeys at the far corner. Along the two sides that is about 140 m of run for a 54 m rise, roughly one extra storey every 7.8 m and an average slope near 21 degrees, our arithmetic. The rising wall is stacked planted terraces, each stepping 1.5 m forward on the low sides. The courtyard opens as a wedge to the low corner, where a public stair and ramp climb to a raised garden on the transfer slab. A ramp for that 4.5 m rise at 1 in 12, the slope commonly used for accessible ramps (confirm with the authority), is 54 m long, which fits inside a 70 m courtyard.
Infinity Row, Mumbai: a nine-storey ribbon is 4.5 + 8 x 3.0 = 28.5 m high. The plan is a figure-eight around two courtyards, and where the ribbon crosses itself it lifts to a 9 m opening, which is two shop storeys or three flat storeys, so a public shop street runs beneath the crossing without a step in the flat grid above. A planted roof ramp at 1 in 20 carries a cycle track from the ground to the top floor. Arithmetic check: 28.5 m of climb at 1 in 20 needs 570 m of ramp, far longer than the 150 m plan length, so the ramp has to run round the roofs of both loops or stop at a lower level. We have not resolved that length in the drawing.
Summit Terraces, Indore: one plane slopes at 22 degrees from 3 storeys (10.5 m) at the street to 10 storeys (31.5 m) at the back, so the slope covers a 21 m rise over about 52 m of depth. Terrace depth grows from 2 m at the bottom to 6 m at the top, and shops, cafes and covered parking sit under the slope. That footprint is about 120 x 52 m, roughly 6,200 sq m of plan under the hill, the largest single volume of non-residential space of the five. Drawing check: at 3.0 m per storey a 22 degree plane recedes 7.4 m per storey, while the drawn terraces are 2 to 6 m, so either the angle is an envelope or the terraces grow deeper. The terrace-depth gradient is the rule we would carry forward.
Prism Courtyard, Indore: an 80 x 80 m block, 8 storeys (25.5 m) at the street sides stepping to 4 storeys (13.5 m) at the courtyard side. Four terrace steps of an assumed 3 m each make the cut a 45 degree plane, so the courtyard mouth is 12 m wider per side, or 24 m across, than the lowest terrace, and it reads as an inverted pyramid of planted terraces down to a sunken plaza with a ring of shops.
Bay Cascade, Visakhapatnam: 28 storeys at the back (85.5 m) fall to 4 storeys at the promenade (13.5 m), which is 24 setbacks. Each floor sets back by a distance growing smoothly along a curve from 0.5 m at the top to 4 m at the bottom. On a straight-line growth the average is 2.25 m, a total run of about 54 m against 72 m of fall, an average slope near 53 degrees, our arithmetic, and a curve moves that by a few metres.
The Rules in Numbers: Range, End Conditions and What Each Costs
A form rule is only useful if you can read off both ends and say what breaks at each. The table gives that for the five, and every figure is a drawing dimension or our arithmetic.
The costs are the ones people forget to price: a transfer slab under every flat, a fire-rated separation, two sets of cores, a refuse room for each occupancy, and the drainage that the terraces add.
| Concept | Rule | range | low end | high end | what it costs |
|---|---|
| Terra Quarter, Mumbai | Height gradient, 4 to 22 storeys (13.5 to 67.5 m) | terrace step 1.5 m | low end: a 13.5 m arcaded street wall | high end: a 67.5 m block that needs a full tall-building fire regime | cost: transfer slab under a 70 x 70 m ring, separate residents’ cores, waterproofed terraces at every step |
| Infinity Row, Mumbai | Ribbon of 9 storeys (28.5 m) | 9 m lift at the crossing | roof ramp 1 in 20 | low end: 9 m clear at the crossing | high end: 570 m of ramp for the full climb | cost: a deep transfer structure over the street, ramp waterproofing |
| Summit Terraces, Indore | Plane at 22 degrees | 3 to 10 storeys | terrace depth 2 to 6 m | low end: 2 m terraces at the street | high end: 6 m terraces at the back | cost: a stepped slab with a raked soffit, drained terraces, ventilated parking |
| Prism Courtyard, Indore | Inclined plane, 4 steps of 3 m | 8 storeys to 4 | sunken plaza about 4.5 m below street (assumed) | low end: 4-storey courtyard edge | high end: 8-storey street edge | cost: below-ground plaza, pumped drainage, second shop level |
| Bay Cascade, Visakhapatnam | Set-back curve 0.5 m to 4 m across 24 floors | low end: 0.5 m ledge at the top | high end: 4 m terrace at the base | cost: a stepped structure with a different slab edge on every floor, coastal coating |
Stage 3, Grain: Shade at Eye Level, Somewhere to Sit, Separate Doors
Grain is what a person meets at 1.5 m to 2 m above the pavement, and in housing over shops it decides whether the shop level feels part of the neighbourhood or a wall of shutters. Four moves carry the grain in all five buildings.
Shade first. Terra Quarter’s arcade runs around the whole ground floor, and Summit Terraces’ slope overhangs the street shops. In Indore, at 22.7 degrees north, noon sun altitude is about 67 degrees at the equinox and about 44 degrees in December (our arithmetic). A 2.1 m shop opening needs an overhang of about 0.88 m to be fully shaded at the equinox, and about 2.2 m to be shaded in December, which is more than we want, because winter sun is welcome. So the arcade depth is set for the equinox and the hot months.
Somewhere to sit. Every shop front has a plinth, a step or a planter edge set at about 450 mm, and each plaza has one long low edge for sitting, not a bench. Prism Courtyard’s sunken plaza has stepped edges on all four sides, and Bay Cascade’s promenade has a sitting edge facing the sea.
Separate residents’ doors. The residents’ entrance is never inside the arcade or the shop frontage. It sits at a courtyard, a garden or a side street, with its own lobby, letter boxes and lift, and a change in materials so the door reads as a house entrance, not a shop.
Behind the shop front, the unglamorous grain: a refuse room and a loading lane for shops that do not share a route with residents, cooking extract ducted to the roof and never up an external wall, and shutters that stack into a soffit box so a closed shop still shows a frontage.
Stage 4, Skin: Colour, Coating and What the Climate Asks
Only now do we name a finish, because the form is already decided. The skin follows the climate of each city, and each choice is a design assumption.
Mumbai: monsoon is the enemy, so the skins are pale sand render at Terra Quarter and warm off-white with timber-tone soffits at Infinity Row. Every terrace step needs a drip edge, a waterproofing upstand and a drained planter, because 18 terrace steps at 1.5 m each is 18 places for water to sit. The timber tone is a factory-applied finish on a soffit panel, not real timber, so it survives the wet season.
Indore: hot, dry summers, so calm pale plaster at Prism Courtyard reflects heat, and Summit Terraces gets its shade from the slope itself. Terraces are planted, and planting is chosen for low water use.
Visakhapatnam: sea air is a corrosion load. Bay Cascade uses pearl-white terrace edges, green planters and blue-tinted glass, and every metal edge is a PVDF-coated or anodised aluminium section, with the coating class set by a coatings consultant for coastal exposure. The ISO 12944 category for the site is confirmed by the consultant, and we do not state one here. Fasteners are stainless and concealed.
In all five the shop front is the one place where colour and lettering are allowed to change. The flat storeys above it keep one calm tone so signage never climbs the building.
Buildability: Grid, Transfer Slab, Movement Joints, Water and Access
A housing block over shops has two structural grids, and the transfer slab is where they swap. Retail wants columns 8 to 9 m apart for wide fronts and car parking, while flats are usually stacked on 4 to 6 m walls or columns. The slab that hands one grid to the other is the most expensive floor in the building, and it is also the fire and noise separator.
- Grid. Retail bays of 8 to 9 m carry the flat grid of 4 to 6 m through a transfer slab or beams. A shop storey taller than a flat storey also needs secondary steel to carry the facade at its top edge.
- Transfer slab. Give it deflection limits tight enough that the flat partitions above do not crack. Post-tensioned slabs can be thinner, so ask the structural engineer for the option and the price.
- Fire separation. The stricter occupancy governs the shared building. We do not state separation hours here, and NBC 2016 Part 4 and the local authority set them per project.
- Movement joints. Cut the facade at the transfer slab so the shop front and the flat skin move independently, with a fire stop and a flashing in the joint at every 9 m of vertical line where the two grids meet.
- Water. Every terrace, arcade roof and plaza edge needs a fall, a drip, an upstand and an outlet, and the drainage runs in a riser that is not inside a flat.
- Fixings. All cladding fixings sit inside the joint or behind a shadow gap, so the surface reads as one plane.
- Access. Plan a roof track or davit for each terrace edge, a service lane for the shops, and a lift lobby for residents that is not inside the shop frontage.
Cost Ranges: What the Facade Layer Costs
The ranges below are market ranges for the cladding layer only, from trade listings in 2026. They are not SOGA fees. The transfer slab, the fire separation, the second set of cores and the drainage are project-specific, so they are not priced here. An itemised estimate is issued per project.
| Scope | Indicative market range (2026) |
|---|---|
| Aluminium composite cladding, 4 mm PVDF, with frame | Rs 250-420 / sq ft installed |
| Aluminium cladding, general | Rs 200-600 / sq ft |
| Precast cladding panels | Rs 1,000-2,500 / sq ft (indicative, aggregated ranges) |
| Glass curtain wall for a shop front | Rs 900-2,000+ / sq ft |
| Parametric aluminium screens | Rs 800-2,500 / sq ft |
| Transfer slab, fire separation, separate cores, terrace waterproofing | Not priced here; per project, from the structural and fire consultants |
Where the Idea Fails: The Honest Limit
The idea fails when the programme is not really mixed. If the shops will not let go of a shared entrance, the split entrance collapses, and the seam has no reason to exist. It also fails in a small plot, where a 7.8 m storey gradient, a 6 m terrace or an 85 m height cannot fit the setbacks.
It also depends on things we could not verify for this page: the retail floor-to-floor height of 4.5 m is a SOGA assumption, and the local rules for podium area, refuse, setbacks and fire in Mumbai, Indore and Visakhapatnam must be confirmed with the authority and the consultants. Treat every number here as a starting point for that conversation.
Five Seams Side by Side
The table puts the five in one place, with the element that resolves the 1.5 m mismatch. All figures are SOGA assumptions or arithmetic.
| Concept | Shop storey | flat storey | seam element | dimension |
|---|---|
| Terra Quarter, Mumbai | 4.5 m | 3.0 m | shop arcade and raised garden on the transfer slab | 1.5 m terrace step, 54 m ramp at 1 in 12 |
| Infinity Row, Mumbai | 4.5 m | 3.0 m | 9 m lift over a shop street | 9.0 m = 2 shop = 3 flat storeys |
| Summit Terraces, Indore | 4.5 m | 3.0 m | slope over shops and parking | 22 degrees, terraces 2 to 6 m |
| Prism Courtyard, Indore | 4.5 m | 3.0 m | sunken plaza with a ring of shops | 4 steps of 3 m, about 4.5 m below street |
| Bay Cascade, Visakhapatnam | 4.5 m | 3.0 m | promenade at the foot of a stepped hill | set-back 0.5 to 4 m over 24 floors |
Which Rules Survive Value Engineering
Value engineering removes what looks like decoration. A rule with a number and a structural reason survives longer than one that is pure image, so we test each rule against the cuts that usually arrive.
The survivors are the ones tied to the programme: the arcade, the 9 m lift, the sunken plaza and the promenade. The ones that go first are the ones that repeat a small dimension at every floor.
| Concept | What survives | what goes first |
|---|---|
| Terra Quarter | Survives: the storey gradient, the arcade and the courtyard wedge | goes first: the 1.5 m terrace step, since each one is a slab step with its own waterproofing |
| Infinity Row | Survives: the 9 m lift, which is the shop street | goes first: the 1 in 20 roof ramp, which needs 570 m |
| Summit Terraces | Survives: the 3 to 10 storey slope | goes first: the growth of terrace depth from 2 to 6 m, replaced by two fixed depths |
| Prism Courtyard | Survives: the sunken plaza and its shops | goes first: the 45 degree cut, flattened to a vertical courtyard wall |
| Bay Cascade | Survives: the promenade and the stepped section | goes first: the smooth curve, replaced by three or four straight bands |
Related Reading
- Parametric Facade Design in India: Systems, Materials and Cost per Sq Ft
- Mixed-Use Commercial Facade Design India 2026 Guide
- Exposed Structure Facade India: 5 Concepts, 1-2 mm Joints
- Multiplex Facade Design India: 5 Mall and Mixed-Use Concepts
- Car Park Facade Design 2026: India, Dubai, Singapore, UAE
Frequently Asked Questions
What is housing over shops?
It is a vertical mixed-use building with retail on the lower storeys and flats above, separated by a fire-rated transfer slab. In our five concepts the shop storey is assumed at about 4.5 m and the flat storey at about 3.0 m, a 1.5 m difference.
How high can a housing-over-shops block go?
The five concepts range from 4 storeys (13.5 m) to 28 storeys (85.5 m) on our assumed heights. The permitted height, setbacks and FSI in Mumbai, Indore and Visakhapatnam must be confirmed with the local authority.
Why do shops and flats need separate entrances?
Shops open 12 or more hours a day and flats need privacy and safety at night. Separate entrances, lifts and refuse rooms keep the two occupancies apart, and each concept has at least 2 sets of cores.
How much does the facade layer cost?
Trade listings in 2026 give roughly Rs 250 to 420 per sq ft for 4 mm PVDF composite cladding with frame, and Rs 200 to 600 for aluminium cladding. The transfer slab and fire separation are separate and an itemised estimate is issued per project.
What does coastal air change in Visakhapatnam?
Salt air raises the coating class for every metal edge, and fasteners should be stainless and concealed. In Bay Cascade, 24 set-backs give 24 terrace edges, so the coating class and the drip detail matter 24 times over. A coatings consultant sets the class.
Want Your Seam Drawn Before the Facade Is Chosen?
SOGA Design Studio designs parametric facade concepts for mixed-use and residential blocks across India. Send the plot, the FSI, the shop and flat mix and the entrance plan, and we will draw the seam and the form rule before any panel is chosen. Design concepts are provided under licence to the client, and SOGA retains the underlying design IP.