

On a Dubai retail street, the shading everyone designs for is the wrong half of the journey. A canopy over the footpath looks generous in a render, but pedestrians clear an arcade in seconds. Cars idle at the kerb for minutes. A 160 metre high-street parade on Al Wasl Road, Jumeirah, tests what happens when the fin band is sized to the vehicle drop-off first and the footpath second.
A retail street facade is the shaded, signage-carrying skin of a linear high-street parade — a ground-plus-two run of independent shopfronts sharing one continuous frontage — sized to local sun angle and vehicle clearance, not to a mall’s enclosed colonnade or a single flagship store’s bespoke wall.
Why Dubai Retail Street Facades Get the Shading Wrong
Most retail-street shading in Dubai is drawn for the person walking past, because that is the figure in the render. But on a working high street the pedestrian is in the shade for a few seconds under any reasonable canopy. The car waiting at the kerb — engine running, driver scanning for a shopfront — sits in full afternoon sun for far longer, on the one edge of the building nobody sizes deliberately.
The claim is narrow and testable: on a linear high-street parade, the deepest shading belongs over the vehicle drop-off, not the footpath. The facade only has to concede one thing — the arcade still needs enough shade to keep glare off the shopfront glazing — so the fin band never goes to zero, it just goes shallow where the kerb logic says shallow is correct.
What Is a Retail Street Facade, and How Is It Different From a Mall or a Flagship Store?
A retail street facade is not a mall entrance and not a single flagship storefront. A mall’s arrival colonnade shades one enclosed threshold shared by every tenant inside; a flagship store gets a bespoke wall built around one brand. A retail street facade has to do neither — it wraps a continuous run of independent shopfronts, each with its own entrance, its own signage zone and its own hours, and it has to read as one calm system rather than a row of competing fronts.
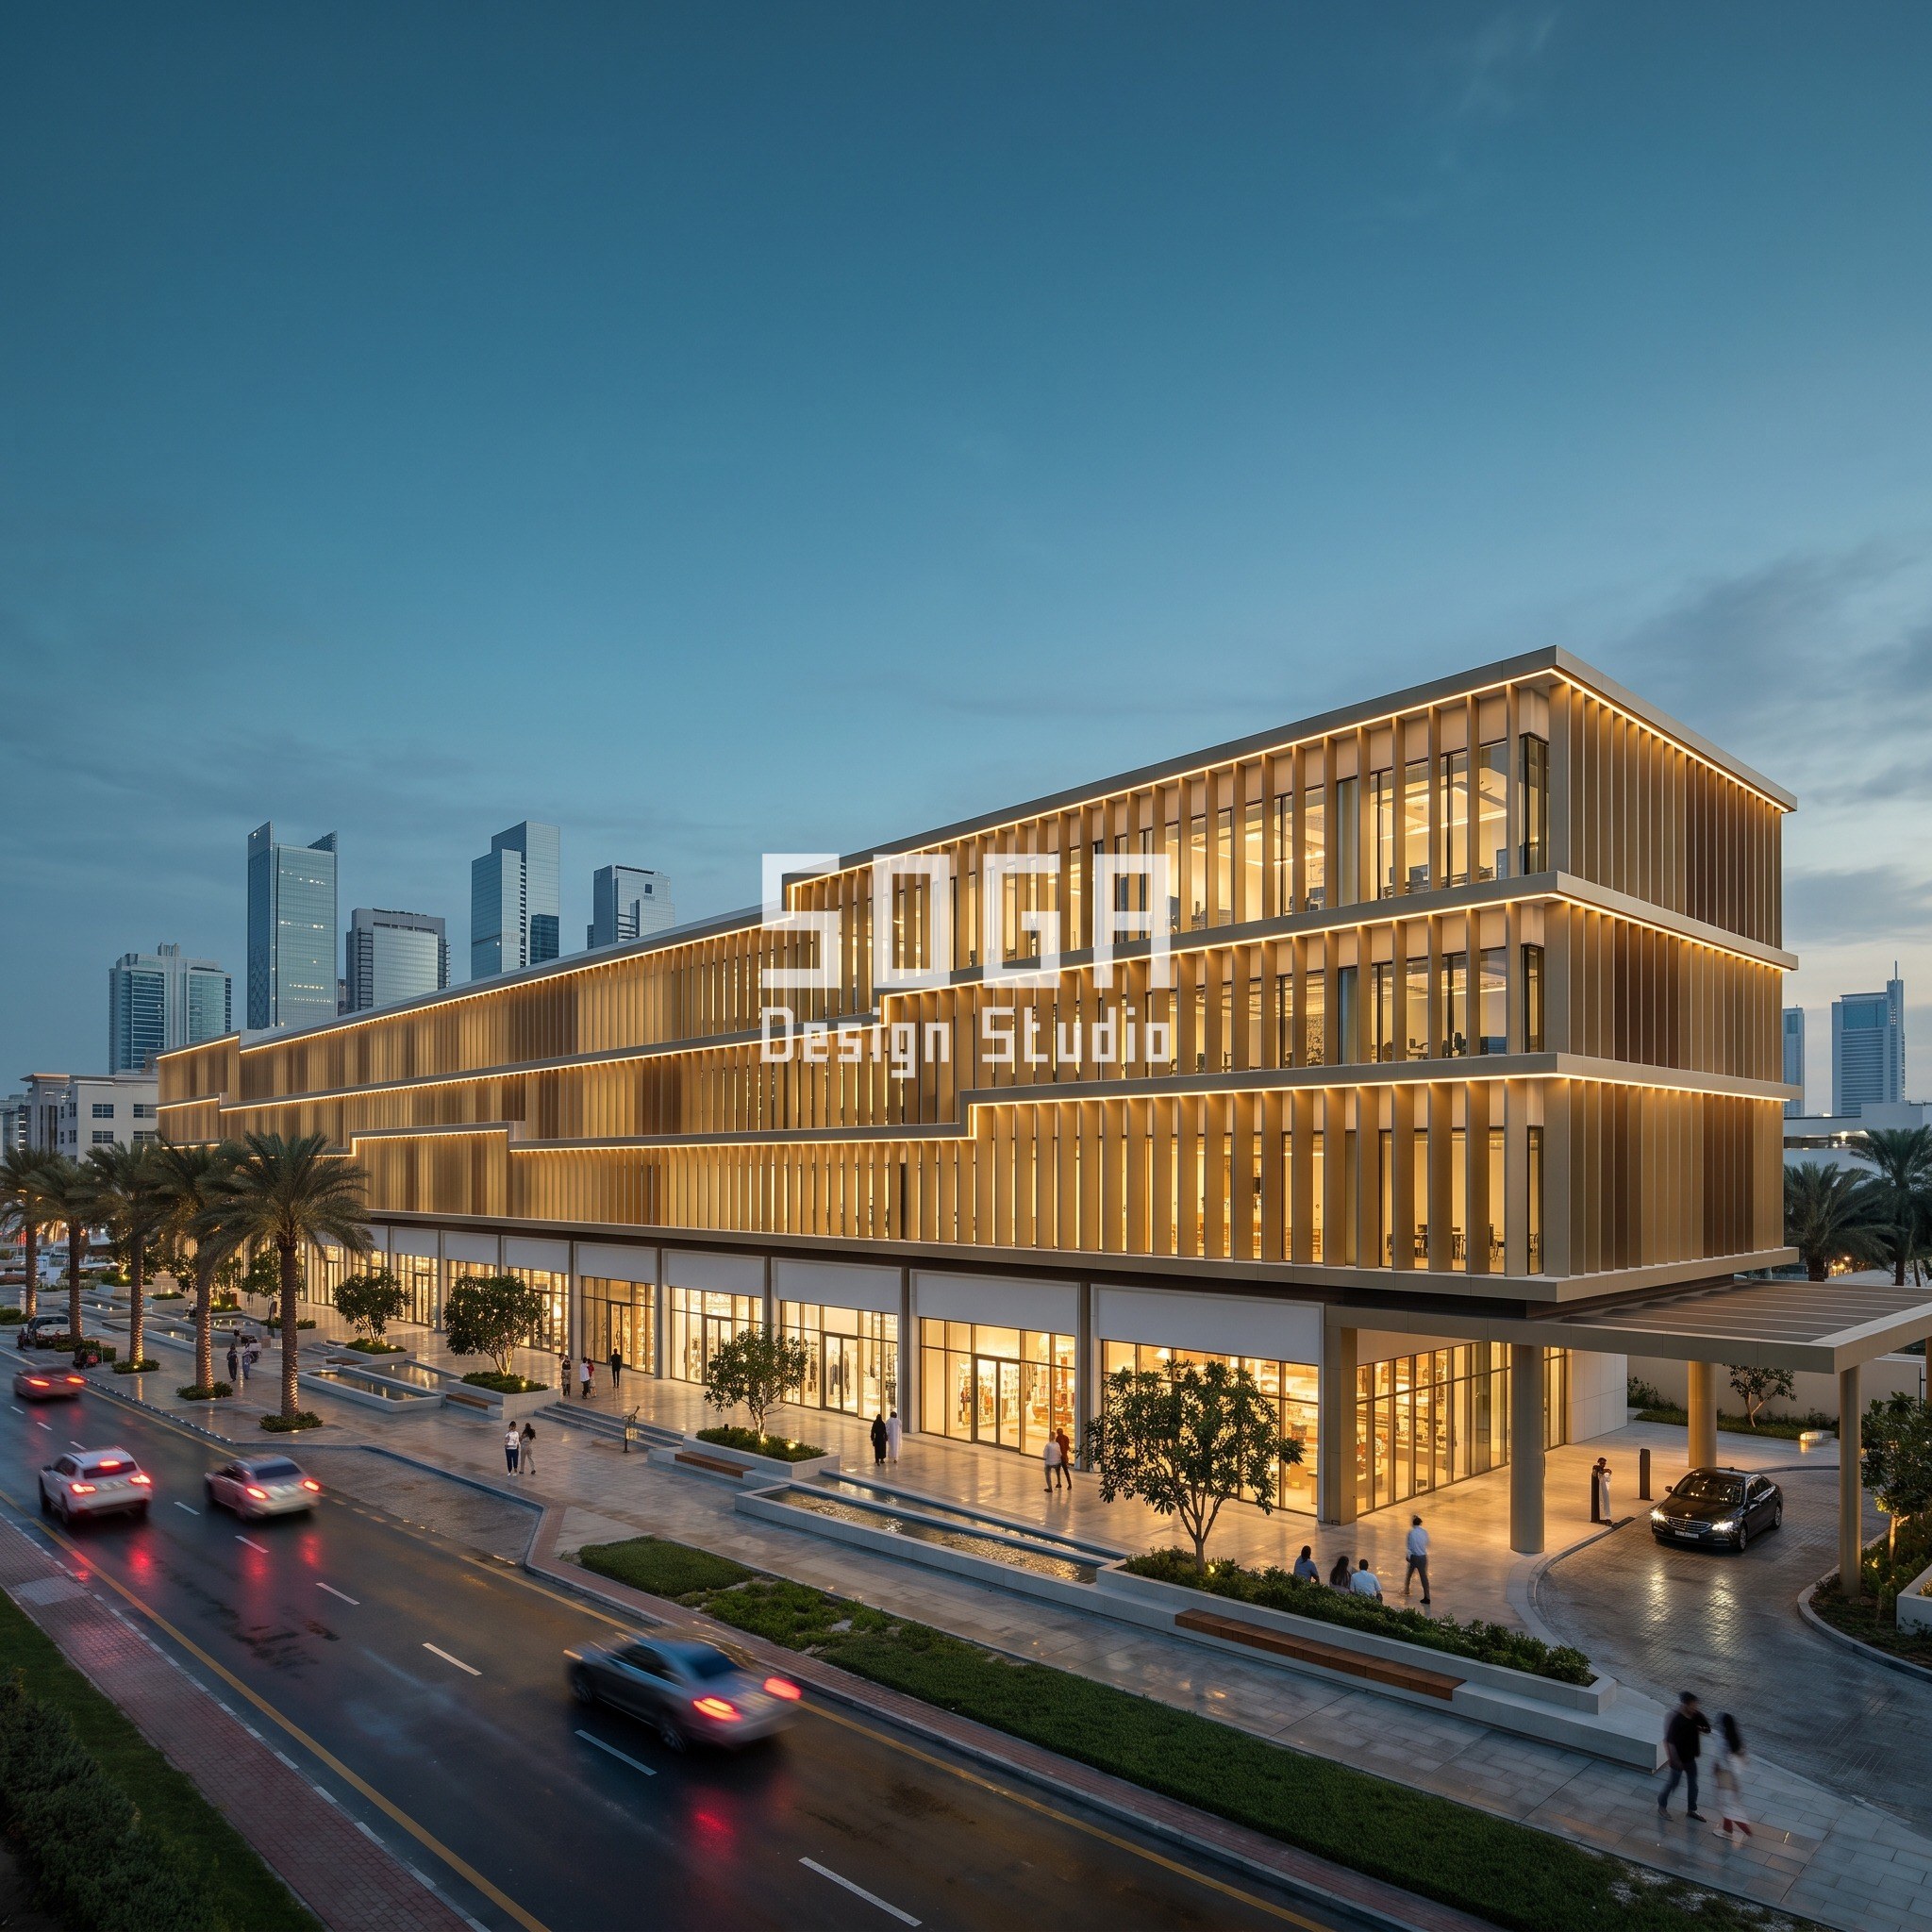
The Al Wasl Road parade is the reference case: a ground-plus-two block of about 9,600 square metres on a 160 by 40 metre plot, arcade and shopfronts at grade, F&B and studio office space on the two floors above, customer parking and a rear service lane, no basement. The fin band is the single formal move applied across the whole 160 metre elevation — it is the one thing every unit shares.
The same design method — one driver, one parametric system, applied without exception across the whole elevation — holds across very different commercial typologies. A nine-storey office tower in Bengaluru, a double-height automobile showroom in Jaipur, a boutique hotel on Kochi’s backwaters and a mixed-use block in Singapore all use the same method with a different driver and a different system, proof that the rule generalises past this one retail street.
That distinction matters for anyone briefing a project on Al Wasl Road or a comparable Dubai high street: asking for ‘a mall-style facade’ or ‘a flagship storefront’ on a multi-tenant retail parade sets the wrong brief from the start. The facade has to serve forty different shopfront owners with forty different fit-outs behind one shared skin, which is why the system has to be legible at the scale of the whole 160 metre run and largely indifferent to what any single tenant does behind their own glass line.
| Programme | Area / count |
|---|---|
| Shopfronts / arcade at grade | Continuous arcade, independent unit entrances |
| F&B and studio office (levels 1-2) | Two upper floors |
| Total built area | About 9,600 sqm GFA |
| Plot / frontage | 160m x 40m plot, full 160m fin band |
| Parking | At-grade customer parking, rear service lane, no basement |
How the Fin Band Reads Across a 160-Metre Parade
The massing itself stays deliberately plain: a simple two-storey rectilinear volume running the full length of the plot. Every bit of formal interest is carried by the fin band, which wraps as one continuous horizontal sweep across the first and second floor of the street-facing elevation, uninterrupted by the shopfront entrances beneath it. That restraint matters on a high street shared by many tenants — a busy massing would compete with forty different shop signs; a calm one lets the fin band, not the massing, be the thing that reads as a system.
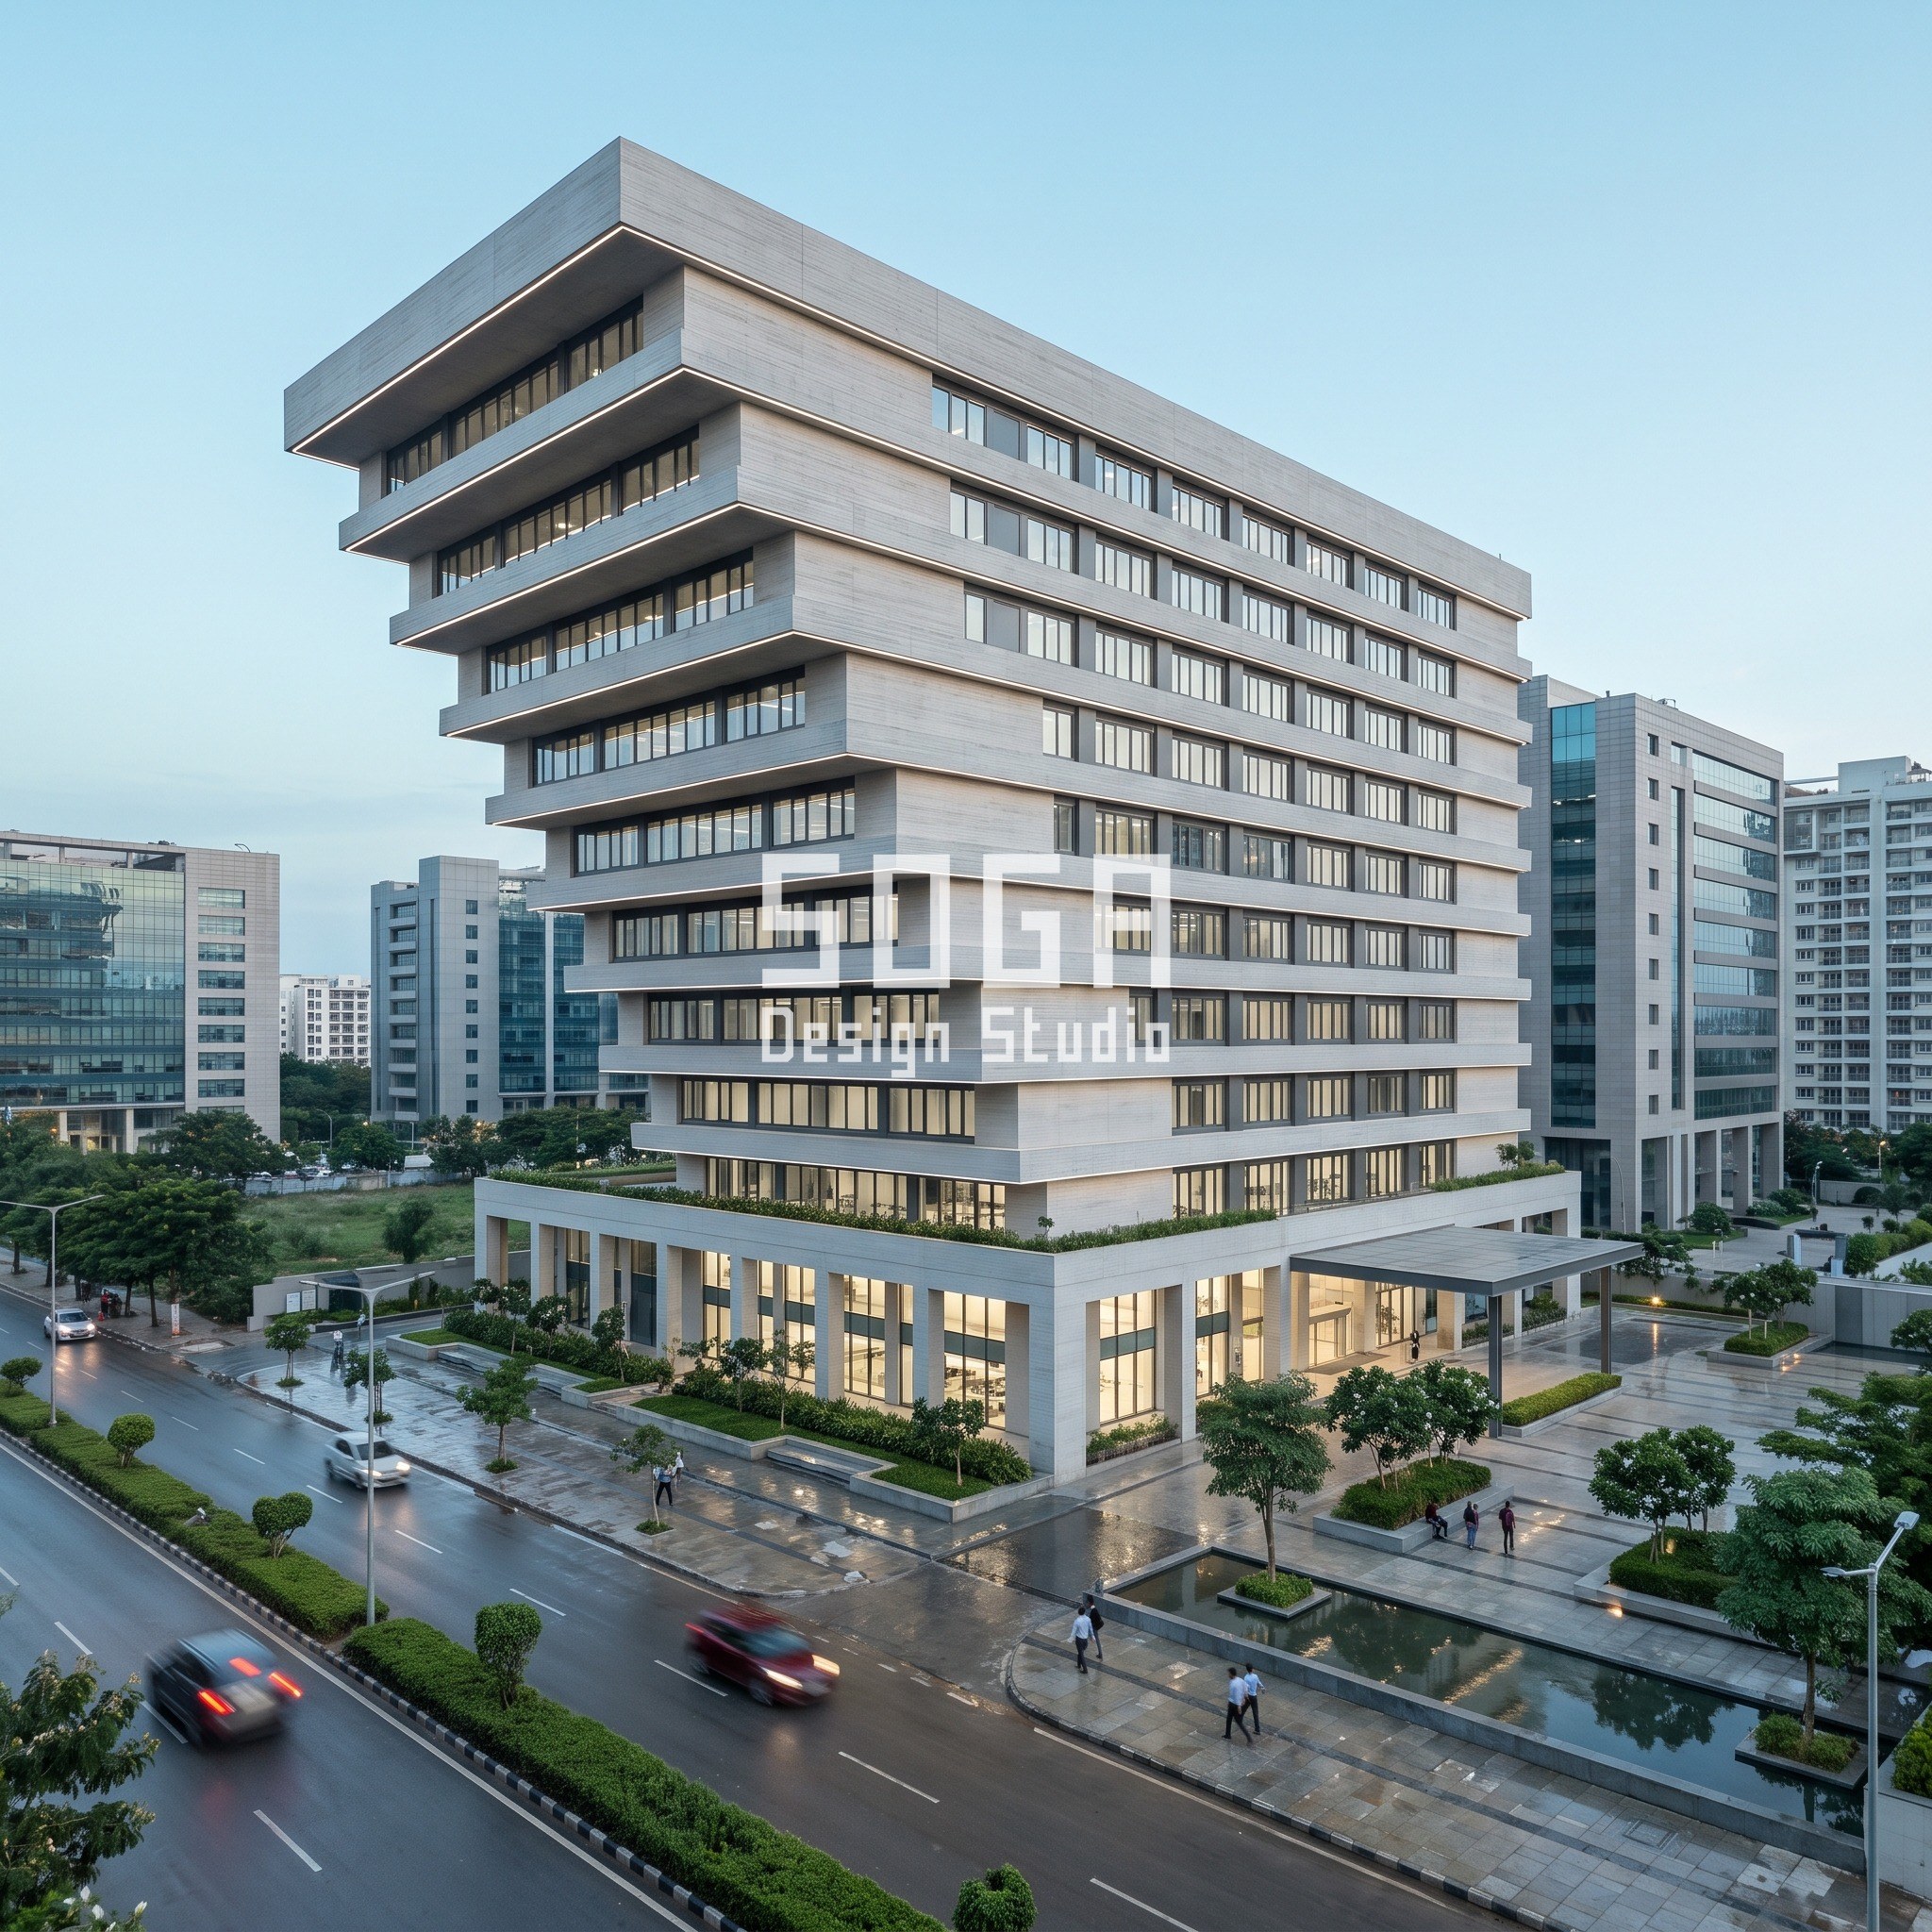
The same discipline — one parametric move on an otherwise calm frame — shows up at a completely different scale on the Outer Ring Road in Bengaluru. There, a nine-storey corporate office tower on a two-storey podium uses a Parametric Cantilever Stack: each floor plate offsets and projects further west than the one below it, climbing from a 0.6 metre cantilever at level 2 to a full 3.0 metres at level 9. The driver is different — self-shading western glazing from low afternoon sun while opening a view corridor toward Bellandur Lake — but the method is identical: one measured, continuous gradient, no repeating rhythm, nothing else on the face competing with it.
The Fin Depth Rule: 400mm to 1400mm Across Four Bands
The rule for this facade is not a sun-angle ratio, because a sun-angle ratio doesn’t fit this building. Dubai’s solar altitude peaks near 82 degrees at June solar noon — almost directly overhead — which makes a horizontal shading fin nearly useless right where the sun is highest. The load that actually matters on this elevation is the lower, westering afternoon sun raking across the kerb, hitting a car idling at the drop-off far harder than it hits a pedestrian walking through the arcade underneath the deepest part of the overhang.
So the fin band is driven by where people wait, not by where the sun sits overhead. It steps evenly across the full 160 metre frontage in four bands: 400mm over the pedestrian arcade, rising through two transition bands at 600mm and 1000mm, to a full 1400mm directly over the vehicle drop-off and kerb bay. The deepest band is capped by the 6.0 metre drop-off overhang clearance above it, so even the 1400mm fin never intrudes into the vehicle path below. Primary fins sit on a 1.5 metre module across the whole face, with slimmer secondary fins at 750mm centres for finer shading between them.
| Frontage band | Fin projection / governing constraint |
|---|---|
| Band 1 — pedestrian arcade | 400mm — footpath clearance, minimal glare |
| Band 2 — arcade-to-kerb transition | 600mm — ramping shade angle |
| Band 3 — transition-to-drop-off | 1000mm — afternoon west sun onset |
| Band 4 — vehicle drop-off / kerb bay | 1400mm — capped by 6.0m overhang clearance |
What Happens at Ground Level Under the Fin Band
The fin band only works if the ground plane underneath it is doing its own job. A continuous shaded arcade, 3.0 metres deep, runs the full 160 metre frontage; its paved bay rhythm changes every 8 metres between planter troughs and timber-slat bench seating, so the arcade never reads as one anonymous corridor. Wide shallow steps meet the kerb with a parallel ramp at each drop-off, and marked two-wheeler and cycle parking sits at the arcade’s rear edge — ordinary things a shading diagram usually leaves out, and the reason the arcade still feels designed rather than just covered.
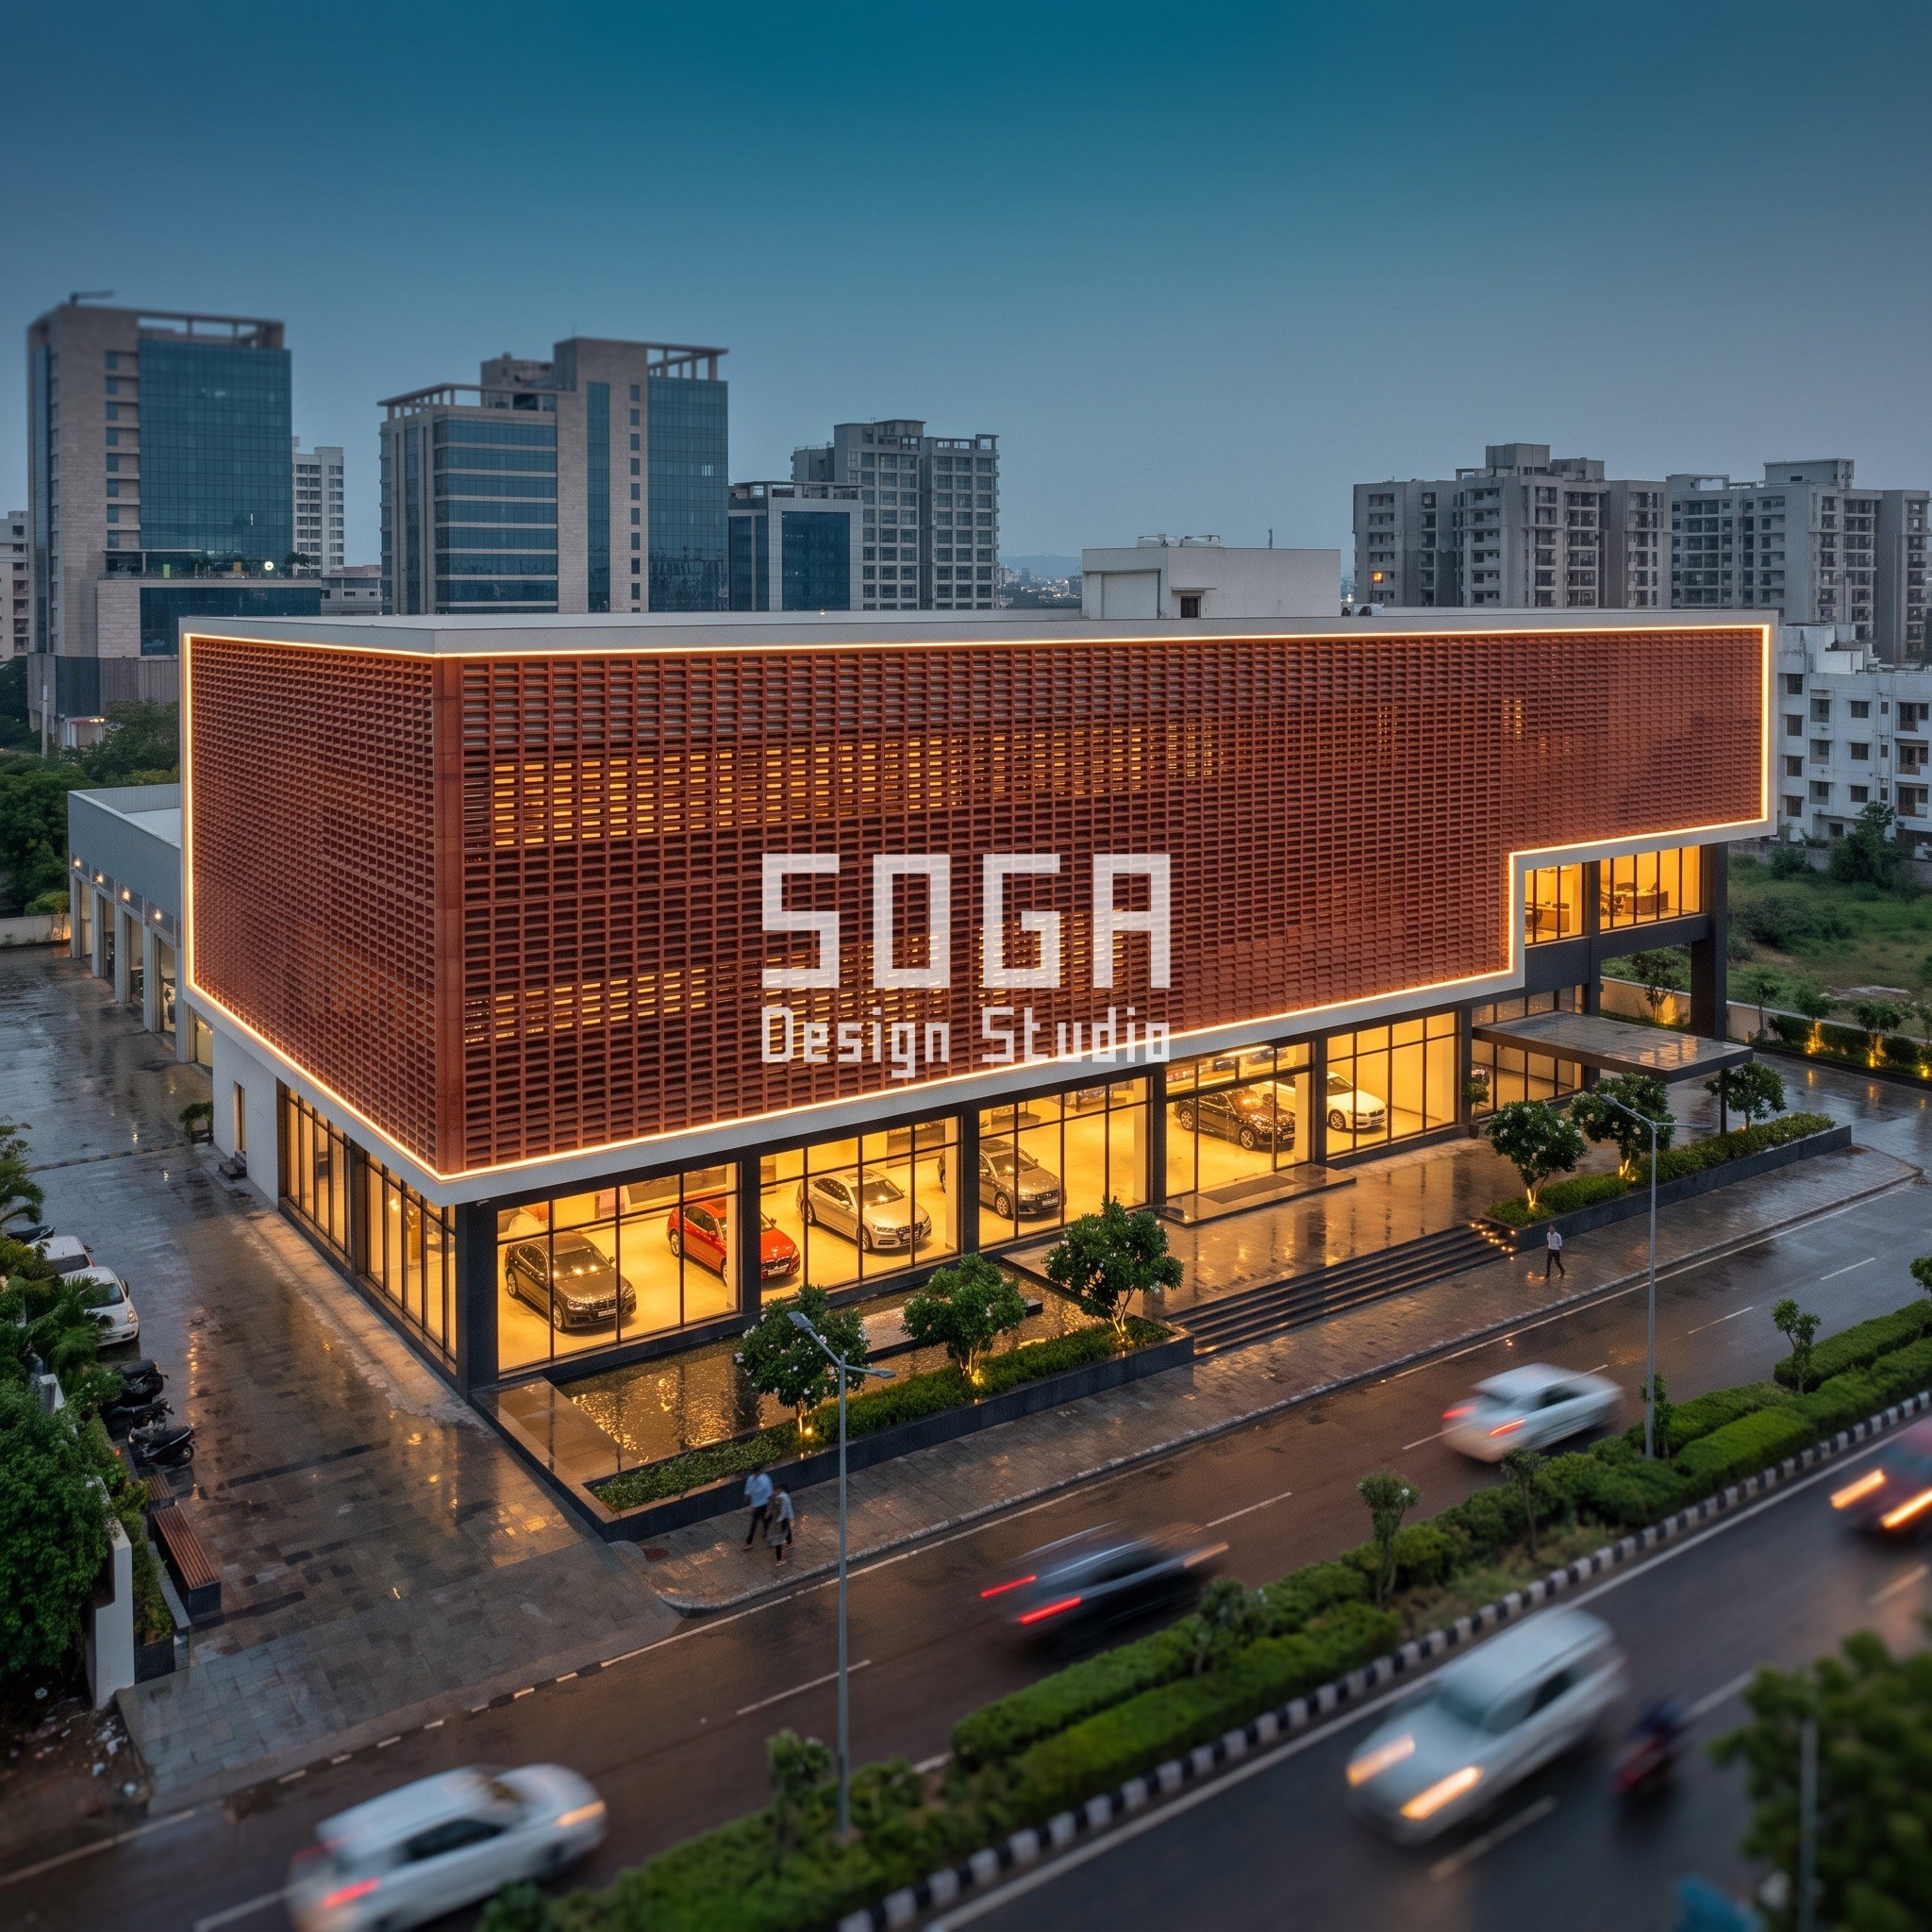
The same grain logic — a driver-led gradient at the ground plane, not just on the skin — shows up on a Jaipur showroom on the Ajmer Road automotive corridor. There a perforated terracotta cell field closes from 70 percent open at the north end to just 18 percent open at the south-west corner, shading the display glass hardest exactly where Jaipur’s hot-dry west and south sun is harshest, while a 6.0 metre deep forecourt with covered vehicle standing bays does the same ground-level work the Dubai arcade does: giving people and cars a reason to slow down under cover.
Fin Material: Aluminium Extrusion vs ACP vs GRC
The fin band is anodised aluminium extrusion in a champagne gold and bronze finish over off-white plastered reveals, set on the 1.5 metre / 750mm module described above. Slim dark-framed shopfront glazing runs continuous behind the fins at grade, with a recessed, unlettered signage fascia above each unit — each shopfront entrance is announced by the fin band itself thinning and lifting directly above it, not by a sign competing with the neighbours either side.
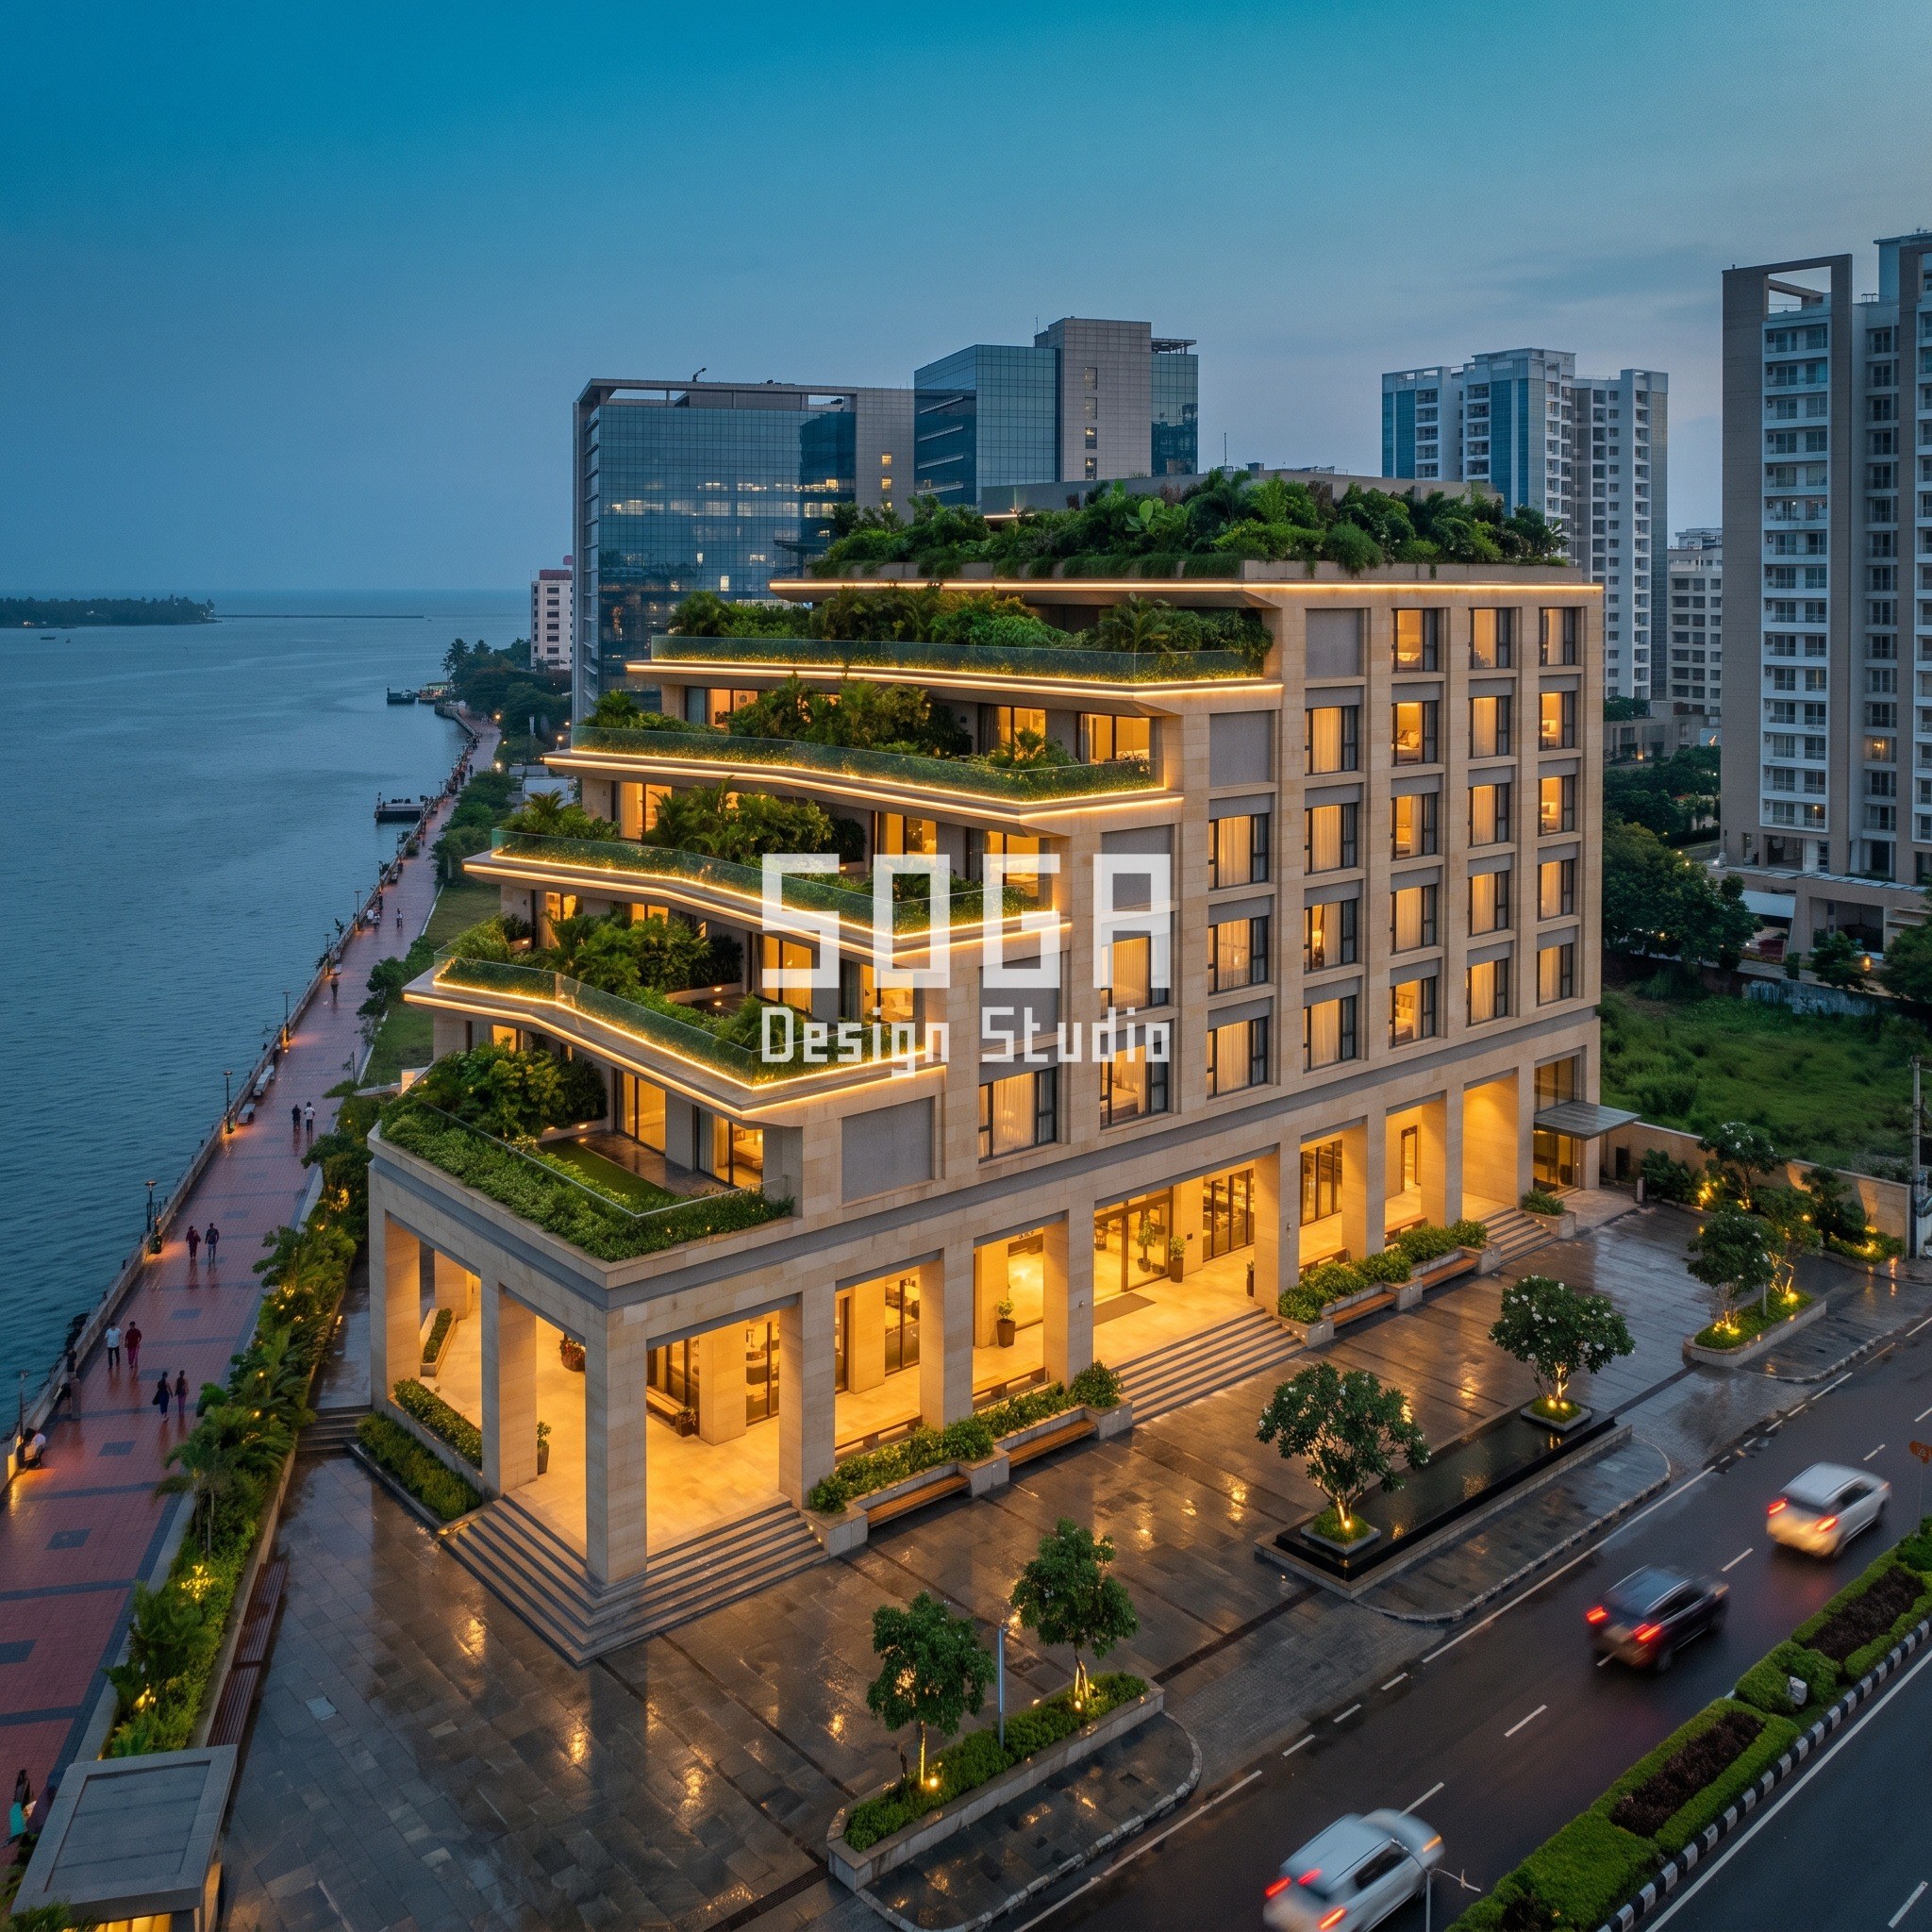
Aluminium extrusion is the right call against the two obvious alternatives. ACP (aluminium composite panel) is lighter and cheaper but reads flat at fin depths past about 600mm and needs a heavier sub-frame to hold a 1400mm cantilevered projection without visible deflection. GRC (glass-reinforced concrete) holds a crisp edge at any depth but adds dead load a two-storey street block does not need, and it is slower to fabricate at a 1.5 metre repeat over 160 metres. A boutique hotel on Kochi’s Marine Drive shows the trade-off in the other direction: its Parametric Terrace Depth Cascade uses honed natural sandstone piers precisely because the terraces need to hold monsoon planting, not just shade glass, and stone is the honest material for that load.
How the Fin Band Actually Gets Fixed to the Building
None of this is a decorative screen bolted on afterward. Each fin sits on a concealed aluminium bracket keyed back to the floor slab edge at every 1.5 metre primary module, with the 750mm secondary fins carried off the same bracket line rather than an independent sub-frame — one fixing system, not two. The bracket spacing is set by the deepest band first: a 1400mm cantilevered fin needs a tighter bracket pitch and a stiffer gauge extrusion than a 400mm fin over the arcade, so the substructure is specified per band, not as one uniform section repeated 160 metres.
Maintenance access is designed in at the same stage, not left for the facilities team to work out later: a service walkway sits behind the deepest band at second floor level, reachable from the level 2 F&B corridor, so the 1400mm fins over the drop-off can be cleaned and re-torqued without street-level scaffolding.
- Concealed aluminium bracket at every 1.5m primary module, keyed to the slab edge
- Secondary 750mm fins carried off the primary bracket line, not a separate sub-frame
- Bracket pitch and extrusion gauge specified per band — heaviest at the 1400mm drop-off band
- Service walkway behind the deepest band for scaffold-free maintenance access
What a Dubai Retail Street Fin Facade Costs Per Square Foot
A stepped aluminium fin-band system for a Dubai retail street runs an estimated AED 180 to 450 per square foot of facade area, depending on fin depth, anodising versus powder-coat finish, and bracket density. That is a fresh, re-researched estimate for this fin-band typology specifically — lighter than a structural GRC colonnade, heavier-gauge than flat ACP cladding, because the deepest 1400mm fins are effectively cantilevered brackets, not a bonded panel.
As a sanity check against nearby scopes: flat ACP cladding in the UAE typically prices well under AED 200 per square foot with a light sub-frame, while a full structural precast or GRC colonnade for an enclosed mall arrival runs meaningfully higher once spans and fire-rating requirements are factored in. A fin band sits between the two because it carries real cantilever load at its deepest point but is fabricated and installed at a fraction of a colonnade’s mass. This is an indicative market range, not a quote — it should be checked against current AED fabrication rates before it goes into a client budget.
The biggest single cost driver inside that range is not the aluminium itself but the bracket count at the deepest band: a 1400mm cantilevered fin on a tight 1.5 metre module needs more steelwork behind the finish than the same length of 400mm arcade fin, so a budget that averages one rate across all four bands will under-price the drop-off end and over-price the arcade end. Pricing the four bands separately, matched to the stepped table above, gets closer to what a fabricator will actually quote than a single blended AED figure.
| Scope | Indicative market range (2026) |
|---|---|
| Anodised aluminium fin band (400-1400mm stepped) | AED 180-450 / sq ft |
| Powder-coated aluminium alternative | AED 150-380 / sq ft |
| Slim shopfront glazing system at grade | AED 90-220 / sq ft |
The Honest Limit of a Stepped Fin-Depth Facade
A 1400mm fin cantilevered off a slab edge is not free to build or to maintain. It needs a stiffer bracket and gauge than the shallow arcade fins, it adds real dead load at exactly the point furthest from the structure, and it is the hardest part of the elevation to reach for cleaning or re-torquing without the service walkway described above. Skip that walkway to save cost and the deepest band becomes a standing maintenance liability within a few UAE summers.
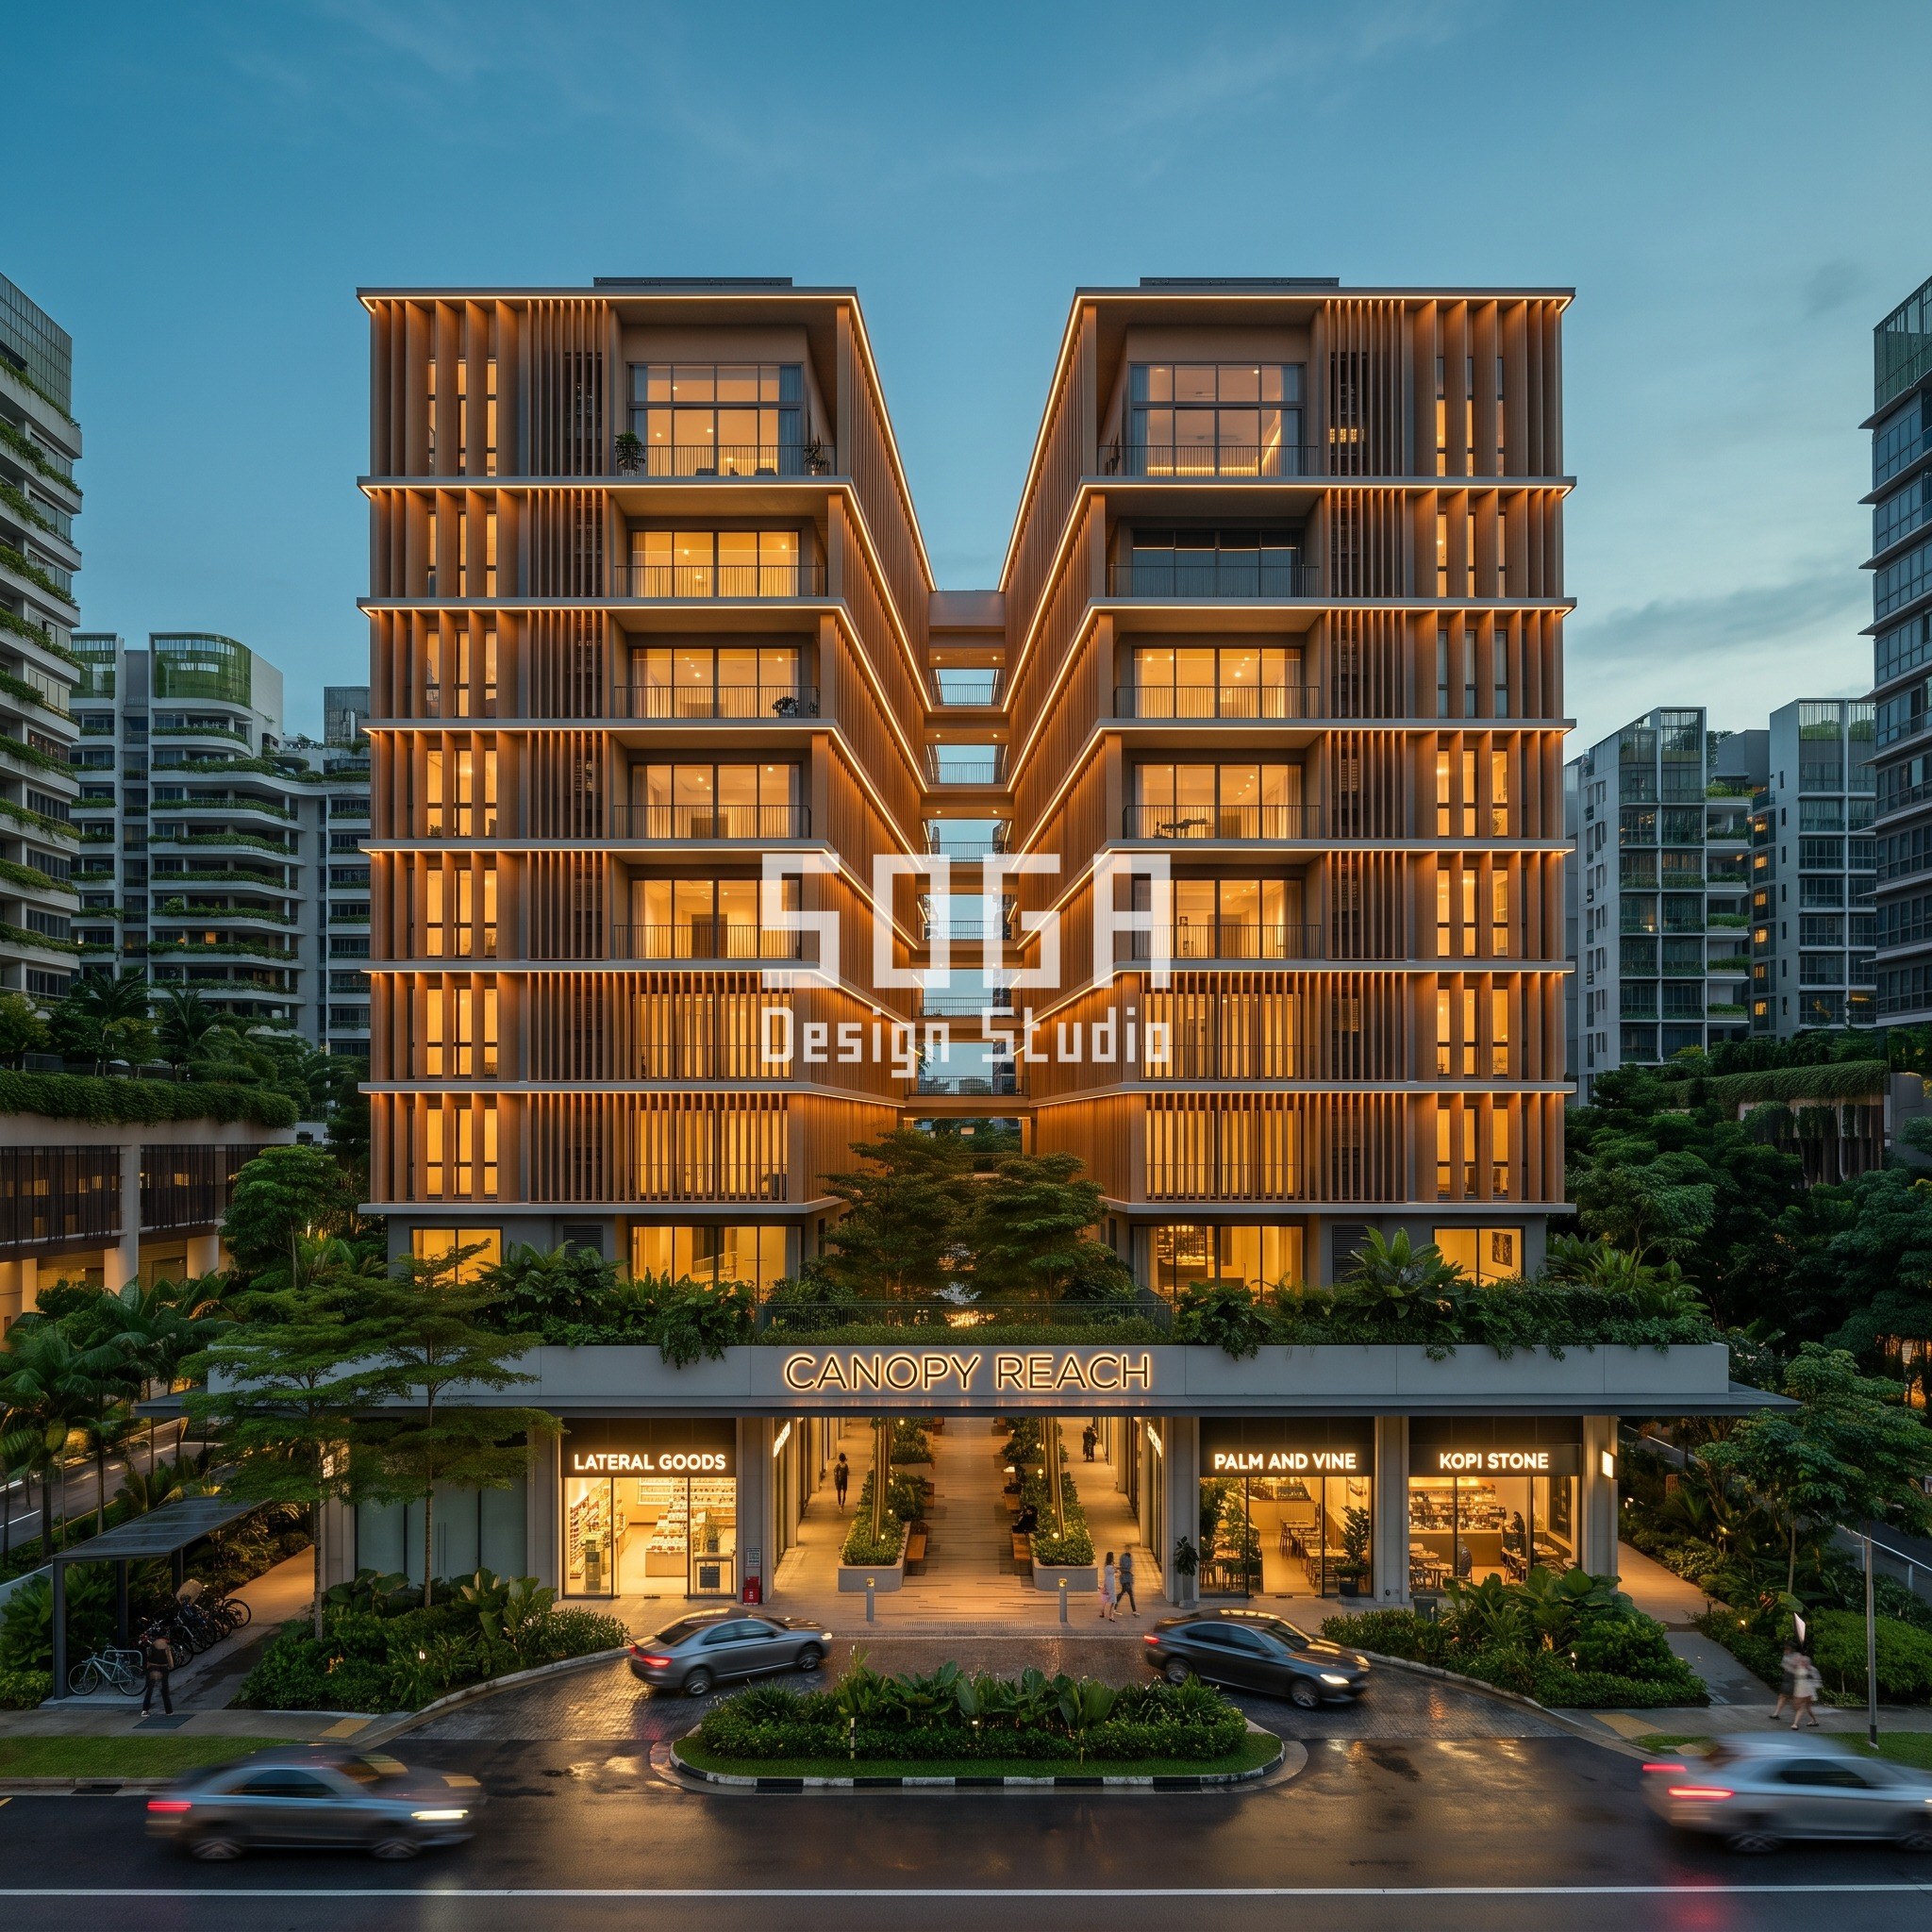
There is also a glare trade-off the system does not fully solve: at low-sun hours in winter, when the sun sits well below the 82 degree June altitude, light can rake in under even the deepest 1400mm fin at a shallow angle and hit the shopfront glazing directly. The fin band is sized for Dubai’s dominant summer condition, not every hour of every season — an honest limit, not a flaw to hide. The same trade-off between depth, structure and access recurs at a very different scale on a mixed-use block in Singapore, where balcony fins flanking a public retail canyon deepen from 300mm at the canyon mouth to 1900mm at level 8 — proof that a stepped gradient driven by a real constraint, not by decoration, is a repeatable method across typologies and climates, not a one-off trick for a single Dubai street.
Dubai Municipality and RTA Clearances That Shape the Facade
Two regulatory constraints govern this facade before a single fin is drawn. Dubai Municipality setback rules fix how close the building line can sit to the plot boundary along Al Wasl Road, which in turn fixes how far the arcade can project without encroaching on the public right-of-way. The RTA governs the vehicle drop-off itself — lane width, kerb geometry and the overhead clearance a car or a light delivery van needs to pass under — which is where the 6.0 metre overhang clearance comes from. Both are civic constraints, not design choices, and the fin band is drawn to sit inside them, never to test them.
In practice this means the deepest 1400mm fin band is not free to grow if a future revision wants more shade over the drop-off — the 6.0 metre clearance is a hard ceiling set by vehicle geometry, not a target the design aims at. Any request to deepen that band further has to come with a matching request to revisit the drop-off geometry itself, not just the fin.
Night Lighting, Signage and What Comes Next for This Facade
At night the fin band is lit from below with a low-glare linear fixture recessed into the arcade soffit, grazing light up across the underside of each fin so the stepped depth — 400mm through to 1400mm — stays legible after dark rather than flattening into a single dark band. The recessed signage fascia above each shopfront carries its own independent lighting circuit, so each tenant controls their own sign brightness without needing to touch the shared facade lighting.
The next iteration worth testing on a street like this is a fin band with a dimmable zone matched to arcade footfall sensors, so the shallow arcade band — which does very little shading work after sunset — can run at lower intensity than the deep drop-off band, where cars and headlights need it brightest. That is a lighting-control refinement, not a change to the fin geometry itself, and it is the kind of future-proofing worth specifying into the switchgear now rather than retrofitting later.
Related Reading
- Parametric Facade Design in India 2026: Systems, Materials & Cost per Sq Ft
- Commercial Facade Design: What It Adds to Land Value
- Shopping Mall Facade Design Dubai: The Colonnade Rule
- Retail Podium Facade Design: Footfall Sets The Geometry
- Facade Signage Integration: India, UAE, Singapore 2026
Frequently Asked Questions
How deep should facade fins be on a Dubai retail street?
They should step across the frontage, not stay one depth: roughly 400mm over a shaded pedestrian arcade, through 600mm and 1000mm transition bands, to 1400mm over the open vehicle drop-off, matching a 160 metre frontage on the Al Wasl Road case.
What is the maximum fin projection allowed over a Dubai vehicle drop-off?
The fin depth is capped by the drop-off’s own overhang clearance, typically around 6.0 metres, so even the deepest 1400mm fin band never intrudes into the vehicle path below it.
What does a retail street facade fin system cost per square foot in Dubai?
An anodised aluminium stepped fin band runs an estimated AED 180 to 450 per square foot of facade area, against roughly AED 150-380 for a powder-coated version, before site-specific fabrication and bracket-density variables are priced in.
How is a retail street facade different from a shopping mall facade?
A retail street facade wraps a continuous run of many independent shopfronts along a 160 metre open frontage, while a mall facade shades one enclosed arrival colonnade shared by every tenant inside — different scale, different driver, different system.
What material are the sun fins made of on this Dubai retail street concept?
Anodised aluminium extrusion in a champagne gold and bronze finish, set on a 1.5 metre primary module with slimmer secondary fins at 750mm centres for finer-grained shading between the primary fins.
Want This Fin-Depth System Sized for Your Own Retail Street?
SOGA Design Studio designs parametric facade systems for retail, office, hospitality and mixed-use projects across India, the UAE and Singapore. Share your plot, frontage and orientation and we will size a driver-led facade concept the way this one was sized — to the kerb, not just the footpath. Design concepts are provided under licence to the client; SOGA retains the underlying design IP.

