

Almost every Indian homeowner describes their plot by its area – twelve hundred square feet, two thousand four hundred, four thousand. It is the number on the sale deed and the number the builder quotes against. But the elevation does not see area at all. The elevation only ever sees one dimension: how many feet of frontage face the road, minus the side setbacks you are required to leave. A 30×40 and a 30×50 have completely different areas and the exact same face. That single number decides how many structural bays you get, whether a pattern can change across the width, whether a projection is even legal, and ultimately whether a design idea will work on your plot or quietly fall apart on it. This guide takes the five plot sizes most Indian families actually build on, works out what each one leaves you to design with, and shows three buildable facades for every one of them.
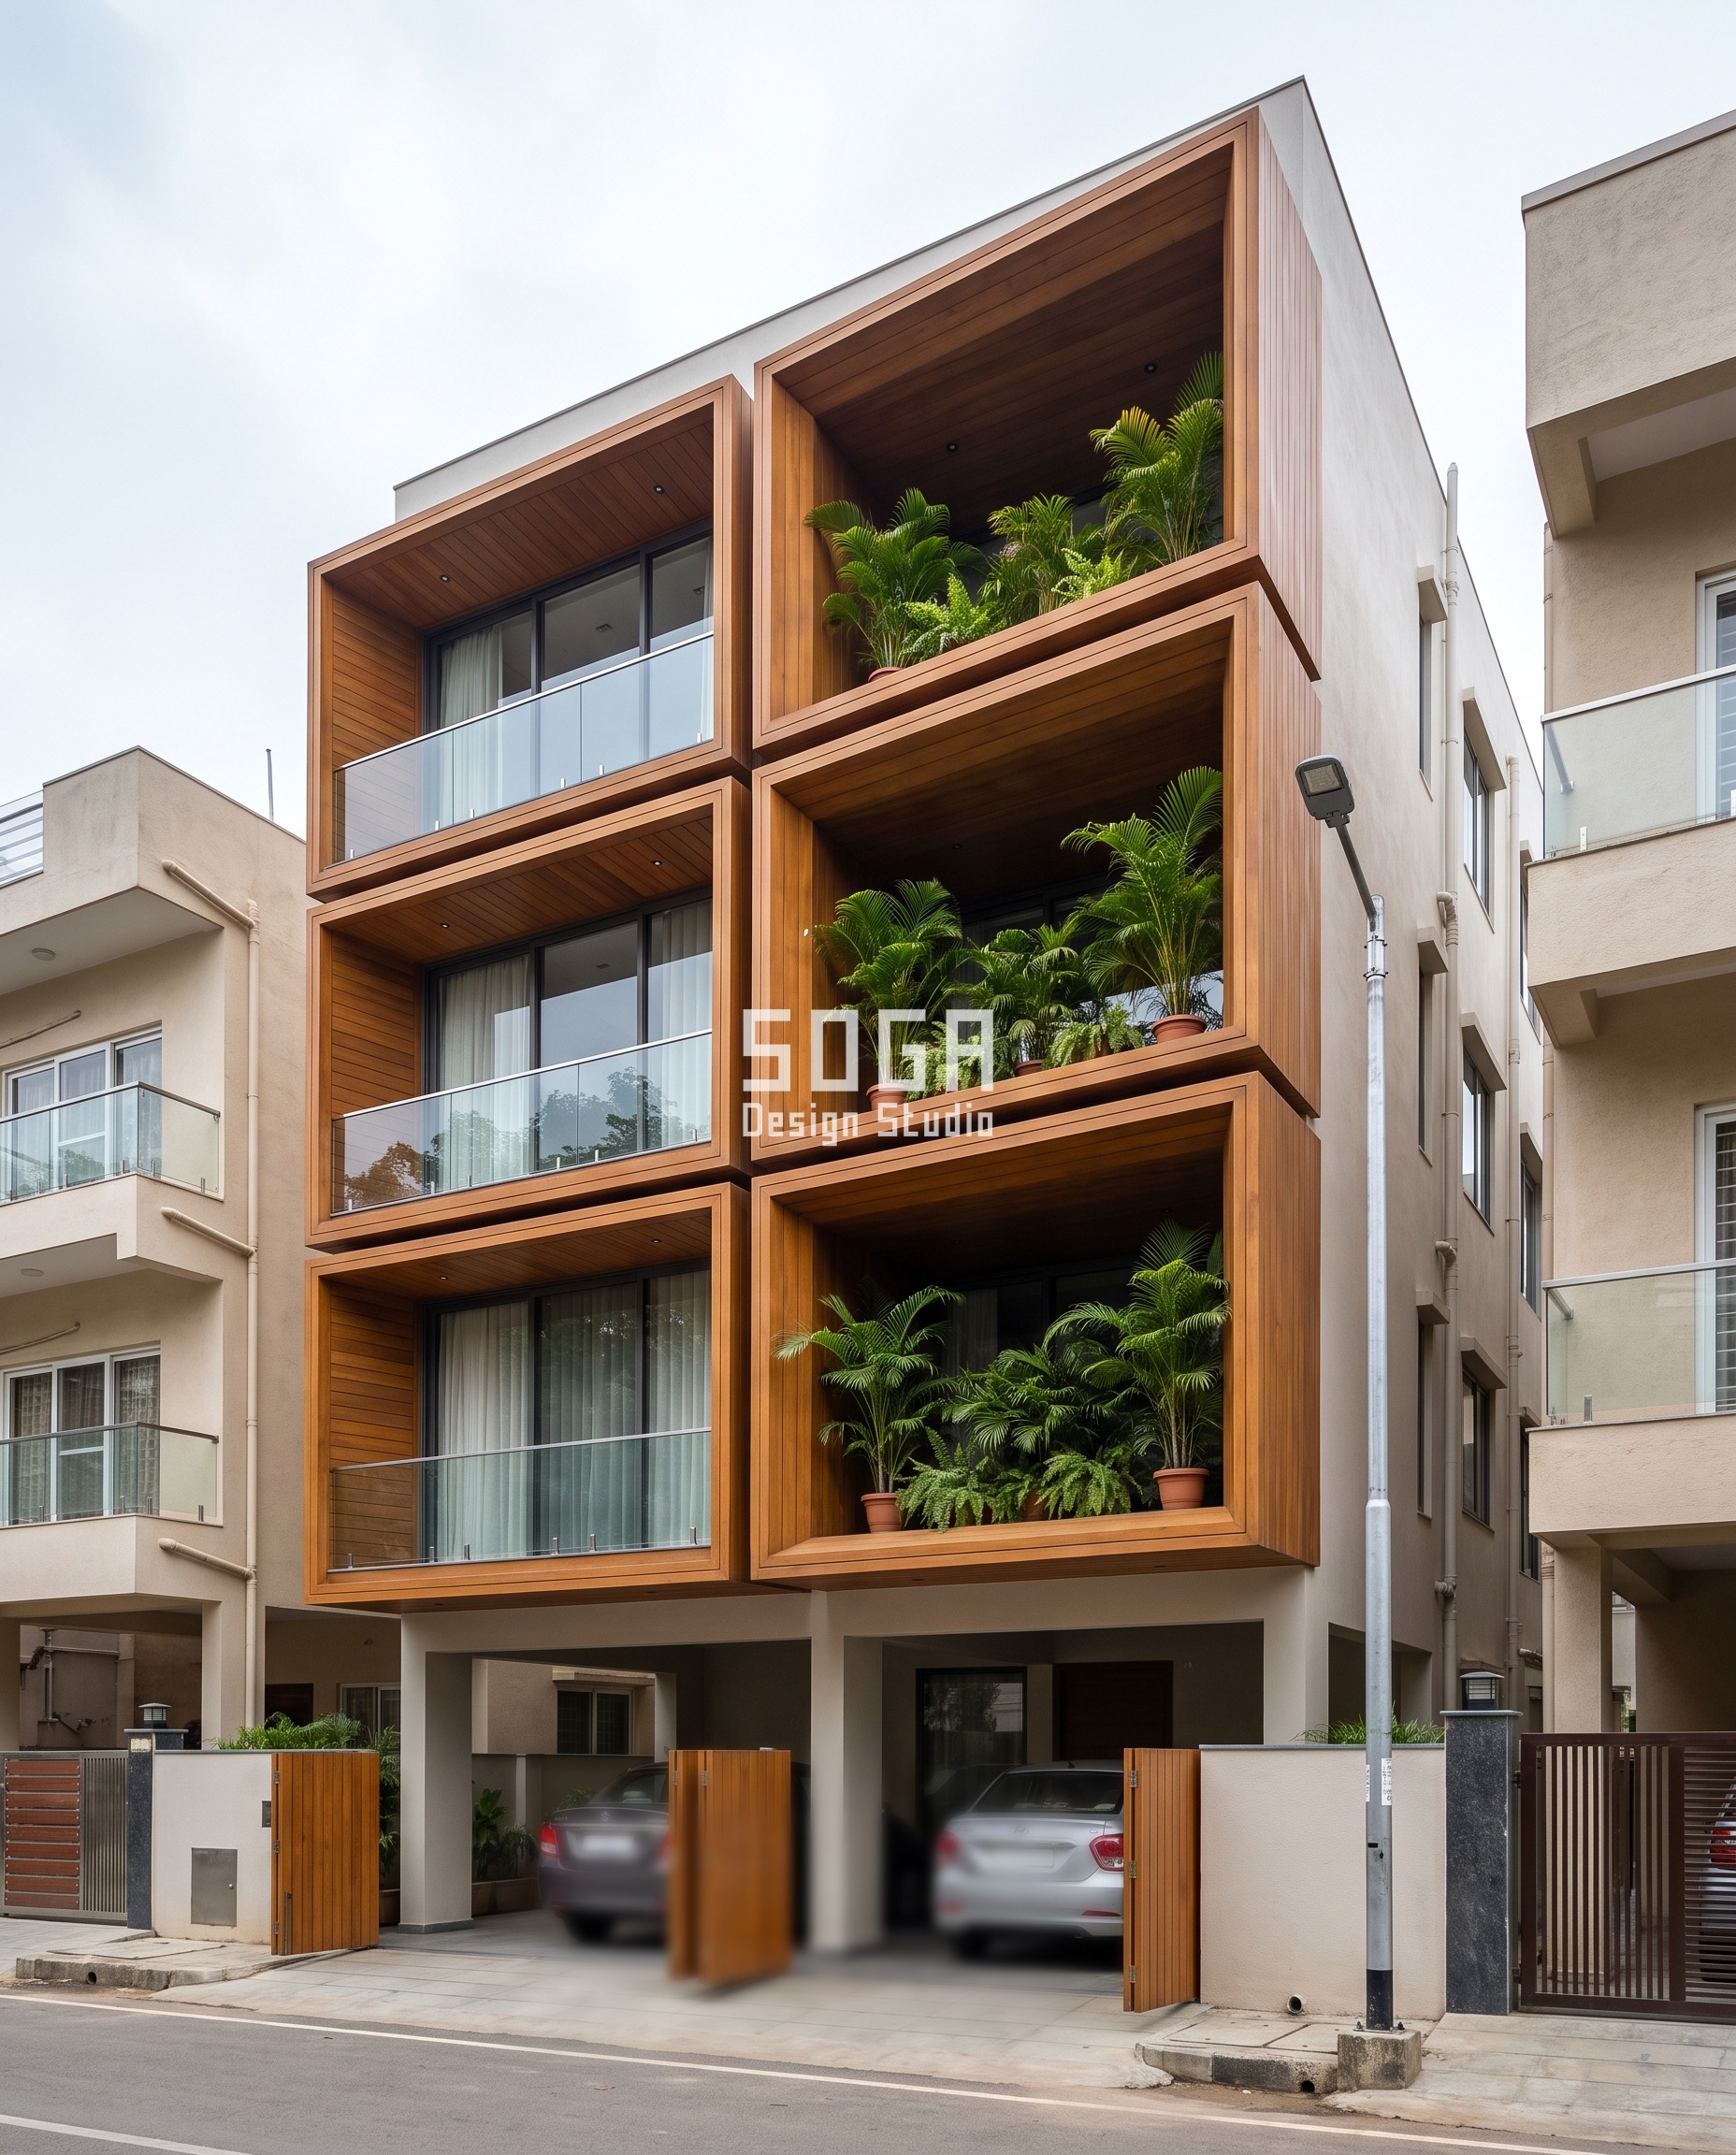
Every dimension below is worked from the plot size and the setback, not estimated. The setbacks used are the common municipal pattern – a 2.0 m front and 1.0 m sides on a 30×40, a 3.0 m front and 1.5 m sides on a 40×60 – and they are indicative, because the exact figure depends on your city, your road width and your zone. Confirm yours with the local authority before you draw. Height is held constant at G+2 across all five sizes on purpose: hold the height still and vary only the frontage, and you can see exactly what the width is doing.
The Five Standard Plot Sizes, and What Each One Leaves You to Design With
| Plot | Area | Frontage | Side setback | Built face width | Face height (G+2) | Face proportion (w:h) | Bays |
|---|---|---|---|---|---|---|---|
| 20×30 ft | 600 sq ft | 6.10 m | 1.0 m each | 4.10 m | 10.1 m | 1 : 2.44 | 1 |
| 25×40 ft | 1,000 sq ft | 7.62 m | 1.0 m each | 5.62 m | 10.1 m | 1 : 1.79 | 2 |
| 30×40 ft | 1,200 sq ft | 9.14 m | 1.0 m each | 7.14 m | 10.1 m | 1 : 1.41 | 2 |
| 40×60 ft | 2,400 sq ft | 12.19 m | 1.5 m each | 9.19 m | 10.1 m | 1 : 1.10 | 3 |
| 50×80 ft | 4,000 sq ft | 15.24 m | 2.0 m each | 11.24 m | 10.1 m | 1 : 0.90 | 4 |
Setbacks are the common municipal pattern and are indicative only. Face height assumes three levels at 3.0 m floor-to-floor plus a 1.1 m parapet, held constant across all five sizes so the frontage is the only variable.
Why Frontage, Not Area, Decides Your Elevation
Read the table from top to bottom and one thing moves more than anything else: the proportion of the face itself. On a 20×30 the built elevation is roughly two and a half times taller than it is wide – a vertical slot. By 40×60 it is very nearly square. On a 50×80 it is wider than it is tall. The same three-storey house, the same floor heights, and the facade has quietly rotated from portrait to landscape. This is why a design that looks right on a neighbour’s wider plot can look wrong on yours, and why copying an elevation photograph without checking the frontage is the most common and most expensive mistake in Indian residential design. A composition made for a square face has nothing to do on a vertical slot, and a vertical emphasis that rescues a narrow plot looks thin and stretched across fifteen metres.
The second thing that moves is the bay count. Allowing a comfortable structural bay of about 3.2 m, the five sizes give you one bay, two, two, three and four. That number is the real design budget. With one bay you have a single surface and no room for a rhythm – the move has to be vertical and it has to be the whole face. With two you can pair or alternate. Only at three and above can a quantity sweep across the elevation and read as deliberate rather than as a mistake, which is why gradients belong to the larger plots and nowhere else.
20×30 Plot (600 sq ft): One Bay, and the Move Has to Be Vertical
A 20×30 is the smallest site that still gets built as an independent house, and it is common across older parts of Chennai, Kolkata, Pune and almost every dense urban village. Twenty feet is 6.10 m, and after a 1.0 m side setback on each side the built face is about 4.10 m wide against roughly 10.1 m of height. That is a proportion of about 1 to 2.5 – a vertical slot, and only one structural bay wide. There is no room for a rhythm across the width, so there is no point looking for one. Ground level takes a single car, and the neighbours’ walls are usually touching on both sides, which means the side elevations will never be seen and every rupee belongs on the front.
The rule for 20 feet: run the move vertically through the full height and let it be the entire face. Anything that tries to divide 4.1 m horizontally makes the house look smaller than it is.
Facade 1: A run of deep fins, read as one pleated column
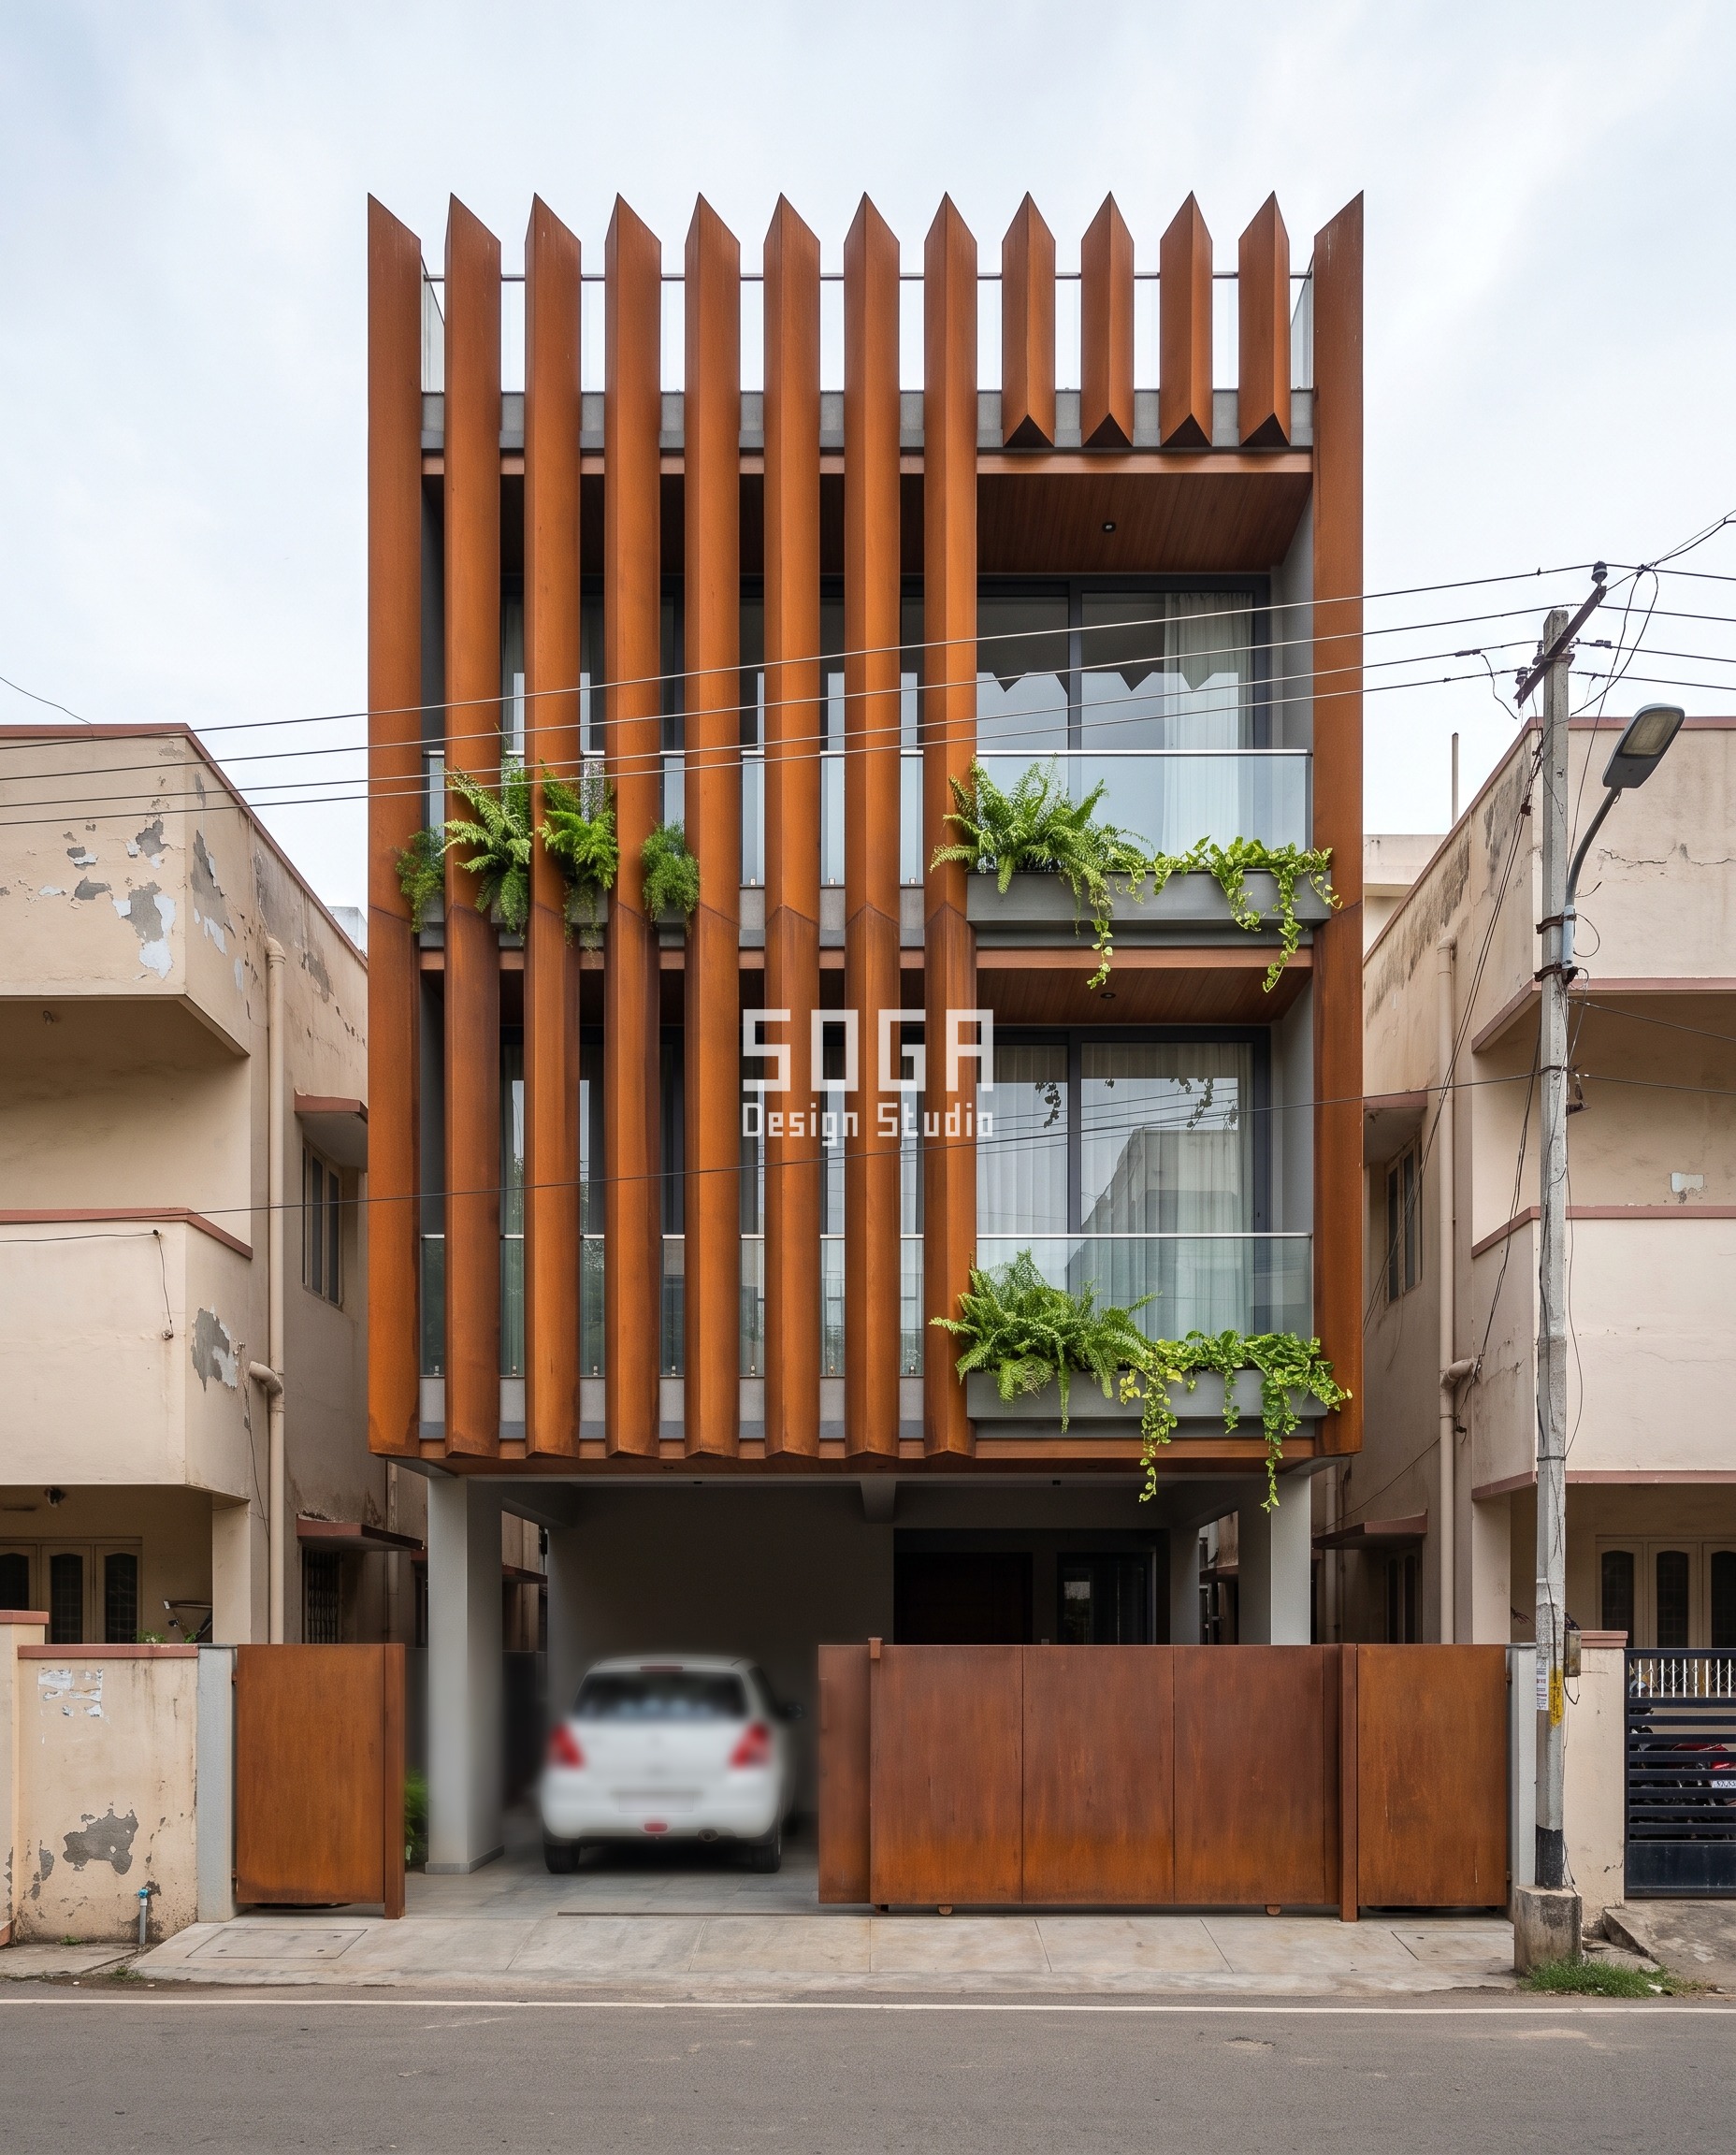
Fourteen fins at 280 mm centres cover the whole 4.1 m face, each 220 mm wide and tapering from 600 mm deep at the first floor to 200 mm at the parapet. Because every fin runs the full height and the depth changes only as you go up, the eye reads a single pleated surface rather than fourteen separate pieces. The taper does the work a wider plot would do with more bays.
Facade 2: A block relief that deepens as it climbs
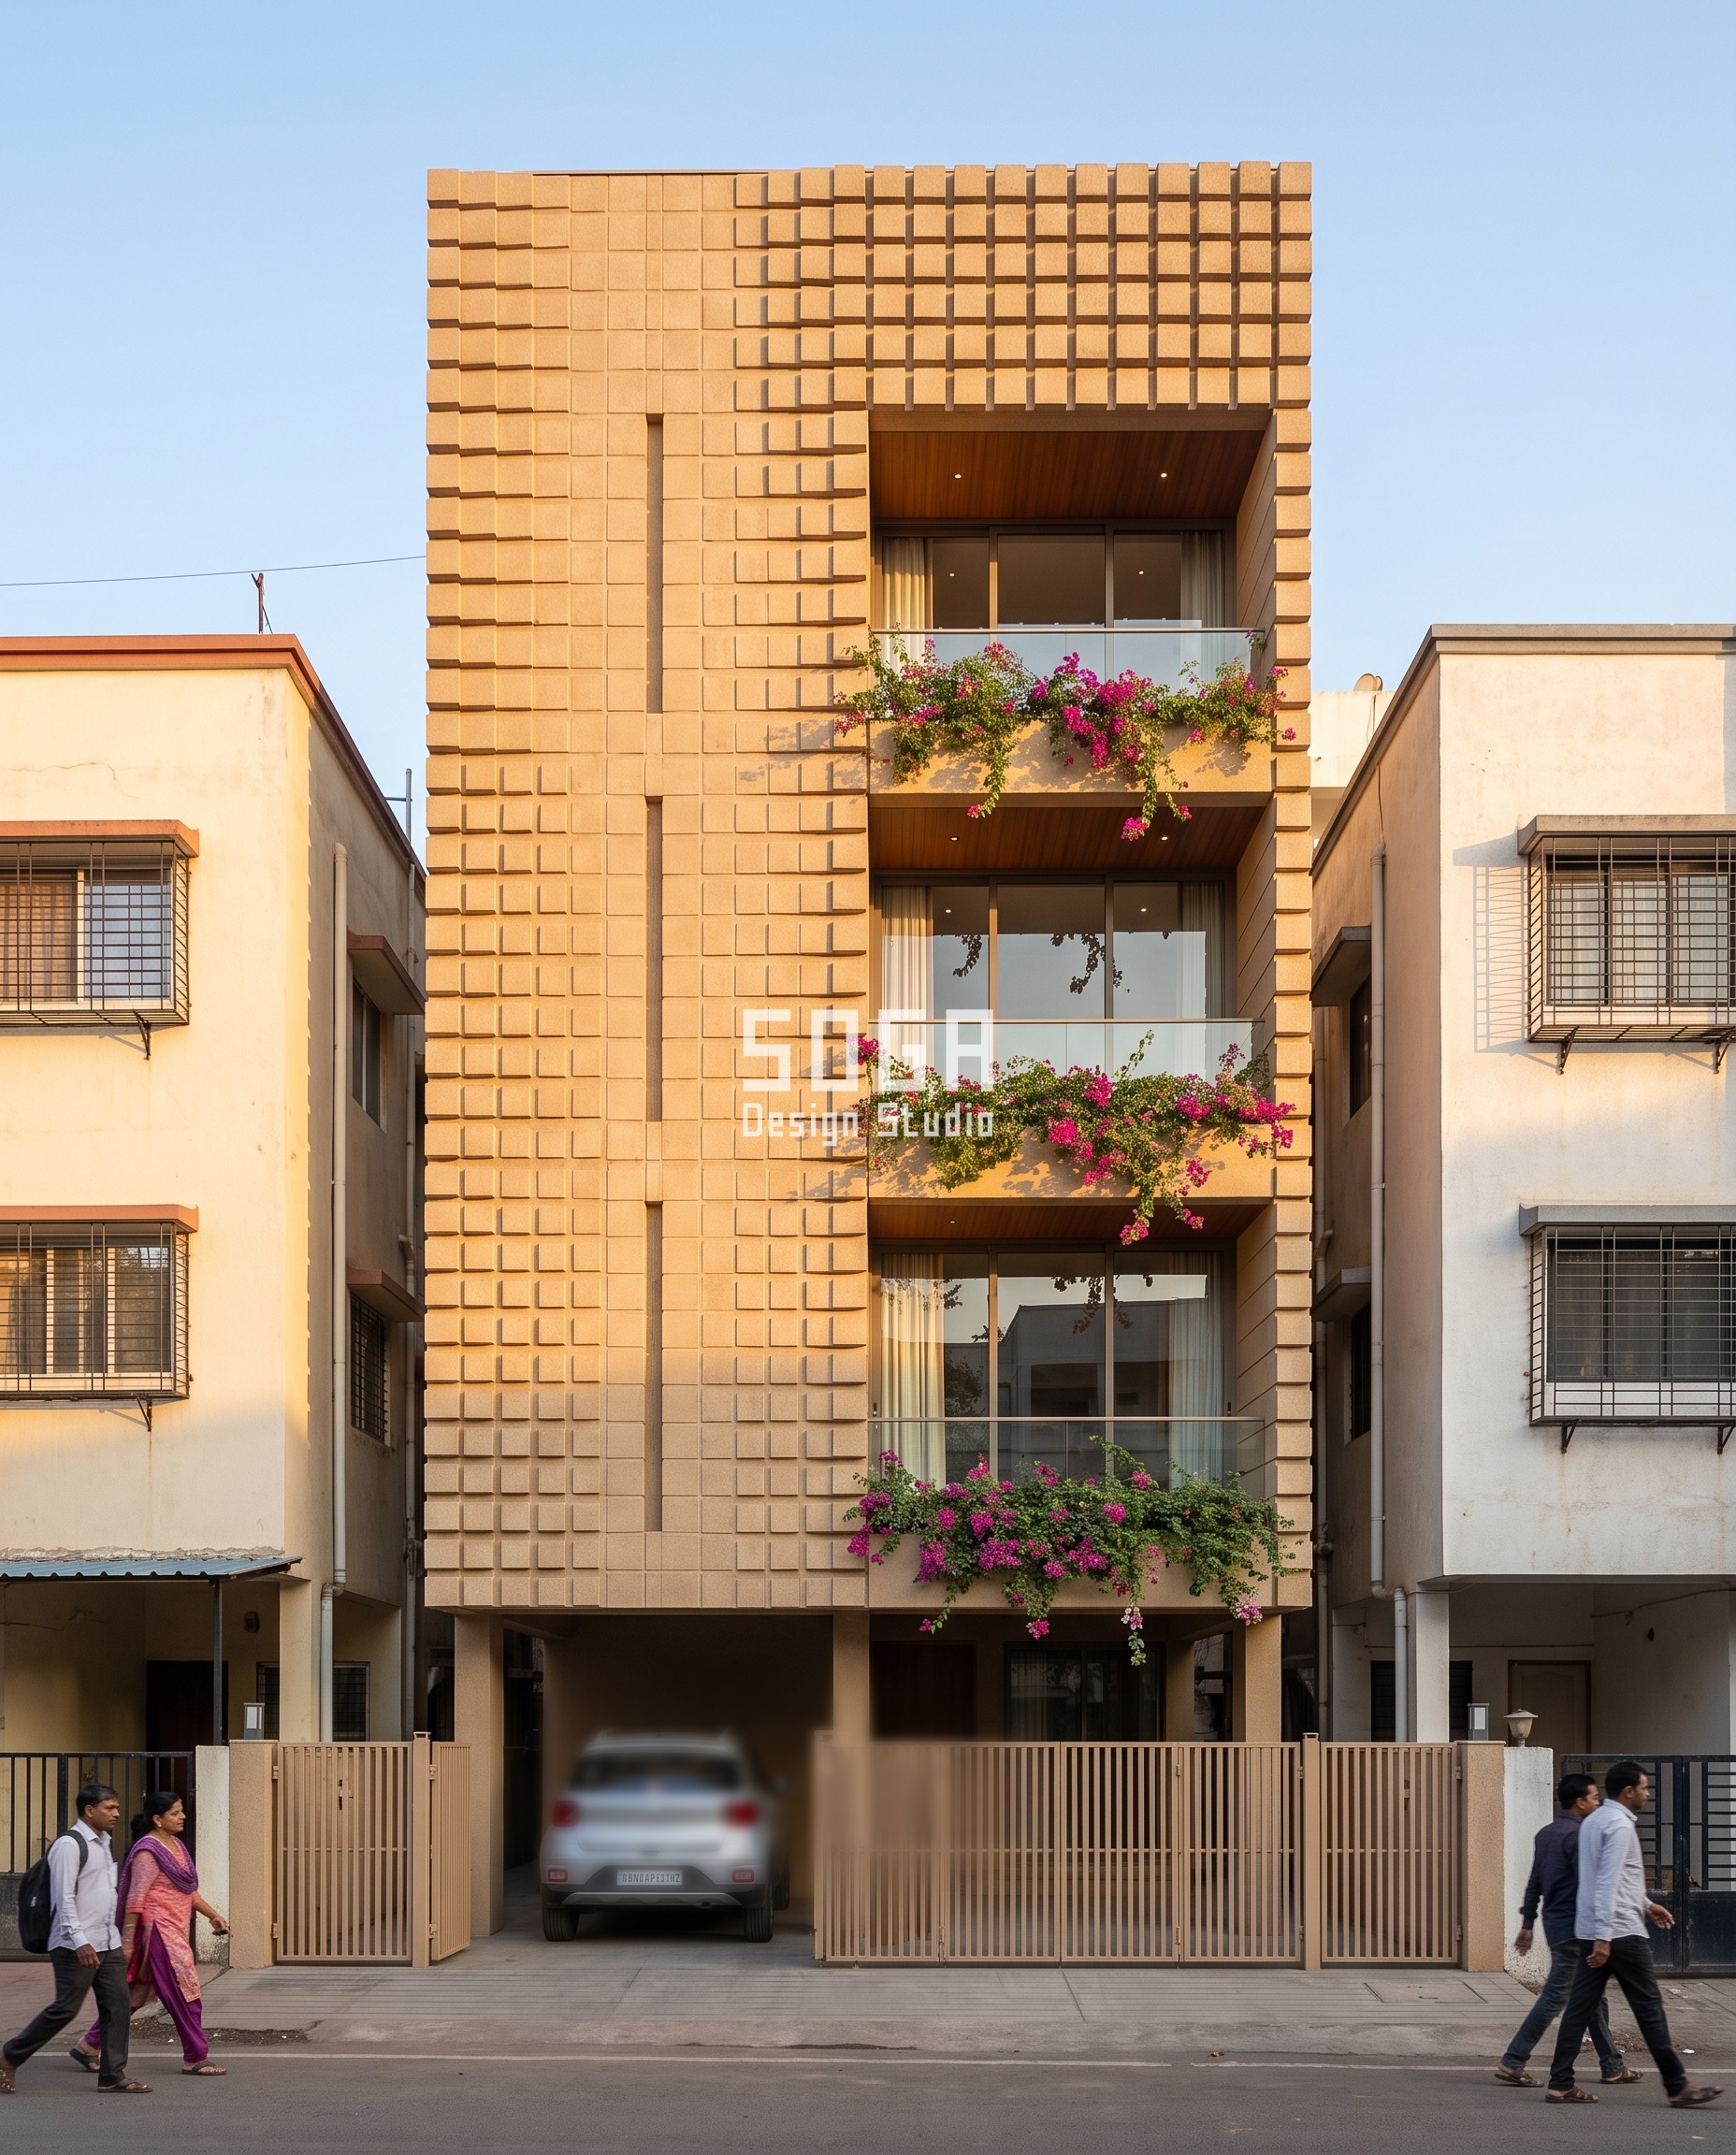
The same face treated as one continuous field of 240 mm square blocks, projecting 30 mm at the plinth and 190 mm at the parapet, with a smooth flush channel marking the stair. The gradient runs vertically, which is the only direction a single-bay face has available. In raking evening light the deepening texture gives a narrow front the shadow it otherwise never gets.
Facade 3: One deep portal frame around the whole face
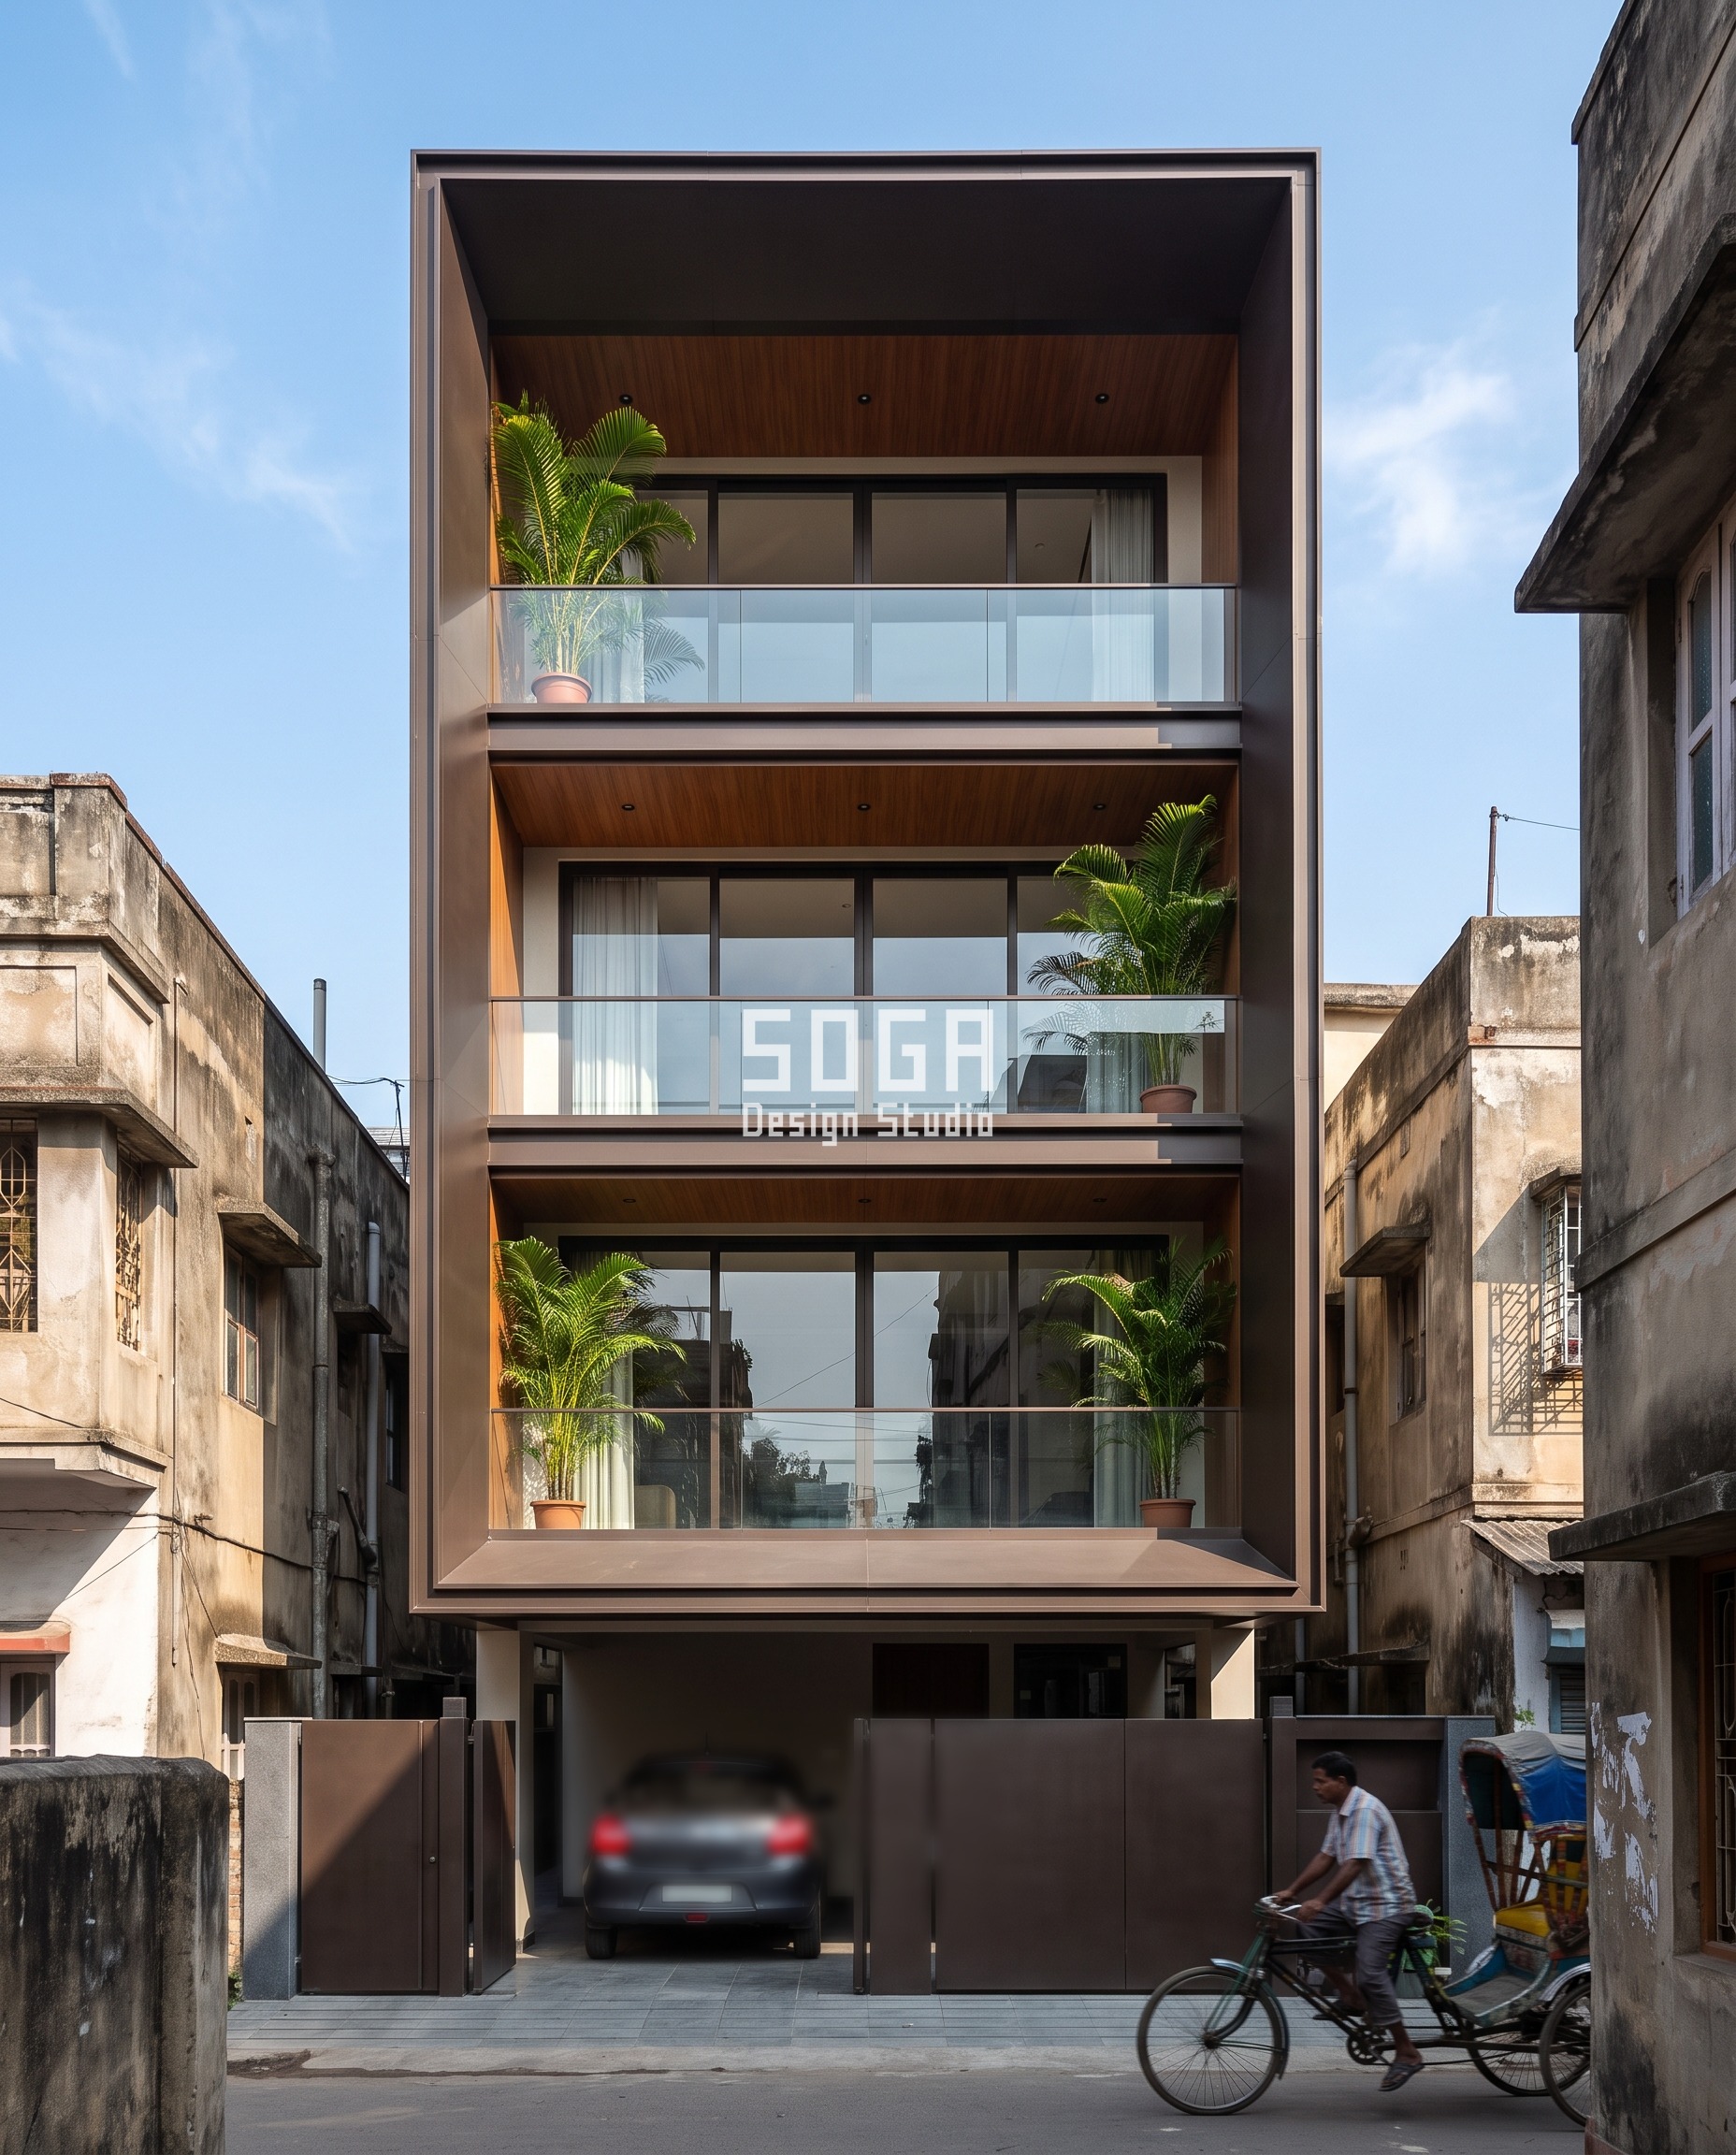
A single 520 mm deep frame wraps the entire elevation as one tall rectangle, with three slimmer cross members marking the floors inside it. It is the most economical of the three and the most forgiving on site, because everything expensive happens on one clean outline. The face reads as a framed slot, which flatters a narrow plot instead of apologising for it.
25×40 Plot (1,000 sq ft): Two Bays, and the First Real Choice
A 25 foot frontage is 7.62 m, and after 1.0 m side setbacks the built face is about 5.62 m – a proportion of roughly 1 to 1.8, and two structural bays. Crossing from one bay to two is the single biggest jump in this whole table, because two bays is the first point at which the facade can have a relationship rather than just a surface. You can pair the bays, alternate them, or deliberately make them unequal. Ground level takes one car comfortably and a two-wheeler beside it. The 25×40 is common in Ahmedabad, Indore, Lucknow and Nagpur, and it is the size where a good design starts to be visibly better than a builder default rather than just tidier.
The rule for 25 feet: use the fact that there are exactly two of something. Two arches, two bays under one wave, two unequal halves – the pair is the idea.
Facade 1: A slab-edge ribbon that ripples across both bays
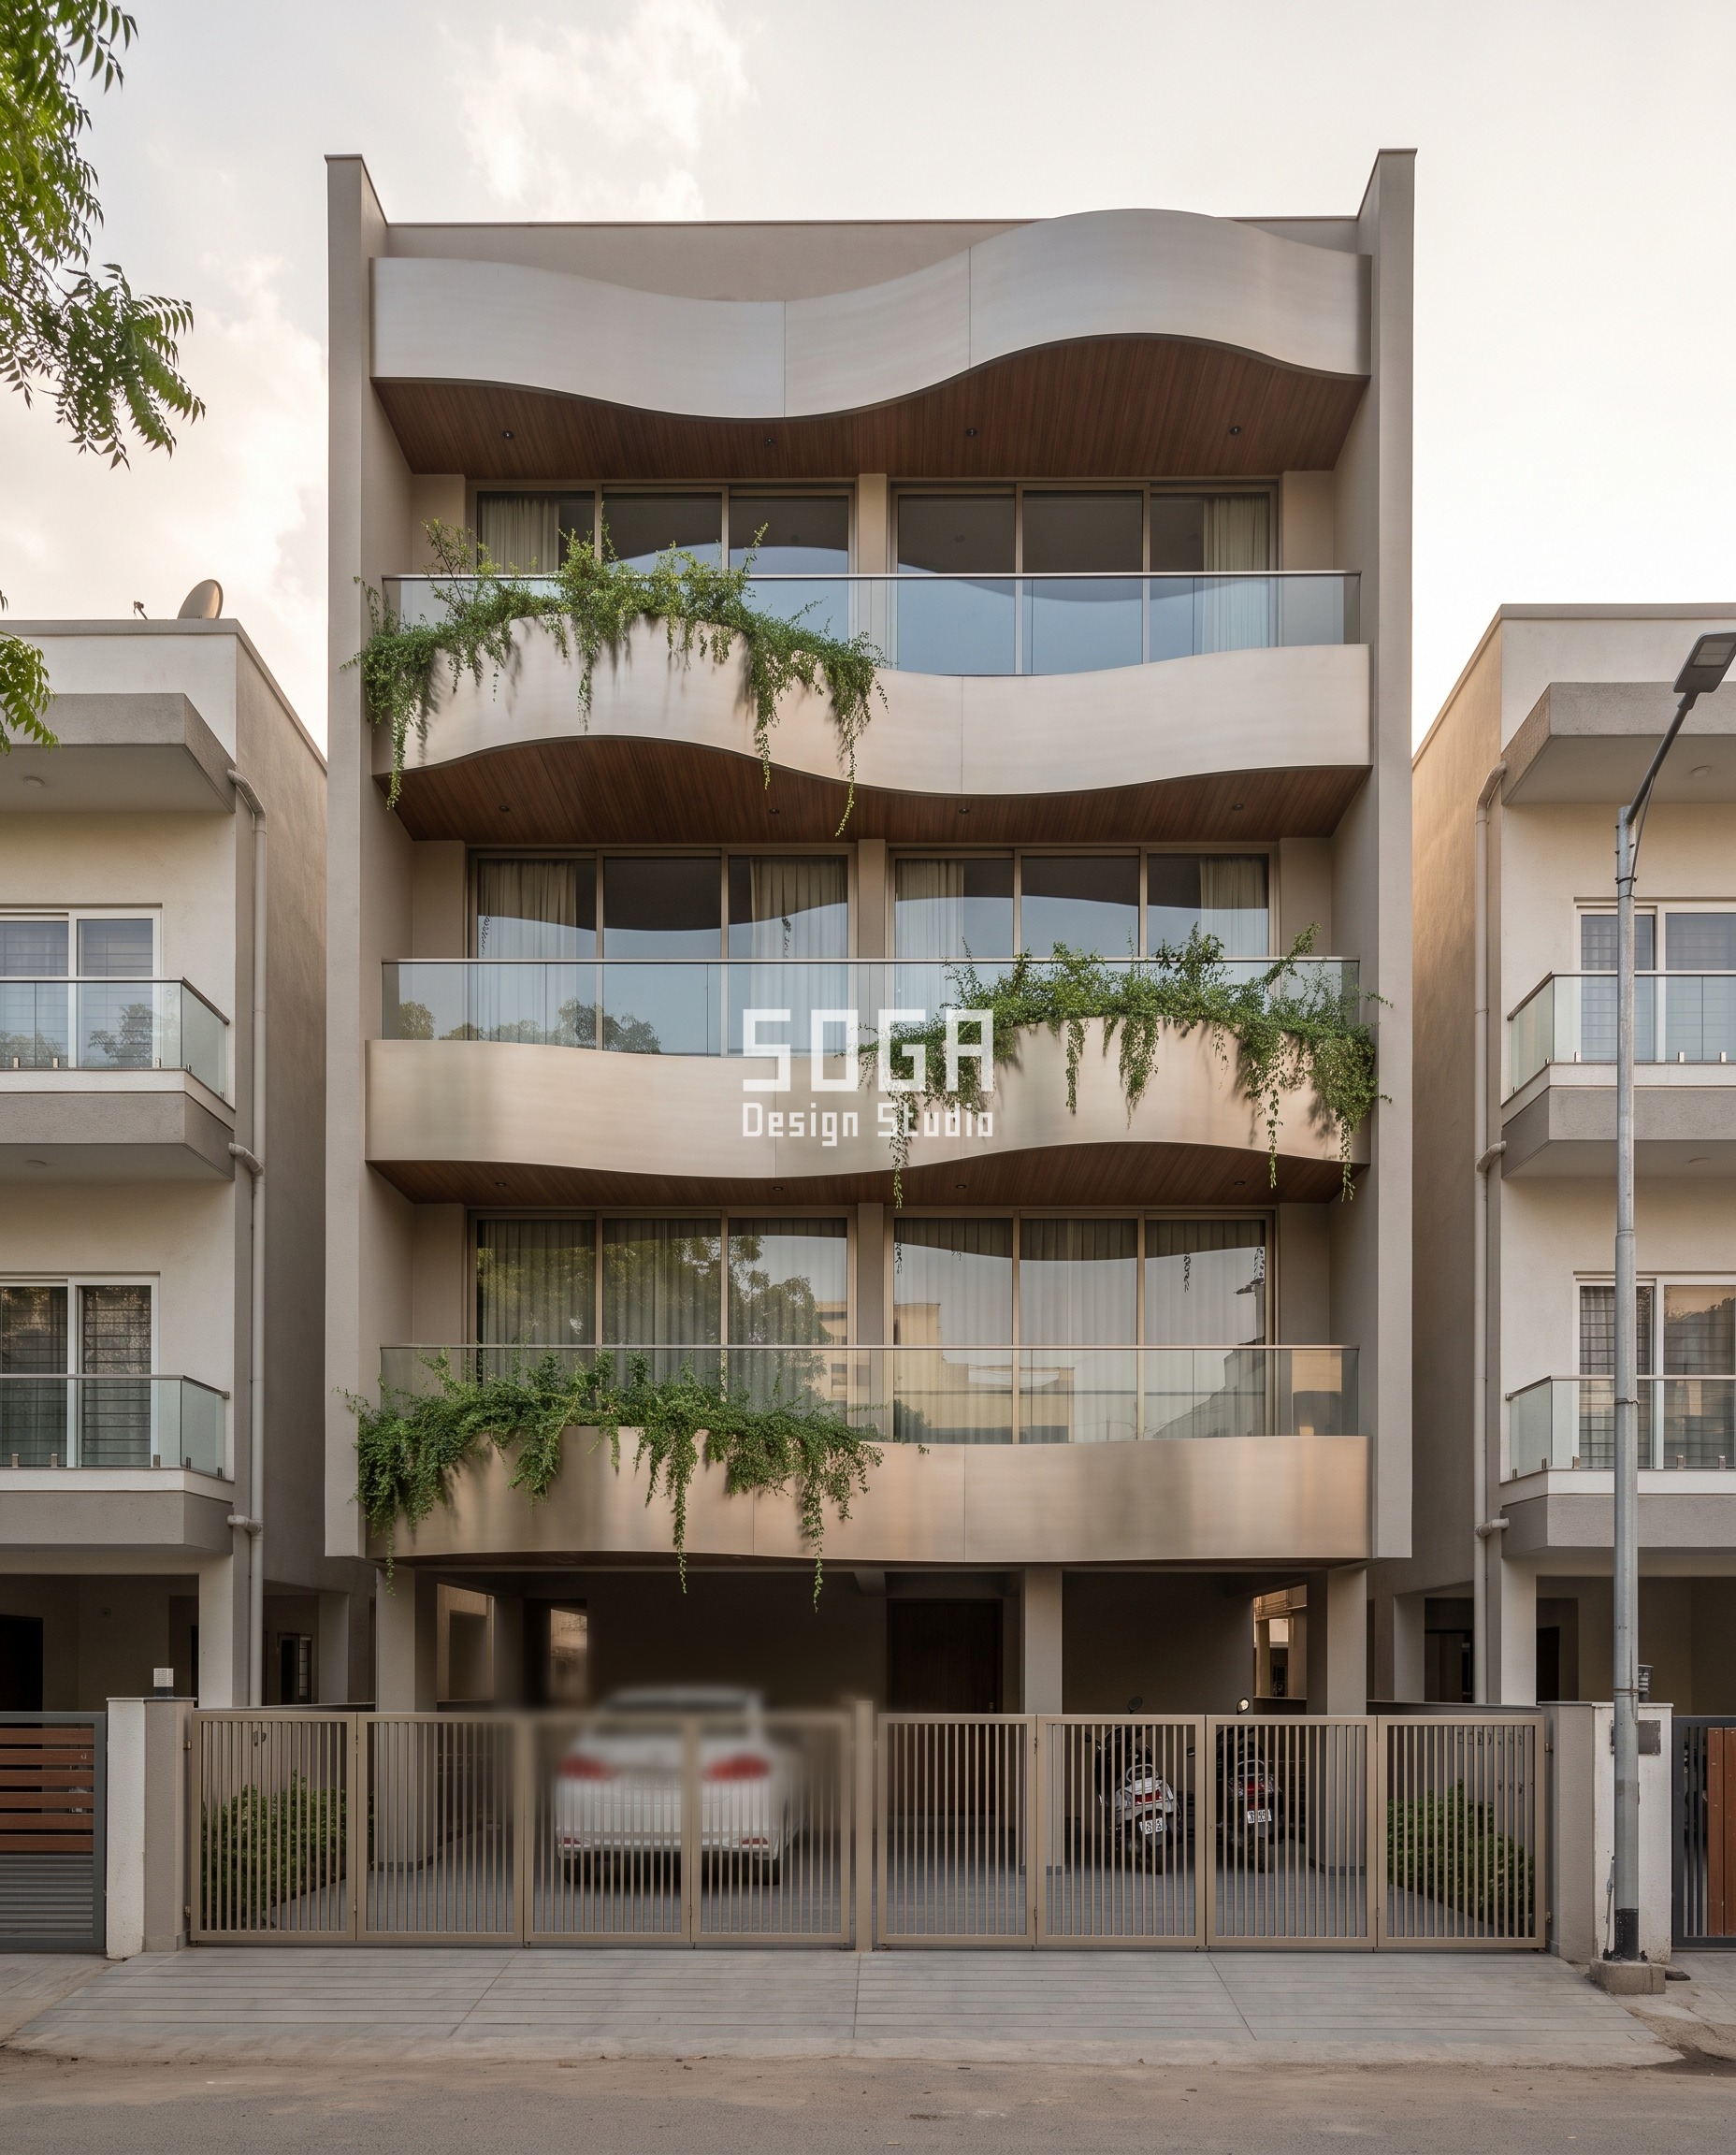
A continuous fascia ribbon 420 mm deep runs the slab edges as a smooth sine wave, 260 mm of amplitude, the phase shifting half a cycle on each floor so the three bands appear to ripple upward. It keeps the whole depth on the slab edge, where the structure already is, so nothing intrudes into the setback.
Facade 2: Two tall arches, one per bay
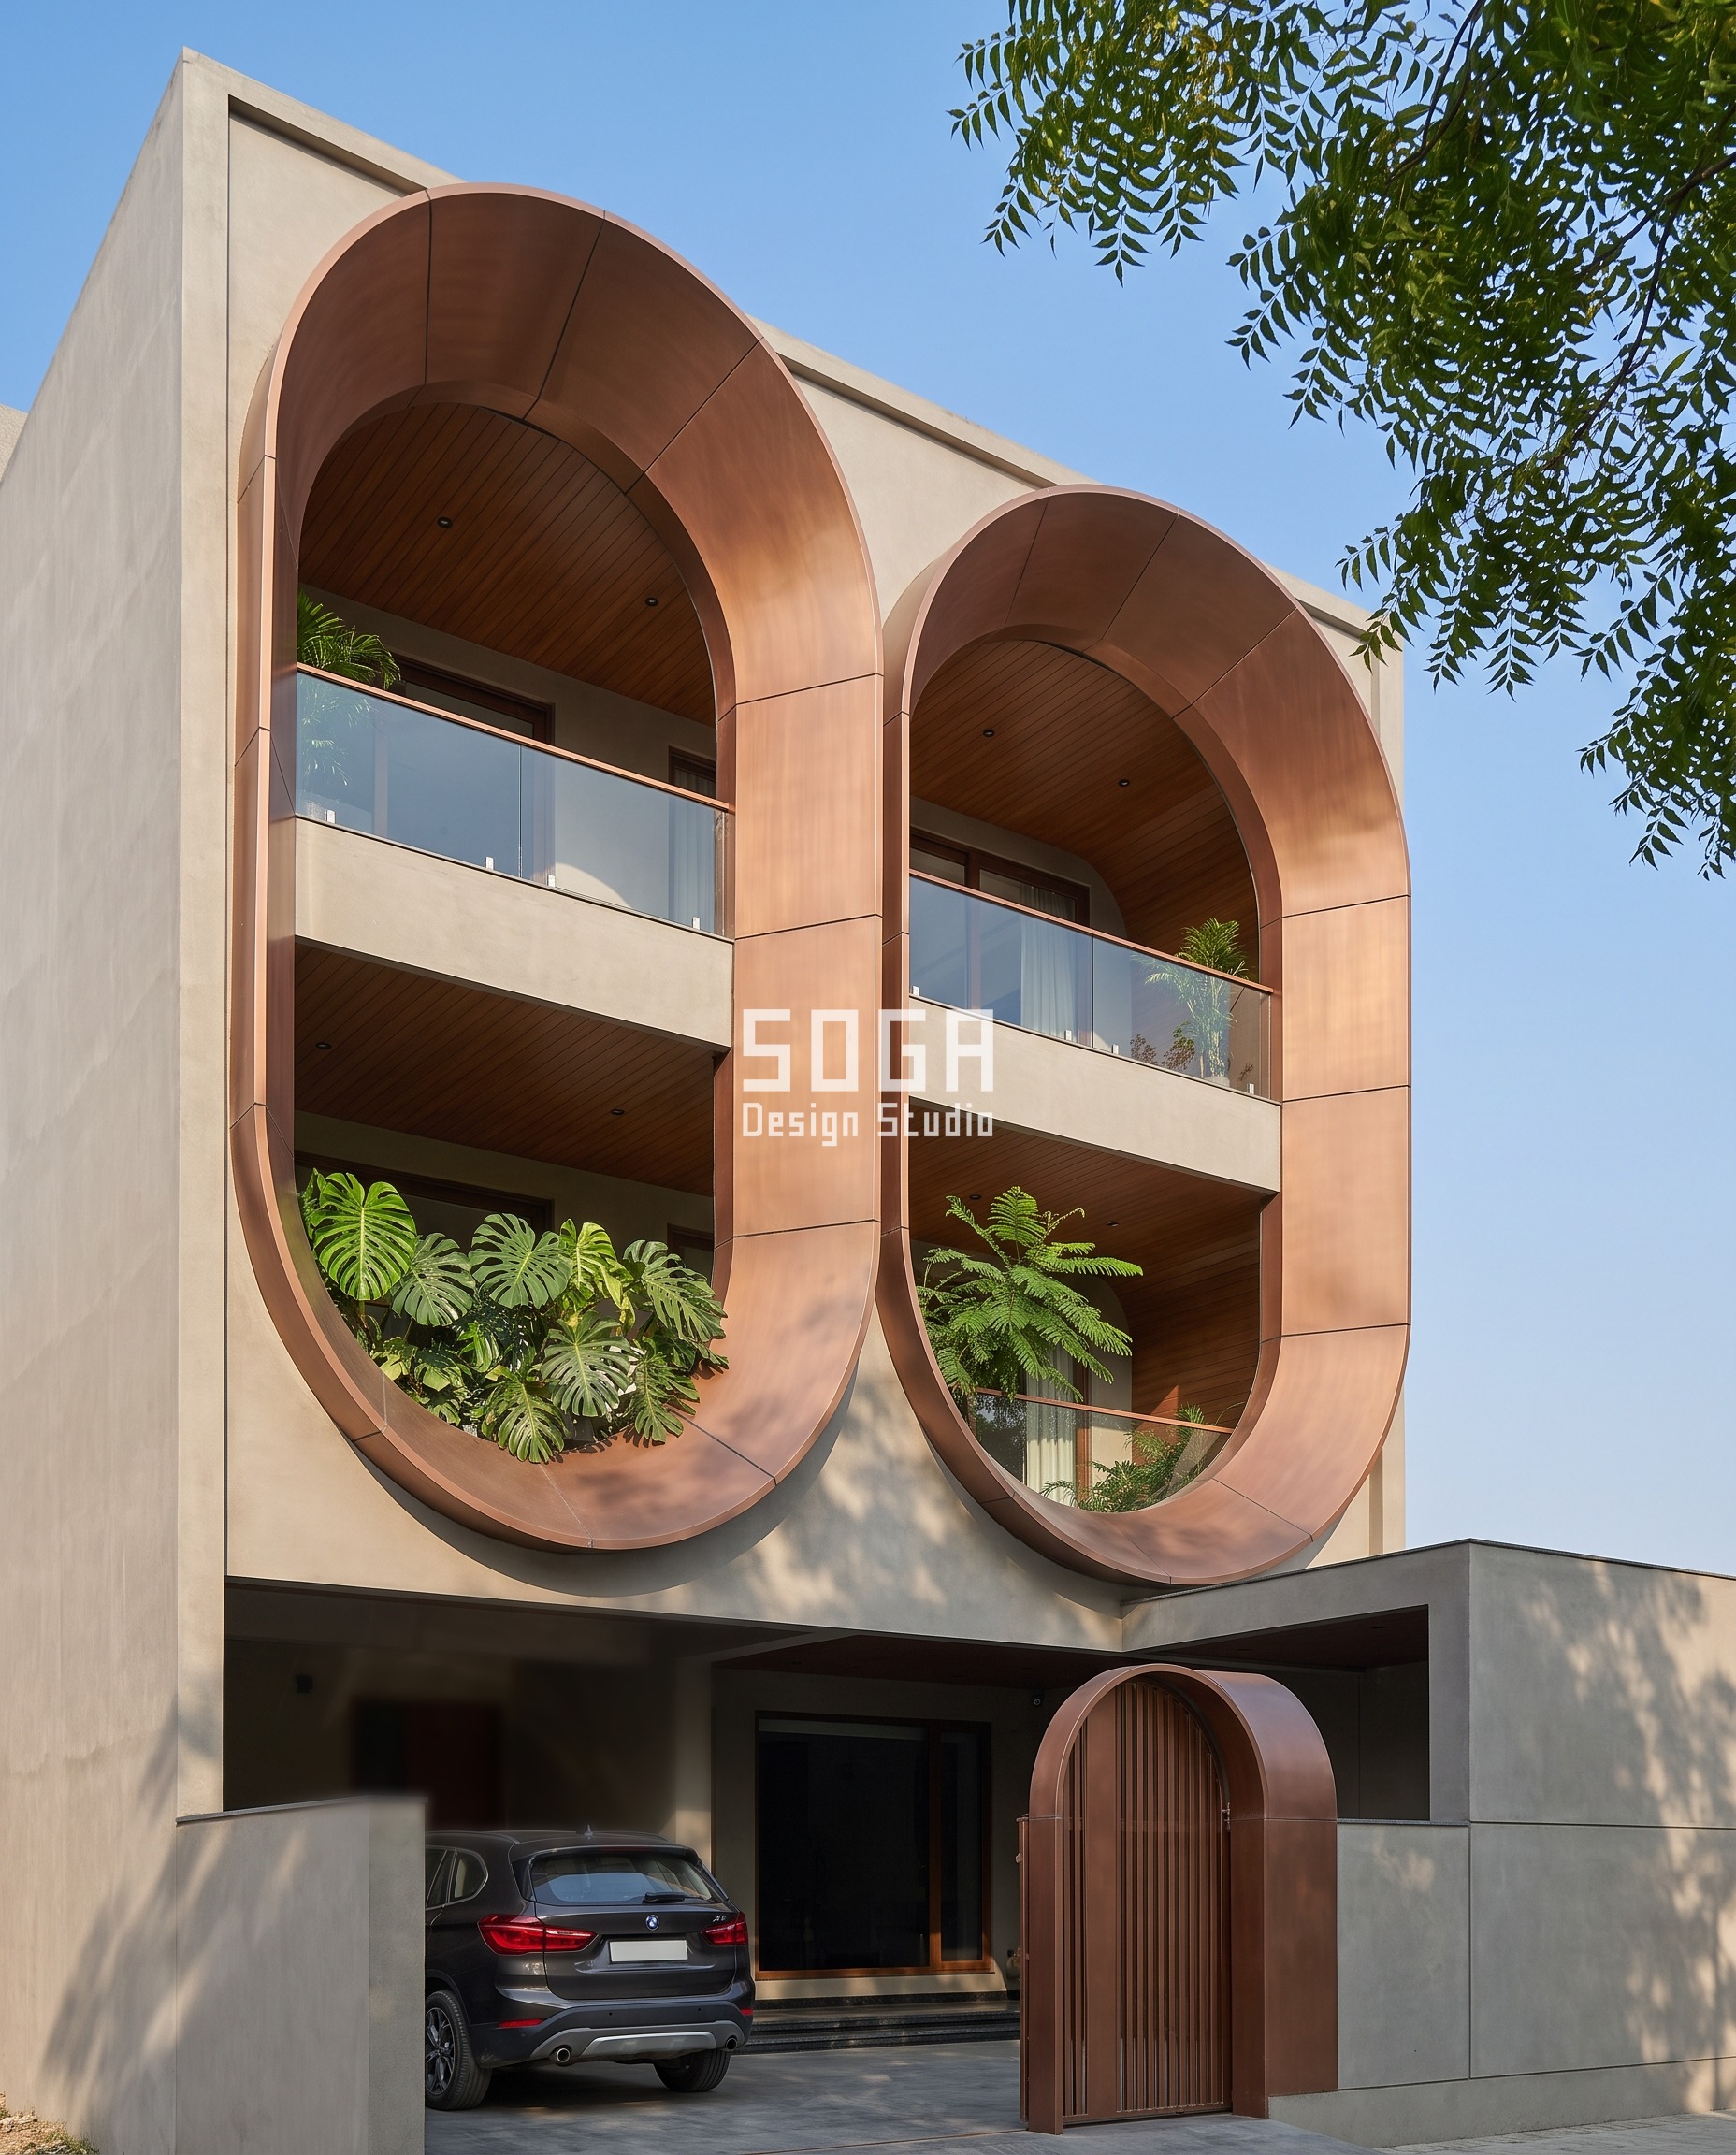
Two elliptical openings rise the full height, their edges swelling from 180 mm at the springing to 520 mm at the crown, with the balconies sitting inside them. Two is the number that matters: one arch on this width would look like a mistake, three would be fussy. The swelling edge is what stops it reading as a cut-out.
Facade 3: Floor trays rotated within the setback
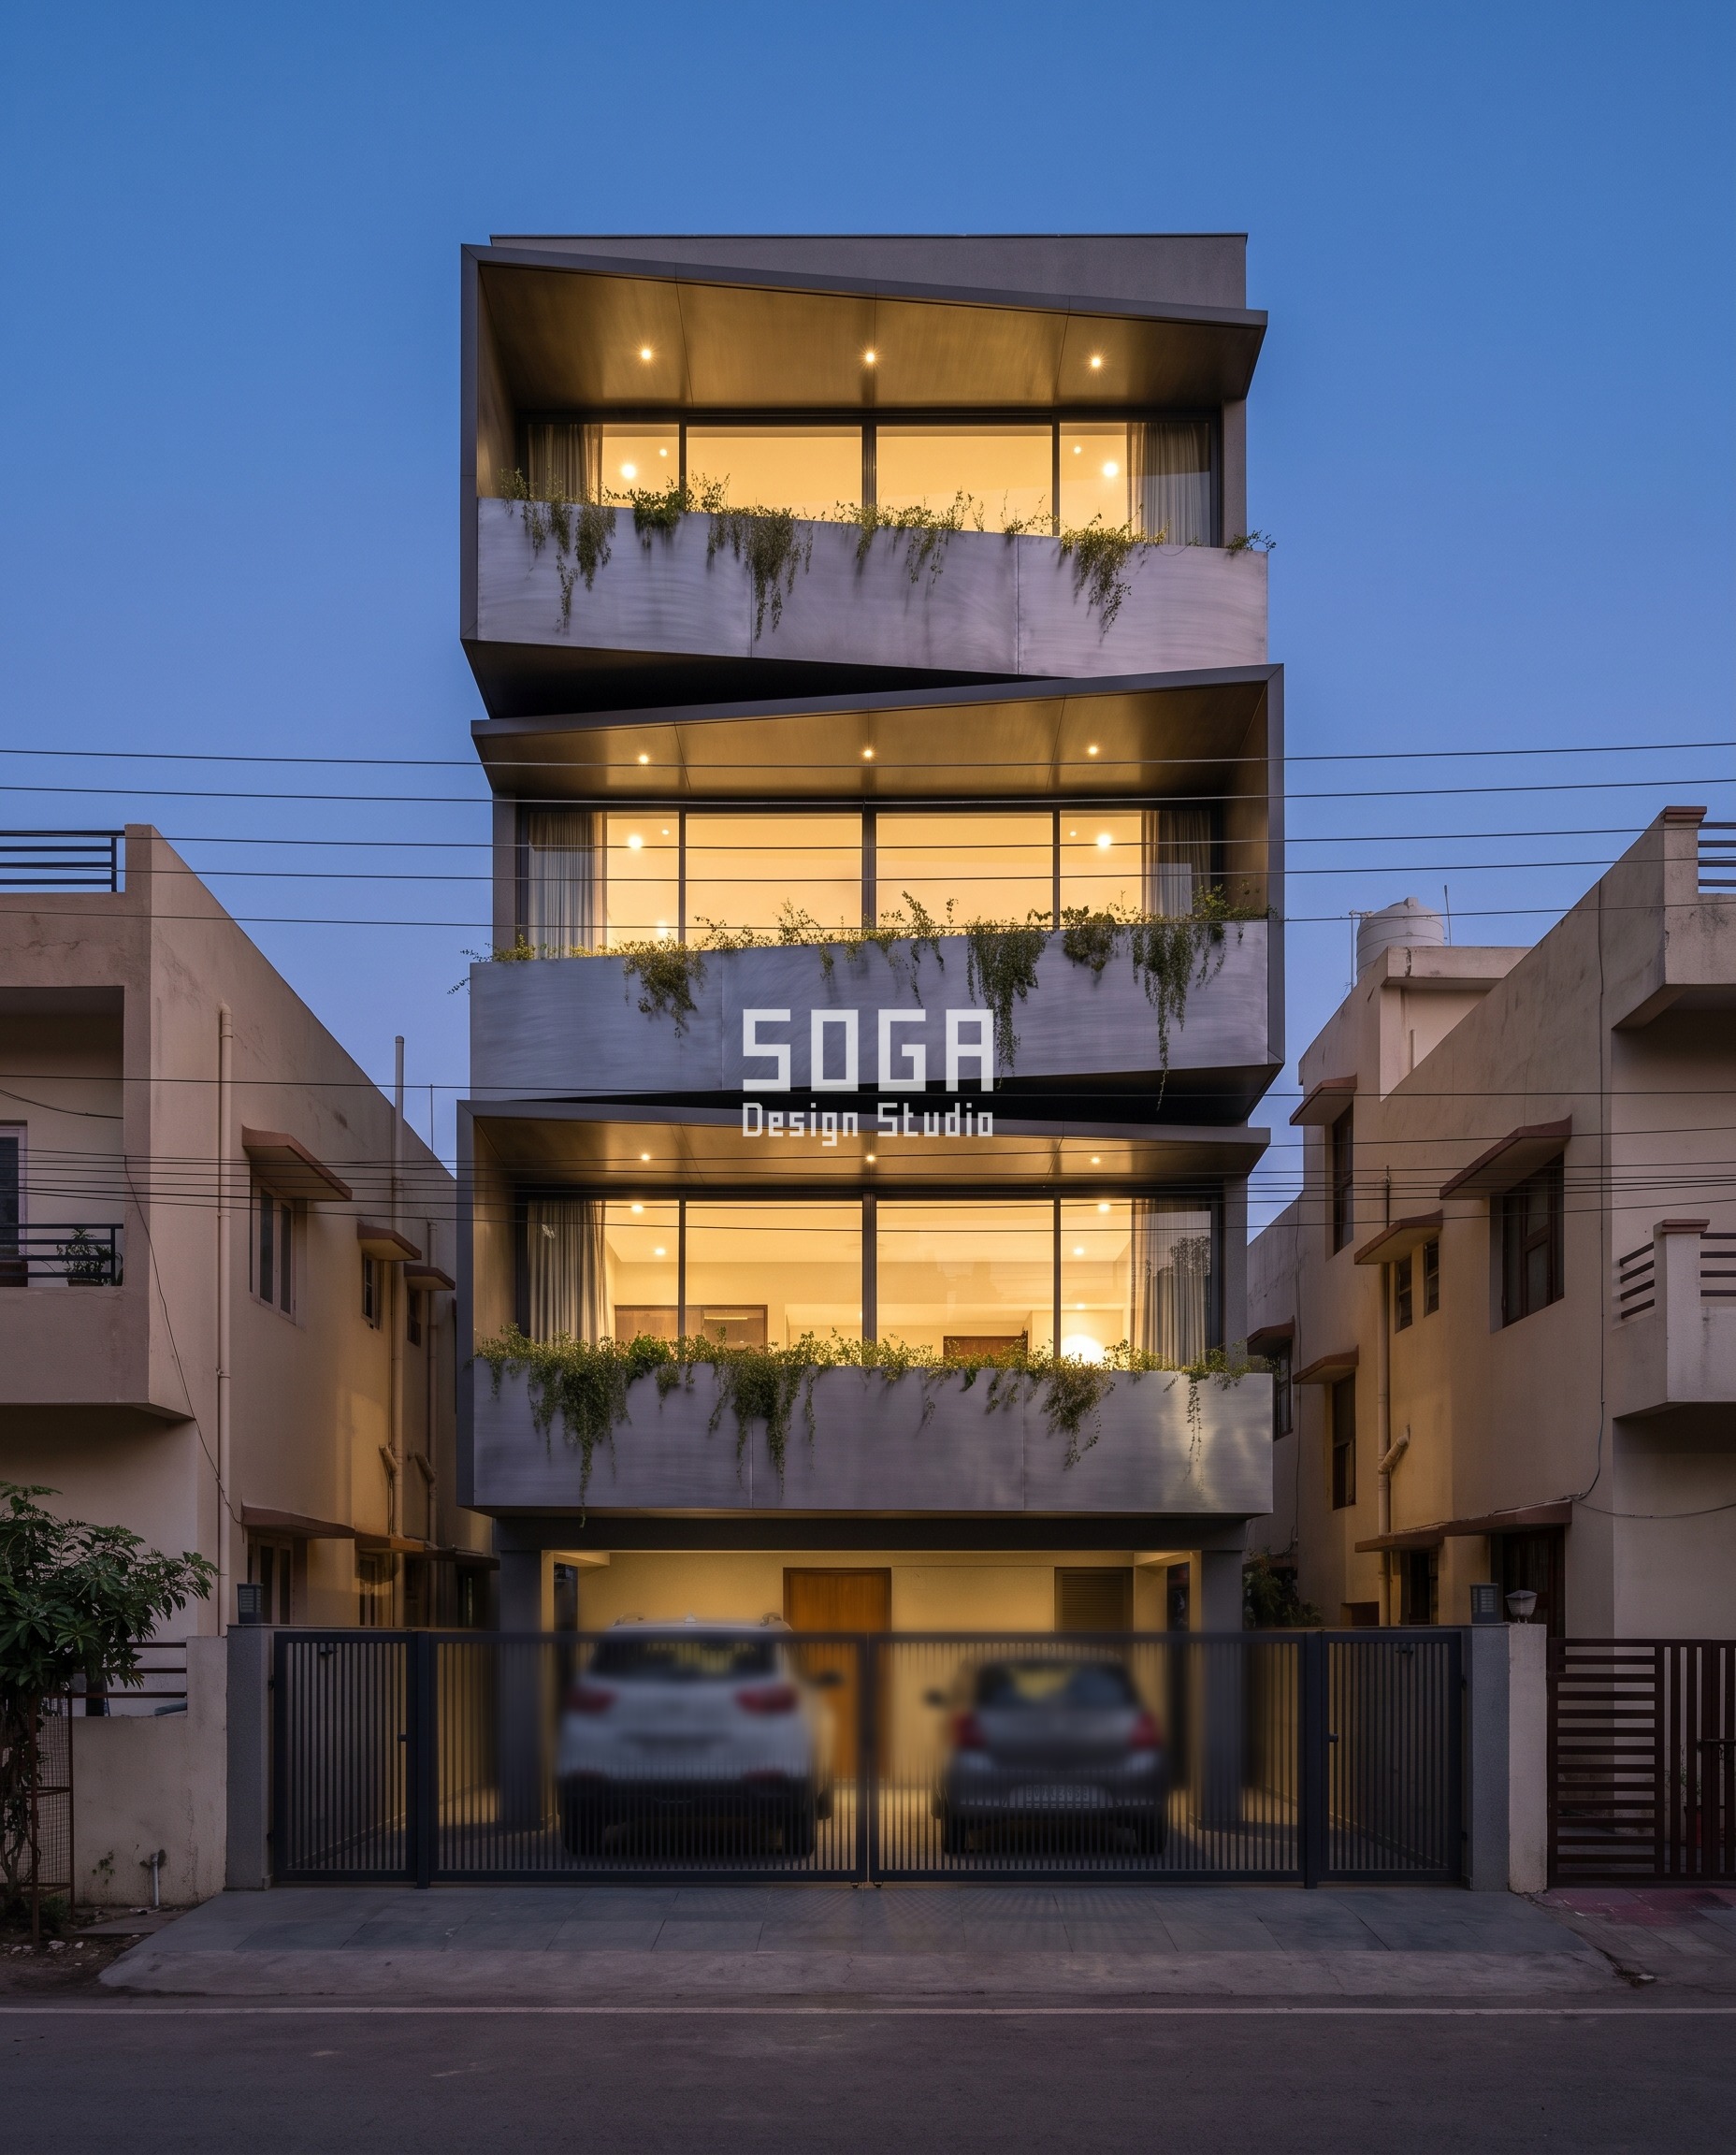
Each slab is a faceted tray rotated five degrees against the one below, corners projecting 700 mm – which is what a 2.0 m front setback will actually allow once you leave room for maintenance. The twist is small on purpose. On a two-bay face a large rotation stops looking deliberate.
30×40 Plot (1,200 sq ft): India’s Default Site
The 30×40 is the most common independent-house site in the country, and the standard unit in Bengaluru in particular. Thirty feet is 9.14 m; after 1.0 m side setbacks the built face is about 7.14 m against 10.1 m of height, a proportion near 1 to 1.4, and still two structural bays. The useful thing to know about a 30×40 is that its elevation is identical to a 30×50 and a 30×60 – the extra depth buys rooms, not frontage. If you are choosing between depths, understand that you are buying plan, not face. Two cars park at ground level, and a typical FAR of about 1.75 gives roughly 2,100 sq ft of built area across the three levels.
The rule for 30 feet: two bays and just enough width for one of them to differ from the other. Make the difference structural, not decorative.
Facade 1: A frame grid whose depth sweeps across the face
Open frames stack across the 7.1 m face, and their depth is what changes: the frames at one edge are shallow 150 mm reveals sitting almost flush with the glass, and they deepen continuously to 1100 mm at the other – seven times deeper, enough to sit inside. One end of the building reads flat, the other reads as a stack of deep recessed loggias, and the frame edges taper from 340 mm down to 110 mm as they deepen so no two frames are the same. On two bays this is the cheapest way to get a real gradient: the tooling never changes, only the depth of the box.
Facade 2: Folds that part once over the entrance
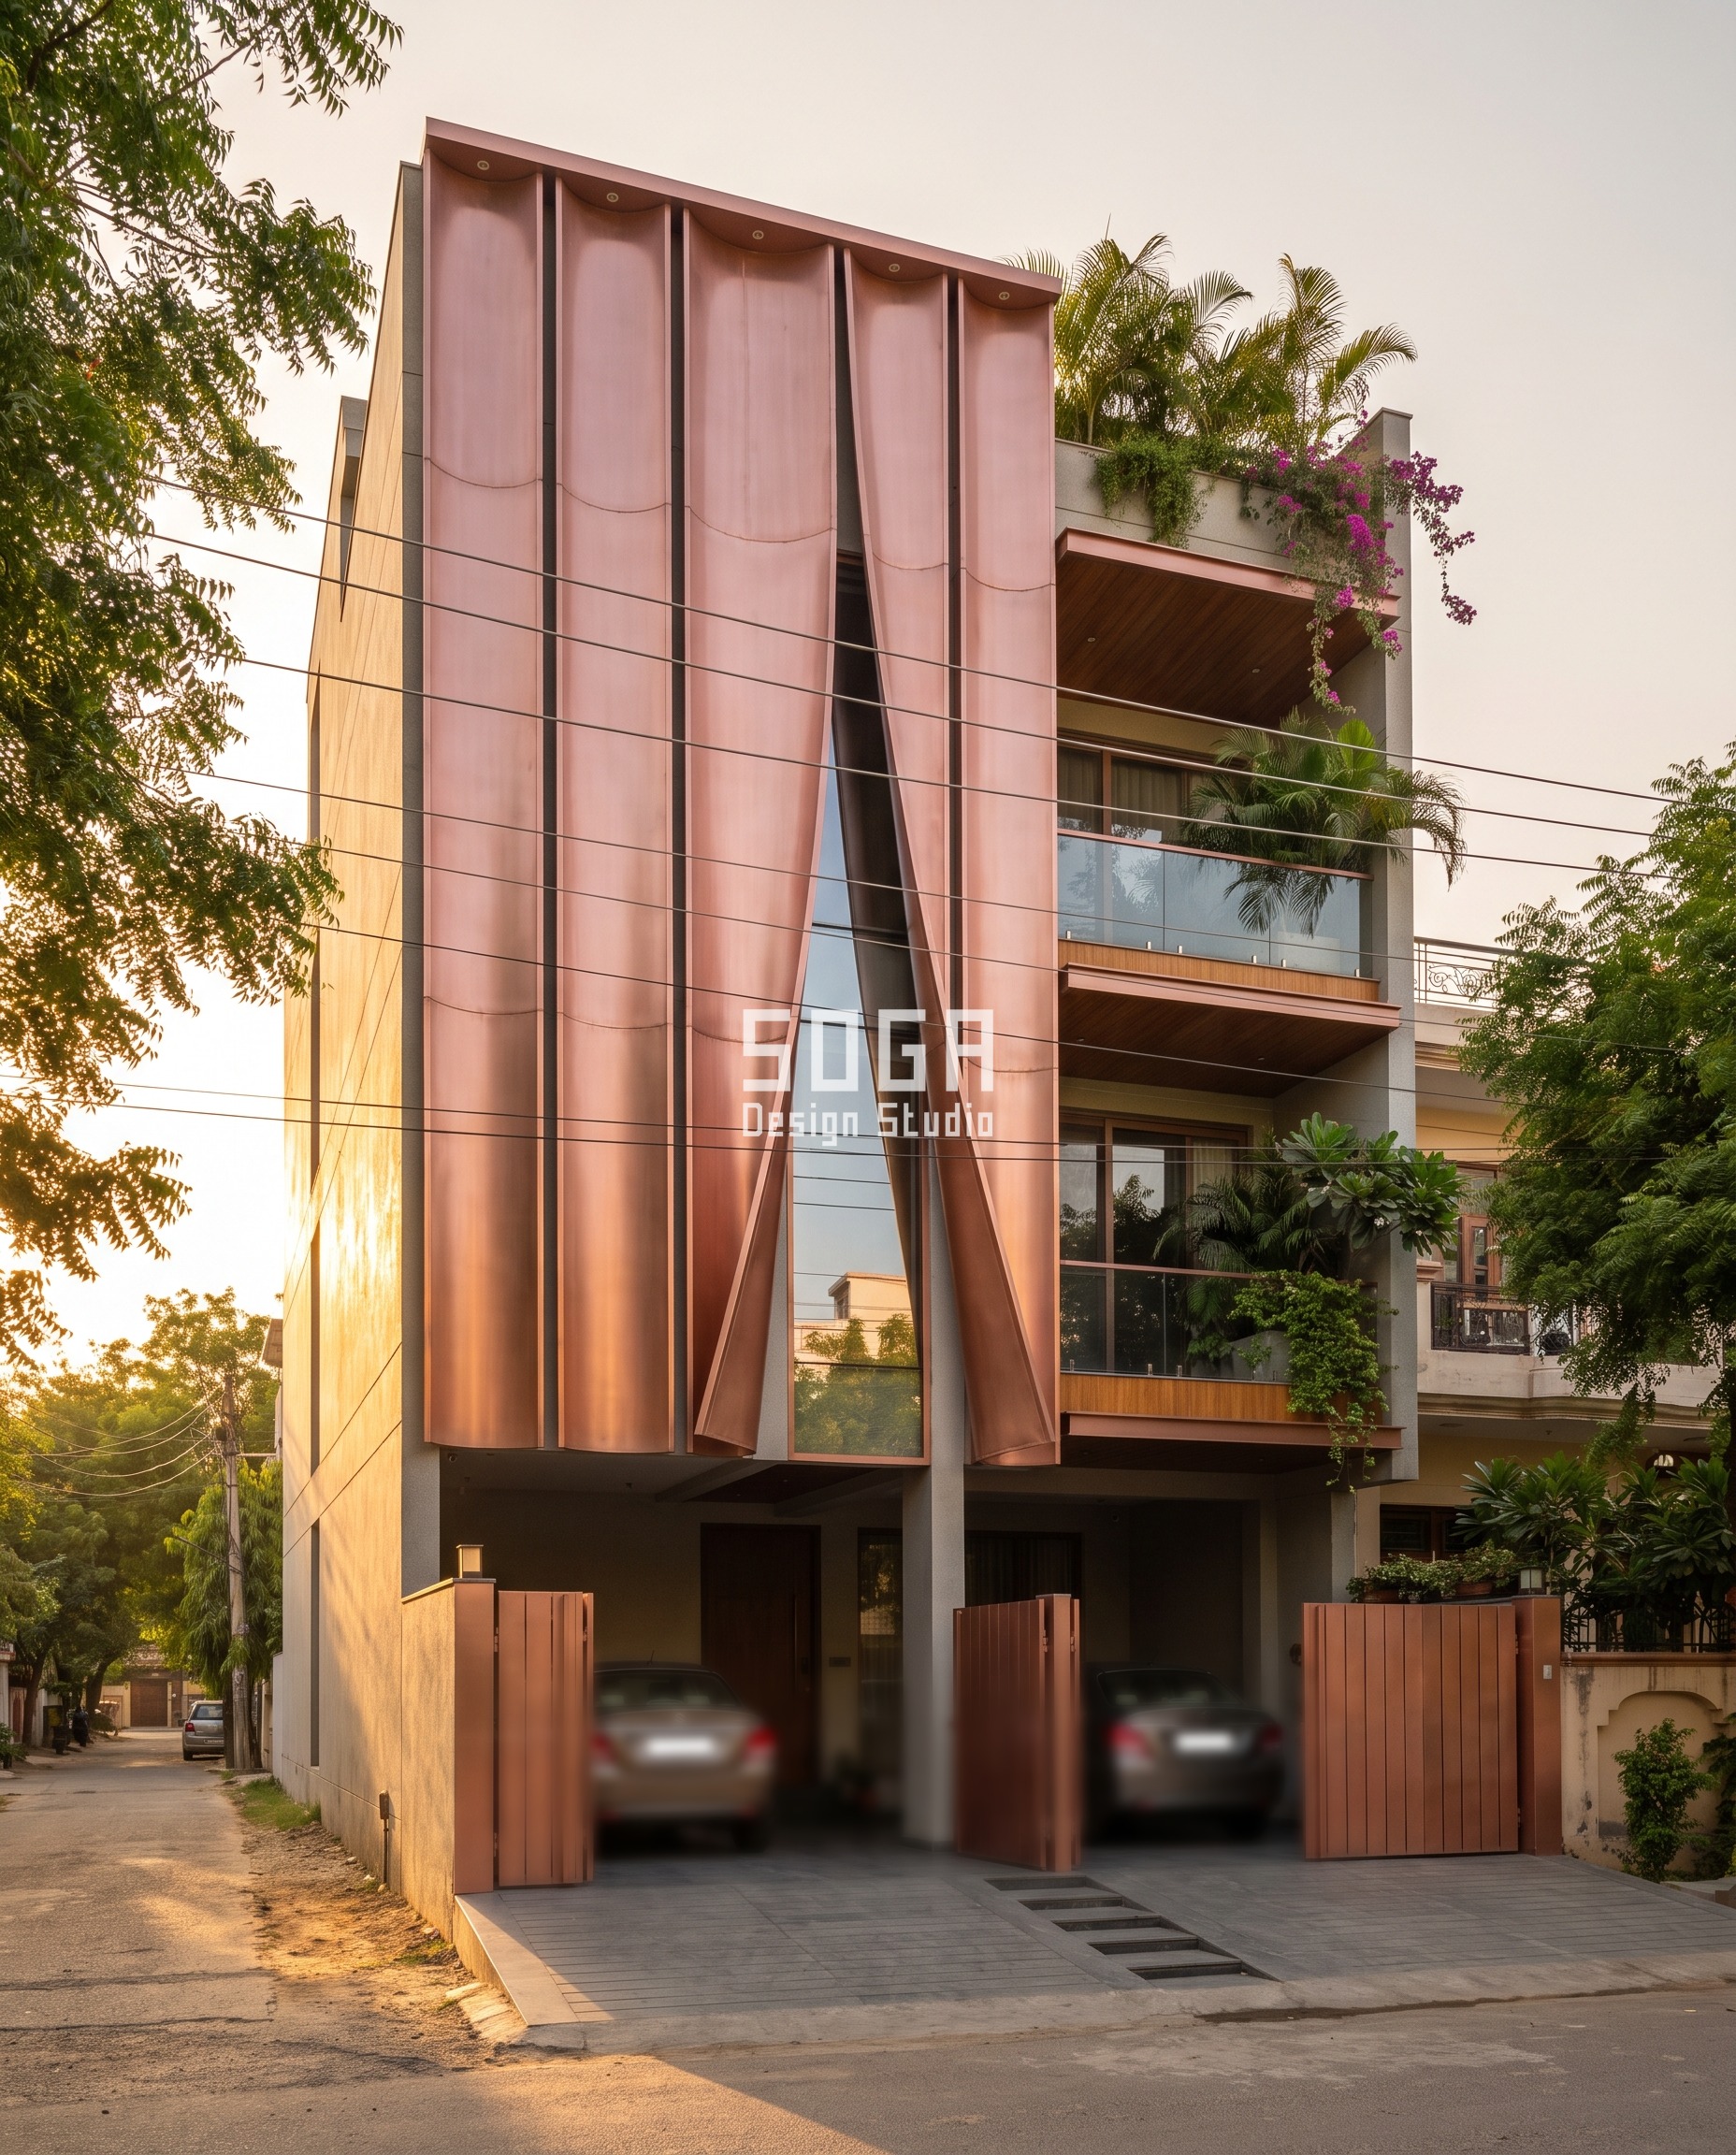
Five vertical folds fall from the parapet like heavy fabric, billowing 520 mm at their deepest and parting once, slightly off centre, over a tall glazed slot. On two bays a single opening is enough – put two in and the face divides. The off-centre parting is what keeps it from looking like a mirrored elevation.
Facade 3: A block field that grows from brick-sized to door-sized
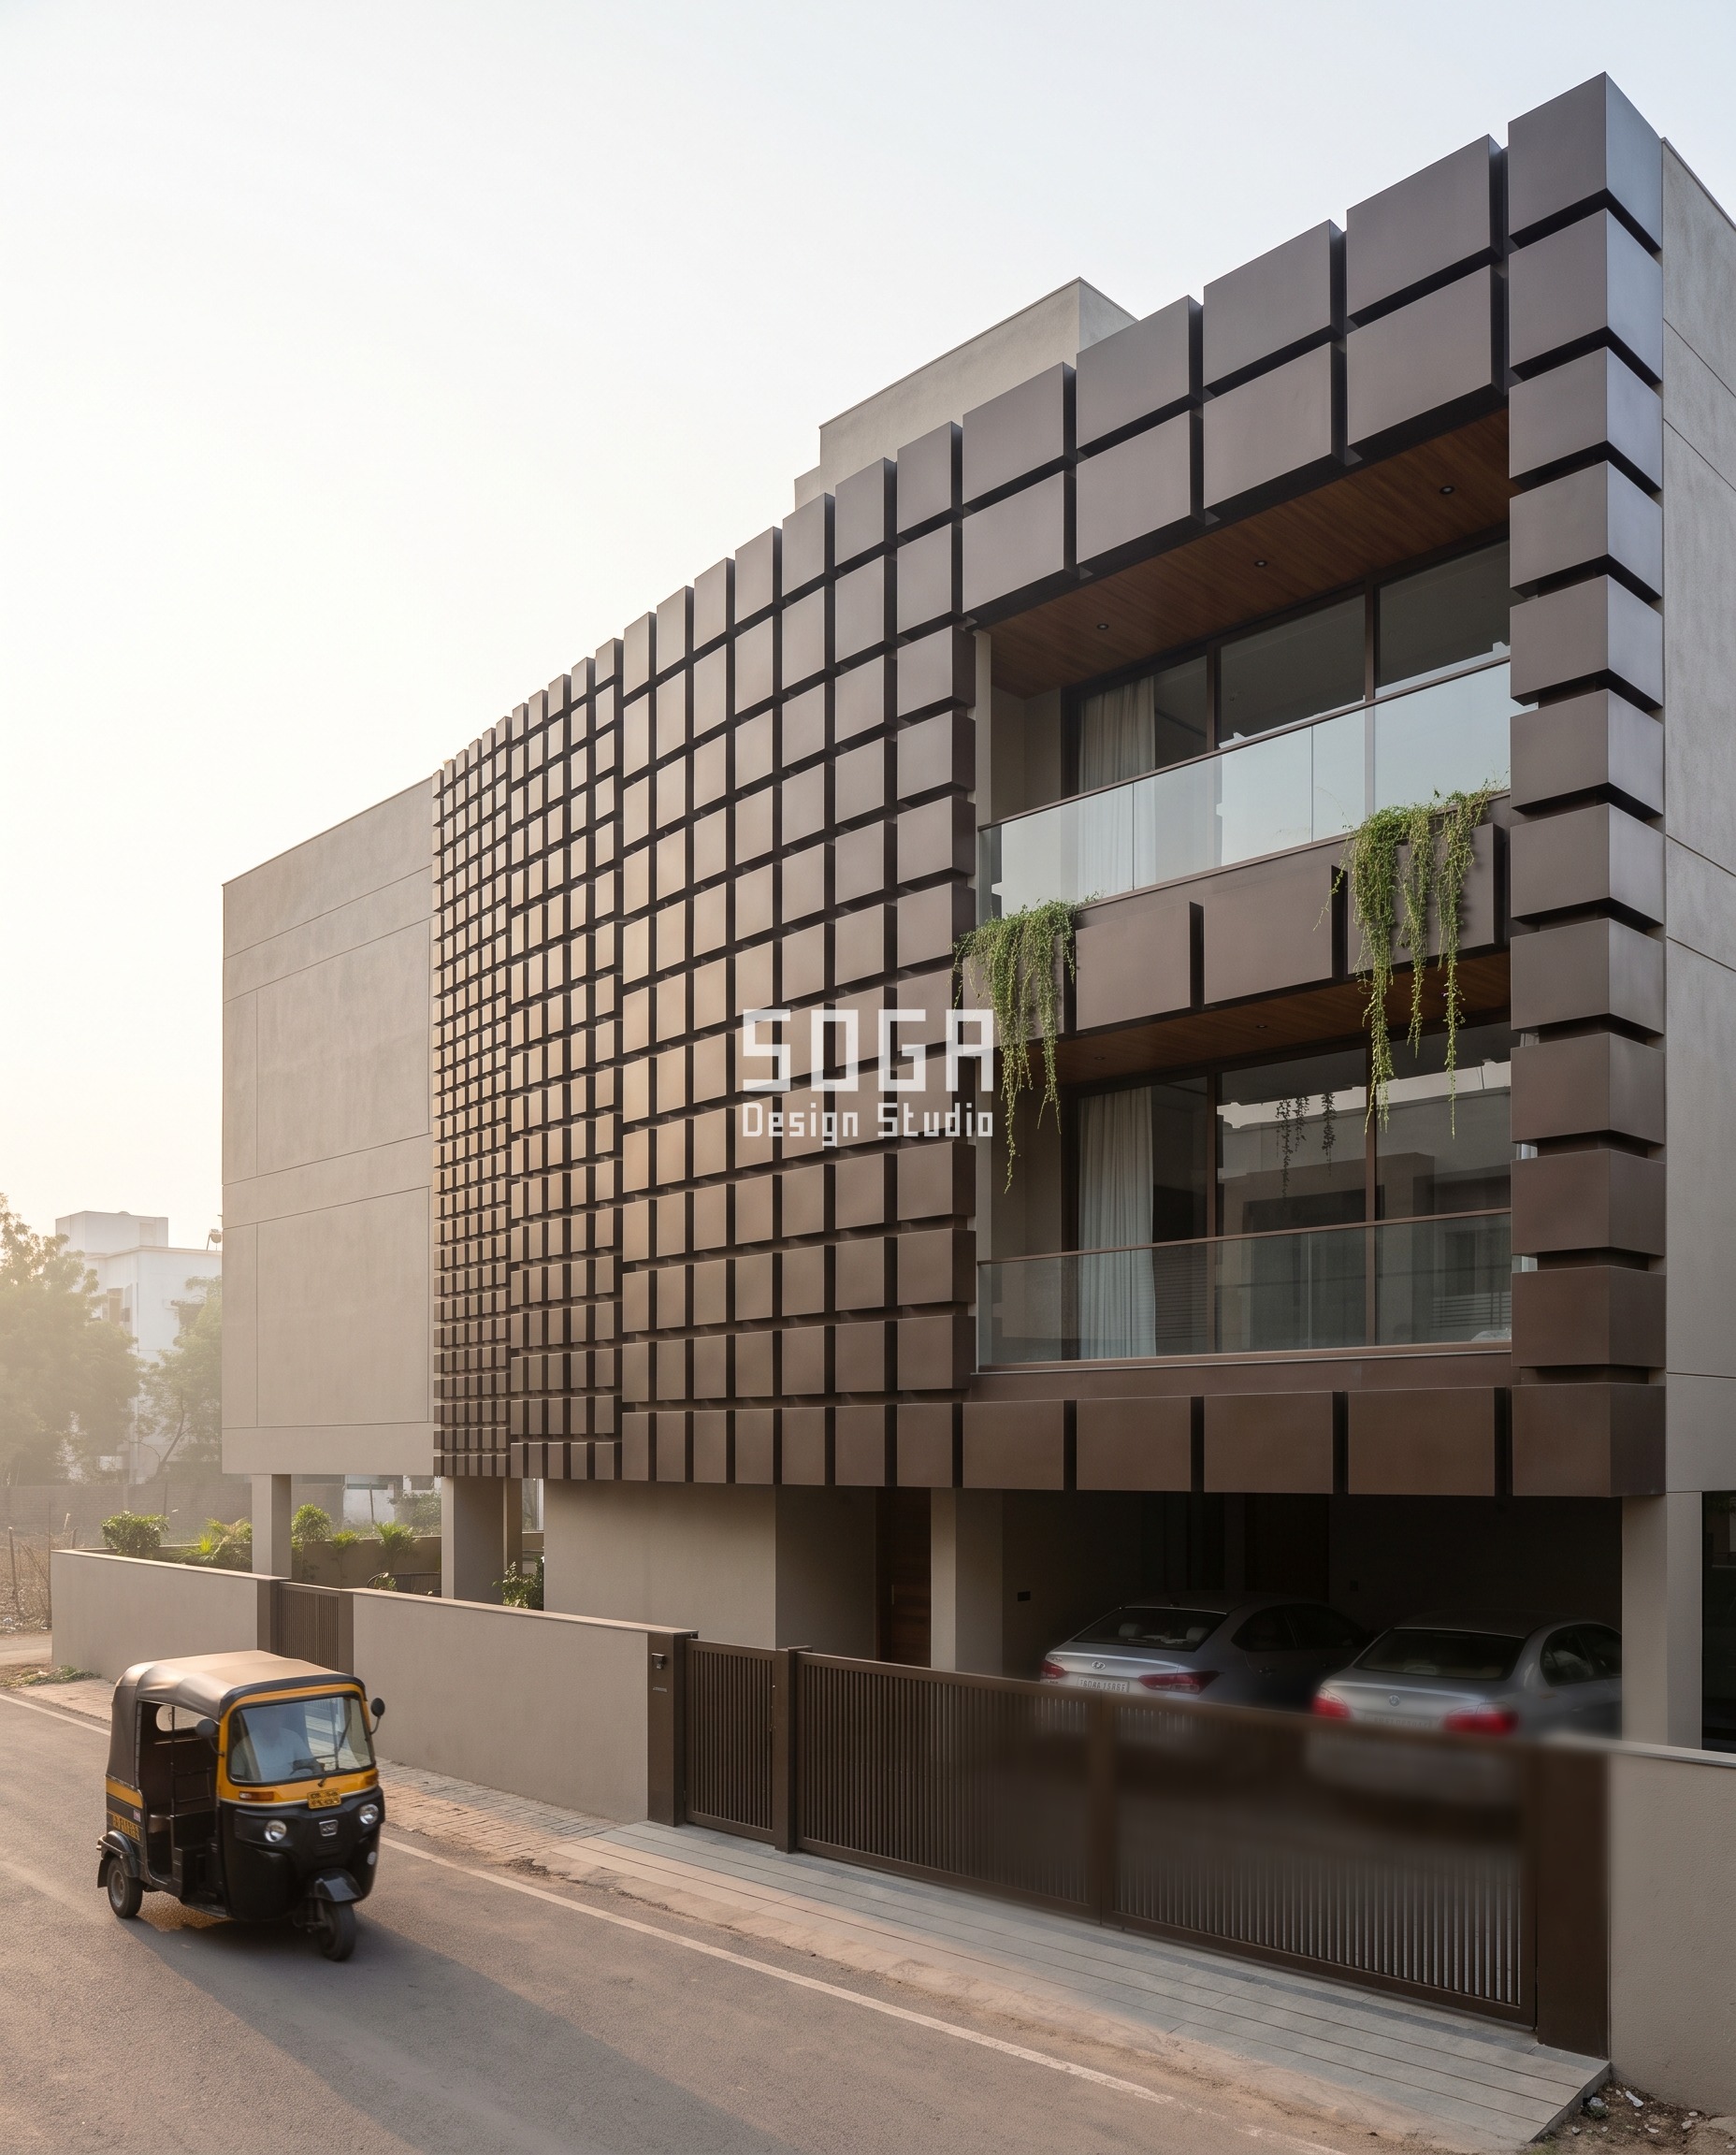
The face is a field of raised square blocks whose size sweeps across the two bays. At one edge the blocks are 120 mm squares, about the size of a brick; by the other edge they are 900 mm squares, about the size of a door – roughly seven times larger, countable from across the road. The projection grows with them, 40 mm on the smallest and 260 mm on the largest, and the balcony openings are cut through wherever the blocks are biggest. A block relief that does not change size is just tiling; the sweep is the whole design.
40×60 Plot (2,400 sq ft): The Classic Villa Plot, and Nearly a Square
The 40×60 is twice the area of a 30×40 and the size most people mean by a villa plot. Forty feet is 12.19 m; with 1.5 m side setbacks the built face is about 9.19 m against 10.1 m of height – a proportion of roughly 1 to 1.1, which is as close to square as an Indian house elevation gets. Three structural bays, a 3.0 m front setback that leaves room for a real projection and a strip of planting, and space for three cars. A square face is genuinely harder to design than a narrow one, because it has no natural direction. Whatever the facade does, it has to supply its own.
The rule for 40 feet: a square face needs a direction imposed on it. A gradient, a sweep or a single carved event – anything but an even treatment.
Facade 1: The face carved as one solid mass
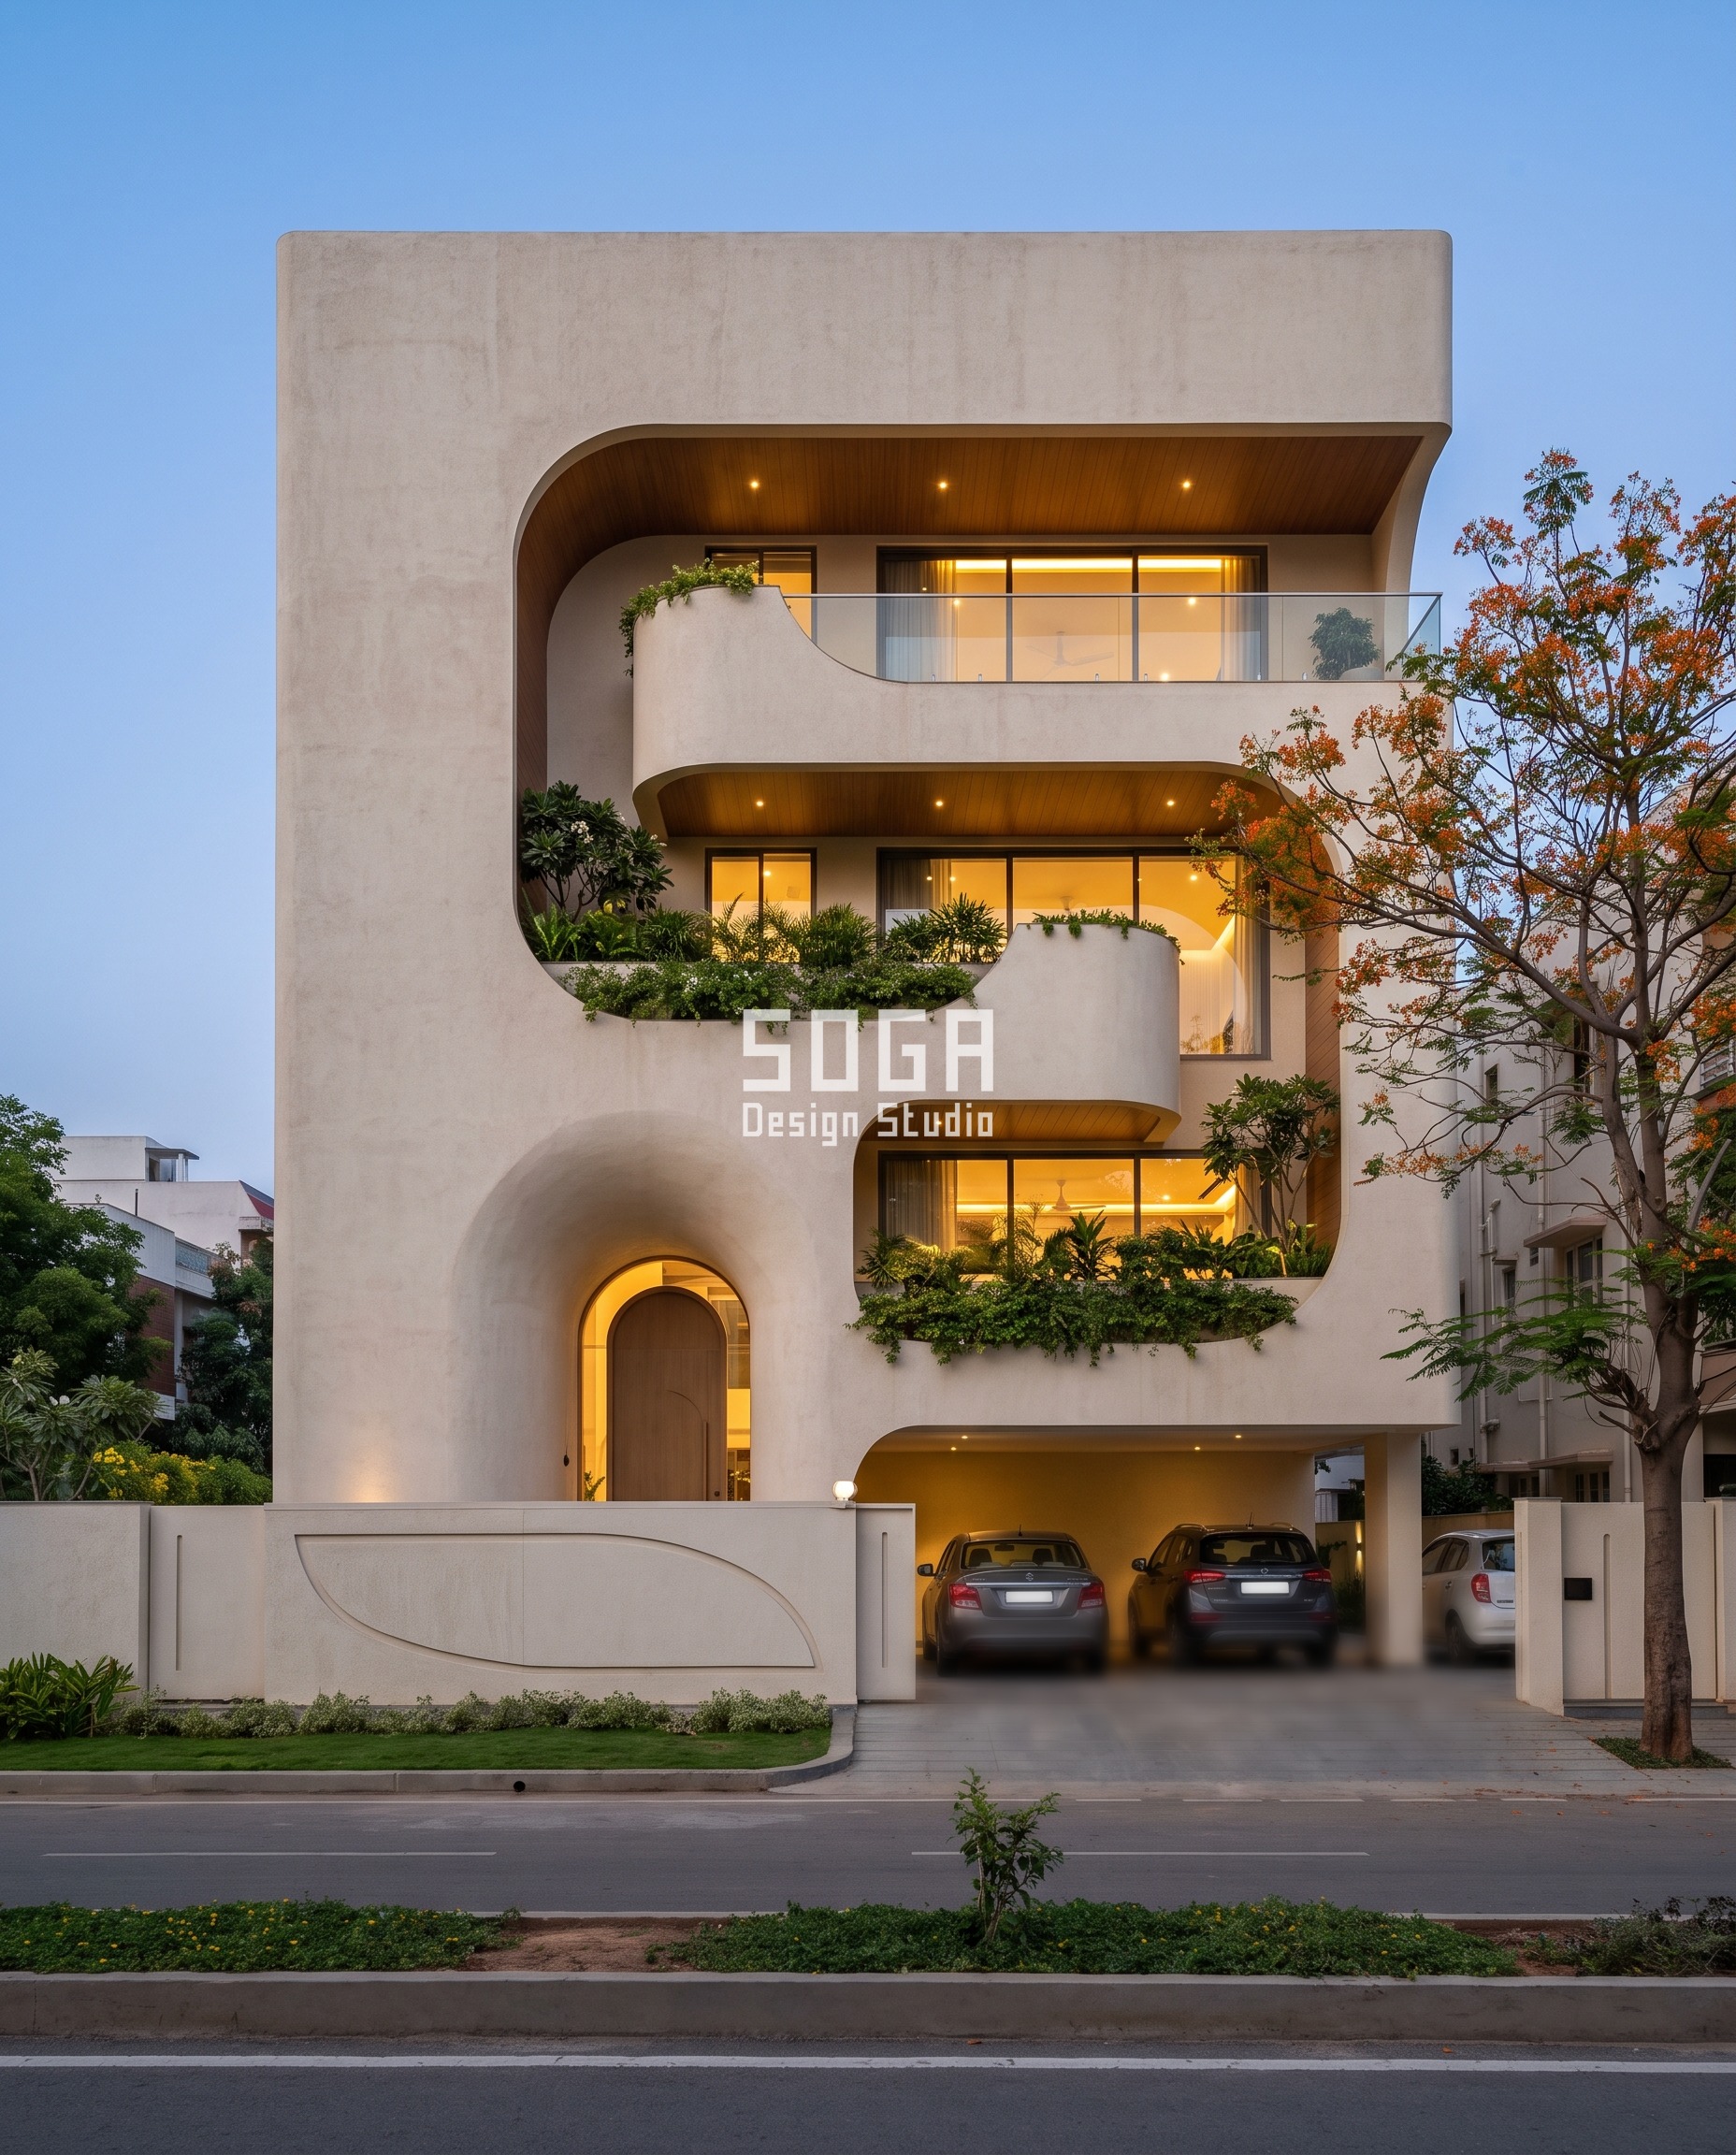
Deep organic cut-outs flow between the three floors of a 600 mm thick wall, curved inner edges softening into balcony pockets and the whole composition resolving into one arched entrance at the base. On a nearly square face, treating the elevation as solid-with-holes rather than frame-with-infill is what gives it weight.
Facade 2: Fins that open at one end and close into a wall at the other
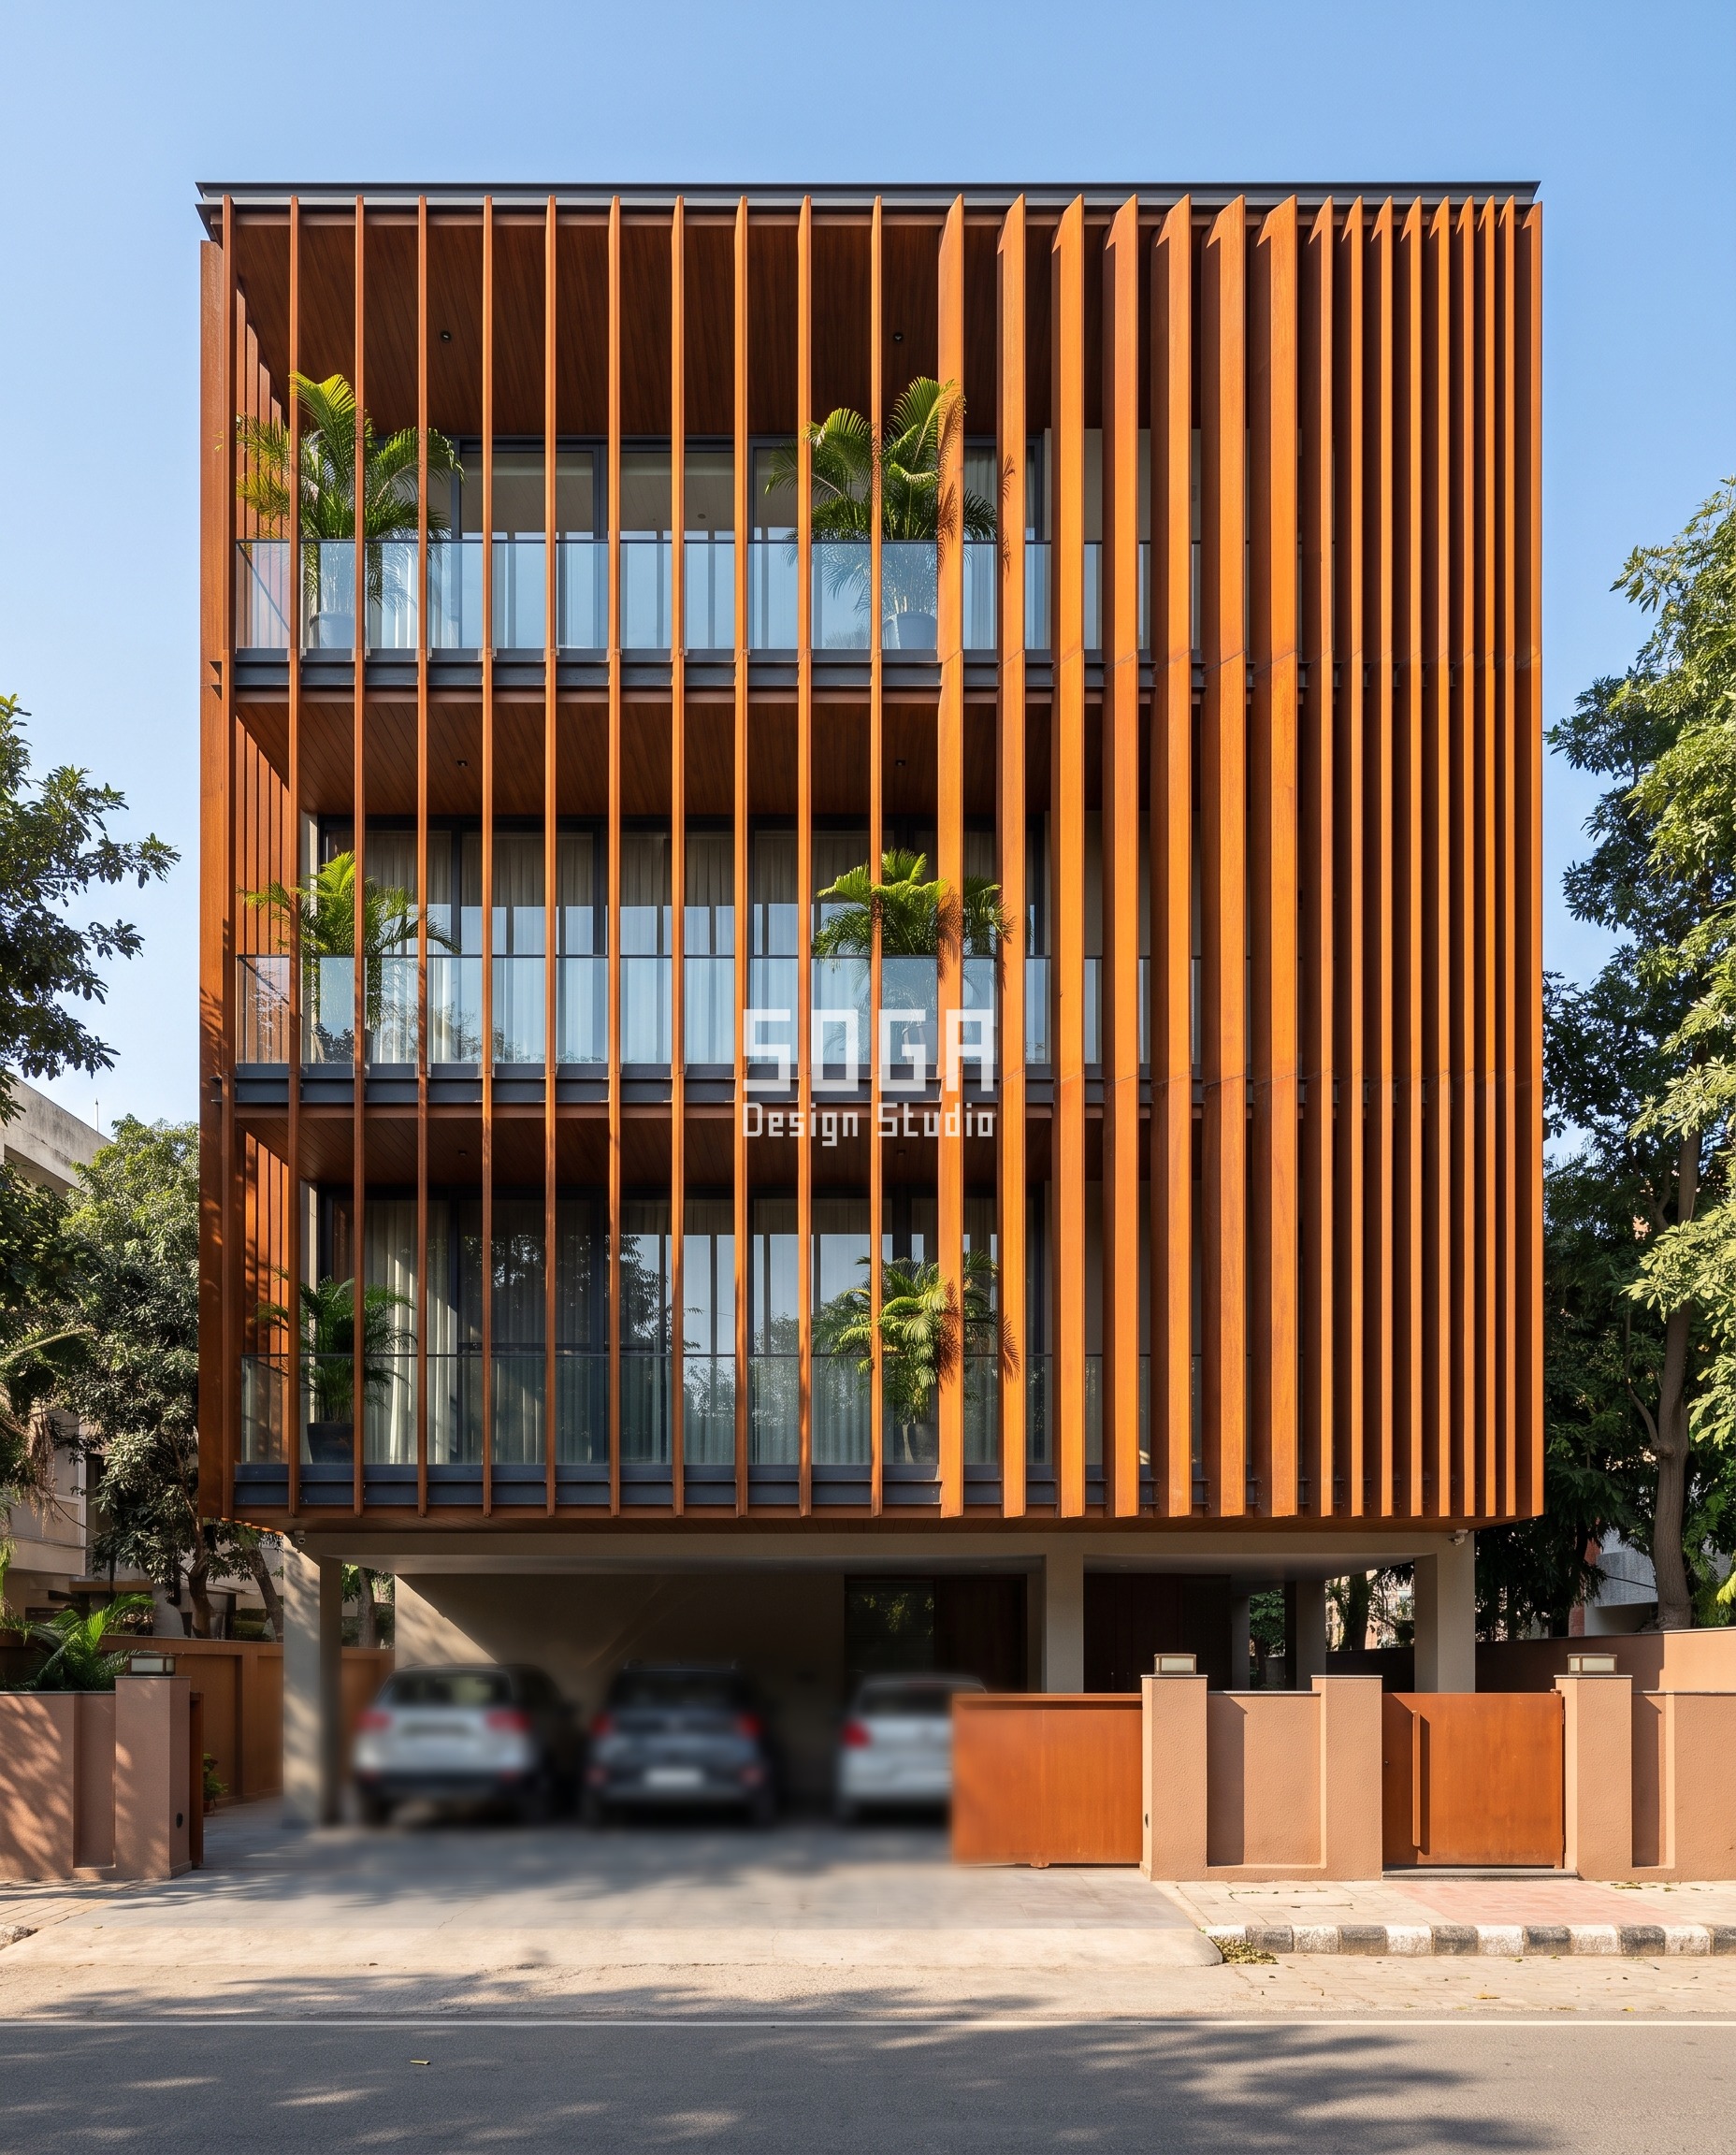
Vertical fins run the full height across the 9.2 m face, and both their depth and their spacing sweep together. At one edge they are 150 mm deep and 600 mm apart – an open screen you can see straight through. By the other edge they are 1100 mm deep, as deep as a person is wide, and only 150 mm apart, closing into what reads as a solid wall. One elevation therefore does two completely different jobs at its two ends, shading the west corner hard while leaving the other corner open, and no two fins in the run are identical.
Facade 3: One ribbon, nine times wider at the top than at the bottom
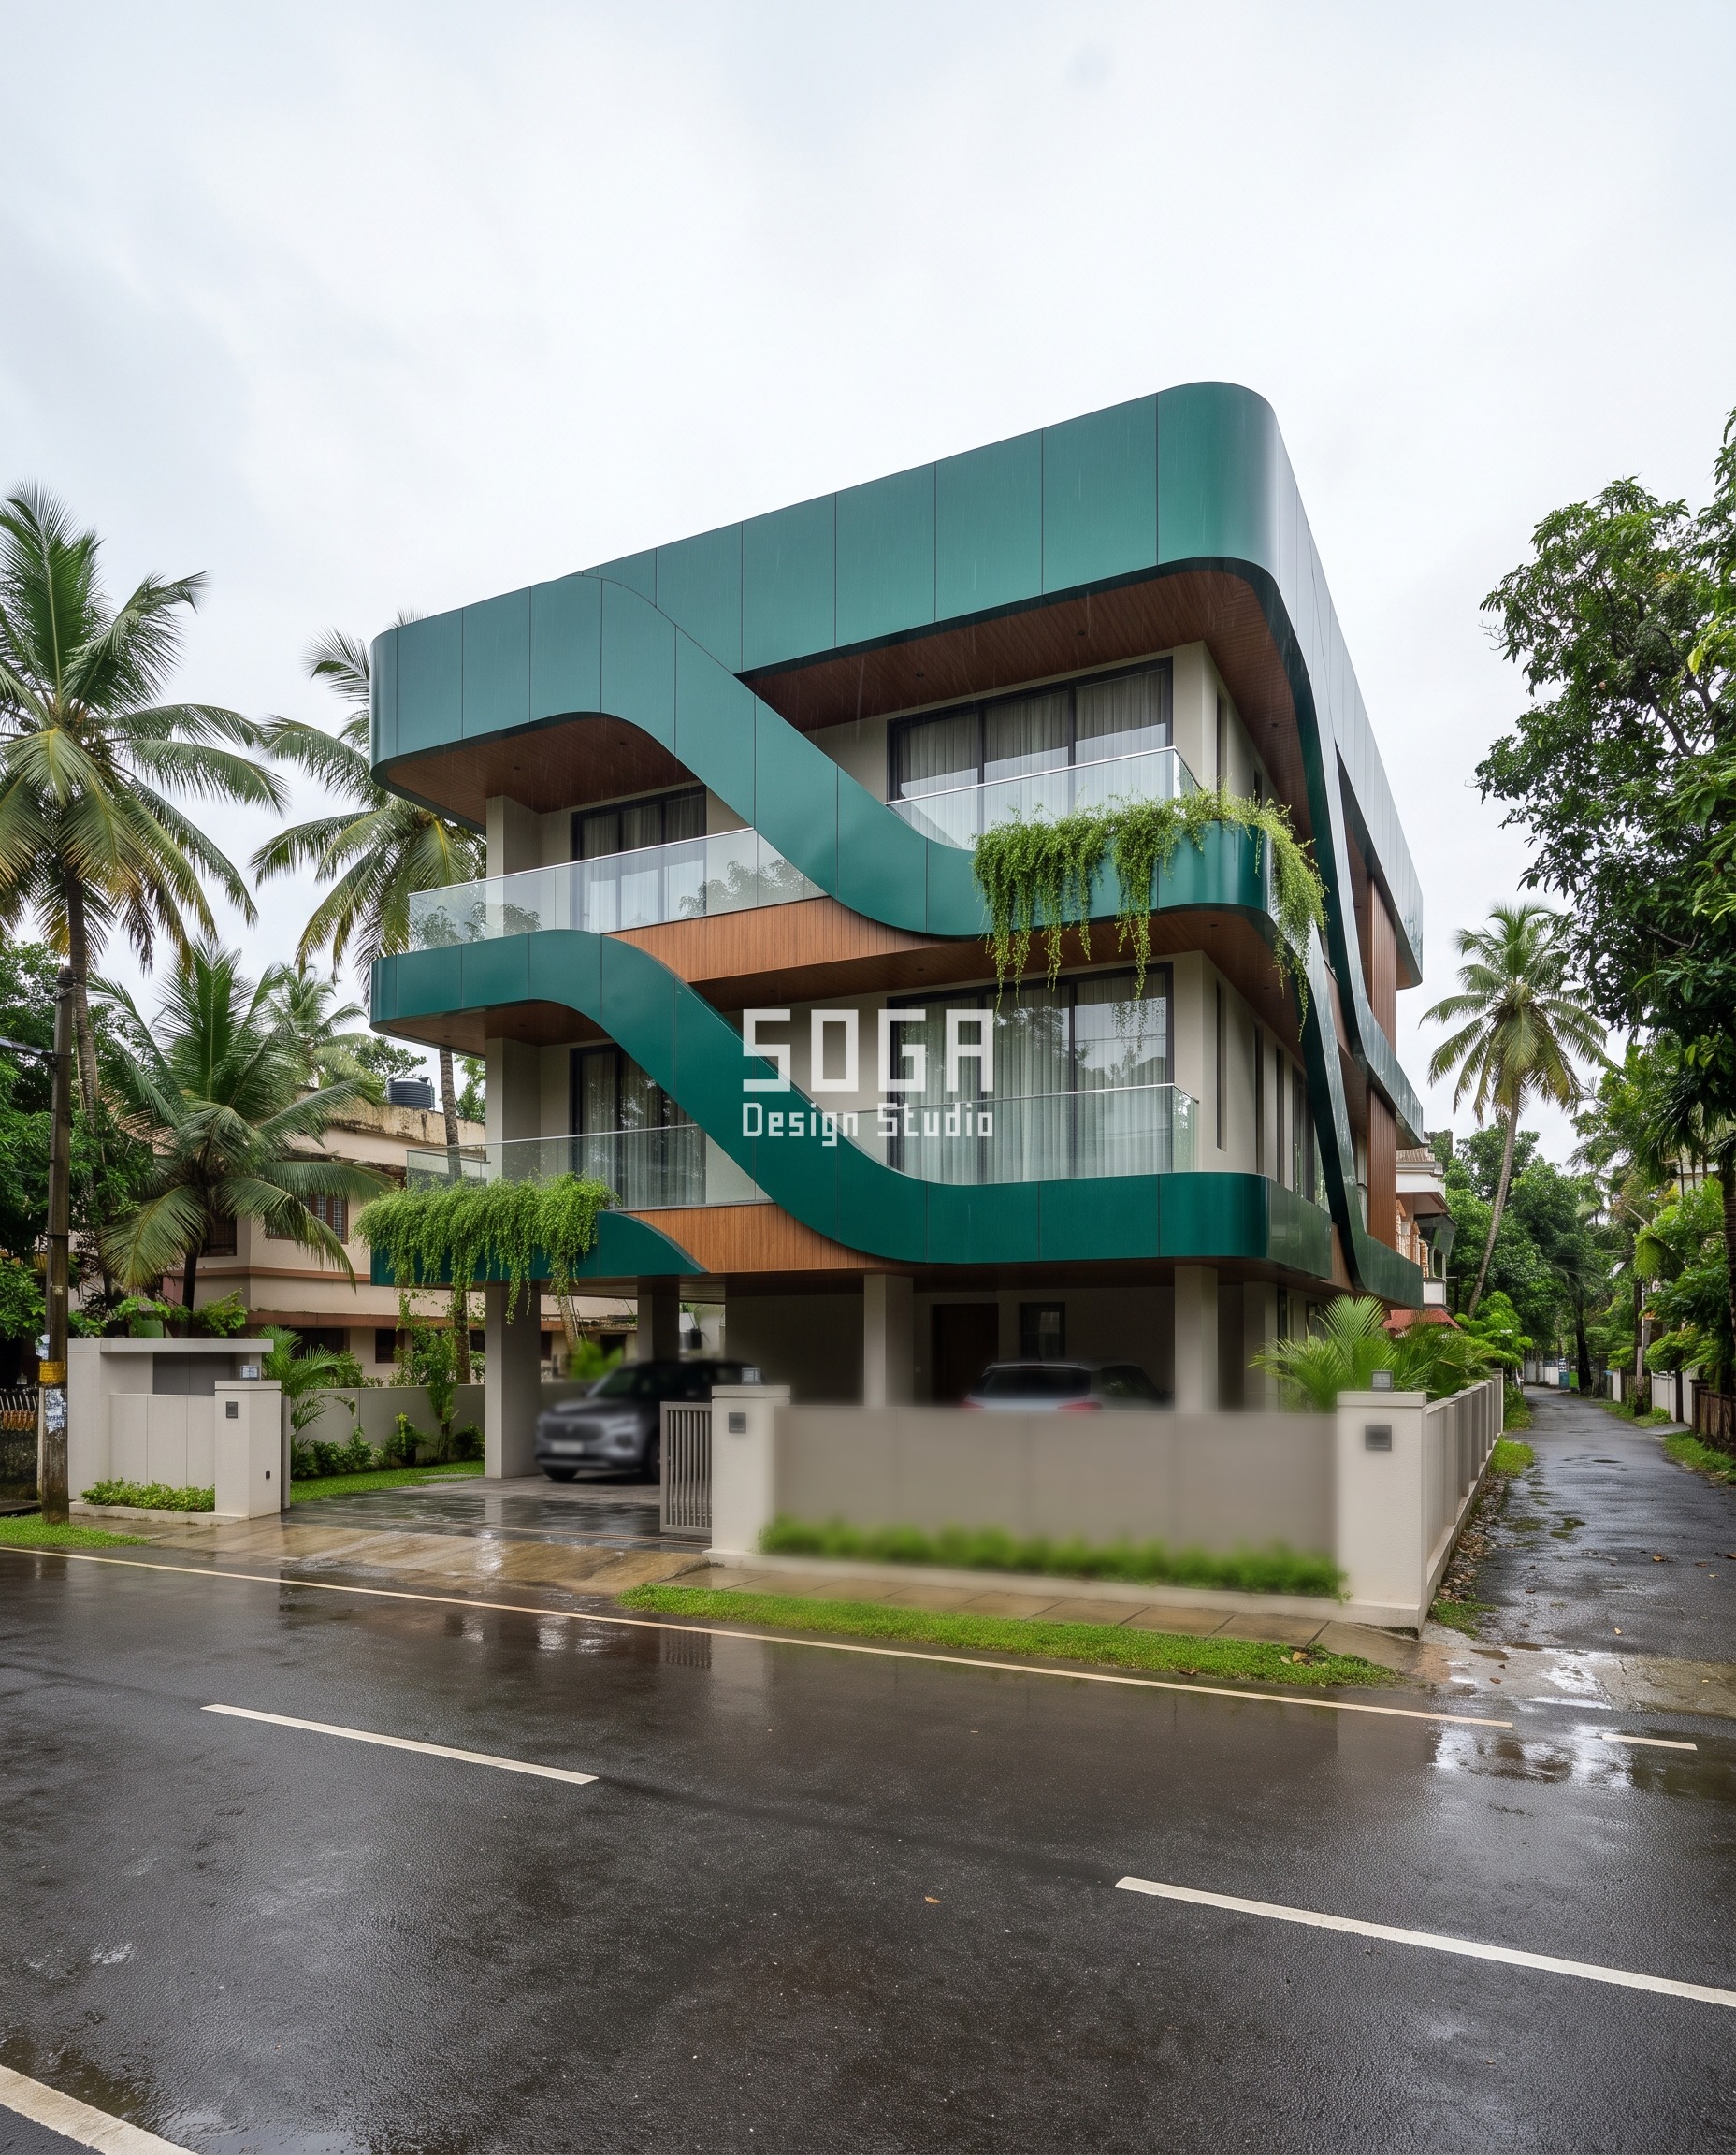
A single continuous ribbon wraps the face, starting at the parapet as a broad band 1800 mm deep – deeper than a person is tall – and tapering steadily as it winds down across the three floors until it finishes at the plinth as a slim 200 mm edge. It is one unbroken element the whole way, never a set of parallel bands, and the balconies sit in the pockets it leaves as it narrows. A square face has no natural direction; a ribbon that visibly thins as it descends supplies one.
50×80 Plot (4,000 sq ft): Wider Than It Is Tall
At 50 feet the frontage is 15.24 m, and with 2.0 m side setbacks the built face is about 11.24 m against 10.1 m of height. The elevation is now wider than it is tall – a proportion of about 1 to 0.9 – and it carries four structural bays. This is the first size where the risk is not that the face looks small but that it stops reading as one building at all, splitting into two halves that happen to share a wall. A generous front setback, three or more cars and a landscaped strip are standard. The 50×80 is common in Bengaluru and Hyderabad’s newer layouts, in planned sectors in Jaipur and Chandigarh, and on amalgamated plots in Gurugram and Noida.
The rule for 50 feet: one element must cross the entire width without stopping, or the face will divide.
Facade 1: A blade line that thickens from a lip into a cantilever
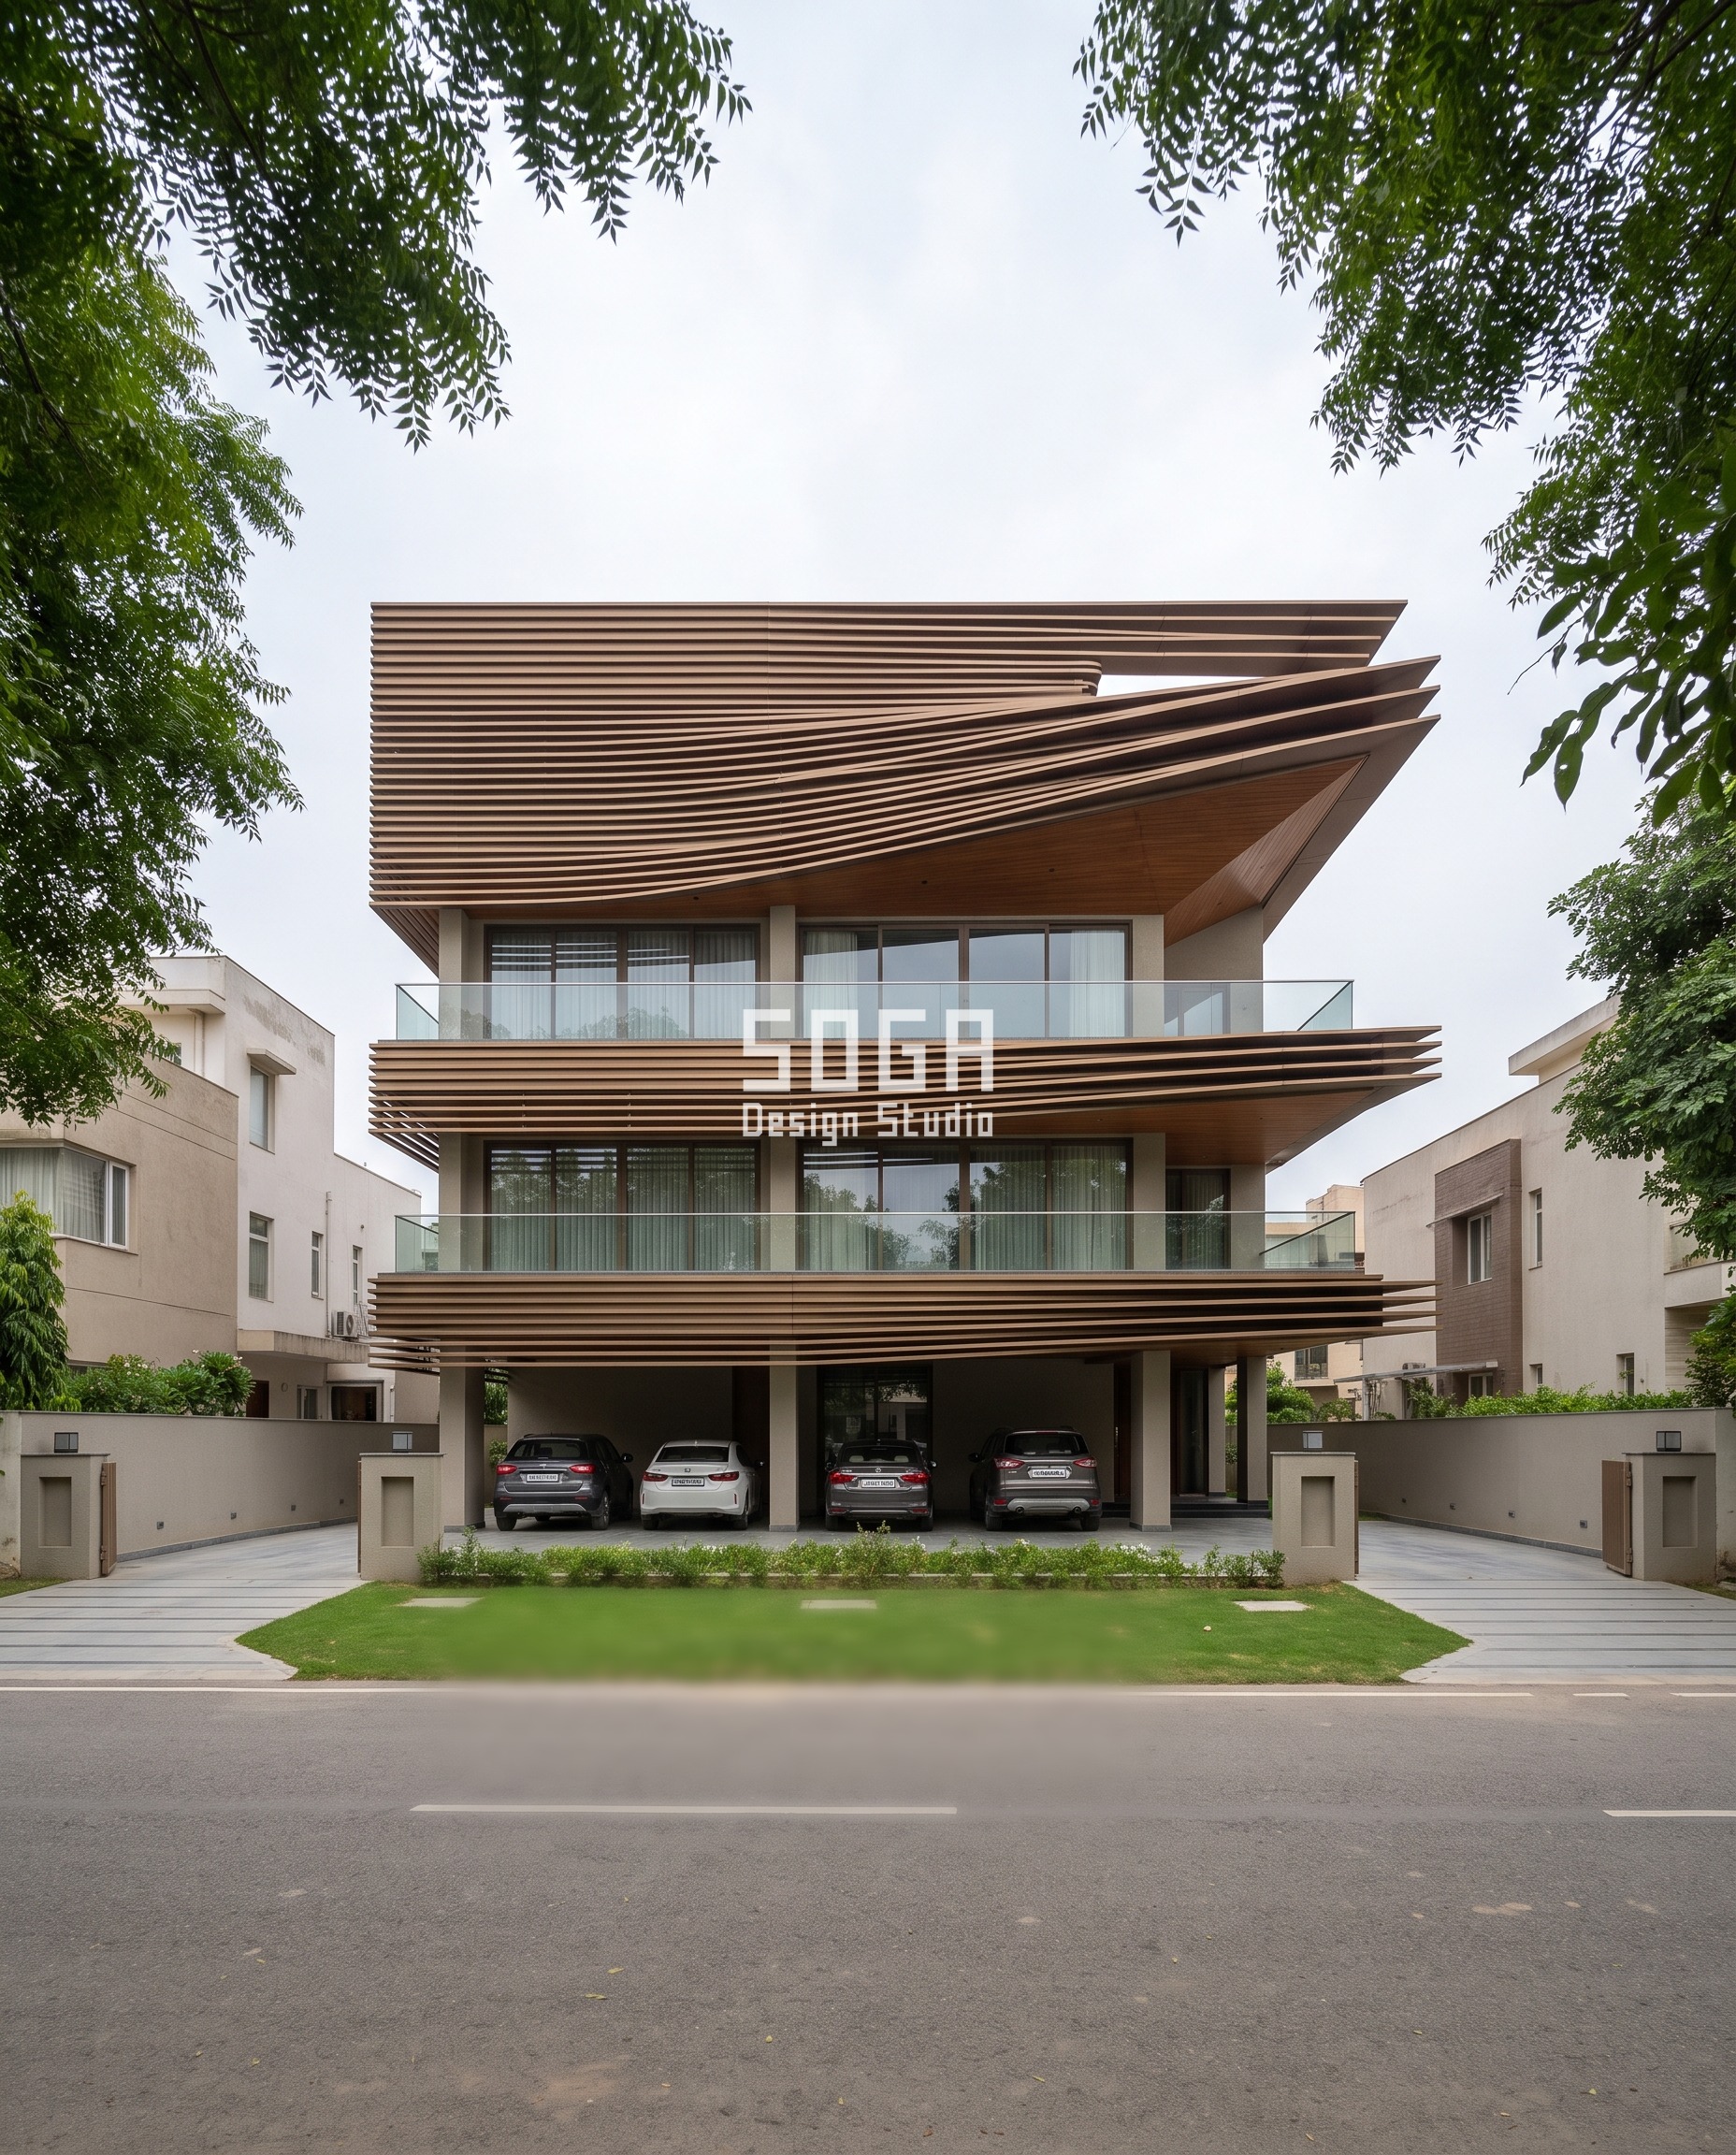
A single horizontal blade runs unbroken across the whole 11.2 m frontage at every floor, and its projection sweeps along its length: at one end it is a thin 200 mm lip barely clearing the glass, and it grows continuously to a 1800 mm cantilever at the entrance end – nine times further out, deep enough to stand under. Seen from the street the blades read as long wedges rather than flat slabs of equal depth. It is the most literal answer to what this width does to a facade: one element crosses the whole face, so there is no point at which the elevation can divide, and the thickening tells a visitor where the door is without a sign.
Facade 2: An arcade of four arches at different heights
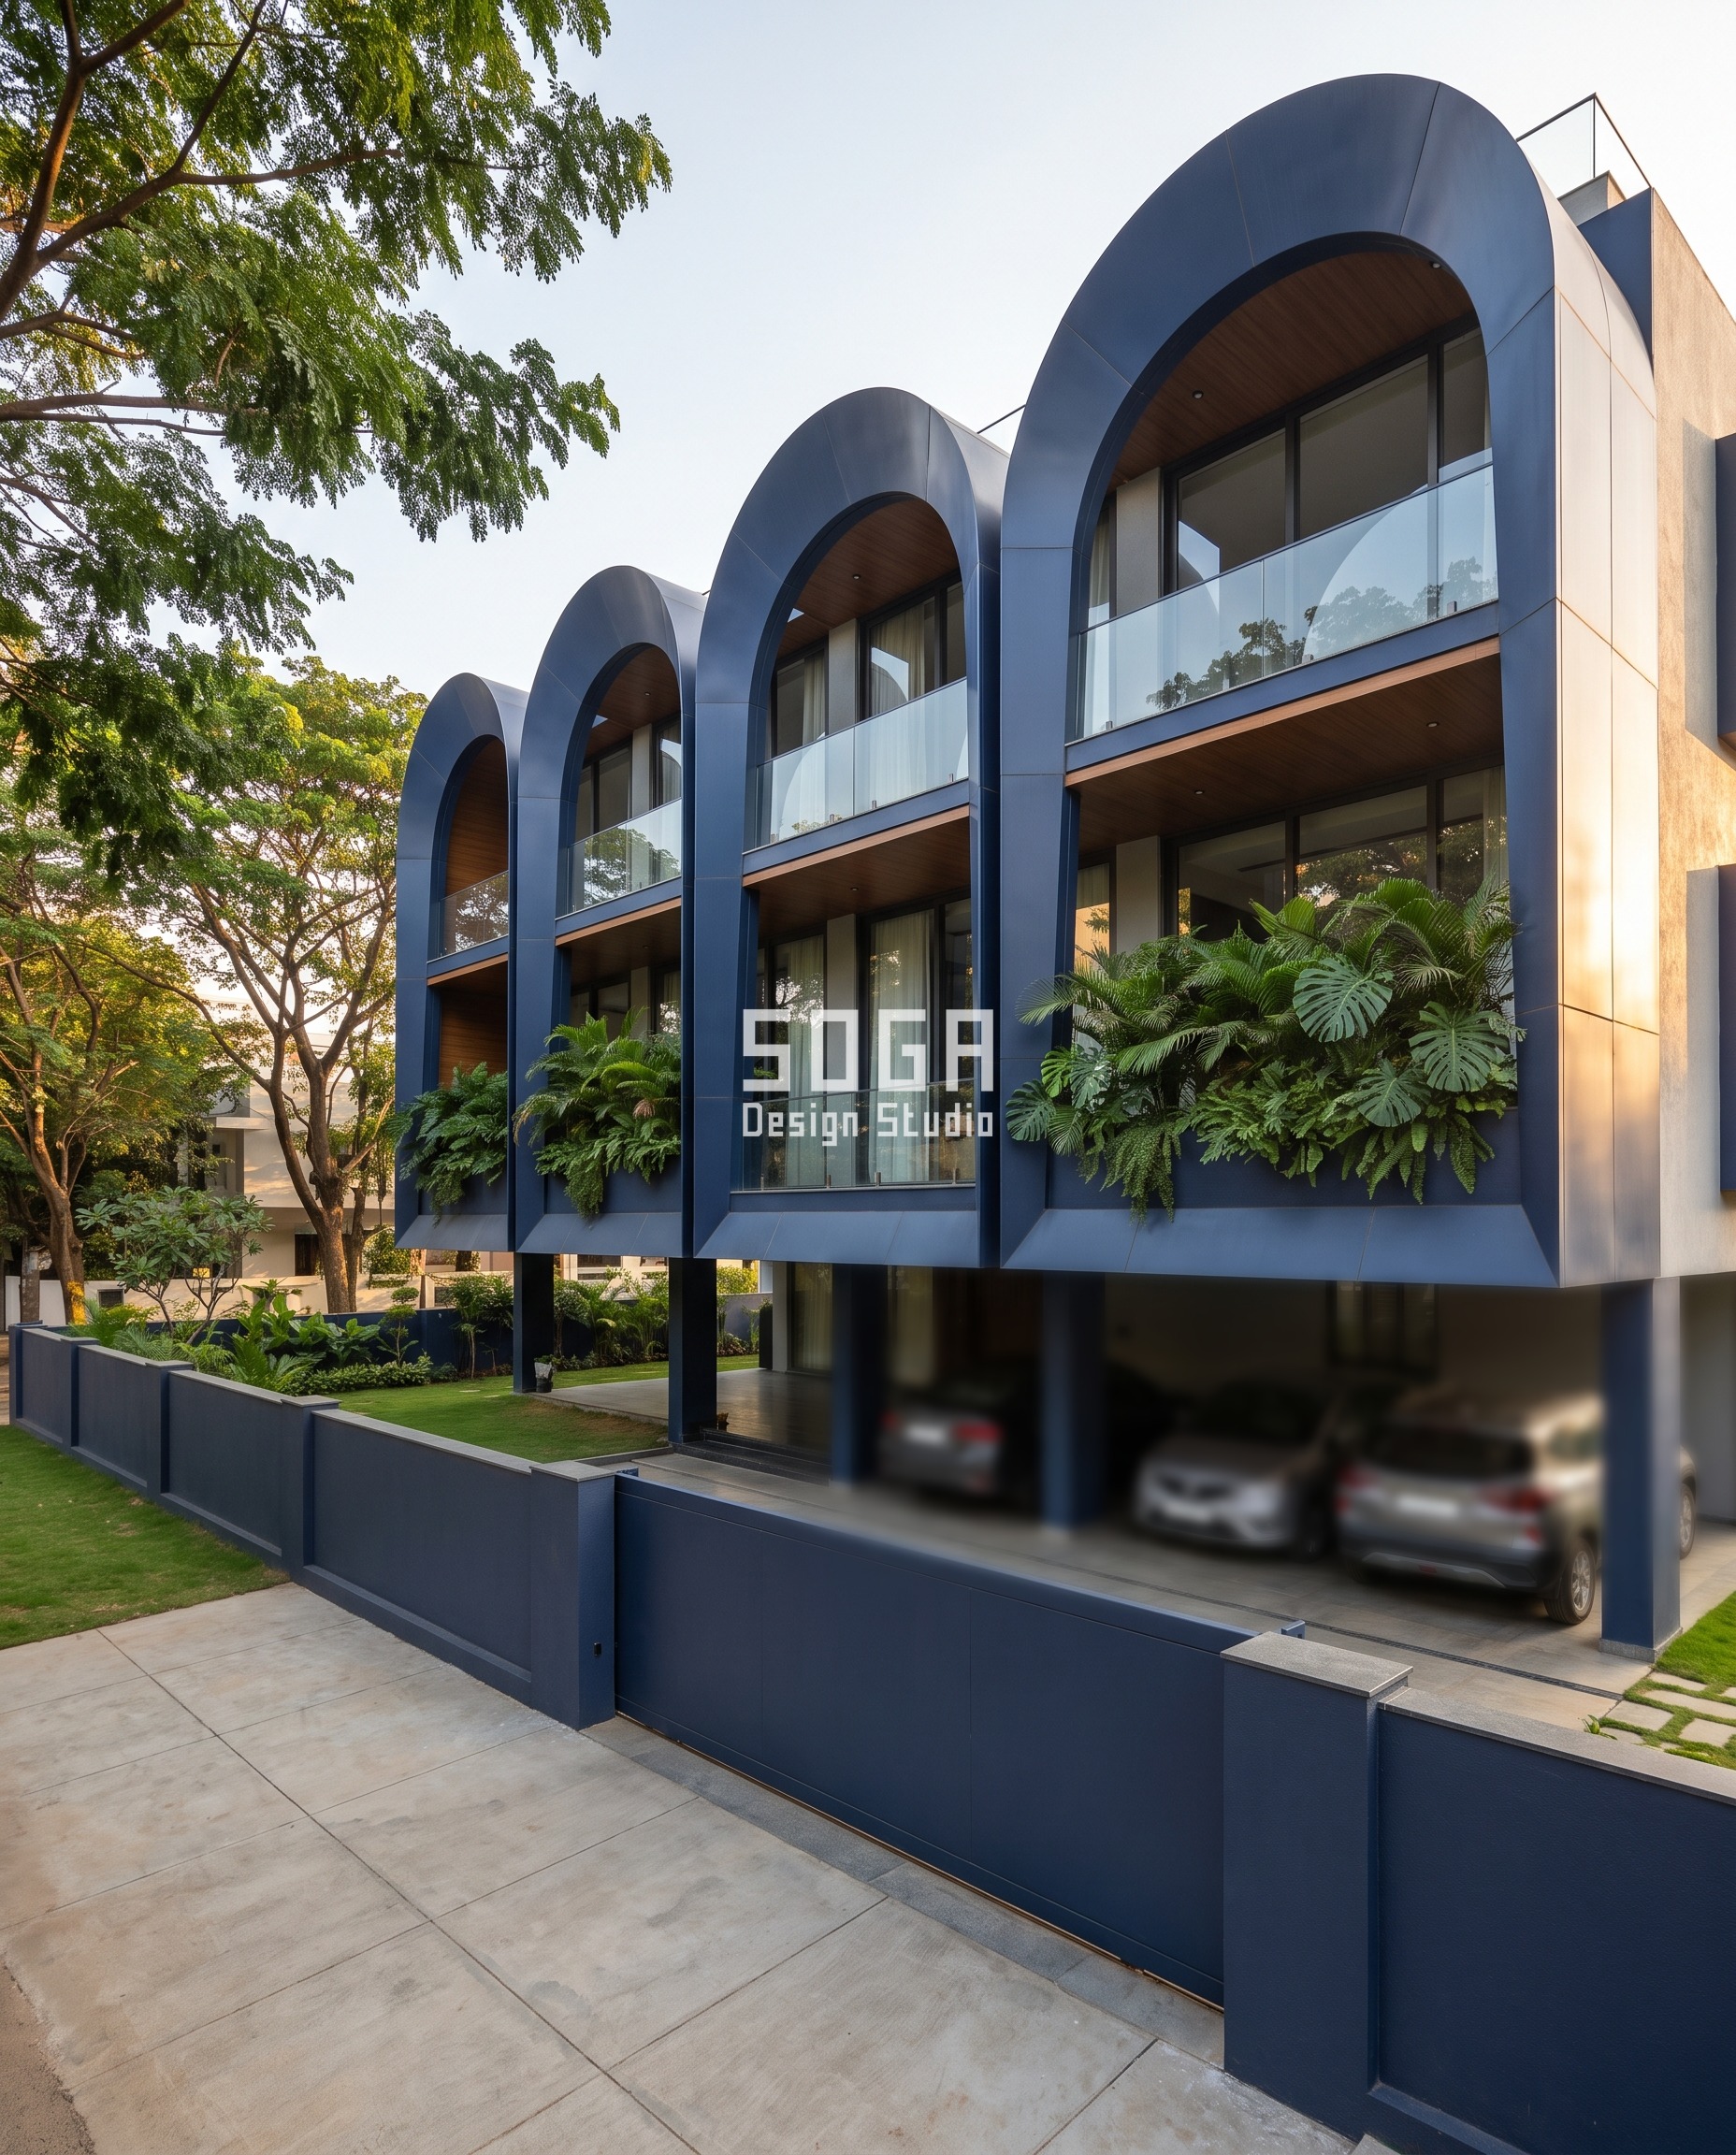
Four arched loops span the face, edges swelling from 200 mm at the springing to 620 mm at the crown, the crowns rising to slightly different heights so the row reads as one arcade rather than four repeats. Four identical arches on this width would be exactly the division the plot is prone to.
Facade 3: Floors that cantilever further the higher they go
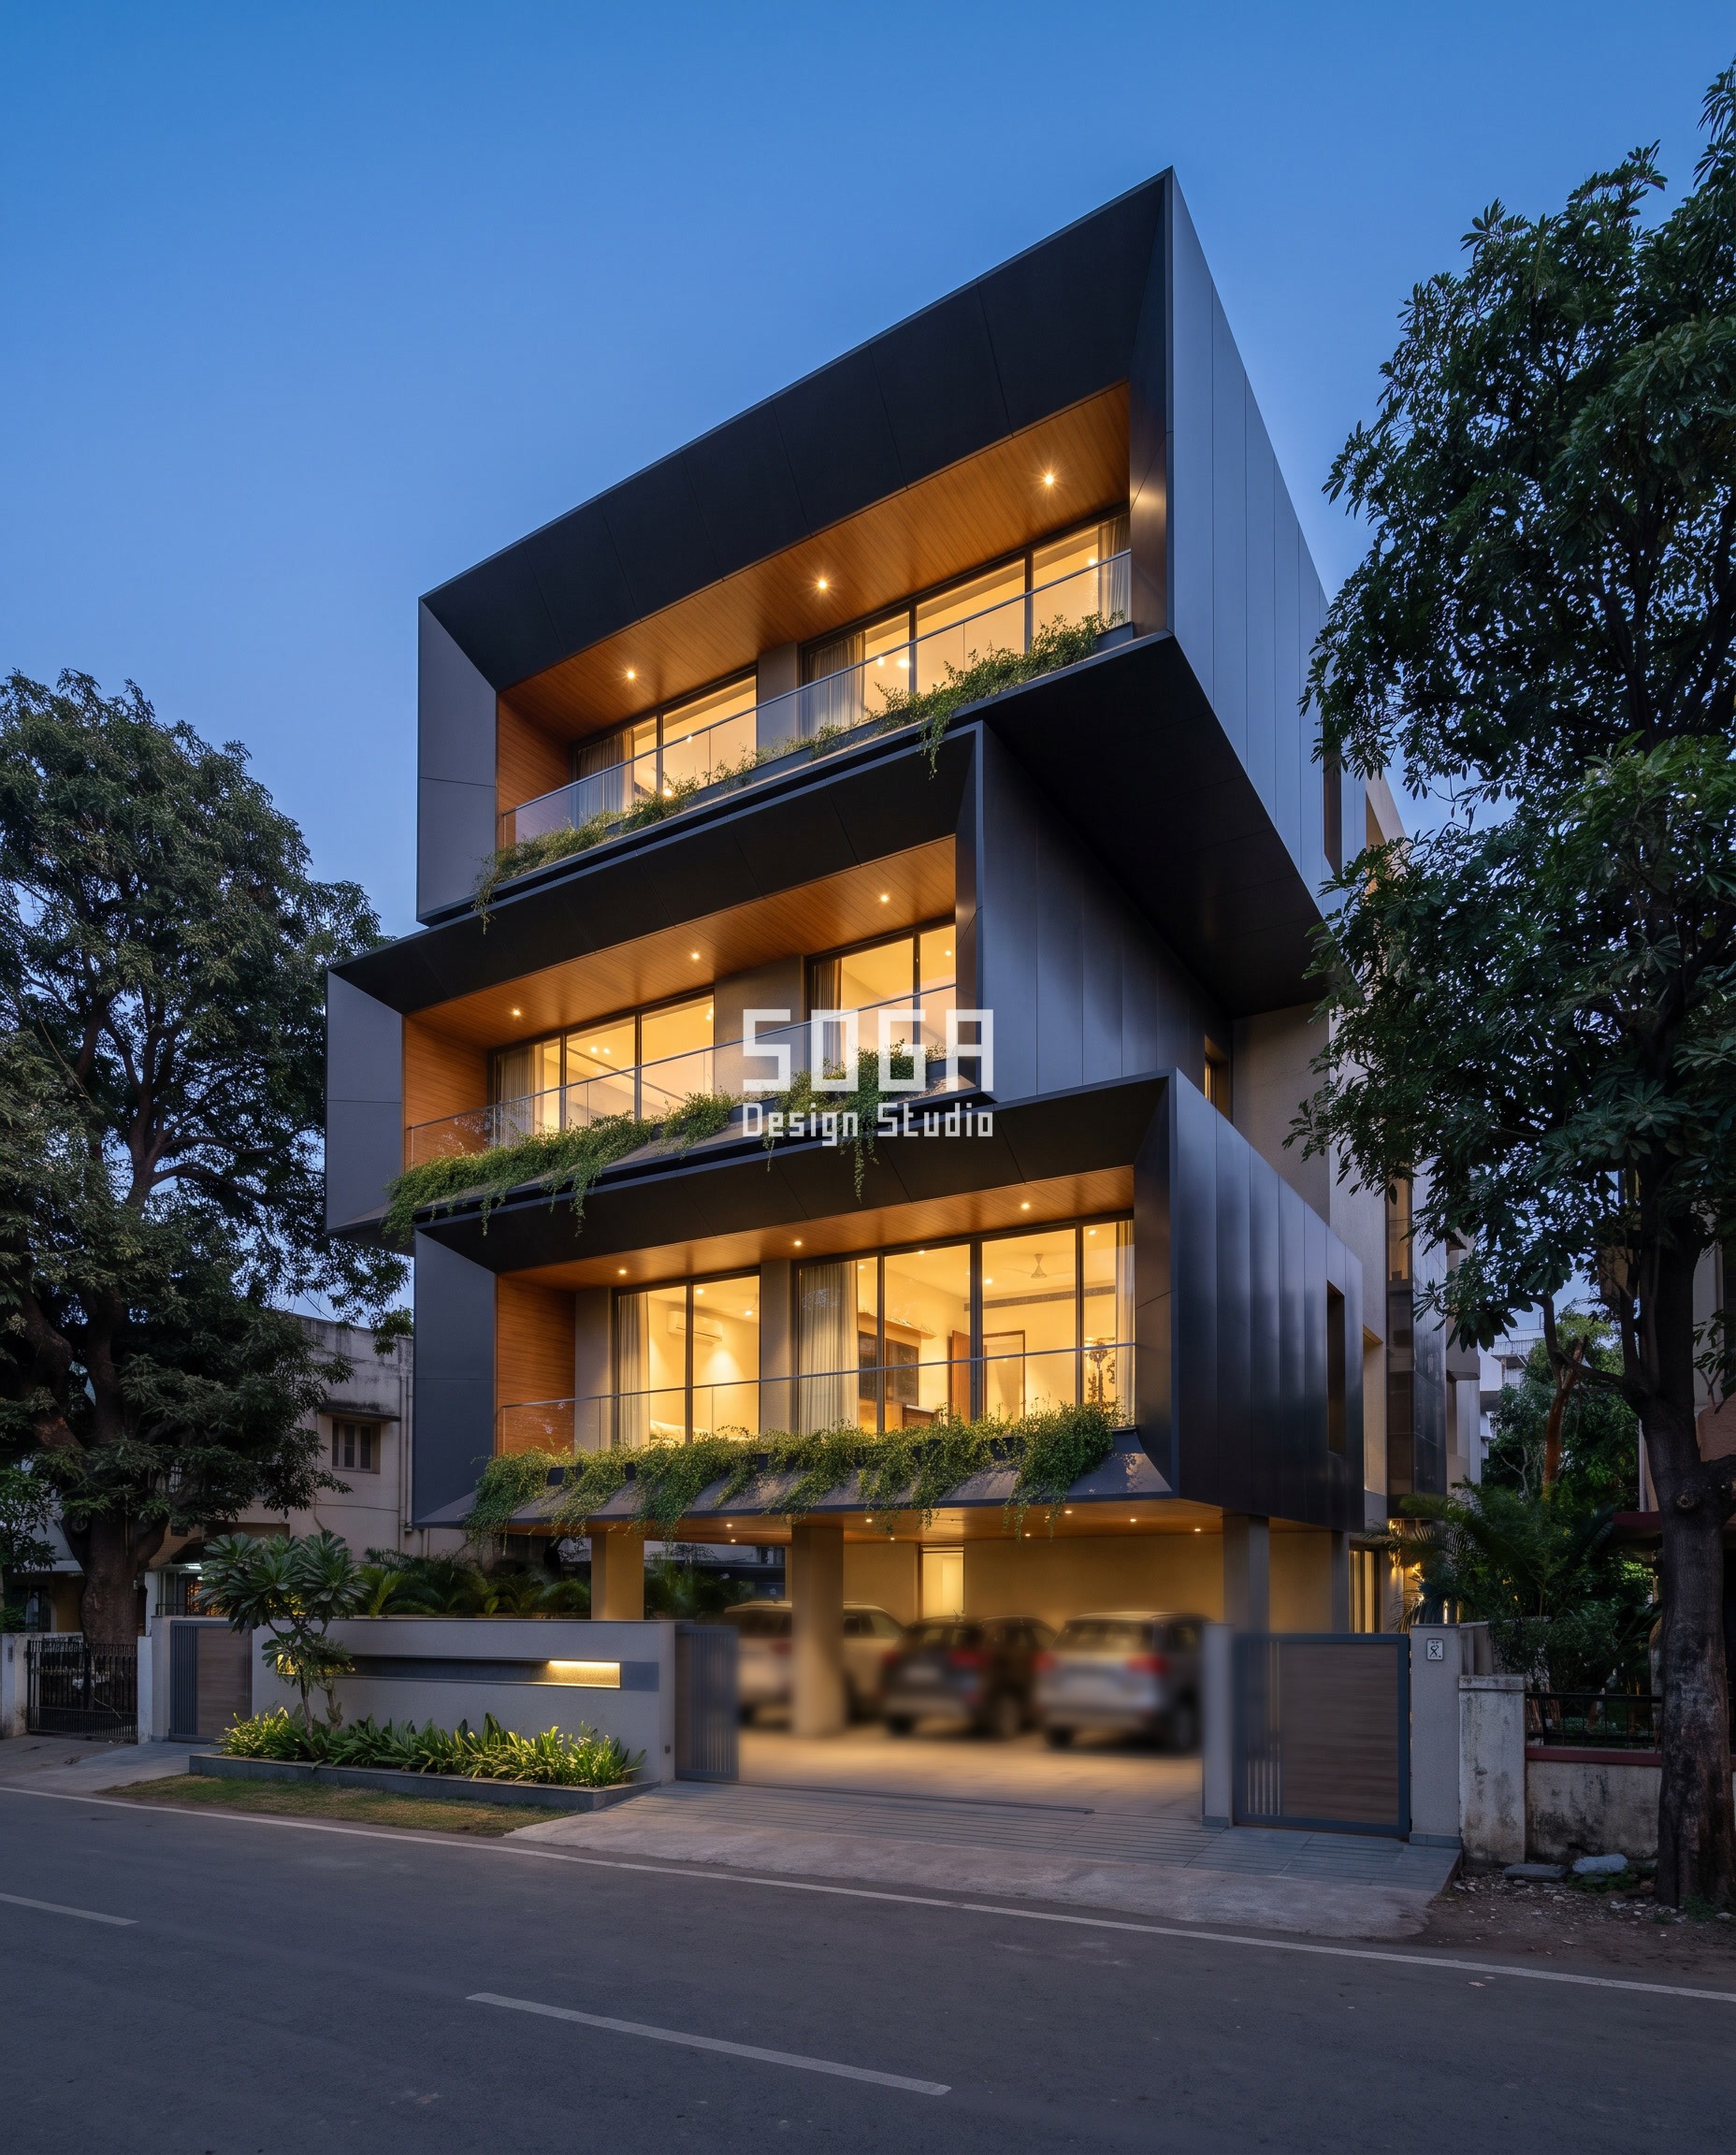
Each floor is a sharp faceted tray that oversails the one below by a clearly larger amount: the first floor steps out 400 mm past the ground floor, the second 1100 mm, and the top floor 1900 mm – nearly five times the first step, and far enough that the top tray throws a deep shadow across the whole front. Standing on the road you can count three different overhangs stacked above you. The generous 3.0 m front setback a plot this size carries is exactly what makes a 1900 mm overhang legal; on any of the four smaller plots in this guide it would not be.
What a Facade Costs on These Plot Sizes in 2026
Facade cost follows facade AREA, not plot size, which is why a 20×30 and a 50×80 can be closer in facade cost than their land prices suggest – the narrow plot has less area but worse access. As 2026 market benchmarks, anodised or powder-coated metal panels run about Rs 800-2,500 per sq ft, a steel facade fully installed about Rs 1,200-2,800 per sq ft, and conventional cladding such as stone veneer or standard ACM about Rs 400-1,200 per sq ft installed. Installation labour adds roughly Rs 50-150 per sq ft depending on height and access. On the two smallest sizes in this guide, access sits at the top of that band, because a plot with neighbours touching on both sides often has nowhere to stand a scaffold and has to be built from the floor plates or a cradle. These are published market ranges, not a studio quotation.
Why Homeowners Trust SOGA Design Studio
SOGA Design Studio is a facade and parametric architecture practice based in Gurugram, with 900+ facade projects delivered across India, Dubai and Singapore. The studio was co-founded by Gajender Jaiswal and Sonali Jaiswal. Every dimension in this guide – built face width, face proportion and bay count – is derived from the plot size and the setback rather than estimated, and each of the fifteen designs is described with the measurement that decides whether it can actually be built.
Frequently Asked Questions
What are the standard residential plot sizes in India?
The most widely used sizes are 20×30 (600 sq ft), 25×40 (1,000 sq ft), 30×40 (1,200 sq ft), 30×50 (1,500 sq ft), 40×60 (2,400 sq ft) and 50×80 (4,000 sq ft). The 30×40 is the most common independent-house site in the country and the 40×60 is the classic villa plot. North Indian markets often quote the same plots in square yards instead – 100, 200, 300 and 500 sq yd correspond roughly to 900, 1,800, 2,700 and 4,500 sq ft.
Which plot size is best for building a house in India?
For most families a 30×40 is the practical optimum: two cars at ground level, about 2,100 sq ft of built area at a typical FAR, and a frontage wide enough for a real facade without the land cost of a villa plot. Go to 40×60 if you want genuine setbacks on all four sides and a garden; stay at 25×40 or 20×30 if location matters more than size, and accept that the design has to be vertical.
Does plot size change the front elevation design?
Only through the frontage. The elevation never sees your plot area – it sees the road-facing width minus the side setbacks. That is why a 30×40 and a 30×50 have an identical face despite one being 25 per cent larger, and why the first question about any elevation should be how many feet face the road.
How much of a 30×40 plot can actually be built on?
Typically 60 to 65 per cent of the plot as footprint, with a floor area ratio around 1.75 giving roughly 2,100 sq ft across the floors. After a 1.0 m setback on each side the built face is about 7.14 m wide. FAR, ground coverage and setbacks vary by city, road width and zone, so treat these as indicative and confirm locally.
How many floors can I build on a standard Indian plot?
G+2 – ground plus two upper floors – is the common permission on the plot sizes in this guide, and it is what every design here assumes. Higher is possible in some cities and zones, but once a building passes 15 m in height additional fire-service setbacks apply, which changes the facade brief substantially.
Can I use a gradient or graded facade on a small plot?
Not horizontally. A gradient needs roughly nine metres of uninterrupted run before the change reads as deliberate rather than as a manufacturing error, which rules it out below about a 30 foot frontage. On narrow plots the same idea still works if you run it vertically instead – deepening a texture or tapering a fin as it climbs.
What is the minimum plot width for a good facade?
There is no minimum for a good facade, only a minimum for particular ideas. Twenty feet is enough for a strong elevation provided the move is vertical and occupies the whole face. What twenty feet cannot support is a horizontal rhythm, a deep projection or any composition that needs more than one structural bay.
Do setbacks reduce the facade width?
Yes, and this is the number most people miss. Side setbacks come off the frontage directly: 1.0 m each side removes 2.0 m from your face, so a nominal 30 foot plot gives about 7.1 m of designable width, not 9.1 m. Always design to the built width, never the plot width.
Related Reading
- duplex 20 feet front elevation
- 30 feet front elevation design
- which facade system fits a 30 feet plot
- 40 feet front elevation design
- 50 feet front elevation design
- parametric facade design in India
Start Your Facade Project With SOGA Design Studio
Tell us your plot size, the road-facing width and your budget, and we will tell you which of these approaches your frontage can actually carry – before anything is drawn. Consultations are free and carry no commitment. Start the conversation here.

