A stacked volume facade design india brief is really two decisions: how far each box shifts, and what skin each box can afford. The shift sets shadow depth on the volume below; the skin then follows orientation and load. In five SOGA concepts, in Vadodara, Nagpur, Bhopal, Mangaluru and Raipur, a 3 m sideways shift on a 3.6 m storey shades the lower volume, and 15 mm holes on a 40 mm grid leave a screen 11% open. All five are SOGA concepts, drawn, never built work.
A stacked volume facade is a commercial or mixed-use elevation broken into two or more boxes that are shifted, cantilevered or stepped against each other, with each box given its own skin (glass, screen or fins) instead of one uniform wrap.
Why the Shift Is a Shading Decision, Not a Styling One
A block with one uniform wrap has one answer for every orientation, every floor and every tenant. A block broken into volumes can answer each one separately. That is the whole case for stacking: the offset gives shade, and the shade tells you how much skin each box still needs.
The shift sets shadow depth on the volume below. A box projecting 3 m over a facade that faces the sun throws shadow down the lower face by 3 m times the tangent of the sun’s altitude, so above about 50 degrees altitude it covers a full 3.6 m storey. Each volume then takes the skin its orientation and load can afford: glass where daylight is wanted, a screen where heat is the problem, fins where the view must stay open.
This page does not re-argue how a screen’s open area affects room daylight (that is set out in the screen daylight guide), how graduated hole sizes are priced (the graduated hole-size guide), or how stacked floor plates work as shading trays (the coworking shade-stack guide). It asks something narrower: when whole volumes move, what does each one get, and what does the sum cost?
Stage 1, Programme: Five Mixed Blocks, One Move Each
The method runs programme, massing, grain, skin, in that order. Programme comes first because the volume split follows the tenants: retail wants the ground and first floors open to the street, offices want a quiet, shaded, orderly upper block, hotels and apartments want private outdoor space. Where those uses stack, the elevation can stack with them. The wider mixed-use brief is covered in the mixed-use facade guide.
The five concepts use five different ways to break a block. Three shift or cantilever boxes, one steps back floor by floor, and one deliberately does not shift at all, using a continuous ribbon instead. All five are mixed-use or retail-and-office, 7 to 13 storeys, 40 to 110 m long.
| Programme | Area / count |
|---|---|
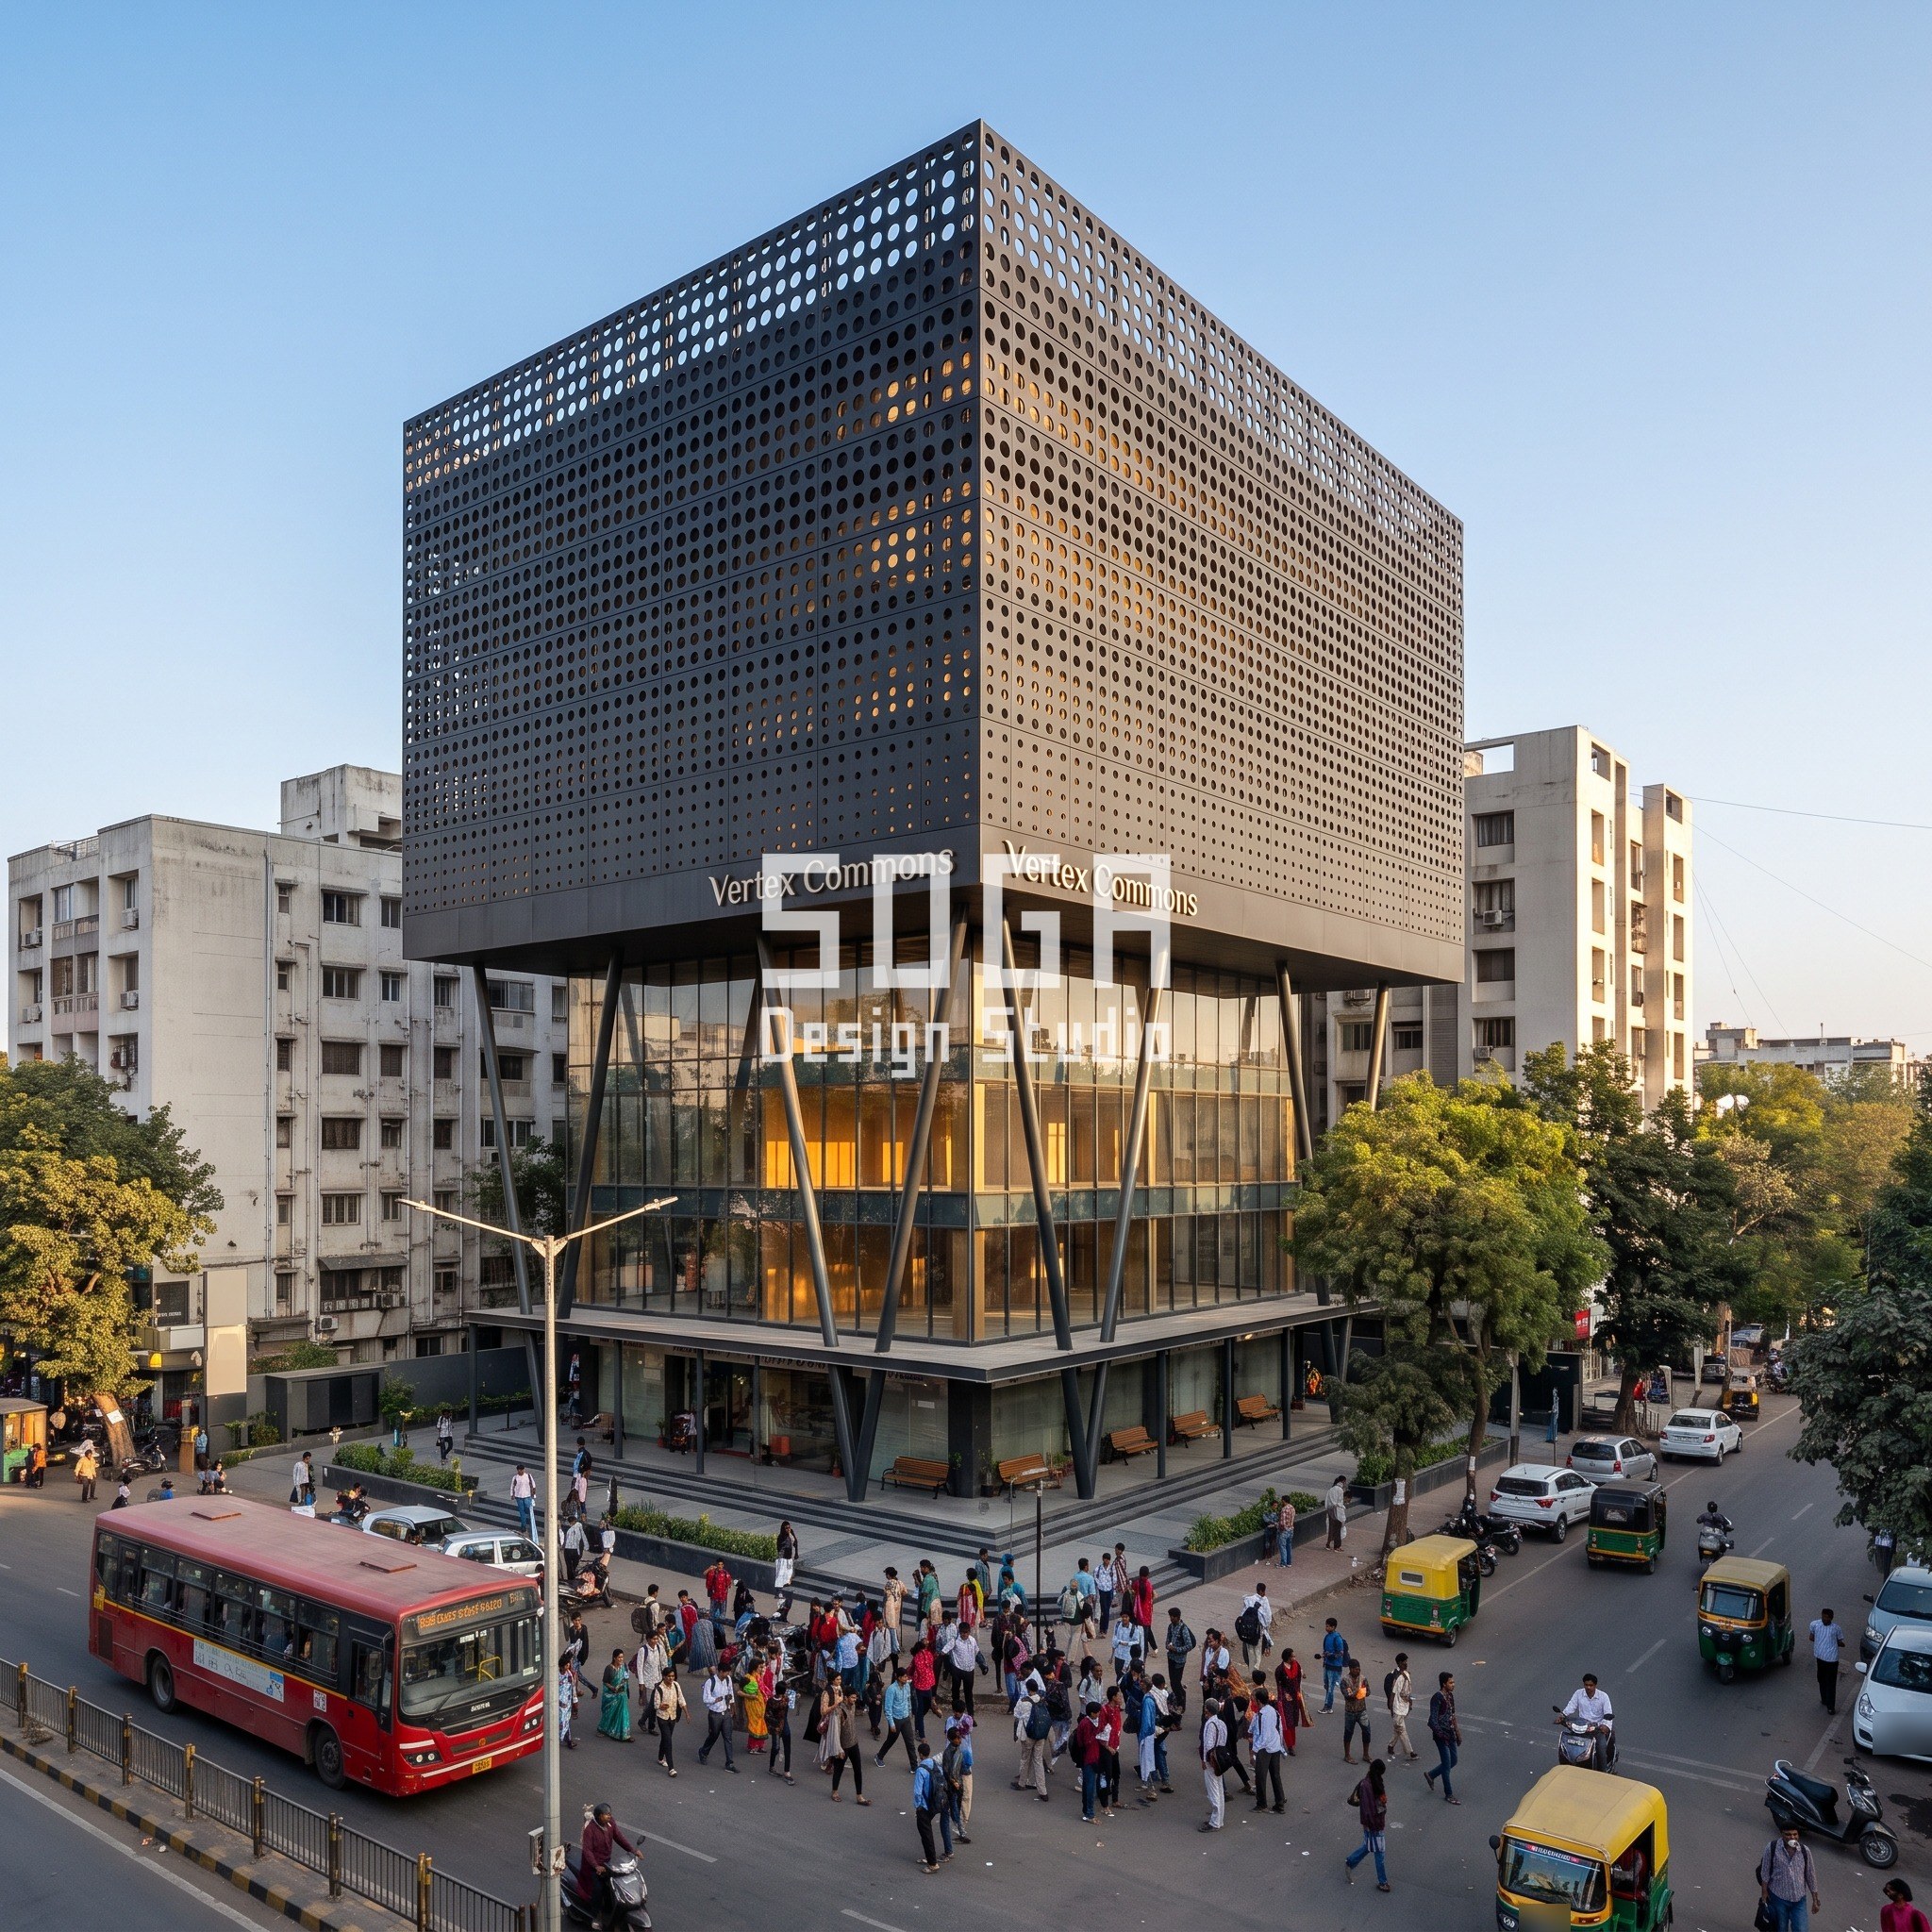
| Vertex Commons, Vadodara | 9-storey mixed-use office and retail; about 90 m long; 6-storey box cantilevered 12 m over a 3-storey glazed podium |
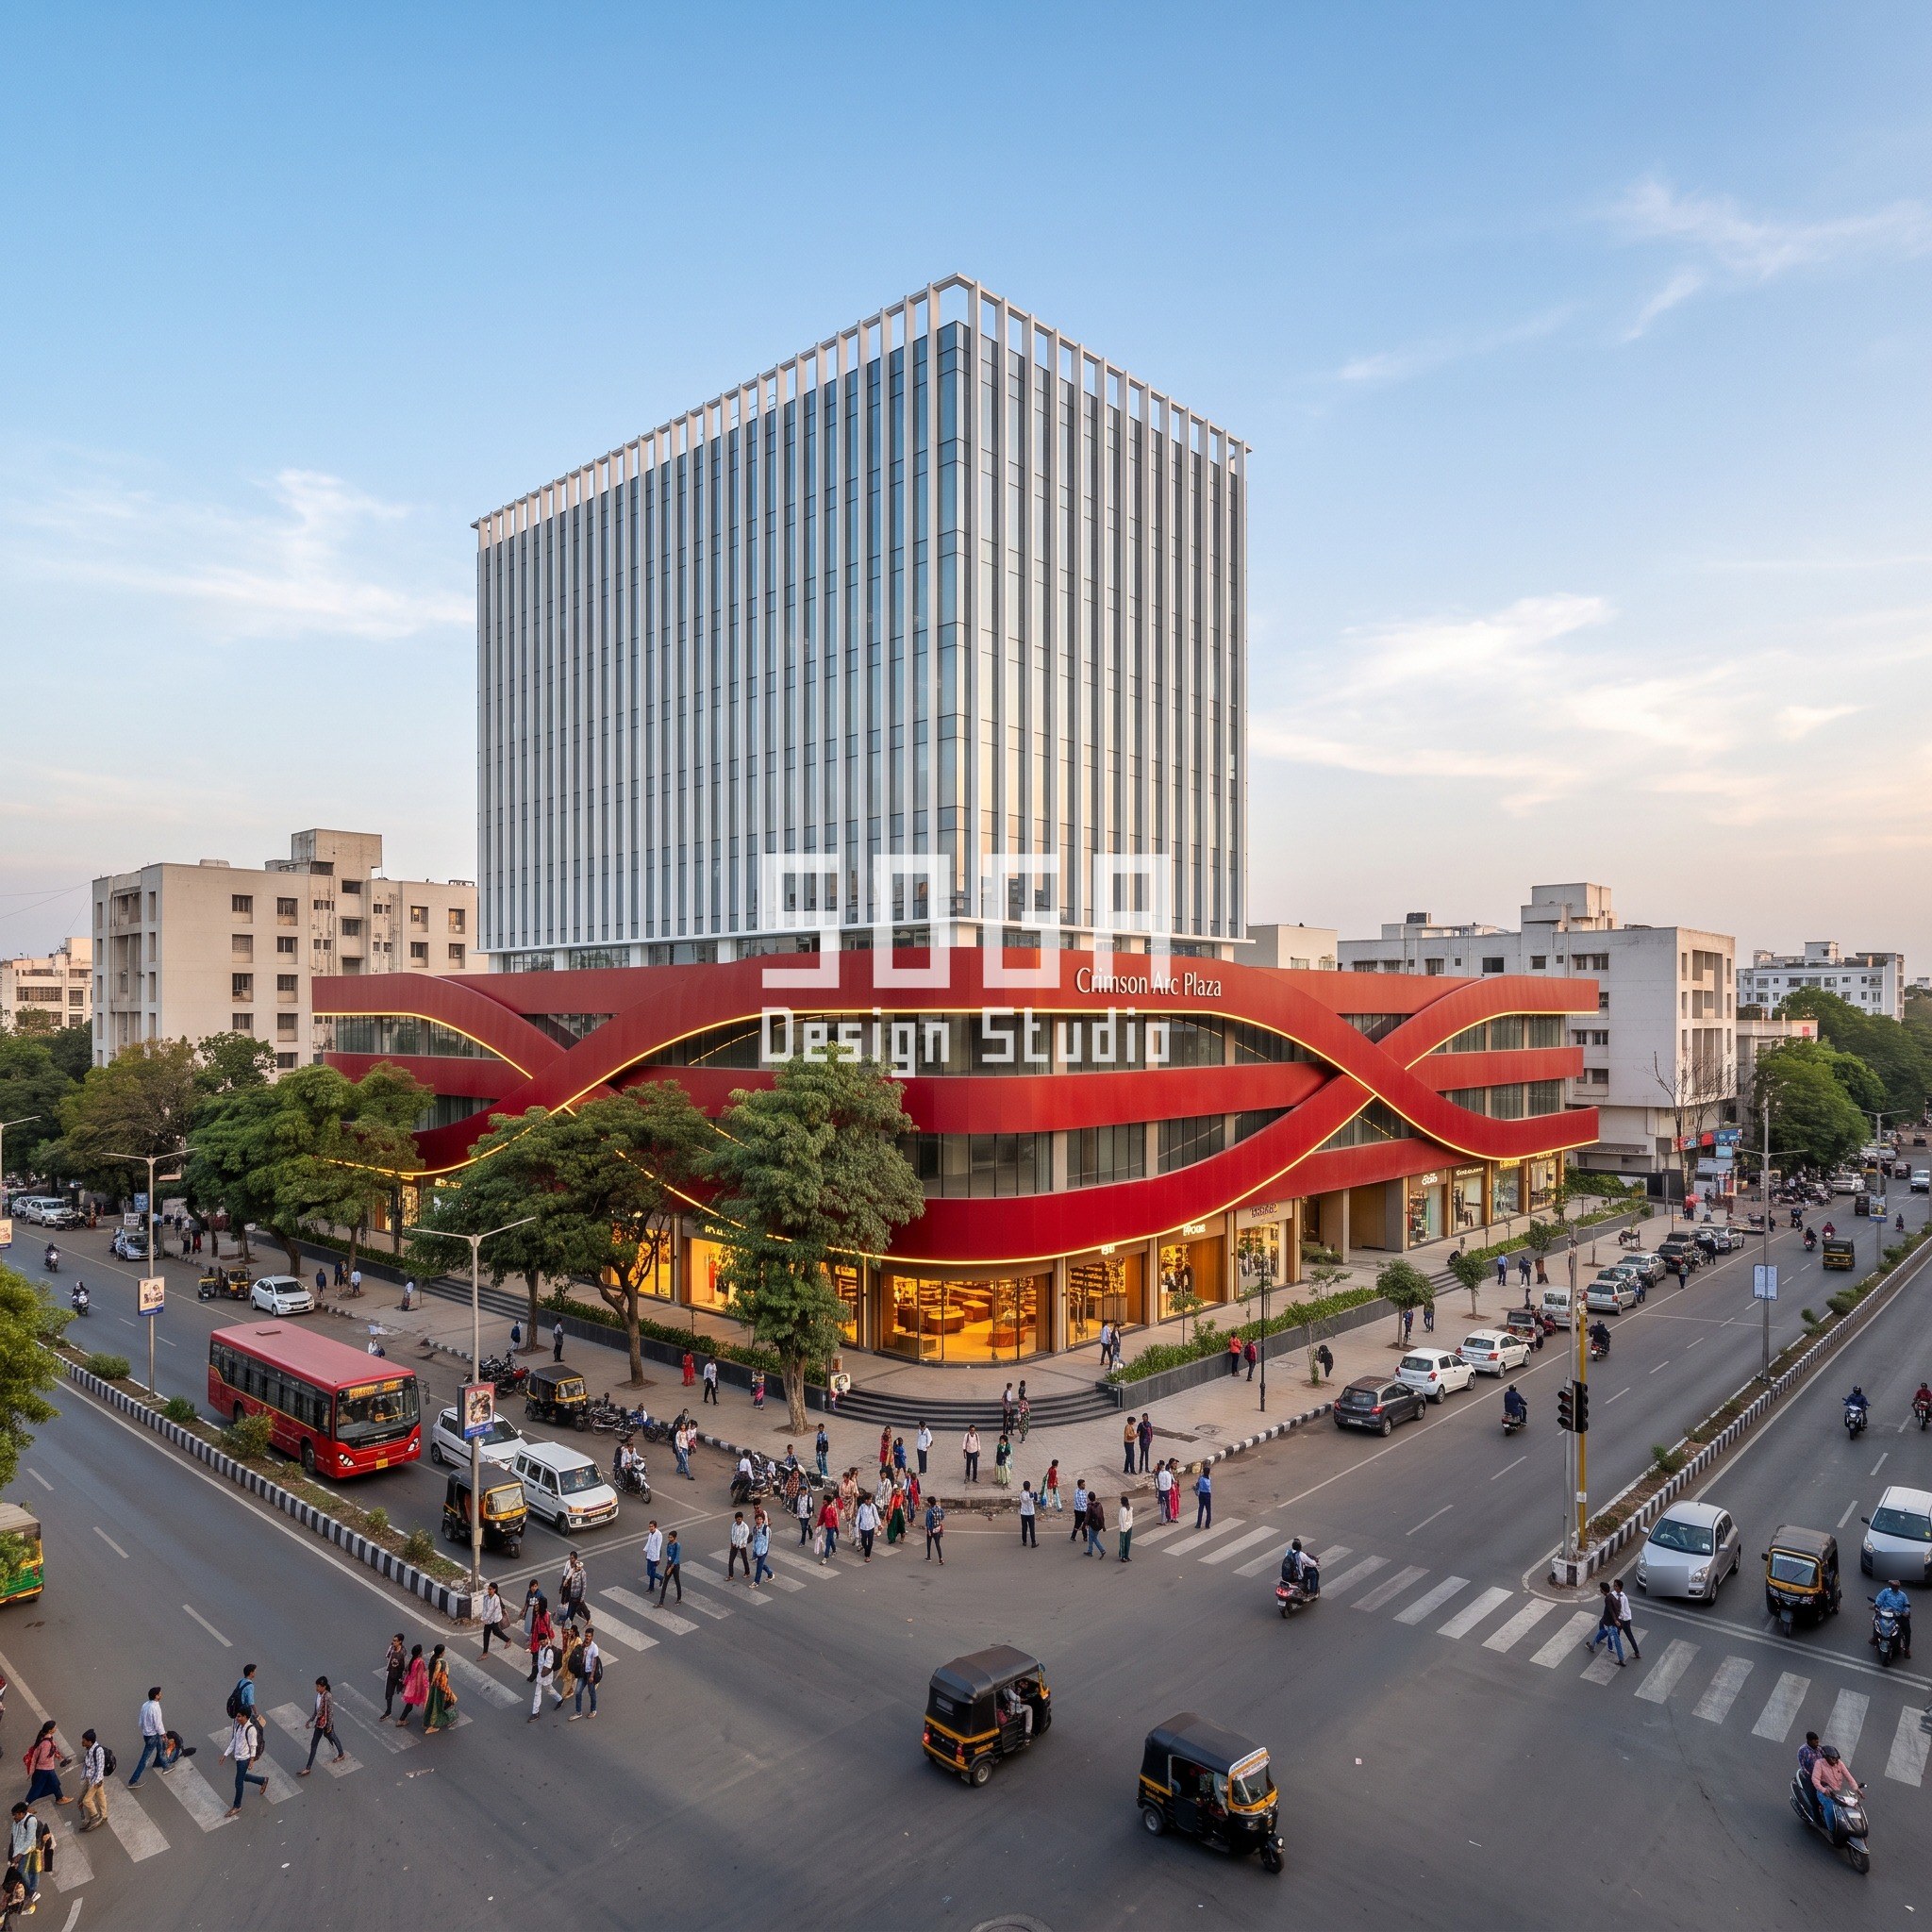
| Crimson Arc Plaza, Nagpur | 13-storey retail and office; 3-storey podium about 110 m long; 1.2 m deep ribbon band; 10-storey glazed office above |
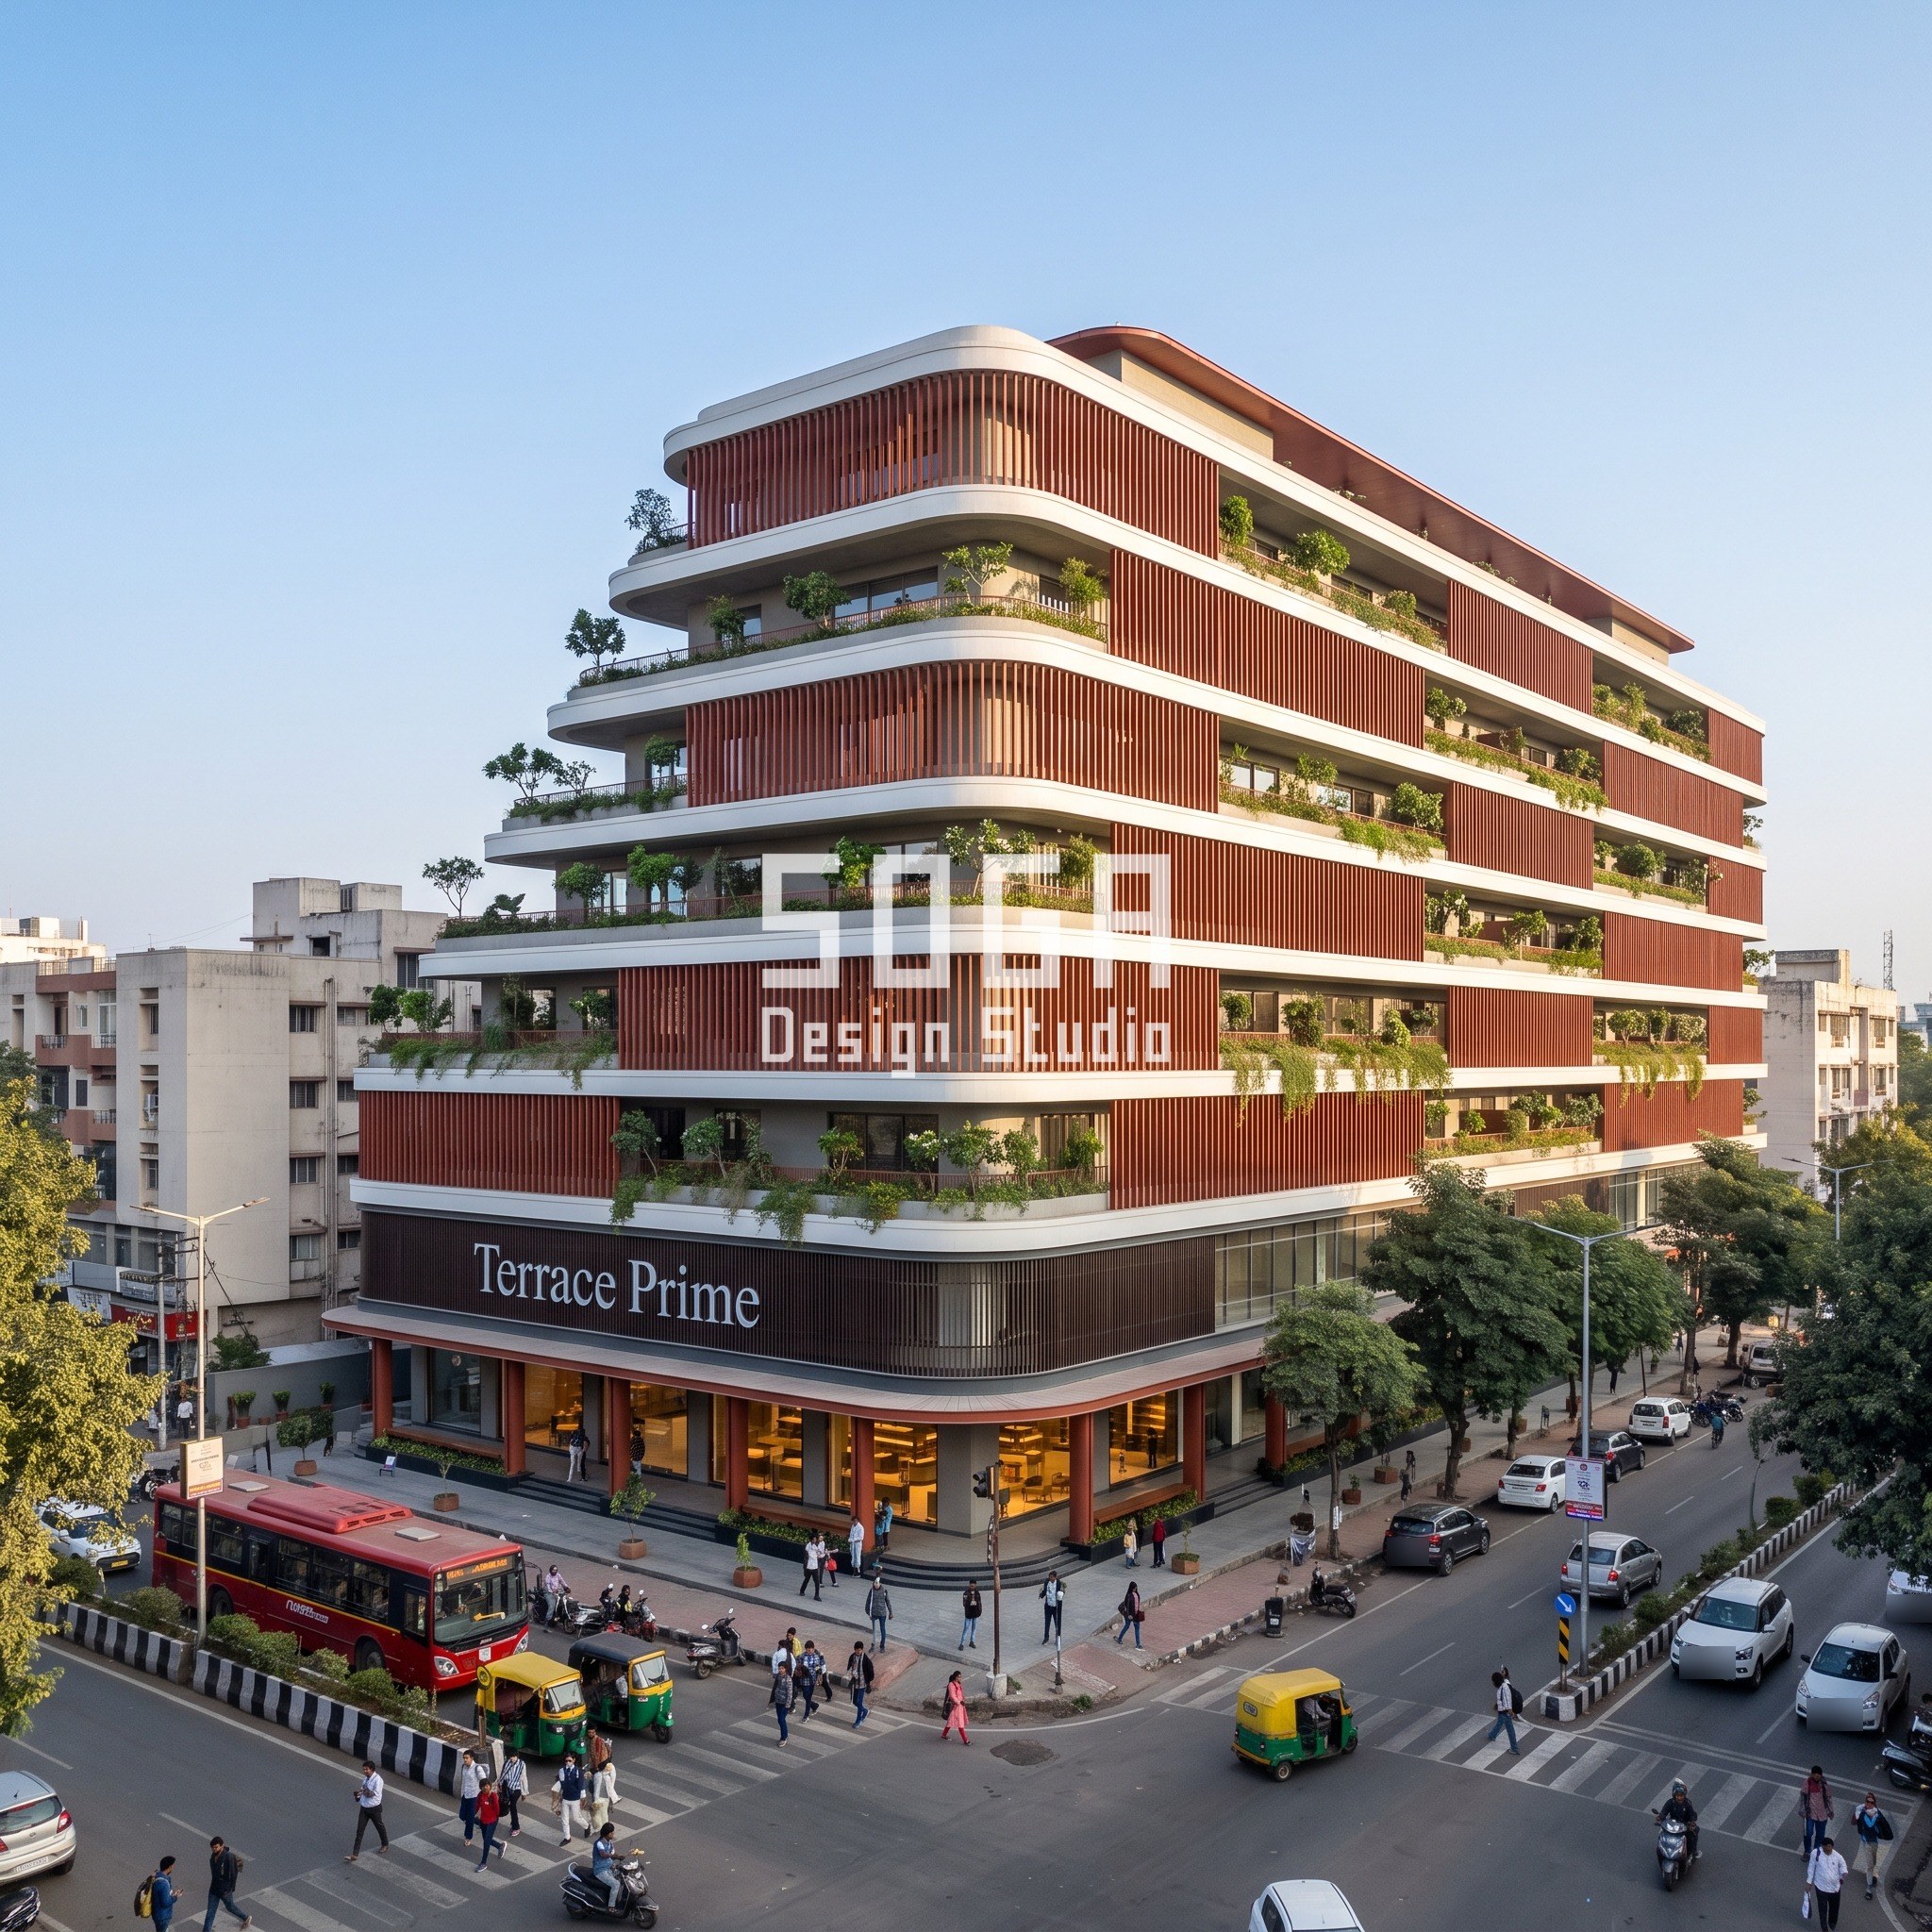
| Terrace Prime, Bhopal | 8-storey hotel and retail; about 80 m long; 1.5 m step-back per floor |
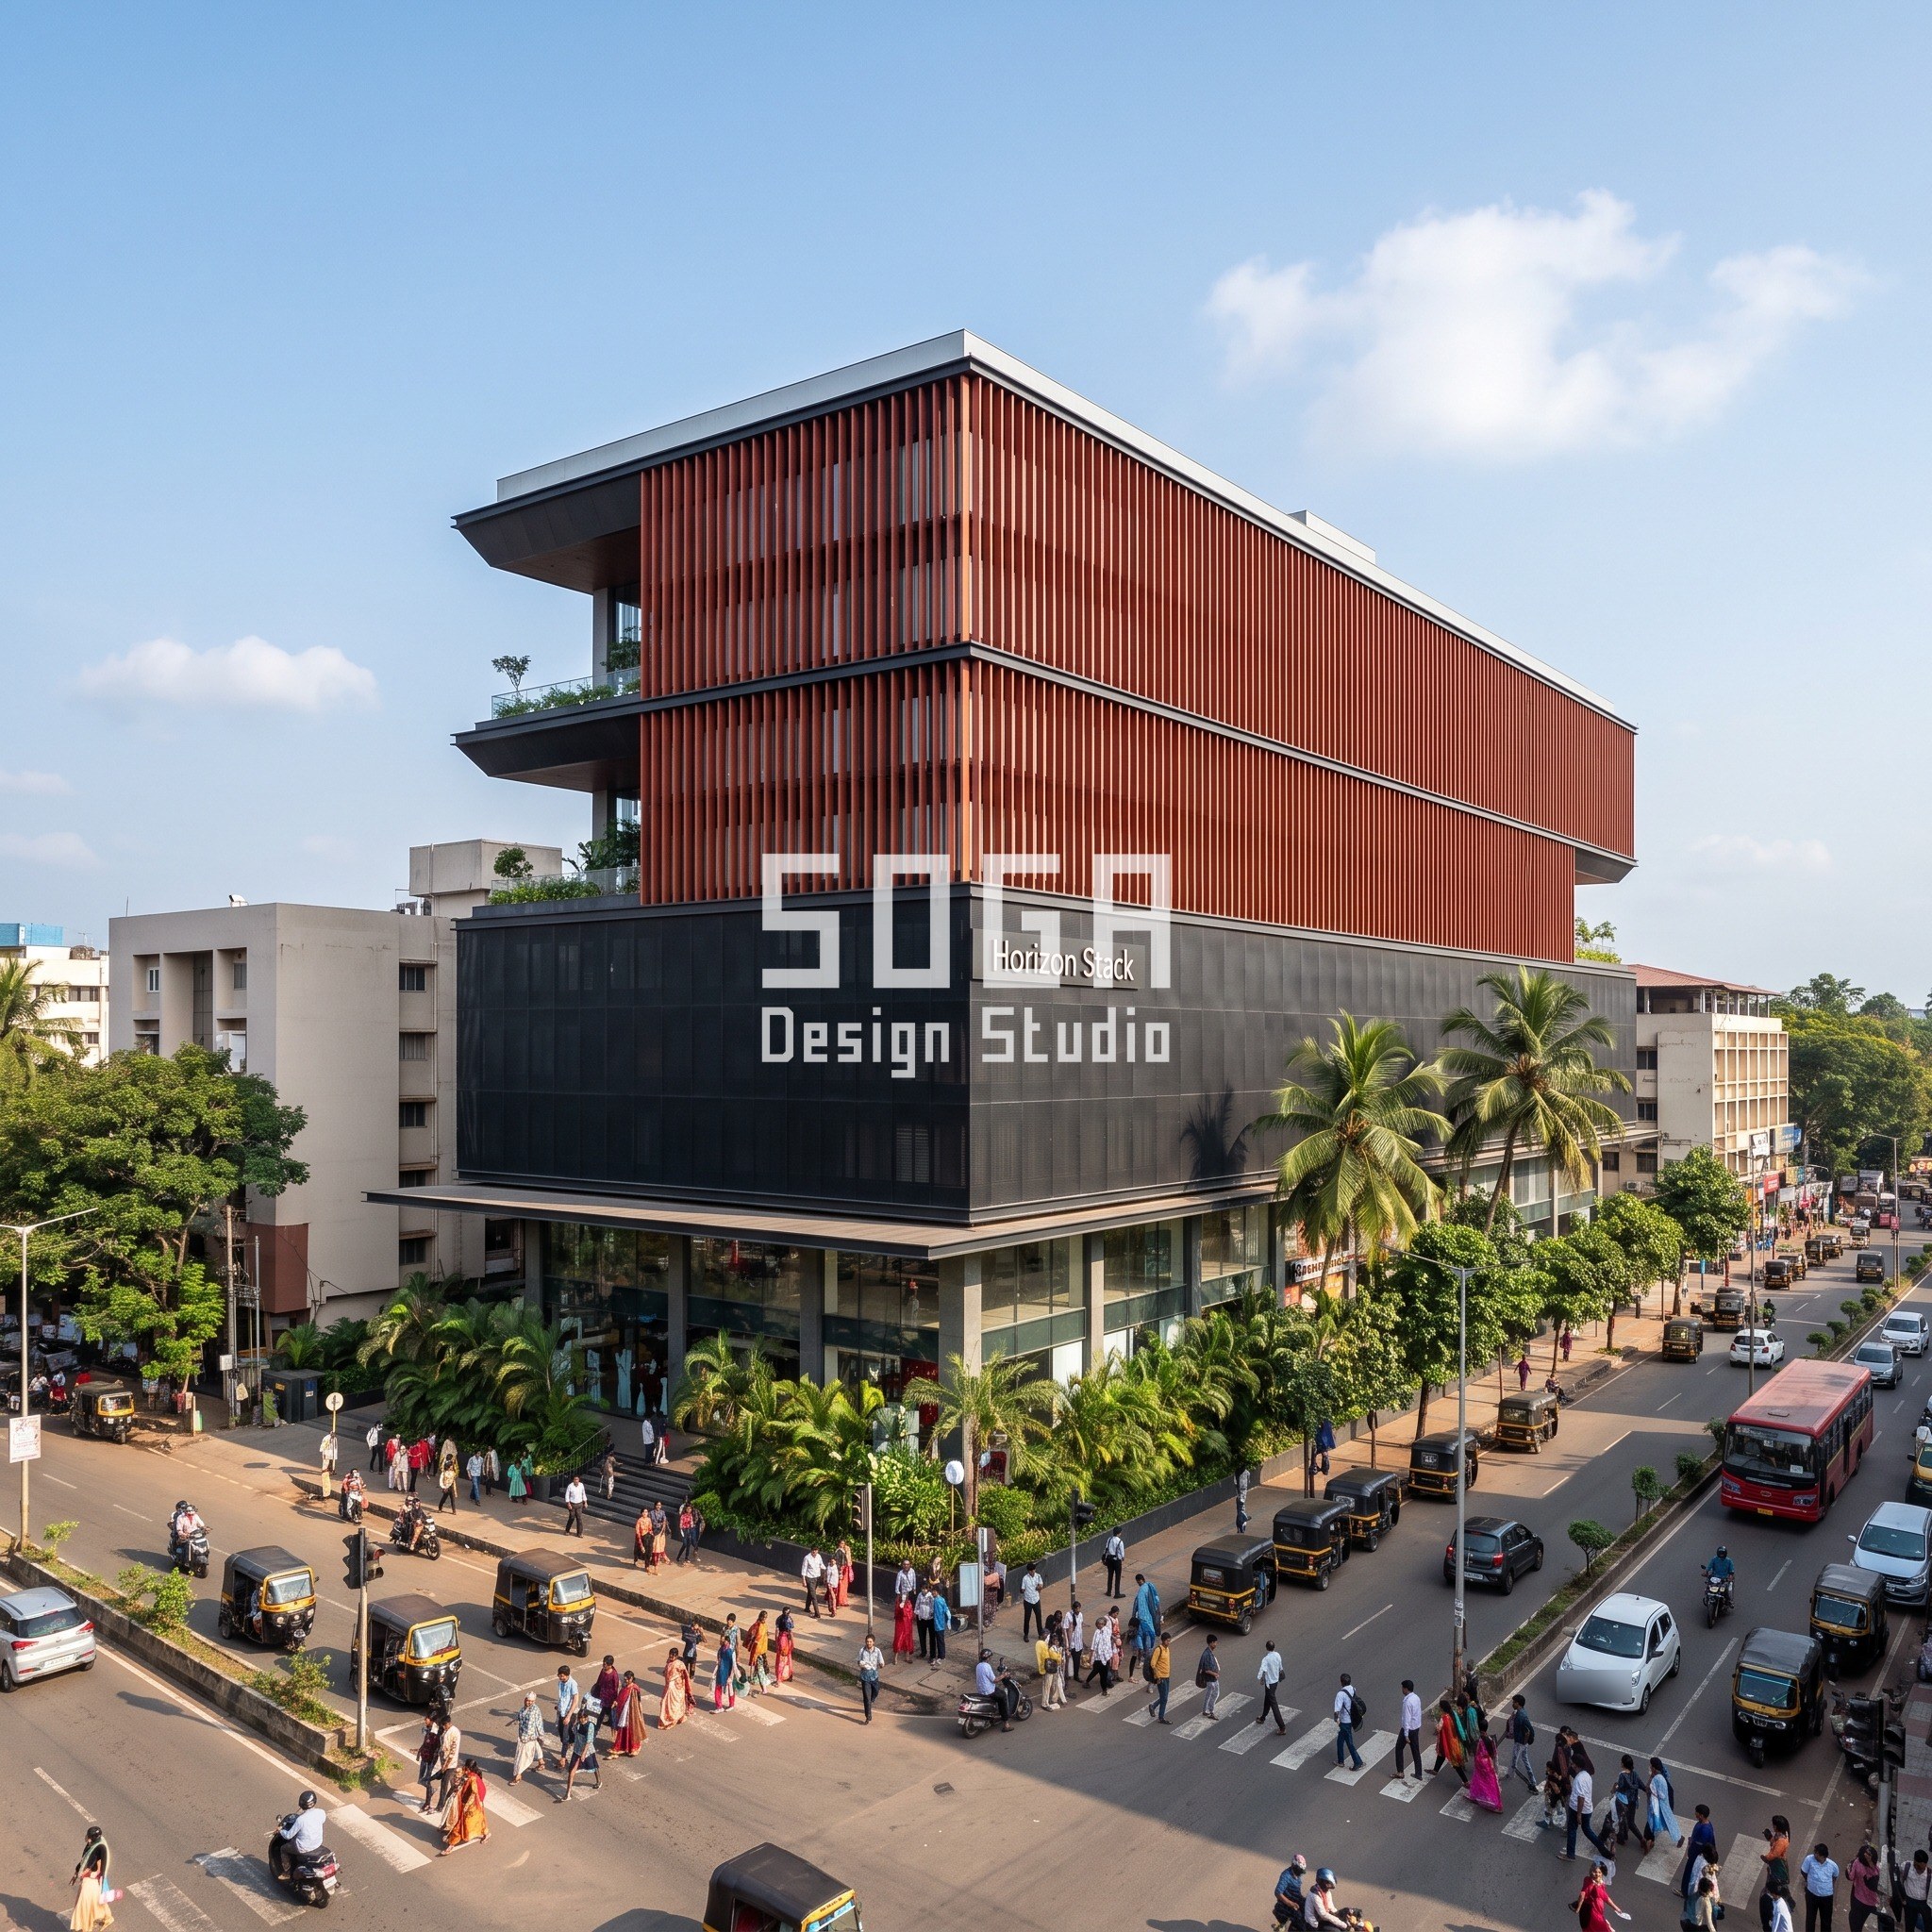
| Horizon Stack, Mangaluru | 7-storey mixed-use retail and office; about 85 m long; three volumes, each shifted 3 m sideways |
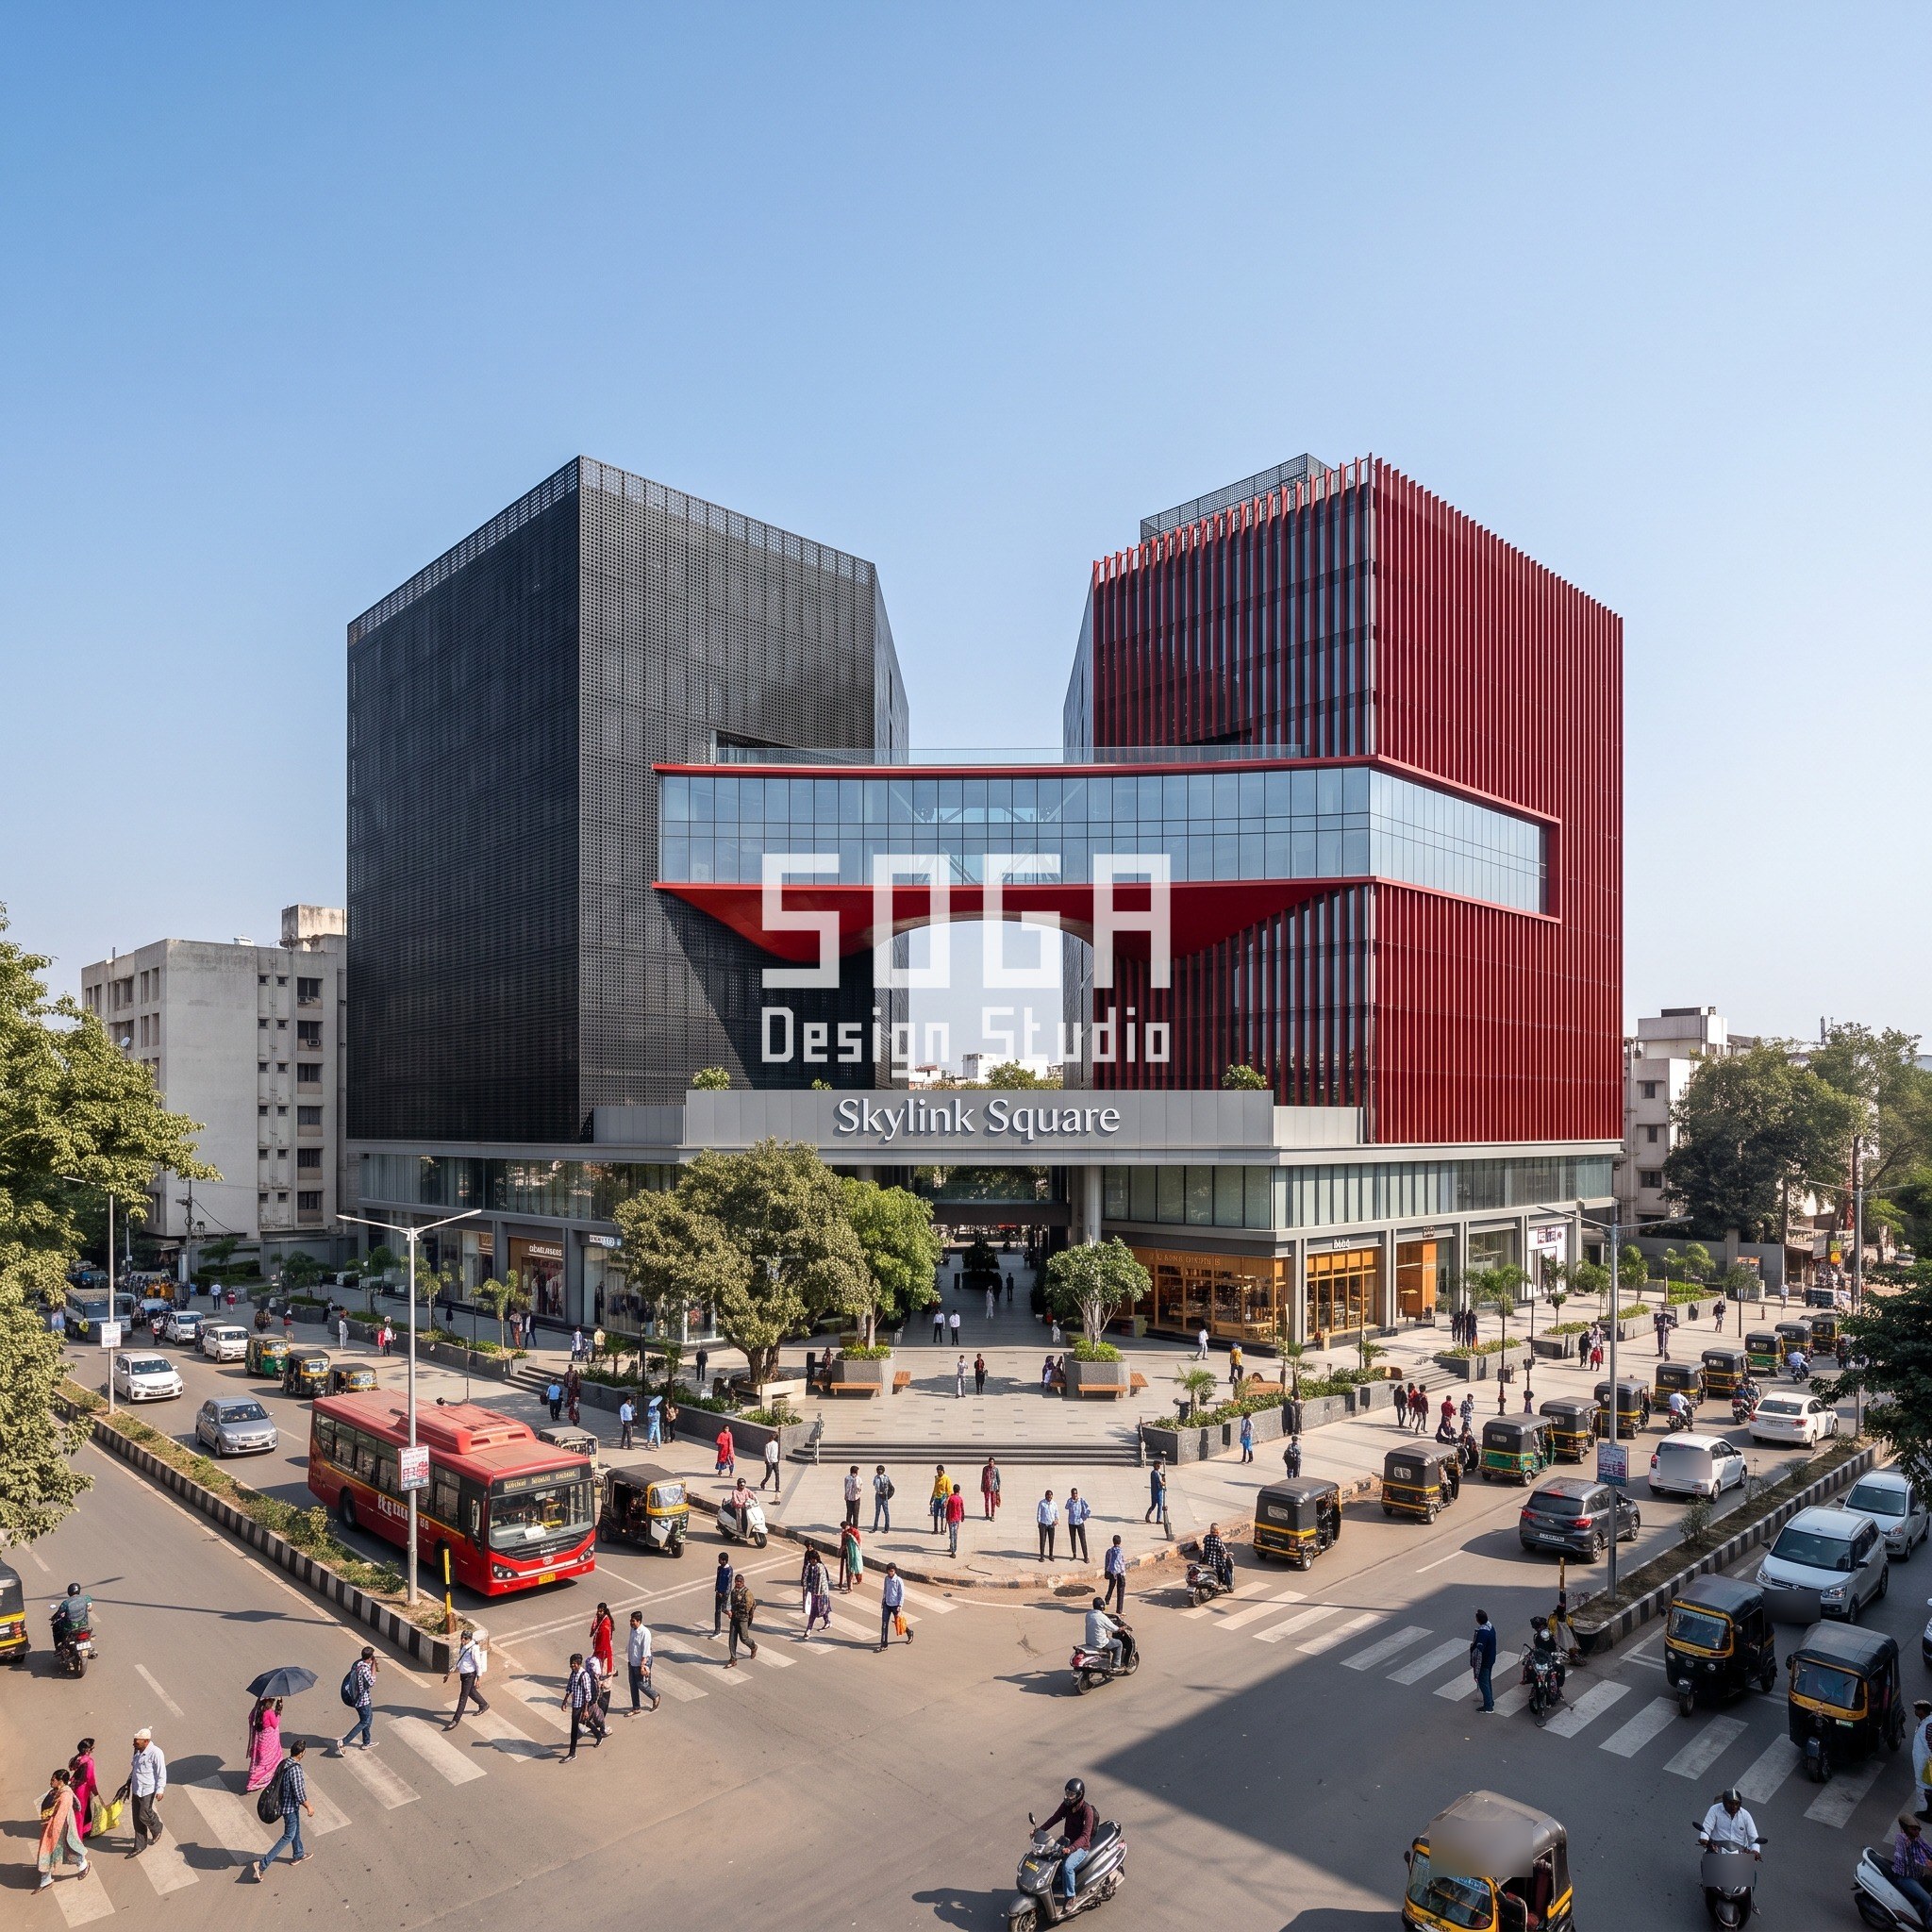
| Skylink Square, Raipur | Two 12-storey office and retail blocks about 40 m apart; shared 3-storey podium; 22 m sky-bridge at floor 6 |
Stage 2, Massing: Four Ways to Move a Box, and One Way Not To
Mangaluru is the lead example. Horizon Stack is 85 m long and 7 storeys, about 25 m tall at a 3.6 m storey. It is cut into three volumes, each shifted 3 m sideways from the one below. The shift is a sideways offset in plan, so each volume overhangs a terrace on one end and steps back on the other. The overhanging ends become shaded cantilever terraces; the stepped-back ends become open sky terraces.
Vadodara takes the shift to its limit. Vertex Commons carries a 6-storey box (about 21.6 m tall) 12 m out over a fully glazed 3-storey podium, on slender steel V-columns set at 45 degrees. The ground becomes a 12 m deep covered forecourt, which is a usable shaded space for a retail street. The cost is structural: a 12 m cantilever needs a transfer level and a back-span tie, and the exposed V-columns are a design feature that the exposed structure guide treats in detail.
Bhopal uses the step-back. Terrace Prime steps each floor 1.5 m back over 8 storeys, so the top floor sits 10.5 m behind the ground-floor line (seven steps of 1.5 m). Every step is a planted terrace that shades the floor below and doubles as a hotel room balcony.
Raipur links two blocks instead of shifting one. Two 12-storey blocks, about 40 m apart, share a 3-storey podium and are joined at floor 6 by a 22 m glazed sky-bridge. Lift cores and podium are shared, and the plaza beneath the bridge gets a covered edge without a single extra column line.
Nagpur is the counter-case. Crimson Arc Plaza has no volume shift at all: a single red ribbon band, 1.2 m deep, runs in a sine wave of 1.5 m amplitude over a 24 m period round a street corner about 110 m long. Shifting is one of two ways to break a large block. The other is a continuous band that changes the reading without changing the plan. Podium ribbons and their footfall logic belong to the retail podium guide, so we treat it here only as a comparison.
The Open Area Rule: 0.785 x (Hole / Pitch) Squared
For round holes on a square grid, open area equals 0.785 times the square of hole diameter divided by pitch. It is geometry, not a tested result. A 15 mm hole on a 40 mm grid is 0.785 x 0.375 x 0.375, or 11% open. A 6 mm hole on a 30 mm grid is 3% open, and an 18 mm hole on the same grid is 28% open.
The two ends of that range are the two ends of the argument. At 3% open a screen is almost a solid sheet: it is a privacy and glare skin for the street side. At 28% it lets through more than a quarter of the sky. Graduating from 6 mm at the bottom edge to 18 mm at the top on a 30 mm grid puts tight cover where street glare and eye level are, and open cover where the sky is.
Both figures assume 2 to 3 mm sheet, since a punching rule of thumb keeps the hole no smaller than the sheet is thick; the fabricator’s tooling sets the true floor.
| Screen setting | Hole, pitch and open area |
|---|---|
| Vertex Commons base edge | 6 mm holes on 30 mm grid; 3% open; about 1,111 holes per sq m |
| Vertex Commons, 9 mm band | 9 mm on 30 mm; 7% open |
| Vertex Commons, 12 mm band | 12 mm on 30 mm; 12.6% open |
| Vertex Commons, 15 mm band | 15 mm on 30 mm; 19.6% open |
| Vertex Commons top edge | 18 mm on 30 mm; 28% open |
| Horizon Stack middle volume | 15 mm on 40 mm; 11% open; 625 holes per sq m |
| Skylink Square left block | 12 mm on 30 mm; about 12.5% open; about 1,111 holes per sq m |
| Glass volume (Horizon Stack base) | No screen; 0% screen, daylight set by the glazing |
Stage 3, Grain: One Skin per Volume
Grain is the module inside each volume. The rule we keep is one grain per volume: each box has its own module and its own reading distance, and no module runs across a shift line.
In Mangaluru, the bottom volume is full-height glass, the middle is the black screen at 40 mm pitch, and the top carries red fins at 150 mm centres. The three modules differ by a factor of four or more in scale, which is what makes the three volumes read as three boxes and not as one box with stripes.
Vertex Commons goes the other way: its one box carries one screen but the hole size climbs in 1 mm steps from 6 to 18 mm. That is 13 hole sizes over about 21.6 m, roughly 1.66 m per band, so the gradient reads in bands and not as a blur, and tooling needs 13 punches, not a continuous change.
Fins are counted per metre. Forty millimetre fins at 200 mm centres give 5 fins per metre and 160 mm clear gaps (Bhopal, Raipur). One hundred and fifty millimetre fins at 300 mm centres give 3.3 fins per metre and 150 mm gaps (Nagpur’s office). The counting method and vertical-fin mechanics are in the slicing fin guide.
Stage 4, Skin: Finish, Colour and Fixing
Every metal skin in these concepts is powder-coated. Matte black is used on the screens because it gives the deepest shadow behind the holes and hides the substructure; terracotta-red and white are used on fins and ribbons where a strong colour is the point. A polyester powder coat is the usual base, and PVDF-type coatings are the step up for long colour hold. The fabricator’s certificate and film thickness govern, not our drawing.
The ribbon in Nagpur is a formed powder-coated metal band, 1.2 m deep, lit from below by a warm LED line at about 2,700 to 3,000 K. Keep that colour temperature constant along the whole 110 m; a shift in warmth reads as a shift in red.
All fixings are concealed. Screen panels hang from hidden clips on horizontal rails, fins sit on a concealed shoe, and joints close on a shadow gap, so nothing shows at 1 m. Where a screen wraps a cantilevered box, the substructure rails are set to a surveyed datum every floor so errors cannot chain across 90 m.
The choice between glass, screen and fin on each face is confirmed against the ECBC envelope route and the fire officer’s view of cladding and glazing for the height and use, both site-specific.
Buildability: What Has to Be Settled Before the Skin
Volume shifts move structure, and skins hang from structure. These are the points we check first on each concept, all as design assumptions to be confirmed by the structural engineer and fabricator.
- Cantilever tip deflection. A 12 m cantilever tested against an illustrative span/250 limit gives 48 mm at the tip. The engineer sets the real limit and any pre-camber; the screen fixings must take the movement without opening a joint.
- Transfer level. A 6-storey box over a 3-storey glazed podium needs a stiff transfer floor and V-column loads brought back to the core. It is the largest single cost line in the Vadodara concept, and no benchmark is published for it.
- Slab-edge thermal breaks. Where a shifted volume’s floor plate runs outside the line of the volume below, the exposed slab edge is a cold or hot bridge. Insulate and break it at the slab edge, and detail the glazed-podium head to match.
- Rail movement. Metal moves about 0.023 mm per metre per degree. A 3.6 m storey rail over a 40 degree swing moves about 3.3 mm, so rails need slotted fixings and joints designed to open and close.
- Fin straightness. A 40 mm fin at 200 mm centres shows any bow across a 160 mm gap. Set a straightness limit with the extruder before coating.
- Terrace drainage. Every step-back and shift terrace needs a fall of at least 1 in 100 to outlets. In Bhopal each of the seven terraces is 1.5 m wide, so outlets sit at the ends.
Cost Ranges by Volume and Skin
The ranges below are indicative market figures from supplier and marketplace price pages for 2025 to 2026, installed, and they are not SOGA fees. An itemised estimate is issued per project. Punching holes adds a step over a solid sheet, so a punched-hole screen sits above a plain panel. Finish grade, thickness, hole pattern, orientation and order size move every number, and volume orders are commonly quoted lower.
For scale: Horizon Stack’s front is about 85 m by 25 m, roughly 2,100 sq m or 23,000 sq ft. One volume in three is about 7,700 sq ft. At the wide powder-coated metal band of Rs 800 to 2,500 per sq ft, a screen volume of that size runs roughly Rs 0.6 to 1.9 crore for the skin alone, before glazing, structure and terraces. This is arithmetic on market ranges, not a quote.
| Scope | Indicative market range (2026) |
|---|---|
| Powder-coated metal facade systems, installed (broad band) | Rs 800-2,500 / sq ft |
| Punched-hole metal cladding, supplied and installed | from about Rs 850 / sq ft |
| Vertical louver fins, supplied and installed | from about Rs 750 / sq ft; no upper figure published |
| Decorative metal fins or baffles, basic | about Rs 80 / running ft |
| ACP-clad louvers used as sun-shading | up to about Rs 300 / sq ft |
| Screen volume, 7,700 sq ft (arithmetic on the broad band) | about Rs 0.6-1.9 crore, skin only |
| Glazed podium, transfer structure, V-columns, sky-bridge | No benchmark found; project-priced |
The Honest Limit: What Stacking Cannot Do
Shifting volumes costs money and does not always earn it. A 12 m cantilever is a structural premium, and if the plot is short of budget, a plain box with a good screen gives most of the shading for a fraction of the cost. The Nagpur ribbon exists to show that.
Dust and maintenance come with holes. A screen of 6 mm holes at 1,111 per sq m collects dust and monsoon grit on every hole edge, and the lower courses need a cleaning route. Vadodara and Nagpur see fine summer dust; Mangaluru and Raipur see heavy monsoon, so every horizontal rail needs weep paths.
A sky-bridge is a movement joint, not a rigid link. Two 12-storey blocks sway differently, and a 22 m steel span expands about 10 mm over a 40 degree swing on its own. The bridge sits on sliding bearings with movement joints sized to the site’s drift limits under IS 1893, and its glazed ends must be watertight at both.
Sourcing is the last risk. Powder-coat colour and hole punching vary by batch and by press. Order one lot per volume with a spare reserve for repairs. None of these concepts is a stock product, none has been built, and a later tenant enclosing a terrace breaks the shading the drawing assumes.
Shadow Depth from a 3 m Shift, by Sun Altitude
The shadow drop is the projection times the tangent of sun altitude, for a facade facing the sun. It is arithmetic and holds only for the sun-facing faces; east and west faces need a separate vertical-fin check.
At Mangaluru’s latitude of about 13 degrees north the noon sun runs between roughly 54 and 77 degrees altitude across the year, so the 3 m shift shades more than a full storey for most of the year at noon. That is why the lower volume can be glass without a screen.
| Sun altitude | Shadow drop on the volume below (3 m x tan) |
|---|---|
| 30 degrees | 1.7 m |
| 45 degrees | 3.0 m |
| 50 degrees | 3.6 m, a full storey |
| 60 degrees | 5.2 m |
| 75 degrees | 11.2 m, more than 3 storeys |
Cantilever, Step-Back and Sky-Bridge Compared
The structural moves do different jobs. Choose by what the site needs, not by what photographs well.
| Move | What it gives | what it costs |
|---|---|
| Cantilever, 12 m (Vadodara) | 12 m covered forecourt | transfer level, back-span tie, tip deflection of about 48 mm at L/250 |
| Step-back, 1.5 m per floor (Bhopal) | 7 planted terraces and self-shading | 10.5 m setback at the top, less lettable area per floor |
| Sideways shift, 3 m (Mangaluru) | shade plus cantilever terraces | edge beams, slab-edge thermal breaks |
| Sky-bridge, 22 m at floor 6 (Raipur) | shared cores and podium | movement joints, two watertight ends, fire separation |
When a Ribbon Beats a Shift
A shift needs plot depth and structure. A ribbon needs neither. On a 110 m corner podium in Nagpur, a 1.2 m band in a sine wave of 1.5 m amplitude and 24 m period gives about 4.6 full waves along the frontage and changes the reading without moving a wall. The office above keeps a plain glazed box with white fins 150 mm wide at 300 mm centres.
Choose a ribbon when the plan cannot move: a fixed setback line, a rigid column grid or a tight budget. Choose a shift when shade or terraces are what the programme lacks. The two moves can be combined, but the result is usually busier than either alone.
Sky-Bridge Detail: Where Two Blocks Meet
The Raipur bridge is 22 m long at floor 6, about 21.6 m above the podium at a 3.6 m storey. Its underside is a curved red ribbon, and its walls are glass so that the two block skins stay readable on either side.
Three details matter. First, one end sits on a fixed bearing and the other on a sliding one. Second, the glazing and ribbon stop short of each block by a movement gap that a cover flashing closes. Third, the plaza beneath gets a fire-rated soffit if the authority requires it. The bridge stays glass so it never competes with the screen block or the fin block it joins.
Five Concepts Side by Side
The table below sets the five side by side. Every figure is a drawing dimension or our own arithmetic.
| Concept | Move | skin | key number |
|---|---|
| Vertex Commons, Vadodara | 12 m cantilever | black screen, 6 to 18 mm holes | 3% to 28% open |
| Crimson Arc Plaza, Nagpur | no shift; ribbon | red band, white fins | 1.5 m amplitude, 24 m period, fins at 300 mm |
| Terrace Prime, Bhopal | 1.5 m step-back per floor | red fins | 40 mm at 200 mm, 5 per m |
| Horizon Stack, Mangaluru | three volumes shifted 3 m | glass, screen, fins | 11% open, fins at 150 mm |
| Skylink Square, Raipur | 22 m sky-bridge at floor 6 | screen and fins | 12.5% open; 40 mm fins at 200 mm |
Related Reading
- Parametric Facade Design in India: Systems, Materials and Cost per Sq Ft
- Facade and Elevation Design in India: Complete FAQ Guide
- Facade Screen Without Making the Room Dark: India Numbers
- Coworking Space Facade Design India: The Shade Stack
- Retail Podium Facade Design: Footfall Sets The Geometry
- Mixed-Use Commercial Facade Design India 2026 Guide
- Exposed Structure Facade India: 5 Concepts, 1-2 mm Joints
Frequently Asked Questions
What is a stacked volume facade?
It is an elevation broken into two or more boxes that shift, cantilever or step back, each with its own skin. In our five concepts the shifts are 3 m sideways, 12 m cantilever and 1.5 m per floor step-back.
How much shade does a 3 m shift give?
A 3 m projection on a sun-facing face throws a shadow drop of 3 m times the tangent of the sun’s altitude: 3.0 m at 45 degrees and 3.6 m at 50 degrees, a full storey at 3.6 m floor height.
What open area does a 15 mm hole on a 40 mm grid give?
About 11%, from 0.785 x (15/40) squared. A 6 mm hole on a 30 mm grid gives 3% and an 18 mm hole on 30 mm gives 28%, so graduating the hole size moves a screen from tight to open.
How much does a stacked volume facade cost in India?
Market ranges run from about Rs 750 per sq ft for vertical fins and Rs 850 for punched-hole cladding to Rs 800-2,500 for powder-coated metal systems, indicative for 2025 to 2026. Structure is priced per project, and an itemised estimate is issued per project.
Can a sky-bridge join two blocks on one facade?
Yes. Our Raipur concept joins two 12-storey blocks about 40 m apart with a 22 m glazed sky-bridge at floor 6, on sliding bearings, with movement joints sized to the site’s drift limits.
Want the Shift Tested Before the Skin Is Chosen?
SOGA Design Studio designs parametric facade concepts for retail, office and mixed-use blocks across India. Send the plot width, the floor count and the orientation, and we will set out the shift, the shadow depth, the open area per volume and a cost range before any module is fixed. Design concepts are provided under licence to the client, and SOGA retains the underlying design IP.