

A perforated screen on a jewellery showroom is not cladding. It is a lighting component. On a west-facing display wall in India it should run 5 to 8 percent open, not the 30 to 40 percent that every fabricator’s catalogue defaults to.
Graduated perforation is a screen whose open-area ratio, the percentage of the panel face that is hole rather than metal, changes bay by bay across one frontage while the module, the pitch and the fixing all stay constant. Only the aperture size moves. On a jewellery building that one variable is drawn off the vitrine plan. It peaks over the display cases and opens out over entrance, circulation and signage. Density follows the display, not the drawing.
What follows is five SOGA concept studies in Surat, Kozhikode, Cuttack, Madurai and Salem, an open-area schedule keyed to what sits behind each bay, 2026 India rates, and one line of arithmetic a jeweller can run before signing a facade contract.
And here is the half we concede before anyone asks. On roughly two out of every five jewellery frontages we are asked to price, the gradient is not worth building. Below about 9 m of frontage there is no room to show a sweep. It compresses into three or four steps and reads as a fabrication error rather than a system. On those plots a flat screen at a single sensible 18 to 22 percent open does about 90 percent of the daylight work for about 30 percent less money. We have talked clients out of the graduated version. The point of this post is to let you work out which of the two you are.
These are concept designs by SOGA Design Studio, produced as design visualisations rather than photographs of completed buildings.
The showroom names shown on the signage in these images are placeholder names invented for this study. They are not real businesses, and no association with any existing jeweller is intended or implied.
Why the Screen Runs 5-8% Open Over a Jewellery Vitrine
Because the showroom’s product is contrast, and uncontrolled daylight attacks the wrong half of it. Design case: 2,000 lux of accent on the tray over 400 lux of designed ambient is 5:1. Add 300 lux of daylight through a loose screen and the ambient becomes 700 lux, so the ratio falls to 2.9:1. Add 900 lux and it is 1.5:1, which is flat. Daylight lands on the tray and on the surround equally, so it raises the denominator without touching the numerator. The jeweller reads this as the shop looking dull after lunch, and blames the electrician.
The second failure is on the glass rather than in the room. Vitrine glass reflects whatever is bright in front of it, and a sunlit Indian pavement runs roughly 4,000 to 8,000 cd/m2. A navy velvet tray at 2,000 lux, at a reflectance of about 0.06, sits at roughly 38 cd/m2. The velvet loses. Put a dark-bronze screen at 6 percent open 400 mm off the glass and the reflected source drops to roughly 250 to 500 cd/m2, which is dim enough for the dark surround to hold. Note what the reflection actually competes with. Not the bright highlight, but the darkness around it. That is why the gold stops looking like gold even though the spot is still on it.
The third failure is the one that kills the sale, and it is a physics problem. Scintillation is specular. Sparkle needs small, bright, directional sources, so that as the customer or the stone moves each facet either catches the source or goes dark. Broad diffuse light, an overcast monsoon sky or daylight bounced onto a vitrine, lights every facet at a similar luminance. You get steady brilliance and almost no fire. A 24 degree beam produces more perceived brilliance than a 36 degree beam on the same tray, and about 30 degrees of incidence to the stone table beats a straight-down wash. Polished gold behaves the same way. Under diffuse light it returns a flat grey-gold. The screen’s job is to keep the diffuse component low enough that the directional component still reads.
The fourth is that a mixed showroom is running two lighting recipes at once, so a single uniform screen is by definition wrong over one of them. Diamonds and white metal are lit cooler, roughly 4000 to 5000 K, which is what gives them their icy fire. Yellow gold stays warm, roughly 2700 to 3000 K, because a cool source turns gold silvery and an over-warm one turns it brassy. Ra 90 is the minimum and Ra 95 is what we ask for, with R9 at 80 or above wherever the client sells rubies, spinels or garnets, because a lamp can reach Ra 95 with a poor R9 and rubies will look brown. Two colour temperatures on one floor means two contrast targets on one floor, and the diamond wall, being cooler and more contrast-hungry, always gets the denser screen.
The fifth is the argument nobody wins by averaging. The jeweller wants passers-by to see in. The lighting designer and the security consultant both want them not to. Designers split the difference across the whole frontage and satisfy nobody, with a uniform 25 percent screen that is too open over the vitrines and too closed over the door. Resolve it by zone instead. Entrance and lead-in bay at 45 to 60 percent open, so the lit interior reads from across the street. Vitrine bays at 5 to 8 percent, at which point a passer-by cannot resolve tray contents at night at all. Same screen, same module, two different jobs.
None of this is new. In Cuttack, silversmiths have been solving it in wire for five hundred years. Rupa tarakasi, from the Odia tara for wire and kasi for design, draws silver into fine wire and foil and builds a ground of coiled, soldered openwork that is dense where the piece needs body and open where it needs light. Cuttack is called the Silver City for it. The craft received a Geographical Indication tag in 2021, on an application filed on 1 July 2021 by Utkalika, the handicraft wing of the Odisha State Cooperative Handicrafts Corporation, and granted by the GI Registry at Chennai. The application traced the craft’s regional linkage back to the thirteenth century, and the working tradition is commonly described as more than 500 years old. SOGA borrows the craft logic and nothing else. We reproduce no GI-protected pattern and we invent no traditional dimension. What we take is a five-hundred-year-old answer to exactly the question this post is asking about a facade.
So the rule is one line. Density follows the display, not the drawing. The sweep runs sparse at the entrance, peaks over the contrast-critical vitrine and eases back out over circulation, and where that peak sits is set by the plan and not by the geometric centre of the frontage. On four of the five concepts below the peak is off-centre, because that is where the vitrines are.
1. Surat: Parametric Pave Drift Jewellery Showroom Facade
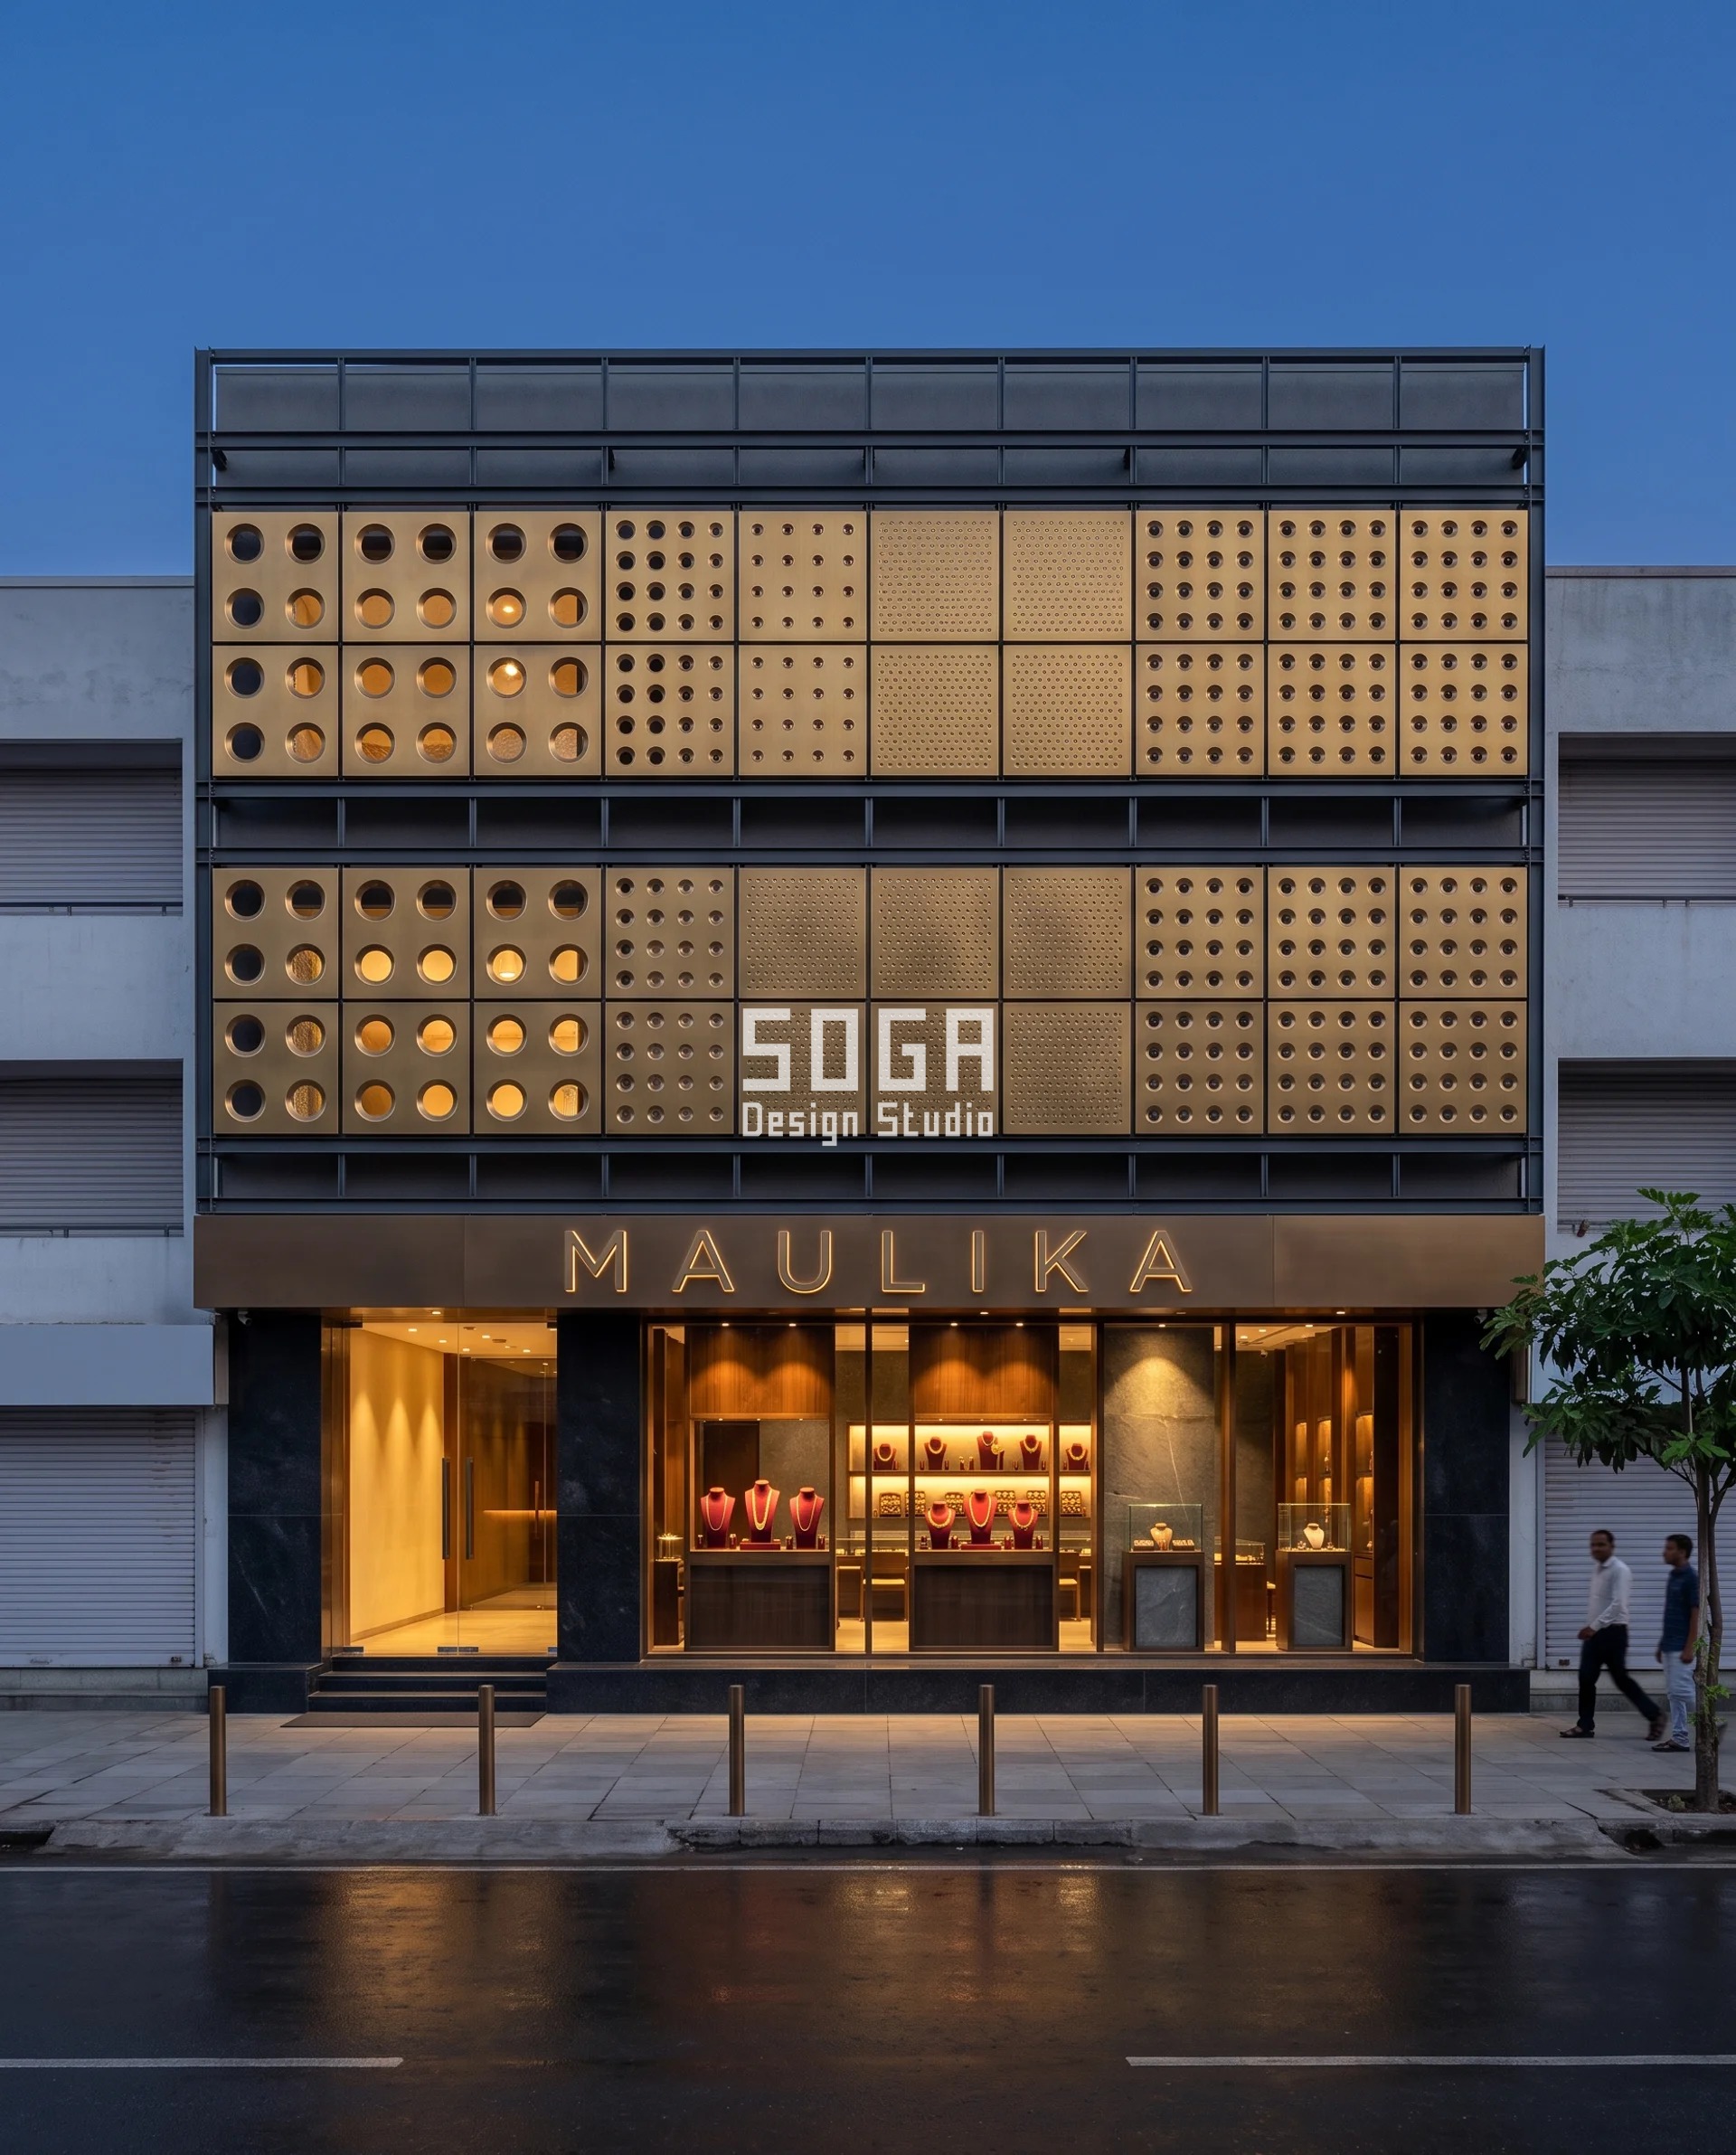
Design seed: graduated pave, the bench style in which stone size grows toward the centre of the setting so the surface reads as one field that thickens rather than a row of identical stones. This G+2 jewellery showroom in Ghod Dod Road, Surat wears a Parametric Pave Drift skin in warm bronze powder-coated 3 mm 5052-H32 cassettes with machined dished collars. The primary face is due south with the western third taking late-afternoon sun, so the design exterior vertical illuminance is 32,000 lux. At the 3.6 percent open peak the arithmetic runs 32,000 x 0.036 x 0.40 x 0.08 = 37 lux on the tray against an 80 lux budget, which passes with deliberate margin for the oblique west component after 16:00. The parametric variation is written into the fabrication drawings, not sprayed on afterwards.
How the Parametric Pave Drift is built
| Design parameter | Specification |
|---|---|
| Status | SOGA concept study, not a built project |
| Frontage and floors | 21 m wide, G+2, mid-block on a wide commercial road, primary face due south |
| Module | 900 x 900 mm cassette, 3 mm 5052-H32 sheet pressed into a 120 mm deep tray, 24 cassettes per floor across the frontage |
| Aperture geometry | Round holes on a constant 60 mm triangular (hex-packed) pitch; the pitch never changes, only the diameter does |
| Aperture sweep | Nine steps of 4 mm: 12 / 16 / 20 / 24 / 28 / 32 / 36 / 40 / 44 mm |
| Open-area sweep | 3.6 / 6.5 / 10.1 / 14.5 / 19.8 / 25.8 / 32.7 / 40.3 / 48.8 percent |
| The setting | 6 mm machined dished collar around every aperture, which is what makes the field read as pave rather than as punched sheet and gives it a shadow line even at 3.6 percent open |
| Sweep profile | 48.8 percent at the entrance bay, tightening across six cassettes to 3.6 percent over the diamond vitrine, easing back out to 32.7 percent over the stair core |
| Where the peak sits | Centre-left, over the diamond half of the 9 m double-height vitrine wall, not at the geometric centre of the frontage |
| Carrier and fixing | Stainless cleats with slotted holes to 100 x 50 x 3 galvanised SHS mullions at 1,200 mm centres, M12 chemical anchors into the RCC frame, 400 mm cavity |
| Backing | Matt-black 1.2 mm trays at 100 mm behind every bay running 15 percent open or tighter |
| Cut method | CNC turret punch, nine punch tools, one hex pitch, one flat cassette geometry, one finish |
| Motif provenance | Surat is the world’s diamond cutting and polishing centre, and graduated pave is a named bench style in which stone size grows toward the centre of the setting |
| Honest limit | At 3.6 percent open the cassette is a textured solid, and it will only read as pave if the dished collars get raking light, which on a south face means orienting the collars to the west sun. Specify the 25 mm continuous vent slot at cill and head or the coating chalks early behind the tight bays |
Material & colour: hero skin in warm bronze, super-durable polyester to Qualicoat Class 2 below 3 m and standard architectural polyester above, with the dished collars left slightly proud of the coating film so the edge catches raking light, kept to a restrained palette so the geometry does the talking. Indicative facade cost: Rs 1,150 – 1,750 per sq ft, fully designed and installed, with an itemised estimate produced per project.
2. Kozhikode: Parametric Strand Grade Jewellery Showroom Facade
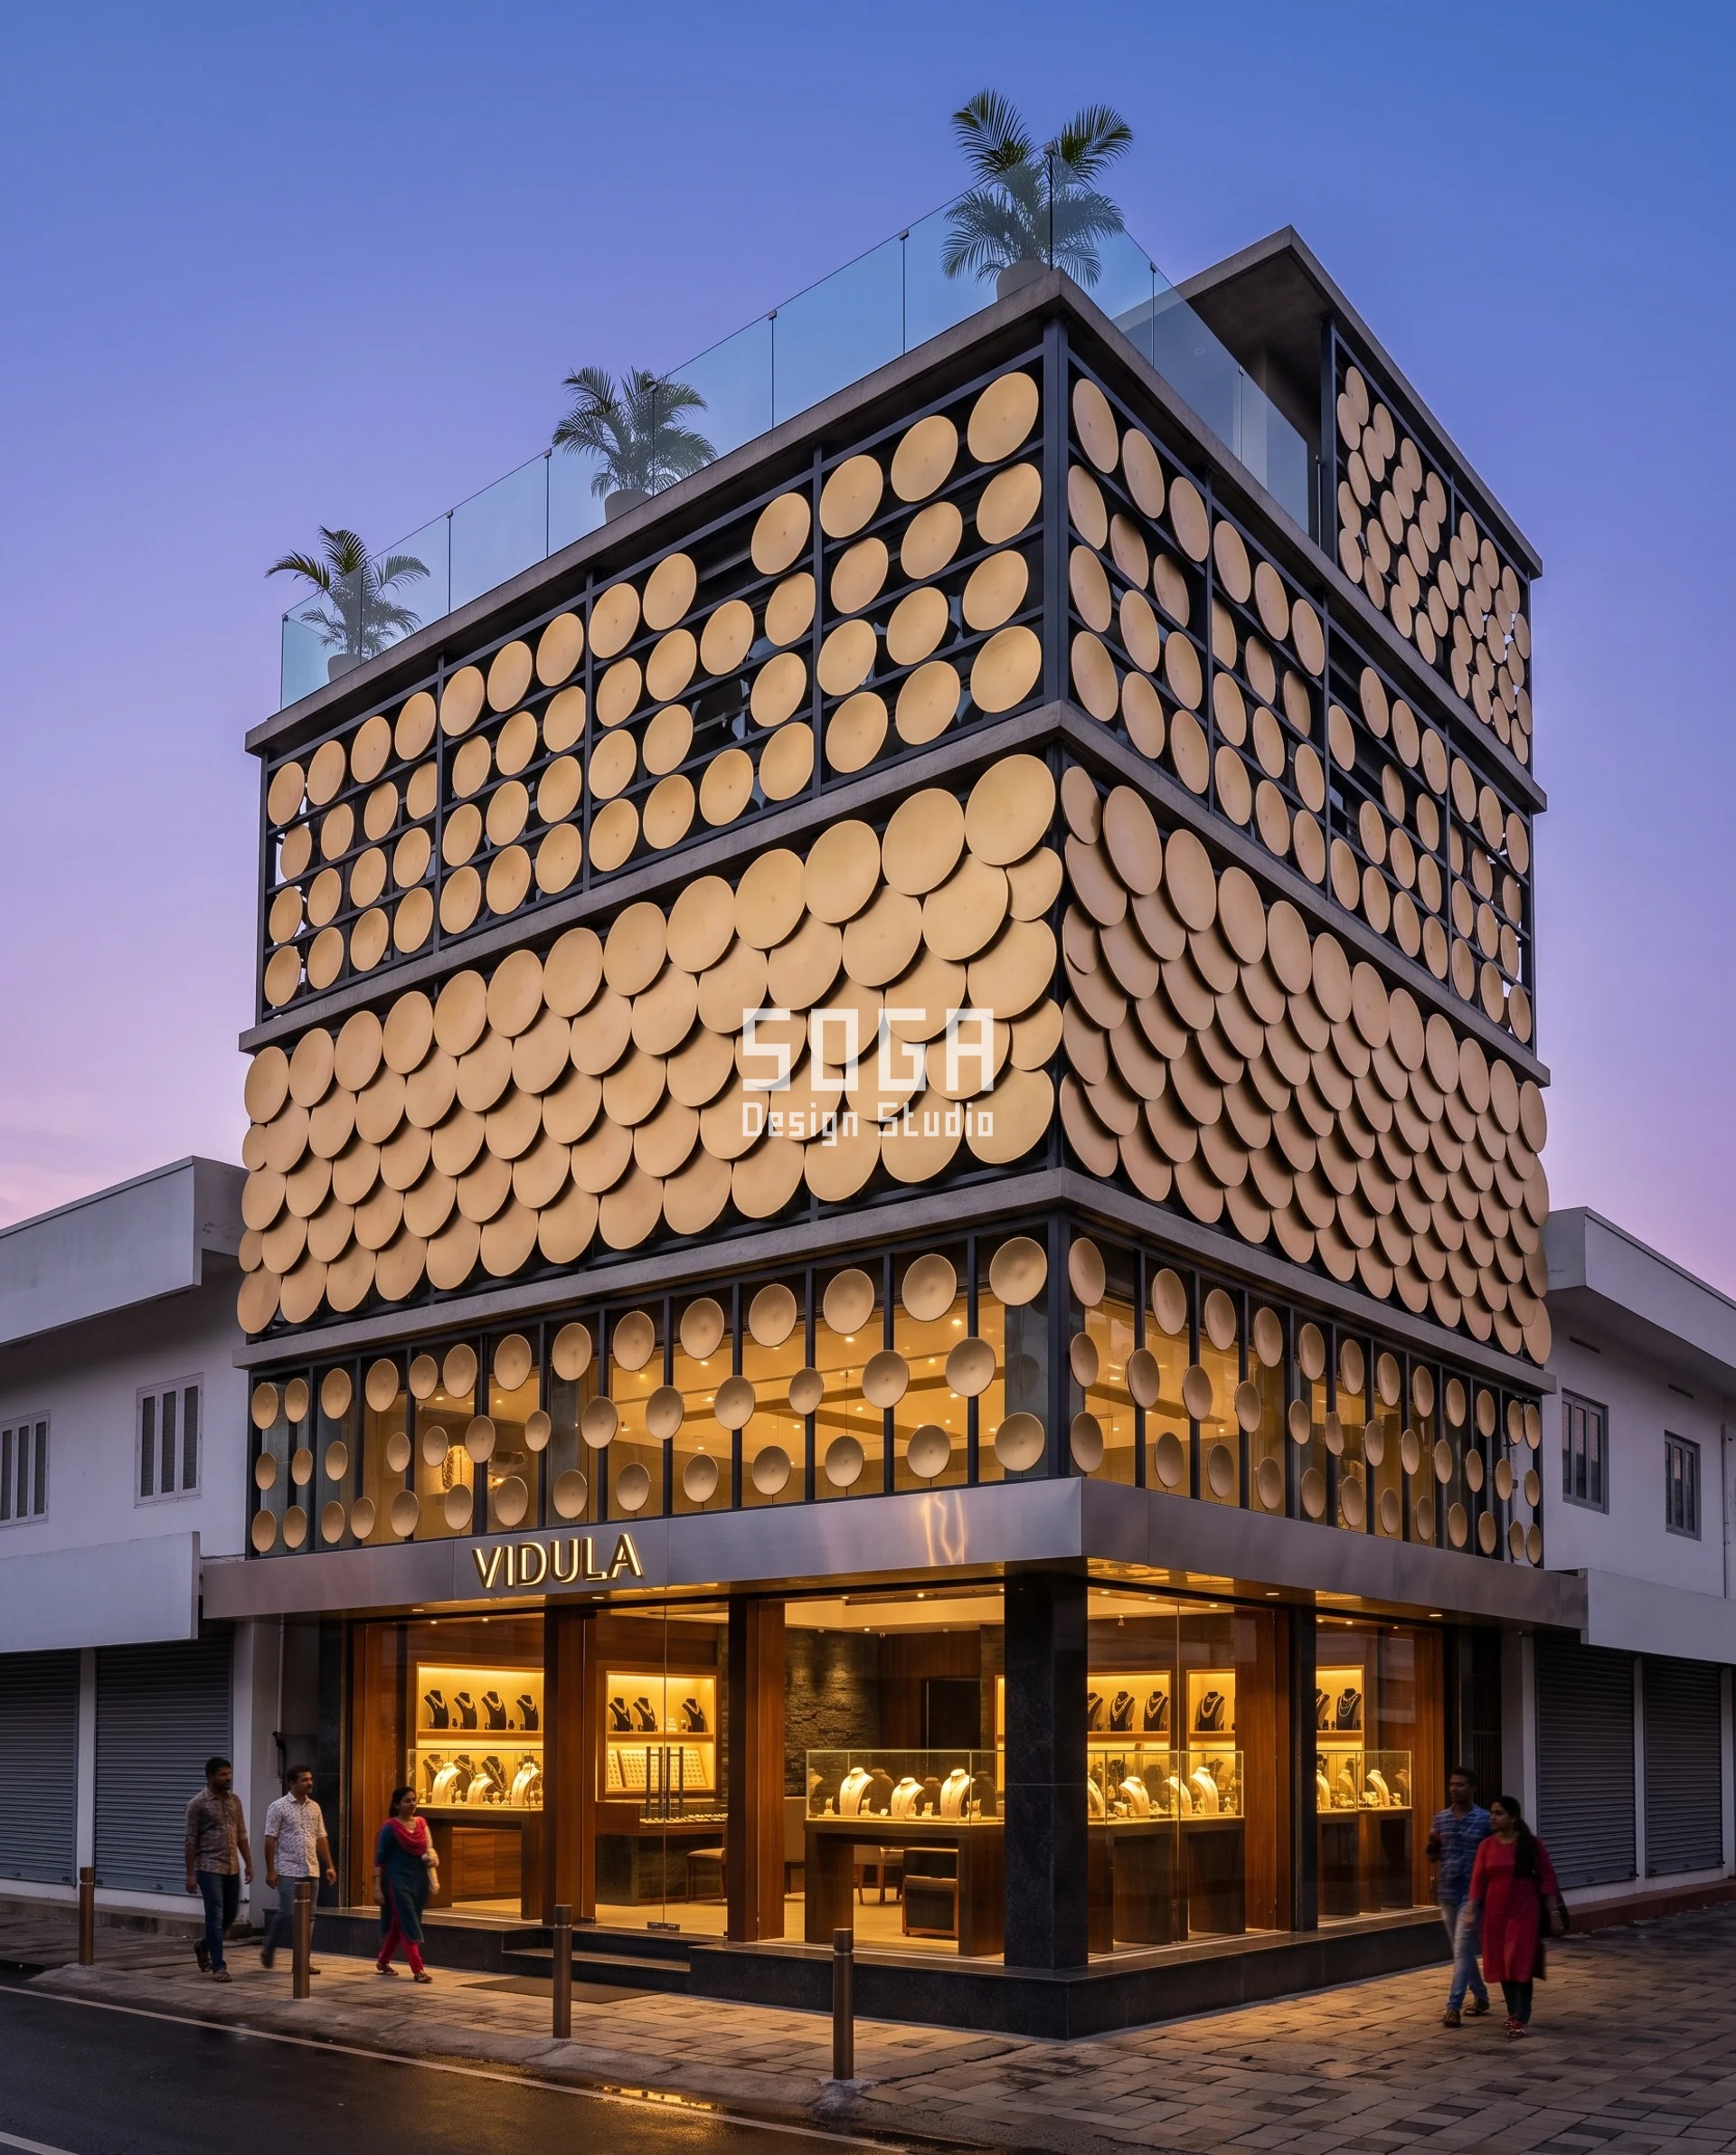
Design seed: the graduated strand, a necklace whose beads increase in size toward the centre front, which is the trade’s own named opposite of a uniform strand. This G+3 jewellery showroom in Mavoor Road, Kozhikode wears a Parametric Strand Grade skin in 6 mm champagne-gold anodised discs threaded on 16 mm stainless rods. The primary face is due west across a 14 m road at a design exterior vertical illuminance of 45,000 lux, which is the worst daylight condition in this set. At the 3 percent peak the arithmetic runs 45,000 x 0.03 x 0.40 x 0.08 = 43 lux on the tray against an 80 lux budget. At 8 percent it would be 115 lux and fail, which is why the peak has to reach 3 percent and not stop at 8. The parametric variation is written into the fabrication drawings, not sprayed on afterwards.
How the Parametric Strand Grade is built
| Design parameter | Specification |
|---|---|
| Status | SOGA concept study, not a built project |
| Frontage and floors | 16 m primary frontage, G+3, corner plot, primary face due west across a 14 m road |
| Module | The disc, not the panel. 6 mm discs dished 12 mm, on a constant 220 x 220 mm square grid |
| Disc sweep | Nine diameters: 80 / 105 / 130 / 155 / 180 / 205 / 230 / 255 / 280 mm |
| Open-area sweep | 90 / 82 / 73 / 61 / 48 / 32 / 17 / 8 / 3 percent |
| How the open area closes | There are no holes. The open area is the gap between discs, which closes as the diameter grows past the 220 mm grid pitch and the discs begin to overlap, so the beads get bigger and eventually touch |
| Standoff | Each disc stands 140 mm clear of the backing on a turned 20 mm stainless spigot |
| Sweep profile | 90 percent over the ground-floor entrance, dropping to 3 percent over the first-floor bridal vitrine gallery, easing back to about 48 percent over the second-floor consultation booths and the corner return |
| Where the peak sits | First floor, over the bridal gallery on the western half of the plate, which is also the worst daylight condition on the building |
| Carrier and fixing | 16 mm 316 stainless rods top-hung from a galvanised 150 x 75 PFC at each slab edge and restrained at every floor, discs threaded and locked with a machined collar |
| Dead load at the dense end | 21 discs per square metre, about 21 kg/sq m before the rod, so a real wind-load calculation, real deflection limits and a real corner condition |
| Motif provenance | Kozhikode sits in one of India’s densest gold retail belts, so the anchor here is retail reach rather than craft, and the motif is the graduated strand |
| Honest limit | The heaviest, most expensive and least forgiving of the five. The dished faces collect dust in a way flat plate does not and can only be cleaned from a mobile platform. If the client is not prepared for two access visits a year, do not specify Strand Grade above the first floor |
Material & colour: hero skin in champagne-gold anodised finish, AA20 at 20 micron below 4 m and AA15 above, each disc anodised individually after dishing and spigot-turning, kept to a restrained palette so the geometry does the talking. Indicative facade cost: Rs 1,900 – 2,900 per sq ft, fully designed and installed, with an itemised estimate produced per project.
3. Cuttack: Parametric Filigree Bloom Jewellery Showroom Facade
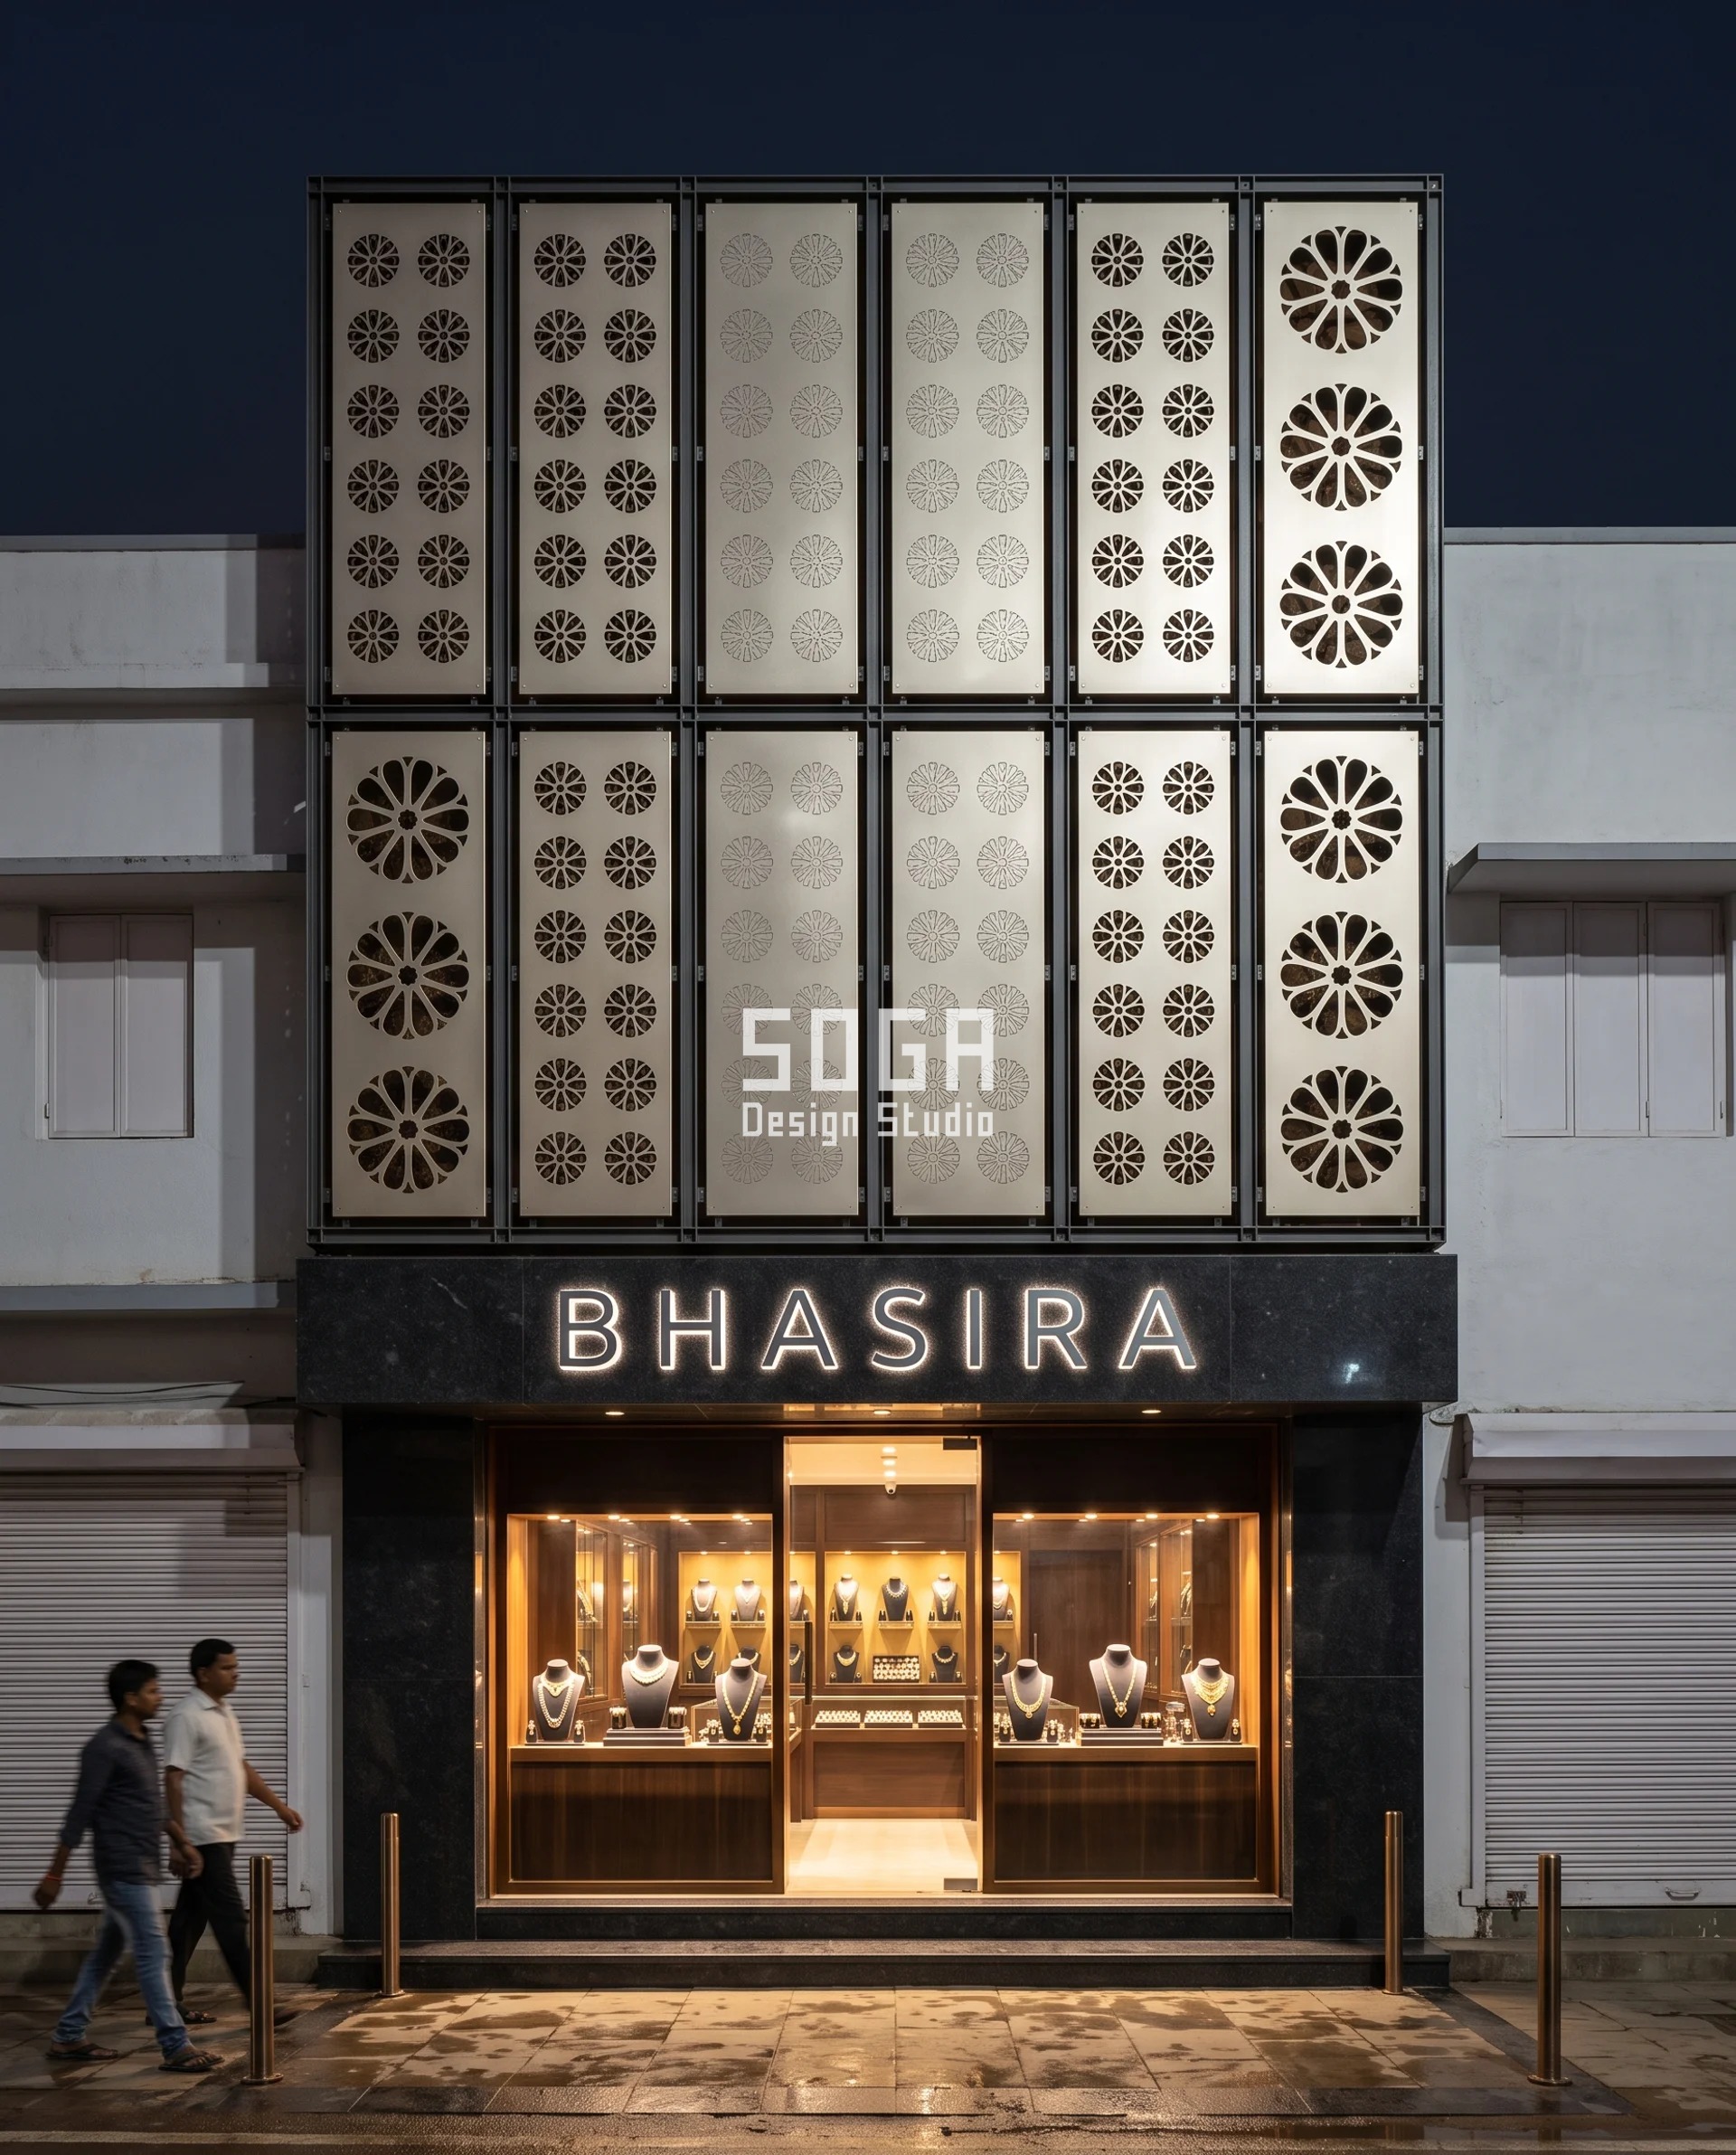
Design seed: the filigree rosette after Cuttack’s rupa tarakasi silver openwork, borrowed as craft logic and never as pattern. This G+2 silver jewellery showroom in Balu Bazaar, Cuttack wears a Parametric Filigree Bloom skin in twin-plate anodised metal, a silver-anodised 4 mm outer plate over a dark-bronze-anodised 4 mm inner plate at 90 mm. The primary face is south-west on a 9 m market street at a design exterior vertical illuminance of 40,000 lux. The front plate alone at 3.6 percent open runs 40,000 x 0.036 x 0.40 x 0.08 = 46 lux on the tray, already inside the 80 lux budget. Rotate the inner plate 30 degrees and the assembly closes to 1.2 percent and 15 lux, which buys the 40 lux hero-vitrine budget back with a screwdriver instead of a re-fabrication. The parametric variation is written into the fabrication drawings, not sprayed on afterwards.
How the Parametric Filigree Bloom is built
| Design parameter | Specification |
|---|---|
| Status | SOGA concept study, not a built project |
| Frontage and floors | 12 m wide, G+2, mid-block on a tight older market street, primary face south-west |
| Module | 1,200 x 800 mm cassette, two 4 mm plates separated 90 mm by turned spacers, cassette 150 mm deep on a 250 mm standoff carrier for 400 mm total relief, 10 cassettes per floor |
| Aperture geometry | An eight-slot rosette on a constant 180 mm pitch; slot width and slot length grade together |
| Slot sweep | Five steps: 6 x 24 / 10 x 39 / 14 x 54 / 18 x 69 / 22 x 84 mm |
| Open-area sweep, front plate | 3.6 / 9.6 / 18.7 / 30.7 / 45.6 percent |
| Open-area sweep, assembly with the inner plate rotated 30 degrees | 1.2 / 3.2 / 6.2 / 10.2 / 15.2 percent |
| The tuning pair | Aligned, the assembly open area equals the front plate’s. Rotate the inner plate 30 degrees on slotted rotary cleats and it closes to roughly a third, with nothing changing that you can see from the street. Set at commissioning, with the lighting on |
| Sweep profile | 45.6 percent at the entrance bay, tightening to 3.6 percent over the three first-floor filigree vitrines, opening back to 30.7 percent over the rear stair |
| Where the tuning plate goes | Four cassettes of thirty only: the three peak bays and one either side |
| Carrier and fixing | Stainless cleats to 100 x 50 SHS mullions at 1,200 mm centres; inner plate on four slotted rotary cleats per cassette, marked with a 30-degree index so maintenance can find the setting again |
| Motif provenance | Cuttack’s rupa tarakasi silver filigree received a Geographical Indication tag in 2021; tara is wire and kasi is design in Odia. SOGA borrows the craft logic only, reproduces no GI-protected pattern and invents no traditional dimension |
| Honest limit | Grading slots this fine in 4 mm plate and taking the sparse end to 45.6 percent open sits at the practical edge of laser-cut flatness. Every cassette needs a 40 x 25 x 3 folded return on all four sides plus two intermediate top-hat ribs or it will oil-can in raking light. The inner plate cannot be cleaned without dropping the cassette, which is why it is fitted on four cassettes and not thirty |
Material & colour: hero skin in silver anodised outer plate with a dark-bronze anodised inner plate, so the 90 mm depth between them reads as shadow rather than as a second pattern and the assembly never looks like a flat cut sheet from an oblique view, kept to a restrained palette so the geometry does the talking. Indicative facade cost: Rs 1,700 – 2,600 per sq ft, fully designed and installed, with an itemised estimate produced per project.
4. Madurai: Parametric Prong Rise Jewellery Showroom Facade
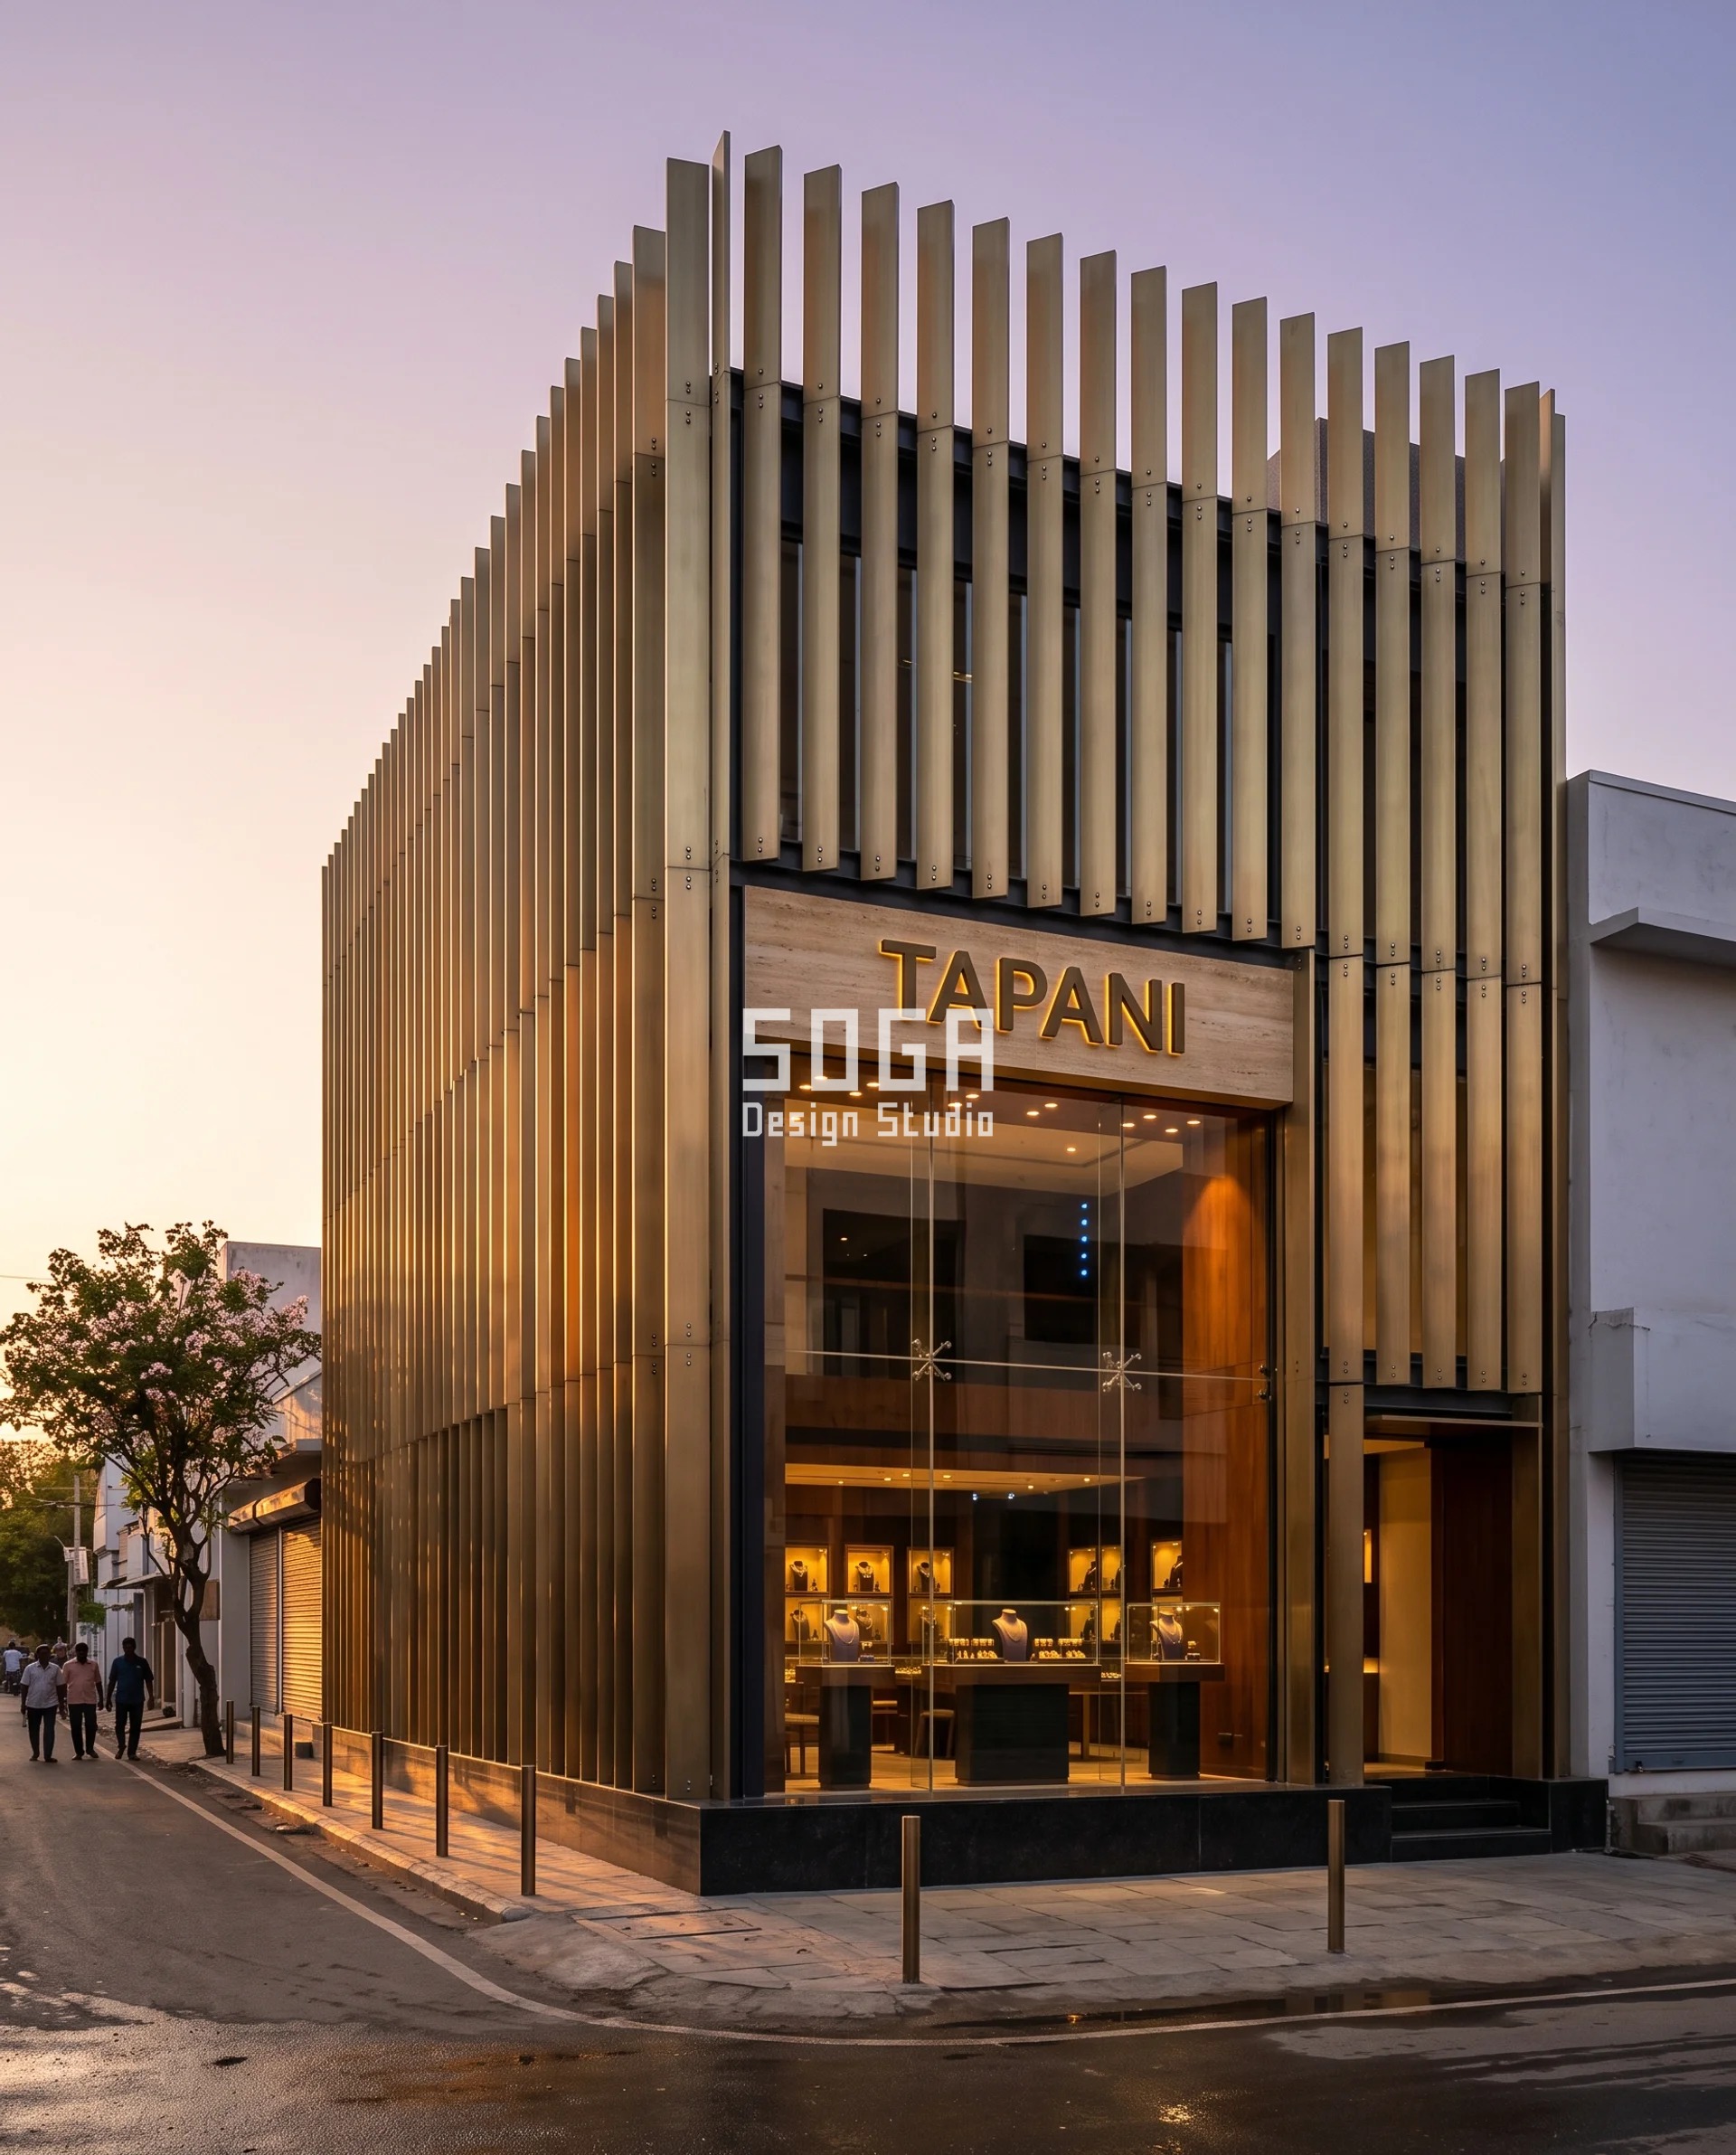
Design seed: the prong, or claw, setting, the four or six claws that lift a stone clear of the shank so light can enter from underneath. This G+2 jewellery showroom in Town Hall Road, Madurai wears a Parametric Prong Rise skin in brushed brass-toned PVD 316 stainless fins on a hot-dip galvanised transom frame. The primary face is due west at a design exterior vertical illuminance of 45,000 lux. Prong Rise controls direct beam and not diffuse sky, so on its own it fails the vitrine budget and we say so: at a diffuse open area of 32 percent the arithmetic runs 45,000 x 0.32 x 0.40 x 0.08 = 461 lux on the tray against a budget of 80. It is therefore specified only with a 65 percent white ceramic-frit inner leaf on the vitrine bays, which takes effective transmittance from 0.40 to 0.14 and the tray figure to 161 lux, plus a 900 mm horizontal soffit blade at the vitrine head for the last-hour low sun when the fins go edge-on. With both in place it lands inside budget. The parametric variation is written into the fabrication drawings, not sprayed on afterwards.
How the Parametric Prong Rise is built
| Design parameter | Specification |
|---|---|
| Status | SOGA concept study, not a built project |
| Frontage and floors | 11 m wide, G+2, mid-block, primary face due west |
| Module | Fins 60 mm wide x 6 mm thick tapering to a 40 mm tip, in splayed pairs at 12 degrees so each pair reads as a claw. 44 pairs per floor |
| Fin centres | Constant at 250 mm; the spacing never varies, only the depth sweeps |
| Projection sweep | Nine steps of 50 mm, from 120 mm to 520 mm |
| Head-on open area | Constant at 76 percent. On a fin system the controlling numbers are open area at the design sun angle and diffuse open area, not the head-on figure |
| Open area at 55 degrees off the facade normal | 47 / 31 / 14 / 0 / 0 / 0 / 0 percent as projection increases from 120 mm to 520 mm |
| Diffuse open area | 68 / 60 / 53 / 49 / 44 / 37 / 32 percent as projection increases from 120 mm to 520 mm |
| Geometry | Open area at incidence theta = (250 – 60 cos theta – D sin theta) / 250, floored at zero. At the 520 mm end the array closes completely once the sun is more than about 24 degrees off the normal |
| Sweep profile | 120 mm at the entrance, rising to 520 mm over the southern half of the double-height vitrine, dropping back to 220 mm at the northern return. Read as depth rather than as hole size |
| Required pairing | A 65 percent white ceramic-frit inner leaf on the vitrine bays plus a 900 mm horizontal soffit blade at the vitrine head. The fin screen is not a daylight screen on its own |
| Carrier and fixing | Each pair on a machined 12 mm stainless bracket bolted to a hot-dip galvanised 150 x 75 PFC transom at every slab, full wind-load calculation per bay, tip deflection limited to L/180 |
| Motif provenance | Madurai is a temple and silver jewellery trade centre rather than a documented national manufacturing hub, and it is worth being precise about that: temple jewellery’s documented craft home is Nagercoil and Vadasery. The motif is the prong setting, the one jewellery detail whose whole purpose is to control where light gets in |
| Honest limit | Two, and both are real. It does nothing about diffuse sky, so it must never be sold as a daylight screen alone; a jeweller who buys it that way will be disappointed at exactly 15:00. And at true west in the last hour before sunset the fins are edge-on and the array is fully open, which is the worst moment of the day. That is what the 900 mm soffit blade is for, and if the client will not accept the blade, do not choose a fin system on a west frontage |
Material & colour: hero skin in brushed brass-toned PVD on 316 stainless with the grain running vertically and grain-matched pair by pair, the galvanised transoms painted out dark so they disappear behind the fins, kept to a restrained palette so the geometry does the talking. Indicative facade cost: Rs 2,100 – 3,200 per sq ft, fully designed and installed, with an itemised estimate produced per project.
5. Salem: Parametric Link Cadence Jewellery Showroom Facade
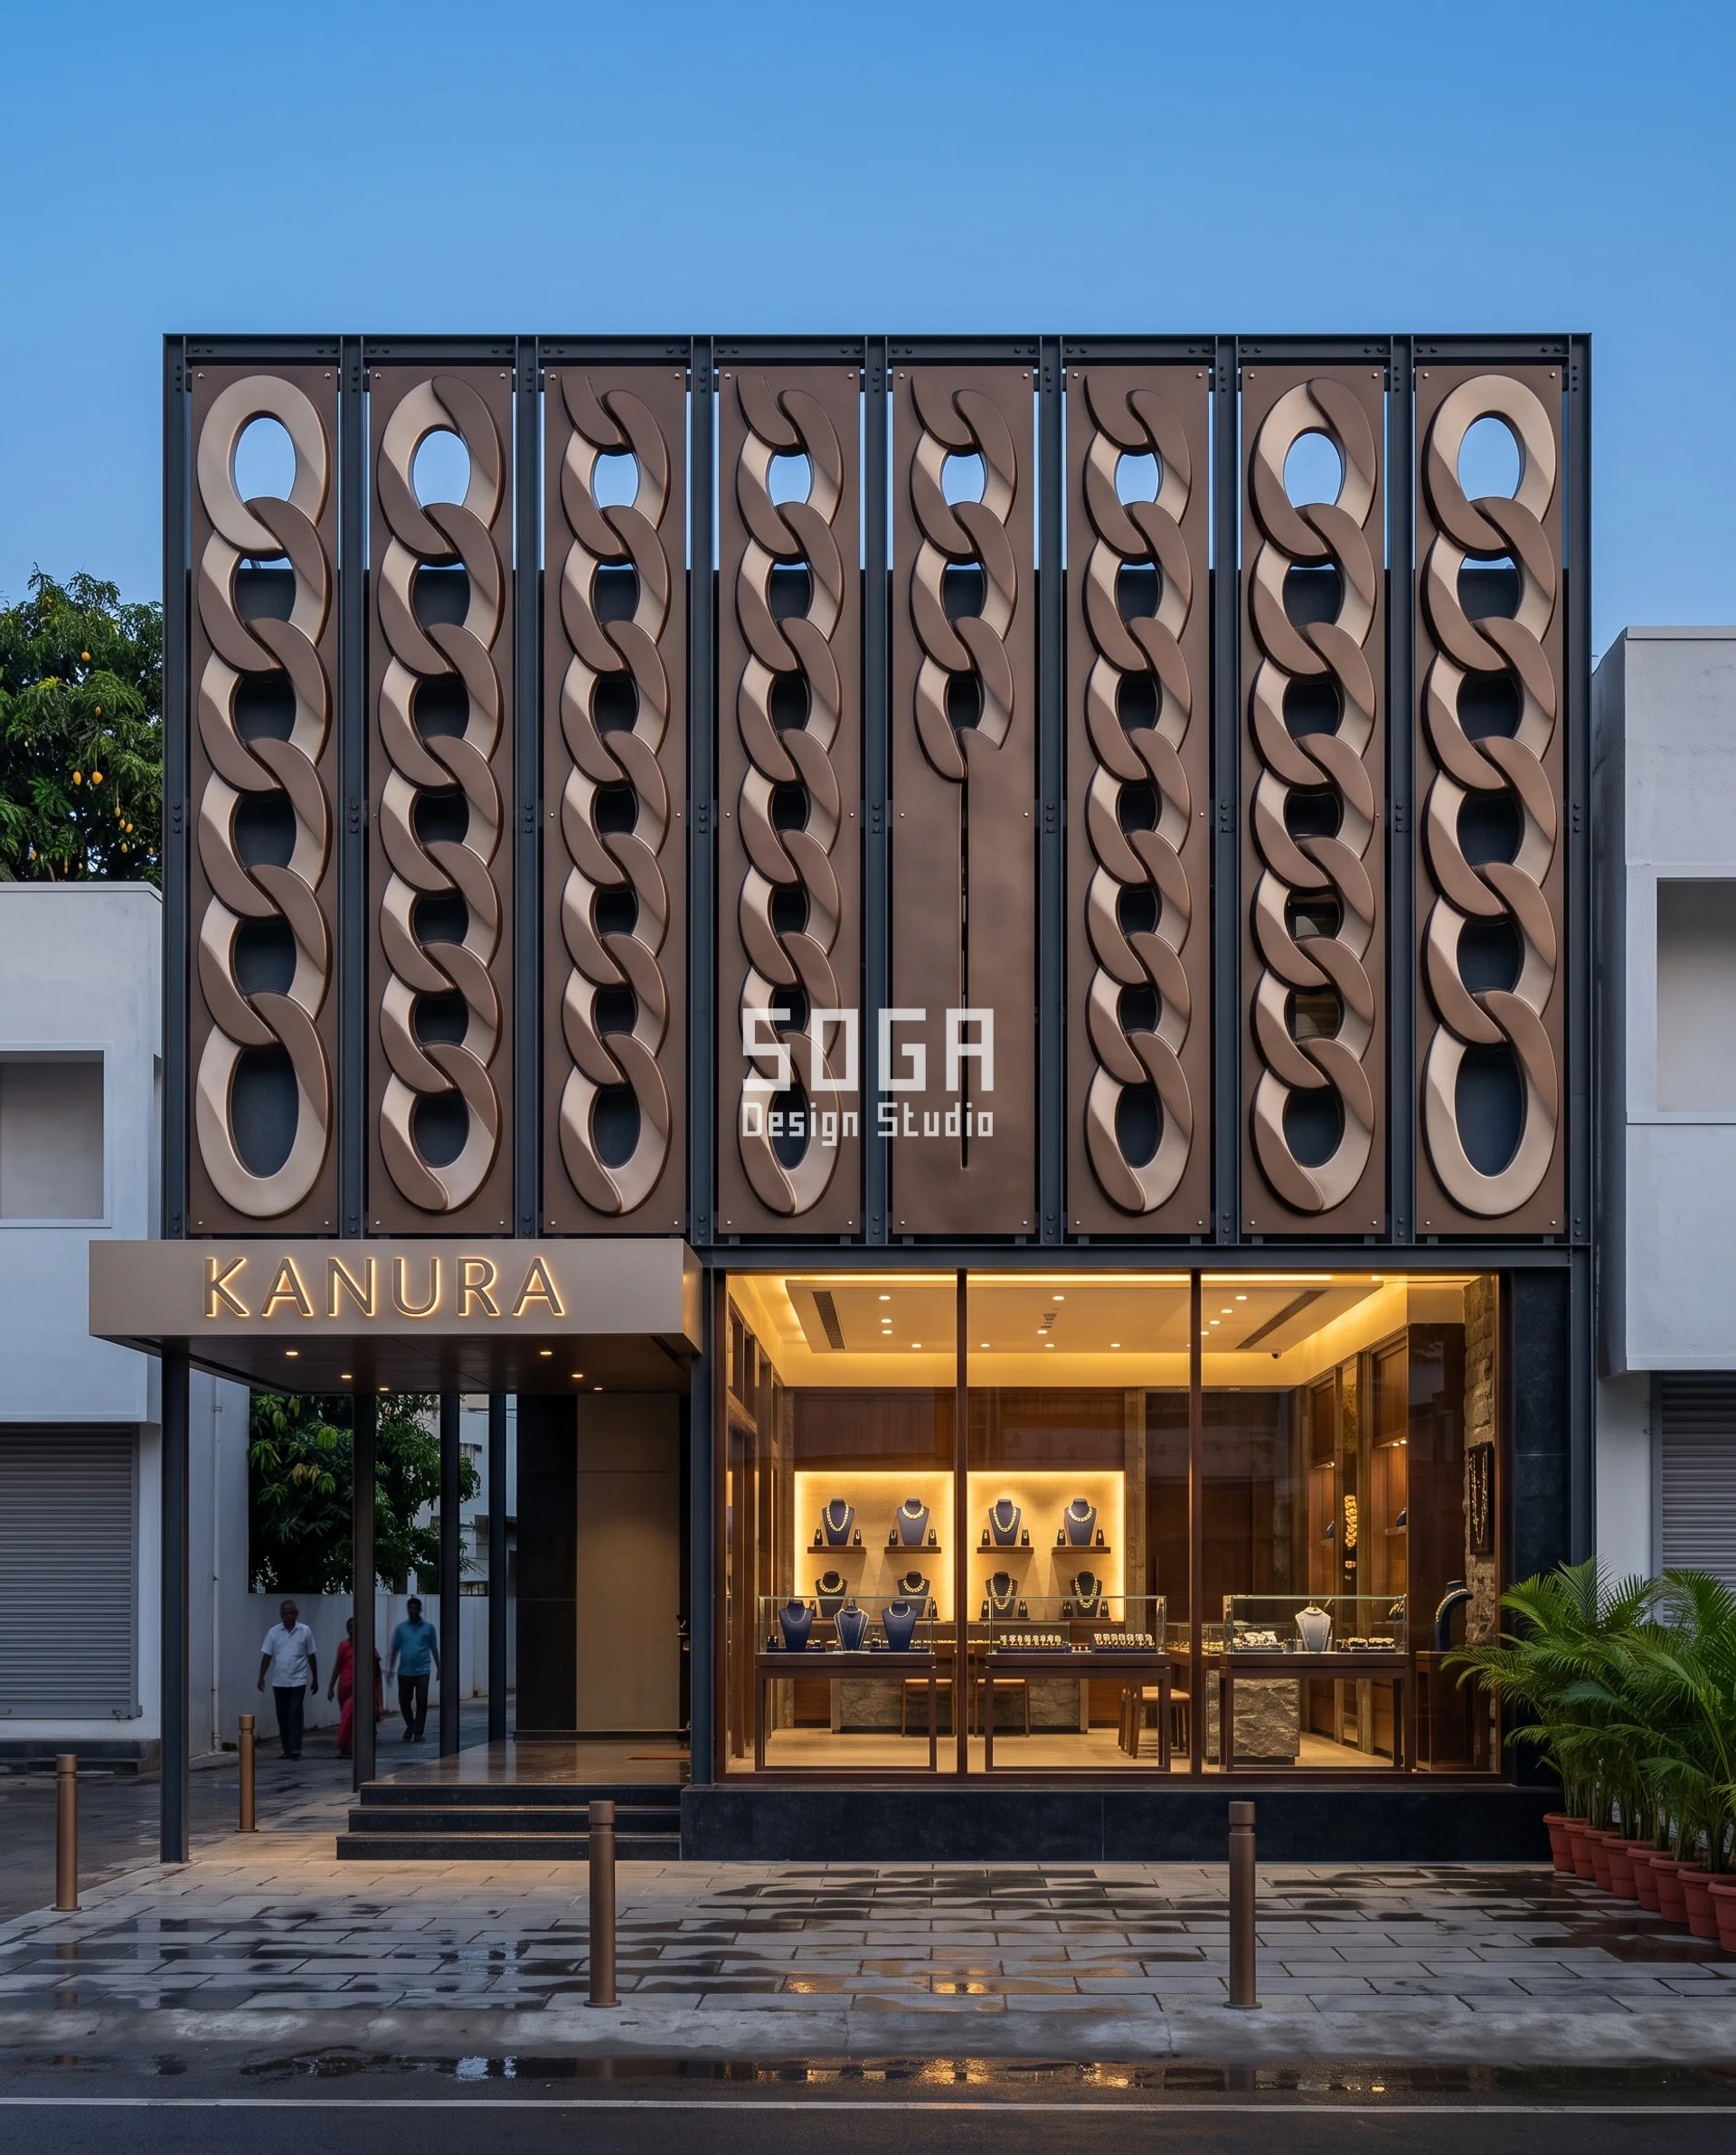
Design seed: the graduated curb link, because an anklet is a chain, a chain is a run of links, and a graduated chain is one whose links grow along the run. This G+1 silverware and jewellery showroom in Cherry Road, Salem wears a Parametric Link Cadence skin in two-tone powder-coated pressed metal, deep bronze on the raised ring face with a champagne dished reveal. The primary face is west-south-west onto the main road at a design exterior vertical illuminance of 42,000 lux, and at the 3.3 percent peak the arithmetic runs 42,000 x 0.033 x 0.40 x 0.08 = 44 lux on the tray against an 80 lux budget. The 19 m return faces a shaded north-west lane at 12,000 lux, where even 51.9 percent open gives 199 lux, over budget for a 5:1 vitrine but perfectly fine for the silverware wall’s 3:1 target, and silver, unlike gold, is not hurt by a cooler brighter surround. The parametric variation is written into the fabrication drawings, not sprayed on afterwards.
How the Parametric Link Cadence is built
| Design parameter | Specification |
|---|---|
| Status | SOGA concept study, not a built project |
| Frontage and floors | 13 m primary frontage plus a 19 m return, G+2, corner plot. Primary face west-south-west onto the main road, return north-west onto a shaded service lane |
| Module | 600 x 450 mm pressed cassette in 3 mm powder-coated sheet, stepping to 4 mm above 35 percent open, pressed to a 55 mm dished relief so each link reads as a raised oval ring. One link per 300 x 225 mm cell, four links per cassette |
| Relief | 55 mm dish plus a 120 mm standoff for 175 mm total relief |
| Cassette count | 22 per floor on the primary frontage, 32 on the return |
| Aperture geometry | An elliptical eye at the centre of each pressed link. The ring width never changes, so the chain reads as continuous and only the eye opens |
| Eye sweep | Eight steps: 40 x 70 / 60 x 105 / 80 x 140 / 100 x 175 / 120 x 200 / 140 x 220 / 160 x 240 / 175 x 255 mm |
| Open-area sweep | 3.3 / 7.3 / 13.0 / 20.4 / 27.9 / 35.8 / 44.7 / 51.9 percent |
| Sweep profile | 51.9 percent at the entrance, tightening across five cassettes to 3.3 percent over the central primary vitrine, opening back to 44.7 percent at the corner and holding 44.7 to 51.9 percent along the whole 19 m return |
| Colour as a legibility device | The two-tone coating makes the sweep readable from 60 m even in flat light, because the colour shift tracks the eye size |
| Carrier and fixing | Stainless cleats to 100 x 50 SHS mullions at 1,200 mm centres, 120 mm cavity, corner cassettes mitred and welded so the chain turns the corner as one run rather than stopping against a pier |
| Tooling | Eight eye sizes are eight inserts in one press tool. Below about 180 sq m of face area the tooling adds Rs 250 – 400 per sq ft; above about 400 sq m it disappears into the rate |
| Motif provenance | Salem Kolusu, the silver anklet, is documented as a named regional craft of Salem in the Asia InCH encyclopedia of intangible cultural heritage. The claim here is the anklet, not hub status |
| Honest limit | Two-tone means two spray passes and masking, roughly 18 percent on the coating line, and any site touch-up stays visible for the life of the building. At 51.9 percent open the ligament between adjacent eyes drops to 22 mm, below the 25 mm minimum we hold for a 3 mm pressed panel, so the sparse end steps up to 4 mm plate inside a single visual run and the joint has to be detailed so it does not show. If the fabricator will not take that on, cap the sweep at 44.7 percent and lose the top step |
Material & colour: hero skin in deep bronze on the raised ring face and champagne in the dished reveal, super-durable polyester to Qualicoat Class 2 throughout because the whole building sits within 6 m of the ground, kept to a restrained palette so the geometry does the talking. Indicative facade cost: Rs 1,300 – 2,000 per sq ft, fully designed and installed, with an itemised estimate produced per project.
Graduated Perforated Facade Cost in India (2026)
Between Rs 1,150 and Rs 3,200 per square foot of facade face area, supplied and installed, at 2026 India rates. These five specifications were priced on merit and no rate here is carried over from an earlier SOGA post.
Five things drive the spread. Plate thickness and whether the panel is pressed as well as cut: Pave Drift is 3 mm flat plus a shallow tray, Strand Grade is 6 mm individually dished, and that single fact is most of the gap between Rs 1,150 and Rs 1,900. Number of unique parts: nine punch diameters is cheap, nine dished disc diameters each turned and racked is not. Finish: one anodising batch, versus two anodising batches, versus two-tone powder coating with masking, versus PVD on stainless. Carrier depth and wind load: a 400 mm standoff on a flat cassette is a nominal bracket, a 520 mm stainless cantilever at 3 m above a pavement is an engineered one. And whether the dense bays need a matt-black backing tray, which they almost always do.
Then cut length, which is the one nobody prices correctly, because it runs backwards. On a fibre laser the cost is per metre of cut edge, and a sparse bay has far more edge than a dense one. At 45 percent open the laser is cutting four to six metres of edge per square foot. At 4 percent open it is cutting about 0.6 m. So on a laser your sparse bays cost more than your dense ones, which is the opposite of what every client assumes. On a turret punch the cost is per hit and barely moves. Pave Drift is the cheapest of the five precisely because it was designed for the punch and not the laser.
Order of magnitude: a 220 sq m two-storey jewellery frontage, roughly 2,400 sq ft, lands between about Rs 28 lakh for Pave Drift at the bottom of its band and about Rs 77 lakh for Prong Rise at the top of its band, before lighting.
| System / material | Indicative rate |
|---|---|
| Parametric Pave Drift, punched 3 mm 5052-H32 cassette in warm bronze (Surat concept) | Rs 1,150 – 1,750 / sq ft |
| Parametric Link Cadence, pressed two-tone bronze and champagne cassette (Salem concept) | Rs 1,300 – 2,000 / sq ft |
| Parametric Filigree Bloom, twin-plate silver and bronze anodised (Cuttack concept) | Rs 1,700 – 2,600 / sq ft |
| Parametric Strand Grade, 6 mm dished anodised discs (Kozhikode concept) | Rs 1,900 – 2,900 / sq ft |
| Parametric Prong Rise, brushed PVD 316 stainless fins (Madurai concept) | Rs 2,100 – 3,200 / sq ft |
| Access and installation on a live high street | Rs 60 – 150 / sq ft |
| Integrated lighting carried inside the screen | Rs 90 – 220 / sq ft |
| Matt-black backing trays behind bays at or below 15% open | about Rs 120 / sq ft, on those bays only |
| Ceramic-frit inner leaf where a fin system needs one | Rs 260 – 400 / sq ft of glazed area |
| Press tooling below about 180 sq m of face area | Rs 250 – 400 / sq ft, falling away above 400 sq m |
| Cleaning and access, two visits a year on a 250 sq m frontage | Rs 18,000 – 35,000 per visit |
| Whole frontage, 220 sq m (about 2,400 sq ft) over two floors, before lighting | Rs 28 lakh – Rs 77 lakh |
How Is a Graded Perforated Screen Built, Fixed and Cleaned?
Sheet gauge first, because perforation removes stiffness faster than it removes weight. 3 mm 5052-H32 sheet up to 35 percent open, stepping to 4 mm above 35 percent. A 3 mm sheet at 45 percent open retains roughly 55 percent of its section area but only about a third of its effective bending stiffness across the perforated field. Every cassette over 900 mm in either direction gets a 40 x 25 x 3 mm folded return on all four sides plus one intermediate top-hat rib, or it will oil-can visibly in raking light.
Then the cut. A CNC turret punch handles round apertures up to about 44 mm in 3 mm 5052-H32, fastest and cheapest at volume, one punch tool per diameter. A fibre laser handles slots, ellipses, anything over 50 mm, and anywhere the aperture edge will be seen at eye level, because the punch leaves a die roll on the entry face and a burr on the exit face while the laser gives a square, burr-free edge. Choose per zone, not per building. The sequence is not negotiable. Punch or cut the sheet flat and first, then press the relief, then wet-deburr, then anodise or coat. Cutting a pre-anodised or pre-coated sheet exposes raw metal at several thousand aperture edges and it will bloom white within one monsoon. Every aperture is wet-deburred and radiused to 0.5 mm minimum, and to 1.0 mm with a laser edge rather than a punched one below 1,800 mm above the pavement, which is hand height on a shopfront.
Behind every bay running 15 percent open or tighter, fit a matt-black 1.2 mm backing tray 100 mm behind the screen face. This is the detail most projects get wrong. Without it the lit interior at night turns the cavity into a display case for conduit, brackets and cable, all of it visible through the apertures. The eye should read black depth behind a dense screen. Behind the sparse bays, leave the cavity open to the glass, because that is the point of the sparse bays. The carrier is 100 x 50 x 3 galvanised SHS mullions at 1,200 mm centres on M12 chemical anchors into the RCC frame, with a 250 to 400 mm cavity and cassettes on stainless cleats with slotted holes. The alloy moves 23.4 x 10⁻⁶ per degree C, so a 1.2 m cassette across a 50 degree surface swing needs 1.4 mm of horizontal slot. Call it 1.5 mm per cassette and detail the joint to hide it. And the screen is a rainscreen, never the weather line. Cavity open top and bottom with a 25 mm continuous ventilation slot at cill and head, weathertightness entirely on the DGU behind. Never let a fabricator close the cavity at the dense end to keep the rain out. That is how the coating chalks.
At street level a graded field creates a maintenance problem no uniform screen has. Dense zones hold dust and sparse zones do not, so the facade soils unevenly and the gradient reads progressively stronger over time in a way nobody designed. Specify the cleaning cycle per zone rather than per building, as a zone drawing in the operation and maintenance manual. Bays at 4 to 8 percent open need a quarterly wash. Bays above 35 percent need one at the end of the monsoon and one after Diwali. Soft-brush lance, pH-neutral detergent, 40 bar maximum. Never a 100-plus bar jet on a perforated field, because it drives water into the cavity and burnishes the coating film on a dished collar or a pressed relief. Specify anodising class AA20 at 20 micron rather than AA15 for all bays below 4 m, and super-durable polyester to Qualicoat Class 2 rather than standard architectural polyester below 3 m. The first 3.5 m is cleanable from a ladder or a low tower. Above that it is a mobile elevating platform, which on a jewellery high street in Tamil Nadu or Gujarat means an 05:30 to 07:30 slot and a municipal or police NOC. Budget two visits a year at roughly Rs 18,000 to 35,000 per visit for a 250 sq m frontage, and give the client that number at concept stage rather than at handover.
Security last, and honestly. Any horizontal member within 4 m of the pavement is a rung, so we specify no horizontal transoms below 4,000 mm on the street face, one-way security screws or blind rivets with the mandrel head machined off for every cassette fixing below 3,000 mm, and a 6 mm perforated stainless closure at both ends of the cavity so nothing can be posted into it or hidden inside it. But a perforated screen is not a security screen and must never be sold as one. Where the insurer requires a barrier, the barrier is the glazing line, laminated to their specification, or a retractable internal grille. The screen’s genuine contribution is a sightline one. At 15 percent open or tighter a passer-by cannot resolve tray contents at night, which is one more argument for putting the dense zone over the vitrine. The trays still go to the strongroom. And one thing everybody forgets: dense bays block the external CCTV camera’s view of the pavement, so coordinate camera positions against the aperture schedule before fabrication, or the security consultant will arrive on site with a hole saw and put four ragged 90 mm holes in a facade that cost Rs 2,600 a square foot.
How Much Light Should Fall on a Jewellery Display?
Ambient sales floor at 300 to 500 lux, vitrine accent at 1,500 to 2,500 lux on the tray with 2,000 lux as the design figure, and a hero sparkle vitrine at 3,000 to 4,000 lux on a narrow beam. Those are the levels the lighting consultant specifies. The facade’s only job is to avoid adding to the denominator.
The ratio matters more than the level. Taking IES RP-2 guidance as it is commonly summarised, an accent-to-ambient ratio of 2:1 reads flat and the customer perceives no focal point, 3:1 gives noticeable emphasis, 5:1 gives a distinct focal display, and 10:1 and above is a strong accent, with feature and sparkle displays commonly pushed to 15:1 and beyond. SOGA designs the facade to protect 5:1 as the floor rather than as the target.
Colour is two decisions, not one. Diamonds and white metal are lit at roughly 4000 to 5000 K. Yellow gold sits at roughly 2700 to 3000 K. Ra 90 is the minimum and Ra 95 is preferred, with R9 at 80 or above wherever the client sells rubies, spinels, garnets or warm-toned gold alloys, because a lamp can reach Ra 95 with a poor R9 and rubies will read brown.
If the lighting designer wants 10:1 on a hero vitrine, the screen has to be tighter still. That is why we ask for the lighting layout before we fix the aperture schedule, every time.
The Open-Area Schedule: How Open Should Each Bay Be?
One line of arithmetic sizes the screen. E_tray = Ev x OAR x Tvis x K. E_tray is the illuminance the screen lets fall on the display tray, in lux. Ev is exterior vertical illuminance on that facade plane, in lux. OAR is the screen open-area ratio as a fraction. Tvis is the visible transmittance of the glazing behind the screen, 0.40 for a typical solar-control DGU. K is the interior decay factor from the glass line to the tray plane, 0.08 for a tray 2.4 m back at 1.0 m above the floor and 0.15 for a tray right at the glass.
The budget is 20 percent. Daylight arriving on the tray must not exceed 20 percent of the designed ambient level. With a 400 lux ambient that is 80 lux on the tray, which holds the contrast ratio at 4.2:1 or better on the worst afternoon of the year against a 5:1 design target. This is a design sizing formula and not a simulation. It is deliberately conservative, and it should be checked against a real daylight model on any frontage over about 300 sq m. It exists so a jeweller can sanity-check a fabricator’s proposal in one line.
SOGA design figures for exterior vertical illuminance on Indian high streets, clear sky with direct sun on the plane, not published standards. A west face between 14:00 and 17:30 in April runs 40,000 to 50,000 lux, design 45,000. An east face between 08:00 and 10:30 runs 35,000 to 45,000 lux. A south face at clear noon runs 30,000 to 35,000 lux, design 32,000. A north face, or any face shaded by the building opposite, runs 10,000 to 15,000 lux, design 12,000. An overcast monsoon sky gives 8,000 to 12,000 lux on any orientation.
That produces a schedule keyed to what sits behind each bay. A hero or diamond vitrine at a 10:1 target has a 40 lux budget and runs 3 to 4 percent open on a west or south-west face, 8 to 10 percent on a north or shaded face. A primary display vitrine at 5:1 has an 80 lux budget: 5 to 8 percent west, 12 to 18 percent north. A secondary or bulk gold wall at 3:1 has a 120 lux budget: 8 to 12 percent west, 20 to 30 percent north. A consultation booth runs 25 to 30 percent on any face, because the driver there is privacy from the street and glare on faces rather than display contrast. Circulation, stair and lift lobby run 35 to 45 percent, because there is no display to protect and the building should read as occupied. Entrance and lead-in bays run 45 to 60 percent, and that is where the sweep is loosest. A signage zone is either 0 percent solid or above 55 percent, never mid-range, because a sign on a 25 percent screen is unreadable at 30 m.
Read the west column against the north column. The same 80 lux budget buys 5 to 8 percent open on a west face and 12 to 18 percent on a shaded north face. That factor of three is why a screen designed for one frontage cannot be lifted onto the next branch without re-running the numbers, and it is the single most useful thing on this page.
The uncomfortable finding is at the tight end. At 5 percent open the screen is not really perforated any more. It is a solid panel with texture. Over a west-facing vitrine the dense end of a graduated screen is doing texture work and shielding work while the sparse end is doing view work. Anyone selling a 30 percent open screen over a display wall is selling a pattern.
Why We Demote the Butterfly Motif
Clients often arrive with a motif before they arrive with a plan, and on a jewellery job the one we are asked for most often is the butterfly. We usually talk them out of it, and the reason is a jewellery reason rather than an architectural one. A butterfly is a figurative silhouette. Repeated across a 20 m frontage it becomes a motif wall, it shades unpredictably because the silhouette has no consistent solid-to-void logic, and, the part that actually matters, it means nothing at the bench. No jeweller specifies a butterfly facade.
What a jeweller does have is the graduated strand, a necklace whose beads grow toward the centre front, the trade’s own named opposite of a uniform strand. And graduated pave, a real bench style in which stone size increases toward the centre of a setting. Both are gradients. Both are named. Both give the client something to say to their own customer that is true. So we keep the gradient the client asked for and change what it is a picture of.
One case survives. If the brand’s own mark or hero collection is a butterfly, put it in a single bay, once, at the entrance, at a large scale, as an accent inside the sparse end of the sweep. Never as the module of the system.
What a Graduated Screen Cannot Do
It cannot rescue a bad plan. If the vitrines sit on a floating island in the middle of the floor plate rather than against the street wall, the screen has nothing to protect and the gradient is decoration with an alibi. Fix the plan, then draw the screen.
It cannot get a west-facing vitrine to 5:1 on its own. Below about 8 percent open you are specifying a textured solid, and if the numbers demand less than that, the correct answer is a solid backing wall behind the glass with the screen working purely as a street object. Say that to the client rather than pretending the holes are doing something. It also cannot replace the dark surround. Gold reads because of what is dark around it, and if the interior designer has specified pale ivory and mirror throughout, no facade in India will recover that contrast, though the facade will get the blame.
It cannot be re-tuned when the vitrines move. Retail replans every three to five years, and a graduated screen is a plan-shaped object. If the client is the sort who moves the bridal counter every Diwali, sell them a uniform screen at 18 to 22 percent open and put the variable work in the lighting track, where it belongs. Only Filigree Bloom’s rotating inner plate is field-adjustable, and only across four cassettes.
It cannot show a gradient on a small frontage. Below about 9 m the sweep compresses into three or four steps and reads as a fabrication error, so mall units and in-line shops with 5 to 7 m of frontage should have a uniform screen. This is the single most common reason we decline the graduated version.
And it is solving nothing on a shaded north frontage. At an exterior vertical illuminance of 10,000 to 15,000 lux a uniform 20 to 25 percent screen already meets the daylight budget across the whole face, and a gradient there is answering a question the site did not ask. Nor can it be copy-pasted to the next branch. Same brand, same module, different orientation, different facing building, different vitrine plan, and the aperture schedule has to be re-run. That is not a sales tactic. It is what the west and north columns of the schedule actually mean.
Related Reading
- parametric facade design in India
- the SOGA parametric facade systems product line
- four gold and diamond showroom facade concepts
- tuning one jewellery facade system across India, Dubai and Singapore
- what makes a jewellery showroom sell
- luxury jewellery showroom facade design in India
- India’s Most Iconic Jewellery Showroom Facade: JKJ Jaipur Gold Sequin Parametric Design by SOGA Design Studio
- Ratnadeep Gems: Aluminum Parametric Facade Louver
- GIVA Jewellery Showroom: Iconic Parametric Facade Inspired by Diamond Forms
Frequently Asked Questions
What open-area ratio should a jewellery showroom screen be?
It depends entirely on what sits behind each bay. Over a primary display vitrine on a west or south-west facing frontage in India, 5 to 8 percent open. Over a hero or diamond vitrine, 3 to 4 percent. Over circulation, 35 to 45 percent. Over the entrance, 45 to 60 percent. On a shaded north frontage every one of those figures roughly triples, because the exterior vertical illuminance is about a third as high.
How much does a graduated perforated metal facade cost for a jewellery showroom in India in 2026?
Between about Rs 1,150 and Rs 3,200 per square foot of facade face area, supplied and installed. A punched flat 3 mm cassette system sits at the bottom of that band; a dished 6 mm disc system or a brushed stainless fin system sits at the top. Add Rs 60 to 150 per square foot for access and installation on a live high street, and Rs 120 per square foot for backing trays behind the dense bays.
Does a perforated facade screen actually improve jewellery display lighting?
Yes, but only by subtraction. It adds nothing to the tray. It keeps uncontrolled daylight out of the ambient level so the accent-to-ambient ratio the lighting designer specified survives the afternoon. Hold daylight on the tray to 20 percent or less of the designed ambient, which is 80 lux against a 400 lux ambient, and a 5:1 display holds at 4.2:1 on the worst afternoon of the year.
What colour temperature should jewellery showroom lighting be?
Two, not one. Diamonds and white metal are lit cooler, around 4000 to 5000 K, which is what gives them their icy fire. Yellow gold stays warm, around 2700 to 3000 K, because a cool source makes gold look silvery and an over-warm one makes it look brassy. Ra 90 minimum with Ra 95 preferred, and R9 at 80 or above if the client sells rubies, spinels or garnets.
How is a graduated perforated screen cleaned and maintained?
Per zone, not per building. Bays at 4 to 8 percent open hold dust and need a quarterly wash; bays above 35 percent need one wash at the end of the monsoon and one after Diwali. Soft-brush lance, pH-neutral detergent, 40 bar maximum, never a 100-plus bar jet. Above 3.5 m it is a mobile elevating platform, so budget two visits a year at roughly Rs 18,000 to 35,000 per visit on a 250 sq m frontage.
Design a Jewellery Showroom Facade With SOGA
Send us the vitrine plan, the orientation and the lighting layout, and we will return an aperture schedule bay by bay, with an open-area ratio, a calculated daylight figure on the tray and a rate band for each zone. SOGA Design Studio works on jewellery, retail and commercial facades across India, from a single 11 m frontage to a multi-branch rollout, and we will tell you plainly when a uniform screen at 18 to 22 percent open is the better buy. Write to [email protected] with your frontage width, your floor count and which way the display wall faces.

