

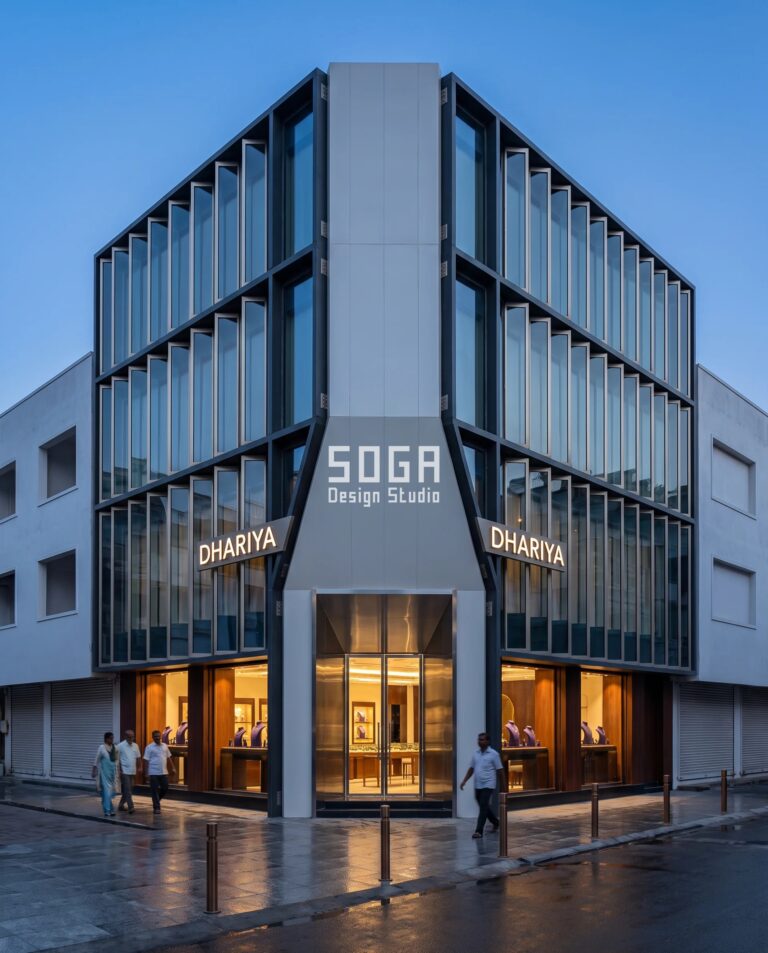
On a corner plot the elevation is a consequence. Fix the corner in plan and the elevation draws itself. A corner move is the plan decision about how a facade turns the arris where two streets meet, and there are five of them: mitre, radius, chamfer, stop-against-pier and lapped wrap. Choose one and you have already settled where the entrance sits, where the strongroom’s blind return lands, how the panels set out around the turn, and what the corner costs. That is four of the five things, not five. It does not settle the sign, because every corner move turns away from both approaches. A 45° chamfer is back-facing until the viewer is closer to the junction than the road is wide — on a 12 m road, invisible beyond 12 m along either street. The corner is precisely where the sign cannot go. The rule this post runs on: set out from the arris, sign the faces. Five SOGA concept studies follow, one per move, priced at ₹1,250–4,100 per sq ft. They are design studies, not built work.
These are concept designs by SOGA Design Studio, produced as design visualisations rather than photographs of completed buildings.
The shop names shown on the signage in these images are placeholder names invented for this study. They are not real businesses, and no association with any existing jeweller is intended or implied.
How the Corner Decides a Jewellery Shop Facade in Plan
Everything on a corner plot is settled by one angle. The approach angle is θ = atan(W/d), where W is the viewer’s perpendicular offset from the building face — carriageway plus far footpath — and d is the along-street distance to the corner. On a 12 m offset that is 8.5° at 80 m, 11.3° at 60 m, 16.7° at 40 m, 25.6° at 25 m, and only 45° once you are standing at the junction. A plane rotated by α out of the street face presents an apparent width of sin(θ + α) times its true width. That one expression governs every sign, every fin and every fold on a corner building, and all of it is measured on a plan drawing.
Run the numbers and the answers are blunt. A flat sign on a flat street face reads at sin(11.3°) = 0.20 of its true width from 60 m — one fifth. A 45° chamfer is α = −45°, so sin(θ − 45) stays negative for every θ below 45°: the chamfer is mathematically back-facing until you are closer than one road width, which on a 12 m road means invisible beyond 12 m. A pier’s return face is near-perpendicular to its own street, so it reads at cos(11.3°) = 0.98 of true at 60 m — the only surface on a corner building that is not foreshortened. And a rolled corner is worse than either: a 4.8 m sign wrapped on an R2400 radius spans 114° of arc, more than the whole turn, and from 60 m you are reading 11° of it. One letter in nine.
Here is the part almost nobody draws. Horizontal foreshortening compresses letter width, not height. A sign squeezed to 20% of its width is unreadable at any letter height, so the letter-height rules every signage vendor quotes — cap height equals viewing distance divided by fifteen — fail on a corner plot. They were written for a viewer standing square to the face, and nobody on a corner ever is. Size the sign plane first, in plan; size the letter second. Every one of the five buildings below does it in that order.
There is also exactly one place where a corner reads as a corner: the diagonally opposite kerb, on the bisector, at √(WA² + WB²) from the arris — 15.0 m on a 12 m × 9 m junction. From anywhere else on either street you see one face. Everything the corner move does visually is a close-range event for a pedestrian standing on that single kerb, which is why the first question we ask on a corner plot is whether that kerb is a standing place at all.
The vernacular has an answer, and it is a refusal. The walled city of Jaipur, founded in 1727 by Sawai Jai Singh II and inscribed on the UNESCO World Heritage List in 2019, is the one Indian bazaar plan that was designed rather than accreted. UNESCO’s inscription describes streets of continuous colonnaded businesses intersecting at large public squares called chaupars, with markets, shops, residences and temples sharing uniform facades along the main streets. Johari Bazaar — the jewellers’ street — runs from Badi Chaupar to Sanganeri Gate. In that plan the crossings are opened out into chaupars, so no shop is ever asked to turn a corner. Every frontage stays flat and faces one street. The famous uniform arcaded shopfront is only possible because the corner has been dissolved into a public square.
The word explains the blind wall too. Sarafa comes from saraf or sarraf, from the Arabic ṣarrāf, a money-changer; in Hindustani a saraf is a bullion merchant. A sarafa bazaar was a money-changers’ street before it was a jewellers’ street, and the shop was a counting house before it was a showroom. That is why the solid, windowless return is the oldest element in the plan and not a modern security bolt-on — and why it still wants a place on the drawing before the shopfront does.
But a 1727 plan could widen the crossing. A 2026 corner plot cannot. The chaupar is off the table, so the corner has to be solved by the building. This is a new problem, not an old one. There is no vernacular precedent to copy here, only a vernacular reason to take it seriously, and that is exactly why the five moves below are engineering answers rather than stylistic ones.
1. Tiruchirappalli: Parametric Nose Roll Corner Jewellery Shop Facade
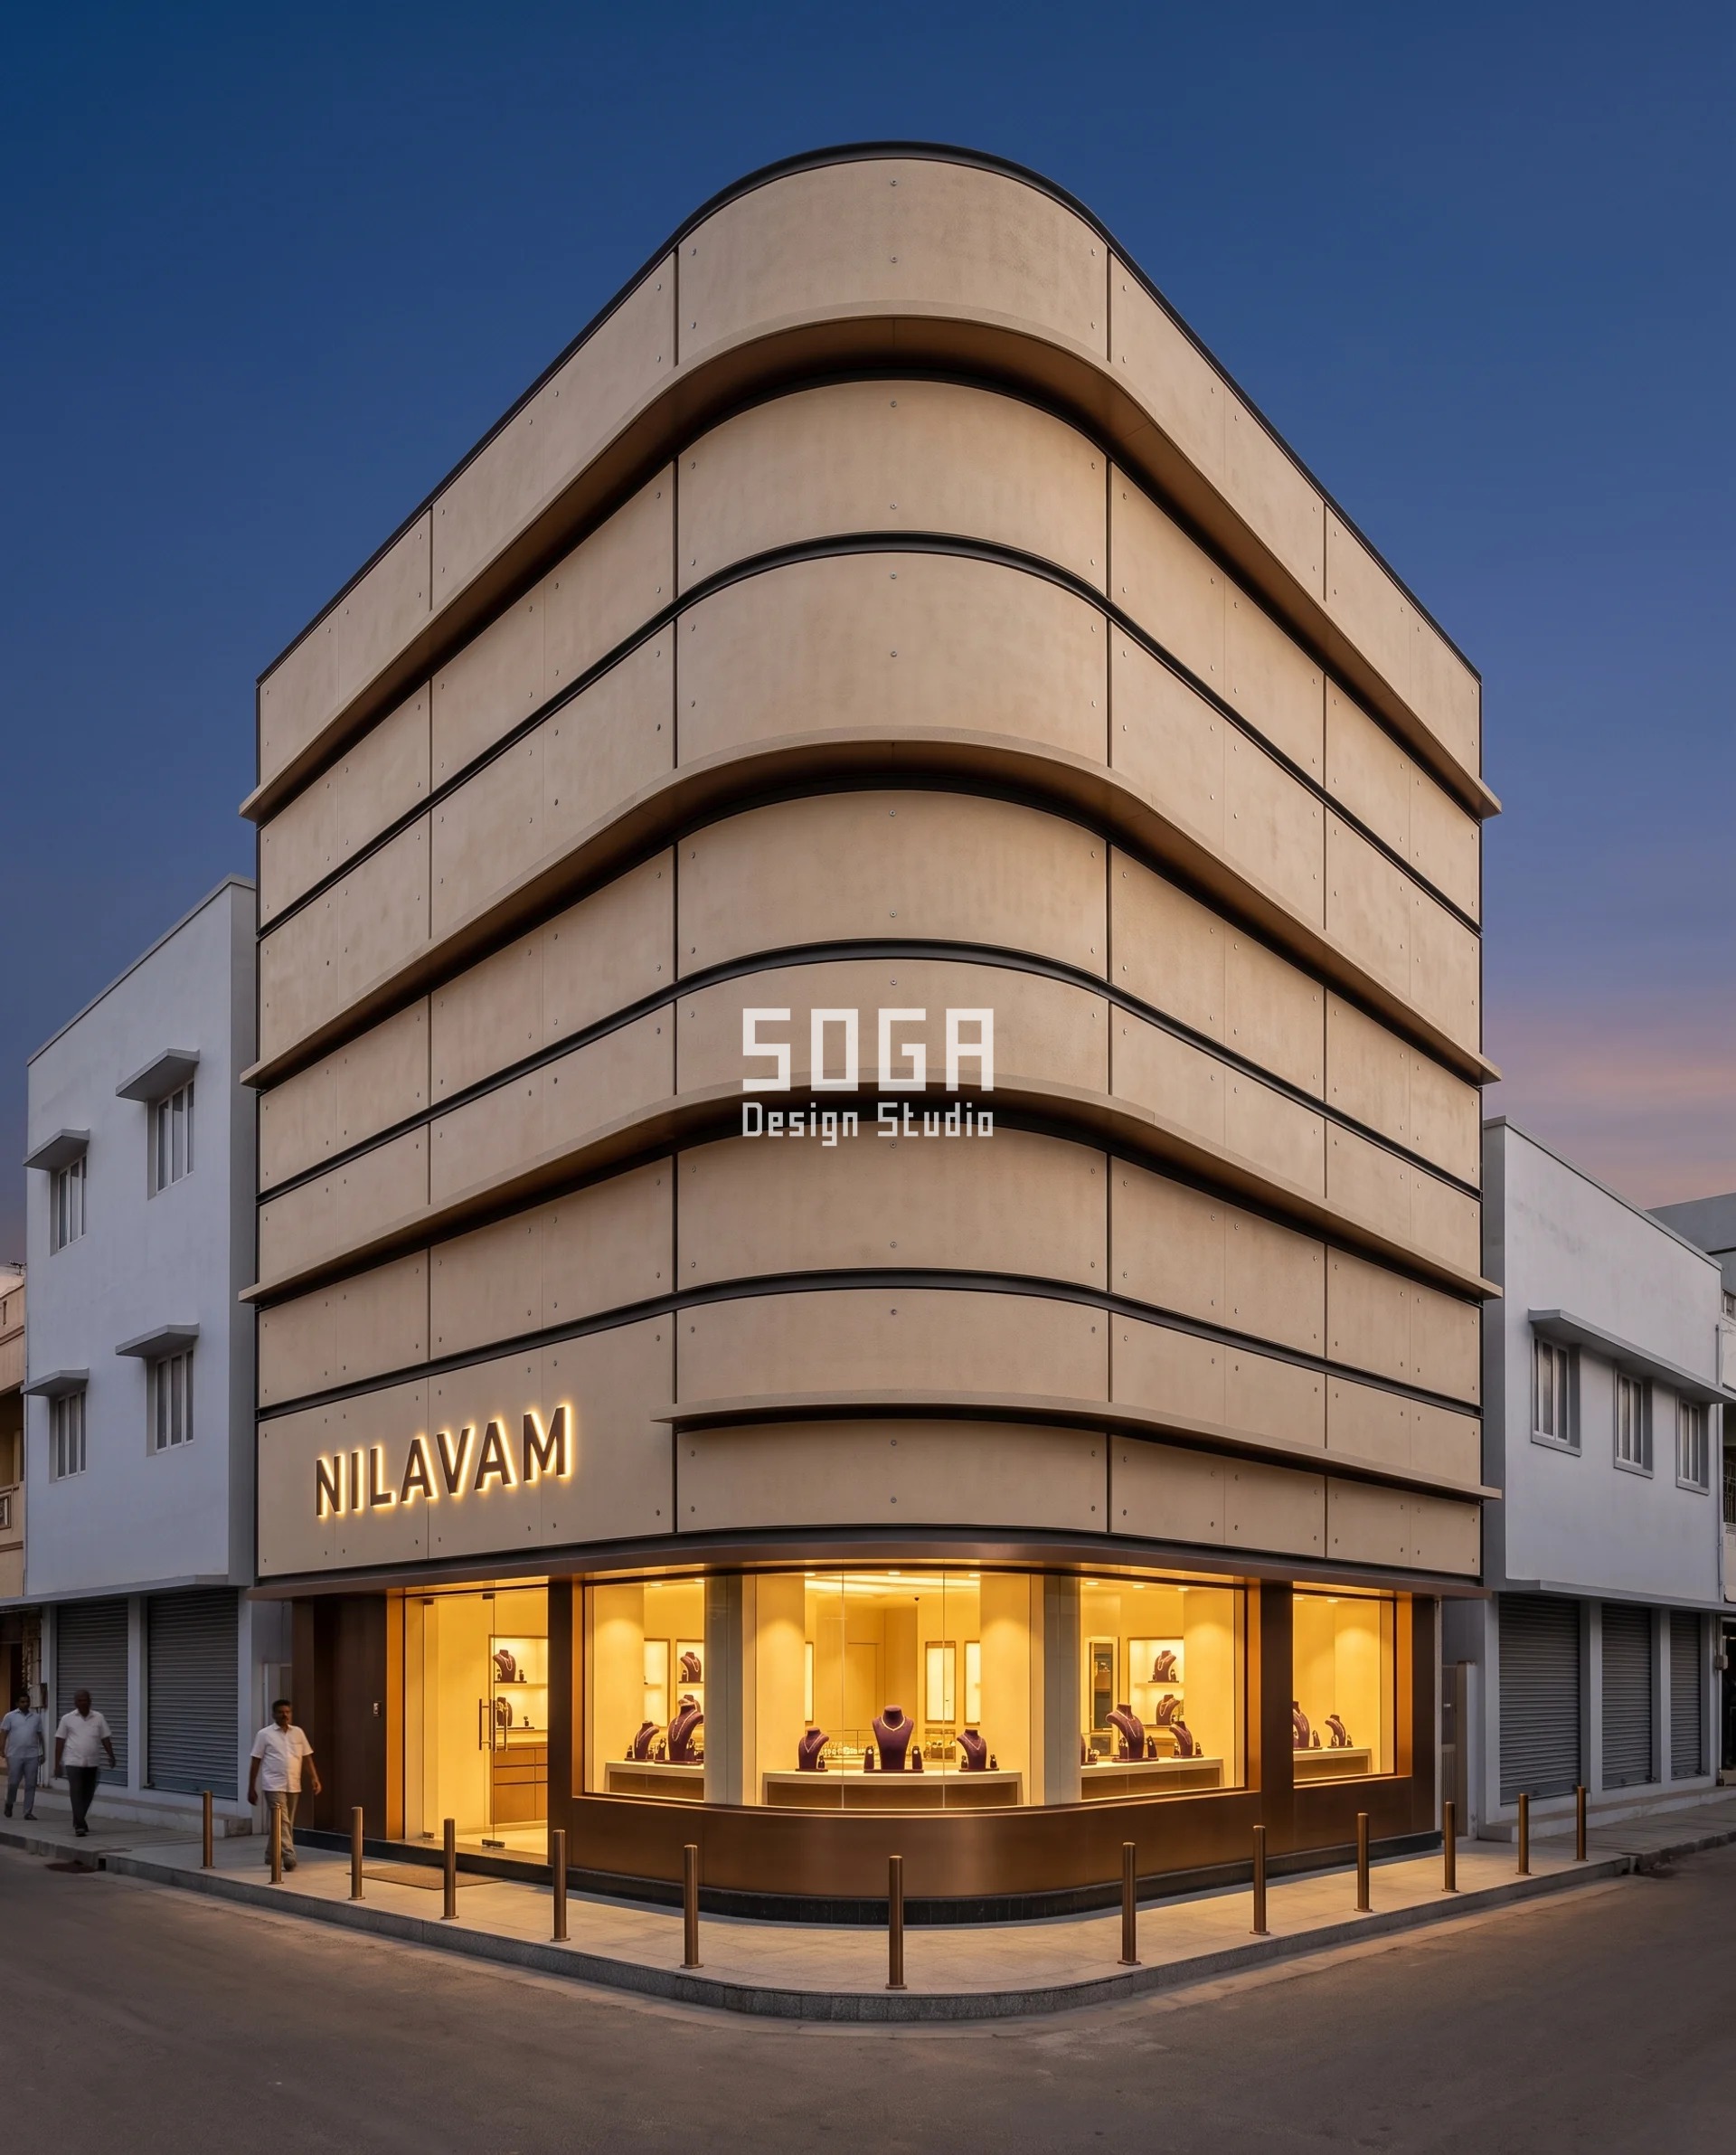
Design seed: a constant 2,400 mm plan radius rolling the full 90° from ground to parapet, with contour-band projection sweeping 250–620 mm around the turn. This G+3 corner jewellery showroom in NSB Road, Tiruchirappalli wears a Parametric Nose Roll skin in sand-cream GFRC contour bands with bronze-anodised soffit reveals over a honed grey granite kerb strip. Hot semi-arid Tiruchirappalli runs April–June maxima of 38–41 °C with a north-east monsoon of roughly 85 cm, and the primary face points due west into the afternoon. The parametric variation is written into the fabrication drawings, not sprayed on afterwards.
How the Parametric Nose Roll is built
| Design parameter | Specification |
|---|---|
| Corner move | Radius — a rolled corner, plan radius 2,400 mm, turning the full 90° unbroken from ground to a 13.8 m parapet |
| Plot and height | 18.0 m on NSB Road × 24.0 m on the cross lane; G+3 at 3,300 mm floor-to-floor; approx 1,550 sq m built |
| Why R2400 | It is the radius at which a GFRC band turns in three 30° segments off two moulds, and it puts the tangent points 2.4 m in from the plot corner — exactly the depth the door swing and the security lobby need behind them |
| Module | GFRC contour band, 850 mm face height, cast 1,500 × 3,000 mm on the straight runs and in 30° segments through the roll |
| Count | 4 bands, one per floor; 21 straight panels + 3 curved segments per band; 96 panels on the building |
| Parametric variation | Band projection sweeps 250 mm at each tangent point to 620 mm at the corner bisector: p(φ) = 250 + 370 sin 2φ, φ measured 0–90° round the roll |
| Physical driver | The visible-arc rule — from an approach at angle θ only the first θ degrees of the 90° roll are visible, so the mean projection a viewer sees is 322 mm at 60 m, 404 mm at 25 m and 486 mm at the junction: 51% more apparent depth, gained purely in plan |
| Entrance | Not on the roll. A 3.0 m clear opening set 3.0 m along the NSB Road face from the tangent point, because a two-leaf man-trap needs parallel leaves and a curve will not give you them |
| Strongroom solid return | 6.6 m of blind 300 mm RCC at the far end of the secondary lane, ground and L1, so the blind length reads as the end of the elevation rather than its face |
| Sign plane | Three-segment sawtooth on each flat face, each segment 1,600 mm rotated 18° down-street and stepping out 494 mm; apparent width at 60 m rises from 0.94 m flat to 2.35 m. No lettering on the roll, at any height |
| Unique variants | 4 geometries across 96 panels = 4.2%; 4 GFRC moulds against a cap of 8 |
| Substructure and cavity | GFRC on hot-dip galvanised MS stud frame; 150 mm ventilated rain-screen cavity; two gravity and two flex anchors per panel in 316 stainless, with radial-axis flex anchors on the curved segments |
| Glazing | DGU 6-12-6 with laminated low-E inner, SHGC 0.26, VLT 58%; ground vitrine 12.76 mm low-iron laminated, curved in three chord facets through the roll |
| Thermal and moisture movement | 1.8 mm of thermal growth over the 1,885 mm arc across 80 K, absorbed radially; GFRC’s governing movement is moisture, roughly 0.05–0.15% drying shrinkage |
| Corner premium | +₹520–950 / sq ft across the corner zone, a +6–9% uplift on the facade budget |
Material & colour: hero skin in warm sand-cream GFRC at LRV 62 with warm bronze reveals, kept to a restrained palette so the geometry does the talking. Indicative facade cost: ₹1,900–2,900 per sq ft, fully designed and installed, with an itemised estimate produced per project.
2. Vijayawada: Parametric Cant Pleat Corner Jewellery Shop Facade

Design seed: a 45° chamfer 4,200 mm across carrying the entrance, with vertical glass pleats whose fold depth runs 420 mm at the chamfer to 120 mm at the party wall. This G+3 corner jewellery showroom in Besant Road, Vijayawada wears a Parametric Cant Pleat skin in pleated low-iron laminated glass with bead-blasted PVD champagne stainless crease closers on a granite plinth. Vijayawada is among the hottest cities in India in summer, with May maxima of 42–45 °C, Krishna basin humidity and roughly 100 cm of rain across both monsoons. The parametric variation is written into the fabrication drawings, not sprayed on afterwards.
How the Parametric Cant Pleat is built
| Design parameter | Specification |
|---|---|
| Corner move | Chamfer — a 45° cut 4,200 mm across the chamfer face, taking 2,970 mm off each street face, with the entrance on the chamfer |
| Plot and height | 15.0 m on Besant Road × 21.0 m on the cross street; G+3 at 3,400 mm floor-to-floor; parapet at 14.2 m |
| How the chamfer was sized | 4,200 mm = a 3,600 mm clear entrance leaf plus 300 mm of jamb each side. Drawn in plan off the door and the 2.4 m man-trap, never off the elevation |
| Module | Vertical pleat bay at 1,050 mm centres; each bay a V of two facets meeting at a vertical crease, nominal facet 600 mm |
| Count | 11 bays + 480 mm make-up on Besant Road; 16 bays + one 1,230 mm made-up bay on the secondary face; 4 flat bays across the chamfer |
| Parametric variation | Fold depth runs 420 mm at the bay next to the chamfer down to 120 mm at the party wall, and fold asymmetry runs with it from 78:22 to 50:50, the long facet always turning down-street |
| Physical driver | Approach angle read the right way round — the bays nearest the chamfer are furthest from the dominant flow and most foreshortened, so they fold deepest. From 55 m the chamfer-end bay reads at 0.636 against a flat face’s 0.213, a 3.0× gain, while the party-wall bay gains 1.8× |
| Why the chamfer is flat | All 4 chamfer bays are flat because the face carries the door, the 2.4 m man-trap and the building’s only mirror reveal, all of which need a flat plane. The pleat stops dead at the chamfer, which reads as a deliberate act rather than an omission |
| Strongroom solid return | 7.35 m of blind 300 mm RCC at the far end of the 21 m secondary face, ground and L1, with the karigar workshop and goods lift stacked behind it |
| Sign plane | No lettering on the chamfer — a 45° cut is back-facing beyond one road width. Two signs, one per flat face, landing on the three deepest pleat facets, already rotated 27.2° down-street: 0.694 against a flat face’s 0.287 at 40 m |
| Unique variants | 12 press-brake settings off one tool (six fold depths × two handednesses) plus 6 glass widths — 12 types across 96 panels = 12.5% |
| Substructure and cavity | 100 × 50 × 4 SHS steel mullions at 1,050 mm c/c; 140 mm drained cavity; bead-blasted 316 PVD stainless closers at every crease with a continuous EPDM gutter, because every crease is a drainage line |
| Glazing | Pleated low-iron laminated DGU 8-12-8, SHGC 0.28, VLT 61%; ground vitrine 15 mm low-iron toughened and flat, because a pleat in front of a display tray is a distortion |
| Wind | IS 875 Part 3 basic wind speed 50 m/s zone; every crease mullion is designed for corner-zone suction rather than the field value, and the chamfer bays carry an extra mullion |
| Thermal movement | Two 135° joints instead of one 90°: a 6 m steel mullion run moves 5.0 mm over 70 K and the two chamfer joints share the turn, each absorbing about half |
| Corner premium | +₹180–340 / sq ft, +2–3% — but the chamfer’s real cost is floor area, about 4.4 sq m per floor and 17.6 sq m over G+3 |
Material & colour: hero skin in ultra-clear low-iron glass with low-gloss champagne PVD stainless, kept to a restrained palette so the geometry does the talking. Indicative facade cost: ₹2,700–4,100 per sq ft, fully designed and installed, with an itemised estimate produced per project.
3. Kanpur: Parametric Arris Stack Corner Jewellery Shop Facade
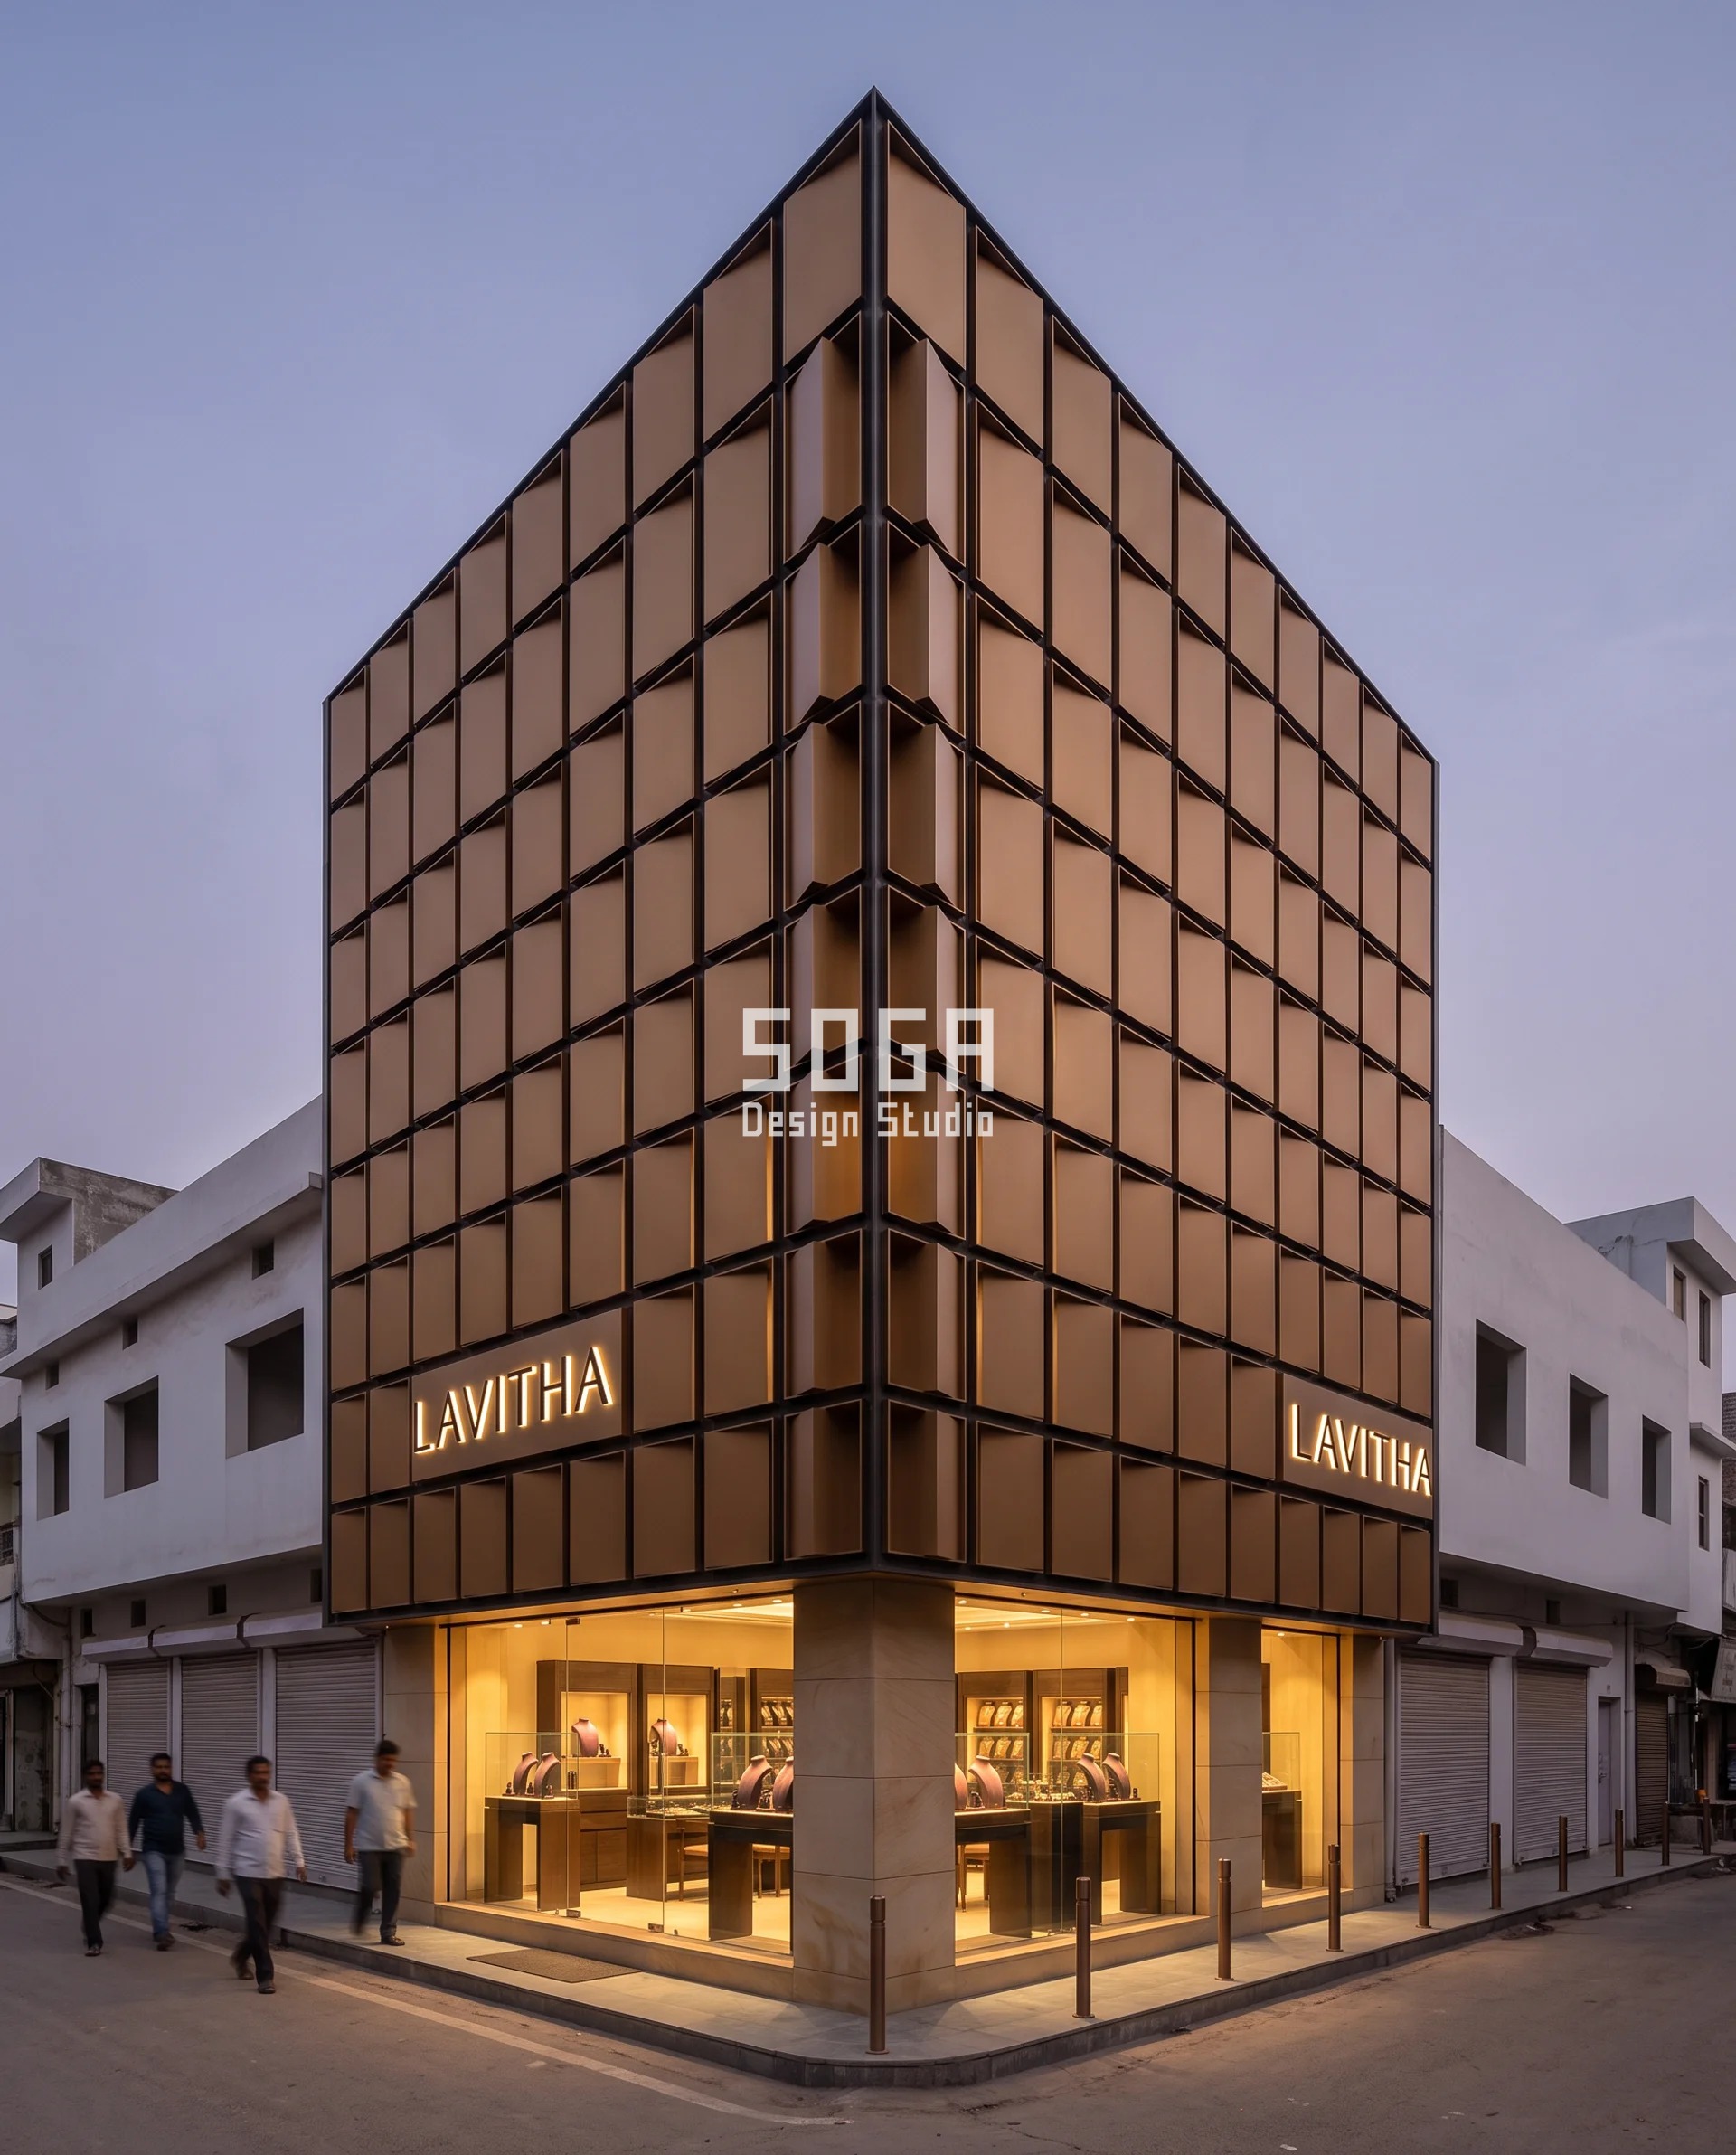
Design seed: a true 90° mitred arris with no easing, and a 450 mm cassette grid whose depth extrudes 260 mm at the corner to 40 mm in the field. This G+4 corner jewellery showroom in Birhana Road, Kanpur wears a Parametric Arris Stack skin in 3 mm folded metal cassettes in AA25 bronze anodising over a flamed Chunar sandstone plinth. Kanpur is composite and extreme — 45 °C and above in May–June, 4–6 °C in January, roughly 82 cm of rain and a dense winter particulate season that governs the finish. The parametric variation is written into the fabrication drawings, not sprayed on afterwards.
How the Parametric Arris Stack is built
| Design parameter | Specification |
|---|---|
| Corner move | Mitre — a true, sharp 90° arris with no easing, no radius and no chamfer; the only move of the five that gives away no face length |
| Plot and height | 12.6 m on Birhana Road × 18.0 m on the gali; G+4 at 3,300 mm floor-to-floor; parapet at 17.1 m |
| Why a mitre here | On a 12.6 m frontage a rolled corner would eat 4.8 m — 19% of the primary face. The mitre keeps every millimetre of both faces, which on the tightest street in the trade is the whole argument |
| Module | 450 × 450 mm folded cassette in 3 mm 5052-H32 sheet, bronze anodised AA25 |
| Count | 28 columns on Birhana Road, 40 on the gali; seven rows per floor plus a 150 mm slab-edge shadow gap; 35 rows over G+4; approx 2,380 cassettes |
| Parametric variation | Cassette depth extrudes from 260 mm at the arris to 40 mm in the field: d(x) = 260 − 220(x / 5,400), clamped beyond x = 5.4 m, decaying over twelve columns each way |
| Physical driver | The arris is the only point on a corner building visible from both streets at every distance. At 40 m on a 9 m street (θ = 12.7°) a 260 mm box throws 254 mm of apparent self-shadow against a 450 mm module — 56% — while a 40 mm box gives 8.7%. The corner is drawn in shadow, in plan, and needs no lighting to do it |
| Strongroom solid return | The main strongroom goes up, not out: 5.4 × 4.5 m of 350 mm RCC at first floor, rear, so the blind return lands on the gali at L1 only and the ground floor keeps a working shopfront |
| Sign plane | 5.4 m of uninterrupted run on Birhana Road, the longest of the five, starting 1,800 mm — four modules — clear of the arris where the depth step drops to 45 mm per module and a 40 mm standoff halo letter still works. 400 mm cap height for the real 25 m read on a congested 9 m street |
| Unique variants | Six depth steps (40 / 85 / 130 / 175 / 220 / 260 mm) off one press tool plus one welded L-cassette at the arris — 7 geometries across 2,380 cassettes = 0.3%. The 35 arris L-cassettes are the only welded parts on the building |
| Substructure and cavity | 100 × 50 × 3 GI SHS carriers at 900 mm c/c; 3 mm serrated aluminium T-rail; 130 mm ventilated cavity; a 6 mm weep at every cassette and two at the deepest, because a 450 mm grid in a dusty city is a dust trap |
| Glazing | DGU 6-12-6 low-E, SHGC 0.27, VLT 55%; ground vitrine 13.52 mm low-iron laminated |
| Thermal movement | The 5052-H32 sheet runs at 23.1×10⁻⁶ per °C, so 6 m grows 11.6 mm over 84 K, and it is designed to 20 mm per 6 m. The arris is the fixed point and both runs slide away from it; each 20 mm joint is set out to coincide with a depth step, so the gap reads as one more increment in the gradient |
| Fire | Solid 3 mm folded metal sheet throughout, no composite cladding panel anywhere; cavity barriers at every slab per NBC 2016 Part 4; the internal fire stair is pressurised because a 6 m gali will not take a brigade ladder pitch |
| Corner premium | +₹380–620 / sq ft across the corner zone, +4–6% on the facade budget; the arris zone itself prices at ₹3,200–4,600 / sq ft |
Material & colour: hero skin in warm bronze anodised metal in a mid-tone matte, with warm buff sandstone, kept to a restrained palette so the geometry does the talking. Indicative facade cost: ₹1,450–2,150 per sq ft, arris zone ₹3,200–4,600, fully designed and installed, with an itemised estimate produced per project.
4. Nashik: Parametric Jamb Rake Corner Jewellery Shop Facade
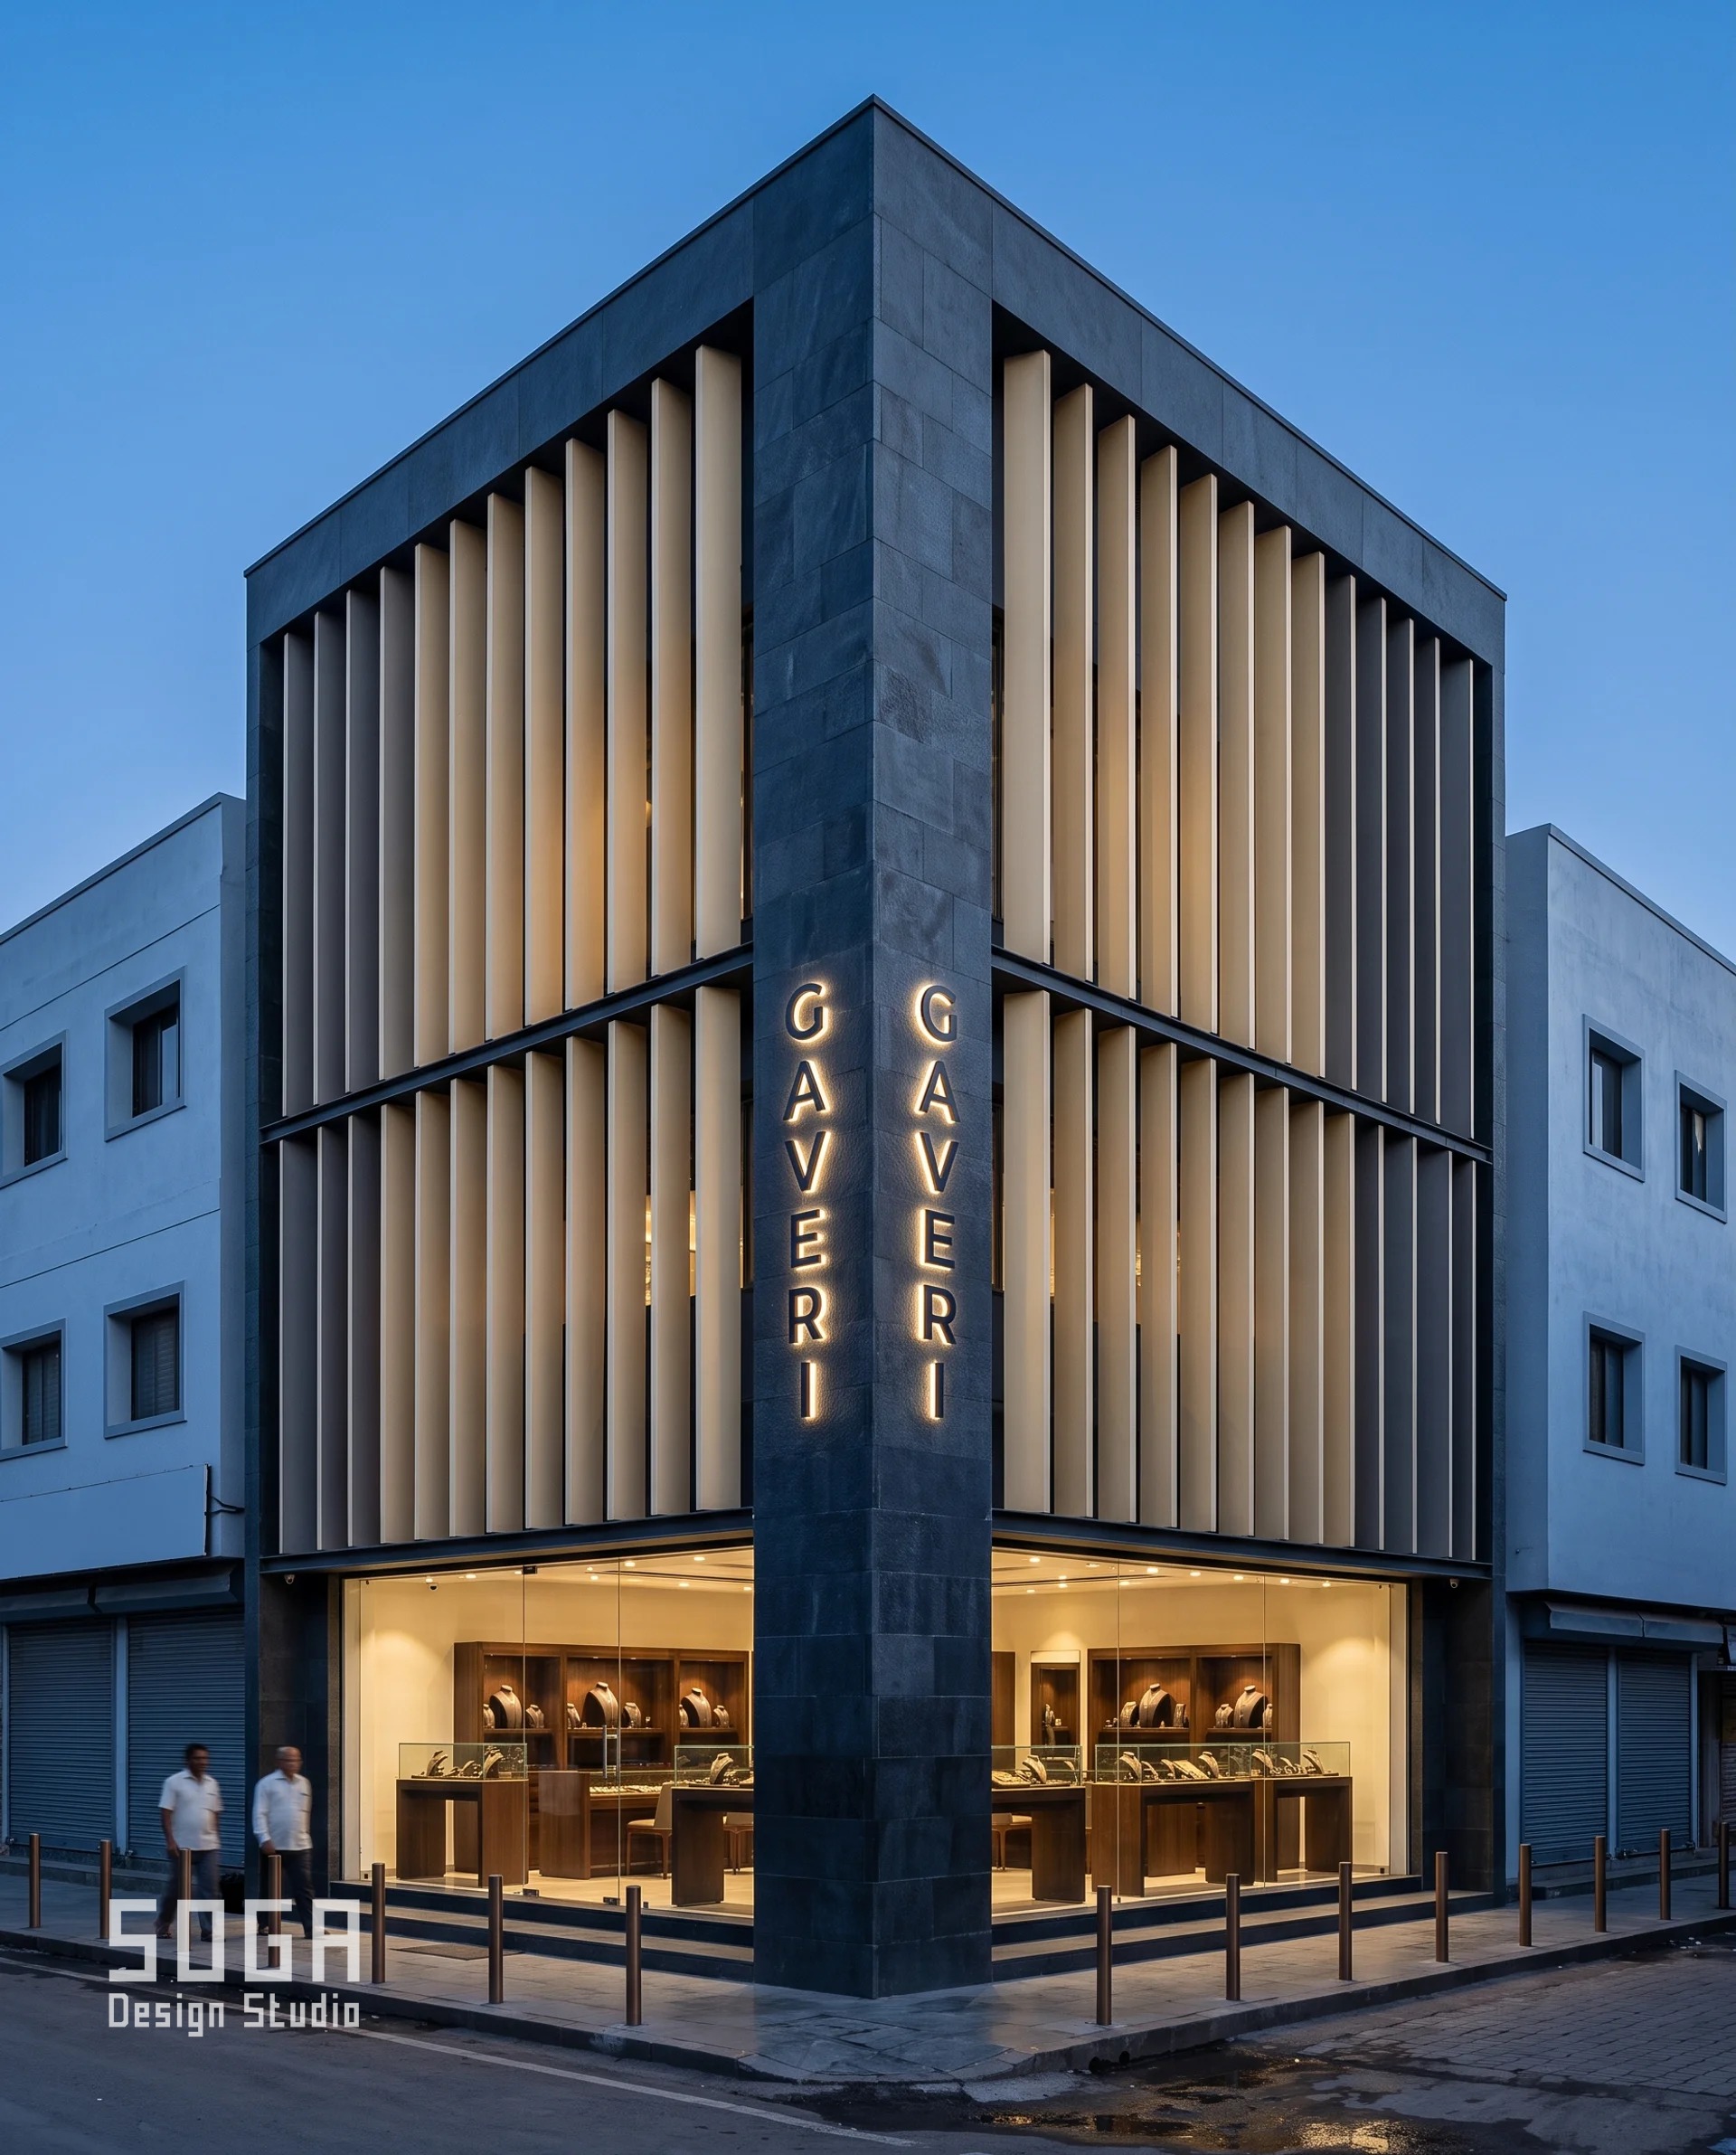
Design seed: a solid 1,800 × 1,800 mm basalt pier holding the corner while the fin screen stops dead against it and steps 1,050 mm back, its spacing opening 680–920 mm along the street. This G+2 corner jewellery showroom in Saraf Bazaar, Main Road, Nashik wears a Parametric Jamb Rake skin in two-tone extruded fired-clay terracotta baguettes on aluminium T-rail, against flamed Deccan basalt. Nashik sits at roughly 700 m on the Deccan plateau, so it is mild for Maharashtra — 38–40 °C summer peaks, 8–10 °C winter nights and about 70 cm of monsoon arriving as squalls off the Western Ghats. The parametric variation is written into the fabrication drawings, not sprayed on afterwards.
How the Parametric Jamb Rake is built
| Design parameter | Specification |
|---|---|
| Corner move | Stop-against-pier — the screen never turns. It terminates hard into a solid 1,800 × 1,800 mm stone pier that holds the building line, and steps 1,050 mm back behind it |
| Plot and height | 16.2 m on Main Road × 19.8 m on the bazaar lane; G+2 at 3,400 mm floor-to-floor; parapet at 10.7 m |
| What the setback buys | Three things at once, all measurable in plan: two 1,050 mm pier return faces looking straight down each street, a ventilated maintenance loggia, and nothing projecting beyond the building line, so there is no projection byelaw argument to have |
| Module | Extruded fired-clay terracotta baguette, 50 × 200 mm hollow, two-tone ivory and graphite, 1,500 mm maximum span with an intermediate rail at mid-storey |
| Count | 19 fins over 14.4 m of screen on Main Road; 22 fins over 18.0 m on the lane |
| Parametric variation | Fin spacing opens from 680 mm at the pier to 920 mm at the party wall on Main Road, and 630 mm to 1,090 mm on the lane; fin rake runs the other way, 0° at the pier relaxing to 22° at the party wall |
| Physical driver | Spacing holds the apparent open fraction constant at 12% from one fixed point — the far kerb of Main Road, 40 m before the corner — using 1 − (D/s) cot θ. Nearest fin at θ = 18.6° gives s = 675 mm; the far party-wall fin at θ = 13.9° gives s = 918 mm |
| What that gets you | 88% solid from 40 m down the street; from the diagonal kerb 16.2 m out on the bisector the same screen is 80% open at the pier and 62% open at the far end. A wall from down the street and a filter at the door, and the switch is entirely a plan effect |
| Strongroom | The pier is not the vault. It houses the security control room and the man-trap to the vault lobby; the strongroom sits behind it with no external wall at all, which costs 16 sq m of ground plate plus mechanical ventilation and a fire strategy of its own |
| Sign plane | Two vertical halo-lit panels, one on each pier return, 950 mm wide × 5,400 mm tall at 820 mm cap height for a 55 m read. A return reads at cos(11.3°) = 0.98 of true width from 60 m against 0.20 on a flat face — the catch is that it must be stacked, so six characters maximum |
| Unique variants | Zero unique parts. One extrusion die and one rail with 12 pre-punched rake positions; spacing is a set-out, not a part. This is why fin modulation is the cheapest way to be genuinely parametric |
| Substructure and cavity | Aluminium T-rail top, mid and bottom per storey on 316 stainless clips; the screen line 1,050 mm behind the building line as a walkable maintenance loggia with a drained open grating floor, a graded tray below and a 100 mm downpipe at each end |
| Glazing | DGU 6-12-6, SHGC 0.29, VLT 56% at the back of the loggia; ground vitrine 13.52 mm low-iron laminated at the building line, with no fins in front of it at all |
| Thermal movement | The easiest case of the five — the skin never turns, so there is no corner joint. Each run dies into the pier through a 25 mm compressible closure with an EPDM baffle; terracotta moves about 6 mm over a 14.4 m run and the aluminium rail behind it 14 mm, so the rails carry the slotted fixings |
| Seismic | Zone III: the pier is a 300 mm RCC core tied into the frame at every level, not a self-supporting stone stack, and the basalt is on mechanical fix with stainless cramps, never on mortar spots |
| Corner premium | +₹120–260 / sq ft on the skin, a +1–2% uplift, plus the pier as a separate item at ₹950–1,450 / sq ft of pier face |
Material & colour: hero skin in Nashik-clay ivory and graphite baguettes against blue-black basalt, kept to a restrained palette so the geometry does the talking. Indicative facade cost: ₹1,250–1,900 per sq ft, pier ₹950–1,450 per sq ft of pier face, fully designed and installed, with an itemised estimate produced per project.
5. Thanjavur: Parametric Shingle Cascade Corner Jewellery Shop Facade
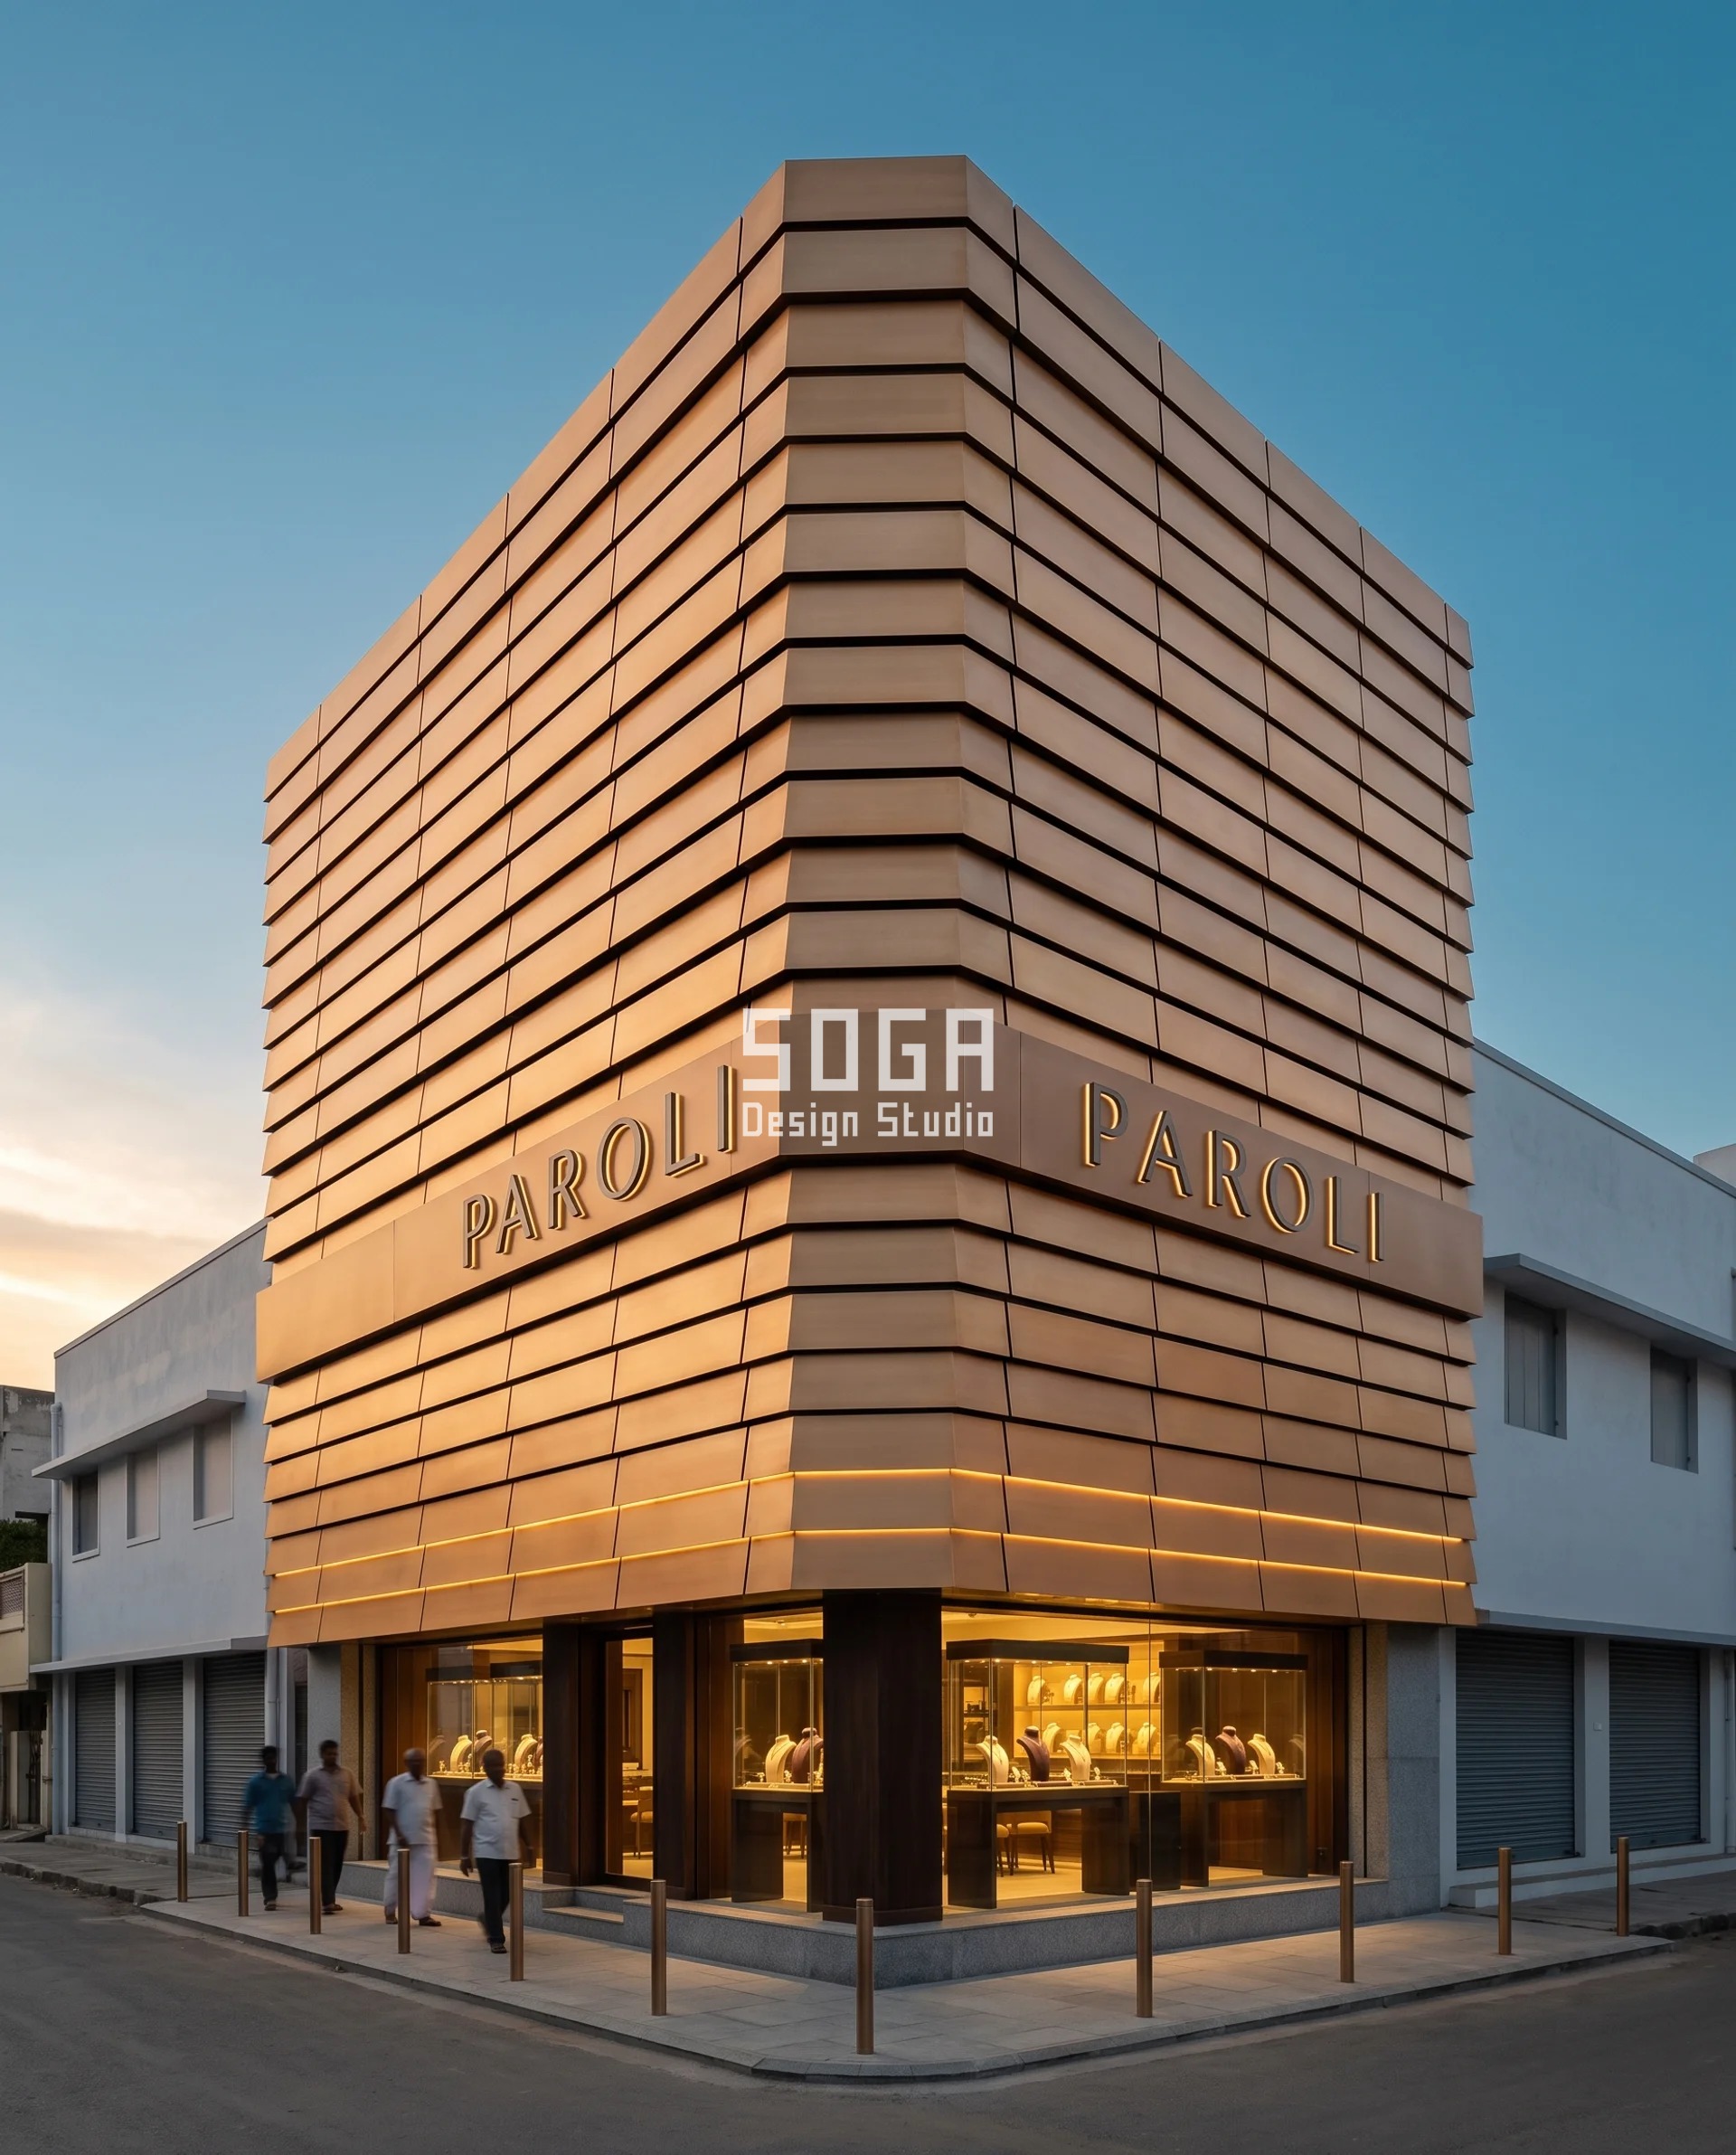
Design seed: a six-facet lapped wrap on a 1,609 mm effective radius that lets every course run past the arris, with head-lap projection grading 10–26 mm toward the corner. This G+3 corner jewellery showroom in East Rampart Road, Thanjavur wears a Parametric Shingle Cascade skin in 1.5 mm architectural bronze-alloy shingles on galvanised top-hat rails over a flamed granite plinth. Thanjavur sits in the Cauvery delta — hot and humid, with the north-east monsoon October–December carrying most of roughly 95 cm of rain, plus the tail of Bay of Bengal cyclones. The parametric variation is written into the fabrication drawings, not sprayed on afterwards.
How the Parametric Shingle Cascade is built
| Design parameter | Specification |
|---|---|
| Corner move | Lapped wrap — the courses run past the arris with no mitre and no corner trim. The turn is a six-facet polygon at 15° each on a 1,609 mm effective radius |
| Plot and height | 14.4 m on East Rampart Road × 21.6 m on the radial street; G+3 at 3,600 mm floor-to-floor; parapet at 15.0 m |
| Why a wrap here | Thanjavur’s old town is a ring of rampart roads crossed by radials, so its corners are not all 90°. A faceted lapped wrap is the only one of the five moves that does not care: change the facet count and the same shingle turns any angle |
| Module | 1.5 mm architectural bronze-alloy (CuZn) shingle, 420 mm wide × 280 mm high, 40 mm nominal side lap, variable head lap |
| Count | Courses at 277 mm pitch, 13 per 3,600 mm floor, 52 over G+3; approx 4,900 shingles |
| Geometry of the turn | Six 420 mm chords at 15°; R = 420 / (2 sin 7.5°) = 1,609 mm. Adjacent facets diverge 40 × sin 15° = 10.4 mm over a 40 mm side lap, 62 mm across the six joints, so the side lap opens 40 mm to 62 mm through the turn and visible exposure drops 420 mm to 398 mm there and nowhere else |
| Parametric variation | Head-lap projection grades 10 / 14 / 18 / 22 / 26 mm from each party wall to the arris |
| Physical driver | Apparent shadow fraction at grazing incidence, f = (p/s) cot θ. From down the rampart road the arris reads at f = 0.26 against 0.13 at the party wall — exactly twice as dark. From the diagonal kerb 19.6 m out both collapse to 0.060 and 0.054, within half a percent, and the bronze reads as one continuous sheet |
| Strongroom solid return | 6.0 m of blind 300 mm RCC at the far end of the radial street, ground and L1; the karigar workshop behind it gets a 1.8 m internal viewing window onto the public stair and no window onto the street |
| Sign plane | One continuous 900 mm folded bronze fascia at 4,200–5,100 mm, turning all six facets, carrying the name twice — once per street, 4.2 m from the arris each way — at 520 mm cap height for a 35 m read. The fascia replaces exactly three courses, so the sign is a subtraction from the field, not an addition on top of it |
| Unique variants | Five head-lap types across approx 4,900 shingles = 0.1%. Not one shingle in the corner differs from a shingle anywhere else on the building, which is the whole economic argument for a wrap over a roll |
| Substructure and cavity | Galvanised top-hat rails 40 × 60 at 277 mm c/c on 75 × 75 GI SHS verticals at 900 mm; 120 mm ventilated cavity; 316 stainless clips with EPDM isolation, and nothing in aluminium may touch the alloy — not a rail, not a flashing, not a trim — so specify it in the tender or the galvanic couple stains the facade in three monsoons |
| Glazing | DGU 6-12-6, SHGC 0.28, VLT 54%; ground vitrine 13.52 mm low-iron laminated |
| Thermal movement | Every lap is a sliding joint: a 14.4 m run wants 18 mm over 70 K and takes it as 0.35 mm of slip per course across 52 courses, against the mitre’s three joints |
| Setting out | Set the six facet chords out from the arris bisector, three each way, and open every facet joint from the 40 mm straight-run lap to 50 mm. Get it wrong and the courses arrive at the two party walls 60 mm out of register — visible from the diagonal kerb and impossible to fix afterwards |
| Corner premium | +₹90–200 / sq ft, a +1–2% uplift — the cheapest turn in the set, because it uses no special parts, only drawing time |
Material & colour: hero skin in warm brass-bronze mill finish with mid-grey granite, kept to a restrained palette so the geometry does the talking. Indicative facade cost: ₹1,900–3,200 per sq ft, fully designed and installed, with an itemised estimate produced per project.
What Does a Corner Plot Jewellery Shop Facade Cost in India?
A two-street corner shopfront of roughly 340 sq m of facade face area — about 3,650 sq ft — lands between about ₹46 lakh for the terracotta screen at the bottom of its band and about ₹1.50 crore for the pleated glass at the top of its band, before lighting, signage and the corner premium. 2026 India rates, supplied and installed, priced fresh for these five specifications. Four things drive the spread: the material family, whether the corner needs a special part, access — a 6 m gali means one-man parts and no crane, a 15 m ring road means a night crane window and a traffic permit — and lead time on anything imported. And one thing that is not a facade cost at all. A chamfer costs floor area: 2.97 m off each face at every level, about 4.4 sq m of plate per floor and 17.6 sq m over G+3. On a sarafa land rate that number dwarfs the chamfer’s +2–3% facade premium, and it is the largest single figure in most corner decisions.
| System / material | Indicative rate |
|---|---|
| Parametric Jamb Rake — terracotta baguette screen, Nashik | ₹1,250–1,900 / sq ft |
| Parametric Arris Stack — bronze-anodised folded metal cassettes, Kanpur | ₹1,450–2,150 / sq ft |
| Parametric Nose Roll — GFRC contour bands + bronze reveal, Tiruchirappalli | ₹1,900–2,900 / sq ft |
| Parametric Shingle Cascade — copper-alloy lapped shingles, Thanjavur | ₹1,900–3,200 / sq ft |
| Parametric Cant Pleat — pleated low-iron glass + PVD stainless, Vijayawada | ₹2,700–4,100 / sq ft |
| Solid basalt corner pier (Nashik), separate item | ₹950–1,450 / sq ft of pier face |
| Mitred arris zone in welded bronze-anodised metal (Kanpur), separate item | ₹3,200–4,600 / sq ft of arris zone |
| Corner premium — mitre (sharp 90° arris) | +₹380–620 / sq ft, +4–6% on the facade budget |
| Corner premium — radius (rolled corner, R2400) | +₹520–950 / sq ft, +6–9% |
| Corner premium — chamfer (45° cut), plus 4.4 sq m of floor area per floor | +₹180–340 / sq ft, +2–3% |
| Corner premium — stop-against-pier (skin only) | +₹120–260 / sq ft, +1–2% |
| Corner premium — lapped wrap (six-facet turn) | +₹90–200 / sq ft, +1–2% |
| Whole two-street shopfront, ~3,650 sq ft of facade face | About ₹46 lakh to ₹1.50 crore, before lighting and signage |
How Do You Build a Facade Around a Corner Without It Cracking?
Make the arris the fixed point and let both runs slide away from it. Thermal movement is the heart of corner buildability and the mitre is the worst case in the set. The 5052-H32 sheet used here runs at 23.1×10⁻⁶ per °C, so a bronze-anodised surface swinging from −2 °C to 82 °C moves 11.6 mm over a 6 m run; we design to 20 mm per 6 m to absorb erection tolerance and a darker-than-expected finish as well. At a mitre, two runs meet at 90° and the growth of run A is perpendicular to run B’s face, so the joint has to take movement in two orthogonal axes at once and the mitre line opens as a wedge, not a parallel slide. A baffled open joint handles a slide; it does not handle a wedge. Fix both runs at their party walls and leave the corner free and the two mitred edges try to overlap by 11.6 mm each way, and the welded corner buckles. So: the 35 welded L-cassettes at the arris become one rigid bolted spine, every other cassette sits on slotted brackets, and 20 mm movement joints go in every 6 m down each face. Each joint is set out to coincide with a depth step, so the gap reads as one more increment in the gradient. That is the best reason to have a parametric variation on a mitred corner at all — and it is why you never attempt a mitre in stone or GFRC.
The other four moves are easier and it is worth knowing by how much. A chamfer gives you two 135° joints instead of one 90°, each taking movement as a shallow wedge; a 6 m steel mullion run moves 5.0 mm over 70 K and the two joints share the turn. A rolled corner breathes radially rather than opening a joint — 1.8 mm over an 1,885 mm arc across 80 K — though in GFRC the governing movement is moisture, roughly 0.05–0.15% drying shrinkage, which is why curved panels get radial-axis flex anchors and why restraining a curved panel on a straight frame is the one reliable way to crack it. A lapped wrap distributes movement across every course: an 18 mm demand over a 14.4 m run becomes 0.35 mm of slip per course across 52 courses. And a pier is a permanent movement joint by construction — each screen run dies into it through a 25 mm compressible closure, and there is no corner joint to design at all.
All five are stick-built, and not by preference. You cannot unitise a bazaar corner because you cannot get a crane onto a 6–9 m lane in daylight. That single fact sets the part size: a 1.5 × 3.0 m GFRC panel at about 50 kg/sq m is 225 kg and needs a 12 t mobile crane in an 11 pm to 5 am window under a traffic permit — budget the permit, it is a real line item — while a 450 × 450 × 260 mm bronze-anodised cassette is 6.5 kg, a 1,500 mm terracotta baguette is 7 kg and a 420 × 280 mm bronze shingle is 1.1 kg. On a 6 m gali the weight matters more than the rate. Lead time behaves the same way: architectural terracotta runs 10–14 weeks and copper-alloy strip 12–16 weeks because both are largely imported, AA25 anodising adds 3–4 weeks of freight from a Delhi NCR or Rajkot batch, and none of it shows up in the rate — it shows up in preliminaries.
Keep unique parts under 20% and GFRC moulds under 8, and the corner stops being an expense. Across these five: 0% unique parts on the Nashik fin screen, where all the variation is bracket position on one extrusion; 0.1% on the Thanjavur shingle, where not one shingle in the corner differs from a shingle anywhere else; 0.3% on the Kanpur cassette field, six depth steps off one press tool plus 35 welded arris units; 4.2% on the Tiruchirappalli GFRC, four geometries and four moulds against a cap of eight, because a constant radius turns off two curved moulds where a freeform one would need twenty; and 12.5% on the Vijayawada pleat, twelve press-brake settings off one tool. Parametric variation is a set-out, not a parts list, and the moment it becomes a parts list the corner premium doubles.
Setting out is the discipline that decides whether any of it reads. Set out from the arris outward and park the make-up piece at each party wall — a corner has two faces and only two ends that are not the corner, and the arris is the one place everybody looks while the party walls are the two places nobody does. Absorb up to 5 mm of set-out error per open joint; past about 110 mm across a face, or 22 joints, stop distributing and cast a real made-up panel. That rule does actual work here: the Vijayawada secondary face leaves a 180 mm residue at 17 bays, which would need 10.6 mm opened at every joint and would show, so it becomes 16 bays plus one 1,230 mm made-up bay at the party wall. The Thanjavur wrap is the opposite case — its 62 mm of accumulated divergence across six facets does not distribute itself and must be opened deliberately, 40 mm to 50 mm at every facet joint, or the courses arrive at the two party walls 60 mm out of register and it is visible from the diagonal kerb forever.
Access and fire close it out. There is no BMU on a 10.7–17.1 m building on a bazaar street, so maintenance is parapet davits and rope access on a night shift, because you cannot close a bazaar footpath by day. Fix the davit positions off the corner bisector at design stage, not after handover. Cassettes and shingles come off the front with two stainless screws each. Creased glass in a humid city is an 8-weekly clean on the primary face, and the Nashik scheme sidesteps all of it: the 1,050 mm setback is a walkable drained loggia, so the screen is cleaned from inside on a working day with no cradle, no permit and no footpath closure — worth more over 25 years than the rate difference against any of the other four. On fire, all five carry cavity barriers at every slab per NBC 2016 Part 4, a 1.2 m clear brigade ladder pitch on the primary street, and no composite cladding panel (ACP) anywhere — solid 3 mm folded metal sheet, GFRC, fired clay, stone or solid bronze alloy. Where an ACP is unavoidable on another project it must be FR-grade, but on a G+4 in a dense sarafa with a 6 m lane on one side we would not specify one at all, and the Kanpur internal fire stair is pressurised because that gali cannot take a ladder pitch.
The Five Corner Moves Compared: Premium, Difficulty, Sign and Movement
Five moves, one plan decision. The premium below is on the corner zone — roughly 6 m of each face, full height — over the same building’s field rate, and the uplift is on the whole facade budget. 2026 India rates. Buildability difficulty runs 1 (easiest) to 5 (hardest).
| Corner move | Corner-zone premium | Cost uplift | Difficulty | Sign legibility from the street | Thermal movement | Choose it when |
|---|---|---|---|---|---|---|
| Mitre (sharp arris) | +Rs 380-620 / sq ft | +4-6% | 5 / 5 hardest | Best for a horizontal sign – no face length is lost to the turn | Worst. Two runs meeting at 90 degrees open a two-axis wedge; the arris must be the fixed point, with 20 mm joints every 6 m in both directions. Never in stone or GFRC | The plot is tight, you cannot give away frontage, and the skin is a weldable metal |
| Radius (rolled corner) | +Rs 520-950 / sq ft | +6-9% | 4 / 5 | Worst. A 4.8 m sign on an R2400 curve spans 114 degrees of arc; at 60 m you read about one letter in nine | Best of the turning moves – 1.8 mm over a 1,885 mm arc, and it breathes radially | The junction is wide, there is a real diagonal kerb to be seen from, and the budget carries a curved mould |
| Chamfer (45-degree cut) | +Rs 180-340 / sq ft | +2-3% | 2 / 5 | The chamfer face itself is dead beyond a road width; the two flat faces are barely shortened | Good – two 135-degree joints are kinder than one 90-degree joint | The entrance has to sit at the corner. Note the real cost is floor area, about 4.4 sq m per floor, which dwarfs the facade premium |
| Stop-against-pier | +Rs 120-260 / sq ft, plus the pier at Rs 950-1,450 / sq ft | +1-2% | 1 / 5 easiest | Best, and not close. The pier return reads at 0.98 of true width at 60 m against 0.20 on a flat face – but the sign must run vertically, so the name has to fit in six characters | Best. The pier is a permanent movement joint | The budget is tight, or the name is short, or the plan wanted a solid corner anyway |
| Lapped wrap | +Rs 90-200 / sq ft | +1-2% | 2 / 5 – the difficulty is in the drawing, not on site | Good, and it is the only move where a fascia band can legally turn the corner | Very good – every lap slides, about 0.35 mm per course | The skin is a small-module system, or the corner is not a true 90 degrees |
In one line: mitre keeps the frontage and pays in movement joints; radius reveals itself and pays in mould and in sign; chamfer buys the entrance and pays in floor area; pier is the cheapest and reads best, if the name is short; wrap is the cheapest turn and the hardest to set out.
How Deep Should the Sign Plane Be on a Corner Plot?
Size the sign plane before the letter, and size it in plan. On a corner plot horizontal foreshortening compresses letter width, not letter height, so the usual cap-height rule — viewing distance divided by fifteen — is necessary and nowhere near sufficient. A 4.8 m name on a flat street face reads at 4.8 × sin(11.3°) = 0.94 m of apparent width from 60 m. Raise the letters and it stays 0.94 m wide. The plane has to turn before the letter can grow.
A plane rotated 18–27° down-street — away from the corner — reads at 0.52 to 0.69 of its true width at 40–60 m, against 0.148 to 0.287 for the flat face beside it. That is a 2.4× to 2.6× gain, and unlike a chamfer it never goes back-facing, because α + θ stays under 90° for every θ. On the Tiruchirappalli concept the sign is three 1,600 mm segments each rotated 18°, stepping out 494 mm: apparent width at 60 m rises from 0.94 m to 2.35 m off the same 4.8 m of letter run. On the Vijayawada concept the pleat is already rotated 27.2°, so the fold does the job for free — 0.694 against 0.287 at 40 m.
Two details decide whether it survives fabrication. First, set the sawtooth pitch out on the letter spacing, not on the panel grid, so every fold lands between two letters and never through one; where a word straddles a crease, move the crease. Second, a halo letter needs a flat enough local surface: at a 40 mm standoff it will absorb a step of about 45 mm per module and no more, which on the Kanpur depth field puts the start of the sign 1,800 mm — four modules — clear of the arris, where the cassettes have dropped to 130 mm. That boundary is a number, not a judgement.
There is one condition where a flat sign plane is defensible, and it is the narrow street. On a 9 m bazaar road, θ at 25 m is 19.8°, so the flat face already reads at 0.34 of its width, and the real commit distance on a congested sarafa is about 25 m rather than 60 m. That is why the Kanpur sign is a flat 400 mm cap at 25 × 16, and why rotating it would gain little while projecting into a 9 m street. The pier route is the other extreme: a vertical panel 950 mm wide × 5,400 mm tall at 820 mm cap height reads at 0.98 of true from 55–60 m, which is also the oldest sign type on an Indian bazaar street, and for exactly this reason.
Where the Strongroom’s Solid Return Goes on a Corner Plot
Put the strongroom’s solid return at the far end of the secondary face, not at the corner. It is one of the four things the corner move decides, and it is a planning consequence you can settle on a plan drawing in an afternoon. On the Tiruchirappalli concept that is 6.6 m of blind 300 mm RCC over two storeys at the tail of the 24 m secondary lane; on Vijayawada, 7.35 m at the tail of the 21 m secondary face, because the chamfer took the entrance; on Thanjavur, 6.0 m at the far end of the radial street. Putting the blind length at the tail means it reads as the end of the elevation rather than as its face.
State glazed transparency per face or you are hiding the problem. These five run 78% / 41% (Tiruchirappalli), 72% / 38% (Vijayawada), 68% / 30% (Kanpur), 76% / 44% (Nashik) and 74% / 44% (Thanjavur) at ground, primary face first. A single averaged number for a corner building conceals exactly the thing the client will notice from the secondary street.
Two plots were too tight for the simple answer, and both fixes are plan moves. On the 12.6 m Kanpur frontage a ground-level vault wall on a 6 m gali would be the most exposed position on the site, so the main strongroom goes one floor up — 5.4 × 4.5 m of 350 mm RCC at first floor, rear — and its blind return lands on the gali at L1 only, where the cassette depth field covers it for free and no passer-by is at eye level with it. On the Nashik scheme the strongroom is buried in the plan with no external wall at all, behind the 1,800 × 1,800 mm pier, which houses the security control room and the man-trap rather than the vault itself. That costs 16 sq m of prime ground plate plus mechanical ventilation and a fire strategy of its own, and on a 16.2 m frontage it is worth it.
One boundary to be clear about: this is a facade and planning argument only. Vault construction, rating and certification are a security specialist’s scope and belong in their drawings, not ours. What the corner move settles is where the blind return can sit and how long it is allowed to be.
When a Corner Plot Should Not Get a Wrapping Facade
A corner plot should not always get a wrapping facade, and five conditions rule it out. First, a secondary street under about 6 m wide. At 6 m the sightline angle to the secondary face never exceeds atan(6/20) = 17° from anywhere along a 20 m face, so it is read at under 30% of its width from every point on that lane, at every hour of the day. A parametric skin there is money spent on a surface nobody can resolve. Put a plain, robust, cleanable wall on it and move the budget to the primary face and the corner element. Second, when more than about 60% of the secondary face is already strongroom return, goods-in door and fire exit. At that point the second elevation is a service elevation wearing a shopfront, and wrapping it produces a large expensive blank. Stop the skin at the corner and let the service face be a service face.
Third, a signalised junction where the diagonally opposite kerb is not a standing place. That kerb is the only point from which a corner reads as a corner. If it is a guardrail, a traffic island or a bus bay, the corner move has no audience, and the honest answer is two well-made single-face elevations. Fourth, a road-widening reservation on either street. Any radius, chamfer or projecting pier built on the current building line becomes rubble at widening, and the reservation is on a plan drawing you can go and read before you draw anything. Fifth, the commercial one: when the client’s name runs past six characters but the budget only supports a pier. That is a genuine conflict between a plan decision and a brand decision. It has to be settled at concept stage, not discovered at signage tender.
Related Reading
- parametric facade design in India
- commercial building facade design in India
- jewellery showroom facade design across India, Dubai and Singapore
- jewellery showroom elevation design in India
- gold and diamond showroom facade concepts
- luxury jewellery showroom facade design
- FRP Showroom Facade: Clothing & Jewellery India 2026
- Padmaja Regal Jewellery Mysore: Lotus-Inspired Parametric Design in Karnataka’s Heritage City
- Kanak Jewellery Sangli: Parametric Wave Fins Transform Maharashtra’s Jewelry Retail Architecture
Related Reading
- Watch Showroom Facade Design India: 5 Precise Frontages
- Bazaar Street Facade Design India: The 3-Second Read
Frequently Asked Questions
Which corner move is cheapest for a jewellery shop on a corner plot?
The lapped wrap, at a corner-zone premium of +₹90–200 per sq ft and a +1–2% uplift on the facade budget, because it uses no special corner parts at all. Stop-against-pier is next at +₹120–260 per sq ft on the skin, though the pier itself is a separate item at ₹950–1,450 per sq ft of pier face. The rolled radius is the most expensive at +₹520–950 per sq ft and +6–9%.
Can the shop name go on the corner itself?
No. Every corner move turns away from both approaches. A 45° chamfer is back-facing beyond one road width, so on a 12 m road it is invisible past 12 m; a 4.8 m name wrapped on an R2400 roll spans 114° of arc and shows you one letter in nine from 60 m. Sign the two flat faces instead, or use a pier return, which reads at 0.98 of its true width from 60 m against 0.20 on a flat face.
How much street frontage does each corner move consume?
A mitre consumes none. A rolled radius consumes 2 × R — 4.8 m at R2400, which is 19% of a 12.6 m frontage. A 4,200 mm chamfer takes 2.97 m off each face plus about 4.4 sq m of floor area per floor. A pier takes its own width, typically 1.8 m off one face, but that is programme rather than loss if it houses the security control room. A six-facet lapped wrap uses about 1.6 m of each face and gives it back as facade.
Does a corner facade need movement joints designed differently?
Yes, and the mitre is the one move where it cannot be assumed. A 6 m run of bronze-anodised 5052-H32 sheet moves 11.6 mm across 84 K and we design to 20 mm per 6 m; at a 90° mitre that movement arrives on two perpendicular axes at once and opens the joint as a wedge. Make the arris the fixed point, slide both runs away from it, and place 20 mm joints every 6 m each way — hidden inside a depth step so they read as part of the pattern. Never mitre stone or GFRC.
How is a corner shop facade cleaned and maintained on a busy bazaar street?
At 10.7–17.1 m there is no BMU, so it is parapet davits and rope access on a night shift, because a bazaar footpath cannot be closed by day — fix the davit positions off the corner bisector at design stage. Cassettes and shingles come off the front with two stainless screws each. Creased glass in a humid city needs an 8-weekly clean on the primary face; a 1,050 mm recessed loggia removes the problem entirely by letting the screen be cleaned from inside on a normal working day.
Draw the Corner First
Send us the plot dimensions, both street widths and the number of characters in the name, and we will come back with the corner move we would draw and why. Those three inputs settle most of it: the street widths fix the approach angles, the frontage decides whether you can afford to lose 2.4–3.0 m to a radius or a chamfer, and the name length decides whether a pier is available to you. SOGA Design Studio works on facade design, parametric architecture, metal facade fabrication and facade consultancy across India. Every one of the five schemes above is a concept study; the numbers are 2026 India rates and an itemised estimate is produced per project. Write to [email protected].

