

FRP showroom facade design gives retail brands a ground-floor identity that ordinary cladding cannot match. A showroom facade has one job the rest of architecture does not: it has to sell what is behind the glass. That makes fibre-reinforced polymer unusually well suited to retail, because a moulded composite can hold a deep, curved, light-catching form at ground level where the shopper actually stands, and it can do it without the crane, the heavy substructure or the site programme that the same shape in metal would demand. But clothing and jewellery are not the same brief. Fabric needs colour-true daylight and protection from bleaching sun; a diamond vitrine needs controlled glare and a dark, jewel-box interior. This guide sets out how SOGA Design Studio designs FRP showroom facades for both, with four buildable concepts and the mould count published for every one.
These are concept designs by SOGA Design Studio, produced as design visualisations rather than photographs of completed buildings.
Why FRP Showroom Facade Design Suits Retail in 2026
Fibre-reinforced polymer is a moulded composite — glass fibre laid into a resin matrix against a mould face, cured, trimmed and finished with a pigmented gelcoat. Four things make it fit retail specifically. First, ground-floor geometry: a showroom is read from three metres away, not three hundred, so the facade has to reward close looking, and moulded depth, soft folds and facet grain are exactly what FRP produces cheaply once the mould exists. Second, weight — panels are light enough for a two-person lift, so a shopfront can be reclad on a live high street without crane permits or a road closure, which on a working retail street is often the deciding factor. Third, colour: gelcoat is pigmented through the surface and can be matched to a brand palette, including metallic champagne and pearl finishes that are difficult and expensive to achieve reliably in coated metal. Fourth, retail fit-outs get refreshed. A facade that is bolted to a carrier grid in hand-liftable modules can be changed in zones over a few nights rather than replaced wholesale. The constraint is the same as everywhere else: the mould is the cost. A retail elevation that needs fifteen different mould shapes is a bad use of the material, whatever it looks like on a render. Every concept below publishes how few moulds it uses, which is the same discipline that runs through our parametric facade design work.
1. Surat: Parametric Drape Fold Bank FRP Showroom Facade Concept
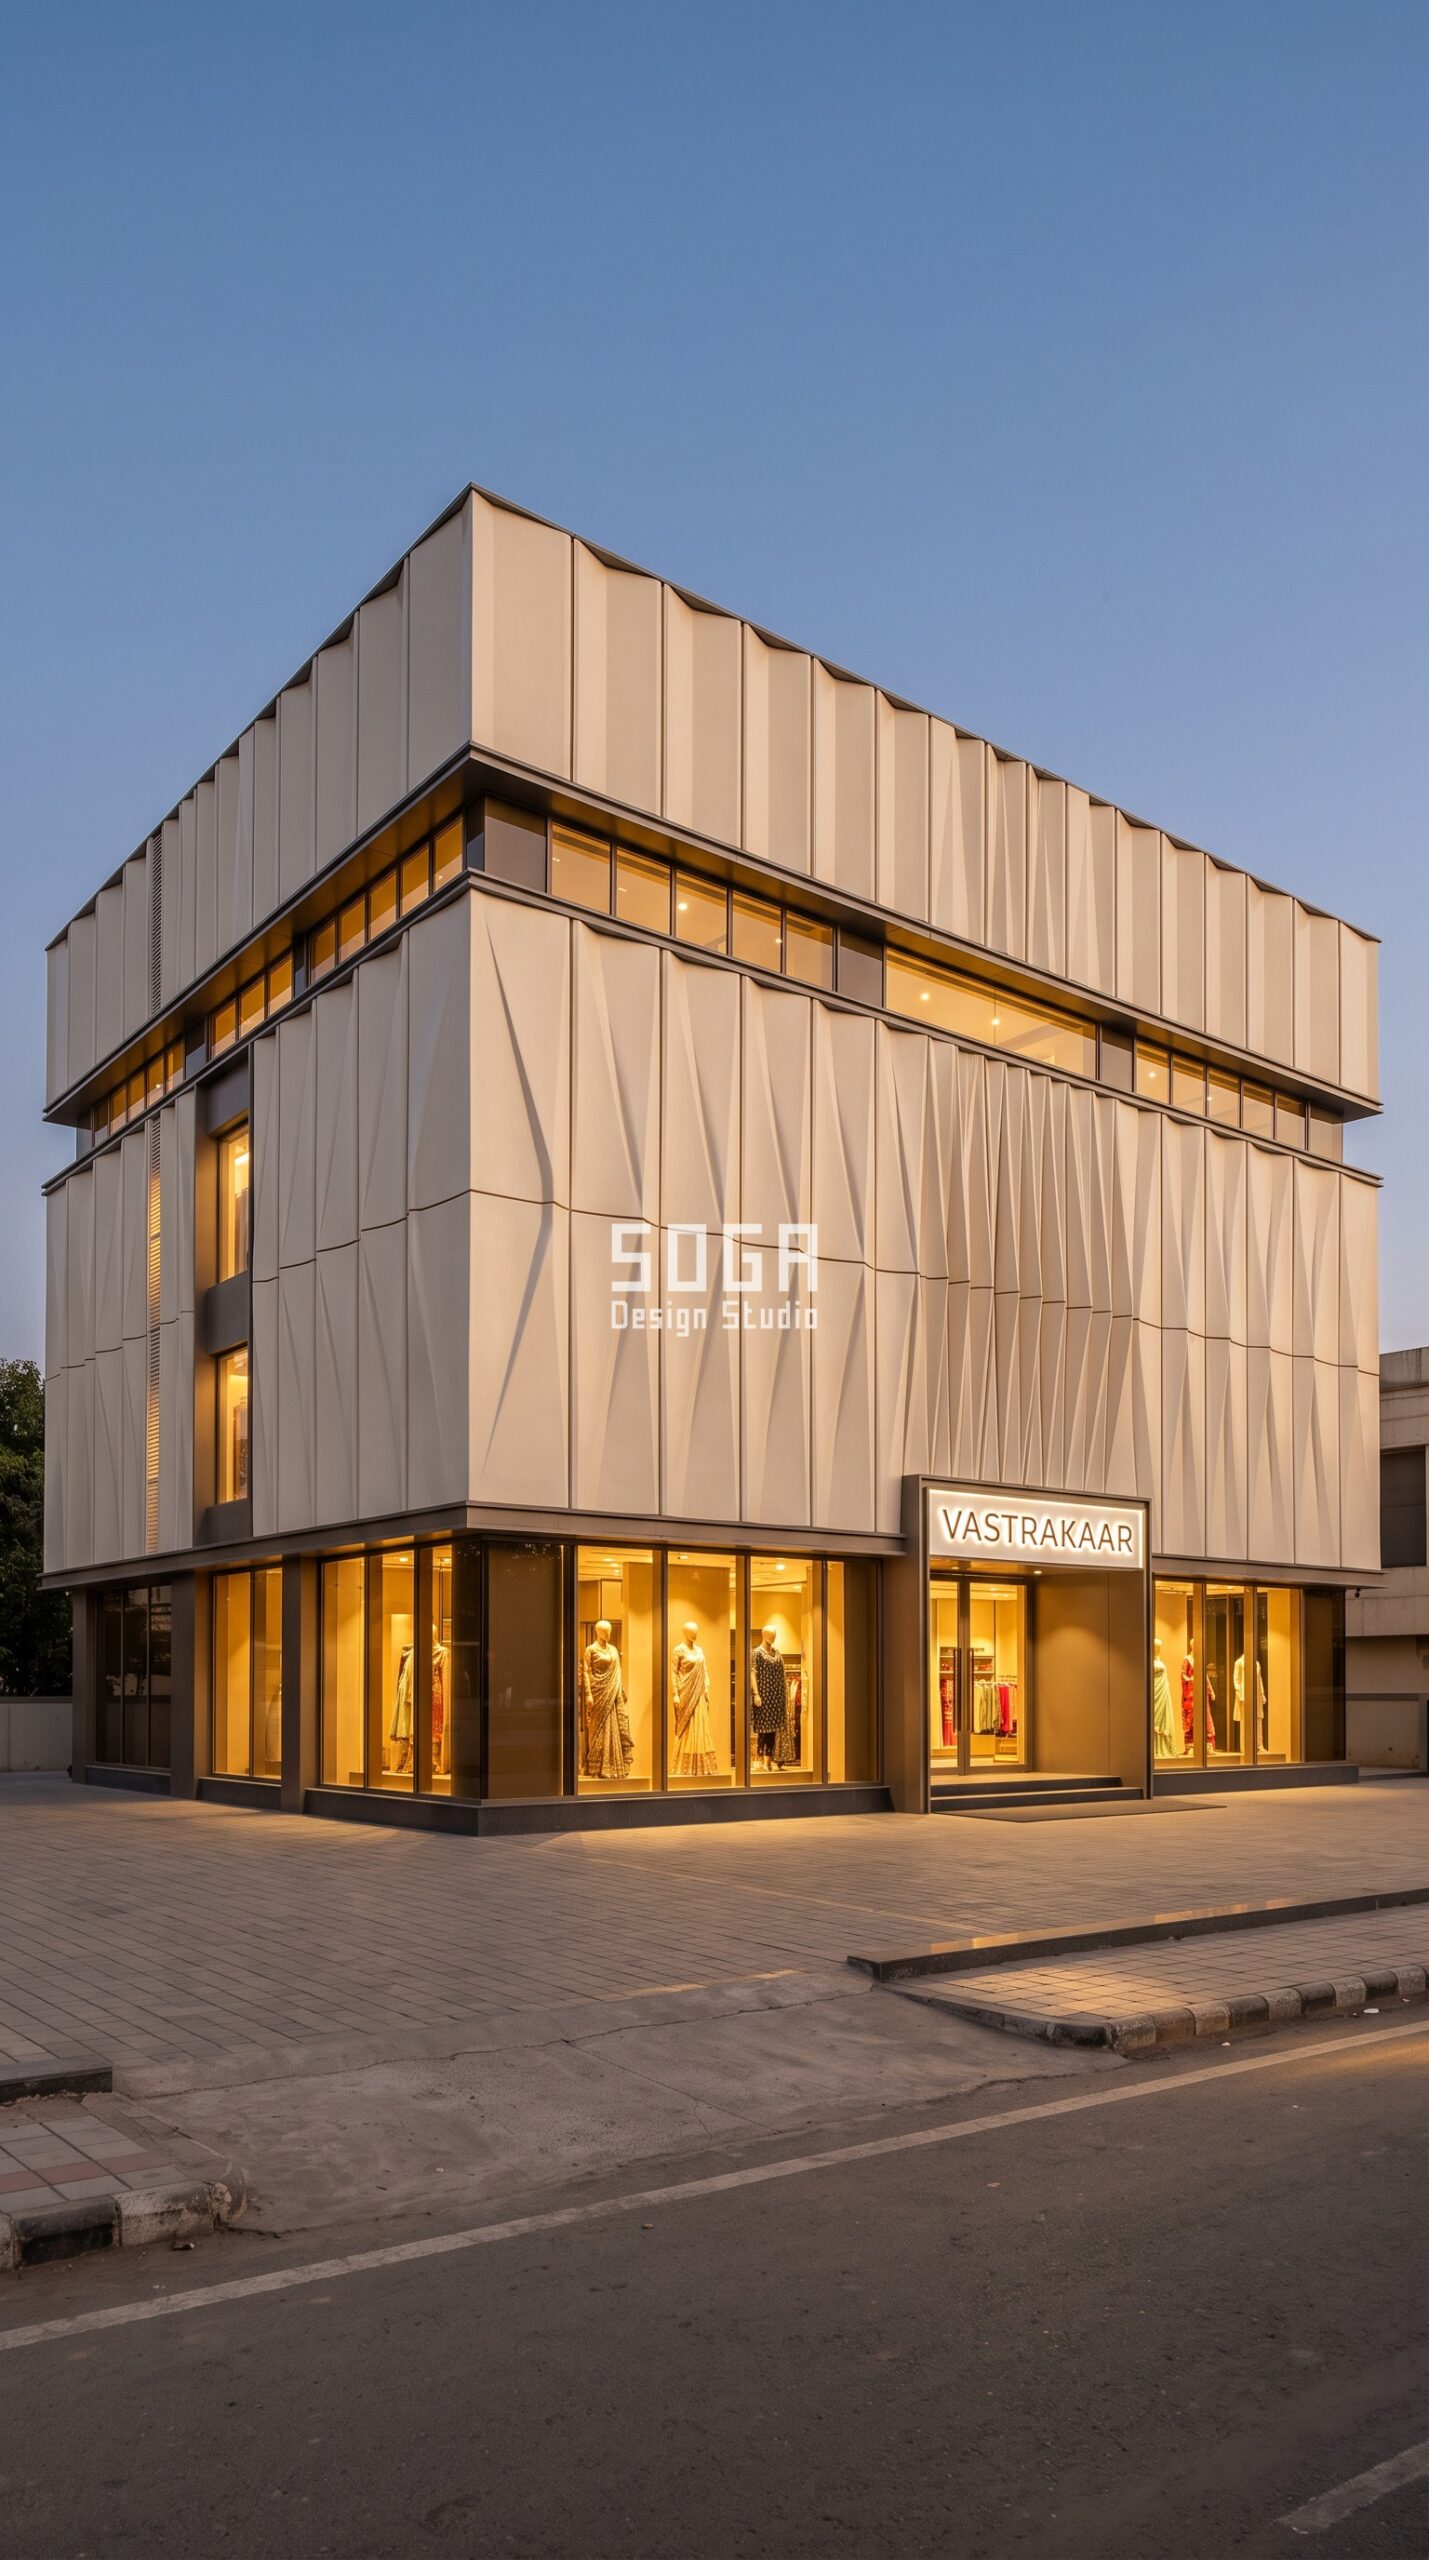
Design seed: Wide street-front retail box massing x moulded soft-fold panel skin x depth extrusion driven by a horizontal fold field x fibre-reinforced polymer over dark glazed shopfront x deep west shading over the display window. This G+2 Clothing and textile showroom (illustrative brand: VASTRAKAAR) in Ring Road textile district, Surat wears a Parametric Drape Fold Bank skin in Moulded FRP fold panels, 6mm laminate with a pearl gelcoat, on an aluminium carrier grid. Surat runs hot and the display window faces the street, so the folds are deepest exactly where the afternoon sun would otherwise bleach the fabric on show. The cavity vents the heat before it reaches the glass line. The parametric variation is written into the fabrication drawings, not sprayed on afterwards.
How the Parametric Drape Fold Bank is built
| Design parameter | Specification |
|---|---|
| Module | Moulded FRP fold panel, 1,200mm wide x 2,400mm tall, 6mm laminate, about 19 kg |
| Depth driver | Fold depth increases 45mm at the quiet ends to 210mm across the display frontage |
| Variation | Fold pitch tightens 900mm to 380mm as the panels approach the entrance bay |
| Density | 4 moulds, mirrored, cover all 84 panels, about 5 per cent unique parts |
| Panels and substructure | Clipped to an aluminium carrier grid on the RCC frame, hand-lifted, no crane |
| Cavity and base | 120mm rainscreen cavity, full-height glazed display frontage to 4.2m at street level |
Material & colour: hero skin in Warm ivory gelcoat FRP with a champagne reveal, over bronze-tinted display glazing, kept to a restrained palette so the geometry does the talking. Indicative facade cost: Rs 900-1,550 per sq ft installed, fully designed and installed, with an itemised estimate produced per project.
2. Jaipur: Parametric Facet Bead Grid FRP Showroom Facade Concept
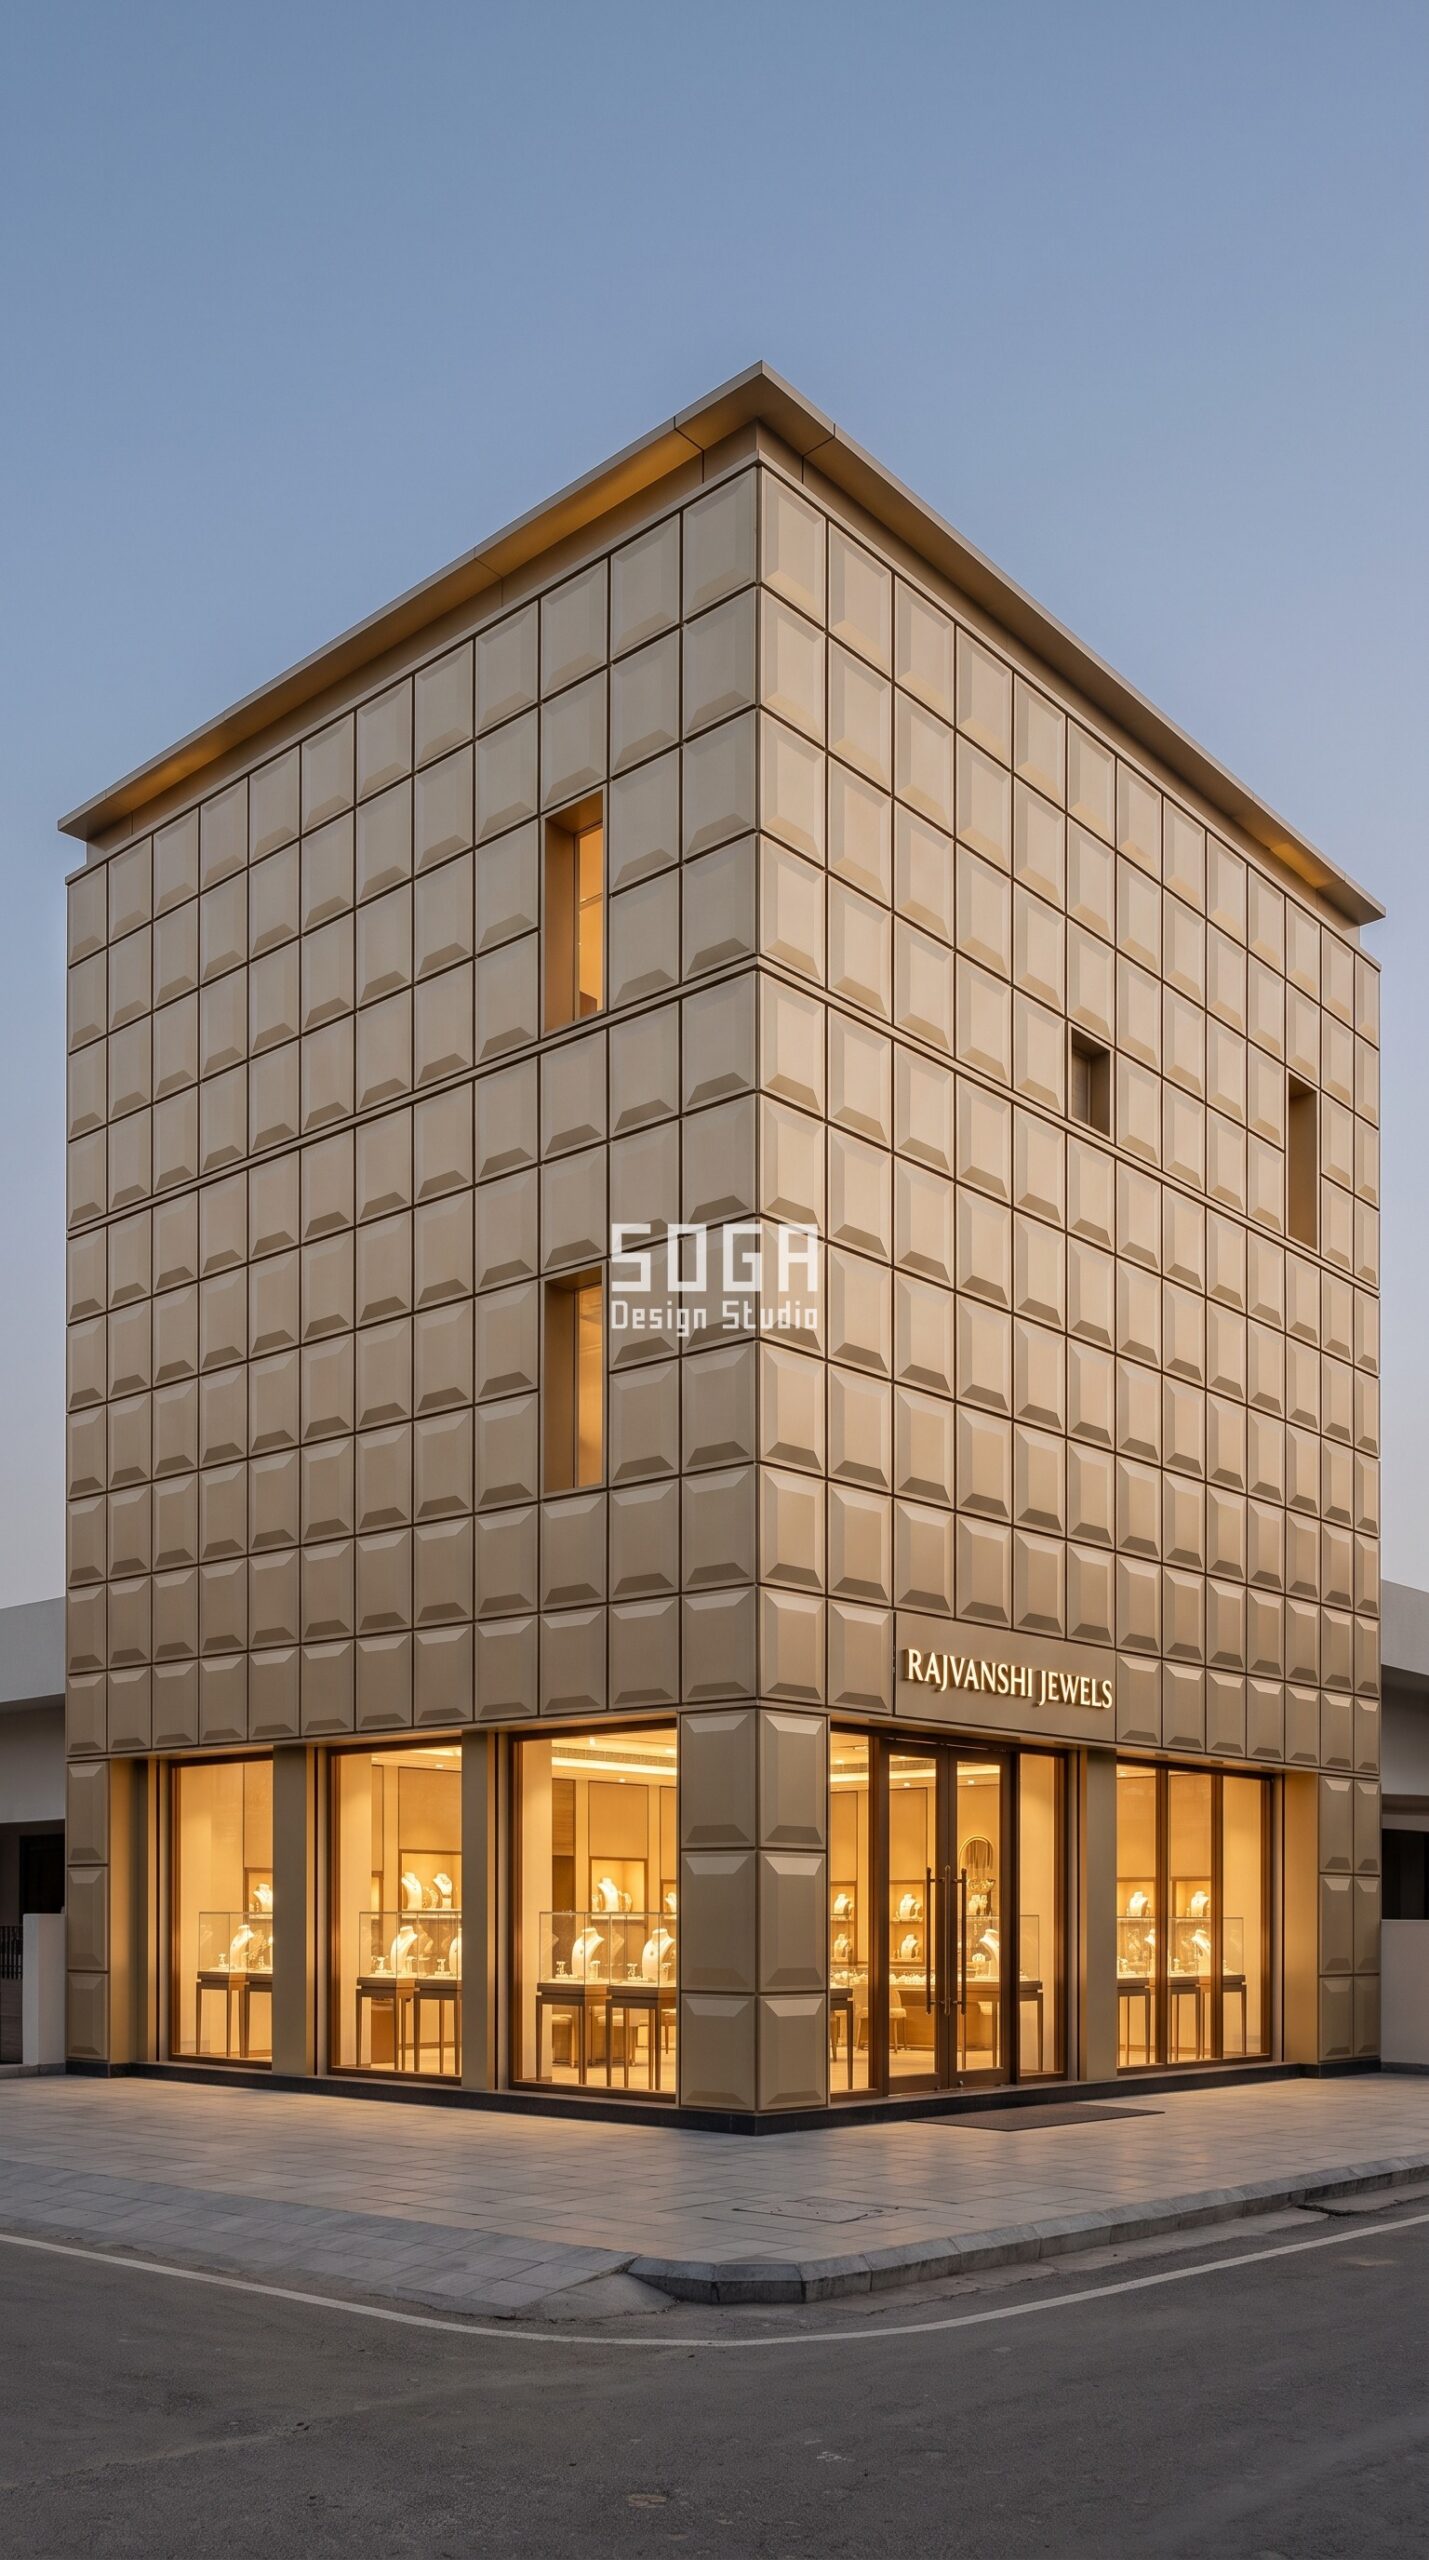
Design seed: Compact corner retail massing x faceted moulded bead panel skin x scale gradient driven by a vertical attractor at the entrance x fibre-reinforced polymer with a champagne gelcoat x deep reveal shading over the vitrine line. This G+2 Jewellery showroom (illustrative brand: RAJVANSHI JEWELS) in C-Scheme, Jaipur wears a Parametric Facet Bead Grid skin in Moulded FRP faceted bead panels, 5mm laminate with a champagne metallic gelcoat, on aluminium rails. Jaipur’s low winter sun sits straight in the shopper’s eye at the vitrine line, so the panel grid steps forward into a deep reveal above the glass, cutting glare on the display cases without darkening the interior at browsing height. The parametric variation is written into the fabrication drawings, not sprayed on afterwards.
How the Parametric Facet Bead Grid is built
| Design parameter | Specification |
|---|---|
| Module | Faceted FRP bead panel, 800mm x 800mm, 5mm laminate, about 8 kg each |
| Scale driver | Facet apex projection grows 30mm at the upper corners to 145mm above the entrance |
| Variation | Facet grain per panel steps through 4 sizes, coarsest at the entrance bay |
| Density | 5 moulds cover all 132 panels in one clean repeating rhythm, about 4 per cent unique |
| Panels and substructure | Clipped to aluminium rails on the RCC frame, hand-lifted throughout |
| Cavity and base | 100mm rainscreen cavity, full-height glazed vitrine frontage to 3.9m at street level |
Material & colour: hero skin in Champagne gold gelcoat FRP over warm bronze display glazing, kept to a restrained palette so the geometry does the talking. Indicative facade cost: Rs 1,050-1,750 per sq ft installed, fully designed and installed, with an itemised estimate produced per project.
3. Bengaluru: Parametric Shell Louvre Cascade FRP Showroom Facade Concept
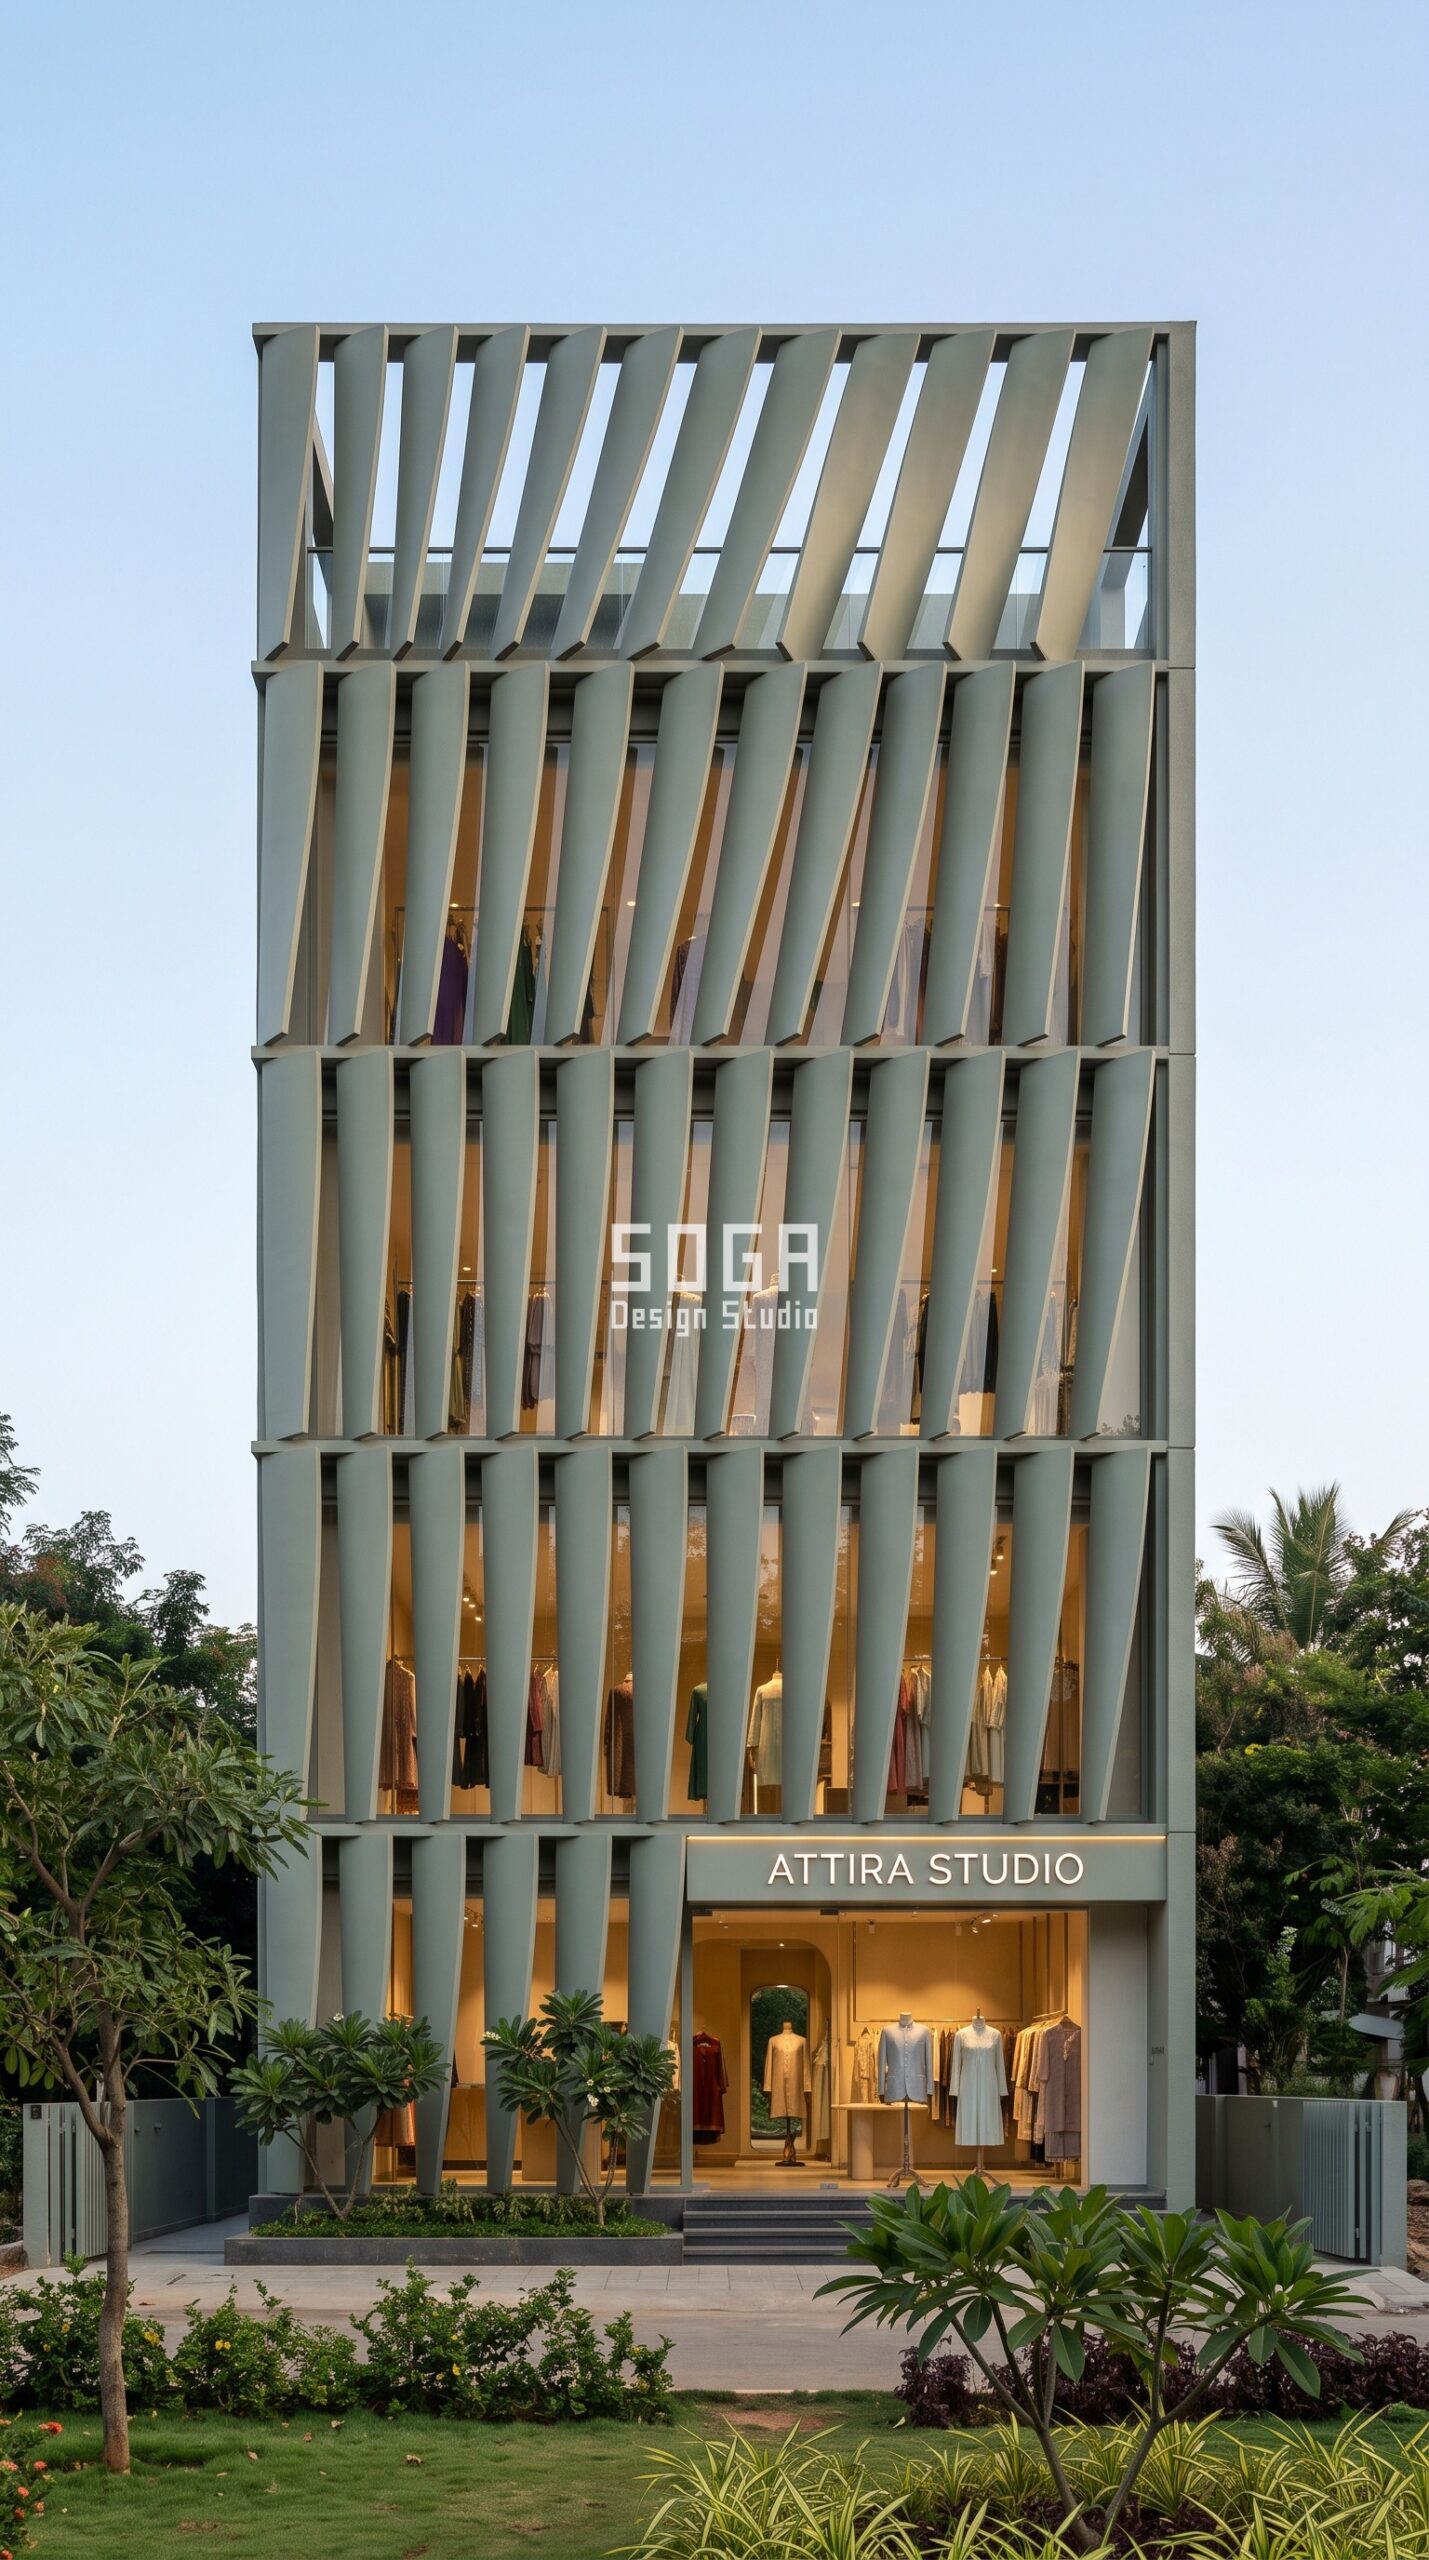
Design seed: Slim vertical atelier massing x moulded curved shell louvre skin x rotation field driven by an east-facing daylight map x fibre-reinforced polymer over clear glazing x temperate-climate soft daylight control. This G+5 Designer clothing atelier and showroom (illustrative brand: ATTIRA STUDIO) in Indiranagar, Bengaluru wears a Parametric Shell Louvre Cascade skin in Moulded FRP curved shell louvres, 6mm laminate with a matte gelcoat, on stainless pivot brackets. Bengaluru is mild enough that the job is glare, not heat. The shells rotate to cut the low morning sun off the display floor while keeping the soft north light that anyone judging fabric colour actually needs, which is why a clothing atelier gets a rotating louvre and a jewellery vitrine gets a deep reveal. The parametric variation is written into the fabrication drawings, not sprayed on afterwards.
How the Parametric Shell Louvre Cascade is built
| Design parameter | Specification |
|---|---|
| Module | Curved FRP shell louvre, 400mm chord x 2,800mm tall, 6mm laminate, about 16 kg |
| Rotation driver | Louvre rotation swings 12 to 58 degrees to track the morning sun off the east face |
| Variation | Louvre spacing widens 320mm to 760mm centre to centre as the cascade rises |
| Density | 2 moulds, handed left and right, cover all 128 louvres, about 2 per cent unique parts |
| Panels and substructure | 316 stainless pivot brackets top and bottom, each louvre a two-person lift |
| Cavity and base | 450mm standoff from the glass line, planted entrance court at the base |
Material & colour: hero skin in Soft sage-grey gelcoat FRP over clear low-iron glazing, kept to a restrained palette so the geometry does the talking. Indicative facade cost: Rs 1,100-1,850 per sq ft installed, fully designed and installed, with an itemised estimate produced per project.
4. Kochi: Parametric Wave Band Screen FRP Showroom Facade Concept
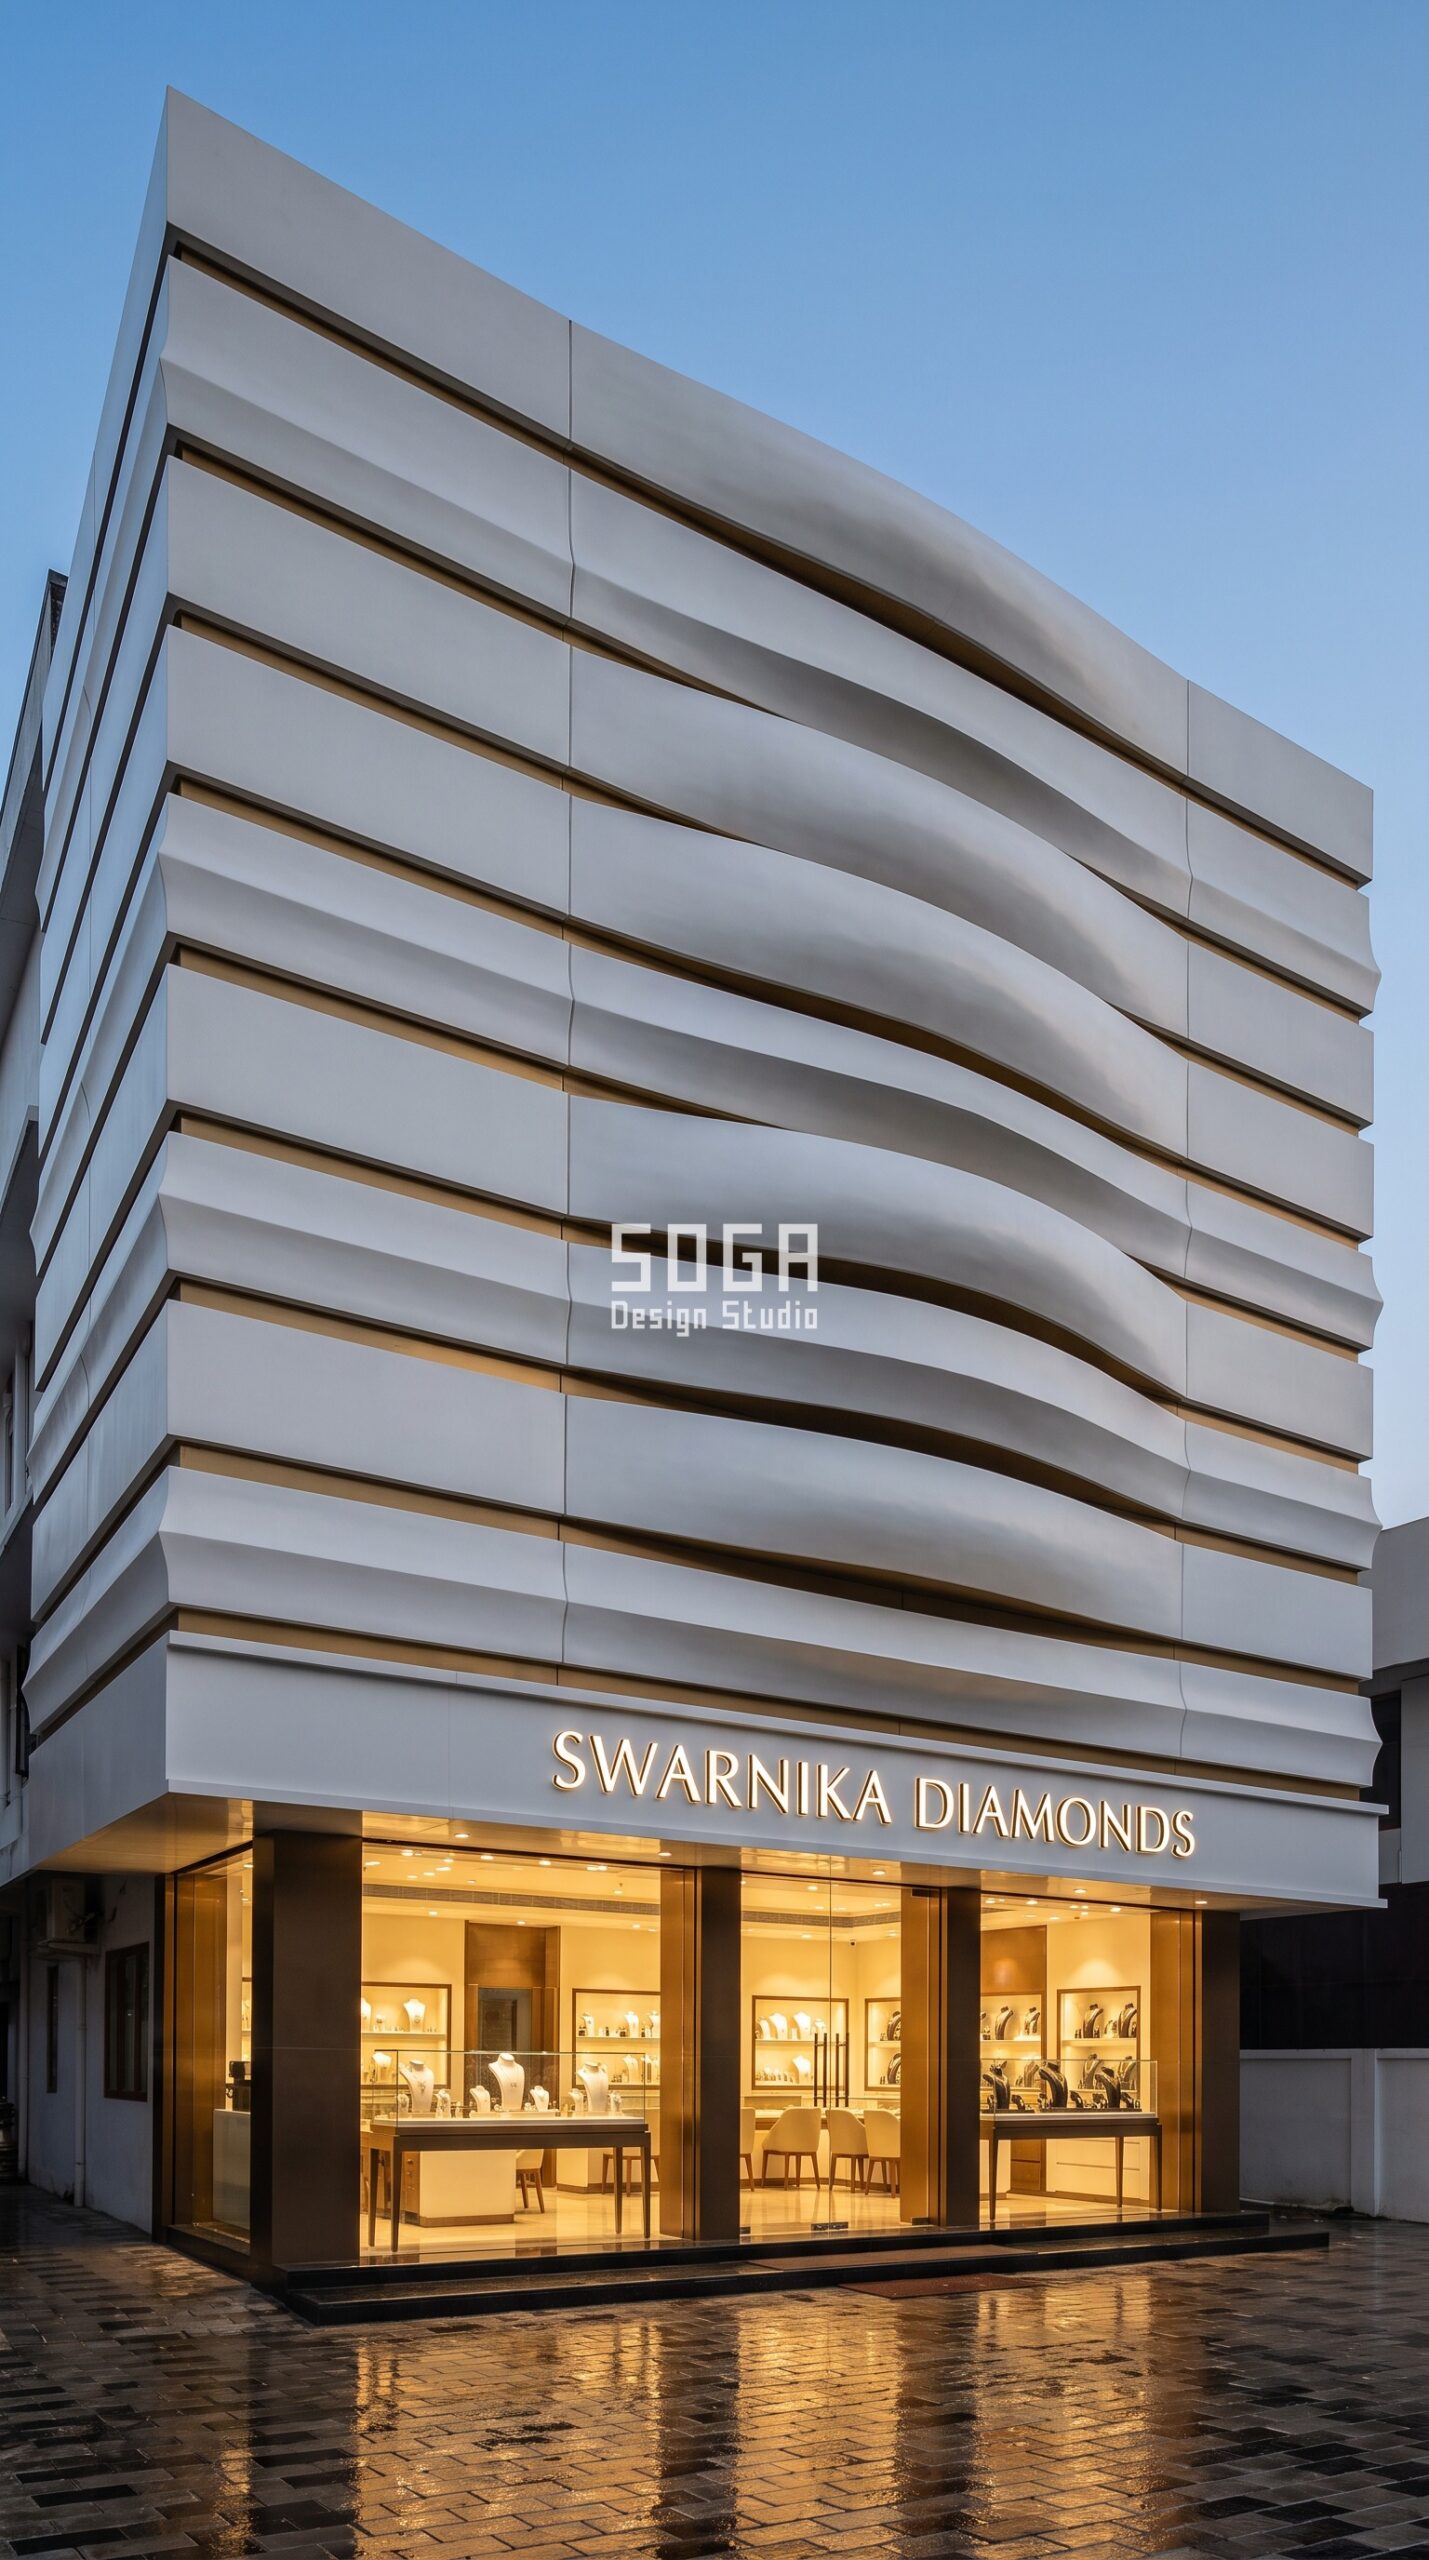
Design seed: Horizontal banded retail massing x moulded wave band skin x contour banding driven by a slow horizontal wave x fibre-reinforced polymer with a deep pearl gelcoat x monsoon drip and salt-air durability. This G+2 Diamond and gold showroom (illustrative brand: SWARNIKA DIAMONDS) in MG Road, Kochi wears a Parametric Wave Band Screen skin in Moulded FRP wave bands, 6mm laminate with a UV-stable pearl gelcoat, on stainless brackets. Kochi’s salt air and long monsoon are exactly where a composite earns its keep on a retail street: the bands carry a moulded drip groove so water leaves the facade clear of the vitrine glass, and there is no steel in the skin to bleed rust down a white elevation after two seasons. The parametric variation is written into the fabrication drawings, not sprayed on afterwards.
How the Parametric Wave Band Screen is built
| Design parameter | Specification |
|---|---|
| Module | Moulded FRP wave band, 3,000mm long x 600mm tall, 6mm laminate, about 24 kg |
| Wave driver | Band projection swells 90mm at the ends to 340mm at the crest above the entrance |
| Variation | Wave crest pitch stretches 4.2m to 9.0m along the street elevation |
| Density | 4 moulds cover all 46 bands, about 6 per cent unique parts |
| Panels and substructure | 316 stainless brackets, chemical-anchored; two-person lift per band |
| Cavity and base | Moulded drip groove on every band edge, 110mm cavity, glazed vitrine base to 3.6m |
Material & colour: hero skin in Deep pearl white gelcoat FRP with a warm brass reveal, over bronze vitrine glazing, kept to a restrained palette so the geometry does the talking. Indicative facade cost: Rs 950-1,600 per sq ft installed, fully designed and installed, with an itemised estimate produced per project.
FRP Showroom Facade Cost in India (2026)
FRP showroom facade design cost depends mainly on mould count and finish. Rates below are SOGA’s 2026 installed benchmarks covering mould amortisation, panels, substructure and installation for retail-scale work. Showroom rates sit slightly above residential because the ground-floor zone carries premium finishes, integrated signage and lighting, and because retail work is usually done at night on a live street. Comparison materials are shown so the trade-off is visible.
| System / material | Indicative rate |
|---|---|
| FRP / GFRP moulded panel facade, showroom scale | Rs 900-1,850 per sq ft |
| FRP mould tooling (one-time, per mould) | Rs 45,000-1,80,000 depending on size and complexity |
| Integrated signage zone and facade lighting | Rs 250-600 per sq ft of signage band |
| Solid aluminium panel / cassette system | Rs 800-1,800 per sq ft |
| Anodised or powder-coated aluminium, engineered | Rs 800-2,500 per sq ft |
| Conventional cladding (stone veneer, ceramic, standard ACM) | Rs 400-1,200 per sq ft |
| Site installation labour component | Rs 50-150 per sq ft, plus a night-working premium on live retail streets |
Clothing vs Jewellery: How SOGA Design Studio Designs the Difference
SOGA Design Studio is a parametric architecture and metal facade practice working across India, Dubai, the UAE, Singapore and the UK, and on retail work the buildability gate carries an extra question: what is the light supposed to do. For a clothing showroom, the enemy is bleaching and colour distortion. Fabric fades in direct sun and its colour cannot be judged under warm-tinted light, so the facade move is a rotating or deep-folded element that blocks direct beam while keeping soft, high-quality diffuse daylight on the display floor. That is why the Bengaluru atelier gets rotating shell louvres and the Surat frontage gets its deepest folds directly over the display window. For a jewellery showroom, the enemy is glare. A diamond reads against a dark, controlled interior with tightly aimed accent light, so the facade move is a deep reveal above the vitrine line that kills sky glare on the glass and lets the shopper see into the case instead of seeing their own reflection. That is why Jaipur and Kochi get projecting grids and wave bands over the frontage rather than louvres. Both types then face the same five construction checks we apply everywhere: mould count of six or fewer, reuse by mirroring and rotating rather than by new tooling, every module a genuine two-person lift, a drip groove moulded into the geometry rather than sealed on site, and fire discipline — FRP is a combustible composite, so we keep it to low-rise retail, specify fire-retardant grade resin and detail cavity barriers at every floor line to NBC requirements. Signage is designed into the grid at concept stage, never stuck on afterwards, with letter height set from the viewing distance across the street. And we tell retail clients the honest limitation up front: gelcoat chalks under Indian ultraviolet over many years, so it is a maintainable finish, not a permanent one.
Related Reading
- Parametric facade design in India: systems, costs and what is buildable
- FRP facade design in India: cost, panels and ideas
- Jewellery showroom facade design in India
- Office and retail facade design across India, Dubai and Singapore
- How parametric facade design works, end to end
Frequently Asked Questions
What is an FRP showroom facade?
It is a retail shopfront clad in moulded fibre-reinforced polymer panels — glass fibre set in a resin matrix, cured against a mould and finished with a pigmented gelcoat. Because the shape comes from a mould, deep folds, facets, curves and wave forms cost no more than flat panels once the tooling exists, which suits a showroom facade that is read from a few metres away. Panels are light enough to be hand-lifted onto an aluminium carrier grid, so a shopfront can be reclad on a live street at night without a crane. Good FRP showroom facade design also builds signage and lighting into the panel grid from day one, not as an afterthought.
How is a clothing showroom facade different from a jewellery showroom facade?
The light brief is opposite. Clothing needs soft, colour-true diffuse daylight on the display floor and protection from direct sun that bleaches fabric, so the facade uses rotating louvres or deep folds concentrated over the display window. Jewellery needs a dark, controlled interior with tightly aimed accent lighting, and the real problem is sky glare turning the vitrine glass into a mirror, so the facade uses a deep projecting reveal above the vitrine line instead. Getting this backwards is the most common mistake we see on retail elevations.
How much does an FRP showroom facade cost per square foot in India?
SOGA’s 2026 installed benchmark for showroom-scale FRP is roughly Rs 900 to Rs 1,850 per sq ft, covering mould amortisation, panels, substructure and installation, with mould tooling a one-time Rs 45,000 to Rs 1,80,000 per mould. An integrated signage and lighting band adds about Rs 250 to Rs 600 per sq ft of that zone. The single biggest variable in an FRP quote is not the area of the facade, it is how many separate moulds the design requires.
Can brand signage be integrated into an FRP facade?
Yes, and it should be part of the panel grid from concept stage rather than fixed on later. Because the panels are moulded, a signage band, a recessed nameplate zone or a back-lit reveal can be formed into the geometry itself, which is both cleaner and more durable than bolting a box sign onto a finished facade. We set primary letter height from the viewing distance across the street, roughly the distance in metres divided by two hundred and fifty, and coordinate the lighting into the same cavity that the rainscreen already provides.
Is FRP safe and durable for a retail building in India?
FRP is a combustible composite, so it is used with discipline: SOGA restricts it to low-rise retail, specifies fire-retardant grade resin, and details cavity barriers at every floor line in line with National Building Code requirements. On taller buildings we recommend a non-combustible skin instead. On durability, the laminate itself will not rust or corrode, which makes it strong on coastal and monsoon streets such as Kochi, while the pigmented gelcoat finish gradually chalks under Indian ultraviolet over many years and should be treated as a maintainable surface with an annual wash and an eventual refinish.
Need FRP Showroom Facade Design? Talk to SOGA Design Studio
SOGA Design Studio provides FRP showroom facade design and parametric facades for clothing showrooms, jewellery retail, boutiques and mixed retail buildings across India, and we settle the light brief, the mould count and the signage strategy at concept stage so the facade is buildable at the price it was drawn at. If you are planning a showroom in Surat, Jaipur, Bengaluru, Kochi or anywhere else in India, write to [email protected] with your frontage width, floor count and the street it faces. You can also read how our parametric facade design method works before you get in touch.

