

You finished the elevation. It sat correctly on the street, the bands lined up with the house next door, and for eleven months it looked exactly right. Then the neighbour’s shuttering went up for a fourth floor, and a fifth, and the elevation that had been composed against a two-storey skyline suddenly reads as the bottom third of something unfinished. Nothing on your building changed. What changed is that the thing it was measured against moved. This is one of the most common and least discussed failures in Indian plotted development, and it is entirely avoidable at drawing stage – not by guessing how high the neighbours will go, but by refusing to let their height be the reference at all.
Elevation Design When a Neighbour Builds Taller: What Actually Changes
Elevation design when a neighbour builds taller is not a style problem, it is a proportion problem. An elevation composed to line up with the plot next door – matching band heights, aligning the parapet, borrowing the skyline – loses its logic the moment that plot adds two floors, because the reference it was measured against has moved. The durable answer is to put the order inside your own building: hold the layout constant on every floor and let exactly one quantity change with height, so the composition reads as finished whether it is seen against a bungalow or against a G+5. That single rule is also what makes the elevation extendable, because a later floor simply continues the series instead of interrupting it.
1. New Delhi: The Elevation That Borrowed Its Proportion
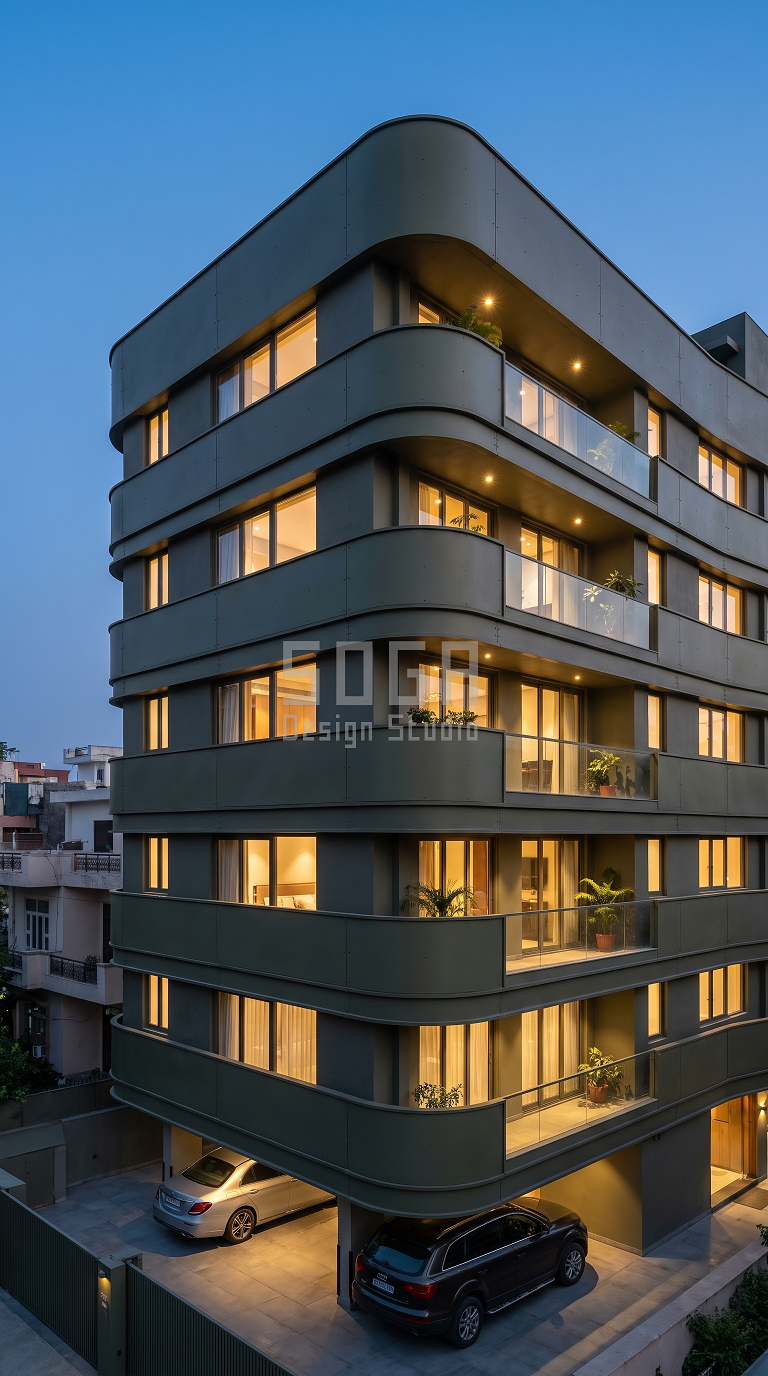
The Vasant Vihar study starts from the failure itself. The original scheme had three horizontal bands whose heights were set to align with the neighbouring roofline – a decision that looked considered on the sanction drawing and became meaningless when the plot next door was assembled and rebuilt taller. The rebuilt system, which we call the Parametric Crest Shell, throws that reference away. Every floor carries one band, at identical spacing, in a matte powder-coated military olive drab steel; the layout is deliberately monotonous. The only quantity permitted to change is how far each band bows off the wall – flat at the entrance and swelling to about 140 mm clear at the top, roughly the width of a hand. Because the gradient lives inside the elevation, the building reads as a complete composition whether it is seen against a bungalow or against something twice its height.
2. Indore: A Gradient You Can Measure From the Street
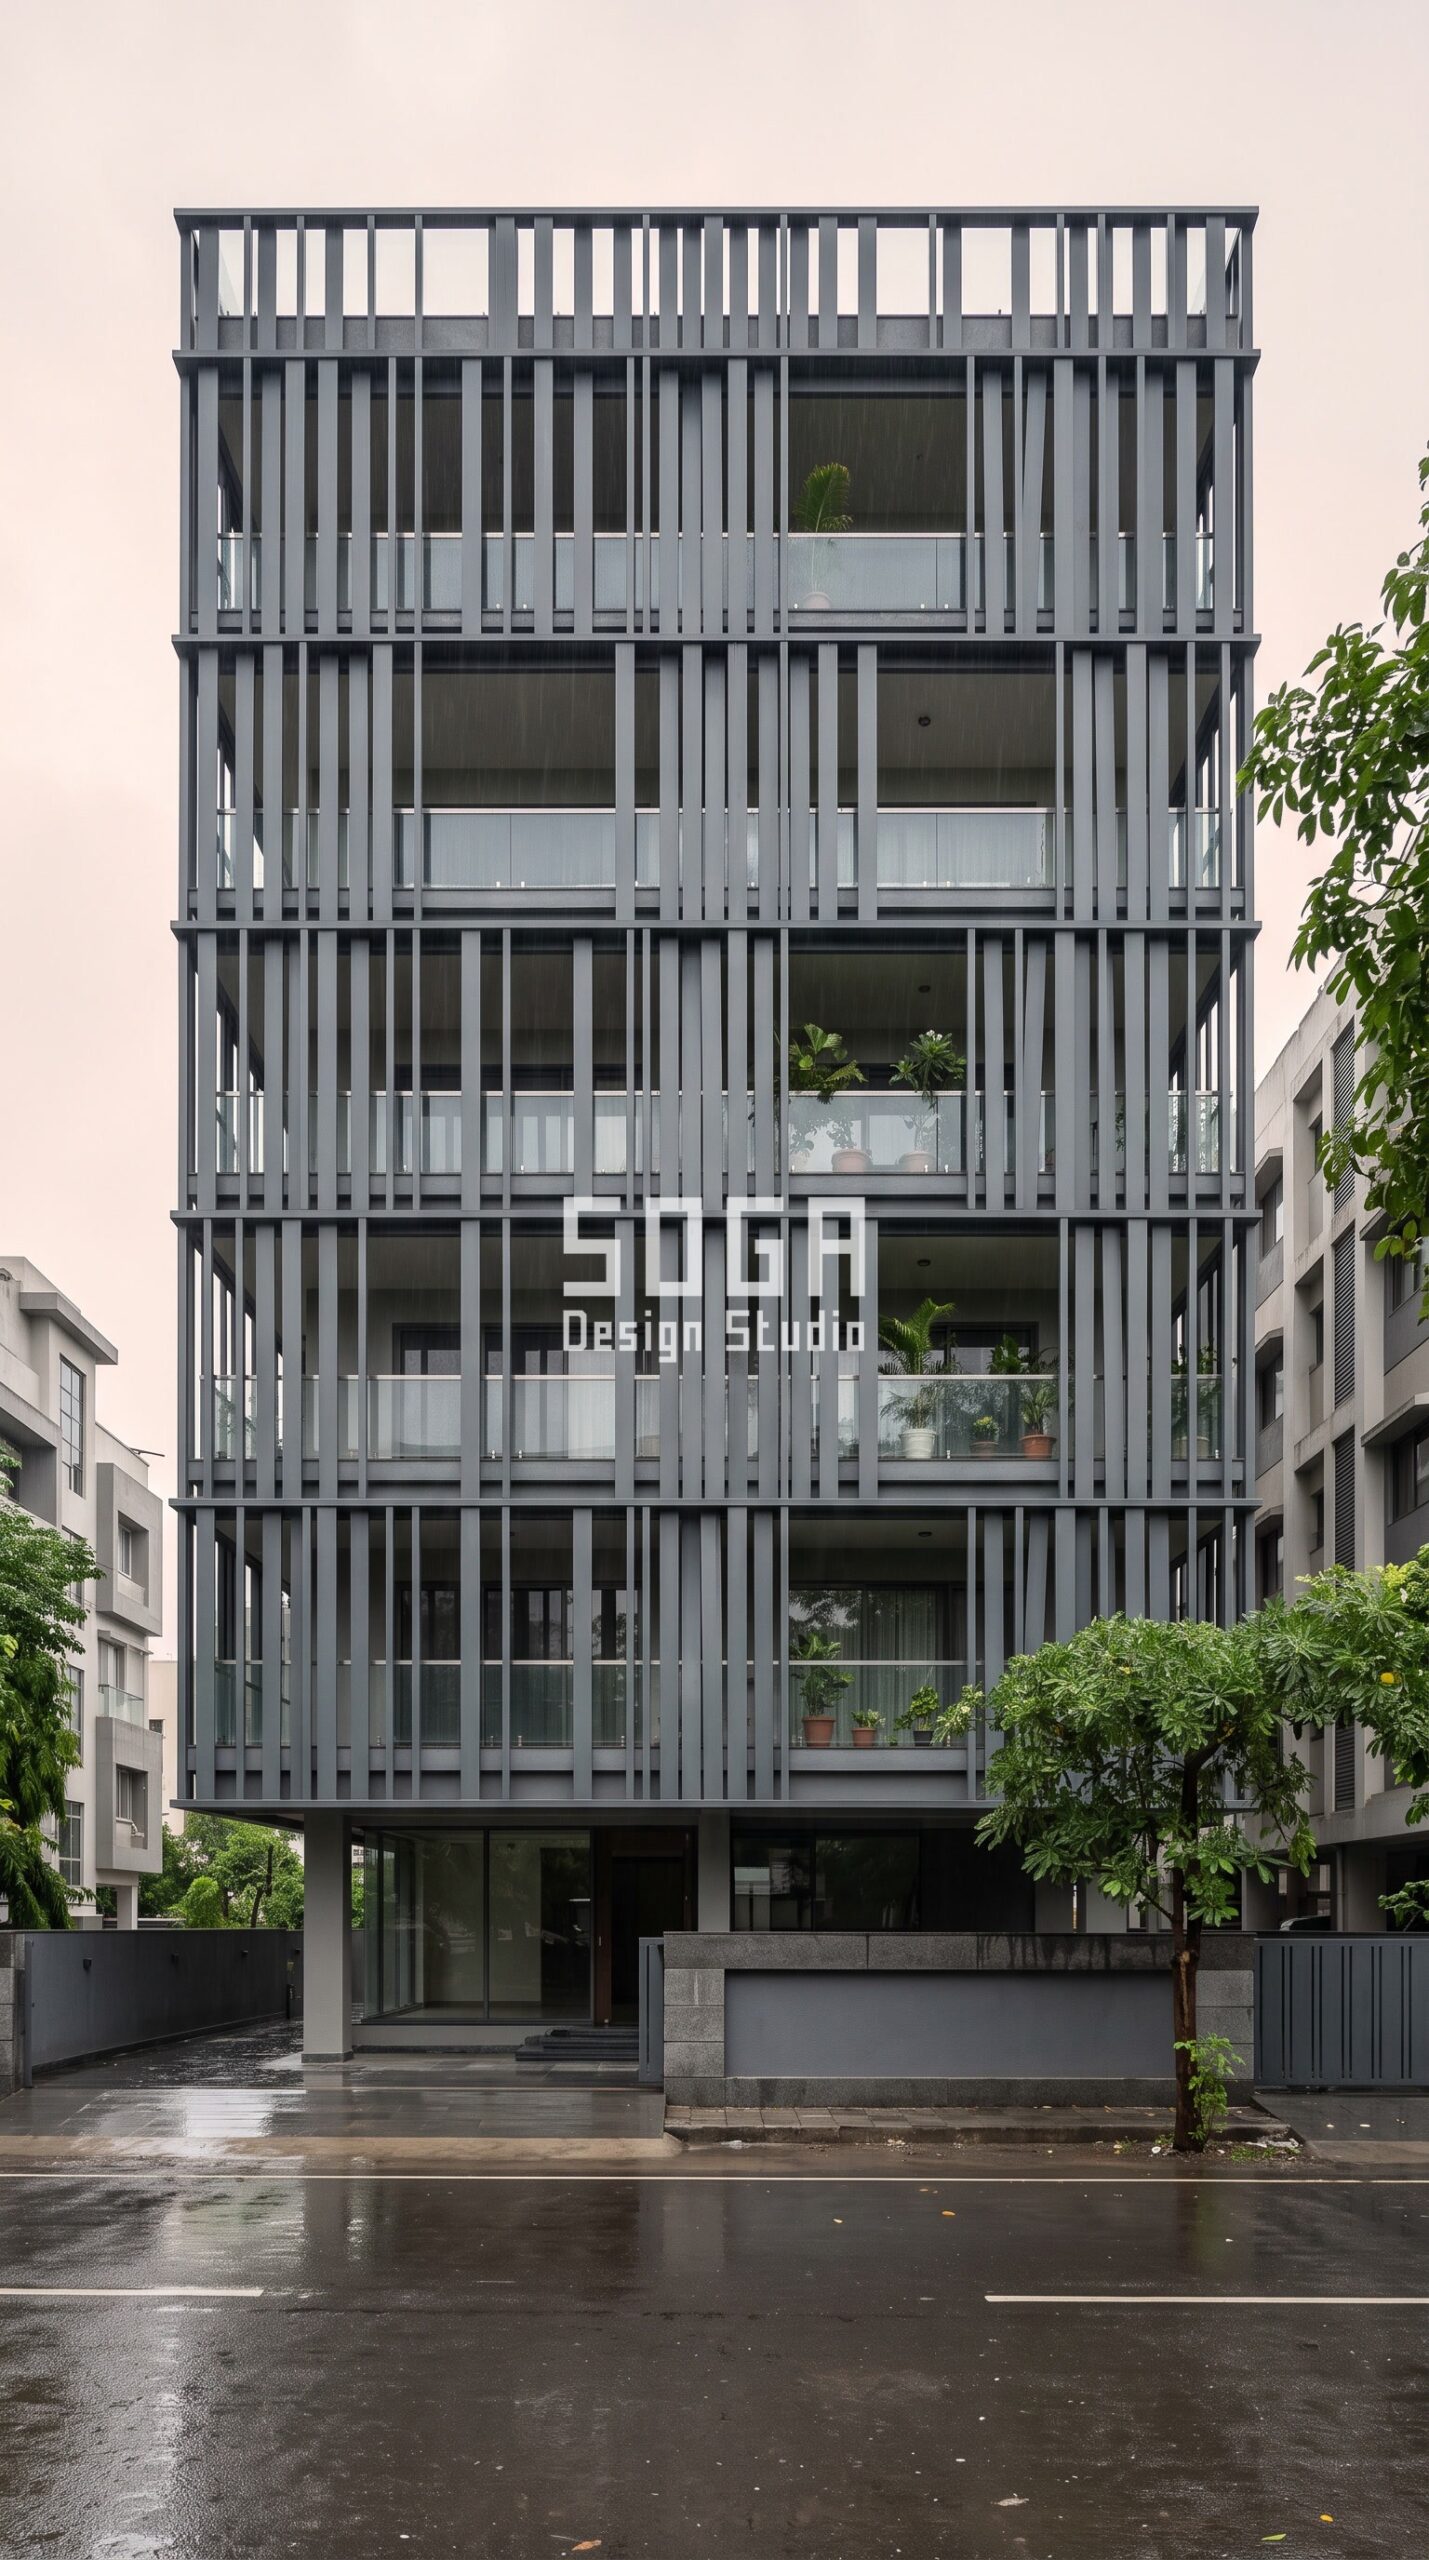
A vertical order only works if a person standing on the footpath can actually see it. The Vijay Nagar scheme tests that with a shadow screen of matte powder-coated graphite grey steel flats, two overlapping sets of members running the full height. The module never changes and the number of members never changes – what changes is how far apart the two sets sit, opening from 60 mm at the plinth to about 210 mm at the top, roughly three fingers. That separation is what the eye reads: at the base the two sets almost touch and the screen looks tight and dense; by the top floor the gap throws a real shadow between them and the screen looks open. The reason for the 60 mm floor is practical rather than visual. Below that the two sets stop reading as two, and the whole gradient collapses into a flat pattern.
3. Kolkata: A Rule That Survives the Floor You Add in 2031
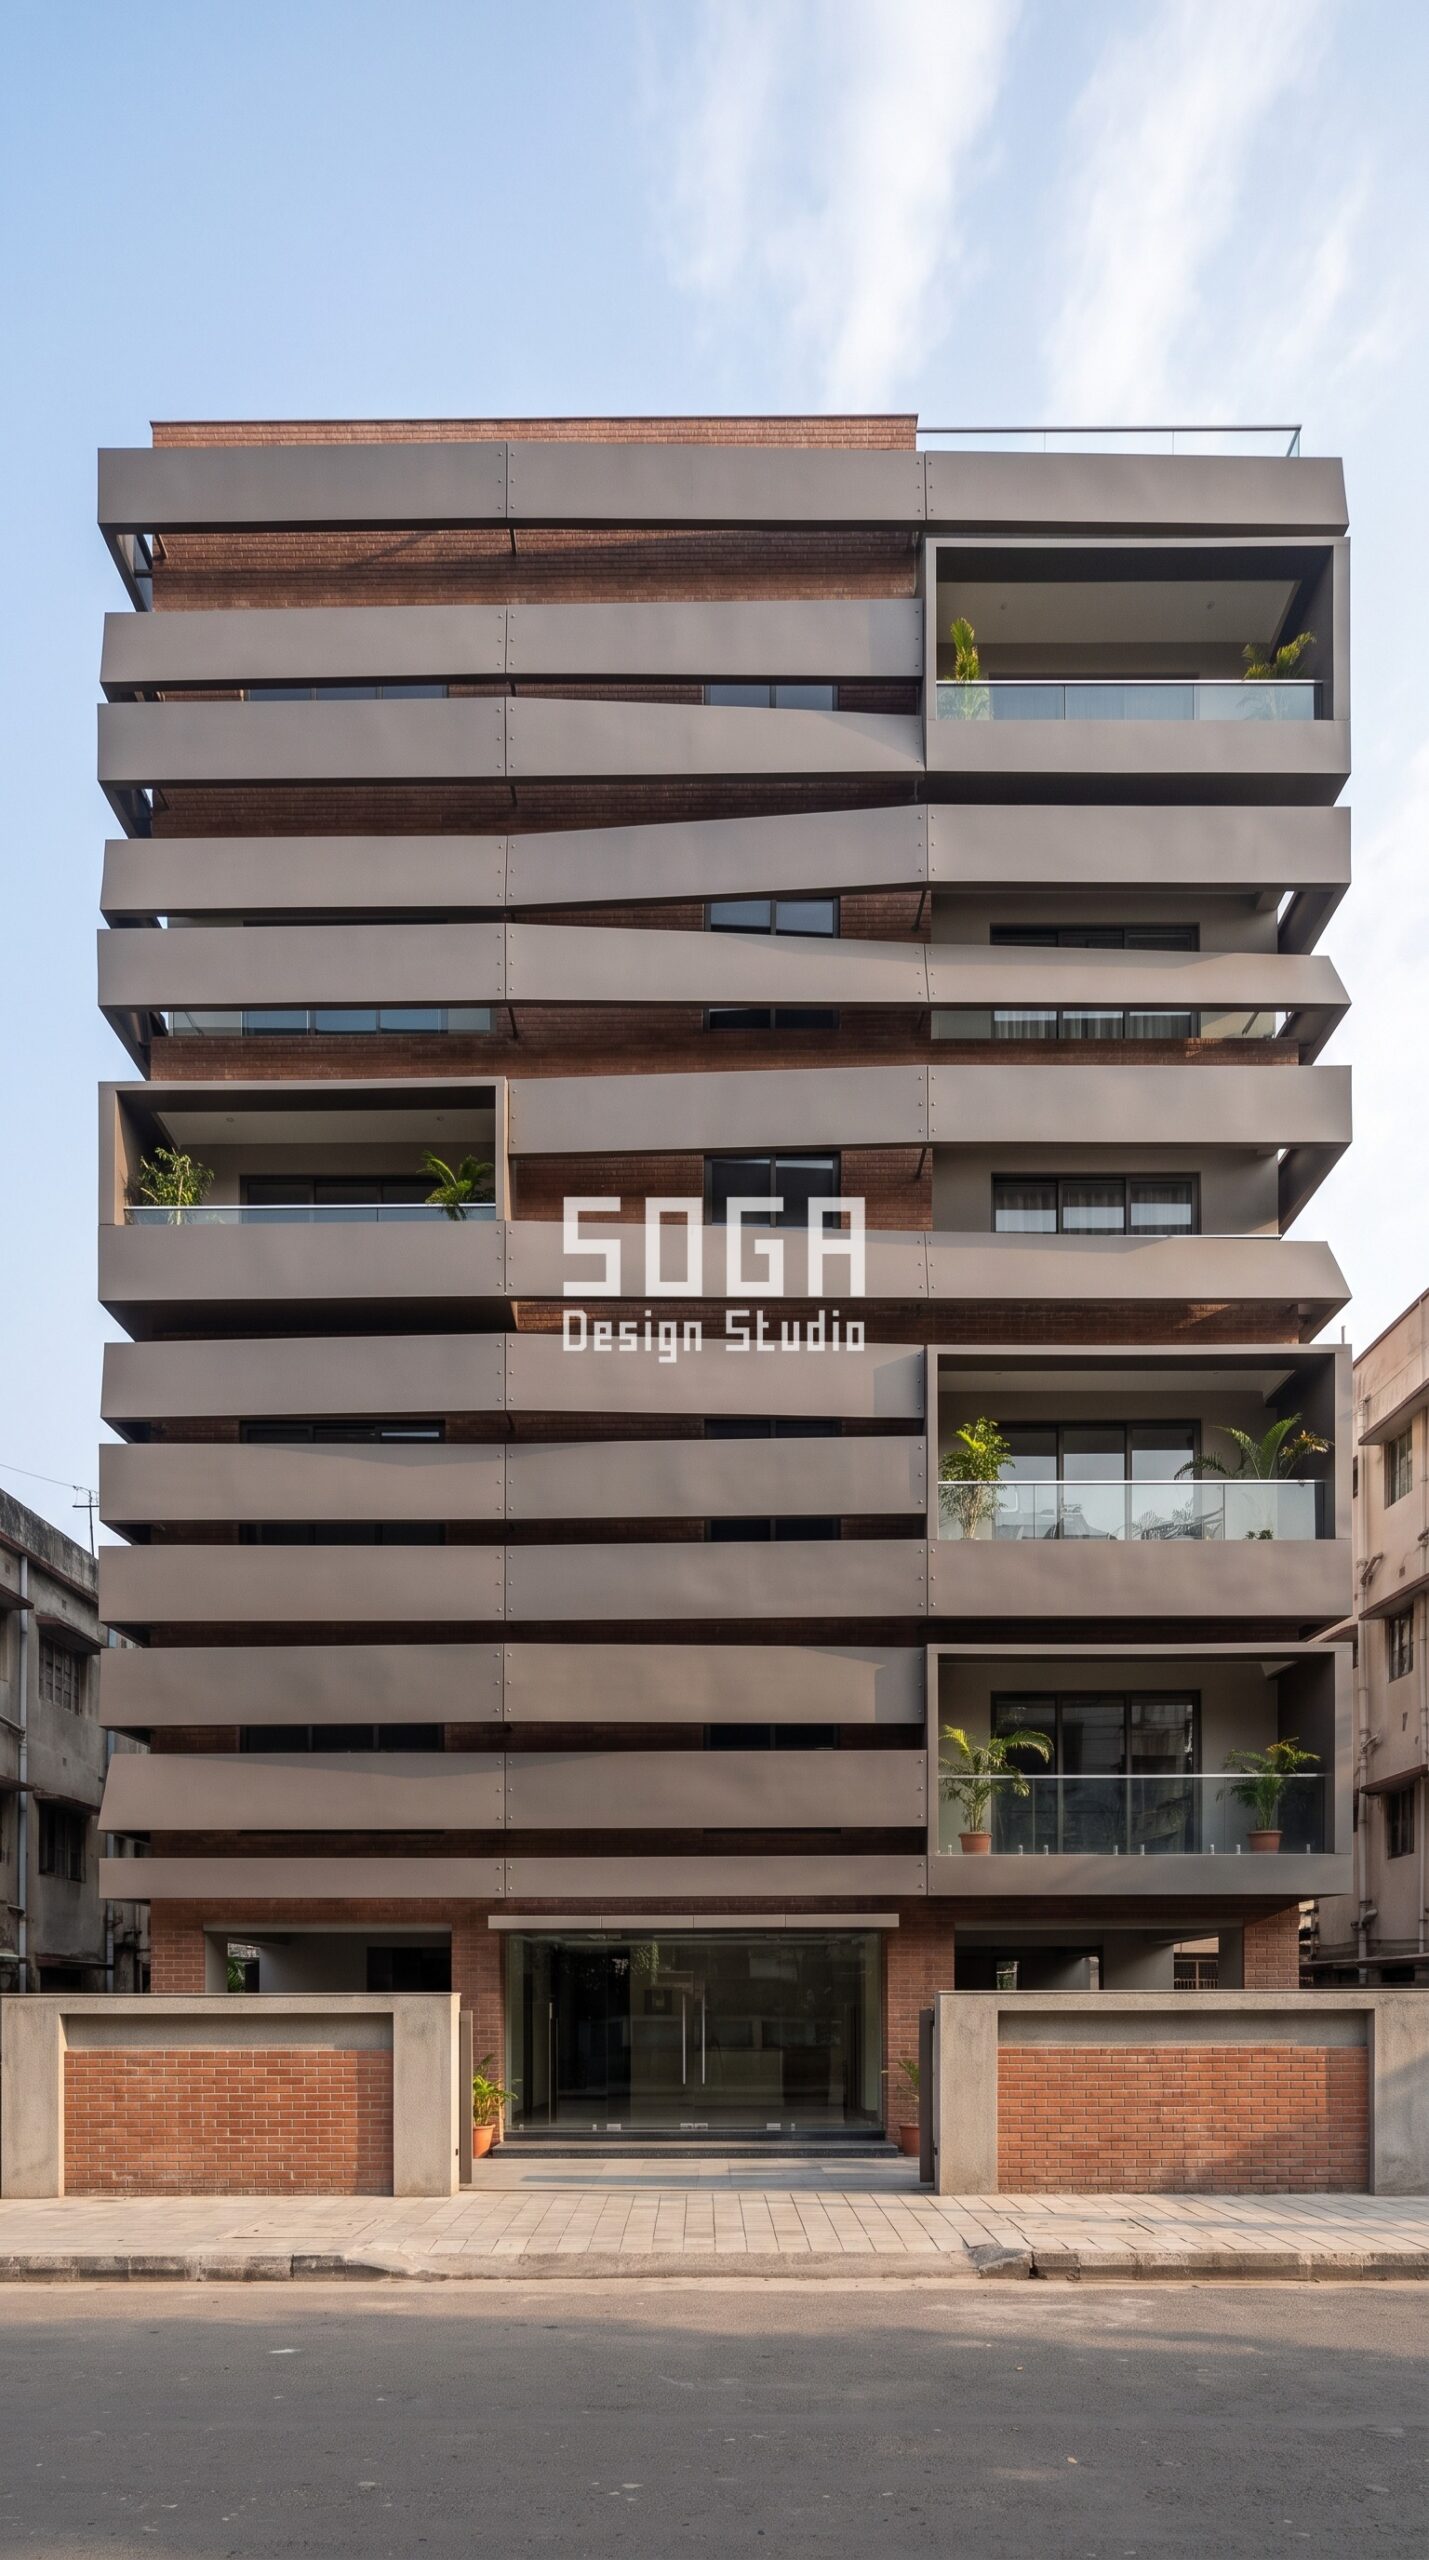
The New Alipore study answers the question homeowners ask second, once the neighbour question is settled: what happens when I add my own floor? Its stringer ribbons, in a matte powder-coated grey brown steel, each stand 180 mm clear of the wall – a brick laid flat – and rotate a little further with every level, turning from flat-on at the entrance towards edge-on at the roof. The value of stating the system as a rule rather than a picture is that the rule does not run out. A sixth floor is not a design problem; it is the next increment of rotation, fabricated from the same section, on the same brackets, by the same shop drawing. An elevation drawn as a fixed composition has to be renegotiated when the family adds a floor. An elevation drawn as a series simply continues.
4. Gurugram: How Much Depth Is Enough, and Where It Stops
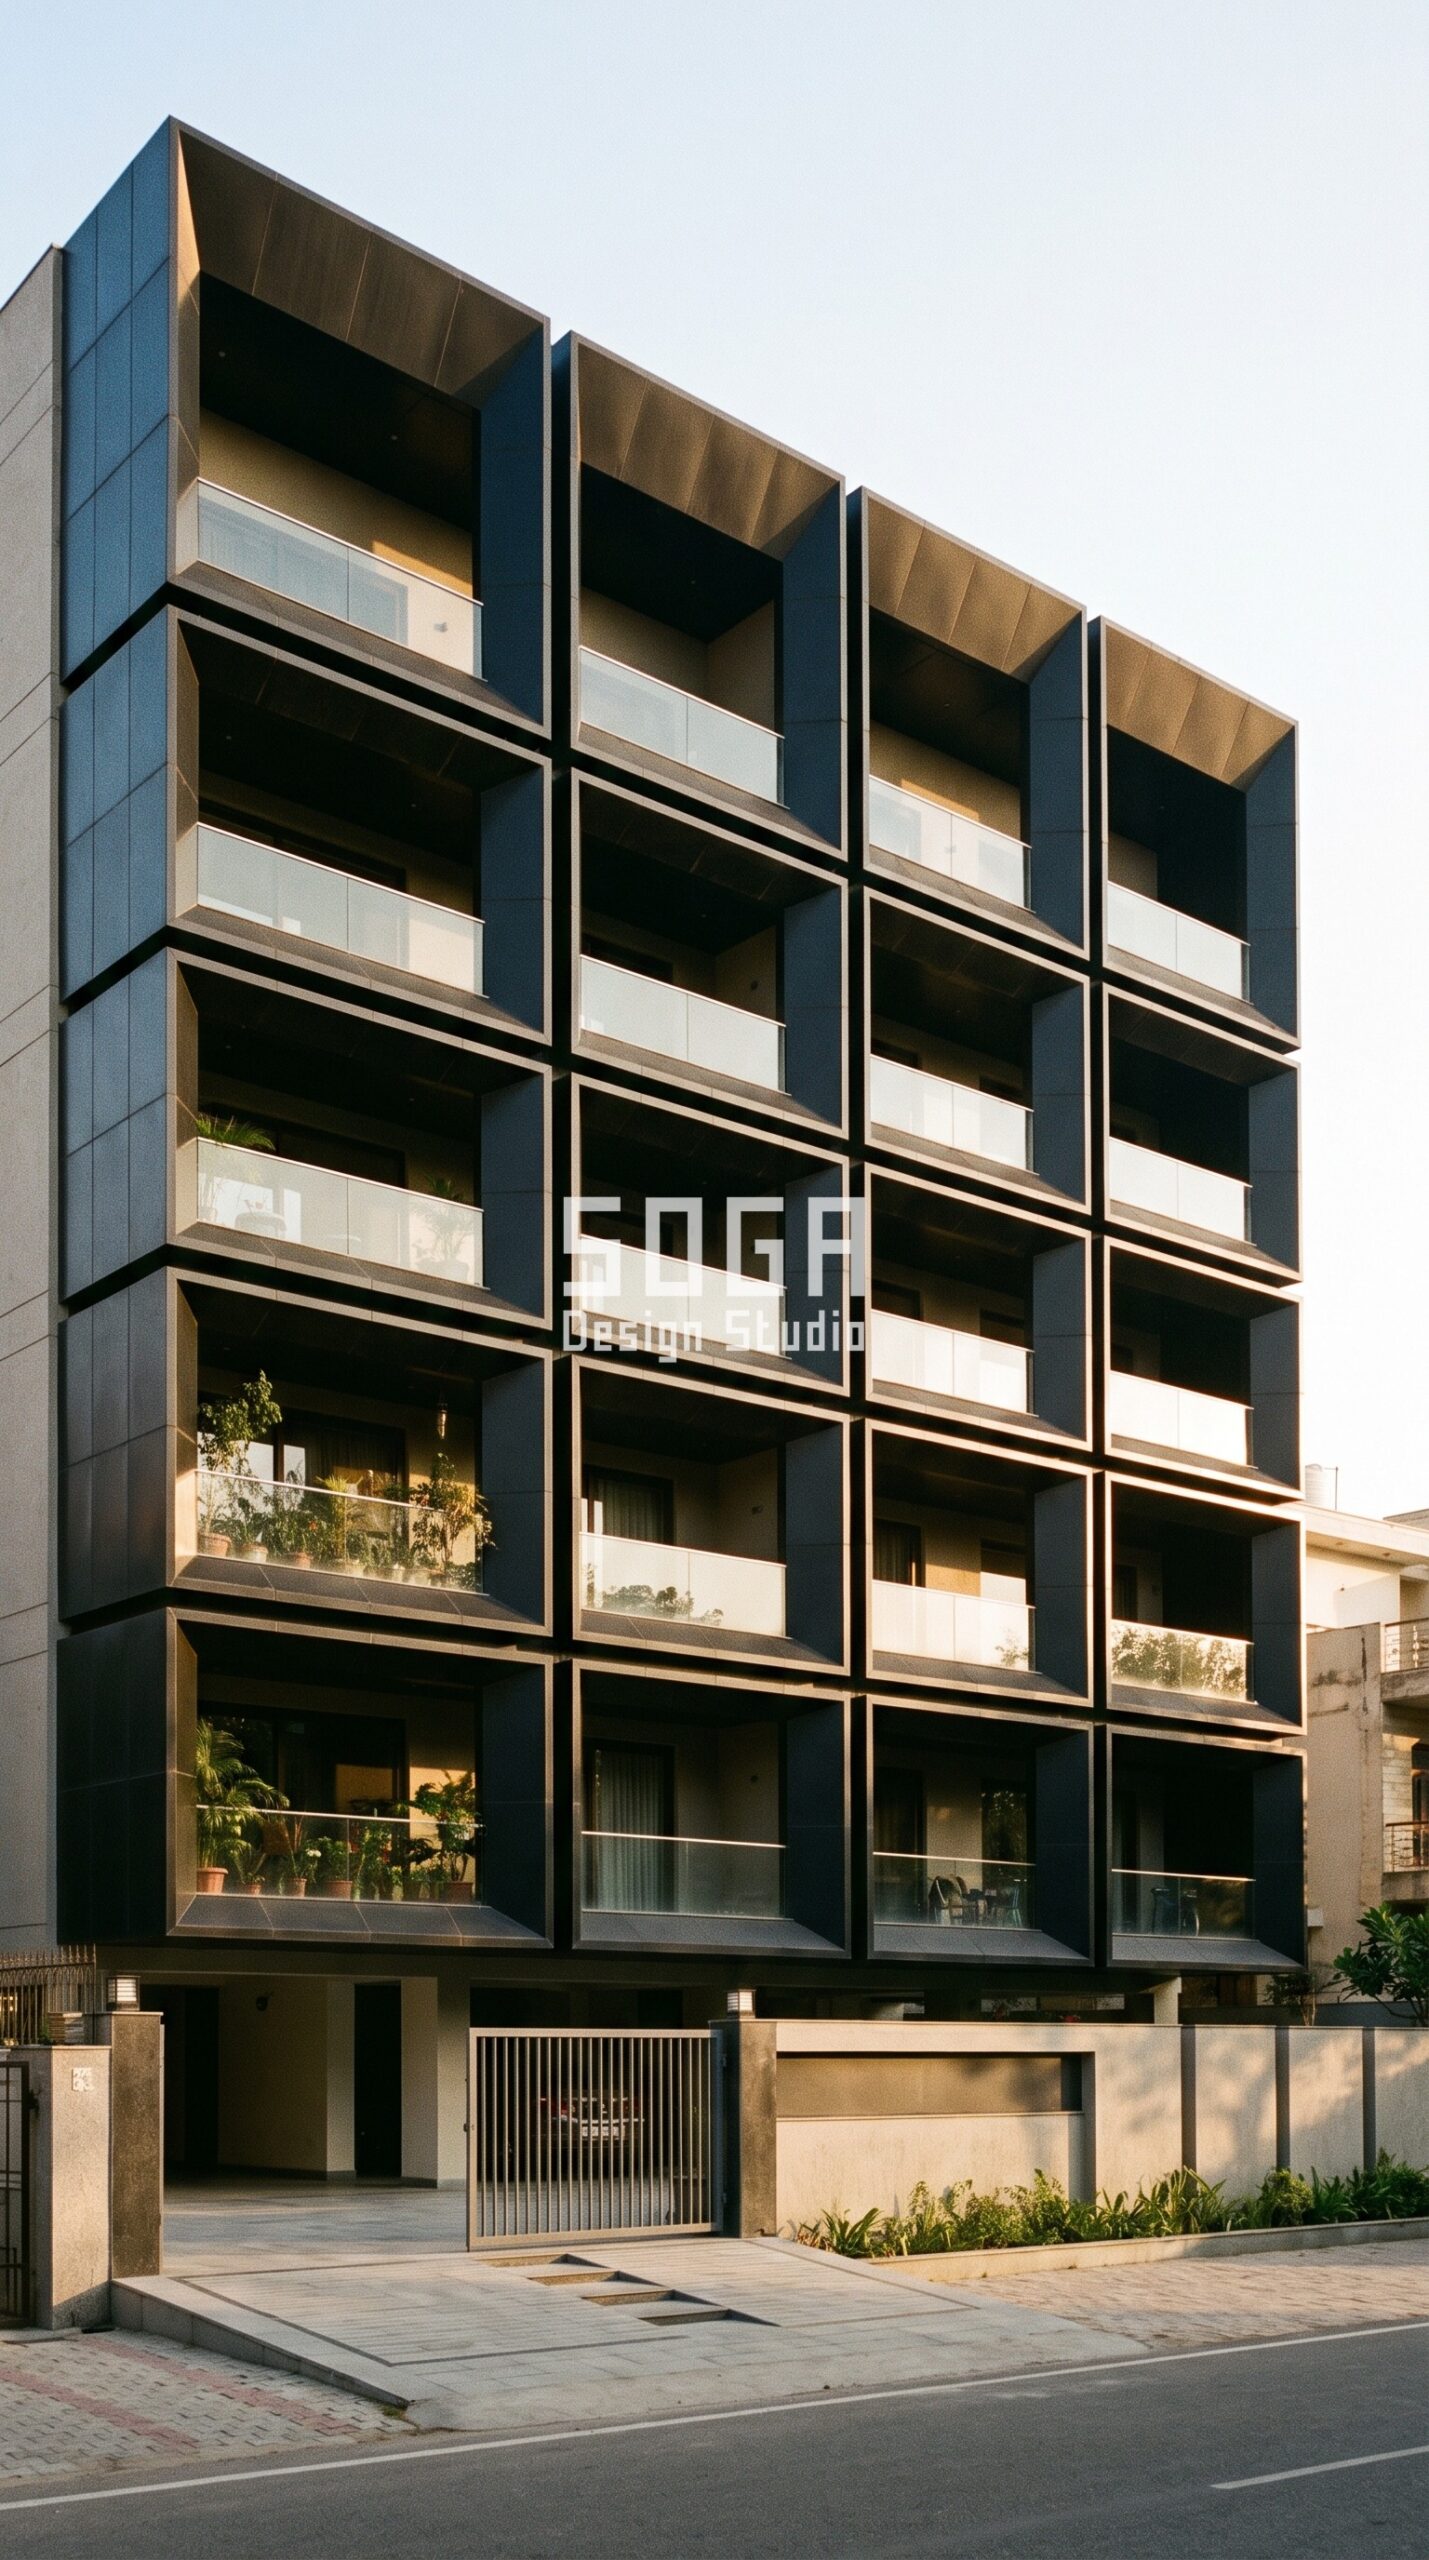
The Golf Course Road scheme is the blunt version: a grid of deep-set recessed balconies with thick border bands in a matte deep charcoal black powder-coated steel, the same opening size and bay pitch throughout, with only the frame projection changing – 120 mm proud at the lowest floor to 380 mm at the top, deeper than a brick stood on end. Depth is what makes a gradient survive distance, because shadow reads from further away than colour does. It is also where the honest limit sits. Past roughly 400 mm the frames start to demand their own structural support rather than riding on the slab edge, the balcony behind loses usable width, and the upper floors begin to shade the ones below in a way nobody asked for. The gradient is a design device, and like any device it has a range.
What This Costs in India in 2026
The gradient itself is close to free. Varying one quantity floor by floor changes the setting-out, not the material quantity, and on a computational model it is a single parameter rather than four separate designs. What you pay for is the system.
- Steel facade (full design + install): ₹1,200–₹2,800 per sq ft
- Anodised or powder-coated metal panels: ₹800–₹2,500 per sq ft
- Zinc cladding: ₹1,500–₹3,000 per sq ft
- ACM panels (3 mm basic): ₹200–₹250 per sq ft (basic)
- ACM panels (4 mm): ₹250–₹350 per sq ft
- Solid metal panels: ₹800–₹1,800 per sq ft
- Installation labour: ₹50–₹150 per sq ft (varies by height + access)
- Conventional cladding (for comparison): ₹400–₹1,200 per sq ft installed (stone veneer / ceramic / standard ACM)
The number that surprises people is not the panel rate, it is the access. Fixing at the fourth and fifth floor costs more than fixing at the first, which is why a gradient that puts its deepest and heaviest members at the top should be priced before it is admired, not after.
Where SOGA Design Studio Works: India, Dubai and Singapore
The neighbour problem is not only an Indian one, but Indian plotted development makes it sharpest: small plots, individual sanctions, and neighbours who rebuild on their own timetable rather than the street’s. SOGA Design Studio works on this condition across Delhi NCR, Mumbai, Bangalore, Hyderabad, Pune, Chennai, Indore and Kolkata, and on NRI-commissioned projects in Dubai, Singapore and the UK, where the same logic applies to plots that will be built out over a decade.
Why Trust SOGA Design Studio for Facade Design in New Delhi
- Experience: SOGA Design Studio has delivered 900+ facade and elevation projects across India, Dubai and Singapore, including plots where the neighbouring building changed height mid-construction.
- Expertise: Every system here is stated as a parameter with a number – bow depth, member separation, rotation, frame projection – because that is the form a fabricator can price and a site can set out.
- Authority: Founded in Gurugram by Gajender Jaiswal and Sonali Jaiswal, SOGA Design Studio is one of the few studios in India that designs, engineers and details its own facade systems rather than specifying someone else’s.
- Trust: The cost bands quoted are the studio’s 2026 installed rates for powder-coated steel systems, and the limits – including where added depth stops being useful – are stated alongside them.
Frequently Asked Questions
What happens to my elevation if the neighbour builds higher?
Only elevations that took their proportion from the neighbour are affected. If your band heights, parapet line or panel rhythm were set to align with the plot next door, that alignment breaks when the plot is rebuilt taller, and the elevation reads as the lower part of an unfinished building. If instead the elevation carries its own vertical order – one quantity changing measurably with height – nothing about it depends on the neighbour, and their height changes nothing about yours.
Can I add the same elevation to a floor I build later?
Yes, if the elevation was drawn as a rule rather than as a fixed picture. A system defined as this section, on these brackets, rotating or deepening by this increment per floor, extends by simply taking the next increment – same profile, same fixing, same shop drawing. A system defined as a one-off composition has to be redesigned, and the addition usually shows. This is the single strongest reason to specify a gradient on a plot where more floors are likely.
Should every floor of an elevation look the same?
The layout should; the depth need not. Holding opening size, bay pitch and module constant on every floor is what makes the building read as one object, and it is also what keeps fabrication cheap. Letting exactly one quantity vary with height is what stops it reading as a repeated stamp. Varying two or more at once is where these elevations usually go wrong – the eye cannot follow two gradients, and the drawing stops being buildable.
What does a metal elevation like this cost per sq ft in India in 2026?
Powder-coated steel systems of this kind run about Rs 1,200 to Rs 2,800 per sq ft fully installed, with installation labour of roughly Rs 50 to Rs 150 per sq ft depending on height and access. The gradient does not add to that band, because varying one parameter changes the setting-out rather than the quantity of material. Access at the upper floors is the real variable, so a system that gets deeper towards the top should be priced with its scaffold, not without it.
Will a deeper screen at the top floors make those rooms darker?
It can, which is why the depth range is capped rather than open-ended. On the Gurugram scheme the projection stops around 380 mm precisely because beyond roughly 400 mm the frames begin to shade the floor below and eat into balcony width. Depth should be set from the room behind it, not from the elevation drawing, and the top floors usually have the most sky available to give away.
Does a projecting elevation need separate permission?
Projection into the front setback is governed by local building bye-laws and varies by city and plot, so the allowance has to be checked against your sanction rather than assumed. The practical point for this problem is that a gradient can be tuned to fit whatever allowance you have – you can put the whole permitted depth into the top floors and keep the lower ones nearly flat, which is exactly what the Gurugram scheme does.
How long does a system like this take to fabricate and install?
For a G+4 or G+5 elevation of this size, expect the shop drawing and fabrication to run in parallel with your finishing trades, with installation on site measured in weeks rather than months once access is available. The gradient does not extend the programme; because every floor uses the same section and the same bracket, only the setting-out dimension changes floor to floor.
The same coursing logic answers the owner’s own added floor, not just a neighbour building taller. An elevation designed for future floors stops at an open course with no coping, so floors added later lap into the same unit.
Related Reading
- how orientation sets elevation geometry
- how far a facade may project into the front setback
- adding depth without darkening the rooms
- what actually corrodes first on a metal elevation
- cutting neighbours sight lines into the house
Start Your Facade Project With SOGA Design Studio
Stop composing your elevation against the buildings beside you. Fix the layout, pick one quantity, let it change with height – and the elevation stays finished no matter what the neighbours do.
Ready to give your New Delhi residence the same parametric treatment? Talk to SOGA Design Studio — share your plot dimensions, a few reference images, and your build timeline, and we will return a tailored facade concept within 48 hours.

