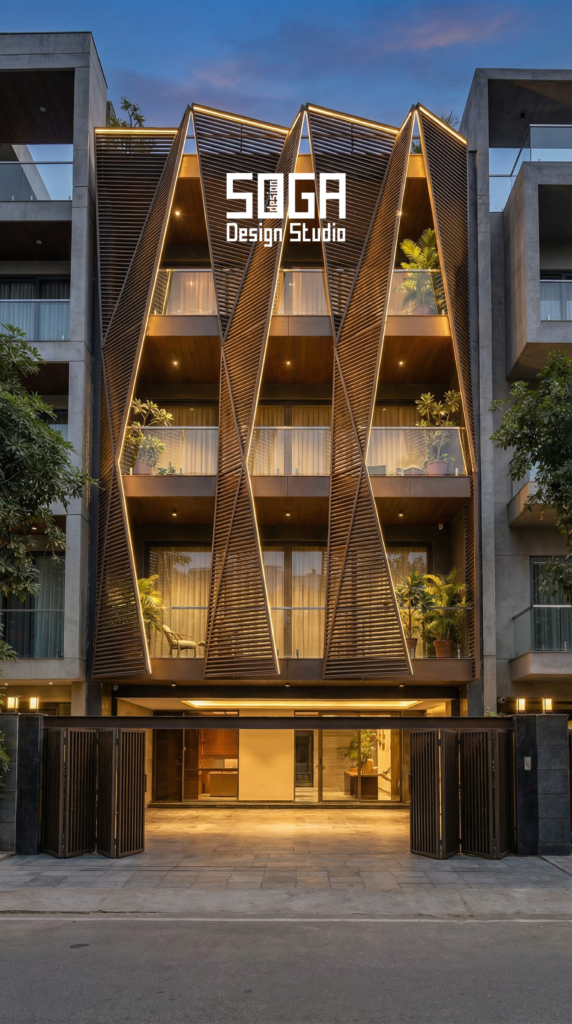
We draw a finished top onto a house that is only paused. The frame under it was cast for four floors and two are standing. Columns sized for G+4, footings sized for G+4, starter bars left projecting and capped — and then the skin stops at a coping that has to be broken before anything can continue.
An extendable elevation is a facade designed as an open-ended repeating course rather than a finished composition. The skin has no terminal crown, so floors built years later continue the same module, lap and fixing line instead of being matched to a coating batch and a catalogue profile that no longer exist.
The rule is one line: draw a course, not a crown. The five systems below are SOGA concepts designed for this post, not built work. No client, site or completed project is claimed anywhere.
What A Front Elevation Is, And Why Its Top 900 mm Wins
A front elevation is the street-facing face of a house drawn flat — wall, openings, balconies and skin, seen square-on. The composed top on it is not vanity. The parapet is the only line of a house read against open sky; on a 10 m frontage the top 900 mm is under 10 per cent of the clad height of a G+2 (900 mm of 9,360 mm) doing 100 per cent of the silhouette. It is also the only part anyone is paying for today. The third floor is five to ten years and Rs 10.4–17.1 lakh away for 900 sq ft at mid-2026 market rates, plus Rs 15,000–40,000 for the structural assessment and Rs 20,000–80,000 for the revised sanction. Designing a terminal top is designing for the money that exists. We have drawn plenty of them. The sky edge earns the attention; it does not earn a detail that has to be demolished.
Kath-Kuni: A Wall Whose Height Is A Count Of Courses
Kath-kuni is the load-bearing wall of Kullu, Shimla, Kinnaur and the Sutlej valley in Himachal Pradesh, built with no mortar and no metal fastener as one repeating course: two parallel deodar beams laid horizontally with dry-laid stone packed between and above them, interlocked at the corners and pinned with a wooden peg. The roof is a separate assembly of overlapping slate on a timber frame, sitting on whatever course the wall has reached. The wall has no composed top. Height is a count of courses, not a design decision — the same rule that builds a two-storey house builds the five- to seven-storey temple towers of the same valleys, from the same timber section and the same stone. Because the courses are unbonded the wall is free to deform and friction does the damping, which is why these buildings have ridden out Himalayan earthquakes for centuries. The slate lifts off, the wall continues, the slate goes back on. The top is a position, not a terminus. We borrow the coursing logic, not the timber and not the slate.
How Do You Design A House Elevation For Future Floors?
Design the elevation for future floors as a repeating horizontal course, not a composed top. Use one coursed unit 250 to 400 mm high, laid dead level, and stop it at an open course with no coping. Floors added later continue the same module and lap instead of matching a discontinued one-off profile.
Vary The Elevation Across The Frontage, Never Up The Floors
Vary the facade across the frontage, never up the floors. A parameter that changes with height cannot be extended, because the next value in the series was never built and never priced. A parameter that completes across the width finishes on every storey, so a floor added later is a copy rather than a new design decision.
The usual move runs a course-height gradient up the building: fine courses at the base, broad at the parapet, driven by viewing distance. This post inverts that on purpose. If course height changes with height, floor three needs a course height nobody has ever made — a new part number at a new price. Run the same driver across the frontage instead, on oblique viewing distance in plan, and the gradient completes on every single floor. It is the companion argument to what is still free to change after the slab is cast.
One objection is fair: a tapering blade pinches at the top, which looks exactly like a crown. The taper lives in the bolted rib, not in the skin. Adding a floor is four studs off, one rib segment on, five to fifteen more courses of the same 300 mm-wide unit, nose cap re-bolted 3,000 mm higher. Not one unit changes part number. The pinch is a position on the rib, the way the kath-kuni slate roof is a position on the wall.
Why Does An Added Floor Look Bolted On? Four Mechanisms
A floor added seven years later reads as bolted on for four reasons, not one. The coating batch cannot be re-matched. The catalogue profile has been discontinued. The original elevation was finished with a coping that must now be demolished. And the substructure rail was stopped flush at the last slab, so the extension needs a new fixing line.
None of the four is an aesthetic failure. Each is a procurement or detailing decision taken years earlier, and each has a fix that costs almost nothing at the moment it is taken.
| Mechanism | What happens, and the fix |
|---|---|
| Coating batch drift | Two production batches of the same RAL routinely land 1.0–2.0 dE apart, and about 1.0 dE is where a difference becomes visible on a large flat field side by side. Fix: materials whose colour is the material — lacquered copper, PVD stainless, through-body terracotta, pigmented UHPC. Four of the five systems here carry no coating at all. |
| Profile discontinuation | The catalogue section is deleted from the range inside five to eight years, and the nearest current profile differs by a few millimetres of lap or exposed face — enough to put the elevation off gauge. Fix: own the press tool or mould, Rs 1.5–6 lakh at this unit size, one time. |
| Terminal detailing | A coping or closing band cannot be continued. It has to be demolished, and the demolition damages the two or three courses below. Fix: an open top course, weathered with a temporary folded 1.2 mm flashing on the standard unit clip. |
| Substructure termination | The carrier rail was cut flush at the last slab, so the extension starts a new fixing line — and a new line never aligns with the old to within the tolerance a level course needs. Fix: run the carrier 300 mm past the last course and cap it. |
Which Course Height Divides A 3,000 mm Floor Whole?
Course height must divide the floor-to-floor dimension whole. Indian residential floor-to-floor height runs 2,900 to 3,200 mm. A 300 mm course gives exactly ten courses in a 3,000 mm floor, so the next storey begins on a course line. A course height that leaves a part-unit at the slab makes every added floor visibly out of gauge.
A part-course is permanent. It lands on the one line the eye already reads and repeats on every floor added afterwards, so the error compounds upward instead of averaging out. Of the 16 pairs below only 3 divide whole, and both 2,900 mm and 3,100 mm divide with nothing at all in the 250–320 mm band. If the frame is cast, the course comes from the frame; if it is not, the frame comes from the course.
| Floor-to-floor × course height (mm) | Courses per floor · part-course at the slab · verdict |
|---|---|
| 2,900 × 250 | 11 · 150 mm · part-course |
| 2,900 × 275 | 10 · 150 mm · part-course |
| 2,900 × 300 | 9 · 200 mm · part-course |
| 2,900 × 320 | 9 · 20 mm · the worst of the sixteen — too thin to read as a band, too thick to hide |
| 3,000 × 250 | 12 · 0 mm · divides whole |
| 3,000 × 275 | 10 · 250 mm · part-course |
| 3,000 × 300 | 10 · 0 mm · divides whole |
| 3,000 × 320 | 9 · 120 mm · part-course |
| 3,100 × 250 | 12 · 100 mm · part-course |
| 3,100 × 275 | 11 · 75 mm · part-course |
| 3,100 × 300 | 10 · 100 mm · part-course |
| 3,100 × 320 | 9 · 220 mm · part-course |
| 3,200 × 250 | 12 · 200 mm · part-course |
| 3,200 × 275 | 11 · 175 mm · part-course |
| 3,200 × 300 | 10 · 200 mm · part-course |
| 3,200 × 320 | 10 · 0 mm · divides whole |
The one system here whose course cannot be made to divide
- A point-up hexagon of across-flats A courses at about 0.866A. At 3,120 mm floor-to-floor an 800 mm hexagon gives 4.50 courses and a 300 mm hexagon gives 12.14, and because the five sizes across the Pali frontage all differ, no single floor height can satisfy them together.
- The fix is a different datum, not a fudged dimension. Each bay is set out from its own bore head and the part-course is pushed into the 900 mm deep reveal soffit, 900 mm inside the opening and invisible from the street. Never to the floor line, where it would run right across the frontage.
The Extension Provision Schedule For The Skin
In India, provision for future floors means steel, column capacity, foundation depth and a revised sanction. Nobody publishes the elevation’s version of that list. This is it: four things to leave, four to stock, four to draw, four never to do. Each costs almost nothing at first fabrication and none can be bought back afterwards.
| Provision | Specification, and why it matters at extension |
|---|---|
| LEAVE — the top course | Open. No coping, no closing course, no crowning band. Weathered with a temporary folded 1.2 mm flashing on the standard unit clip — one existing part number, off with a screwdriver. |
| LEAVE — the carrier rail | Run 300 mm above the last laid course and capped with a slip-on EPDM sleeve, so the next phase splices onto a fixing line already set out and already level. |
| LEAVE — starter provision in the skin | On a structural-pier system, pier reinforcement projecting and capped, matching what the frame does. The pier depth and base were sized for the final height on day one. |
| LEAVE — the movement joint | 10 mm compressible joint at every floor line, including the last one built, so the next floor lands on a joint and not a rigid butt. |
| STOCK — spare units | 8–10 per cent at first fabrication, sized against the sanctioned FSI, never against the built area. Stocking against what is built is the commonest error on this list. Spares and part numbers are covered separately. |
| STOCK — one line per part number, per tool | Five press tools means five spare lines. Kakinada runs five and Pali five moulds. |
| STOCK — clips, rails and mesh | At the same 8–10 per cent. The unit is usually still available long after the bracket is not. |
| STOCK — the tool itself | A one-time capital item that outlives any catalogue. A written first-refusal is the fallback. |
| DRAW — the setting-out datum | Recorded from the finished plinth, never the current roof. The roof is temporary; the plinth is not. |
| DRAW — the course arithmetic | Four numbers on the drawing: floor-to-floor, course height, courses per floor, part-course at slab. |
| DRAW — the lap, in millimetres | The one dimension that must never change between phases. A changed lap changes the exposed face and the elevation goes off gauge — same discipline as facade panel joint width and thermal movement. |
| DRAW — the gradient direction | Running across the frontage, with the value at each bay tabulated, so an extension can be set out from the table alone by someone who was not there the first time. |
Four things never to do
- A terminal crown — any coping, cornice or closing band that must be removed to continue.
- A site-mixed or one-off coating batch, on any material whose colour is not in the material itself.
- A catalogue-only profile with no in-house tooling behind it.
- A gradient that varies up the floors. The next value in the series was never built, made or priced.
What Sets The Course Height, The Lap And The Lip
Four physical quantities set every number in this run, and only one is about looking at the building. Each is measured on a real street at a real latitude, and each produces a value that repeats identically on every floor, built or not.
| Driver | What it sets, and to what |
|---|---|
| Oblique viewing distance in plan — where on the street the blade is actually seen from | Exposed course height on seven copper blades at Amravati (20.9° N): 600 → 200 mm west to east at 1,350 mm centres, or 5 / 6 / 8 / 8 / 10 / 12 / 15 courses per 3,000 mm floor. West blades are seen obliquely at 28–30 m on the approach, east blades square-on at 12 m. Hold apparent height constant: 200 mm at 12 m subtends 0.955°, so 12 m to 30 m wants 200 → 500 mm. The west end goes one step further to 600 mm because a 35° approach foreshortens the 900 mm blade face to 737 mm in plan. |
| Driven-rain incidence angle and the resultant monsoon bearing | A 2 mm raindrop falls at about 8 m/s, so incidence off vertical is atan(wind ÷ 8). A 20 m/s north-east monsoon gust at Kakinada (17.0° N) gives 68° — nearly horizontal water. Course pitch is held at 230 mm, so elongating the unit 1.0 → 3.0 leaves the exposed face untouched and raises overlap from 70 mm to 670 mm, bought on the windward third only. Mandya’s 10 m/s south-west monsoon gives 51°, so the lap is simply turned 0 → 90° across seven bays. |
| Low winter sun altitude, against the exposed course it has to cover | Bottom-lip projection on seven piers at Purnia (25.8° N): 40 → 190 mm at 1,500 mm centres in 25 mm steps, 25 mm being the smallest lip difference that reads at street distance. December mid-afternoon sun sits at about 34°, so a lip of depth d throws 1.48d down the face. The 260 mm course closes fully at 175 mm; 190 mm is the first value past closure, throwing 282 mm. A 190 mm unit costs about three times a 40 mm one, so depth is bought only on the piers facing the junction. |
| Course division — the course must divide the floor-to-floor height whole | The only driver that applies to all five systems. At Amravati’s 3,000 mm floor-to-floor the permitted course heights in the 200–600 mm band are exactly its whole divisors: 200 (15 courses), 250 (12), 300 (10), 375 (8), 500 (6), 600 (5) — six values and nothing else. Mandya and Purnia: 3,120 ÷ 260 = 12. Kakinada: 2,990 ÷ 230 = 13, and there the floor height was set from the course. |
Two drivers collide on the fourth blade at Amravati, seen at 21 m. Constant apparent course height asks for 400 mm. Course division says 400 mm does not exist here: 3,000 ÷ 400 = 7.5 courses, so a 400 mm blade carries a 200 mm part-course at every floor line forever, including on floors nobody has built. The division wins and the sightline follows. Blade four is built at 375 mm. Obeying the arithmetic costs 25 mm of course height at 21 m, which subtends 4.1 arcminutes — under the threshold at which anyone on a footpath registers a difference. Obeying the sightline costs a visible half-course at seven floor lines and at every one added later. And the consequence gets said out loud: six permitted values cannot fill seven positions, so blades three and four both run 375 mm. There is one flat step in the gradient and it is deliberate.
Five Coursed Elevation Systems That Can Take Another Floor
One coursed shingle unit is the constant across all five. Five operations then vary five different quantities of that same unit, and every one of those quantities completes across the frontage rather than up the floors.
Parametric Pinion Blade
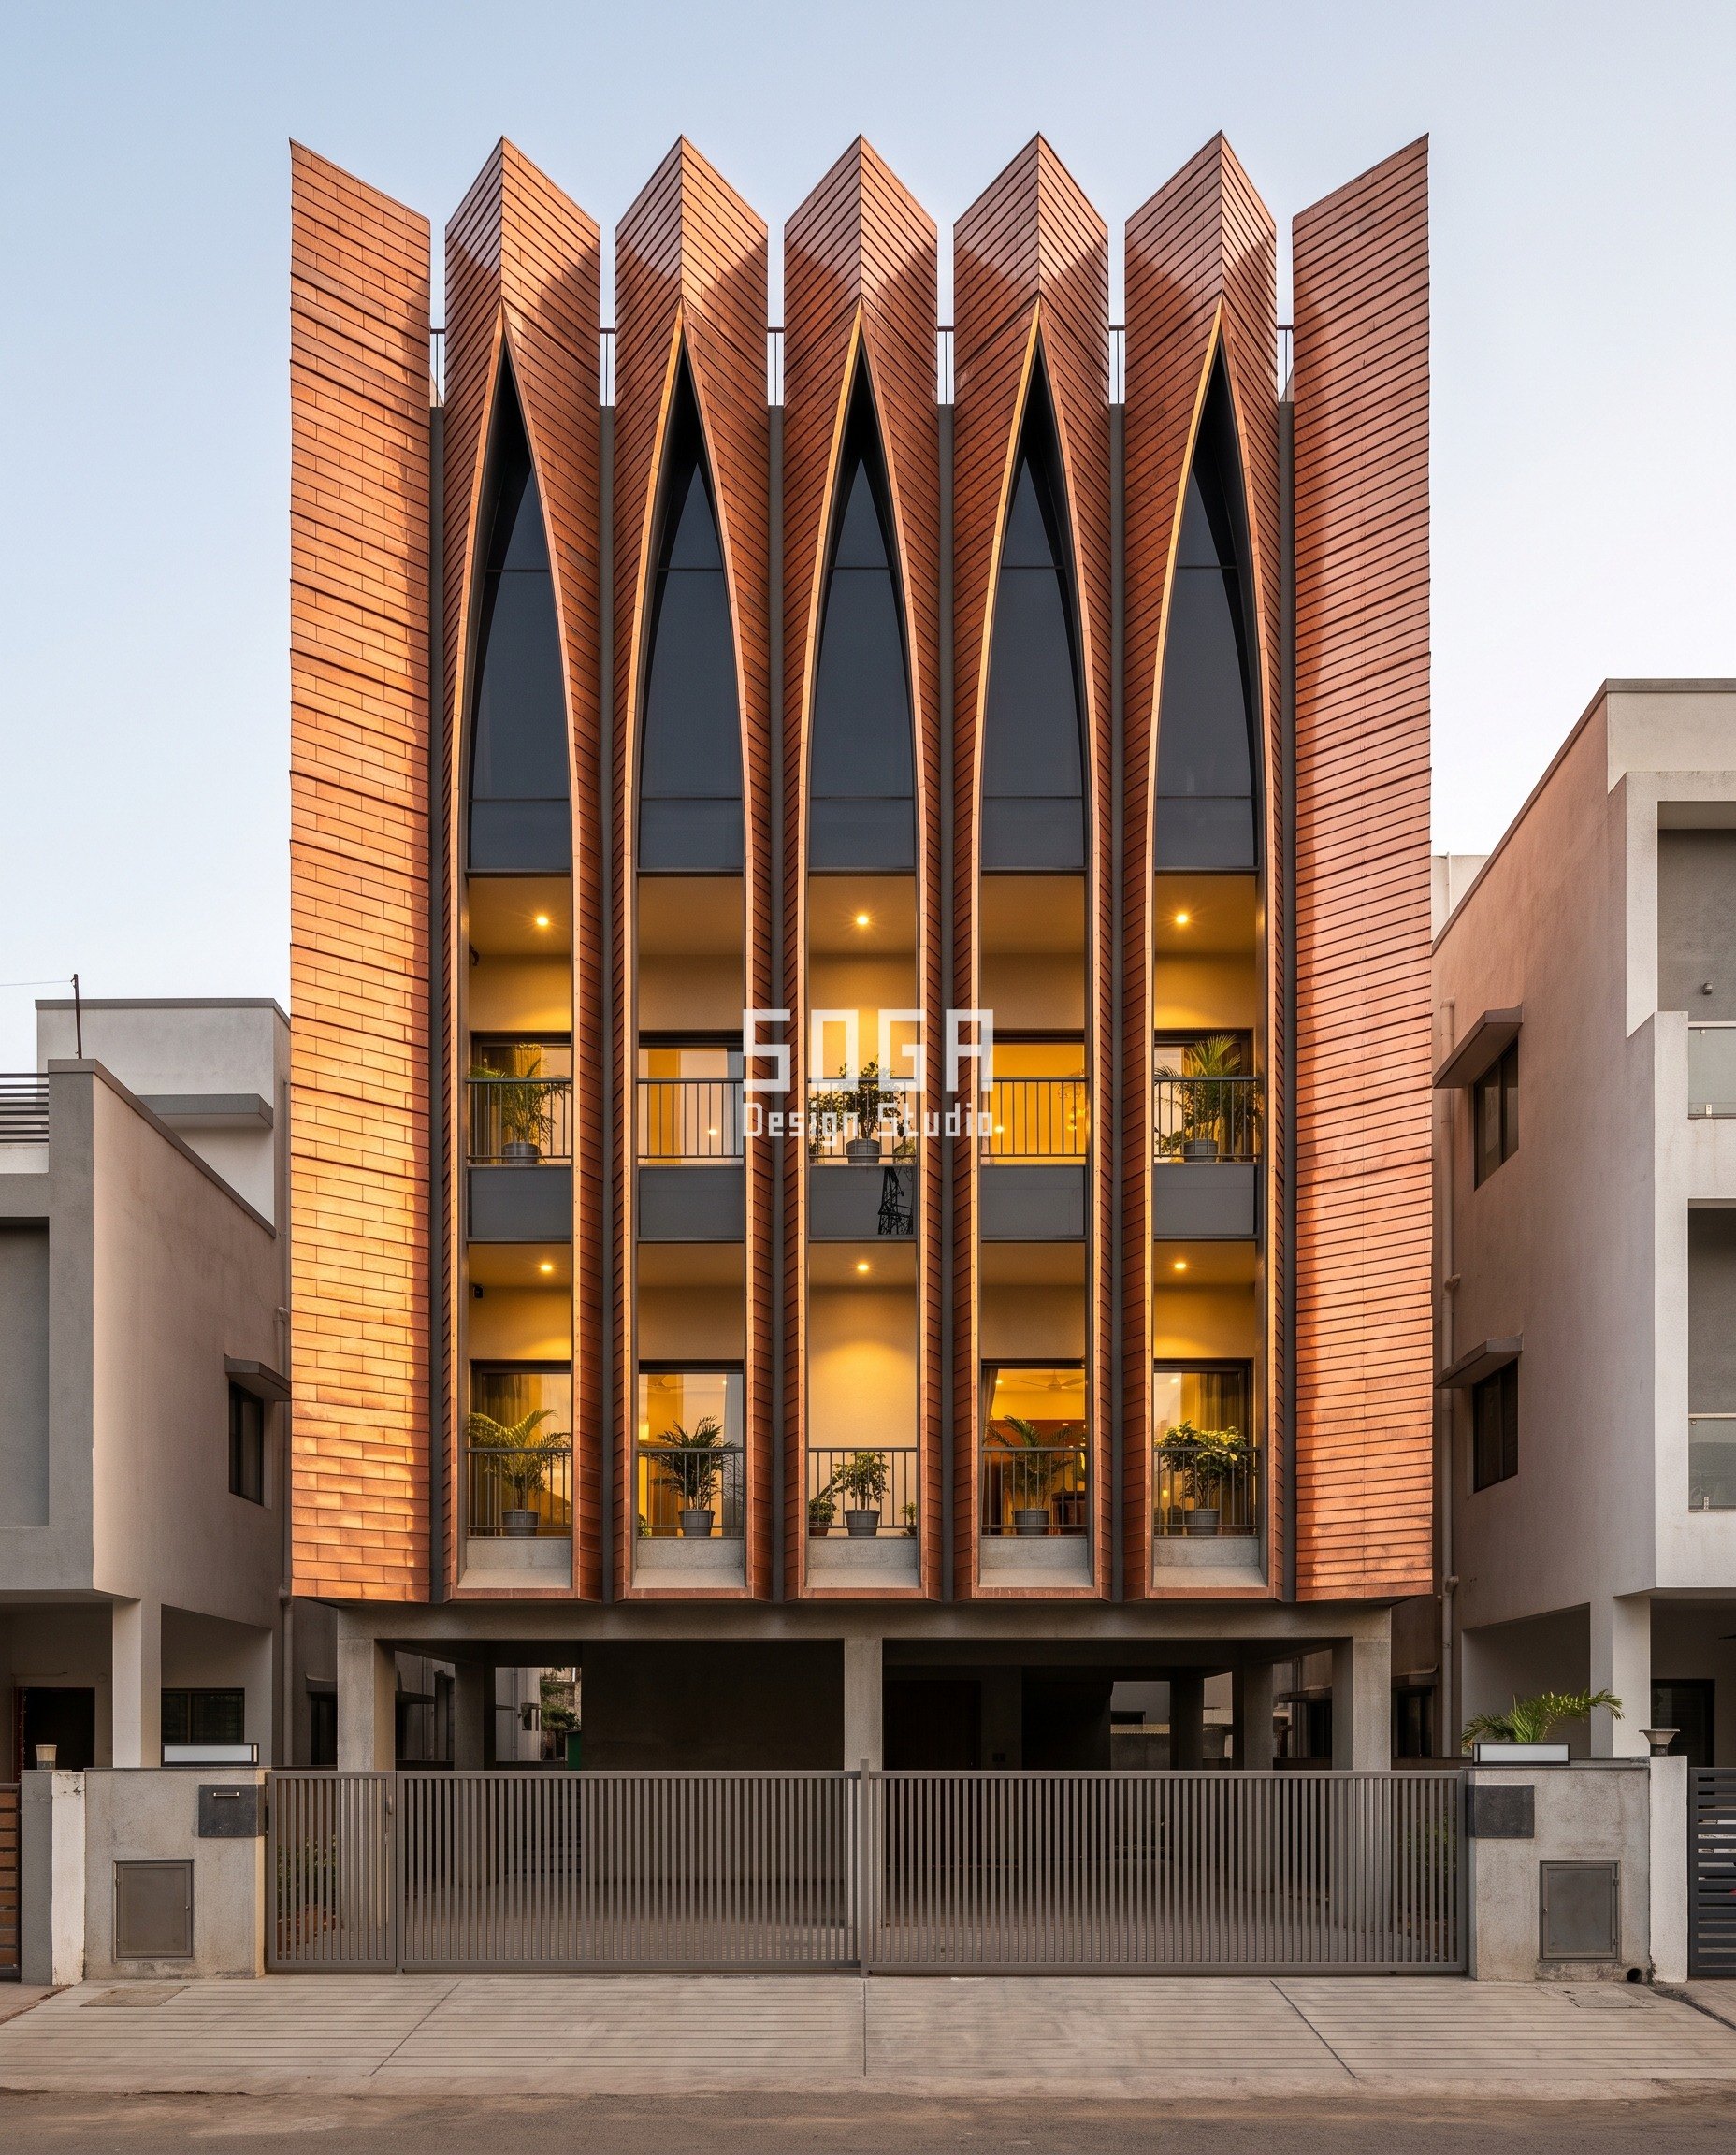
Seven tapering full-height petal blades at 1,350 mm centres on a G+4 house, clad in lacquered 1.2 mm C11000 copper laid as a slate course, with a 450 mm glazing slot between blades. Unit width is held at 300 mm; only the exposed course height changes, 600 mm at the west blade to 200 mm at the east. The blades start at the first-floor slab soffit and stop clear of the plinth, so the open stilt stays open. Copper has no coating batch to match — the metal is the colour.
| Specification | Parametric Pinion Blade |
|---|---|
| Module | Lacquered 1.2 mm C11000 copper slate-lay, 300 mm wide on every unit, unit height 260–660 mm, 60 mm head lap, 3 units across a 900 mm blade face |
| What varies | Exposed course height 600 / 500 / 375 / 375 / 300 / 250 / 200 mm west to east — 5 / 6 / 8 / 8 / 10 / 12 / 15 courses per 3,000 mm floor |
| Indicative rate | Copper slate-lay Rs 2,200–3,600 per sq ft, plus blade host form Rs 2,000–4,000 per sq ft. Indicative, itemised per project. |
Parametric Spindle Sheath
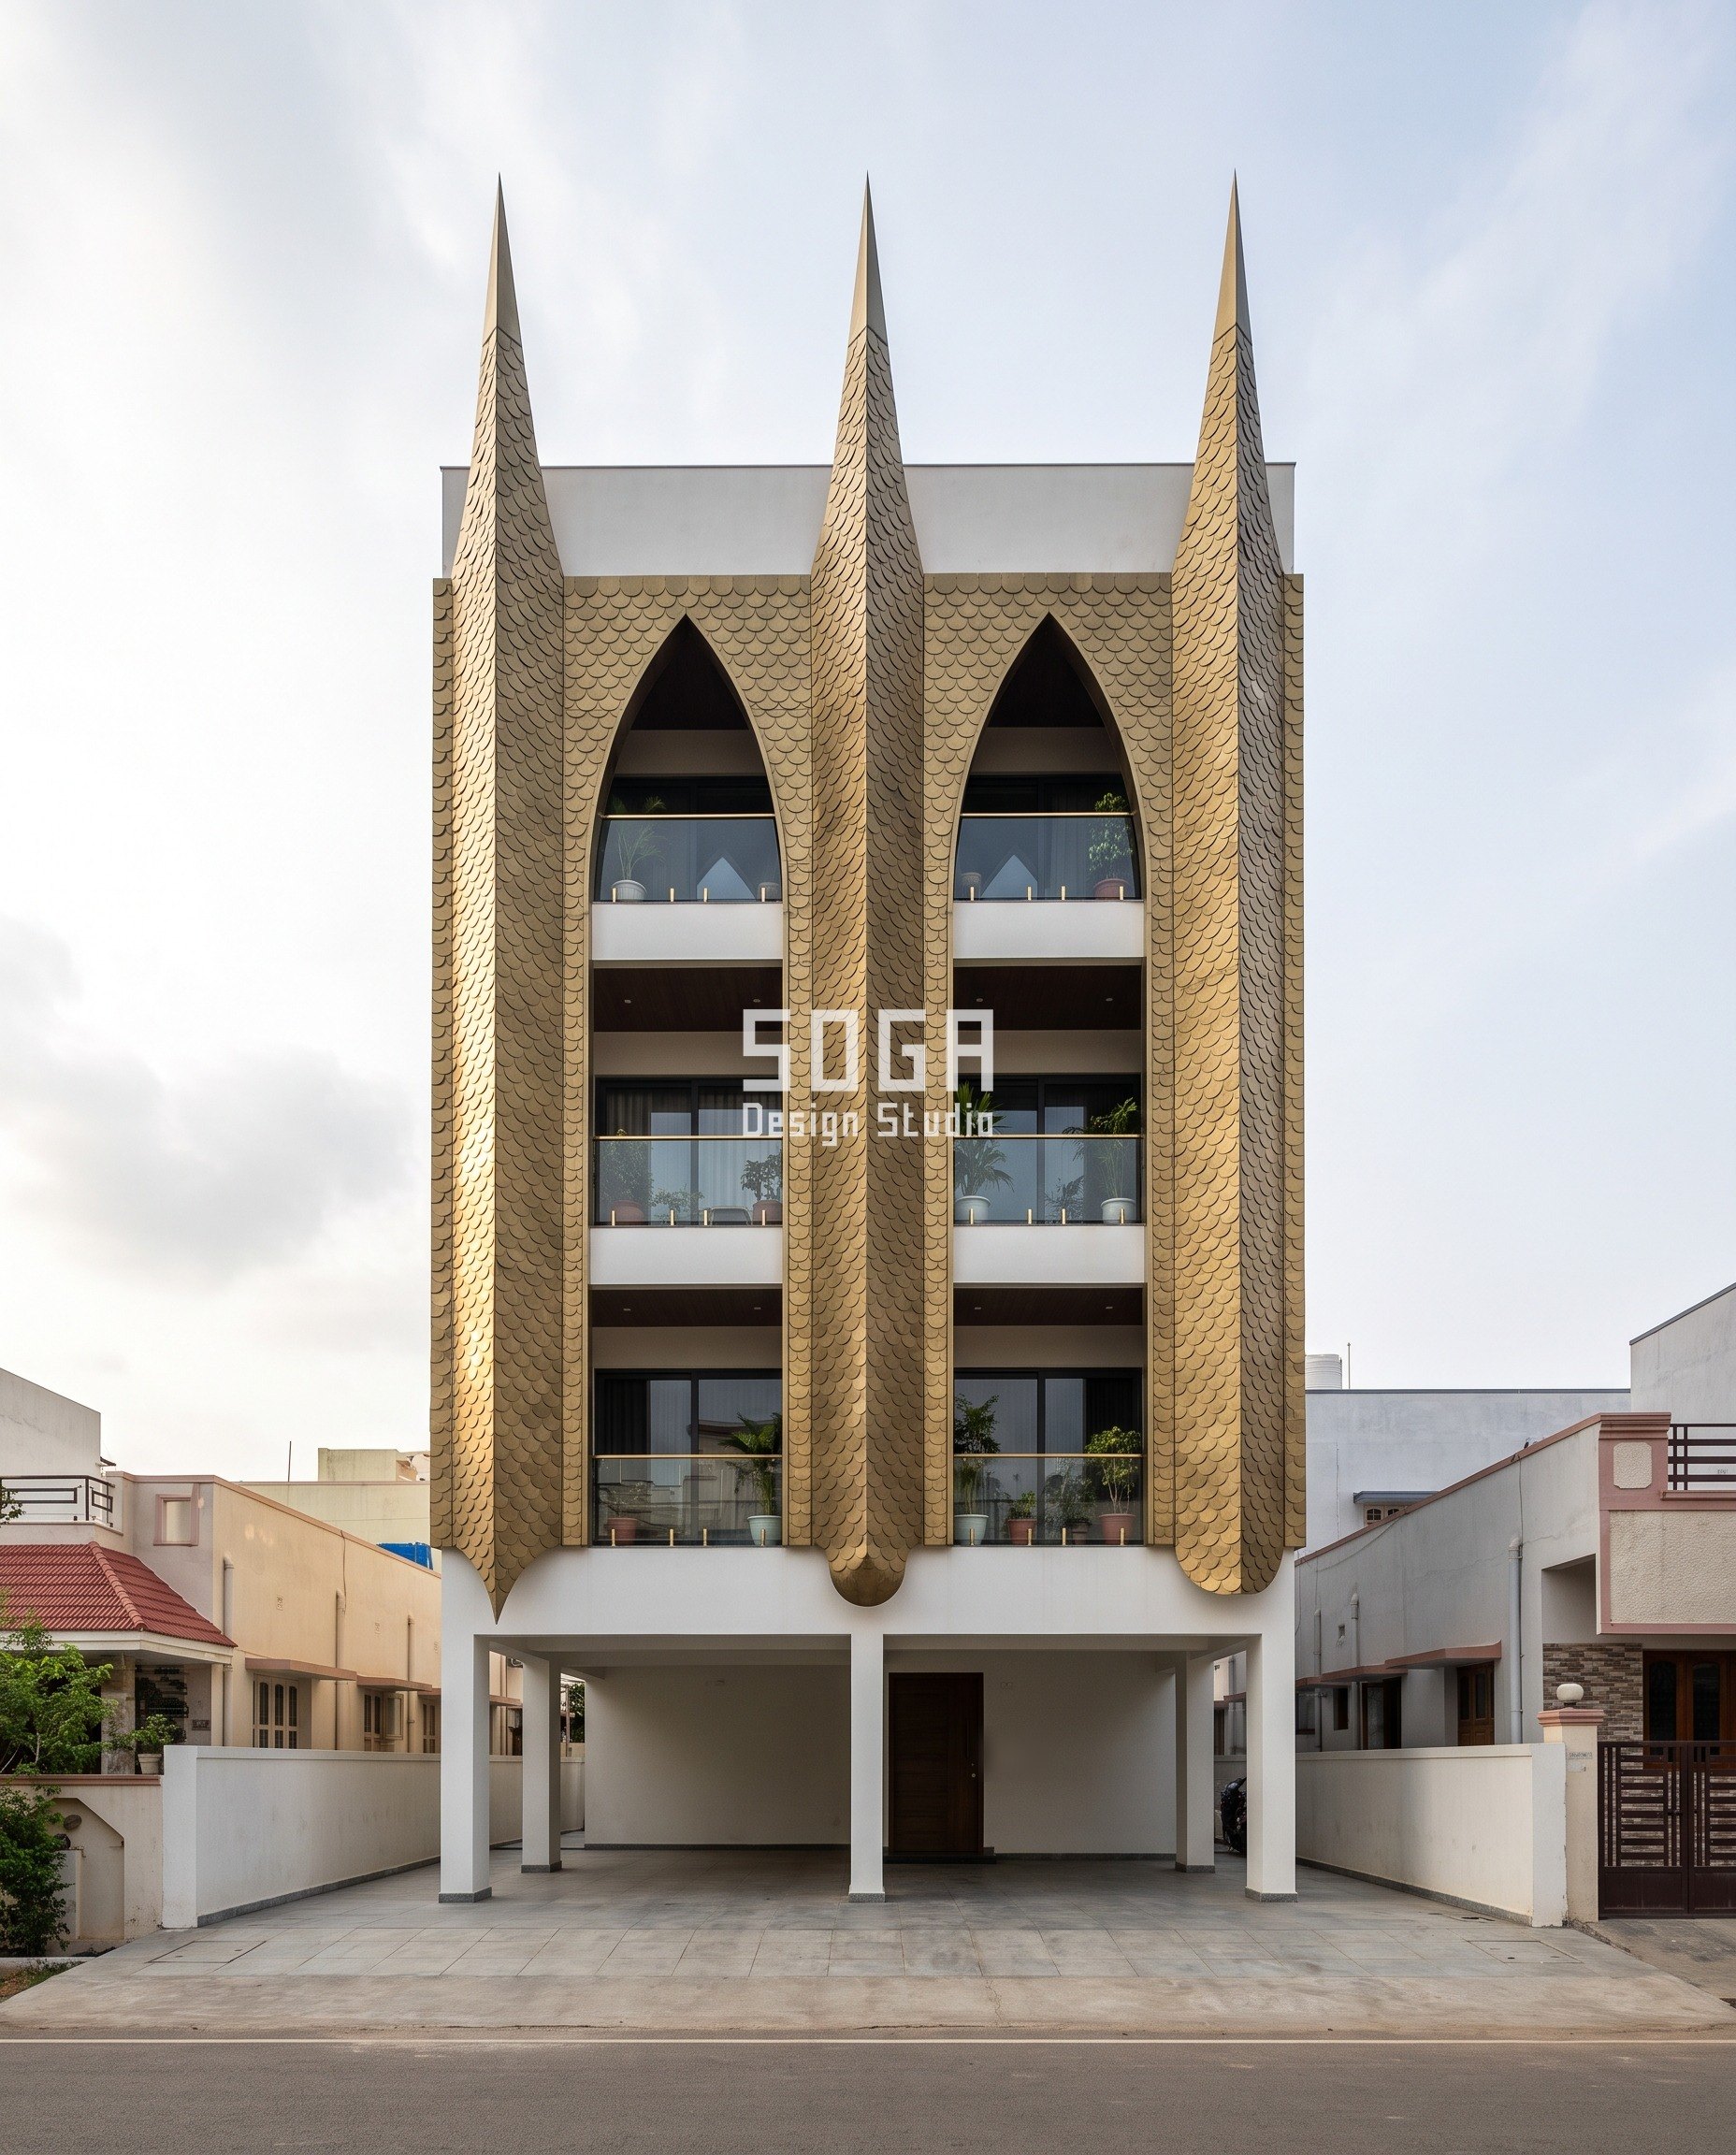
Three fat tapering lobes at 3,200 mm centres, 1,050 mm maximum plan thickness, on a G+3 house, sheathed in antique-brass PVD bead-blasted 1.5 mm 316L stainless pressed scales. Course pitch is held at 230 mm, so stretching the unit changes nothing the eye measures and everything the water has to climb: thirteen courses per floor and ten units per course per lobe face at both ends of the field. 316L was chosen for coastal salt air because there is no coating on it that can fail. A lobe is a volume with no crown, so a new floor is more core and thirteen more level courses.
| Specification | Parametric Spindle Sheath |
|---|---|
| Module | Antique-brass PVD 1.5 mm 316L stainless pressed scale, 300 mm wide throughout, 300 mm round to 300 × 900 mm teardrop, 230 mm course pitch, 70 mm nominal head lap |
| What varies | Unit elongation 1.0 / 1.5 / 2.0 / 2.5 / 3.0 across five zones of the 9.6 m frontage — unit length 300 / 450 / 600 / 750 / 900 mm |
| Indicative rate | Pressed metal shingle Rs 1,400–2,400 per sq ft, plus lobe host form Rs 2,000–4,000 per sq ft. Indicative, itemised per project. |
Parametric Shale Veer
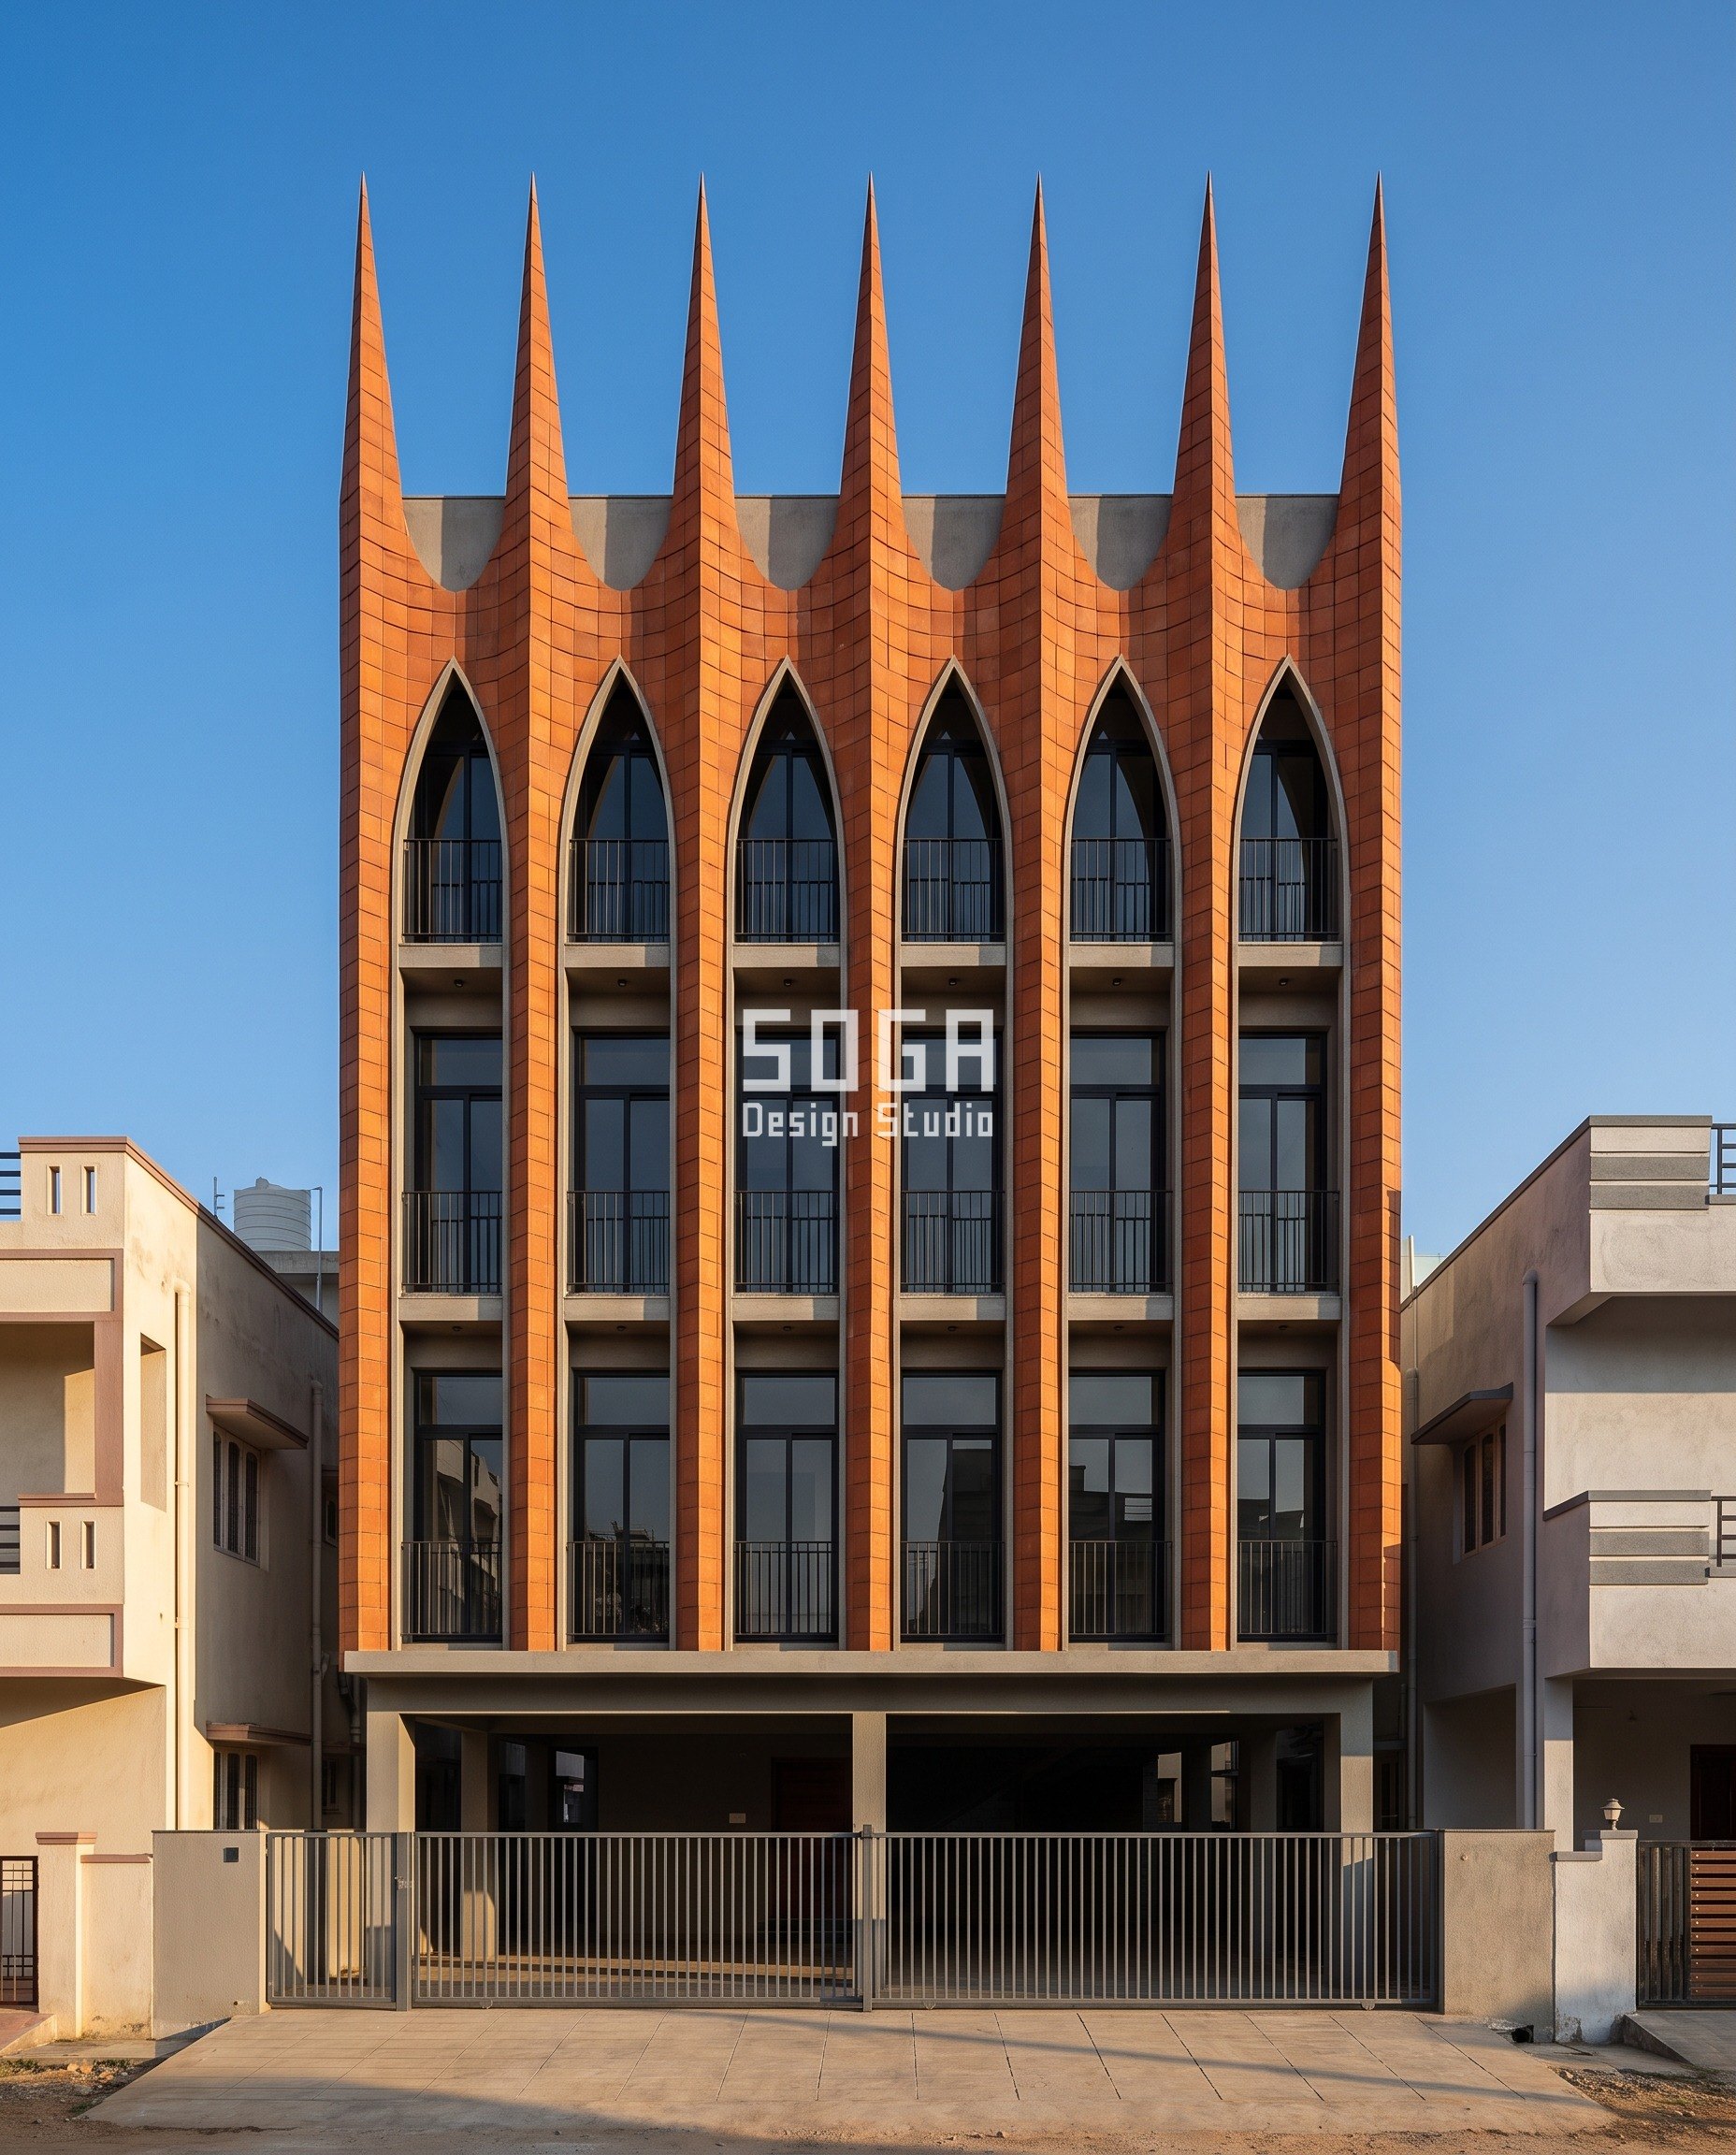
The control case of the run, and the cheapest to extend. A flat full-width balcony band, one 900 mm band per floor on a G+4 house, clad in saffron-rust through-body extruded terracotta scales cut square at 320 × 320 mm. No blade, no lobe. Nothing about the unit changes anywhere on the frontage — same scale, same 60 mm head lap, same 260 mm exposed course, 32 per course and about 384 per floor. Only which way it is turned, so the open edge of the lap sits on the lee side of the south-west monsoon vector. A new floor is the same 384 scales, turned the same way. One part number.
| Specification | Parametric Shale Veer |
|---|---|
| Module | Saffron-rust through-body extruded terracotta square-cut scale 320 × 320 mm, 60 mm head lap, 260 mm exposed course, 12 courses per floor, 32 per course |
| What varies | Lap direction 0 / 15 / 30 / 45 / 60 / 75 / 90° across seven bays, never turning through fewer than six courses so there is no hard seam |
| Indicative rate | Extruded terracotta scale on a flat band host Rs 1,400–2,400 per sq ft. Indicative, itemised per project. |
Parametric Husk Bore
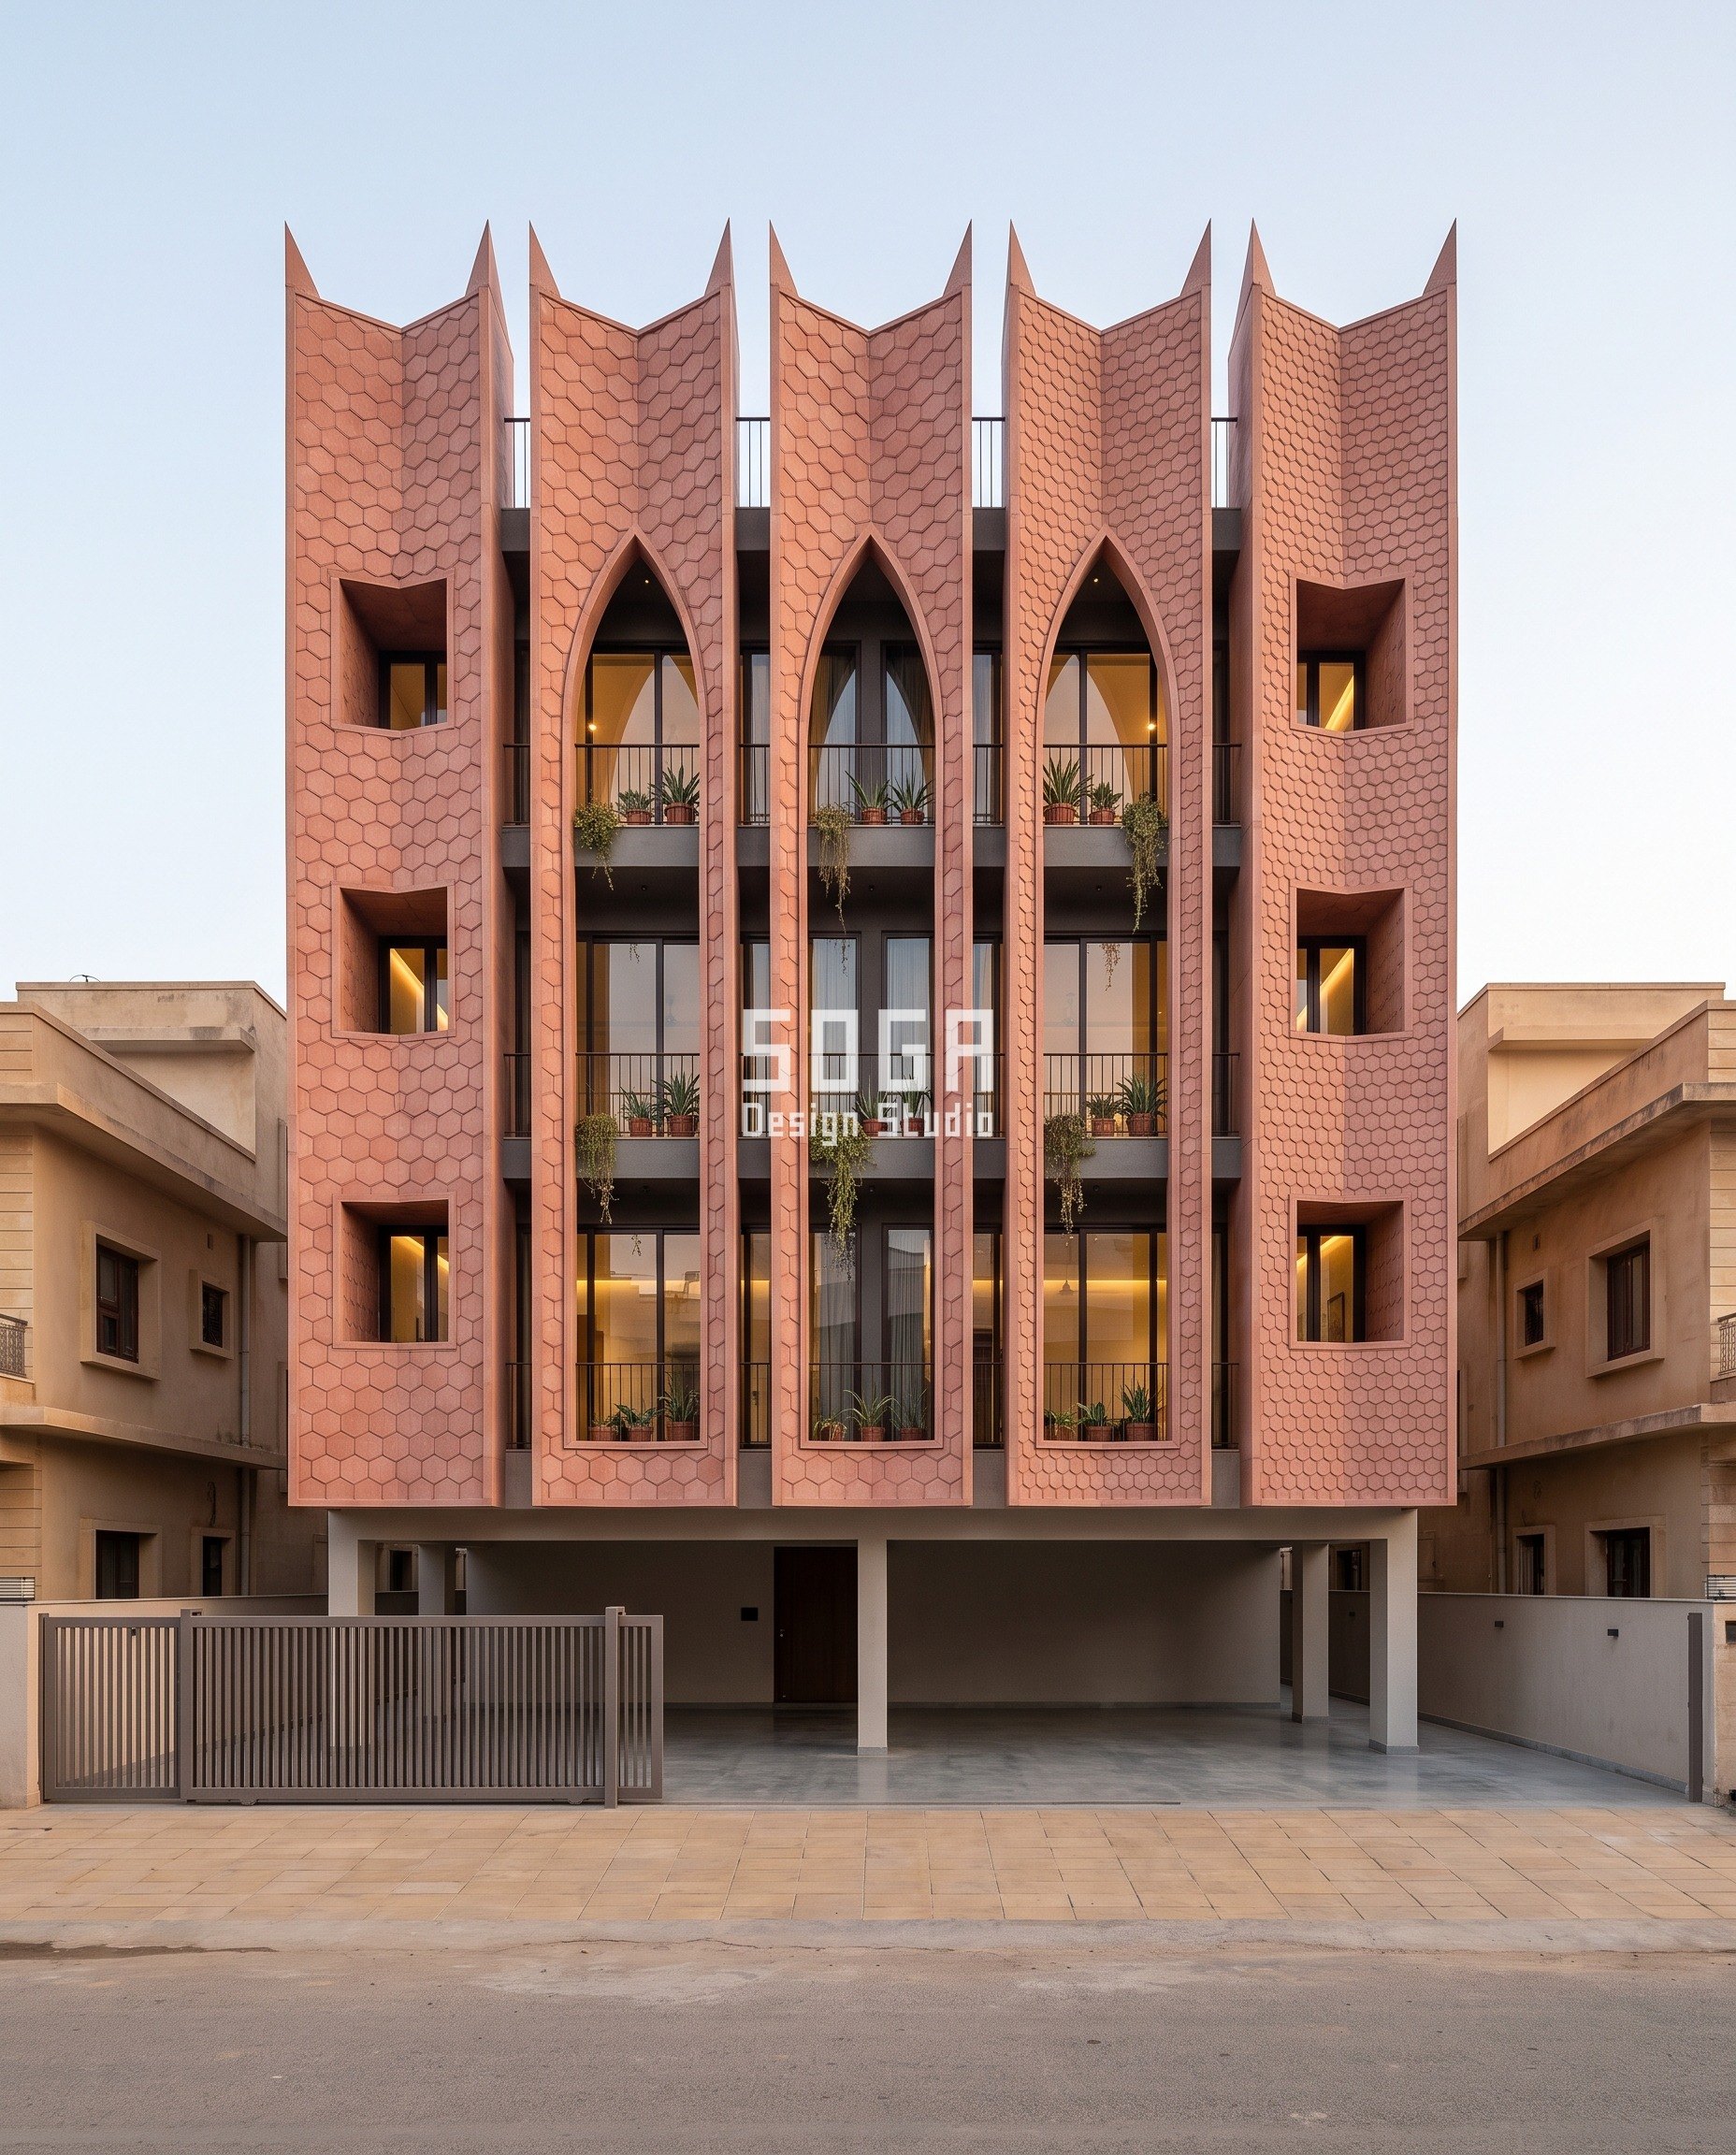
A shingle-clad bored mass on a G+3 house, five bores per floor at 2,700 mm bay pitch, each opening 2,100 × 2,700 mm with the inward carve held constant at 900 mm. The husk is terracotta-rose pigmented UHPC hexagon, 22 mm shell on a 45 mm standoff. The course runs into every opening — head, both cheeks and soffit on the same course line — so a bore reads as a hole in a husk rather than a hole punched through a panel. Pigment is in the material, and the 12 mm horizontal joint already sits at every floor line, so a batch break lands on a line the eye reads as a joint.
| Specification | Parametric Husk Bore |
|---|---|
| Module | Terracotta-rose pigmented UHPC hexagon, 22 mm shell, 800 / 610 / 495 / 385 / 300 mm across flats, 45 mm standoff with a visible shadow gap |
| What varies | Unit size across flats, stated as a count: 13 / 17 / 21 / 27 / 35 hexagons per 10,400 mm row, west to east. The count is the specification; the millimetres are the consequence. |
| Indicative rate | Aperture host with a hexagon scale field Rs 1,800–3,000 per sq ft. Indicative, itemised per project. |
Parametric Cusp Pier
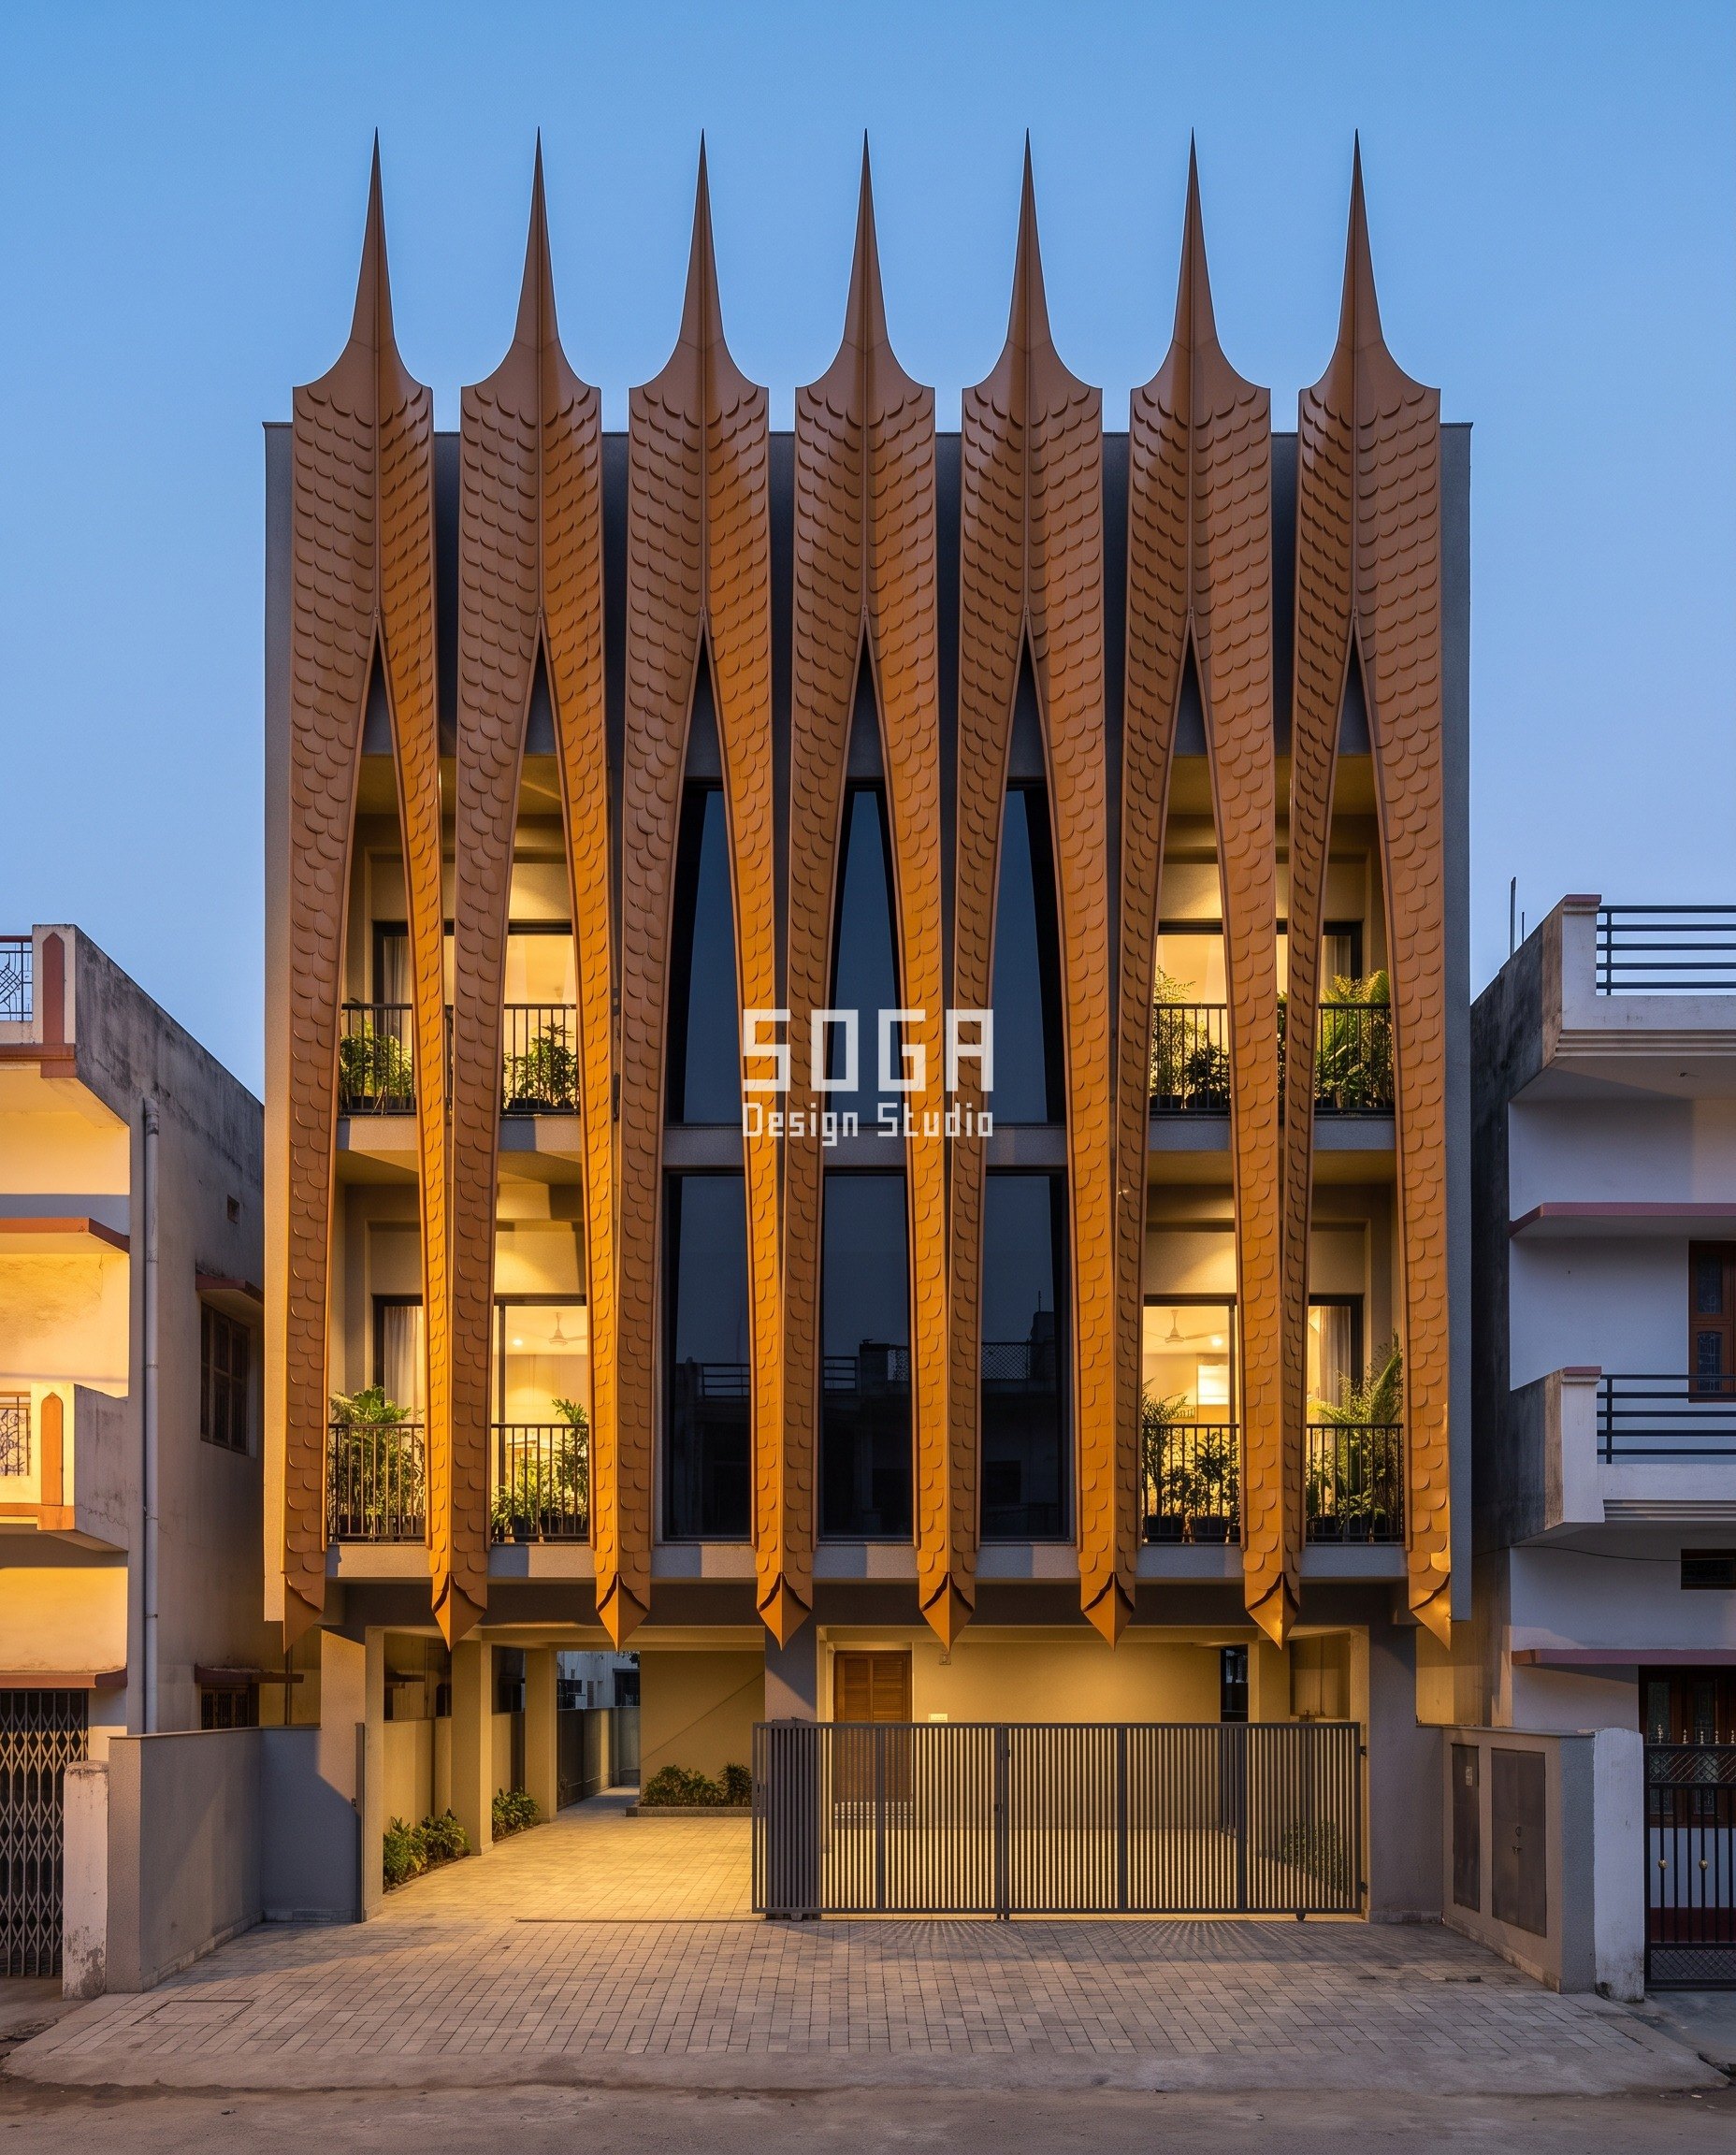
Seven structural buttress piers at 1,500 mm centres on a G+4 house, 380 mm face and plan depth held constant at 900 mm, cast with the frame and running unbroken floor to floor. The scale wraps the face and both returns: caramel-amber 70 per cent PVDF on 1.2 mm ZM310 steel, 320 × 320 mm with a folded bottom lip, about 430 scales per pier over G+4. The lip is a second fold in the same blank, so seven lip depths are one press tool at seven die settings. The honest cost is that the final height must be fixed on day one, because the pier depth and base reinforcement are sized for it. Extendability is not free here: it is a decision made at the footing.
| Specification | Parametric Cusp Pier |
|---|---|
| Module | Caramel-amber 70 per cent PVDF on 1.2 mm ZM310 steel lipped square scale 320 × 320 mm, 60 mm head lap, 260 mm exposed course, 12 courses per floor, 9 per course per pier |
| What varies | Bottom-lip projection 40 / 65 / 90 / 115 / 140 / 165 / 190 mm across seven piers, in 25 mm steps |
| Indicative rate | Pressed metal shingle on a structural pier host Rs 1,400–2,400 per sq ft. Indicative, itemised per project. |
How A Coursed Elevation Is Built: Cavity, Rail, Lap, Mesh
A shingle facade is not a waterproof layer. It needs a ventilated cavity of at least 25 mm behind it with a breather membrane taking the water, and insect and bird mesh at the cavity openings or the cavity becomes a nest. Courses must be laid dead level; a wandering course line is the tell of a fake. Every dimension below is a number the extension has to match seven years later.
| Design parameter | Specification |
|---|---|
| Coursed unit | One per system, held constant within it: 300 mm wide copper slate-lay, 320 × 320 mm terracotta and steel scale, 300 to 300 × 900 mm stainless scale, 800–300 mm UHPC hexagon across flats. |
| Head lap | 60 mm on copper, terracotta and steel; 70 mm nominal on the stainless scale; 45 mm standoff on the UHPC hexagon. |
| Exposed course | 200–600 mm at Amravati, 260 mm at Mandya and Purnia, 230 mm pitch at Kakinada. Laid dead level to ±2 mm over any 3 m run. |
| Ventilated cavity | 25 mm minimum, drained and back-ventilated, breather membrane behind. |
| Mesh | 3 mm aperture stainless insect and bird mesh at the cavity head and base. |
| Carrier and fixing | Stainless or galvanised rails at course pitch on a vertical carrier. Every unit blind top-fixed on two clips and held by the course above. Bottom course mechanically fixed, top course open. |
| Movement | 10 mm compressible joint at every floor line; 12 mm horizontal joint on the UHPC hexagon system. |
The three details that decide whether it survives the next floor
- The rib splice and the demountable nose. Each blade rib is a folded 3 mm stainless spine, spliced at every floor line with a 6 mm fishplate on 8 × M12 A4 bolts through 14 mm clearance holes, the splice set 150 mm below the slab soffit so it never coincides with the movement joint. The nose is a pressed cap on four M8 studs with a 15 mm drip lip and a 5° outward tilt, so a squall is thrown clear of the top course instead of running back under it.
- The hexagon bore, where the course turns a corner. The Pali course runs into every opening on the same course line, which needs a purpose-cast verge unit with a 15 mm integral drip at every bore head, and the 900 mm deep soffit laid to a 1:100 fall to a concealed outlet. Without both, a bore becomes a shelf that holds water.
- The corner unit is its own part number. On the Purnia piers the scale wraps both arrises, so a mitre-cut corner unit is drawn, tooled and stocked separately. A corner improvised on site from a cut face unit exposes the coated edge and rusts first.
The Honest Limit: There Are Two, And Neither Gets Rescued
First: the repair unit of a coursed skin is the course, not the scale. Every unit is held by the one above it, so a damaged scale in the second course of the ground floor sits under roughly 55 courses on a G+4. You unpick a column about two units wide down to it and lay it back — call it 110 units off and on, two to three days with an access tower, to replace one scale worth a few hundred rupees. Budget maintenance per course, not per unit, and accept that a shingle field is a worse repair proposition than a cassette system. Second, and harder: a course can be laid forever, but the unit is a part number. When the extrusion die is scrapped or the press tool retired, the course stops — a manufacturing decision taken in somebody else’s factory, not a design decision taken in yours. Owning the tool and stocking spares is the only real defence, and none of it survives an owner who changes his mind about the material in year six. That is not an engineering problem and this post does not pretend to solve it.
What A Coursed Elevation Costs In India (2026)
Rates are indicative and itemised per project. Rate Figures are indicative Indian market ranges for mid-2026 and are not a quotation. The market figures quoted for comparison — construction Rs 1,150–1,900 per sq ft, structural assessment Rs 15,000–40,000, revised sanction Rs 20,000–80,000 — are published Indian ranges for mid-2026. Read the last two rows together: the spares premium is roughly Rs 1.0–2.2 lakh on a 900 sq ft floor, paid once at the start, against Rs 25–43 lakh of re-cladding in year seven. A factor of about twenty to twenty-five.
| System / material | Indicative rate (per sq ft) |
|---|---|
| Pressed metal shingle field — PVDF on ZM310 steel, or PVD 316L stainless | Rs 1,400–2,400 per sq ft |
| Through-body extruded terracotta scale on stainless hook-and-rail | Rs 1,400–2,400 per sq ft |
| Lacquered C11000 copper slate-lay | Rs 2,200–3,600 per sq ft |
| Pigmented UHPC hexagon husk with lined bores | Rs 1,800–3,000 per sq ft |
| Tapering blade or lobe host form, over and above the skin | Rs 2,000–4,000 per sq ft |
| Spare units, 8–10 per cent of the sanctioned-FSI clad area | Rs 110–360 per sq ft of the future floor, once |
| Press tool or hexagon mould, owned rather than rented from a catalogue | Rs 1.5–6 lakh per tool, one time |
| The mismatch instead: re-cladding two finished floors to match a third | The full Rs 1,400–3,600 per sq ft again, on both |
Which Indian Elevation Materials Can Actually Be Continued?
Two of the six families below, and only two. The test is not appearance: a material that arrives as a sheet cut to a one-off size cannot be continued, and one that arrives as a repeating unit can. The bands are indicative Indian market ranges for mid-2026, supply and fix on a prepared substrate. Pressed metal is the family most often specified flat and then found to ripple across a wide panel; depth, not thickness, is what fixes that, and it is covered in the guide to modular depth-based parametric panels.
| Material family | Thickness, fixing and indicative rate |
|---|---|
| Textured exterior paint on plaster | 2–3 mm build on 15 mm plaster, no cavity. Rs 45–110 per sq ft. Not continuable: the finish is a batch and the wall is one field. |
| ACP, 4 mm | 4 mm composite on a galvanised or light-alloy grid, cassette or tray-fixed. Rs 190–450 per sq ft. Panels are cut to the elevation, so an added floor needs a fresh cutting list. |
| HPL, 8 mm | 8 mm compact laminate on a light-alloy carrier. Rs 350–700 per sq ft. Decor codes are discontinued on a five-to-eight-year cycle. |
| Natural stone cladding, 18–25 mm | 18–25 mm slab on mechanical anchors over a galvanised carrier. Rs 350–900 per sq ft. Continuable in principle; the quarry block is the risk. |
| Pressed metal shingle, 1.2–1.5 mm | Coated steel or stainless on a clip-and-batten grid over a 25 mm ventilated cavity. Rs 1,400–2,400 per sq ft. Continuable: the unit is a repeating part number. |
| Extruded terracotta scale, 320 mm | Through-body clay on stainless hook-and-rail. Rs 1,400–2,400 per sq ft. Continuable: colour is in the body, and the extrusion die is ownable. |
Frontage width, sun direction and floor alignment
- Frontage sets the number of gradient steps, and nothing else. Narrow 6–8 m carries three to five; below three a gradient reads as a mistake, so on a 6 m plot hold the unit constant. Medium 9–12 m carries five to seven, where all five systems here sit. Wide 13 m and over carries seven to nine, but the gradient must still complete inside the frontage — one that runs off the plot edge has no end value, and the end value is what the next floor copies.
- Direction and sun set lip depth, not layout. A west or south-west frontage, where the December sun sits below 40° altitude, wants the deep end of the 40–190 mm lip range on the piers facing the approach. A north frontage buys nothing from a 190 mm lip and stays at 40–90 mm. Course depth answers sun; course height answers viewing distance.
- Multi-floor proportion is arithmetic, not composition. On a G+2 or G+3 the temptation is to give each floor its own band and its own top. Do the opposite: one course, one datum, the same twelve courses on every floor. Alignment then holds automatically, and the floor built in year seven inherits it for free.
Spare units only work if they are bought at the right moment. The rule is to order spares before the production run closes.
Related Reading
- Parametric facade design in India — the pillar guide
- What a facade design company in India actually delivers
- What is still free to change after the slab is cast
- How to size and order facade spares and part numbers
- Facade panel joint width and thermal movement in India
- Modular depth-based parametric panels, and why depth beats thickness
Frequently Asked Questions
Can I add a third floor later without re-cladding the whole elevation?
Yes, if the skin was drawn as a course and stopped at an open top course with no coping. Stock 8–10 per cent spare units against the sanctioned FSI at first fabrication, roughly Rs 1.0–2.2 lakh on a 900 sq ft floor, and run the carrier rail 300 mm past the last course. Re-cladding two finished floors instead costs Rs 25–43 lakh.
What course height should I use on a 3,000 mm floor-to-floor house?
250 mm or 300 mm. Those are the only two values in the common 250–320 mm band that divide 3,000 mm whole, giving 12 or 10 courses per floor with nothing left at the slab. On 2,900 mm and 3,100 mm floor-to-floor nothing in that band divides whole, so either widen the band or set the frame height from the course.
Does a shingle or scale elevation leak during the Indian monsoon?
The skin is not the waterproof layer and is not meant to be. Water is taken by a breather membrane behind a ventilated cavity of at least 25 mm. The head lap does the rest: 60–70 mm on a vertical field, and up to 670 mm of overlap where a 20 m/s coastal gust drives rain at 68 degrees off vertical.
How much maintenance does a coursed elevation need, and what does a repair cost?
Wash down once or twice a year with plain water. The honest cost is repair: the repair unit is the course, not the unit, so replacing one damaged scale near the base of a G+4 means unpicking about 110 units over two to three days with an access tower.
What does adding a floor in India cost in 2026 once the elevation is included?
Published mid-2026 market ranges put construction at Rs 1,150–1,900 per sq ft, the structural assessment at Rs 15,000–40,000 and the revised sanction at Rs 20,000–80,000, with a worked 900 sq ft floor at Rs 10.4–17.1 lakh. The skin adds Rs 1,400–3,600 per sq ft on top.
Design An Elevation That Can Take The Next Floor
If your frame was cast for four floors and two are standing, the elevation is the only system in the building with no written provision for the rest. SOGA Design Studio draws the course, the division arithmetic, the carrier overrun and the spares schedule as part of the facade package, across India. Send the floor-to-floor height, the sanctioned FSI and the frontage width, and we will come back with a course height, a head lap and a rate band. Start with parametric facade design in India for the wider method. Email [email protected].