

Two quotes for the same house front. One says 9.4 lakh, the other says 15.8 lakh. The same drawing went to both. The homeowner assumes somebody is overcharging, and picks the lower one. Six months later the skin that arrives is flatter than the render, because the cheaper quote was never pricing the same elevation. It was pricing a shallower one, with fewer members, on a lighter frame. Nothing was hidden. It simply was never written down. A quote in rupees per square foot is a number divided by an area nobody has agreed, and until four quantities are on the page, the two sheets in front of you describe two different buildings.
\n\n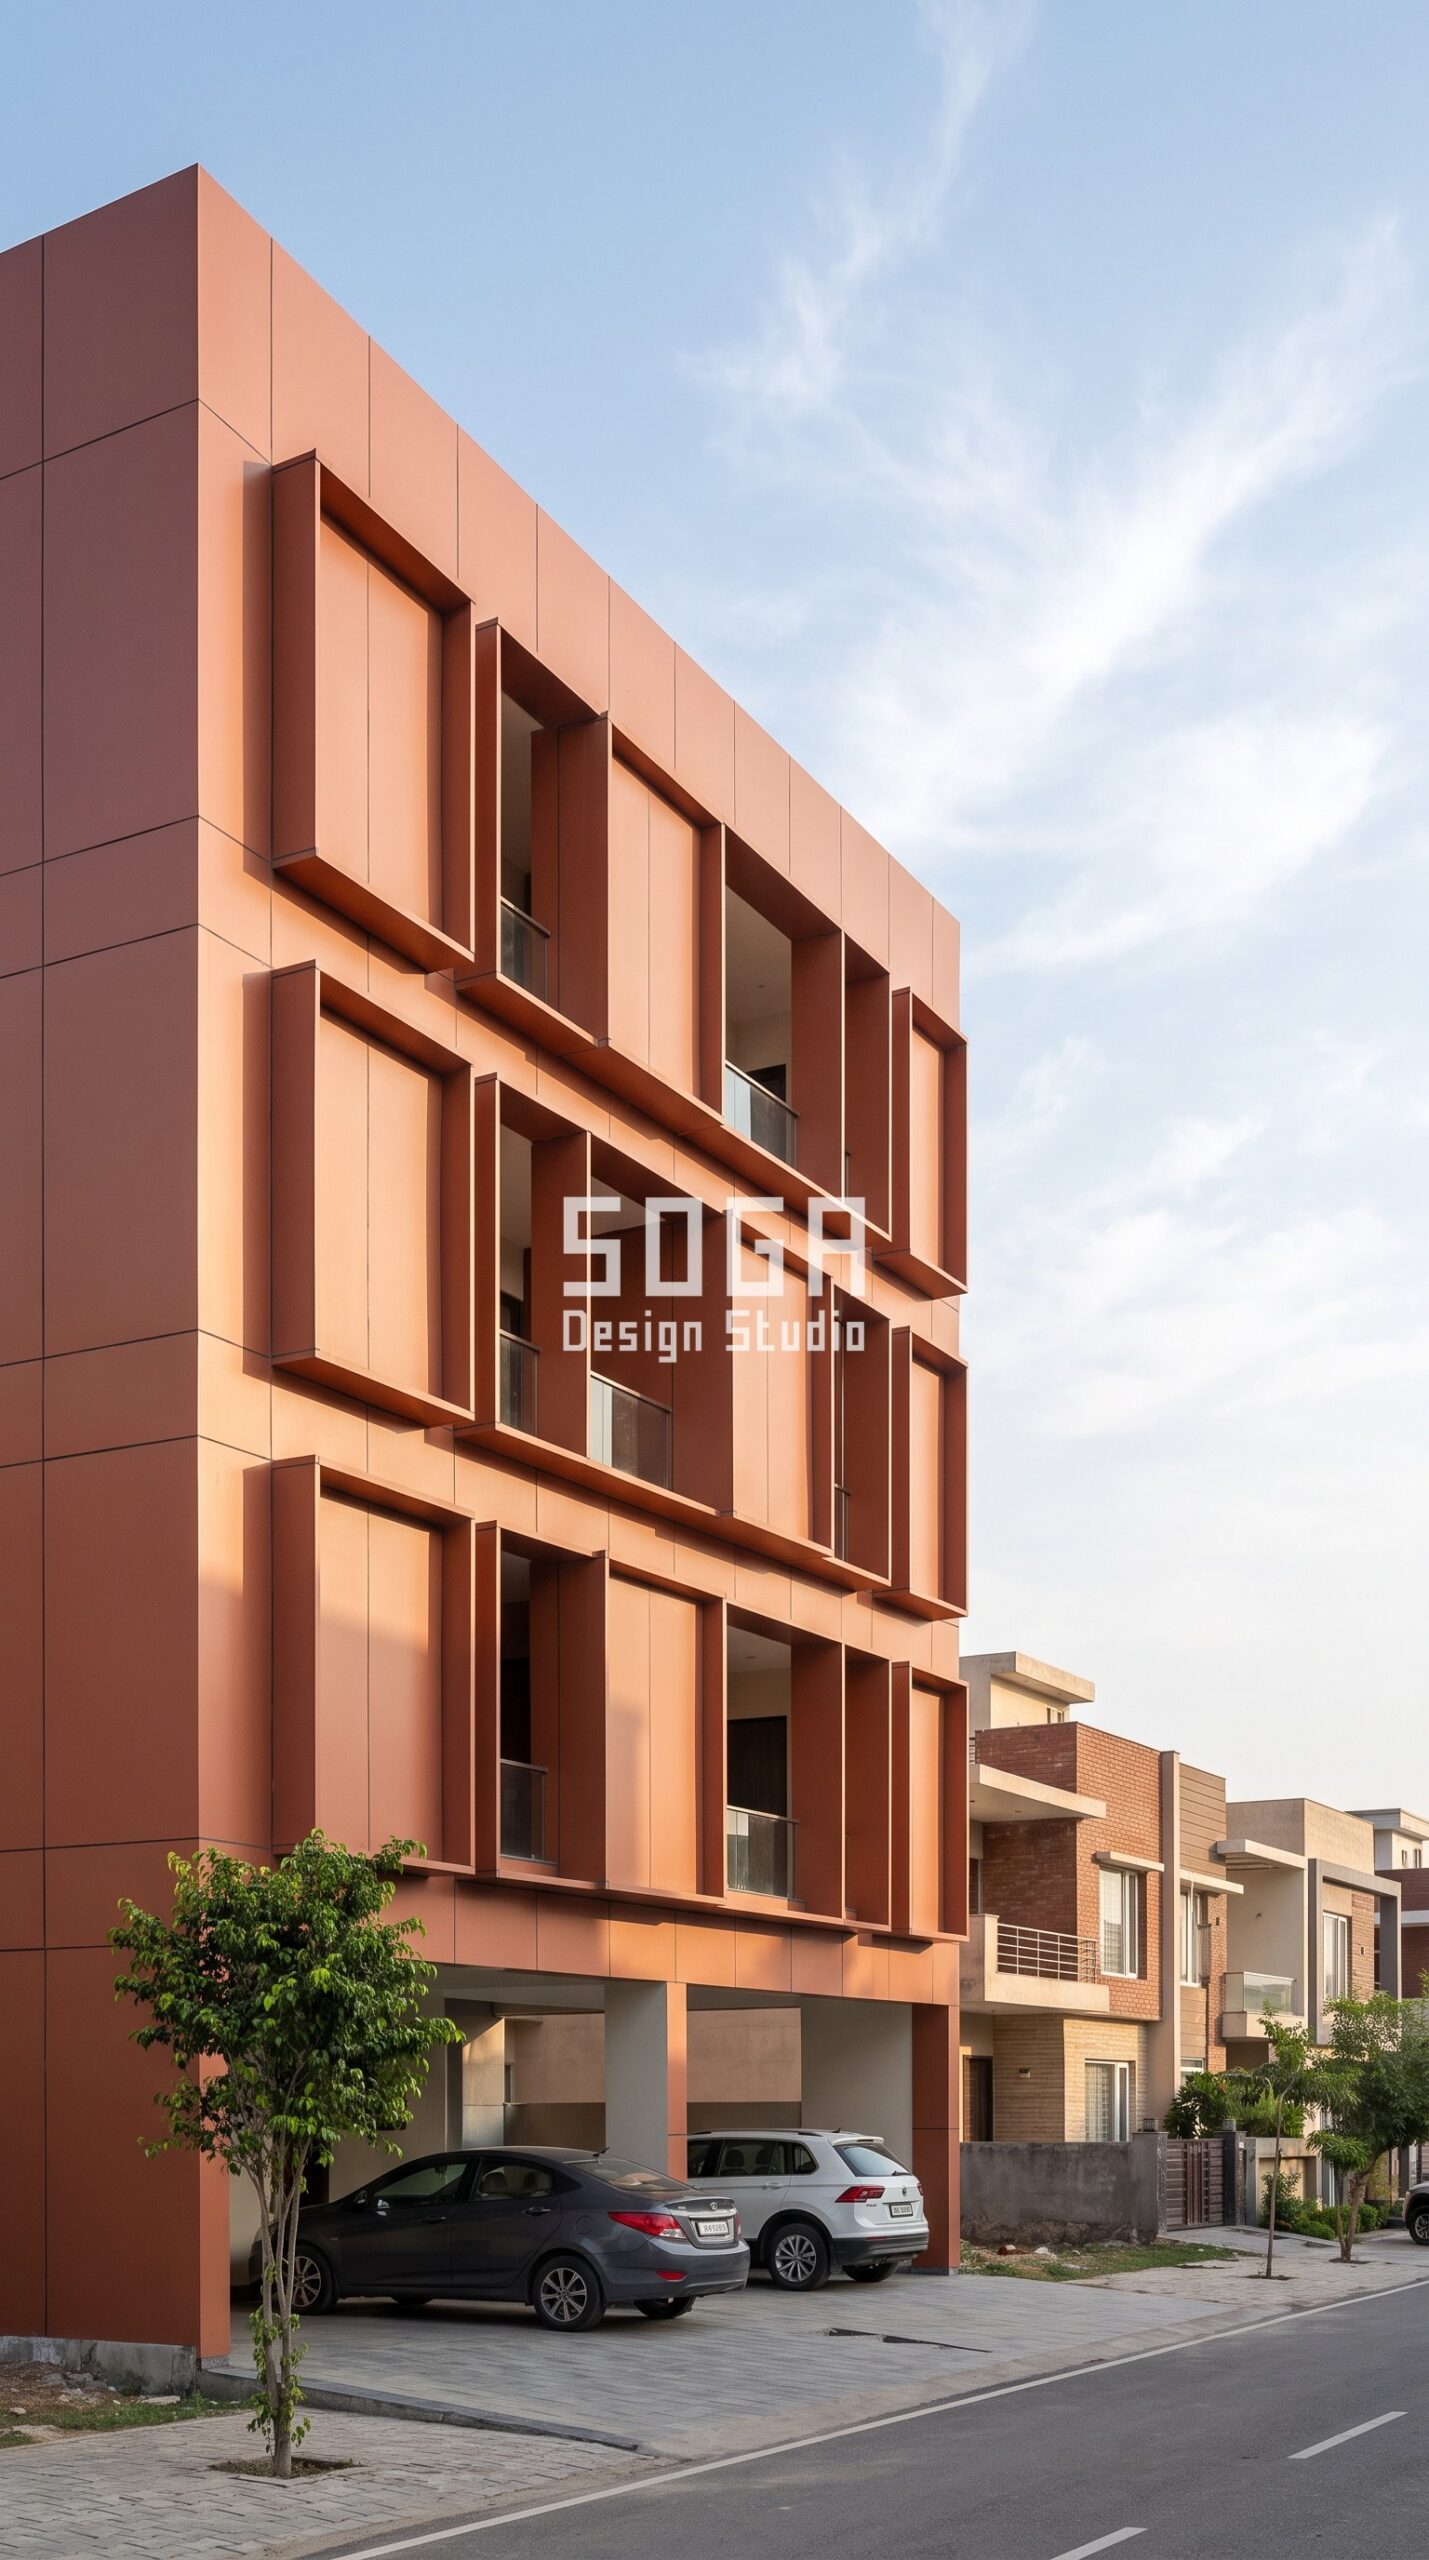
How to Compare Two Elevation Quotes in India: What Actually Decides It in 2026
How to compare two elevation quotes in India comes down to one thing: rupees per square foot is a price divided by an area nobody has agreed on. Two quotes for the same house front become comparable only once four quantities appear on the page — the deepest and shallowest projection in mm, the count of members per floor and their centres, the carrier or sub-frame system with who supplies the fixings, and the finish batch and access method. SOGA Design Studio details parametric facade systems for fabrication in-house across India, Dubai and Singapore, so the quantities on the drawing are the quantities on the quote. Until both sheets state those four numbers, the gap between them is not a price difference — it is two different buildings.
1. Number One: Projection Depth, and Why 450 mm Is the Whole Price Gap
DEPTH. Open on the Mohali G+4 in Sector 70: a strict grid of six identical box bays per floor where the only thing that changes is how far each box juts out, 200 mm at the outer bays stepping to 650 mm at the centre, roughly a kitchen counter deep at its deepest. The layout is identical either way, so on a drawing the two quotes look like the same job. They are not. Depth is the single quantity that moves cost most, because it moves the developed surface, the bracket size and the moment arm at the same time. A 650 mm box is not three times the material of a 200 mm one; it is a different bracket family. Ask both quotes to write the deepest and the shallowest projection in mm. A quote that will not state depth has quietly assumed the shallow one.
2. Number Two: Count Per Floor, Because a Curved Member Is Sold by the Metre
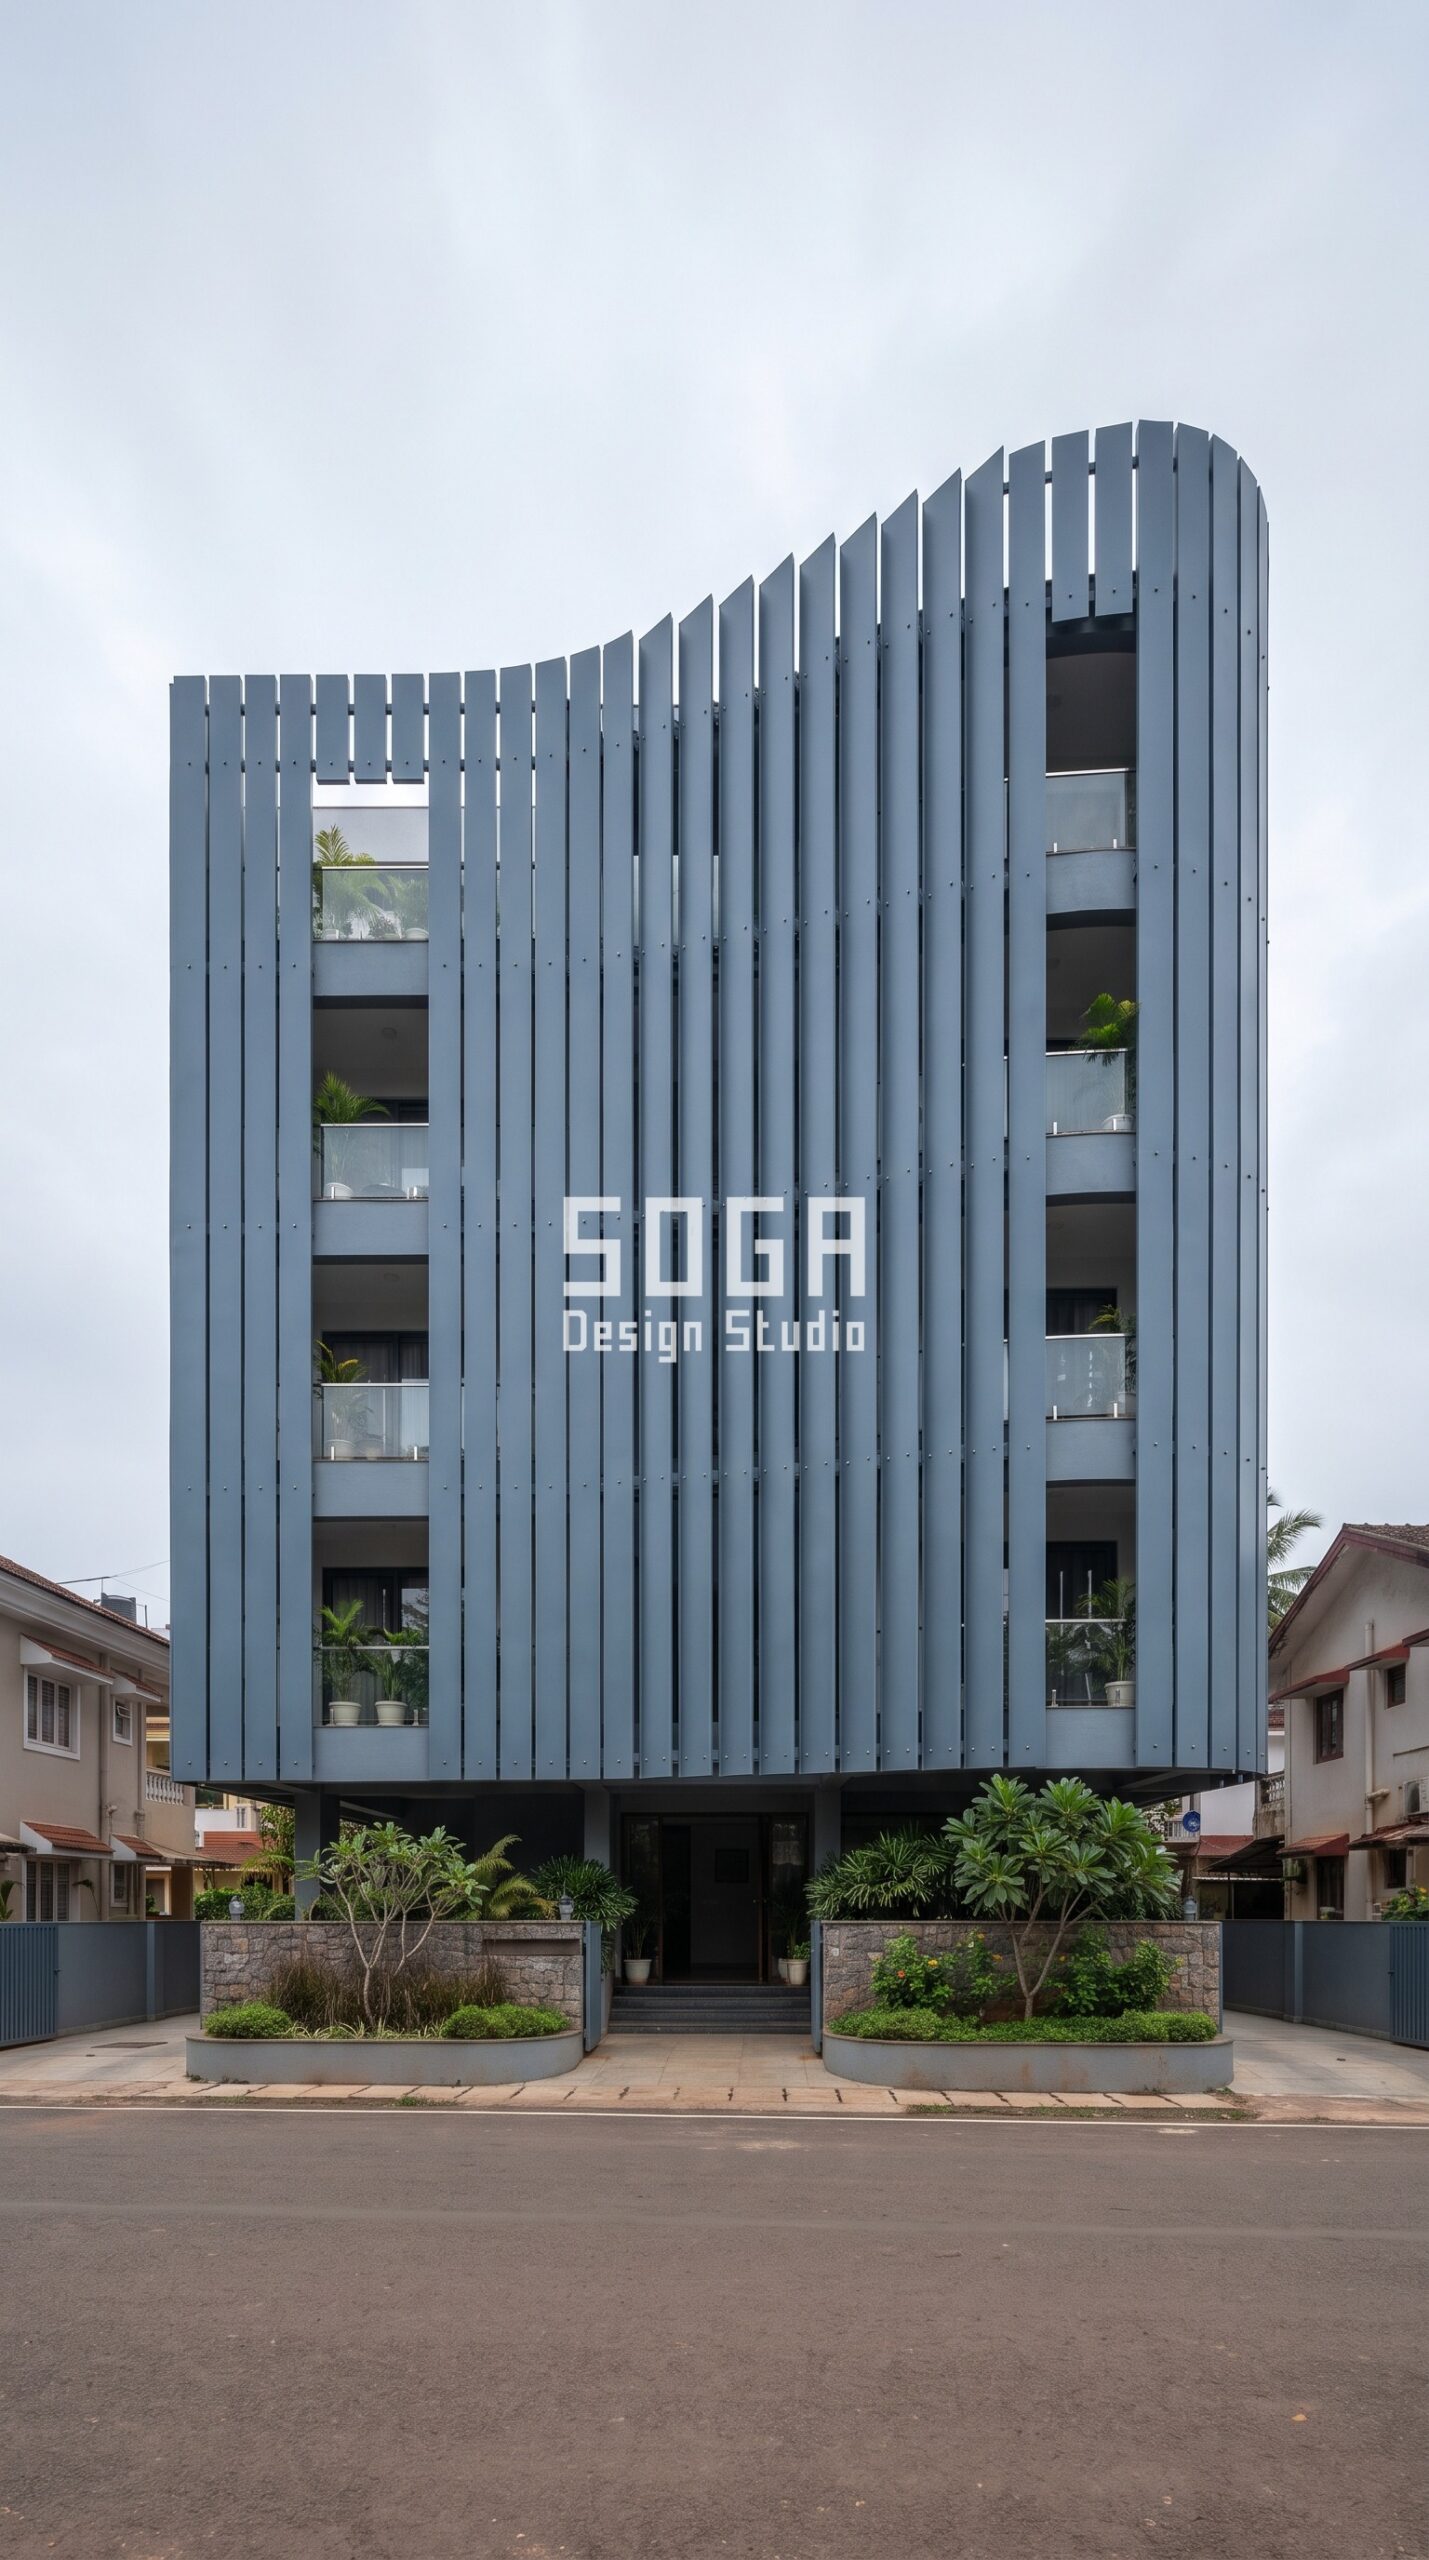
COUNT. The Dona Paula G+4 carries 24 full-height ribs at fixed 450 mm centres, each bowing from flat at the ends of the run to 350 mm at mid-frontage. Measured as area, this facade and a flat panel facade cover the same square footage. But a bowed rib is fabricated and priced per running metre, not per square foot, and 24 of them over four floors is a length, not an area. This is where two sheets diverge invisibly: the lower quote priced the elevation as area, the higher one priced it as members. Make both state the count per floor and the centres. A quote naming 24 ribs at 450 mm centres can be checked with a tape measure. A quote saying approximately 2,400 sq ft of facade cannot be checked at all.
3. Number Three: The Carrier Behind the Skin, the Line Cheap Quotes Delete
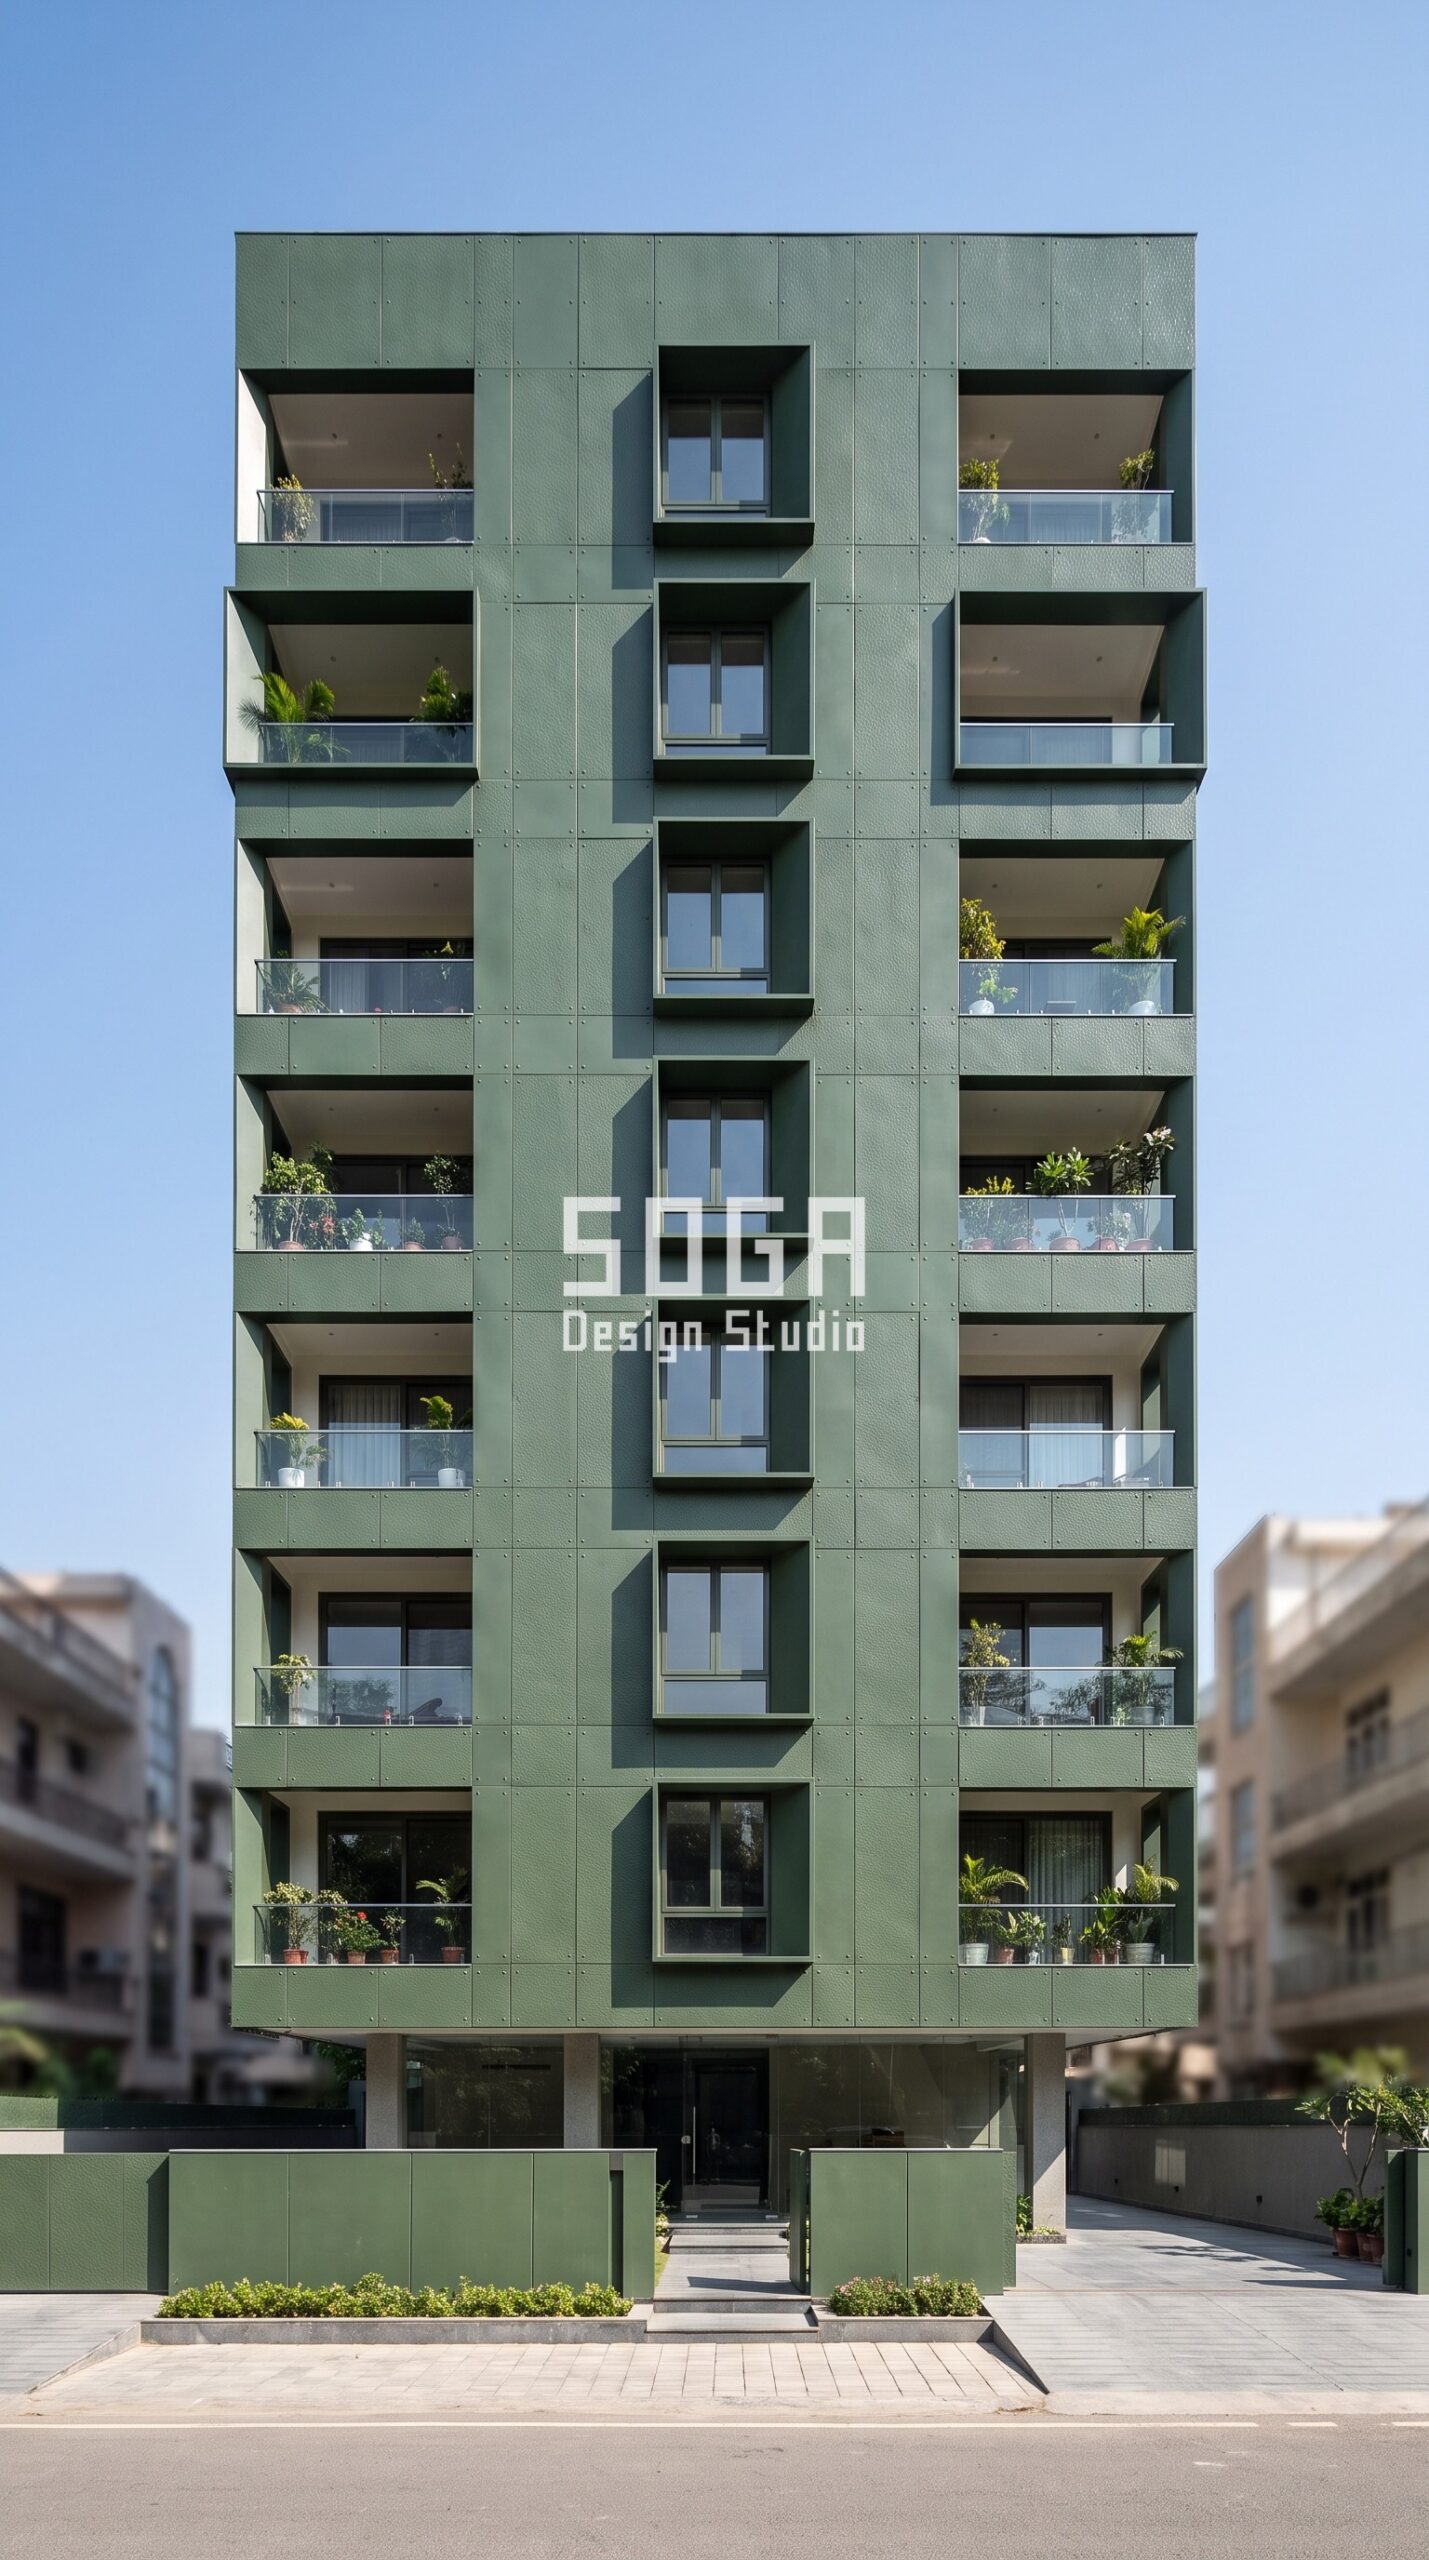
WHAT IS BEHIND. The South Extension G+8 recesses its hammered surround around five identical window punches per floor, 90 mm deep at the top floor and 320 mm at the second. That recess is not a surface effect. It is a depth that has to be held by a carrier frame, and the carrier is the line item that disappears first from a low quote. A skin quoted without its sub-frame, brackets, cavity barriers and fixing back to the slab is not cheaper, it is incomplete, and the missing work returns as a variation once the scaffold is already up. Ask both quotes to name the carrier system and to say who supplies the fixings. If one sheet carries that line and the other does not, you have found most of your gap, and you were never comparing prices.
4. Number Four: Finish Batch and Access, the Two Costs Nobody Quotes Until Later
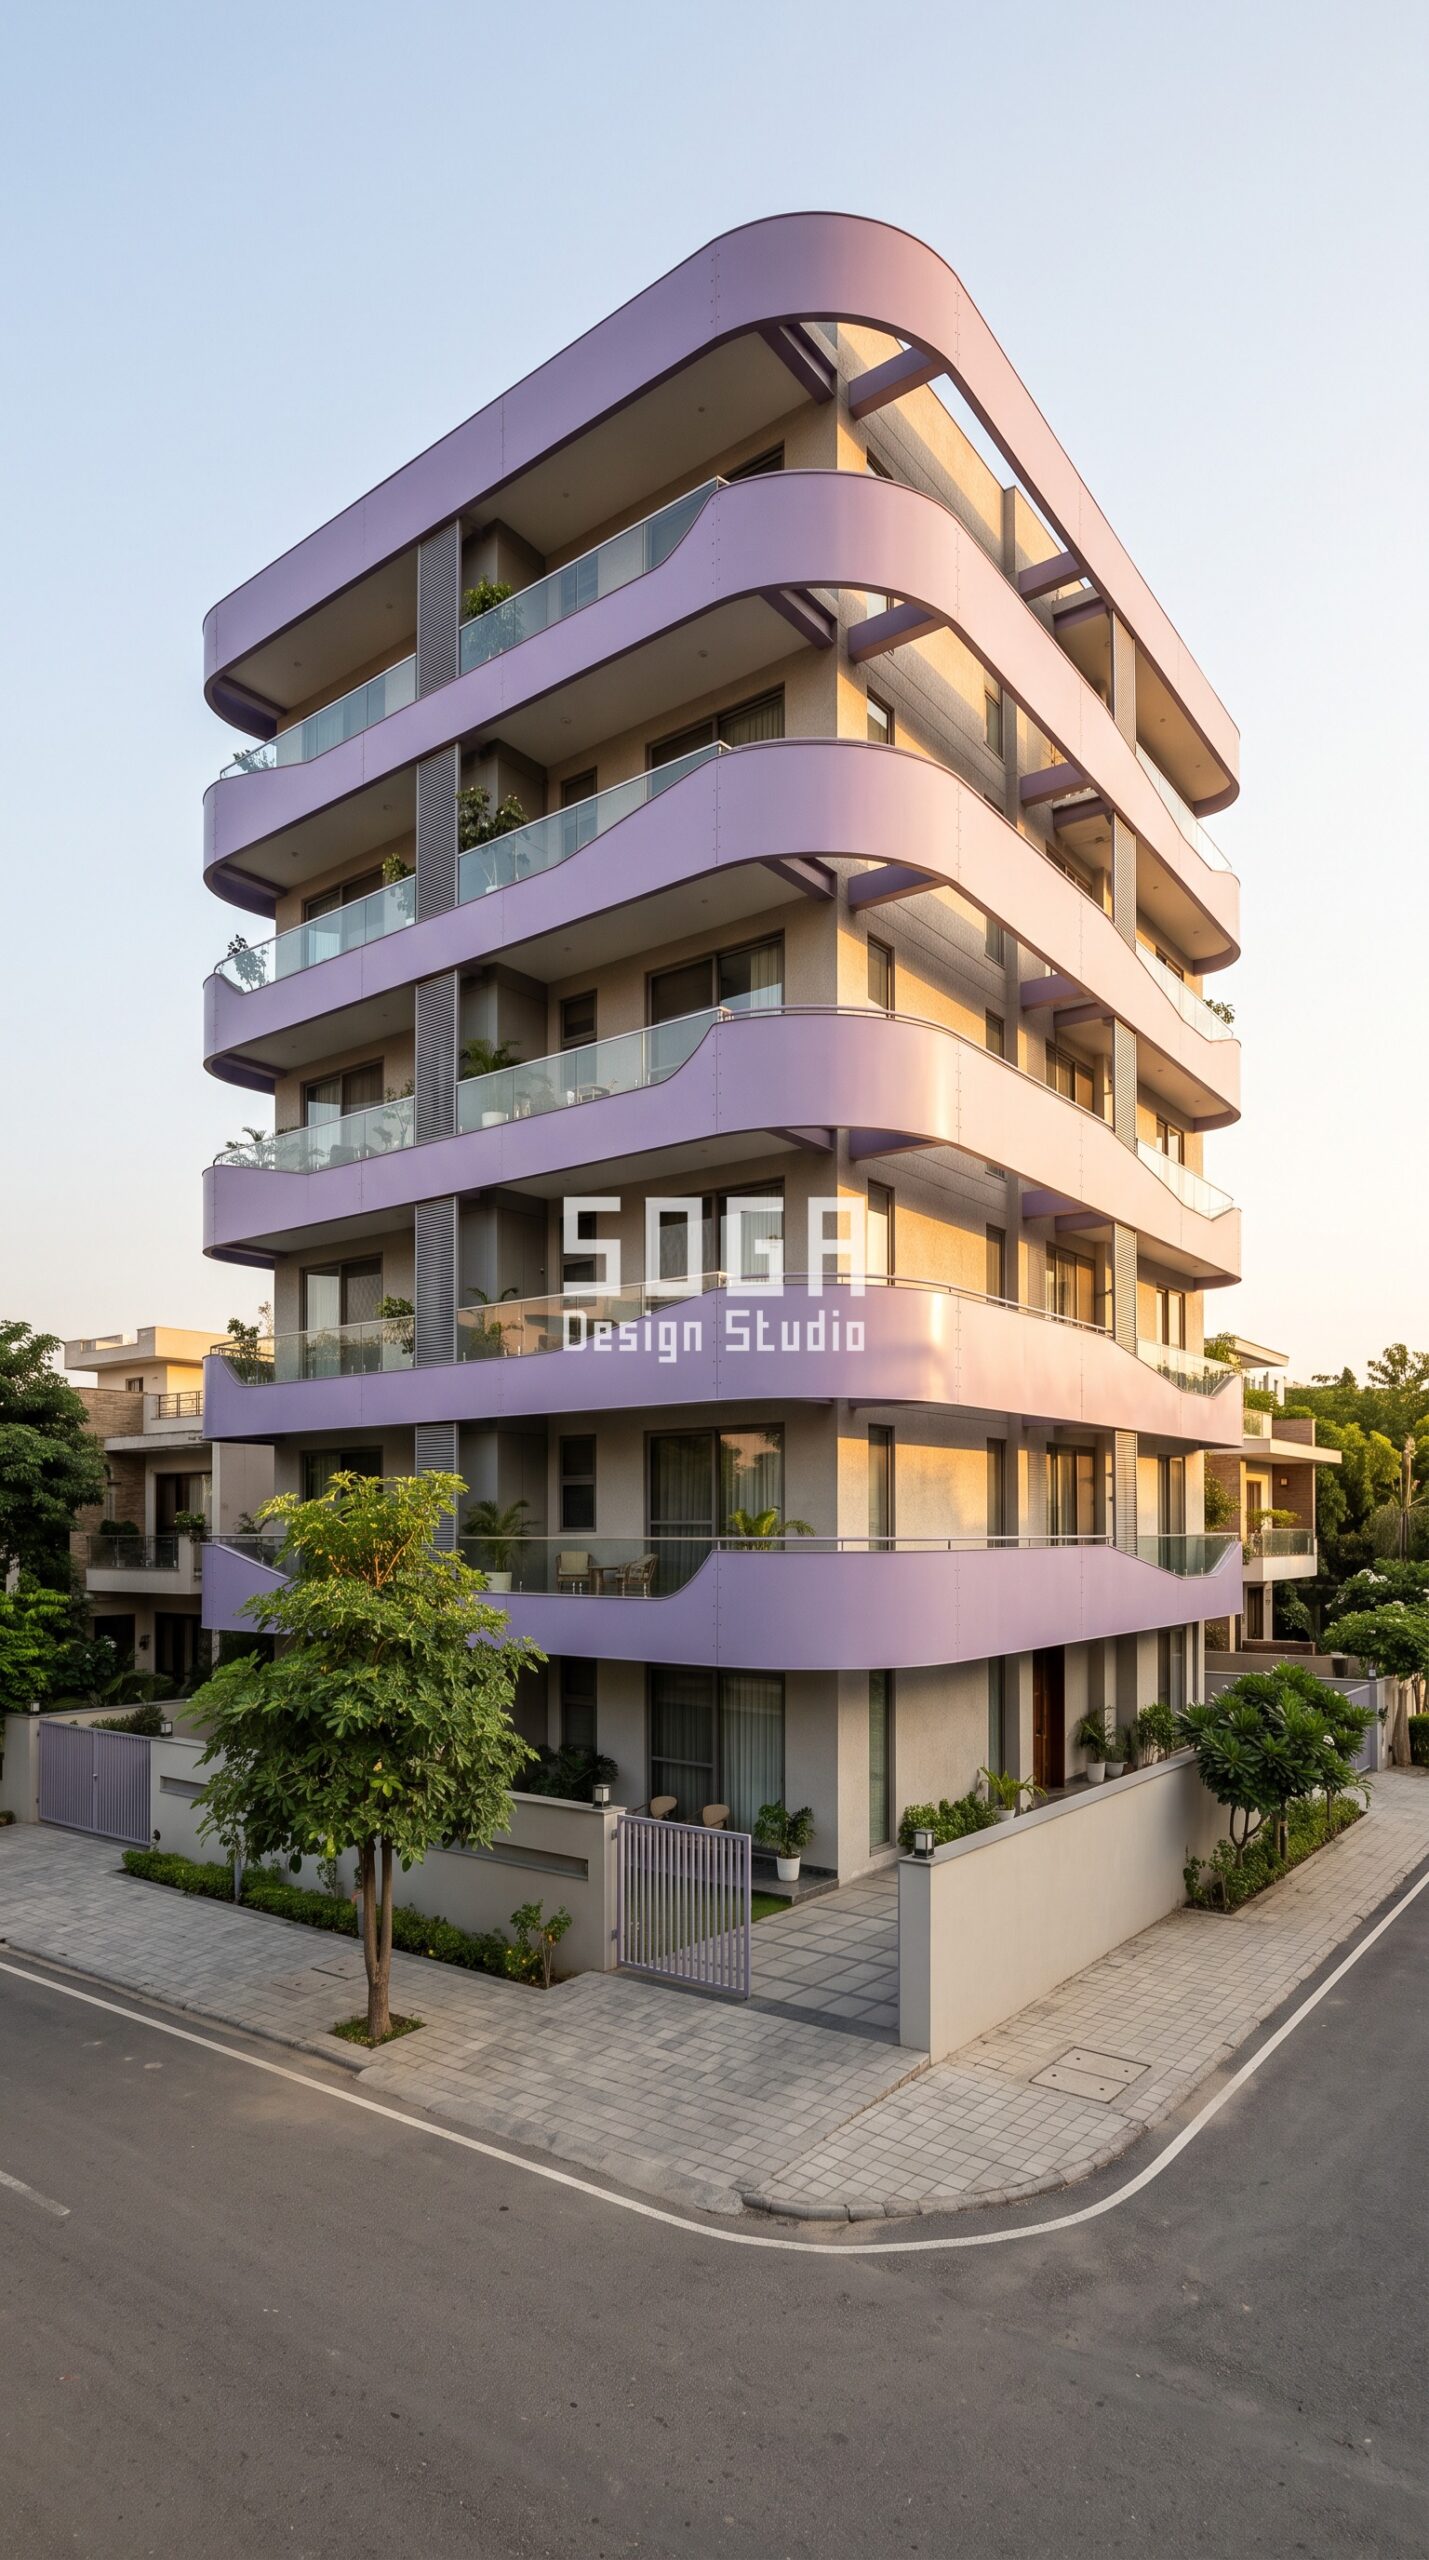
FINISH AND ACCESS. The DLF Phase 2 G+7 wraps one 400 mm-deep stringer per floor, each rotated 25 degrees further round than the one below, so eight bands climb the corner as a single slow spiral. Every floor is a different setting-out, which buys access time rather than material. Two things then decide the real number. Whether the whole job is coated in ONE batch, because two batches of the same shade can land visibly apart when they sit side by side on one face, and the fix is a re-coat and not a touch-up. And how the installer reaches a facade that changes position at every level: ladder, mobile tower, or cradle. Both belong on the quote in writing. Neither ever volunteers itself.
What a Parametric Metal Facade Costs in India in 2026
Budget is usually the second question on a Mohali brief, right after whether the idea is buildable at all. These are the current all-in installed rates in India:
- Steel facade (full design + install): ₹1,200–₹2,800 per sq ft
- Anodised or powder-coated metal panels: ₹800–₹2,500 per sq ft
- Zinc cladding: ₹1,500–₹3,000 per sq ft
- ACM panels (3 mm basic): ₹200–₹250 per sq ft (basic)
- ACM panels (4 mm): ₹250–₹350 per sq ft
- Solid metal panels: ₹800–₹1,800 per sq ft
- Installation labour: ₹50–₹150 per sq ft (varies by height + access)
- Conventional cladding (for comparison): ₹400–₹1,200 per sq ft installed (stone veneer / ceramic / standard ACM)
These are baseline ranges, not a quotation. What moves a real number is the facade area, how many distinct pieces the design needs, where it is fabricated and how it is finished. SOGA Design Studio itemises that at consultation rather than quoting a single figure.
Where SOGA Design Studio Works: India, Dubai and Singapore
Building a house in India from another country is mostly a problem of trust, not drawing. Clients in Singapore and Malaysia commissioning work in Mysuru, Rajkot, Bhubaneswar and cities like Mohali get the same scope as a local client, restructured so nothing depends on them being present: measured survey by our people, decisions taken on recorded calls so they can be revisited, shop drawings released only after written sign-off, and photographic evidence at each stage.
Why Trust SOGA Design Studio for Facade Design in Mohali
- Experience: Every quantity in this post is the kind that goes on our own fabrication drawings: projection depths, member counts, centres and carrier types.
- Expertise: SOGA Design Studio, Gurugram. Co-founded by Gajender Jaiswal and Sonali Jaiswal. Facade and elevation projects across India, Dubai and Singapore.
- Authority: One of the few studios in India that designs the skin and details it for fabrication in-house, so the quantities on the drawing are the quantities on the quote.
- Trust: The rate bands quoted here are the 2026 bands published across this site, not fresh estimates. Where a number depends on your specific building, this post says so instead of guessing.
Frequently Asked Questions
Why are two elevation quotes for the same house so different in India?
Almost always because they are pricing different quantities, not charging different margins. The four that move the number most are projection depth in mm, the count of members per floor, whether the carrier frame and fixings are included, and whether the finish is committed to a single coating batch. A drawing can look identical while one quote assumes a 200 mm skin and the other a 650 mm one.
What should an elevation quote include in India?
At minimum: the deepest and shallowest projection in mm, the count of members per floor and their centres, the carrier or sub-frame system with who supplies the fixings, the finish specification with a batch commitment, the access method, and the exclusions. A quote that gives only a rate per sq ft and a total is not checkable by anyone, including the person who wrote it.
Is a lower per sq ft rate always the cheaper elevation?
No, and a conspicuously low rate is usually the tell. Per sq ft divides a price by an area, so a quote can lower the rate simply by measuring more area, assuming a shallower skin, or leaving the carrier frame out of scope. Level the quantities first. The rate only means something once both sheets describe the same elevation.
How much does an elevation cost per sq ft in India in 2026?
Powder-coated and anodised metal elevations run about Rs 800-2,500 per sq ft for full design and install, and steel about Rs 1,200-2,800 per sq ft. Installation labour adds roughly Rs 50-150 per sq ft depending on height and access, and conventional cladding sits around Rs 400-1,200 per sq ft installed. Where your project lands inside a band is decided by the four quantities above, which is exactly why a band on its own cannot settle a comparison.
Can I ask a contractor to re-quote with the quantities written in?
Yes, and it is the single most useful thing you can do. Send both contractors the same four questions and ask for the answers on the quote itself rather than over the phone. It costs you one message, and it converts two unlike numbers into two comparable ones.
Does the finish really need to be a single batch?
On one elevation, yes. Two batches of the same shade can land visibly apart when they sit side by side on the same face, and the remedy is a re-coat rather than a touch-up. Getting the batch commitment onto the quote is free at quotation stage and expensive afterwards.
Related Reading
- parametric facade design in India
- front elevation cost per square feet in India
- how a facade is fixed back to the RCC slab
- changing the elevation after the slab is cast
- what a facade warranty actually covers
Start Your Facade Project With SOGA Design Studio
You are not trying to find the honest quote. You are trying to make the two quotes describe the same building. Send both contractors the same four questions, the deepest and shallowest projection in mm, the count and centres per floor, the carrier system and who supplies the fixings, and the finish batch and access method, and ask for the answers on the quote itself. Whichever number is higher after that is the real one, and it is often not the one you started with.
Ready to give your Mohali residence the same parametric treatment? Talk to SOGA Design Studio — share your plot dimensions, a few reference images, and your build timeline, and we will return a tailored facade concept within 48 hours.
Comparing construction quotes is a different exercise from comparing design fees; for the latter see how to compare two facade design proposals.

