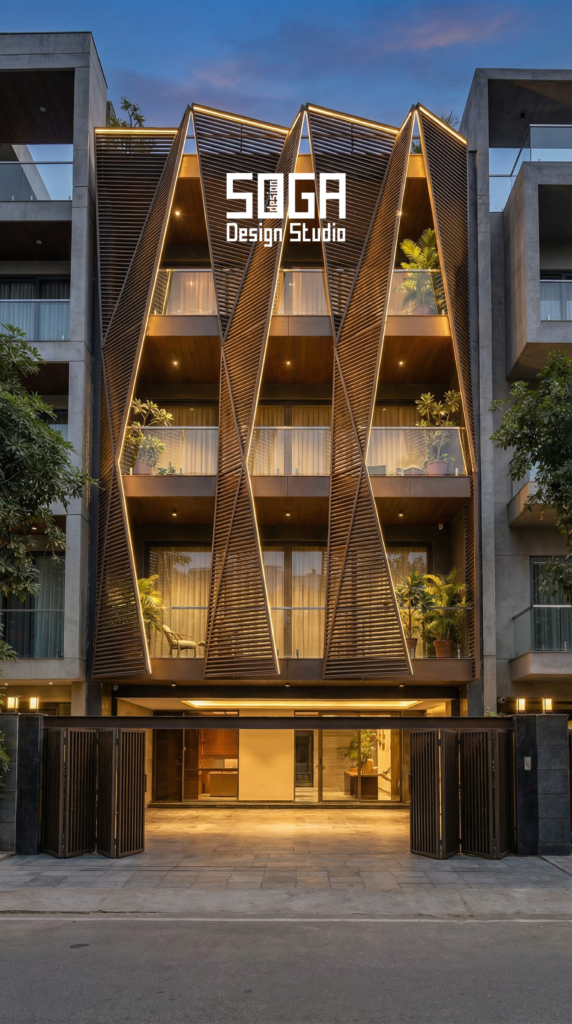
On an Indian house, the facade is almost never late because it was built slowly. It is late because something was ordered in the wrong month. A press tool takes 6–10 weeks, a bespoke coating batch 3–5, extruded terracotta 8–14, and a custom mould 5–9. None of those can be compressed by pushing the fabricator, and all of them are invisible on a bar chart that shows ‘elevation’ as a single 6-week bar.
The design decision and the procurement decision are the same decision, taken months apart by different people. Choosing a bespoke hexagon over a catalogue cassette is a nine-week programme choice as much as an aesthetic one, and nobody says so at the time.
This guide gives the real lead times by material, the order in which things must be committed, the four items that quietly govern the whole programme, and how to compress a facade honestly when the date will not move. Design studies shown are SOGA concepts.
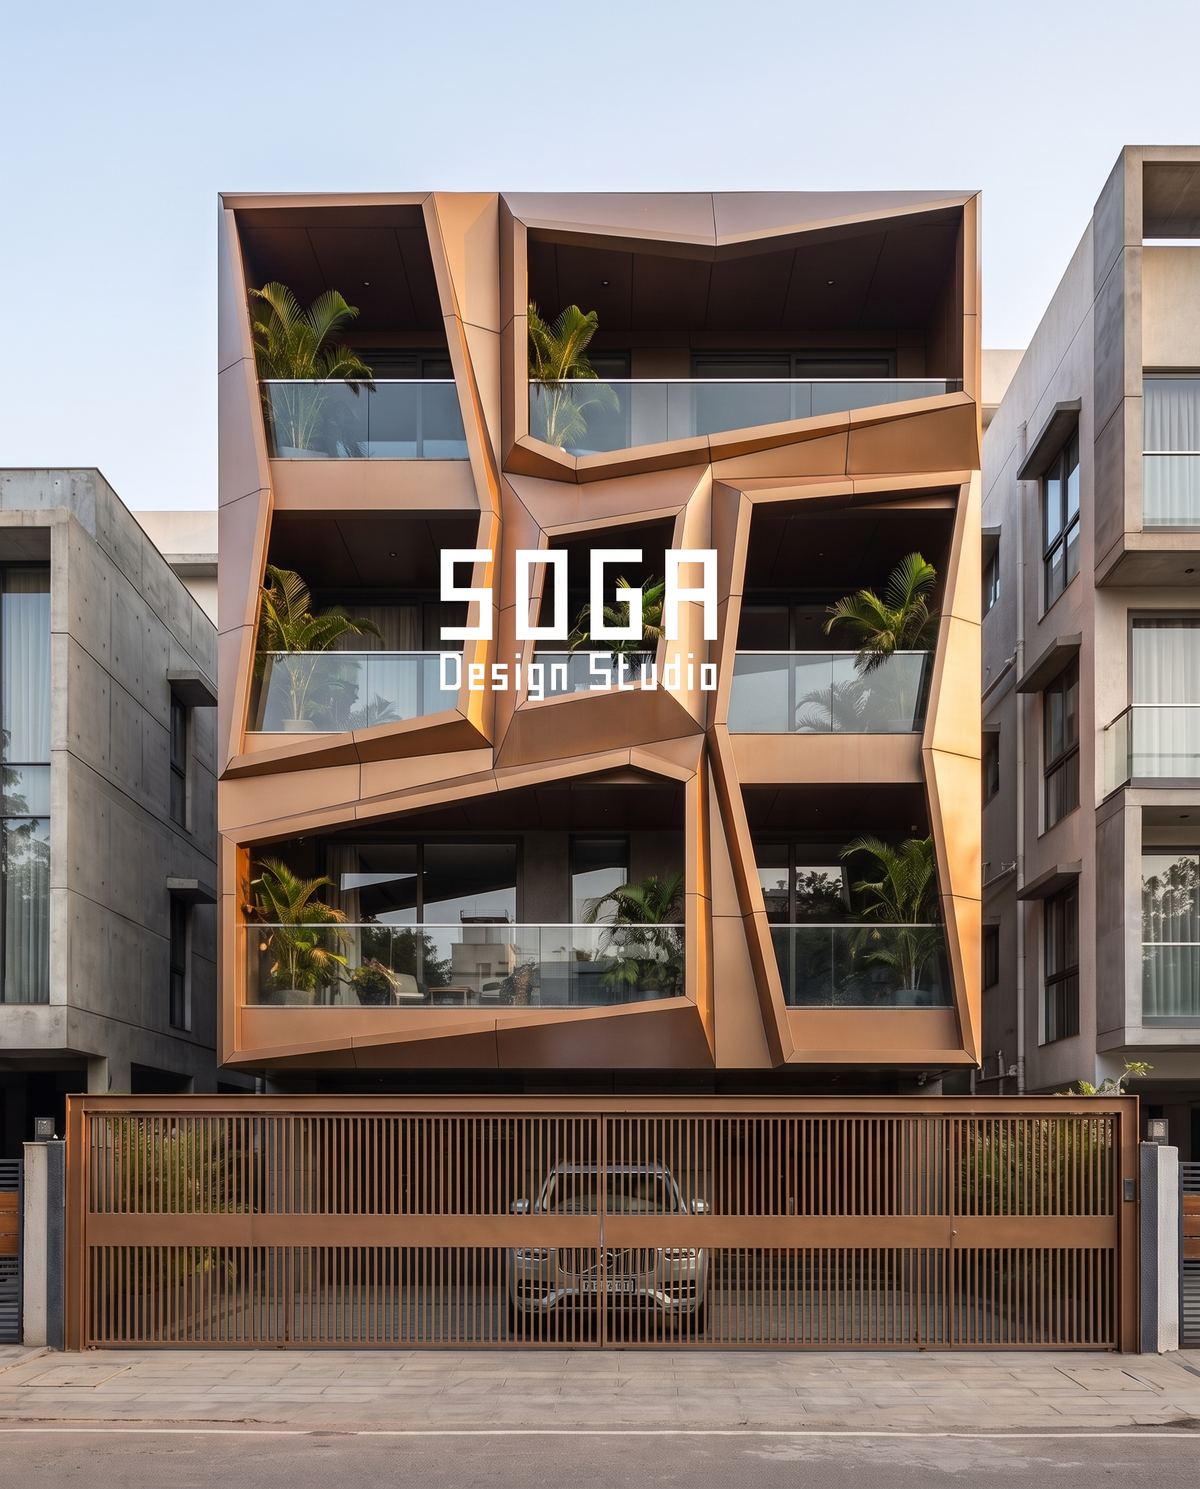
Why The Facade Is Always The Last Thing And The First Blamed
A house programme treats the elevation as a finishing trade, scheduled after the frame, the blockwork and the plaster. That is right for installation and completely wrong for procurement.
The facade is the only package on a house whose long-lead items must be committed while the frame is still being cast. A tool, a mould, a colour batch and an imported profile all have to be ordered before there is anything to fix them to. Where that is not understood, the order goes in when the scaffold arrives, and the house then waits eight weeks for a component that was always going to take eight weeks.
The pattern is so consistent it is worth stating plainly: on the great majority of delayed house facades we see, the fabrication was on time and the ordering was not.

Real Lead Times By Material (India, 2026)
Working ranges for narrow-plot Indian residential quantities, from order confirmation to material on site. Basis: SOGA in-house September 2026 procurement experience. Festival periods and monsoon logistics push the top of each band.
| Item | Lead time | Note |
|---|---|---|
| Standard coil-coated metal sheet, stock colour | 2–4 weeks | Shortest real option |
| Bespoke coating or a matched colour batch | 3–5 weeks | Must be one batch for the whole face |
| Press tool or folding die for a pressed unit | 6–10 weeks | One-time, before any panel exists |
| Custom mould, GRC / UHPC / precast | 5–9 weeks | Then a casting cycle per unit |
| Extruded terracotta, made to order | 8–14 weeks | Often the longest item on a house |
| Anodised light-alloy sheet, bespoke finish | 5–8 weeks | Batch consistency governs |
| Stainless with a PVD finish | 6–10 weeks | Limited number of coaters in India |
| Copper or copper-alloy sheet | 4–8 weeks | Price and availability both move |
| Engineered timber or thermally modified wood | 6–12 weeks | Frequently imported |
| Substructure: brackets, rails, anchors | 2–4 weeks | Rarely the constraint |
| Fabrication of panels, once material has landed | 3–6 weeks | Scales with part-number count |
| Installation, G+3 narrow-plot house | 3–6 weeks | Weather dependent |
Read the table as two groups. The bottom three rows are the visible facade programme and total roughly eight to sixteen weeks. Everything above them happens before that and is invisible on site.
The single most useful number is the terracotta row. A made-to-order extruded terracotta scale can take fourteen weeks, which is longer than many house owners expect the entire elevation to take. Choosing it in month seven of a build is a different decision from choosing it in month two, and it is usually presented as though it were the same decision.
The Four Items That Actually Govern The Programme
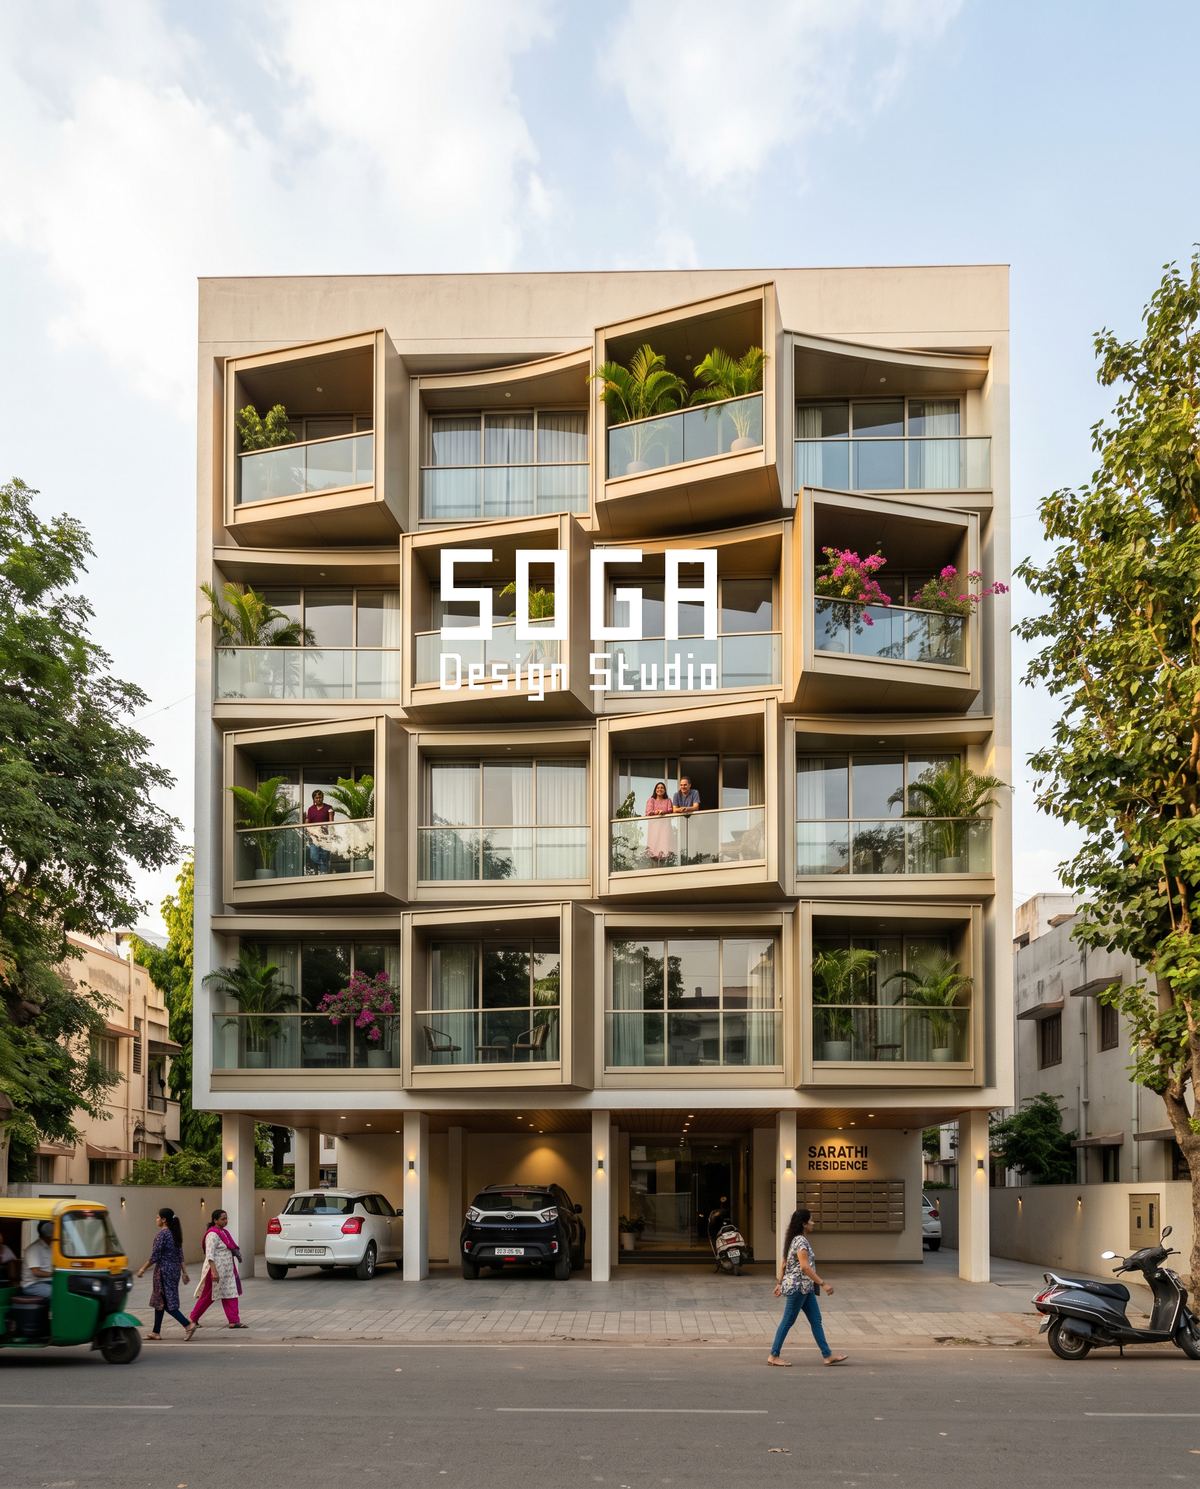
Most of the list above runs in parallel. Four items do not, because everything downstream waits on them.
- The tool or the mould. Nothing can be produced before it exists. 5–10 weeks, and it cannot start until the design is frozen and the shop drawings are approved.
- The colour or finish batch. It must be ordered as one lot for the whole visible face, so it cannot be split to get an early start without risking a visible batch difference.
- The frame survey. Not a supplier item at all, but panels cannot be cut to final size until the building has been measured, so it gates fabrication as hard as any material.
- Shop drawing approval. One to three cycles, two to four weeks. Every day lost here moves the tool, and the tool moves everything.
Those four form the critical path on almost every house facade. If a programme is going to be recovered, it is recovered here or not at all — adding installers at the end compresses a three-to-six week activity and leaves a fourteen-week one untouched.
The corollary is worth stating: the cheapest programme saving available on any house elevation is approving the shop drawings quickly. It costs nothing and it moves the longest item forward by the same number of days.

When To Commit Each Decision
Working backwards from a target installation date, these are the moments each commitment has to be made on a typical G+3 Indian house.
| Weeks before installation | What must be committed |
|---|---|
| 20–24 weeks | Material family chosen — this is the programme decision, not the finish |
| 18–20 weeks | Design frozen; setting-out drawing issued; frame tolerance note to the contractor |
| 14–18 weeks | Shop drawings approved; tool or mould ordered; long-lead material released |
| 12–14 weeks | Colour and finish batch confirmed as a single lot |
| 10–12 weeks | Frame surveyed; panel sizes reconciled to the real building |
| 8–10 weeks | Mockup built and signed off |
| 6–8 weeks | Production run starts |
| 3–4 weeks | Substructure installed on site |
| 0 weeks | Panels delivered; installation begins |
| At production close | Spares ordered — 8–10 per cent of clad area |
Twenty-four weeks before installation is roughly when the frame is still going up. That is the honest answer to when facade decisions have to be made on a house, and it is far earlier than most owners are asked to decide.
If you are reading this later than the row you needed, the answer is not to compress everything proportionally. It is to change the material family to one with a shorter lead time, which is the only lever with real weeks in it.
How To Compress A Facade Honestly
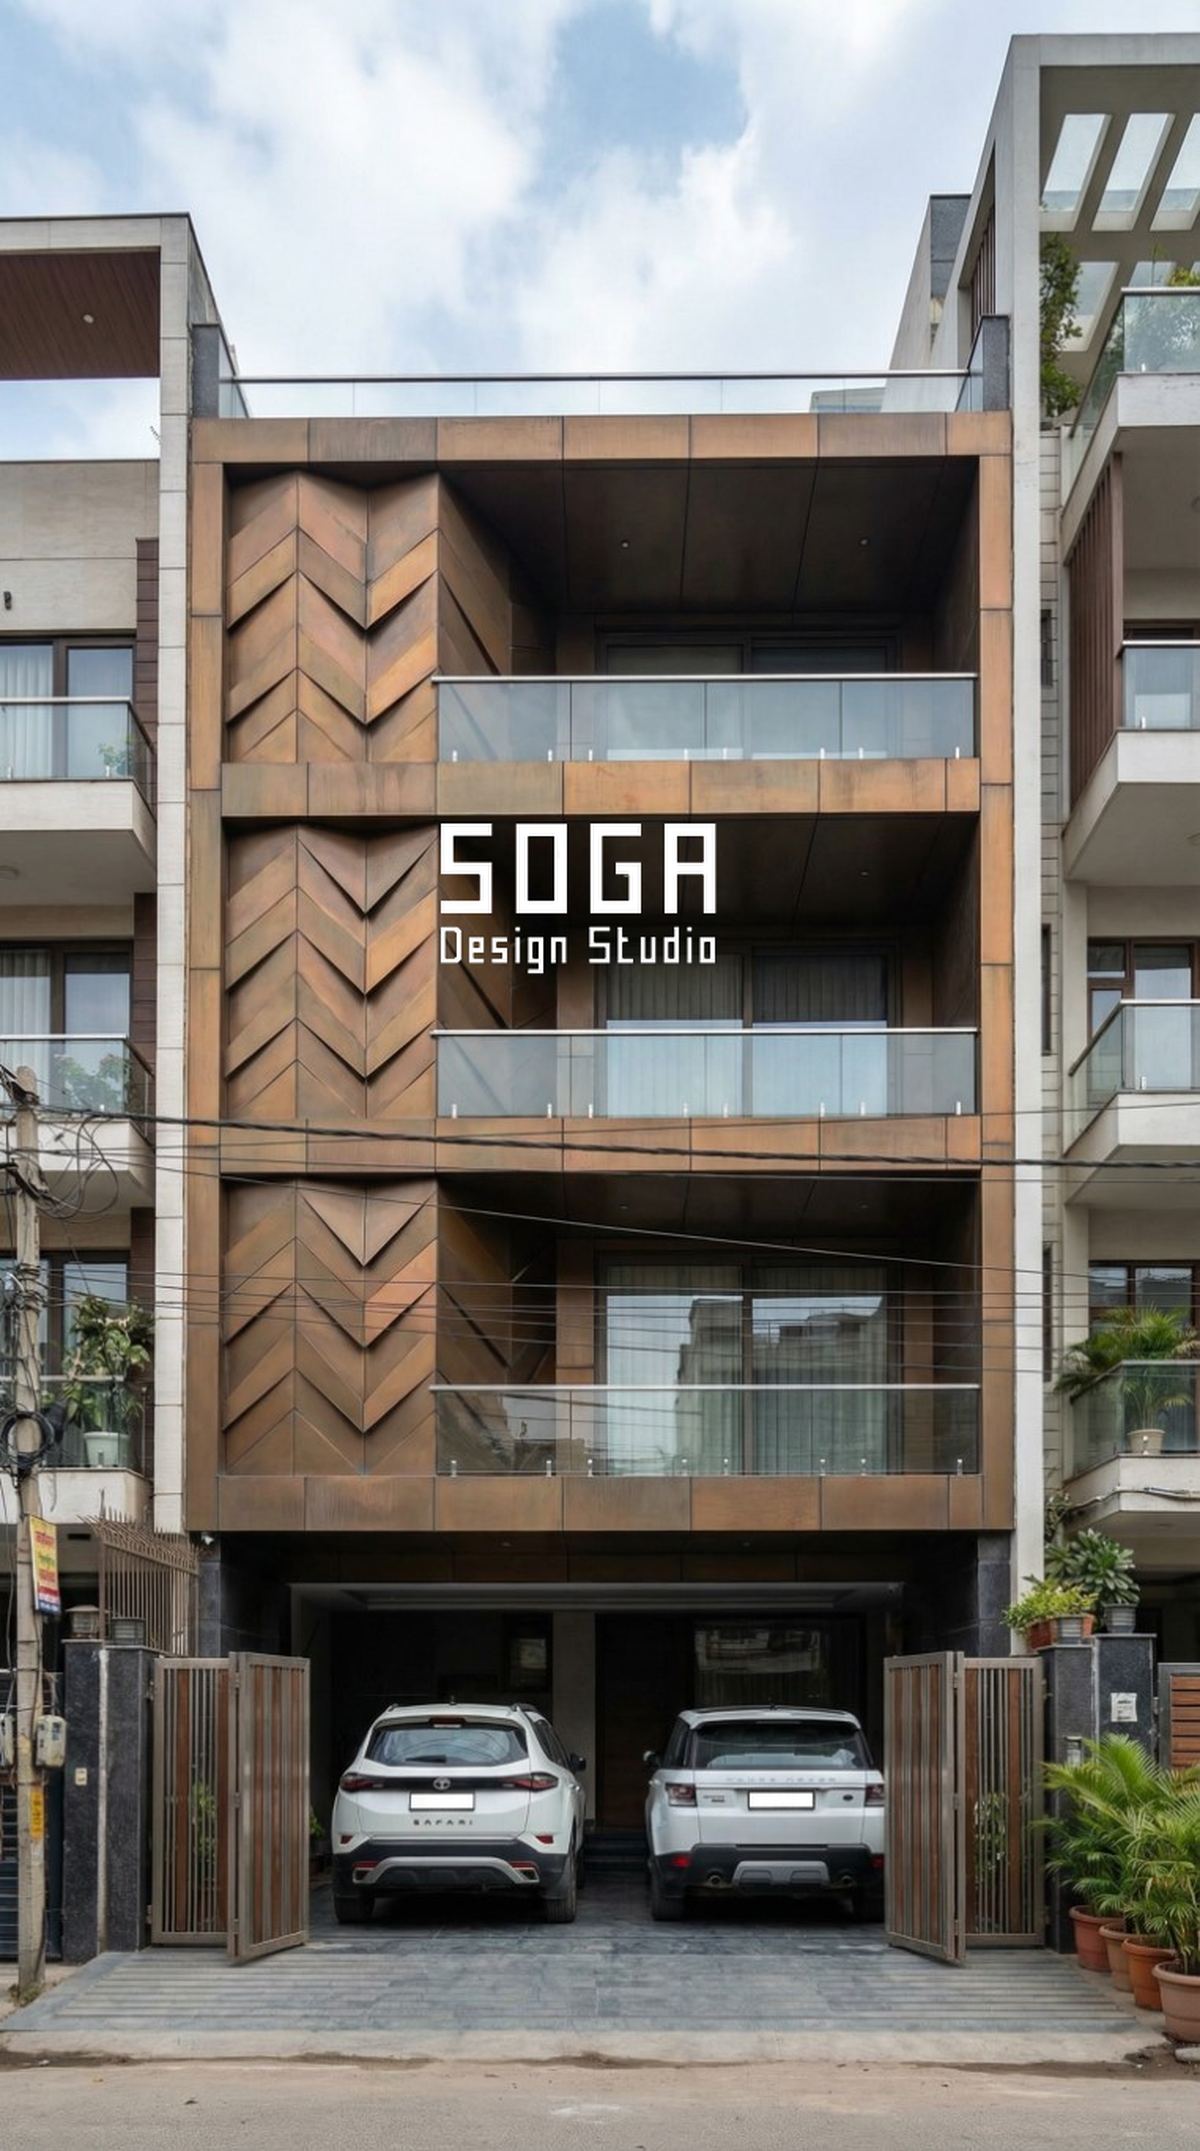
Sometimes the date cannot move. There are four legitimate ways to take weeks out, and two popular ways that only move the problem.
The legitimate ones, in order of how many weeks they return:
- Change to a stock profile in a stock colour. Removes the tool and the colour batch together. Saves 8–12 weeks and is by far the largest lever.
- Reduce the part-number count. Fabrication time scales with distinct parts, not with area. Going from forty part numbers to six can halve the fabrication window.
- Split the face into two releases. Order the street elevation first and the rear later, so installation starts while the second batch is still in production.
- Approve shop drawings in one cycle. Book the review meeting before the drawings arrive rather than after. Saves 2–4 weeks at zero cost.
The two false economies: skipping the mockup saves two to four weeks and puts the entire face at risk of a rejection that costs far more; and skipping the frame survey saves a week and is the most reliable way to produce panels that do not fit.
Both are routinely proposed as programme recovery on Indian house projects, and both convert a schedule problem into a cost problem. If the programme is genuinely immovable, change the material, not the verification.
What Happens When Two Long-Lead Items Collide
The table treats each item as if it queued on its own. On a real house two or three of them overlap, and the interaction is where programmes quietly lose a month.
The classic collision is a bespoke colour on a pressed unit. The tool takes eight weeks; the coating batch takes four. Those look like they should run together and finish in eight. They do not, because the coater needs the formed panels before it can coat them, so the four weeks start when the eight weeks end. Twelve weeks, not eight, and the difference is usually discovered in week nine.
| Combination | Naive assumption | What actually happens |
|---|---|---|
| Press tool + bespoke coating | 8 weeks, run in parallel | 12 weeks — coating is sequential to forming |
| Custom mould + casting cycle | 6 weeks | 9–14 weeks — each unit needs curing time in the mould |
| Imported profile + monsoon shipping | 8 weeks | 10–13 weeks — port and inland delays |
| Two materials from two suppliers | The longer of the two | The longer, plus the delivery mismatch — installation waits for both |
| Bespoke unit + a mockup | Mockup runs during production | Mockup must come first, or it proves nothing |
The rule that avoids most of this: anything that changes the shape of a unit must finish before anything that changes its surface. Forming, then coating. Casting, then curing. Where a supplier quotes both together, ask explicitly whether the second number starts at day zero or at the end of the first.
The last row is the one owners resist. Building the mockup from the production run defeats the purpose — the point is to approve the design before four hundred panels exist, not to admire the first four hundred. A mockup scheduled after production is a photograph, not a gate.
Spares: The Item Everyone Declines And Later Wants
Spares have a lead time of zero if ordered during the production run and effectively infinite afterwards. That asymmetry is the whole argument, and it is the reason spares belong in a lead-time discussion rather than a maintenance one.
Order 8–10 per cent of the clad area as part of the original run. On a coursed metal facade that is a few tens of thousands of rupees; ordered separately three years later it means a minimum production quantity, a new colour batch that will not match, and a tool that may no longer exist.
- Order them before the run closes, not at handover — by handover the line has moved on.
- Take them from the same coating batch as the visible face, and record the batch number.
- Store them flat, indoors, on site, with the as-built panel schedule so a replacement can be ordered by part number.
- Agree in writing who holds them — spares stacked in a basement and forgotten are the same as no spares.
- Weight them toward the vulnerable positions: ground-floor units, corners and anything within reach of a gate or a vehicle.
Discontinuation is the risk nobody prices. Coated profiles and decor codes are routinely withdrawn on a five-to-eight-year cycle, which is well inside the life of a house. A facade with no spares and a discontinued profile has only one honest repair, which is to re-clad a whole visible face so the mismatch is not visible — and that is a five-figure-per-square-foot conversation instead of a four-figure one.
The Honest Limit
Lead times are estimates given by suppliers who are themselves estimating, and the ranges above will be wrong for any individual order.
Two things move them more than anything in a drawing. The first is the calendar: quotes given in September for delivery across Diwali, or across the monsoon in a coastal city, should carry two to three extra weeks that nobody puts in writing. The second is quantity. A house is a small order, and small orders queue behind large ones at the coater, the extruder and the tool room. A fourteen-week terracotta lead time on a commercial job can be eighteen on a single residence, for no reason other than position in a queue.
So treat the table as a planning instrument, not a promise, and ask every supplier for a written lead time against a named quantity at the point of enquiry rather than at the point of order. The gap between those two answers, when it appears, is the most useful early warning a house facade programme gets.
Frequently Asked Questions
How long does a house elevation take from order to completion in India?
Roughly 16 to 24 weeks for a G+3 narrow-plot house, of which only 8 to 16 weeks is visible on site. Fabrication is 3–6 weeks and installation 3–6, but the long-lead items ahead of them — a press tool at 6–10 weeks, a mould at 5–9, made-to-order extruded terracotta at 8–14 — happen while the frame is still going up.
What is the longest lead-time item on a residential facade?
Usually made-to-order extruded terracotta at 8–14 weeks, followed by press tools and PVD-finished stainless at 6–10. A house is a small order and queues behind larger ones at the extruder, the coater and the tool room, so a quoted fourteen weeks can become eighteen on a single residence.
When do I have to decide my elevation material?
About 20–24 weeks before installation, which on most Indian houses is while the frame is still being cast. The material family is a programme decision as much as an aesthetic one: choosing a bespoke pressed unit over a catalogue cassette adds roughly eight to twelve weeks before anything can be produced.
Can I speed up a facade that is running late?
Yes, but only in four honest ways: switch to a stock profile in a stock colour (saves 8–12 weeks), cut the part-number count, split the face into two release batches, or approve shop drawings in a single cycle. Skipping the mockup or the frame survey looks like recovery and simply converts a programme problem into a much larger cost problem.
Why does the part-number count affect the programme?
Fabrication time scales with the number of distinct parts, not with area, because each part means its own setup, cutting list and quality check. Rationalising a design from forty part numbers to six can halve the fabrication window without changing how the elevation looks from the road.
Related Reading
- Parametric facade design in India — the pillar guide
- Elevation working drawings: what your builder actually needs
- Elevation site checklist: what to inspect at each stage
- The elevation mockup: build one bay before the whole face
- House elevation design for future floors: draw a course
- What a facade design company in India actually delivers
Get The Ordering Right Before The Frame Is Up
SOGA Design Studio sets the facade procurement programme alongside the design for plotted houses across India — which family the date allows, what has to be committed when, and where the weeks actually are. If your frame is going up now, this is the moment those decisions are still free. Talk to us about your elevation.