

A fifty foot frontage is the first width where an Indian house can stop apologising for its size – and the first width where it can fall apart. Roughly fifteen metres is wide enough that the eye stops taking the face in as one object. Put the parking on one side and the entrance on the other, give each half its own balcony rhythm, and the result reads as two narrow houses that happen to share a wall. Symmetry does not rescue it; a mirrored elevation just makes the division deliberate. What actually holds a wide face together is one element that crosses the entire width without stopping. The four houses below, on frontages from forty to sixty feet, each do that in a different way.
\n\n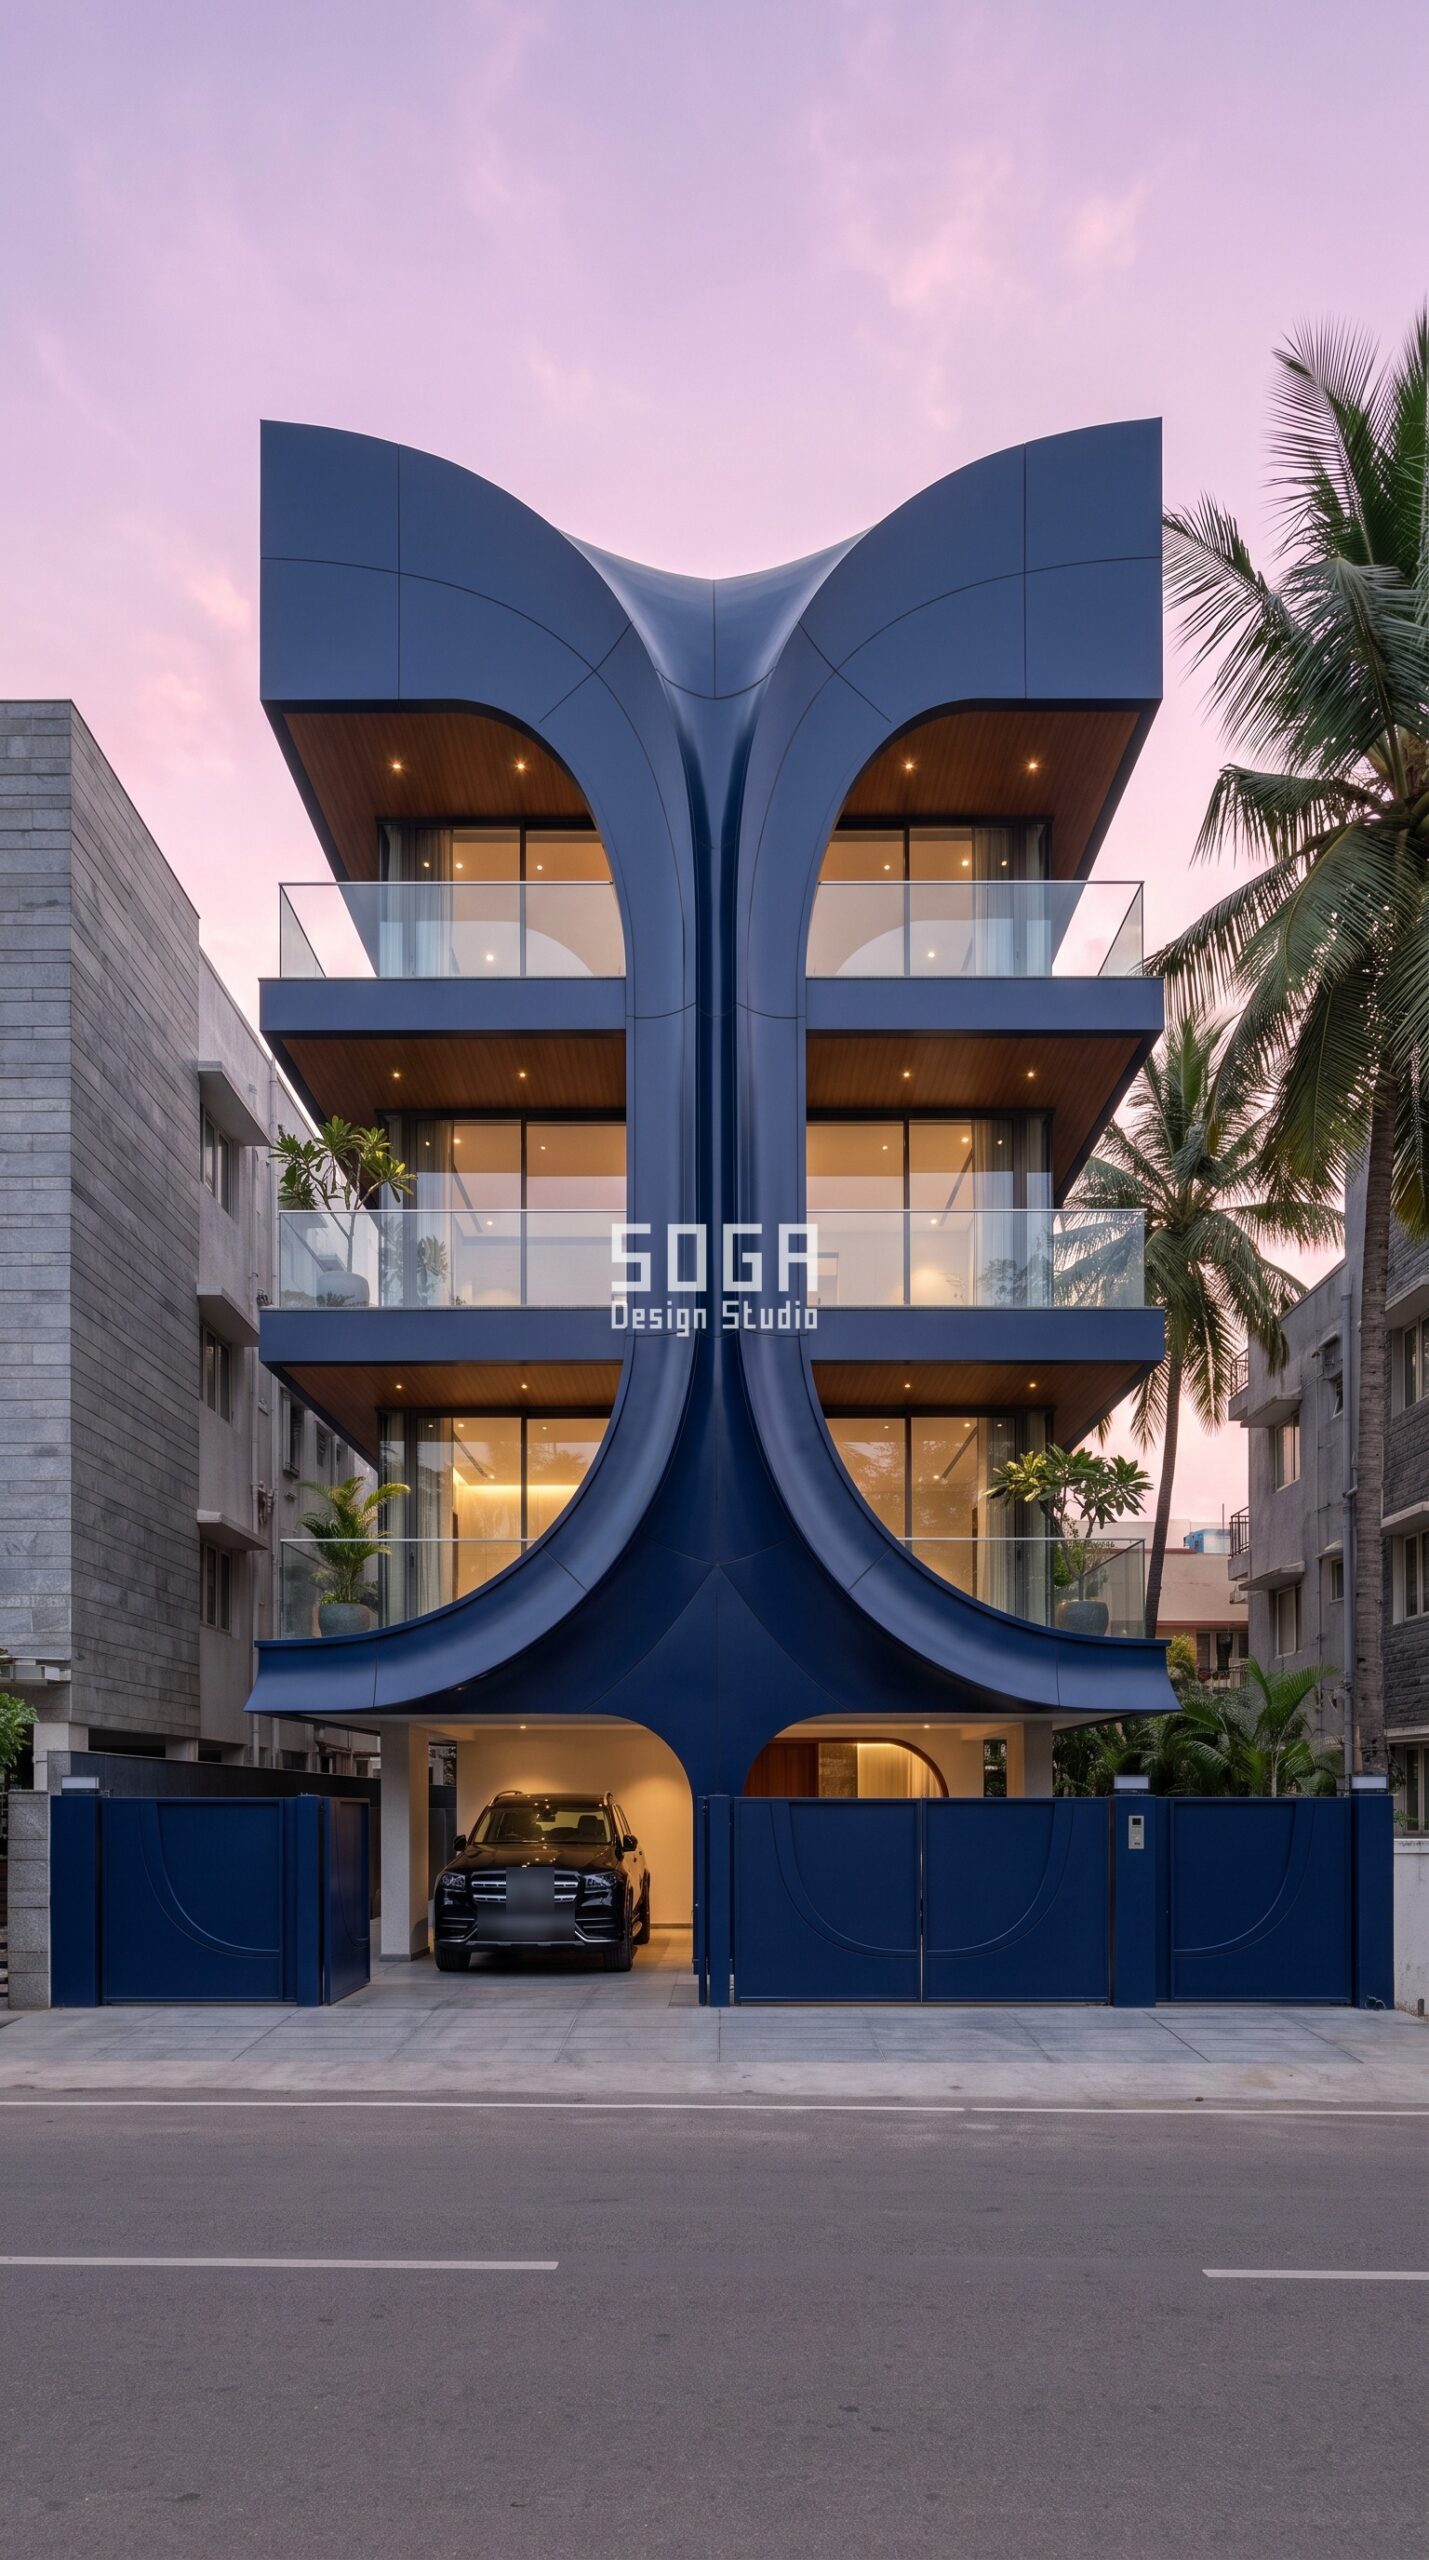
50 Feet Front Elevation Design: What Actually Decides It in 2026
Owners in Bengaluru (Indiranagar), and in Mumbai, Bangalore, Delhi and Hyderabad, tend to arrive at 50 feet front elevation design late — after the elevation is agreed and the quote is in hand. That is the expensive moment to find an answer. The concepts below are worked to fabrication level rather than left as renders, using the parametric facade systems the studio details across India, Dubai and Singapore, in navy.
1. The Single Crest: Symmetry That Works Because It Is One Surface
This Bengaluru G+3 is symmetrical, and it is worth being precise about why that does not split it. The deep navy panels are not two matching features flanking a centre line – they are one continuous sculpted surface that sweeps up either side and meets at a single crest, with an arched opening carved beneath it for the entrance. The eye reads one object with one high point, not a pair. That is the distinction a wide plot lives or dies on: symmetry of a CONTINUOUS surface holds a face together, while symmetry of two SEPARATE features formalises the division instead of curing it. The dark metallic finish helps, because one unbroken dark mass reads as a single volume where a lighter multi-toned cladding would show every panel joint and hand the eye a seam to divide on.
2. Asymmetric Weight: Let One Side Carry Everything, Keep the Other Quiet
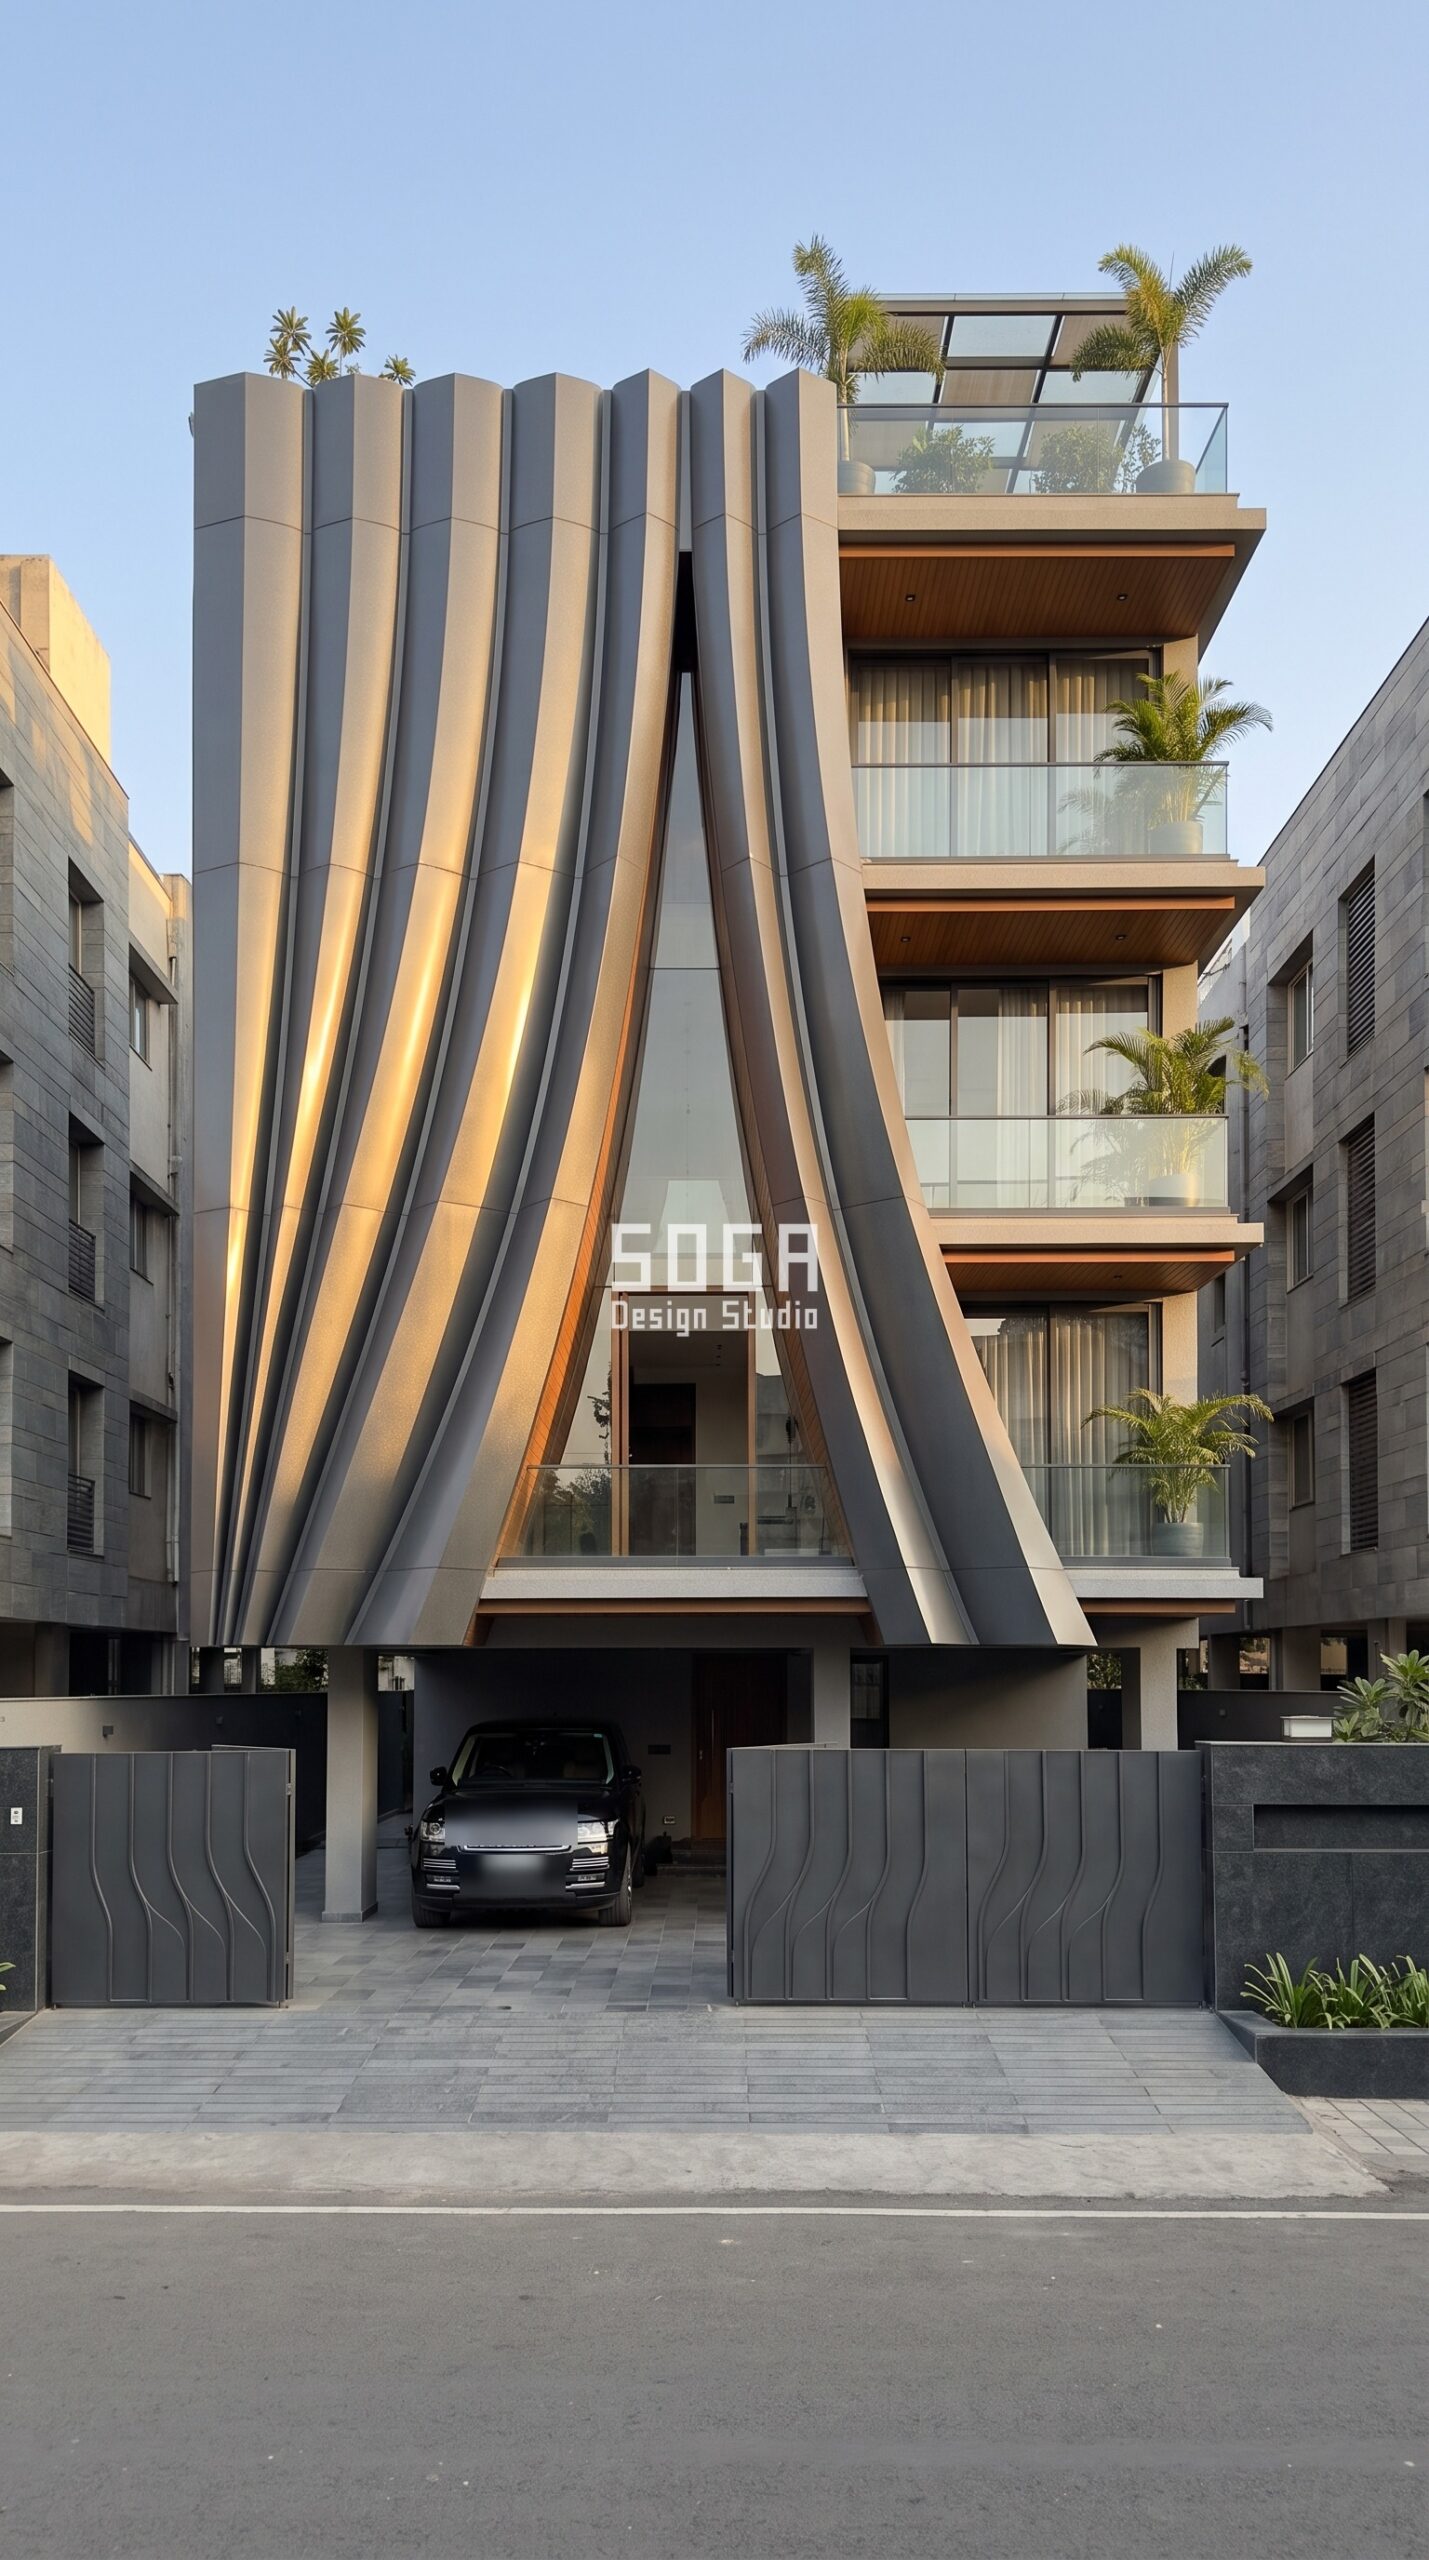
The Pune house does something different, and more useful than it first looks. Heavy graphite folds hang from the parapet like fabric, billowing as much as 900 mm outward, and part near the middle of the plot to reveal a tall pointed glass opening over the entrance. But the drape does not cross the whole frontage – it takes rather more than half, and the remaining width is left as an ordinary balcony stack with timber soffits. That imbalance is the strategy. A wide face divides when it offers the eye two things of equal weight, so an alternative to one crossing element is to make one side unmistakably dominant and the other deliberately quiet. Nothing invites comparison, and the parting sits close enough to the centre that the entrance still anchors the whole plot.
3. The Sweep: A Twist That Increases Steadily Toward One Edge
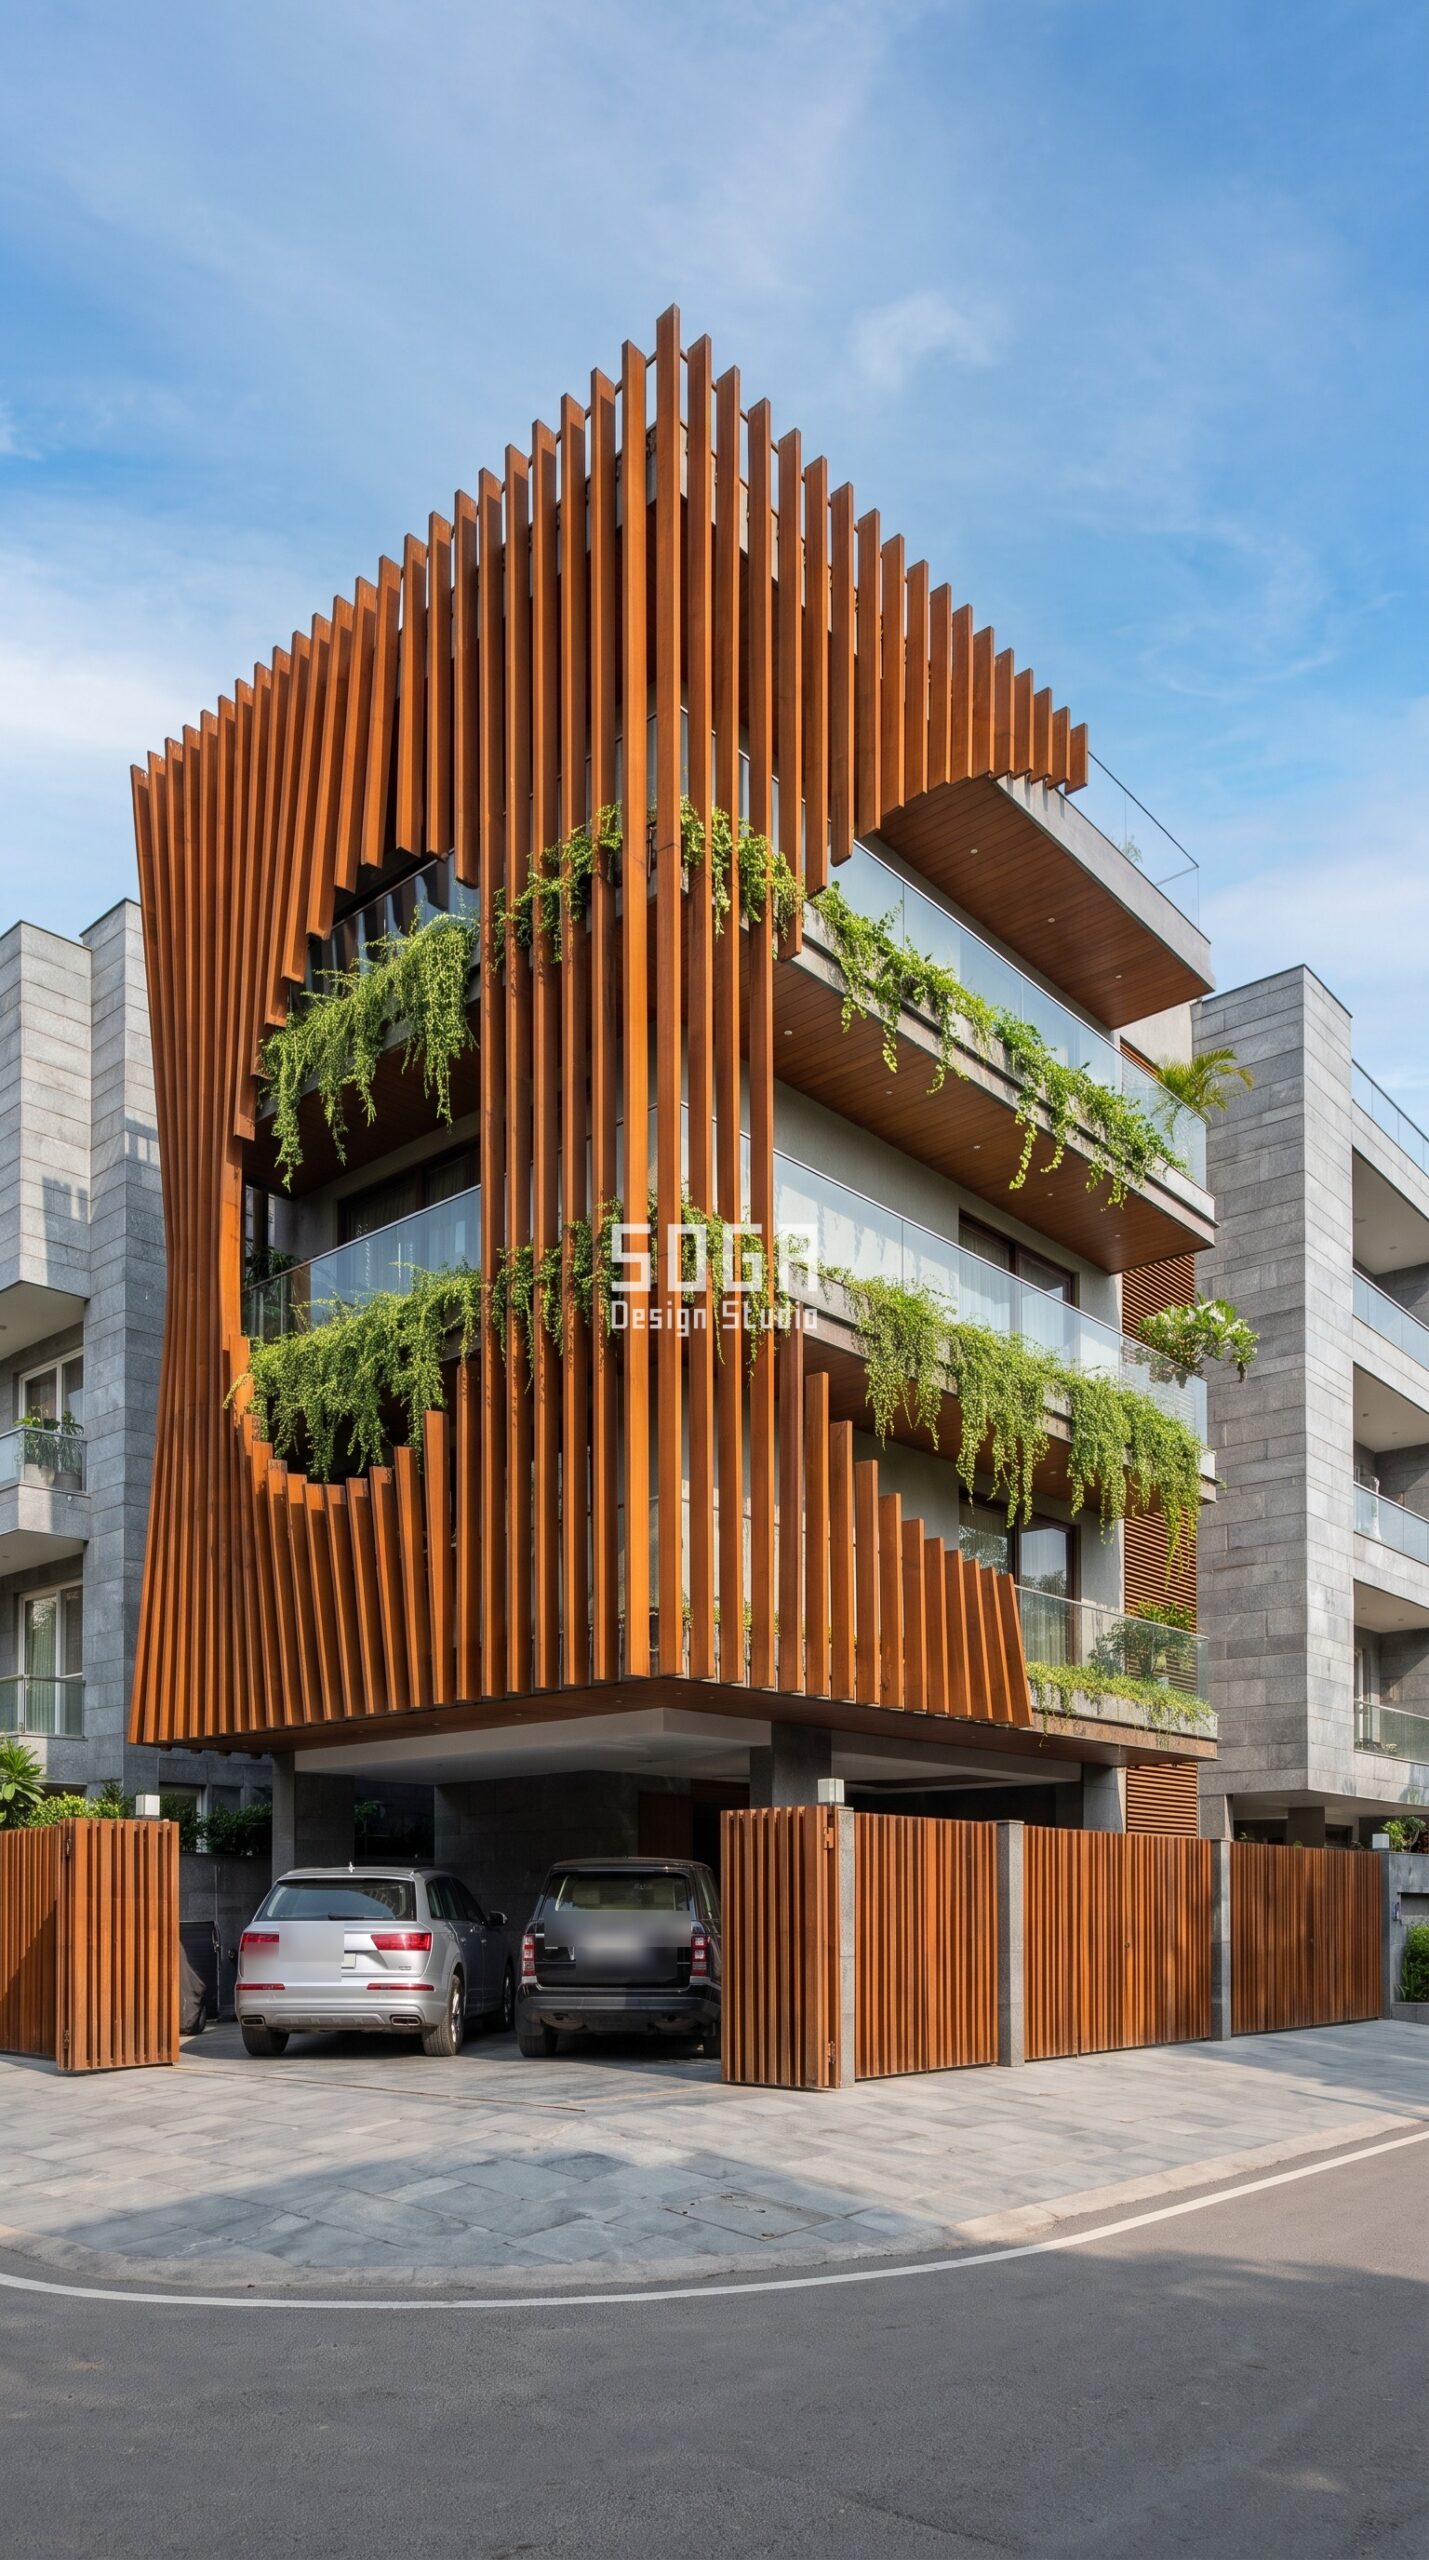
This South Delhi corner house carries tall vertical fins that twist along their height, from zero degrees at the base to sixty degrees at the top – and, crucially, the amount of twist increases fin by fin toward the left edge, so the screen reads as one flowing wave rather than a row of identical blades. This is the move a wide plot unlocks and a narrow one cannot support: a gradient needs distance before it reads as deliberate, and fifteen metres is comfortably past that threshold. It also gives the face a direction, and a face with a direction cannot split into two equal halves.
4. The Continuous Field: A Relief That Ignores Where the Corner Is
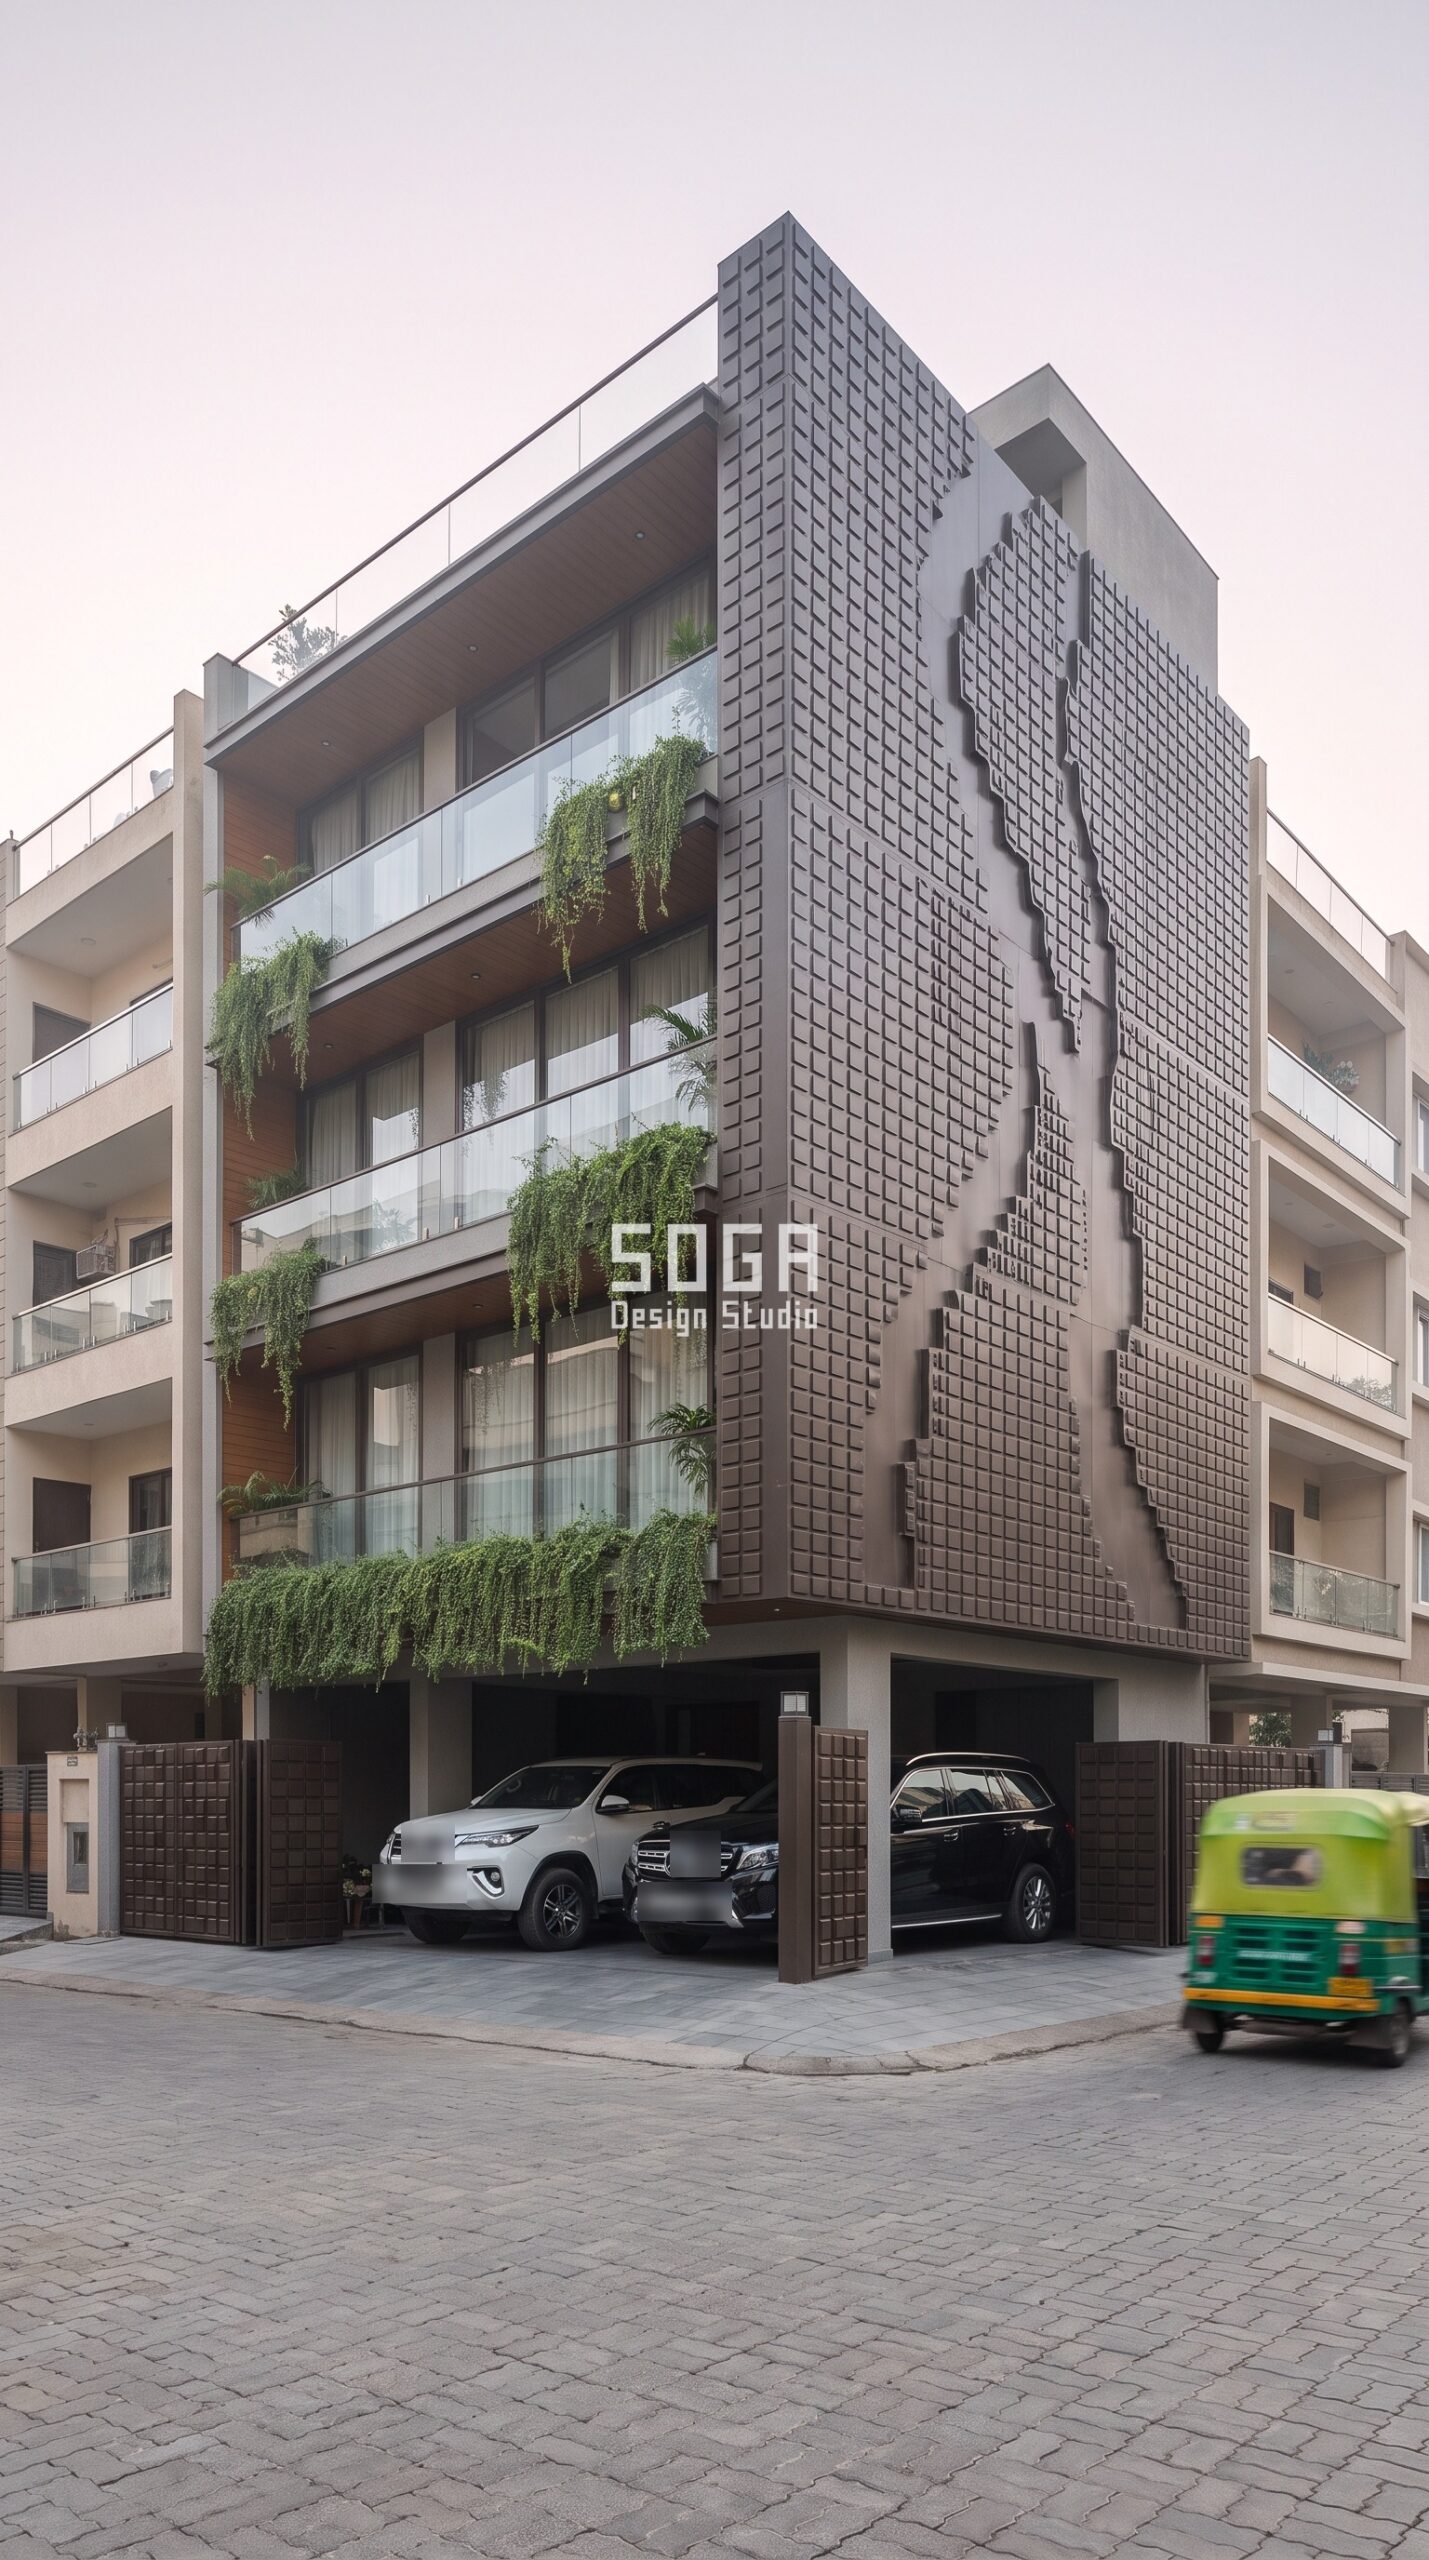
The widest of the four, a 60 foot Surat house, uses a raised relief of 90 mm square blocks that wraps the corner and meanders like a river delta, with channels of larger openings running through every floor. Nothing about the pattern acknowledges the middle of the facade, or even the corner – the field simply continues. That is the fourth way to defeat division: rather than giving the width one event, give it no events at all, and let an uninterrupted texture carry the whole face. It is the most forgiving of the four on an irregular plan, because a meandering field hides the joints where a crest or a centre gap would expose them.
What a Wide Elevation Costs, and Where the Money Actually Goes
A fifty foot frontage does not cost proportionally more than a forty foot one – it costs more because there is more facade area, and because the element that crosses the width has to stay continuous while it does. Continuity is the line item people miss: longer unbroken runs mean more movement to absorb, more setting-out accuracy and fewer places to hide a tolerance. 2026 market benchmarks run about Rs 800-2,500 per sq ft for anodised or powder-coated metal panels, Rs 1,200-2,800 per sq ft for a steel facade fully installed, and Rs 400-1,200 per sq ft for conventional cladding such as stone veneer or standard ACM.
- Steel facade (full design + install): ₹1,200–₹2,800 per sq ft
- Anodised or powder-coated metal panels: ₹800–₹2,500 per sq ft
- Zinc cladding: ₹1,500–₹3,000 per sq ft
- ACM panels (3 mm basic): ₹200–₹250 per sq ft (basic)
- ACM panels (4 mm): ₹250–₹350 per sq ft
- Solid metal panels: ₹800–₹1,800 per sq ft
- Installation labour: ₹50–₹150 per sq ft (varies by height + access)
- Conventional cladding (for comparison): ₹400–₹1,200 per sq ft installed (stone veneer / ceramic / standard ACM)
Installation labour adds roughly Rs 50-150 per sq ft. On a wide plot the honest trade is between treating the whole width as one system and treating only the dominant side as a feature while the rest stays plain – the second is materially cheaper and, as the Pune house shows, can be the better composition anyway. These are market ranges, not a studio quotation.
Wide Plots: Bengaluru, Hyderabad, Jaipur and the NRI Rebuild
Fifty foot and wider frontages are common in Bengaluru and Hyderabad’s newer layouts, in Jaipur and Ahmedabad’s planned sectors, and on Gurugram and Noida plots where two older plots have been amalgamated – which is precisely the condition that produces a face that reads as two houses. SOGA Design Studio designs these elevations across India, Dubai and Singapore, frequently for owners abroad who have bought the wider plot and want the extra frontage to read as one building rather than as the two it used to be.
Why Trust SOGA Design Studio for Facade Design in Bengaluru (Indiranagar)
- Experience: Four wide-frontage schemes with the governing dimension named – a single off-centre crest, 900 mm fold billow, a 0 to 60 degree fin twist graded toward one edge, and a 90 mm block relief carried across a corner.
- Expertise: SOGA treats width as a composition problem before a material one: past about twelve metres an elevation needs a crossing element or it divides.
- Authority: SOGA Design Studio, Gurugram – 900+ facade projects across India, Dubai and Singapore. Co-founders Gajender Jaiswal and Sonali Jaiswal.
- Trust: 2026 cost bands are quoted as published market ranges, not as a studio quotation. Every system below is described with the dimension that decides whether it is buildable.
Frequently Asked Questions
What is the best front elevation design for a 50 feet plot?
One with a single element that crosses the entire width – a crest, a centre opening, a graded sweep or a continuous textured field. The common mistake on a wide plot is giving each half its own feature, which makes the house read as two narrow houses sharing a wall.
How much does a 50 feet front elevation cost in India in 2026?
For a metal feature facade, 2026 market benchmarks run about Rs 800-2,500 per sq ft for anodised or powder-coated metal panels, Rs 1,200-2,800 per sq ft for a steel facade fully installed, and Rs 50-150 per sq ft for installation labour depending on height and access. Conventional cladding such as stone veneer or standard ACM sits around Rs 400-1,200 per sq ft installed. These are market ranges, not a studio quotation – facade AREA drives the number, not plot width.
Why does my wide elevation look like two houses joined together?
Because the face offers the eye two equal events. It usually happens when parking sits on one side and the entrance on the other, and each half then gets its own balcony rhythm or its own feature. The fix is not symmetry, which only makes the split look intentional, but one element that runs across both halves without stopping.
Does a gradient facade work on a 50 feet plot?
Yes, and this is the width where it starts to. A gradient needs roughly nine to twelve metres of uninterrupted run before the change reads as deliberate rather than as a manufacturing error. At about fifteen metres there is enough distance for a quantity – fin twist, spacing, block size – to sweep from one end to the other and be seen doing it.
Should a 50 feet front elevation be symmetrical?
It can be, but only one kind of symmetry works. If the two sides are one continuous surface that meets at a single crest or opening, the face still reads as one object. If they are two separate mirrored features, symmetry formalises the split it was meant to hide, and it forces the entrance into the exact centre whether the plan wants it there or not. An off-centre dominant side is often the easier answer.
How many parking bays fit under a 50 feet wide house?
Three cars typically fit across a fifty foot stilt once columns and the entry passage are accounted for, against two on a forty foot plot. That extra bay is what tends to push the entrance off to one side, which is exactly the condition that makes a wide face divide – so the facade move and the parking layout should be decided together, not in sequence.
Related Reading
- 40 feet front elevation design
- 30 feet front elevation design
- stilt parking facade
- parametric facade design in India
Start Your Facade Project With SOGA Design Studio
A fifty foot elevation is held together by one thing crossing the whole width – a single crest, a single gap, a steady gradient, or an uninterrupted field. Give the eye two equal halves and you have designed two houses.
Whether you are building new or retrofitting an existing block, SOGA Design Studio can adapt the concepts above to your exact plot and budget. Start the conversation here — consultations are free and no-commitment.

