

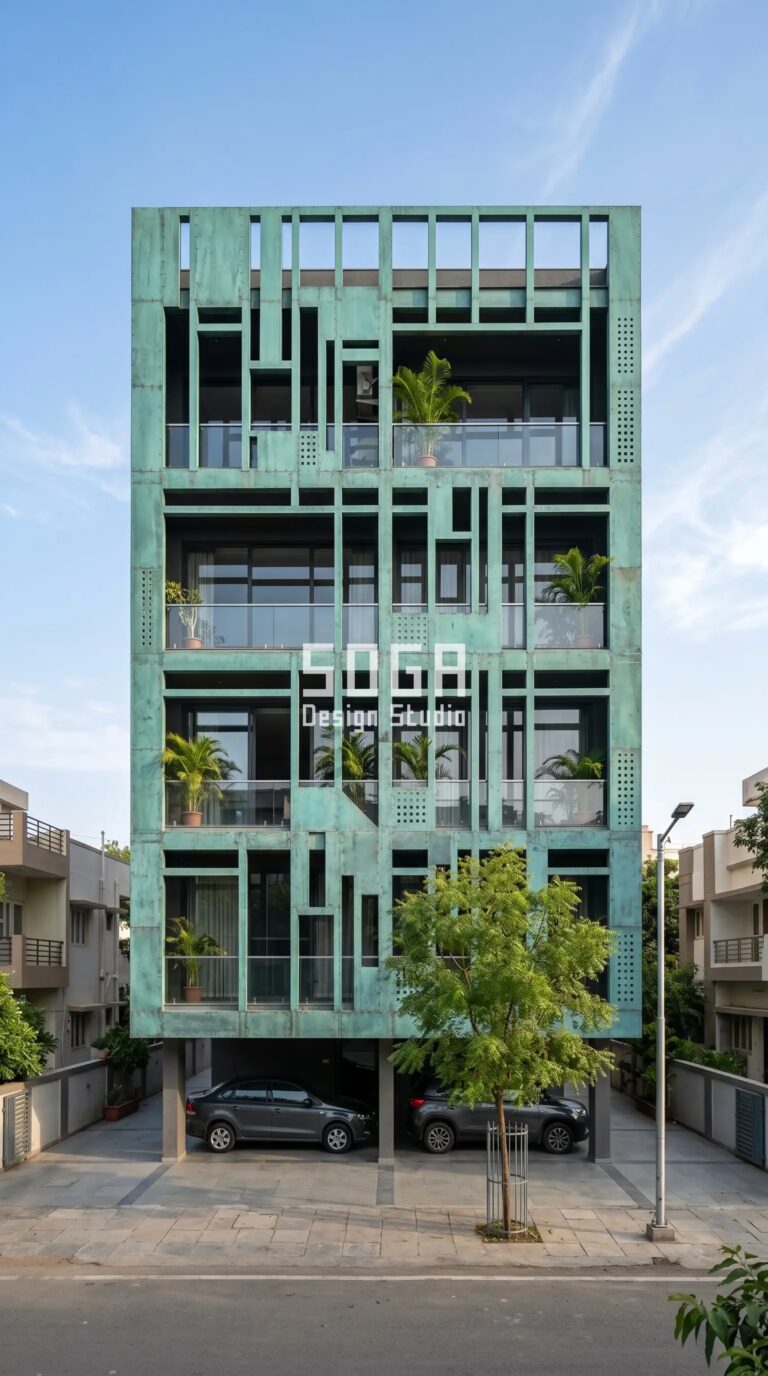
Ahmedabad’s textile mill heritage — over 60 historic mills built between 1860 and 1960 along the Sabarmati’s eastern bank — is being converted into offices, co-working spaces, retail, and cultural venues at a pace unmatched in any other Indian city. The architectural challenge in these conversions is consistent: how do you clad a century-old brick industrial structure in a way that honours its history while delivering the performance, aesthetics, and leasability that modern commercial tenants demand? The answer, across Ahmedabad’s most successful mill conversions, is industrial-heritage metal facade design.
Ahmedabad’s Mill Conversion Boom: Scale & Context
Between 2019 and 2025, over 22 former textile mills in Ahmedabad have been converted or are under conversion to commercial use, representing approximately 4.2 million sqft of adaptive reuse. The NID (National Institute of Design) campus expansion, the Calico Museum’s new wing, and multiple Grade A office developments in the Paldi and Rakhial areas have set the design precedent: exposed brick retained, new metal elements added in strong contrast. RERA registrations in Ahmedabad for mill-converted commercial space grew 340% between 2020 and 2024, driven by Gujarat’s industrial growth and the resulting demand for character office space.
The Industrial Heritage Aesthetic: Metal That Respects Brick
The most successful mill conversion facades in Ahmedabad share three design principles: first, structural brick or stone is never covered — it is cleaned, repointed, and made the primary visual element; second, new metal elements are added in strong, legible contrast — typically Corten steel (weathering steel) or dark powder-coated aluminium in graphite, charcoal, or raw metal finishes; third, the new facade elements are clearly contemporary in language — no pastiche of Victorian ironwork, but genuinely modern louvre systems, cantilevered canopies, and minimal glazing frames that read as additions to the original structure, not imitations of it.
Material Palette for Ahmedabad Industrial Facades
Corten steel (weathering steel, ASTM A588) is the signature material of Ahmedabad’s mill conversion movement. Its self-patinating rust-brown surface requires no painting, develops naturally over 18–24 months of Ahmedabad’s monsoon-then-dry cycle, and harmonises with the reddish-brown Mangalore brick used in mill construction. Used as blade screens, canopy soffits, and staircase cladding, it costs ₹950–1,400/sqft installed. Powder-coated aluminium in RAL 7021 (black grey) or RAL 7016 (anthracite grey) is the alternative where Corten’s maintenance-free quality is needed at lower cost. Perforated aluminium sheets with bespoke industrial-pattern cutouts — gear forms, loom-shuttle silhouettes — are increasingly used for lobby facades as a narrative connection to the mill’s original function.
Climate Considerations: Ahmedabad’s Extreme Heat & Dust
Ahmedabad’s climate is arguably India’s most demanding for facades after Delhi — 45°C peak summer (April–June), dust-laden winds from the Rann of Kutch (April–May), and 850mm annual rainfall concentrated in July–September. Mill conversion facades must address all three: thermal mass of the existing brick wall provides natural heat attenuation, but new insertions and additions need careful specification. Ahmedabad’s dust season requires smooth, washable exterior surfaces — textured concrete or rough render becomes a dust trap that is impossible to clean without scaffolding. Metal facades (powder-coated aluminium, Corten, stainless steel) shed dust in monsoon rain and can be pressure-washed between seasons.
Structural Considerations: Fixing New Facades to Historic Mill Structures
Fixing modern facade systems to 100-year-old brick mill structures requires specialist assessment. Original mill construction used lime mortar, not cement — which means standard anchor bolt systems that rely on high-extraction loads from the wall substrate are not suitable. SOGA Design Studio’s approach for Ahmedabad mill projects uses a structural steel frame independent of the existing brick wall, with the facade system fixed to this new frame. The brick wall becomes a thermal and visual backdrop, not a structural anchor point. This approach also allows future servicing and replacement of the facade without disturbing the historic fabric — critical for buildings that may eventually carry heritage listing.
Cost Guide: Mill Conversion Facade Design Ahmedabad 2026
Facade costs for mill conversion projects in Ahmedabad are typically 15–25% higher than new-build commercial projects of equivalent size, due to the complexity of working around existing structure, the bespoke nature of heritage-sensitive design, and the independent structural frame requirement. Indicative 2026 rates: Corten steel blade screen with independent subframe ₹1,100–1,600/sqft; powder-coated aluminium louvre system on new steel frame ₹850–1,200/sqft; perforated aluminium custom-pattern panel ₹900–1,350/sqft. Mill conversion facade projects in Ahmedabad typically range from ₹45 lakhs to ₹3.2 crore in total value, depending on gross facade area.
Frequently Asked Questions: Mill Conversion Facade Ahmedabad
Can Corten steel be used in Ahmedabad’s monsoon climate?
Yes — weathering steel (Corten) performs well in Ahmedabad’s monsoon-then-dry cycle, which is ideal for the patination process. The self-oxidising surface stabilises after 18–24 months in a wet-dry alternating environment. In Ahmedabad, ensure Corten is detailed with 40mm clearance from the base slab to prevent pooling rust staining on horizontal concrete surfaces below.
Do we need structural approval to add a new facade to a mill building?
Yes — any new structural addition to a building requires a structural engineer’s design and local authority approval. For mill conversion facades specifically, an independent steel frame (not anchored to the existing brick) typically simplifies the approval process, as it is classified as a new structure added alongside the existing building rather than a modification to the historic fabric.
Redesign Your Ahmedabad Mill Building with SOGA Design Studio
SOGA Design Studio specialises in industrial heritage facade design and has worked on adaptive reuse projects across Gujarat. We understand both the design sensitivity required when working with historic mill structures and the practical specifications needed for Ahmedabad’s climate. Contact us at sogadesignstudio.com for a no-obligation consultation on your mill conversion project.

