

Most elevations in Indian cities are designed from the first-floor slab upward. The ground floor is left to the fabricator, and the gate arrives last – a standard sliding design picked from a catalogue in the week before the family moves in. On a stilt-parking builder floor that gate spans most of the plot front and it is the only part of the building anyone sees at eye level. Which means that on most new houses, the one part of the facade that every guest, delivery rider and neighbour actually looks at is the one part nobody designed. The four builder floors below – in Lucknow, Surat, Kochi and Indore – each carry one strong facade gesture – a loop, a drape, an arch and a carved sweep. Each gate answers it differently, and each answer shows the same rule: the gate should borrow one thing from the elevation, at a lower volume.
\n\n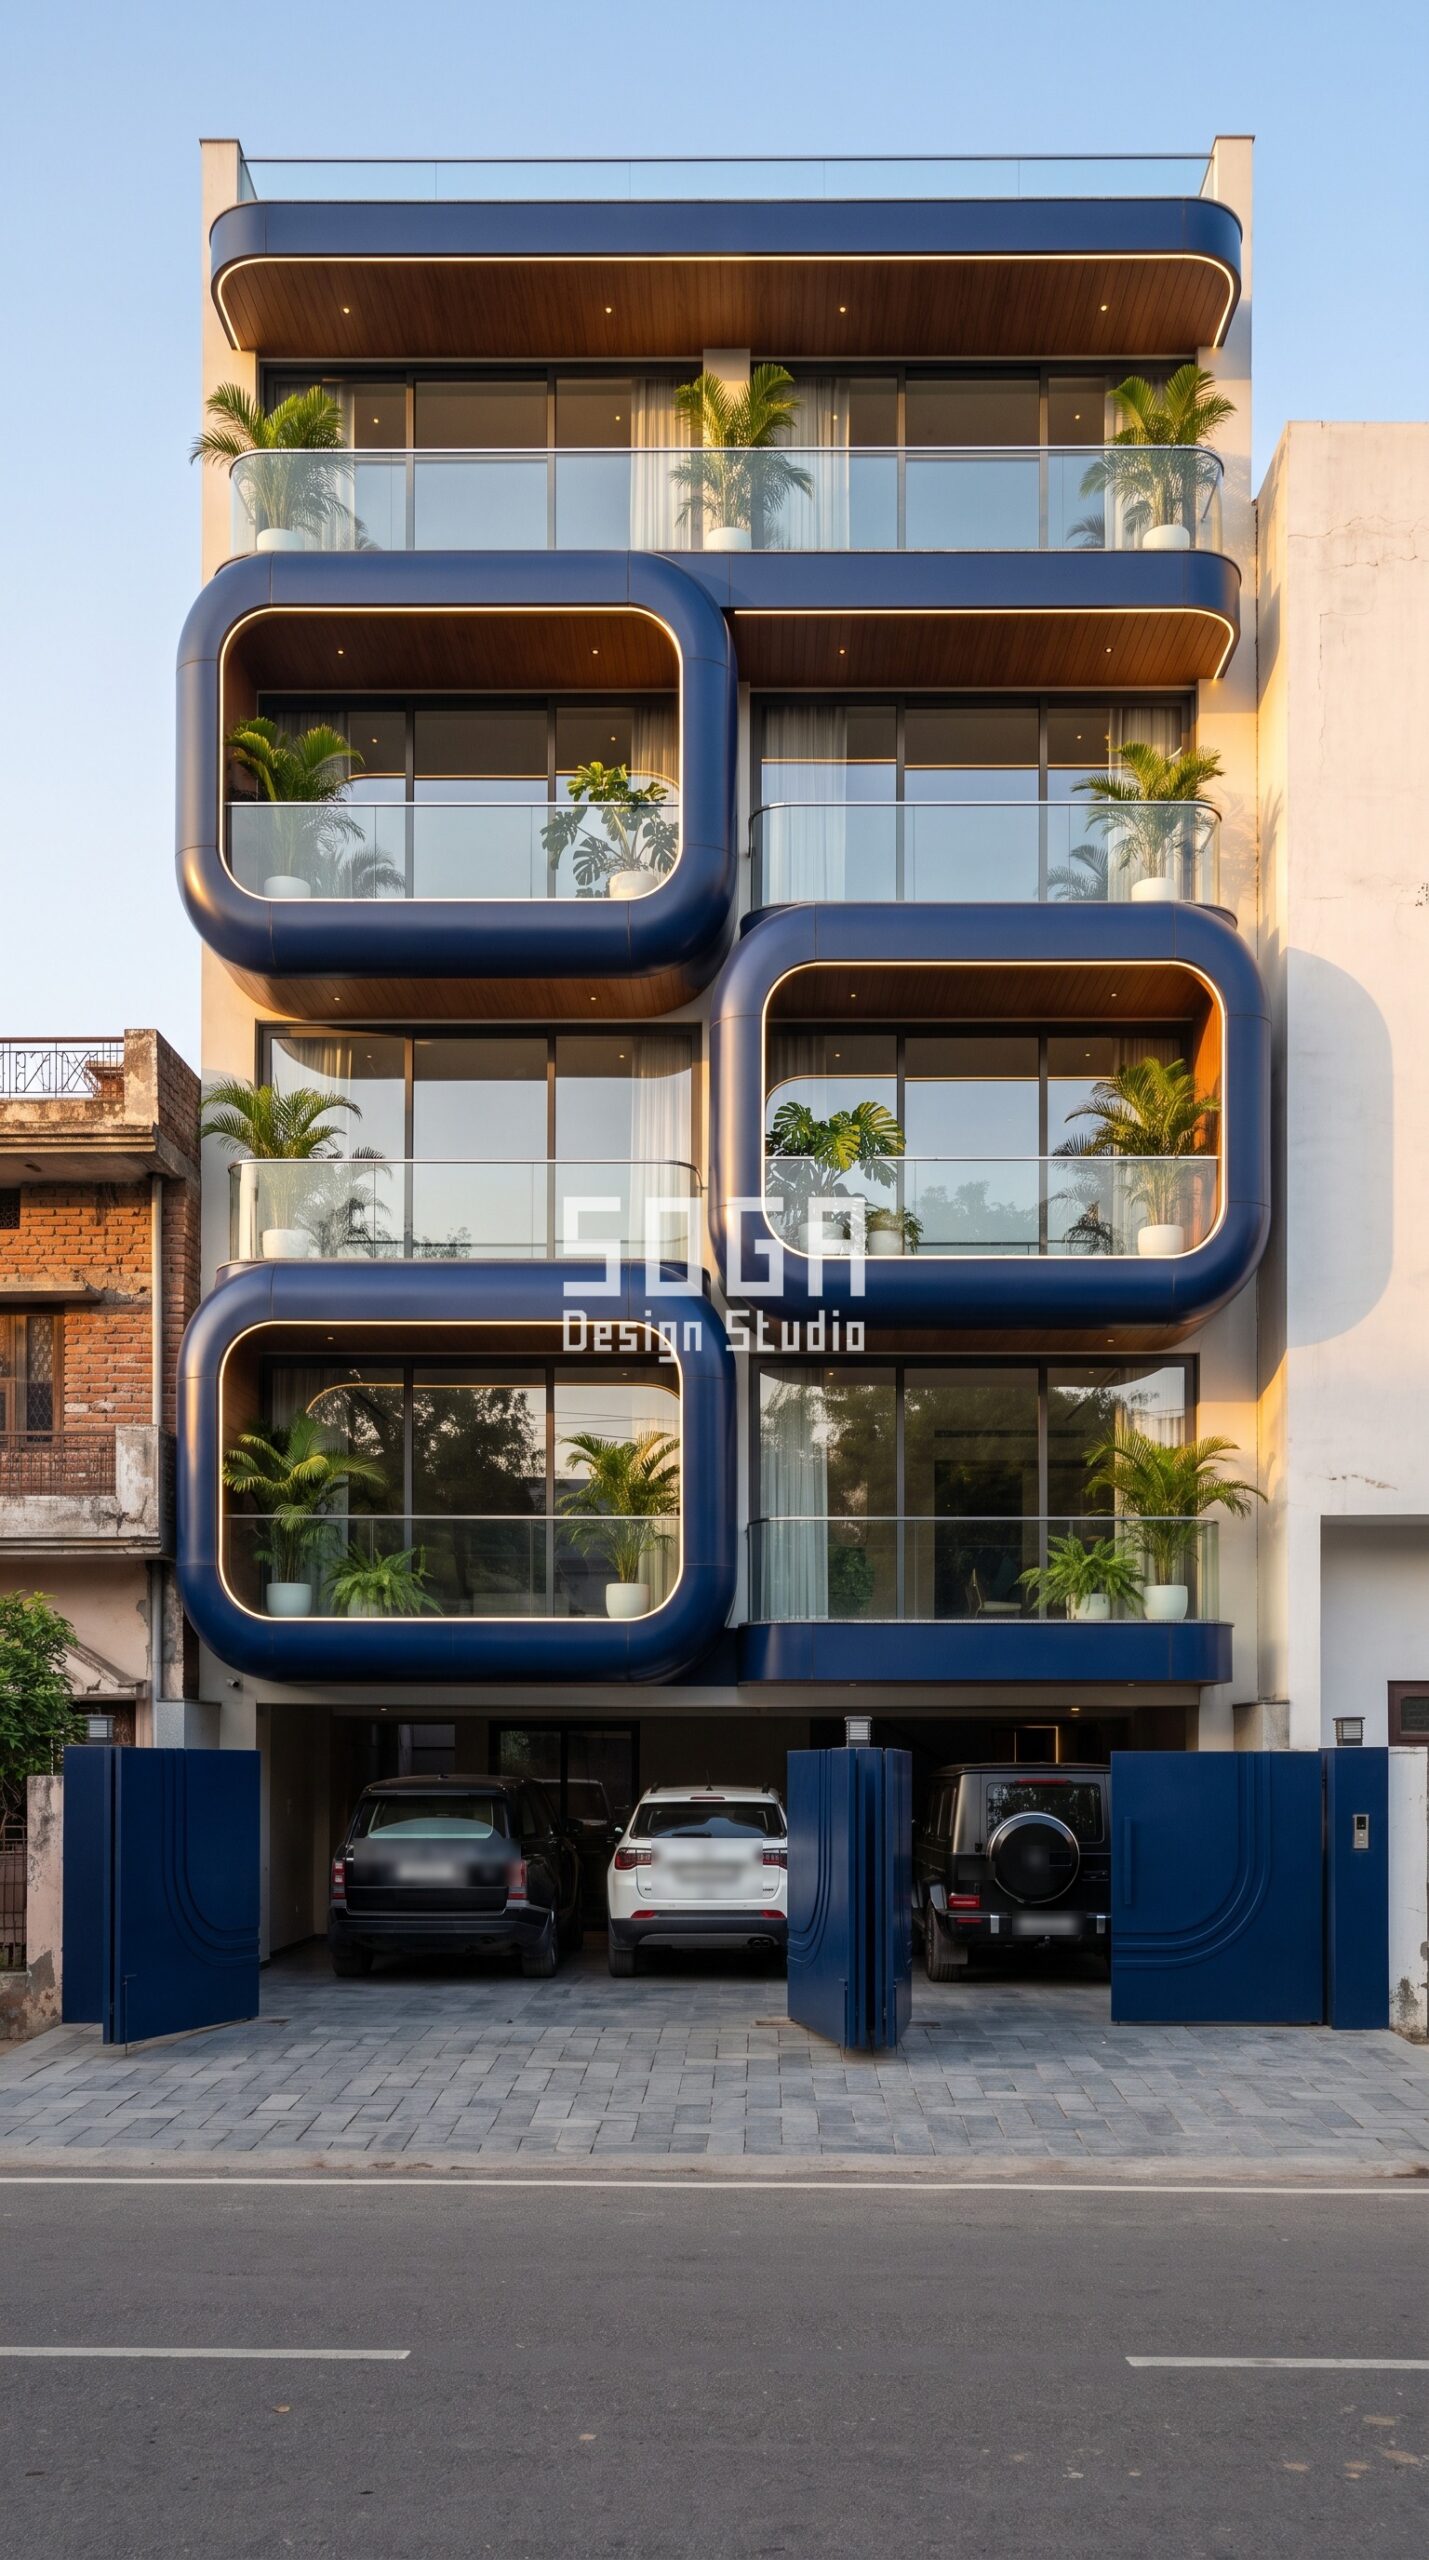
Main Gate Design Matching House Elevation: Borrow One Thing, Not Three
A main gate matches a house elevation when it borrows exactly one thing from the facade above it – the curve, the skin texture, or the rule that drives the pattern – and repeats it at a lower amplitude. It should not copy all three. The facade can project 800 mm and glow at night; a gate has to fold flat against a wall, hang on two hinges or a pivot, and survive a car bumper, so a literal copy always arrives thinner, heavier and cheaper-looking than the elevation it imitates. On a stilt-parking builder floor the gate spans most of the plot frontage, which makes it the ground floor of the facade rather than an accessory. Decide what it borrows at the same time as the elevation, not after the fabricator has already quoted a standard design.
1. Lucknow, G+3: Borrow the Curve, Leave the Glow Upstairs
On this 60-foot Lucknow plot the whole elevation is one idea: rounded loops in deep navy metallic panels wrap each pair of balconies, and every loop carries a thin LED line along its edge, set against a calm full-height backdrop. It is a loud gesture, and that is exactly why the gate cannot repeat it. The folding gate leaves at the stilt are solid navy panels with only a shallow curved relief pressed into them – the same radius as the loops above, but flat enough to fold back against the side wall and carrying no light at all. Put an LED edge on the gate as well and the house would have two focal points at two heights, and the eye would not know which to read first. The match comes from the colour and the radius; the drama stays on the upper floors, where it belongs. The honest limit is that a deep navy finish on a gate shows every scuff from a car door or a scooter handle, so the leaves need a harder powder-coat grade than the panels above and a touch-up kit kept on site.
2. Surat, G+4: A Gate Cannot Billow, So It Takes the Fold Line
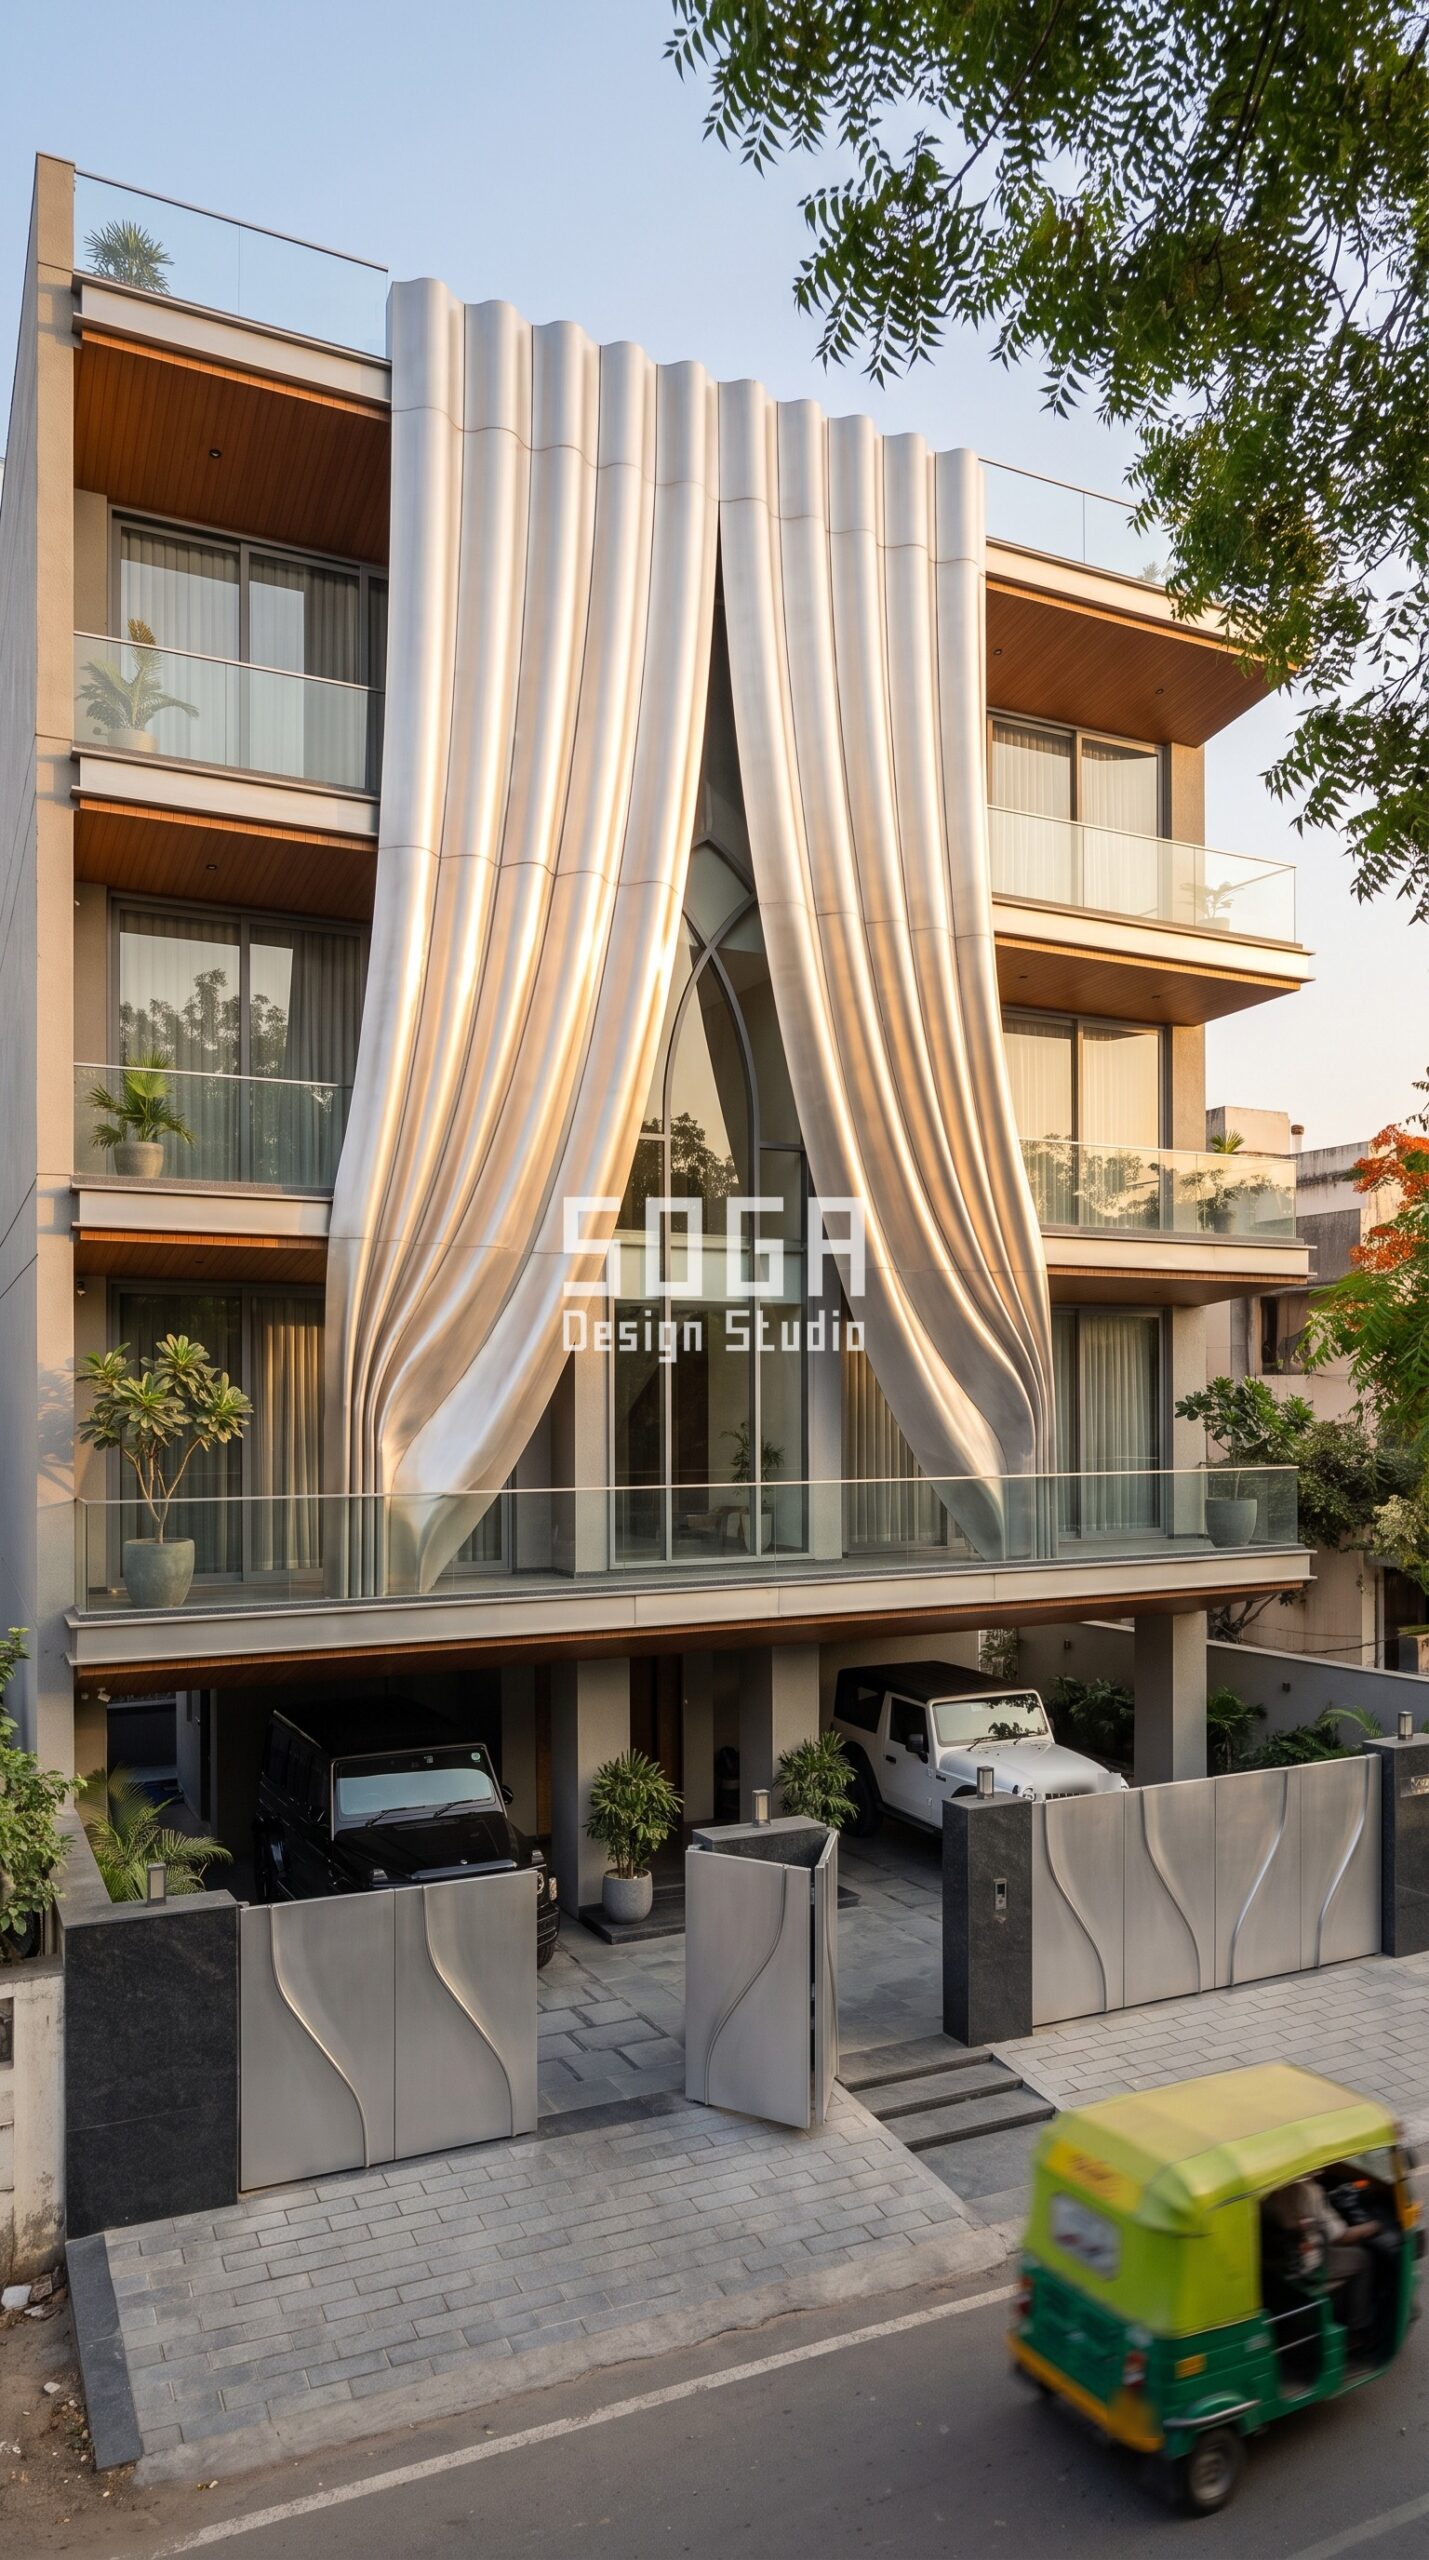
The Surat facade drapes like heavy cloth: six vertical folds in brushed silver hang from the parapet and part at the centre around a tall pointed glass opening, billowing up to 800 mm out from the slab edge. A gate leaf cannot do that. It has to swing or fold through a tight arc in front of parked cars, and a leaf 800 mm deep would hit the bonnet before it cleared the opening. So the gate takes only the fold line: each solid silver leaf carries a single S-shaped crease pressed in shallow relief, the same finish as the drape and the same vertical rhythm, compressed to a depth that still folds flat. The fixed boundary panels beside the driveway carry the same crease, so the fold line runs the whole width of the plot at ground level, and the leaf that folds open sits almost directly under the parting in the drape. That is what makes the ground floor read as part of the building rather than as a separate purchase. The honest limit is glare: brushed silver facing west in Surat throws hard afternoon reflection, so the brushing direction on the gate should run vertical like the drape, which breaks the reflection into streaks instead of one bright sheet.
3. Kochi, G+4: Borrow the Skin, Not the Arch
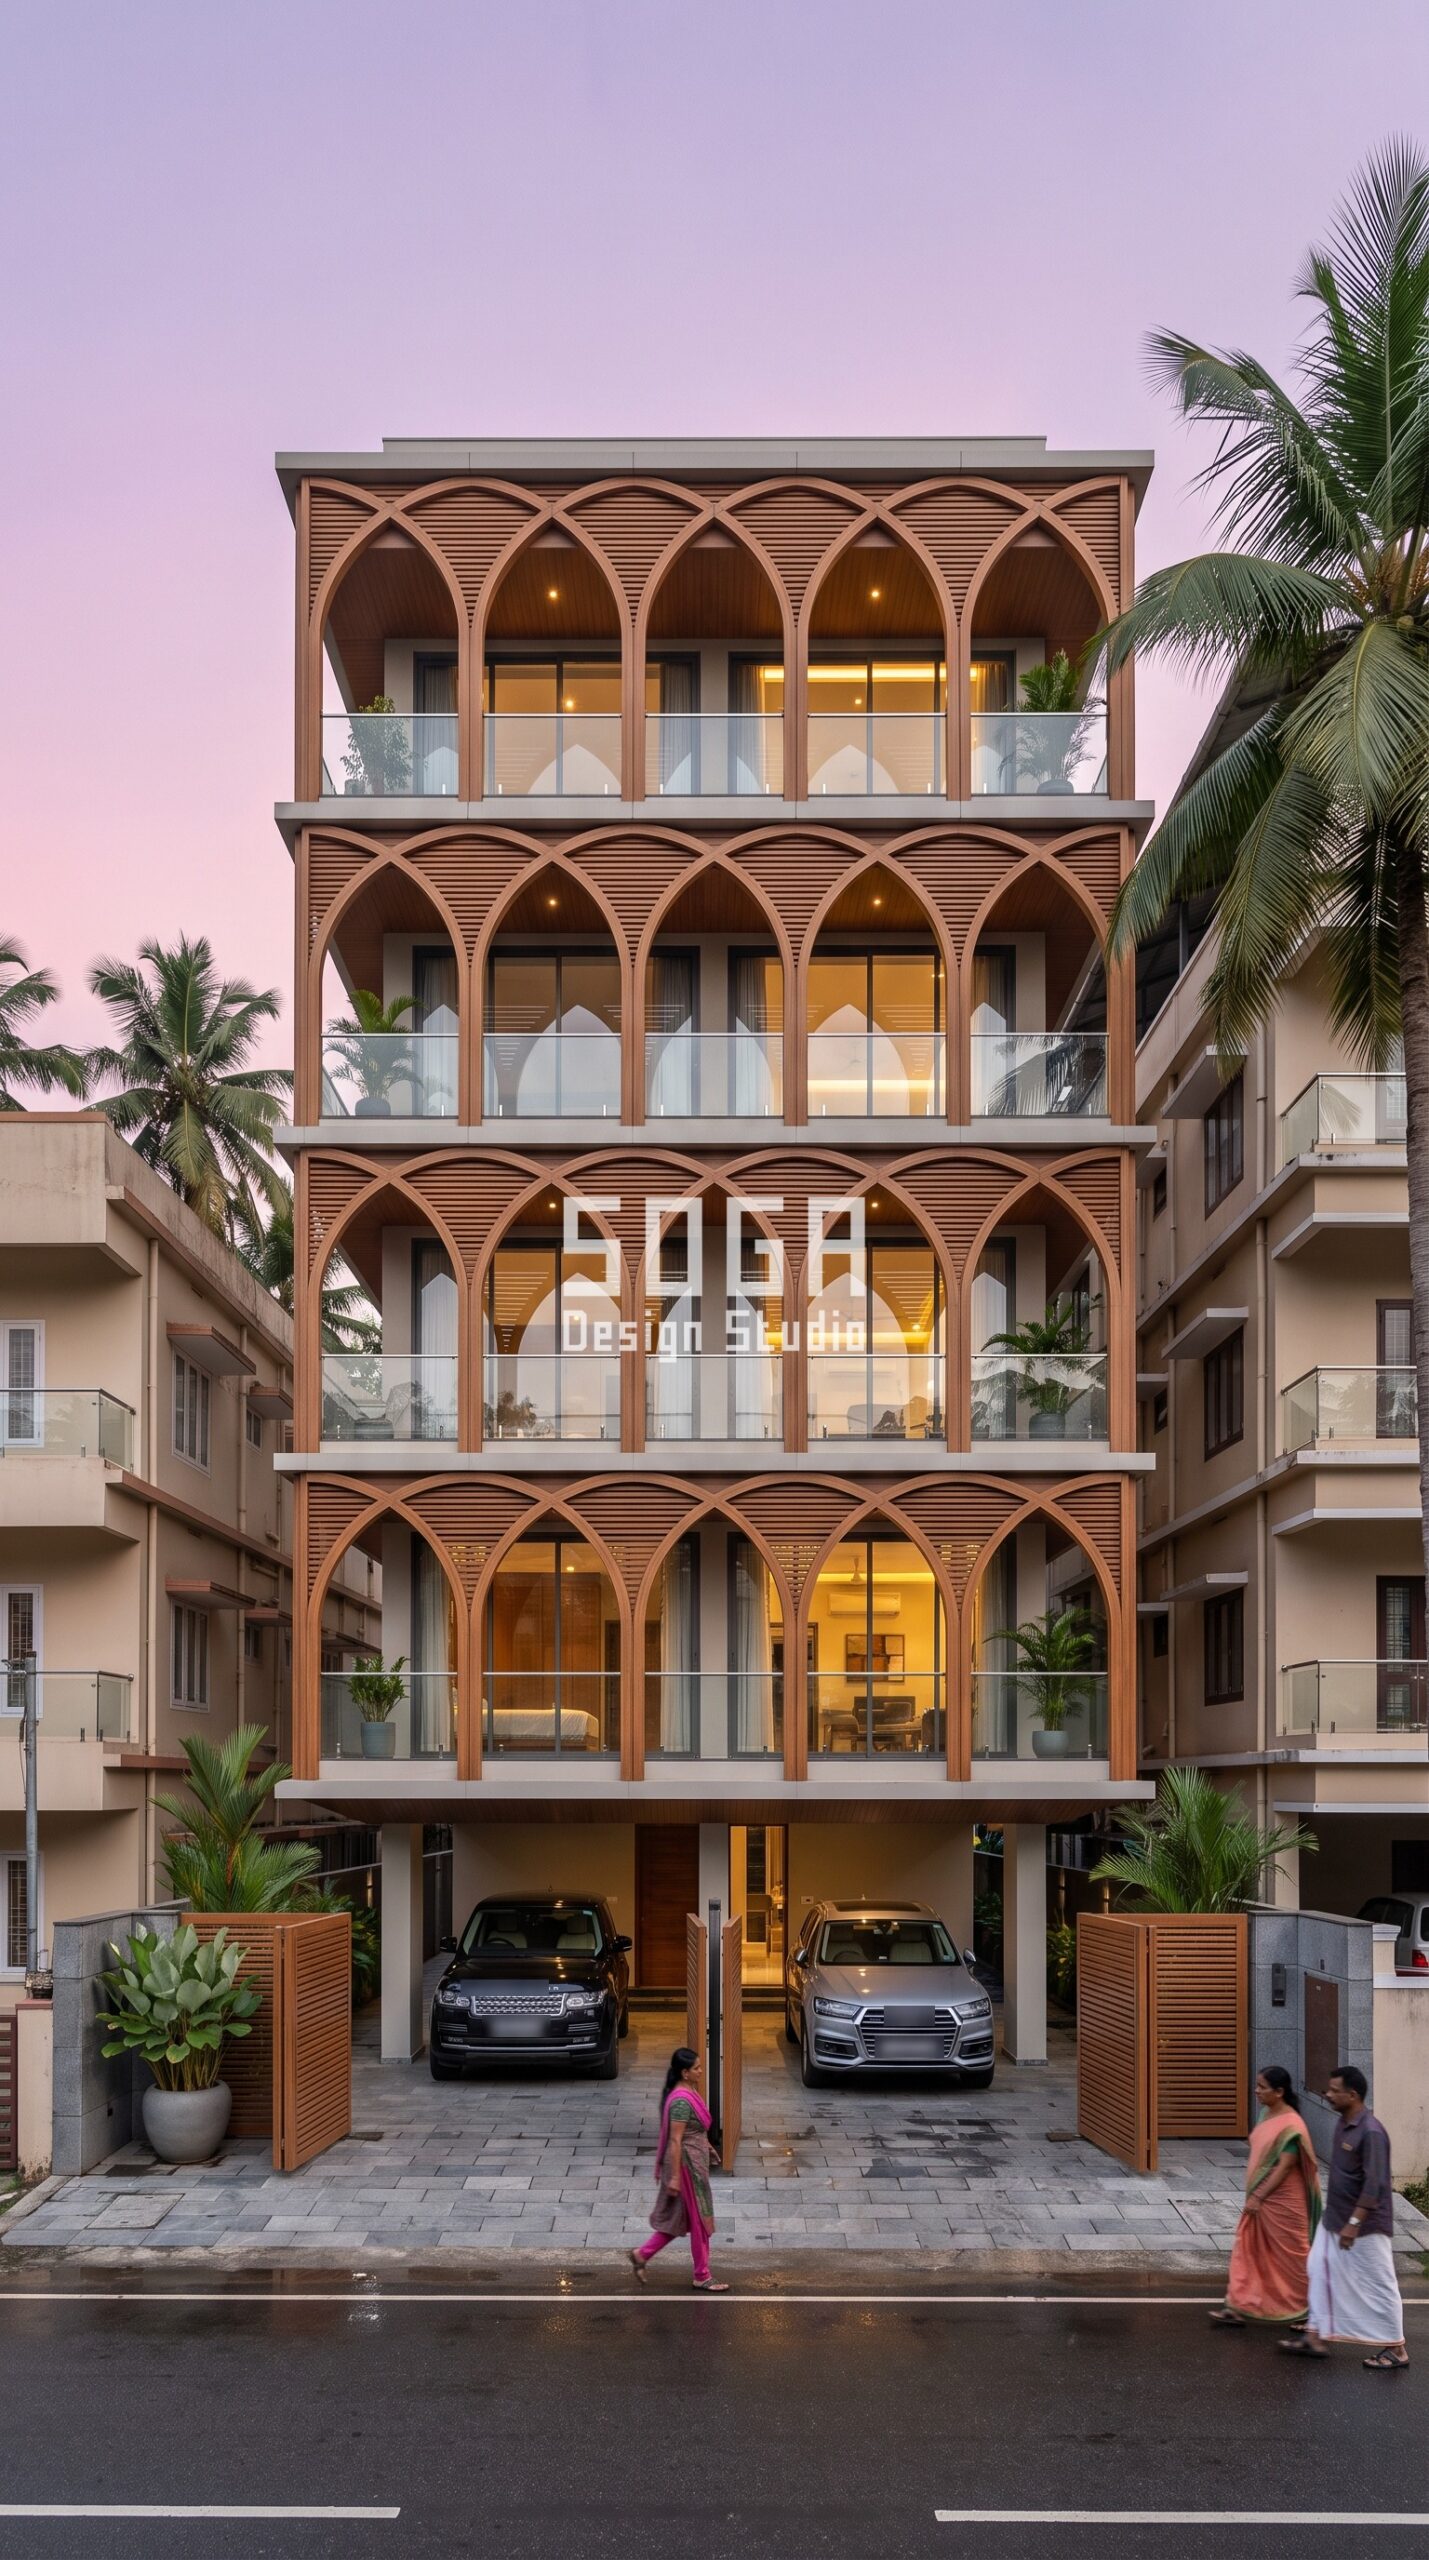
In Kochi the facade is an arcade of interlaced pointed rib vaults, five bays wide on every floor, clad in a ribbed teak wood-grain finish with slim horizontal slats every 40 mm. The obvious move – a pointed-arch gate – is the wrong one. An arch-topped gate reads as a temple entrance or a banquet hall, and it would repeat the upper floors at a smaller, weaker scale. The tall pivoting gate leaves here borrow the skin instead: the same wood-grain finish and the same slim horizontal slat, running straight across a rectangular leaf. The arches stay a facade idea; the slat pitch ties the ground to them. Pivoting leaves also suit a wide 60-foot frontage, because each leaf turns on its own vertical axis and needs far less swing room than a single wide hinged leaf. The honest limit is monsoon: horizontal slats on a gate catch water on their top edge, so every slat needs a slight fall and open ends, or Kochi’s rain will sit in them for months.
4. Indore, G+3: The Carved Sweep Stays Upstairs, the Gate Takes the Solid Skin
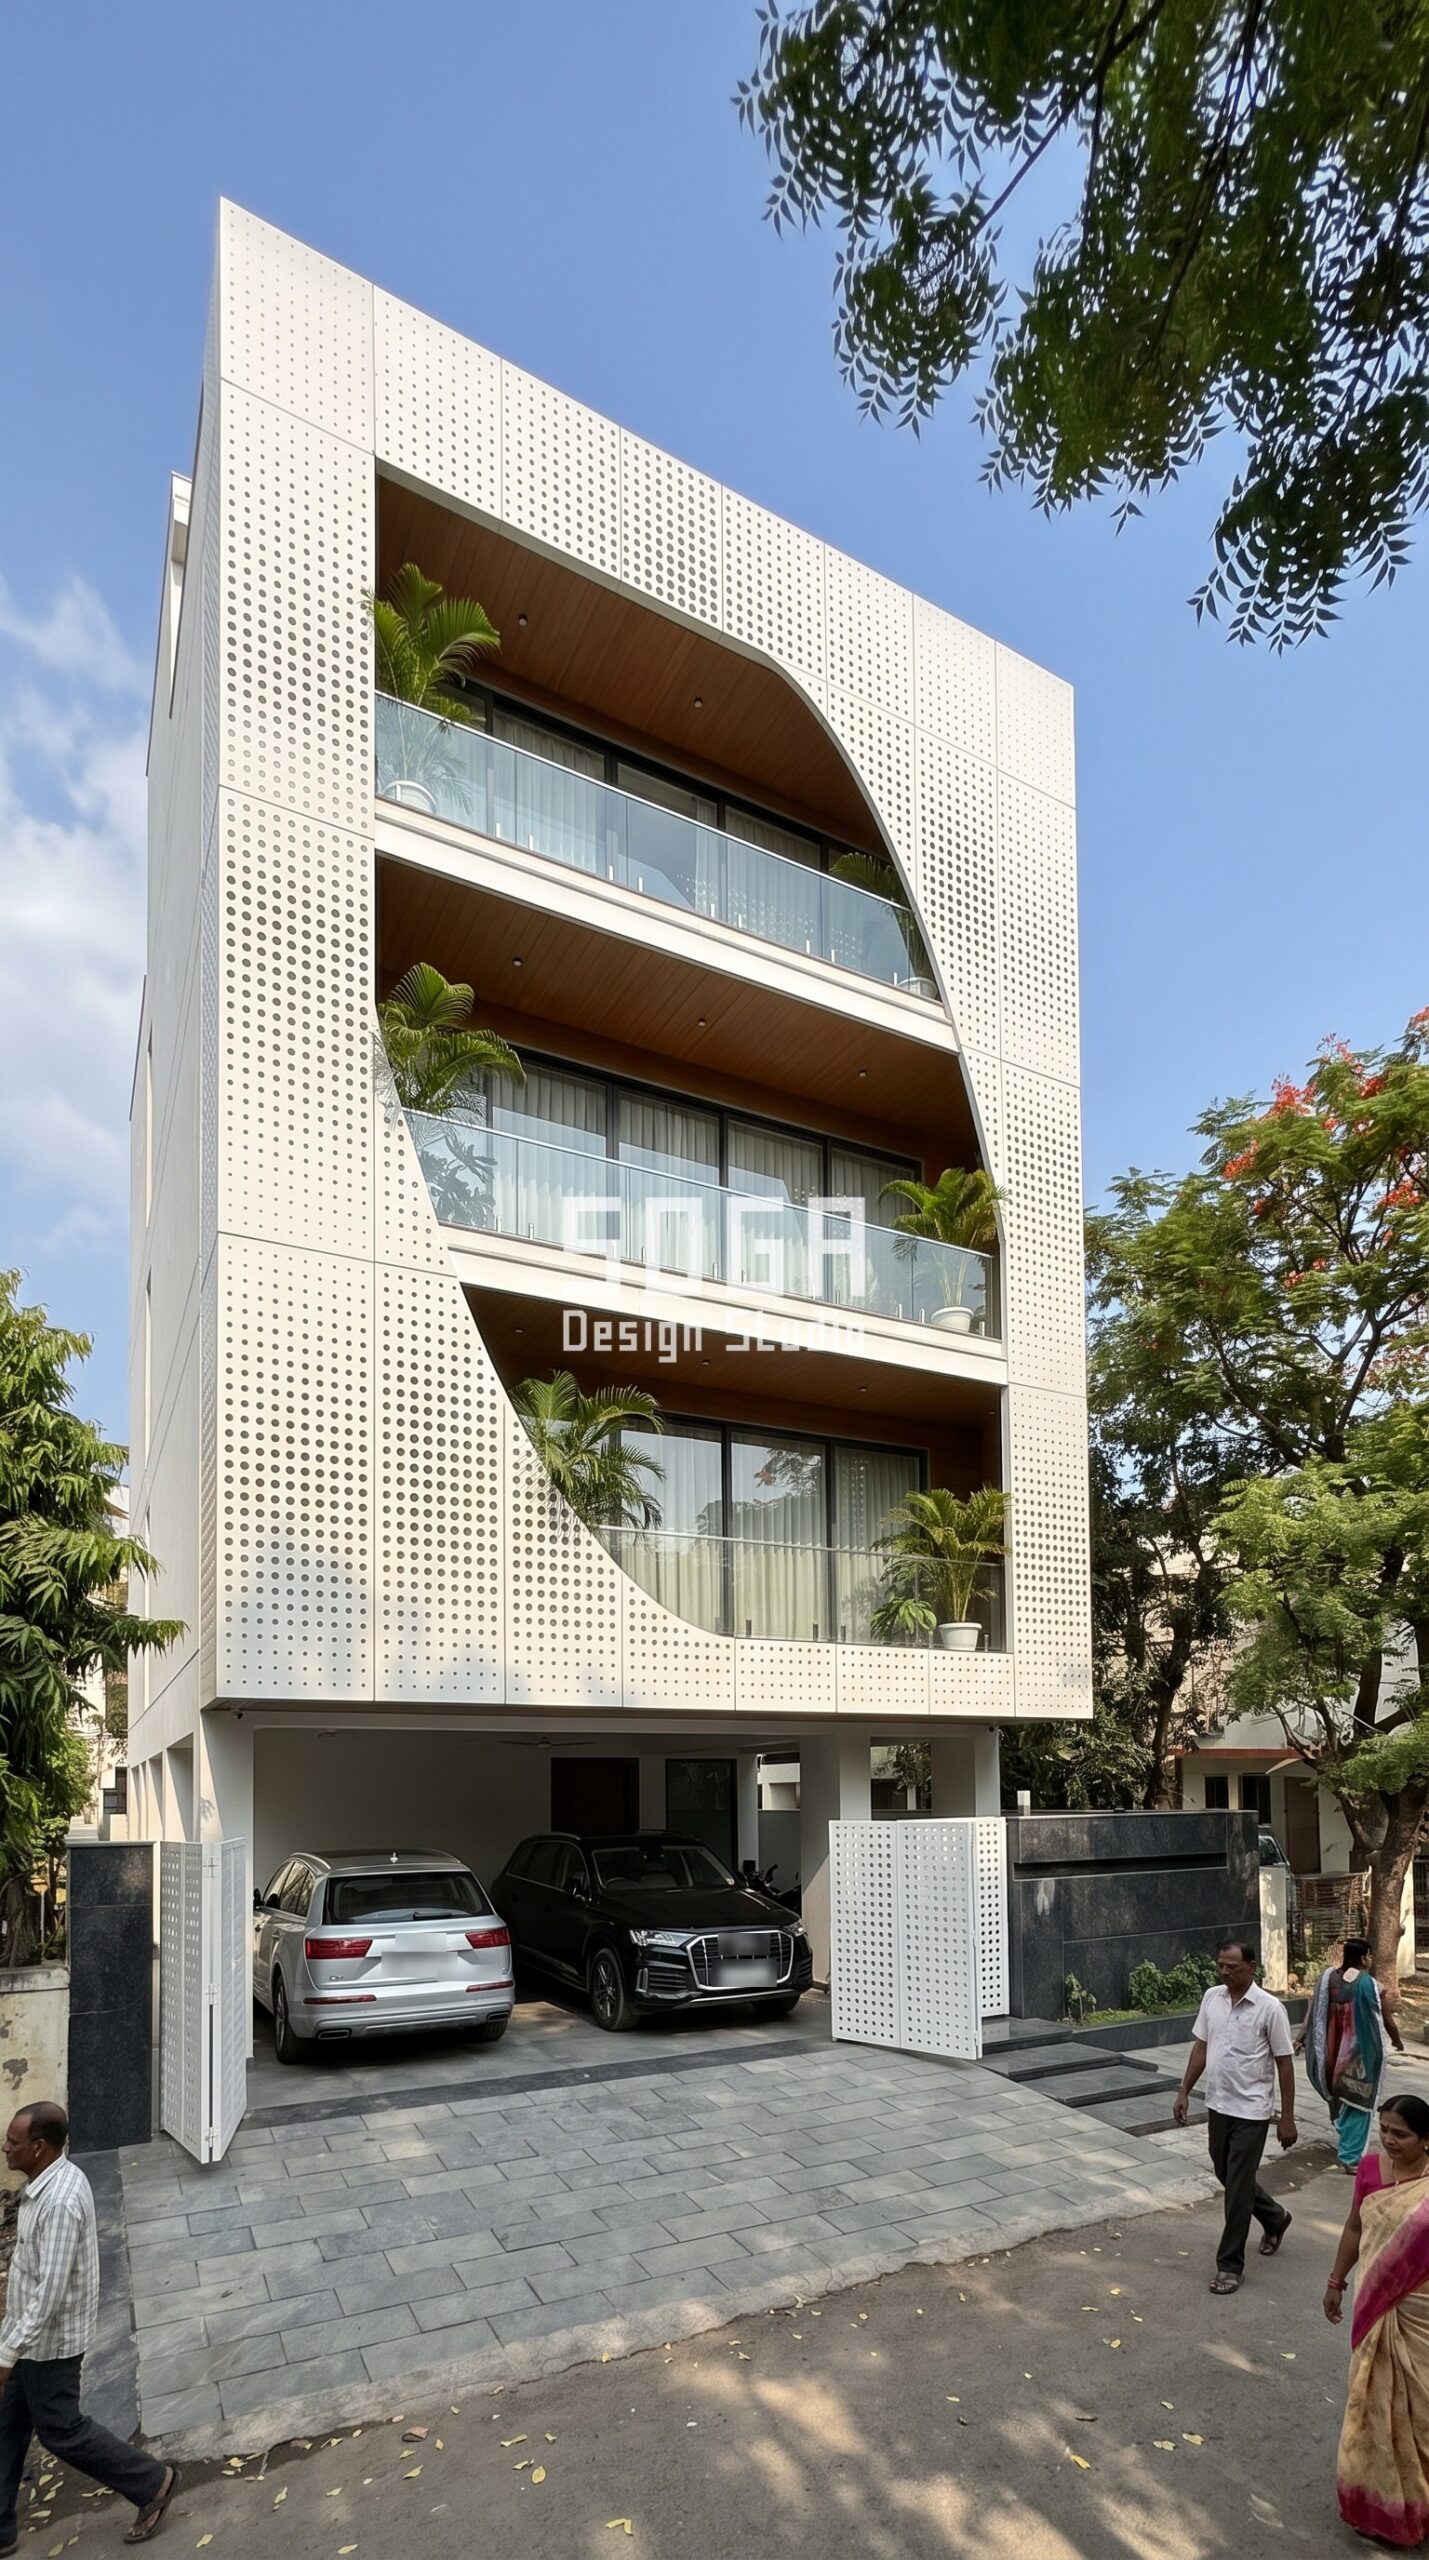
The Indore elevation is a white skin of flat panels punched with a regular field of round openings, and one move: a single sweeping curve carved out of that skin across three floors, opening the balconies to the street, with the openings growing a little larger toward the top corner. The carved sweep is the gesture, and it is the one thing the gate must not attempt – a void in a gate is just a gap in your security. So the white folding gate leaves at the stilt take the part of the skin that was never carved: the same flat white panel and the same field of small round openings, running straight and uninterrupted. The skin opens up as it climbs away from the street; at the gate it is at its most closed, which is exactly where the ground floor needs privacy and where parked cars are least worth showing. From across the lane the gate and the uncarved skin above read as one continuous material, and the sweep reads even more clearly because the ground holds still under it. The honest limit is cleaning: small openings in a white finish at hand height collect road dust and fingerprints, so this gate needs a washable coating and a wipe-down routine the facade above never will.
What a Gate That Matches the Elevation Actually Costs
The rates below are published market bands for finished metal cladding systems in India, not a SOGA fee quote. Anodised and powder-coated metal systems run Rs 800-2,500 per sq ft installed, solid metal panels Rs 800-1,800 per sq ft, steel systems Rs 1,200-2,800 per sq ft, and conventional cladding Rs 400-1,200 per sq ft. Installation labour adds Rs 50-150 per sq ft depending on height and access – and a gate is the one element at ground level with easy access.
- Steel facade (full design + install): ₹1,200–₹2,800 per sq ft
- Anodised or powder-coated metal panels: ₹800–₹2,500 per sq ft
- Zinc cladding: ₹1,500–₹3,000 per sq ft
- ACM panels (3 mm basic): ₹200–₹250 per sq ft (basic)
- ACM panels (4 mm): ₹250–₹350 per sq ft
- Solid metal panels: ₹800–₹1,800 per sq ft
- Installation labour: ₹50–₹150 per sq ft (varies by height + access)
- Conventional cladding (for comparison): ₹400–₹1,200 per sq ft installed (stone veneer / ceramic / standard ACM)
A clad gate leaf is priced off the same per-sq-ft band as the facade finish it borrows, but the cladding is only part of the bill. The steel frame behind it, the hinges or pivots, the track and any automation are separate line items, and they are sized by the weight of the finished leaf. Ask your fabricator to quote the gate as a frame plus a finish, not as a single catalogue price, and ask what the finished leaf weighs – that one number tells you whether the hardware quoted can carry it.
Gates and Elevations Across India, Dubai and Singapore
The same rule holds wherever a house meets a street. In Indian builder-floor neighbourhoods – Delhi NCR, Lucknow, Indore, Surat, Hyderabad, Pune – stilt parking pushes the gate out to the full plot width, so the gate is effectively the ground-floor elevation, and it has to fold or slide inside a tight driveway. In Dubai villa communities the boundary gate usually sits well forward of the house, and it is judged against the villa from across a landscaped setback, so matching colour and finish matters more than matching geometry. In Singapore landed housing, gates are often lower and more open under local planning guidance, so a gate that borrows the facade’s rule – spacing, gradient, pitch – reads better than one that borrows its mass. SOGA Design Studio designs the ground floor and the gate as part of the elevation on projects across India, Dubai and Singapore, so the fabricator receives a drawing, not a request for a standard design.
Why Trust SOGA Design Studio for Facade Design in Lucknow
- Experience: Each of the four gates above is described by the decision behind it – the radius it borrows, the depth it gives up, the slat pitch it repeats, the end of the gradient it takes – because those are the decisions a fabricator will otherwise make on your behalf.
- Expertise: SOGA works in a parametric method where the elevation’s driving rule is written down as numbers, which is what lets a gate borrow the same rule at ground level instead of approximating the look.
- Authority: The studio designs and details facades for projects across India, Dubai and Singapore, working with the fabricators who build them.
- Trust: The rates quoted here are published market bands for finished systems, not SOGA fees. Gate frames, hardware and automation are not priced here because they depend on leaf weight, and a figure without the weight would be a guess.
Frequently Asked Questions
Should the main gate match the house elevation?
It should relate to it, not copy it. Borrow one thing from the facade – its curve, its skin texture or its pattern rule – and repeat it at a lower depth. A gate that copies the whole facade ends up thinner, heavier and less convincing than the elevation it imitates, and it gives the house two competing focal points.
Which gate is best for stilt parking – sliding, folding or swing?
It depends on the space beside and behind the opening. A sliding gate needs a clear run along the boundary at least as long as the opening, which a full-width stilt usually does not have. Folding leaves stack against the side walls and need only a short swing, which suits most builder-floor driveways. Pivoting leaves suit wide frontages because each narrow leaf turns on its own axis.
What is the best material for a main gate in India?
A steel frame with a finish that matches the elevation – powder-coated or anodised metal panels, a wood-grain finish, or the same cladding finish used above. Choose the finish grade for ground-level abuse: car doors, scooter handles and daily hands wear a gate far faster than they wear a facade.
Should a main gate be solid or see-through?
Most families want privacy at the ground floor, so a mostly solid gate is usual. If the facade uses a gradient of openings, let the gate take the densest end of it – that keeps privacy where it is needed while the gate still belongs to the same system. A fully solid gate also catches more wind, so its hinges and frame must be sized for that.
Does a heavy clad gate need a special motor or hinge?
Yes, often. Cladding adds weight to every leaf, and the hinges, pivots, track and any gate motor are rated by leaf weight. Ask the fabricator for the finished weight of each leaf and check the hardware rating against it before you approve the gate.
Related Reading
- Stilt parking house facade design
- Builder floor elevation design in Delhi NCR
- Where Vastu places the main gate on a front elevation
- G+3 and G+4 house elevation design
Start Your Facade Project With SOGA Design Studio
Design the gate with the elevation, and let it borrow one thing.
Whether you are building new or retrofitting an existing block, SOGA Design Studio can adapt the concepts above to your exact plot and budget. Start the conversation here — consultations are free and no-commitment.

