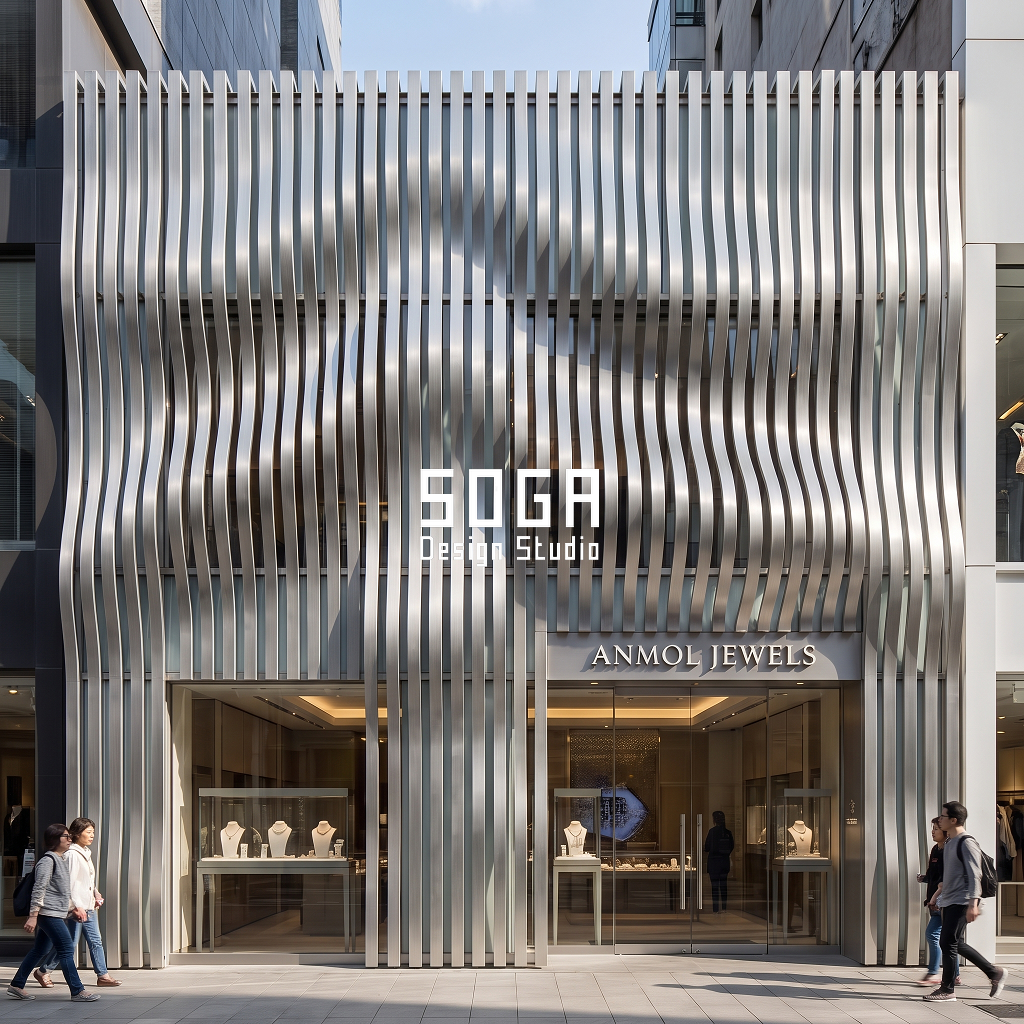
Every retail client we have sat with asks the same first question, in different words: how do I make people stop walking. Not browse, stop, turn around, come in. The honest answer is never a logo or a paint colour. It is whether the facade reads as three specific things from twenty metres away, read in under three seconds from a moving two-wheeler: a signage band bright enough to name the shop, a primary window deep enough to show real merchandise, and a secondary window or solid return wall that frames the entrance like a doorway, not a gap in a wall. Most retail exteriors on an Indian high street get one of these three right and improvise the other two.
A retail store exterior is the street-facing assembly of signage, glazing and cladding that signals a shop’s identity and pulls footfall off the pavement. In India it is almost always built from three repeating parts, a signage band, a primary display window at eye level, and a secondary window or solid return wall, rather than one continuous glass front.
What Actually Makes Someone Stop at a Retail Storefront in India
Ask five retail clients what they want from a facade and four of them will say “something that stands out.” That is not a brief, it is a feeling, and it does not survive contact with a 2.5-metre-wide shopfront squeezed between two ACP-clad neighbours on a market street. What actually stands out on a real Indian high street is read in under three seconds from a moving two-wheeler: a signage band bright enough to name the shop, a window deep enough to show real merchandise, and an entrance that reads as a door, not a gap.
We have built all five of the projects in this piece for that exact three-second read, and no two of them use the same move to get there. A jewellery buyer dwells for twenty minutes and needs sculptural mass, not glass. A fashion buyer walks past in four seconds and needs a gradient the eye can follow from fifty metres out. A mixed-use podium answers to two different tenants stacked on one section, not one. Five different buildings, five different answers to the same three-second brief.
The Programme Behind Five Different Storefronts
Before any of these facades got drawn, each one had to answer the same four questions: how wide is the frontage, what sits at ground level, how many floors of what sit above it, and where does the customer’s car or auto-rickshaw stop. Three of the five are free-standing flagship showrooms, one storey of double-height glass topped by upper floors of stock, display or back-office space, answering to a single tenant. The other two are mixed-use podiums, retail on the ground and first floor with offices stacked above, which changes the whole section and adds a datum line the flagships never need.
Catchment decides more of the brief than a client usually expects going in. A fashion flagship on a dense market street in Chennai or an arterial road in Indiranagar is walked past by hundreds of people an hour, so its facade has to work at a glance. A jewellery flagship pulls a smaller number of buyers who have already decided to visit, so its facade can afford to slow the eye down instead of catching it fast. The two mixed-use buildings split the difference by floor: ground-level retail still needs the fast read, while the office floors above answer to tenants who walk the same route every day and never need to be sold on the building twice.
| Programme | Area / count |
|---|---|
| Chandni Couture (Chennai) | G+3 fashion flagship; double-height glass storefront at ground |
| Swarna Loom (Kochi) | G+2 jewellery flagship; double-height glass storefront at ground |
| Hilor Plaza (Surat) | G+5 mixed-use; retail at ground and 1st floor, offices above |
| Kamaan Jewels (Bengaluru) | G+3 jewellery flagship; double-height glass storefront at ground |
| Origami Arcade (Ahmedabad) | G+4 mixed-use; retail at ground and 1st floor, offices above |
Five Massing Moves, Five Different Buildings
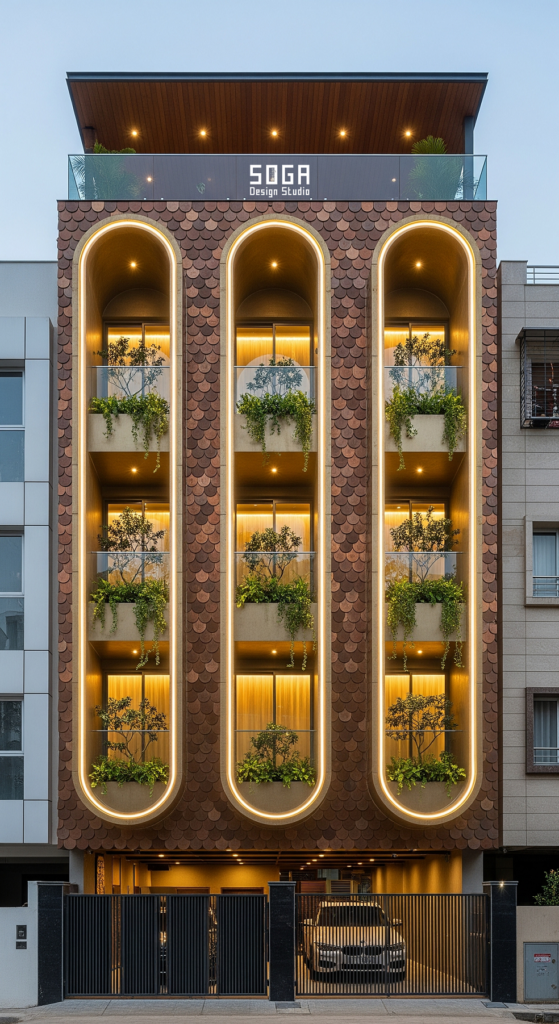
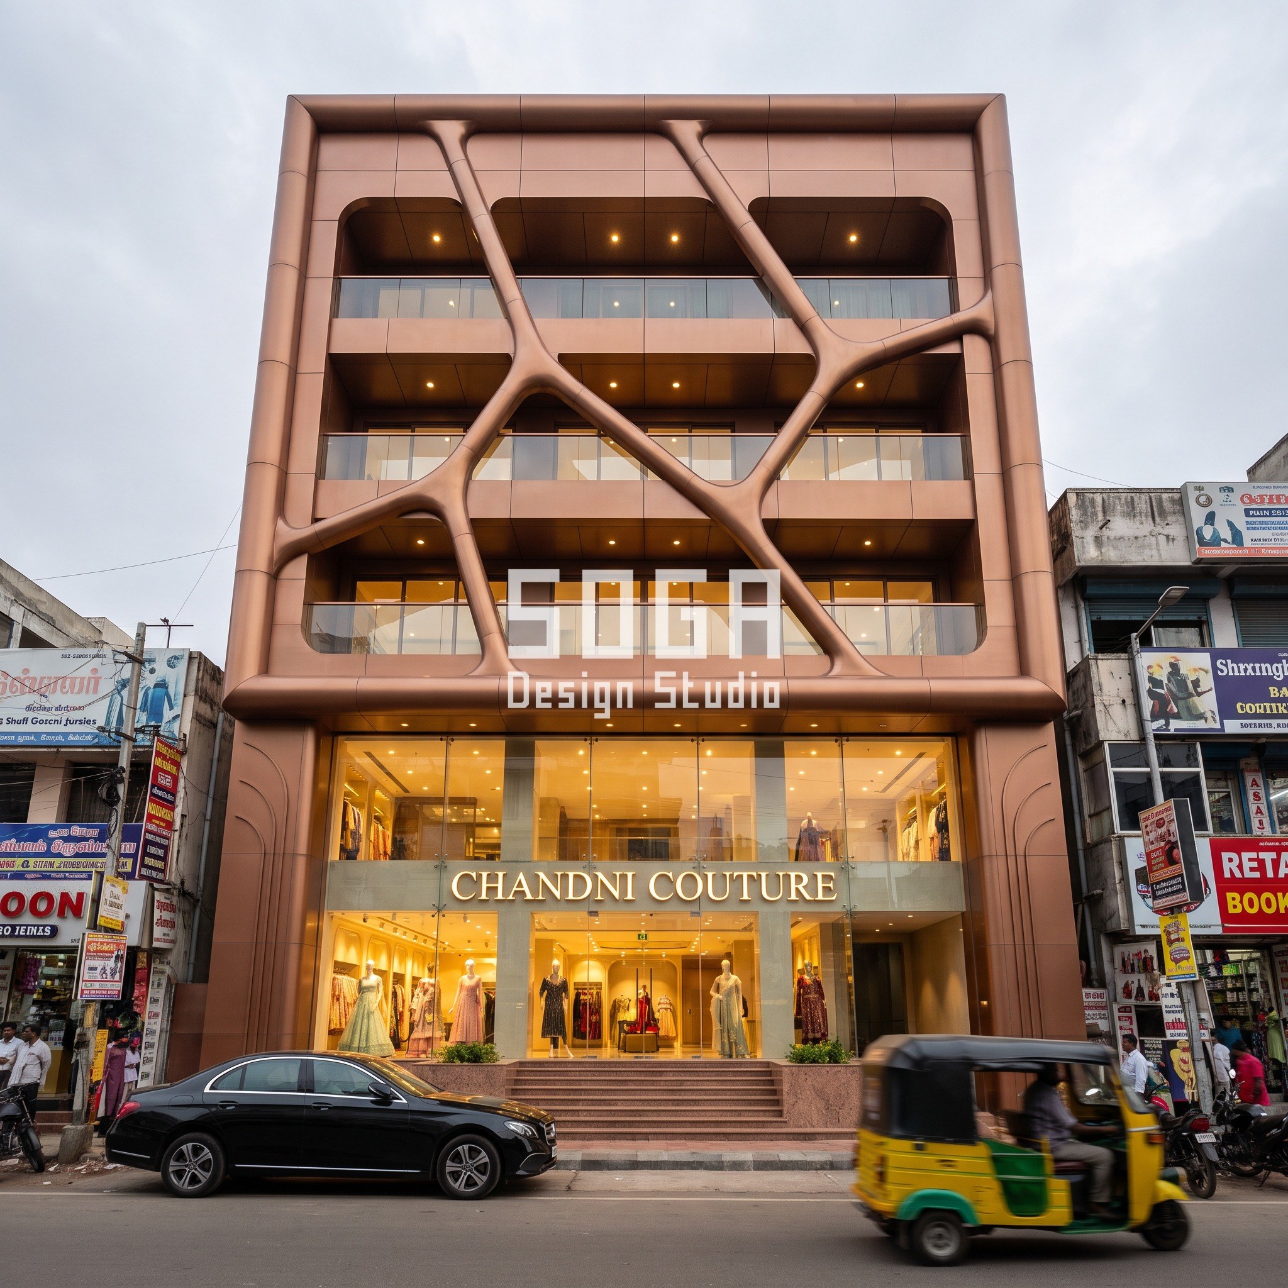
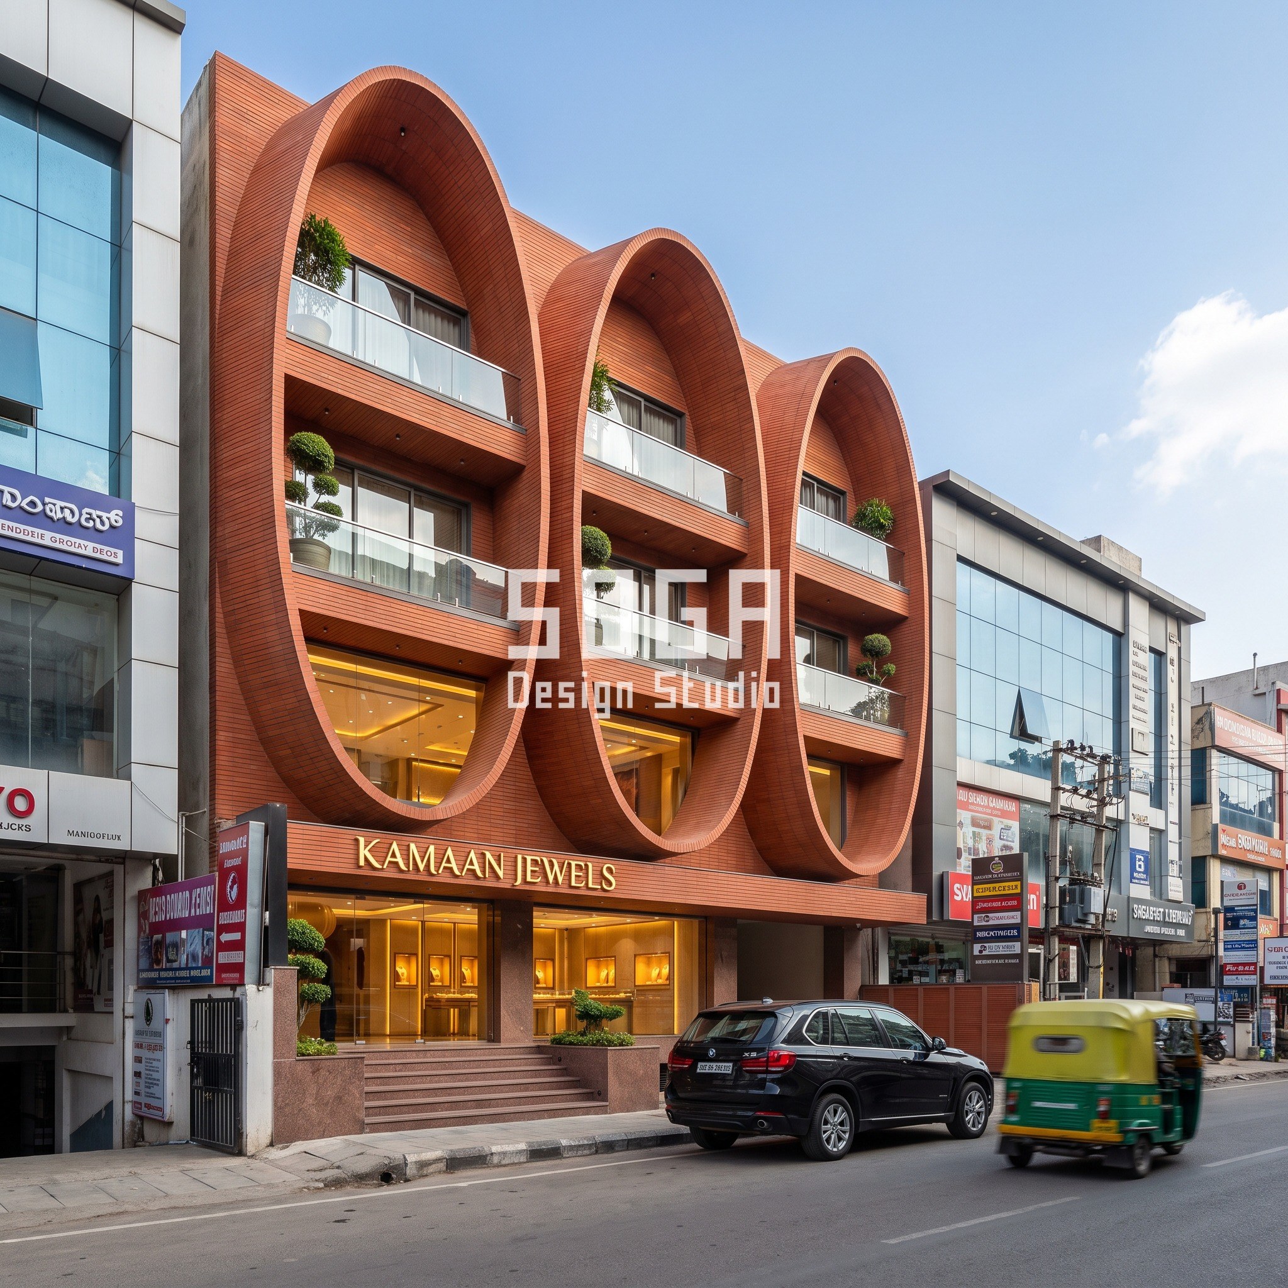
A narrow Chennai plot on a market street cannot add width, so Chandni Couture adds depth instead. Its facade reads as one continuous structural net rather than a wall with windows punched into it, because the frame itself does the visual work a column grid would otherwise do on a stepped-back elevation. Three buildings over in Bengaluru, Kamaan Jewels solves a different problem: a low-footfall, high-dwell jewellery buyer wants to feel enclosed, not watched from the street, so the facade curls into three arched recesses that pull the glass back from the road rather than pushing it forward.
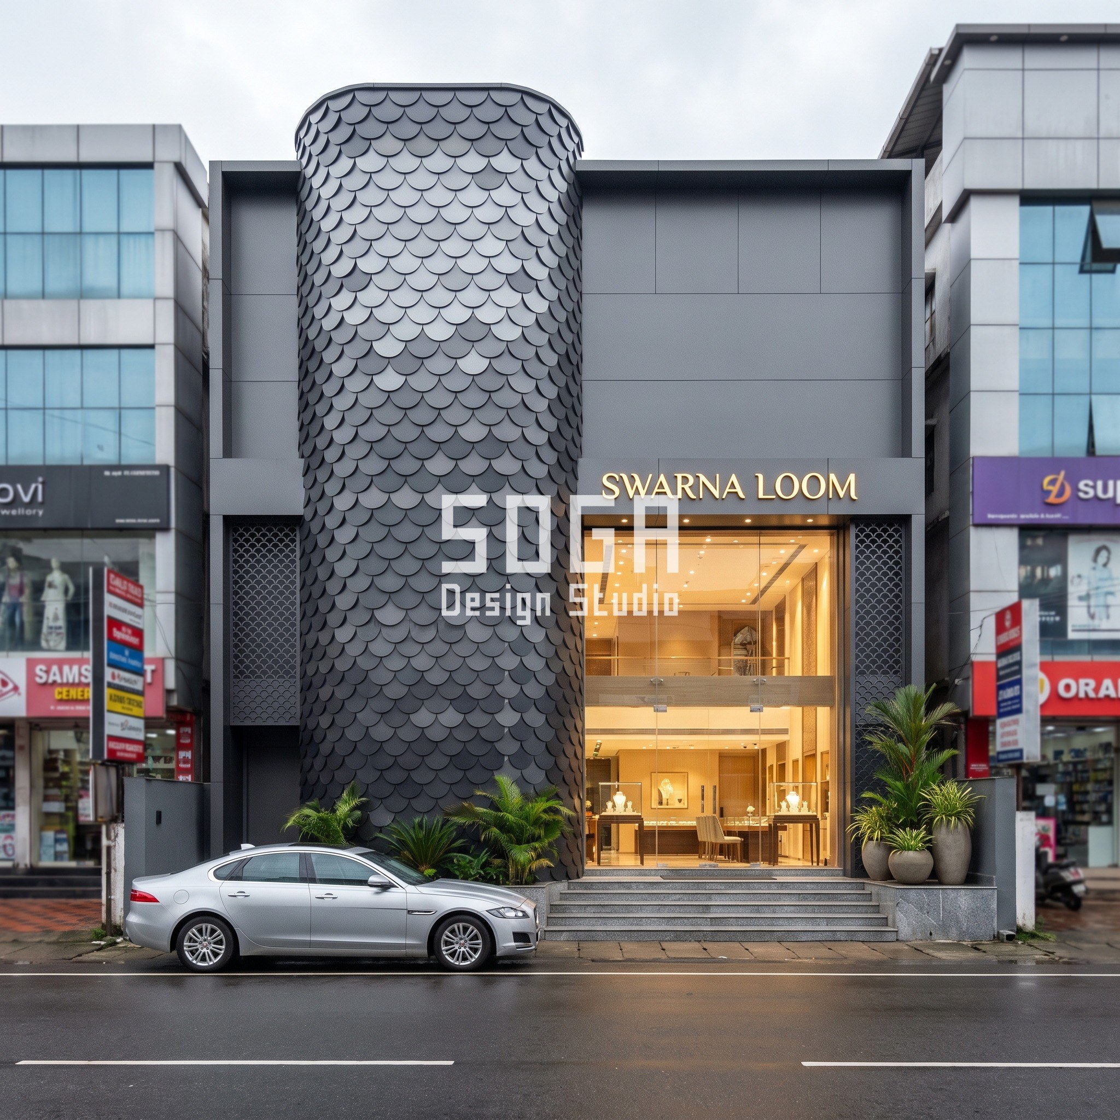
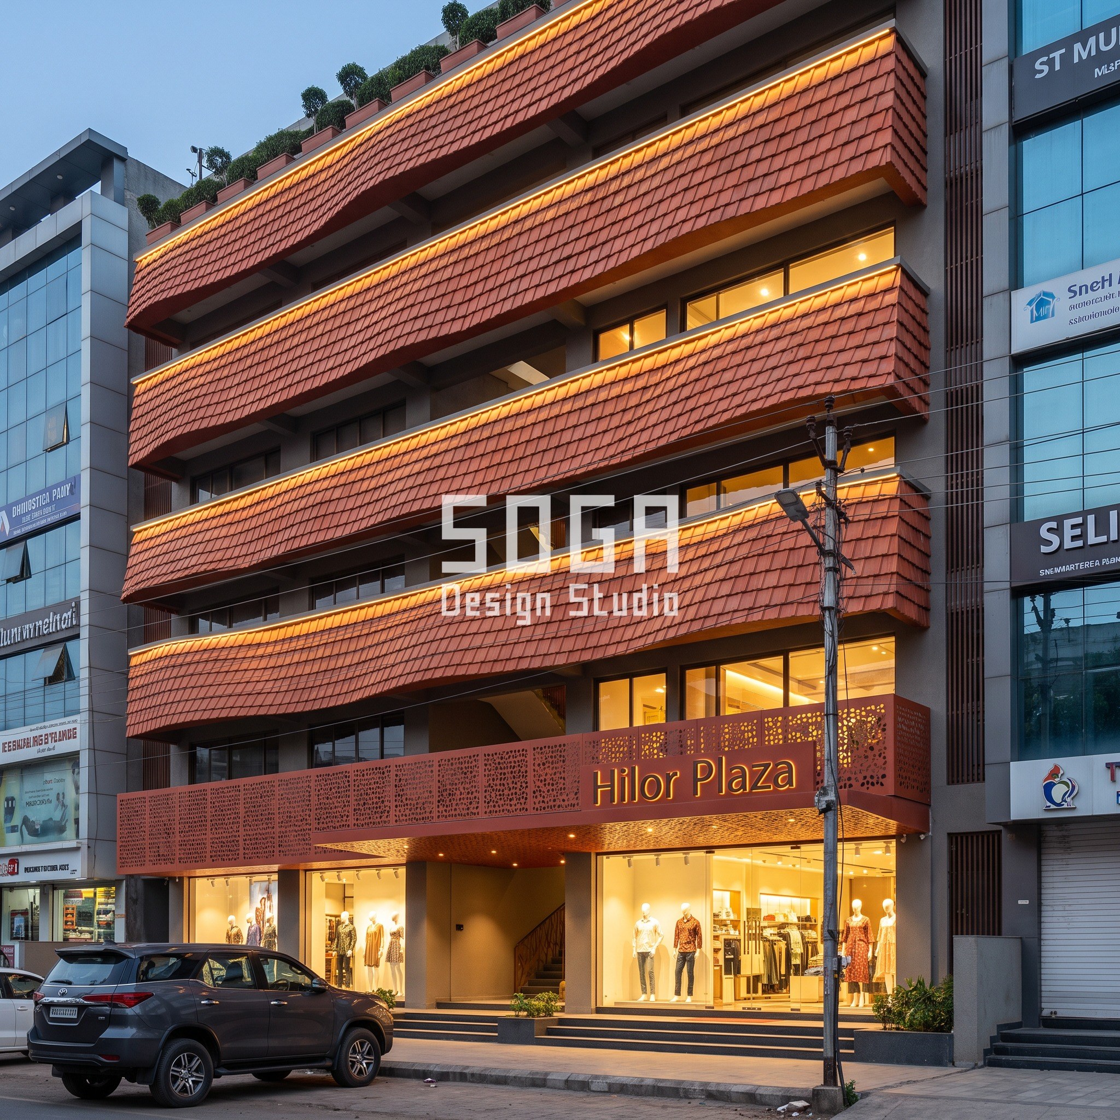
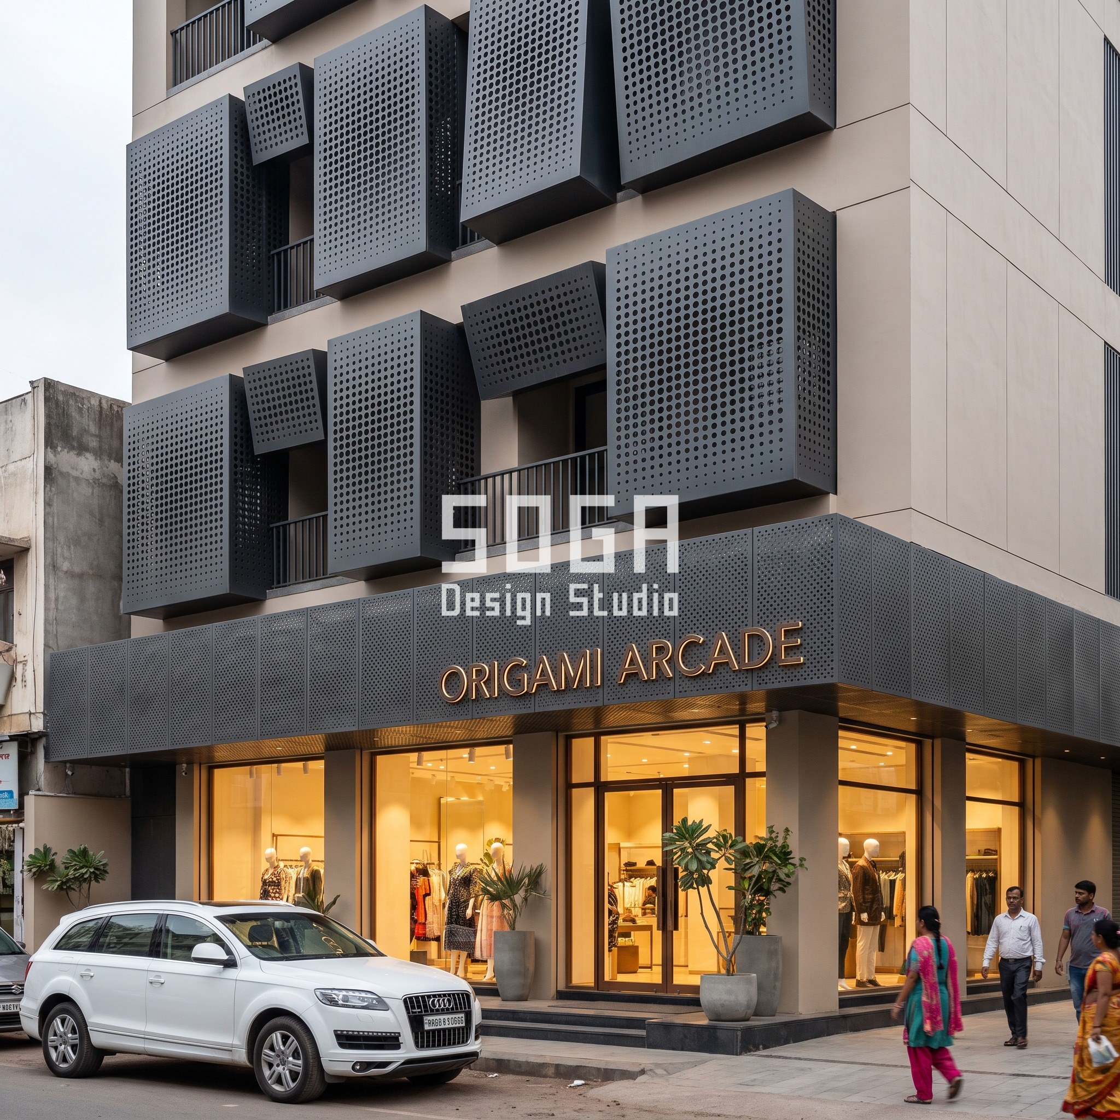
Swarna Loom in Kochi takes a narrow, tall plot and uses height itself as the gesture, a single full-height column of shingles whose tone shifts from dark at the base to light near the roofline, so the eye is pulled upward along the one dimension the plot actually has to offer. At Hilor Plaza in Surat, the driver is literal: a five-storey mixed-use block needs its retail base to read as public and its office floors above to read as private, without a change of material that would look like two buildings stacked on top of each other. Riding a single terracotta band along every balcony edge, phase-shifted floor to floor, keeps one move doing both jobs at once. Origami Arcade in Ahmedabad answers the same mixed-use problem differently: instead of one continuous band, individual window boxes tilt and project by different amounts floor to floor, so the upper office levels read as more private simply because their boxes sit deeper and tilt more.
The Parametric Rule Behind Each Facade, With Numbers
“Parametric” gets used as a synonym for “wavy” more often than it should be. On these five buildings it means one specific thing: a single measurable quantity changes across the facade, on a stated rule, between two stated ends, never a random texture dialled up until it looks busy.
| Building | The rule, stated at both ends |
|---|---|
| Chandni Couture | Voronoi cell size runs 2.5 m to 5 m across a constant 400 mm frame |
| Swarna Loom | Shingle tone dithers dark-to-light base-to-top, each scale about 275 mm wide |
| Hilor Plaza | Sine wave amplitude 400 mm, wavelength 7 m, phase shifts 45° every floor |
| Kamaan Jewels | Loop thickness swells from 300 mm at the ends to 750 mm at mid-height |
| Origami Arcade | Window-box depth runs 500 mm to 1300 mm, tilting up to 8° |
Designing for the Person Standing at the Entrance
A tall gesture is wasted if the ground floor does not hold up under a pedestrian’s attention. All five entrances sit behind a shaded return, a deep reveal, an arched recess, a canopy, because an Indian high street does not forgive an entrance that opens straight onto full sun or monsoon runoff. Granite or stone steps lift the threshold clear of street-level flooding at all five buildings, and every storefront keeps a stretch of kerb clear for the one parked vehicle that, more than any other single element, calibrates the whole image for a passer-by.
The two mixed-use buildings add a second ground-level requirement the flagships do not have: a clearly marked, code-height service and two-wheeler parking lane kept off the main retail face, so a delivery scooter never sits in the same frame as the shopfront glass.
None of this is optional in India the way it might be treated as a nice-to-have elsewhere. A west-facing glass storefront without a deep overhang or canopy turns into an unusable glare box by mid-afternoon regardless of how good the facade gesture above it looks in a render, and a threshold that floods in the first good monsoon week loses the client more trading days than a slightly plainer facade ever would.
Five Skin Systems, Five Climates of Craft
The skin comes last in this method because it has to serve a massing move that is already fixed, not the other way round. Chandni Couture’s frame is brushed copper-bronze anodised aluminium, a warm metallic finish chosen so the material itself reads consistently under Chennai’s flat overcast light rather than needing a lighting rig to look premium. Swarna Loom and Kamaan Jewels both use natural fired terracotta and matte charcoal aluminium shingles, each unit roughly 200 to 275 mm wide, laid with 10 to 20 percent random tonal variation so the gradient reads as kiln-fired material rather than a printed texture.
Hilor Plaza’s shingles are also fired terracotta, warm red-orange with the same kiln variation, but sized and laid to wrap a curved balcony band rather than a flat wall, which is a different fixing problem entirely. Origami Arcade’s perforated panels grade their hole diameter from 20 mm, about the size of a two-rupee coin, to 70 mm, wide enough to see a hand through, across the same sheet of matte charcoal aluminium, so the density gradient is cut into the metal rather than printed or painted onto it.
Every one of these five skins is specified with concealed fixings and drip edges from day one, not retrofitted after a monsoon finds the weak joint. A shingle lap that looks fine on a dry site elevation can still let water track sideways under wind-driven rain if the overlap is cut even 15 to 20 mm short of spec, which is why the lap dimension on each of these facades is held, not rounded off, right through fabrication.
What It Takes to Actually Build These Facades
None of these five gestures survives contact with a site unless the structure behind it stays ordinary. The sculptural move sits on a conventional RCC frame in every case; what varies is only the cladding substructure and its fixing.
- Structural grid: a standard RCC column grid, typically 6 to 7.5 m bays, sits behind every one of the five facades, the gesture is a cladding-and-substructure problem, not a structural-engineering one
- Fixing: concealed aluminium or GI sub-framing with hairline joints, specified so no screw, bolt or rivet head is ever visible from the street
- Movement joints: every continuous band or shingle run breaks at the floor slab lines to absorb thermal and structural movement, which doubles as where the fixing detail hides
- Facade access: a BMU track or davit-mounted cradle provision on every building taller than G+3, planned into the parapet before the cladding goes up, never added after
- Parking: each flagship keeps at least one at-grade bay clear at the kerb for a client’s own vehicle; both mixed-use podiums push two-wheeler parking to a basement or rear service lane so it never fronts the retail glass
What a Retail Facade Actually Costs in India in 2026
Cost tracks the facade system, not the floor count. A plain plaster-and-paint elevation and a sculptural terracotta loop can sit on buildings of the same height and come in four times apart per square foot.
These are market facade-system ranges, not SOGA’s own design or fabrication fees, and every project in this piece would still need a site-specific quantity surveyor’s estimate before a number goes into a client’s actual budget.
| Scope | Indicative market range (2026) |
|---|---|
| Plaster + paint | Rs 40 – 120 per sq ft |
| ACP cladding, installed | Rs 160 – 450 per sq ft |
| Ribbed terracotta / GFRC | Rs 350 – 700 per sq ft |
| Structural glass / natural stone | Rs 2,000+ per sq ft |
Where Each of These Five Designs Falls Short
Kamaan Jewels’ three arched loops cost roughly 18 to 22 percent more per square metre of facade than a flat ribbed-terracotta panel system would, for a sculptural read most customers will register only as “this place feels expensive” without ever consciously tracing it to the swelling loop thickness that creates it. If the brief is pure footfall-per-rupee, a flat panel in the same material gets most of that premium feel for a noticeably smaller bill.
Origami Arcade’s tilted boxes each need their own flashing detail at a non-standard angle, which is slower and costlier to fabricate and waterproof than a single repeated angle would be, buildable and proven on site, but not the cheapest way to get a perforated gradient onto a facade. And Hilor Plaza’s 45-degree phase shift only reads clearly from a camera angle that rakes along the facade; viewed dead-on from across the street, the same gesture reads as a far gentler ripple than the section drawing promises.
Retail Flagship vs Mixed-Use Podium: Not the Same Design Problem
A free-standing flagship like Chandni Couture or Kamaan Jewels answers to one tenant and one brief, so the whole elevation can commit to one gesture top to bottom. A mixed-use podium like Hilor Plaza or Origami Arcade answers to two different occupants stacked on one section, retail that wants maximum street transparency at the base, offices above that want a calmer, more private register, and the facade has to mark that change without looking like two unrelated buildings glued together.
Both mixed-use buildings in this piece solve it the same way in principle: one continuous material and module runs the full height, but its behaviour changes floor to floor. Hilor Plaza’s band rides every balcony edge regardless of what sits behind it; Origami Arcade’s window boxes tilt more freely at the office floors than at the retail base, where a flatter box keeps sightlines clean for shop signage. A fire-tender access clearance at the podium edge and a visible datum line between the two uses are both non-negotiable on this building type, and simply do not exist as a design question on a free-standing flagship.
Which Facade Move Fits Which Retail Format
Jewellery flagships want sculptural mass over glazing, because the buyer dwells for twenty minutes or more inside a space that needs to feel secure and private, not transparent from the street. Swarna Loom’s full-height shingle column and Kamaan Jewels’ arched loops both pull back from a glass curtain wall for exactly this reason.
Fashion flagships want the opposite: a four-second read from a moving crowd, so a legible, large-scale gradient like Chandni Couture’s cell-size sweep reads faster at distance than a fine-grained texture would at the same size.
Mixed-use ground retail wants neither, it wants a podium datum line the eye can find in under a second, separating “shop here” from “offices above.” That is why both mixed-use buildings in this piece keep their gesture continuous but let its intensity change at the podium line, rather than inventing a second material to mark the same change.
Related Reading
- Retail Podium Facade Design and Footfall in India
- FRP & Lime Plaster Jewellery Showroom Facade Design
- Mixed-Use Commercial Facade Design in India
Frequently Asked Questions
How much does a retail store exterior cost in India?
Plain plaster and paint runs Rs 40 to 120 per sq ft, aluminium composite panel cladding runs Rs 160 to 450 per sq ft installed, and structural glass or natural stone starts above Rs 2,000 per sq ft. The facade system drives the range far more than the building’s floor count.
What is the difference between a retail flagship and a mixed-use retail podium?
A flagship is a free-standing building answering to one tenant, so the facade can commit to one gesture top to bottom. A mixed-use podium stacks retail under offices, so it needs a visible datum line and a fire-tender clearance at the podium edge that a flagship never has to solve.
How wide should the parametric module be on a commercial facade?
On these five projects it ranges from a 200 mm terracotta shingle to a 1300 mm tilted window box. The working rule is that something should visibly change roughly every 6 to 9 metres along the frontage, or the street-level read dies.
Why do jewellery showrooms use sculptural facades instead of glass curtain walls?
Jewellery buyers dwell for 20 minutes or more and need to feel secure and private rather than watched from the street, which is why Swarna Loom and Kamaan Jewels both use mass, fish-scale shingles and arched terracotta loops, instead of transparency.
How long does a terracotta or ACP facade system last in India?
Plaster and paint typically needs repainting every 5 to 8 years, ACP cladding runs 10 to 15 years before panel replacement, and ribbed terracotta or structural glass systems are specified for 20 to 25 years or more with routine cleaning.
Start Your Retail Facade Brief
Five buildings, five formats, one method. If your plot, your frontage width or your floor count does not match any of these exactly, that is normal; write to SOGA Design Studio with your site dimensions and ground-floor use and we will tell you which of these five moves actually fits, and what it will cost to build.