

Three buildings, one shared discipline: a single swept dimension carries the whole facade, and nothing else about the design is allowed to vary with it. In Mumbai that dimension is the tilt and depth of a folded balcony frame; in Gurugram it is the width of a channel cut through a folded metal skin; in Hyderabad it is how far a wrap-around ribbon projects as it rises. SOGA Design Studio built all three to the same rule used across its parametric work in India, Dubai and Singapore: pick one quantity, push it hard enough that the two ends of the building read as obviously different, and hold everything else constant.
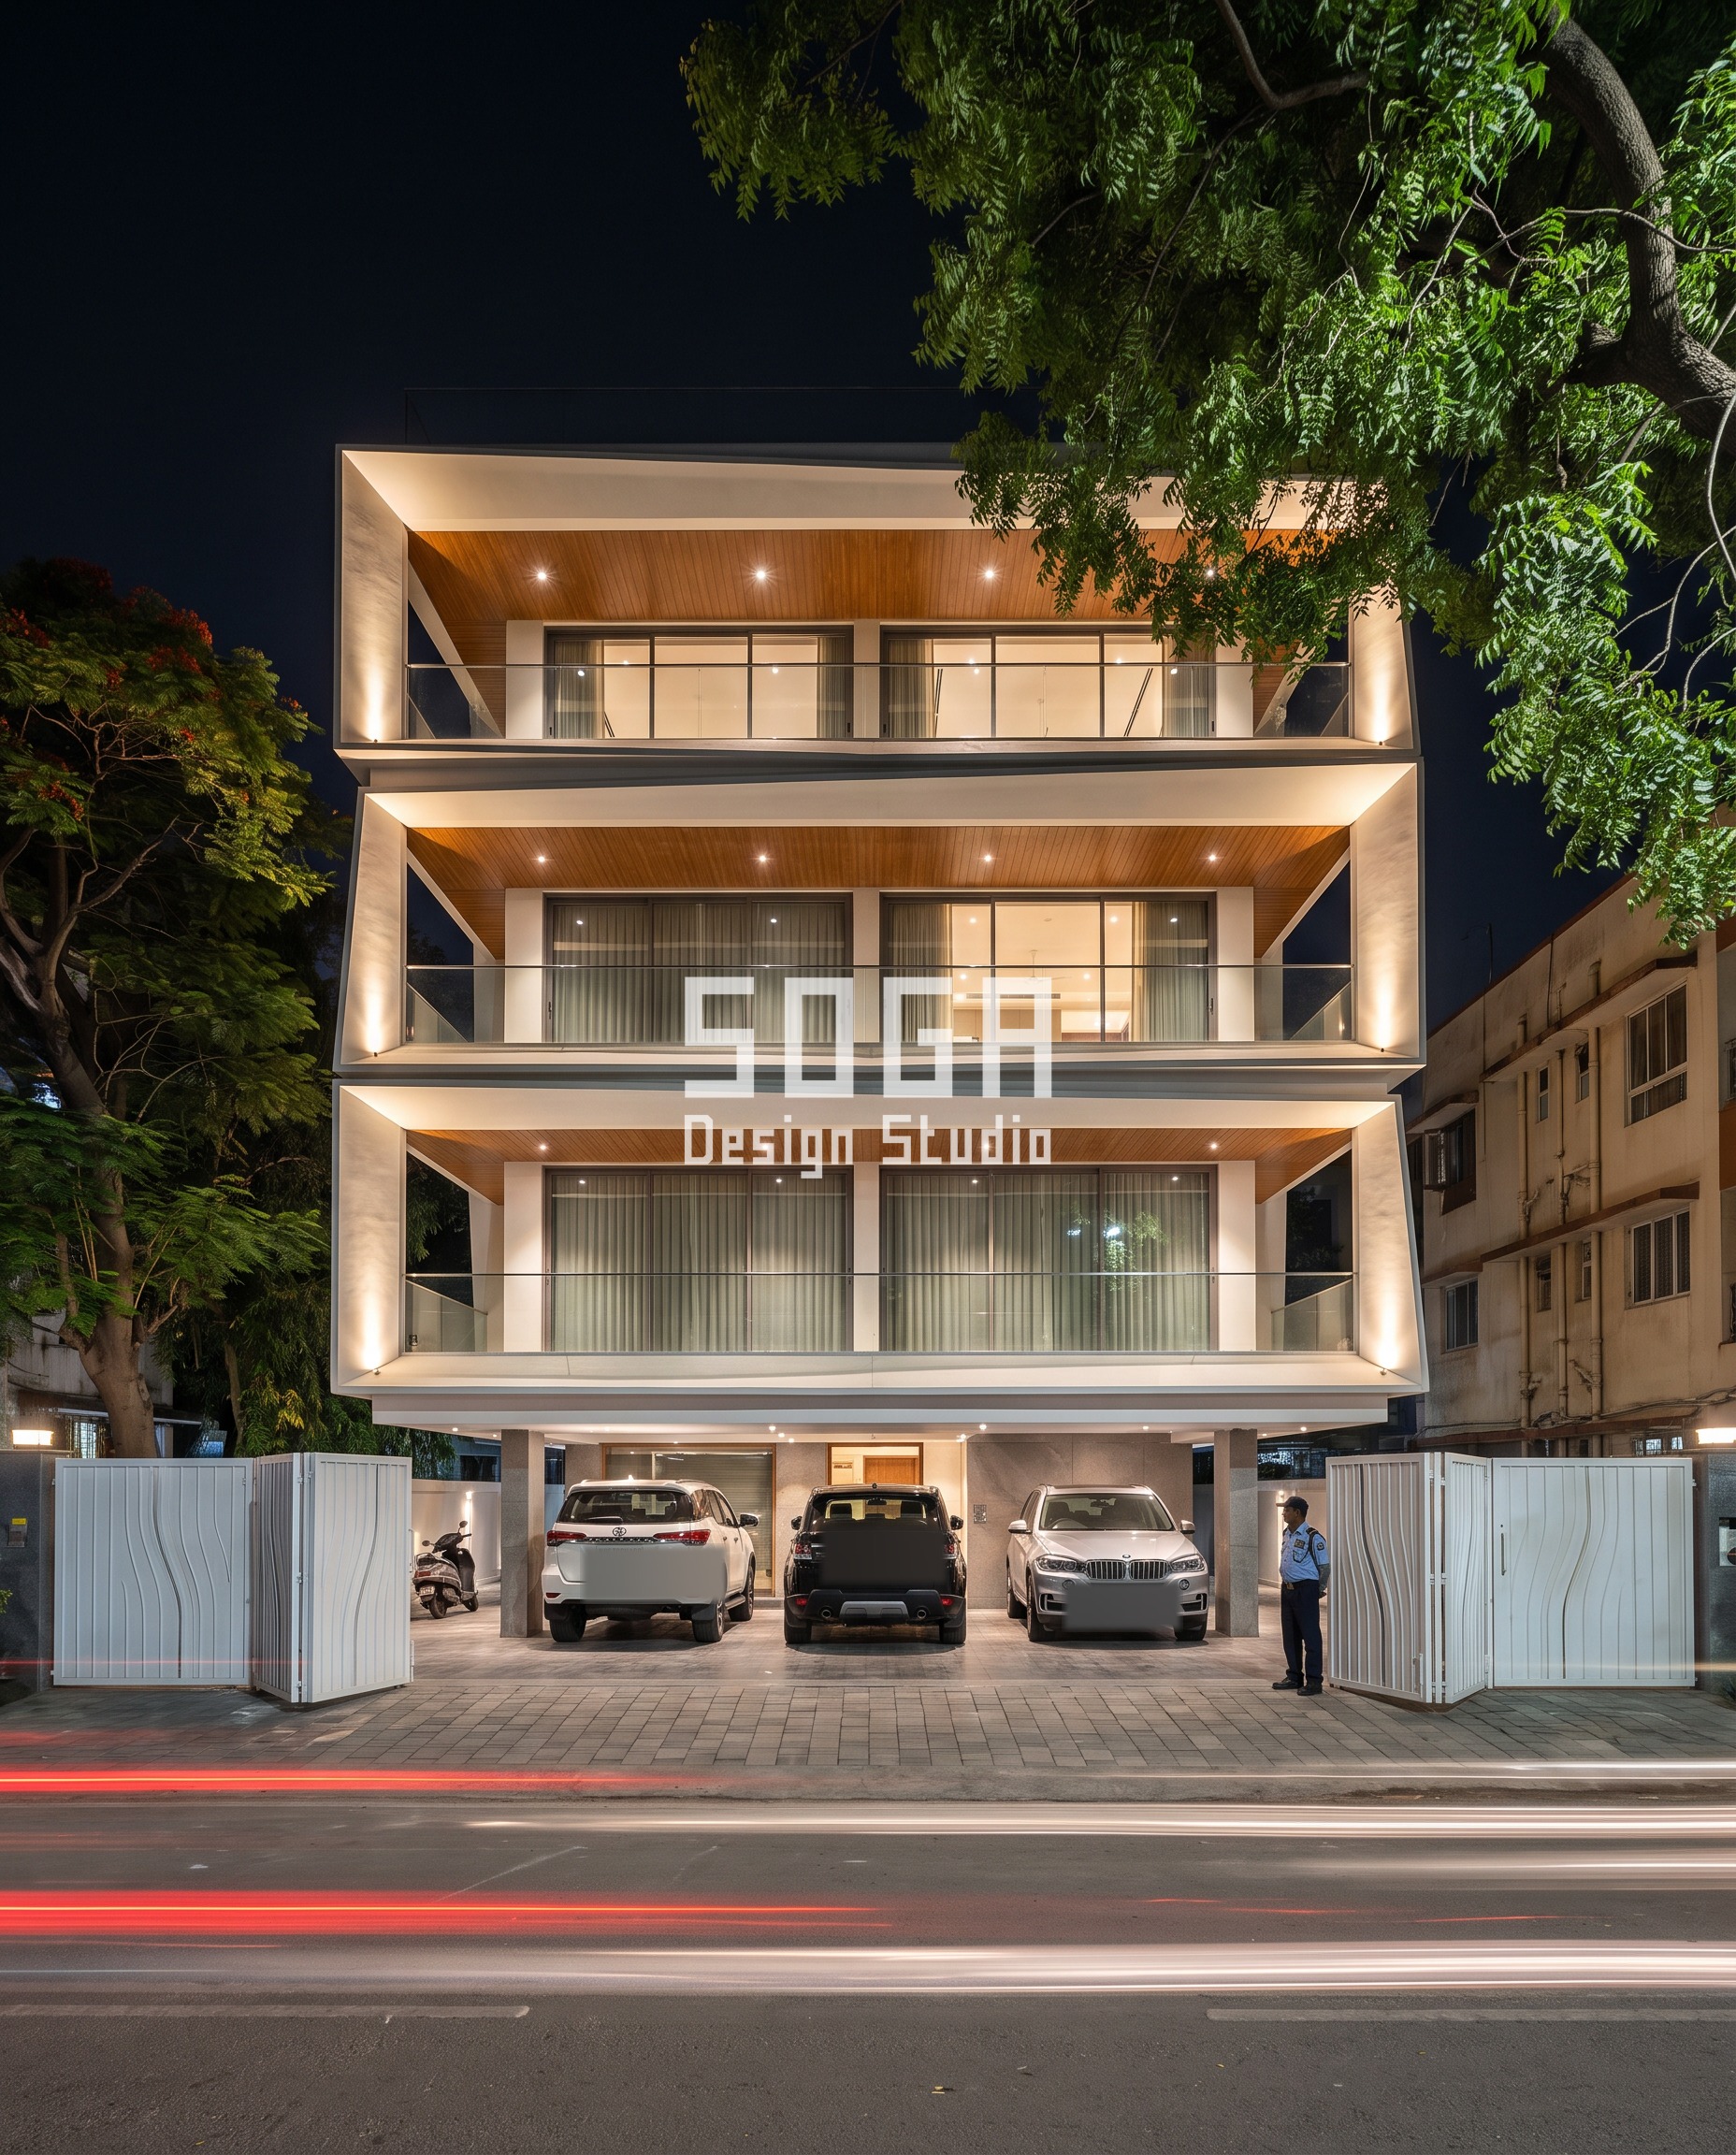
Tilted Frame Elevation Design in India: What Decides It in 2026
Tilted frame elevation design is one of the few facade moves SOGA Design Studio can quote accurately from a photograph alone, because the tilt angle and frame depth are the whole brief. Clients in Mumbai, and in Gurugram and Hyderabad, usually arrive with a saved image rather than a word for what they want. Every concept below is resolved to frame depth, fixing and bracket before it is shown, using the same parametric facade systems the studio builds across India, Dubai and Singapore.
1. Mumbai (Bandra): The Tilted Kaleidoscope Frame
On this Bandra builder-floor, every balcony sits inside its own folded quadrilateral frame, and the frames interlock across the facade like panes in a kaleidoscope. The one thing that actually changes floor to floor is how far each frame projects: a shallow 150mm lip at street level, about as deep as a single brick is wide, growing to a 1.3m deep hood at the top floor — deeper than a person standing sideways. Keep the frame shape, the grid spacing and the satin-white GFRC finish identical at every level and the projection alone does the work, so the building reads as a single gesture rather than a stack of decorated floors. At night, uplighting inside each frame’s underside turns that depth into shadow, which is the cheapest way to make a 3D gesture photograph well after dark — no extra fixture, just the geometry catching the light differently floor to floor.
2. Gurugram: The Folded Channel That Narrows Toward the Roof
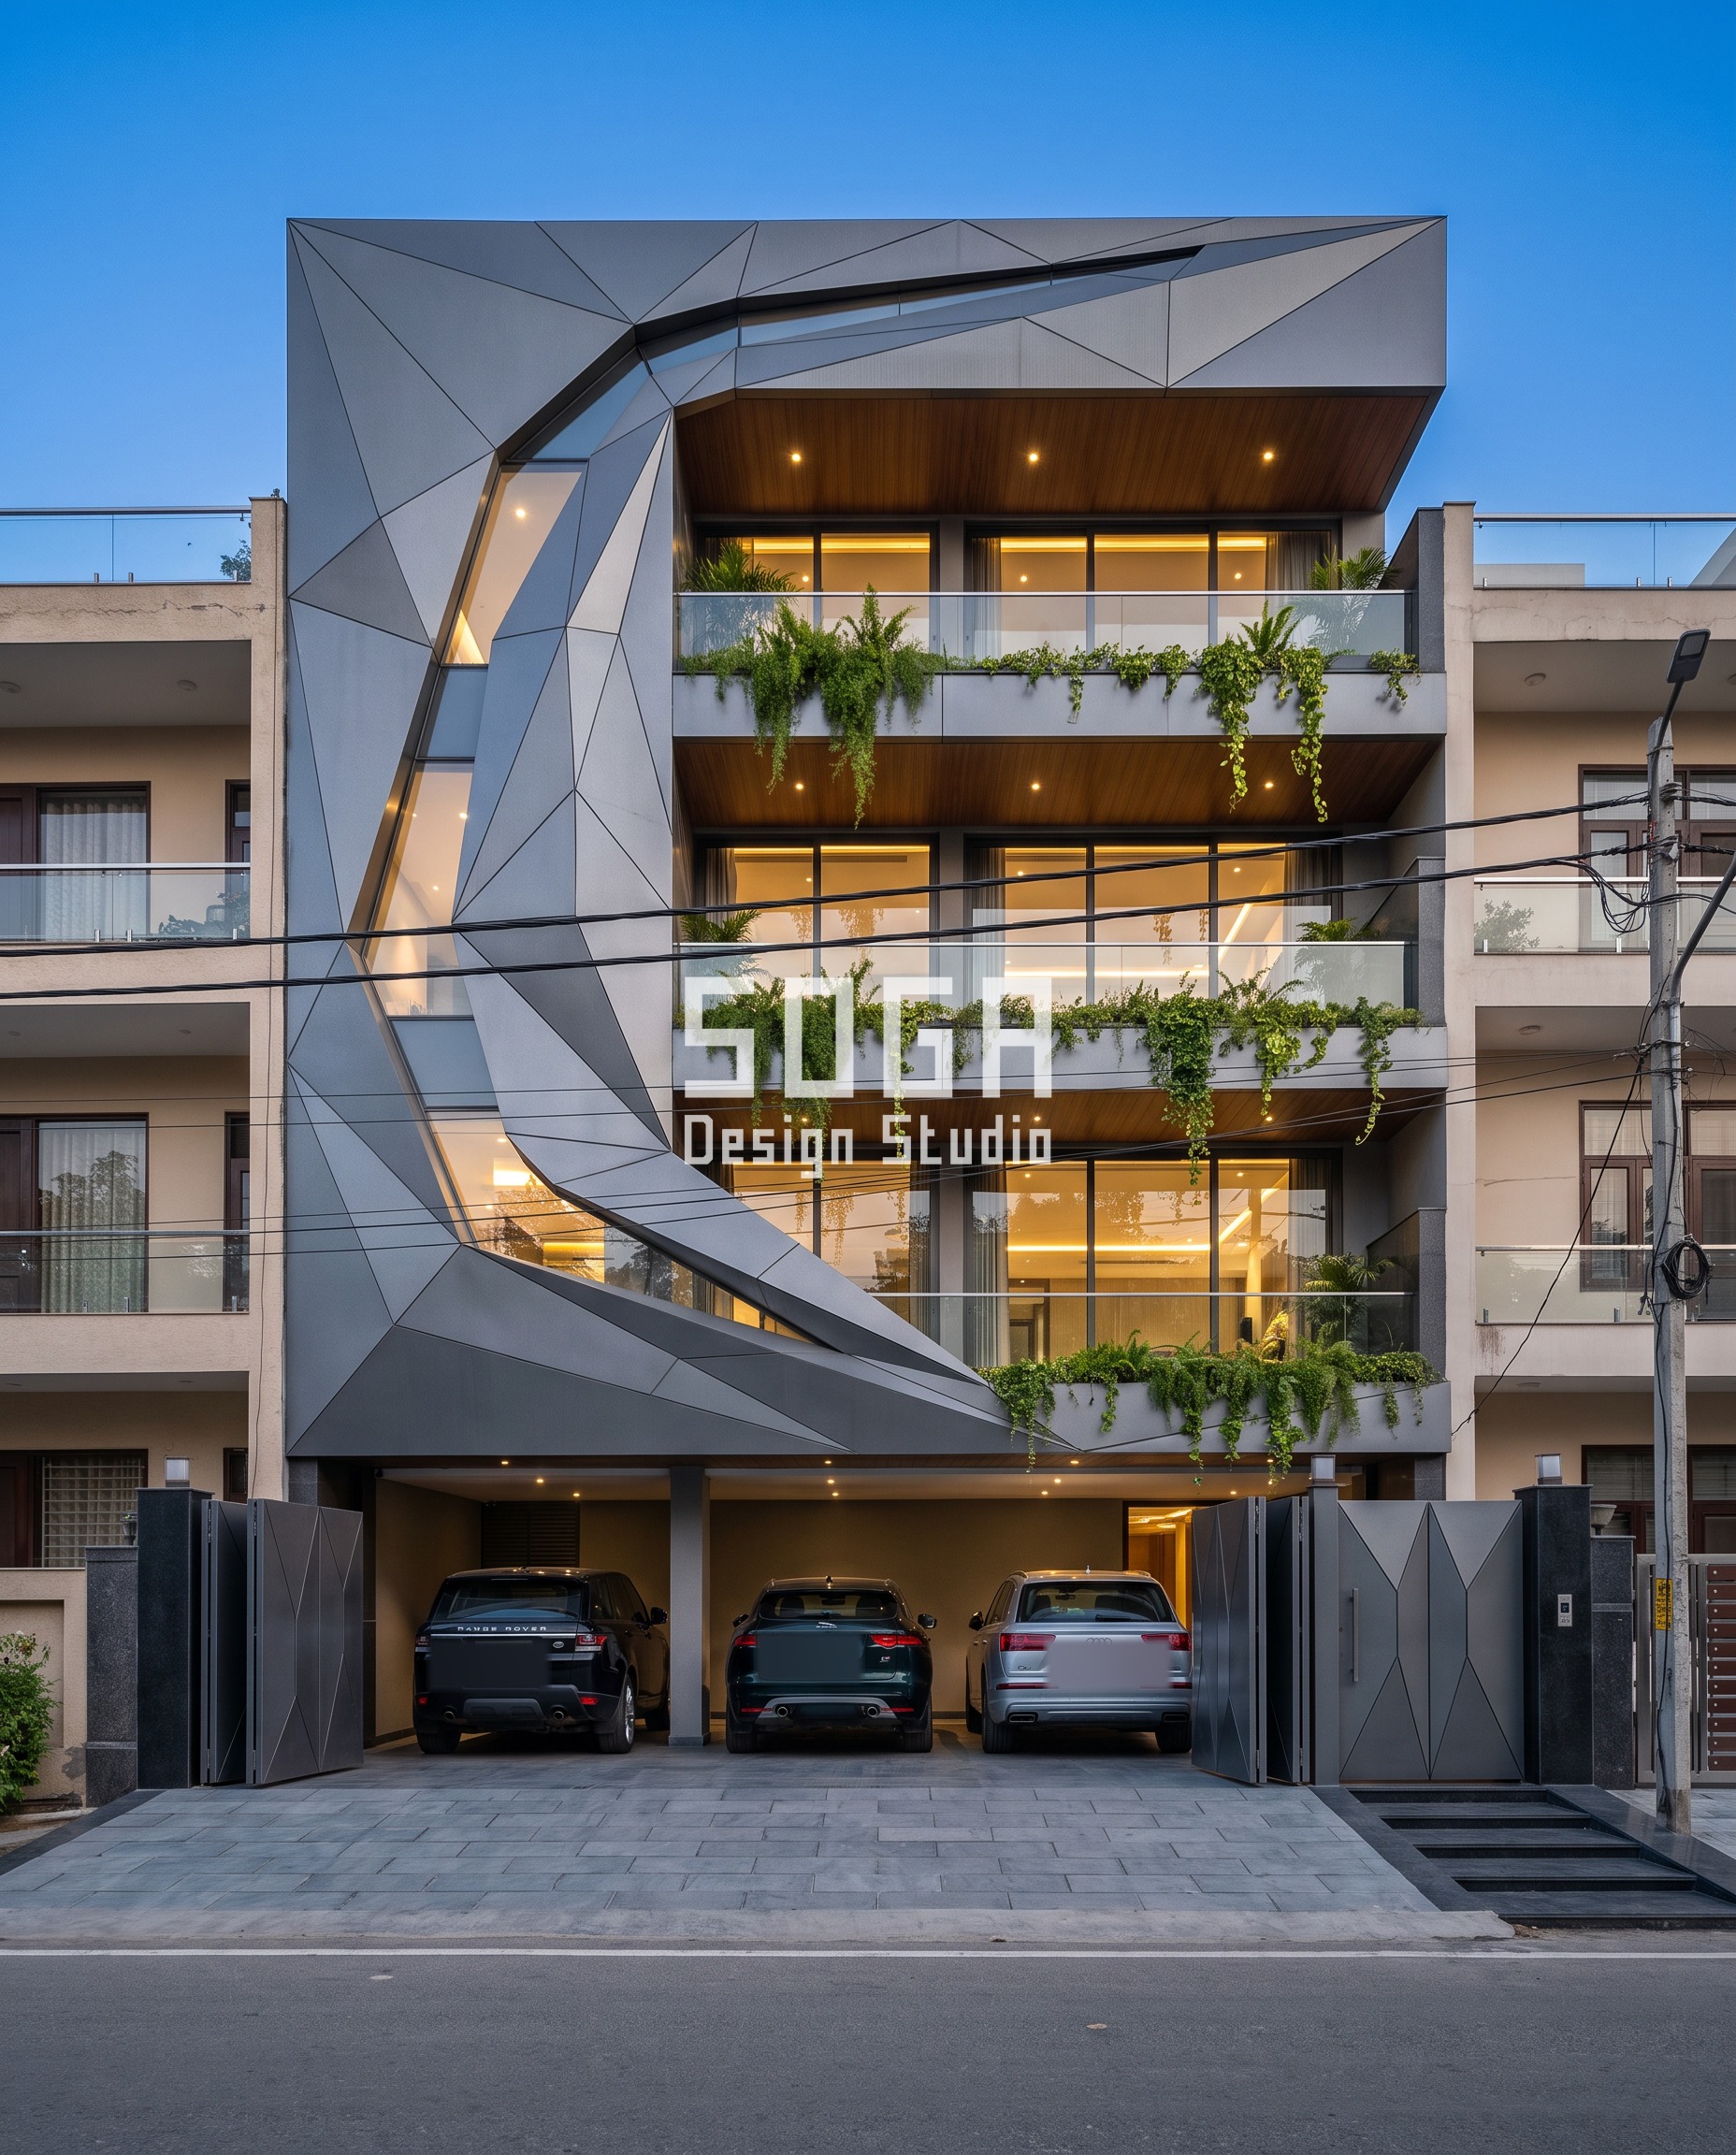
This Gurugram facade wraps its street corner in folded graphite-grey powder-coated plate, and a single channel of openings runs through it top to bottom like a crack filled with glass and ferns. The channel is wide at the base — 1.4m, wider than a parked hatchback is long — and narrows to 180mm at the roofline, about the width of one brick. Everything else about the folded skin stays constant: facet angle, panel size, material. A narrowing channel reads differently from a widening one in a way a flat rendering of ‘a gap that varies’ never quite conveys — it pulls the eye upward and gives the roofline a point to resolve at, which is why the studio chose narrow-at-top over the reverse for this corner plot. Cascading ferns planted to spill over the balcony glass, not grown up from behind it, mark the full-height greenery wherever the channel opens a floor plate.
3. Hyderabad (Jubilee Hills): The Ribbon That Grows as It Climbs
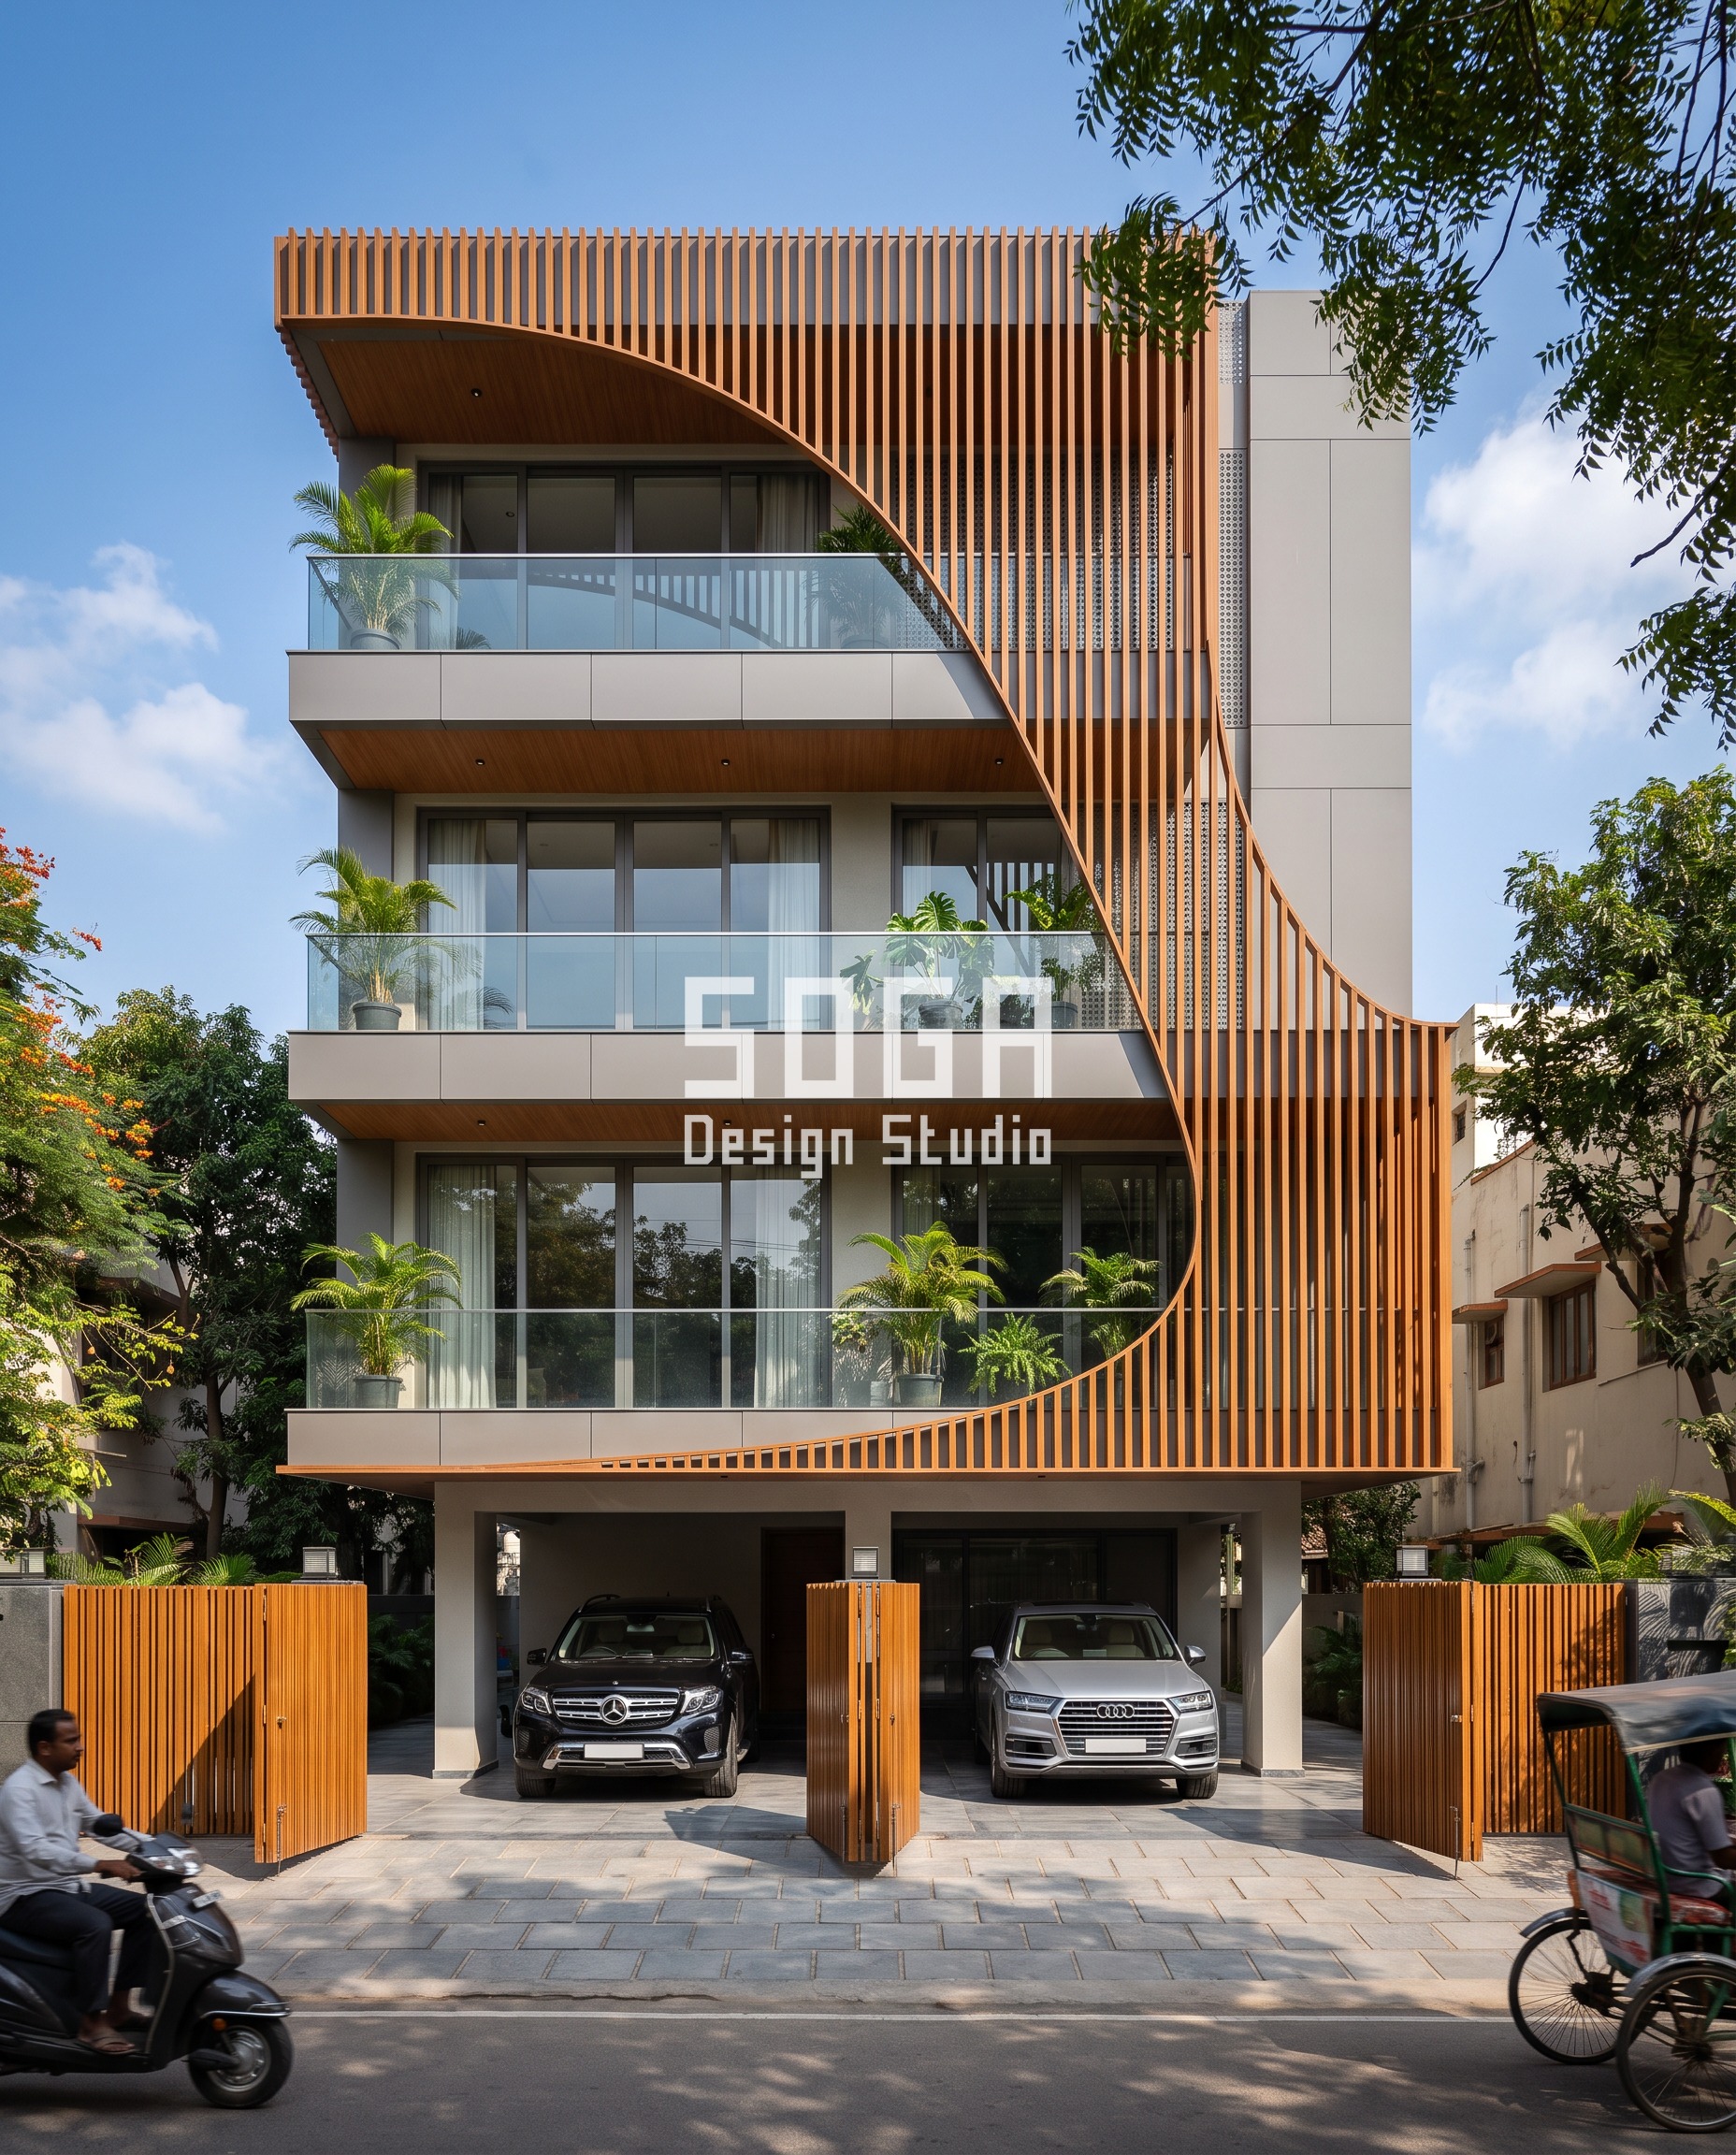
The Hyderabad concept is the simplest of the three to describe and the hardest to get the proportions right on: one teak-finish louvre ribbon wraps the building’s right corner and climbs the front face in a rising curve, doing balcony-guard and sun-shade duty at once. Its projection is the swept quantity — 200mm at the base, about as deep as a window ledge, opening to 1.3m at its highest point, deeper than a dining table is wide — while the louvre spacing (80 x 225mm sections at 150mm centres) and the teak-grain finish never change. A ribbon that stayed a constant depth top to bottom would read as applied trim; the growing projection is what lets it double as real sun-shading at the upper floors, where the sun angle is harshest, without the lower floors losing their stilt-parking headroom to an oversized overhang.
What a Parametric Metal Facade Costs in India in 2026
Budget is usually the second question on a Mumbai (Bandra) brief, right after whether the idea is buildable at all. These are the current all-in installed rates in India:
- Steel facade (full design + install): ₹1,200–₹2,800 per sq ft
- Anodised or powder-coated metal panels: ₹800–₹2,500 per sq ft
- Zinc cladding: ₹1,500–₹3,000 per sq ft
- ACM panels (3 mm basic): ₹200–₹250 per sq ft (basic)
- ACM panels (4 mm): ₹250–₹350 per sq ft
- Solid metal panels: ₹800–₹1,800 per sq ft
- Installation labour: ₹50–₹150 per sq ft (varies by height + access)
- Conventional cladding (for comparison): ₹400–₹1,200 per sq ft installed (stone veneer / ceramic / standard ACM)
These bands cover supply and installation at ordinary access. Two things push a project to the top of its band: a high number of one-off components, and a site where getting to the wall is difficult. Both are worth pricing before the elevation is finalised.
Where SOGA Design Studio Works: India, Dubai and Singapore
Building a house in India from another country is mostly a problem of trust, not drawing. Clients in Australia and New Zealand commissioning work in Mysuru, Rajkot, Bhubaneswar and cities like Mumbai (Bandra) get the same scope as a local client, restructured so nothing depends on them being present: measured survey by our people, decisions taken on recorded calls so they can be revisited, shop drawings released only after written sign-off, and photographic evidence at each stage.
Why Trust SOGA Design Studio for Facade Design in Mumbai (Bandra)
- Experience: SOGA Design Studio has detailed tilted-frame and folded-channel facade concepts to fabrication level — frame depth, bracket spacing, fixing type — for residential clients across India, Dubai and Singapore, not just as renders but as buildable drawings.
- Expertise: Every concept here states its one swept quantity as a real, countable number (150mm to 1.3m, 1.4m to 180mm) rather than a vague gradient, because that is the detail a fabricator and a facade contractor both need before a quote means anything.
- Authority: The studio’s parametric facade systems are documented at sogadesignstudio.com/parametric-facade-design-india, the firm’s pillar reference for how these modules are specified and built across its project markets.
- Trust: Concealed fixings, hairline panel joints and clean new finishes are specified on every concept shown — no visible screws, bolts or rivets, and no invented weathering, because what is drawn is what is meant to be built.
Frequently Asked Questions
What is a tilted frame facade called in architecture?
There is no single industry-standard name — SOGA Design Studio calls the Mumbai concept a tilted kaleidoscope frame because each balcony’s folded quadrilateral surround interlocks with its neighbours at a changing angle, the way panes interlock in a kaleidoscope. The defining feature is a projecting 3D frame whose depth, not its tilt angle alone, is what should be specified and quoted.
How much does a folded metal channel facade cost in India in 2026?
Folded powder-coated metal plate facades of the kind shown in the Gurugram concept typically run ₹800–₹2,500 per sq ft for anodised or powder-coated metal finishes, fully installed, with steel equivalents running ₹1,200–₹2,800 per sq ft. The channel geometry itself does not add meaningfully to the rate once the panel count is fixed; the driver is material and finish, not the pattern of openings.
Can a wrap-around ribbon screen be added to an existing building?
Yes, a projecting louvre ribbon like the Hyderabad concept can usually be retrofitted onto an existing RCC frame, provided the balcony slabs can take a bracket-fixed sub-structure at the loads involved. It is simpler to add where the ribbon’s projection stays modest (under roughly 600-700mm); the more dramatic 1.3m overhangs shown here are easier to plan for at design stage than to retrofit onto an existing slab edge.
Why does only one dimension change across each of these facades?
Varying a single quantity — frame depth, channel width, ribbon projection — and holding the grid, material and finish constant is what makes a parametric gesture read clearly in a photograph. Vary two or three things at once (depth and tilt and spacing, say) and a viewer cannot tell what the design rule actually was; the facade just looks busy. SOGA Design Studio treats this as a hard constraint on every concept it ships, not a stylistic preference.
Do these tilted and folded facades work on narrow urban plots?
Yes. The Mumbai concept sits on a 60-foot plot and the Gurugram and Hyderabad concepts on 50-foot plots, all with stilt parking at ground level — typical dimensions for a Tier-1 Indian builder-floor or G+3 residence, not wide suburban lots. The frame, channel and ribbon gestures all scale down cleanly to a single street-facing elevation, which is where most Indian residential briefs actually sit.
The Mumbai concept here carries the fold onto the lift overrun bay on a Mumbai facade, where the same frame fold angle gets held flatter at that one bay for code clearance.
Start Your Facade Project With SOGA Design Studio
The same rule built all three: pick one dimension, push it hard enough that a photograph proves it changed, and leave everything else alone.
Book a free 30-minute discovery call with SOGA Design Studio to discuss how a origami frames & exoskeleton or similar parametric concept can work on your Mumbai (Bandra) plot. NRI clients welcome — full remote workflow available.

