A data center brief rarely opens with “design us a facade.” It opens with a security consultant’s perimeter plan, a fire officer’s compartment sizes, and a cooling engineer’s airflow numbers — only once those three have spoken does anyone ask what the building should look like. That order is why most hyperscale campuses coming up across India read as blank, windowless boxes: nobody has turned the security brief and the airflow brief into a facade move. In five SOGA concepts, drawn for Pune, Navi Mumbai, Chennai, Hyderabad and Abu Dhabi, the same forces that make a data center go blank also tell the facade exactly where to open and where to stay shut, in millimetres, not adjectives.
A data center facade is the envelope system that reconciles three usually-conflicting demands into one buildable skin: CPTED perimeter security, fire-code compartmentation and the cooling plant’s airflow demand. In practice that is a solid insulated rainscreen at the office zones, paired with a ventilated perforated-metal screen over the cooling-plant louvres, its opening widening wherever the equipment behind it runs hottest.
Why Security and Airflow Design the Facade, Not the Architect
Ask a hyperscale operator what the building should look like and the honest answer is nobody has asked that yet. The security consultant has fixed a perimeter buffer and a vehicle search compound; the fire officer has fixed a maximum compartment size; the cooling engineer has fixed how much air the chillers need to breathe. The facade is what is left over — which is why, unattended, it comes out as a blank rainscreen with a louvre bolted on wherever the mechanical drawing demands one.
The more useful question is not “what should it look like” but “what is this building already forced to do, and can the skin do that on purpose.” A security buffer that pushes the admin block one way and the data halls another is a massing decision already made; a cooling plant needing far more air at one end than the other is a perforation gradient already specified, just not yet drawn. SOGA’s wider parametric facade method treats a measured driver as the brief, and a data center hands over three drivers at once.
What a Data Center Is, and Why Its Shell Differs From an Office Block
A data center is not an office with bigger cables. Its primary occupant is racked IT equipment, with humans present mainly to walk the aisles. Where an office wants daylight and an open plan, a data hall wants a sealed, windowless volume with raised floor or overhead tray, hot-aisle/cold-aisle containment, and a plant room sized to its racks — a glazed office shell and a data hall shell are two different buildings sharing one campus address.
India’s build-out makes this a live question at scale. Trackers put the country’s data center load near 4,500 MW by 2030 against roughly 950 MW live in 2024, with USD 25-28 billion committed, concentrated in a handful of corridors. In 2026 alone, Iron Mountain brought an 85 MW campus online near Mumbai, CapitaLand advanced a campus in Chennai’s Ambattur belt, Fortune Infra committed roughly USD 6.2 billion to a Telangana park, and Google’s Vizag hub kept scaling — named here purely as market context, never as SOGA’s own project list.
The five SOGA concepts below sit inside that same geography — Pune, Navi Mumbai, Chennai, Hyderabad, and one Gulf outlier in Abu Dhabi — each 38,000-45,000 sqm, G+1 or G+2, built around an admin/NOC block, a run of data-hall blocks, and the substation, generator and security infrastructure every one of these campuses needs regardless of city.
| Programme | Area / count |
|---|---|
| Admin / NOC block | G+1 to G+2; client viewing gallery in one concept (Navi Mumbai) |
| Data-hall blocks | 3 to 6 per campus; each capped or zoned by fire/redundancy rule, not by architecture |
| Substation + generator yard | 1 per campus; sited at the campus edge in every concept |
| Perimeter security ring / compound | Boundary wall, vehicle search compound, CPTED buffer; present on every concept |
| Campus footprint | 38,000-45,000 sqm across the five concepts |
The Massing Move: Security and Fire Code Decide Where the Blocks Split
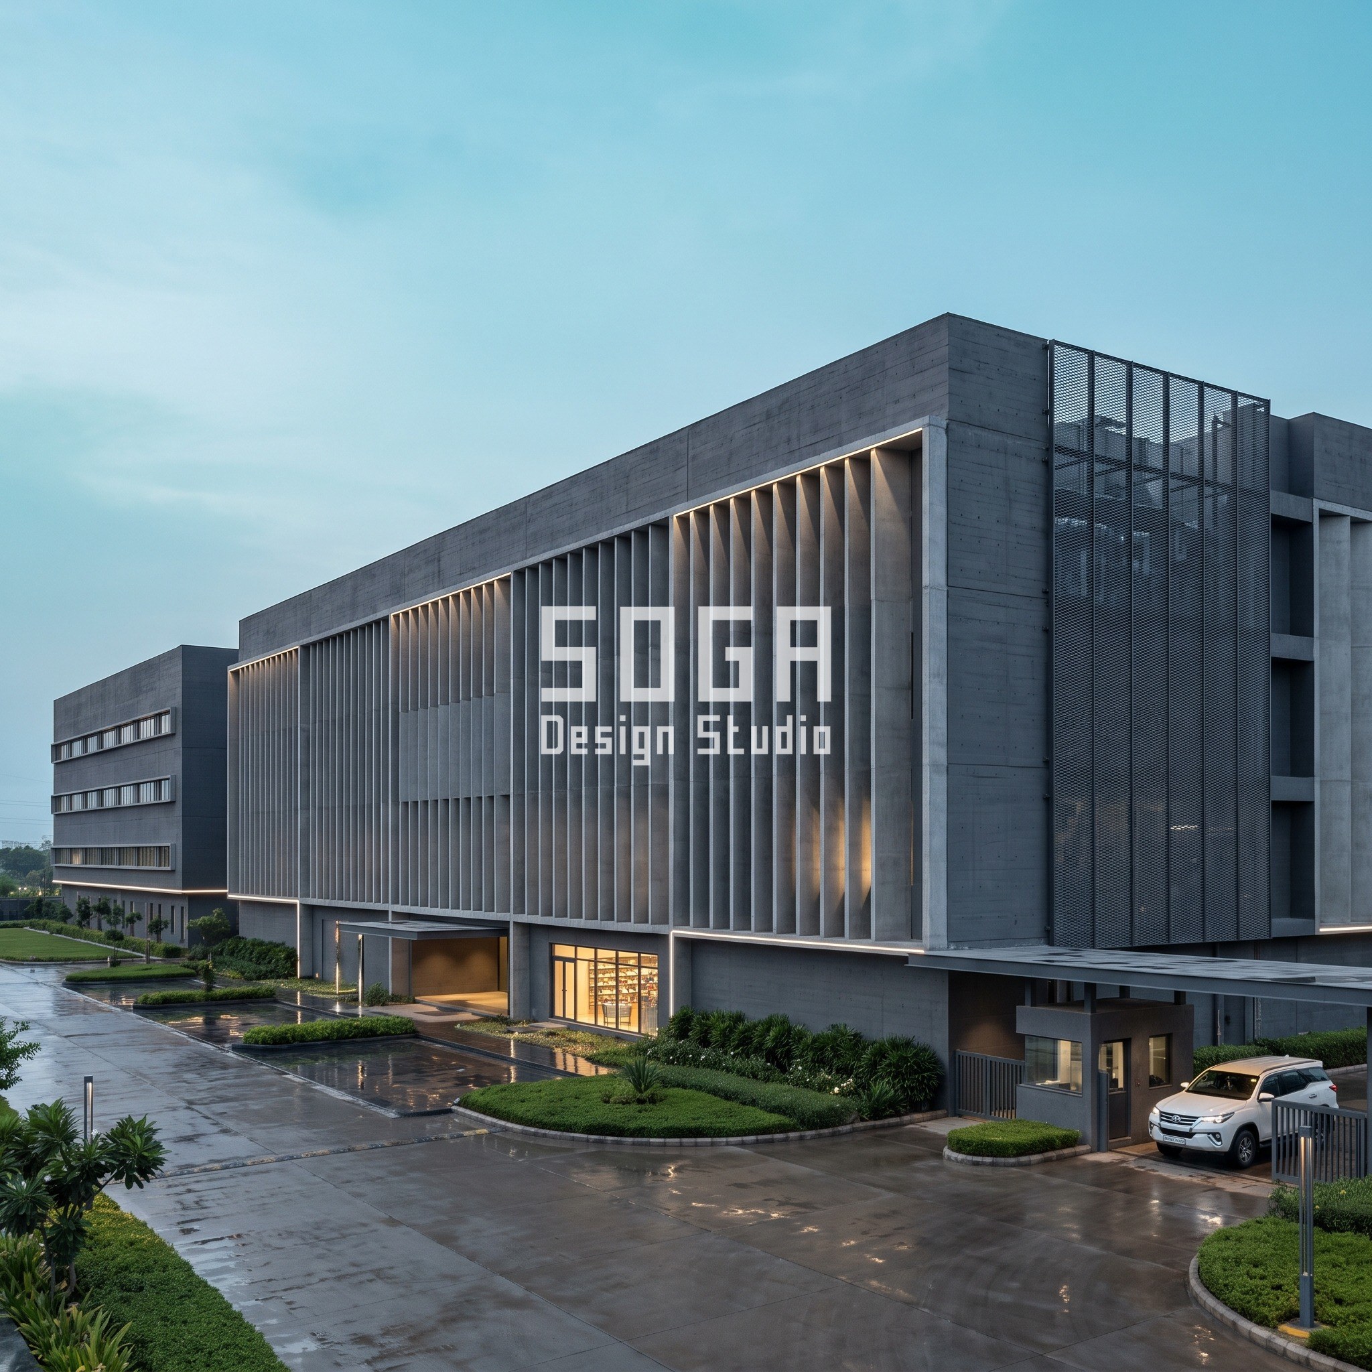
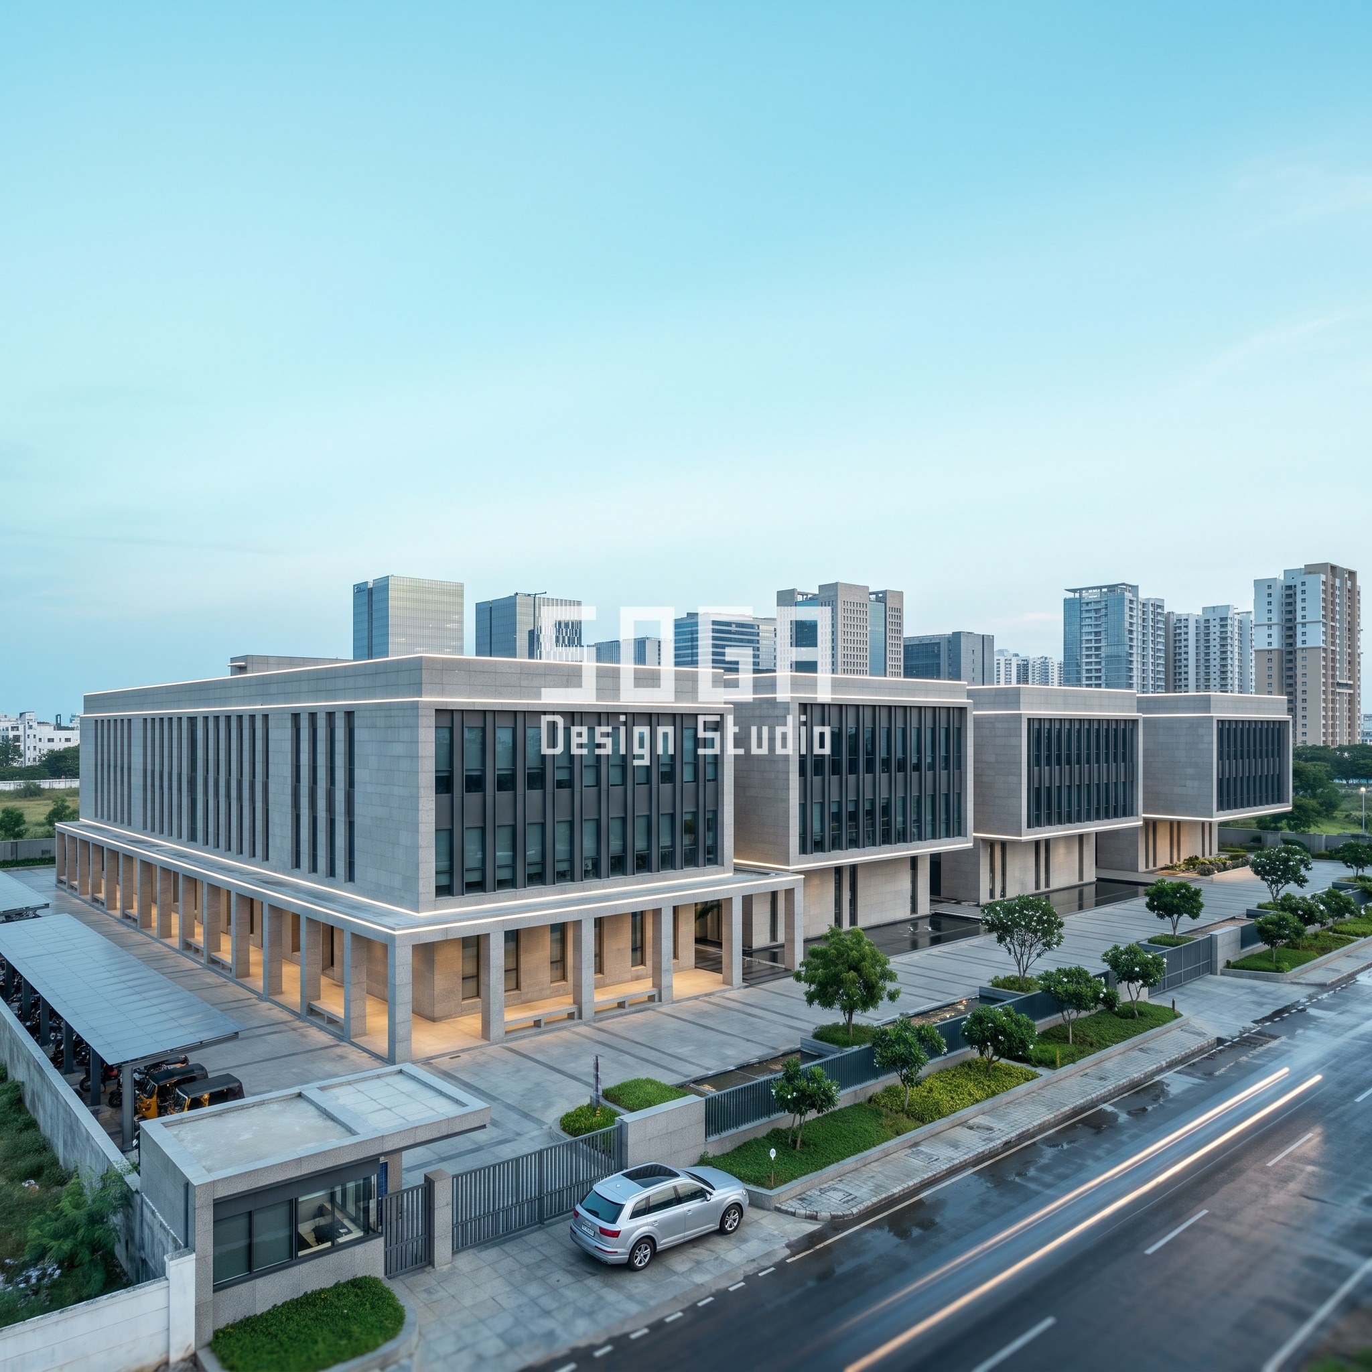
Pune is the clearest case. Zoned Airflow Screen Gradient breaks the campus into an admin/NOC building, three separate data-hall blocks, a substation and a generator yard, each its own volume rather than one continuous slab. Two rules force that split. NBCS 2026 introduces Group E-II, India’s first dedicated occupancy class for data centers, capping a sprinklered fire compartment at roughly 2,000 sqm with 2-hour fire ratings for UPS, server and electrical rooms — a bigger floor plate must be cut into separate blocks. CPTED adds the second cut: a security buffer and vehicle search compound sit between the admin face and the data halls, so the two programmes end up as separate volumes joined by a controlled ring road, not a shared lobby.
Chennai’s Redundancy-Zone Slab Offset adds a third driver: seismic Zone III sets a minimum separation-joint width between independently founded structures, and the utility engineer’s N+1 rule wants every data hall on its own electrical zone. Four slabs that could have been one building become four slabs that physically slide past each other, gaps opening and closing as the plan requires rather than staying uniform.
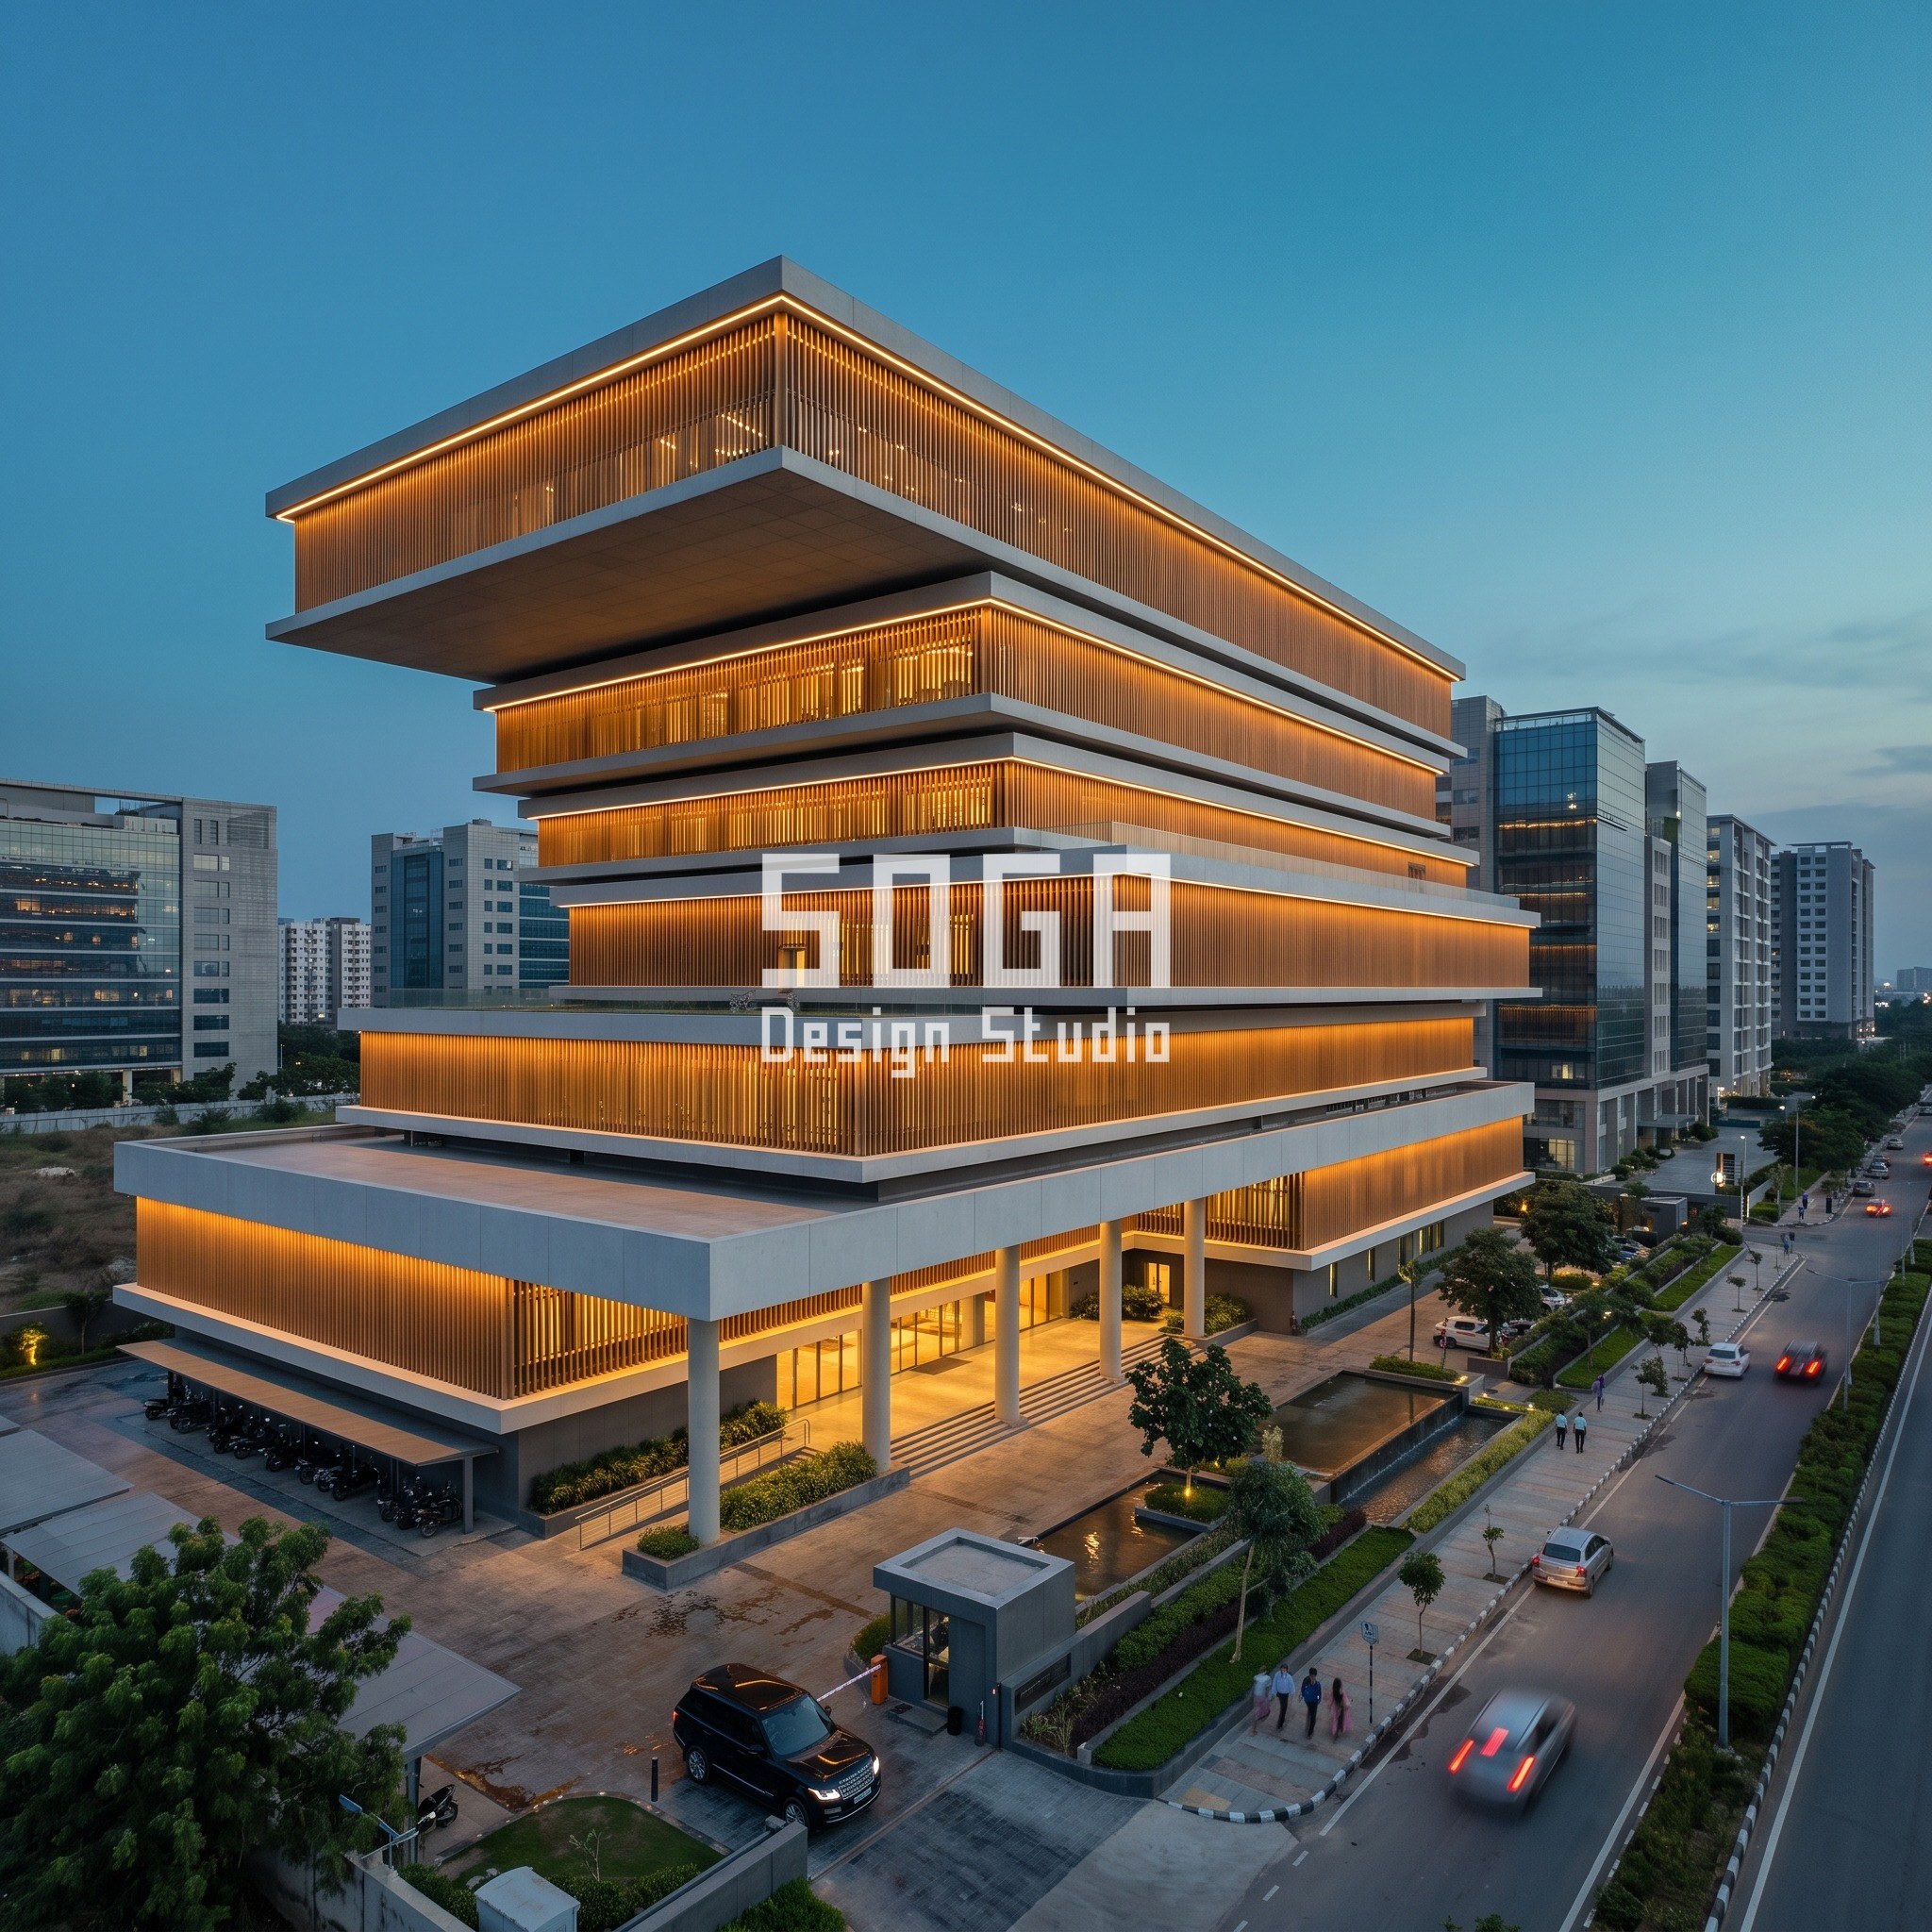
Hyderabad’s Phased-Capacity Tray Cantilever answers a regulatory timeline instead: Telangana releases capacity in phases, and each additional 8 MW power block can only be built once its own 33kV transformer bay is commissioned, with a mandatory 9 m clearance around it. The massing becomes six stacked trays, each only as deep as the clearance below it allows — a growing, almost precarious stack built in stages nobody has committed to yet.
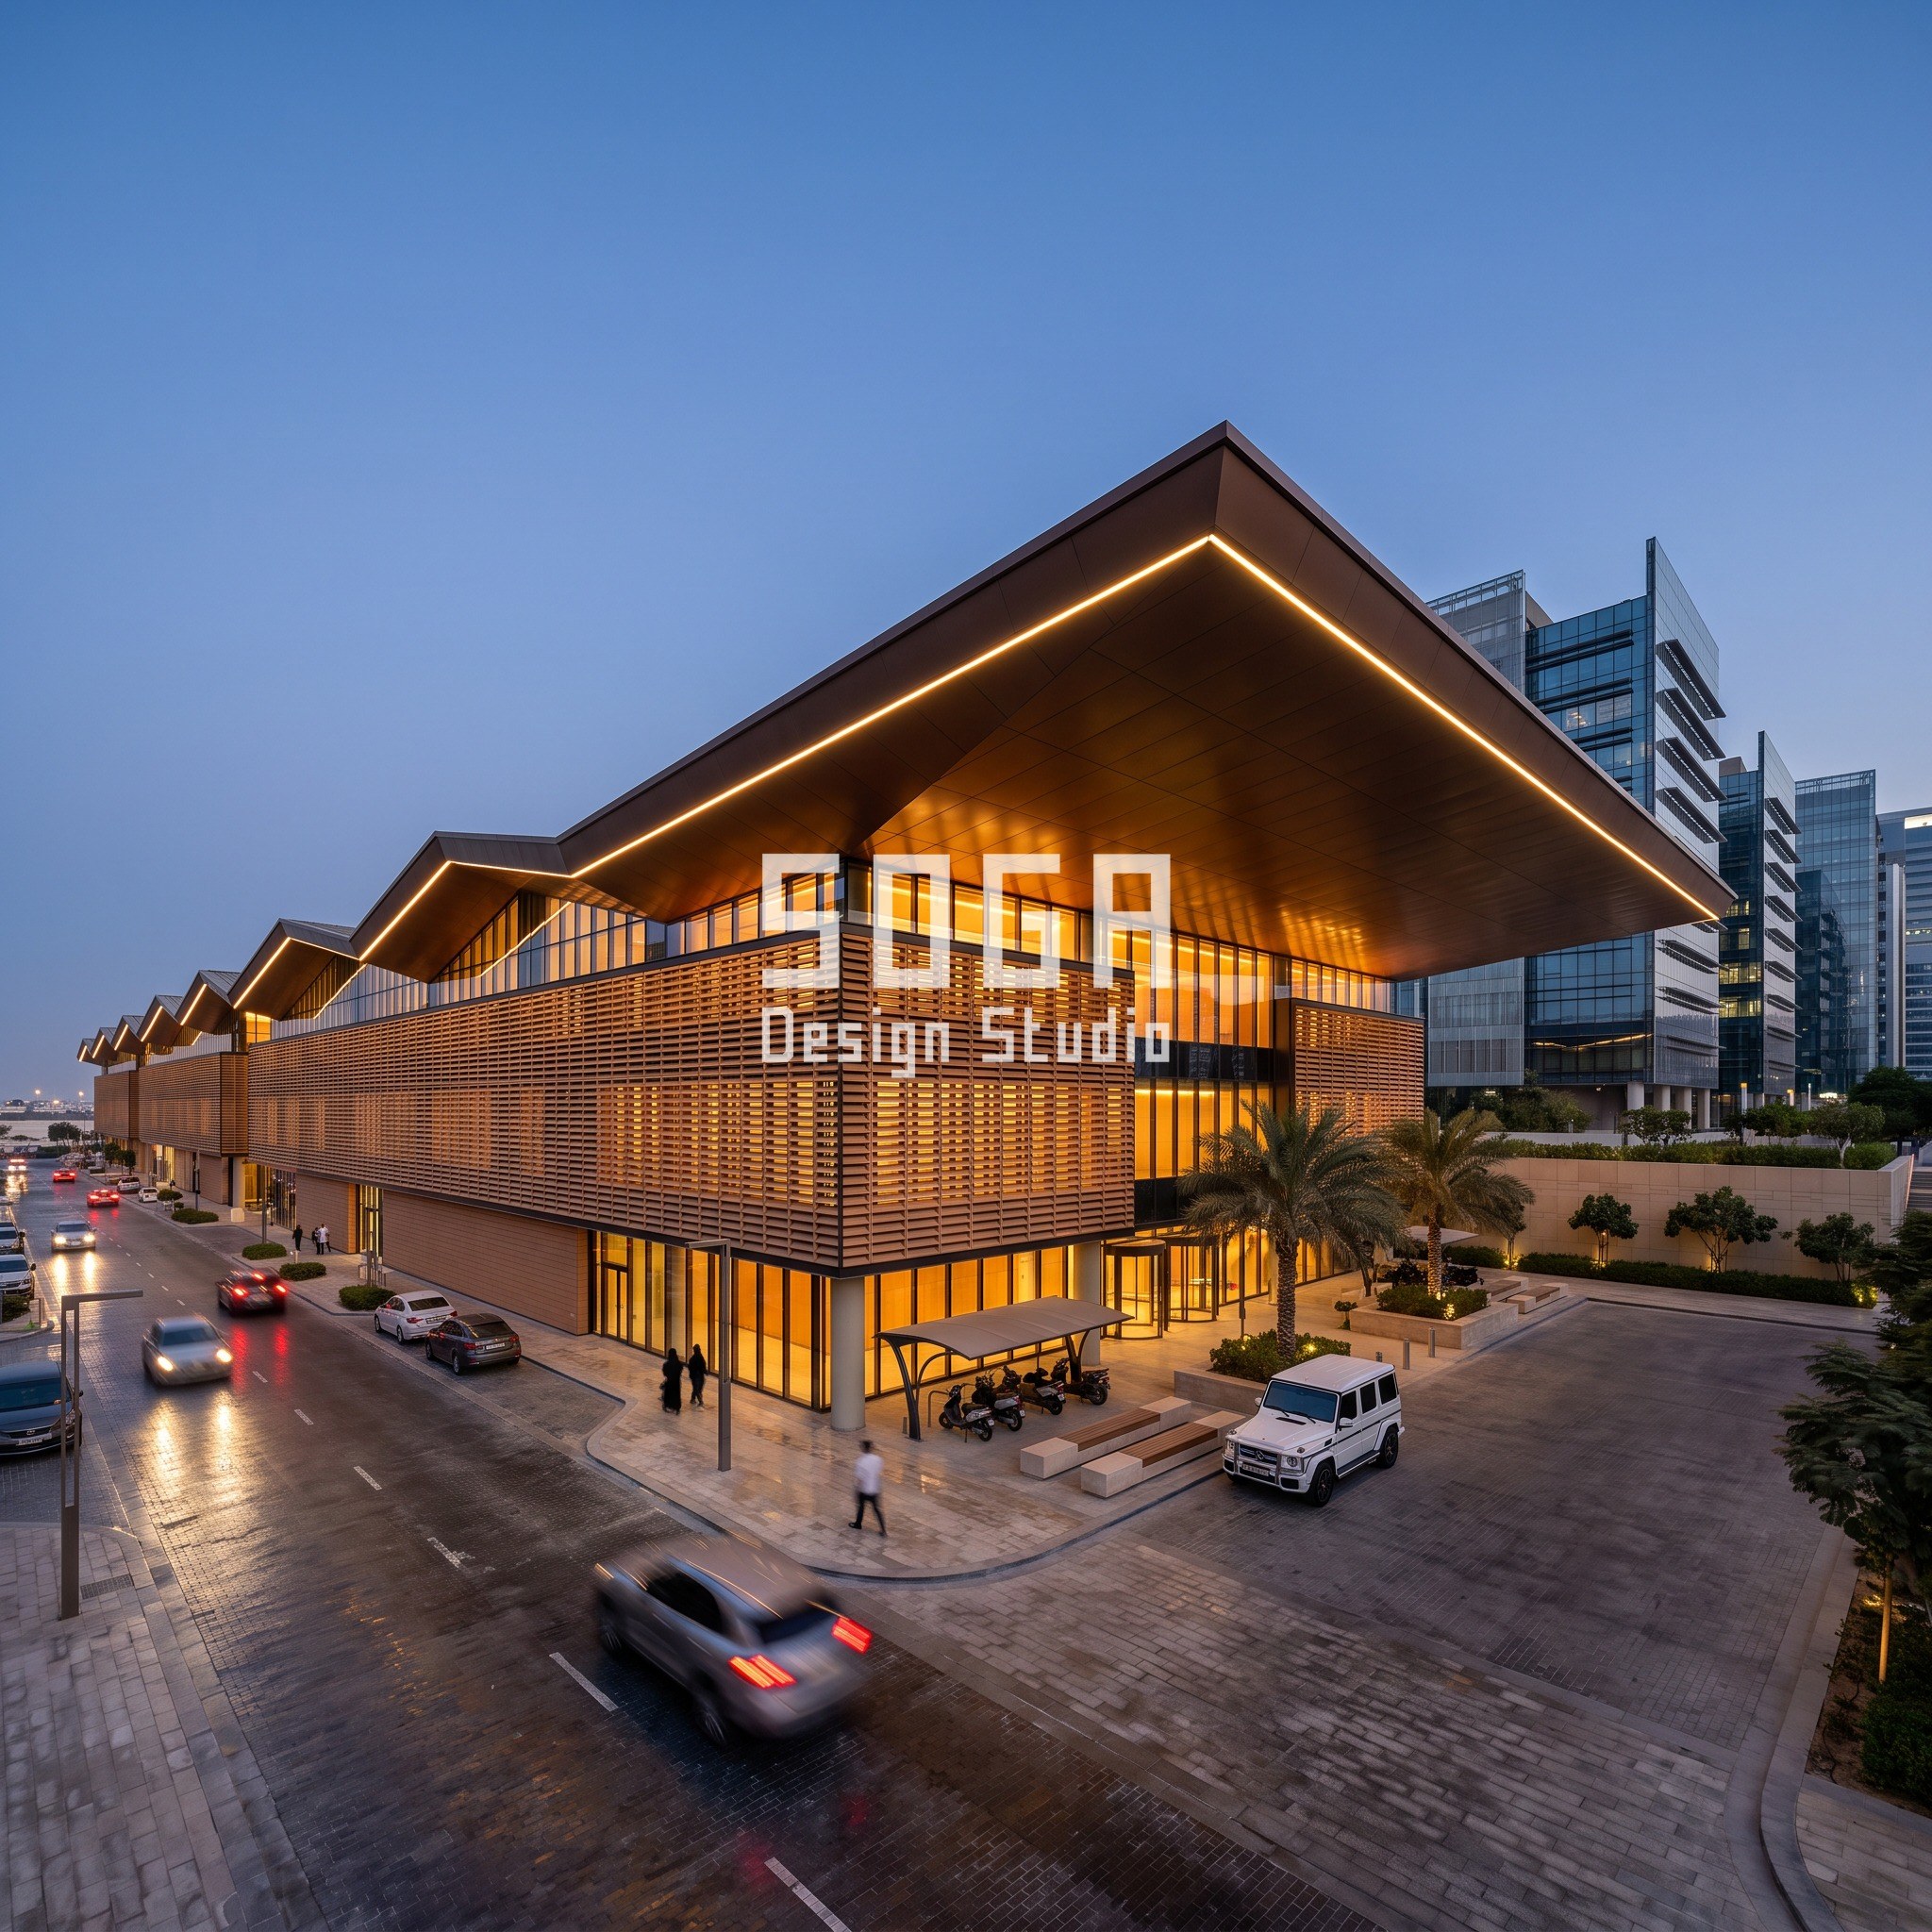
Navi Mumbai works the opposite driver: the CRZ coastal setback and a 1-in-100-year flood engineering requirement lift the admin podium 1.2 m above grade, and a 6 m fire-hydrant access ring sets how close the ring road runs. Abu Dhabi swaps security for climate — the municipal cap on unshaded east/west glazing pushes the design toward one continuous folded roof rather than a tall elevation, since the roof, not the wall, does the shading. In all five, “why does this look like this” has a numbered answer, and none of them is “for visual interest.”
The Parametric Rule: One Quantity, Swept by Zone Airflow Need
Every one of the five concepts varies exactly one quantity end to end and holds everything else — grid, spacing, module — identical, tracking the same real driver: how much air the cooling plant behind that stretch of wall needs to move. Pune states it most directly: the security screen’s blade projection steps through five zones from 80mm at the admin end, about the width of a clenched fist, to 450mm at the cooling-yard end, deeper than a kitchen drawer pulls open — a 5.6x sweep driven purely by per-zone airflow demand.
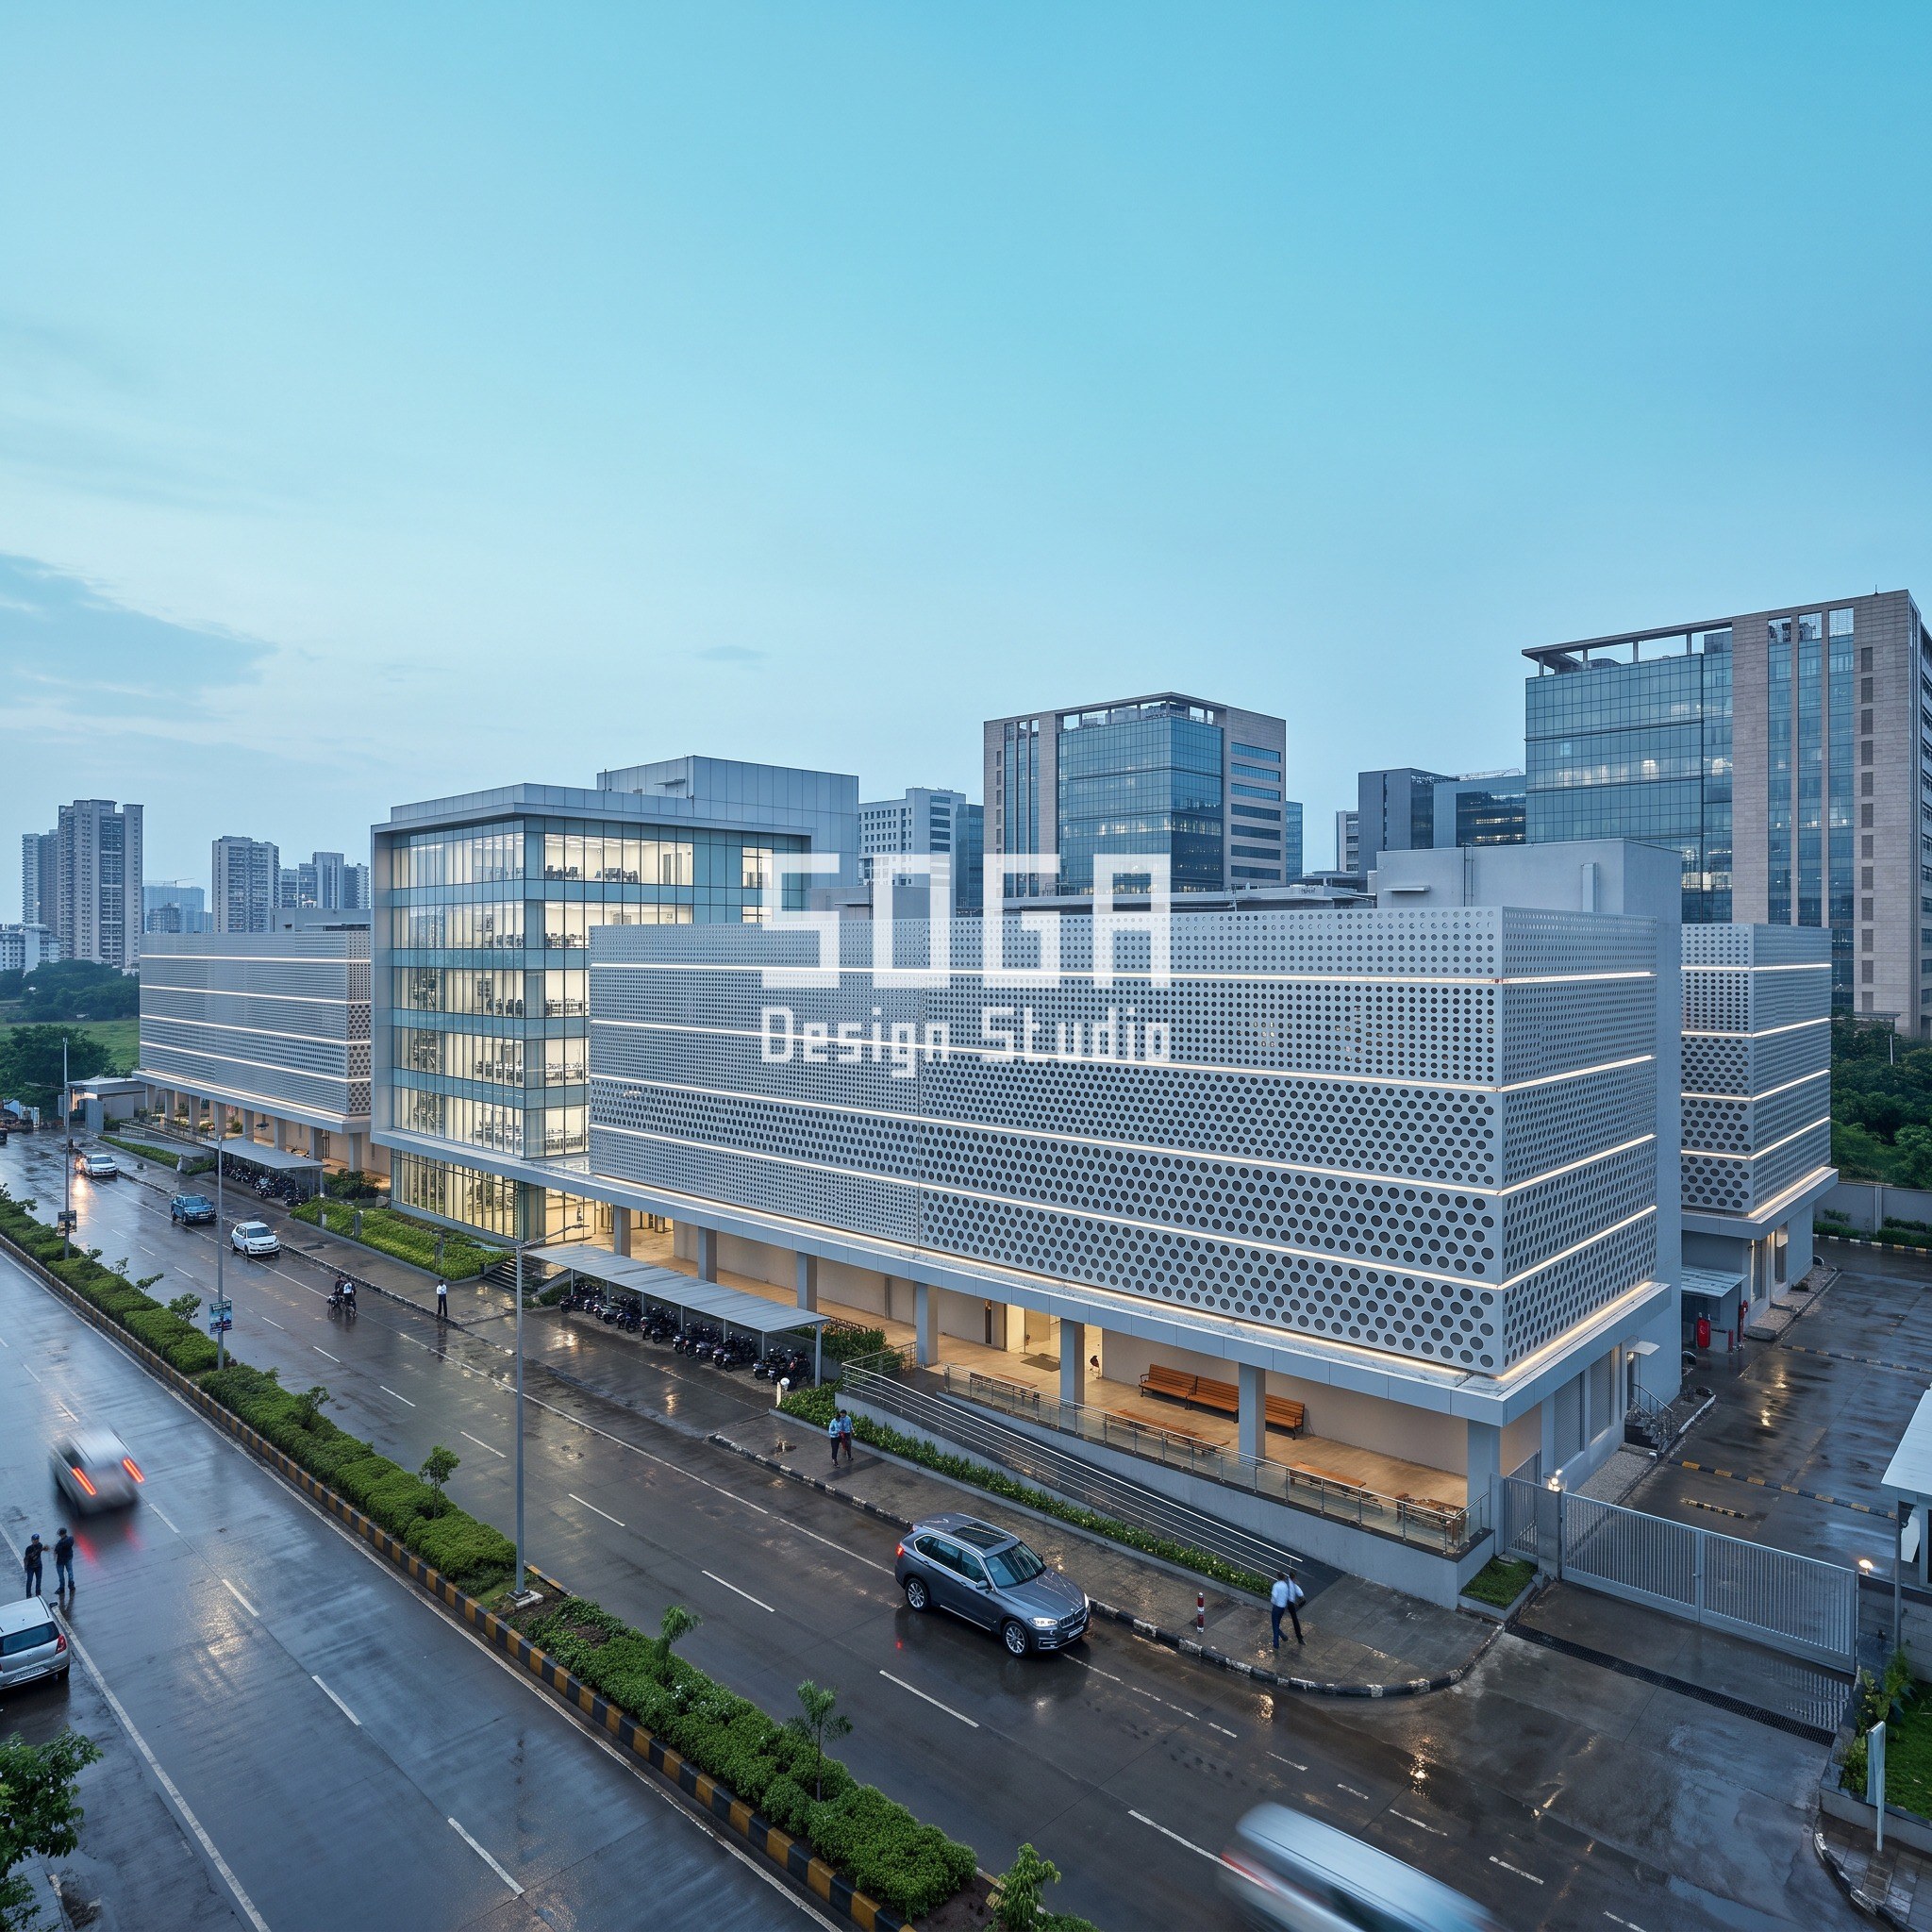
Navi Mumbai sweeps hole diameter instead, inside a fixed 2.4 m band module, from 40mm (a large coin) to 220mm (a dinner plate), 5.5x. Chennai sweeps the offset between its four slipped slabs, 1.3 m to 7.15 m, 5.5x. Hyderabad sweeps cantilever projection across six trays, 1.5 m to 9 m, 6x. Abu Dhabi sweeps roof overhang within a fixed 2.4 m fold, 1.3 m to 7.5 m, 5.8x. Each reads at a glance as a parametric system because the two ends are countably different in a photograph — a uniform fin would read as decoration, not as a system answering a load.
| Zone | Screen value |
|---|---|
| Pune — admin end | 80mm blade projection (clenched fist) |
| Pune — cooling-yard end | 450mm blade projection (kitchen drawer depth), 5.6x |
| Navi Mumbai — admin end | 40mm hole diameter (large coin) |
| Navi Mumbai — transformer end | 220mm hole diameter (dinner plate), 5.5x |
| Chennai — admin end | 1.3 m slab offset (double doorway) |
| Chennai — highest-criticality end | 7.15 m slab offset (three-car garage door), 5.5x |
| Hyderabad — earliest tray | 1.5 m cantilever (dining table depth) |
| Hyderabad — newest tray | 9 m cantilever (near a 40-ft shipping container), 6x |
| Abu Dhabi — low-exposure face | 1.3 m roof overhang (golf club length) |
| Abu Dhabi — peak-exposure face | 7.5 m roof overhang (single-car driveway), 5.8x |
Grain: Security as a Spec, Not a Bullet Point
“Security” shows up in almost every data center checklist as a single, unmeasured bullet — boundary wall, perimeter fencing, access control — with no number attached. On these five campuses it becomes a stated distance and barrier class instead. CPTED’s logic is natural surveillance plus controlled access plus a defined buffer, and the Pune and Chennai concepts carry that buffer as a ring road wide enough for a patrol vehicle to complete a full perimeter loop, with the vehicle search compound sited at one controlled entry rather than scattered along the boundary.
A K-rated vehicle barrier — the crash-rated bollard or beam system at the gate — is the other half of that spec, sized to stop a loaded vehicle at a stated impact speed, not simply “a gate.” None of it needs to look militarised: the buffer distance that keeps a vehicle from reaching the building at speed is the same distance that gives the perforated screen room to read as architecture rather than a fence with a building behind it.
The deliberate absence of signage belongs here too. A retail building earns character from an invented operator name on its fascia; a data center earns it from the opposite move — giving away nothing about who operates it is itself the security decision, so all five concepts read as anonymous SOGA studies rather than branded buildings.
Skin: Five Materials, One Logic Each Time
Pune’s rainscreen is board-formed precast concrete in charcoal grey, cast with a visible timber formwork texture so the admin-end wall reads as mass, not panel. The gunmetal-grey perforated screen hangs clear of it on a standoff frame over the cooling yard, close enough in tone that the two read as one system at a distance and resolve into two layers only on approach.
Navi Mumbai swaps in a cooler, coastal palette: a cool-silver anodised metal perforated screen over a light-grey ceramic-fritted curtain wall, chosen because an anodised coating resists the chloride exposure a painted surface would lose within a few monsoon cycles here. Chennai goes to stone — honed, warm-grey granite piers and spandrel bands at the admin frontage, chosen as much for seismic mass-and-stiffness at the podium as for colour, with plainer precast panels behind.
Hyderabad borrows a warm, domestic register: a timber-grain pattern printed onto a weatherproof, anodised metal slat screen — never real timber outdoors in this climate — lining the admin block and every tray’s underside against pale precast edges. Abu Dhabi closes the set with sand-beige extruded terracotta baguette fins against a deep-bronze roof fascia. None of the five reaches for glass as the lead material; for how GFRC, GRC, ACP and HPL compare against these finishes, see the facade material comparison guide, and for how far a reflective glazed surface like Navi Mumbai’s admin gallery can go before it becomes a problem on a security-sensitive site, the facade glazing reflectivity guide sets the limit.
Buildability: What a Fabricator Needs Settled Before the Screen Goes Up
A gradient system only holds its logic if the zones are actually discrete and actually buildable, which is a fabrication and access question as much as a design one.
- Standoff depth and access. Pune’s screen hangs on a frame deep enough at the 450mm end for a technician to reach the cooling louvres behind it for filter changes without removing panels.
- Panel module discipline. Navi Mumbai’s 2.4 m band module stays fixed while only hole diameter changes; varying the module itself would have made the sweep unbuildable with one tooling set.
- Movement joints at the slip. Chennai’s four independently founded slabs need separation joints sized to the site’s actual seismic drift limits, confirmed by the structural engineer.
- Transformer-bay clearance, confirmed per phase. Hyderabad’s cantilevers are only as deep as the 9 m statutory clearance allows below; each tray’s depth is re-confirmed against the transformer bay actually commissioned at that phase, not the final six-tray vision.
- Roof drainage at every fold. Abu Dhabi’s folded roof needs a fall and drainage path at every fold line, since the overhang shading the west face must also shed Gulf cloudburst rain.
- Fire-rated separation at every compartment line. Wherever NBCS Group E-II’s 2,000 sqm cap or a 2-hour rated room wall meets the facade, the rainscreen’s fixing cannot bridge it; the detail stops and restarts at the compartment line.
Cost: Facade Ranges, and Where the Real Money in a Data Center Goes
These are indicative market ranges for 2025-2026, installed, drawn from supplier and project price benchmarks for the systems used here — never a SOGA fee quote, never a substitute for an itemised estimate. The facade is a genuinely small share of a data center’s total build cost; the plant, power infrastructure and fit-out dominate the budget.
For wider context: Mumbai is currently the world’s second-cheapest major market for data center construction at roughly USD 6.64 per watt of IT capacity (Turner & Townsend’s 2025 benchmark, second only to Jakarta among 52 tracked markets), against figures close to double that in Singapore or Tokyo. That figure covers the whole facility, not the envelope alone, and is cited strictly as market context, not anything resembling SOGA’s own rate card.
| Scope | Indicative market range (2026) |
|---|---|
| Board-formed precast concrete rainscreen (Pune) | Rs 950-1,900 / sq ft, installed |
| Perforated metal security screen, graduated projection (Pune) | Rs 900-1,700 / sq ft, installed |
| Anodised perforated metal ribbon, coastal-rated (Navi Mumbai) | Rs 1,000-2,000 / sq ft, installed |
| Honed granite piers and spandrel bands (Chennai) | Rs 1,300-2,800 / sq ft, installed |
| Timber-pattern anodised metal slat screen (Hyderabad) | Rs 1,100-2,100 / sq ft, installed |
| Extruded terracotta baguette rainscreen (Abu Dhabi) | AED 420-820 / sq m, installed (Gulf market) |
| Whole-facility construction benchmark, Mumbai (market context only) | about USD 6.64 / watt IT capacity (2025 index) |
The Honest Limit: Where This Logic Stops Working
Every one of these five concepts assumes an operator willing to show some facade at all, and that does not hold everywhere. Some hyperscale and government-adjacent campuses mandate a security posture well past what is drawn here — a genuinely blank, unperforated perimeter with zero sightlines into the plant yard. Where that brief applies, the airflow-driven gradient this method depends on simply does not get built, and the honest answer to “can we add the screen” is no.
The graduated screen also adds a real line item for a benefit most visitors never consciously register. Pune’s 5.6x gradient costs more to tool and install than a single uniform perforation across the same elevation, for an effect that reads to almost everyone as “the building looks a bit less blank” rather than as a legible airflow diagram. If the brief is pure budget, a flat, uniformly perforated screen sized to the worst-case zone delivers most of the ventilation for a smaller premium.
Finally, none of these five concepts has been built; a fire officer, a structural engineer and the client’s own security consultant each have a veto this stage of drawing cannot anticipate. SOGA licenses a design concept to the client that commissions it; the studio does not transfer ownership of the underlying design.
Power, Cooling and the PUE Band the Facade Has to Serve
Rack density decides how hard the cooling plant works, and the plant’s footprint is what the perforated screen exists to ventilate. Legacy racks draw 6-10kW; a modern colocation hall runs 10-15kW; AI and HPC clusters are pushing 30kW and climbing, often needing liquid cooling past roughly 50kW per rack. A facade designed without that number behind it either starves the plant of air or over-opens the perimeter past what security allows — which is why the perforation gradient in each concept is keyed to a cooling-plant zone, not to appearance.
Power Usage Effectiveness, the ratio of total facility power to power reaching the IT load, is the number every operator chases. India’s typical hyperscale PUE runs 1.5-1.6 today; the target band these concepts are designed against is 1.3-1.4, realistic for Indian ambient conditions rather than the sub-1.2 figures quoted for cold-climate campuses. The facade’s share is real but partial: solar gain control at the admin glazing and shading at the cooling-plant screen shave load off the mechanical system, which is mostly won or lost in the plant room, not at the wall.
2026 India Data Center Build-Out: Market Context, Not SOGA Projects
None of the following is SOGA work — these are real, publicly reported projects by real operators, listed only to show the scale this build-out is working at. Not one of the public announcements around them discusses the facade as a designed system at all.
| Project / operator | Scale and location (market context only) |
|---|---|
| Iron Mountain, Mumbai | 85 MW campus brought online, January 2026 (market context) |
| CapitaLand, Chennai (Ambattur) | Data center campus advancing in the Ambattur-Sriperumbudur belt (market context) |
| Fortune Infra, Telangana | Roughly USD 6.2 billion committed to a data center park (market context) |
| Google, Vizag | Hub continuing to scale as part of its India data center footprint (market context) |
Why Each of These Five Campuses Carries No Name
A jewellery showroom or a corporate HQ earns character from an invented operator name lit across its fascia — the standard SOGA move for a public, retail or hospitality face. A data center campus inverts that logic: giving away nothing about who operates it is itself the security decision. All five concepts here are identified only by their named operation — Zoned Airflow Screen Gradient, Transformer-Zone Ribbon Perforation, Redundancy-Zone Slab Offset, Phased-Capacity Tray Cantilever, and Orientation-Graded Roof Overhang — never by an invented brand.
Related Reading
- Parametric Facade Design in India: Systems, Materials and Cost per Sq Ft
- Facade Glazing Reflectivity Limits: India, Dubai, Singapore, UAE 2026
- GFRC vs GRC vs ACP vs HPL: Facade Material Comparison
Frequently Asked Questions
Why do data centers look like blank, windowless boxes?
Because security (CPTED perimeter buffers) and fire code (NBCS 2026 Group E-II, a 2,000 sqm sprinklered compartment cap) are usually resolved before anyone designs the facade, so the envelope defaults to a plain rainscreen; a cooling-plant-driven perforation gradient can give the same security posture a legible facade instead.
What is NBCS 2026 Group E-II and how does it change data center design?
It is India’s first dedicated occupancy class for data centers, capping a sprinklered fire compartment at roughly 2,000 sqm and requiring 2-hour fire ratings for UPS, server and electrical rooms, which forces large floor plates into separate blocks rather than one continuous slab.
What is a realistic PUE target for a data center facade in India?
Indian hyperscale campuses typically run a Power Usage Effectiveness of 1.5 to 1.6 today; a climate-responsive envelope with solar gain control at the admin glazing and shaded cooling-plant screens can realistically help hold a campus closer to a 1.3 to 1.4 target band.
How much does a data center facade cost to build in India?
The facade systems used across these five concepts run roughly Rs 900 to Rs 2,800 per sq ft installed depending on material (precast concrete, perforated metal, granite or terracotta), a small share of total facility cost; Mumbai’s whole-facility construction benchmark is about USD 6.64 per watt of IT capacity (2025 index), the second-cheapest of 52 tracked global markets.
Can a data center facade have security screening and still look designed?
Yes: a perforated security screen’s opening can be graduated across 5 zones, tracking the cooling-plant airflow need behind it rather than staying uniform, which gives CPTED-compliant security screening a legible architectural logic instead of reading as an afterthought louvre.
Need a Data Center Facade That Answers Security, Fire Code and Airflow at Once?
SOGA Design Studio designs parametric facade concepts for hyperscale and colocation data center campuses across India and the Gulf. Send the perimeter plan, the compartment sizes and the cooling-plant zoning, and we will set out the massing split, the perforation or offset gradient by zone, and a facade cost range before a single panel is specified. Design concepts are provided to the client under licence; SOGA retains the underlying design IP.