Two brothers, grown up, married, each with their own family now, still wanted to live on the same plot their parents gave them. Not as one shared house split down the middle, but as two separate homes, side by side, neither one bigger or more important than the other. That was the brief SOGA Design Studio started with, before a single line was drawn.
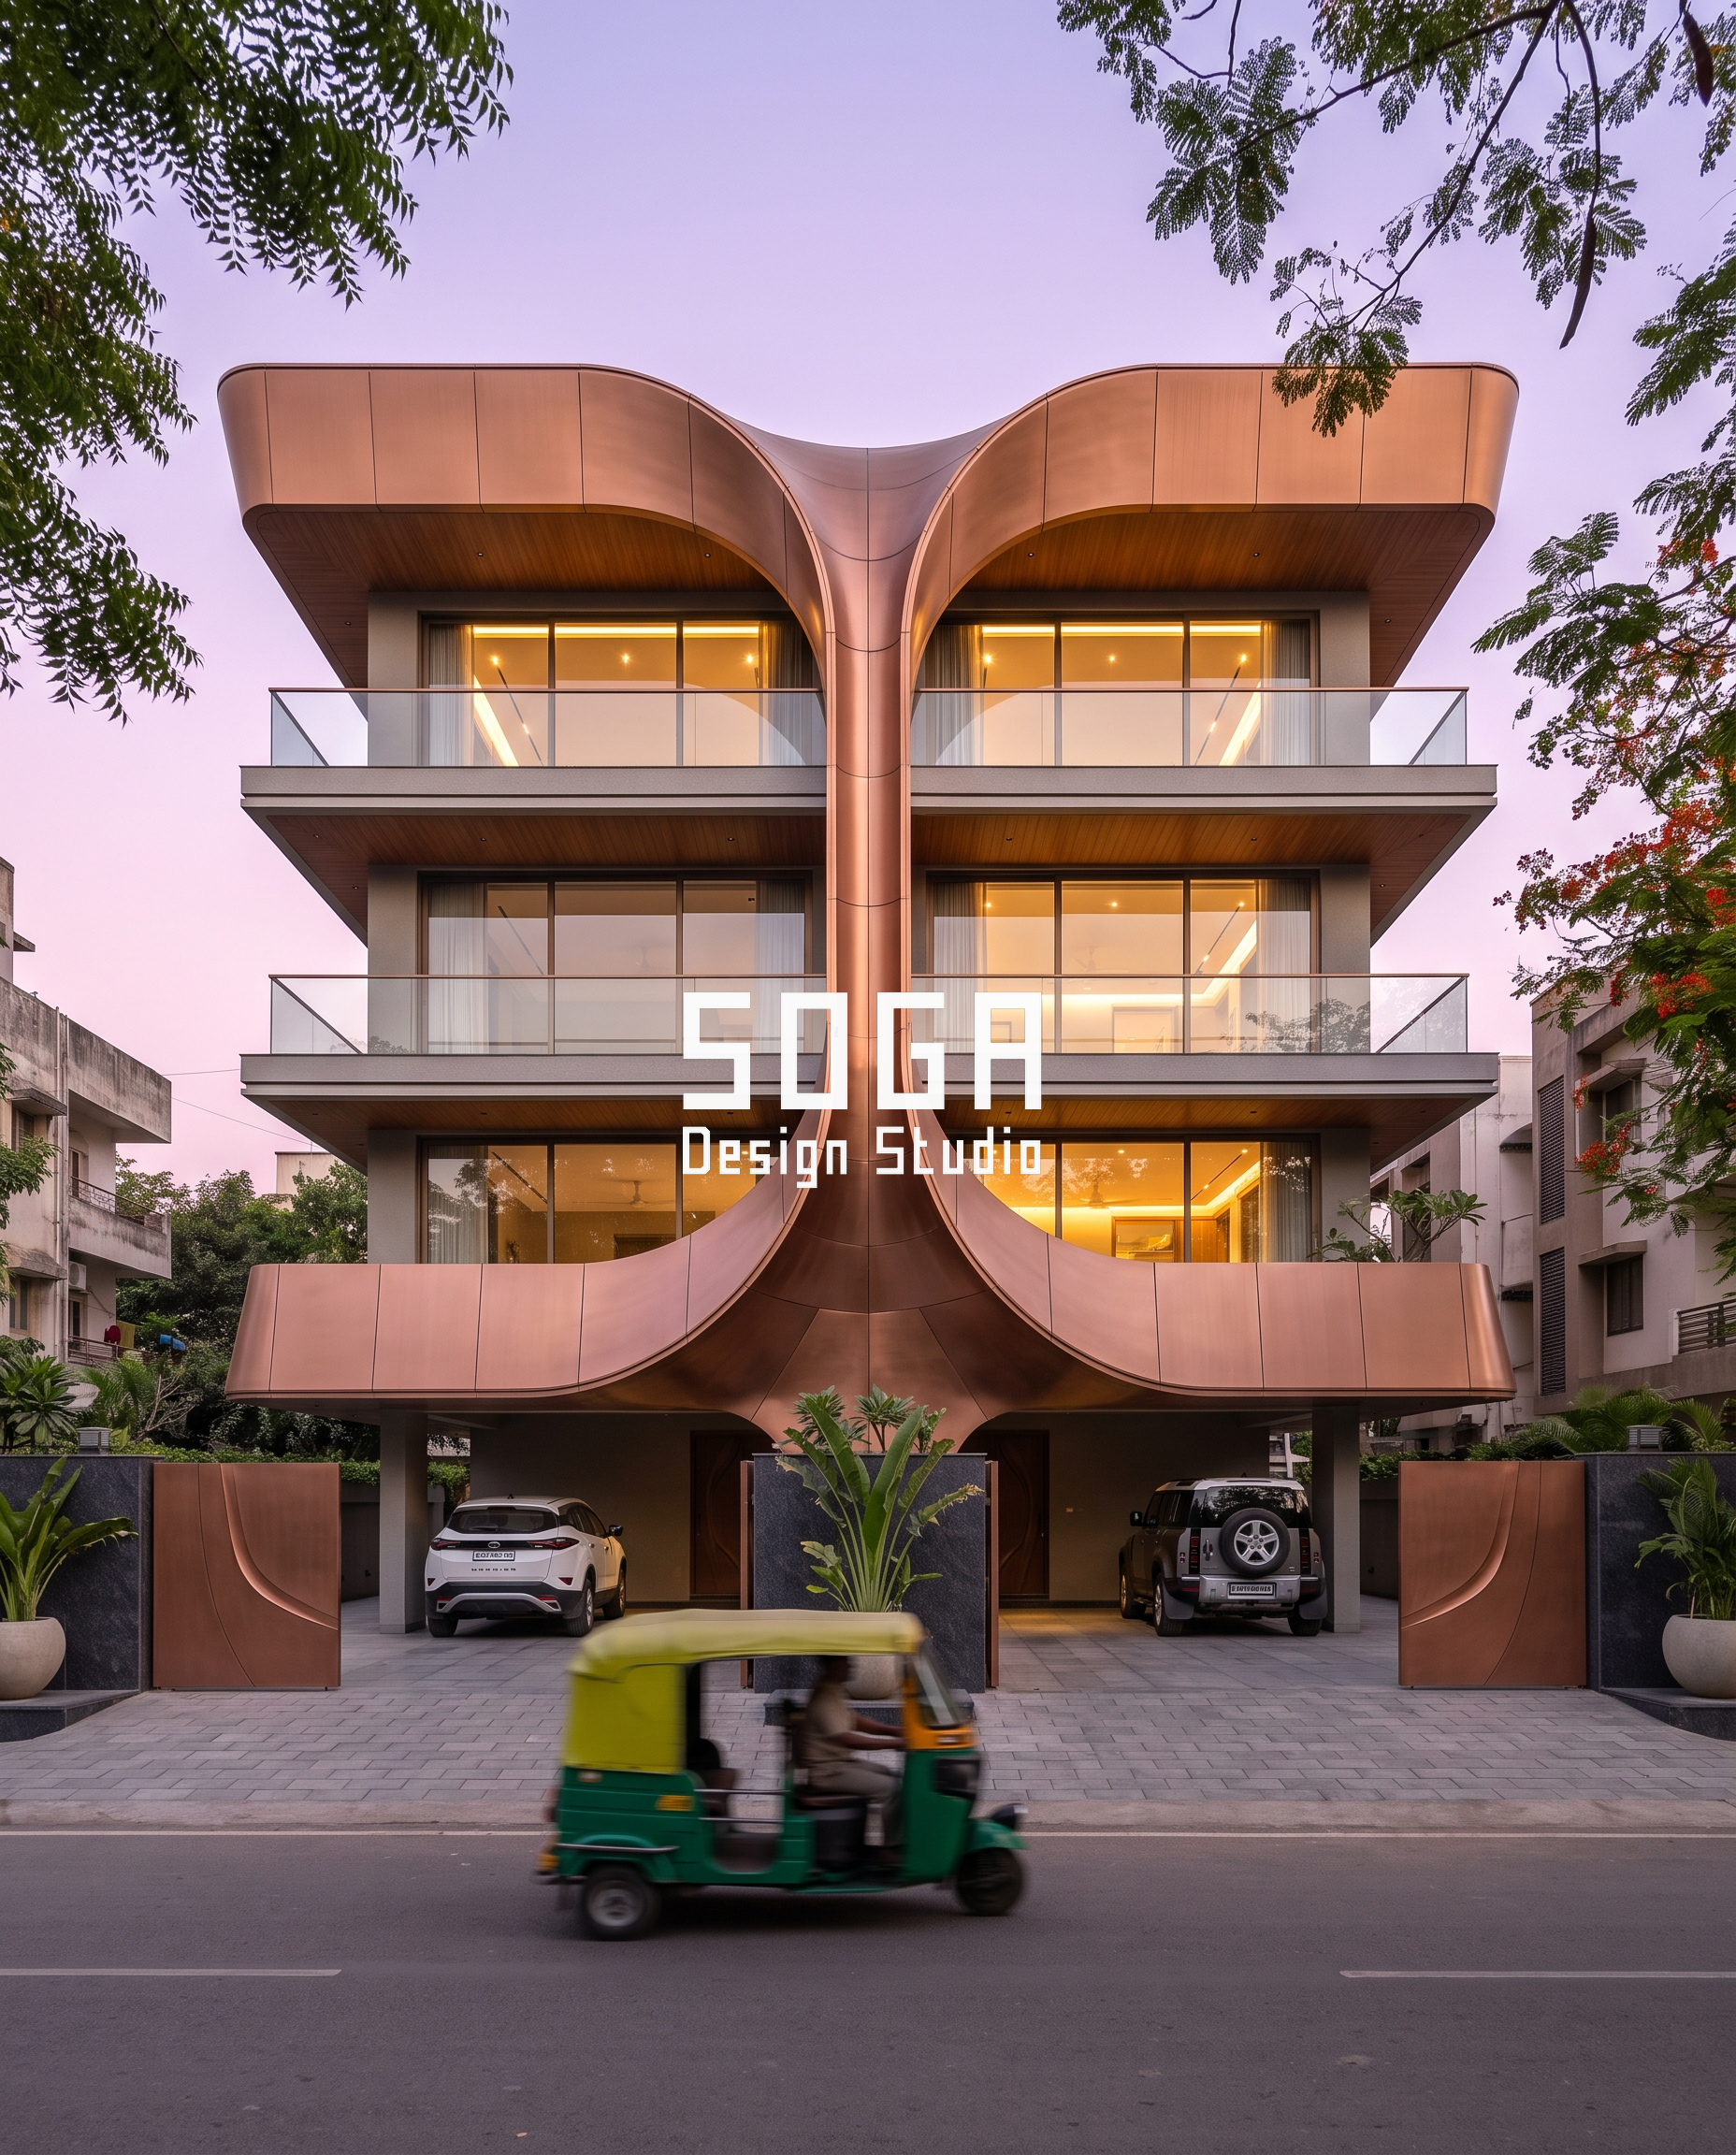
Most twin-plot homes solve this by making the two sides identical and leaving it there — same elevation, mirrored, done. We wanted the shared ground between the two homes to mean something too. So instead of a wall or a gap between the two houses, we designed one single form that holds them together: a copper-tone stem rising from exactly where the two plots meet, flaring open at the first floor into the balcony fronts of both homes, and branching at the roof into two canopies, one reaching over each house. It is a concept design — not built yet — for what a shared address can look like when neither brother has to feel like a guest at the other’s home.
This post shows a concept design, visualised digitally. It has not been built. No costs, sizes or timelines are implied — those would be confirmed at the detailing stage for a specific plot.
How do you design one elevation for two separate houses on one plot?
In this concept, both homes share a single architectural move instead of two separate designs stitched together. A copper-tone stem rises where the two plots meet and branches into matching balcony parapets and roof canopies, one side for each house. Neither home reads as the front or the back — both read as equal halves of one idea.
How do you keep two homes looking equal, with no “main” house?
The whole design is built on a mirror line that runs straight down the middle, through the shared stem. Every balcony, window and canopy on one side has its exact twin on the other, so the elevation reads as one symmetrical whole rather than two competing fronts. Even the gates carry the same curve, so the entry sequence feels identical for both families.
What makes a front elevation “computational” instead of standard?
A curved form like this stem and canopy cannot be set out with straight-line drafting — every panel has to follow a double curve that changes as it rises and branches. Computational modelling is used to work out where each panel joint falls, so the lines running across the surface stay continuous instead of breaking at odd angles. It’s the method that makes a complex curved shape buildable, not a stylistic add-on.
Why give every balcony a deep, rounded frame instead of a flat one?
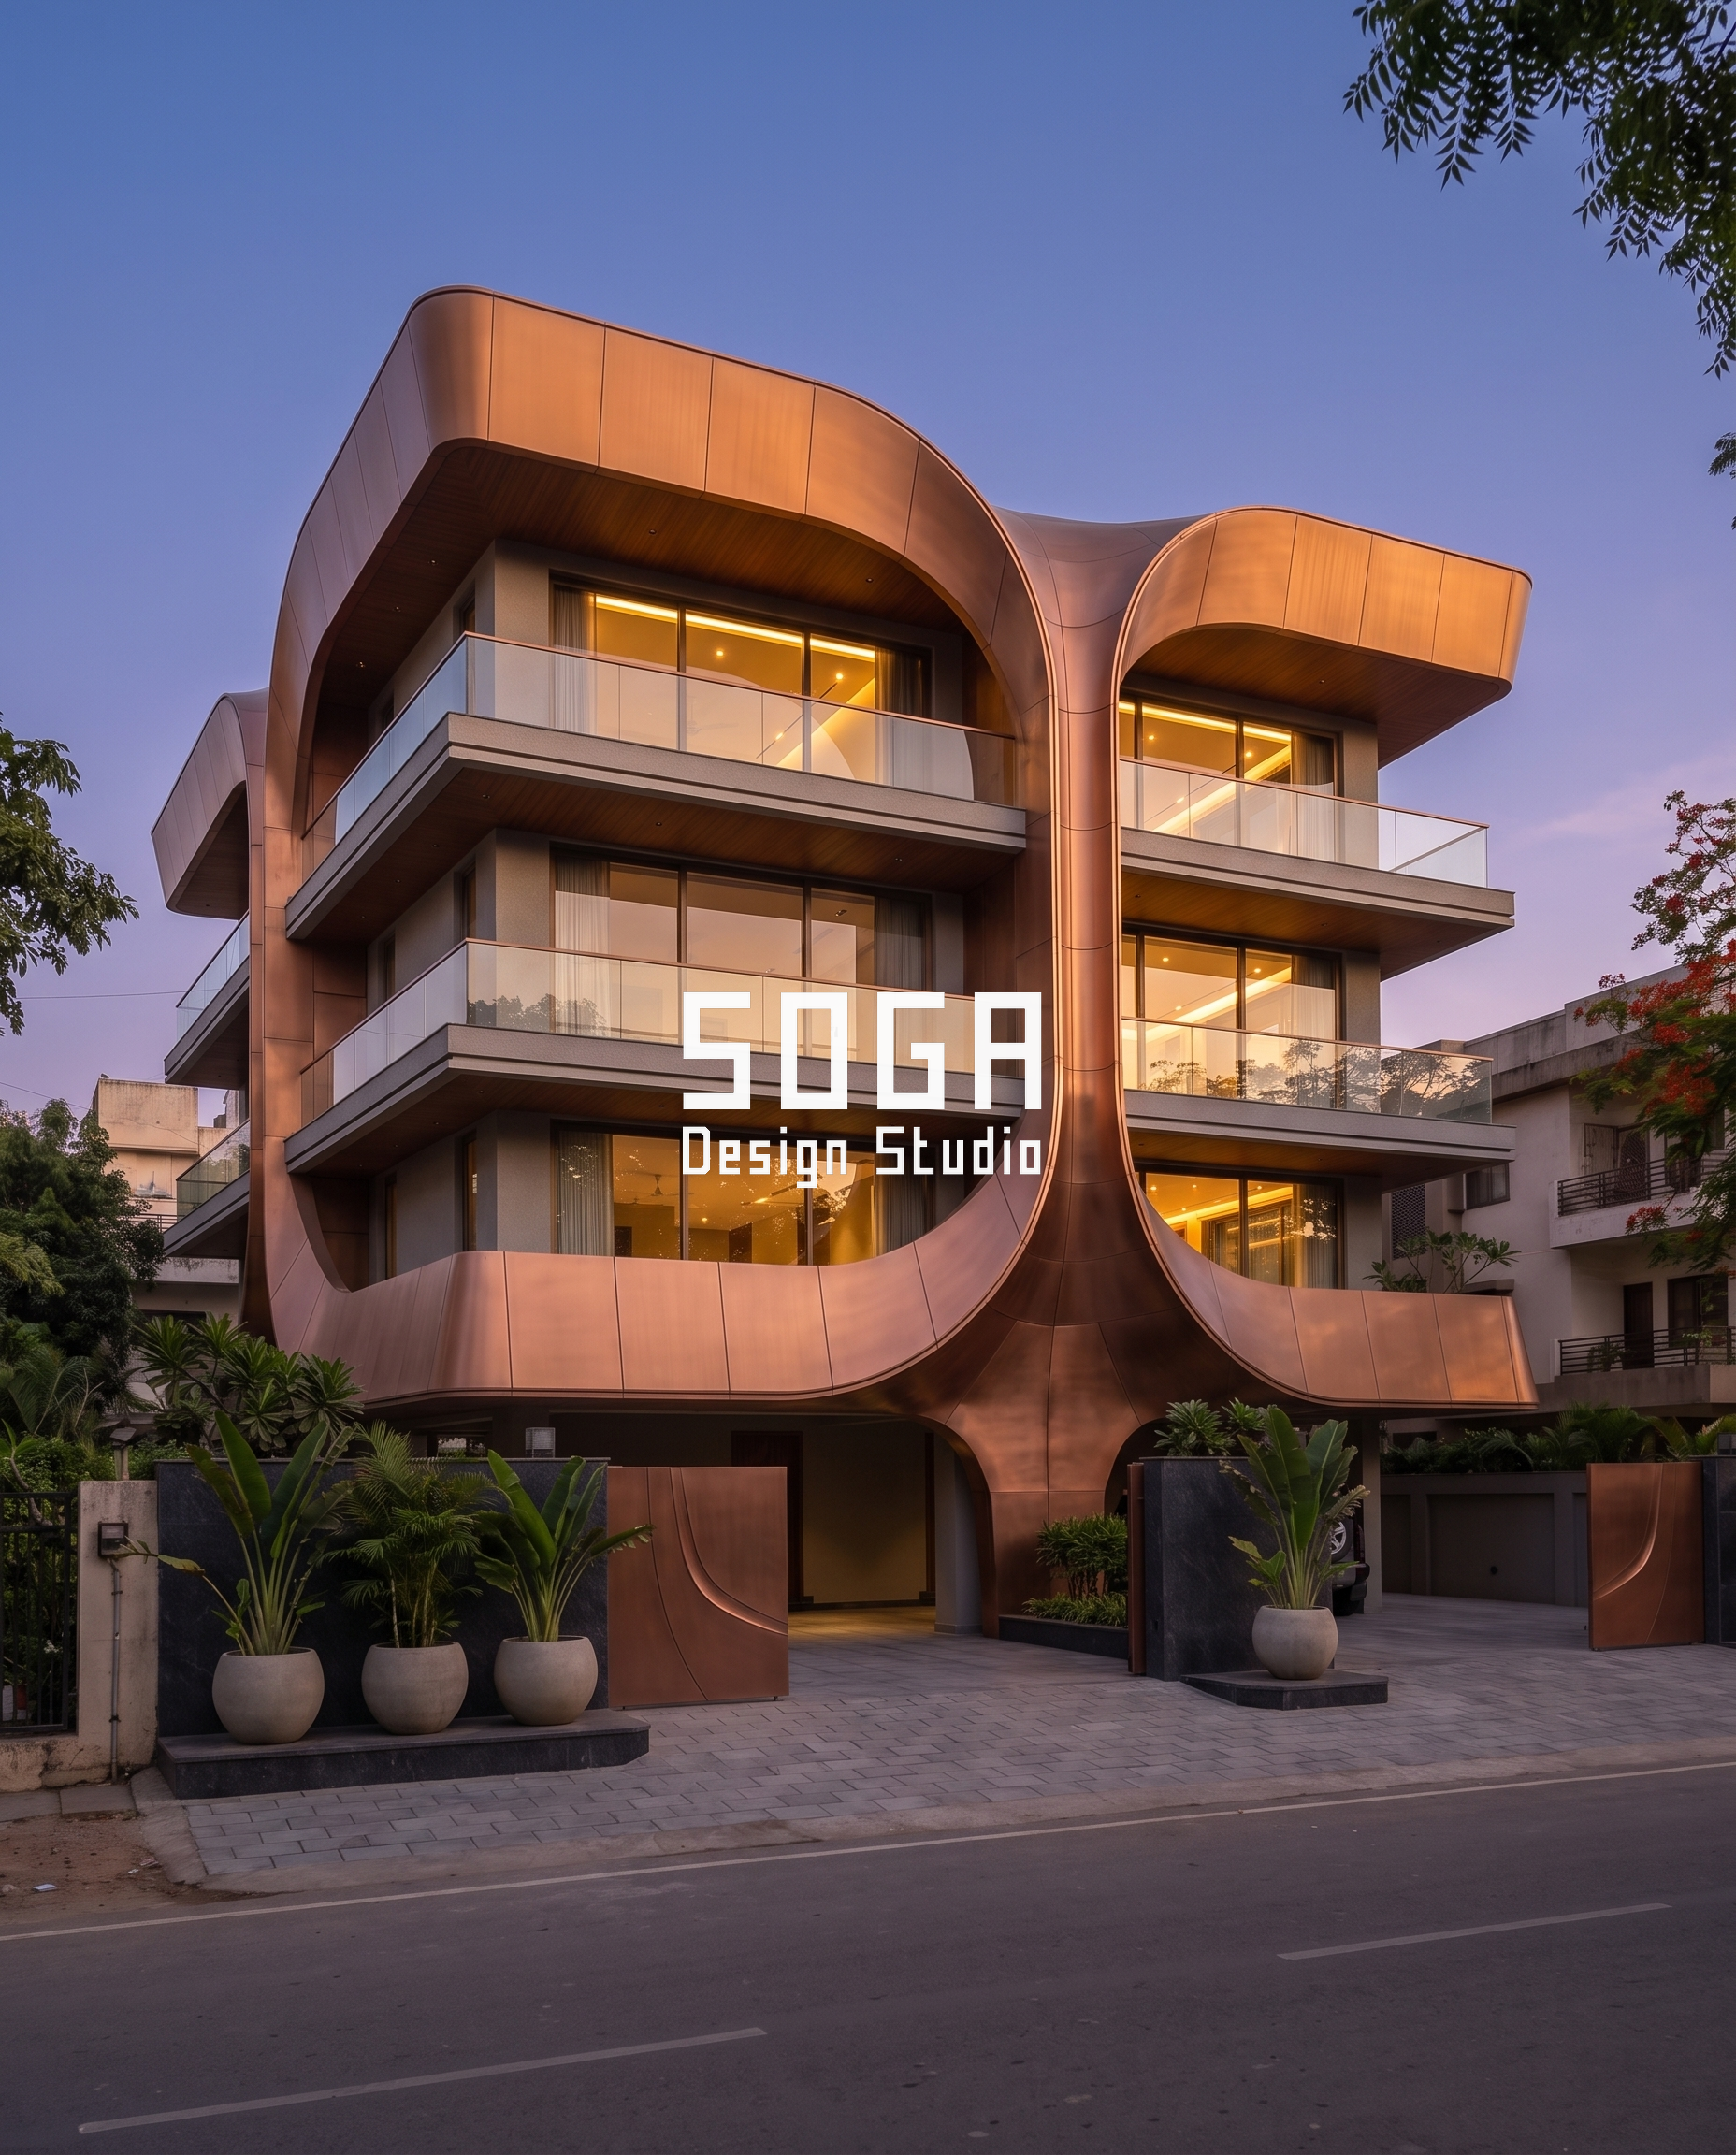
Setting each balcony inside a rounded frame gives the opening real depth, so the window line sits back from the building’s outer edge rather than flush with it. That depth shades the glass through the day and gives the copper-tone surface a shadow line that shifts as the sun moves. It also ties every floor back into the same curved language as the stem below.
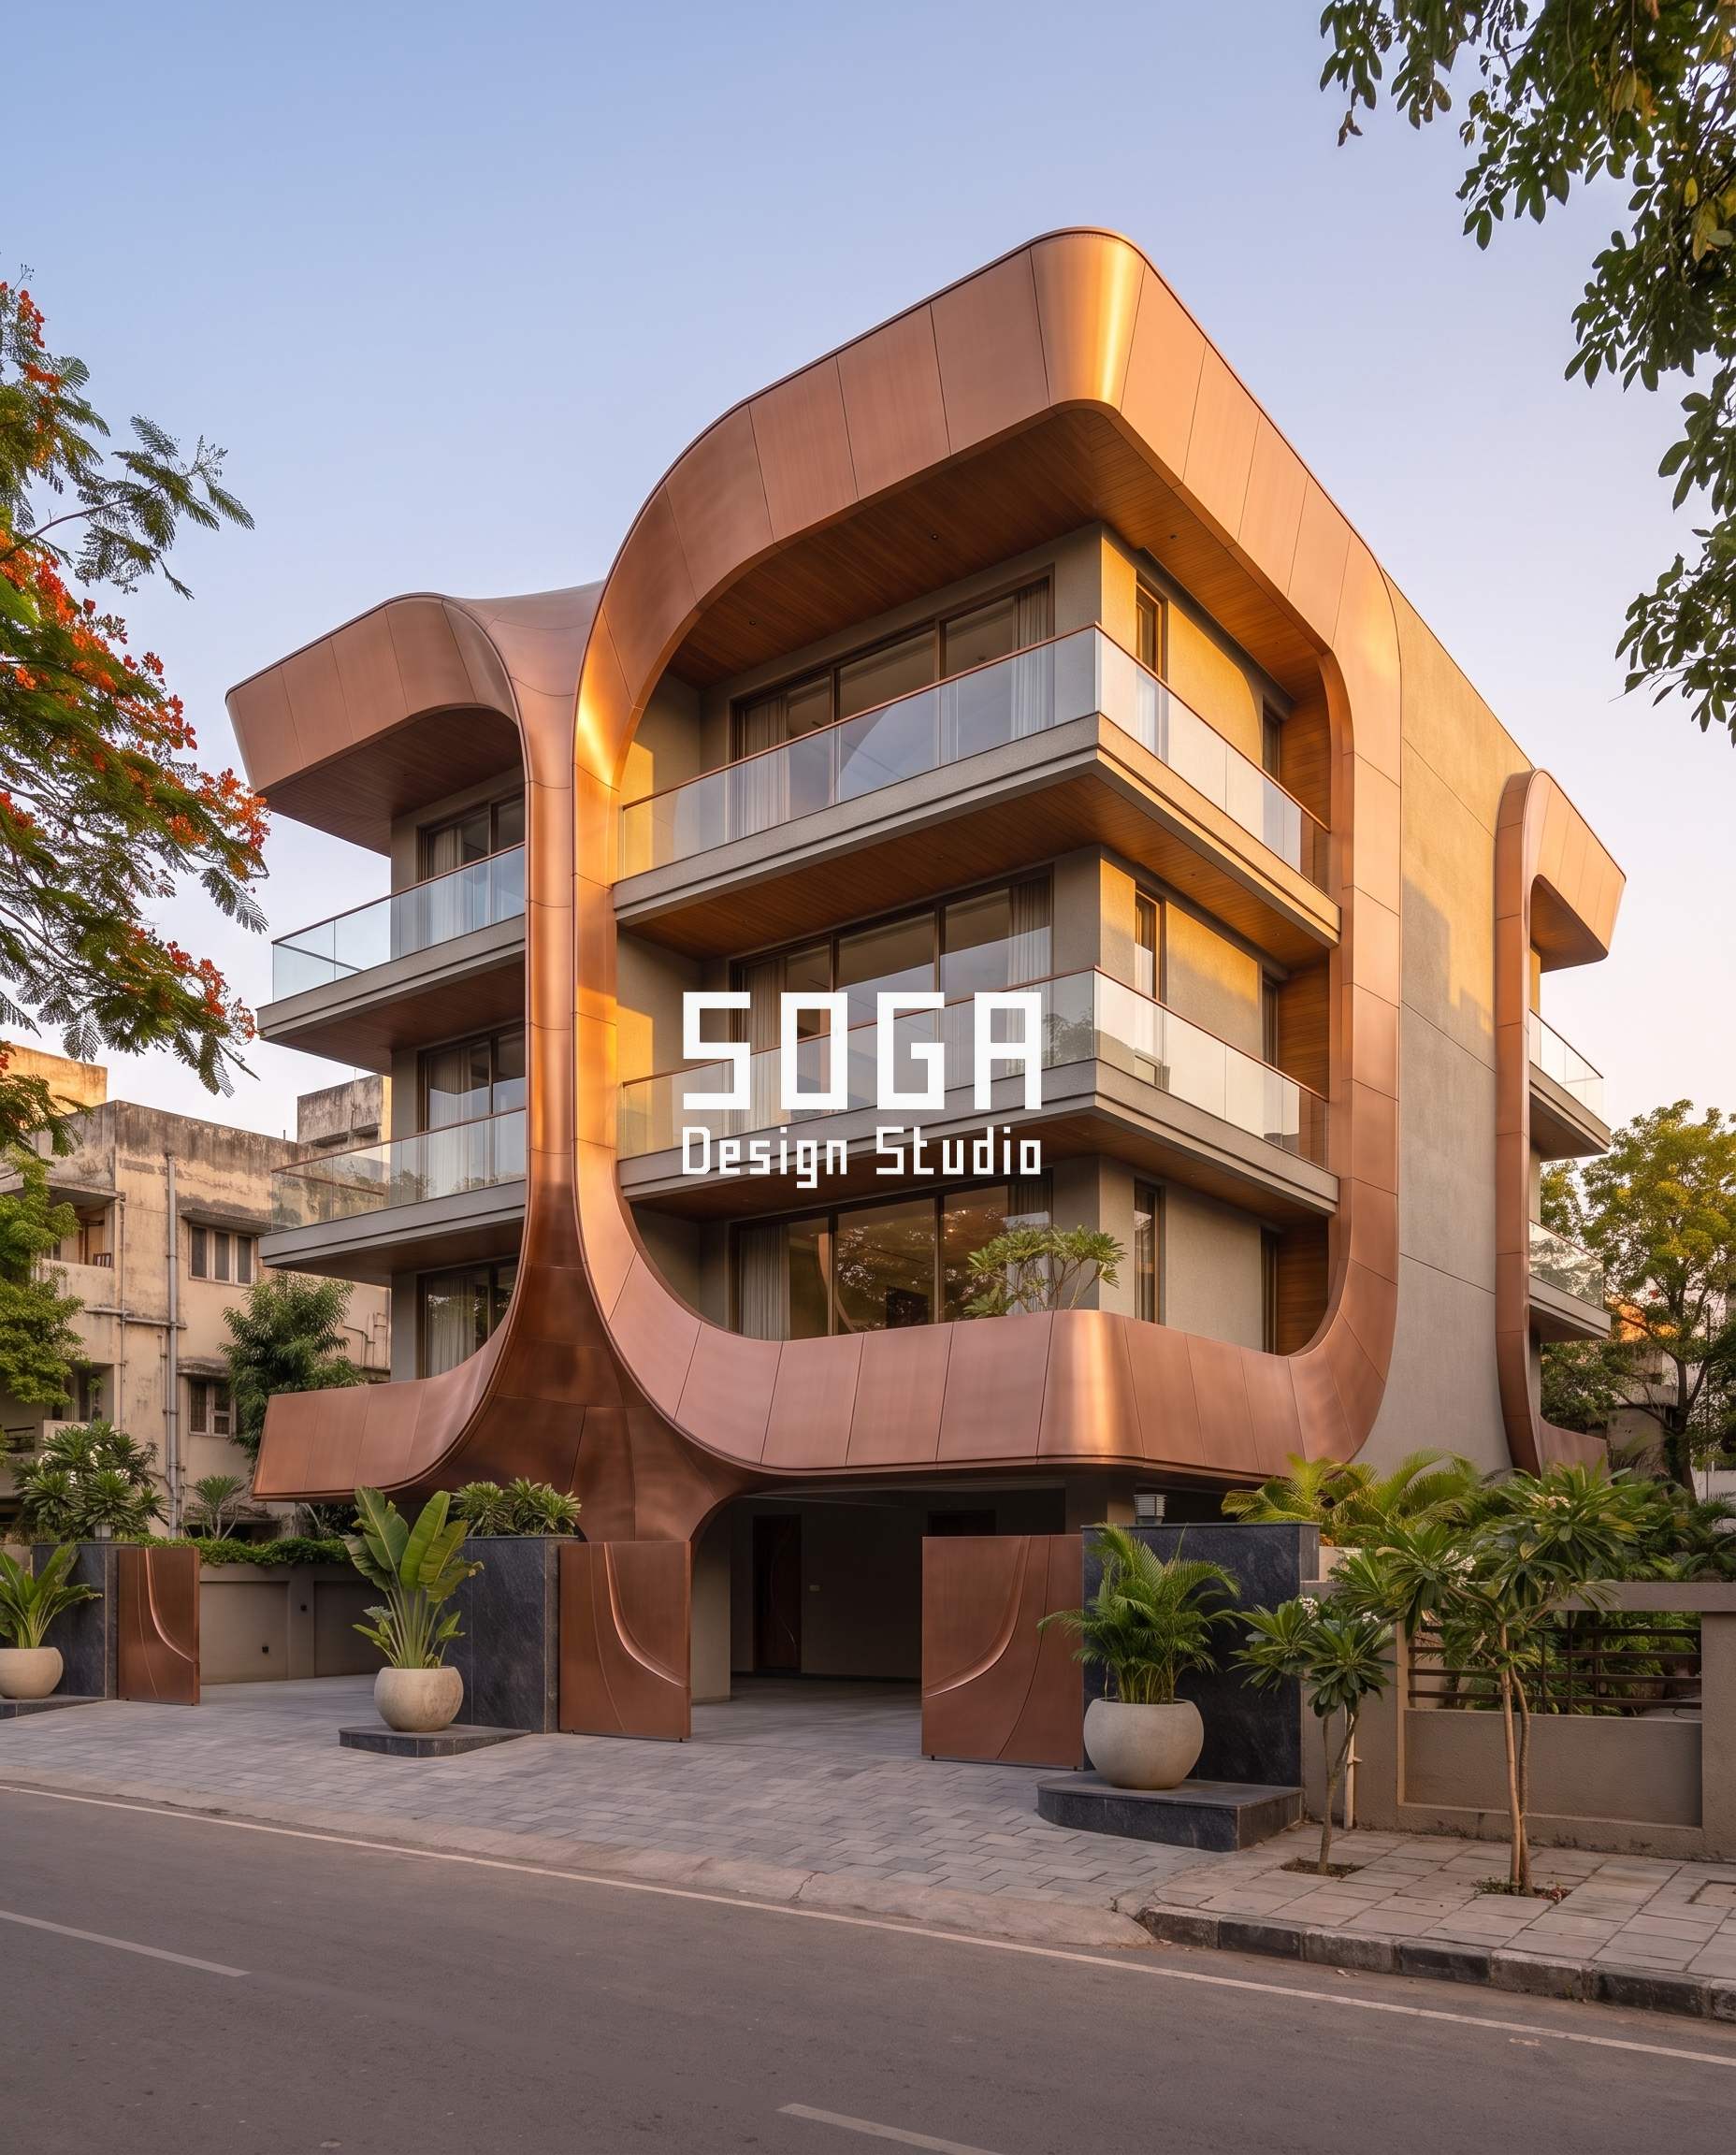
How does a daytime elevation concept read differently at night?
Through the day, the copper-tone finish is the dominant read — warm, reflective, catching light differently from every angle. At night, the wood-tone soffits and downlights take over, lighting each balcony ceiling from within so the two homes glow like a pair of lanterns on the street, mirrored in the gates and the stem between them.
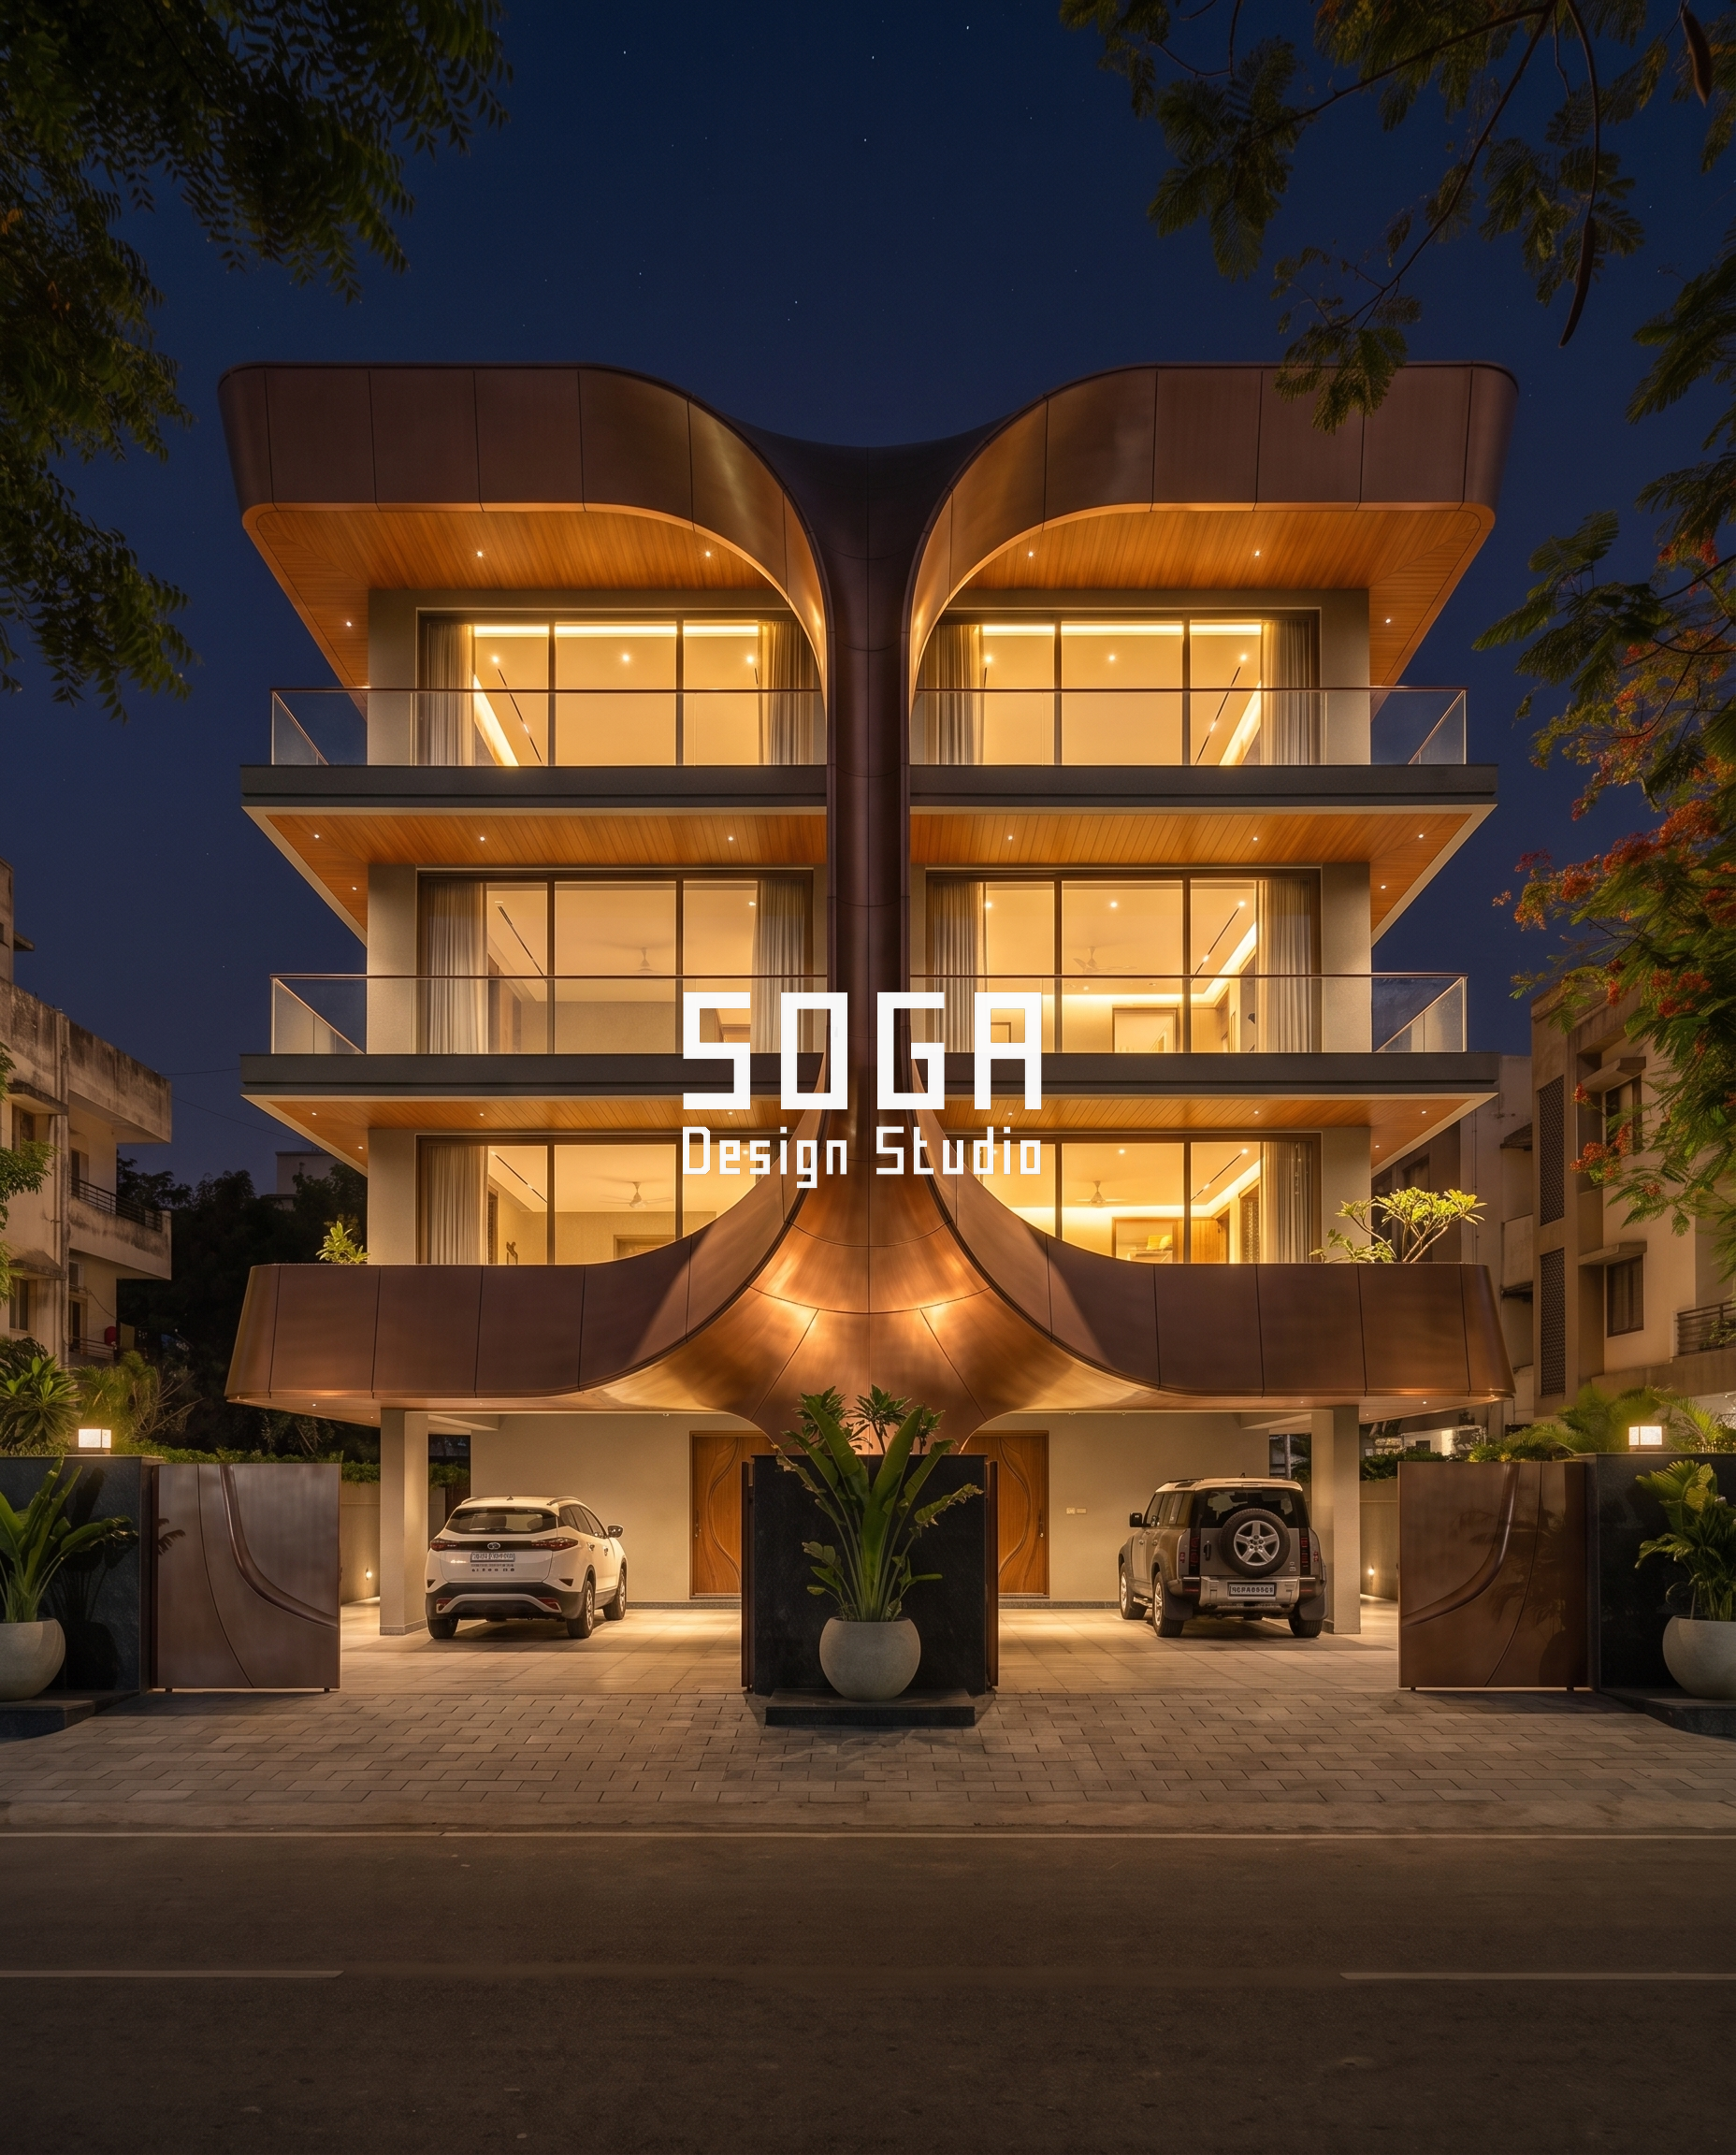
What’s the hardest part of building a curved, symmetrical twin-house facade?
Perfect symmetry is unforgiving — any small panel misalignment on one side shows up immediately against its mirrored twin. Because the frame is double-curved, every panel has to be set out in a computational model first, and every joint across the surface has to land on one continuous line, floor to floor. That precision is the honest trade-off behind a form this smooth.
Related Reading
Frequently Asked Questions
Is this elevation design for one house or two?
It’s a concept for two separate homes built side by side on one shared family plot, designed for two brothers. Each home is a complete, independent house — they just share one architectural idea for the elevation between them.
What material finish gives the facade its copper colour?
The design uses a copper-tone metal finish on the curved stem, canopies and balcony fronts, paired with a warm wood-tone finish on the balcony soffits. It’s a concept design, so exact material specification would be confirmed at the detailing stage.
Has this twin house concept been built yet?
No — this is a concept design, not a built or occupied project. It shows how a shared elevation idea could work for two brothers building homes on one plot, ahead of any construction.
Want This Elevation Idea Adapted to Your Plot?
This is a concept — every real plot has its own width, orientation and setback rules, so the final form would be adapted rather than copied. Share your plot details and SOGA Design Studio can work through what a shared elevation idea like this could look like for your own family’s two homes.