

A parapet wall in Indian residential practice gets one number, copied straight off the structural drawing, and poured identically up every floor of the building — whatever that particular floor actually needs from it. Walk a bedroom floor facing a neighbour’s window six metres away and a terrace meant for evening tea past the same 900 mm upstand, and you are looking at one decision applied twice: once where it protects, and once where it blocks a view nobody asked to give up.
A parapet wall is the solid upstand that continues a building’s outer wall past roof or terrace level — a code-mandated life-safety guard, not a design afterthought, that also conceals drainage fittings and anchors the coping and waterproofing beneath it.
That borrowed number is not wrong on any single floor. It is just being asked to do a job it was never sized for on most of the floors it actually sits on.
The Number Nobody Should Argue With
At 900 mm that figure is not arbitrary. It is the tested IS 456:2000 / IS 875 (Part 2) structural minimum for a roof-edge upstand, proven against the lateral line load a parapet has to resist, and the clause that anchors the coping and waterproofing sitting on top of it. Every floor of every house in this post clears it. No exceptions, no shortcuts, no floor where 900 mm is optional.
What The Jharokha Already Knew About A Wall’s Height
Gujarat and Rajasthan’s haveli and pol-house builders solved this two centuries before IS 456 existed, with the jharokha (झरोखा) — a projecting oriel window bay carrying a solid masonry parapet upstand at sill height, with a pierced stone or timber jaali screen rising above that sill. The sill was never one figure copied up a building. At a ground-floor otla it sat waist-high, sized for a seated adult’s privacy from the street. One floor up at the jharokha itself, it dropped lower, so a seated viewer could watch the street through the jaali above without being seen from it. The wall’s height was the privacy instrument, tuned floor by floor — never a number copied upward, which is exactly the habit this post is arguing against. Baroda-period havelis in Vadodara itself carried the detail in carved red sandstone jaali screens or openwork teak panels, depending on the trade available locally — stone in the Rajasthan desert towns, timber where teak came down the river trade routes toward Gujarat’s coast. The material changed town to town. The logic — tune the sill, not the material — did not.
Height Is A Dial, Not A Number
Treat parapet height the way the jharokha builders did: as a dial tied to what a specific floor needs, never a figure copied upward from the roof edge. Code sets the floor every parapet must clear — that part does not move. What does move, floor by floor, is how much closure sits above that code minimum, and that amount is set by privacy at eye height, structural standoff and what the floor above is actually used for. Five houses in this post run that dial through a real building, in a real material, at a real cost — a different operation on each one, the same rule underneath all five. Every system here is a design concept: dimensioned to buildable tolerances, priced per square foot and checked against this rule, but none of these five buildings exists yet. A parapet wall does not have to be one flat height up a building — driven by privacy at the lower residential floors and open view at the terrace, a well-designed facade can climb from a guarded code-minimum opening near the ground to a full-height band at the top, turning a safety clause into a floor-by-floor architectural decision.
The Three Numbers India Argues About, Reconciled
Three figures circulate for parapet height in India, and most guidance treats them as contradictory. They are not — they come from different clauses, answering different questions.
India’s parapet-height figures conflict because they come from different clauses: IS 456 and IS 875 (Part 2) set a 900 mm structural minimum, NBC SP 7 Part 4 reads as roughly 1000-1200 mm for an accessible terrace guard, and several state bye-laws — Kerala’s among them — mandate 1200 mm outright. None of the three is wrong.
They answer different questions: can the wall resist a lateral line load on a roof nobody walks on (900 mm), or can a person lean against it at a terrace edge without going over it (1000-1200 mm)? Design to 1200 mm and every figure in circulation is cleared at once.
Measure every one of these figures from the finished floor level, not the bare concrete slab. Screed and tile build-up typically adds 75-150 mm, so a parapet poured to exactly 1050 mm off the slab can fall short of code once flooring goes down — design the pour 100 mm taller than the code figure demands, and the margin survives the finish.
State overrides exist because terrace use differs by region. Kerala’s Panchayat Building Rules read 1.2 m for any accessible roof specifically because flat concrete roofs there double as drying yards and sit-outs far more often than in pitched-roof states — the bye-law is answering a usage pattern, not inventing a stricter number for its own sake. Maharashtra and Delhi’s own development control regulations largely defer to the NBC figure without a separate override, which is why 1000-1200 mm, not 1200 mm flat, is the safer design-stage default outside Kerala specifically.
| Clause | Figure, applies to and source |
|---|---|
| IS 456:2000 / IS 875 (Part 2) | 900 mm — structural masonry/RCC upstand minimum, national structural code |
| NBC SP 7 Part 4 (Fire & Life Safety) | 1000-1200 mm — accessible terrace/roof guard, national building code |
| State/municipal bye-law (e.g. Kerala Panchayat rules) | 1200 mm — accessible terrace edges, state-level override |
What Actually Sets The Height, Floor By Floor
Code gives a floor every parapet must clear. Everything above that floor, on a specific storey, is set by four measurable things — not by matching whatever the terrace above it does.
| Driver | What it sets, and to what |
|---|---|
| Code-minimum structural upstand (IS 456:2000 / IS 875 Part 2 vs NBC SP 7) | 900 mm on every floor, stepping to 1000-1200 mm NBC SP 7 / state-bylaw guard height on the top floor alone, the instant that roof becomes a walked terrace |
| Standing-eye privacy at the lower residential floors | fully guarded at the first residential floor — each system’s own tightest setting — because an adult’s standing eye height is 1500-1550 mm and a facing plot’s window often sits only 6-9 m away |
| Seated-eye view height at the terrace | fully open at the top floor — each system’s widest setting — because terrace use is seated, not standing at the edge, so the 900-1200 mm guard band and a comfortable seated view height (1100-1200 mm) land in the same zone |
| Wind-load standoff rising with building height | a 100 mm RCC core adequate under roughly 10 m above ground, stepped up to a 150 mm RCC core or a stiffened steel outrigger above roughly 15 m, independent of the visible height number itself |
The one panel where these actually fight is the first-floor bedroom facing a neighbouring plot’s window 6-9 m away, directly over the open stilt parking. Privacy wins below the 1500 mm standing sightline; structure wins above it. The 900 mm structural upstand still gets poured to clear IS 456/875 — that is never negotiable — but the next 600 mm of closure is carried by the facade’s own operation at its tightest setting, never by pouring a taller plain wall. Code sets the floor. The operation, not extra masonry, closes the gap to eye height.
Five Houses, Five Ways Of Turning The Same Dial
None of the five houses below is the literal gradient drawn in the design brief that locked this run’s territory — image generation drew five bank rows after the territory was fixed, and four of five rendered a different family than planned. What stayed constant across every one of them is the thesis: whatever quantity each system varies, it reads guarded low on the building and opens up toward the parapet.
Parametric Fin Curtain
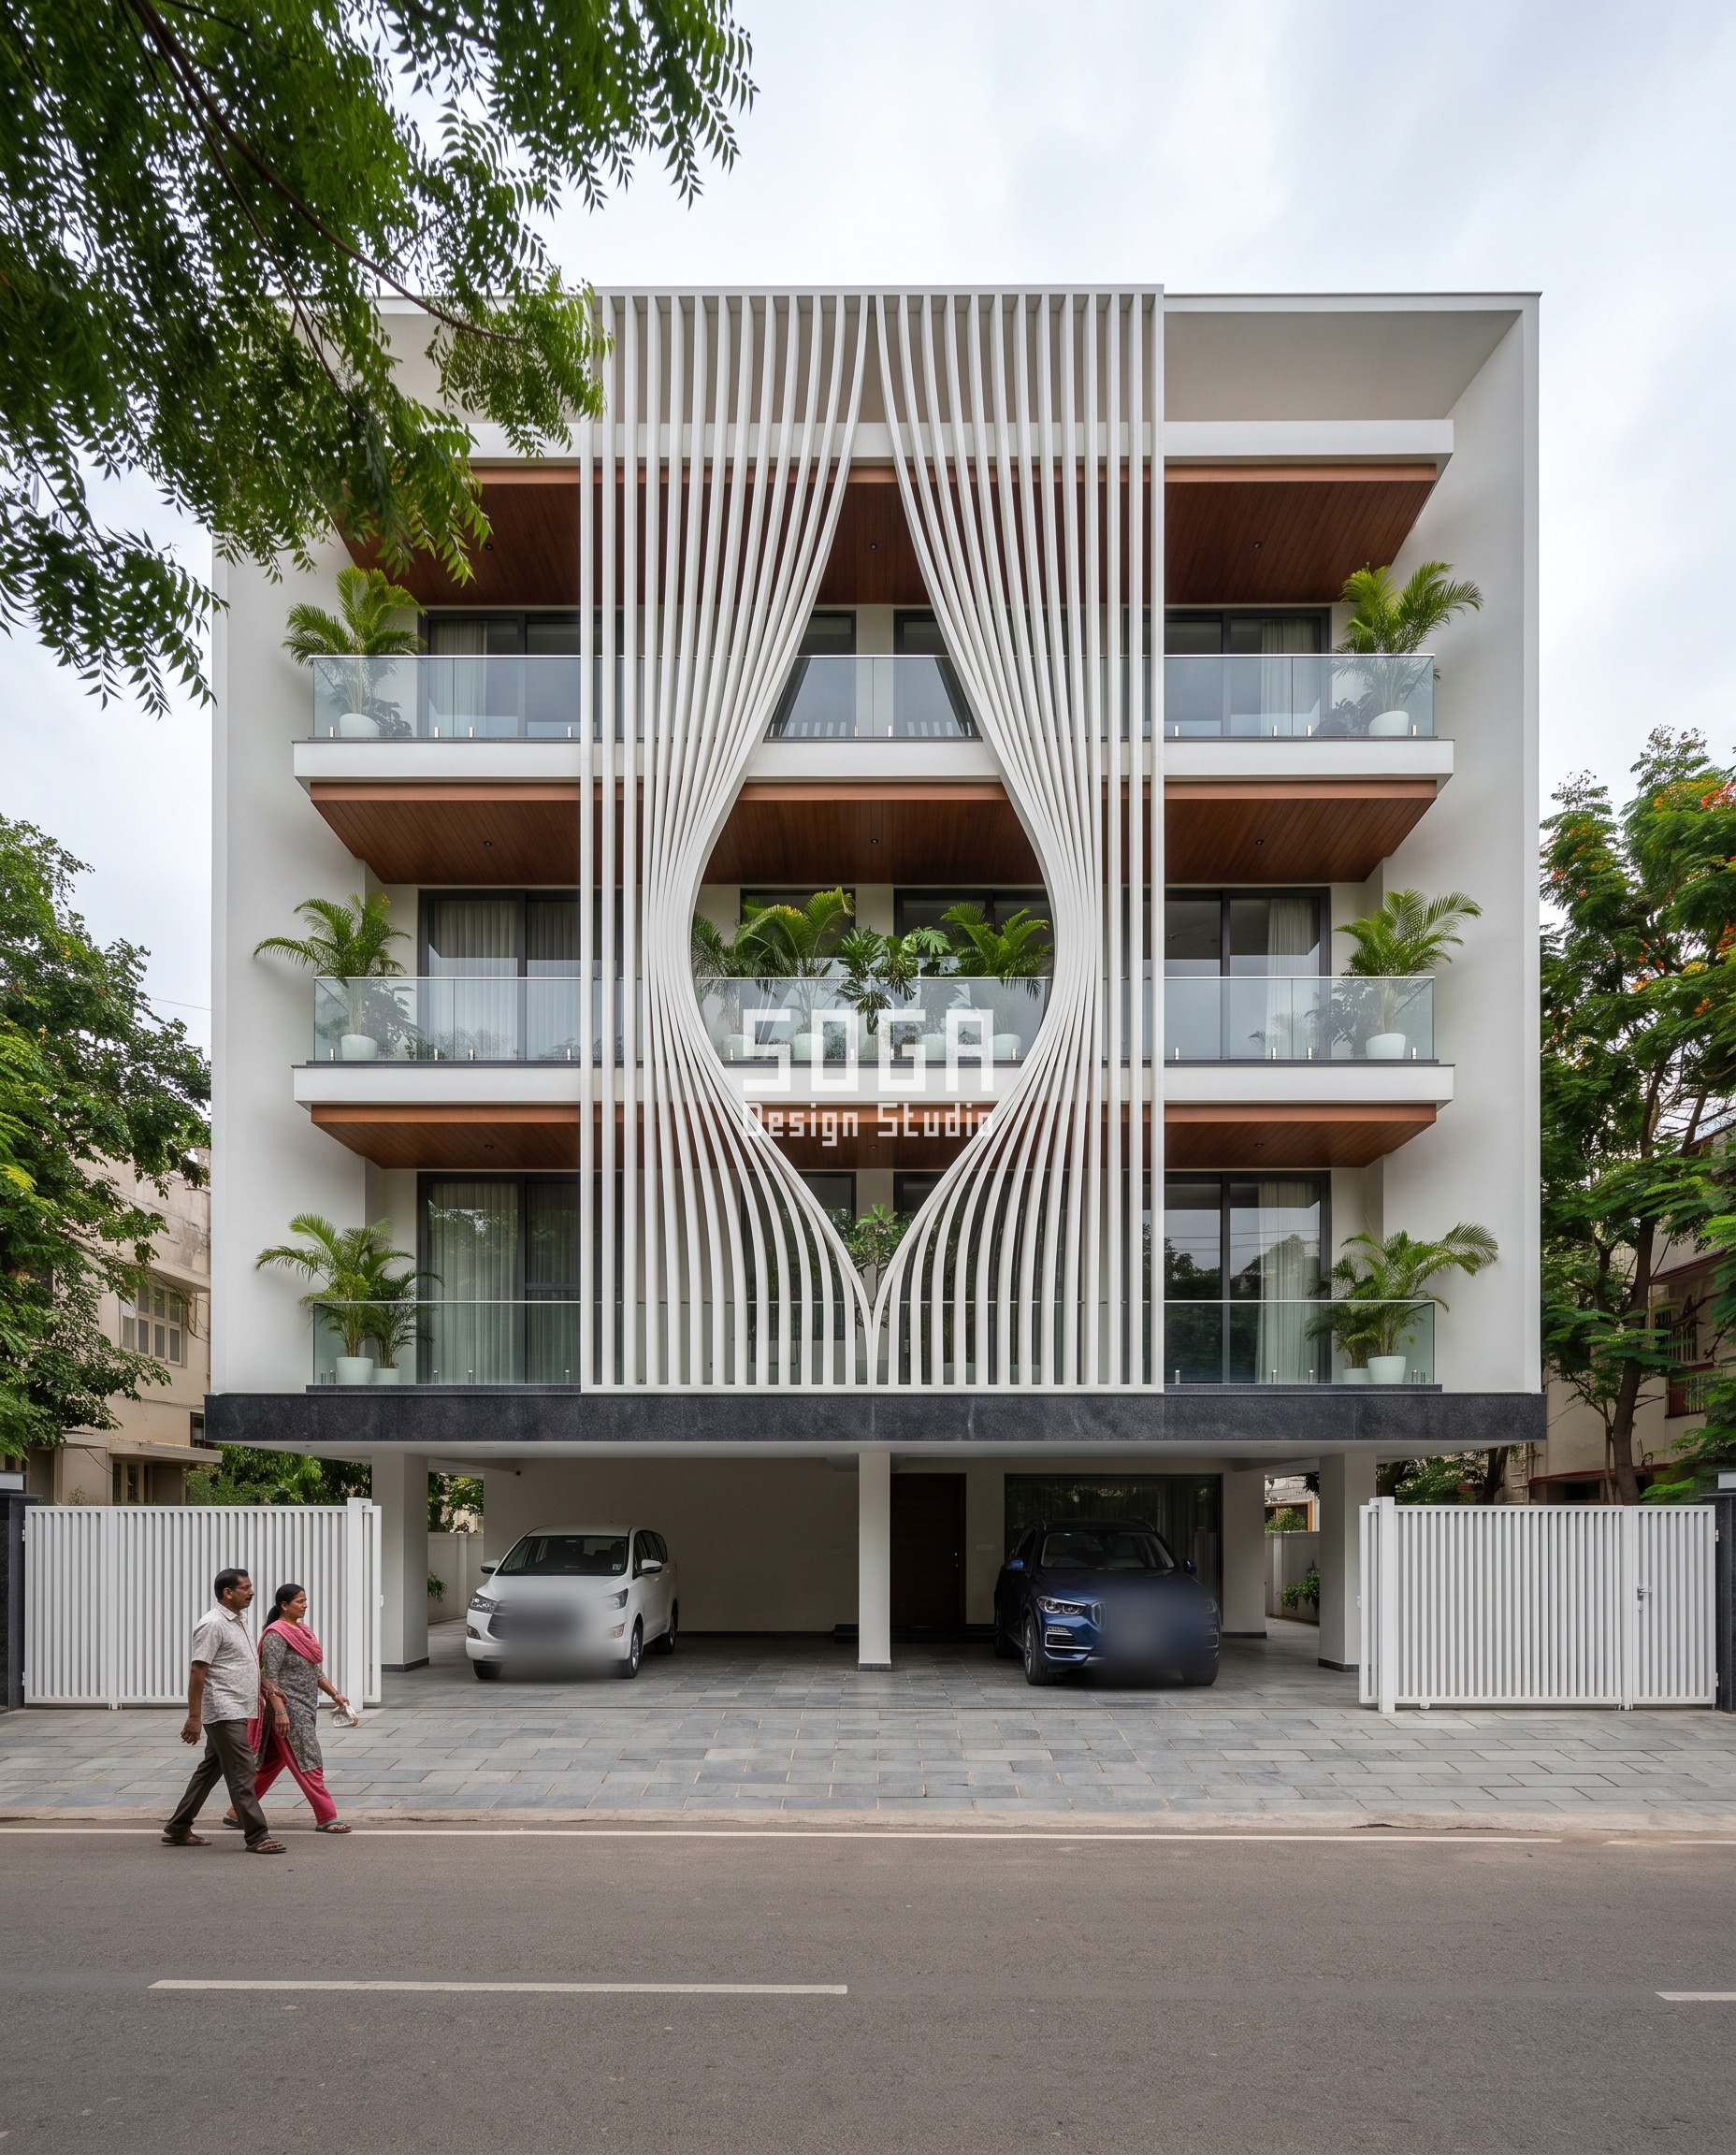
In Jubilee Hills, a Builder Floor residence runs the parapet-height argument through an opening-width gradient instead of a height gradient. Satin-white GFRC fins, 80 x 275 mm on 130 mm centres, part like a stage curtain at every floor — gathering tight to leave a gap barely wider than a single door (1.5 m) at the lower, guarded floor, and spreading open to a gap wide enough to park a car sideways in (3.5 m) at the top floor where the parapet sits. The quantity moving here is the gap between the fins, not the wall height itself — but the driver is the one running through this whole post: a bedroom floor facing the street wants a narrow opening, and a floor meant to be lived on wants a wide one. G+3, full height ground to parapet, sky above.
| Specification | Parametric Fin Curtain |
|---|---|
| Module | 80 x 275 mm satin-white GFRC box fin, 130 mm centres, opening 1.5-3.5 m |
| What varies | fin-curtain opening width |
| Head-on free area | 1.5 m gap at the guarded lower floor, widening to 3.5 m at the terrace |
| Indicative rate | Rs 1,350-2,000 per sq ft |
Parametric Shingle Shell
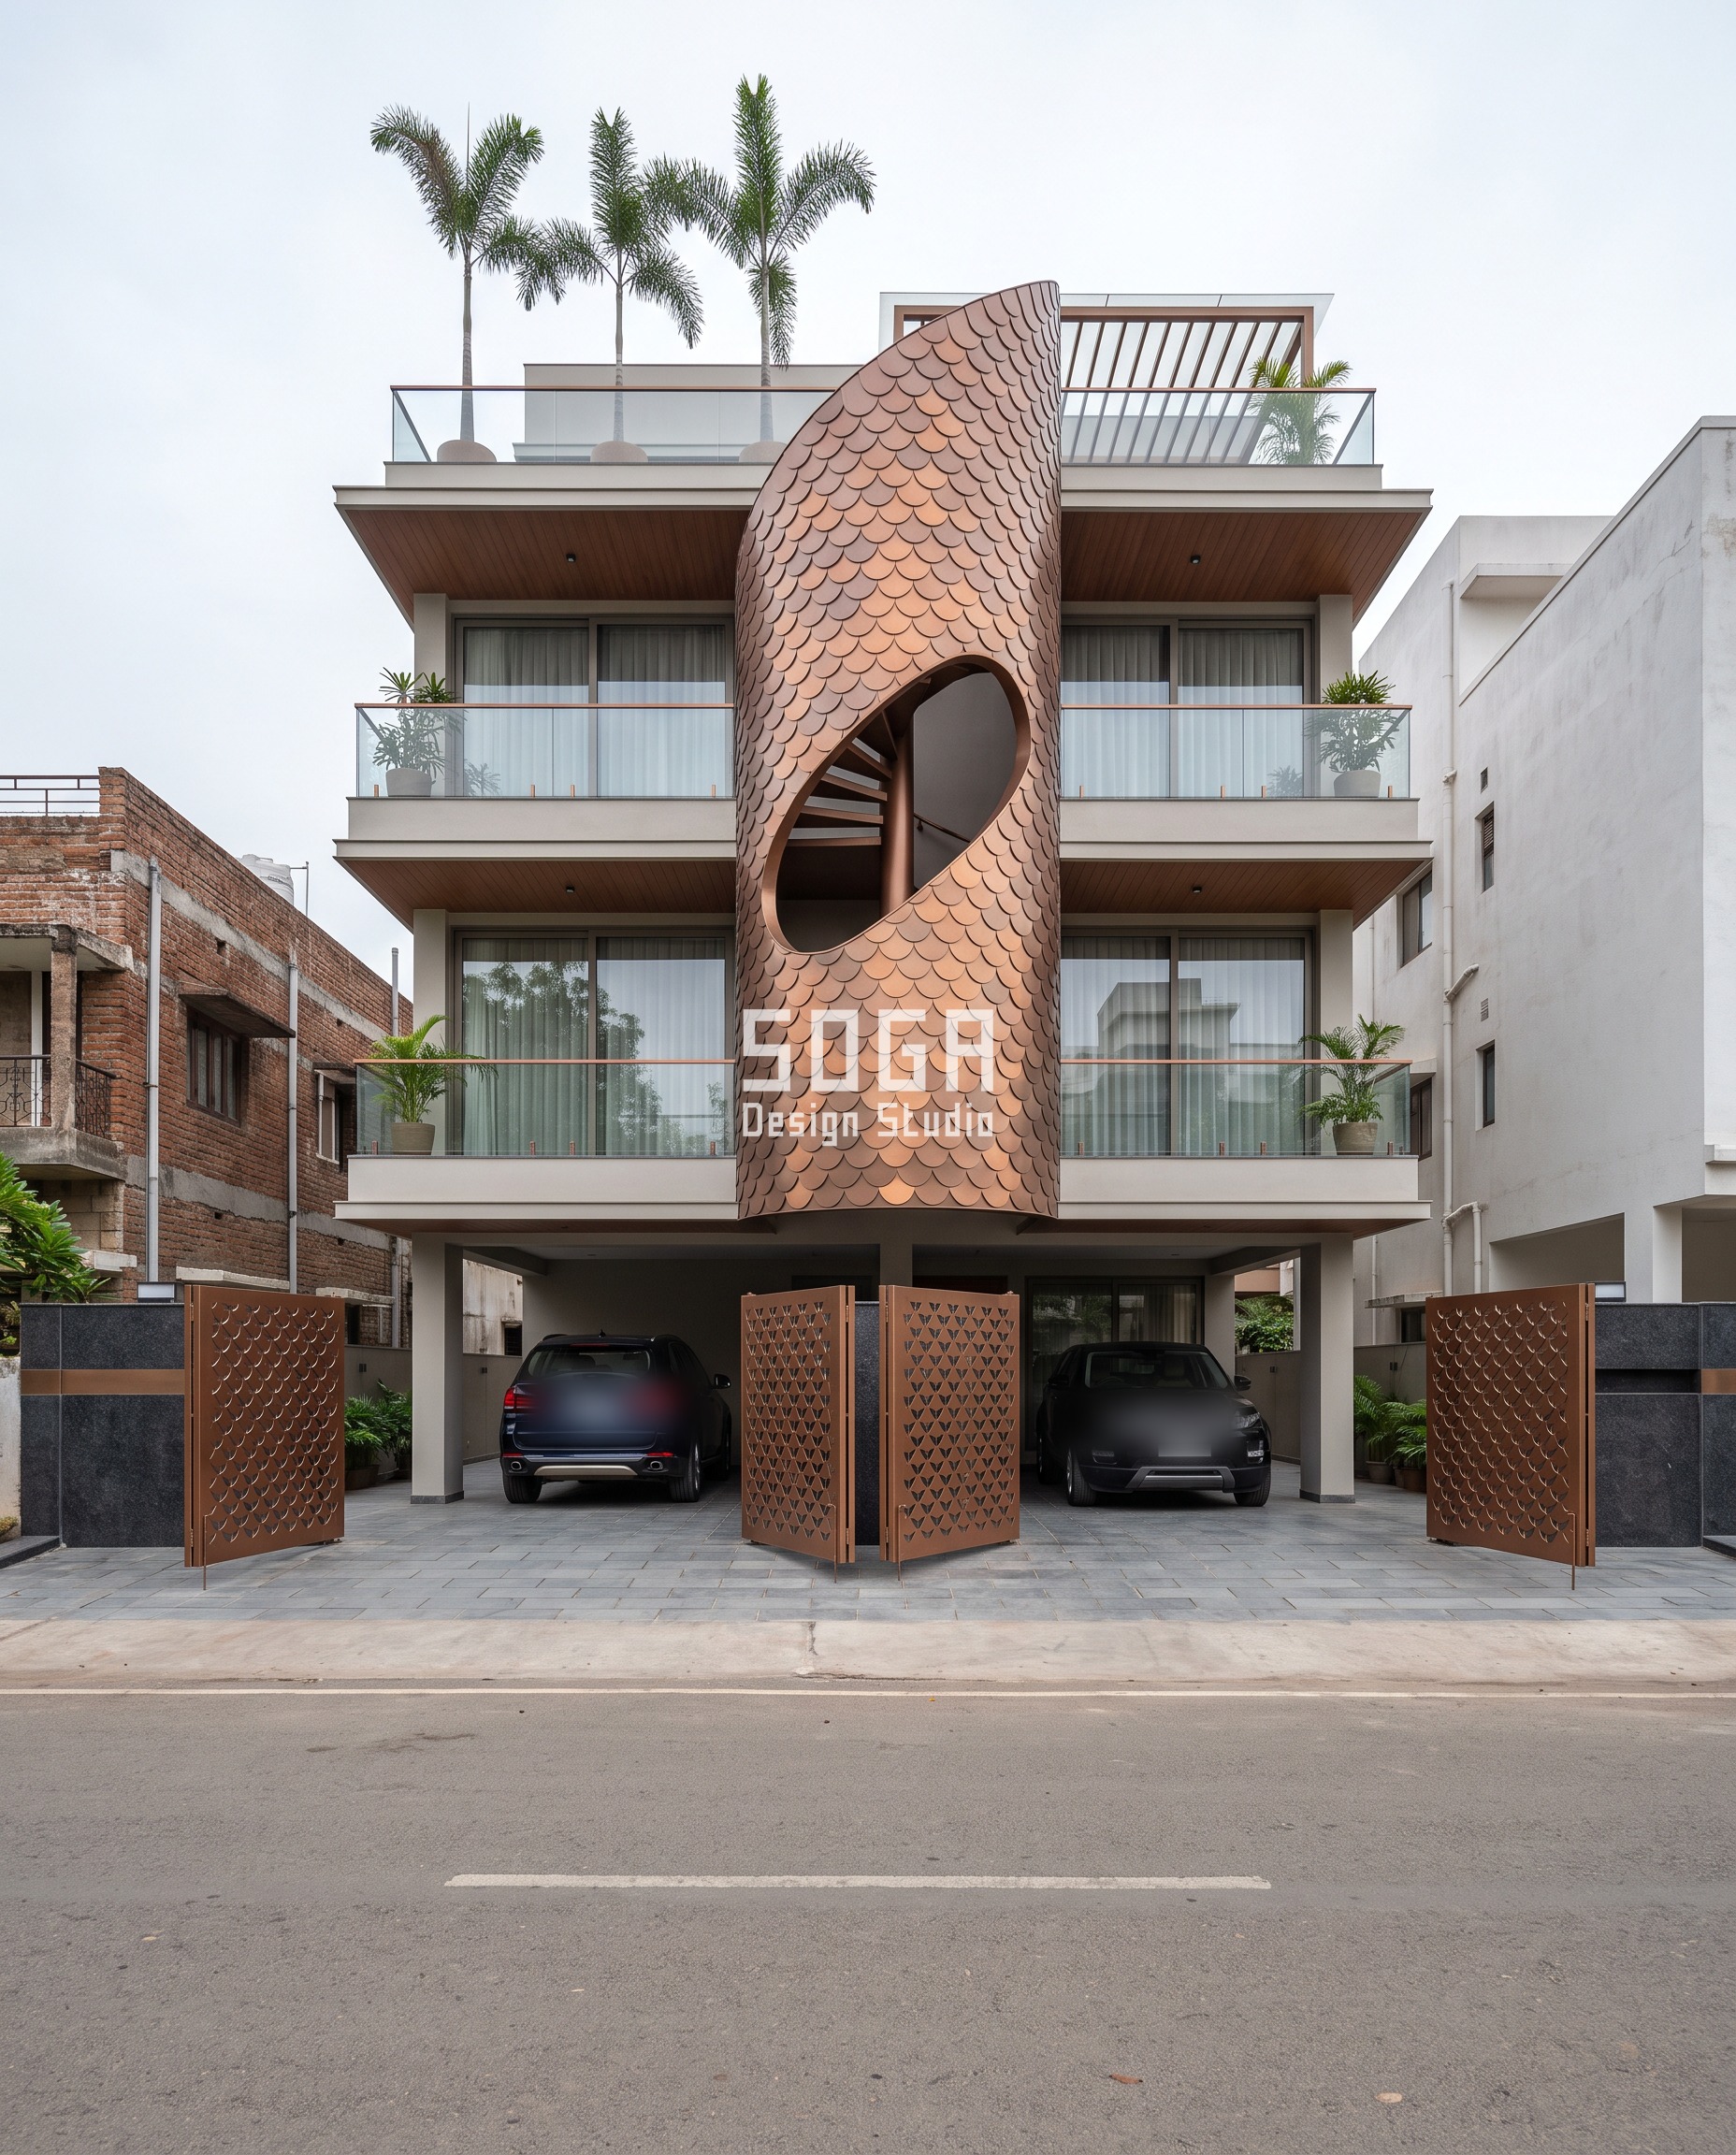
An apartment facade in Ahmedabad carries the same argument around a staircase instead of a window. A sculptural shell of overlapping copper-bronze fish-scale shingles, each scale roughly 275 mm wide with a 10% tonal variation between rows, rotates a third of a full turn (130 degrees) from the base to the parapet around an external spiral stair, opening into one large oval cut-out partway up. Lower down, the shell reads closed and private against the street; at the rooftop terrace parapet it has rotated fully open, left glazed rather than scaled. The quantity moving here is the shell’s own rotation and the position of its cut-out, not a height number — but it answers the same brief: guarded low, open at the parapet. G+3, full building, sky above.
| Specification | Parametric Shingle Shell |
|---|---|
| Module | ~275 mm copper-bronze fish-scale shingle, shell rotating 0-130 degrees base to parapet |
| What varies | shell rotation / stairwell cut-out position |
| Head-on free area | closed at the base, rotating to a fully glazed oval cut-out at the parapet |
| Indicative rate | Rs 2,200-3,200 per sq ft |
Resham Couture (Jaali Density Gradient)
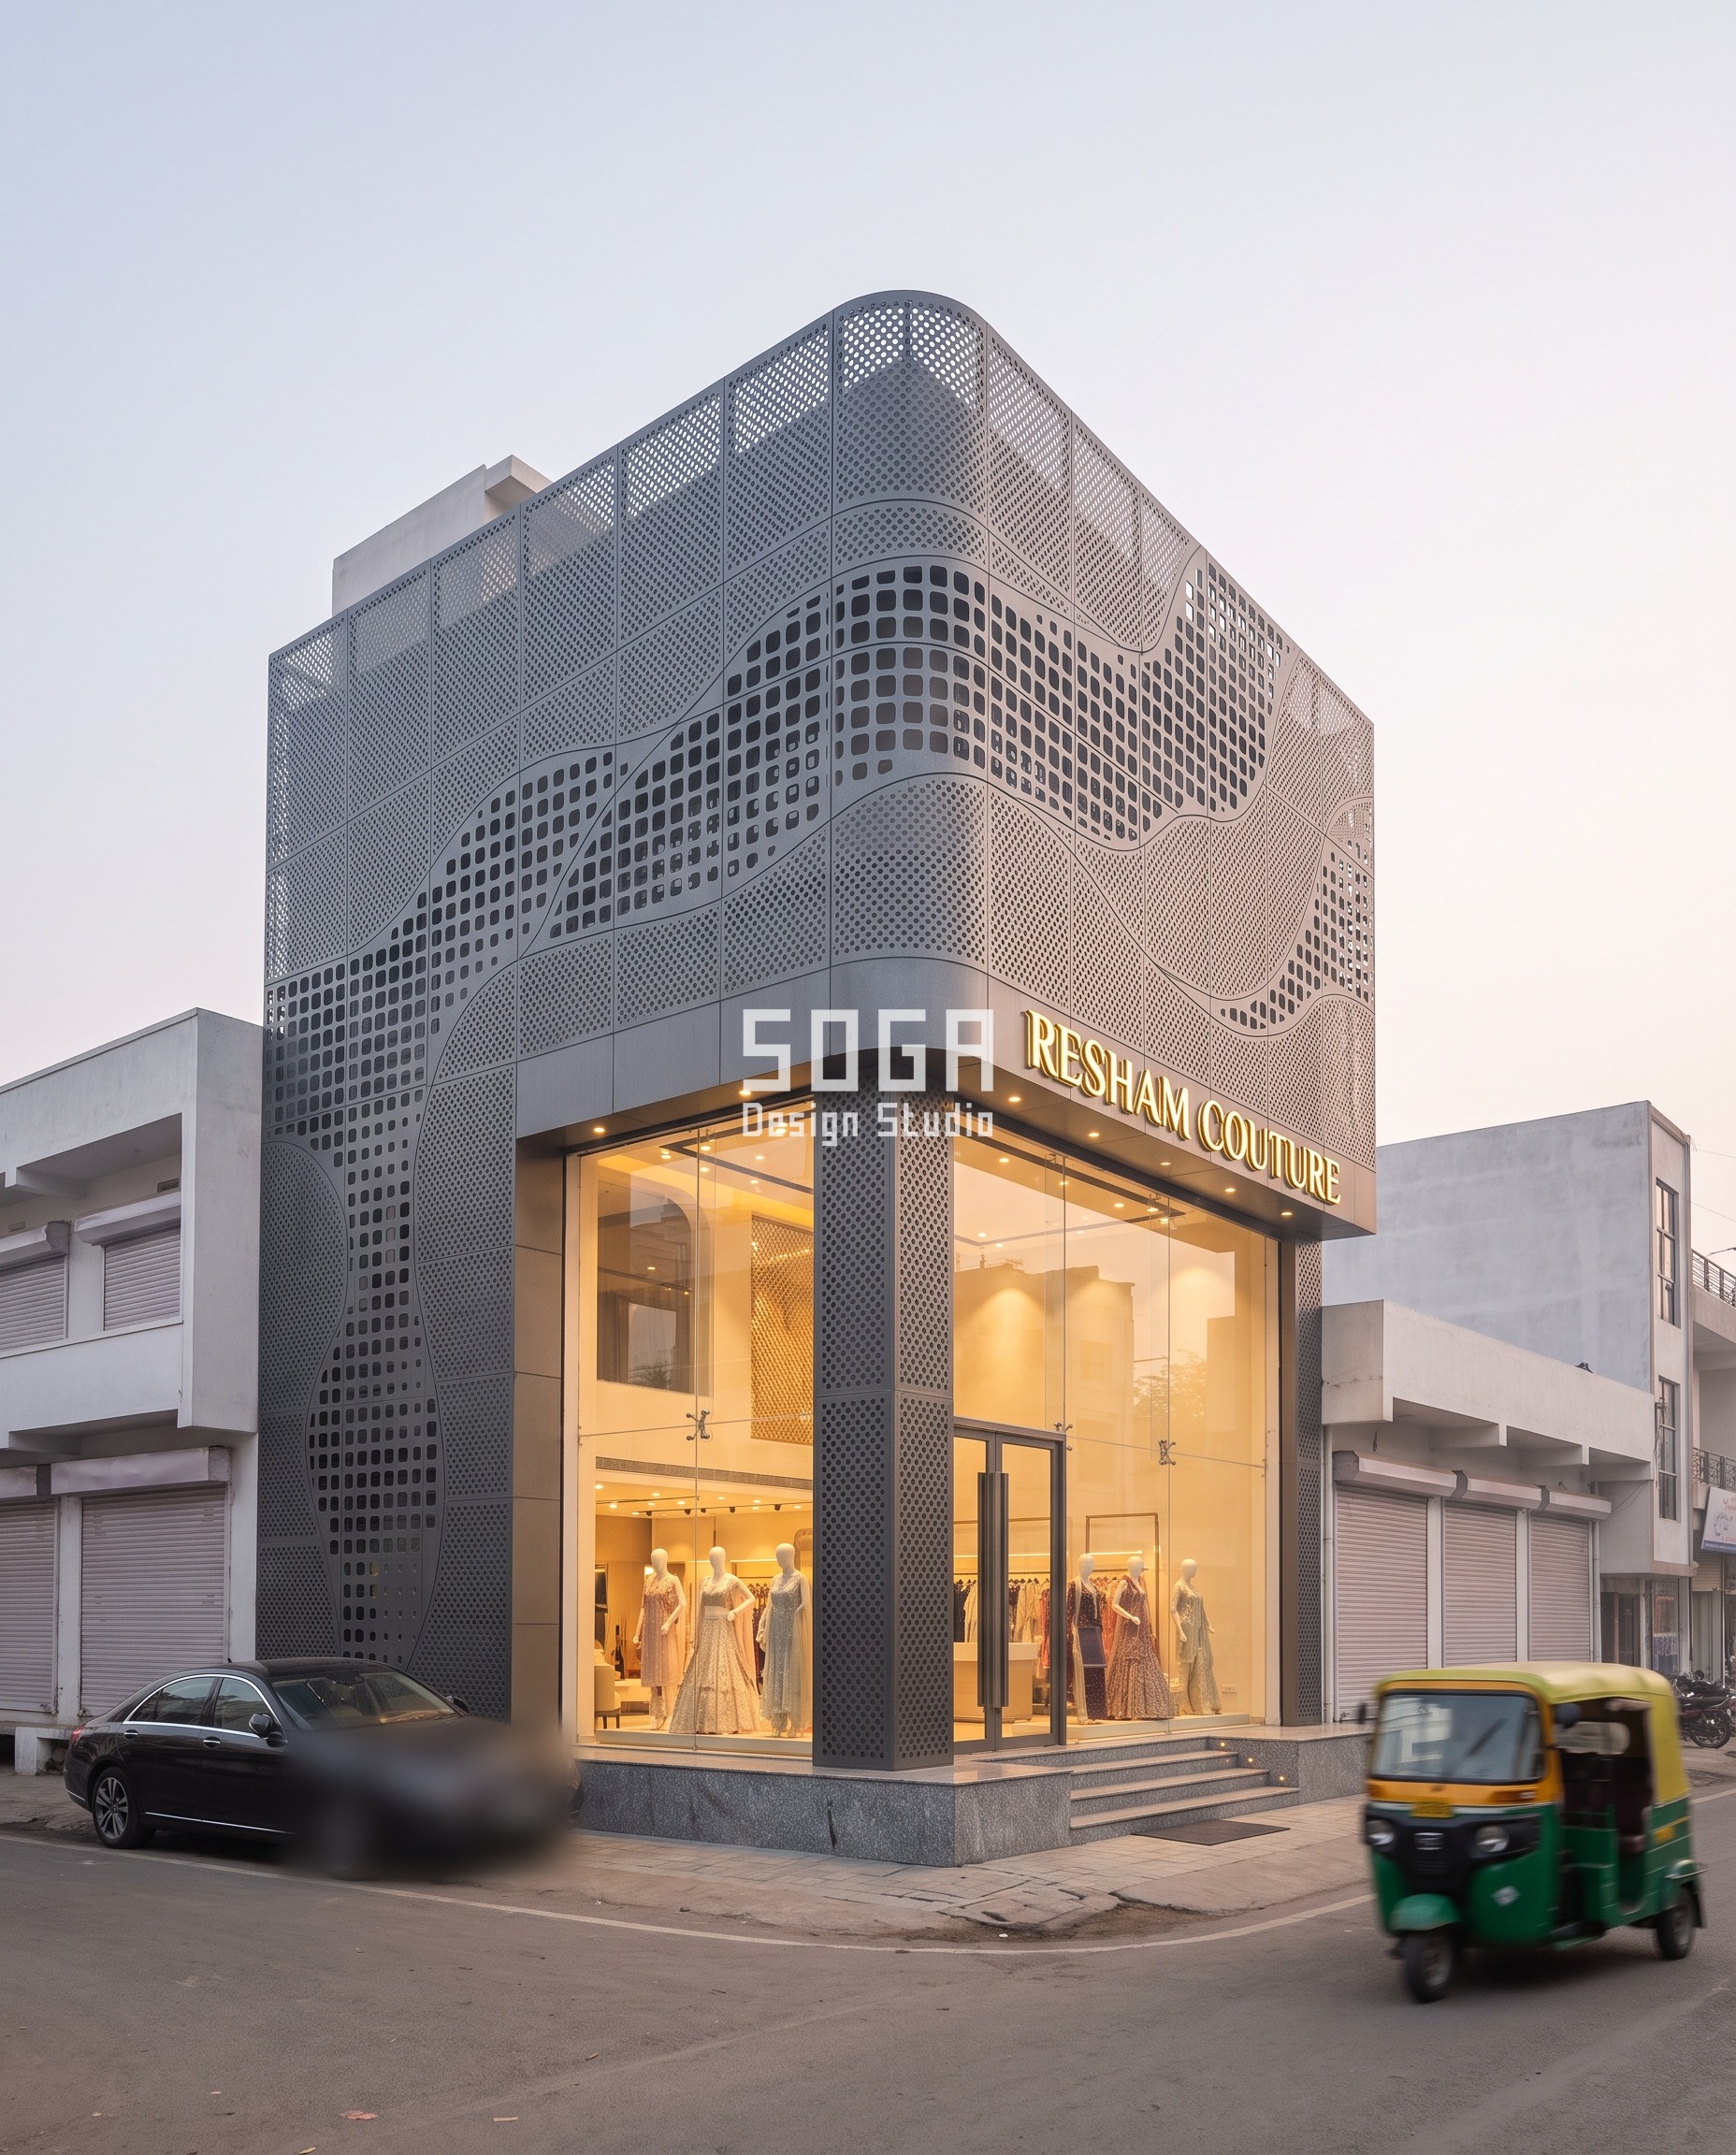
RESHAM COUTURE, a bridal-couture showroom on an Indore street corner, carries the commercial version of this argument — a parapet band doing double duty as signage. A laser-cut graphite-grey jaali skin wraps the corner and reads as a river delta: meandering channels of larger openings running through both floors, the open ratio climbing from a calm field about as open as a louvred vent (20%) at the flanking party walls to more gap than metal (55%) through the centre display bay. This is a flat pierced screen rather than a deep-relief module — the move here is density, not depth — and the parapet band above the glazed storefront is where the shop’s name sits, in individually lit metal letters, the only signage anywhere on the building. G+2, full corner elevation, sky above.
| Specification | Resham Couture (Jaali Density Gradient) |
|---|---|
| Module | laser-cut graphite-grey jaali, open ratio 20-55%, river-delta pattern |
| What varies | perforation open ratio |
| Head-on free area | 20% open at the calm flanks, 55% open at the centre display bay |
| Indicative rate | Rs 1,100-1,700 per sq ft |
Parametric Arm Split
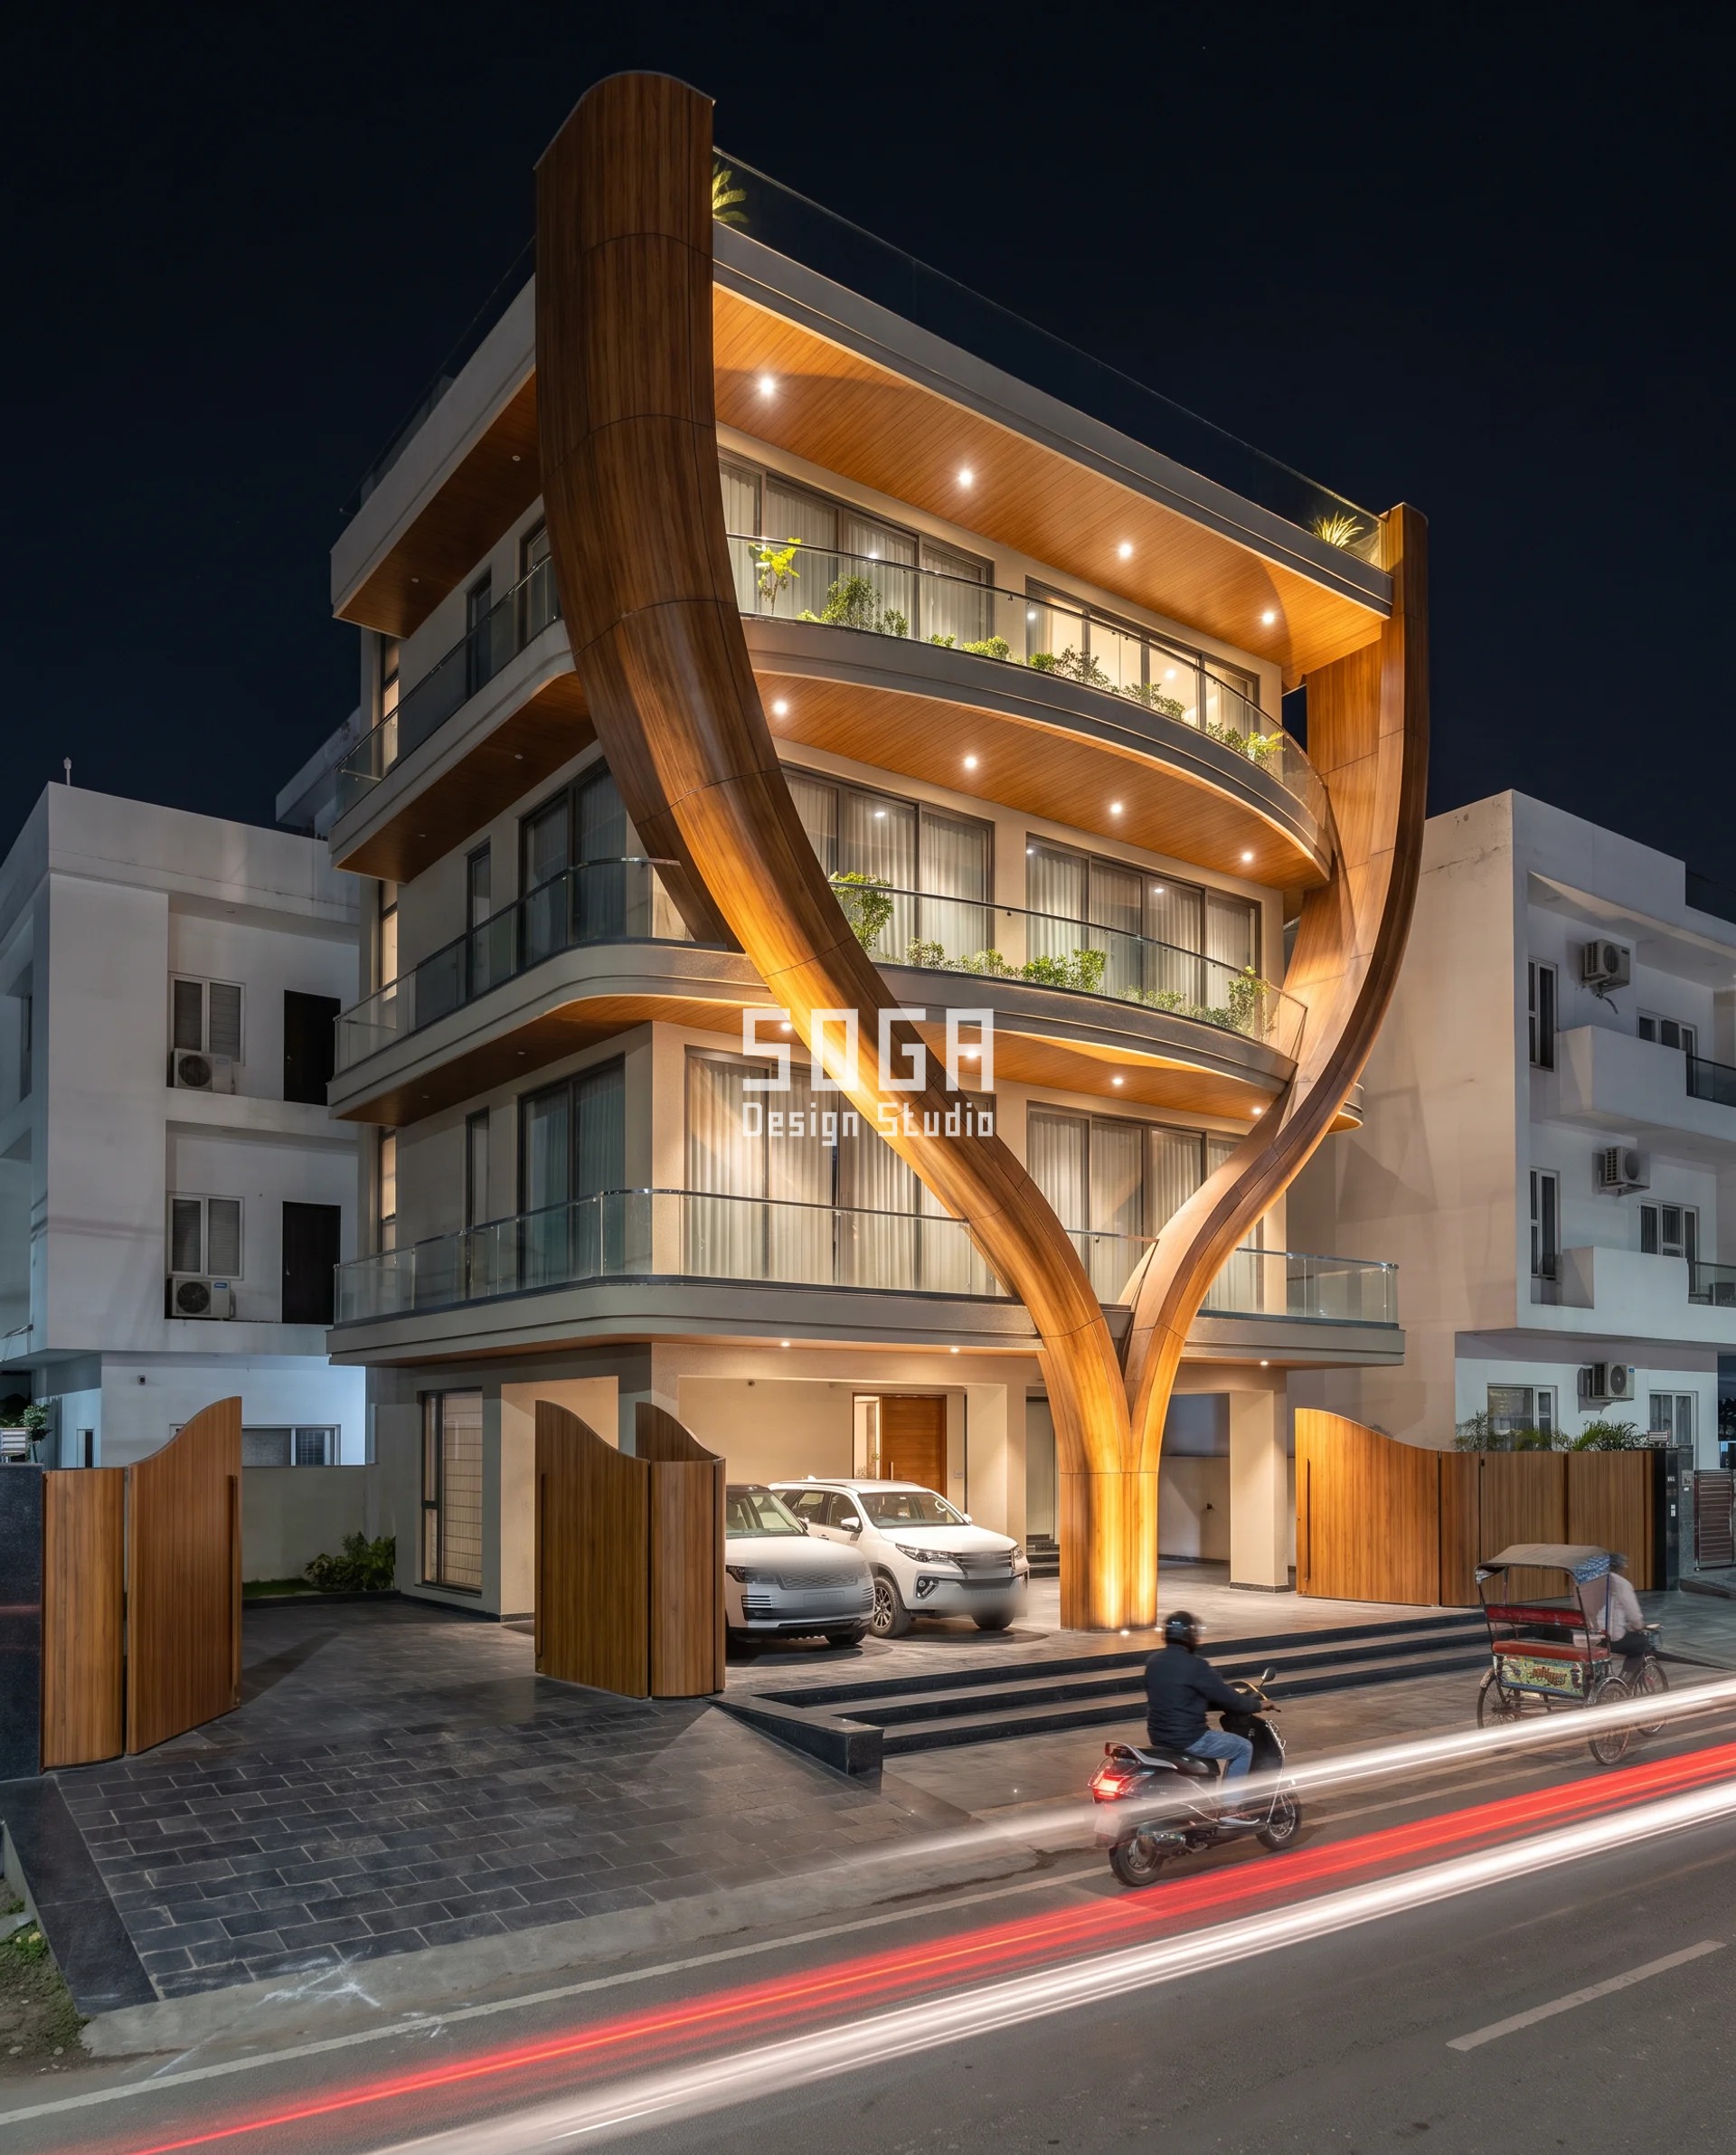
A Builder Floor residence in Chandigarh runs the same floor-by-floor logic as one continuous gesture instead of a counted array. A monumental U-shaped frame in teak wood-finish metal — crisp hairline joints following the curve, no visible fastener anywhere on it — rises from a single slender root at the stilt-parking level and forks into two leaf-like arms that clear the parapet, framing the curved glass balconies stacked behind it. There is no stepped number to read off floor by floor here; the frame narrows to its most guarded cross-section where it meets the ground-floor forecourt and opens widest exactly where the other four houses in this set also open widest — at the parapet, where the view wins. G+3, full building, restrained potted greenery only, keeping the one gesture legible against a calm rest of the facade.
| Specification | Parametric Arm Split |
|---|---|
| Module | Teak wood-finish metal U-frame, single root at stilt level forking into two arms past the parapet |
| What varies | frame opening width, root to crown (a single continuous move, not a counted step) |
| Head-on free area | narrow convergence at the stilt root — wide fork framing the parapet |
| Indicative rate | Rs 2,200-3,200 per sq ft |
Parametric Wave Crest
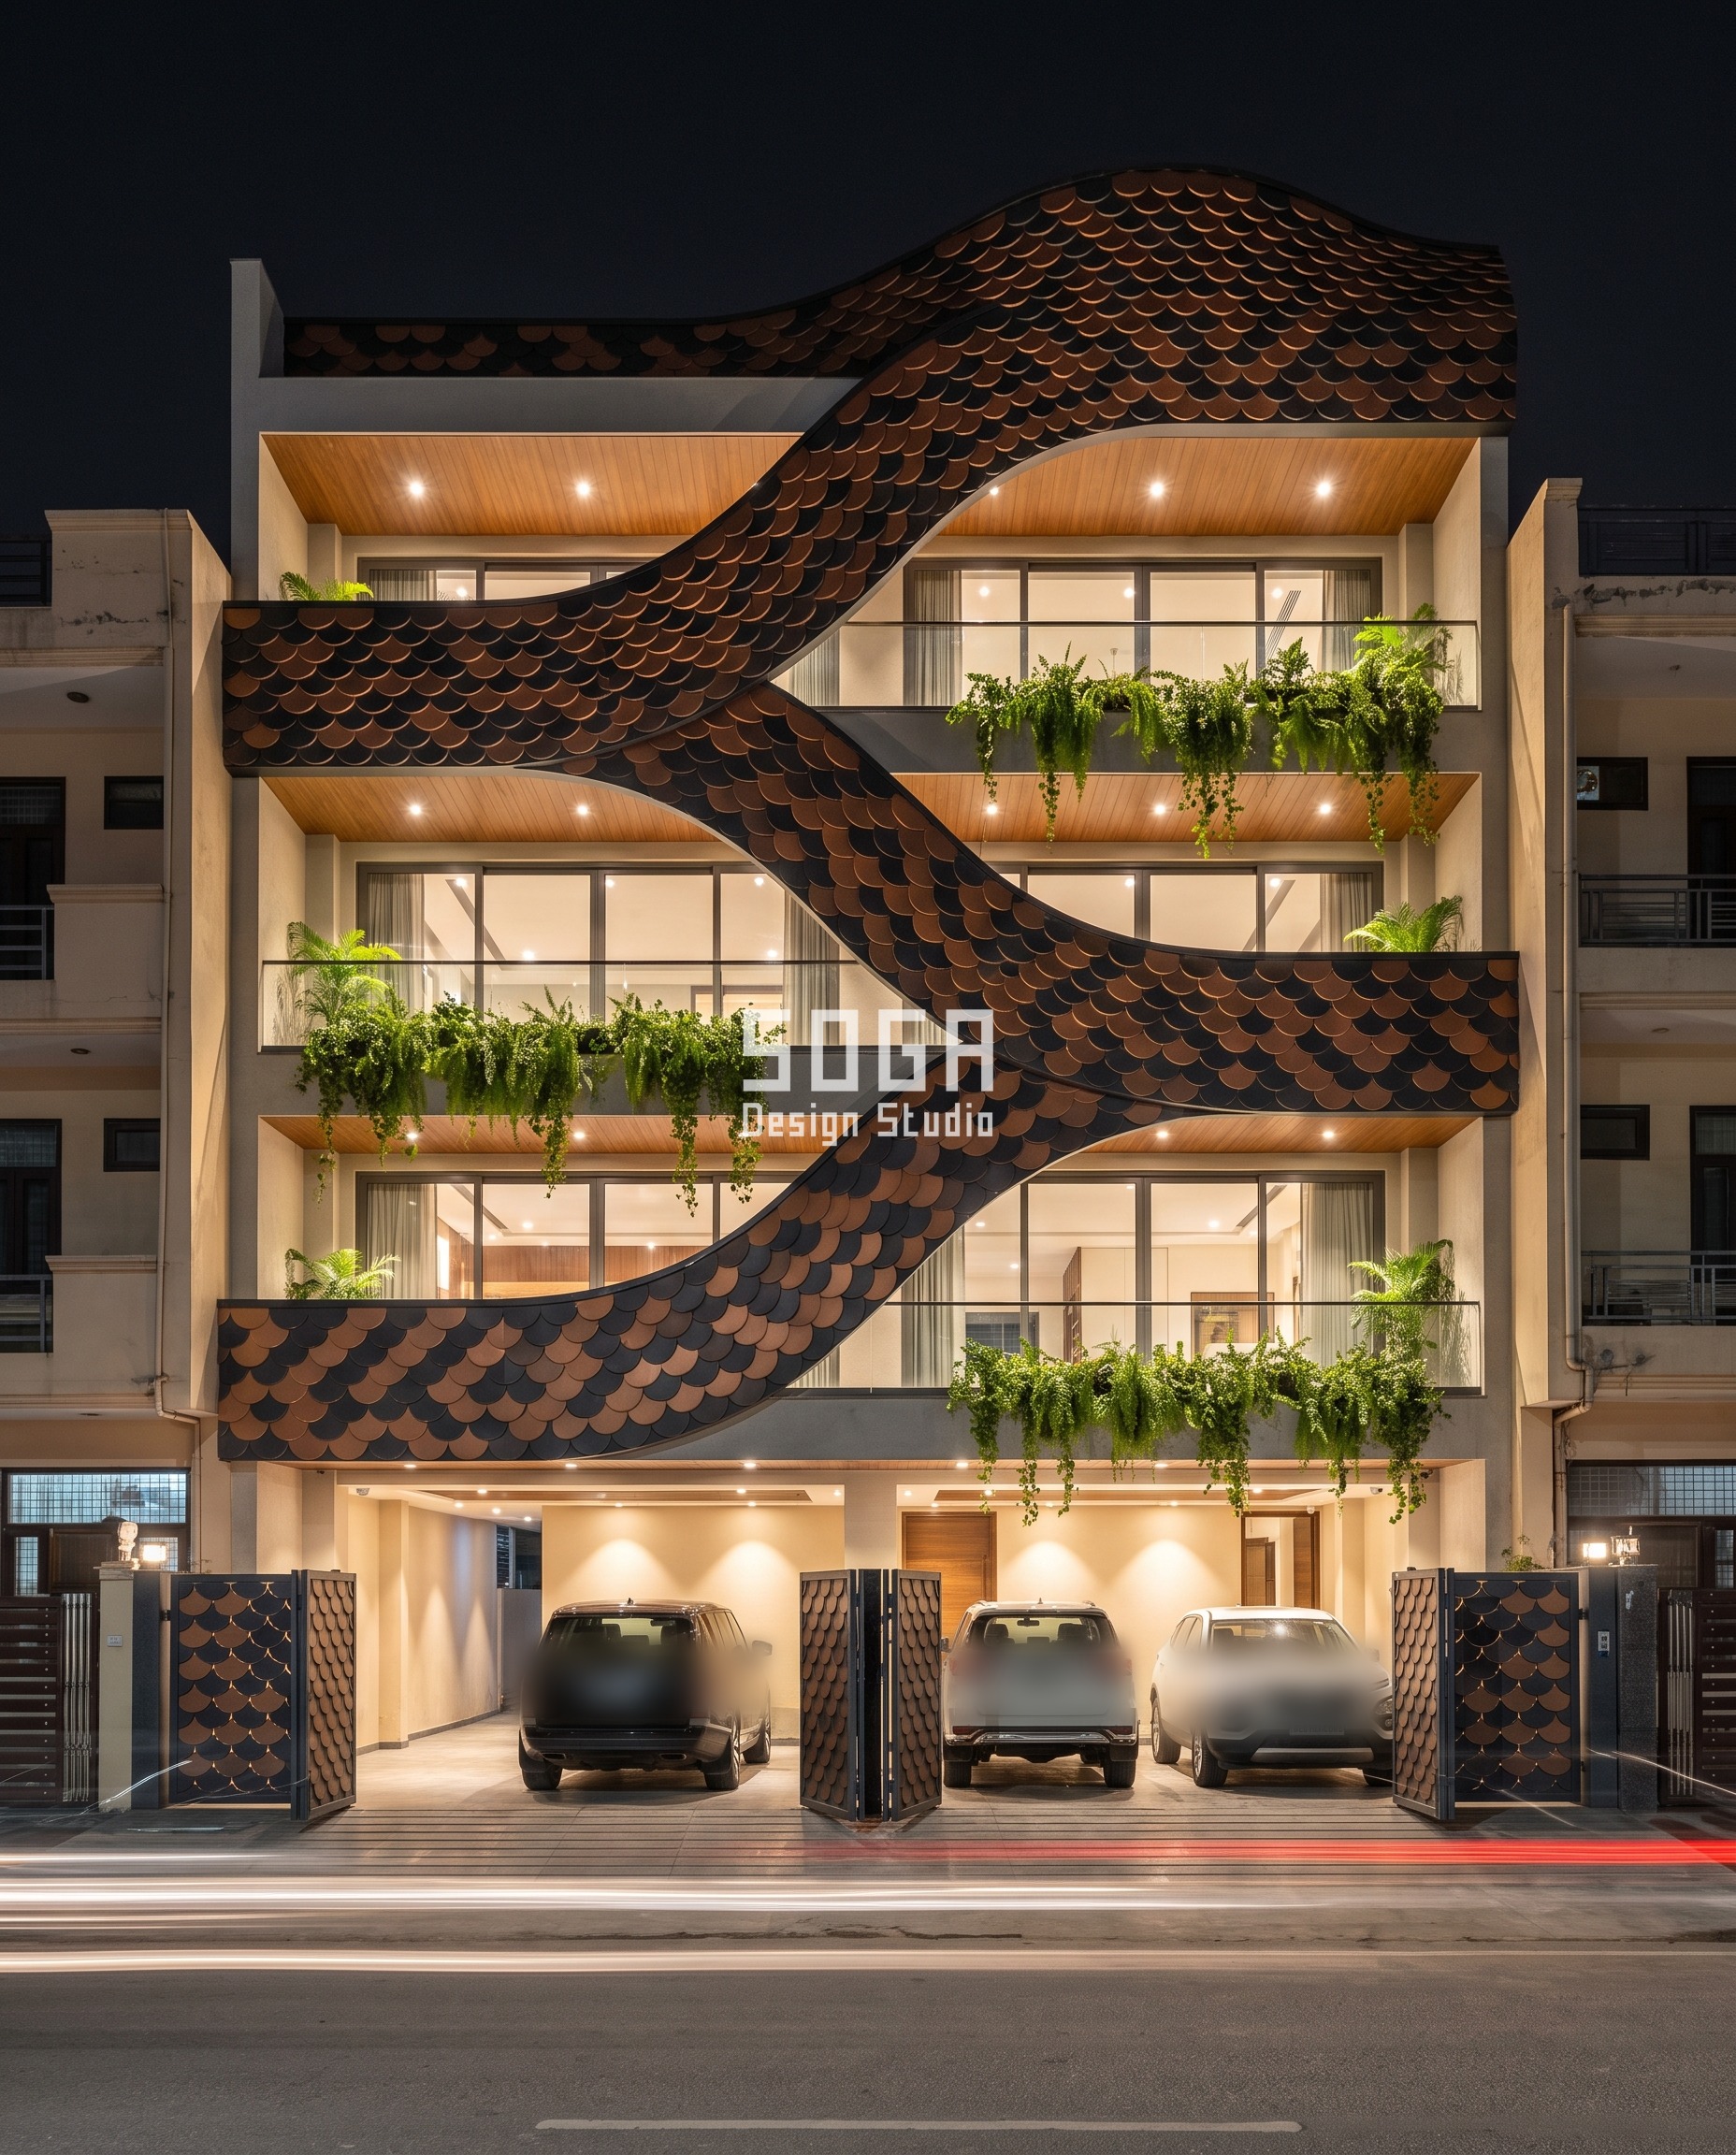
At night, a Builder Floor facade in Noida carries the argument in wave amplitude instead of opening size or cell size. An undulating roof canopy in two-tone charcoal-and-copper fish-scale shingle rises into a waist-high crest (1000 mm) above the parapet and cascades down through every balcony fascia below it, thinning to barely a hand’s width wrap at the ground floor. The full-amplitude crest sits exactly where the code’s own accessible-terrace guard height applies; the shallow wrap at the ground floor sits where nobody stands at an edge at all. G+3, full building against a dusk sky, interior glow lighting the glazing behind the shingle.
| Specification | Parametric Wave Crest |
|---|---|
| Module | two-tone charcoal/copper fish-scale shingle, canopy amplitude 0-1000 mm |
| What varies | wave amplitude |
| Head-on free area | a shallow fascia wrap at the ground floor, a full 1000 mm crest at the parapet |
| Indicative rate | Rs 2,000-2,900 per sq ft |
How It Is Actually Built
Behind every one of these five skins is the same ordinary RCC frame, and the parapet upstand itself follows the same two structural minimums regardless of what is bolted to its face: 230 mm for a masonry block or brick parapet, or 150 mm for a cast RCC upstand — both measured at the thinnest section, both independent of whatever gradient the cladding in front of them is running. The cladding is always hung clear of that structural wall on its own sub-frame, never built into it, so the waterproofing membrane stays continuous and the facade system can be re-fixed or replaced without touching the parapet behind it. Fixing follows the material, not one system: the GFRC fin curtain’s box fins are face-fixed with stainless undercut anchors onto a concealed galvanised sub-frame; the copper-bronze shingle shell is hung tile by tile on battens off a steel outrigger ring that also carries the spiral stair; the jaali panel bolts to a perimeter steel frame anchored into the slab edge at 600 mm centres; the teak-finish arm-split frame is fabricated off-site in curved sections and bolted at each rib to a concealed galvanised steel armature anchored into the slab edges it passes; and the two-tone shingle wave crest is clipped to a curved steel purlin welded to the roof’s own structural upstand. None of these five is screwed, nailed or glued straight onto the parapet’s own structural face — every one stands clear of it on its own sub-structure, which is what lets the parapet behind keep doing its one job: holding the waterproofing and resisting the wind load, regardless of what is bolted in front of it.
| Design parameter | Specification |
|---|---|
| Masonry parapet thickness (minimum) | 230 mm brick/block |
| RCC parapet thickness (minimum) | 150 mm cast upstand |
| Coping fall | 5 degree outward fall, drip groove 20 mm back from the face |
| Damp proof course + weep holes | continuous DPC course, two rows of 20 mm weep holes at 900 mm centres |
The two details that decide whether it survives a monsoon
- Coping with a 5 degree outward fall and a drip groove set 20 mm back from the face, so a monsoon sheet draining off the parapet throws clear of the render below instead of running back down the wall and delaminating the waterproofing at the parapet-to-slab joint.
- A continuous DPC course plus two rows of 20 mm weep holes at 900 mm centres at the base of every parapet run, so water trapped between the upstand and the roof membrane below has somewhere to escape instead of blistering it from underneath.
The Honest Limit
None of this dial turns on a party wall or a plot boundary setback under 3 m. There, the local fire-separation and boundary bye-law freezes the parapet solid at a flat 1800-2300 mm for the full height of that elevation, whatever privacy or view wants two floors up — the argument simply stops the moment a neighbour’s wall starts. All five houses in this post are free-standing street or garden elevations, not a shared-wall condition, and that is the honest scope of what is being argued here, not a universal rule for every plot in India. The other place this falls down on its own terms: every number in this post assumes a structural engineer has actually checked the specific wind zone, soil and span of the real building it is going on. A 70 mm screen rib or a 250 mm GFRC mullion that works in one city’s wind-load table can under-perform in another’s — these numbers are a starting brief for that engineer’s sign-off, not a substitute for it, and the single most common mistake on site is skipping that sign-off because the parapet ‘is just a wall.’ One more limit worth stating plainly: none of these five systems is designed as a retrofit onto an existing parapet. Each assumes the sub-frame is specified and cast into the building at the same stage as the RCC frame itself — adding this kind of system onto a building that already has its parapet built is a different, usually costlier, scope of work.
A rooftop load changes the brief again: the one bay carrying a rooftop water tank needs its own taller number entirely, sized off the tank’s weight and staging height rather than a sightline.
What This Costs To Build
Every system here carries its own cost band, driven by material and fabrication complexity, not by the height gradient itself — a taller dial costs the same as a short one in the same material. Treat these as a planning-stage range, not a quotation; a structural engineer’s final sign-off and a site-specific fabricator quote both move the number before it is locked.
| System / material | Indicative rate (per sq ft) |
|---|---|
| White GFRC fin curtain, Hyderabad | Rs 1,350-2,000 per sq ft |
| Copper-bronze fish-scale shingle shell, Ahmedabad | Rs 2,200-3,200 per sq ft |
| Graphite-grey laser-cut jaali, Indore | Rs 1,100-1,700 per sq ft |
| Teak wood-finish arm-split frame, Chandigarh | Rs 2,200-3,200 per sq ft |
| Two-tone charcoal/copper shingle wave crest, Noida | Rs 2,000-2,900 per sq ft |
Materials, Railings And The Per-Floor Height Ledger
None of the five houses above publishes a parapet schedule the way a structural drawing would, but the underlying logic across all of them is the same floor-by-floor ledger this run’s design brief was built against — shown here in the quantity — or, for the one house that runs a single continuous gesture instead of a counted step, the single move — each system actually runs, from its guarded setting to its open one.
A structural drawing will show one parapet height for the whole roof plan. Nothing in that drawing says what the floor below should do, which is exactly the gap industry habit fills by copying the roof figure straight down the building. The ledger below is what fills that gap on purpose instead — a height or opening value for every floor that needs one, every floor, instead of only the one at the top.
| System, city, floor | Height / opening and driver |
|---|---|
| Parametric Fin Curtain, Hyderabad — lower guarded floor | 1.5 m fin-gap (a single-door width) — guarded privacy |
| Parametric Fin Curtain, Hyderabad — top floor / parapet | 3.5 m fin-gap (wide enough for a car sideways) — full view |
| Parametric Shingle Shell, Ahmedabad — base | shell closed, 0 degrees of rotation — guarded privacy |
| Parametric Shingle Shell, Ahmedabad — parapet | shell rotated 130 degrees, oval cut-out open — full view |
| Resham Couture jaali, Indore — flanking party walls | 20% open (louvred-vent density) — calm field |
| Resham Couture jaali, Indore — centre display bay | 55% open (more gap than metal) — glare / eye-catch |
| Parametric Arm Split, Chandigarh — root at stilt level | single narrow convergence (one structural root) — most guarded point |
| Parametric Arm Split, Chandigarh — parapet (forked crown) | frame forks into two arms clearing the parapet — full view, same logic as a single continuous move |
| Parametric Wave Crest, Noida — ground floor | shallow fascia wrap (a hand’s width) — borrowed light, no guard needed |
| Parametric Wave Crest, Noida — parapet | 1000 mm crest (waist height) — full guard height, glare |
- Brick/block masonry, 230 mm: load-bearing or infill parapet, reaches 900 mm-1.2 m solid without a railing, cheapest option, heaviest, needs plaster and periodic waterproofing maintenance.
- Cast RCC, 150 mm: monolithic with the slab, best at resisting lateral load, finishes with the building’s own render, same 900 mm-1.2 m range without a railing.
- Steel railing on a low masonry/RCC upstand: used when the solid wall is built only to the 900 mm structural minimum and the remaining 100-300 mm to reach NBC/state guard height is carried by an open rail instead of more masonry — the commonest fix for a terrace designed to the wrong code figure.
- Jaali or pierced screens in GRC, anodised metal or steel: can run the full guard height as the architectural system itself, provided every gap between members stays under 100 mm per the railing-gap rule in IS 3696, with the sub-frame engineered for the same lateral load as a solid wall.
- Glass balustrade: frameless or slim-framed glass reaches the full 1.0-1.2 m guard height in one pane, common at the terrace band specifically because it adds view without adding visual weight, needs a toughened or laminated spec checked against the same structural sign-off as any other system.
The same floor-by-floor logic can also run the other way — see how five SOGA systems handle crossing floor lines instead of resetting at every one.
Related Reading
- parametric facade design in India
- front elevation design for a small house
- car porch design and the module rule
- glass balcony railing without the fogging
- five recessed-balcony facade ideas
Frequently Asked Questions
What is the minimum parapet wall height required in India?
India’s codes don’t share one number. IS 456 and IS 875 set a 900 mm structural minimum for any roof-edge upstand. The National Building Code’s SP 7 commonly reads 1000-1200 mm for an accessible terrace guard, and some state bye-laws, Kerala’s among them, require 1200 mm outright. Design to 1200 mm off the finished floor level and every figure in circulation is cleared.
Why do parapet height figures like 900mm, 1050mm and 1200mm seem to contradict each other?
They answer different questions, not the same one. 900 mm (IS 456/875) is the structural minimum for a wall resisting a lateral line load on a roof nobody walks on. 1000-1200 mm (NBC SP 7, or a state bye-law) is the fall-arrest guard height for an accessible terrace edge — a different clause, a different hazard, 100-300 mm taller.
Should parapet height be measured from the slab or the finished floor level?
From the finished floor level, always. Screed and floor tile typically add 75-150 mm on top of the bare RCC slab, so a parapet poured to the bare-slab figure can read 75-150 mm short once flooring is laid. Pour 100 mm taller than the code minimum to stay safe after finishing.
Does a low parapet wall need a railing on top of it?
Yes, whenever the solid wall stops short of the 1000-1200 mm guard height and the gap above it isn’t closed by the facade’s own structure. A steel or glass railing is the usual fix, and under IS 3696 any gap in that railing wider than 100 mm stops counting as a guard at all.
What does a parametric parapet facade cost per square foot in India?
Indicative bands run Rs 1,100-1,700 per sq ft for a laser-cut jaali screen, Rs 1,350-2,600 per sq ft for a GFRC fin or frame system, and Rs 2,000-3,200 per sq ft for a copper-bronze or two-tone shingle skin — driven by material and fabrication, not by how tall the parapet band itself runs.
Get A Parapet Height Ledger For Your Own Plot
Send your plot’s floor count, city and the side of the building each elevation faces, and we will return a floor-by-floor parapet height and opening ledger worked out against IS 456, NBC SP 7 and your state’s own bye-law — not one borrowed number copied up every floor.

