An added floor is a structural decision before it is ever a design decision. The engineer signs off on the new slab, the contractor casts it, and only then does the house hand you a problem no structural drawing ever flagged: the old cladding and the new cladding now meet at a line you can see from the street. Second floor addition facade matching is where most owners go looking for a paint-colour fix, and it is the wrong place to look — what actually has to continue across that seam is not a colour, it is the single swept operation that already runs across every existing floor, and that operation does not know it is supposed to stop at the old roofline. Which gesture a building was built with decides how far down the re-clad has to reach, and that decision plays out completely differently across a tight Jaipur plot, a Dubai villa, a Singapore landed house and a Sharjah villa — not because the climates differ, though they do, but because the four gestures behind these facades fail in four different ways once the floor count underneath them changes.
Why the Seam Decision Got Real in 2026
Four regulators are answering the same question this year, each from its own angle. In India, shrinking plot sizes and revised municipal bye-laws are pushing more builder-floor owners to add a sanctioned storey onto an existing footing instead of starting over — cheaper, faster, and permitted in more jurisdictions than it was five years ago. Dubai Municipality does not ask why you are adding a floor before it asks about wind load: its renovation and alteration process requires a structural wind-load re-verification the moment a villa’s envelope changes, and an added floor always changes it. Singapore’s URA goes a step further, reviewing a landed house’s second-storey extension for continuity with the existing building’s streetscape character, on top of requiring a Professional Engineer’s sign-off on the new load before the Building Plan submission even moves forward. Sharjah’s municipality ties a full elevation re-submission to a height change that crosses a stated proportion of the existing envelope — a line a single added floor crosses routinely, not as an edge case. Underneath all four triggers sits the same governing idea behind parametric facade design in India in the first place: one operation, stated as a rule and applied consistently across the whole elevation, rather than a decorative pattern repeated by eye. None of these four code triggers were in the same conversation five years ago. In 2026 they are, and each one is really asking the same practical question in a different accent: how much of the facade actually has to come off the wall.
Jaipur, India — The Direct Builder-Floor Addition (Parametric Crossfade Ribbon)
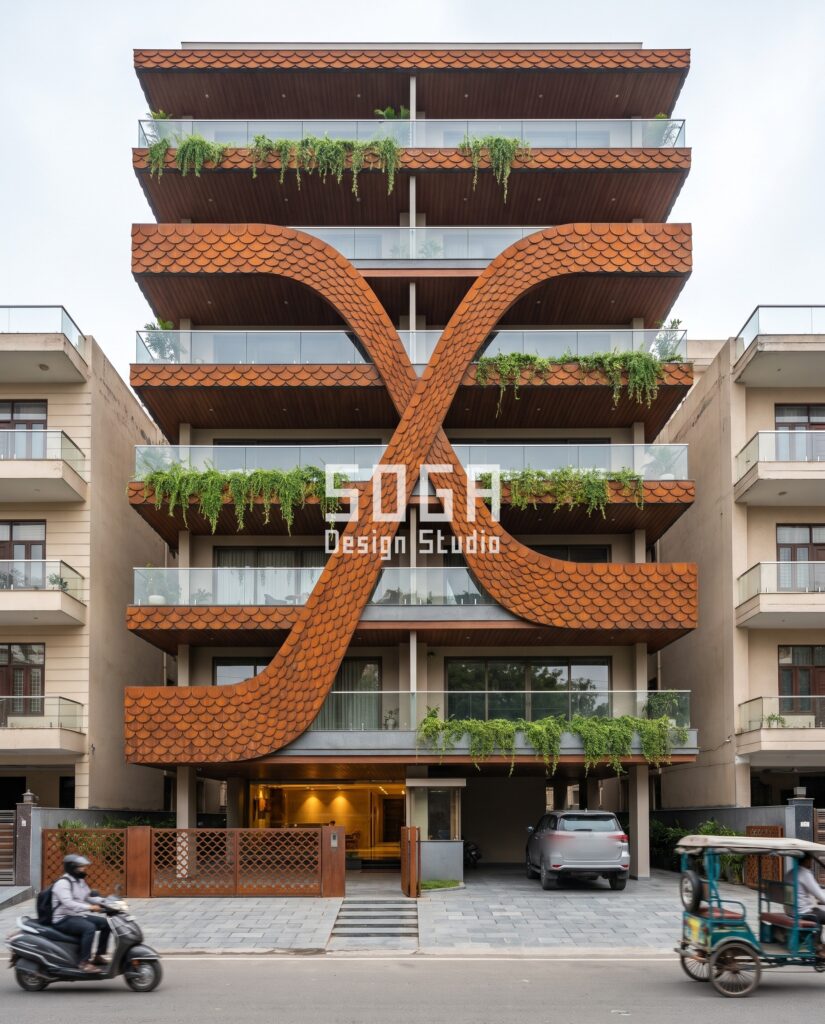
Dhaaga Heights runs eight storeys of balcony edge wrapped in two mirrored ribbons that cross at roughly 60 degrees per structural bay, the same X repeated down an 80-foot frontage in a seamless dark walnut-grain metal finish. It is not a swept gradient — the crossing angle is fixed, drawn once per bay rather than drifting floor to floor — and that single fact is what makes this the easiest of the four facades in this post to extend upward. Jaipur’s own builder-floor system does not ask a municipality to bless the look of a new storey; a structural stability certificate from a local engineer is the only approval an added floor needs, with no design-continuity review attached to it. Because the ribbon gesture is a discrete, repeatable event rather than a quantity that has to keep sweeping from a verified baseline, adding a ninth storey means drawing one more X at the new floor’s balcony edge and fixing it the same way the other seven were fixed, not recalculating anything below it. Behind the walnut-finish metal cladding sits a 50mm ventilated air gap that keeps the stack-effect cooling working through Jaipur’s dry-heat summers, and a continuous drip-groove at each ribbon’s lower return that sheds pre-monsoon dust wash before it stains the finish. Of the four re-cladding decisions this post walks through, this is the one that costs the least, precisely because the geometry never asked to be infinite in the first place — it only ever asked to repeat.
Design seed: A fixed 60-degree ribbon crossing repeated once per structural bay, so adding a floor only ever means drawing one more X — never recalculating the ones below it. This G+7 premium apartment building in Jaipur, Jaipur wears a Parametric Crossfade Ribbon skin in seamless dark walnut wood-grain finish metal cladding, crisp hairline panel joints following the curvature. 50mm ventilated air gap behind the ribbon cladding for stack-effect cooling through Jaipur’s hot-dry summers, with a continuous drip-groove at each ribbon’s lower return to shed pre-monsoon dust wash without staining the walnut-finish metal cladding The parametric variation is written into the fabrication drawings, not sprayed on afterwards.
How the Parametric Crossfade Ribbon is built
| Design parameter | Specification |
|---|---|
| Operation | Two mirrored ribbons crossing at approximately 60 degrees per bay, each pair wrapping the balcony edge before splitting apart again |
| Varied quantity | Crossing angle fixed at 60 degrees — a single static gesture, drawn once, not a swept gradient |
| Module | One X-crossing ribbon pair per structural bay, repeating along the 80-ft frontage |
| Material | Seamless dark walnut wood-grain finish metal cladding, crisp hairline panel joints |
| Climate response | 50mm ventilated air gap for stack-effect cooling through Jaipur’s dry-heat summers; continuous drip-groove sheds pre-monsoon dust wash |
| Indicative cost | Rs 850-1,250 per sq ft of clad facade area — about Rs 48-70 lakh for the ribbon skin across all 8 levels |
Material & colour: hero skin in seamless dark walnut wood-grain finish metal cladding, crisp hairline panel joints following the curvature, kept to a restrained palette so the geometry does the talking. Indicative facade cost: roughly Rs 850-1,250 per sq ft of clad facade area for the ribbon skin, fabrication and fixing included; on this 80-ft-wide G+7 frontage that is about Rs 48-70 lakh for the ribbon skin alone across all 8 levels — the cost of fitting out a mid-range modular kitchen twice over, spent on cladding instead, fully designed and installed, with an itemised estimate produced per project.
Dubai, UAE — Full-Elevation Re-Clad After Wind-Load Re-Verification (Parametric Drift Lens)
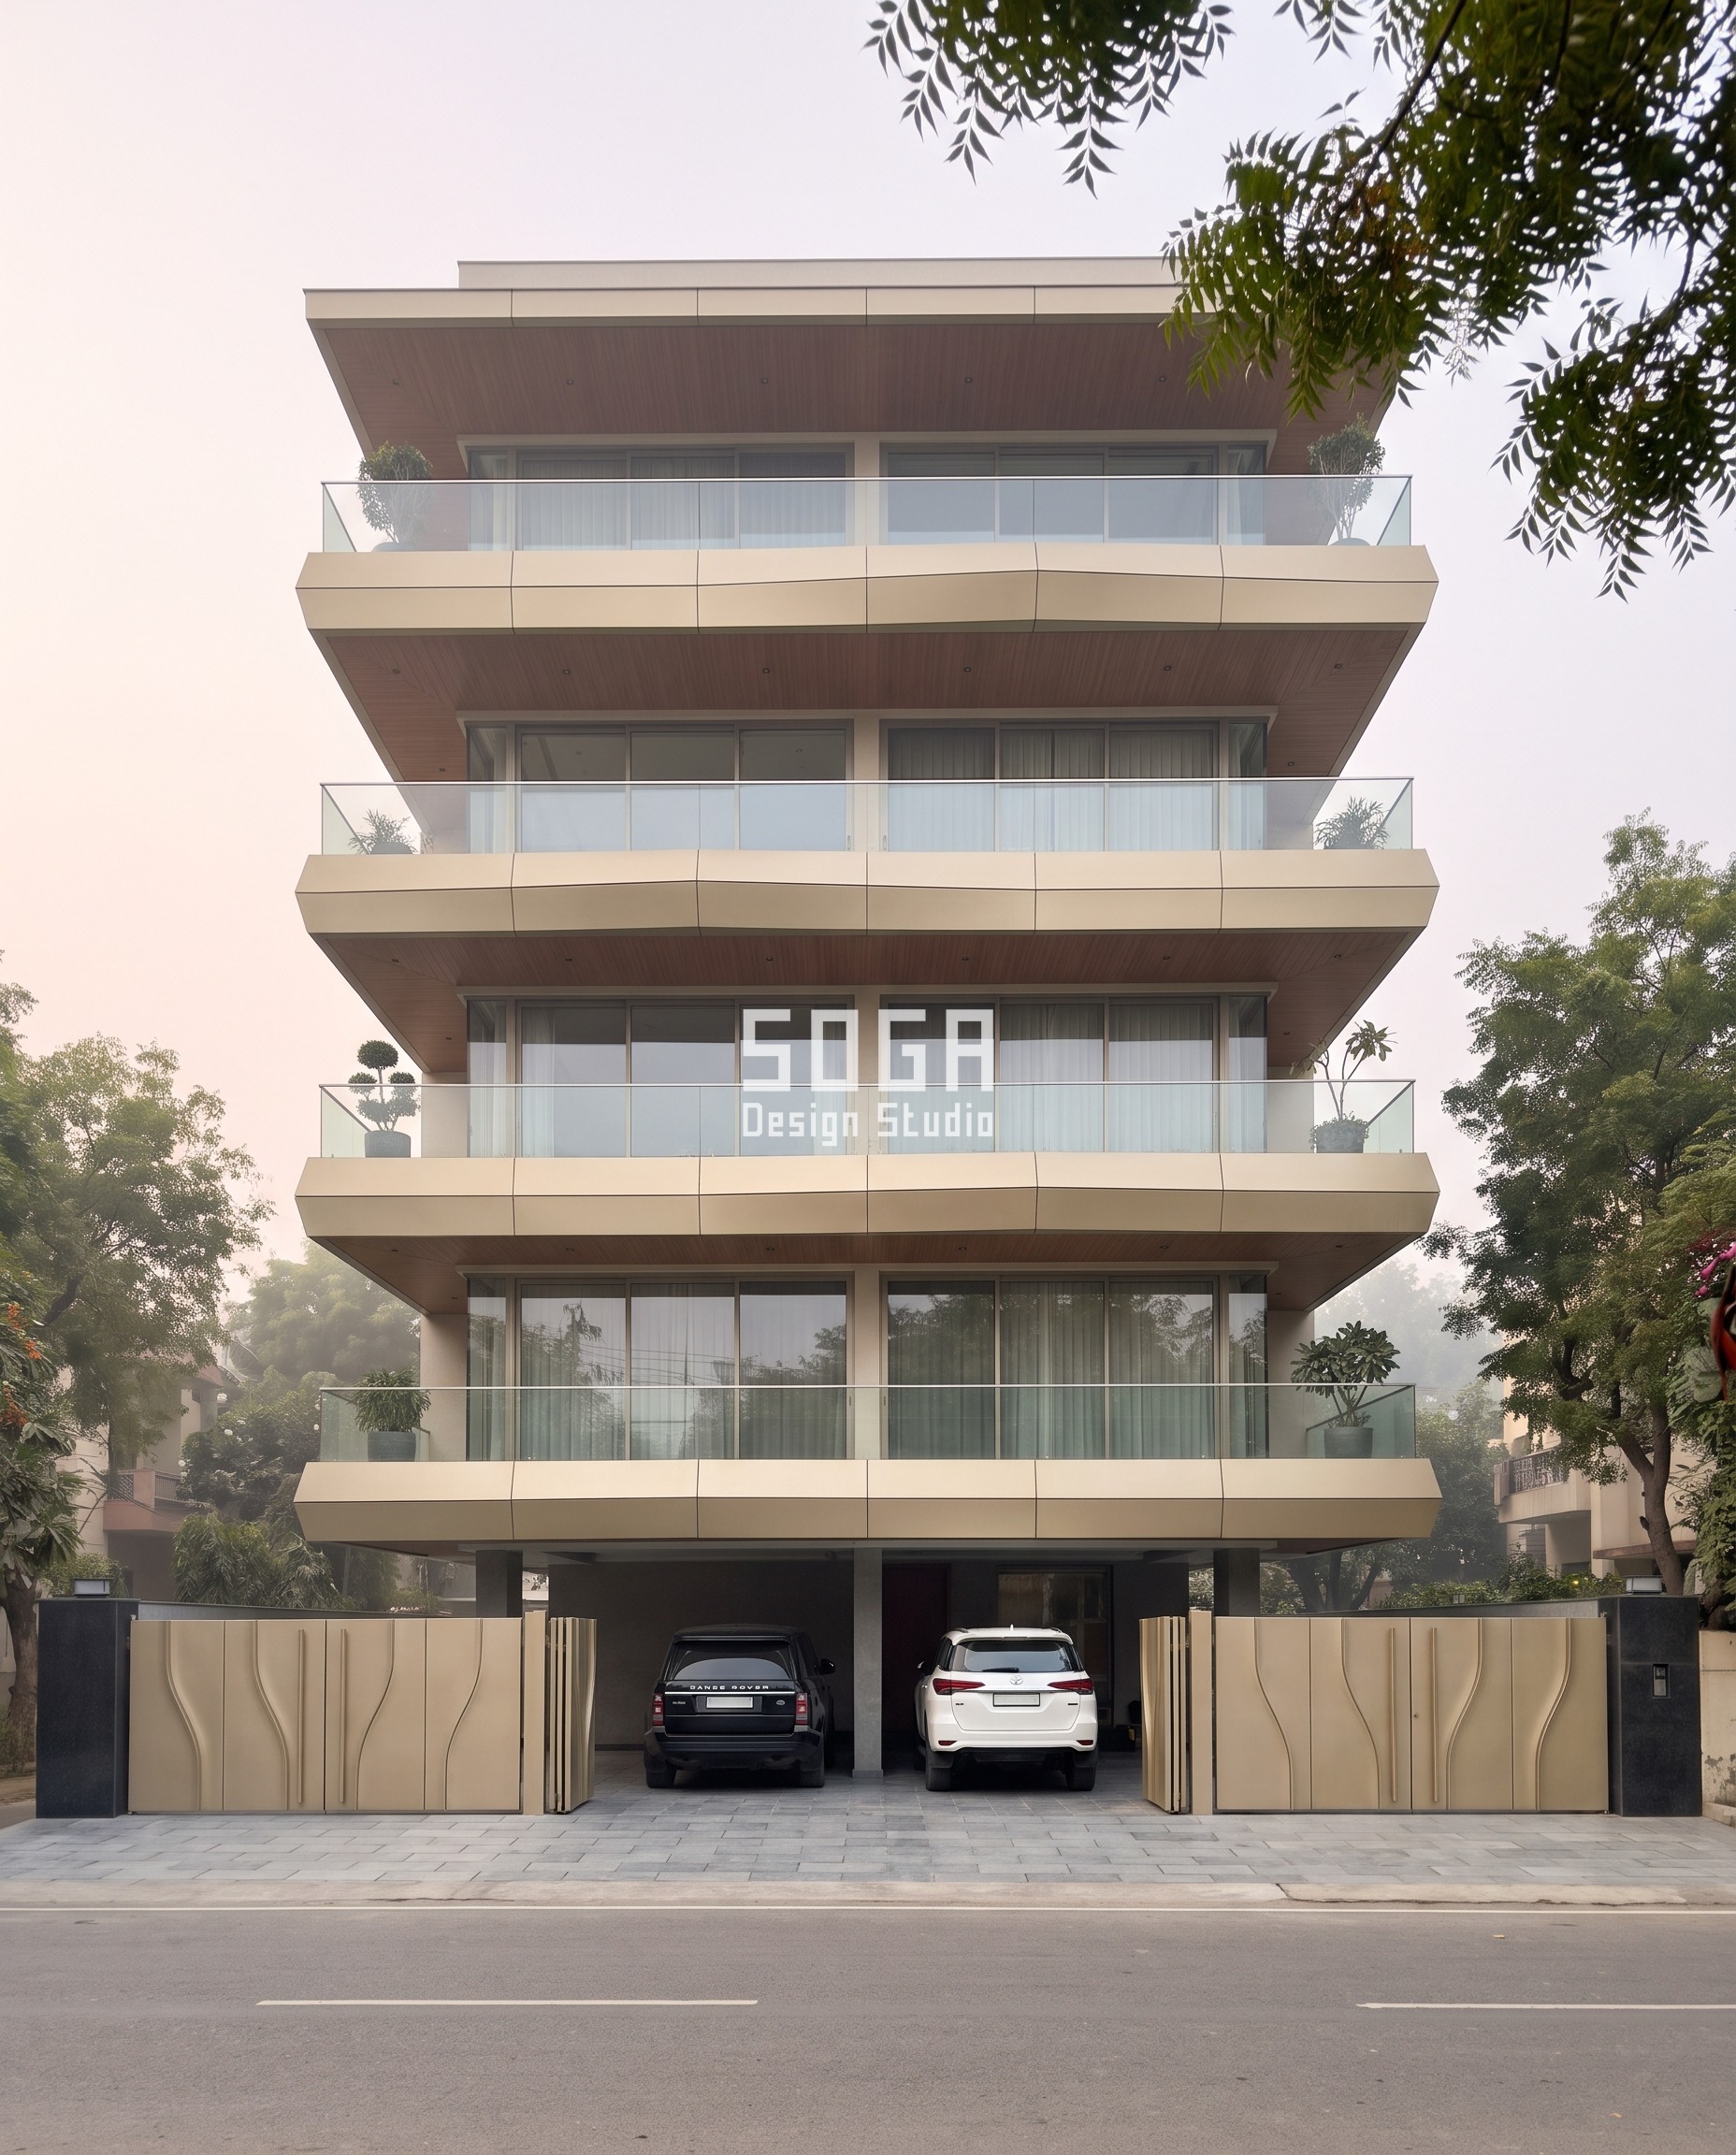
Vahini House, as built in Gurugram, carries a lens-shaped fascia band at every floor edge — 250mm deep at each end, swelling to a full metre at mid-span, with the swell’s peak drifting sideways from one storey to the next in champagne-gold PVD-coated stainless steel. That sideways drift is the whole point and also the whole problem: it was engineered against a sheltered urban plot’s wind pressure, and a swept gesture like this cannot simply stop partway up a building and resume later, because its depth and its position are both still moving when it meets a new floor. Move the same system onto a Dubai villa adding a storey and Dubai Municipality does not ask whether the extension looks right — it requires a structural wind-load re-verification on any altered villa envelope, full stop, and an open desert-exposed plot carries a higher basic wind pressure than the sheltered Gurugram site this band was first engineered for. In practice that re-verification does not just add paperwork; it changes the fixing. The point-fixed cleats that held the Indian original move to a continuous back-rail system anchored into the new floor’s RCC upstand, because a drifting sweep has to restart from a verified baseline at grade, not from wherever the old roofline happened to sit. That forces a full-elevation re-clad rather than a capped section — the costliest of the four re-cladding paths in this post — and between import duty on the stainless skin and the added engineering sign-off, the AED-equivalent rate lands at roughly 1.8 to 2.2 times the Indian per-square-foot cost. A 40mm pressure-equalised rainscreen cavity behind the band is sized for Dubai’s wind-driven dust loading and lets the stainless skin shed AC-condensation runoff without streaking.
Design seed: A lens-band whose depth and drifting swell sweep continuously from floor to floor, so any change below forces the whole sweep to restart from a verified baseline at grade. This G+4 (as built, Gurugram); application context: a single-storey Dubai villa adding one floor to become G+1 builder floor (source image); villa extension (Dubai application) in Dubai (villa extension application; source image shot as an Indian builder-floor residence), Dubai wears a Parametric Drift Lens skin in seamless champagne-gold PVD-coated stainless steel with a soft brushed finish, smooth lens-band skin, crisp hairline panel joints following the curvature. a 40mm pressure-equalised rainscreen cavity behind the lens-band, sized for Dubai’s wind-driven dust loading and sized to let the stainless skin shed AC-condensation runoff without streaking The parametric variation is written into the fabrication drawings, not sprayed on afterwards.
How the Parametric Drift Lens is built
| Design parameter | Specification |
|---|---|
| Operation | Lens-shaped fascia band at each floor edge, 250mm deep at the ends, swelling to 1000mm at mid-span |
| Varied quantity | Band depth 250mm to 1000mm, a 4x spread, with the swell’s peak also drifting sideways floor to floor |
| Module | One lens-band fascia per floor-slab edge, swell position offset at each level |
| Material | Seamless champagne-gold PVD-coated stainless steel, soft brushed finish |
| Climate response | 40mm pressure-equalised rainscreen cavity sized for wind-driven dust loading and AC-condensation runoff |
| Indicative cost | Roughly 1.8x-2.2x the Indian per-sq-ft rate after full-elevation re-clad and DM wind-load re-verification |
Material & colour: hero skin in seamless champagne-gold PVD-coated stainless steel with a soft brushed finish, smooth lens-band skin, crisp hairline panel joints following the curvature, kept to a restrained palette so the geometry does the talking. Indicative facade cost: roughly Rs 1,100-1,600 per sq ft of clad facade area for the champagne-gold PVD-coated stainless lens-band, fabrication and fixing included; on this G+4 Gurugram frontage that is about Rs 62-90 lakh for the lens-band skin across all 4 levels — close to the cost of fitting out a premium imported kitchen four times over, fully designed and installed, with an itemised estimate produced per project.
Singapore — The Capping-Band Transfer Under URA Review (Parametric Zigzag Tray)
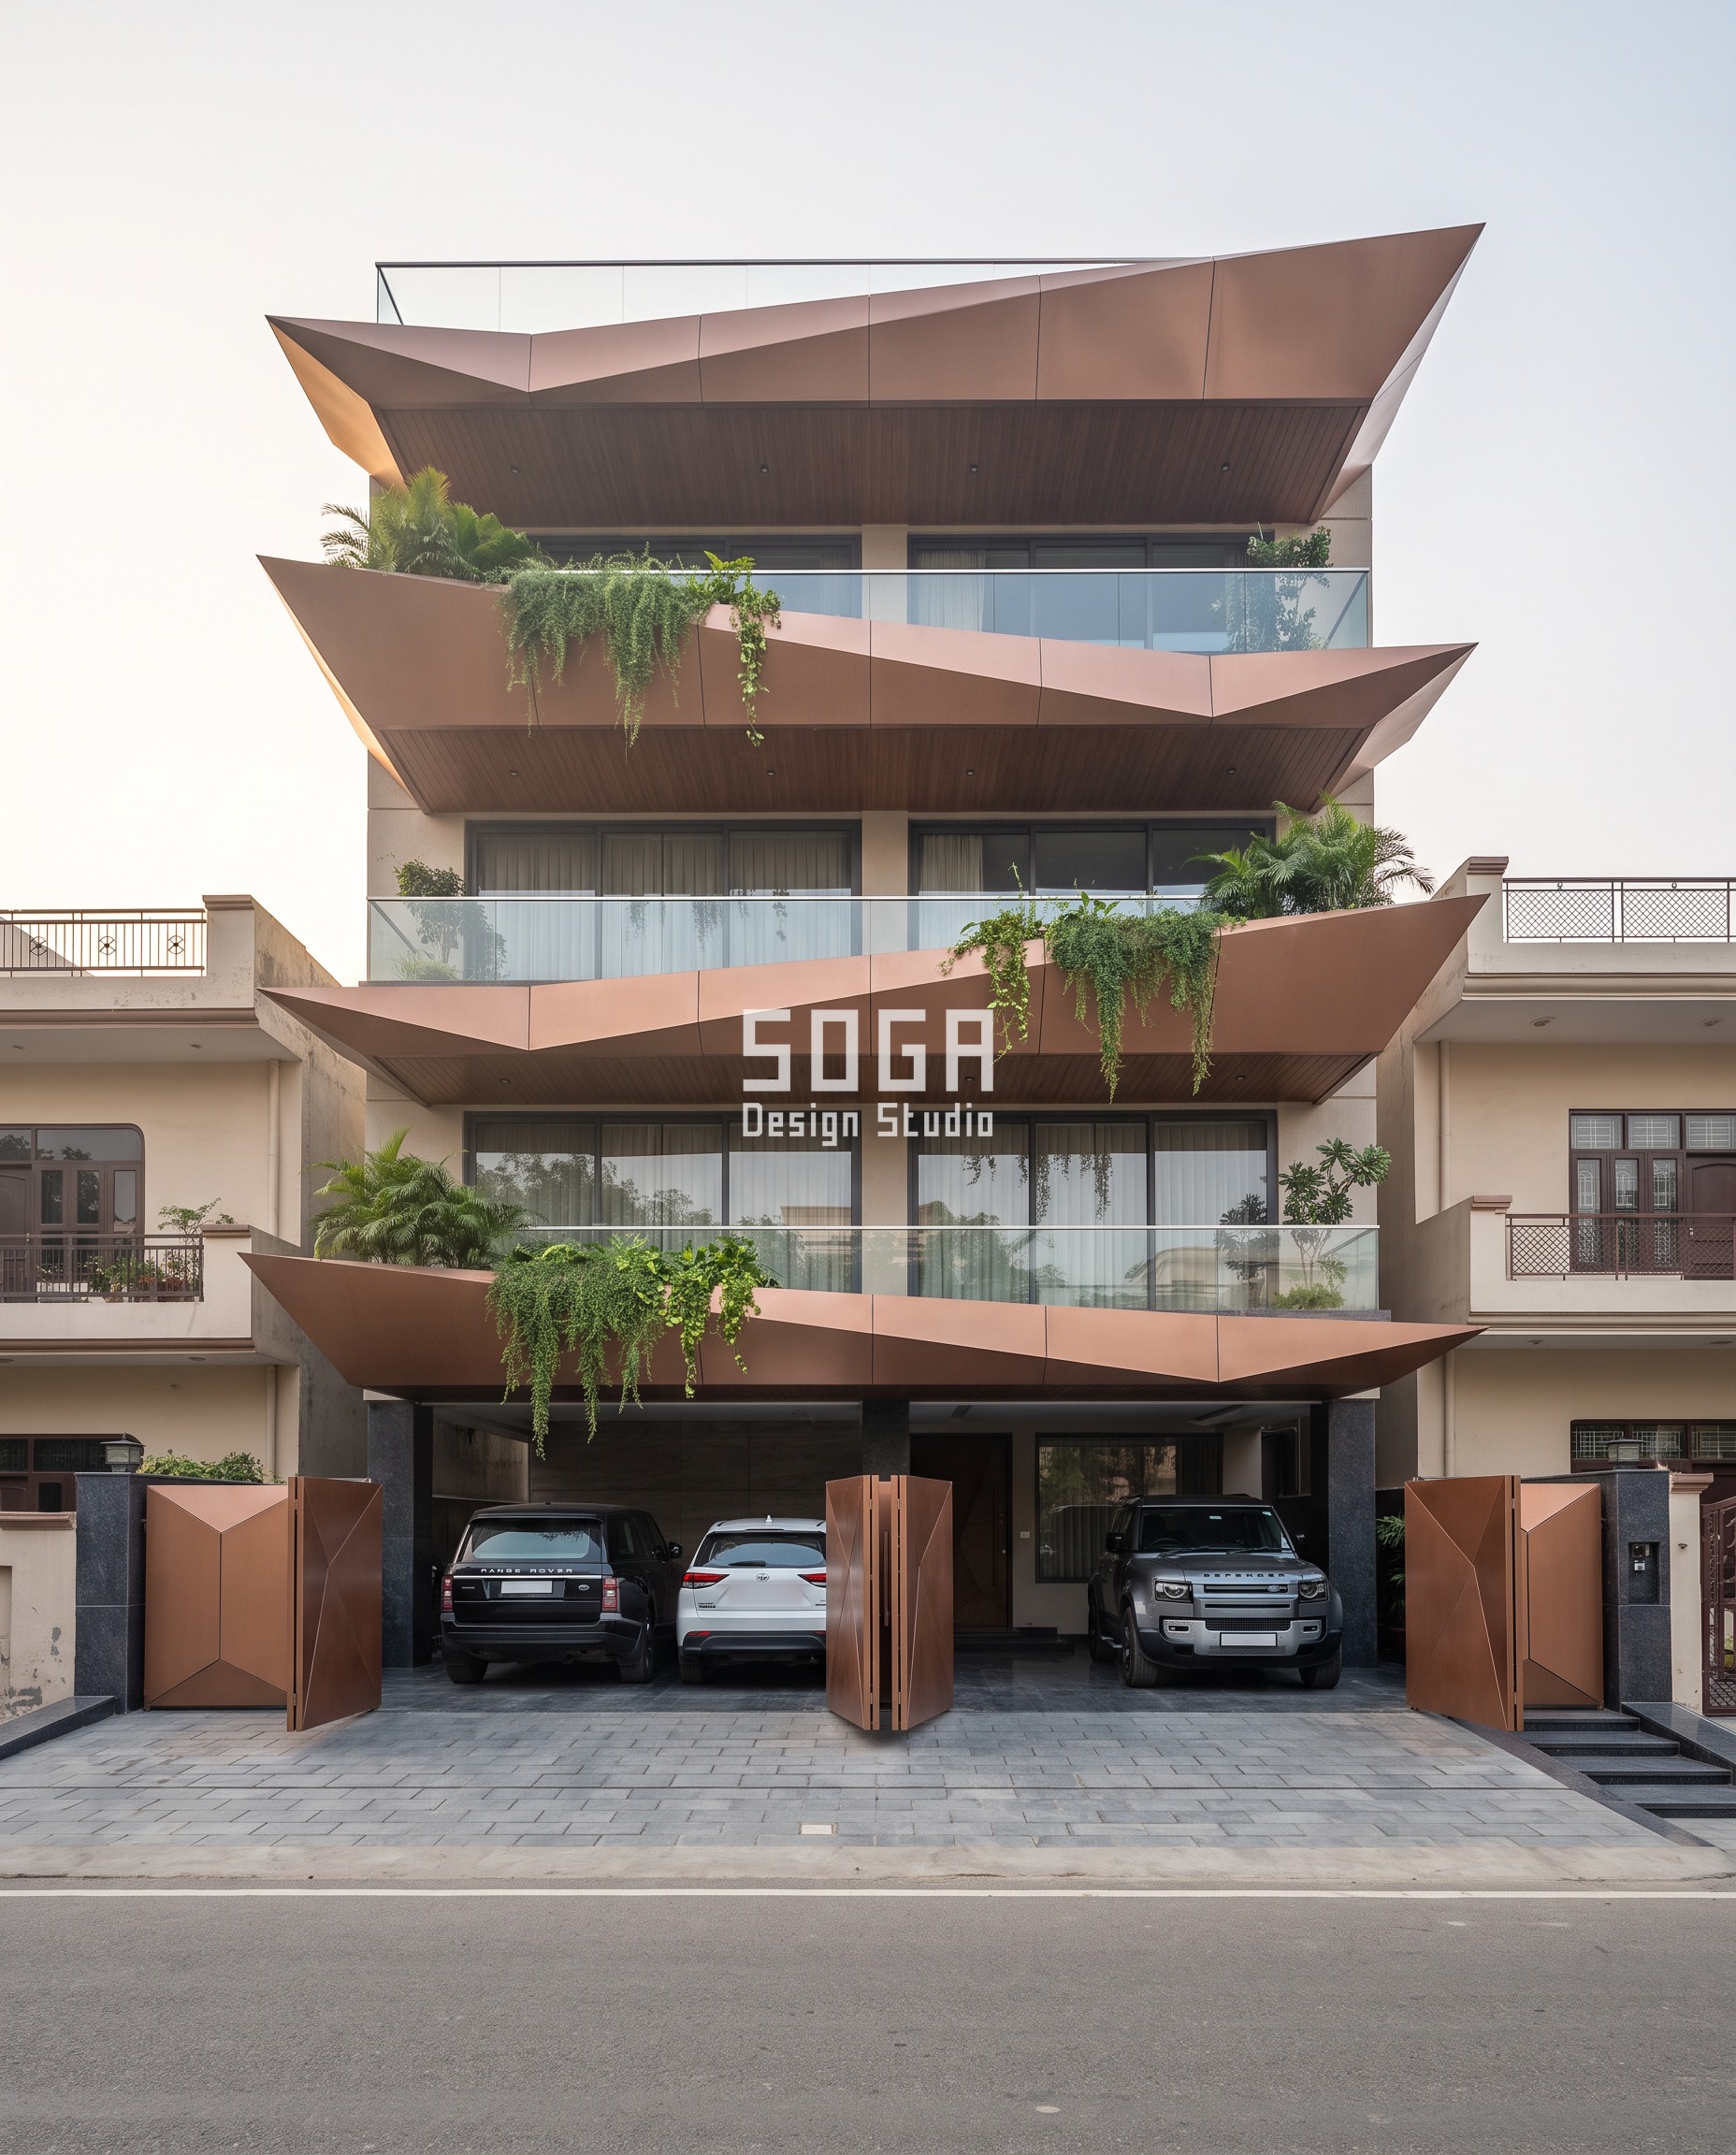
Dhaar House, built in Lucknow across three storeys, alternates knife-edge balcony trays left and right down the elevation, each one tapering at a fixed 20 degrees with individual facets tilted anywhere between 4 and 13 degrees so the folded copper-bronze anodised metal catches light differently floor to floor. That range is wide enough to carry real crease depth, not just a surface scratch, but it is also a closed, countable system — each tray is a complete unit at its own floor, which is the reason this gesture transfers overseas more cheaply than any other in this post. Singapore’s URA does not let a landed house add a second storey without checking that the extension continues the existing building’s streetscape character, which in practice means the new tray’s 20-degree taper and its 4-to-13-degree tilt range have to be matched exactly at the seam, not reinterpreted into something close enough. A Professional Engineer also has to certify the extension’s structural loading before URA will even process the Building Plan submission, a design-continuity-plus-certification gate the Jaipur builder-floor case, working off a stability certificate alone, never has to clear. What it does not require is a full-elevation re-clad: because the tray gesture is modular rather than a continuous sweep, only a capping band — the new seam floor and the one below it — needs re-cladding, reusing the existing copper-bronze metal’s helical anchor system. That keeps the Singapore-dollar-equivalent uplift to roughly 1.3 to 1.5 times the Indian rate, almost entirely PE certification and anchor-pull testing rather than new fabrication — the cheapest of the three overseas transfers this post prices. The same 20-degree taper that reads as a design move also sheds Singapore’s tropical downpour clear of the glass balcony door beneath it, backed by a continuous EPDM gasket at the tray-to-slab junction.
Design seed: A knife-edge tray that closes as a complete unit at every floor, so the system caps cleanly at a new seam instead of having to resume a sweep. This G+3 (as built, Lucknow); application context: a landed house adding a second storey under URA review builder floor (source image); landed-house second-storey extension (Singapore application) in Singapore (landed-house second-storey extension application; source image shot as an Indian builder-floor residence), Singapore wears a Parametric Zigzag Tray skin in folded plates in brushed copper-bronze anodised metal with warm metallic highlights, sharp creases. the tray’s 20-degree taper doubles as a rain-shedding profile, kicking wind-driven tropical downpour clear of the glass balcony door beneath it, with a continuous EPDM gasket at the tray-to-slab junction sized for Singapore’s storm intensity The parametric variation is written into the fabrication drawings, not sprayed on afterwards.
How the Parametric Zigzag Tray is built
| Design parameter | Specification |
|---|---|
| Operation | Balcony trays taper to a knife-edge, alternating left and right, 20-degree fixed taper with facets tilting 4 to 13 degrees |
| Varied quantity | Facet tilt 4 to 13 degrees, a 3.25x spread, layered on a fixed 20-degree alternating taper |
| Module | One knife-edge balcony tray per floor, alternating its taper direction down the elevation |
| Material | Folded plates in brushed copper-bronze anodised metal, sharp creases |
| Climate response | 20-degree taper sheds tropical downpour clear of the glass balcony door; continuous EPDM gasket at the tray-to-slab junction |
| Indicative cost | Roughly 1.3x-1.5x the Indian per-sq-ft rate — capping-band re-clad under URA review plus PE certification |
Material & colour: hero skin in folded plates in brushed copper-bronze anodised metal with warm metallic highlights, sharp creases, kept to a restrained palette so the geometry does the talking. Indicative facade cost: roughly Rs 950-1,400 per sq ft of clad facade area for the copper-bronze anodised folded-plate trays, fabrication and fixing included; on this G+3 Lucknow frontage that is about Rs 34-50 lakh for the tray skin across 3 levels — close to the cost of re-tiling the same house’s floors twice over, fully designed and installed, with an itemised estimate produced per project.
Sharjah, UAE — Full Refabrication After a Height-Change Re-Submission (Parametric Delta Relief)
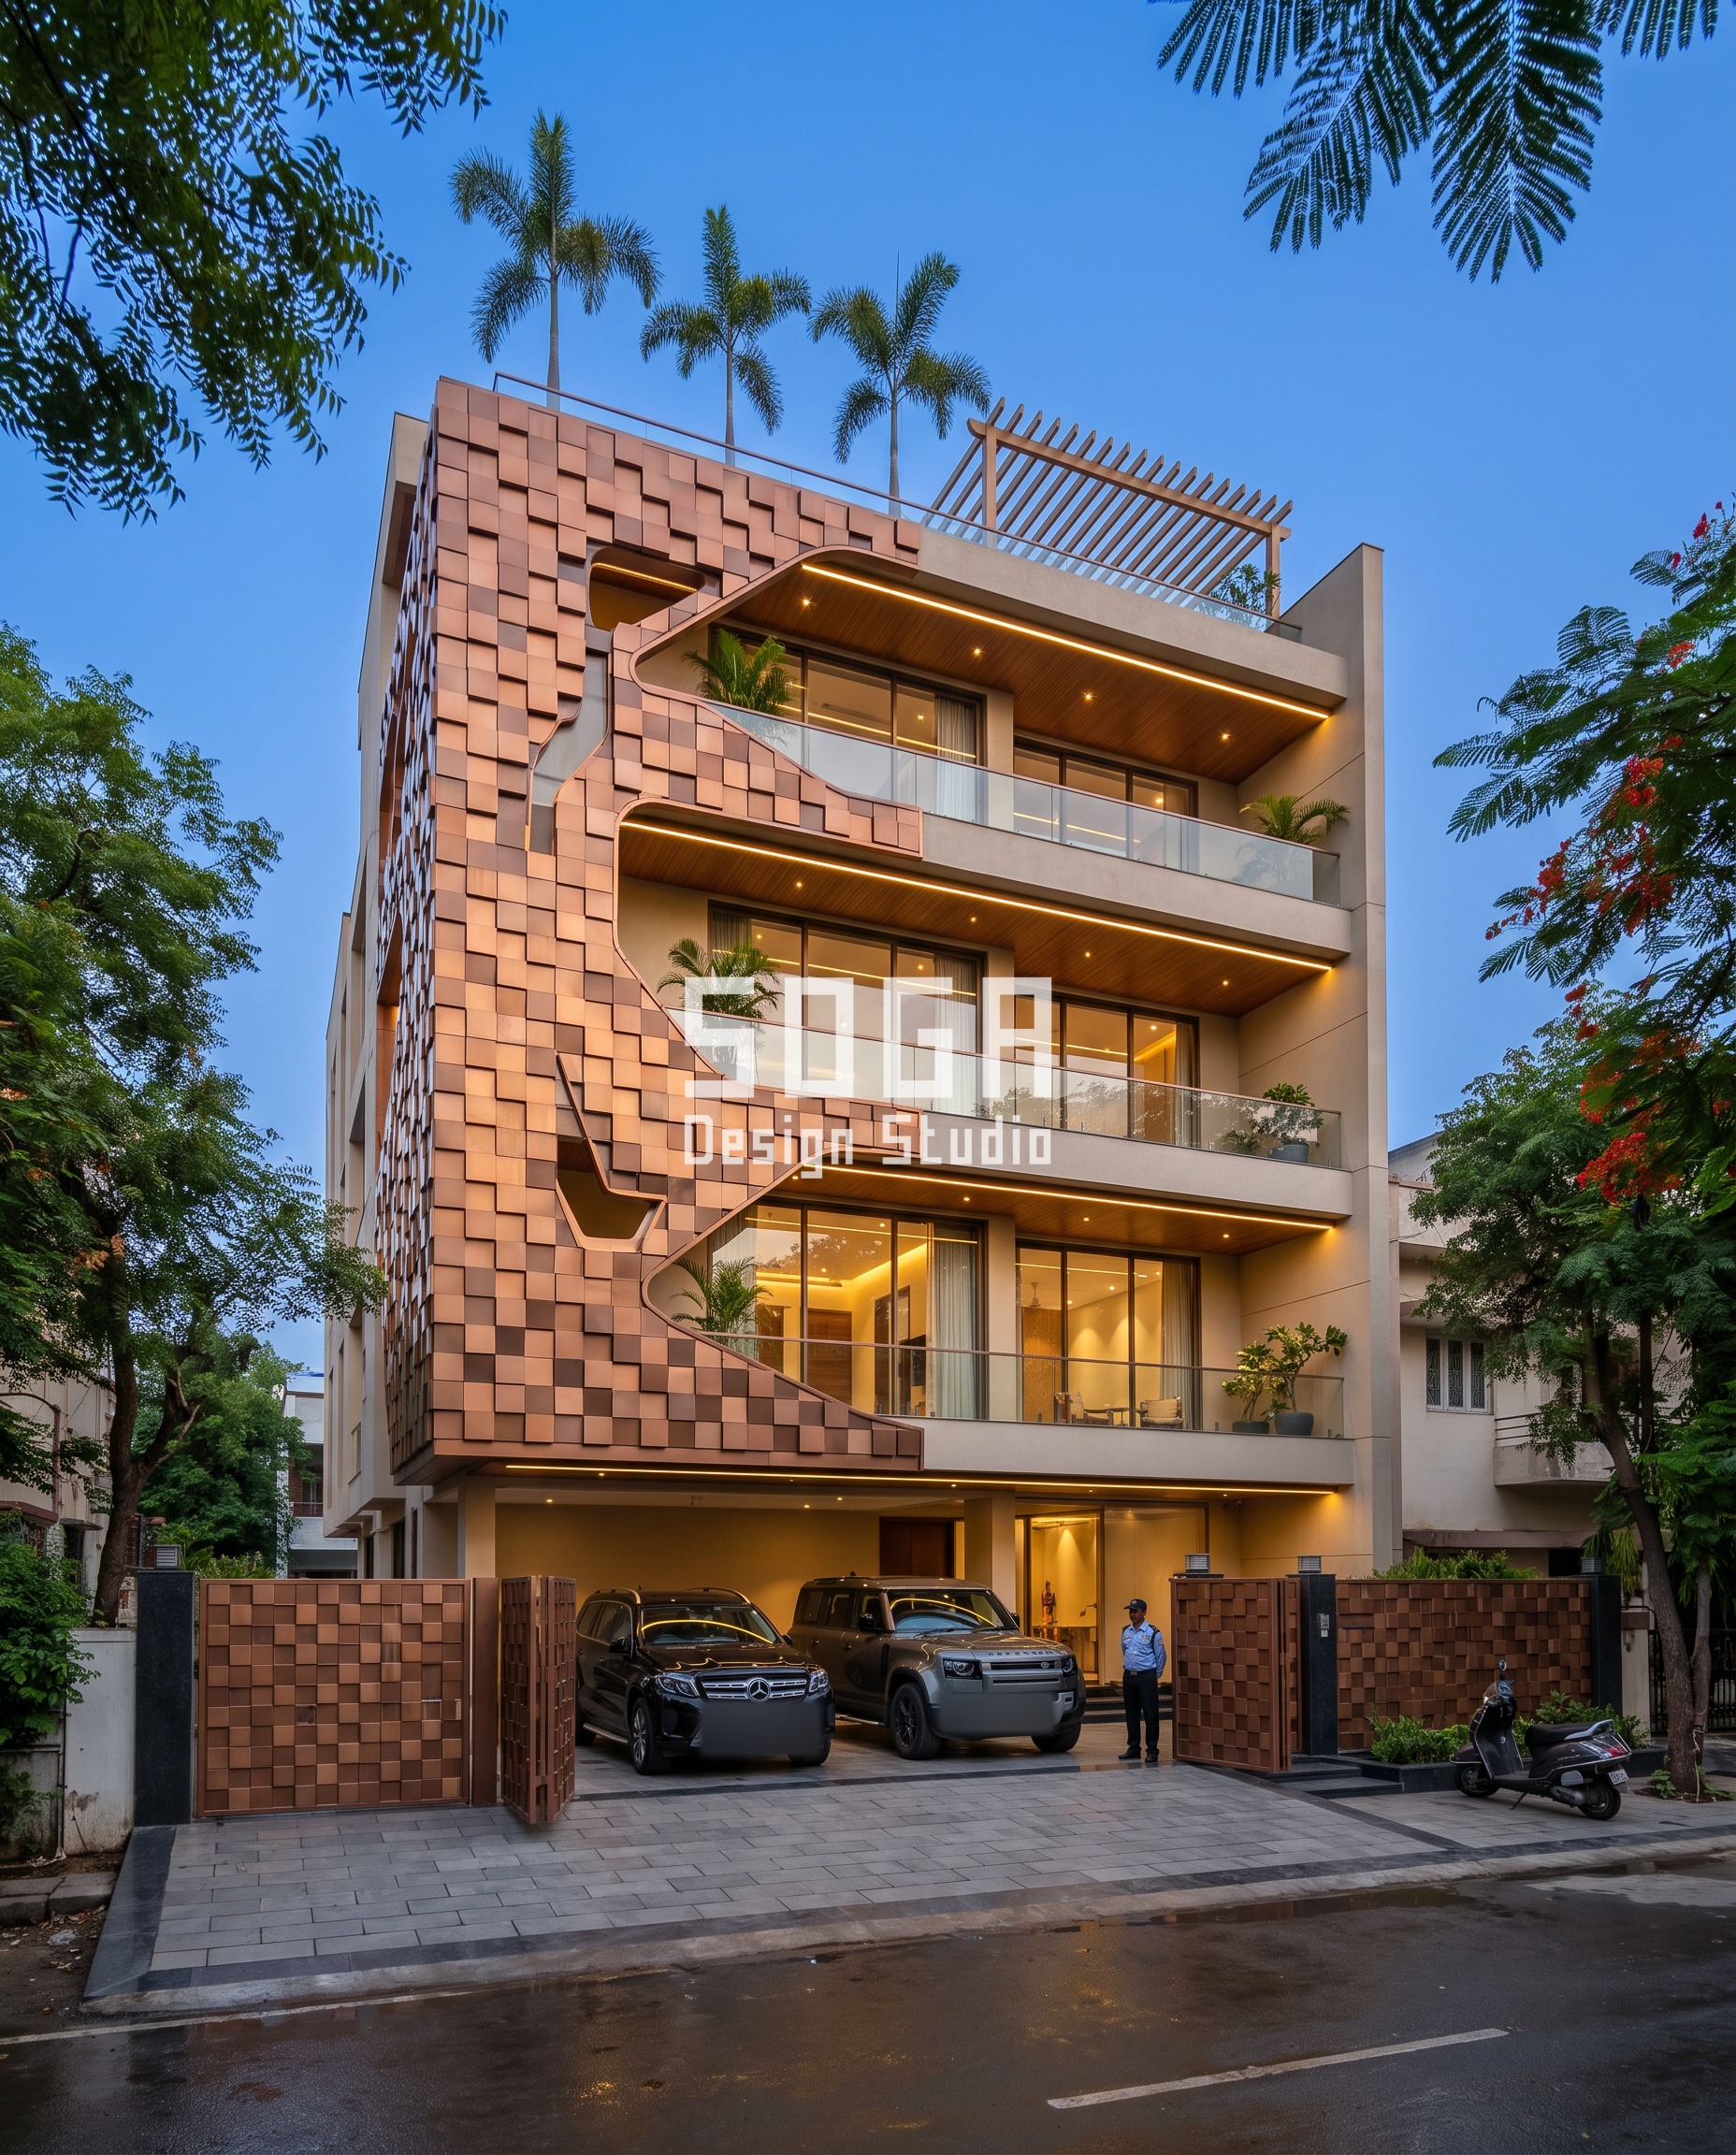
Buta Niwas, built in Ludhiana, wraps its street corner in a raised pixel relief — thousands of 110mm square copper-bronze blocks, each one protruding anywhere from flush to 80mm proud, their heights set by a single depth map that meanders across the whole facade like a river delta seen from above. There is no repeating panel here and no floor-by-floor module to count: the pattern is plotted once, as one continuous drawing, and every block’s height is just that drawing’s value at that point on the wall. That single-drawing construction is exactly what makes a Sharjah floor addition expensive to resolve. A modular gesture can be capped at a seam because each unit is already a closed, countable thing; this one cannot, because there is no unit — only a continuous map, and adding a floor extends the canvas that map was drawn on. The whole river-delta pattern has to be re-plotted from scratch and every one of the thousands of blocks individually re-cut to its new position, because there is no matching strip sitting in a warehouse to bolt onto the top. Sharjah’s municipality treats the physical change the same way its paperwork does: a full elevation re-submission is required, not a simple floor-addition permit, once a height change crosses a stated proportion of the existing envelope — precisely the kind of change a full re-plot represents. Add UAE fabrication costs, import duty on the copper-bronze skin and the bespoke re-cut of every block, none of them reusable from the original run, and the rate lands at roughly 2.2 to 2.6 times the Indian per-square-foot cost, the most expensive of the four paths this post prices — not because a number the design was proportioned against changed, but because the pattern itself has no seam to extend from. The same variable protrusion that costs the most to extend also does real climate work: deeper blocks throw shadow across their shallower neighbours through Sharjah’s high-sun months, cutting solar gain on the glazing behind without a separate shading device, backed by a 30mm ventilated cavity that purges trapped heat off the copper-bronze skin through the humid coastal summer.
Design seed: A single flowing contour plotted once across the whole facade’s depth map, so adding a floor means re-plotting the entire pattern from scratch, not extending it. This G+3 (as built, Ludhiana); application context: a Sharjah villa adding one floor builder floor (source image); villa extension (Sharjah application) in Sharjah (villa extension application; source image shot as an Indian builder-floor residence), Sharjah wears a Parametric Delta Relief skin in raised pixel relief in brushed copper-bronze anodised metal with warm metallic highlights, relief skin. the relief’s variable protrusion creates self-shading micro-pockets — deeper blocks throw shadow across their shallower neighbours through Sharjah’s high-sun months, cutting direct solar gain on the glazing behind without a separate shading device, backed by a 30mm ventilated cavity that purges trapped heat off the copper-bronze skin through the humid coastal summer The parametric variation is written into the fabrication drawings, not sprayed on afterwards.
How the Parametric Delta Relief is built
| Design parameter | Specification |
|---|---|
| Operation | Raised pixel relief of 110mm square blocks wrapping the corner, flowing across the whole facade like a river delta in one continuous depth map |
| Varied quantity | Block protrusion 0mm (flush) to 80mm proud, set individually per block across a single continuous depth map — a positional pattern, not a floor-to-floor gradient |
| Module | One 110mm square relief block, tessellating edge to edge across the full facade and around the corner |
| Material | Raised pixel relief in brushed copper-bronze anodised metal, warm metallic highlights |
| Climate response | Self-shading micro-pockets from variable block protrusion cut solar gain; 30mm ventilated cavity purges trapped heat |
| Indicative cost | Rs 1,200-1,750 per sq ft of clad facade area — about Rs 43-62 lakh for the relief skin across 3 levels |
Material & colour: hero skin in raised pixel relief in brushed copper-bronze anodised metal with warm metallic highlights, relief skin, kept to a restrained palette so the geometry does the talking. Indicative facade cost: roughly Rs 1,200-1,750 per sq ft of clad facade area for the copper-bronze anodised pixel-relief skin, fabrication and fixing included — every block is individually set to the depth map rather than stamped from one die, which is what keeps this above a flat panel system’s rate; on this G+3 Ludhiana frontage that is about Rs 43-62 lakh for the relief skin alone across 3 levels, more than the cost of fully re-tiling and repainting the rest of the building combined, fully designed and installed, with an itemised estimate produced per project.
What a Matching Addition Actually Costs, Stacked
Cost here is not one number, it is a stack, and every layer in it has its own driver. The new floor’s structural shell prices independently of anything that happens to the facade — that is RCC and a stability certificate, full stop. Stacked on top of it sits the re-clad layer, and how thick that layer runs depends entirely on which of the three gesture types built the original facade: a modular gesture can often be capped at the seam, a continuous swept gesture usually has to restart from a verified baseline at grade, and a single proportional volume has to be refabricated end to end no matter how modest the new floor actually is. The finish and material band sits on top of that structural choice, and for the three markets outside India, a market multiplier sits on top of everything else — driven by the specific code trigger that market attaches to an altered envelope, not by anything different about the material itself.
| Cost layer | Indicative rate (2026) |
|---|---|
| Structural shell for one additional floor (RCC frame extension on an existing footing, structural stability certificate only, no facade) | Rs 1,400 – Rs 2,000 per sq ft of new floor area |
| Re-clad layer — modular/discrete gesture (knife-edge tray, faceted screen), seam capped at the new floor and one floor below | Rs 850 – Rs 1,400 per sq ft of re-clad area |
| Re-clad layer — continuous swept gesture (lens-band, ribbon), full elevation restart required from a verified baseline at grade | Rs 1,100 – Rs 1,900 per sq ft of re-clad area |
| Re-clad layer — single continuous pattern gesture (a flowing relief depth-map or density gradient plotted across the full height, no repeating module), full elevation refabrication | Rs 1,300 – Rs 1,900 per sq ft of re-clad area |
| Jaipur, India — Parametric Crossfade Ribbon, direct builder-floor/apartment addition, minimal retrofit | Rs 850 – Rs 1,250 per sq ft of clad area, total addition (shell + skin) |
| Dubai, UAE — Parametric Drift Lens transferred from Gurugram, full elevation re-clad after DM wind-load re-verification | about 1.8x – 2.2x the Indian per-sq-ft rate, mostly import duty and continuous back-rail fixing |
| Singapore — Parametric Zigzag Tray transferred from Lucknow, capping-band re-clad under URA streetscape review + PE certification | about 1.3x – 1.5x the Indian per-sq-ft rate — the cheapest overseas transfer, almost all of it certification and testing |
| Sharjah, UAE — Parametric Delta Relief transferred from Ludhiana, full elevation re-plot and re-cut after a municipal height-change re-submission | about 2.2x – 2.6x the Indian per-sq-ft rate — the most expensive transfer of the four |
What Fails When the Addition Doesn’t Match
Three things actually go wrong at an unresolved seam, and none of them is cosmetic. First, a visible flashing or capping line sits exactly where the old parapet used to be — the eye finds it immediately, because it is the only straight horizontal line interrupting an otherwise continuous gesture. Second, colour drift: PVD-coated and anodised finishes vary visibly batch to batch even against an identical paper specification, so cladding ordered two years after the original run rarely matches it under direct sun no matter how carefully the supplier is briefed — a fact most proposals that promise to ‘match the existing facade’ quietly leave out, because naming it means admitting the match might not be perfect. Third, and the one that actually causes damage rather than just looking wrong, is the structural movement joint an added floor needs between the old footing’s settled load and the new floor’s fresh load. Miss it, or leave it as a bare sealant line, and differential movement eventually cracks the finish on either side of it — not eventually in the sense of decades, but within a handful of monsoon or thermal cycles. SOGA’s answer to all three is the same move on every system in this post: the movement joint gets detailed inside the gesture’s own deepest recess — the lens-band’s swell point, the tray’s knife edge, the relief pattern’s deepest channel, the ribbon’s crossing point — so the engineering line and the decorative shadow line are the same line. It costs more to draw a movement joint this way than to leave it as a straight sealant bead across a flat panel, and most owners will never consciously register the difference between the two. The building just never shows a seam, because the seam was never drawn as a separate thing to begin with.
Related Reading
- Parametric Facade Design in India 2026: Systems, Materials & Cost per Sq Ft
- Villa facade renovation approvals in India, Dubai, Singapore and the UAE
- Retrofitting a facade onto an existing house without demolition
- Facade retrofit on an existing house: what actually decides feasibility
Frequently Asked Questions
Do I need to re-clad the whole house when I add a floor, or just the new floor?
It depends on the gesture type, not on taste. A modular, discrete gesture — a knife-edge tray, a faceted screen, repeated once per floor — can usually be capped at the seam and one floor below, because each floor’s unit is already a closed, countable thing. A continuous swept gesture — a band or ribbon whose depth or position drifts floor to floor — usually needs a full-elevation restart, because its sweep has to be re-verified from a baseline at grade once the load path changes. A single continuous pattern plotted once across the whole facade — a flowing relief depth-map or a gradient proportioned to total building height — almost always needs full top-to-bottom refabrication, because there is no repeating module or matching strip to extend it from.
Why does the same facade gesture cost more to extend in Dubai or Sharjah than in India?
Not because of the material — because of the code trigger each market attaches to an altered envelope. Dubai Municipality requires a structural wind-load re-verification on any villa alteration, which usually forces a full re-clad and a switch to a different fixing method. Sharjah’s municipality requires a full elevation re-submission once a height change passes a stated proportion of the existing building. Both of those are engineering and approval costs layered on top of fabrication, not a change in the cladding itself.
What actually fails when an added floor’s cladding doesn’t match the floors below?
A visible flashing or capping line at the old roofline, visible colour drift between old and new finish batches even on identical specification, and — the one that actually causes damage — an exposed or missing structural movement joint between the old footing’s settled load and the new floor’s fresh load, which cracks the finish on either side of it over time.
Does Singapore’s URA really review how an added floor’s facade looks?
Yes. A landed house’s second-storey extension is reviewed for continuity with the existing building’s streetscape character, and a Professional Engineer has to certify the extension’s structural loading before the Building Plan submission can be processed.
Where does the movement joint go on an added floor, and why does it matter?
It goes inside the gesture’s own deepest recess — the swell point of a band, the knife edge of a tray, the deepest channel of a flowing relief pattern, the crossing point of a ribbon — so the structural joint and the decorative shadow line are the same line. Put anywhere else, it is a visible straight crack waiting to happen; put there, it disappears into the design.
Planning a Floor Addition? Get the Seam Resolved Before You Build
SOGA designs the re-clad layer as part of the structural decision, not after it, so the gesture that already runs across your existing floors keeps running through the new one — in Jaipur, in Dubai, in Singapore, in Sharjah — with the movement joint hidden exactly where it belongs. Talk to us before the new slab is cast: [email protected].