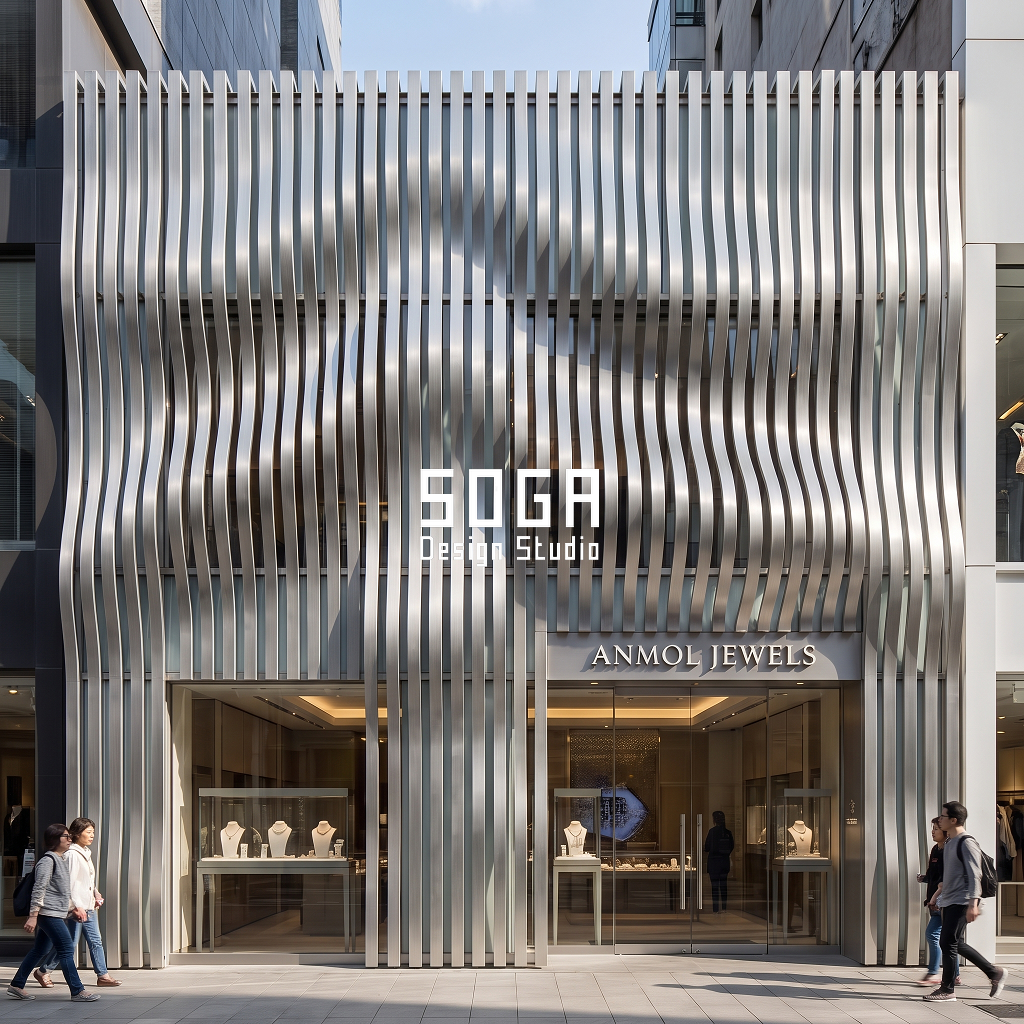
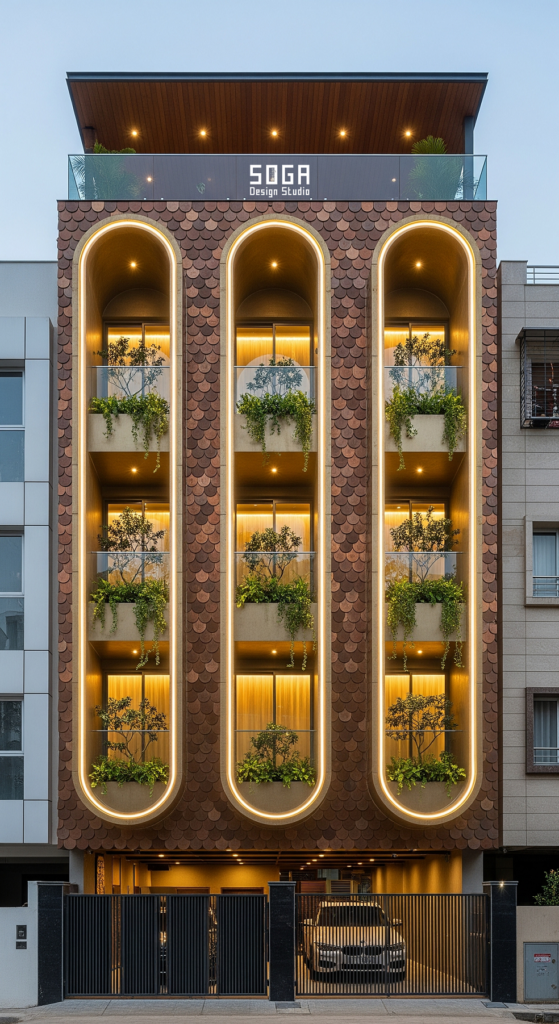
We will grade a perforation, a relief block or a louver across a whole facade and call it parametric, even when the two ends of that gradient sit within two or three times of each other.
A facade gradient spread ratio is the ratio between a parametric facade’s largest and smallest value of one swept quantity — hole diameter, relief depth, louver spacing or arch span — measured end to end across the building. Below roughly 6x, the change reads as a uniform, man-made rhythm instead of a gradient.
The Real Reason Studios Keep The Spread Narrow
There is a real reason for that caution. Every panel on a graded run has to come off the same bracket and extrusion family so the fabricator cuts one tooling set, not two — a narrow 2–3x range keeps every panel inside one profile’s catalogue depth. Push the range wider and a second bracket throat, a second press-brake setting and a second QC batch usually get added to the job, which on the jobs SOGA has priced typically adds 12–18% to the panel-and-fixing line before the cladding even goes up. The trouble is what that caution costs on the street. A pedestrian reading a G+3/G+4 facade from across a 45–80 ft Indian plot frontage is standing 15–20 m back; at that distance the eye does not register an absolute millimetre step, it registers a fraction of the whole range, and anything under roughly 6x collapses into one average texture. The client has then paid a graded-panel premium for a wall that photographs, and reads, as a uniform one.
The Baradari Already Solved This, In Stone
बारादरी — the baradari, literally ‘twelve-doored’ — is an open, pillared garden pavilion built across Awadh and Punjab, from Lucknow’s Nawabi gardens to the Baradari Palace gardens in Patiala. Its builders did not space the bays evenly: a wide, deep central bay sits inside a run of progressively narrower, shallower flanking bays on each side, open on every face for cross-ventilation. They graded the span and the pier spacing hard enough, end to end, that which bay was the throne-bay and which was a service passage read instantly from across the garden — the same problem a facade gradient has to solve from across an Indian street. Nobody needed a dimension drawing to read a baradari’s hierarchy at twenty paces; the spread did the work a plaque would otherwise have had to do.
The Rule: Spread It Six Times Or Skip It
Spread it six times or skip it. If a swept quantity’s two ends don’t sit at least 6x apart, don’t bother grading it — press a uniform panel instead and save the second tooling bill. Four of the five systems below hold this line: the shallowest or narrowest value and the deepest or widest value are computed against each other before a single panel gets drawn, and if the ratio doesn’t clear 6x the brief gets reworked, not the photograph. The fifth is held constant on purpose — so the difference between a graded facade and a flat one is visible on the same page, not just argued in the text.
The Spread Ratio, System By System
Four SOGA systems across four Indian cities carry this rule into four different materials; a fifth, in a fifth city, deliberately does not — held constant as the control case so the difference is visible on the same page. Each row below names the one quantity that moves (or, for the control, does not), states its low and high value with a size any client can picture, and computes the ratio — the first time this comparison has been written down anywhere, since no competitor page, academic lesson or supplier listing currently quotes a spread ratio for a graded Indian facade at all.
| System — City | Swept quantity: low → high (ratio) — material |
|---|---|
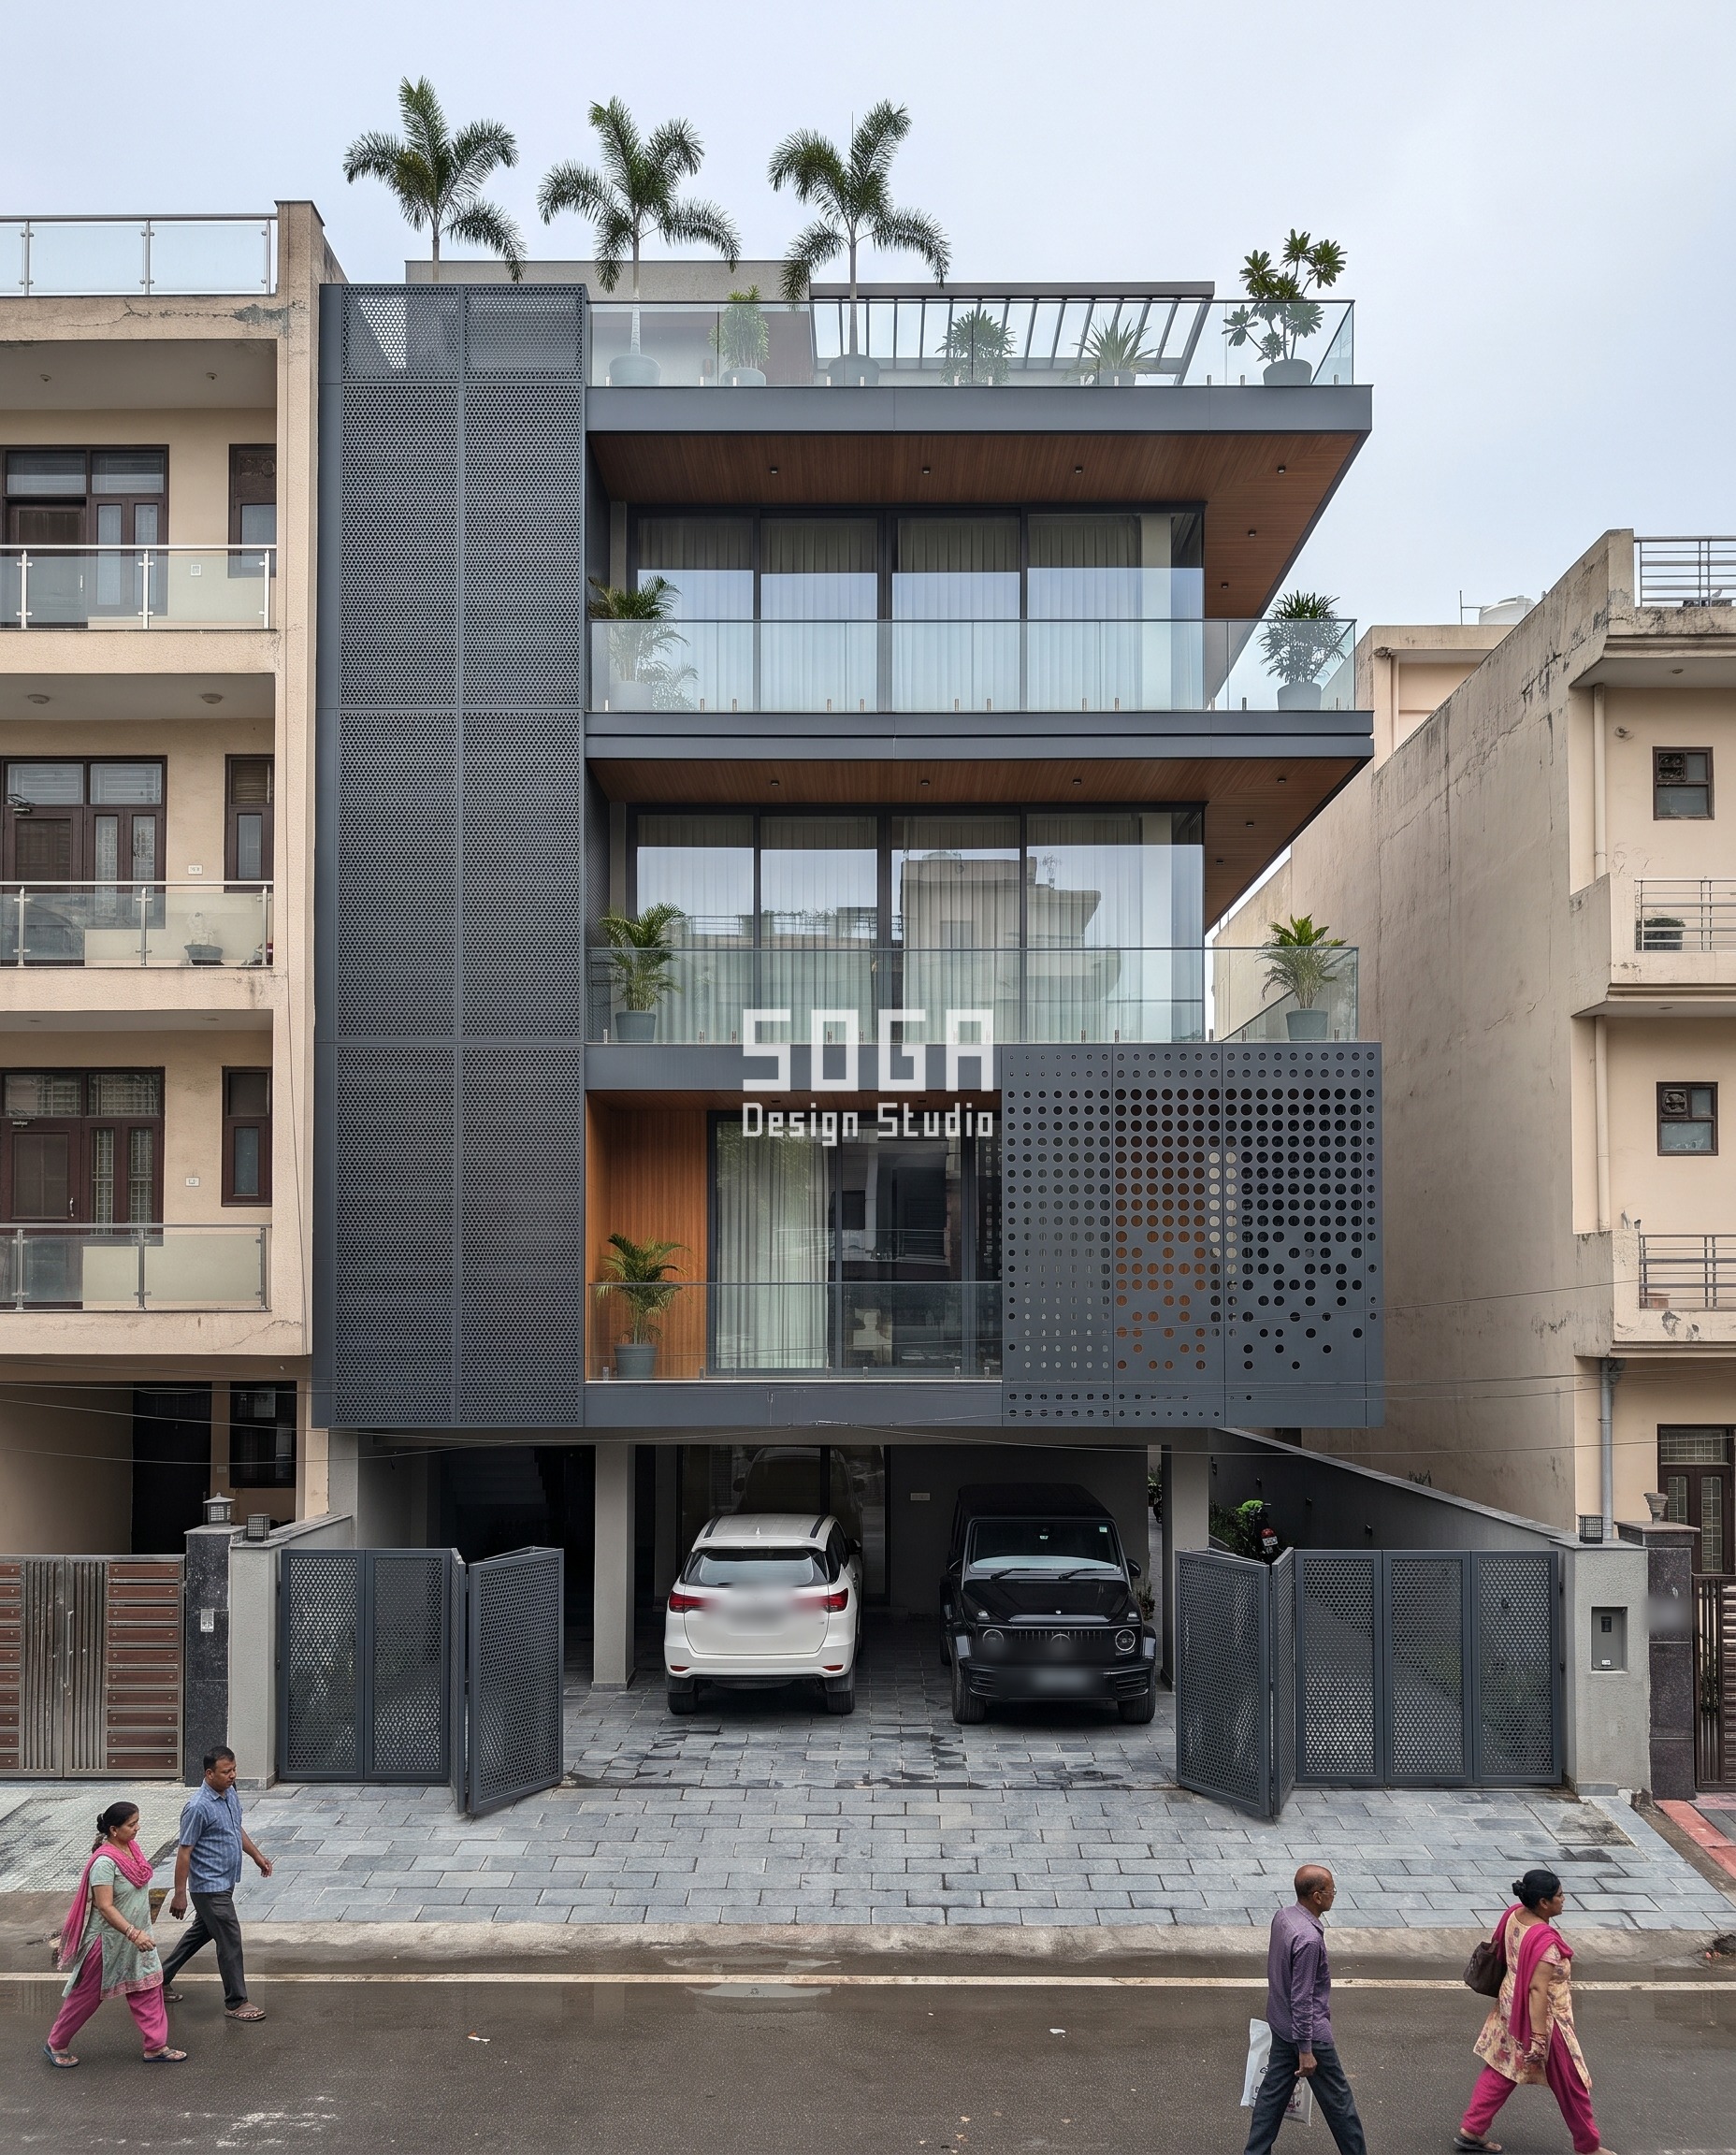
| Kosh Residence — Noida | Perforation hole diameter: 8 mm (a pencil’s graphite core) → 80 mm (a tennis ball) — 10x spread, in charcoal-anthracite perforated aluminium. |
| Jaal Niwas — Gurugram | Relief projection depth: 20 mm (a stack of five coins) → 150 mm (a standard brick’s length) — 7.5x spread, in brushed copper-bronze anodised aluminium. |
| Pravah Niwas — Ludhiana | Ribbon perforation open area: 6% open (tight as insect mesh) → 48% open (as open as a louvred gate) — 8x spread, in dark bronze powder-coated aluminium. |
| Darwaza Towers — Lucknow | Vault / arch span: held constant at 4 m (longer than a parked hatchback) across all nine floors — no spread, 1x. Shown deliberately as the control: the same elevation, drawn with the one quantity that could have moved held flat instead, in dark walnut wood-grain finish aluminium. |
| Kataav Niwas — Chandigarh | Louver centre-to-centre spacing: 60 mm (two fingers held together) → 420 mm (a laptop screen’s width) — 7x spread, in emerald-green metallic aluminium. |
What Sets The Spread Ratio’s Numbers?
Three real constraints set the floor, the ceiling and the step count of every gradient above — not taste.
| Driver | What it sets, and to what |
|---|---|
| Street viewing distance and human angular resolution | Sets the minimum 6x–9x end-to-end spread a swept quantity needs to read as a gradient rather than noise. Below ~4x it reads flat. A pedestrian views a G+3/G+4 facade from roughly 15–20 m across a 45–80 ft plot frontage, and the eye’s ~1 arc-minute resolution limit compares relative range, not absolute millimetres. |
| Panel / press-tooling family count | Sets how many discrete sizes fill the spread — 6 to 10 distinct depth or diameter families across any one run. Fewer than 6 steps across a 6–9x range reads as two or three stepped sizes, not a continuous sweep; each extra size is one more CNC or press-brake setting, so SOGA caps most runs at 8–10 families. |
| Cantilever bracket depth and panel rigidity | Sets the ceiling on the deep end and the floor on the shallow end — a 20 mm minimum return, 150 mm maximum unsupported projection on a concealed clip. Below 20 mm a flat sheet has no return to grip the clip and oil-cans under thermal movement; above roughly 150 mm the clip needs a secondary support arm and separate structural sign-off. |
The fixing minimum wins the floor; the ratio follows, never the other way round. On the shallowest panel in a relief-depth gradient — the one at the ground-floor return of a C-shaped wrap, the end the eye uses as the gradient’s zero — the viewing-distance driver wants that shallow end pushed toward 0 mm, to maximise contrast against the deep end and lift the ratio past 9x. The fixing driver will not allow a panel under 20 mm, because it has nothing left for the clip to grip, and it will ripple visibly within two monsoon cycles. SOGA sets the shallow end at 20 mm first, as a bracket decision, and only then computes the ratio against whatever the deep end’s structural ceiling allows. The photograph’s contrast is a consequence of the fixing, never the other way round.
Five Spread-Ratio Systems, Five Indian Cities
Each of these five is a concept — dimensioned to buildable tolerances and priced per square foot. Four are checked against the same 6x floor stated above; the fifth is held deliberately constant, as the control case. None of these five buildings exists yet, but every number on each of them does.
Parametric Dissolve Skin
On this Noida builder floor, the one thing moving is perforation hole diameter — 8 mm at the field, the width of a pencil’s graphite core, widening to 80 mm, a tennis ball, toward one bottom-right corner as density fades from 100% solid to 10% open. That is a 10x spread, the widest of the five, because a dissolve effect reads as decoration rather than drama exactly when the eye can’t find the corner it’s dissolving toward — so Kosh Residence pushes well past the 6x floor rather than sitting on it. The panels are charcoal-anthracite perforated aluminium, chosen because a dark field hides the punched holes’ shadow lines under Noida’s flat overcast sky, where a lighter finish would wash the gradient out by midday. Indicative cost for a graded perforation run of this kind sits at ₹250–380 per sq ft, against ₹70–160 for a flat, uniform sheet of the same gauge.
| Specification | Parametric Dissolve Skin |
|---|---|
| Product | Perforated-skin parametric facade system |
| Module | Perforated aluminium panel, hole diameter 8mm to 80mm |
| What varies | Hole diameter / perforation density, fading 100% to 10% toward one corner — 10x spread |
| Indicative rate | ₹250–380 per sq ft (graded perforated panel) |
Parametric Relief Wrap
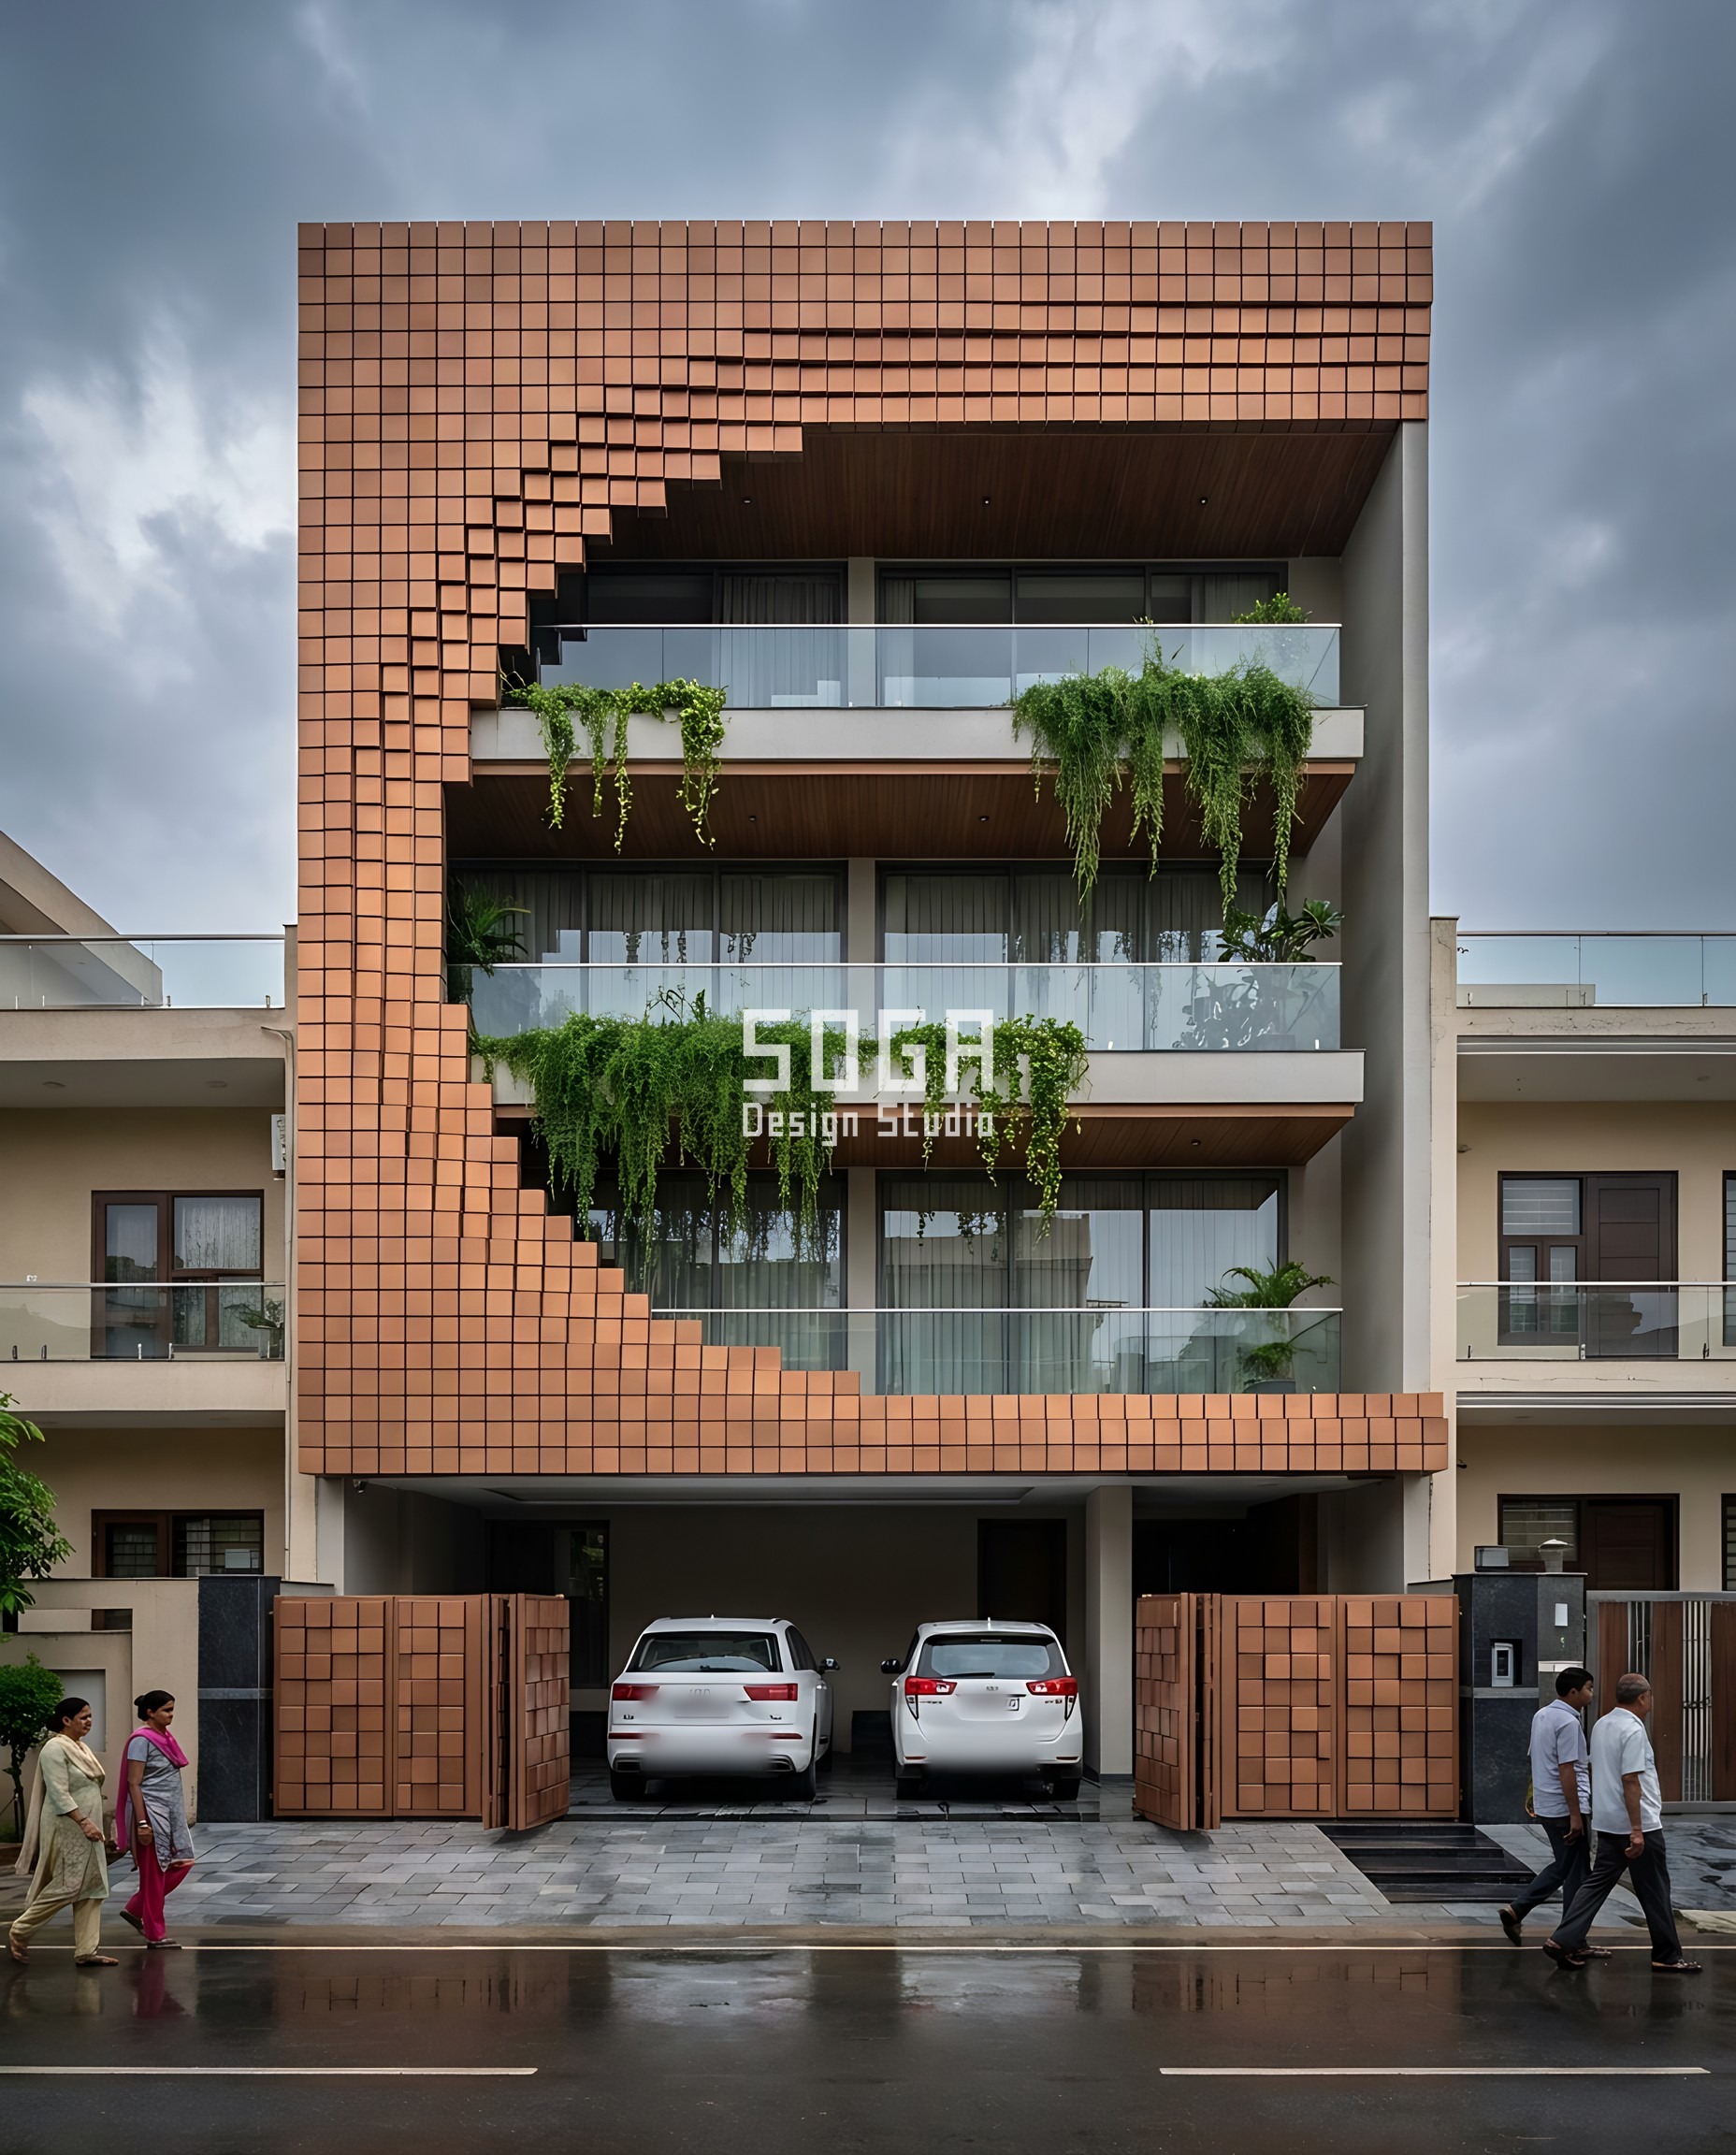
Jaal Niwas wraps a Gurugram builder floor’s balconies on three sides in a 110 mm square pressed-aluminium relief block, re-pressed at six depth-families on one shared bracket profile. The swept quantity is relief projection depth: 20 mm, a stack of five coins, at the ground-floor return nearest the street, rising to 150 mm, a standard brick’s length, at the top-floor crown read against the sky — a 7.5x spread. The brushed copper-bronze anodised finish was picked for Gurugram’s monsoon-overcast light, which flattens a cooler metal to grey; a warm anodising keeps the relief shadow lines legible even under cloud. The full fixing detail — the hat-channel clip, the thermal-break pad, the movement joint — is the one this post builds out in full below, because it is the system the studio has actually priced bracket by bracket.
| Specification | Parametric Relief Wrap |
|---|---|
| Product | Pixel-relief parametric facade system |
| Module | 110mm square pressed-aluminium relief block, 6 depth-families, one shared bracket profile |
| What varies | Relief projection depth, 20mm to 150mm — 7.5x spread |
| Indicative rate | ₹320–450 per sq ft (graded relief / pressed panel) |
Parametric Sweep Ribbon
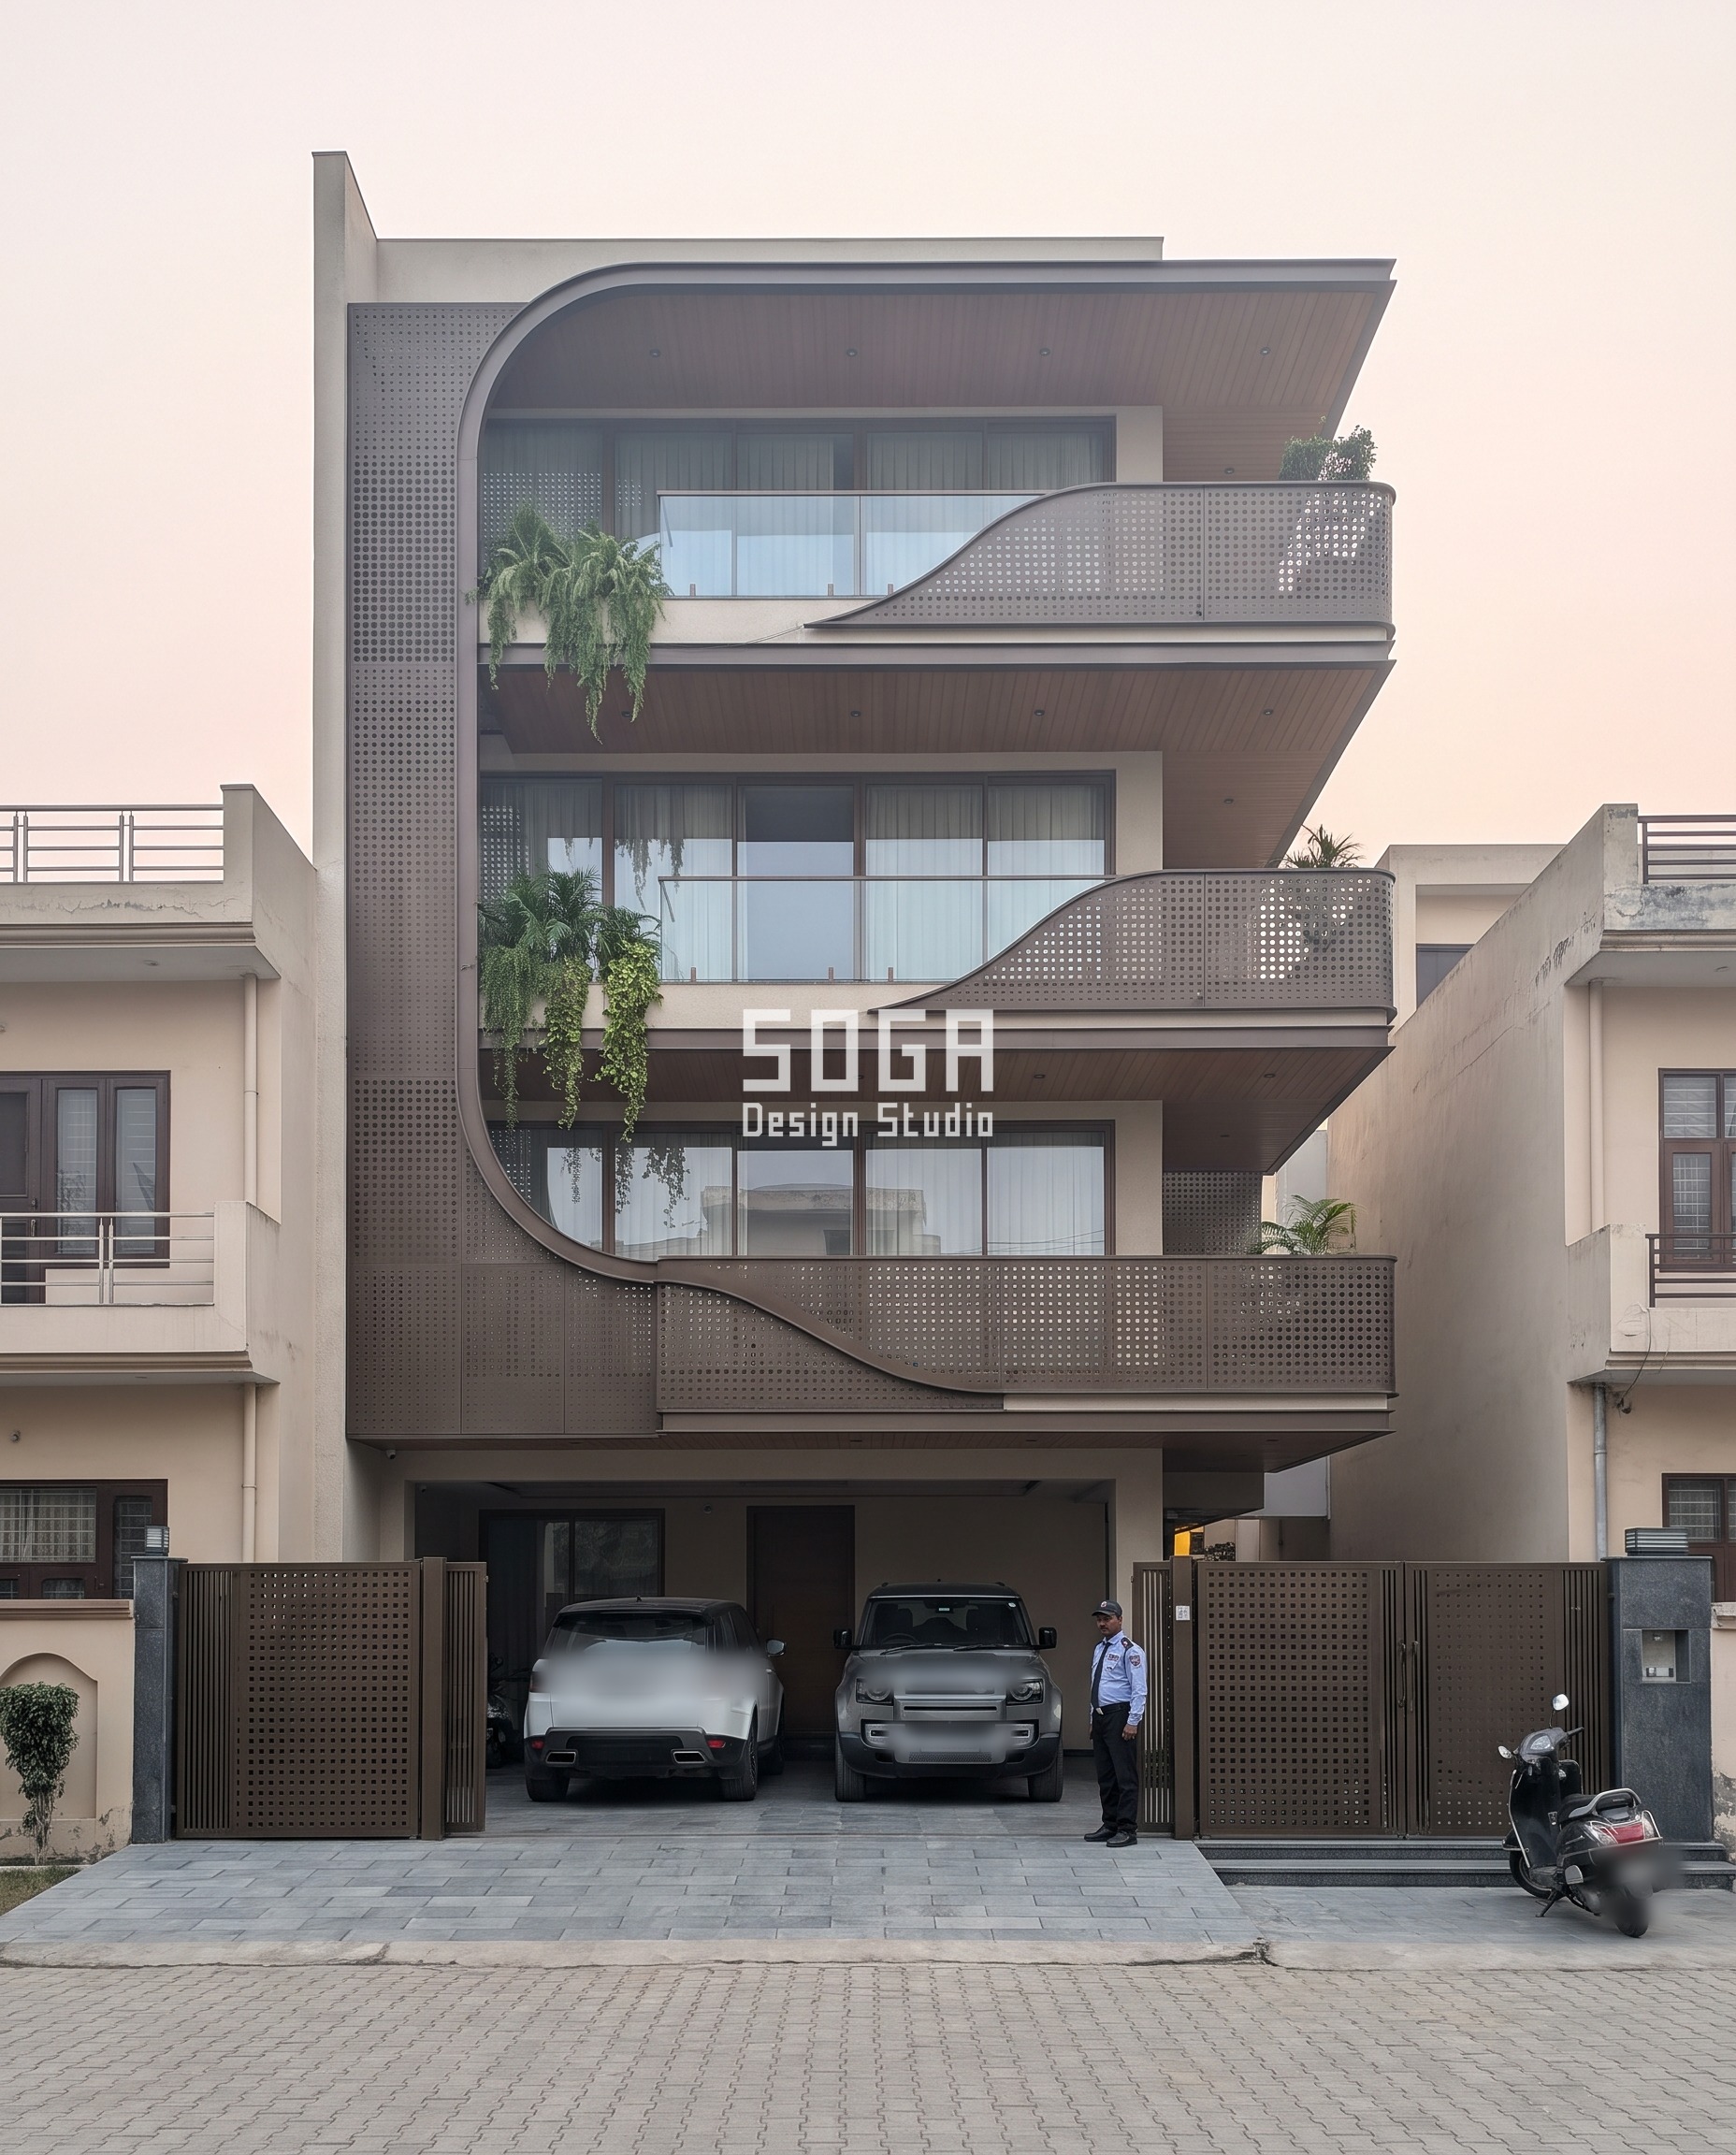
One perforated ribbon wraps the left corner of this Ludhiana builder floor and sweeps up the front face as balcony guard and sunshade in a single continuous piece. The swept quantity is ribbon perforation open area — 6% open where the ribbon meets the corner, tight as insect mesh, opening to 48%, as open as a louvred gate, by the time it reaches the upper floors — an 8x spread. Dark bronze powder-coat was chosen because Ludhiana’s hazy winter mornings mute a brighter metal into the haze itself; the darker coat holds its silhouette against a flat white sky. A Range Rover parked at the base gives the ribbon’s full-height sweep a fixed, readable scale to measure against.
| Specification | Parametric Sweep Ribbon |
|---|---|
| Product | Perforated-ribbon parametric facade system |
| Module | Perforated ribbon panel wrapping the corner as balcony guard and sunshade |
| What varies | Ribbon perforation open area, 6% to 48% — 8x spread |
| Indicative rate | ₹250–380 per sq ft (graded perforated panel) |
Parametric Folded Vault
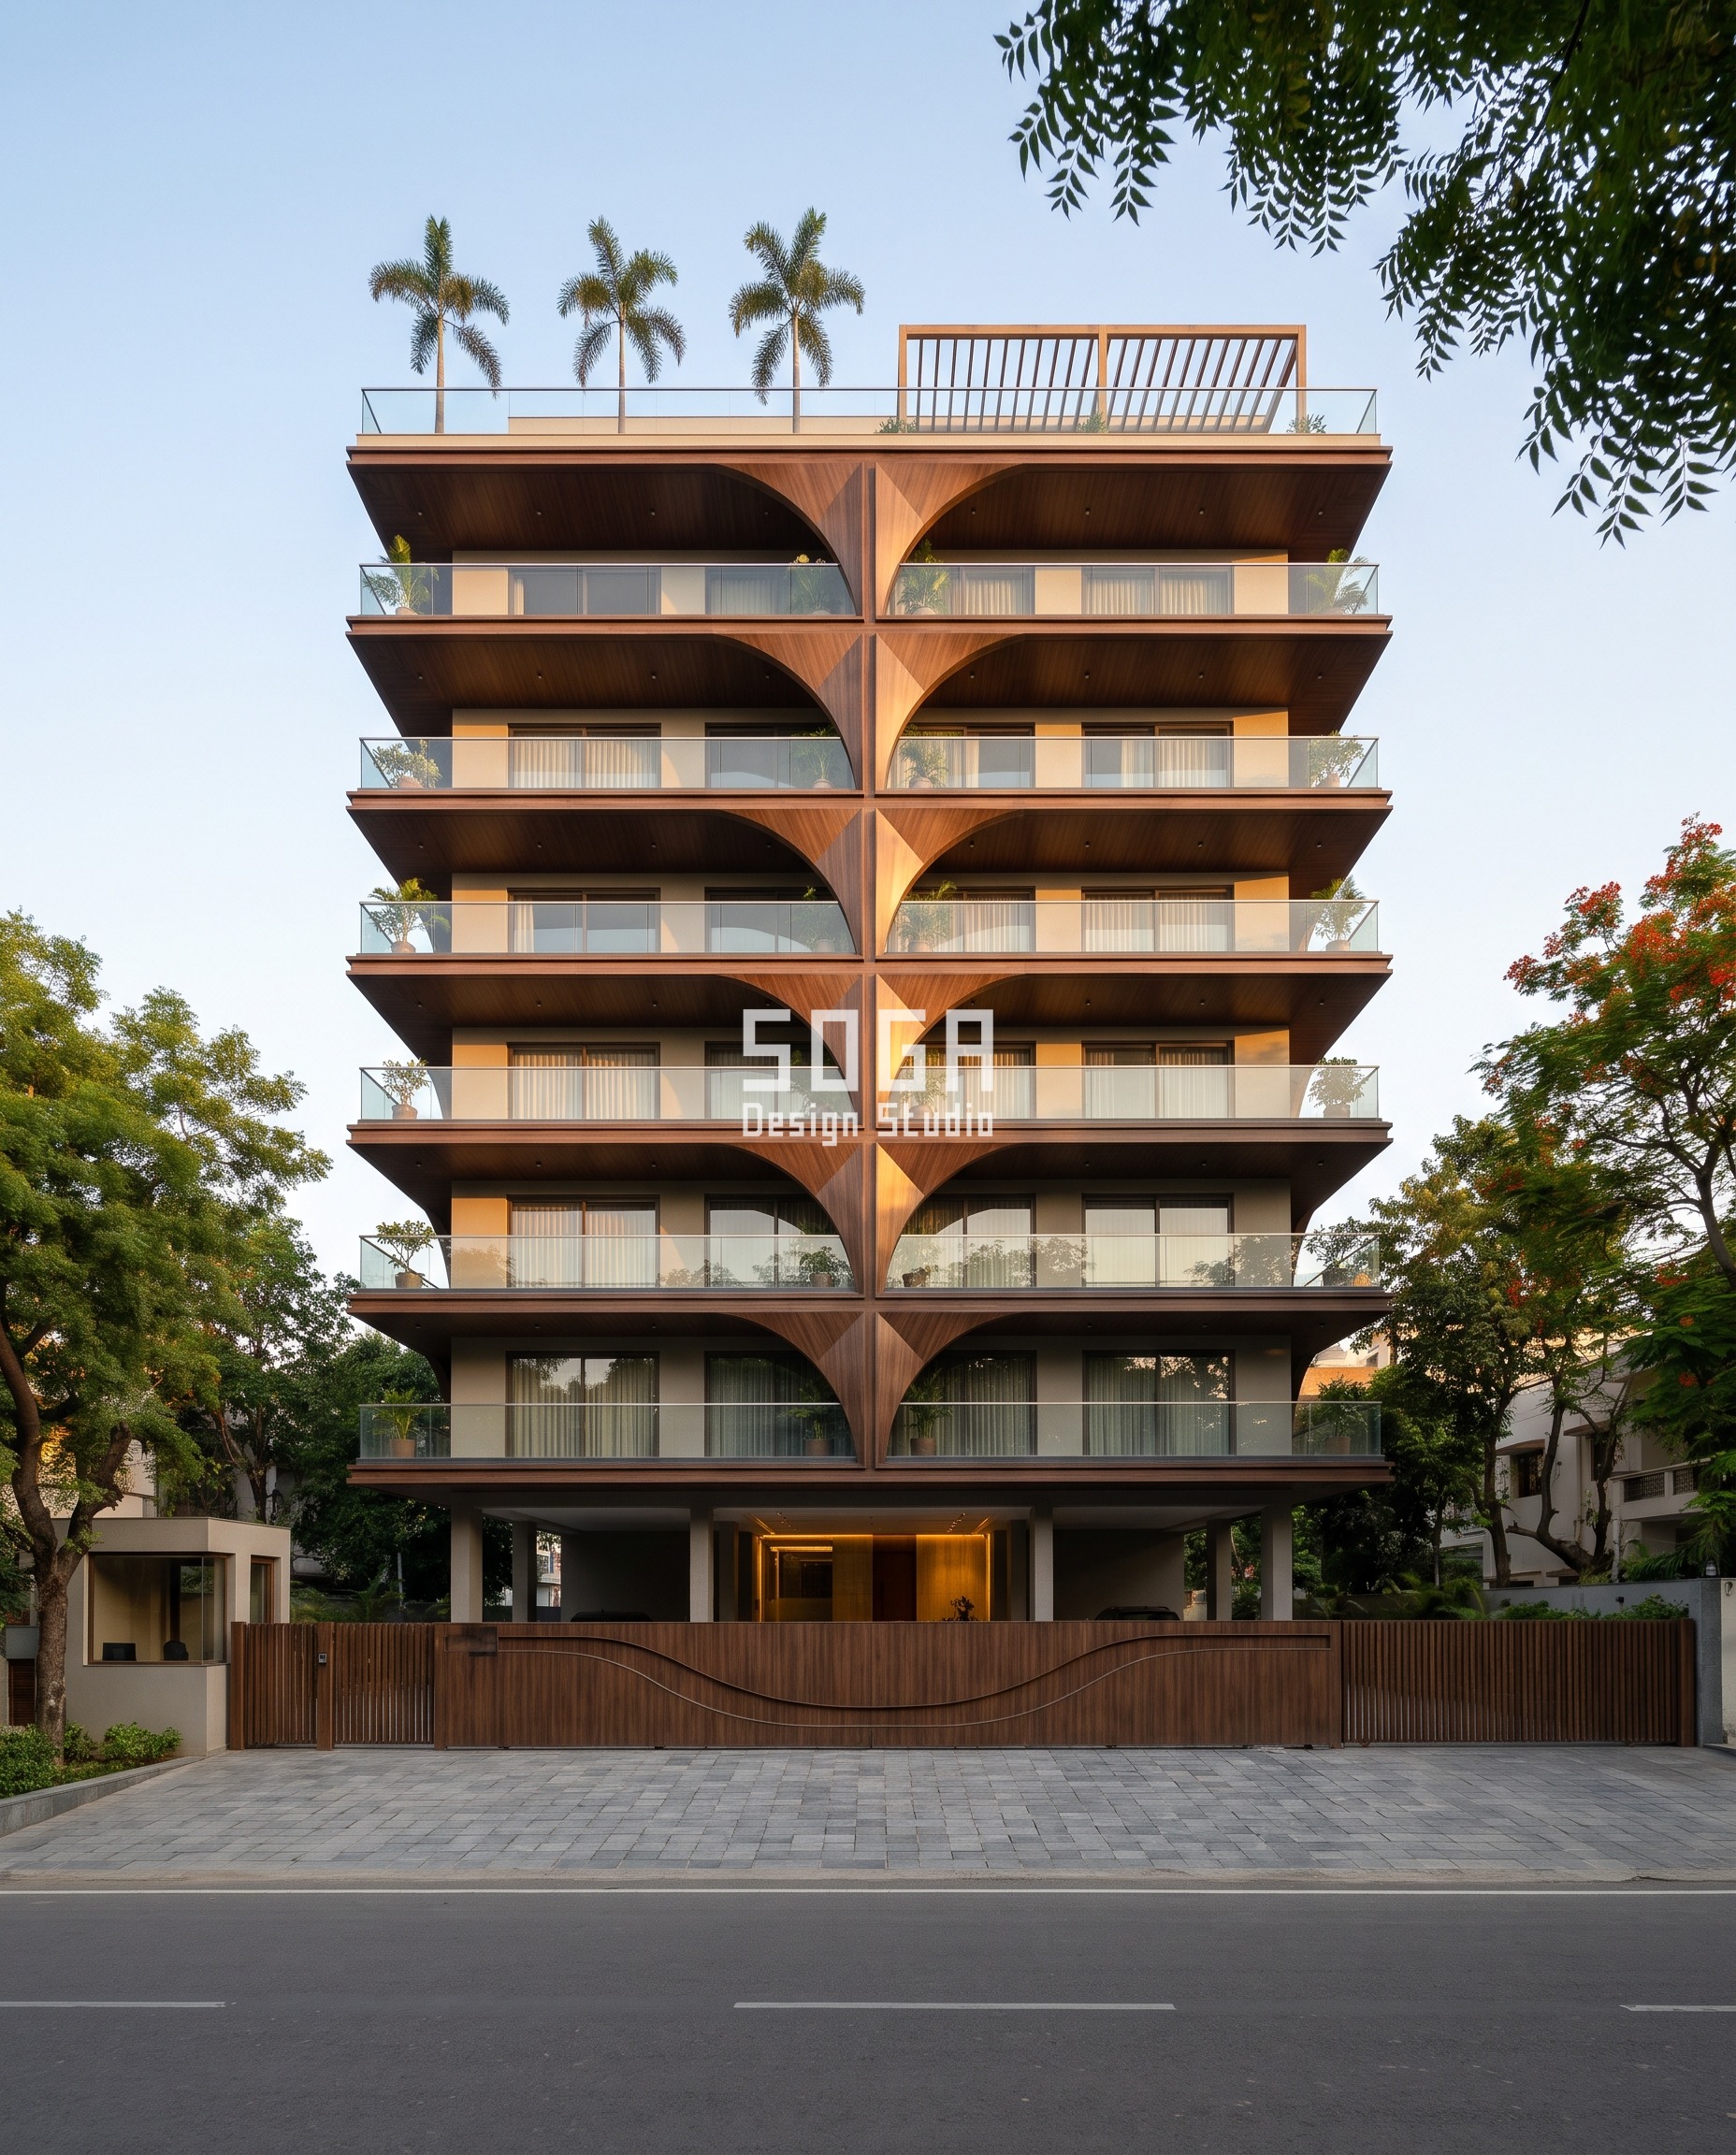
Darwaza Towers runs folded-vault bays up nine floors of a Lucknow apartment block in dark walnut wood-grain finish aluminium, each bay an inverted pyramid opening into an arch. Unlike the other four systems in this post, the arch span here is not graded — it holds at a constant 4 m, the same opening from the ground floor to the roof. That is deliberate: it is this post’s control case, drawn to the same 4:5 elevation as the other four so the difference is visible on the same page. A repeated module, however well detailed, reads as a competent building. It takes a stated low value and a stated high value, 6 to 9 times apart, before it reads as a parametric one.
| Specification | Parametric Folded Vault |
|---|---|
| Product | Folded-vault parametric facade system |
| Module | Folded vault bay, inverted-pyramid profile opening into an arch |
| What varies | Arch / vault span — held constant at 4 m across all nine floors. No spread (1x) — the deliberate control case, not one of the four graded systems. |
Parametric Carved Crescent
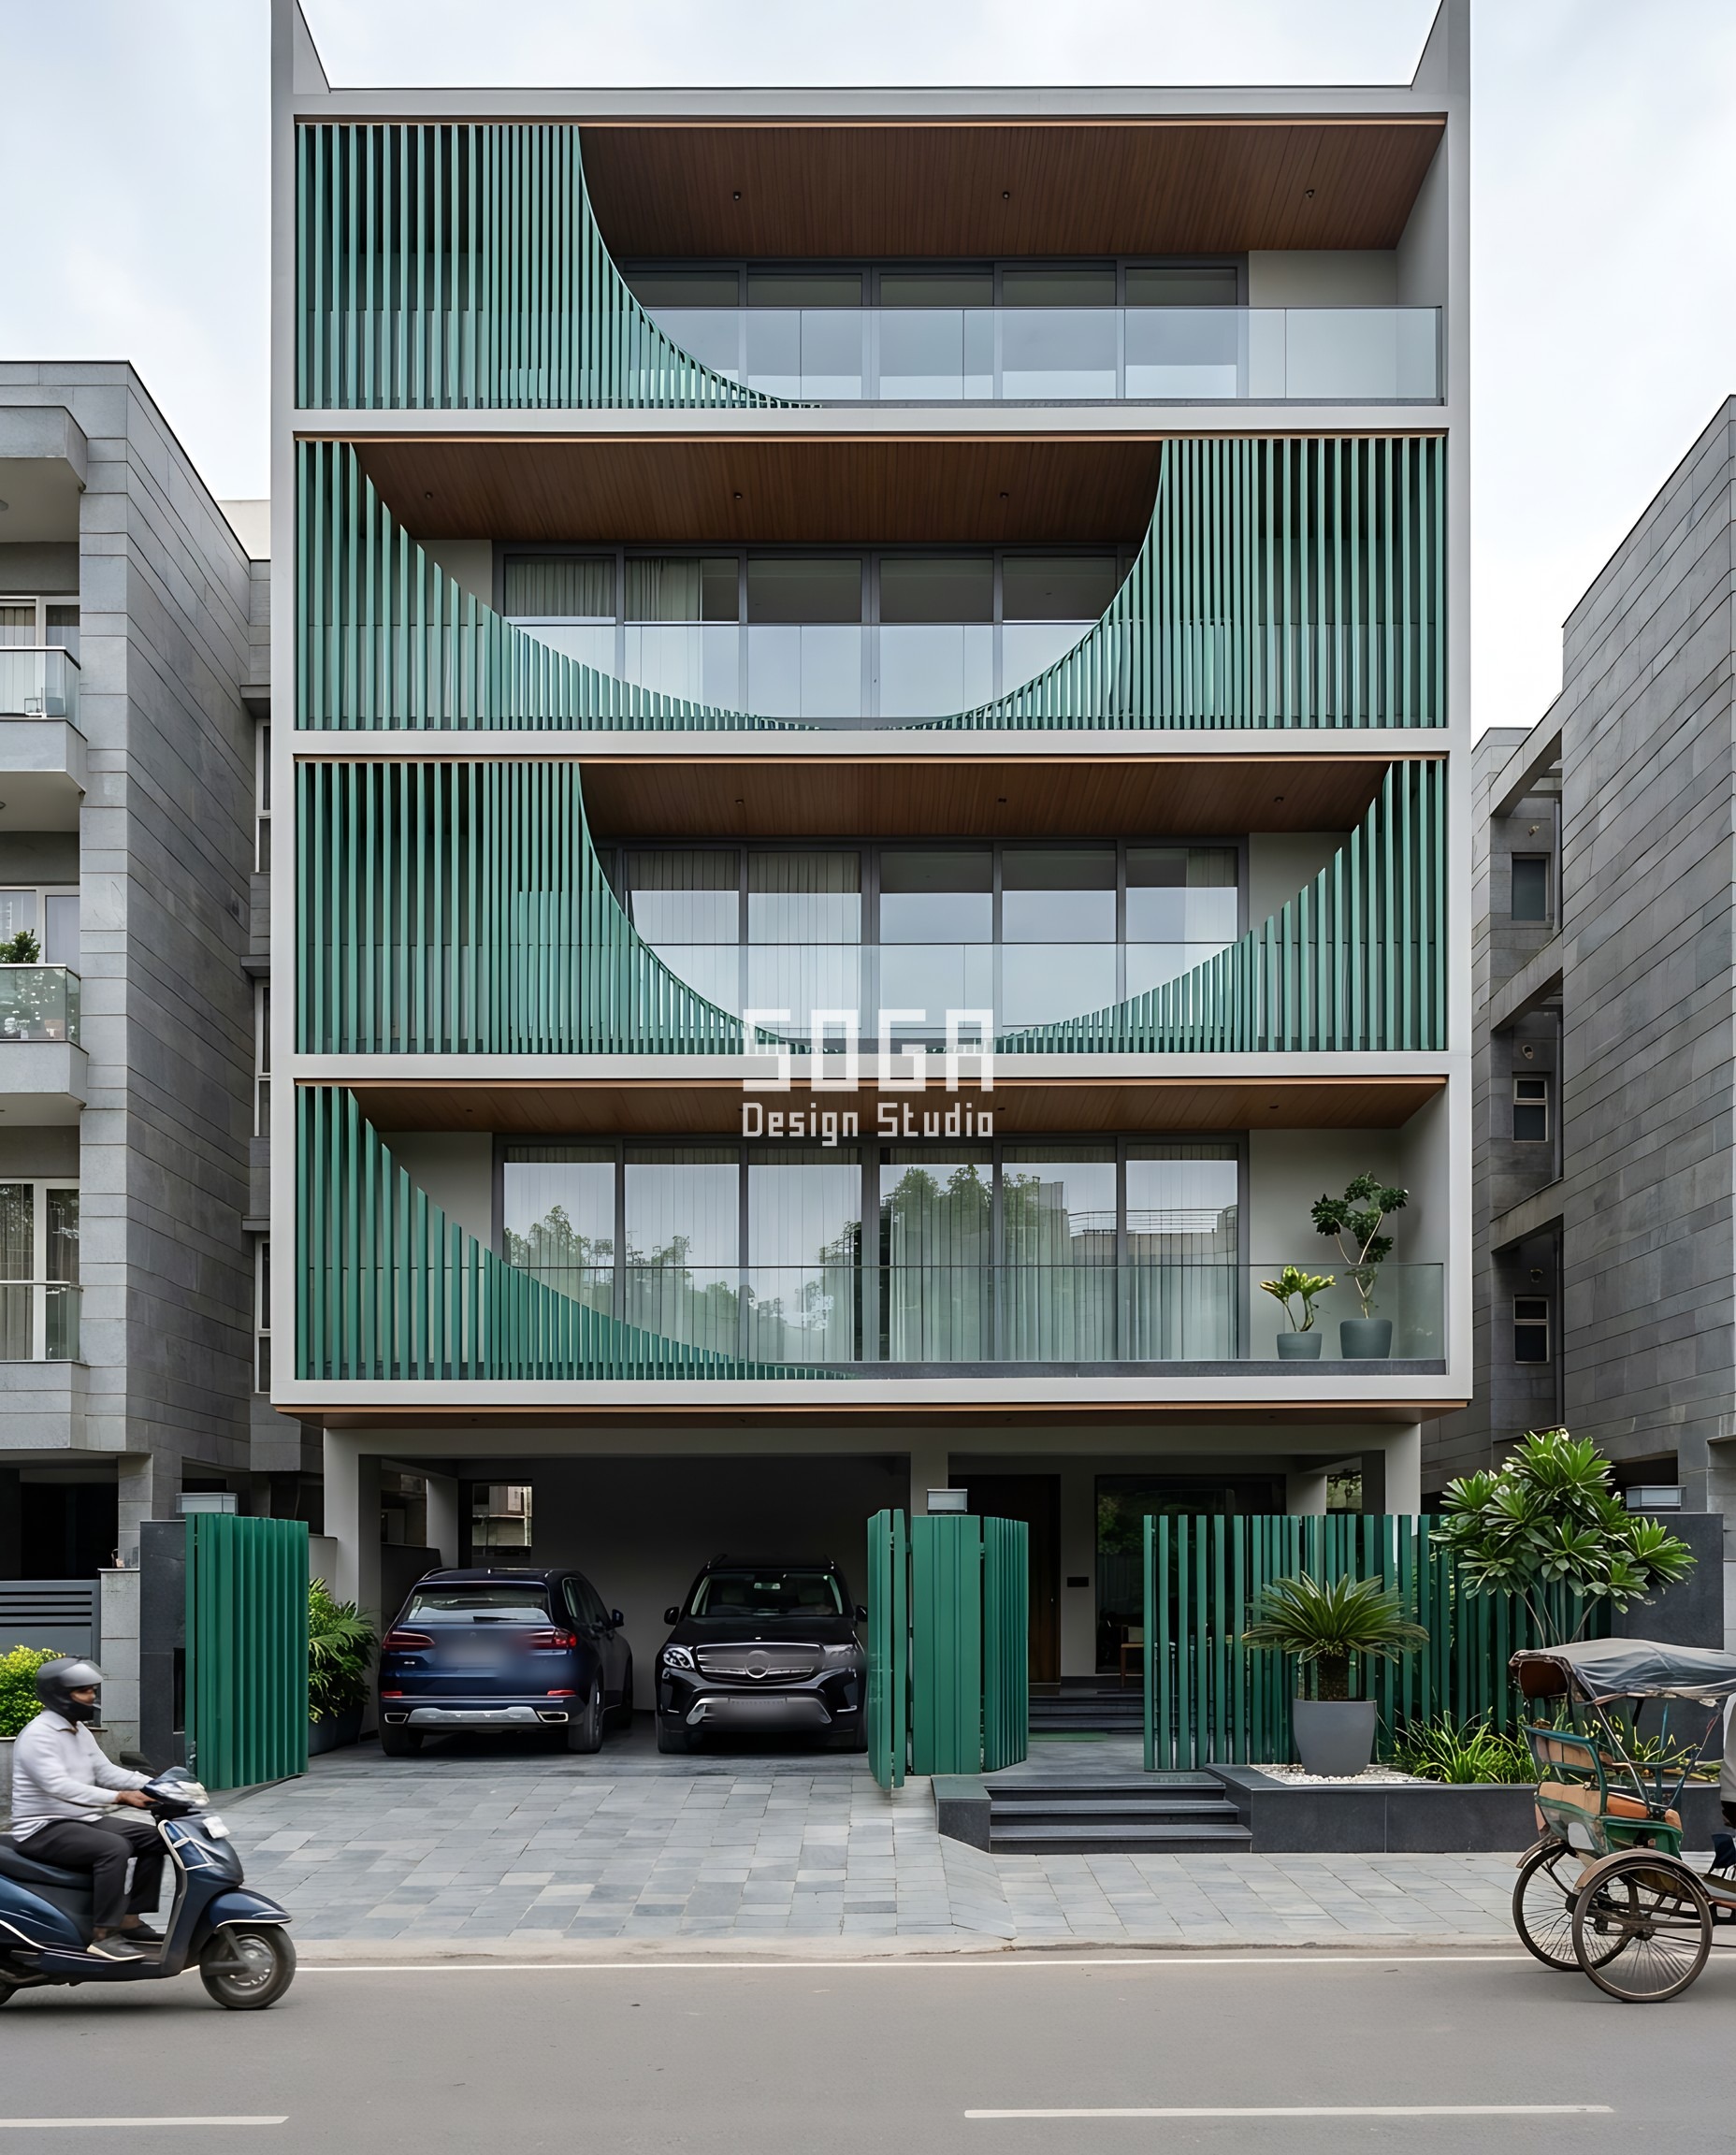
Kataav Niwas cuts a deep crescent through a field of vertical louvers on this Chandigarh builder floor, each louver 70 x 275 mm on 140 mm centres. The swept quantity is louver centre-to-centre spacing: 60 mm, two fingers held together, at the tightest point, opening to 420 mm, a laptop screen’s width, at the widest — a 7x spread. On the drawing the crescent was meant to alternate direction floor to floor; on this elevation it reads instead as one continuous flowing wave cascading down all four floors, which is the honest result worth stating plainly rather than redrawing for a difference the street will not register — the louver depth and the carved gesture are what the 7x spread is selling, and both are unmistakable either way. Emerald-green metallic aluminium was chosen to hold its own colour under Chandigarh’s flat, overcast light, where a neutral grey louver field would have gone matte and lost the carved shadow entirely.
| Specification | Parametric Carved Crescent |
|---|---|
| Product | Carved-louver parametric facade system |
| Module | Vertical louver, 70 x 275mm, 140mm centres, deep crescent cut |
| What varies | Louver centre-to-centre spacing, 60mm to 420mm — 7x spread |
| Indicative rate | ₹320–450 per sq ft (indicative — same tooling-intensity band as a graded relief system) |
How Is A Six-Depth-Family Gradient Actually Built?
Every depth-family on Jaal Niwas’s relief wrap — whether it returns 20 mm or 150 mm — sits on the same concealed rear hat-channel clip, through-bolted to the RCC backup wall over a 40 mm thermal-break pad; what changes between families is only how far the clip’s lip reaches forward to meet that panel’s return. That single shared bracket profile is the reason six depth-families cost one tooling set instead of six: the press-brake setting changes, the clip geometry and the fixing sequence do not.
| Design parameter | Specification |
|---|---|
| Module | 110 mm square pressed-aluminium relief block, re-pressed at 6 depth-families on one shared bracket profile |
| Swept quantity | Relief projection depth, 20 mm to 150 mm end to end — a 7.5x spread |
| Fixing | Concealed rear hat-channel clip, through-bolted to the RCC backup wall over a 40 mm thermal-break pad |
| Movement joint | 6 mm open vertical joint with a concealed thermal-break clip, every 3.6 m (one structural bay) |
| Water detail | 5° outward tilt plus a 3 mm drip lip pressed into the lower edge of every panel, 20 mm or 150 mm return alike |
The two details that decide whether it survives
- Every panel in the gradient — 20 mm return or 150 mm return — gets the identical 5° outward tilt and a 3 mm drip lip pressed into its lower edge, so the panel geometry can vary floor to floor while the water-shedding detail never does. Skip this and the deep panels pond monsoon runoff against the shallow ones below, and the facade streak-stains by year two.
- A 6 mm open vertical movement joint with a concealed thermal-break clip runs every 3.6 m — one structural bay — regardless of which panel depth sits on either side of it. A 20 mm-return panel and a 150 mm-return panel expand by different absolute amounts under the same temperature swing, so the joint is sized for the deepest panel’s movement, not the average of the run.
The Honest Limit
The 6–9x window is a floor and a near-ceiling, not a target to maximise — pushing past it does not buy a better photograph, it buys a facade that stops reading as architecture and starts reading as a stunt. On a shared-wall elevation facing a neighbouring plot’s bedroom windows, the swept quantity is louver or screen density, and the open end cannot be pushed as wide as the rule wants without also giving up the privacy the dense end exists for. That elevation runs a deliberately compressed 3x spread and reads, correctly, as calmer and less sculptural than the street face — a mixed-intent choice, not the rule failing, and one worth admitting in writing rather than discovering on site after the first privacy complaint.
What A Graded Gradient Actually Costs, Per Sq Ft
Graded, gradient-cut cladding in India runs roughly ₹250–450 per sq ft installed, well above the ₹70–160 per sq ft quoted for flat, uniform perforated sheet on Indian supplier listings — the premium pays for the varying hole or relief tooling, not the base metal. The fixing hardware is priced separately below; it does not change with the gradient.
| System / material | Indicative rate (per sq ft) |
|---|---|
| Flat, uniform perforated aluminium sheet (no gradient, baseline) | ₹70–160 per sq ft |
| Graded perforated panel system (hole diameter swept, multi-size tooling) | ₹250–380 per sq ft |
| Graded relief / pressed panel system (projection depth swept, deeper press tooling, stiffer gauge) | ₹320–450 per sq ft |
| Concealed clip + thermal-break fixing hardware, all graded systems (per sq ft of cladding) | ₹90–140 per sq ft |
Which Quantities Can Move, And Does The Change Have To Be A Straight Line?
No — a straight-line ramp is the weaker version of this rule, not the requirement. What a parametric model calls an attractor point or a Graph Mapper response curve simply means the designer can choose where along the facade the change speeds up and where it slows down, instead of letting one value climb by the same amount every floor. The only hard requirement is the two ends: wherever the curve bends, the low value and the high value still have to clear the 6x floor stated above, or the bend is wasted effort.
The quantity being swept changes by system, but it always comes from the same short list — and naming that list plainly is the first thing an architect reading this can act on, since no academic lesson or forum thread covering this problem spells it out.
The five quantities a SOGA gradient sweeps
- Hole diameter — on a perforated panel, driven by how much daylight or privacy the floor behind it actually needs; Kosh Residence moves it 8 mm to 80 mm.
- Relief / projection depth — set by the fixing bracket’s minimum clip return and maximum unsupported cantilever; Jaal Niwas moves it 20 mm to 150 mm.
- Perforation / open area percentage — driven by the balance between sun load and view-out at that floor; Pravah Niwas moves it 6% to 48%.
- Arch or vault span — set by how much clear opening the floor behind the bay actually needs; Darwaza Towers holds this constant at 4 m across all nine floors on purpose, as this post’s control case, rather than moving it.
- Louver centre-to-centre spacing — driven by the privacy or shading angle required from the street side; Kataav Niwas moves it 60 mm to 420 mm.
Related Reading
- parametric facade design in India
- SOGA’s proprietary parametric facade systems
- the one-variable gradient rule this spread-ratio rule extends
- perforated metal facade concepts across Indian cities
- buildable parametric facade concepts
Frequently Asked Questions
How much does a graded perforated or relief facade cost in India?
₹250–450 per sq ft installed, depending on whether the gradient is cut into hole diameter (₹250–380/sq ft) or pressed as relief depth (₹320–450/sq ft); add ₹90–140 per sq ft for the concealed clip and thermal-break fixing hardware common to both. A flat, uniform perforated sheet with no gradient runs ₹70–160 per sq ft for comparison.
How much longer does a 6-to-9x gradient take to fabricate than a flat sheet?
Tooling and pressing 6 to 10 depth or diameter families typically adds 3–5 weeks to the panel fabrication schedule over a single-size flat-sheet run, since each family needs its own CNC or press-brake setting signed off before that batch starts.
Does a wide spread-ratio gradient survive the monsoon?
Yes, provided the 5° outward tilt and 3 mm drip lip are pressed into every panel’s lower edge regardless of depth. Skip that and deeper panels pond monsoon runoff onto the shallower ones below, streak-staining the facade within two monsoon cycles; the 6 mm movement joint every 3.6 m also has to be sized for the deepest panel’s thermal movement, not the average.
Does a graded facade need a different municipal approval than a flat one?
No separate approval category exists for a graded gradient in most Indian municipal bye-laws as of 2026; it is approved as standard cladding, provided the deepest projection — up to 150 mm on a relief system — stays within the local setback and projection limit, typically 450–600 mm from the building line depending on the city.
Can an existing flat facade be retrofitted with a spread-ratio gradient?
Yes, provided the existing RCC backup wall can take through-bolted hat-channel clips at the new panel’s deepest point; up to 150 mm of unsupported projection needs the same 40 mm thermal-break pad and structural sign-off as new construction, so SOGA treats a retrofit as a one-time structural survey before quoting, not a standard add-on.
Start Your Project
If a gradient is already drawn into your facade and the two ends don’t clear 6x apart, it is worth re-checking before the tooling order goes out — SOGA prices the panel-and-fixing line both ways, graded and flat, so the premium is a number you choose, not one you discover on site. Send the elevation and the plot’s street frontage; most spread-ratio reviews turn around within a week.