

Four houses in four cities, one rule: a single bold gesture on the front, and everything else kept calm enough that the gesture can do its job.
Perforated Metal Facade India: Why Only One of Four Concepts Here Is Perforated
A perforated metal facade in India is a metal or GFRC skin with a pattern of cut openings whose size changes across the surface. In this post, one of four concepts uses that method; the other three rely on louvers, fins and fascia bands, because the building in front of the designer decides which tool fits.
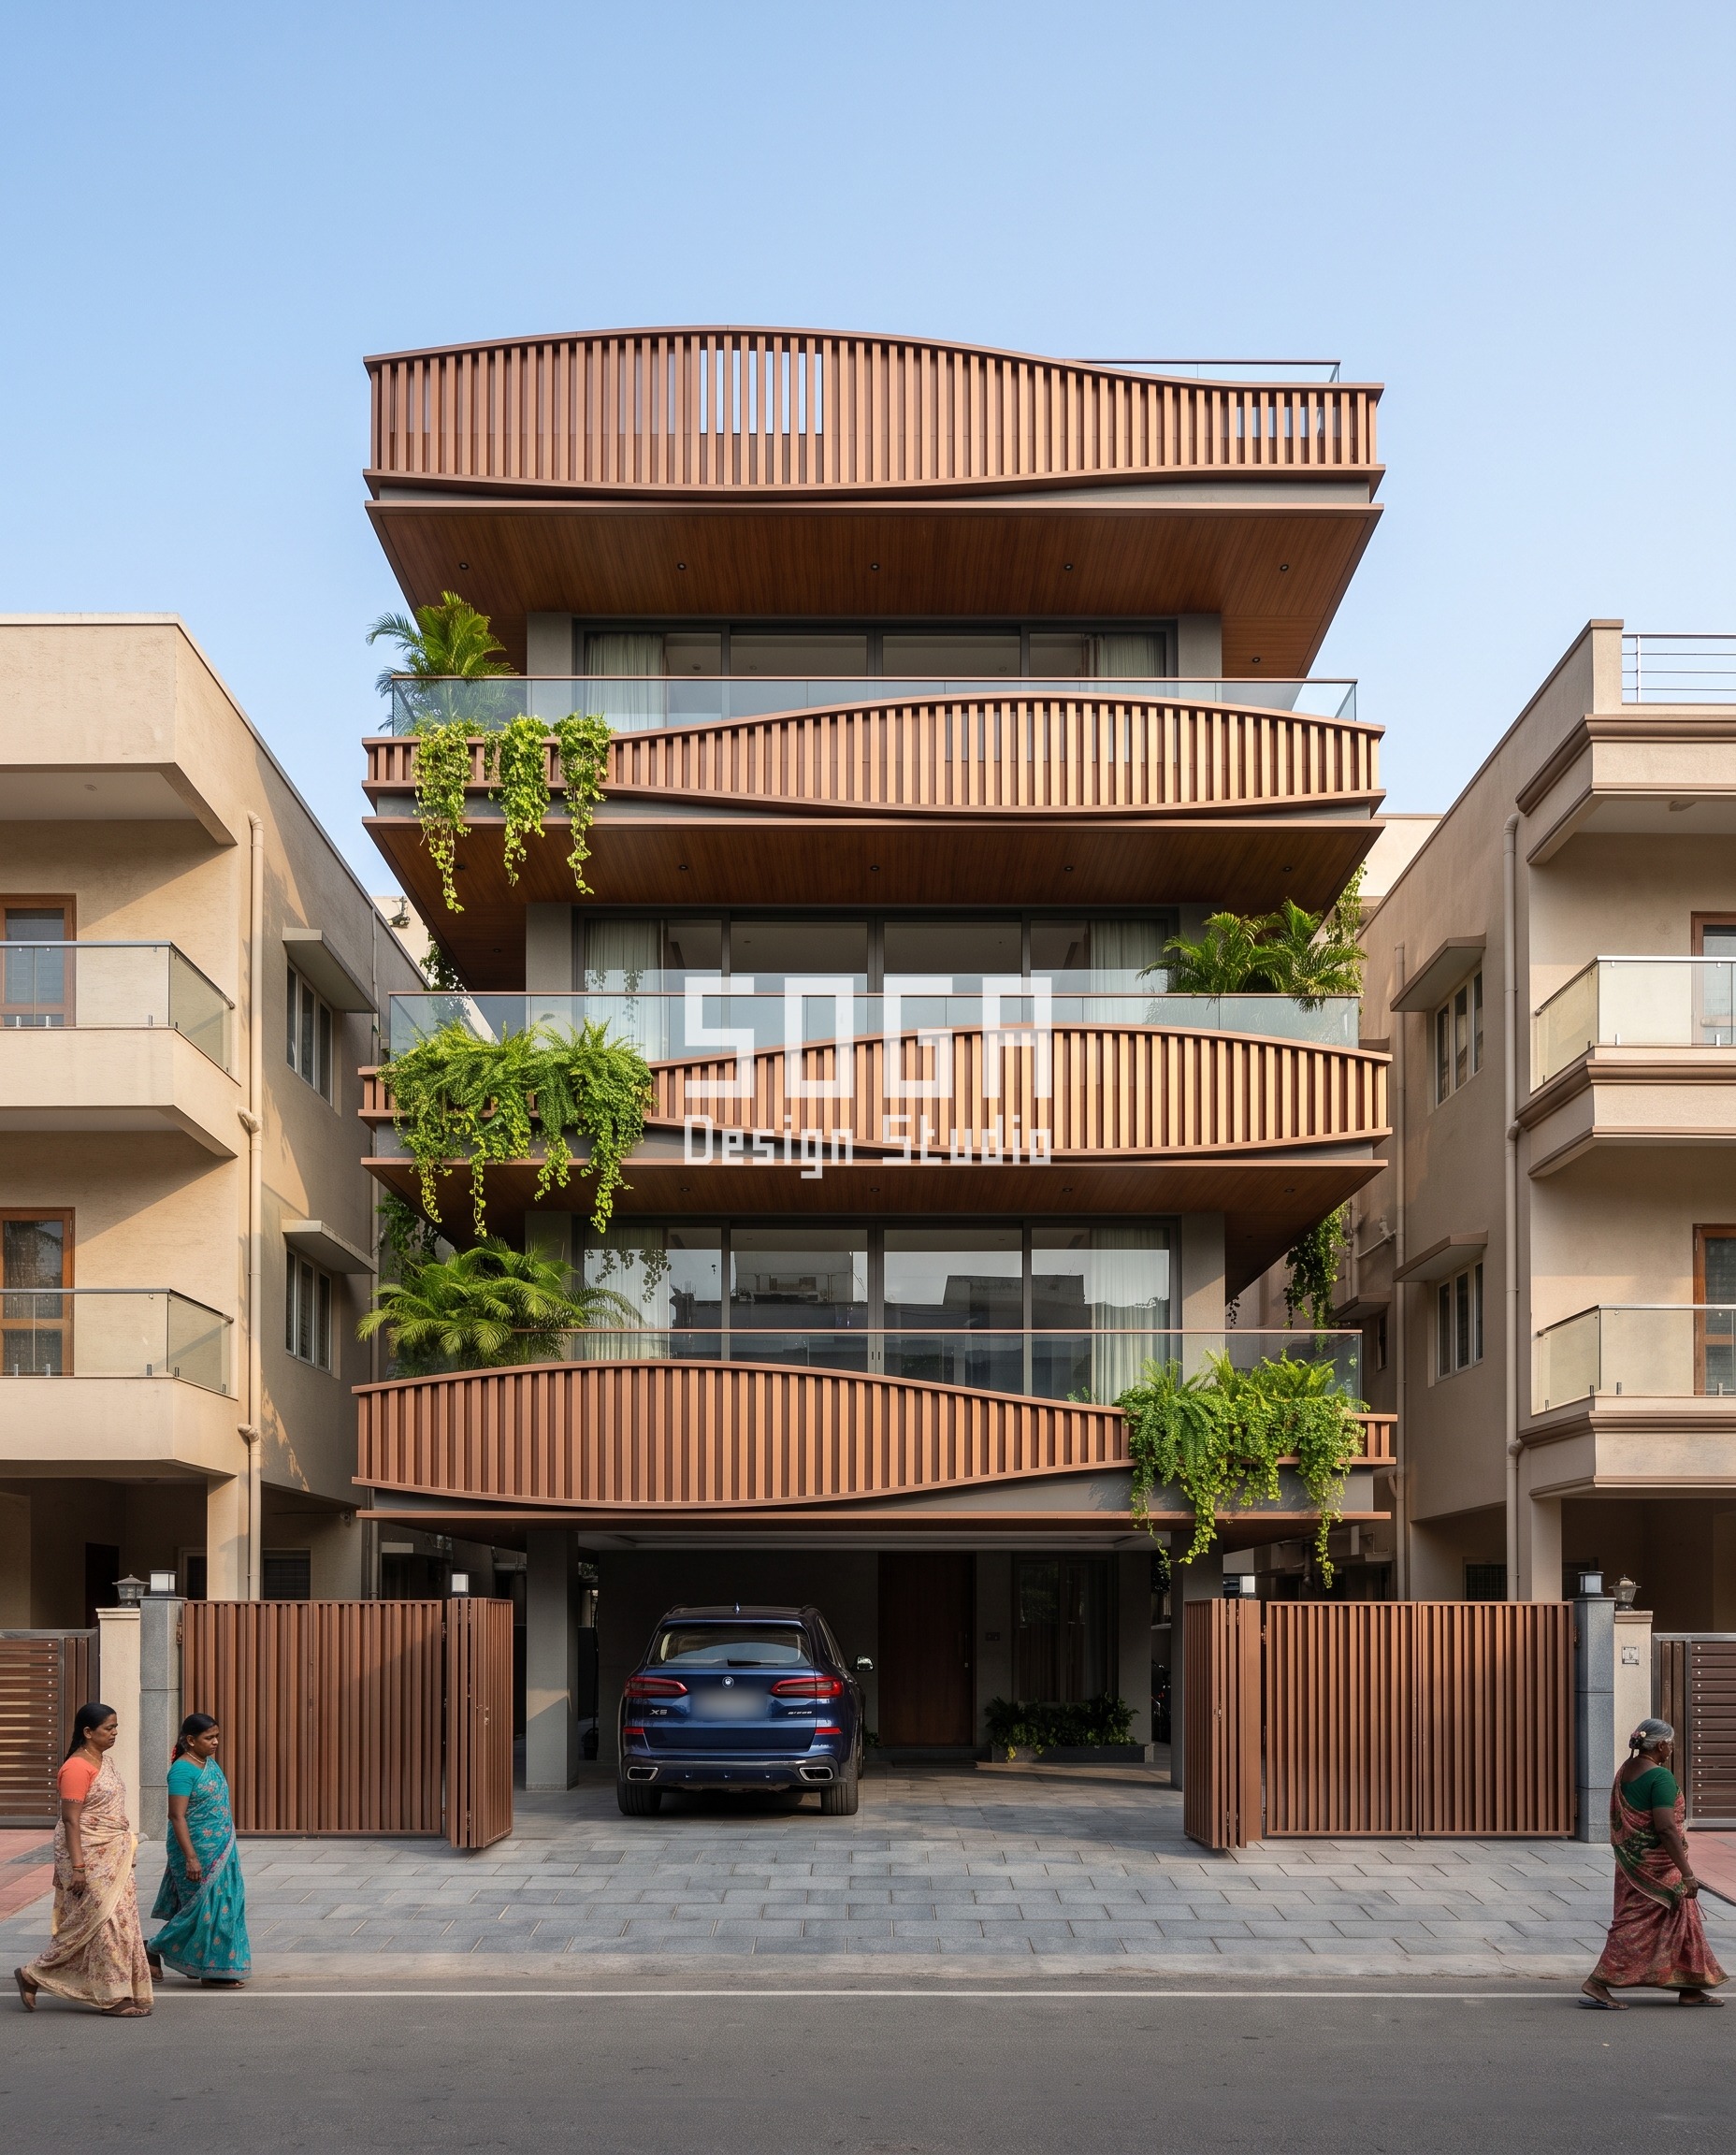
1. Copper-Bronze Lens Bands on a G+3 Builder Floor in Chennai
This is a builder-floor residence on a 50-foot-wide urban plot in Chennai, lifted on stilt parking. Each upper floor carries a lens-shaped fascia band that is 200 mm tall at its ends and swells to 1000 mm at mid-span. The swell position drifts sideways from floor to floor, so the building reads as one slow movement rather than four identical floors. The band is clad in vertical louvers at 70 x 175 mm on 140 mm centres, finished in a brushed copper-bronze tone. The rest of the facade is kept plain, which is what lets the lenses carry the front.
2. A Saffron Leaf Frame on a G+2 Villa in Jaipur
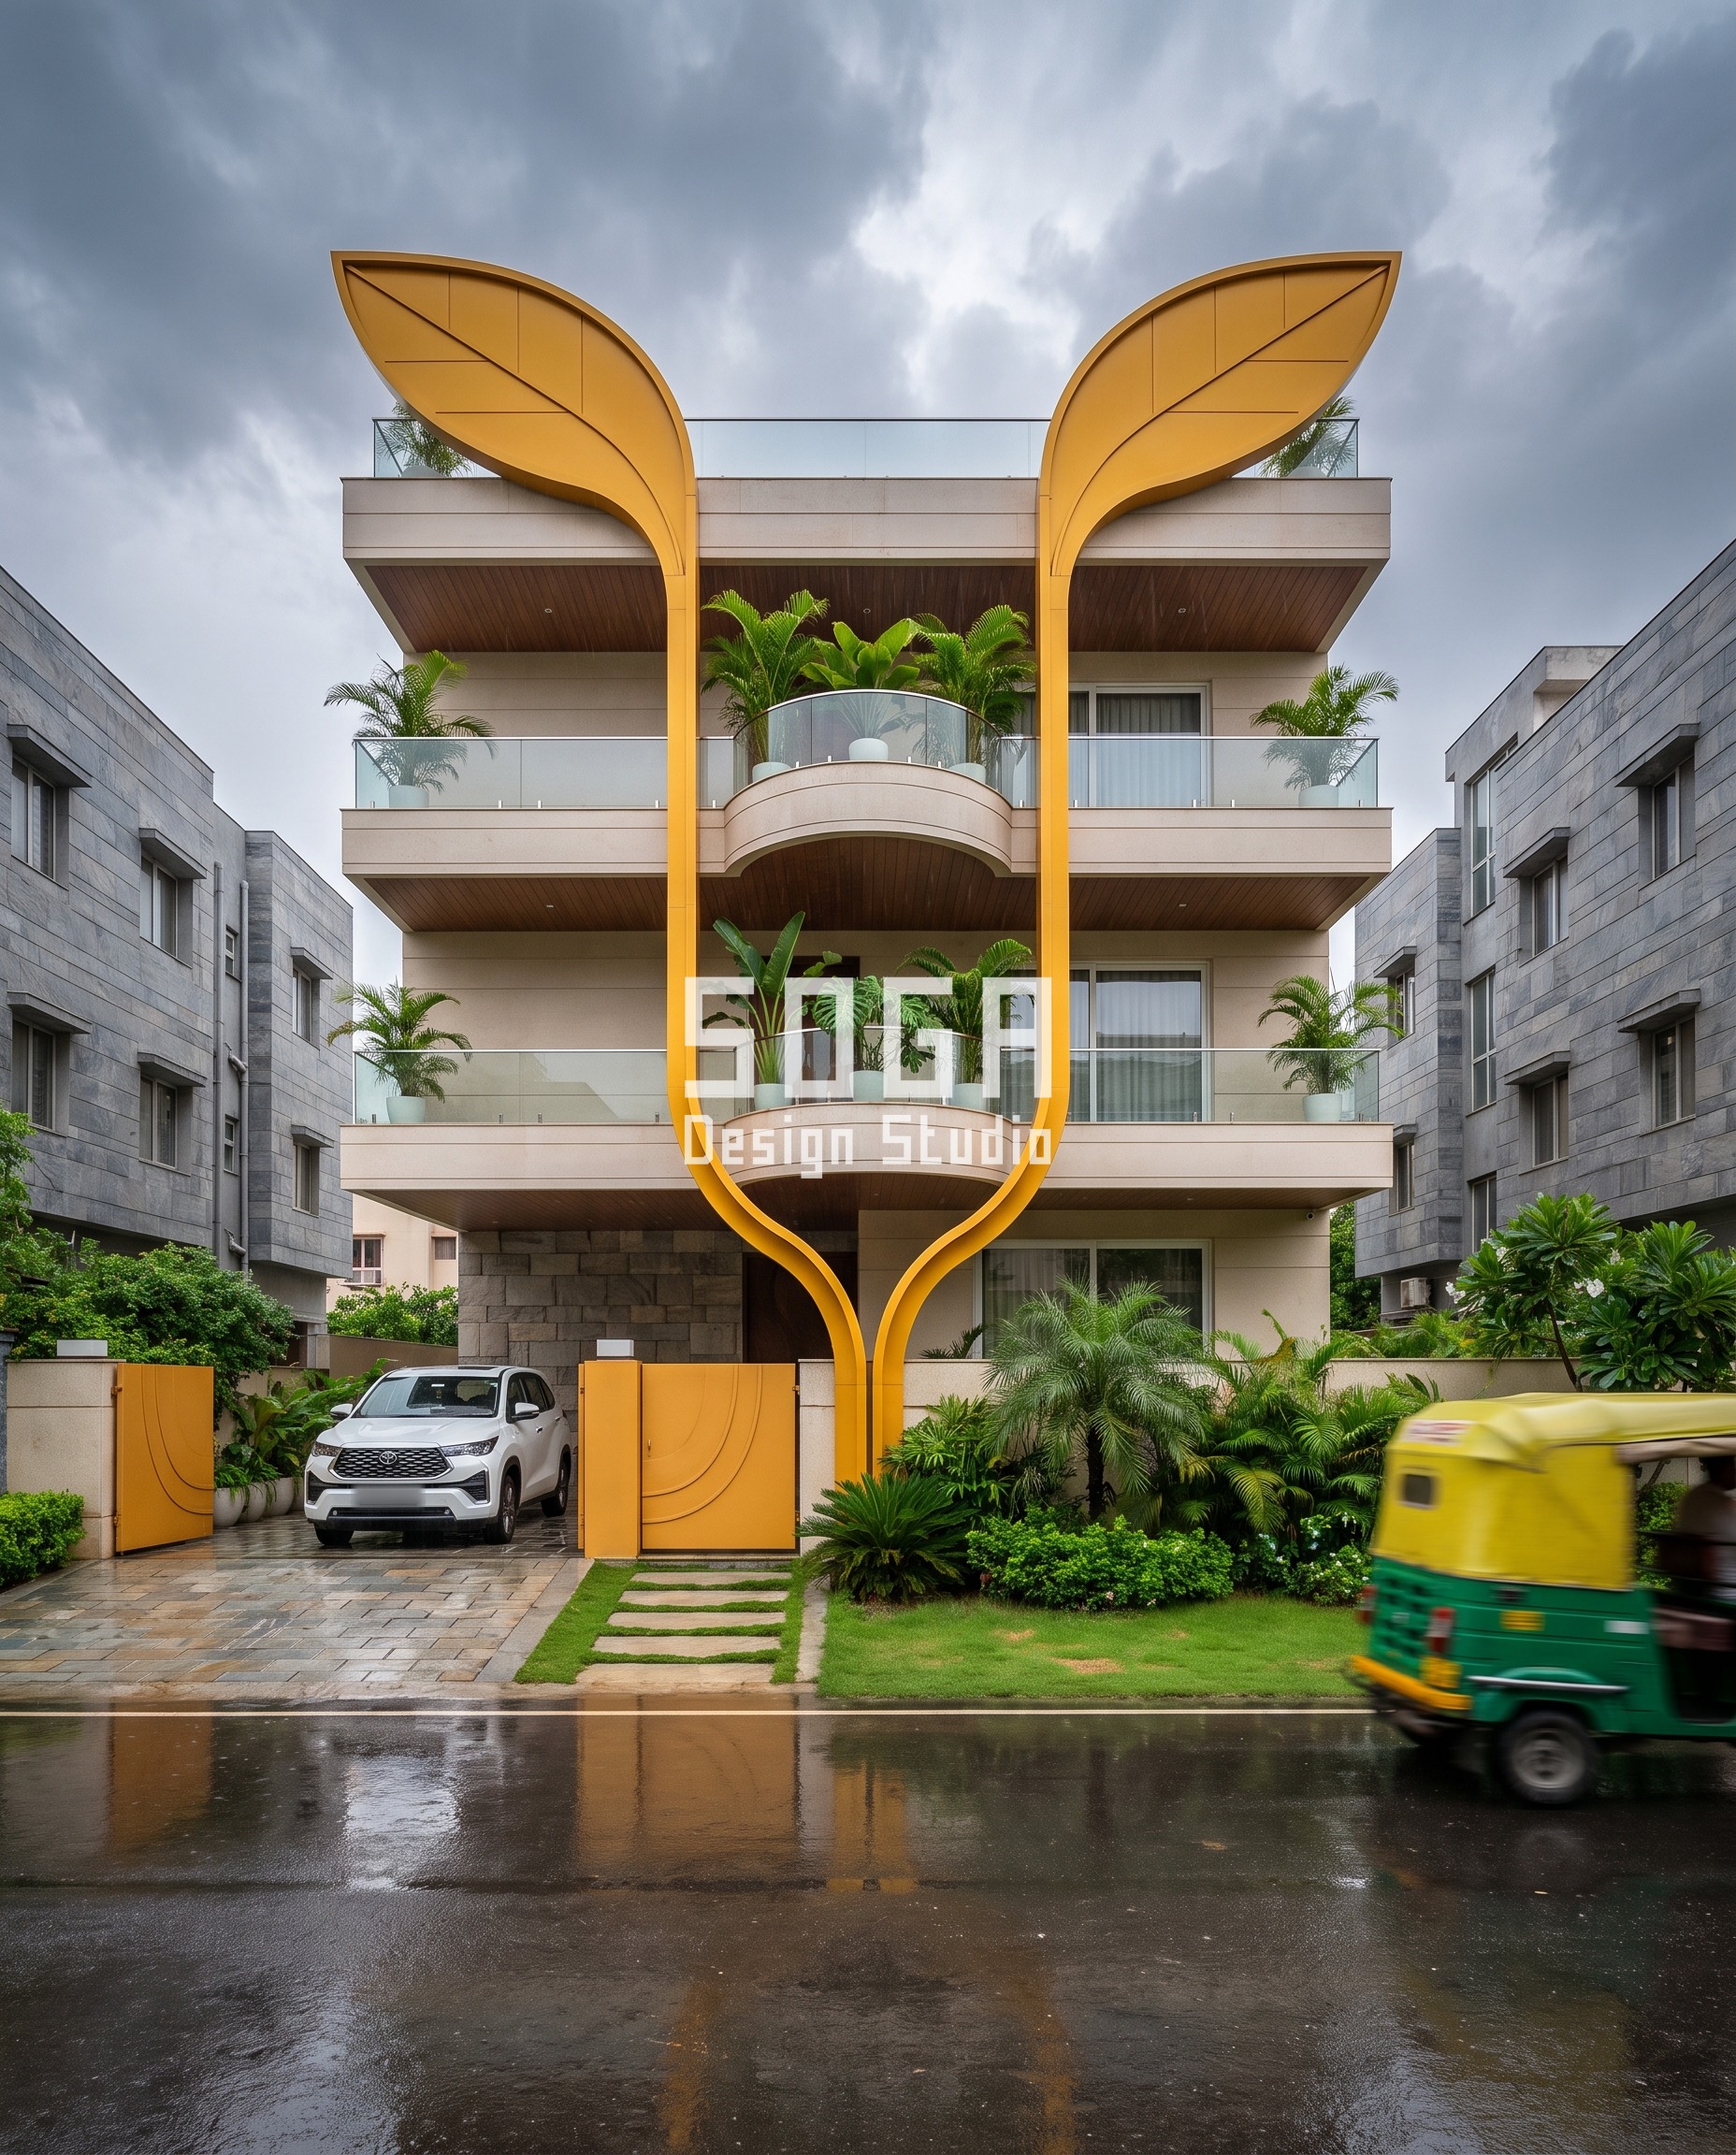
This independent villa sits on a 60-foot plot with a landscaped front setback in Jaipur. A single U-shaped frame rises from one slender root at ground level and splits into two leaf-like arms that climb past the parapet. The frame frames stacked curved garden balconies behind it, and its seamless saffron-yellow powder coat follows the curve with fine hairline joints. The gate picks up the same colour and a subtle curved relief, so the entry and the frame read as one idea. Potted palms and ferns on every balcony soften the sharp curve.
3. Crossing Ivory Ribbons on a G+6 Apartment in Lucknow
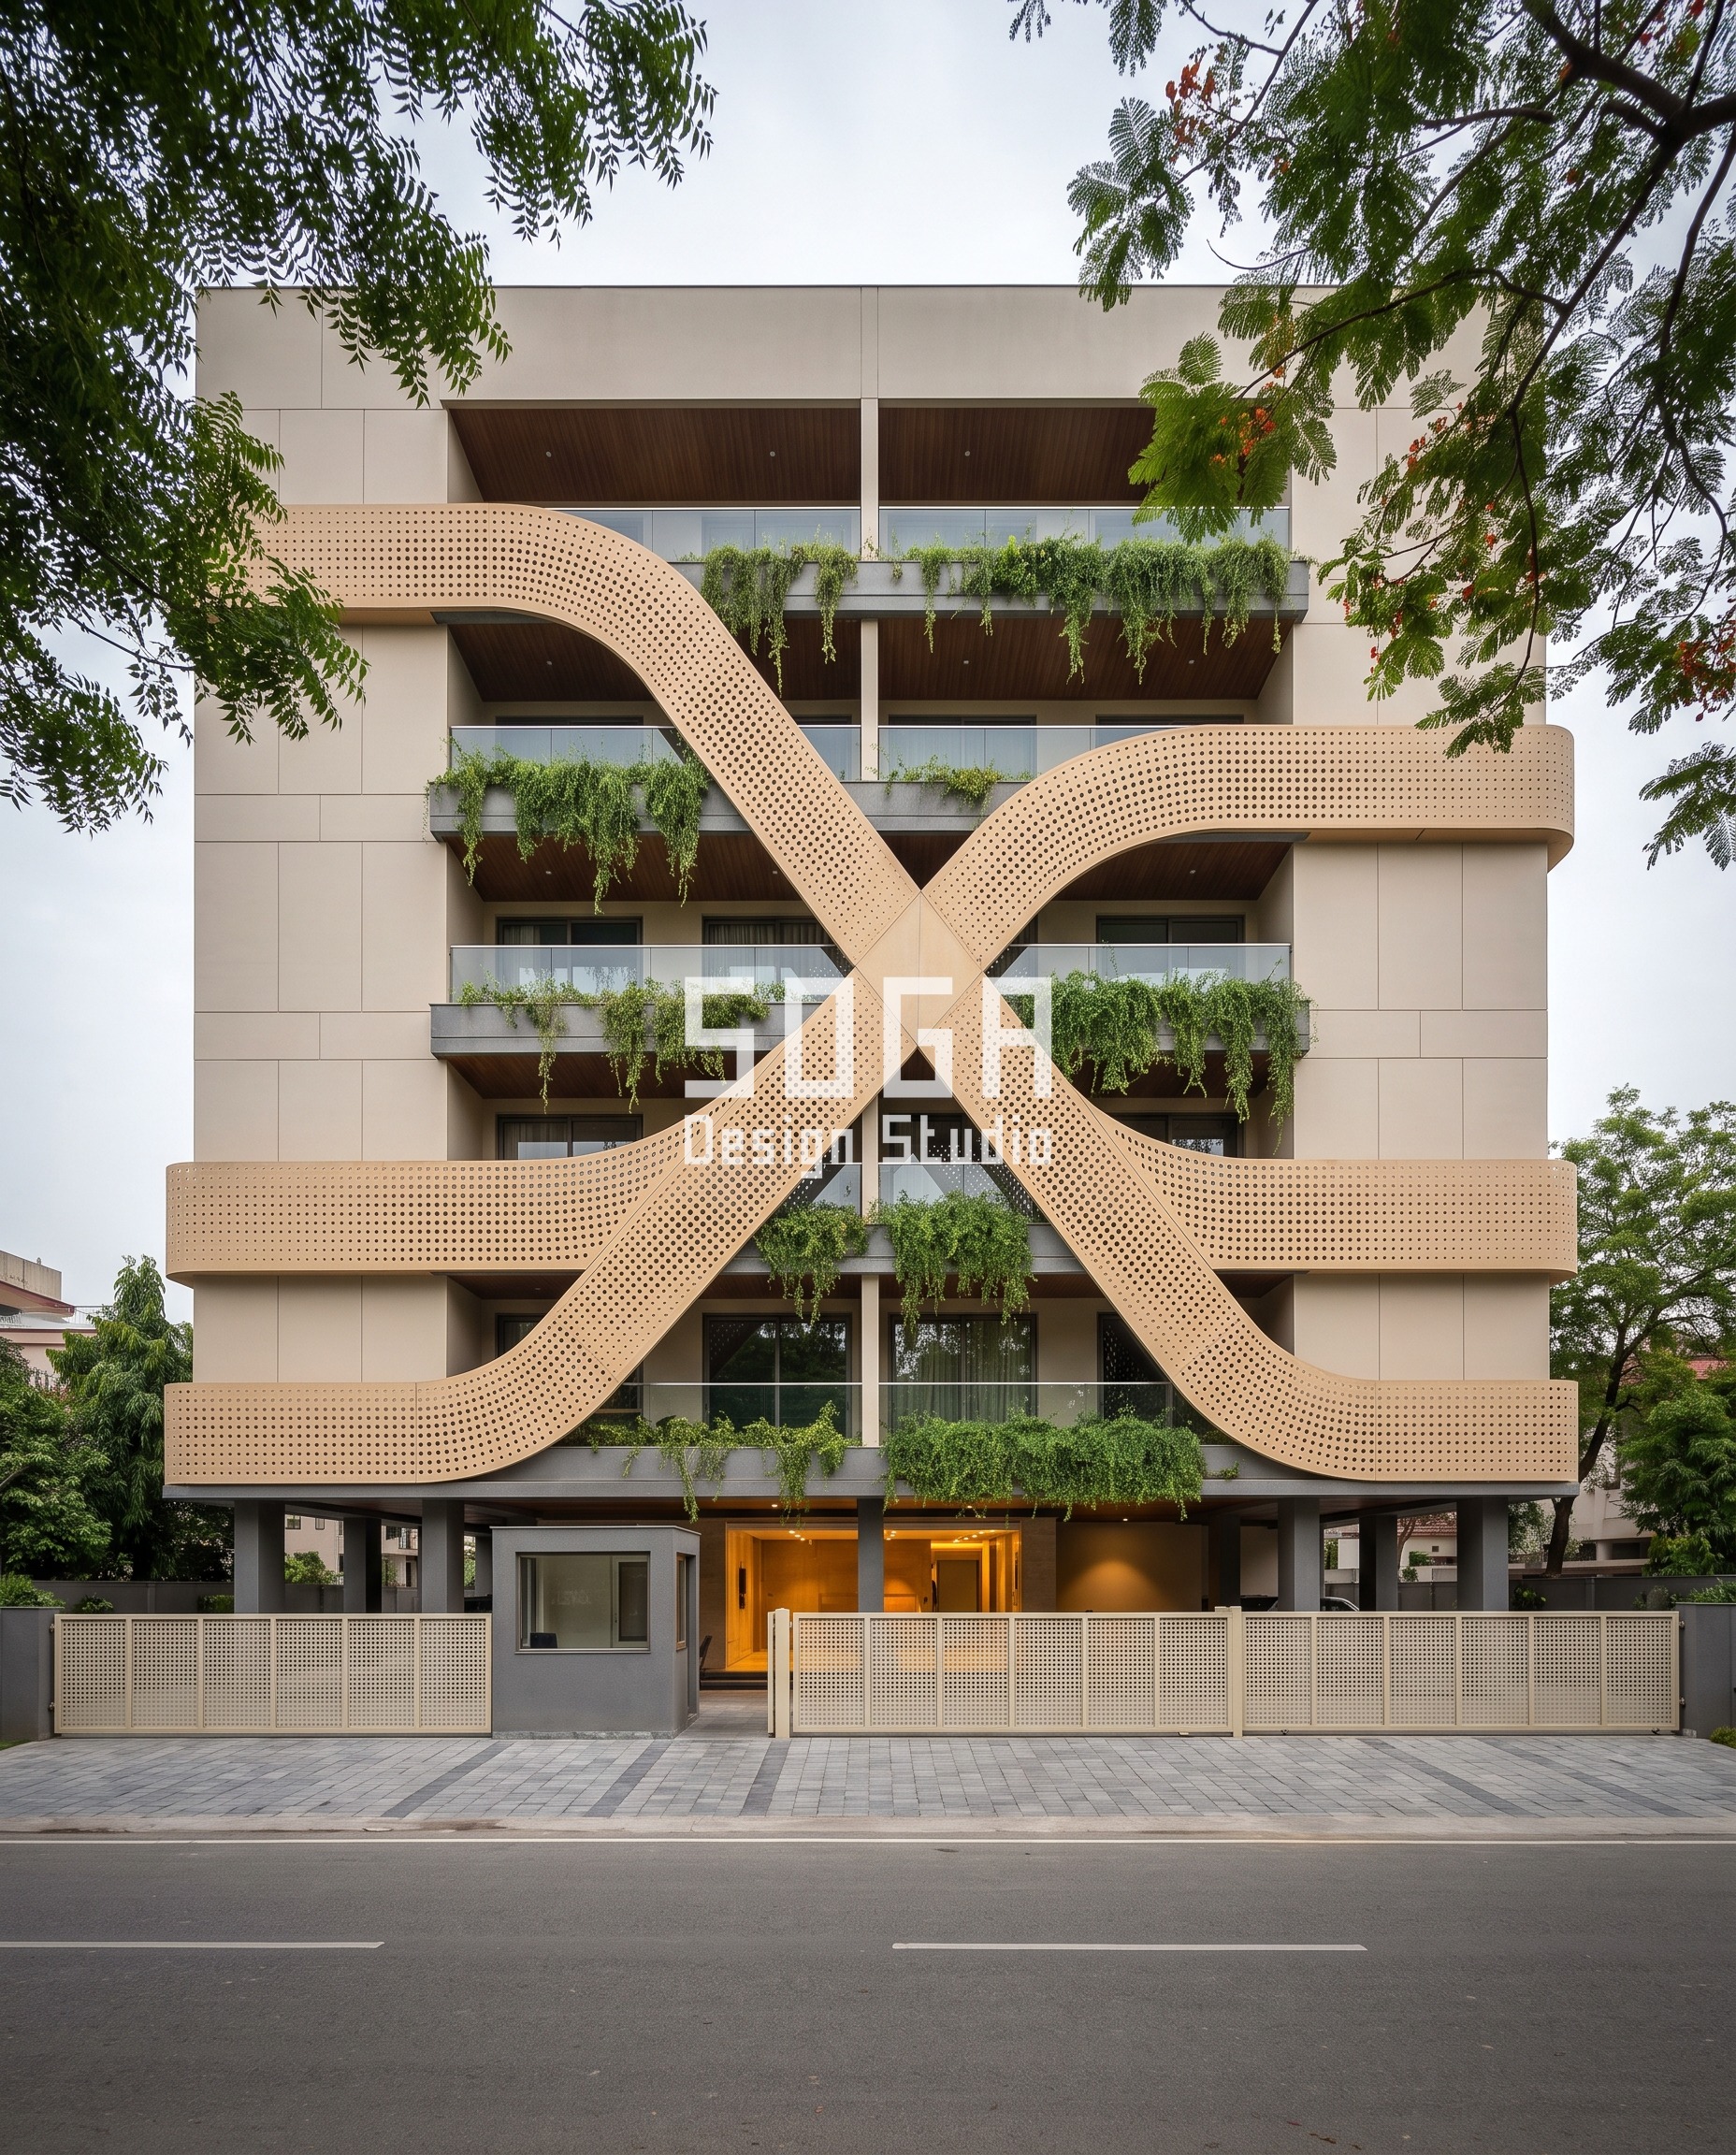
This premium apartment building on an 80-foot frontage in Lucknow is lifted on slim pilotis. Two mirrored ribbons cross at mid-height to form a soft X at roughly 60 degrees, wrapping the balcony edges before they split apart again. The ribbons are warm ivory GFRC panels with precision-cut openings whose size grows from 10 mm to 75 mm, so the density visibly changes across the surface. It is the one concept in this set that uses a perforated skin, and it is the one that needs the most careful fabrication drawings. The rest of the building stays quiet so the crossing is what the eye takes away.
4. A Dark Bronze S-Curve Louver Field on a G+2 Villa in Kochi
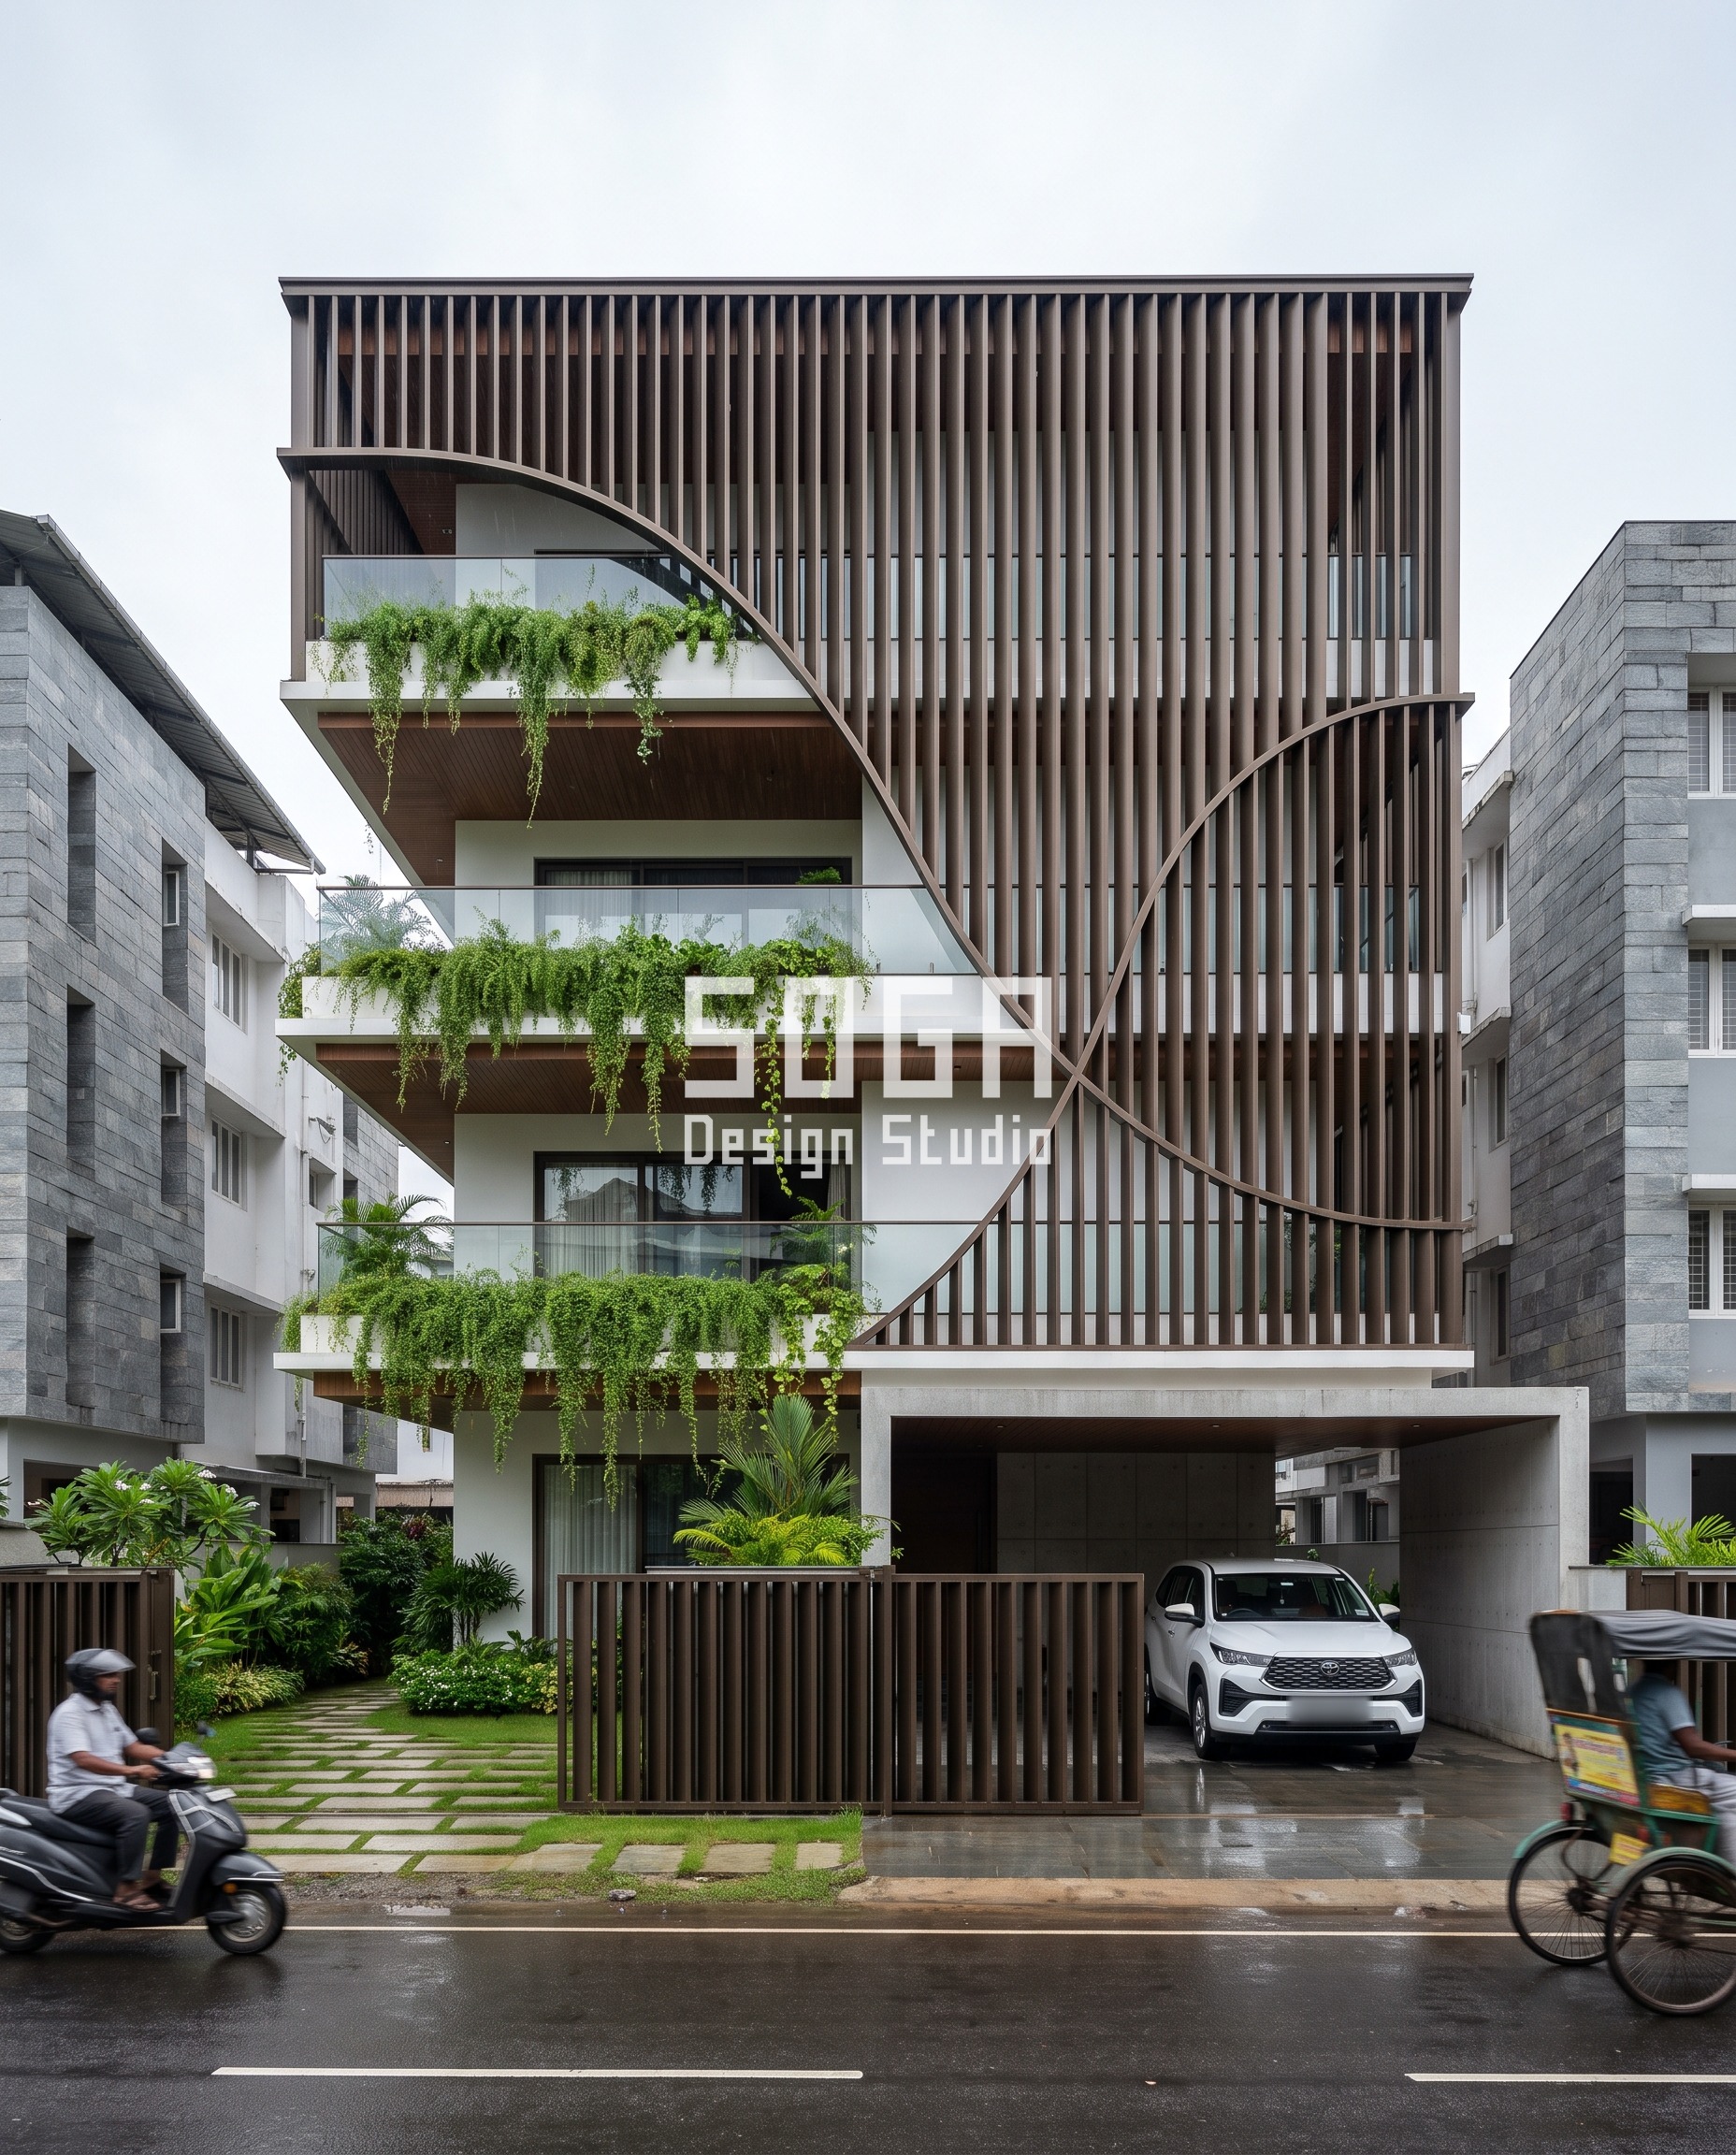
This villa on a 100-foot plot in Kochi uses one diagonal S-curve that crosses four floors. Fins above the curve run full height while fins below it stop exactly on the line, which leaves a sweeping diagonal reveal across the front. The louvers are 40 x 150 mm at 130 mm centres in a dark bronze finish with a satin sheen. The gate repeats the fin language, and the car porch and garden keep the ground level calm. This concept shows that a louver screen can carry a curve without becoming a pattern.
What a Perforated or Louver Facade Costs per Square Foot in India
Published bands for parametric metal and composite facades in India currently sit between Rs 1,200 and Rs 2,800 per square foot of covered facade area. Perforated skins and GFRC panels generally sit toward the upper end of that range because of cutting and fixing work, while louver and fin systems with simpler brackets sit lower.
- Steel facade (full design + install): ₹1,200–₹2,800 per sq ft
- Anodised or powder-coated metal panels: ₹800–₹2,500 per sq ft
- Zinc cladding: ₹1,500–₹3,000 per sq ft
- ACM panels (3 mm basic): ₹200–₹250 per sq ft (basic)
- ACM panels (4 mm): ₹250–₹350 per sq ft
- Solid metal panels: ₹800–₹1,800 per sq ft
- Installation labour: ₹50–₹150 per sq ft (varies by height + access)
- Conventional cladding (for comparison): ₹400–₹1,200 per sq ft installed (stone veneer / ceramic / standard ACM)
Ask for the cost per square foot of the covered area, not the whole building, and check whether the quote includes the substructure, the fixings and the scaffolding for the work.
Where SOGA Design Studio Works: India, Dubai and Singapore
SOGA Design Studio, based in Gurugram, designs parametric elevations for homes and small residential buildings across India, with projects in Dubai and Singapore. The concepts in this post are design studies for four different plots and are shown as such.
Why Trust SOGA Design Studio for Facade Design in Chennai
- Experience: Each concept is built around a real plot condition: a builder-floor frontage, a landscaped villa setback, a narrow apartment frontage and a corner-style villa with stilt parking.
- Expertise: Each gesture is described with physical dimensions (band height, louver size, spacing, crossing angle, hole grading) so it can be briefed to a fabricator.
- Authority: SOGA Design Studio, India’s facade design experts, with projects across India, Dubai and Singapore.
- Trust: Cost figures are the published bands above; no new number is invented for this post. The concepts are design studies, not built projects.
Frequently Asked Questions
What does a perforated metal facade cost per square foot in India?
Published bands for parametric metal and composite facades in India sit between Rs 1,200 and Rs 2,800 per square foot of covered facade area. Perforated and GFRC skins usually sit toward the upper end because cutting and fixing add work.
Is a perforated facade the same as a louver facade?
No. A perforated skin uses a panel with a pattern of cut openings, while a louver facade uses separate fins or blades. Both can be parametric, but they are built, fixed and priced differently.
Can a perforated facade work on a narrow Indian plot?
Yes, but the openings and the substructure need to be planned for the building’s width and floor count. On a narrow frontage, a single gesture on the front usually works better than a full-height pattern across every side.
Why does this post show four different methods instead of one?
Each plot asks for a different tool. Lens bands, a leaf frame, crossing ribbons and a louver S-curve were chosen because each one suits its building, and only one of the four uses a perforated skin.
How is AI changing facade design in India in 2026?
AI is now a routine input at the concept stage: generative tools can propose many parametric variations from one brief, and the designer chooses which ones to test for sun, daylight and cost. For this post, each of the four concepts started as a hand-set gesture, and the AI-assisted visualisation was used only to test how the same gesture reads from the street. The engineering and fabrication detailing remain human-led.
Is parametric design suitable for G+3 and G+4 residential plots?
Absolutely — it is in fact the highest-growth segment in India. G+3 and G+4 plots benefit most because the entire facade is visible from the street, so a sculptural parametric treatment yields maximum identity per rupee invested. SOGA Design Studio specialises in this typology, with concepts adapted to standard 30×40, 40×60, and 50×80 ft plots across Indian metros and tier-2 cities.
How much heat does a perforated or louver facade actually reduce?
The honest answer depends on the orientation and the gap behind the skin. A perforated or louver screen cuts direct sun on the faces that take the most heat, most often west and south, and the shaded gap behind it lets warm air leave. The saving should be checked with a simulation for the specific building and not taken from a general figure. SOGA Design Studio sets the screen density and depth for each orientation rather than using one pattern across the whole building.
What is a kinetic facade and is it practical for Indian residences?
A kinetic facade has moving panels — louvres, rotating fins, or actuated screens — that respond to sun angle, occupancy, or wind. For mid-rise Indian residences, the practical version is ‘pseudo-kinetic’: a static parametric pattern that creates the visual illusion of motion as the sun tracks across it. True actuated kinetic systems are typically reserved for premium G+10 and above commercial buildings.
Parametric metal facade vs traditional stone or paint — which is better long-term?
Stone is heavy, expensive (₹600–₹1,500 per sq ft just for material), and difficult to repair when chipped. Paint requires repainting every 4–6 years in Indian conditions. A powder-coated parametric metal facade has higher upfront cost but a 25–30 year service life, zero repainting, and far stronger street identity — making total cost of ownership lower over a 20-year horizon. It is also significantly lighter, reducing structural cost on G+3 and above.
Why is parametric architecture suited to the Indian climate?
India combines strong sun, monsoon humidity and dense urban context, which is why a shading skin tends to work better than a flat wall. A parametric skin lets the designer change the opening size, fin depth and panel spacing for each side of the building. The approach builds on the old Indian habit of shading facades with screens, applied here to modern G+3 to G+6 buildings.
Start Your Facade Project With SOGA Design Studio
Across all four, the pattern holds: a single gesture on the front, a calm rest of the building, and a cost set mostly by the area of the covered elevation and the fixing method rather than by the idea itself.
Book a free 30-minute discovery call with SOGA Design Studio to discuss how a undulating slab ribbons or similar parametric concept can work on your Chennai plot. NRI clients welcome — full remote workflow available.

