

We get asked to texture a facade before anyone has checked which way it faces the sun.
A textured facade is a carved three-dimensional module — deep fins, a louvre screen, or a perforated panel with a graded hole size — that breaks direct sun into shadow bands and filters privacy through gaps. A smooth facade is one uninterrupted sculptural wrap with no repeating unit at all.
A textured facade — carved fins, louvres or a perforated screen — earns its place where the sun needs breaking or the street needs privacy through shadow. A smooth facade — one uninterrupted sculptural wrap — wins where the context is already calm, or already busy enough that more texture would just compete with it.
The Honest Case For Texture
They are not wrong to ask for it. A flat, smooth RCC wall with no shading, facing west with nothing breaking the light, sits below a 35 degree sun altitude for close to five months a year across most of India — roughly February to June. Behind that wall, the room runs visibly hotter than it would behind a shaded one. Texture-as-shading is not decoration. It is a measurable fix for a measurable problem, and it works.
The Chhajja Already Solved This
North and Central India already answered this, long before anyone called it parametric. The chhajja (छज्जा) is a cantilevered stone or RCC slab, typically 450-900 mm deep, projecting over a single window or door. You will find it on havelis, pols and colonial-era bungalows across Rajasthan, Gujarat and Uttar Pradesh. It shaded only the opening below it from low-angle sun, and threw monsoon rain clear of the wall face before it could run down and stain or seep in. The detail that matters is what it never did: it never wrapped onto a blank or sheltered wall just to match the rest of the house. It appeared exactly where the sun or the rain demanded it, and nowhere else.
Carve Where The Sun Cuts, Stay Smooth Elsewhere
What gets missed is that texture then gets applied everywhere, far beyond the one wall where the sun, the rain or the street genuinely demands it. The east wall, the shared party wall, the recessed courtyard face that never sees direct light — all get the same carved treatment as the hot west face, because texture became the house style instead of a response to the one wall that needed it. The other walls pay fabrication and fixing cost for a shadow they will never cast. The wall that could have stayed calm and smooth, because nothing hits it, gets carved anyway, out of habit. The rule we hold ourselves to on all five houses below is simple: carve where the sun cuts, stay smooth elsewhere. Every fin, every perforation and every rotated tray on this page answers one specific driver on one specific wall — never the whole elevation by default.
Which Driver Decides: Sun, Rain, Dust Or The Street?
Five drivers decide the finish on these five houses, and none of them is taste. Sun altitude, monsoon rainfall direction, street overlook and context noise each point to either a carved module or a smooth wrap — the table below is the actual decision, driver to module number, not a mood board.
| Driver | Recommended finish — module number |
|---|---|
| West sun below roughly 35 degree altitude | Textured — fins or louvres: 80 x 275 mm fins at 130 mm centres (Pune); screen depth 250-650 mm |
| Wind-driven monsoon rain along a long run | Textured — graded perforated screen: perforation grades 20 mm to 70 mm, drip-drained at every joint (Ahmedabad) |
| Tight street, high overlook, light still needed | Textured — rotating or alternating screen: tray rotates 9 degrees per floor, cantilever to 1,000 mm (Gurugram); crescent cut flips floor to floor (Pune) |
| Calm plotted street, low visual-noise tolerance | Smooth — one sculptural wrap: single GFRC monolith, zero panel joints (Indore) |
| Already dense, visually busy streetscape | Smooth — one uninterrupted plane: one continuous cast shell absorbs attention instead of competing with it |
What Actually Sets The Fin, The Taper And The Rotation
Four of the five houses below carry a textured module, and each answers a different physical driver with a different number. None of these are decorative gradients — each is sized to the sun angle, rainfall or sightline it is actually fighting.
| Driver | What it sets, and to what |
|---|---|
| West sun altitude — Pune, 18.5 degrees N | Fin cross-section fixed at 80 x 275 mm, spaced at 130 mm centres, to fully occlude direct beam sun below a 35 degree altitude |
| Monsoon driving rain and low equatorial sun — Kochi, 10 degrees N | Fin depth tapers 650 mm deep at the base to a 0 mm knife edge at the parapet |
| Reflected heat and wind-driven rain, lower zone — Ahmedabad, 23 degrees N | Perforation hole diameter grades 20 mm dense at the base to 70 mm open at the top |
| Street overlook on a narrow lane — Gurugram, 28.5 degrees N | Tray rotation set at 9 degrees per floor, cantilevering up to 1,000 mm beyond the building line |
At Veena Niwas in Kochi, two drivers fight at the entrance. Sun-shading wants the full 650 mm fin depth at the door too, the same as everywhere else on that face. But an entrance needs a visible sightline from the street into the lobby glazing — a 650 mm fin there reads as a wall, not a door. Depth wins everywhere else on the facade; sightline wins only at the entrance, where the fin is clipped back to roughly 300 mm so arrival still reads as an opening.
Five Houses, Five Drivers, One Rule
Each of these five houses was designed to answer one local driver, not to showcase a material. Four carry a textured module sized to sun, rain or sightline; the fifth stays a single smooth gesture because nothing on that wall asked for texture at all. Read the module number against the driver, not the finish, to see why each one is the right call on its own street.
Chakra House, Indore
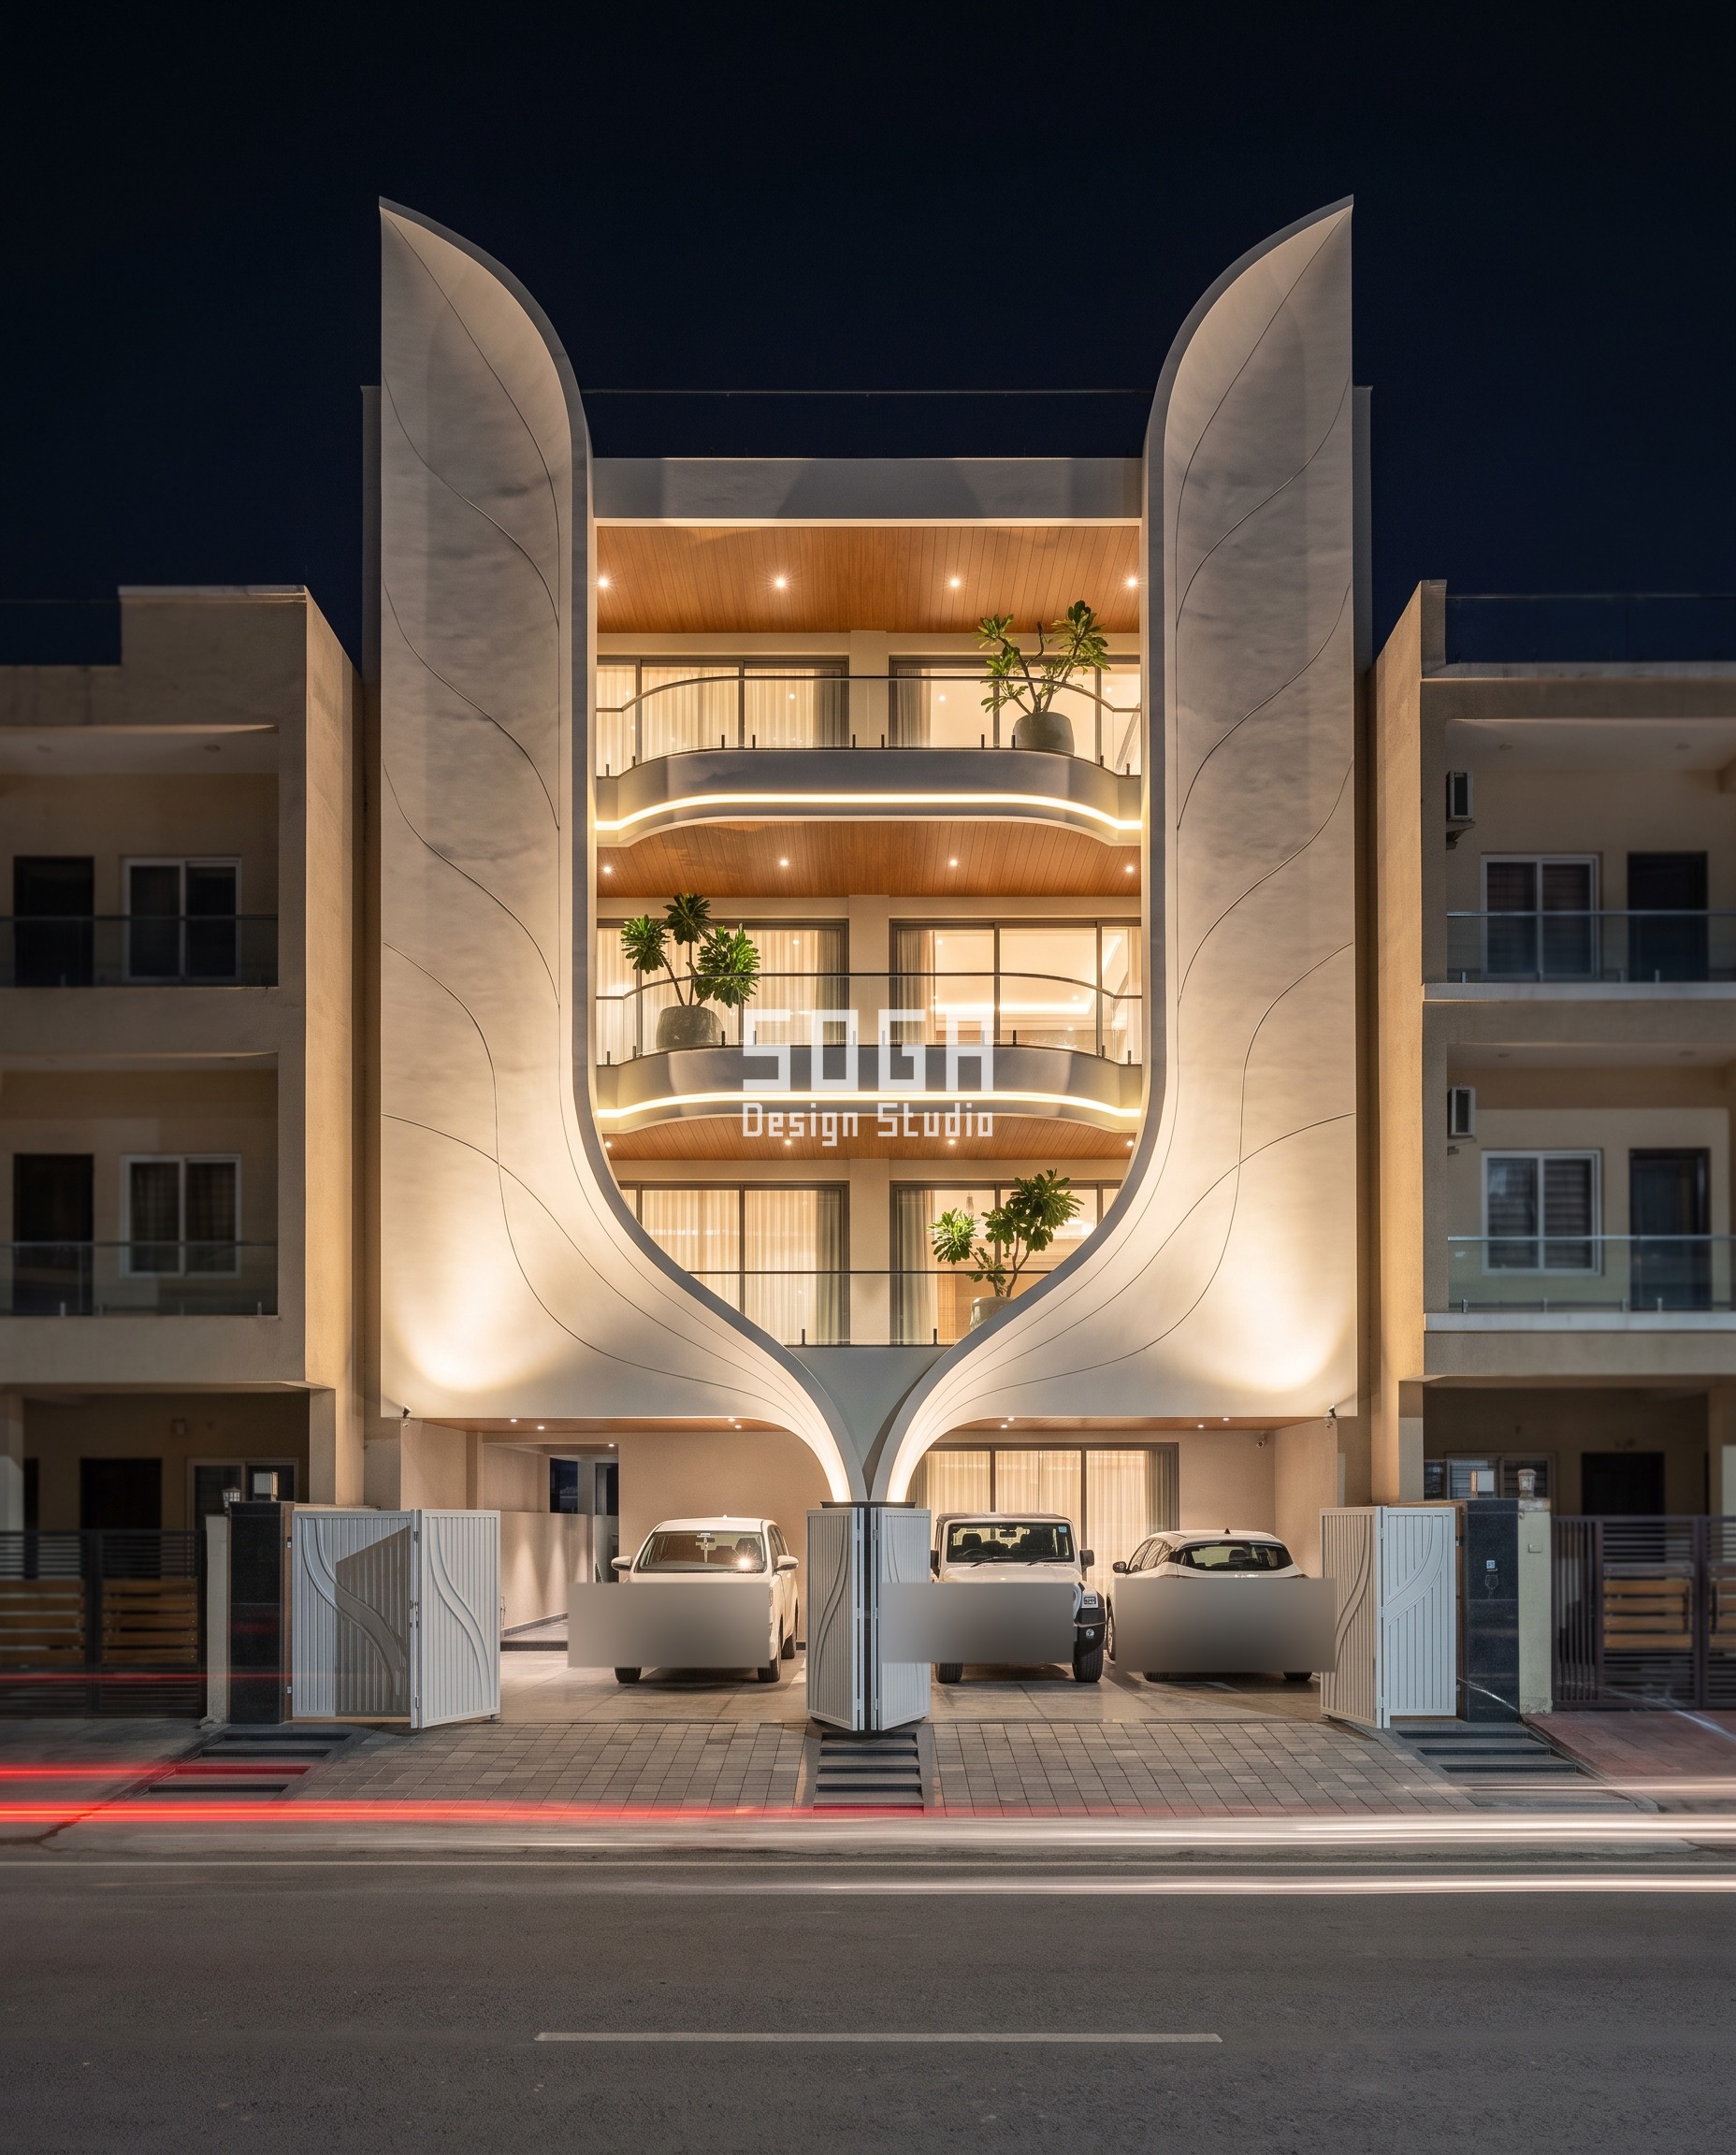
Chakra House carries no module at all, by design. A single U-shaped GFRC frame — the Parametric Leaf Portal — rises from the ground and splits into two leaf-like arms that frame the stacked curved balconies behind it. The frame is cast thick at the base, where it carries real bending load, and thins toward the free tip, where it carries almost none — the only gradient on this house is structural, not climate-driven. Nothing on this plotted Indore lane asked for shading or privacy screening; the neighbours are calm, the lane is not overlooked, and a carved texture here would just compete with a street that does not need the argument. Smooth was the correct answer, not the easy one.
| Specification | Chakra House, Indore |
|---|---|
| Product | Parametric Leaf Portal |
| Module | Single monolithic GFRC frame, no repeating panel |
| What varies | Frame arm thickness: 900 mm at the base, tapering to 350 mm at the free tip |
| Indicative rate | Rs 1,800-2,800 per sq ft, indicative, itemised per project |
Chhaya Residence, Pune
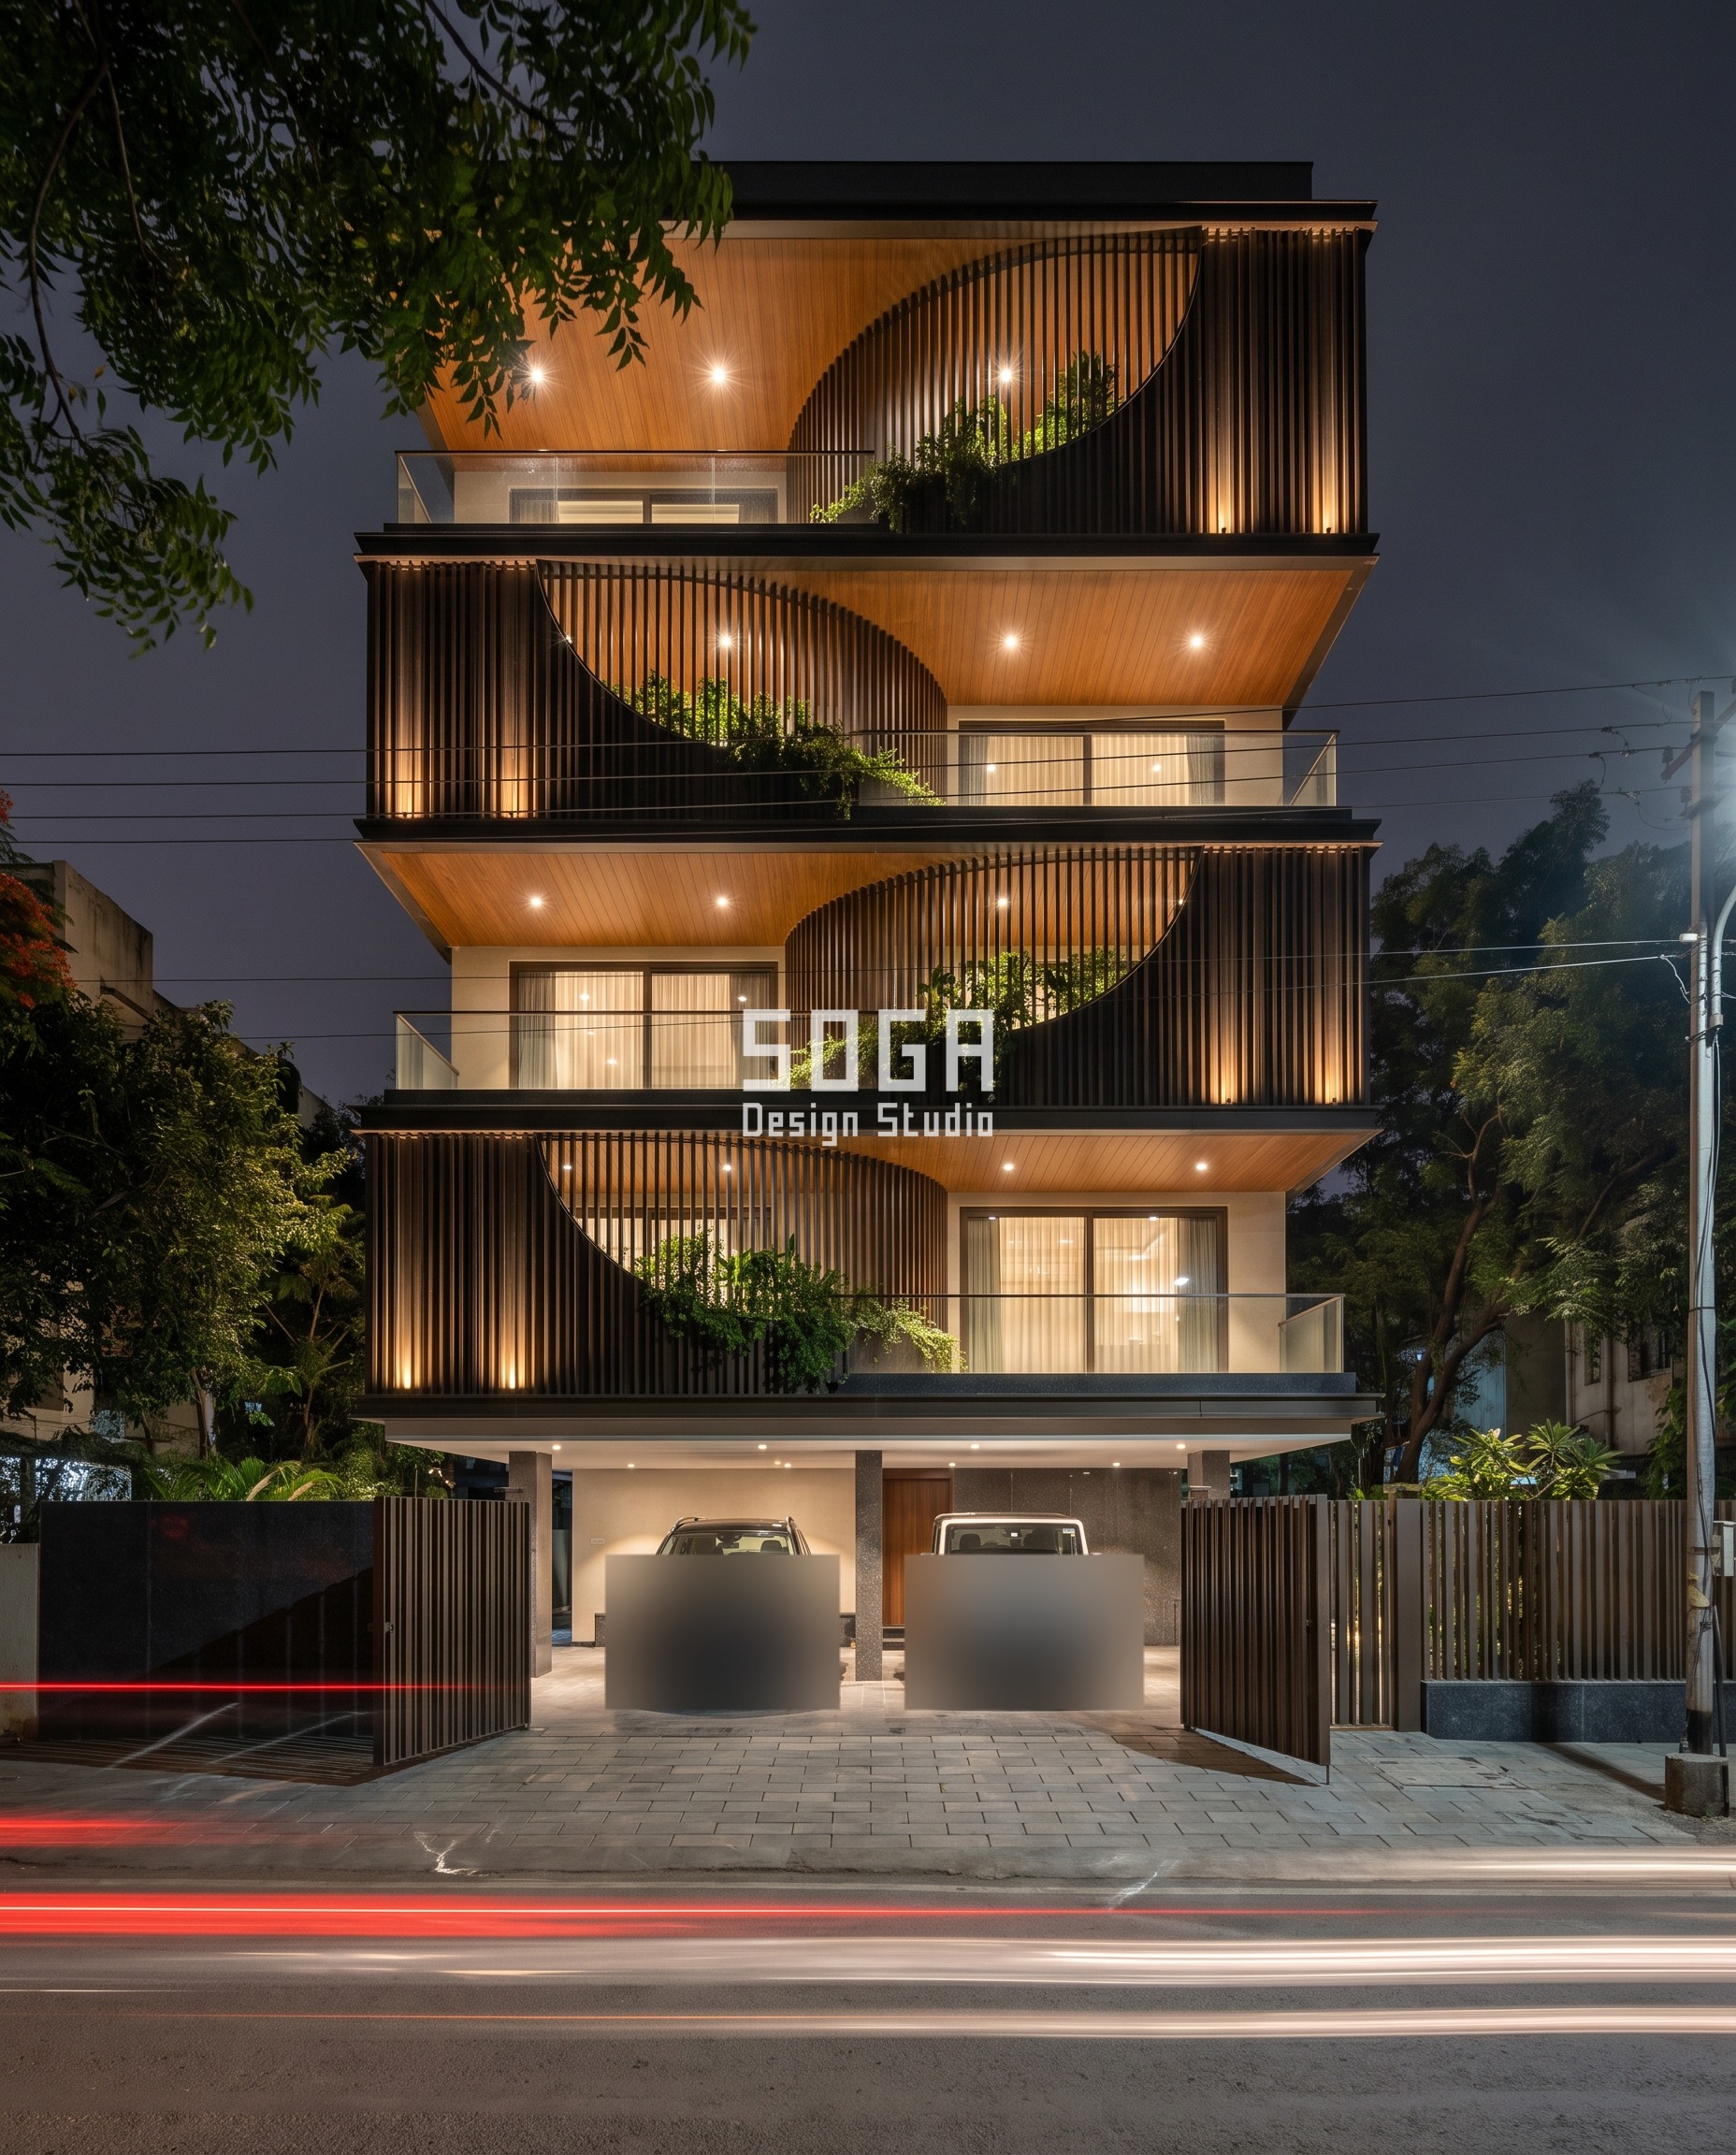
Chhaya Residence answers Pune’s west sun directly. The Parametric Crescent Louver is an 80 x 275 mm aluminium fin, repeated at 130 mm centres, deep enough to fully occlude direct beam sun below a 35 degree altitude through the three hours a day — 15:00 to 18:00 — that Pune’s west glazing takes it hardest between February and May. Every alternate floor has a crescent scooped into the fin field, the cut flipping direction floor to floor, so the balcony directly across this lane never gets a straight sightline in, even though the opening itself never closes. Dark Bronze powder-coat carries the warmth without reading as a cold screen.
| Specification | Chhaya Residence, Pune |
|---|---|
| Product | Parametric Crescent Louver |
| Module | 80 x 275 mm aluminium fin at 130 mm centres |
| What varies | Crescent cut depth: 150 mm shallow to 500 mm at the deepest arc, flipping concave to convex floor to floor |
| Indicative rate | Rs 1,200-1,800 per sq ft, indicative, itemised per project |
Ashma Niwas, Ahmedabad
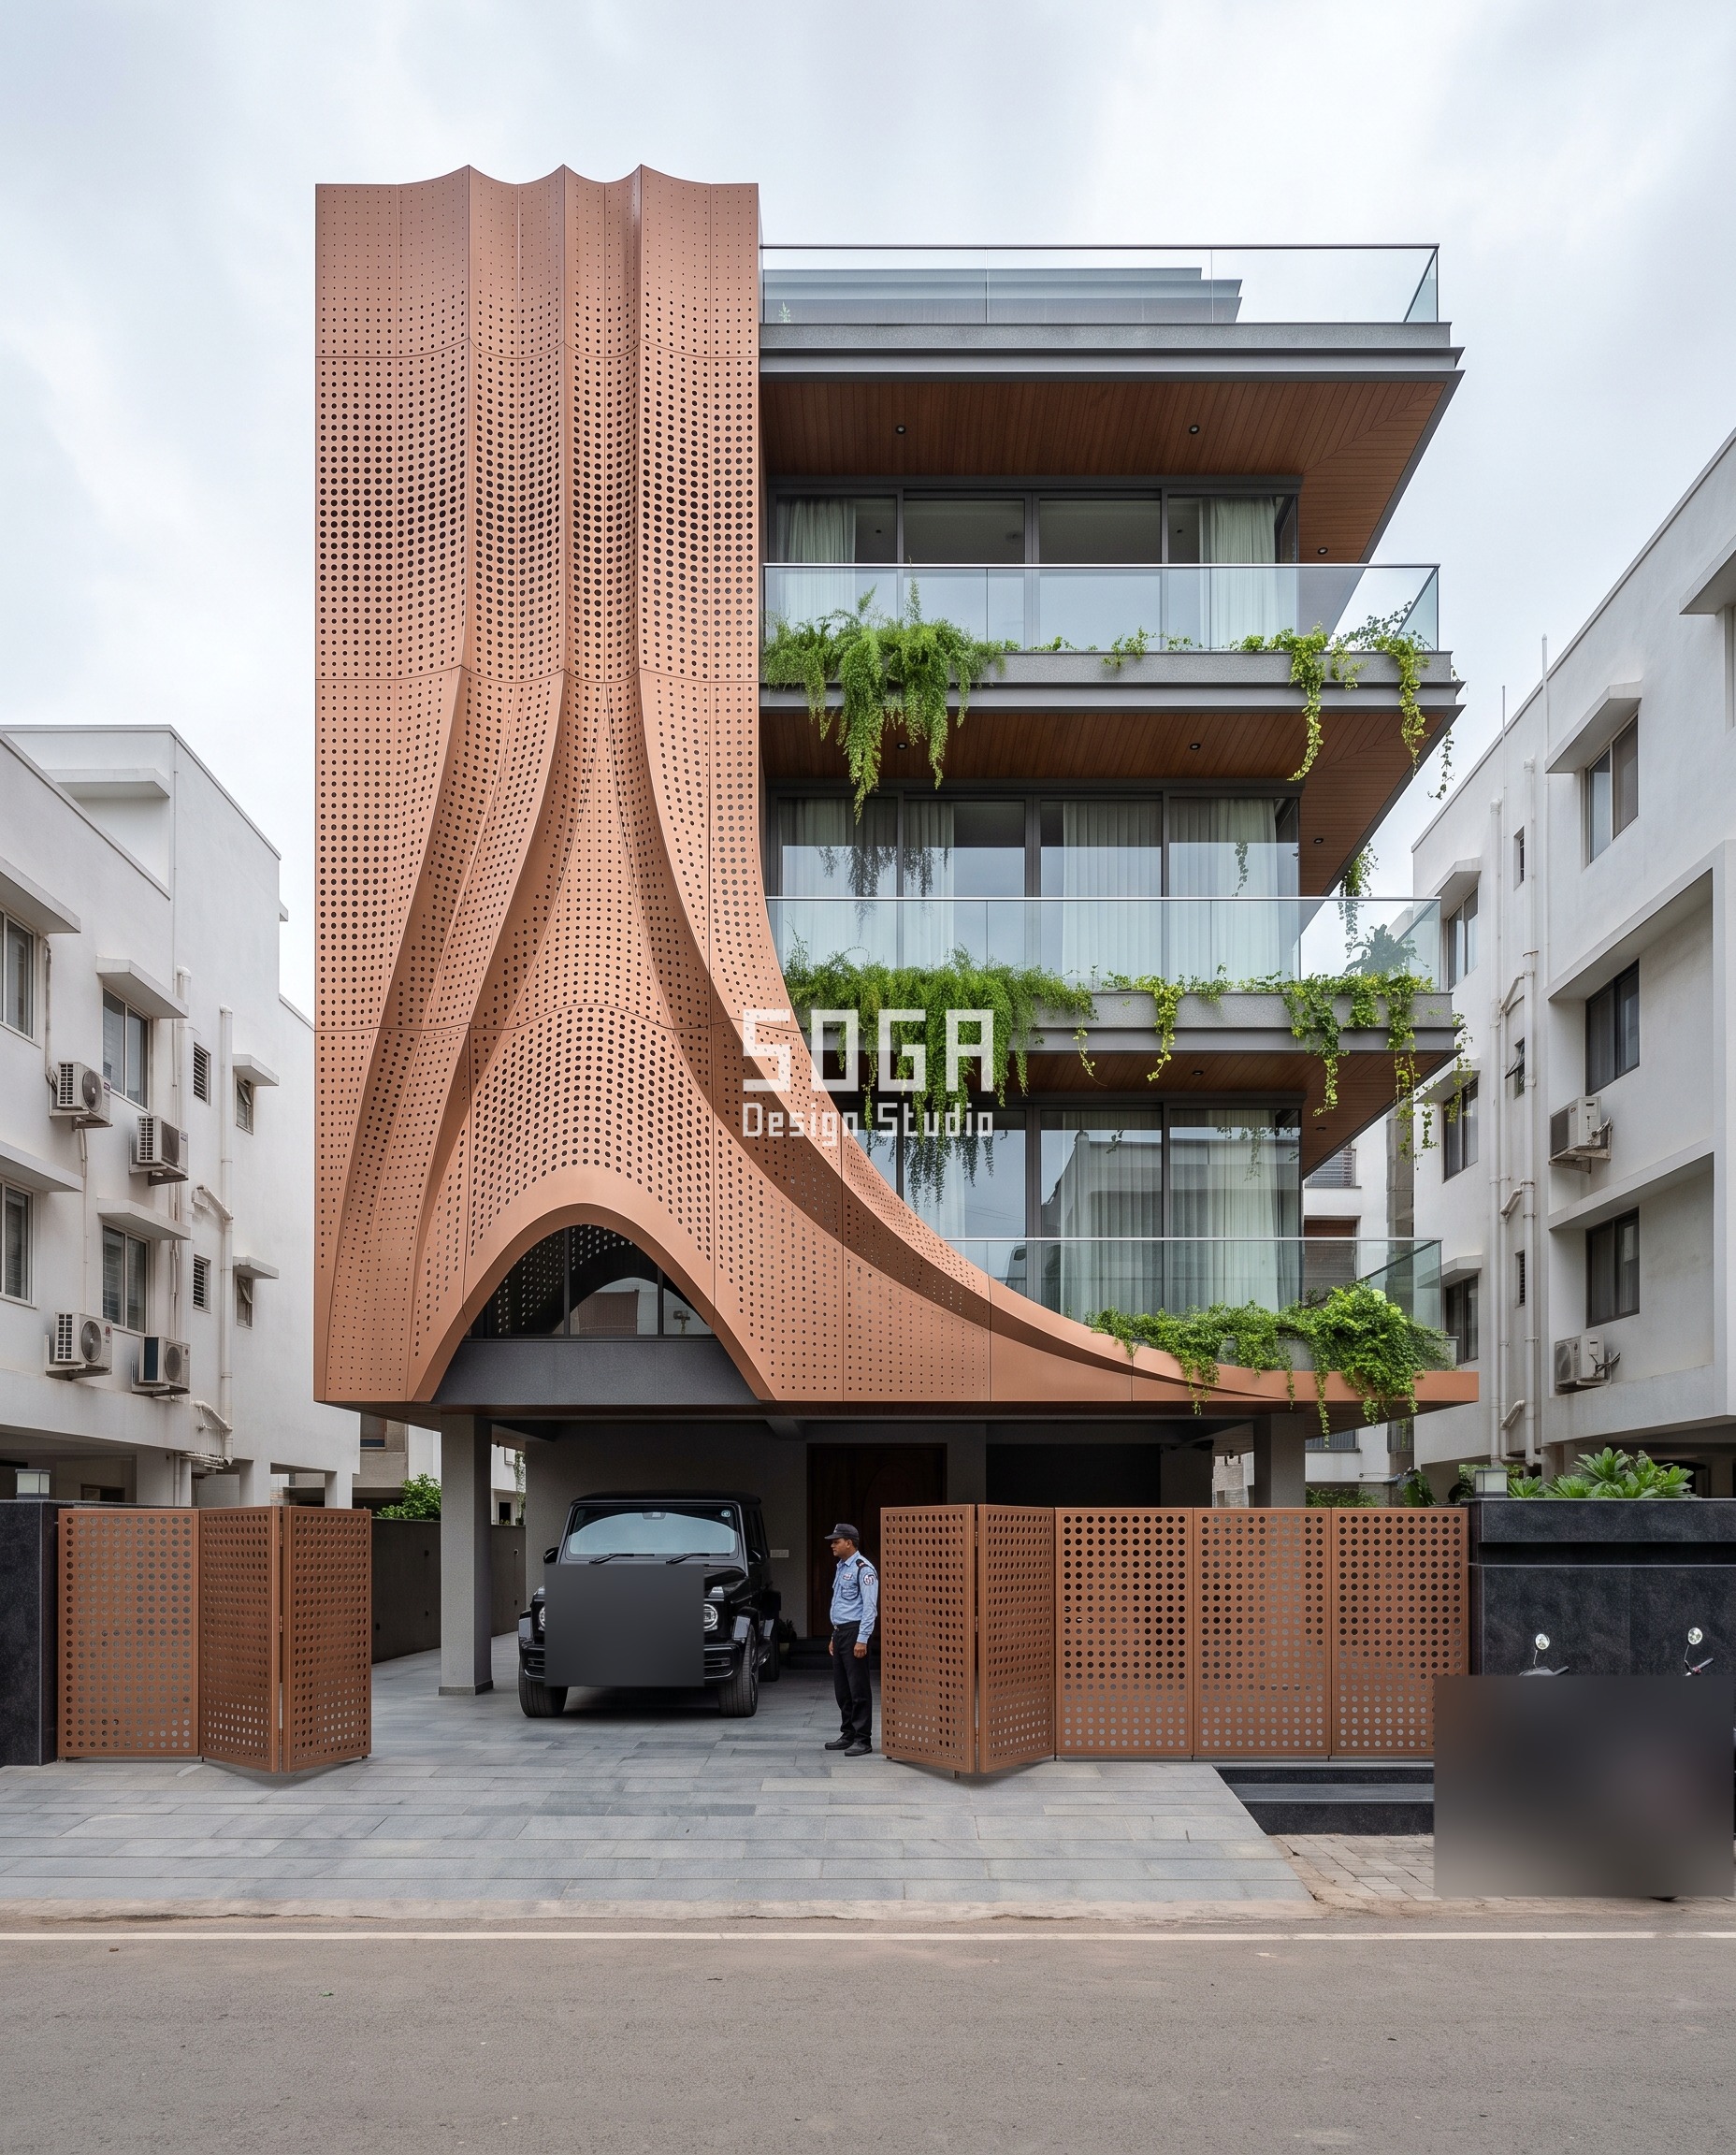
Ashma Niwas uses perforation the way Ahmedabad’s ground floor actually needs it. The Parametric Crest Wrap is a Copper Bronze anodised aluminium panel, 1,200 x 600 mm, with hole diameters grading from 20 mm at the base and entrance zone — where reflected heat off the forecourt paving and wind-driven monsoon rain hit hardest — up to 70 mm at the upper floors, where neither load is as severe and the panel opens for daylight and cross-ventilation instead. The sweep gathers into a crest over the arched entrance, so the densest, smallest holes sit exactly where the building needs the most protection, not where the elevation looks best from the street.
| Specification | Ashma Niwas, Ahmedabad |
|---|---|
| Product | Parametric Crest Wrap |
| Module | Anodised aluminium perforated panel, 1,200 x 600 mm |
| What varies | Perforation hole diameter: 20 mm dense at the base to 70 mm open at the top |
| Indicative rate | Rs 1,400-2,200 per sq ft, indicative, itemised per project |
Veena Niwas, Kochi
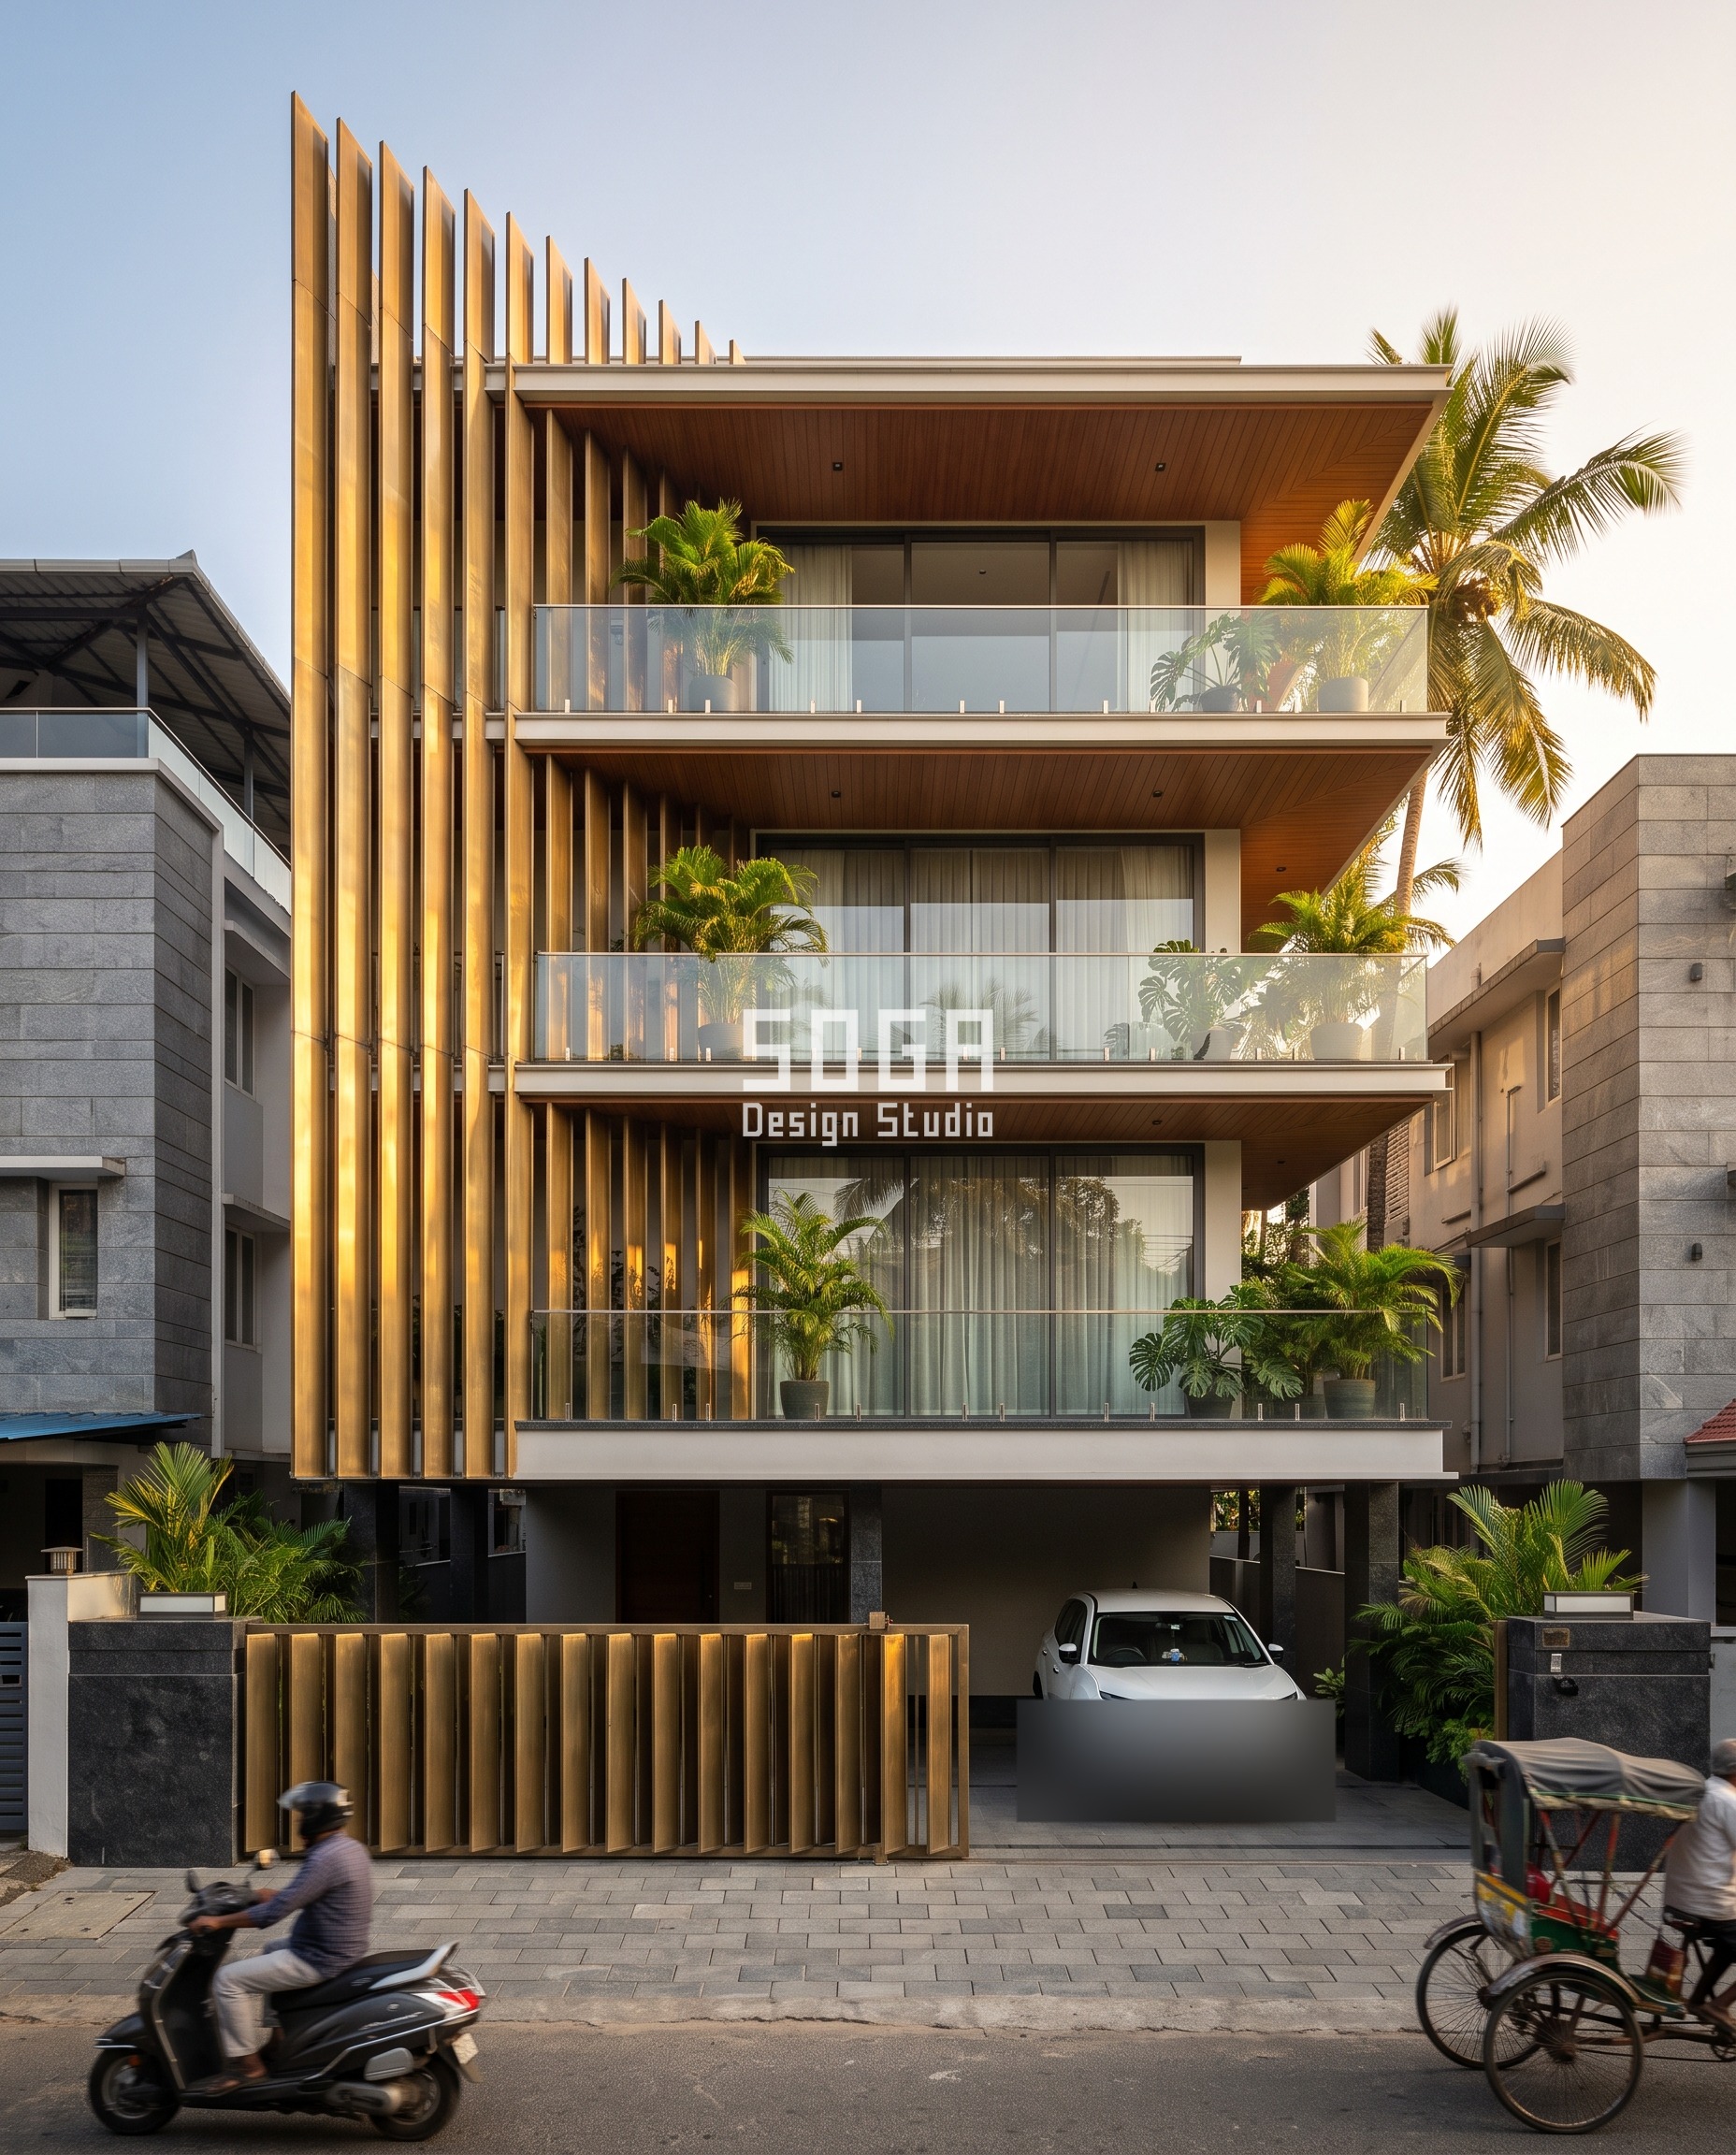
Veena Niwas carries the deepest number on this page because Kochi carries the heaviest load. The Parametric Knife-Taper Fin is a triangular-section brass fin, 40 x 200 mm at its base profile, spaced at 120 mm centres, running 650 mm deep at the ground floor, where Kochi’s roughly 3,000 mm of wind-driven monsoon rain and this latitude’s persistently low sun angles both hit hardest. Brass also handles this coast’s salt-laden air better than raw aluminium would — it patinas evenly instead of pitting. The fin tapers to a 0 mm knife edge at the parapet, where there is no glazing behind it and no rain left to throw. A drip lip and a 5 degree outward tilt at the base of every fin keep a monsoon squall from wicking back along the underside onto the glass.
| Specification | Veena Niwas, Kochi |
|---|---|
| Product | Parametric Knife-Taper Fin |
| Module | 40 x 200 mm triangular brass fin at 120 mm centres |
| What varies | Fin depth tapers 650 mm deep at the base to a 0 mm knife edge at the parapet |
| Indicative rate | Rs 2,500-4,000 per sq ft, indicative, itemised per project |
Tah Residence, Gurugram
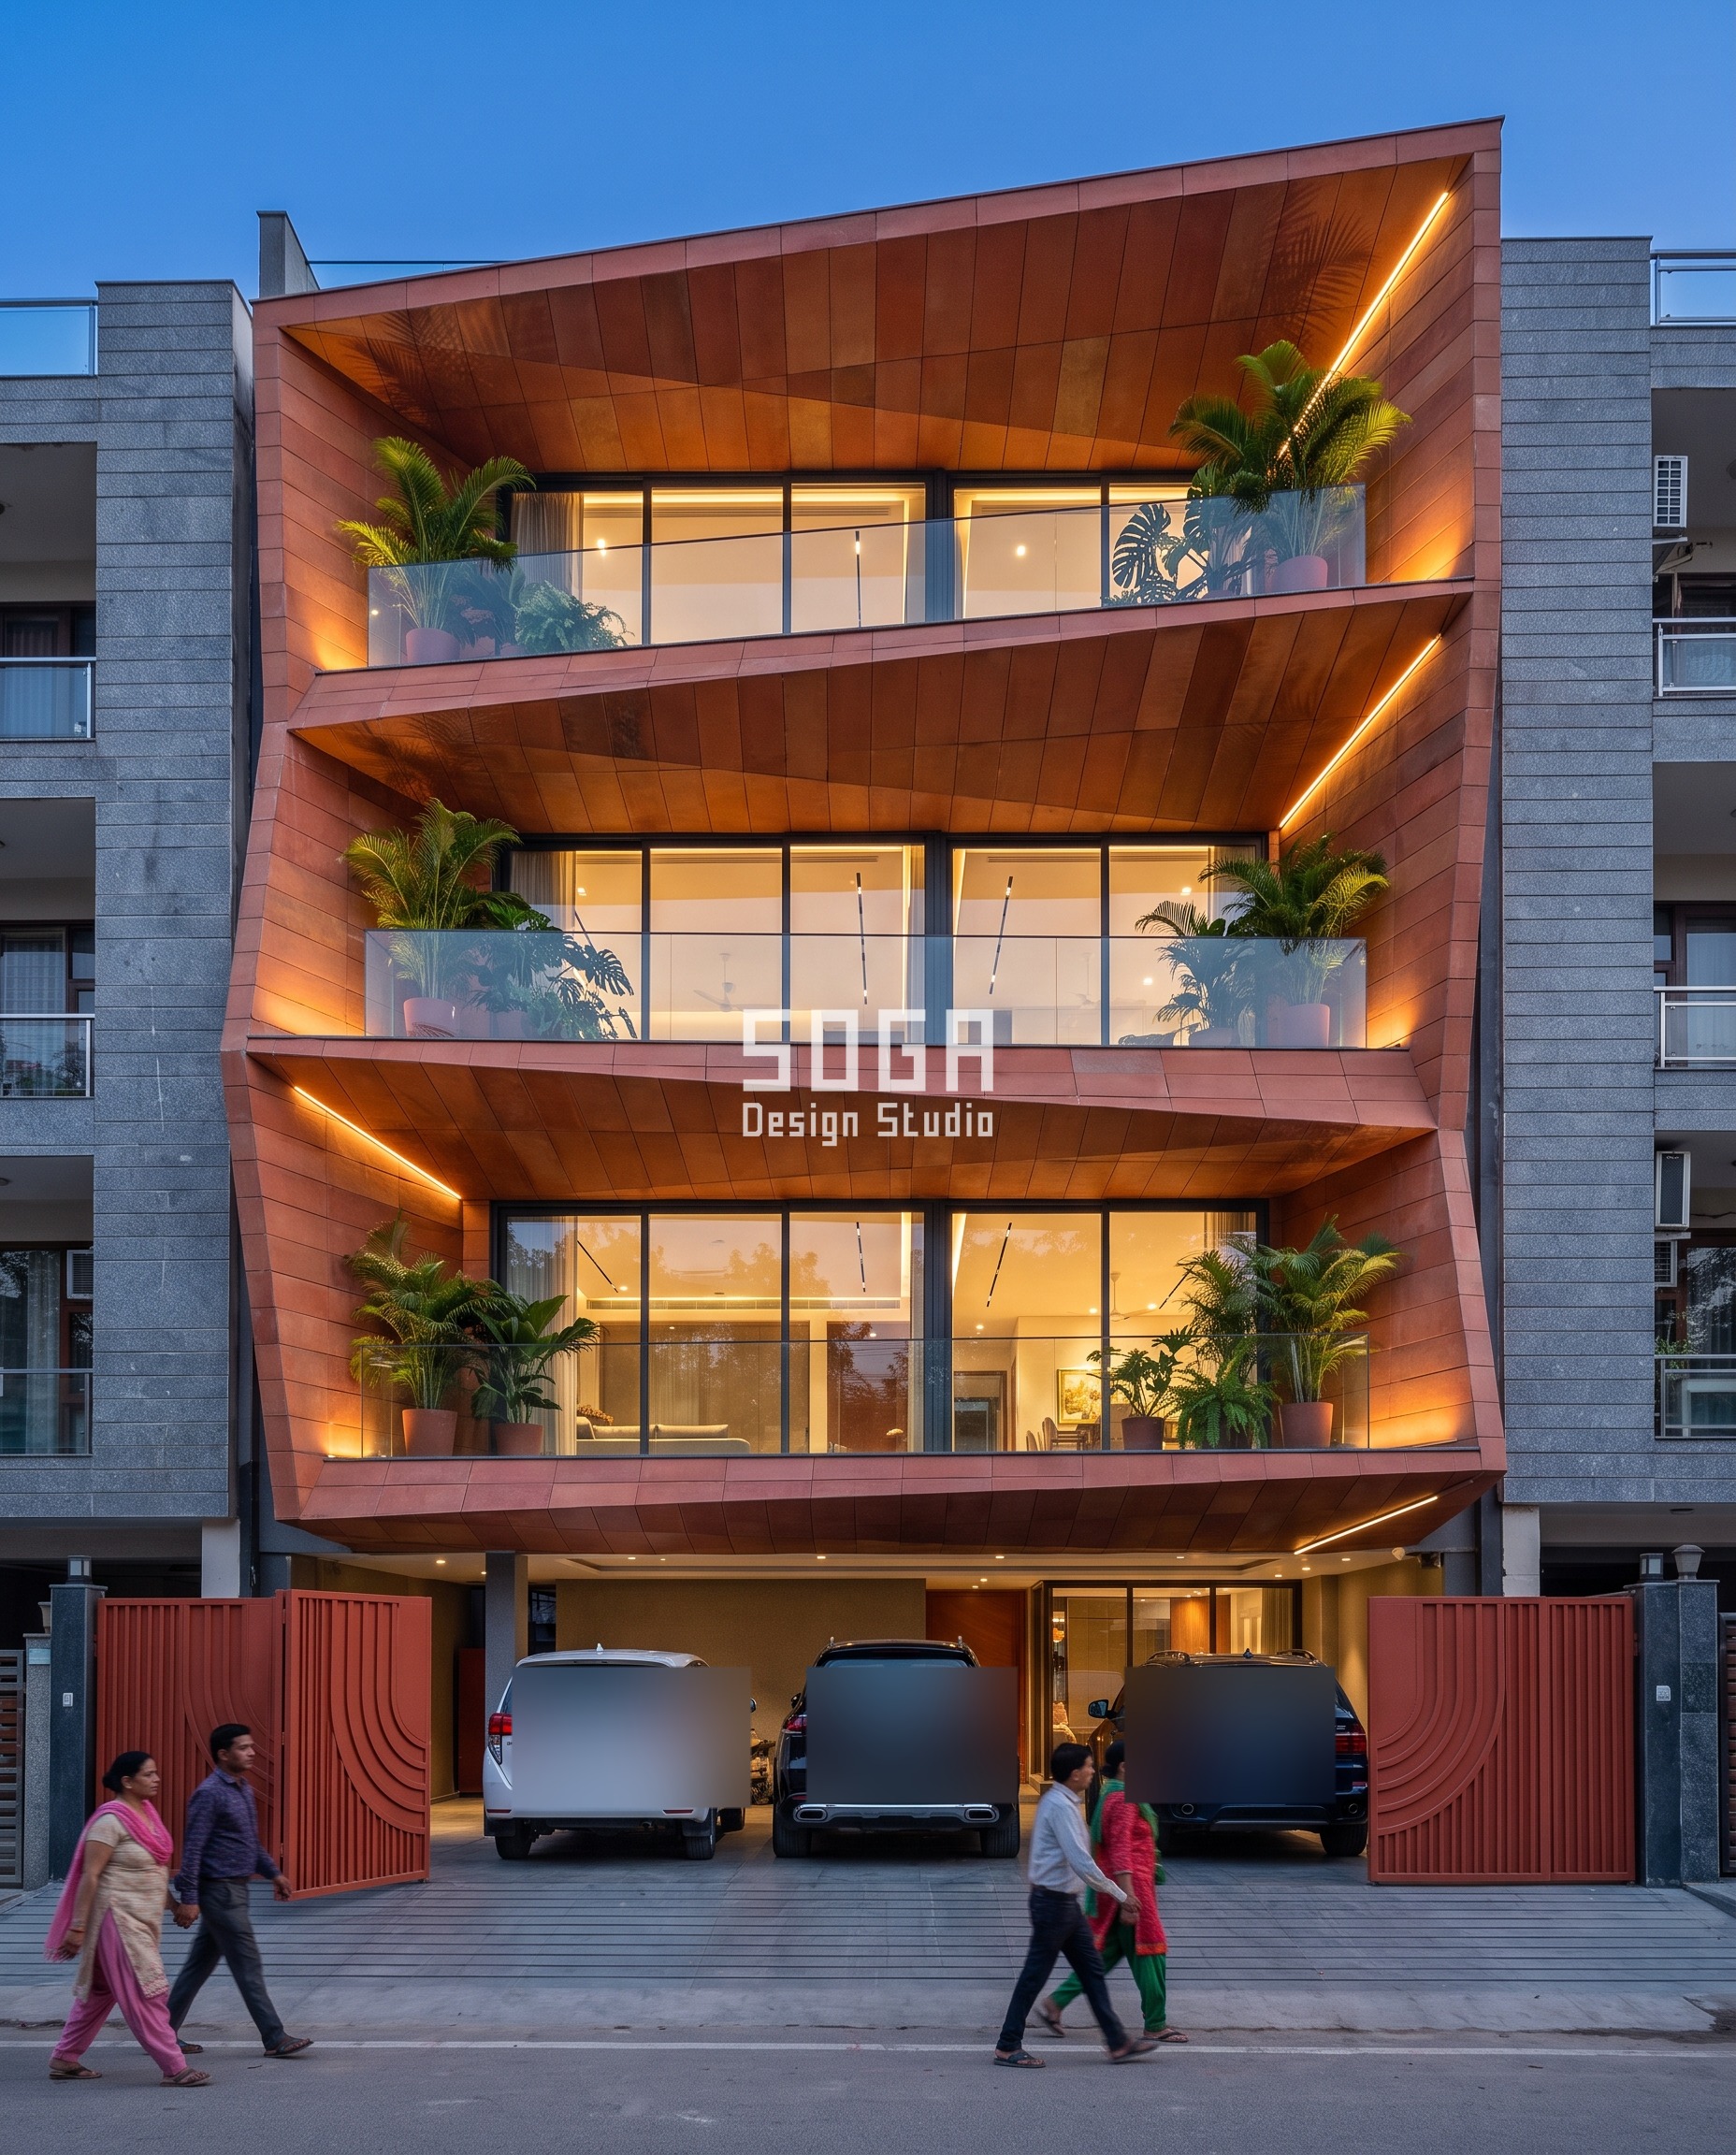
Tah Residence answers a sightline, not the sun. The Parametric Twist Tray is a fired-terracotta-clad faceted tray, one per floor, each rotated 9 degrees relative to the floor below and cantilevering up to 1,000 mm beyond the building line at the top. On a lane this narrow, a facing window at the same floor level has a near-direct line of sight in; rotating each tray breaks that sightline floor by floor without ever closing the opening behind it. The growing cantilever at the top also self-shades the floor beneath it from Gurugram’s harsh, near-overhead summer sun — one gesture doing both jobs at once.
| Specification | Tah Residence, Gurugram |
|---|---|
| Product | Parametric Twist Tray |
| Module | Fired-terracotta-clad faceted tray, one per floor |
| What varies | Tray rotation: 9 degrees per floor, cantilever to 1,000 mm beyond the building line |
| Indicative rate | Rs 1,600-2,400 per sq ft, indicative, itemised per project |
What Holds It To The Wall
Every textured system on this page fixes back to a steel substructure, sub-frame or carrier rail anchored to the RCC slab edge at regular centres — the fin, the perforated panel or the rotated tray is the variable; the rail is not. None of the five use a flat jaali or lattice screen, because a thin pierced sheet reads as pattern, not shadow — a genuinely deep carved module throws a harder, more useful shadow than a flat perforated lattice ever will at the same wall thickness. The smooth system at Chakra House fixes the same way in principle but carries no repeating unit at all: adjustable stainless brackets at 600 mm vertical centres hold one continuous cast GFRC shell — ferrocement could deliver a similar sculptural monolith, but GFRC’s finer surface finish suited this particular frame better. That difference is also where the real cost sits — not simply texture costing more than smooth, but a textured system carrying more individual units, more joints and more fixing points than one continuous shell, which shows up as fabrication and site-labour hours more than as raw material cost.
| Design parameter | Specification |
|---|---|
| Chakra House fixing | Adjustable stainless brackets at 600 mm vertical centres, carrying one continuous GFRC shell |
| Chhaya Residence fixing | Fins bolted to a horizontal aluminium carrier rail at each floor-slab edge via concealed cleats |
| Ashma Niwas fixing | Panels on a galvanized steel sub-grid with concealed rivets at panel corners; a 10 mm open drainage gap at every joint |
| Veena Niwas fixing | Fins welded to a galvanized steel ladder frame bolted at 1.2 m centres; drip lip and 5 degree outward tilt at the base |
| Tah Residence fixing | Each tray cantilevers off a concealed structural steel outrigger cast into the RCC slab edge |
The Two Details That Decide Whether It Survives The Monsoon
- A drip lip and 5 degree outward tilt at the base of every Kochi brass fin, so a monsoon squall is thrown clear of the tip instead of wicking back along the underside onto the glazing behind it.
- A 10 mm open drainage gap at every Ahmedabad perforated-panel joint, backed by concealed flashing, so water that gets behind the panel through the 20 mm end of the hole gradient has somewhere to escape instead of pooling against the sub-frame.
The Honest Limit
None of this reaches the party walls. All five houses keep their side and rear walls as bare block and plaster — no fin, no perforation, no tray, no monolithic wrap either — because no sun, rain or sightline driver ever touches them. Cladding them in the hero texture or the hero smooth gesture would add a cladding-rate cost with no climate or privacy return. And for roughly six weeks of Gurugram’s pre-monsoon dust season — mid-May to mid-June — the Twist Tray’s rotated undersides collect dust a flat smooth wrap never would, and need a water wash-down the smooth systems on this list do not.
What This Costs To Build
Cost here tracks material and fabrication complexity, not simply texture versus smooth. A single cast GFRC shell with almost no joints still lands mid-table; a deep, individually-tapered brass fin — Kochi’s, cut by hand to a knife edge at every one of hundreds of positions — carries the highest rate on this list precisely because it is the most labour-intensive unit to fabricate and fix, not because it is textured.
| System / material | Indicative rate (per sq ft) |
|---|---|
| White GFRC monolithic frame — Leaf Portal, Indore | Rs 1,800-2,800 per sq ft, indicative |
| Dark Bronze aluminium fins — Crescent Louver, Pune | Rs 1,200-1,800 per sq ft, indicative |
| Copper Bronze anodised perforated aluminium — Crest Wrap, Ahmedabad | Rs 1,400-2,200 per sq ft, indicative |
| Antique brass knife-taper fins — Knife-Taper Fin, Kochi | Rs 2,500-4,000 per sq ft, indicative |
| Fired terracotta faceted trays — Twist Tray, Gurugram | Rs 1,600-2,400 per sq ft, indicative |
When Does Texture Waste The Gesture, Or Smooth Overheat The Wall?
Texture wastes its own gesture on a quiet plotted street that was never short of shadow or privacy in the first place — carving a facade there just adds fabrication cost and visual noise to a wall that did not ask for either. That is exactly why Chakra House in Indore stays a single smooth frame: nothing on that lane needed breaking up. Smooth fails the opposite way. A west-facing wall with no shading, wrapped smooth purely because a monolithic gesture looks calmer, will run hotter behind the glass every February-to-May afternoon than a carved one would — the same 35 degree sun altitude problem the concession above already measured. Neither finish is the safe default. Each one is only correct on the specific wall whose driver it actually answers.
Related Reading
- parametric facade design in India
- SOGA’s proprietary parametric facade systems
- dust-proof facade design and fall angle
- perforated metal facade concepts across four Indian cities
- the one-variable gradient rule for parametric facades
Frequently Asked Questions
Is a textured or a smooth house facade more expensive to build in India?
Neither finish is inherently cheaper — cost tracks material and fabrication complexity. A smooth GFRC monolith runs Rs 1,800-2,800 per sq ft, while a textured aluminium fin system can run as low as Rs 1,200-1,800 per sq ft; a hand-tapered brass fin system, also textured, tops the list at Rs 2,500-4,000 per sq ft because of the labour, not the look.
Which walls on a house actually need a textured facade?
Only the walls carrying a real driver — typically the west-facing wall taking direct sun below roughly 35 degree altitude, or a wall facing a narrow lane with direct overlook from a facing building. Across these 5 houses, that is usually one or two faces, never all four.
Does a smooth facade need less maintenance than a textured one?
Mostly yes, with one exception: a rotated tray system like Gurugram’s Twist Tray collects dust on its underside for roughly 6 weeks of pre-monsoon dust season, mid-May to mid-June, and needs a water wash-down that a flat smooth GFRC wrap never requires.
How deep does a shading fin need to be for Indian monsoon rain?
For wind-driven coastal rain like Kochi’s roughly 3,000 mm of annual rainfall, a fin at the ground floor needs close to 650 mm of depth to throw spray clear of the glazing; higher up, where there is no glazing left to protect, the same fin can taper to a 0 mm knife edge.
Can a textured and a smooth finish be combined on the same house?
Yes — that is actually the more common correct answer than committing one finish to the entire elevation. The rule is driver by driver: carve the wall that takes direct sun, rain or overlook, and leave the wall that takes none of it smooth, even if that means 2 finishes meeting on the same building.
Get A Driver-Specific Facade, Not A Default One
Send us the plot orientation, the street width and which side catches the setting sun, and we will tell you honestly which walls need a carved module and which ones can stay smooth. SOGA Design Studio designs and engineers parametric house facades across India — from Pune’s crescent louvers to Gurugram’s rotated trays.

