

A parametric facade concept is a building skin whose repeating module is generated from one or more design rules, so a single quantity — depth, angle, spacing or size — changes in a controlled way across the elevation instead of repeating identically. In India, roughly a dozen of these concepts show up in real, buildable work often enough to name. This guide walks through all 12, what separates a buildable one from a pretty render, what each one costs, and where each one tends to fail on an Indian site. For the underlying systems and materials, start with our complete guide to parametric facade design in India.
4 Key Takeaways
- There are roughly 12 genuinely different, buildable parametric facade concepts in active use on Indian projects — not an open-ended number, and not the dozens of “styles” a render-only search turns up.
- A buildable concept names ONE numeric quantity that sweeps across the elevation (depth, angle, spacing or size) with a stated range — a repeating module with no stated sweep is decorative cladding, not a parametric design.
- Indicative fabrication cost runs from about ₹700 per sq ft (brick vault shading) to ₹2,500 per sq ft (ferrocement folded plate) depending on material and mould count, before site fixing and substructure.
- Most site failures trace back to one of four causes: too shallow a sweep to photograph as parametric, corrodible fixings, a cavity deep enough to trap birds or water, or a bay projection that outgrew the structural design it was approved on.
What Counts as a Parametric Facade Concept, and How Many Genuinely Different Ones Exist in India?
A concept earns a place on this list only if it has shown up as a built or fabrication-ready design on an Indian project, not just as a render. By that test, 12 concepts cover almost everything we see commissioned, from a single villa gate to a five-storey office block.
- Gradient Fin Bank (GRC) — Fin depth runs 150mm at the shallow end to 900mm at the stair core.
- Folded Plate Balcony Band (Ferrocement) — Fold angle opens from 8° to 52° across the band.
- Faceted Bay Massing (Precast concrete) — Bay projection runs 300mm to 1,800mm.
- Scale / Shingle Cladding (Terracotta) — Shingle size and overlap runs 180mm to 420mm.
- Branching Mullion Screen (FRP) — Branch spacing narrows from 900mm to 220mm toward the entrance.
- Vaulted Shade Bay (Brick) — Vault depth runs 400mm to 1,600mm.
- Serpentine Balcony Edge (RCC + GFRC) — Curve amplitude runs 300mm to 2,100mm.
- Carved Aperture Screen (GFRC (sandstone-finish)) — Open area runs 15% to 70% across the panel.
- Deep Lattice Brise-Soleil (Powder-coated mild steel) — Lattice depth runs 180mm to 1,100mm.
- Coffer Grid Facade (Precast concrete) — Coffer depth runs 220mm to 1,300mm.
- Petal Blade Canopy (GRC) — Blade tilt opens from 10° to 65°.
- Cowl Shade Bank (FRP) — Cowl projection runs 180mm to 620mm.
Three of these — the cowl shade bank, the ferrocement folded plate, and the shingle-and-vault family — have their own detailed design guides: see our notes on an FRP cowl shade bank for houses and villas, a ferrocement folded-plate facade built without a steel mould, and a parametric shingle and vault facade for retail flagships.
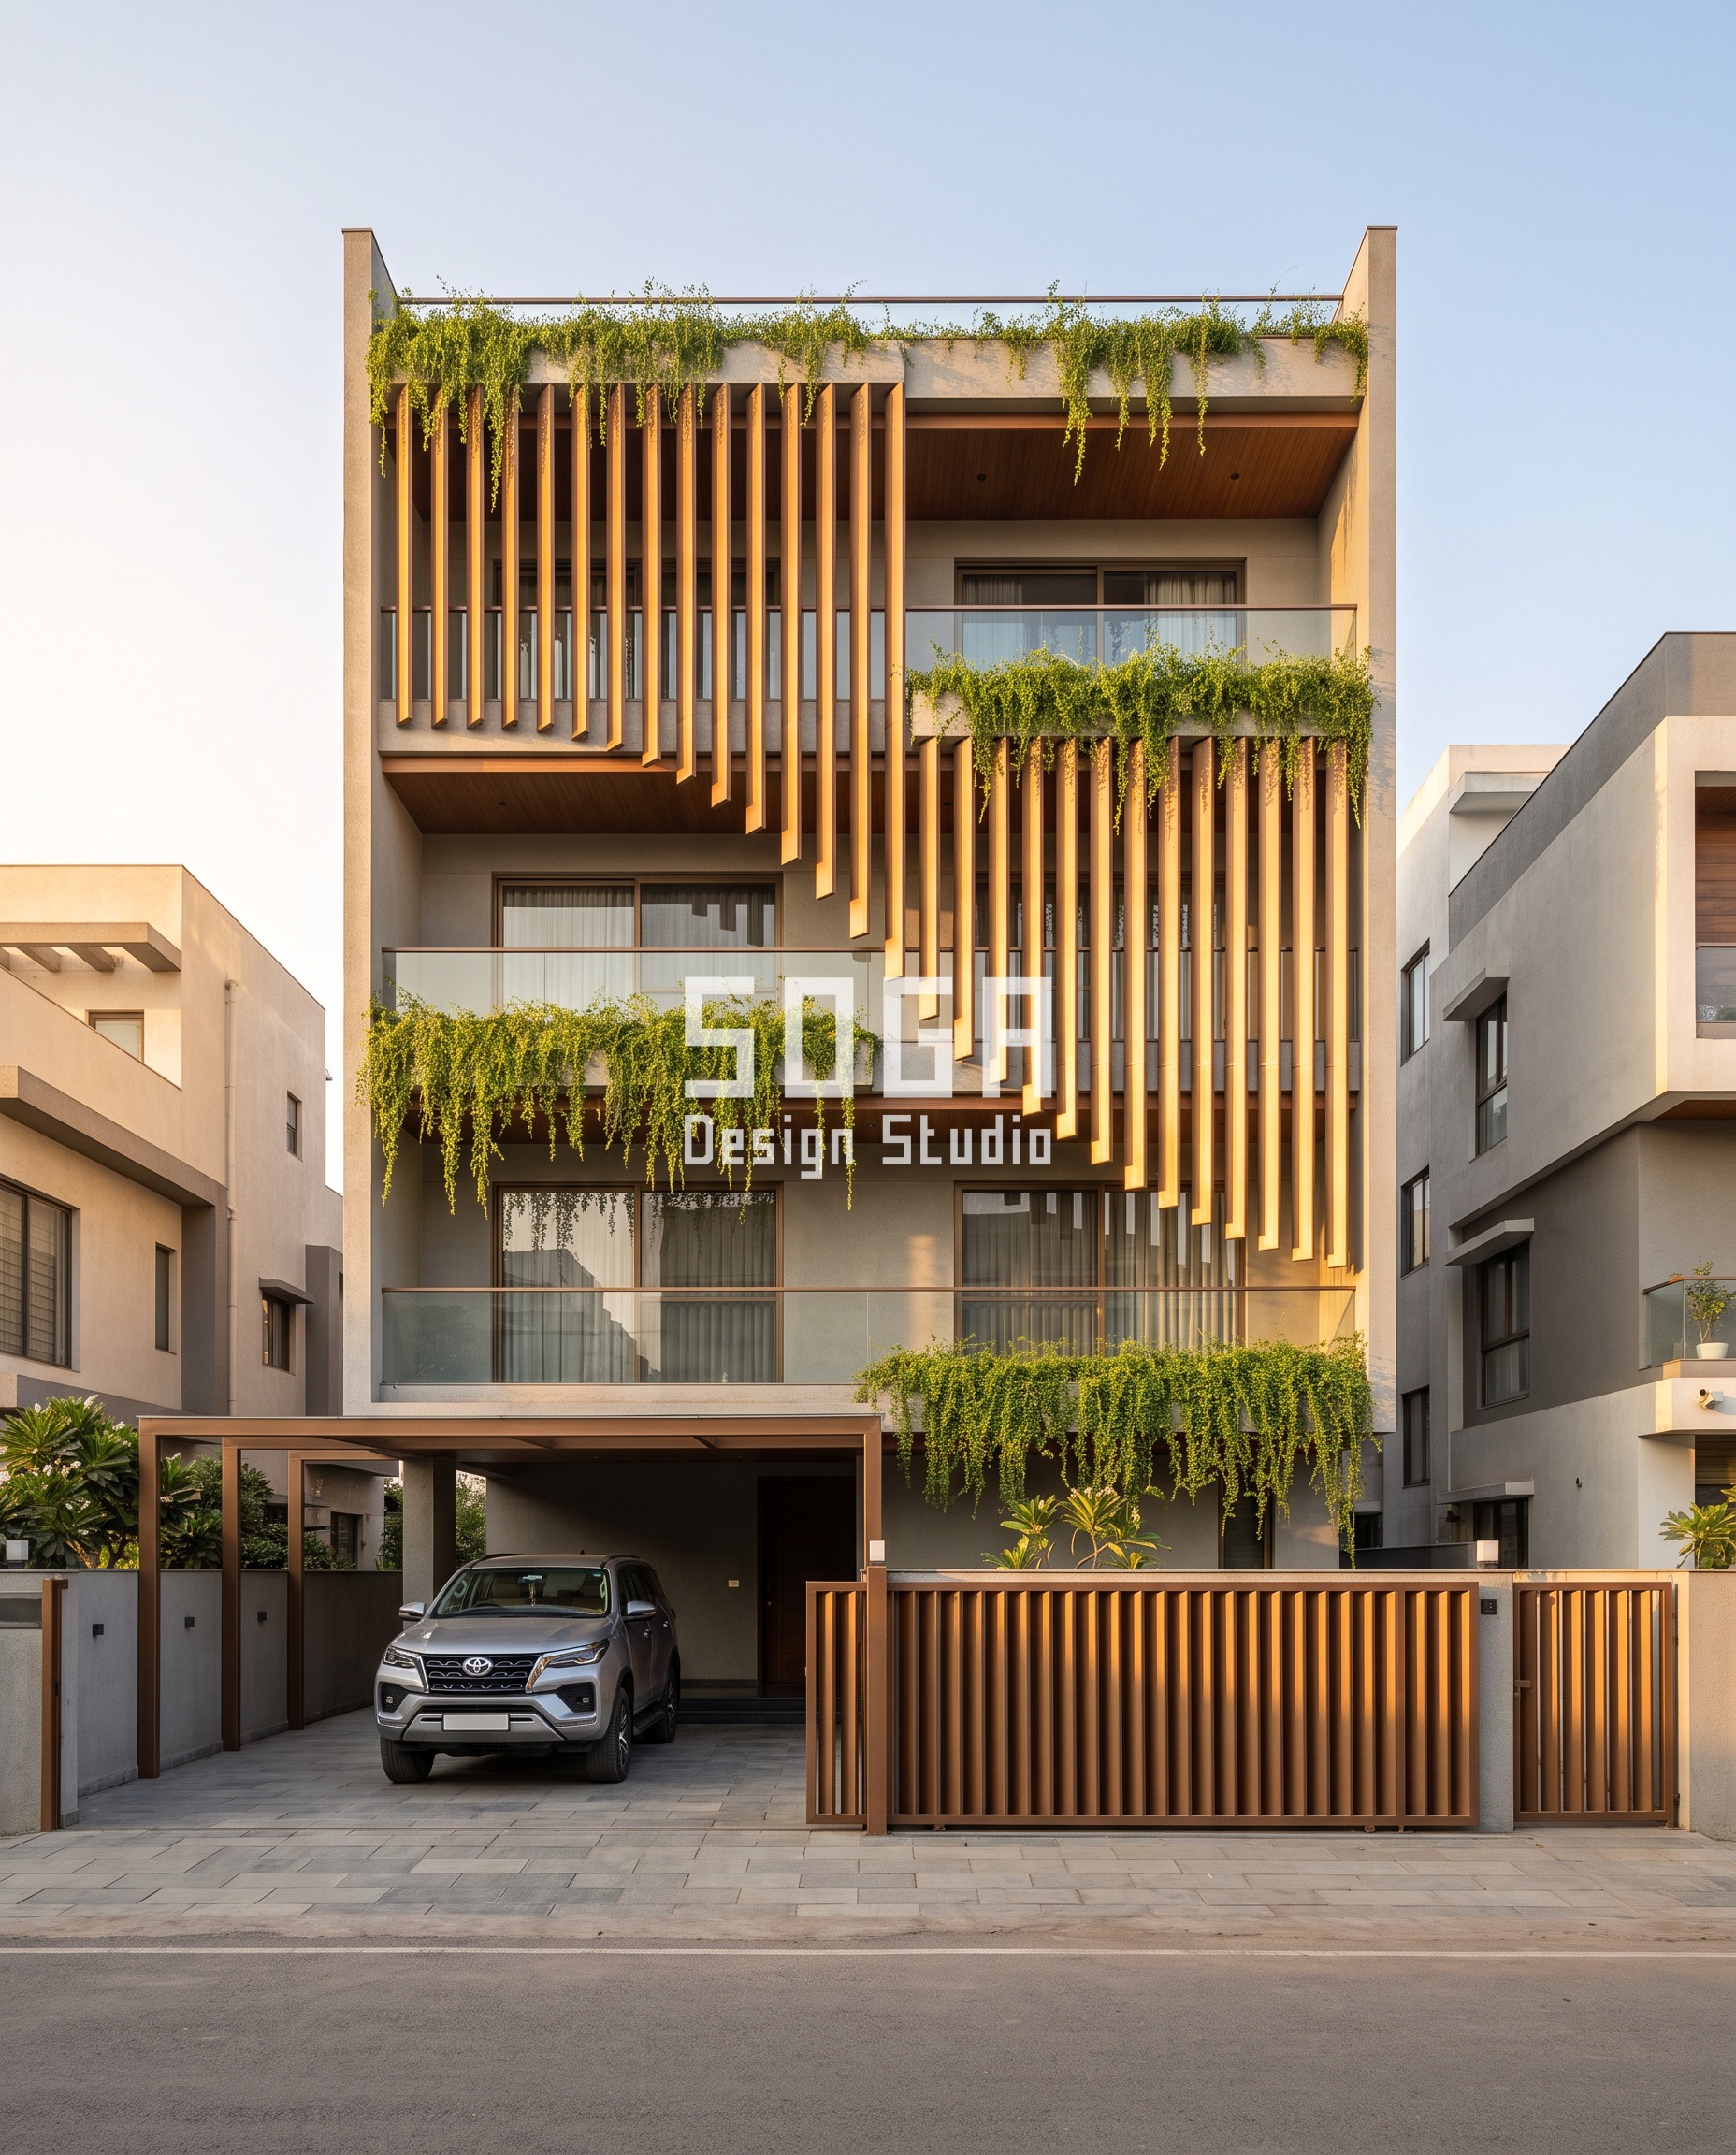
A gradient fin bank on a private residence: fin depth sweeps from 150mm at the gate to 900mm at the stair core. AI-generated concept render, not a built or installed project.
What Actually Separates a Buildable Parametric Facade Concept From a Pretty Render?
A client almost never asks for “a parametric facade” in the abstract — they ask for a specific look, and the design has to hold up once a fabricator, not a render engine, is asked to make it. Six checks separate the two, and a design that fails even one of them needs more work before it goes to a client as a real option.
- One stated numeric sweep. The designer can name the single quantity that varies — depth, angle, spacing or size — and give its range end to end. “It gets deeper near the entrance” is not a sweep; “220mm to 1,300mm” is.
- A real 3D module, not a surface move. An overhang lip, a louvre blade or a fold crease is a thin surface detail and will not photograph as parametric even with a perfect depth gradient. The module needs actual mass — a deep box frame, a carved screen, a dense shingle course.
- A resolved fixing detail. Chemical anchor into an RCC edge, a bracket-supported outrigger, or a bolted sub-frame — if the designer cannot say which, the render is not yet a facade.
- A mould or panel count. How many unique mould positions does the sweep actually require? Four moulds producing dozens of repeated-and-rotated units is cheap; forty unique moulds is a different budget entirely.
- A named material and finish, not just a colour. “Warm metallic finish” is a mood description; “GRC, sand-grey, 35mm shell” is a specification a fabricator can quote against.
- A stated maintenance and access plan. Can the facade be cleaned, inspected and repainted from the outside without scaffolding redesign five years in? If nobody has asked, nobody has checked that the concept is actually buildable long-term.
What Does Each Parametric Facade Concept Cost Per Square Foot in India?
Every figure below is indicative, based on current Indian fabrication rates for each material category as of October 2026, covering mould-making, panel fabrication and the primary fixing hardware. It excludes scaffolding, crane hire and any structural outrigger the bay projection might need — get a fabricator’s BOQ before you budget against these numbers. Buildability rating is out of 5, where 5 means the concept rarely surprises a site team and 1 means it regularly needs a redesign mid-build.
| Concept | Primary Material | Indicative Cost (₹/sq ft)* | Buildability Rating |
|---|---|---|---|
| Gradient Fin Bank | GRC | ₹950–1,400 | 4/5 |
| Folded Plate Balcony Band | Ferrocement | ₹1,500–2,500 | 3/5 |
| Faceted Bay Massing | Precast concrete | ₹850–1,250 | 4/5 |
| Scale / Shingle Cladding | Terracotta | ₹1,100–1,650 | 3/5 |
| Branching Mullion Screen | FRP | ₹1,200–1,800 | 2/5 |
| Vaulted Shade Bay | Brick | ₹700–1,050 | 4/5 |
| Serpentine Balcony Edge | RCC + GFRC | ₹1,300–2,000 | 2/5 |
| Carved Aperture Screen | GFRC (sandstone-finish) | ₹1,350–2,100 | 3/5 |
| Deep Lattice Brise-Soleil | Powder-coated mild steel | ₹1,000–1,500 | 4/5 |
| Coffer Grid Facade | Precast concrete | ₹1,000–1,400 | 4/5 |
| Petal Blade Canopy | GRC | ₹1,150–1,750 | 3/5 |
| Cowl Shade Bank | FRP | ₹1,200–1,850 | 4/5 |
*Indicative only — confirm against a current fabricator quotation for your site, elevation area and access conditions before using these figures in a client budget.
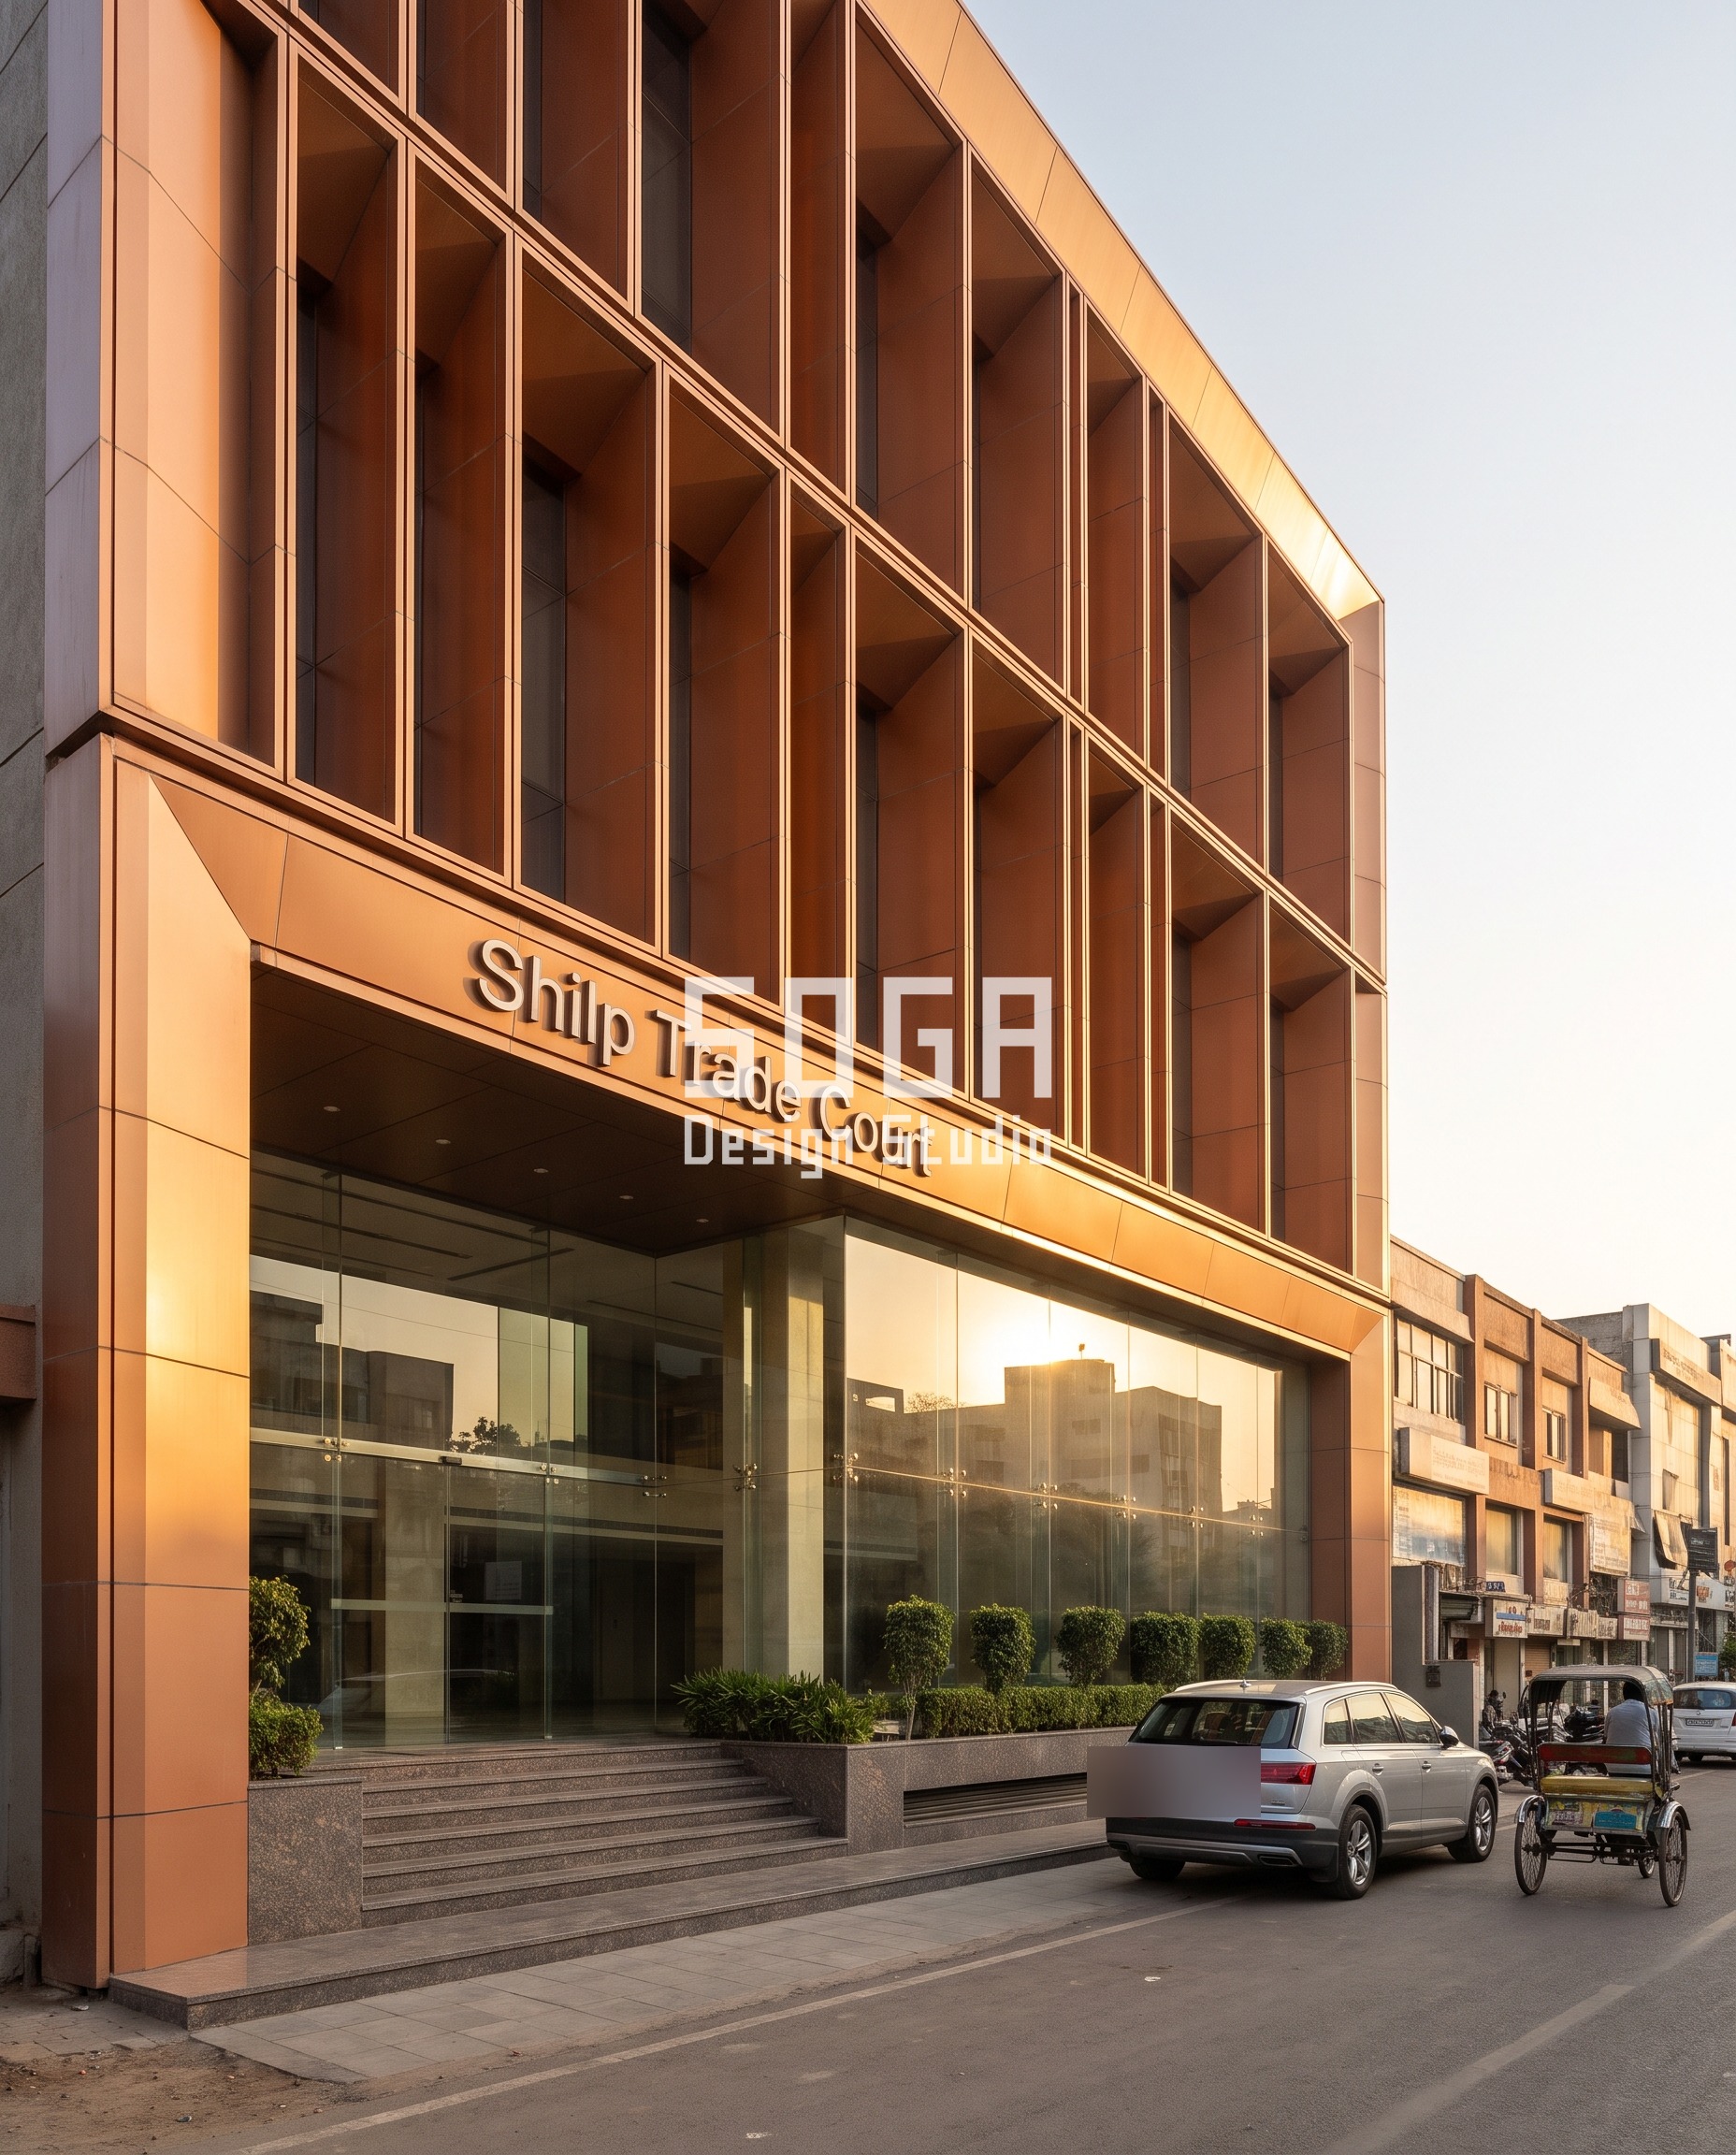
A coffer grid facade on a retail building, invented name “Shilp Trade Court”: coffer depth sweeps from 220mm to 1,300mm across the elevation. AI-generated concept render, not a built or installed project.
Which Parametric Facade Concepts Fail First on an Indian Site, and Why?
Most of what goes wrong with a parametric facade in India is not a design failure — it is a detail that was never resolved before the mould was cut. The pattern holds across most of the complaints we hear: a shallow sweep that reads as flat once the scaffolding comes down, a fixing that was specified for a dry climate, or a bay that was drawn before anyone checked what it would cost to cantilever. Our note on facade projection inside the front setback and on why a facade gesture should not cross a floor line without a reason both cover the regulatory side of this; the table below covers the fabrication side.
| Concept | Common Failure in Indian Conditions | Fix |
|---|---|---|
| Gradient Fin Bank | Shallow end (150mm) reads as flat from the street beyond about 35–40m; the gradient disappears | Hold a 220mm minimum depth and start the taper further along the elevation, not at the corner |
| Scale / Shingle Cladding | Mild-steel fixing clips corrode within 3–4 years at coastal or high-humidity sites | Specify SS304 clips on a powder-coated carrier rail, inspected on a 2-year cycle |
| Deep Lattice Brise-Soleil | Birds and wasps nest in cavities once lattice depth passes about 600mm | Anti-roosting mesh on the back face; cap the cavity at every service floor slab |
| Carved Aperture Screen | Monsoon water pools in the deeper apertures and streaks the panel below | Cast a 5-degree weep slope into every aperture sill at the mould stage, not after |
| Folded Plate Balcony Band | Ferrocement spalls at the fold apex when mesh cover drops under 15mm | Enforce 20mm minimum cover and a double-layer weldmesh specifically at every fold line |
| Faceted Bay Massing | Bays deeper than about 1,200mm trigger a structural cantilever redesign mid-construction | Cap bay projection at 900mm, or budget and detail the bracket-supported outrigger from day one |
| Coffer Grid Facade | On an overcast day the coffers read as a flat, repetitive grid — the parametric effect vanishes without strong sun | Vary coffer depth by at least 6x end to end; rotation alone is not enough contrast |
| Cowl Shade Bank | West-facing cowls crack at the mould line after two monsoons if gelcoat is under 0.6mm | Spec 0.8mm minimum gelcoat with a UV-stable resin on every west and south-west cowl |
A related version of this problem shows up on taller buildings too — see how many floors one facade gesture can run before it needs to change, in our coworking facade shade-stack case.
Have a concept in hand and need to know if it is buildable?
Send us the elevation and we will run it against this checklist — fixing detail, mould count, cavity depth and the regulatory setback — before you take it to a structural consultant or a fabricator for a quote.
Which Parametric Facade Concept Fits Which Building Type in India?
- Private villas and independent houses: gradient fin banks, cowl shade banks and branching screens retrofit cleanest onto an existing RCC frame. See 8 parametric facade ideas for houses in India and 4 parametric ideas for residential facades.
- Showrooms and retail frontage: carved aperture screens and shingle cladding hold up at close reading distance, which matters on a shopfront. See 5 precise frontages for a watch showroom facade.
- Offices, IT parks and institutions: deep lattice brise-soleil and faceted bay massing scale to a repeated floor plate without the mould count exploding. See our commercial building facade design guide.
- Hospitality entrances and porticos: petal blade canopies and folded plate bands work as a single gesture at the entrance; they rarely need to run the full elevation.
- Retail flagships and furniture or jewellery showrooms: coffer grids and the shingle-and-vault family read well from a vehicle approach. See the parametric shingle and vault guide for retail flagships.
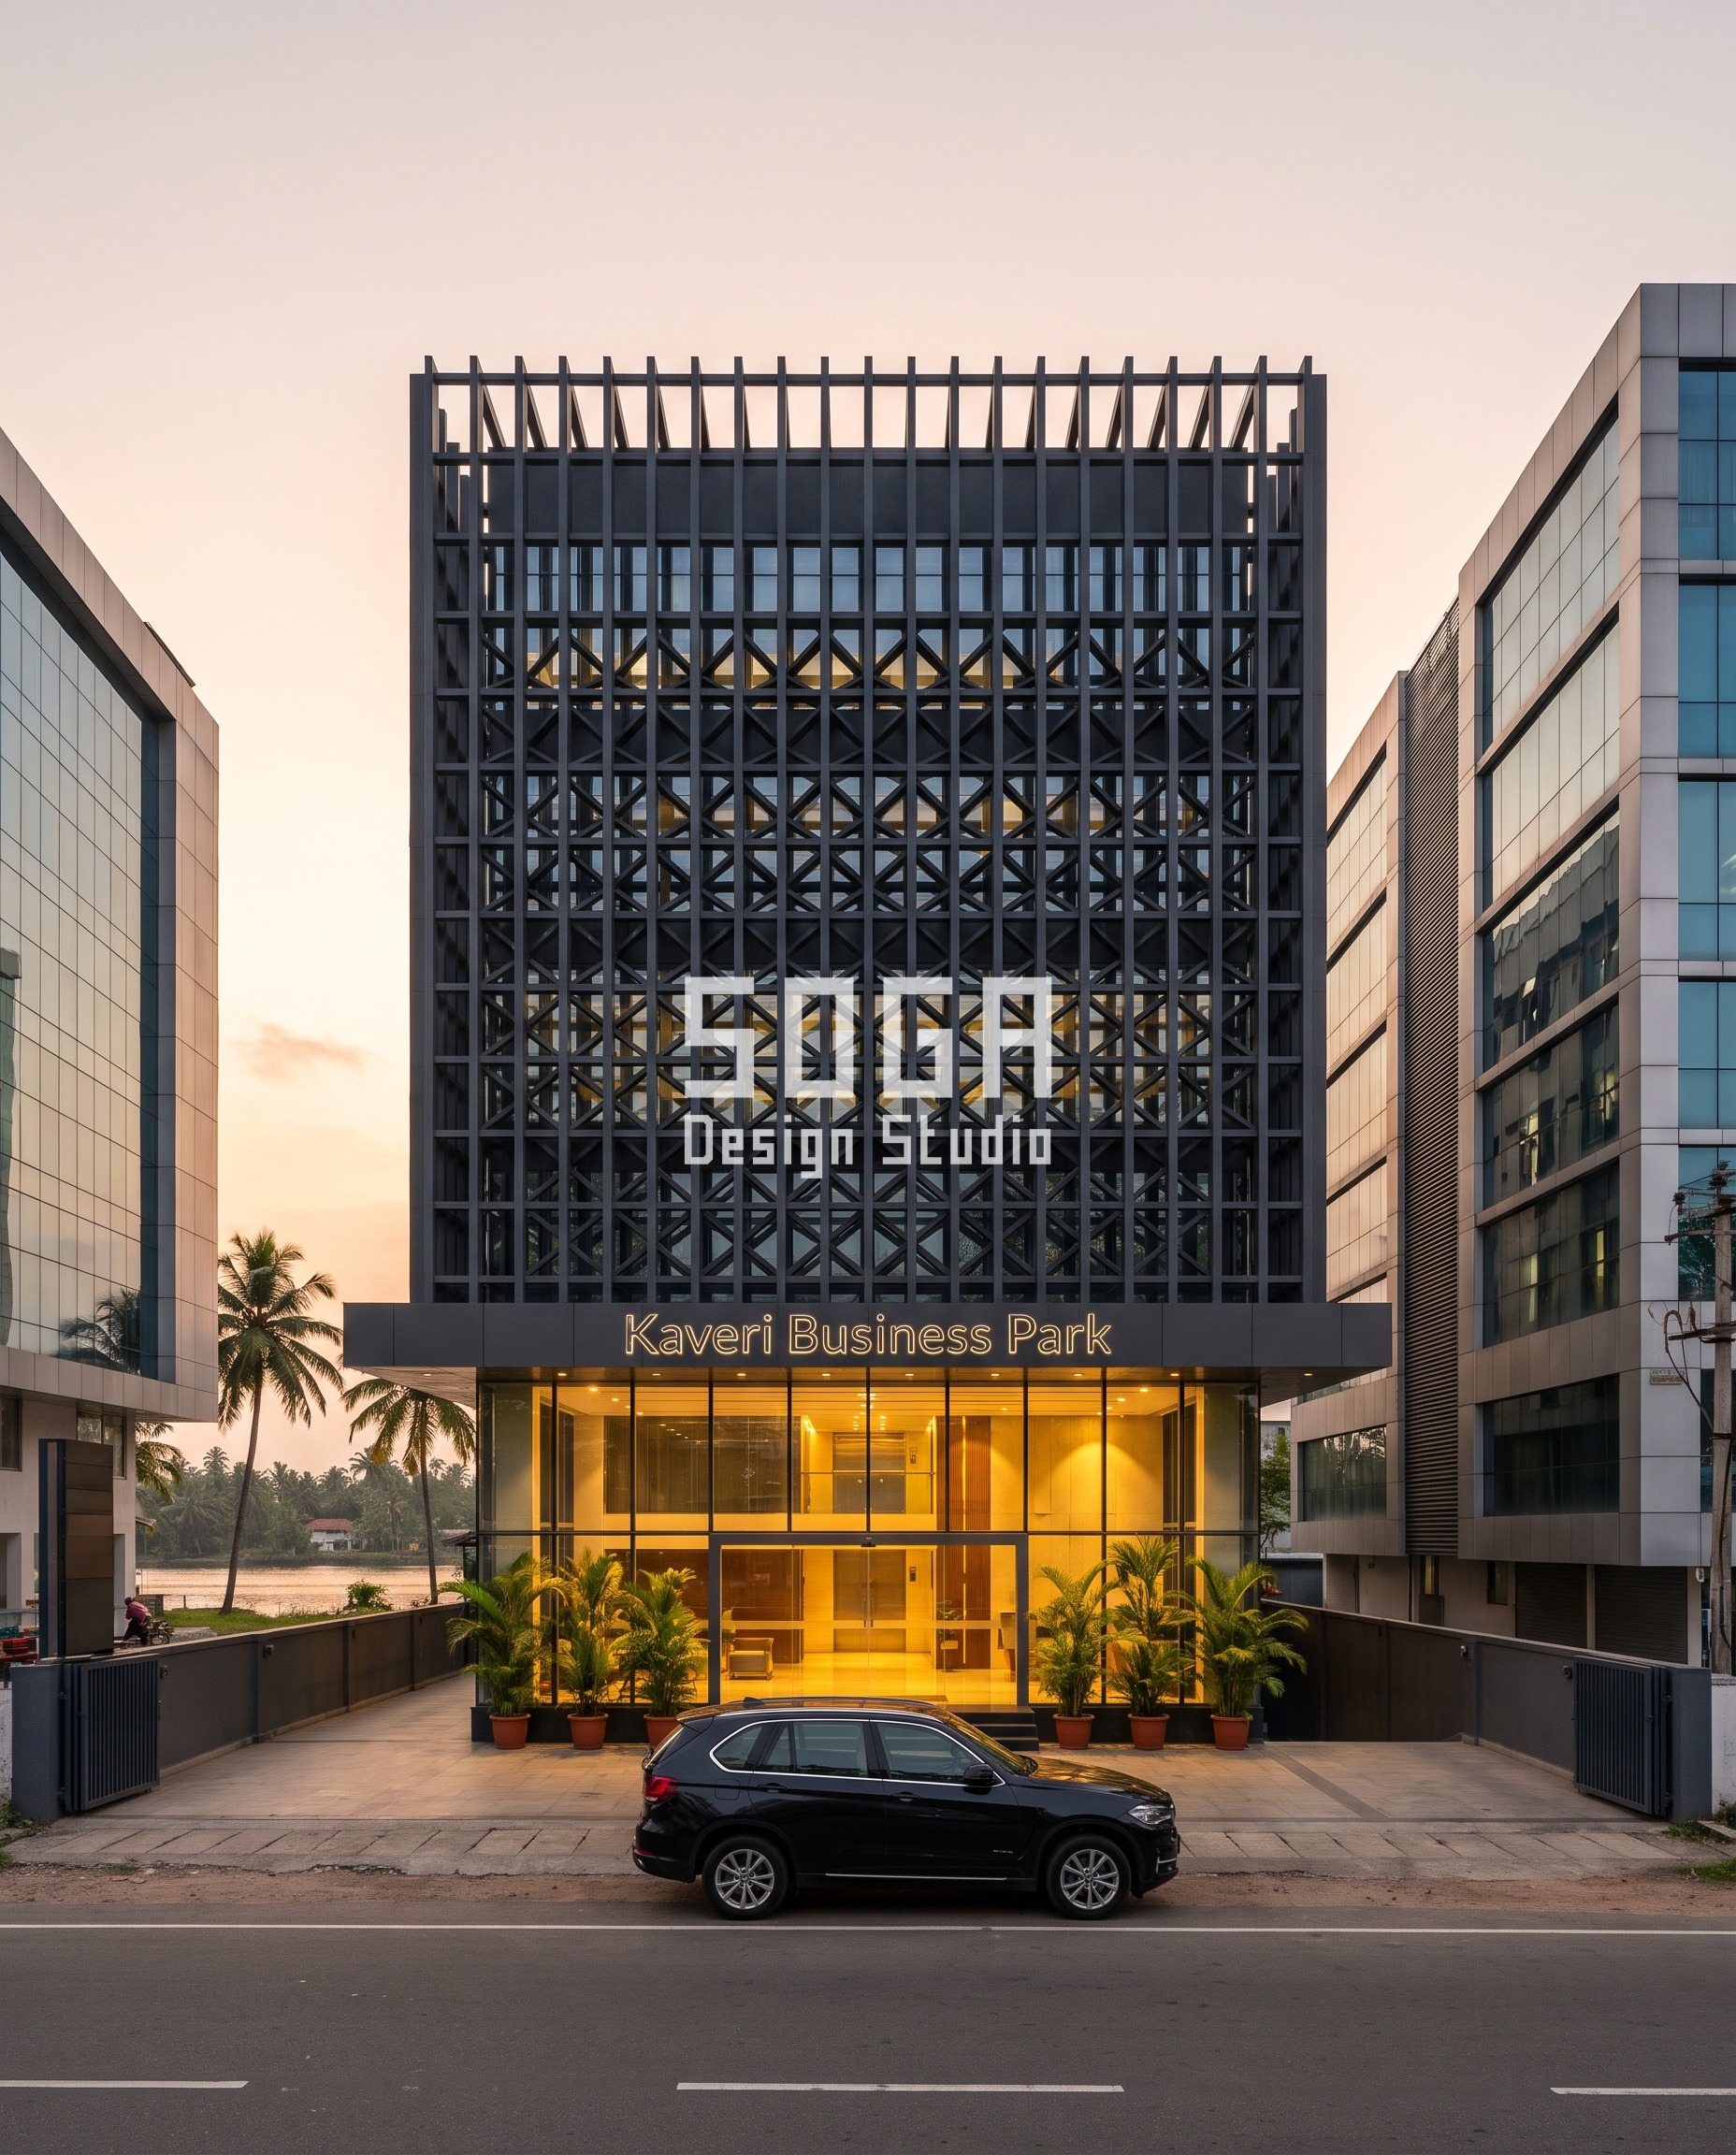
A deep lattice brise-soleil on an office building, invented name “Kaveri Business Park”: lattice depth sweeps from 180mm to 1,100mm. AI-generated concept render, not a built or installed project.
How Do You Run a Buildability Checklist Before You Approve a Parametric Facade Concept?
This is the sequence we use before a concept leaves the design stage, in order — each step depends on the one before it, so skipping ahead is how a render-stage problem turns into a site-stage one.
- Name the one quantity that sweeps, and write down its numeric range. If there is no single quantity, send the concept back before doing anything else.
- Check the sweep spread is wide enough to read in a photograph — as a rule of thumb, the two ends should be roughly 6 to 9 times apart, not a gentle 20% variation.
- Confirm the module has real depth or mass, not a surface detail. If it is a thin lip, blade or crease, ask whether it should be a different concept entirely.
- Count the unique mould or panel positions the sweep actually needs, and get a rough tooling cost per mould from the fabricator before pricing the whole run.
- Resolve the fixing detail and ask the structural consultant to check wind load on the deepest projected bay, especially anything past roughly 900mm.
- Check the projection against the site’s front setback and any floor-line rule that applies — see facade projection in the front setback — before it goes to the municipal approval drawing.
- Confirm a maintenance and access plan exists for the finished facade, not just for the fixing stage.
New to commissioning a parametric facade and not sure what questions to ask a studio or a fabricator? Our parametric design career and practice FAQ covers the adjacent questions architects and clients ask most often about how this work actually gets commissioned and built in India.
Parametric facade design is not unique to SOGA’s practice — it has shown up on real Indian projects for a decade now, from early computational experiments like the Bad Café in Mumbai, documented on ArchDaily, to the compliance questions every facade with a large exposed surface now has to answer under the Bureau of Energy Efficiency’s Energy Conservation Building Code. Any structural sign-off on a cantilevered bay or outrigger still “has to come from a registered structural engineer, independent of the architectural design; architect registration itself is maintained by the Council of Architecture.
Frequently Asked Questions
Is a parametric facade more expensive than a conventional one in India?
Not automatically. A parametric facade that reuses a small number of moulds across many varied panel positions can cost less per square foot than a conventional facade built from several bespoke elements, because material nesting is optimised across the run. Cost rises mainly when the design calls for a large number of unique moulds, a bespoke substructure, or a cavity depth beyond what the standard clip-rail system in use on the project was designed for.
How long does it take to fabricate a parametric facade concept in India?
For a mid-size elevation (roughly 3,000 to 6,000 sq ft), mould-making and a first fabrication run typically take 4 to 7 weeks once the drawing is frozen, with site fixing running in parallel over another 6 to 10 weeks depending on scaffolding access. A concept with more than 15 to 20 unique mould positions pushes the lead time out, since each new mould is a separate tooling cost and a separate quality-check cycle.
Can an existing building be retrofitted with a parametric facade concept?
Yes, within limits. A retrofit facade has to hang off the existing structure rather than a purpose-built frame, so the concepts that retrofit cleanest are the lighter-gauge ones — fin banks, lattice screens and shingle cladding — fixed back to the slab edge with chemical anchors. Deep folded-plate or vaulted concepts usually need a new outrigger frame, which changes the cost and the structural sign-off required.
Does a parametric facade concept need a structural engineer’s sign-off in India?
Yes, for anything beyond a shallow fin or screen fixed directly to an RCC edge. Any concept with a cantilevered bay, a bracket-supported outrigger, or a cavity deeper than about 300mm needs the project’s structural consultant to check wind load on the projected area and the fixing’s pull-out capacity, independent of the architectural design. The Council of Architecture does not certify structural adequacy — a registered structural engineer does.
What is the minimum project size that justifies a parametric facade concept?
There is no fixed minimum, but below roughly 1,500 sq ft of elevation, tooling cost per sq ft starts to dominate because the mould-making cost does not scale down with the project. Small villas and single shopfronts usually do better with a concept built from 2 to 4 repeated moulds (a fin bank or a shingle pattern) rather than one with many unique facets.
How do you check whether a parametric facade render is actually buildable before approving it?
Ask the designer to name the one quantity that is varying (depth, angle, spacing or size), show its numeric range end to end, and point to the fixing detail and the mould count. If a render cannot answer those four questions in a sentence each, it is a mood image, not a facade design — see the buildability checklist below for the full six-point version.
Ready to find out which of these 12 concepts fits your site?
Share your plot size, building type and city, and we will shortlist two or three concepts from this list with an indicative cost range and a buildability note specific to your site.

