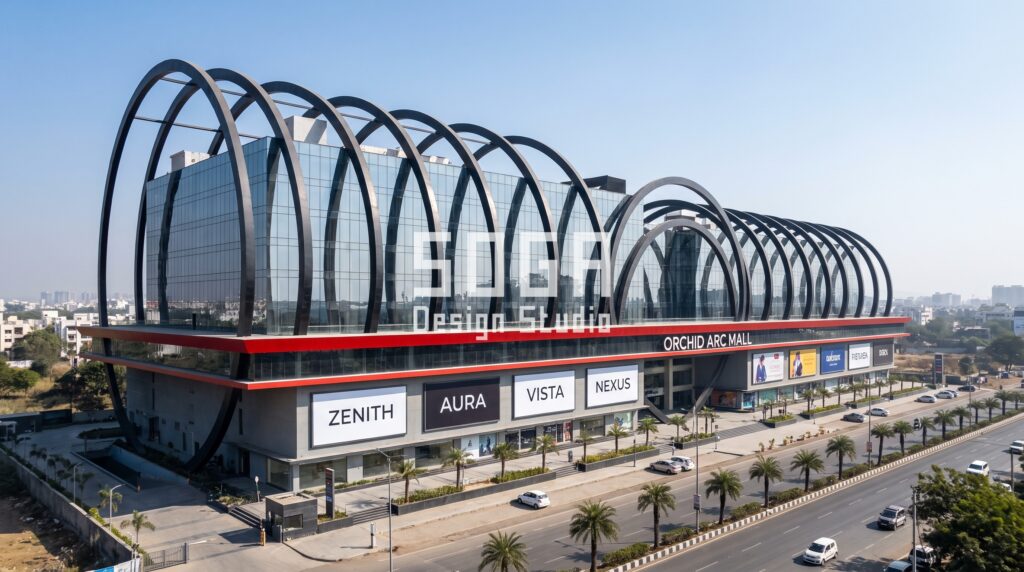
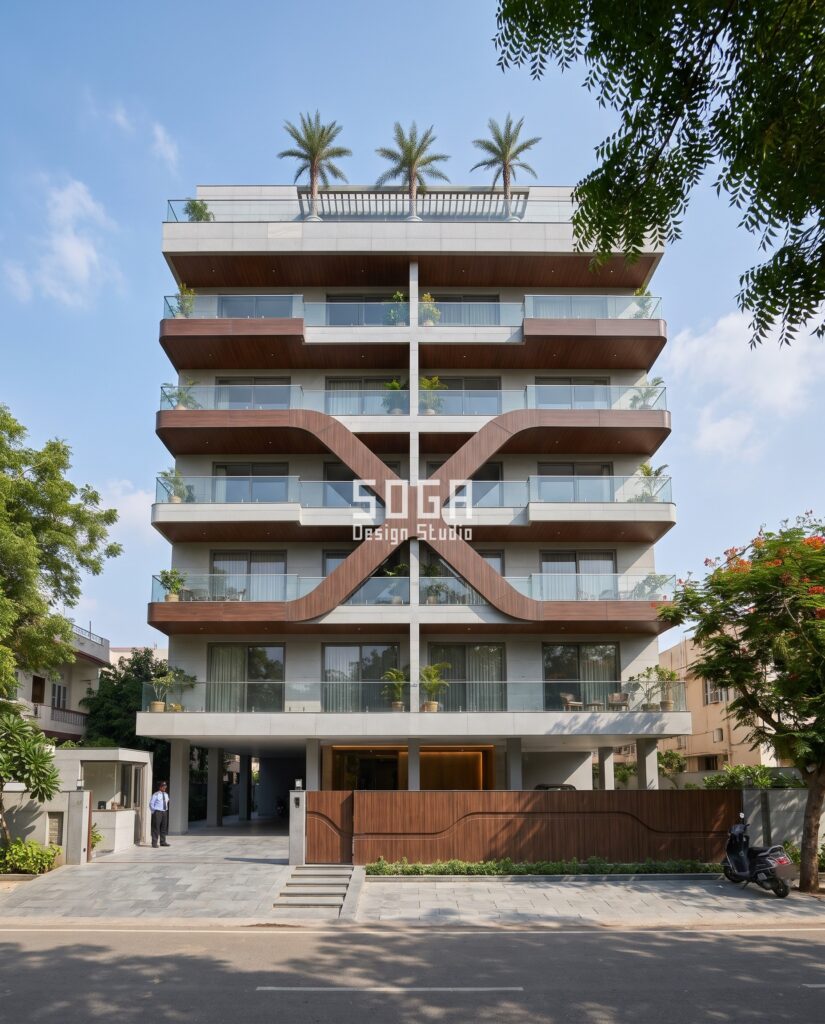
A west-facing house has one bad hour, right at sunset. A south-facing one does not get that mercy – from mid-morning to late afternoon, the sun tracks high and close to overhead for most of the year, and a plain glazed facade turns the living room into a greenhouse by 1 pm. Builder-floor clients in Gurugram, Jaipur, Lucknow and Indore keep bringing us the same brief with four different plots: make the front elevation do something about this sun, without turning the house into a bunker. These four concepts are four different answers, and none of them is a blank screen.
South Facing House Elevation Design India: What Actually Decides It in 2026
Owners in Gurugram, and in Mumbai, Bangalore, Delhi and Hyderabad, tend to arrive at south facing house elevation design india late — after the elevation is agreed and the quote is in hand. That is the expensive moment to find an answer. The concepts below are worked to fabrication level rather than left as renders, using the parametric facade systems the studio details across India, Dubai and Singapore, in dark bronze.
1. Gurugram’s Monumental Frame: One Mass, Full-Day Shade
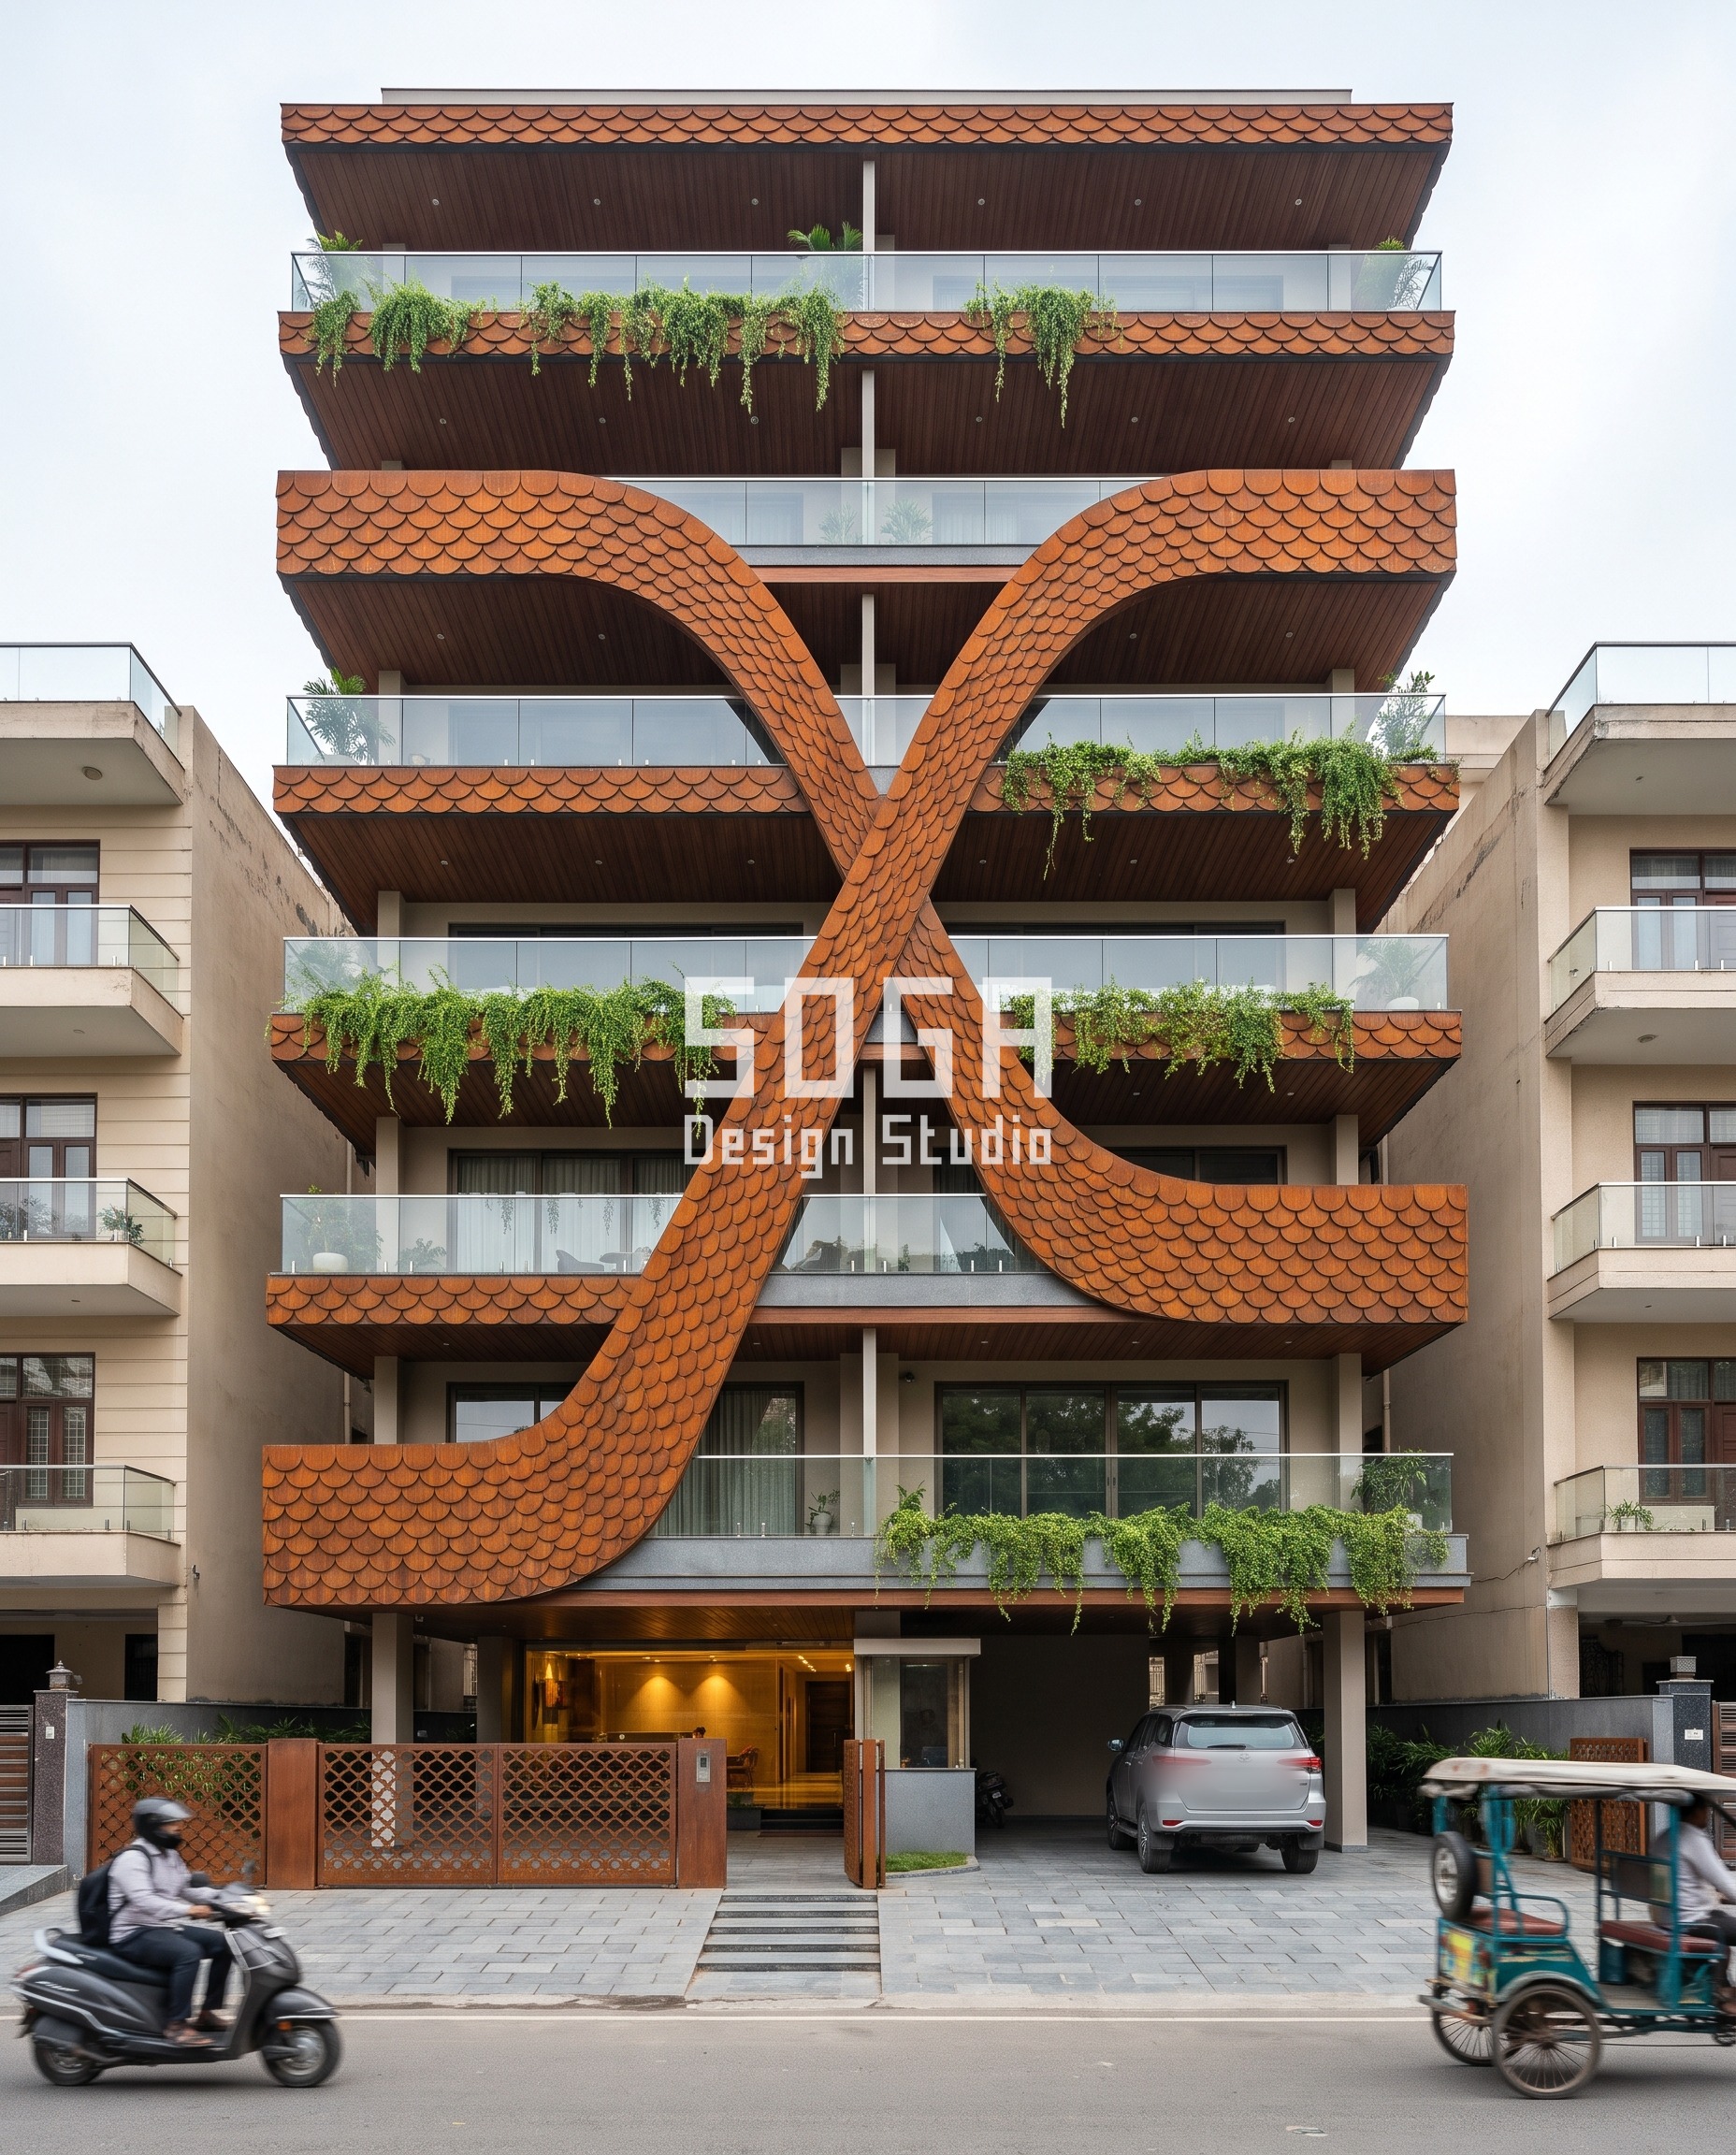
On a 40-foot plot in Gurugram, the client did not want a perforated layer added on top of the facade – they wanted the shading built into the structure’s own geometry. The answer was a single U-shaped dark-bronze frame that grows from one root at the ground and splits into two arms past the parapet, deep enough in section to throw real shadow across the stacked balconies behind it at midday, not just a decorative outline. Because it is one continuous mass rather than a repeated screen, there is less surface for south sun to heat unevenly, and fewer joints for monsoon water to find. The trade-off conceded up front: a frame this committed only reads as intentional at full building height, so it does not shrink down to a single-floor retrofit.
2. Jaipur’s Corner Ribbon: Wrapping Shade Around Two Exposures
A corner plot faces two streets, which usually means two separate shading problems – and in Jaipur’s case, one of those faces is south. Instead of designing two facades, the brief let one copper-bronze ribbon wrap the corner and rise in a single sweeping curve, doing guard-rail duty on the balconies and sunshade duty on the glazing behind it in the same gesture. The ribbed 40 mm slat texture is not decorative – it is what keeps the ribbon light enough in actual fabricated weight to cantilever at the balcony edge without a visible bracket. The honest limit: a single ribbon this bold needs the rest of the elevation to stay deliberately plain, or the corner move gets fought by its own neighbours.
3. Lucknow’s Shingle Hero Volume: A Thermal Buffer, Not Just a Skin
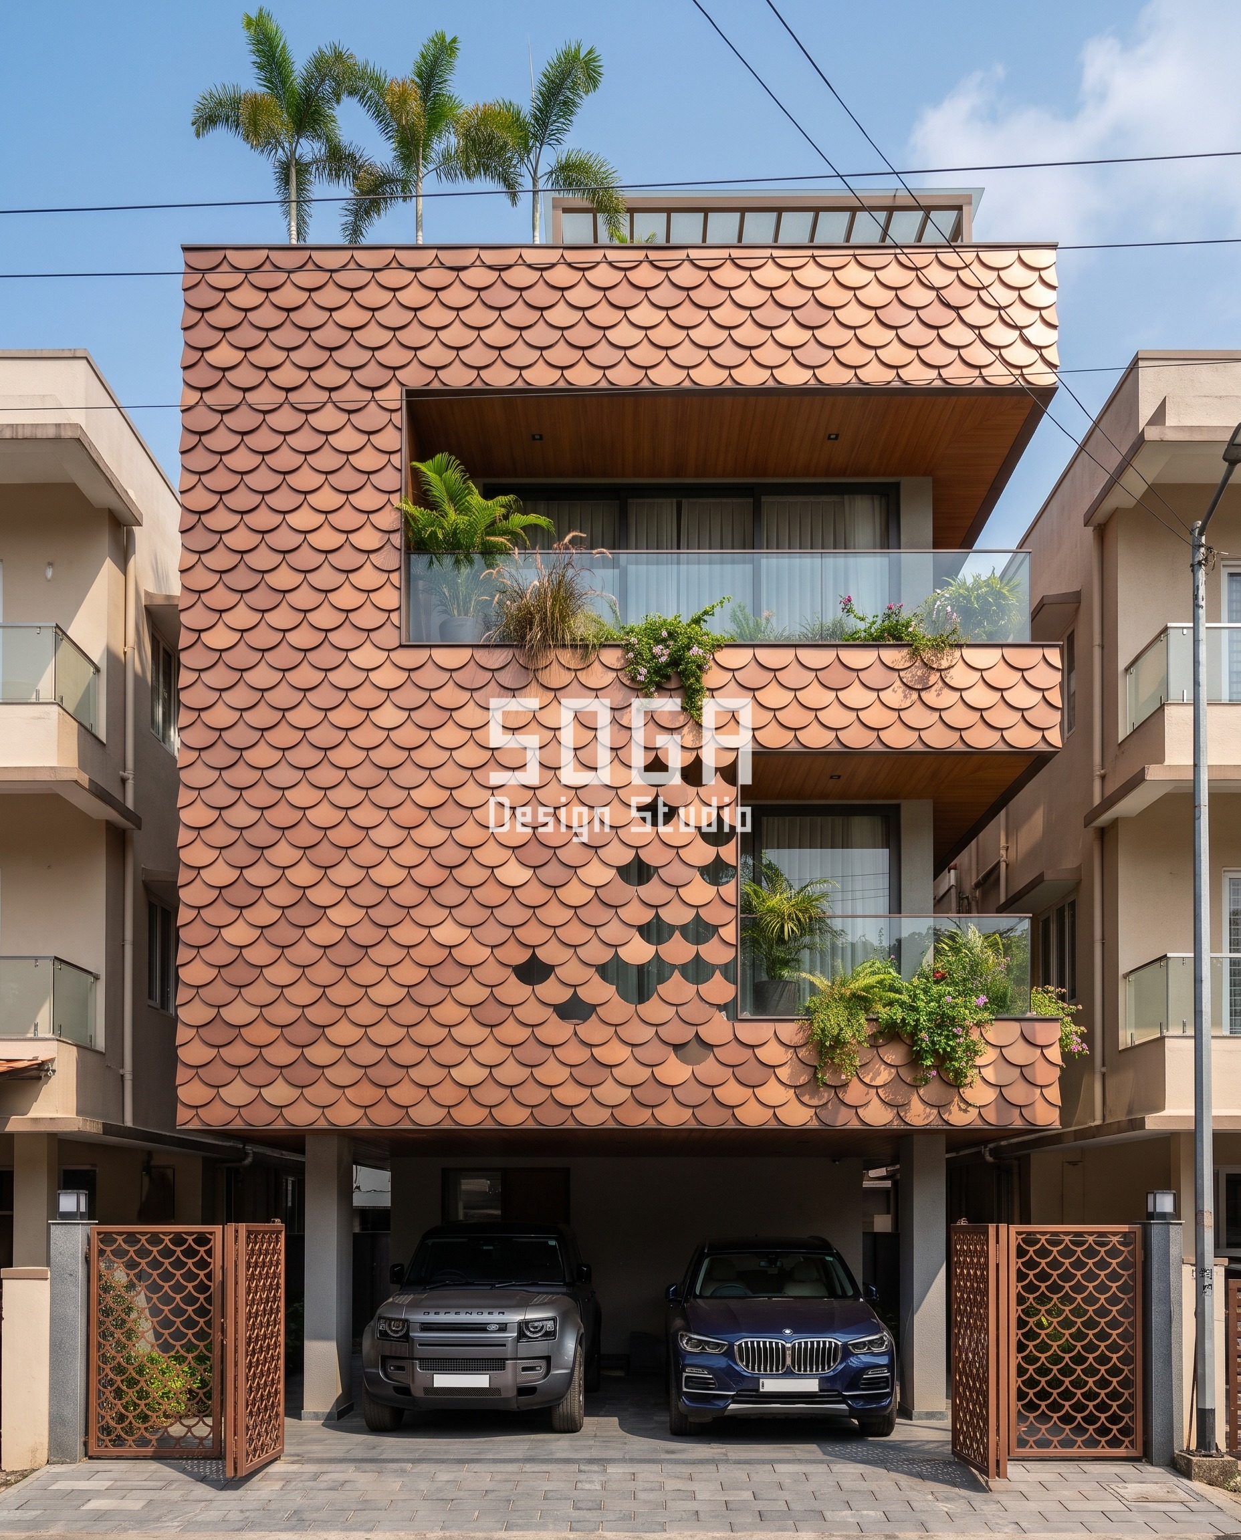
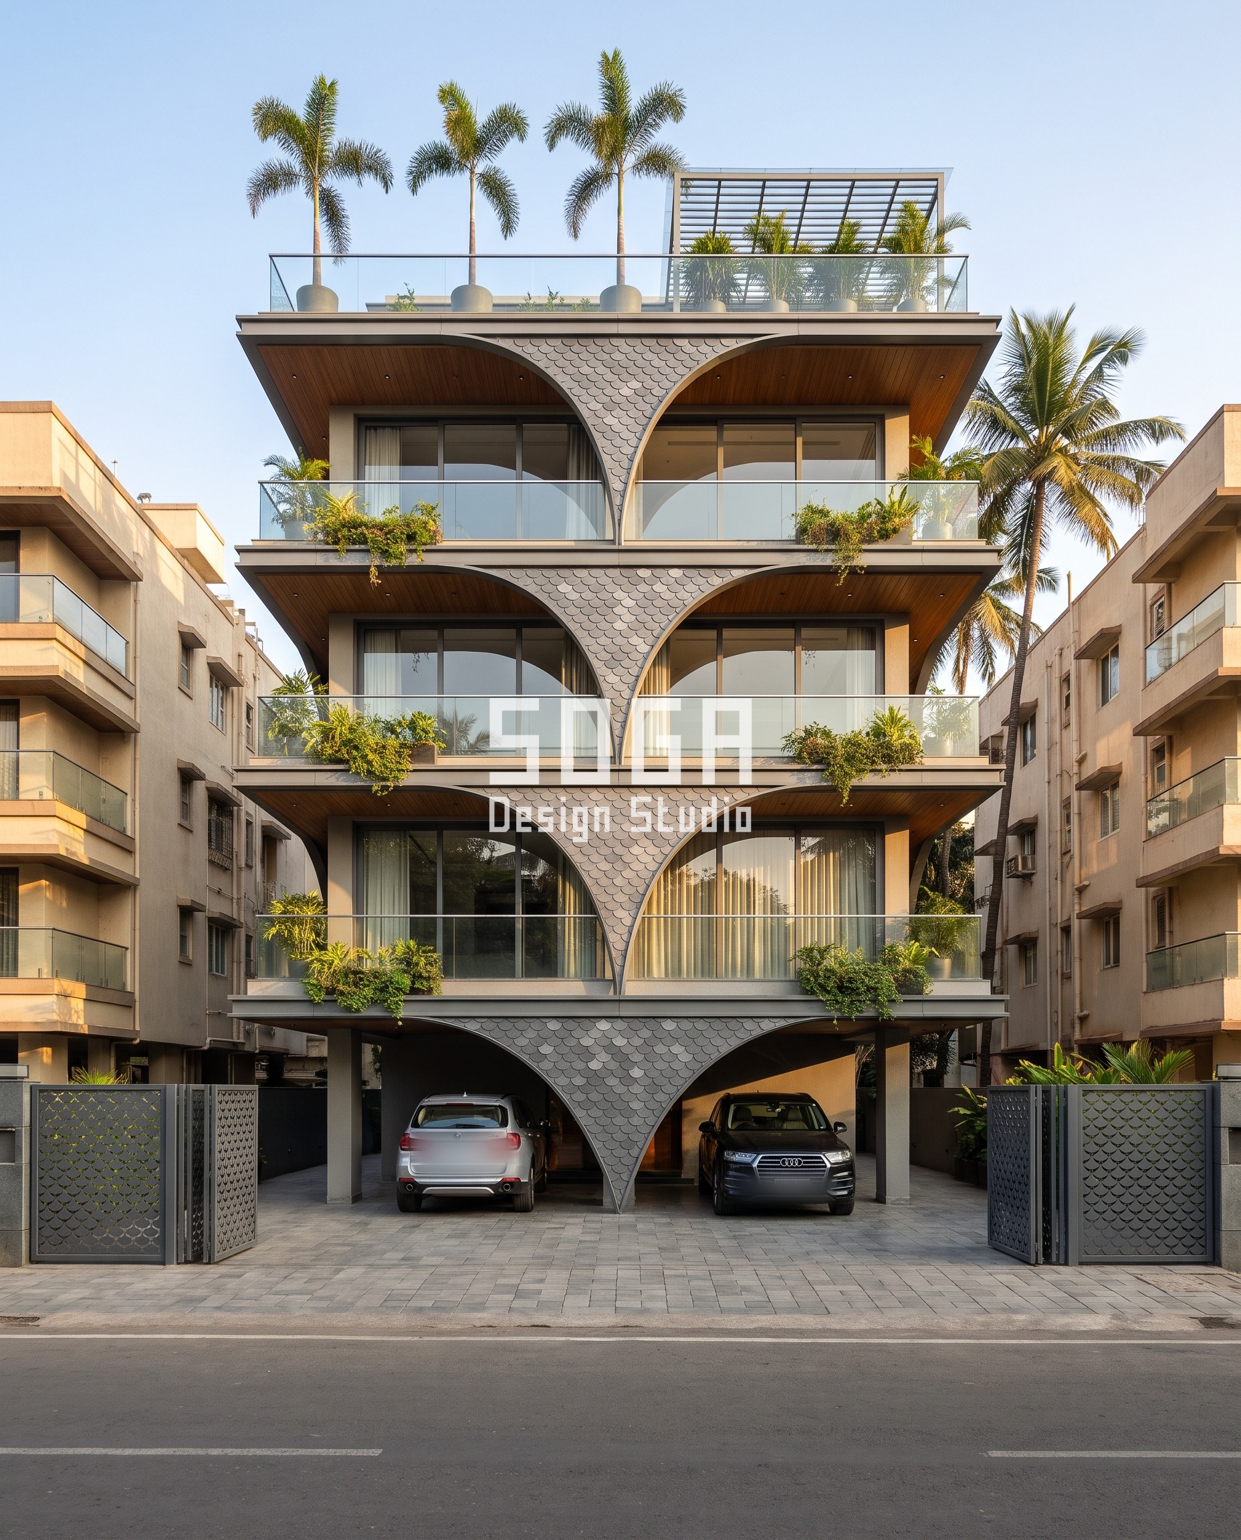
On a 45-foot Lucknow plot, roughly 55% of the facade width is one curved volume wrapped entirely in overlapping graphite shingles, each about 225 mm wide. The scale pattern is doing two jobs most single-material facades can’t: the overlap creates a genuine air gap behind the metal skin, which is what actually buffers heat on a south-facing wall, and the 25% tonal variation between scales keeps a south-lit surface from reading as one flat glare panel at midday. The remaining width stays plain glazed balconies deliberately – a shingle skin this dense across the whole frontage would have overloaded the structure’s fixing budget for no extra shading gain.
4. Indore’s Relief Wall: Modulating Glare Without Losing Light
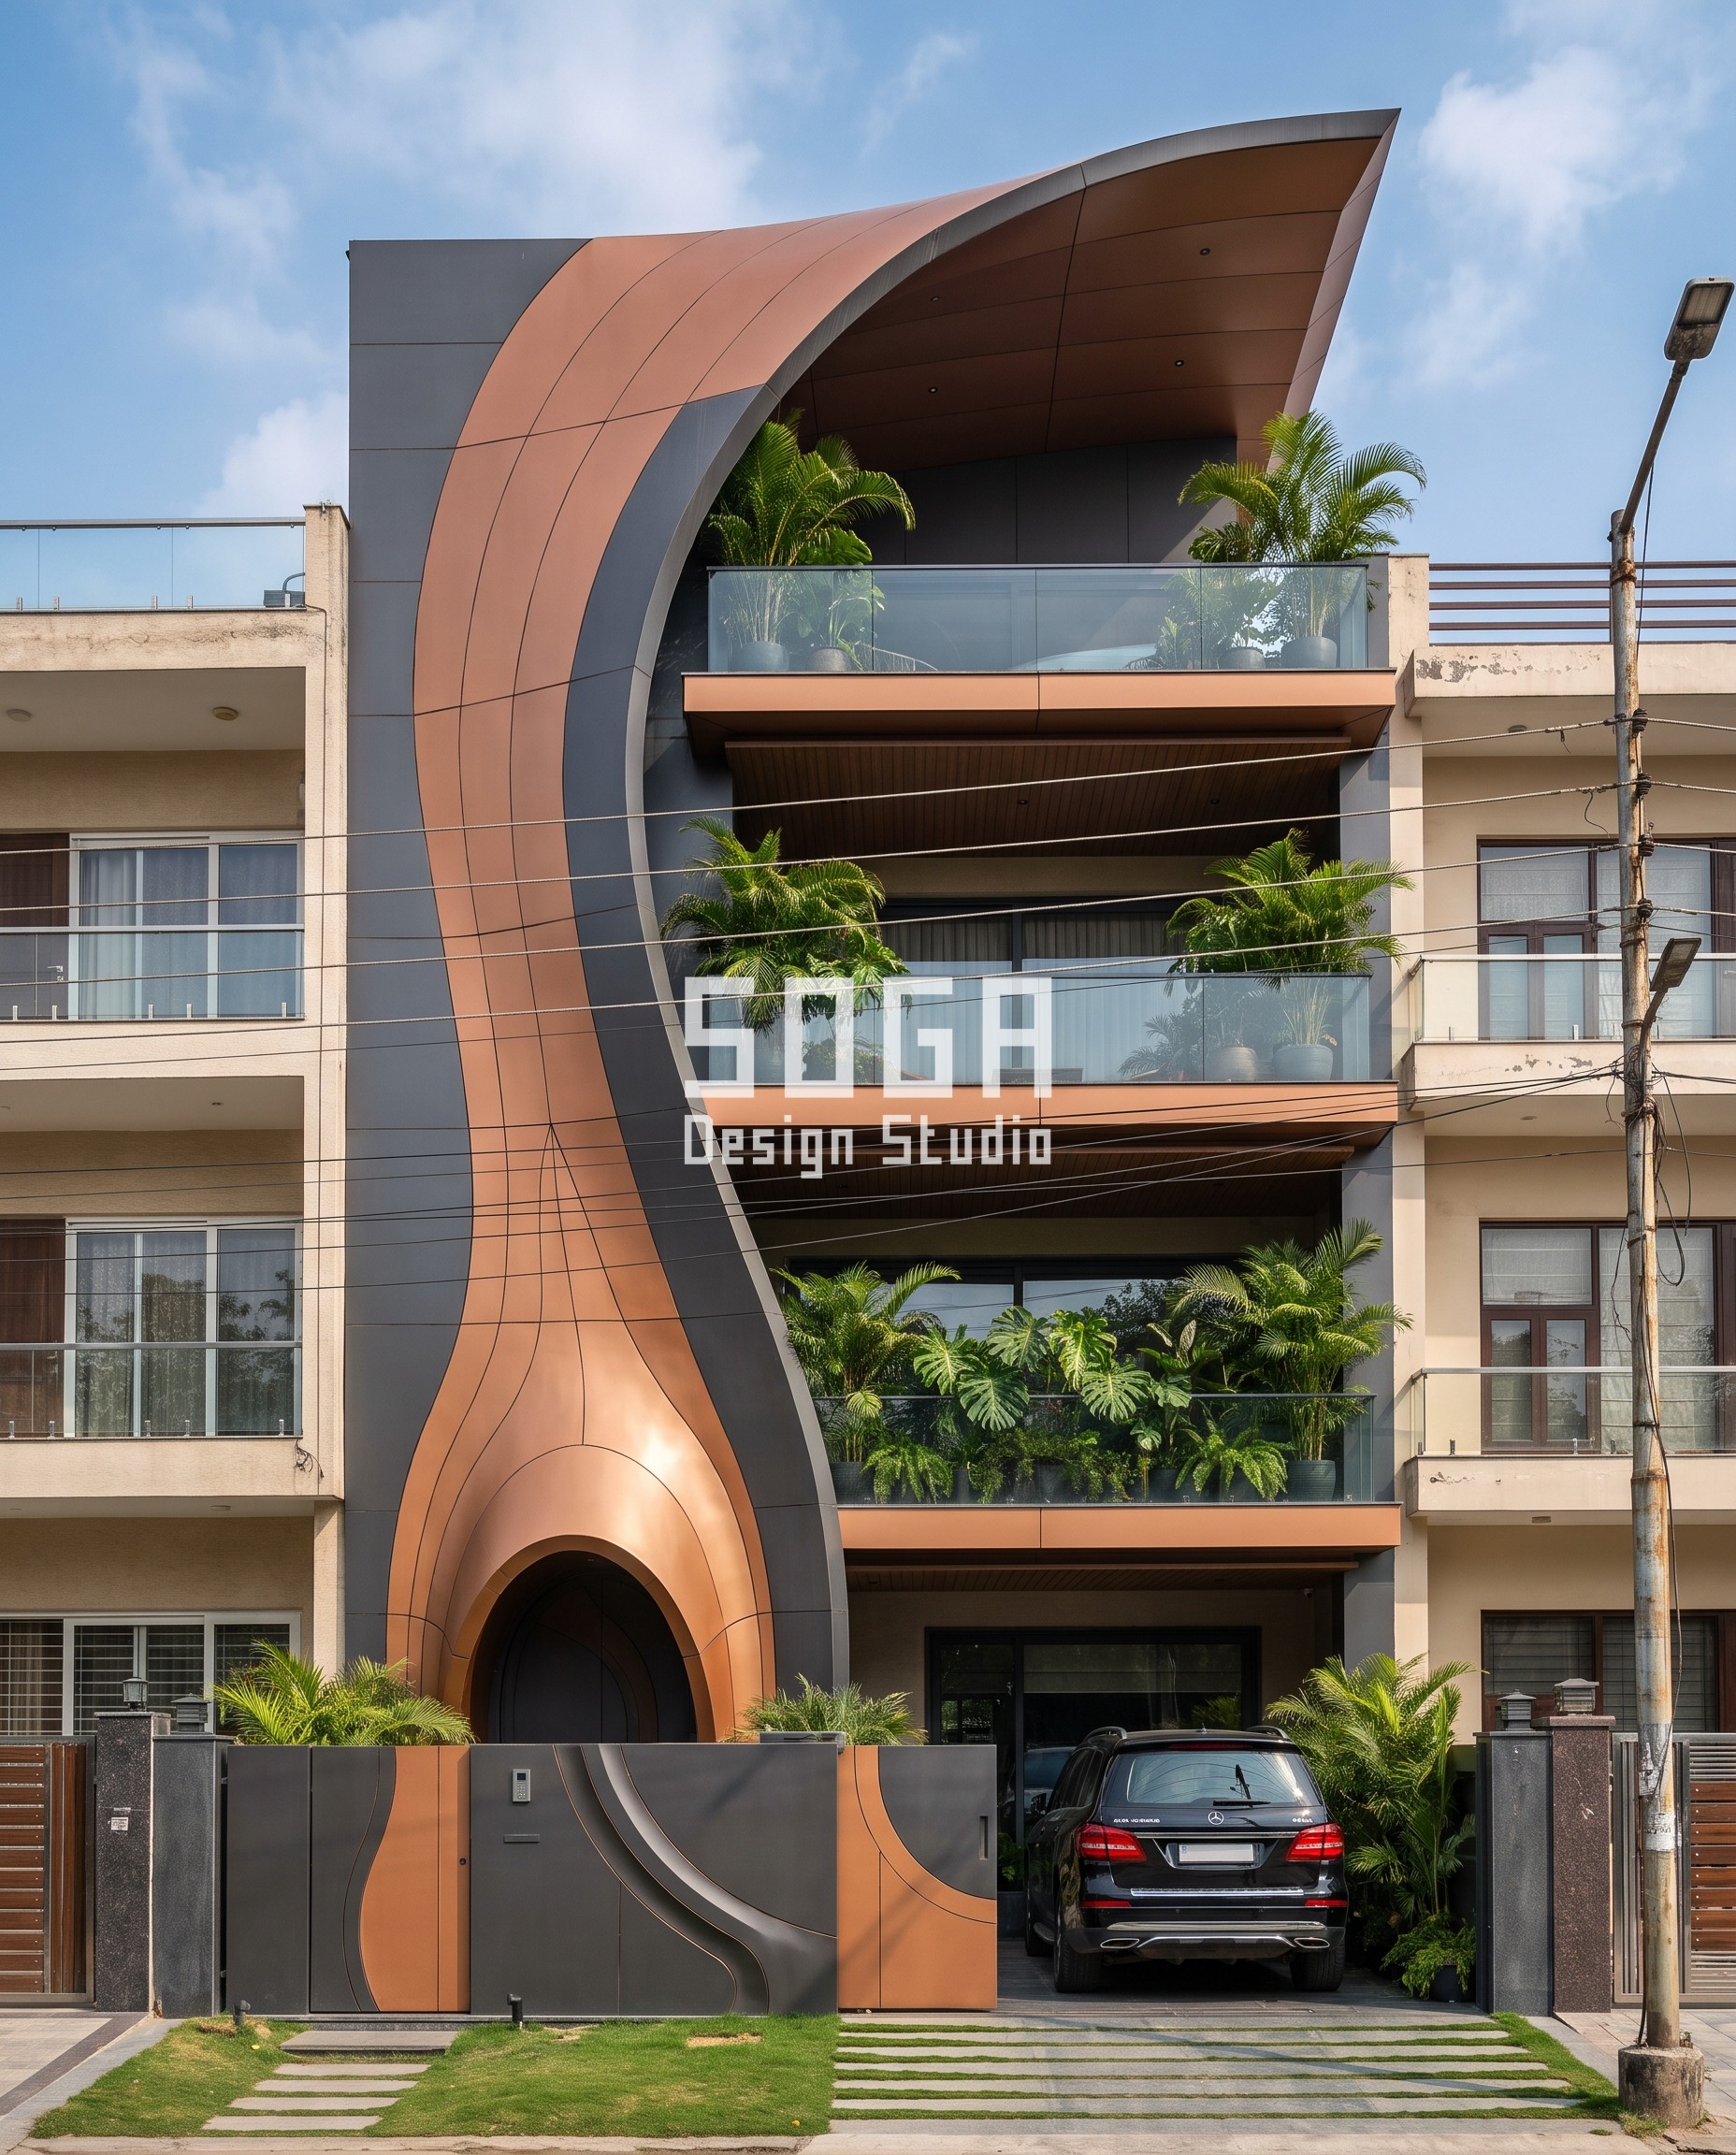
The Indore client’s actual complaint was not heat, it was glare – a flat south wall of glass was unusable without blinds drawn most of the day. The fix is a copper-bronze relief wall where a grid of 110 mm blocks protrudes between 0 and 80 mm, the depth map tracing a flowing contour so the shadow pattern shifts continuously through the day instead of in hard steps. Deeper protrusions cut more glare in the hours the sun sits lowest; shallower ones near the top let more daylight into the upper floors. It is more fabrication work than a flat perforated panel, and SOGA says so plainly – the gain is a living room that stays usable without curtains, not a cheaper bill.
What a Parametric Metal Facade Costs in India in 2026
Budget is usually the second question on a Gurugram brief, right after whether the idea is buildable at all. These are the current all-in installed rates in India:
- Steel facade (full design + install): ₹1,200–₹2,800 per sq ft
- Anodised or powder-coated metal panels: ₹800–₹2,500 per sq ft
- Zinc cladding: ₹1,500–₹3,000 per sq ft
- ACM panels (3 mm basic): ₹200–₹250 per sq ft (basic)
- ACM panels (4 mm): ₹250–₹350 per sq ft
- Solid metal panels: ₹800–₹1,800 per sq ft
- Installation labour: ₹50–₹150 per sq ft (varies by height + access)
- Conventional cladding (for comparison): ₹400–₹1,200 per sq ft installed (stone veneer / ceramic / standard ACM)
Treat these as the band a real quotation lands inside, not the quotation itself. The count of genuinely different pieces moves the figure more than the area does, because repetition is what makes a parametric facade affordable to fabricate.
Where SOGA Design Studio Works: India, Dubai and Singapore
A large share of the Gurugram enquiries that reach SOGA Design Studio start from abroad. Owners in Qatar and Oman are building or upgrading a family house back home, and the corridors running warmest right now are Madurai, Ludhiana, Coimbatore. Distance changes the process rather than the design: the plot is surveyed and photographed by our team on the ground, the elevation is resolved over scheduled video reviews, and fabrication drawings are issued to the local workshop with dated site photographs closing the loop each week.
Why Trust SOGA Design Studio for Facade Design in Gurugram
- Experience: SOGA Design Studio has designed and delivered parametric facades across India, Dubai and Singapore, including builder-floor and corner-plot residences on south, east, north and west orientations – these four concepts come from that same plot-by-plot design process, not a template library.
- Expertise: Co-founders Gajender Jaiswal and Sonali Jaiswal lead every facade through the same depth-vs-glare-vs-budget trade-off named plainly in each section above, rather than treating shading as a single universal screen percentage.
- Authority: SOGA Design Studio, Gurugram – one of the few studios in India designing parametric facades as a primary discipline rather than a decorative add-on to a finished elevation.
- Trust: Cost figures below are re-researched 2026 India market bands for aluminium-based facade systems (₹800-2,500/sq ft material plus ₹50-150/sq ft installation), not invented numbers, and every concept above states its own structural trade-off rather than only its upside.
Frequently Asked Questions
Is south facing good for a house in India?
South-facing plots get sun for most of the day, which is a genuine design load rather than a flaw – it needs a facade that manages heat and glare across long hours, not just at one time of day the way a west-facing house does. Done right, as in the four concepts above, a south-facing elevation can control that sun while still bringing in daylight.
How do you design an elevation for a south-facing house?
Start from what the sun actually does on that orientation through the day, then pick a facade move that answers it structurally – a deep shading mass, a wraparound sunshade ribbon, a buffering skin with an air gap, or a graded relief that varies shadow depth through the day – rather than applying a flat percentage of perforation to a plain wall.
What is the cost of a metal facade for a south-facing house in India?
Aluminium-based facade systems in India currently run roughly ₹800-2,500 per sq ft for material depending on finish and complexity, plus about ₹50-150 per sq ft for installation depending on building height and site access. A deeper relief or shingle system sits toward the upper end of that material range because of the extra fabrication and fixing work.
Does a south-facing house need more shading than other orientations?
It needs shading across more hours of the day, which is a different problem from needing more shading at one peak hour the way a west-facing house does. That is why the systems above favour continuous masses, wraparound ribbons and graded depth rather than a single fixed screen angle tuned to one time of day.
How much heat does a parametric metal facade actually reduce?
Independent studies on Indian residential applications show double-skin parametric metal screen facades reduce direct solar heat gain by 25-40% on west and south orientations, dropping interior surface temperatures by 4-7 deg C compared to bare RCC. The shaded gap also enables passive cross-ventilation. SOGA Design Studio tunes the screen opening density based on each orientation solar load.
What is a kinetic facade and is it practical for Indian residences?
A kinetic facade has moving panels — louvres, rotating fins, or actuated screens — that respond to sun angle, occupancy, or wind. For mid-rise Indian residences, the practical version is ‘pseudo-kinetic’: a static parametric pattern that creates the visual illusion of motion as the sun tracks across it. True actuated kinetic systems are typically reserved for premium G+10 and above commercial buildings.
Can a parametric metal facade be retrofitted onto an existing Indian building?
Yes, and it is one of the fastest-growing segments. A lightweight aluminium parametric screen can be mounted on stand-off brackets over existing brick, RCC, or even tired plaster facades — completely transforming the elevation in 4–8 weeks without disturbing tenants or interiors. Retrofit is particularly cost-effective for 1990s-2010s Indian apartments where the original facade has aged.
What is parametric facade design?
Parametric facade design uses algorithmic rules — light, climate, orientation, and structural parameters — to generate a building skin where every panel is mathematically calibrated. The result is a facade that performs (heat control, ventilation, daylighting) while expressing a unique sculptural identity. It is the direct computational descendant of traditional Indian metal screens.
Can NRIs design and build a parametric facade in India remotely?
Yes. SOGA Design Studio runs end-to-end remote consultations for NRI clients in Dubai, Singapore, the UK, and the US. The workflow — site analysis, design development, client review, fabrication-ready drawings, and on-site supervision — is delivered virtually. NRI projects in tier-2 cities like Coimbatore, Indore, and Chandigarh make up a fast-growing share of our portfolio.
Parametric metal facade vs traditional stone or paint — which is better long-term?
Stone is heavy, expensive (₹600–₹1,500 per sq ft just for material), and difficult to repair when chipped. Paint requires repainting every 4–6 years in Indian conditions. A powder-coated parametric metal facade has higher upfront cost but a 25–30 year service life, zero repainting, and far stronger street identity — making total cost of ownership lower over a 20-year horizon. It is also significantly lighter, reducing structural cost on G+3 and above.
Related Reading
- east-facing house elevation design
- north-facing house elevation design
- parametric facade design in India
Start Your Facade Project With SOGA Design Studio
A south-facing plot is not a single shading problem with one screen as the answer – it is four different structural, climatic and budget constraints depending on plot shape, floor count and what the client is actually tired of (heat, glare, or an unusable room), and the facade’s form should say which one it is solving.
Whether you are building new or retrofitting an existing block, SOGA Design Studio can adapt the concepts above to your exact plot and budget. Start the conversation here — consultations are free and no-commitment.