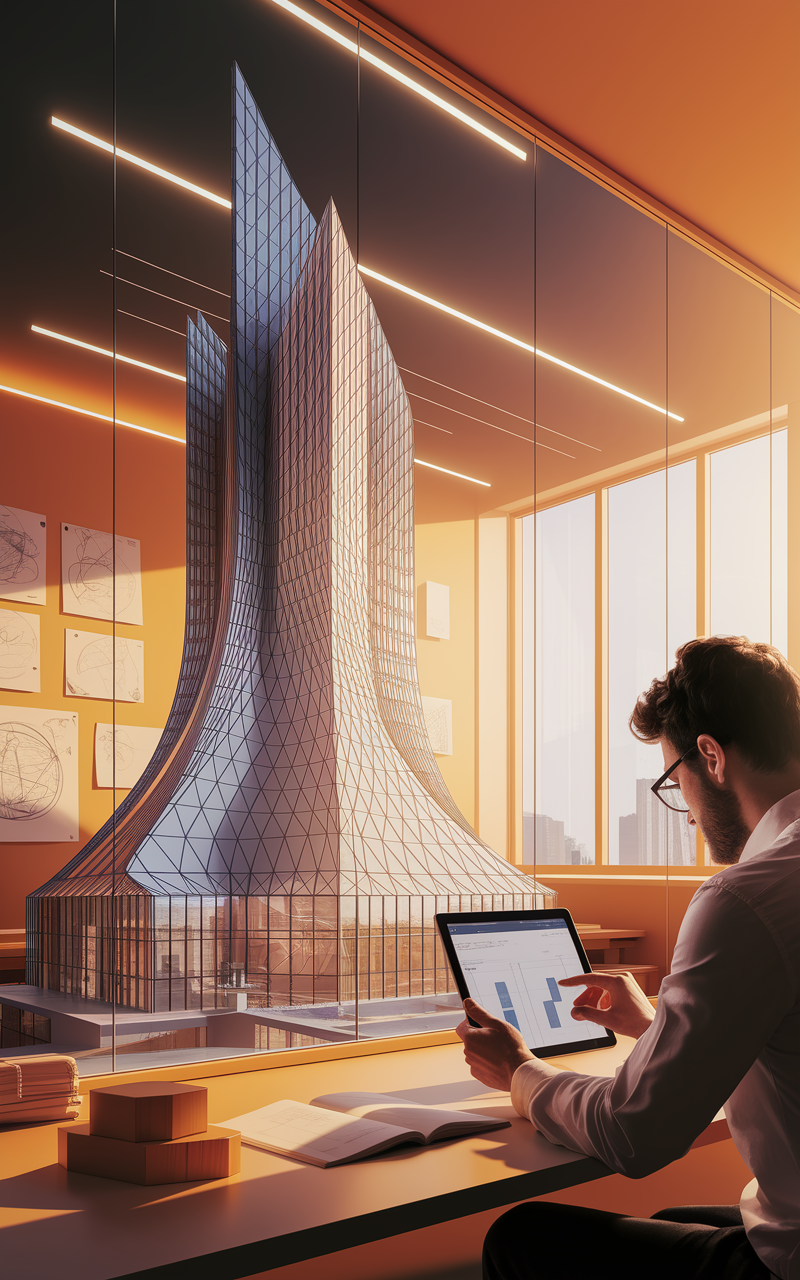
Five flagship showrooms, five different cities, and the same question from every client: how do you make a storefront on a crowded Indian high street stop someone mid-stride? A flat glass box with a signboard does not do it — every shop on the block already has one. What we keep going back to, across bridal couture and jewellery flagships in Chennai, Chandigarh, Gurugram and Surat, is a cladding move most Indian facade contractors still quote as a decorative add-on: overlapping metal shingles and vaulted arches, built as the primary structure of the elevation, not a skin applied over a plain one.
A sculpted shingle-vault facade is a parametric cladding system in which overlapping metal scales (typically 150–350 mm wide, laid in offset rows with 20–30% tonal variation) or ribbed/vaulted panel arrays are shaped into one dominant 3D gesture — a curve, a twist, a stepped stack or an arcade — that carries the entire street-facing identity of a retail flagship, in place of a flat ACP or glass curtain wall.
The Claim: Scales and Vaults, Not Signboards, Sell the Storefront
Every one of these five briefs opened the same way: a retailer with a strong product (bridal wear, jewellery) and a weak conviction that the building itself could do any selling. The usual answer in this segment is a glass box, a gold sign, and a hope that the merchandise inside carries the facade. We pushed back on that in each of the five projects below, and the push-back cost nothing in buildable complexity — shingle and vault cladding uses the same substructure logic as any rainscreen system, just shaped.
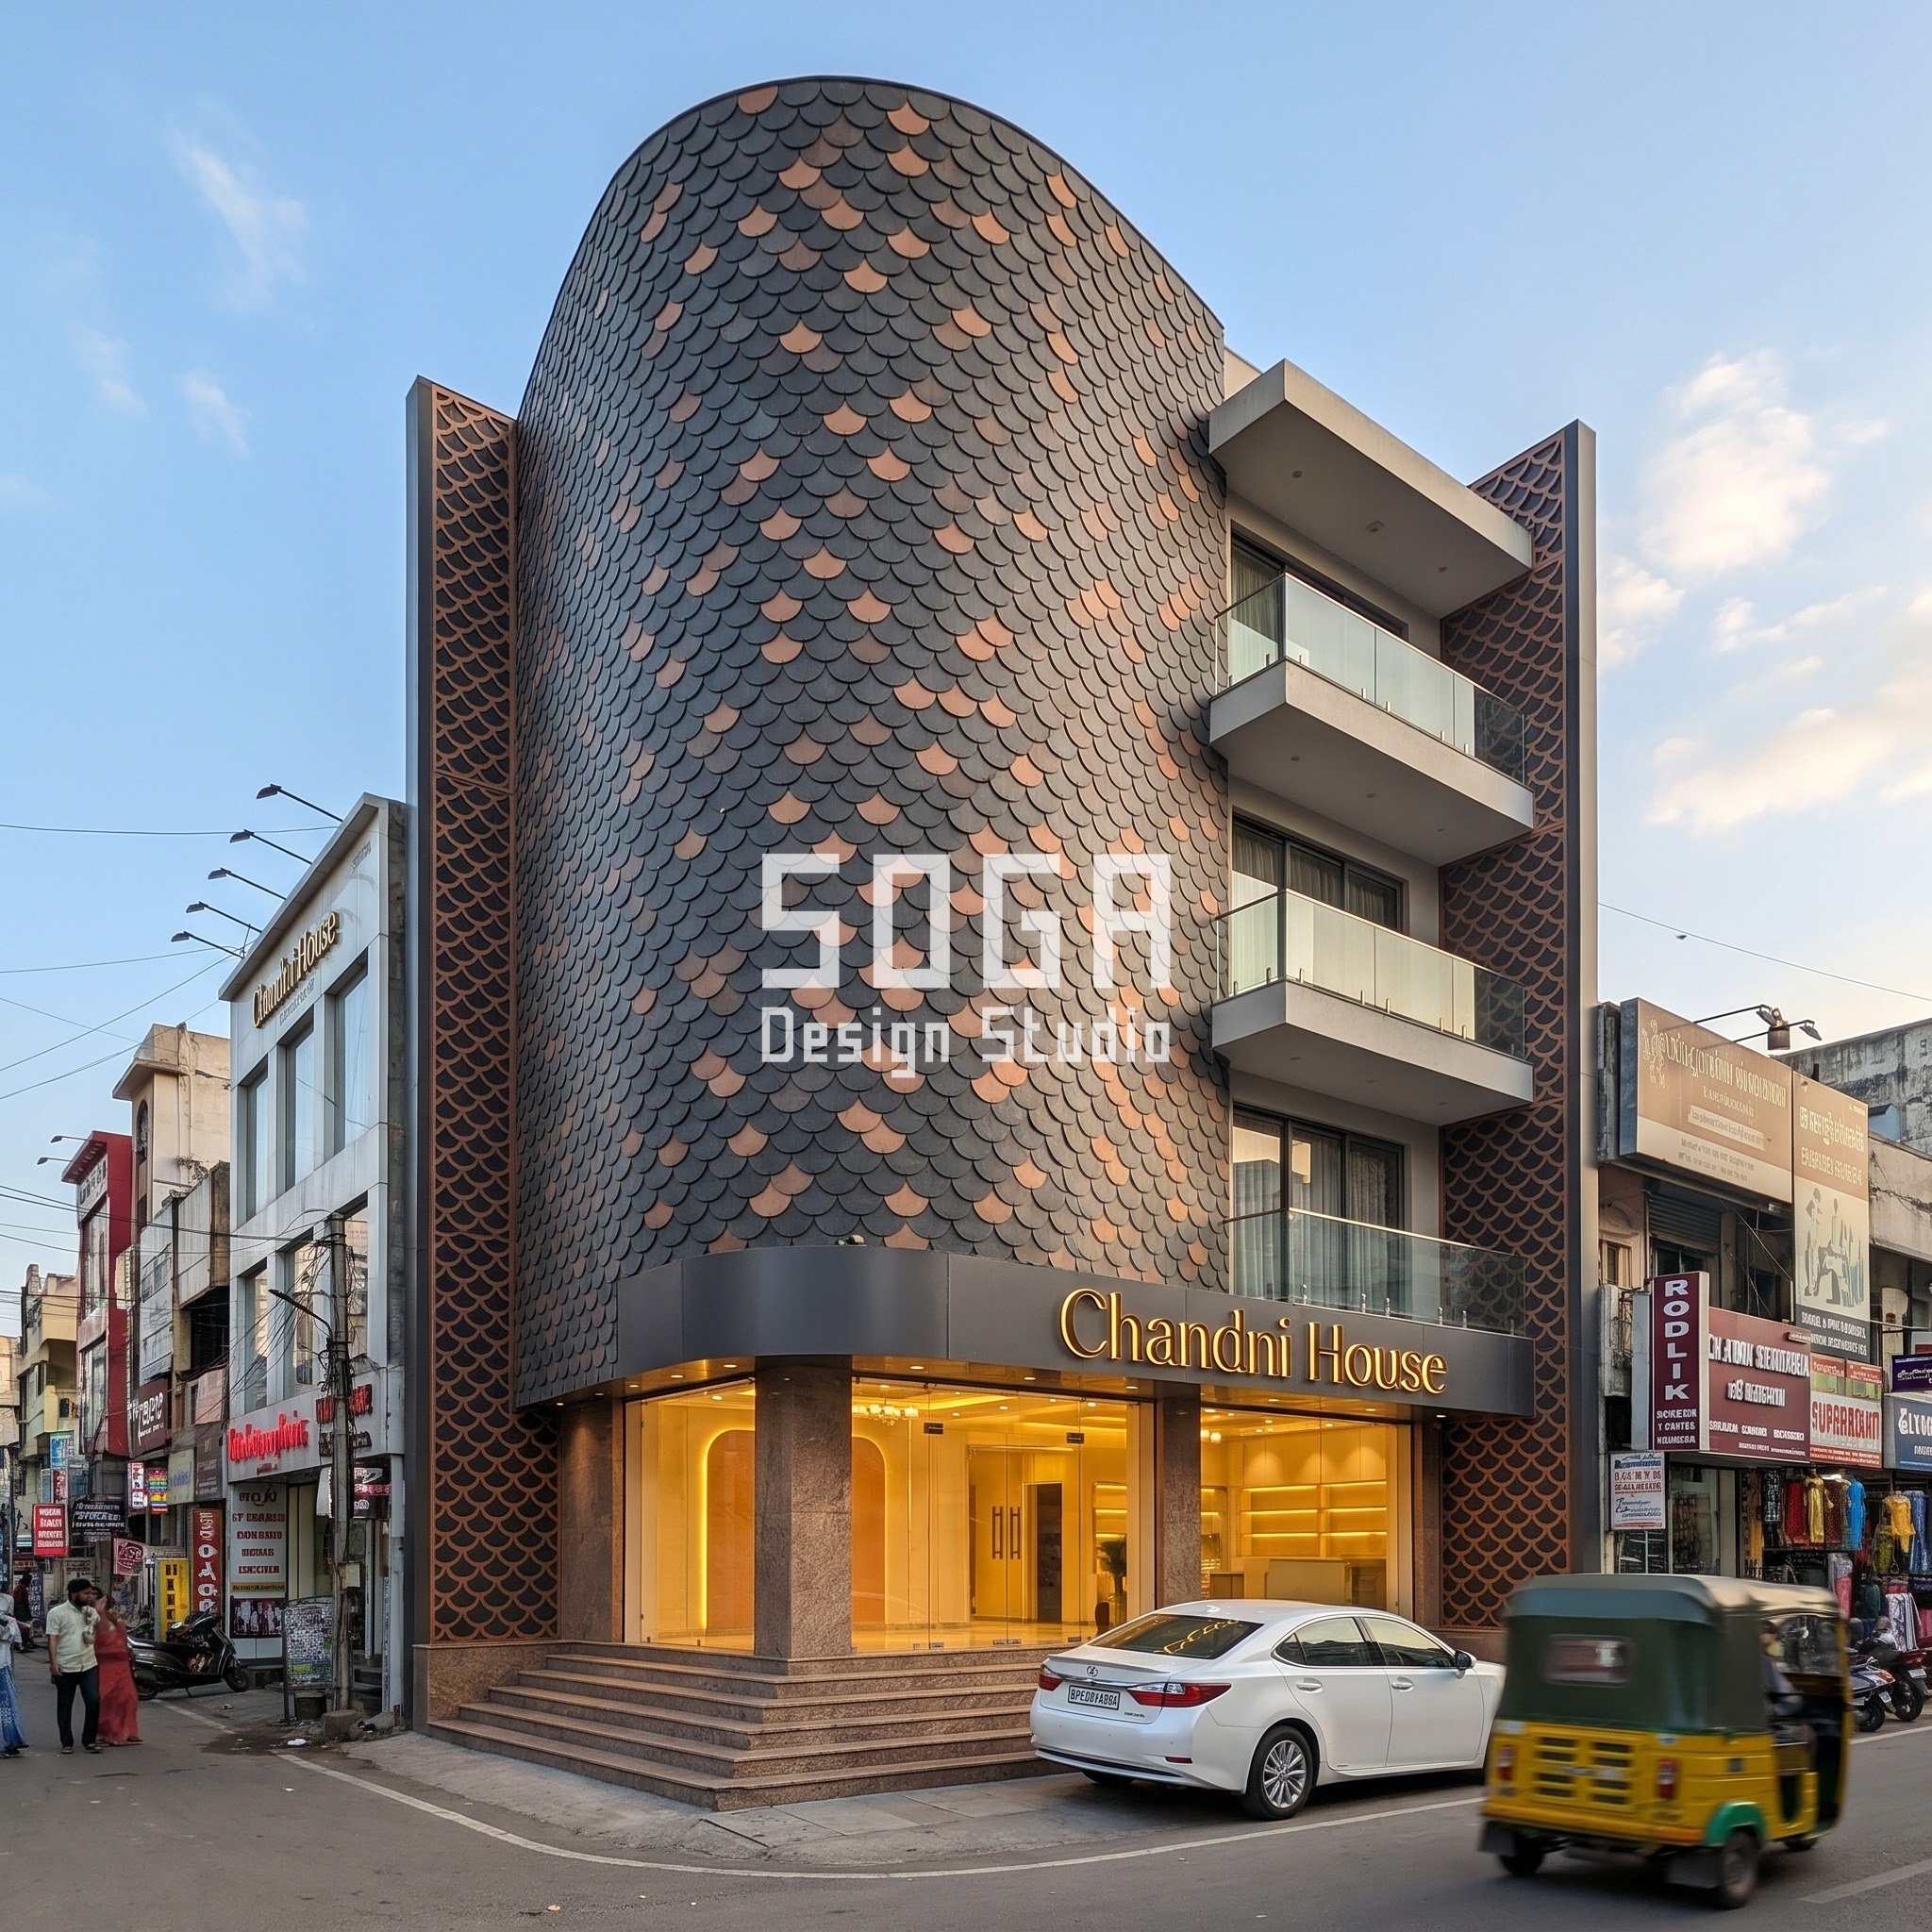
What we conceded, every time: a sculpted metal skin reads as premium only when it covers almost the whole frontage. Run it on one bay out of four, and it photographs as a decorative panel, not a building move. That is why four of these five flagships wrap the full width, and the one that does not — Chandni House — states its 60% coverage as a deliberate contrast with plain glass balconies, not a budget compromise.
Stage 1, Programme: What a Flagship Showroom Has to Fit Into One Frontage
All five buildings share a programme shape, even though three sell bridal wear and two sell jewellery: a double-height ground floor for display and consultation, polished stone flooring that reads as premium in a phone photo, and one to two upper floors of private viewing rooms, trial rooms or back-of-house vaults, stacked over a street frontage between 10 and 14 metres wide — the typical plot width on a dense Indian market street.
| Programme | Area / count |
|---|---|
| Ground floor | Double-height glass storefront, display + consultation, stone steps |
| Upper floors | G+2 to G+3 — private viewing rooms, trial rooms, vault/back-of-house |
| Frontage width | 10–14 m typical plot, double-height glazing full width |
| Parking/kerb | On-street, one premium car as the only vehicle in frame |
Stage 2, Massing: One Gesture per Building, Never Mixed
The rule we hold hardest on this typology is also the easiest one to break under client pressure: one parametric gesture per facade, full stop. A rib-vault arcade does not also get a sweeping crest; a twisting shell does not also get stepped trays. Mix two moves and a four-metre-wide shopfront reads as indecisive instead of sculptural — the opposite of what a flagship needs on a street where it is competing for a glance.
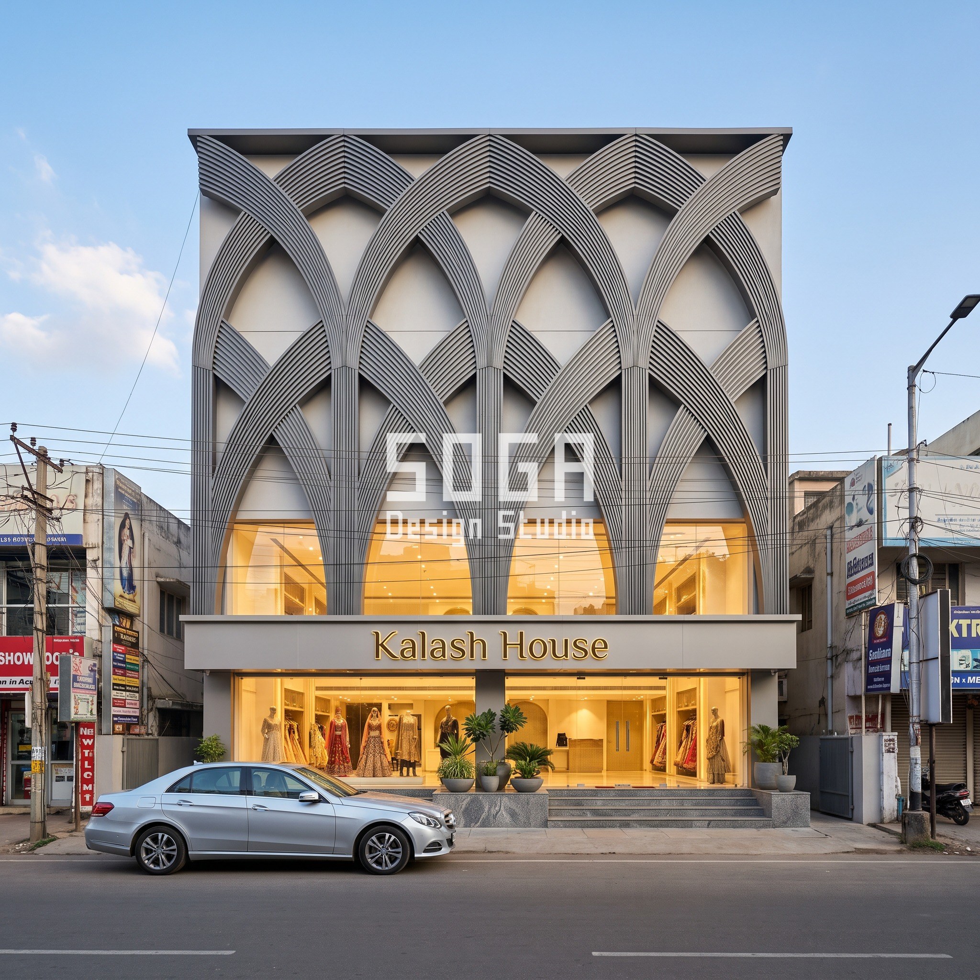
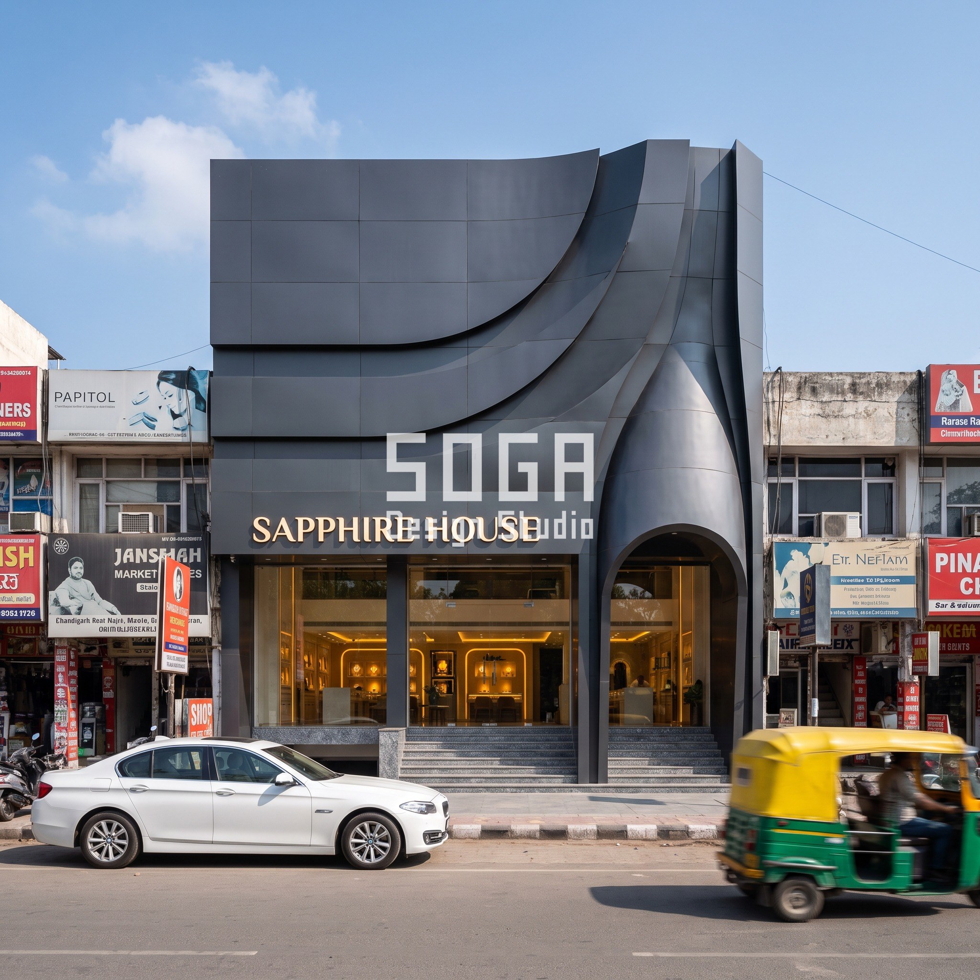
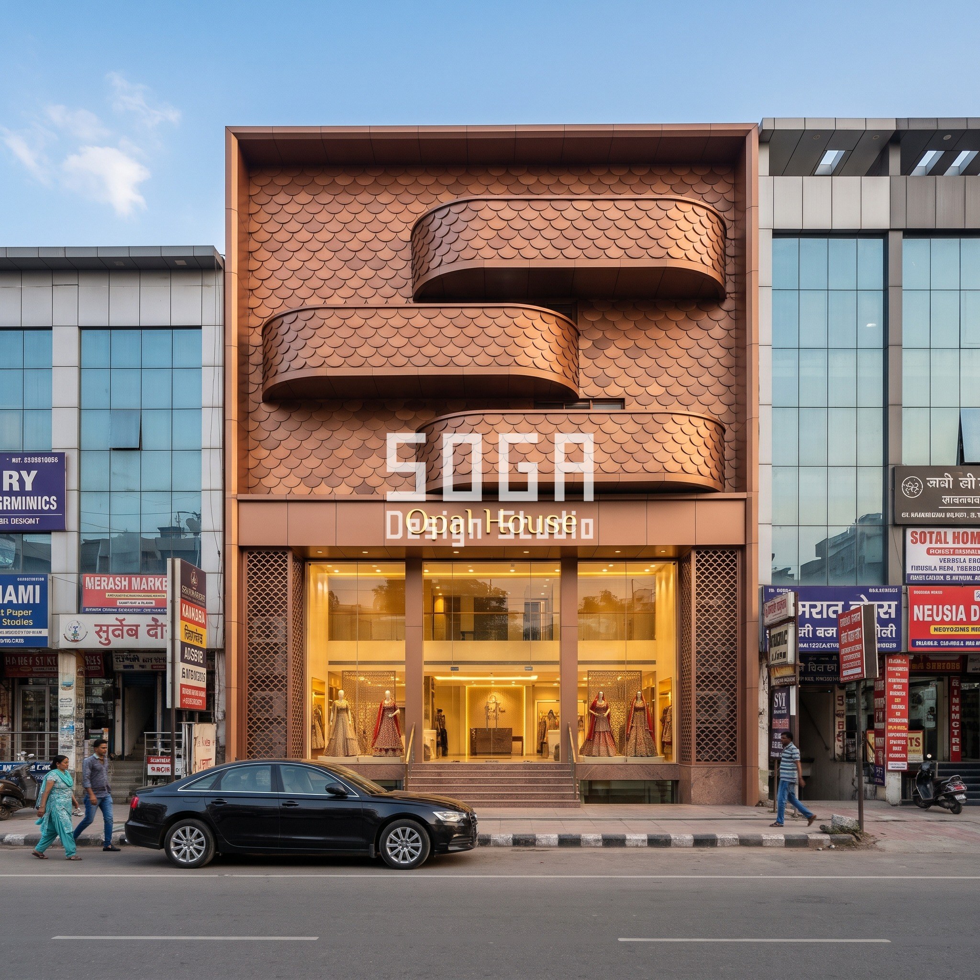
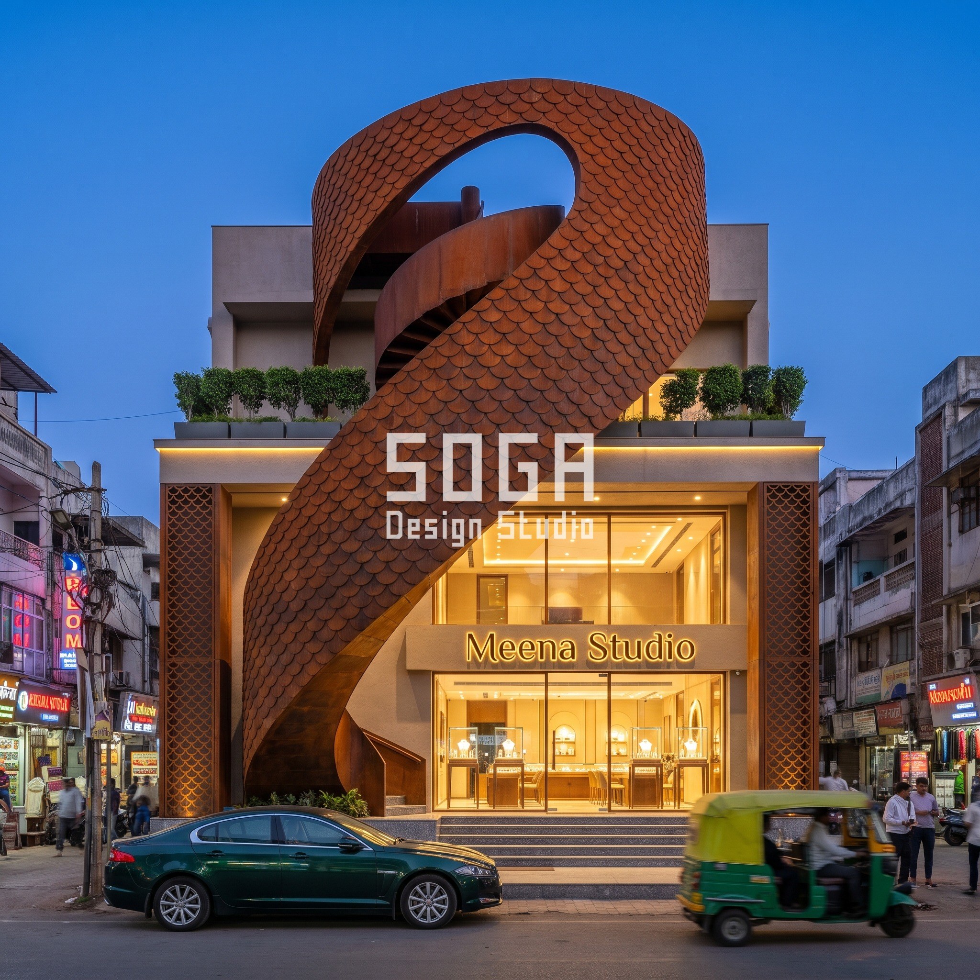
Each of the five resolves the entrance differently because the massing gesture demands it: Kalash House’s rib vaults cross into a Mughal-inspired arch at grade; Sapphire House’s crest curves down into its own arch; Opal House’s trays stack straight past the entrance, so the glazing itself carries the ground floor; Meena Studio’s shell wraps an external spiral stair, putting circulation on the facade’s outside face; Chandni House confines its hero volume to 60% of the width precisely so the entrance sits in the calmer, flat-glazed third.
None of these five is a recoloured copy of another. That matters more than it sounds: the easiest way to answer five flagship briefs in five weeks is to lock one hero gesture and vary the finish colour across projects, and the result photographs as one building wearing five jackets. Every plot here is a different width, a different street orientation and a different retail category, and the massing move follows those constraints rather than a template — which is also why a rib-vault arcade and a twisting shell can sit on the same design studio’s portfolio without reading as the same idea twice.
Stage 2b, The Parametric Rule — Module Size, Overlap and Rise
Buildability on a shingle or vault facade lives or dies on three numbers: the module size (how wide a single scale or vault bay is), the overlap or tonal variation that keeps a hand-laid pattern from reading as a printed texture, and — where the gesture is a curve or a twist — the rise-to-span ratio that a fabricator needs to loft the panels. None of these five designs vary module size across the facade; the move each one makes is a single, buildable gesture at a constant, large-enough module, not a size gradient layered on top.
| Building | Module / gesture numbers |
|---|---|
| Kalash House (Chennai) | 80 mm rib pitch, 4 bays wide, continuous arcade |
| Sapphire House (Chandigarh) | Single sculpted panel, crest height set by storey-to-storey rise |
| Opal House (Gurugram) | 300 mm scale width, 400 mm step per floor (4 floors) |
| Meena Studio (Surat) | 350 mm scale width, 110° total twist base to top |
| Chandni House (Chennai) | 175 mm scale width, hero volume = 60% of frontage |
Stage 3, Grain: What Happens at Eye Level
A sculpted skin photographs well from across the street and still has to work for the pedestrian standing under it. All five keep the ground-floor grain calm on purpose: granite steps, a glowing display wall visible through full-height glass, and planting held to a few sculptural pots or a slim upper-ledge planter rather than a green wall that would compete with the metal gesture above it. Meena Studio and Opal House add one more layer at grain level — a scale-pattern laser-cut screen on the side pilasters — so the same language continues into the detail a shopper sees from two metres away, not just the elevation seen from fifty.
The street itself is part of the grain, and none of these renders pretend otherwise: overhead electric wires cross the frame at Kalash House, an auto-rickshaw passes mid-motion at Sapphire House and Meena Studio, pedestrians in everyday clothing walk past Opal House. A flagship facade in an Indian market street is never photographed against a clean backdrop, and a design that only looks resolved in a rendering with the street removed is a design that will disappoint on opening day.
Stage 4, Skin: Five Finishes, One Fabrication Logic
Every scale and rib on these five buildings is an anodised or coated metal, or corten steel on Meena Studio, cut and formed off-site and hung on a standoff substructure with concealed fixings — no visible rivets or screw heads anywhere on the finished elevation. The finish choice tracks the brand, not a house default: graphite-grey for Kalash House’s bridal arcade, matte charcoal-anthracite for Sapphire House’s jewellery crest, warm copper-bronze for Opal House, a deliberately weathered corten rust-orange for Meena Studio’s shell, and a two-tone charcoal-and-copper mix for Chandni House, where the colour split itself marks the edge between the hero volume and the plain glazing beside it.
Fabrication lead time on a scale or vault skin this size runs 10–14 weeks from signed shop drawings to hung panels, longer than a flat ACP job, because every panel on a curved or twisted run is loft-cut to its own template rather than cut from a repeating flat sheet.
Buildability: Substructure, Fixing and Site Realities
All five run on a galvanised steel sub-frame bolted back to the RCC structure at every slab edge, with the anodised-metal or corten panels hung on adjustable standoff brackets that absorb slab-edge tolerance — typically ±15–20 mm on an Indian RCC frame — without that tolerance showing in the finished joint line. Drip edges and concealed fixings keep water off the primary structure; none of these five specify a sealant-only joint, which is the detail that fails first on cheaper shingle facades in a monsoon climate.
Site access is the constraint that actually shapes the installation sequence on a market-street flagship, more than the cladding geometry does. None of these five plots has room for a tower crane or a full scaffold wrap without shutting down the street below — panels go up from a mobile scissor lift working in short shifts between the market’s own peak hours, which is also why every panel on a curved or twisted run needs to arrive pre-numbered to its exact position in the sequence, with no room for on-site trial fitting.
- Standoff bracket spacing: 600–900 mm centres depending on panel size and wind load
- Movement joints at every slab edge, concealed behind panel overlaps
- Facade access via a single rope-access anchor point at roof level — no permanent BMU needed at this scale
- All five designs keep the structural grid independent of the cladding pattern, so a damaged panel is a local repair, not a structural one
Cost: What a Shingle or Vault Flagship Facade Runs in 2026
Sculpted shingle and vault cladding costs more than flat ACP for the same frontage, and the gap is almost entirely in panel fabrication, not material: loft-cut, individually templated panels take longer in the shop than a sheet cut on a straight-line machine. Expect the numbers below for a ground-plus-two or ground-plus-three flagship in this size range — treat them as a planning band, not a quote; final pricing depends on exact alloy, finish and site access.
| Scope | Indicative market range (2026) |
|---|---|
| Flat ACP or composite panel baseline | ₹950–₹1,400 / sq ft |
| Anodised metal shingle/scale skin (this lane) | ₹2,200–₹3,100 / sq ft |
| Corten steel shingle skin (Meena Studio) | ₹2,600–₹3,600 / sq ft |
| Sculpted/curved panel fabrication premium | +25–40% over an equivalent flat-panel system |
The Honest Limit
A full-width scale or vault skin on a 10–14 m flagship frontage adds roughly ₹15–₹25 lakh over a flat ACP alternative on a mid-size showroom — for a shopfront effect that most customers will register as ‘this place looks expensive’ and never consciously trace to the 300 mm scale module or the 110-degree twist. If the brief is pure footfall-per-rupee, a flat panel system with a strong illuminated sign gets most of the attention-grabbing result for a third of that premium — the sculpted skin earns its keep on brand positioning and dwell time outside the window, not on raw visibility.
The other limit is maintenance access: a twisting shell like Meena Studio’s needs a fabricator who kept the original panel-numbering drawings, because a damaged scale on a curved run cannot be replaced with stock sheet — it has to be re-cut to the same loft. Budget for that drawing archive as part of the project, not as an afterthought.
Five Buildings, Side by Side
A quick comparison of the five flagships in this lane — same design language, five different cities, five different briefs.
| Building | Typology, scale, system, finish |
|---|---|
| Kalash House, Chennai | Bridal couture, G+3, rib-vault arcade, graphite-grey finish |
| Sapphire House, Chandigarh | Jewellery, G+2, sweeping crest panel, charcoal-anthracite finish |
| Opal House, Gurugram | Bridal couture, G+2, stepped scale trays, copper-bronze finish |
| Meena Studio, Surat | Jewellery, G+2, twisting scale shell, corten steel |
| Chandni House, Chennai | Bridal couture, G+3, scale hero volume, charcoal-and-copper two-tone |
How Shingle and Vault Skins Perform in India’s Climate
Overlapping shingles shed monsoon water by the same logic as a tiled roof — each course laps over the one below it — so a properly detailed scale facade sheds rain better than a flat-jointed ACP panel, provided the overlap is specified at 20% or more, as on all five buildings here. On west- and south-facing frontage in Chennai, Gurugram and Surat, the raised scale edges also throw a shallow self-shadow across the panel face that measurably cuts surface heat gain — anodised metal on a shingle run typically reads 4–6°C cooler to the touch at 3 pm than a flat dark ACP panel on the same orientation, reducing glare transmission into the double-height glass behind it.
Related Reading
- Jewellery Showroom Facade Design in India
- Bridal Couture Showroom Facade Design in India (2026)
- Parametric Facade Design in India
- Corten, Bronze and Aluminium Facade Finishes for Retail Showrooms
Frequently Asked Questions
What module size works best for a shingle facade on a retail flagship?
Most of the flagships in this lane hold their scale module between 150 mm and 350 mm wide. Below about 150 mm the pattern reads as a texture rather than a gesture at street-viewing distance; above 350 mm the overlap stops reading as shingles and starts reading as flat panels.
How much does a parametric shingle or vault facade cost per square foot in India in 2026?
Expect ₹2,200–₹3,100 per sq ft for an anodised metal shingle or vault skin, and ₹2,600–₹3,600 per sq ft for corten steel, against a ₹950–₹1,400 per sq ft baseline for flat ACP cladding on the same frontage — a 25–40% premium driven mostly by loft-cut panel fabrication, not raw material.
How long does a sculpted metal facade take to fabricate and install?
Budget 10–14 weeks from signed shop drawings to hung panels for a curved or twisted shingle skin, longer than the 6–8 weeks typical of flat ACP, because every panel on a curved run is individually templated rather than cut from a repeating flat sheet.
Does a shingle or scale facade leak more than flat cladding in India’s monsoon?
Not when detailed correctly: overlapping shingles shed water the way roof tiles do, provided the overlap is 20% or more, as specified on all five buildings here. The failure mode to avoid is a sealant-only joint instead of a mechanical drip edge behind every overlap.
Can two parametric gestures be combined on one flagship facade?
Not on a frontage this size. All five flagships in this lane hold to one gesture each — a rib vault, a sweeping crest, stepped trays, a twisting shell, or a partial hero volume — because mixing two moves on a 10–14 m shopfront reads as indecisive rather than sculptural.
Planning a Flagship Facade?
SOGA Design Studio designs parametric metal facades for retail, jewellery and bridal couture flagships across India, Dubai and Singapore — from the first massing sketch through fabrication drawings. Get in touch to discuss module sizing, finish and a realistic cost band for your frontage.