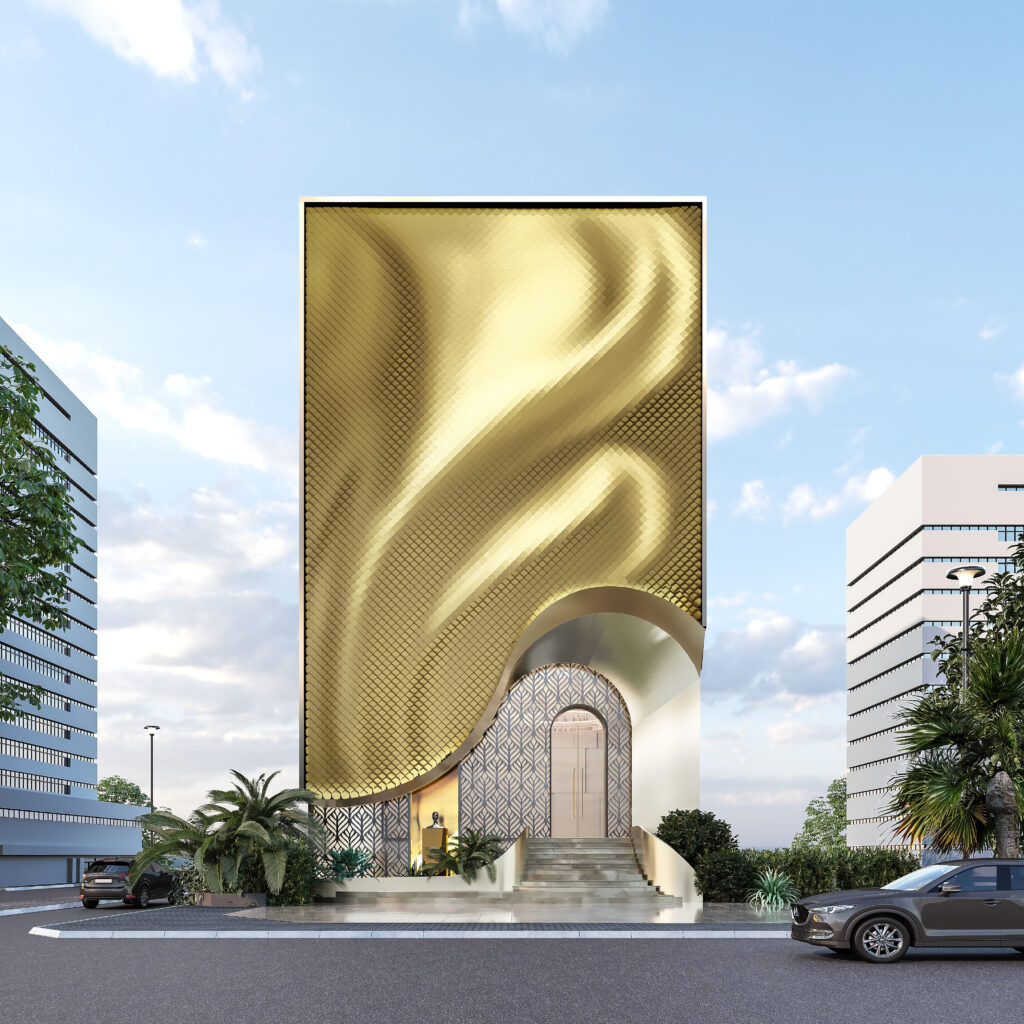
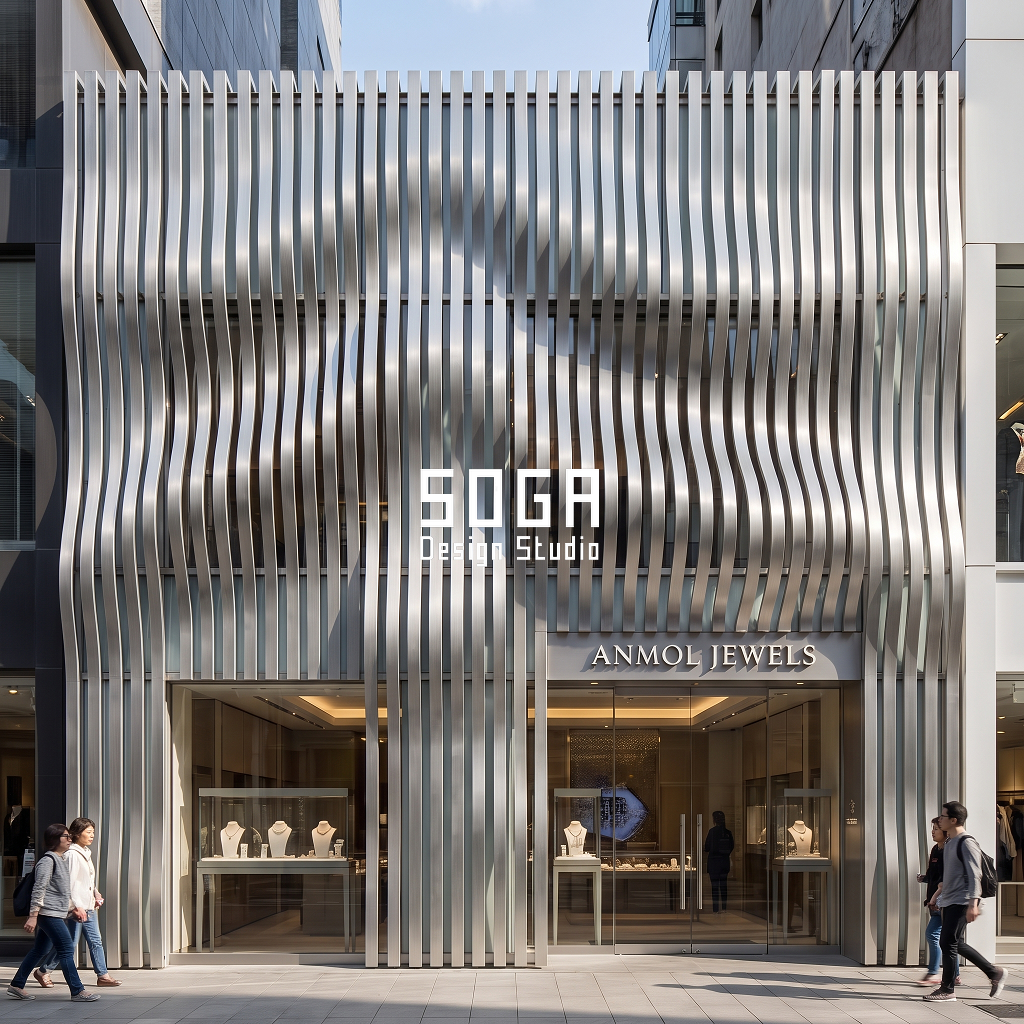
A bridal couture showroom does not sell a product at the door; it sells an entrance. The facade is the one part of a very expensive brand decision the street actually sees, and it has to carry theatre and a threshold wide enough for a whole wedding party walking in together, not footfall arriving in ones and twos. This guide draws five SOGA concepts across five Indian cities, Jaipur, Chennai, Kochi, Noida and South Delhi, each sized around a different entry, display or structural driver: a rib-vault arcade opened for a bridal party rather than the sun, a ribbon doubling as balcony guard on a mixed-use tower, a corten screen graded for rust and light, a jaali lattice lit at the joint, and a fin wave with a measured bulge. All five are SOGA concepts, drawn, not built work.
A bridal couture showroom facade is the street-facing threshold of a wedding-wear flagship, built as a ceremonial entry — an arcade, vault or screen — rather than plain storefront glazing. Its bay count and module size are set by the brand’s entry-and-display rhythm, not by decoration, and should be specified in millimetres, not adjectives.
The Entry Rhythm Rule: Why a Bridal Facade Is Not a Decorated Wall
A bridal couture showroom does not open for casual footfall. An appointment can run 45 to 90 minutes, a bridal party can walk in four to six people at once, and the facade has to read as theatre before anyone reaches the counter. An ordinary shopfront is sized for one or two people and a glance; a bridal or fashion flagship is sized for a procession and a sitting. That difference is structural, not stylistic.
The working rule across all five concepts below: an arcade’s bay count, or a screen’s cell count, or a fin’s wave count, should be set by the brand’s entry-and-display rhythm, how many appointment bays, display windows or trial-room thresholds the showroom needs, not facade proportion alone. Two facades of the same width can carry a different count for this reason, and a facade that ignores it is decorating a wall rather than building a threshold.
This is where published coverage of Indian bridal and fashion retail facades stops short. Dezeen’s piece on the Sunita Shekhawat gallery, Retail4Growth’s on Radhika Jewels and Elle India’s on the Tarun Tahiliani flagship are strong on craft, hand-carved stone, carved wood, Rajputana and Mughal motifs, and silent on the numbers an architect needs: no bay count, no span, no cost, no comparison across more than one building. The five SOGA concepts below put a number against every gesture and a driver against every number.
Stage 1, Programme: Five Different Floor Plates Behind One Entry Idea
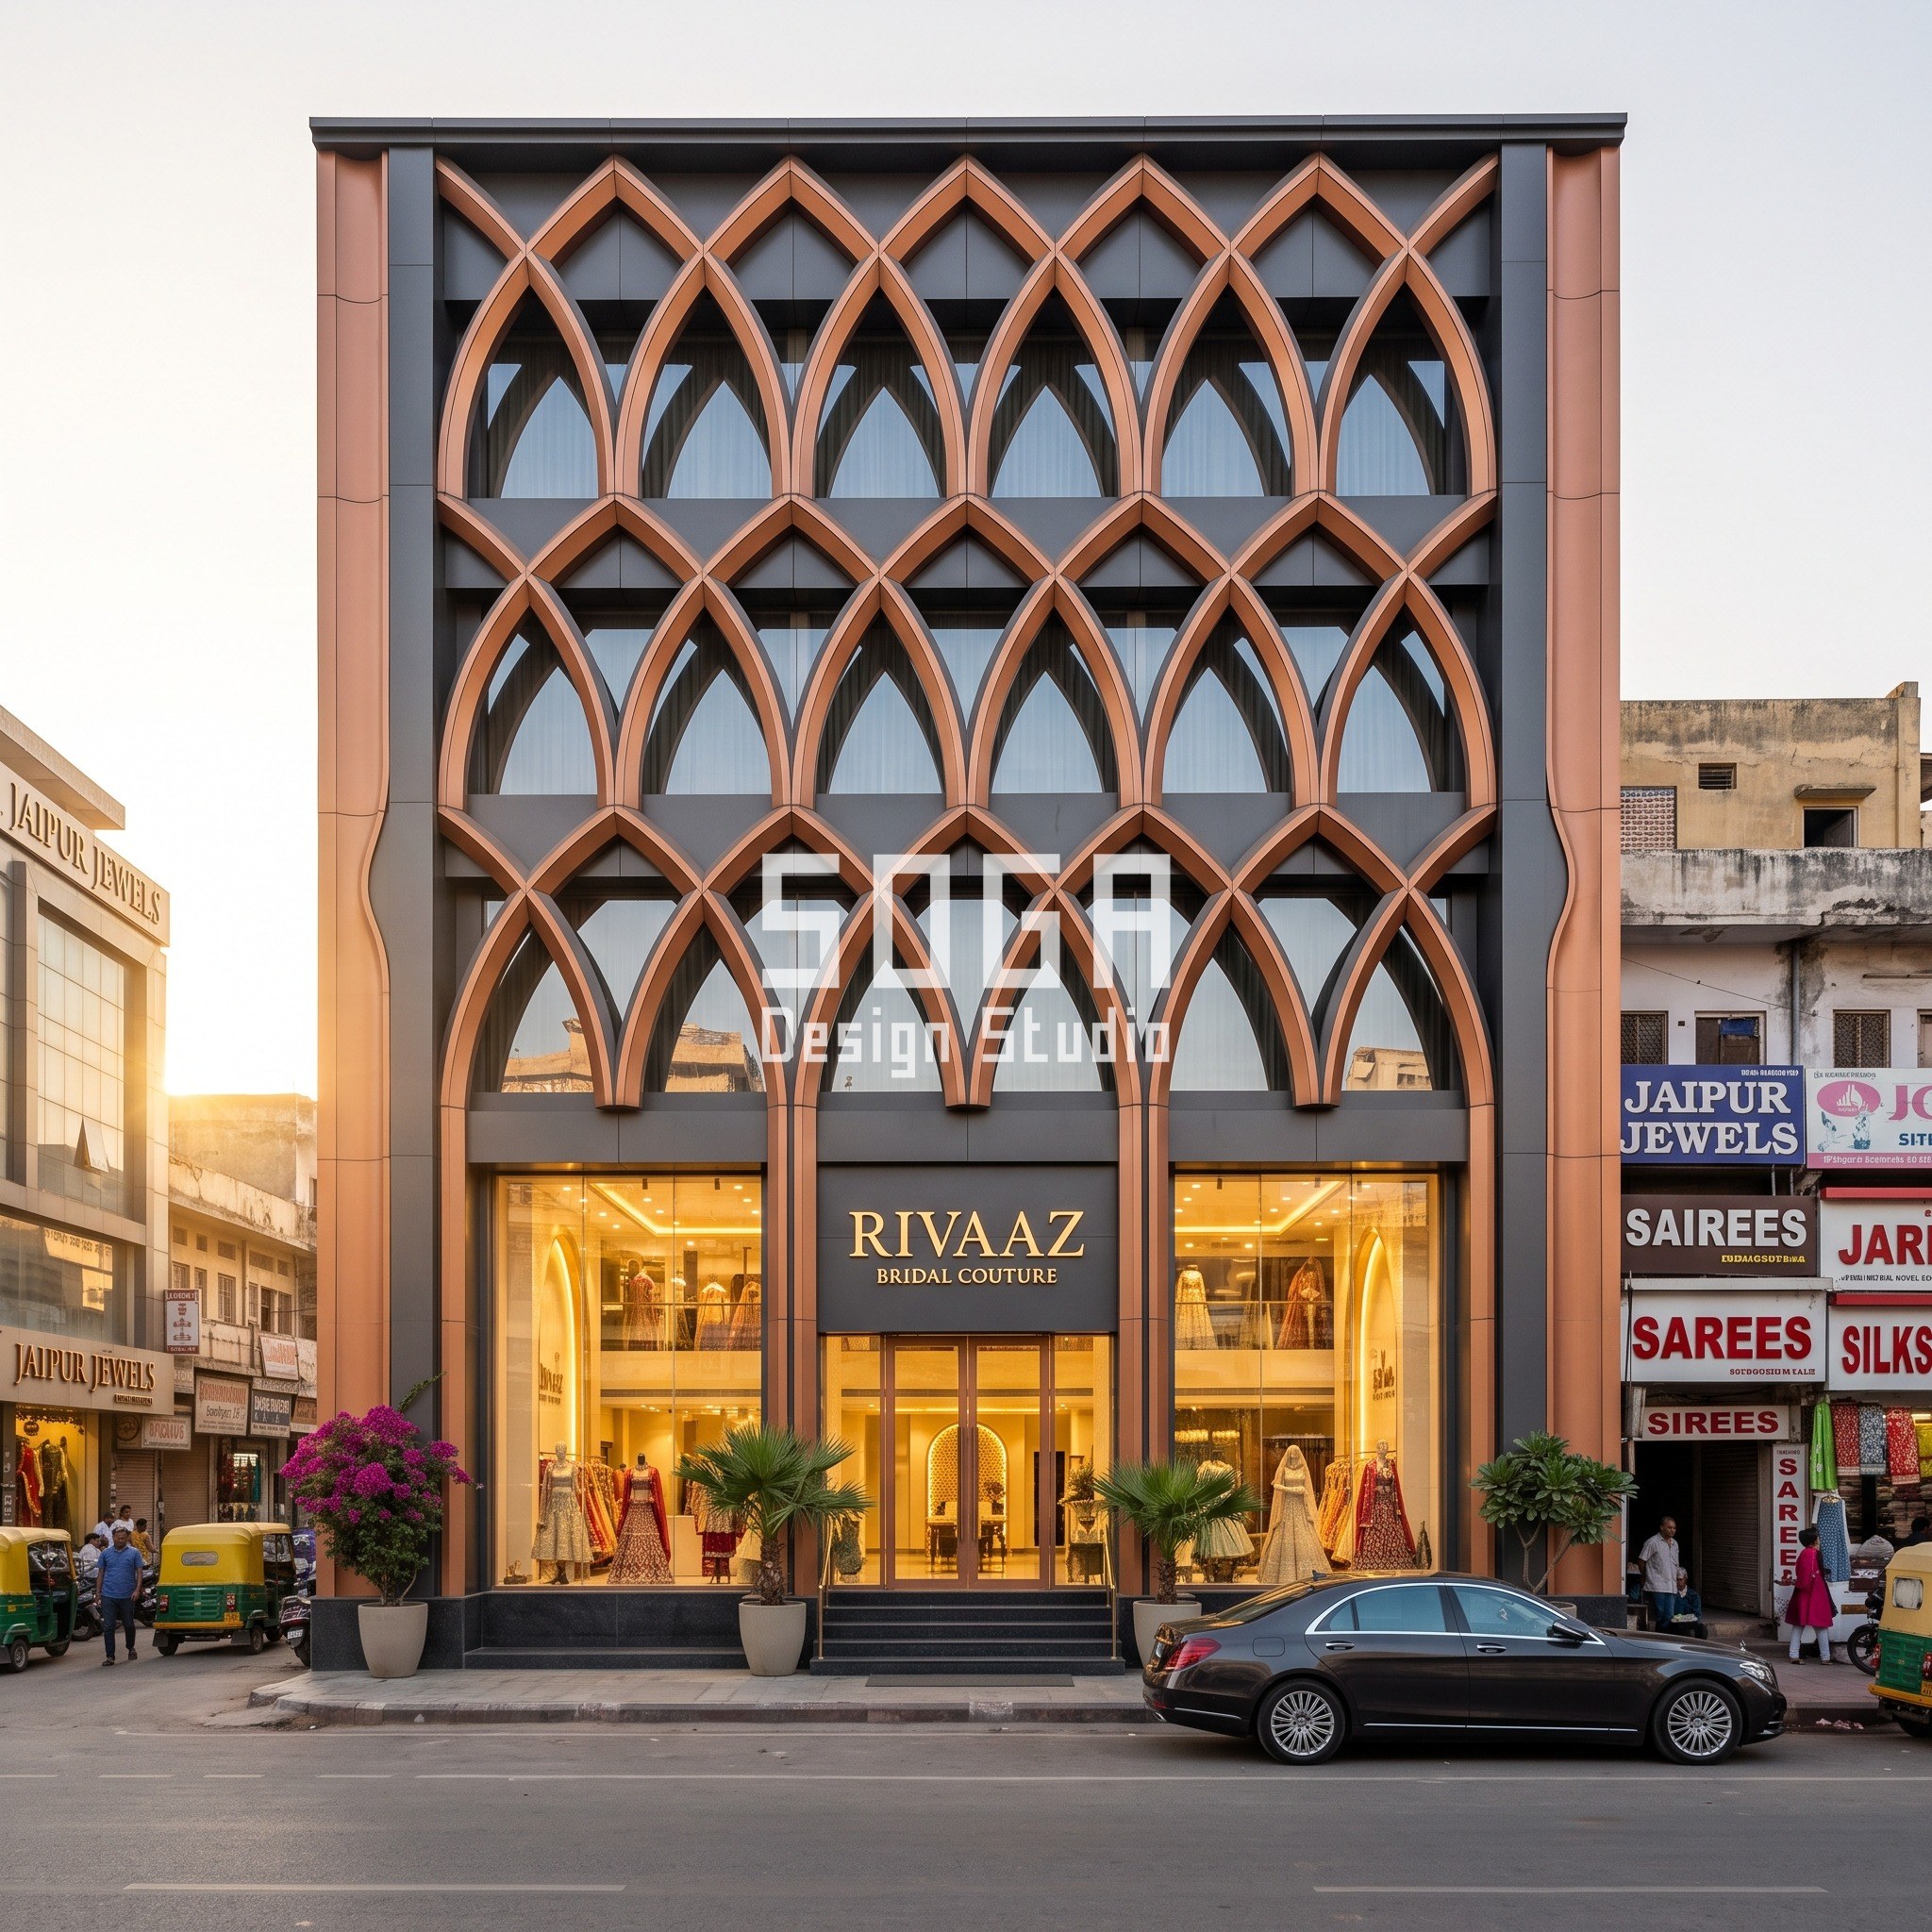
The method runs four stages in a fixed order, programme, massing, grain, skin, and programme comes first because it decides what the facade is allowed to promise. Rivaaz Bridal Couture is a single-brand flagship across three floors in Jaipur: display and entry at grade, fitting and trial suites on the first floor, a bridal family lounge with in-house tailoring on the second. Every floor serves one brand, so the facade commits to one unbroken gesture top to bottom.
Dhaaga Plaza in Chennai and Chitra Arcade in Noida are both mixed-use, G+5, retail on the ground and first floors, leased offices above. The gesture has to read as retail theatre at the base and a quieter, daylight-seeking skin at the office floors, which is why both change their own module as they rise, the ribbon widens and the lattice opens up. Ashma Flagship, trading in Kochi as Chronos Kerala, is a compact G+2 showroom; Resham Thread Co. in South Delhi is a G+3 single-brand flagship, closer in programme to Rivaaz than to the two towers.
| Programme | Area / count |
|---|---|
| Rivaaz Bridal Couture, Jaipur | G+3 bridal flagship: display and entry at grade, fitting suites on floor one, bridal family lounge and tailoring on floor two |
| Dhaaga Plaza, Chennai | G+5 mixed-use: luxury retail ground and first floor, leased offices above |
| Ashma Flagship / Chronos Kerala, Kochi | G+2 watch and lifestyle showroom, single brand |
| Chitra Arcade, Noida | G+5 mixed-use: retail ground and first floor, leased offices above |
| Resham Thread Co., South Delhi | G+3 single-brand fashion flagship |
| Ground floor, all five | Display-as-theatre and the entry threshold, the floor every gesture is ultimately sized for |
| Upper floors, the two towers | Office daylight and privacy needs; why Dhaaga Plaza and Chitra Arcade change module as they rise |
Stage 2, Massing: One Gesture per Building, Sized as a Number
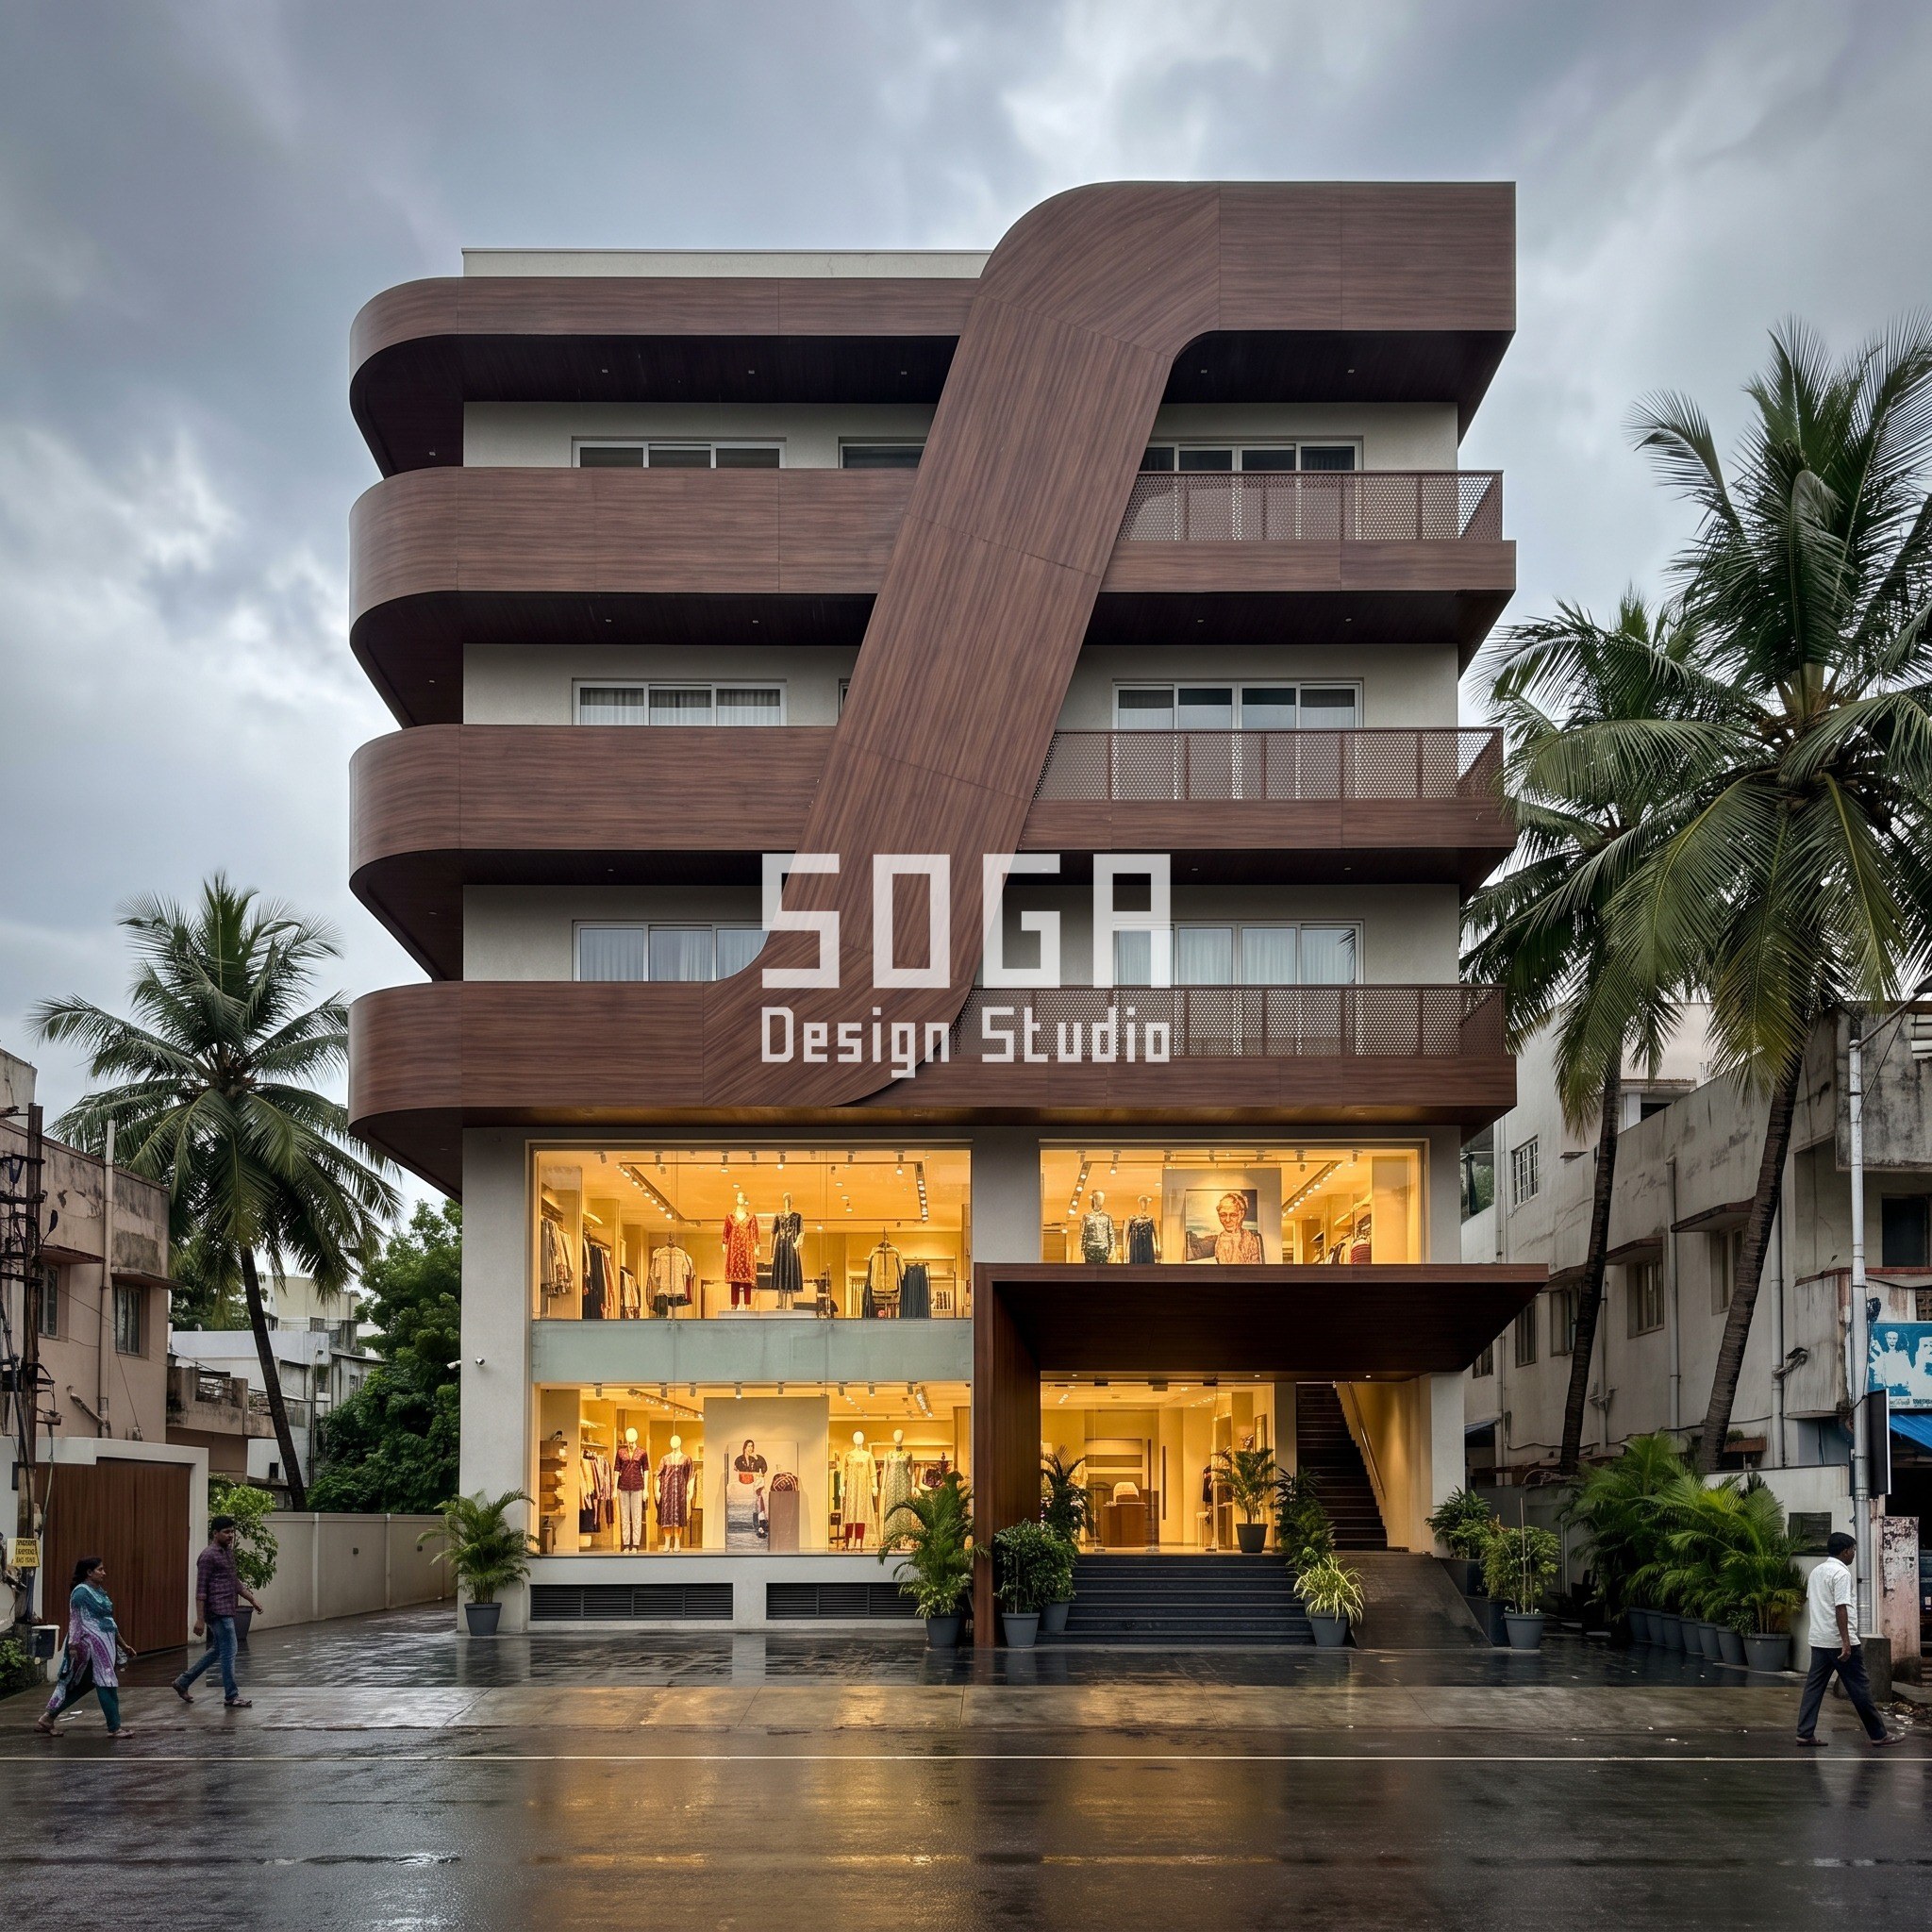
Massing is the single move the eye reads from across the street, and every one of the five states it as a dimension. At Rivaaz, it is an arcade of interlaced rib vaults opening into six arches, each a 2.4 m clear width, close to a bridal party of three walking abreast, the actual driver, not a proportion drawn from the elevation. At Dhaaga Plaza, it is one ribbon wrapping the corner, widening from about 600 mm at the balcony guard to 1.2 m at the office sunshade above.
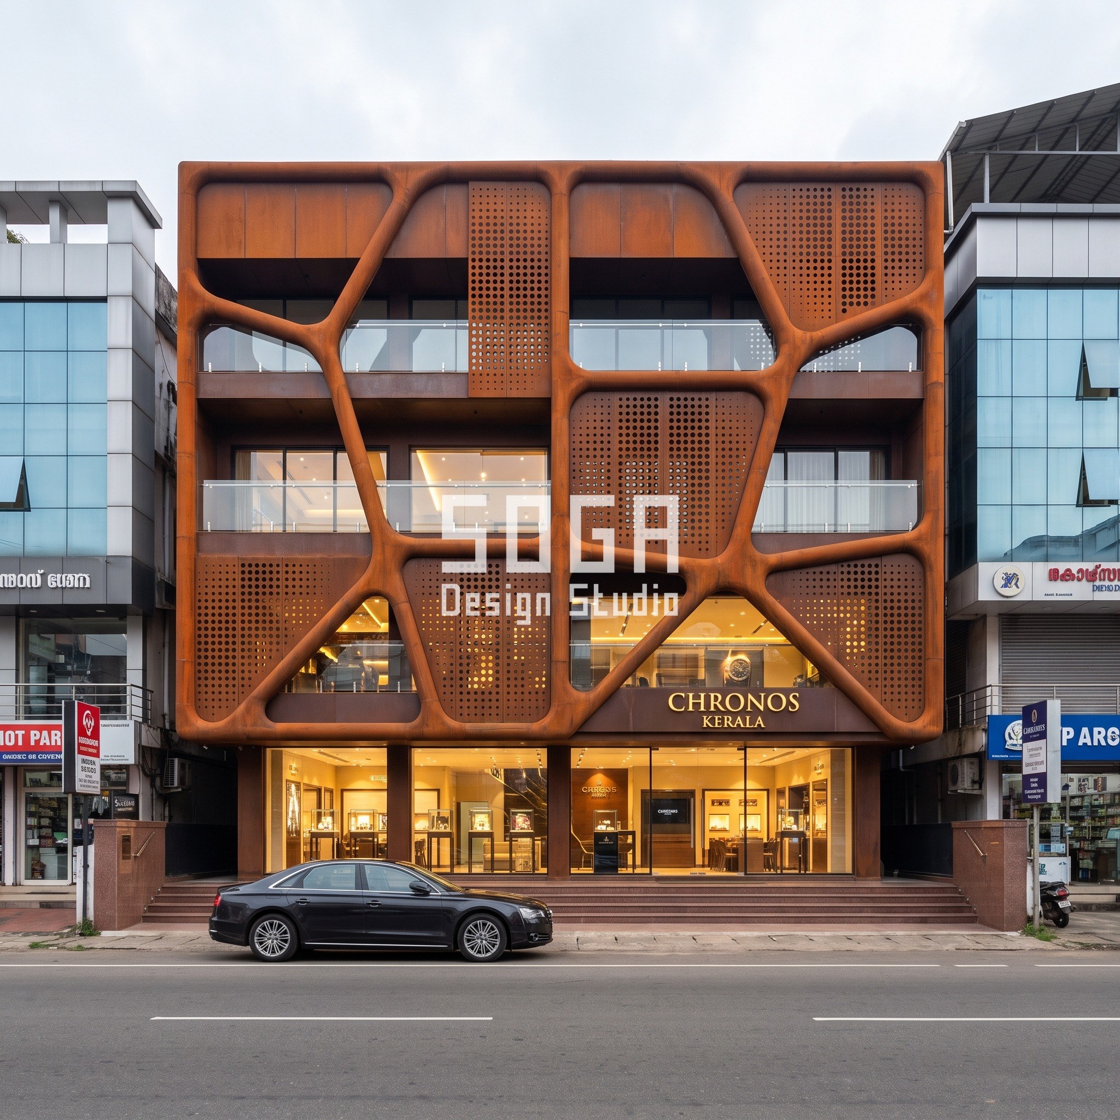
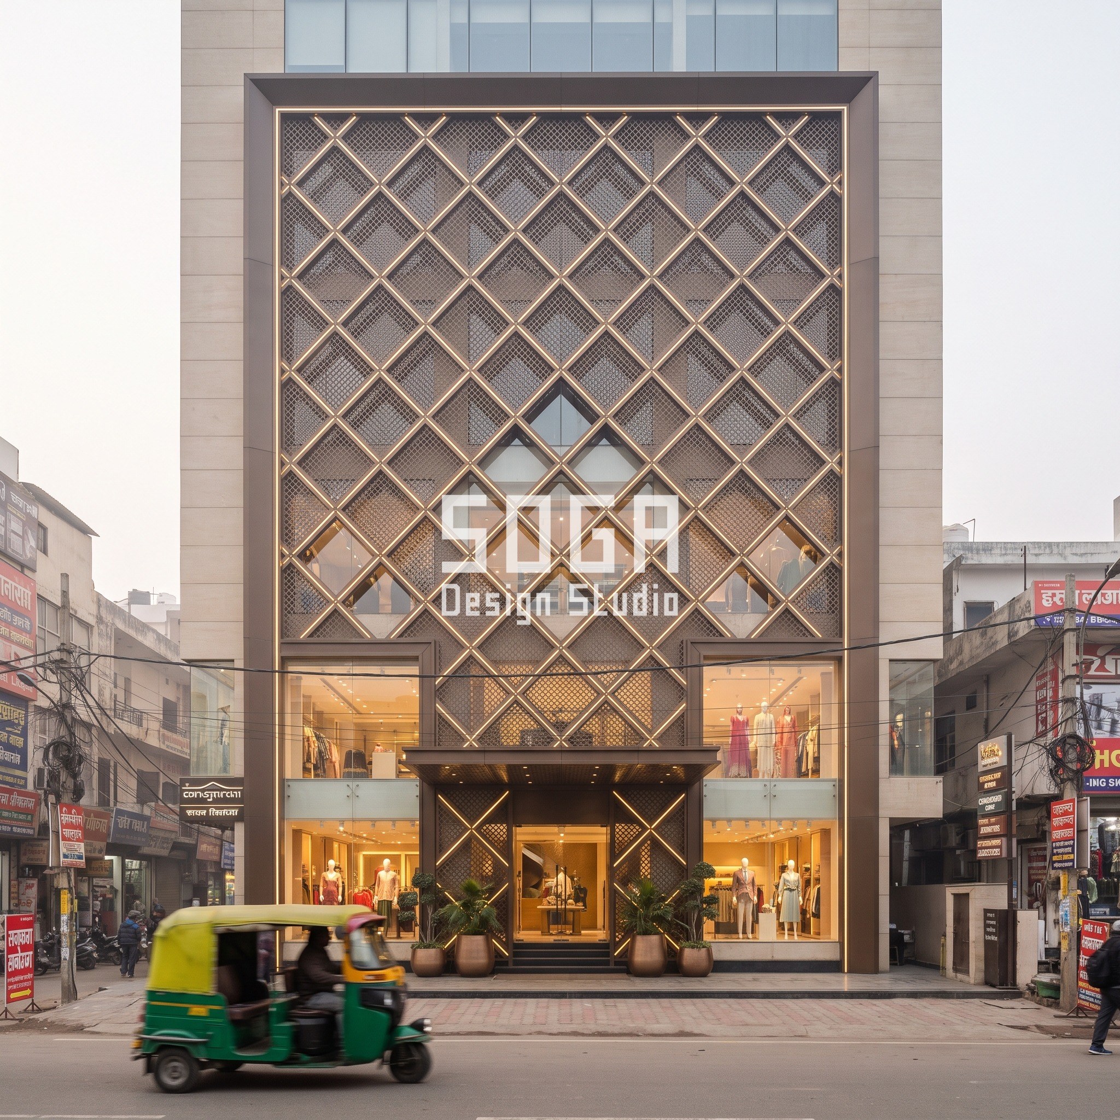
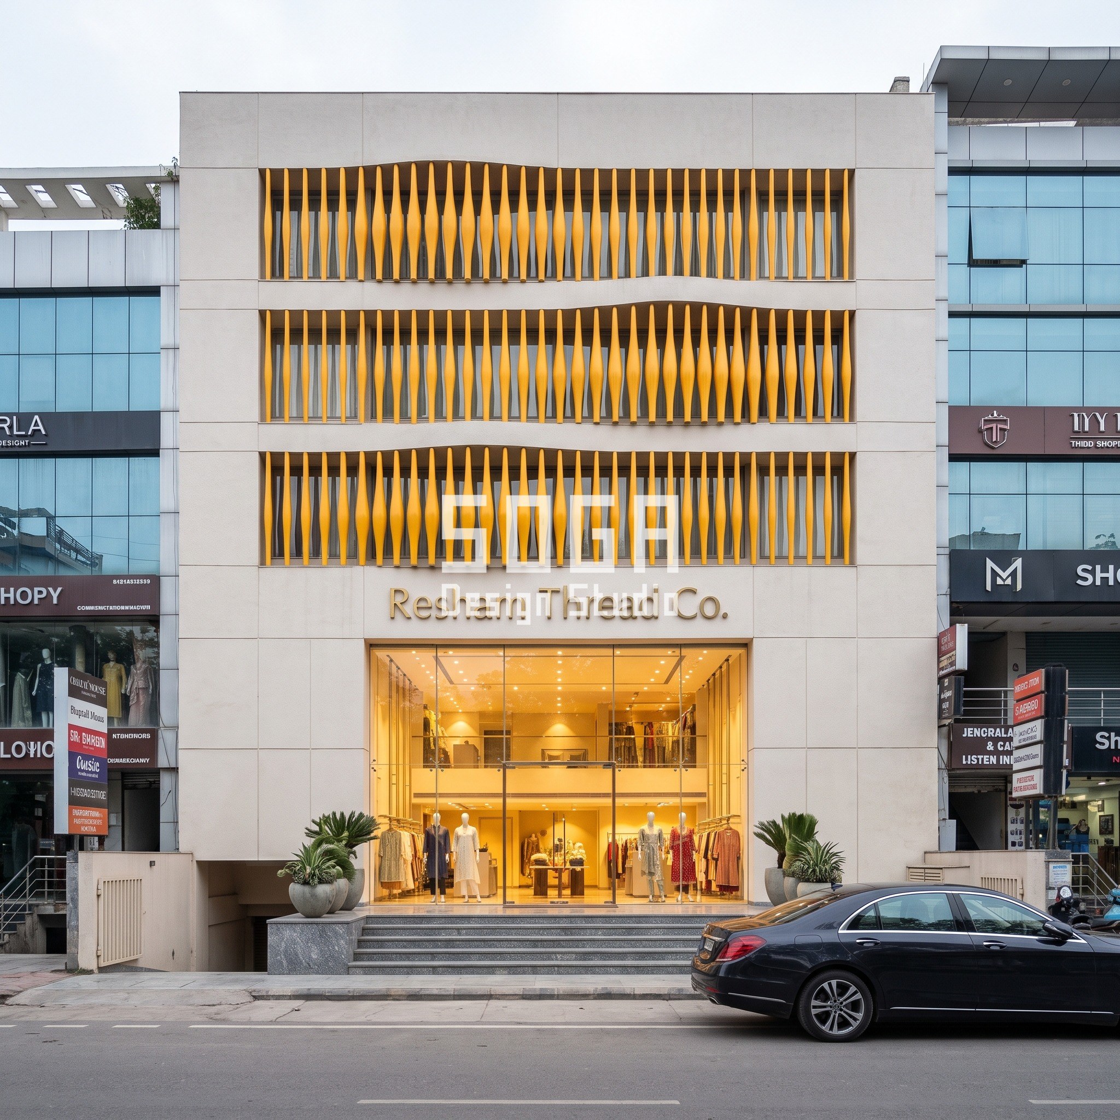
At Ashma Flagship, the gesture is a frame: an organic, Voronoi-like lattice of mullions 300 mm thick, breaking the glass behind into cells running 2 m to 6 m. At Chitra Arcade, it is a diamond-quilted lattice framed by a 400 mm border, open ratio shifting 15% to 70% as it rises. At Resham Thread Co., it is a fin wave, louvers bulging 80 mm to 250 mm, the bulge travelling up and down the row. None of these numbers is decorative; each is attached to a driver below.
The Driver Table: Why Every Module Size Has a Reason, Not a Proportion
A number on a facade is only a design decision if something other than the elevation drawing explains it. The table states the governing dimension for each concept and the fact that set it, not a proportion chosen to look right on paper.
A pattern holds across the five: the flagships, Rivaaz and Resham Thread Co., size their numbers to a person or procession. The two towers size theirs to a floor. Ashma Flagship sizes its cells to structural depth. That is the entry-and-display rhythm rule in practice.
| Building | Governing number and its driver |
|---|---|
| Rivaaz Bridal Couture, Jaipur | Arcade opening 2.4 m clear width, driven by a bridal party of three crossing abreast; arcade depth 3.6 m, driven by a photographer’s sightline back from the threshold |
| Dhaaga Plaza, Chennai | Ribbon width 600 mm at the balcony guard, widening to 1.2 m at the office sunshade, driven by floor height and glare angle rather than a fixed proportion |
| Ashma Flagship / Chronos Kerala, Kochi | Mullion 300 mm thick, cells 2-6 m, perforation 18-55 mm, driven by the structural depth needed at the largest cell and a light gradient wanted at the counter |
| Chitra Arcade, Noida | Outer border 400 mm deep, open ratio 15% to 70%, driven by privacy at the retail base and daylight at the office floors |
| Resham Thread Co., South Delhi | Fin profile 80-250 mm bulge, louvers 40 x 250 mm at 170 mm centres, driven by a walking pace across the frontage, the bulge peak timed to land roughly every third fin |
Stage 3, Grain: What a Visitor’s Hand and Eye Meet Before the Appointment
Grain is the layer between the pavement and the door, and on a bridal flagship it has a job an ordinary facade does not: it has to hold a procession, not just a queue. At Rivaaz, the arcade’s 3.6 m depth lets a photographer step back for a full-length shot without entering the street, and the arch threshold sits at 2.75 m so a lehenga’s dupatta clears the springing line.
At Chitra Arcade, the lattice carries the same logic: open ratio sits tightest, 15%, at entrance level, opening toward 70% only past eye level. At Ashma Flagship, the perforation grades the same way, 18 mm holes near where a visitor stands, widening to 55 mm higher up. Dhaaga Plaza and Resham Thread Co. keep their grain in seating and shade instead, a bench under the ribbon, a forecourt behind the fin wave.
Stage 4, Skin: The Material Each Gesture Actually Needs
Skin is picked last, once the gesture and its numbers are fixed. Rivaaz’s rib-vault arcade is drawn in GFRC, glass-fibre reinforced concrete, precast panels finished two-tone charcoal-and-copper, because a vault repeating six times needs a cast material that holds its curve and colour identically in every panel. A hand-carved stone or wood version, the material the Jaipur and Delhi features default to, would cost roughly Rs 2,200-3,800 per sq ft against this concept’s Rs 1,400-2,400 for the GFRC route.
Dhaaga Plaza’s ribbon is wood-grain finish rather than real wood, because Chennai’s humidity would warp a timber ribbon within a few seasons. Ashma Flagship’s frame is weathered corten steel because its self-forming patina suits a frame meant to look settled, its one real weakness discussed in the limit section below. Chitra Arcade’s lattice is dark bronze powder-coated finish because the warm LED joints need a consistent surface at night. Resham Thread Co.’s fins are saffron-yellow powder coat for the same reason: it holds colour over years of UV exposure far better than site-applied paint, its own honest limit, discussed below.
Buildability: Grid, Parking, Fixing, Movement Joints and Access for Five Different Systems
A facade a fabricator can price has to be a kit of repeated parts on a fixed grid. Rivaaz and Resham Thread Co. are single-brand, G+3 structures with a ground-floor drop-off; Dhaaga Plaza and Chitra Arcade, both G+5 mixed-use, carry a podium level for parking beneath the facade line.
Movement is where any of these five fails if ignored. The metal substructure moves about 23 micrometres per metre per kelvin, so Dhaaga Plaza’s ribbon and Chitra Arcade’s lattice need a slotted fixing sized for that swing. Rivaaz’s GFRC vaults shrink slightly as they cure, so their joints are sized for shrinkage instead.
- Grid: Rivaaz’s arches and Resham Thread Co.’s fin rows are cast or cut as repeated units on a fixed module; Dhaaga Plaza and Chitra Arcade carry theirs up a podium parking structure first.
- Fixing: Rivaaz’s GFRC vaults are precast off-site, craned onto a concealed steel ring beam; Ashma Flagship’s corten frame hangs on brackets clear of the glass balconies; Resham Thread Co.’s fins sit on a track so each can be rotated to set its bulge during install.
- Movement joints: the ribbon panels at Dhaaga Plaza and Chitra Arcade carries a joint sized for roughly 23 micrometres per metre per kelvin; Rivaaz’s precast vaults carry a shrinkage joint instead.
- Facade access: Chitra Arcade’s 400 mm border needs a cradle clear of its own projection; Ashma Flagship’s corten frame is cleaned from a cradle that keeps wash water off the glass balconies.
- Water: Ashma Flagship and Chitra Arcade carry a drained channel below each panel so rust wash leaves the frontage; Rivaaz’s vaults carry the same logic in a concealed gutter at each rib’s low point.
Skin Cost: Indicative Market Ranges per Sq Ft in India
None of these five concepts is costed at SOGA’s own design fee; the ranges below are indicative market ranges for installed facade work at this scale, drawn from fabricator and vendor pricing, not a quotation for any one project. Treat them as a planning guide and confirm against current vendor quotes before a budget is fixed.
The spread is wide for a reason the craft-heritage coverage of this typology never states: a hand-carved stone or wood facade in the Dezeen or Elle style costs roughly double to triple what a panelised, cast or laser-cut version of a similar gesture costs, which is why all five SOGA concepts here are drawn in precast, powder-coated or laser-cut systems rather than hand-carving. The gesture survives; the bill does not.
| Scope | Indicative market range (2026) |
|---|---|
| Hand-carved stone or wood heritage cladding (the craft-lane comparison, not used on these five) | Rs 2,200-3,800 / sq ft |
| GFRC or precast rib-vault lattice (Rivaaz Bridal Couture) | Rs 1,400-2,400 / sq ft |
| Diamond-quilted or jaali-pattern powder-coated metal panel (Chitra Arcade) | Rs 1,200-2,000 / sq ft |
| Corten or perforated-metal screen (Ashma Flagship / Chronos Kerala) | Rs 900-1,600 / sq ft |
| wood-finish or powder-coated ribbon and fin systems (Dhaaga Plaza, Resham Thread Co.) | Rs 850-1,900 / sq ft |
Where the Gesture Strains: The Honest Limit
Ashma Flagship’s corten frame is the concept most exposed to its own material. Corten is self-protecting inland, its patina stabilising into a stable rust-orange skin within three to four years. Kochi is coastal, and corten’s patina behaves differently in sustained high humidity and salt-laden air, it can stay active longer, run more visibly, and stain what sits below it, here a glass balcony front. The frame’s perforation, grading 18 mm to 55 mm, is sized to control light, not runoff, and does nothing to solve this.
The mitigation is not a different material, which would lose the patina the gesture is built on, but a different detail: a clear drainage channel below every panel to divert rust wash before it reaches the glass, and a maintenance inspection in year three to four to confirm the patina has actually settled. This is a drawn concept, not a built one, so a one-bay mock-up left outdoors through a Kochi monsoon season is the honest way to confirm the detail before the full frontage is fixed.
Five Concepts Side by Side: Move, Module and Cost Band
The table gathers all five in one place, a format no other page on this topic carries. The cost column repeats the split from the driver table: the two flagships and the small showroom cluster under Rs 2,000 per sq ft, the two towers land in a band of their own.
| Building, city, typology | Facade move, module/span, material, cost band, maintenance note |
|---|---|
| Rivaaz Bridal Couture, Jaipur, G+3 bridal flagship | Interlaced pointed rib-vault arcade, six openings at 2.4 m each | GFRC precast, two-tone charcoal-and-copper | Rs 1,400-2,400/sq ft | periodic joint recheck |
| Dhaaga Plaza, Chennai, G+5 mixed-use | Sweeping corner ribbon, 600 mm to 1.2 m amplitude | wood-grain finish | Rs 850-1,500/sq ft | wipe-clean only |
| Ashma Flagship / Chronos Kerala, Kochi, G+2 showroom | Voronoi-like branching frame, 300 mm mullion, 2-6 m cells, 18-55 mm perforation | weathered corten steel | Rs 900-1,600/sq ft | patina stabilises by year 3-4, needs a clear runoff channel |
| Chitra Arcade, Noida, G+5 mixed-use | Diamond-quilted jaali, 400 mm border, 15%-70% open ratio, warm LED joints | dark bronze powder-coated finish | Rs 1,200-2,000/sq ft | relamp cycle plus wipe-clean |
| Resham Thread Co., South Delhi, G+3 fashion flagship | Bottle-profile fin wave, 80-250 mm bulge, 40 x 250 mm louvers at 170 mm centres | saffron-yellow powder-coated finish | Rs 1,100-1,900/sq ft | recoat cycle on painted finish |
The Craft-Heritage Lane and the Parametric-Metal Lane
Every magazine feature we found on Indian bridal and fashion retail facades sits in one lane: hand-carved stone lattice, carved wood, GRC murals finished by hand. That lane is real, the red sandstone lattice on Sunita Shekhawat’s Jaipur gallery is a strong reference. But it is the only lane the existing coverage ever names, as if a bridal facade had to be stone or wood to carry craft.
Four of the five concepts here sit in a second lane: parametric metal, corten, powder-coated and wood-finish systems, cast GFRC, repeated by machine rather than carved by hand. The craft is in the parameter, not the chisel, Ashma Flagship’s perforation grading 18-55 mm, Chitra Arcade’s open ratio shifting 15%-70%, Resham Thread Co.’s bulge travelling 80-250 mm. It is the route that lets an arcade or a fin wall repeat without visible variation, at roughly half to a third of the hand-carved cost band.
Scaling the Grammar: From a Single Flagship to a Mixed-Use Tower
The clearest argument for treating these five as one method is Dhaaga Plaza. Its ribbon is the same category of gesture as Resham Thread Co.’s fin wave, a single line carrying the whole frontage, but Dhaaga Plaza is five floors of mixed-use retail and office space in Chennai, not three floors of one brand, and the ribbon cannot simply be stretched to fit.
Instead its amplitude grows with height: about 600 mm at the balcony guard, widening to 1.2 m at the office sunshade above. Chitra Arcade does the same through its lattice, opening from 15% near the retail entrance to 70% at the office floors. The module is resized at each floor, not just repeated upward, which keeps a single-storefront gesture legible instead of reading as noise once carried five floors up, a problem the single-building coverage of this typology never has to solve.
Why Arcades, Screens and Vaults Are the Default Move for This Typology
An arcade, a vault or a perforated screen keeps appearing across bridal and fashion retail facades in India for a structural reason as much as a stylistic one: all three let the facade be deep without being heavy, and depth creates the sense of threshold a ceremonial entry needs. A flat glazing line has no depth to stage an arrival in; an arcade, even a shallow one, gives the street a shaded approach before the door, exactly the 3.6 m this guide uses at Rivaaz.
The same logic explains why two concepts here use a screen instead. Ashma Flagship’s branching corten frame and Chitra Arcade’s jaali both put depth and shadow onto a flat glazing line without a walkable arcade, suiting a compact G+2 showroom and a tower podium where a full arcade would eat into a plot without the room. The move changes, but the reason does not: depth is what a ceremonial retail frontage needs, sized in millimetres to an actual driver rather than to taste.
Related Reading
- Retail Store Exterior Design India: 5 Facade Systems
- Parametric Facade Design in India: Systems, Materials and Cost per Sq Ft
- Commercial Facade Shading India: 5 Sun-Sized Designs
- Fashion Showroom Facade Design India: 5 Concepts
- Mixed-Use Commercial Facade Design India 2026 Guide
- Retail Podium Facade Design: Footfall Sets The Geometry
Frequently Asked Questions
What makes a bridal couture showroom facade different from an ordinary shopfront?
A bridal couture showroom carries a procession, not foot traffic, a party of three to six people, with appointments running 45 to 90 minutes. The five concepts size arcades, screens and fin waves to that rhythm, such as a 2.4 m clear opening for three people walking abreast, rather than a decorative proportion.
How is the arch or bay count decided on a bridal flagship facade?
An arcade’s bay count, or a screen’s cell count, or a fin’s wave count, should be set by the brand’s entry-and-display rhythm, how many appointment bays or trial-room thresholds the showroom needs, not facade proportion alone. Two facades of the same width can carry a different count for this reason.
Does the same facade grammar work on a bigger mixed-use building?
Yes, but the module has to be resized, not stretched. Dhaaga Plaza’s ribbon widens from about 600 mm at the retail floors to 1.2 m at the office floors above, and Chitra Arcade’s lattice opens from 15% to 70% the same way, keeping the gesture legible at tower scale.
How much does a parametric metal facade cost per sq ft for a retail flagship in India?
Indicative 2026 market ranges run about Rs 850-1,500 per sq ft for a metal ribbon or fin system up to Rs 1,400-2,400 per sq ft for a GFRC rib-vault lattice, against roughly Rs 2,200-3,800 per sq ft for an equivalent hand-carved facade. These are market ranges, not SOGA fees.
Is corten steel safe to use on a coastal facade like Kochi’s?
With care. Corten’s patina usually stabilises within three to four years inland, but coastal humidity and salt air can keep it running longer and stain whatever sits below, such as a glass balcony front. The fix is a drainage channel under every panel and an inspection at year three to four.
Want One of These Five Gestures Sized to Your Own Plot?
SOGA Design Studio designs parametric facade concepts for bridal, fashion and mixed-use retail frontages across India. Send the plot, frontage width and the appointment or display rhythm the brand needs, and we will size the arcade, screen or fin wave against that rhythm before any pattern is drawn. Design concepts are provided under licence to the client; SOGA retains the underlying design IP.