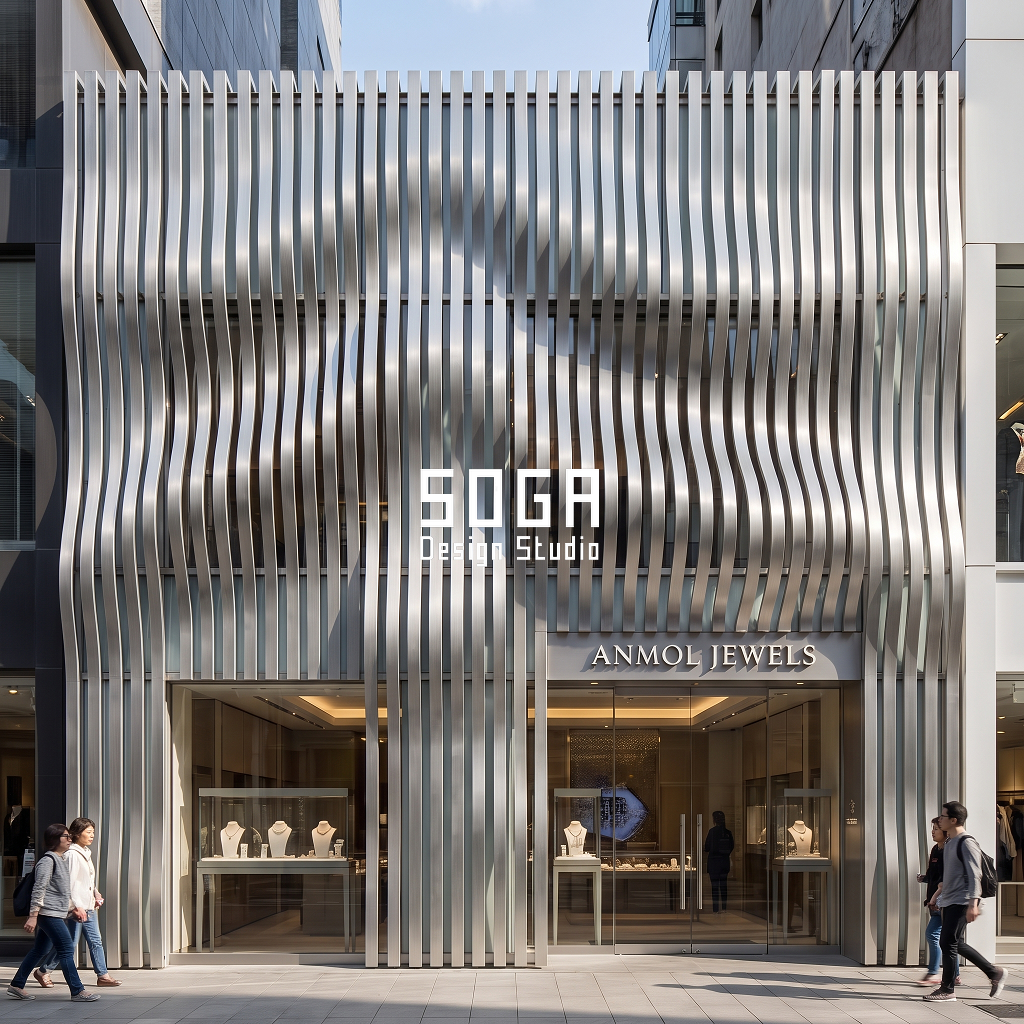
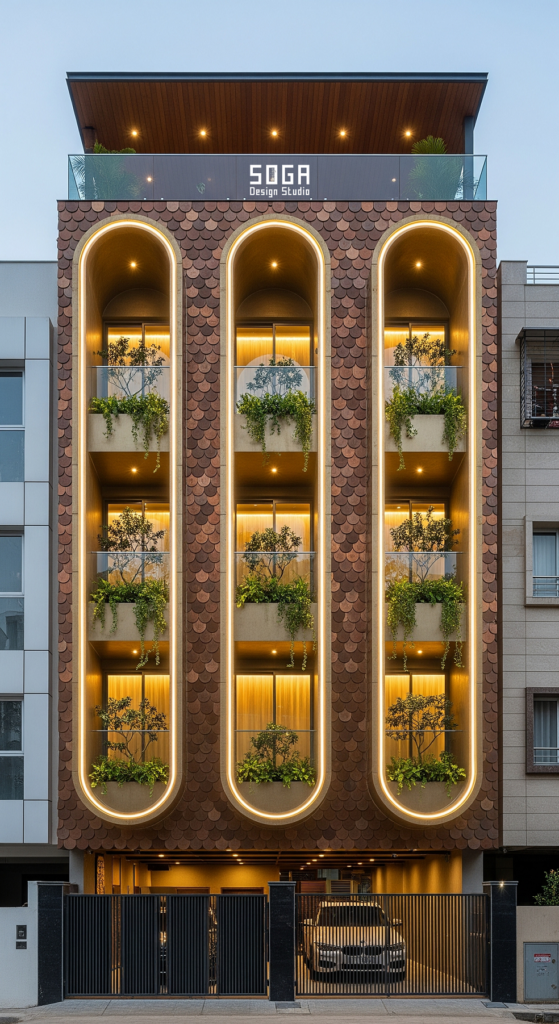
A commercial facade is usually drawn first and shaded later. Here the order is reversed: the sun on each face sets the depth, spacing and openness of the skin, and the building follows from that number. Five SOGA concepts, five Indian cities, five different shading systems, each one driven by a single measurable quantity.
Commercial facade shading is the design of the sun-control layer of a retail, mixed-use or showroom building so that its depth and openness are set by the solar exposure of each face. The parametric move is one rule with a range and two end conditions, for example blade depth rising from 400 mm at the top floor to 1000 mm at the west corner.
The sun sets the depth, not the style
Most commercial facades in India are styled first and shaded afterwards, with a film, an overhang or a bolted-on louvre added when the glare arrives. That order costs money twice. The shading is then generic, and it fights the architecture instead of making it.
The five designs below take the opposite route. Each face gets one number from its exposure, and the skin is that number made visible. Nothing decorative is added to the list: if a feature does not change a measurement, it is not in the concept.
Stage 1: what has to fit, and where it sits
Before any shading is drawn, the programme fixes which face gets the sun. In each concept the ground floor is retail or café, which needs a shaded walk along the street, and the upper floors take offices or residences that need daylight without glare. The table gives the programme and the face that receives the most sun.
A shaded arcade and a sunlit upper floor pull against each other, so the depth of each shade has to be set by the programme above it, not by taste.
| Programme | Area / count |
|---|---|
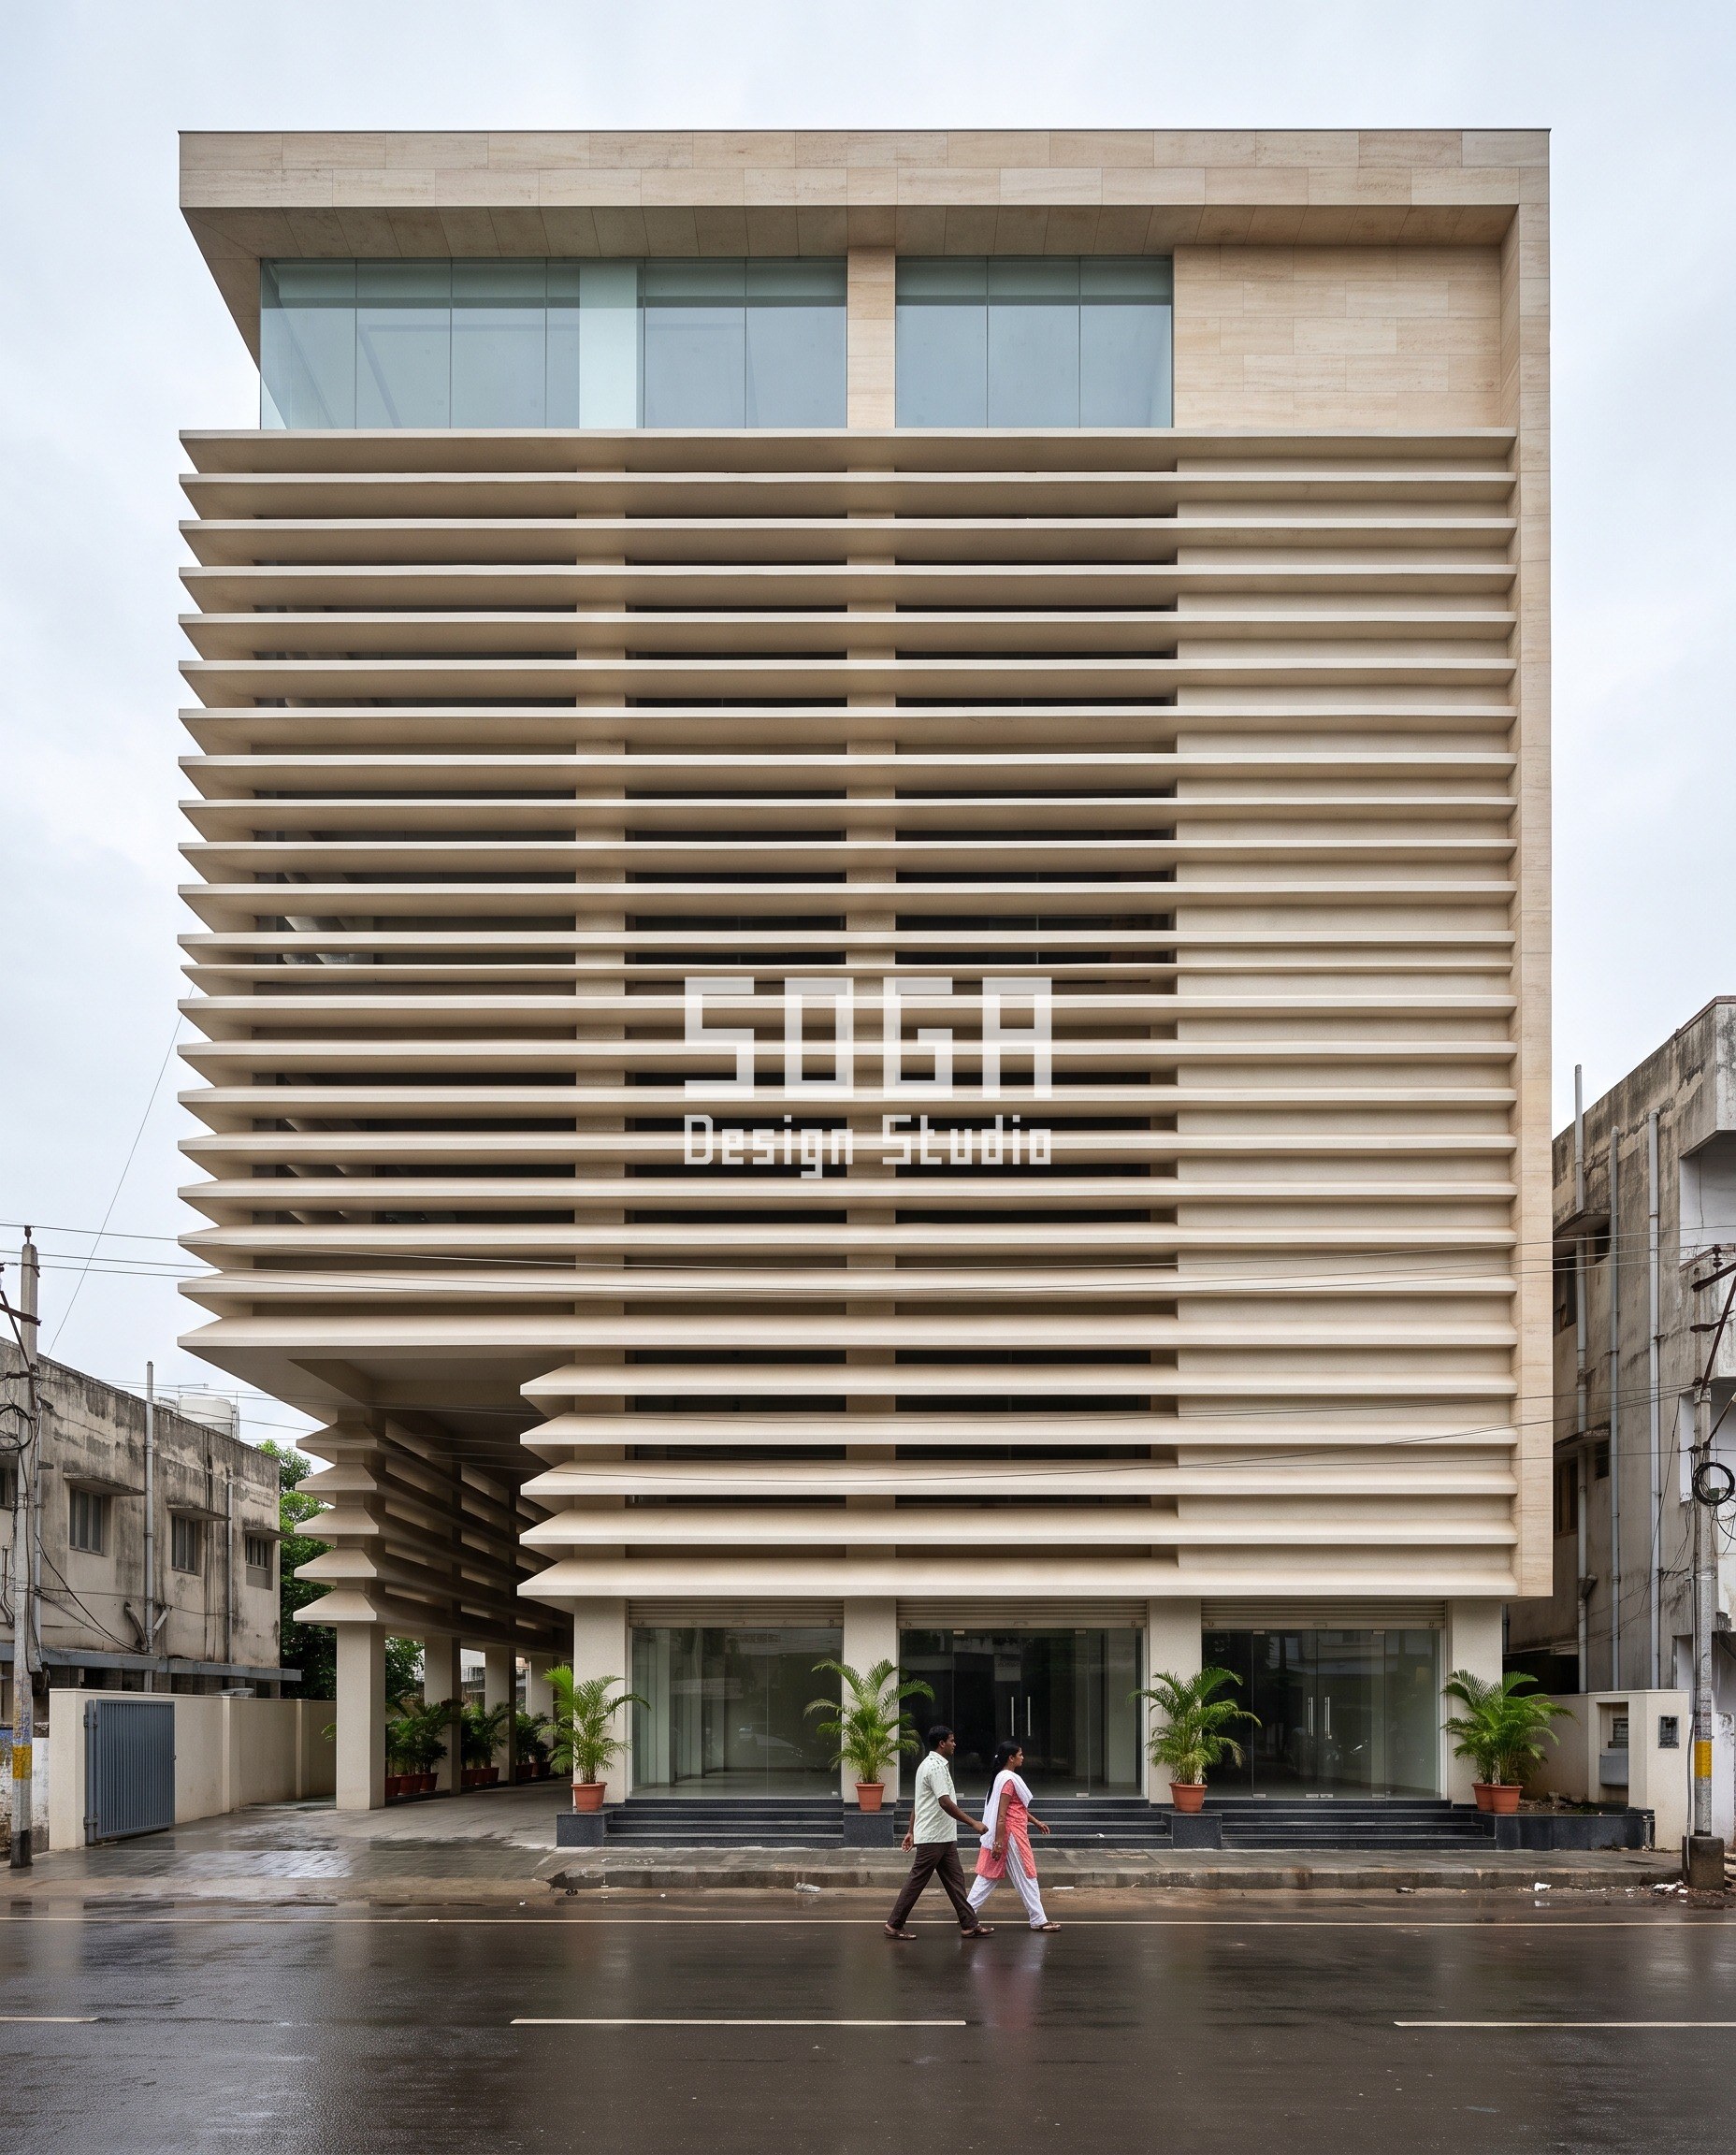
| D1 Chennai, G+5 mixed-use | Retail at ground and first floor, offices above. West face takes the afternoon sun. |
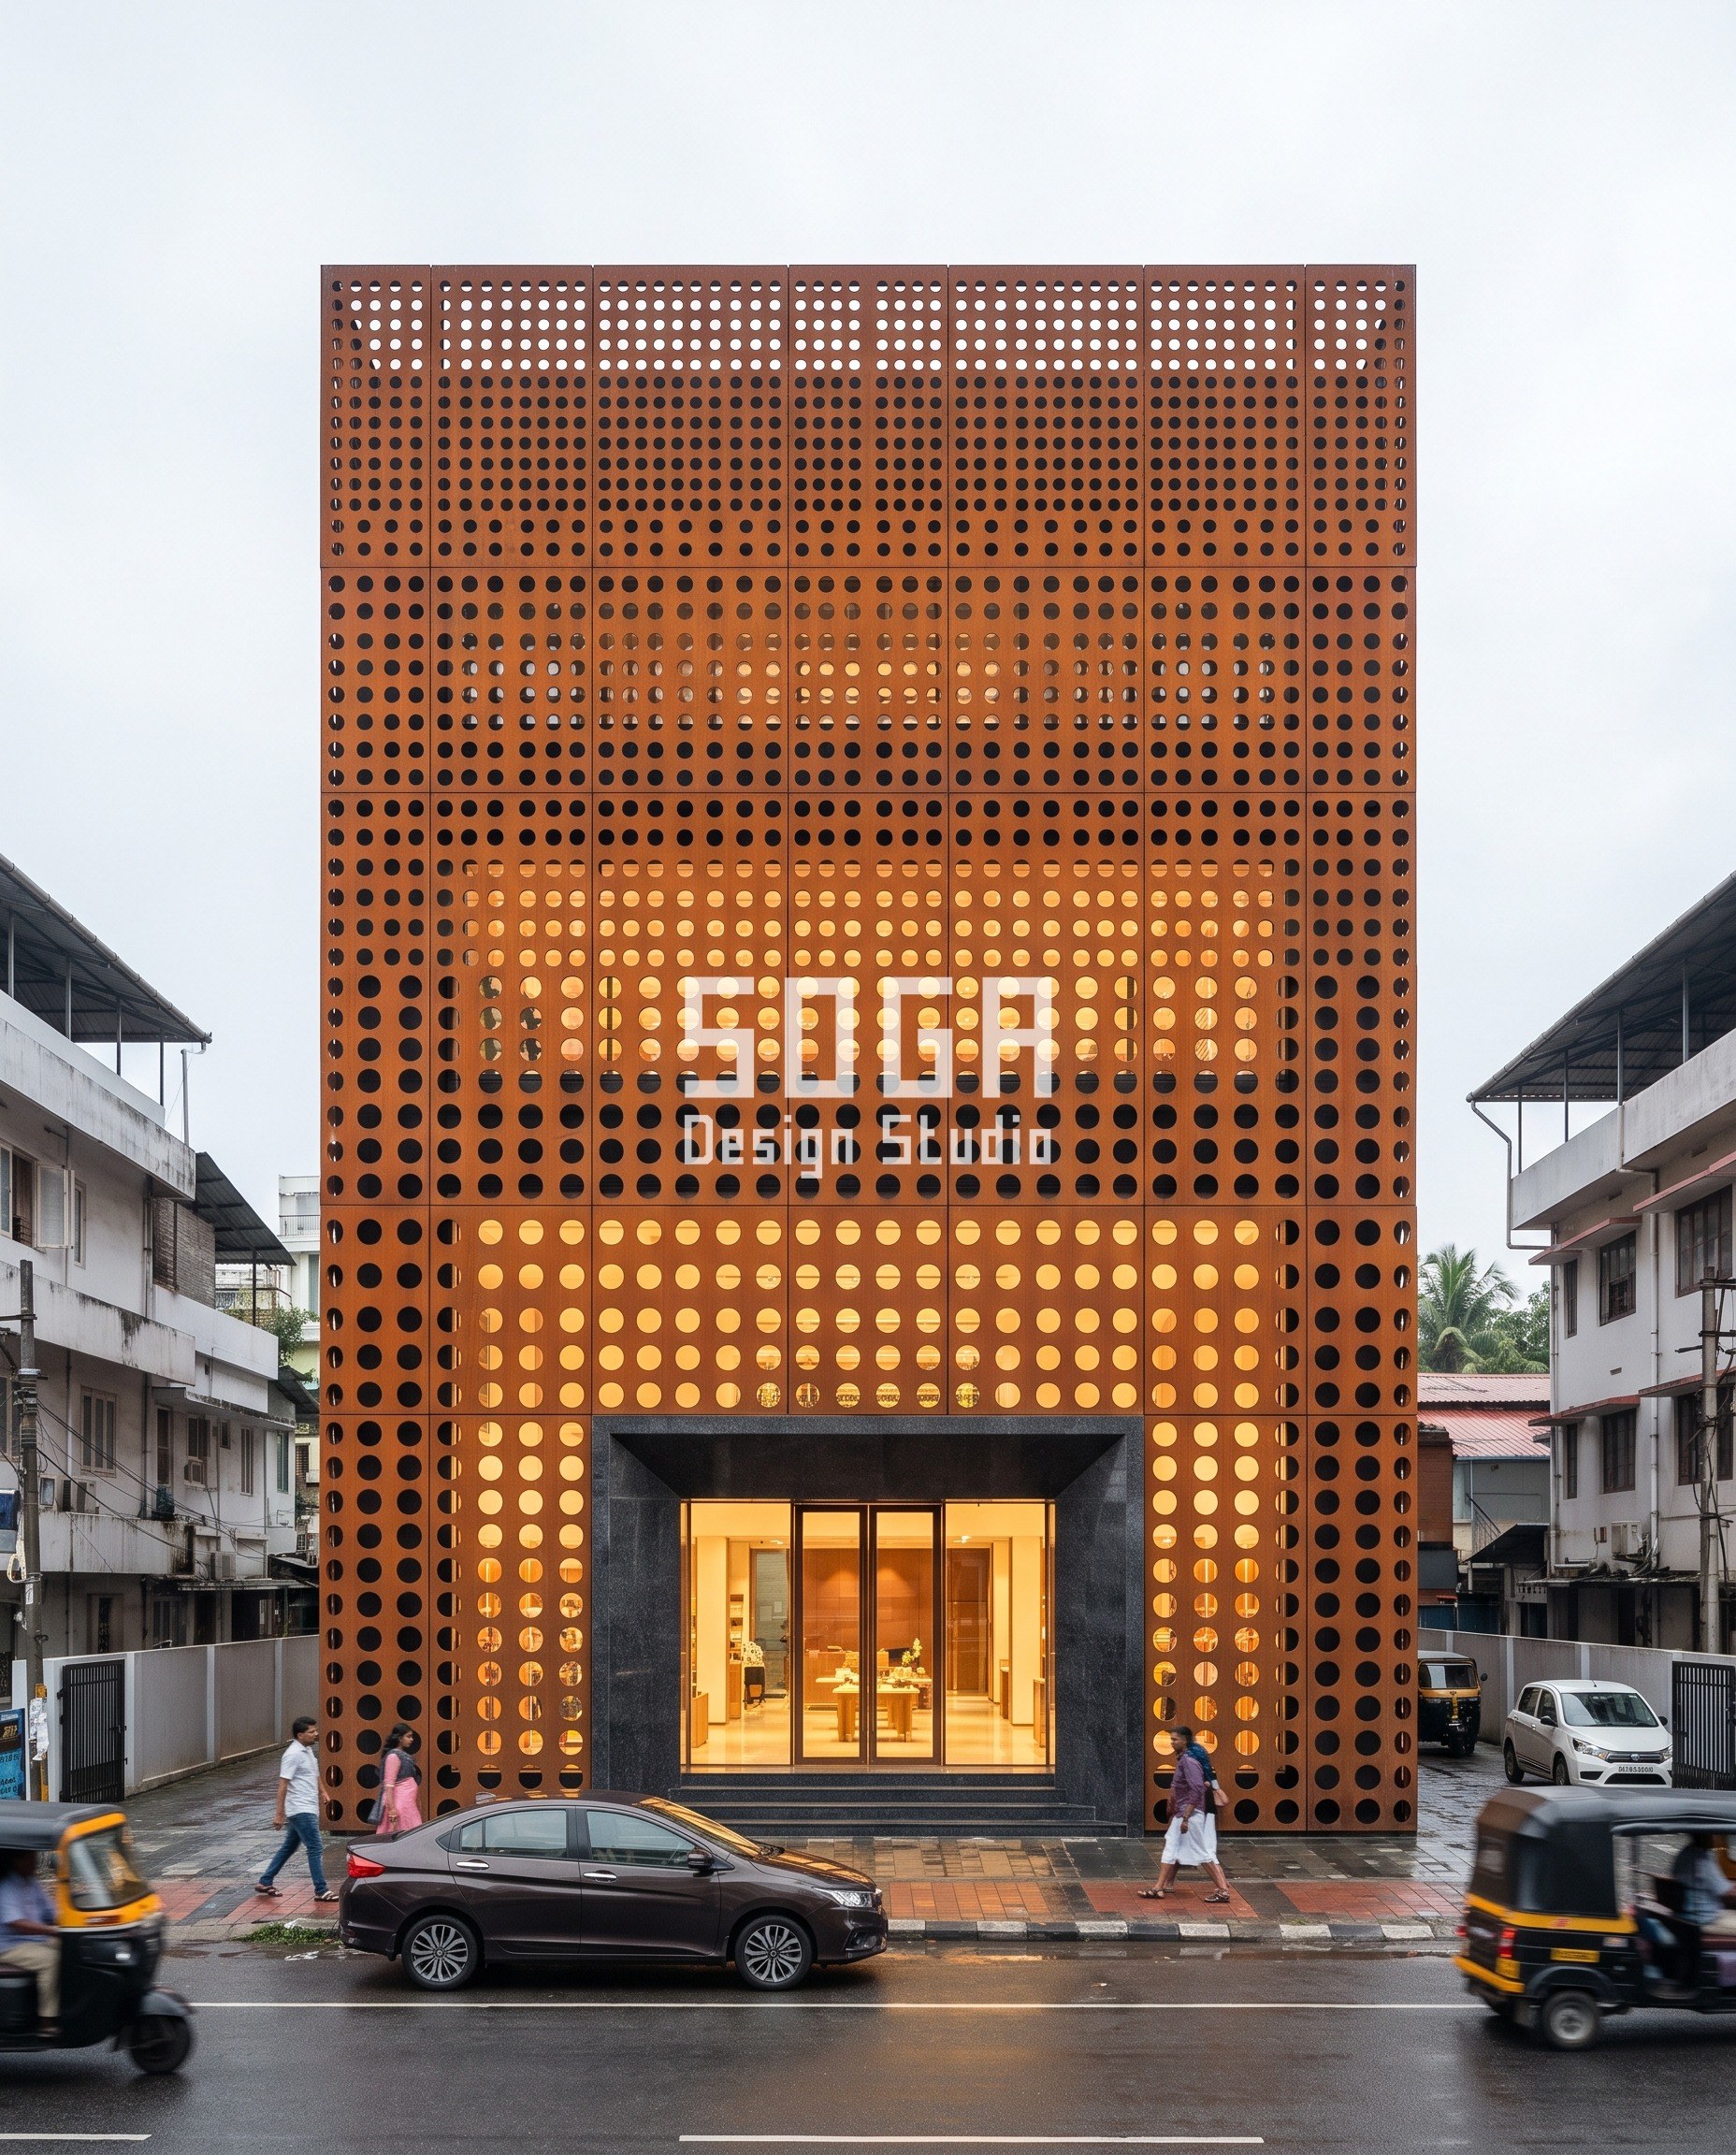
| D2 Kochi, G+2 retail flagship | Double-height ground-floor storefront behind a screen. Front faces the street sun. |
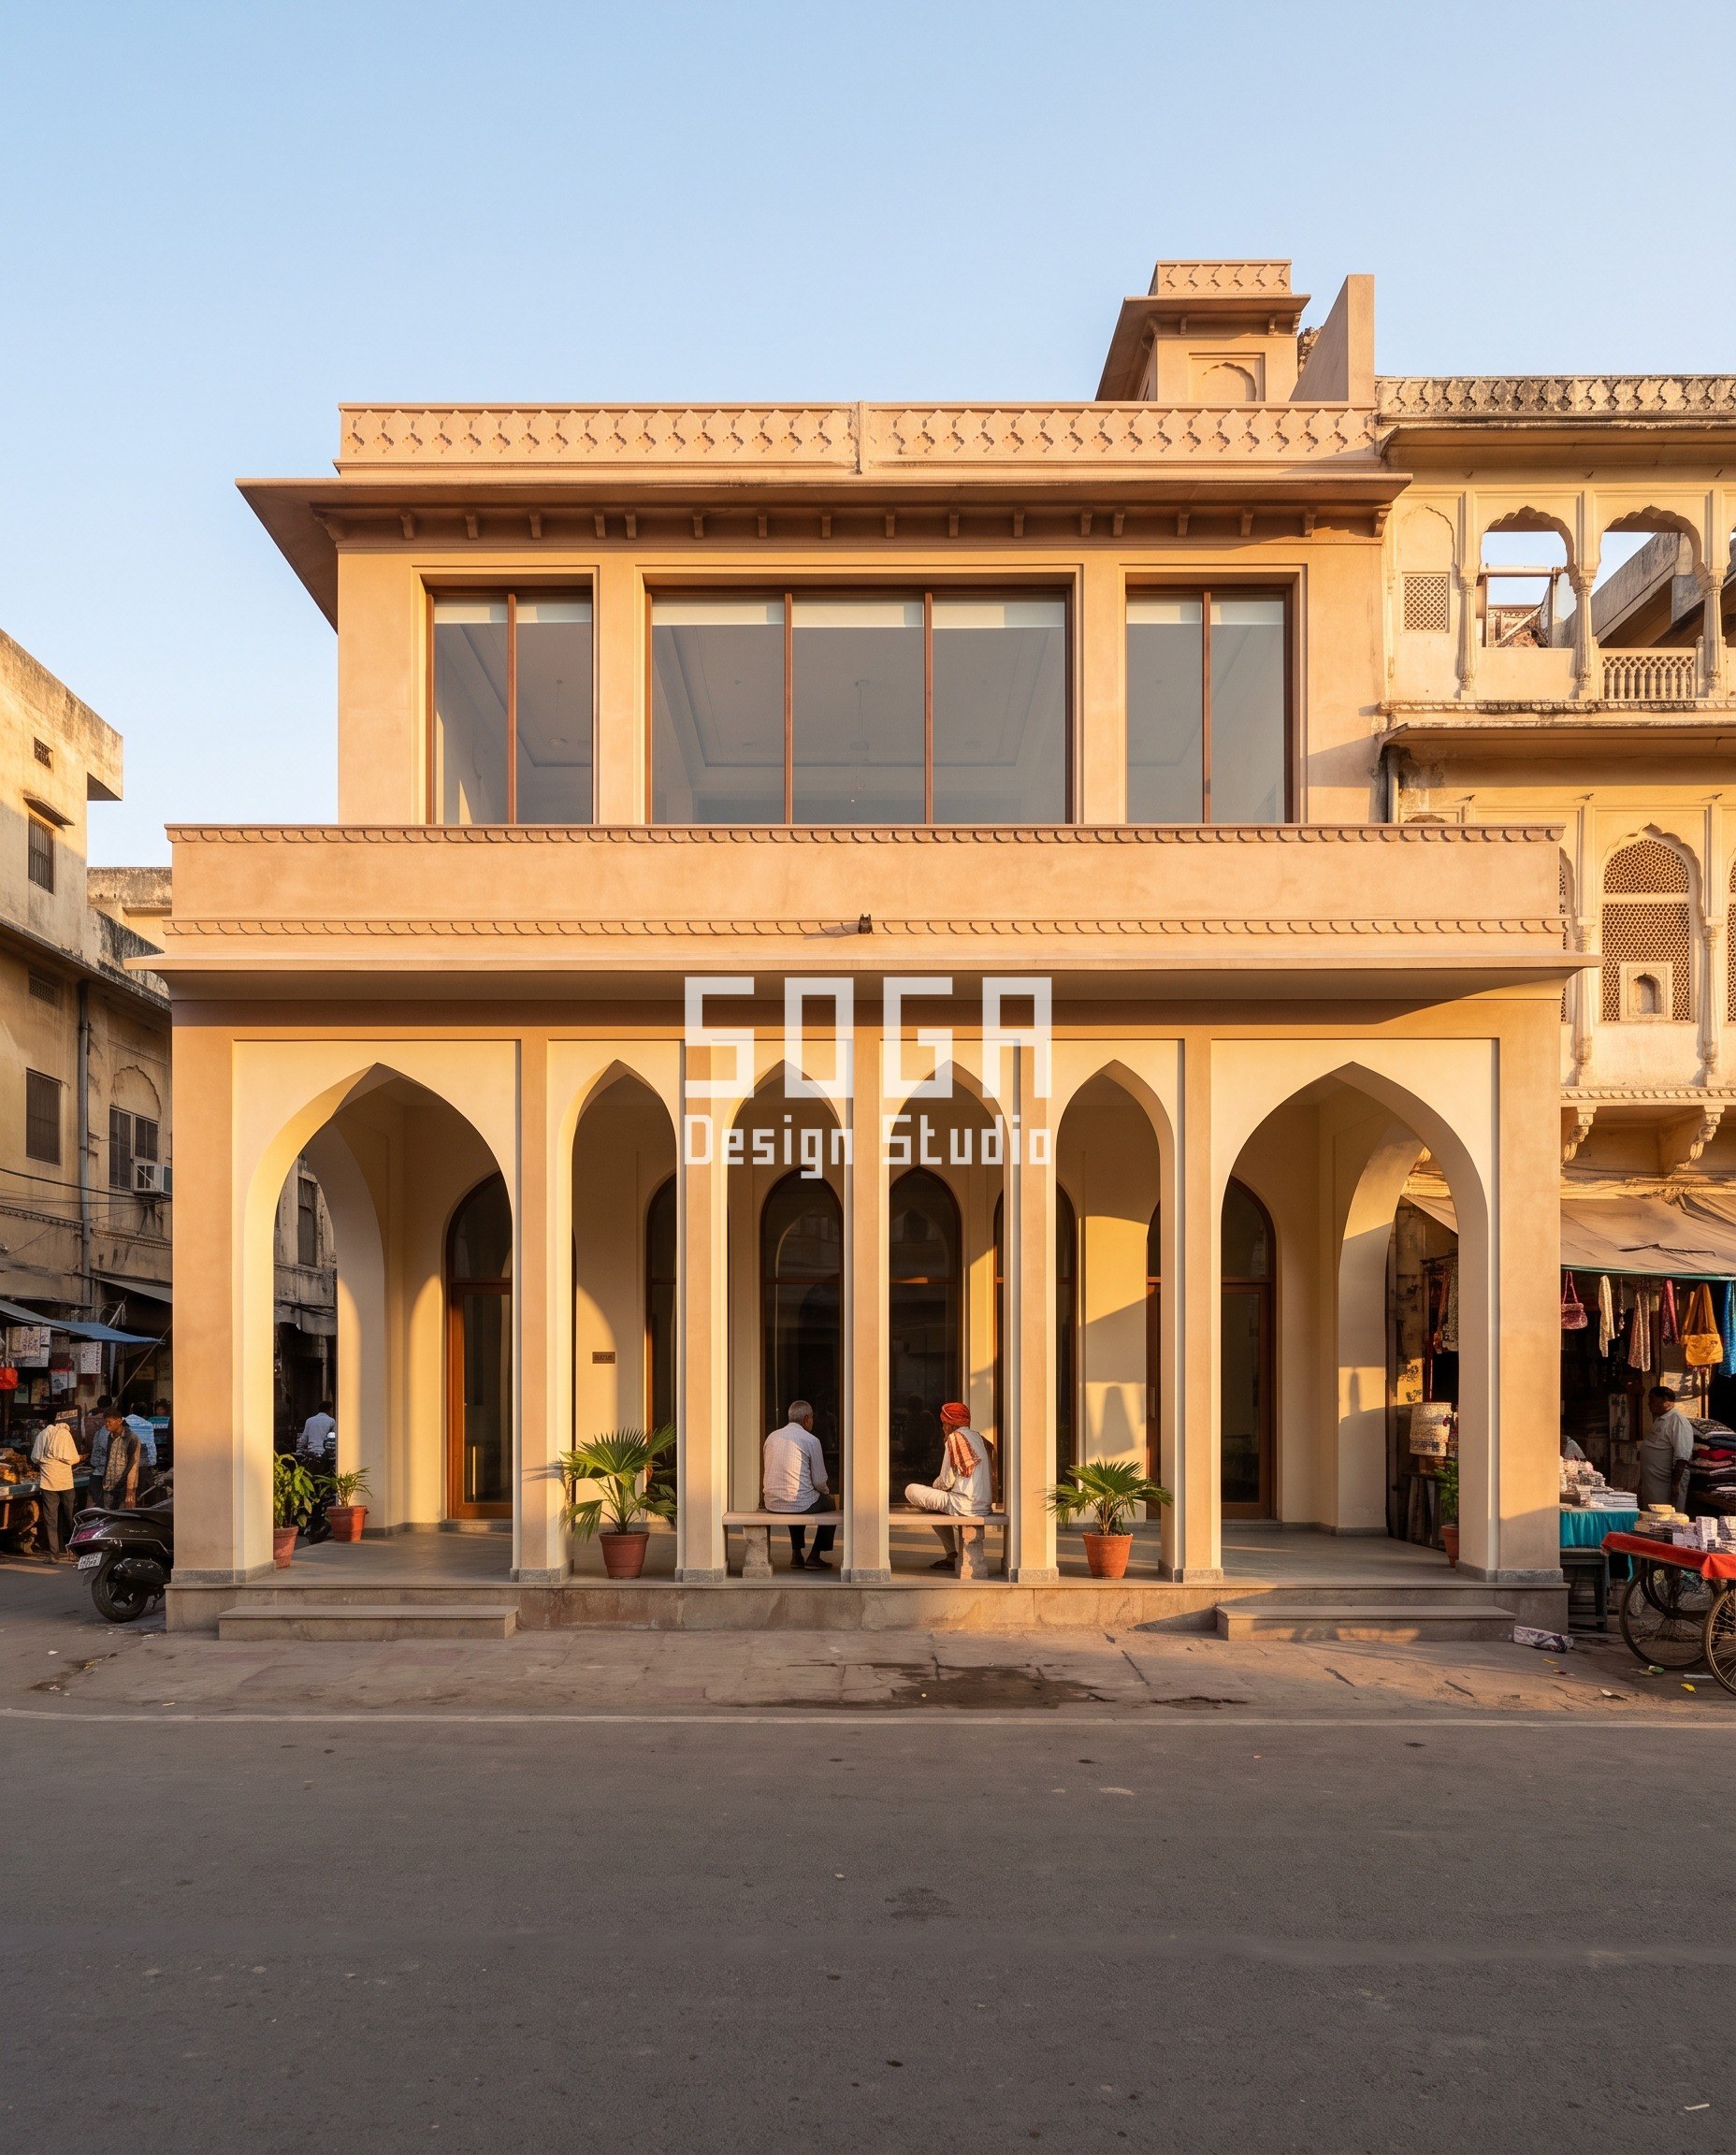
| D3 Jaipur, G+3 showroom | Continuous ground-floor arcade for shoppers. Corners take the most light. |
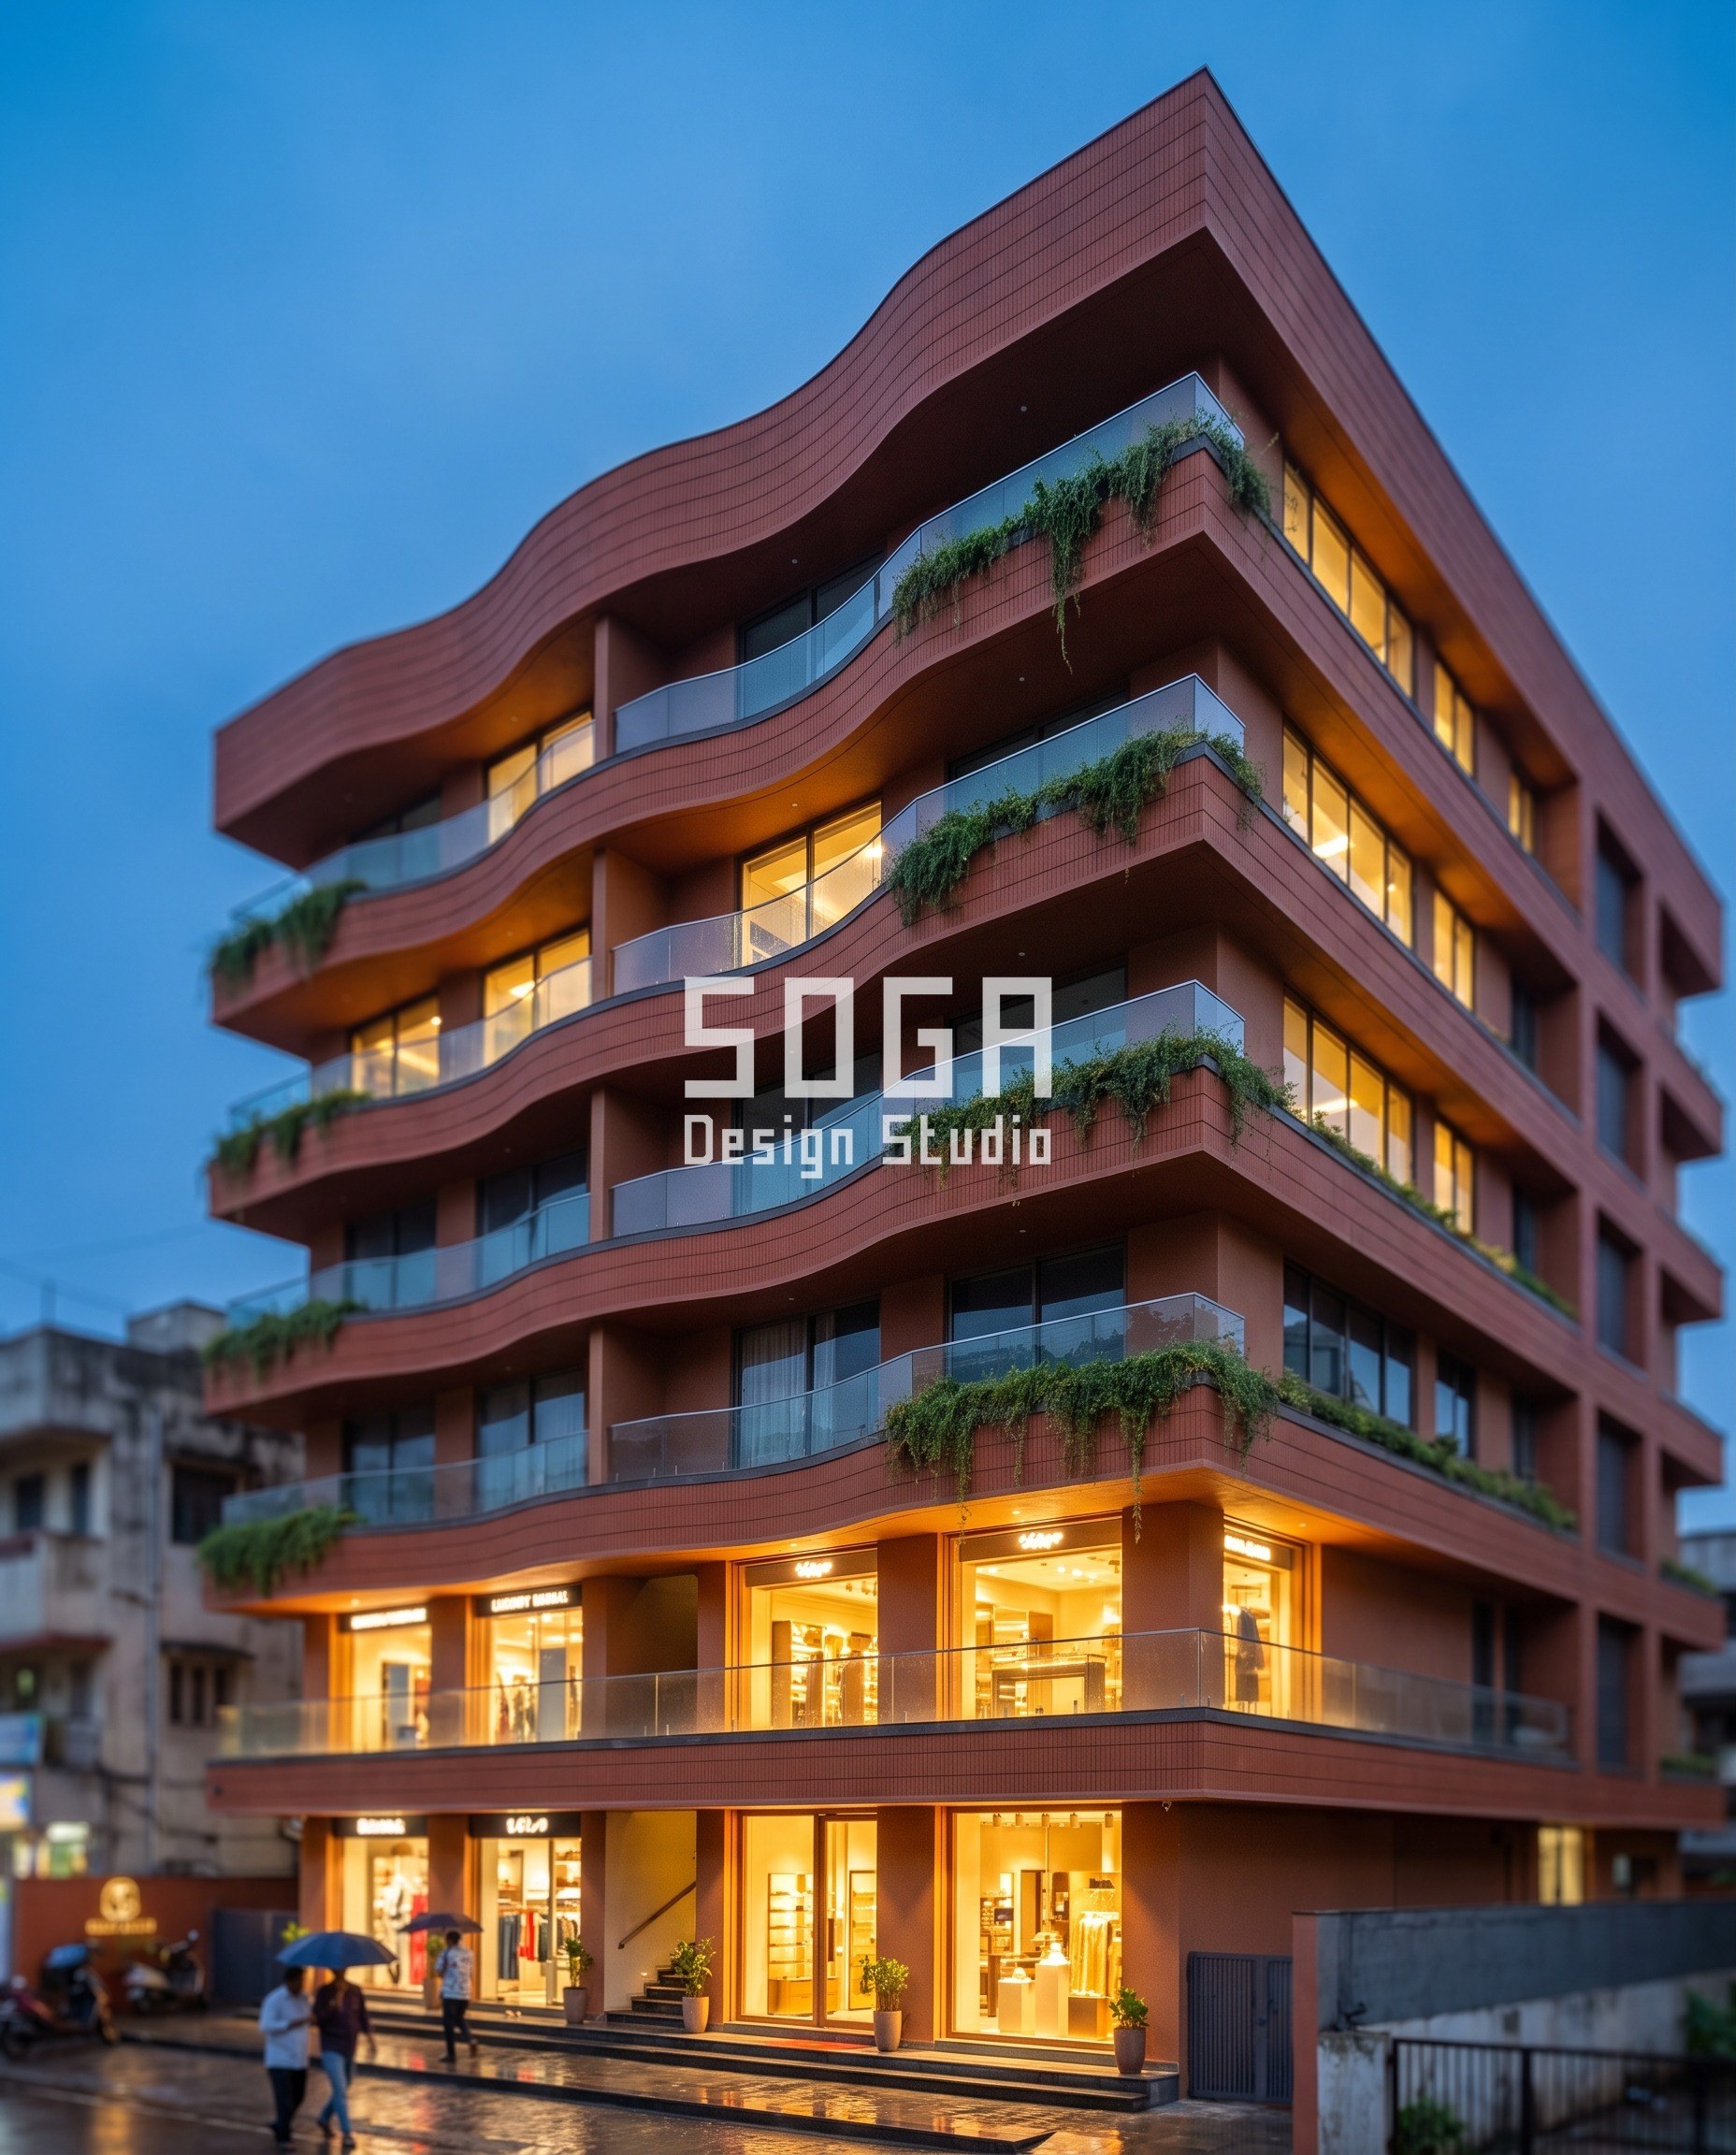
| D4 Surat, G+5 mixed-use | Retail below, offices and residences above. Each balcony shelters the floor below. |
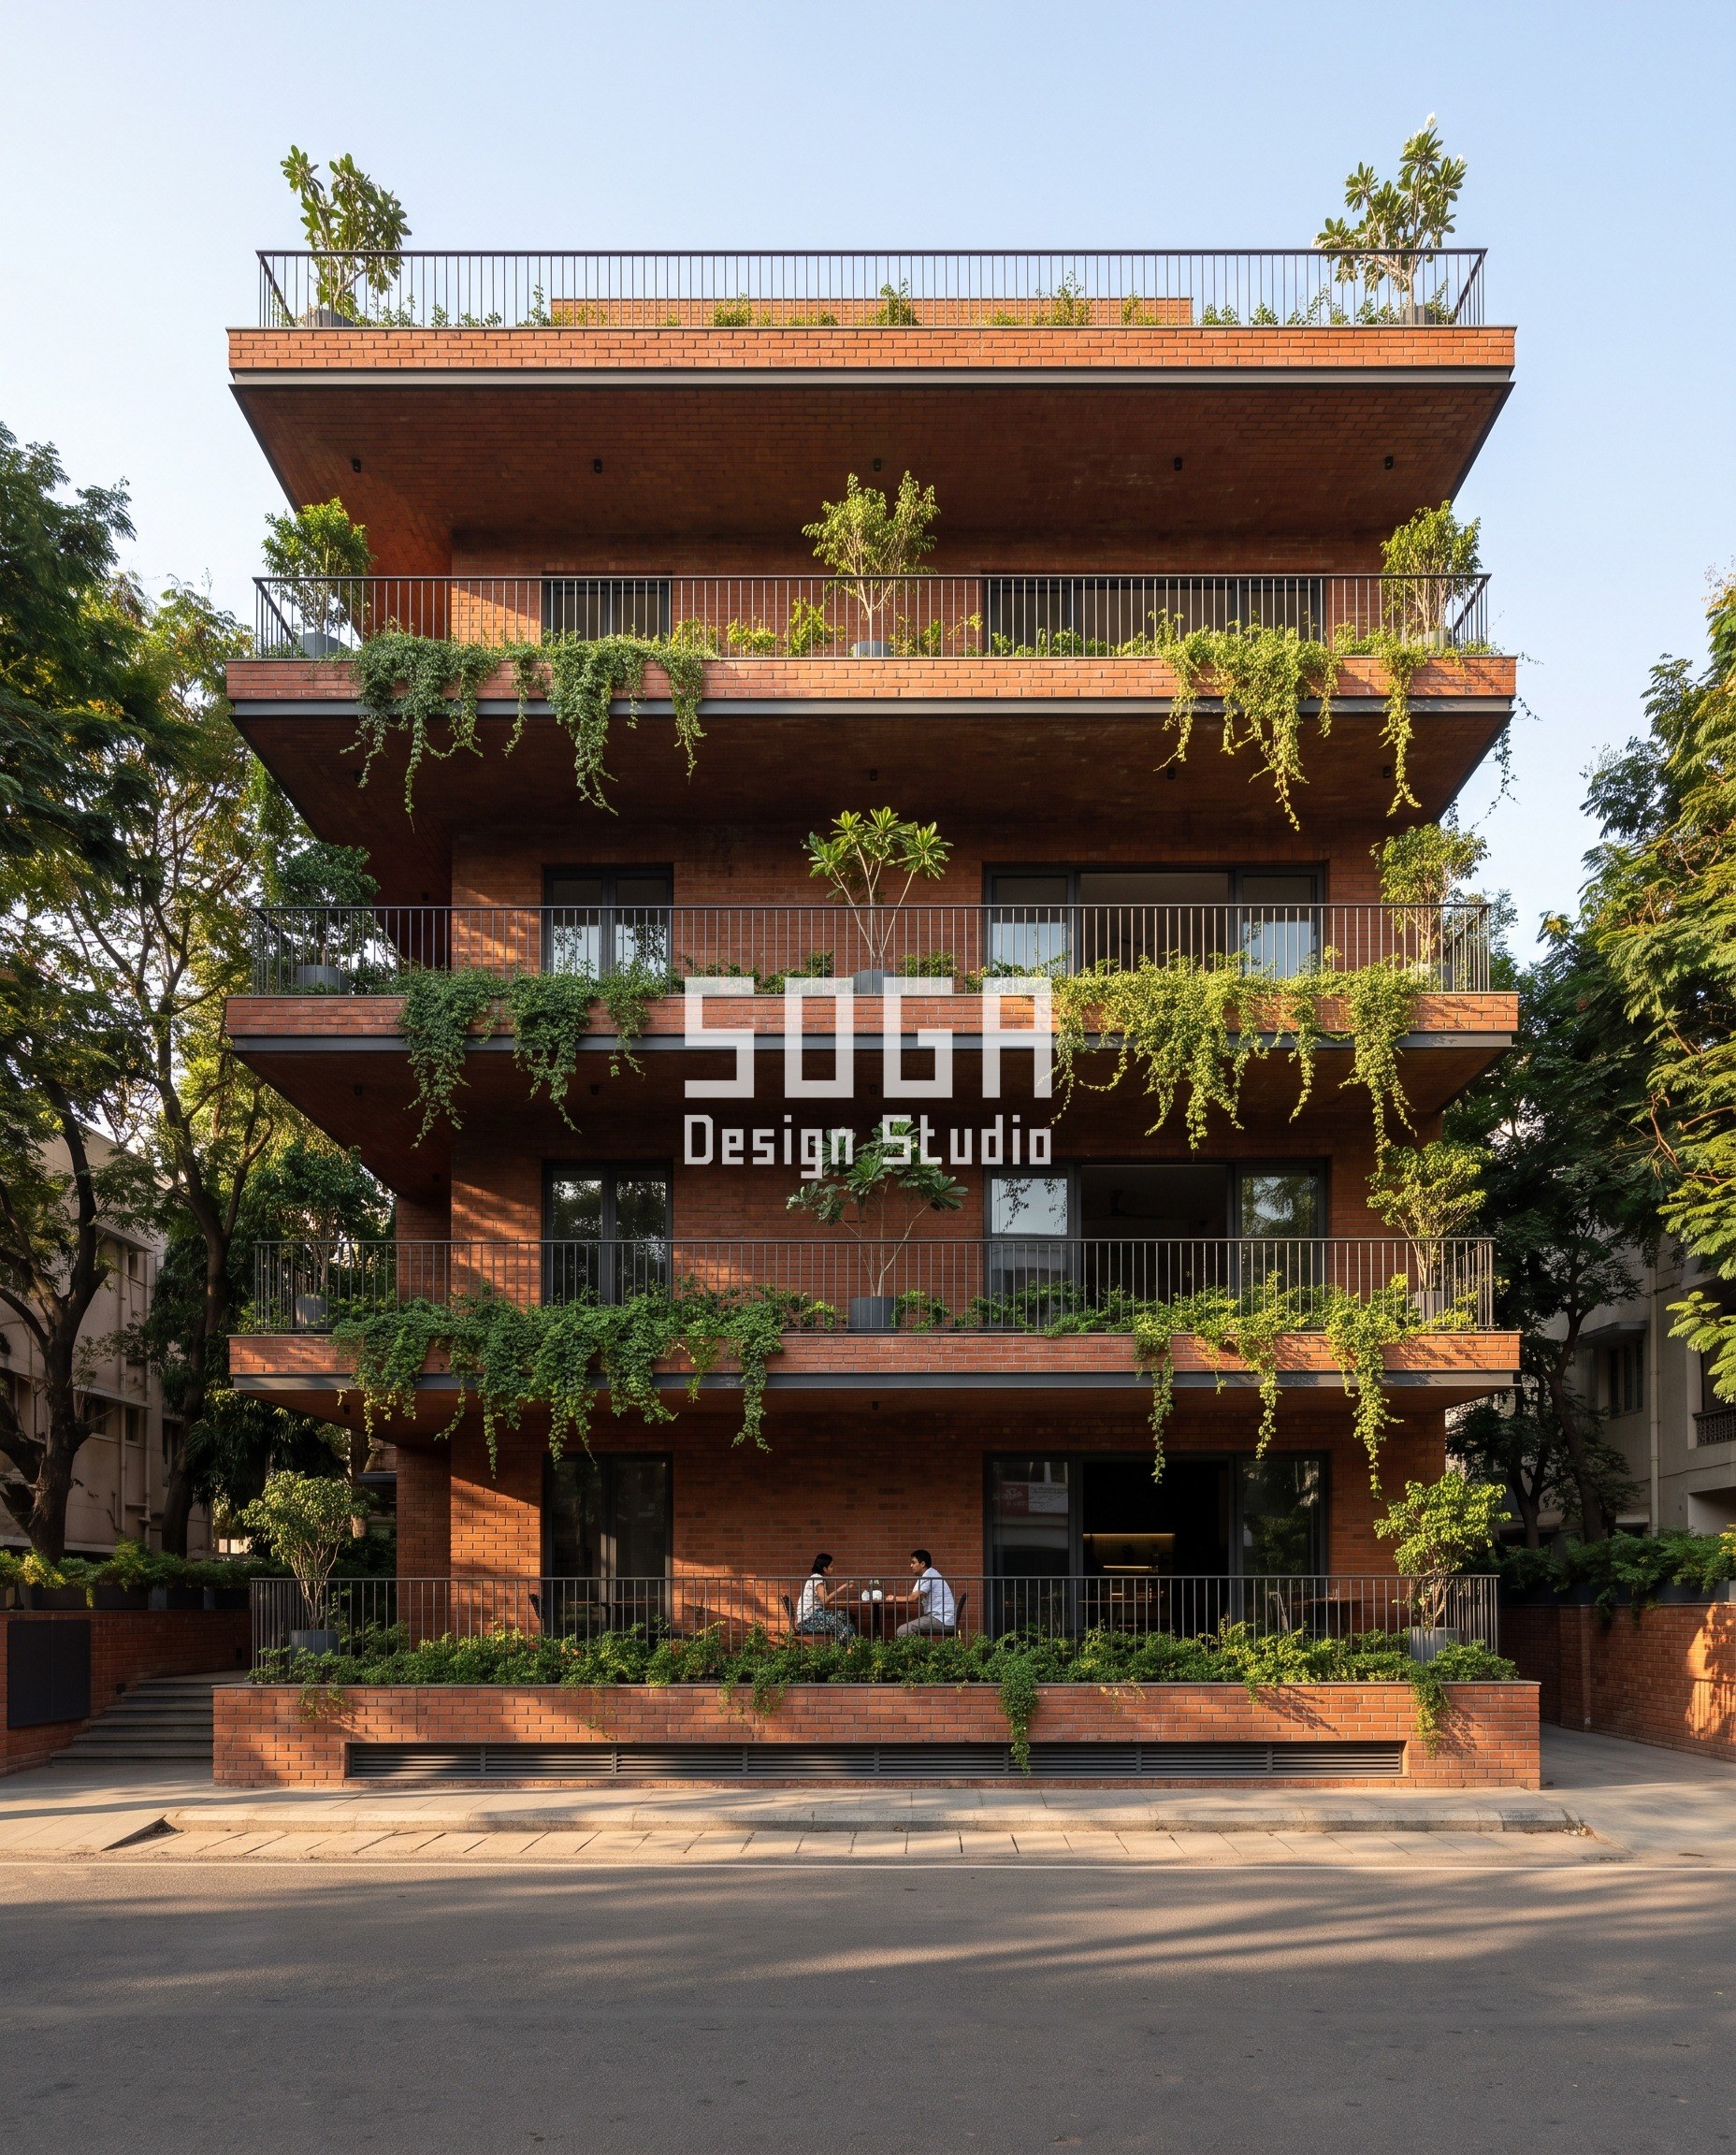
| D5 Bengaluru, G+4 café and retail | Café on the lower terrace, offices above. East sun in the morning, shade by noon. |
Stage 2: one shading move per building
Each building has one primary move, and nothing else competes with it. D1 stacks shade blades on the west face. D2 is a single perforated screen. D3 is a rhythm of arches. D4 sends a sine wave through the balcony edges. D5 steps the massing back so each terrace shades the one below.
The moves are different on purpose. Five projects with one shared idea read as five answers to five sites. Five versions of one building would read as an error.
Stage 2b: the rule, with the numbers
A rule has a physical driver, a range and two end conditions. The table states each rule with its numbers, so the design can be checked against the sun path instead of against a render.
The end conditions matter as much as the range. D1 is a shade that must be deepest where the afternoon sun is strongest; D2 is a screen that is tight where the sky is and open where people walk.
| Building and driver | Parametric rule |
|---|---|
| D1 Chennai: west sun, 14:00 to 17:00 | Blade depth 400 mm at top floor to 1000 mm at ground west corner; spacing 600 mm |
| D2 Kochi: midday glare | Hole diameter 18 mm at top to 55 mm at ground; open area about 20% to 45% |
| D3 Jaipur: sun path across arcade | Arch span 3.0 m at corners to 1.8 m at centre; six bays |
| D4 Surat: monsoon rain shelter | Fascia amplitude 400 mm, wavelength 7 m, phase shift 45 degrees per floor; balcony steps 1.2 m |
| D5 Bengaluru: noon shade on terrace | Terrace depth 1.2 m at ground to 3.6 m at top; step-back 1.2 m per floor |
Stage 3: grain, the shade a person actually stands in
A shade is only useful if someone can stand in it. D3 gives the arcade a bench and planters at the arch bases. D5 puts café tables on the lower terrace, where the depth is 1.2 m and the shade is at its most useful. D1 has a sculptural planter at the entrance and palms beside the arcade, so the ground is not an empty plaza.
The grain stage is where the concept meets the street. A facade that shades nothing at pedestrian height has not finished its job.
Stage 4: the skin, sized for commercial scale
Each skin is scaled to the building it covers. D1 uses 600 mm blade spacing and fine exposed aggregate precast concrete, which reads at street distance. D2 uses corten steel with a uniform rust patina and holes large enough to see from the pavement. D4 uses terracotta-toned fascia bands on painted render walls. D5 uses exposed brick in a running bond with pale lime mortar.
No skin uses visible fixings. Concealed fixings, hairline panel joints and drip edges are assumed in every concept.
Buildability: what a fabricator needs to see
A shading concept is only as good as the detail that holds it. Before any of the five goes to a drawing set, three things are checked: the structural grid, the fixing, and the access for cleaning and maintenance.
The structural grid decides whether a deep blade or a 3.6 m terrace can be cantilevered from the slab edge or needs a column. Fixing decides whether a blade can be removed without taking the wall with it. Access decides whether a 1000 mm blade can be cleaned from inside.
- Structural: cantilever depth to the slab edge, with column positions checked for D1 and D5
- Fixing: concealed brackets for precast blades; perforated panels on a steel subframe for D2
- Joints: movement joints at each floor for the precast and brick skins
- Water: drip edges and fall on every blade and fascia to keep the monsoon off the wall
- Access: a maintenance path behind the screens for cleaning and inspection
Cost: indicative ranges, not a quote
The costs below are indicative market ranges for the skin systems. They change with city, quantity and fabricator, so the range is the only honest number here. The precast range is from a 2025 to 2026 market note; I did not find a current public rate for perforated metal, so that line is marked for quote, not guessed.
Every project needs a fabricator quote before a budget is set. The ranges are for comparing options, not for pricing a job.
| Scope | Indicative market range (2026) |
|---|---|
| GFRC or precast blades (D1) | Indicative INR 400 to 1,200 per sq ft, including moulds and brackets |
| Perforated corten screen (D2) | Quote required; no current public rate verified |
| Arch arcade in lime plaster (D3) | Quote required; depends on masonry and finish |
| Fascia bands and render (D4) | Quote required; depends on band depth and repetition |
| Exposed brick and steel balustrade (D5) | Quote required; depends on brick supply and balustrade detail |
The honest limit
These are five concepts, not five built buildings. The numbers come from a sun-path logic and a set of design rules, not from a simulation run for each site. A real project would need a solar study, a structural check, a fire and wind review, and a local approval pass before any of these shading depths could be built.
The renders are photorealistic images of SOGA concepts. They are not drawings, and they are not a claim about the performance of any building in the photographs.
Related Reading
- Facade Gesture Height Limit for Retail and Mixed-Use in India
- Commercial Facade Glass Reflectivity Limits for India, Dubai and Singapore
- Parametric Glass and Metal Indian Mall Facades: 8 Concepts
- Perforated Metal Facade India 2026: 4 City Concepts
- Bridal Couture Showroom Facade Design India: 5 Concepts
Frequently Asked Questions
How deep should a commercial shading blade be in India?
Depth depends on the sun angle and the floor above. In these concepts it runs from 400 mm at the top floor to 1000 mm at the hottest corner, a 2.5 times spread, because the afternoon sun is strongest at the west corner. The same logic extends to louvre screens: a louvre count that changes floor by floor follows this same exposure-driven sweep.
What is a perforated facade’s open area for shade?
In the Kochi concept the open area runs from about 20% at the top to about 45% at the storefront, so the screen cuts glare overhead and lets people and light through at street level.
Does a shading skin cut the cost of cooling?
It can reduce the solar heat gain through the glass it covers. The size of the saving depends on the glazing, the orientation and the building use, so it needs a solar study rather than a rule of thumb.
Can precast concrete blades be used in a monsoon city?
Yes, with drip edges, fall on every blade and a fine exposed aggregate that sheds water. The D1 concept assumes all three.
Why are the five concepts in five different cities?
Each city has a different sun and rain pattern, and each building has a different programme. A shared shading idea across five different buildings shows how the rule changes with the site instead of repeating one answer.
Want a shading rule set for your building?
If your commercial block faces a hard sun, send the orientation, the floor count and the frontage. SOGA can draft the shading rule and a first skin concept for review.