The body stays calm. The depth of the cut does the work.
Carved arches, louvers and folds only read from across the road when the reveal is deep enough to throw a shadow. Without that shadow, a facade is just a pattern printed on a wall.
Below are five SOGA concept facades for G+3 and G+4 homes on 40 to 50 foot plots, in five cities. Each one keeps a calm, off-white or dark-metal body with full-height glazing, and each one changes a single quantity: how deep the cut goes.
The Part Of The Complaint That Holds
A surface pattern with no depth looks busy in a render and flat in person. That complaint is fair. Most screens sold as facades are thin sheets fixed to a wall, and they lose their shape the moment the sun moves.
Why The Body Stays Fixed
A residence on a narrow Indian plot is read from the street as one object. Keeping the body calm lets the single carved gesture register, the way a stepped house front in an old lane is read as one wall with one opening rhythm.
The One Variable Is The Depth Of The Cut
Each system changes one thing: how deep the screen is cut or how far the fin projects. Material, colour and city change too, but the depth is the quantity that decides whether the gesture reads from across the road.
What Is Fixed And What Is Not
Four quantities decide how the five frames relate. The body and the plot stay put in every frame, and the depth changes.
| Driver | What it sets, and to what |
|---|---|
| Body | Fixed: calm off-white or dark-metal band, full-height glazing |
| Plot | Fixed: 40 to 50 foot frontage, G+3 or G+4 |
| Cut depth | Varies: from 300 mm to 750 mm, or 600 mm projection |
| Rhythm | Varies: crescent flip, loop swell, quilt tilt, fin flip, ribbon crossing |
When the screen and the balcony pull against each other, keep the balcony and its planter. Let the screen stand in front of it, not beside it, so the depth reads from the street.
Five Buildings, Five Screens
Five concept frames, one per building. Each is a G+3 or G+4 residence with a calm body and one carved gesture.
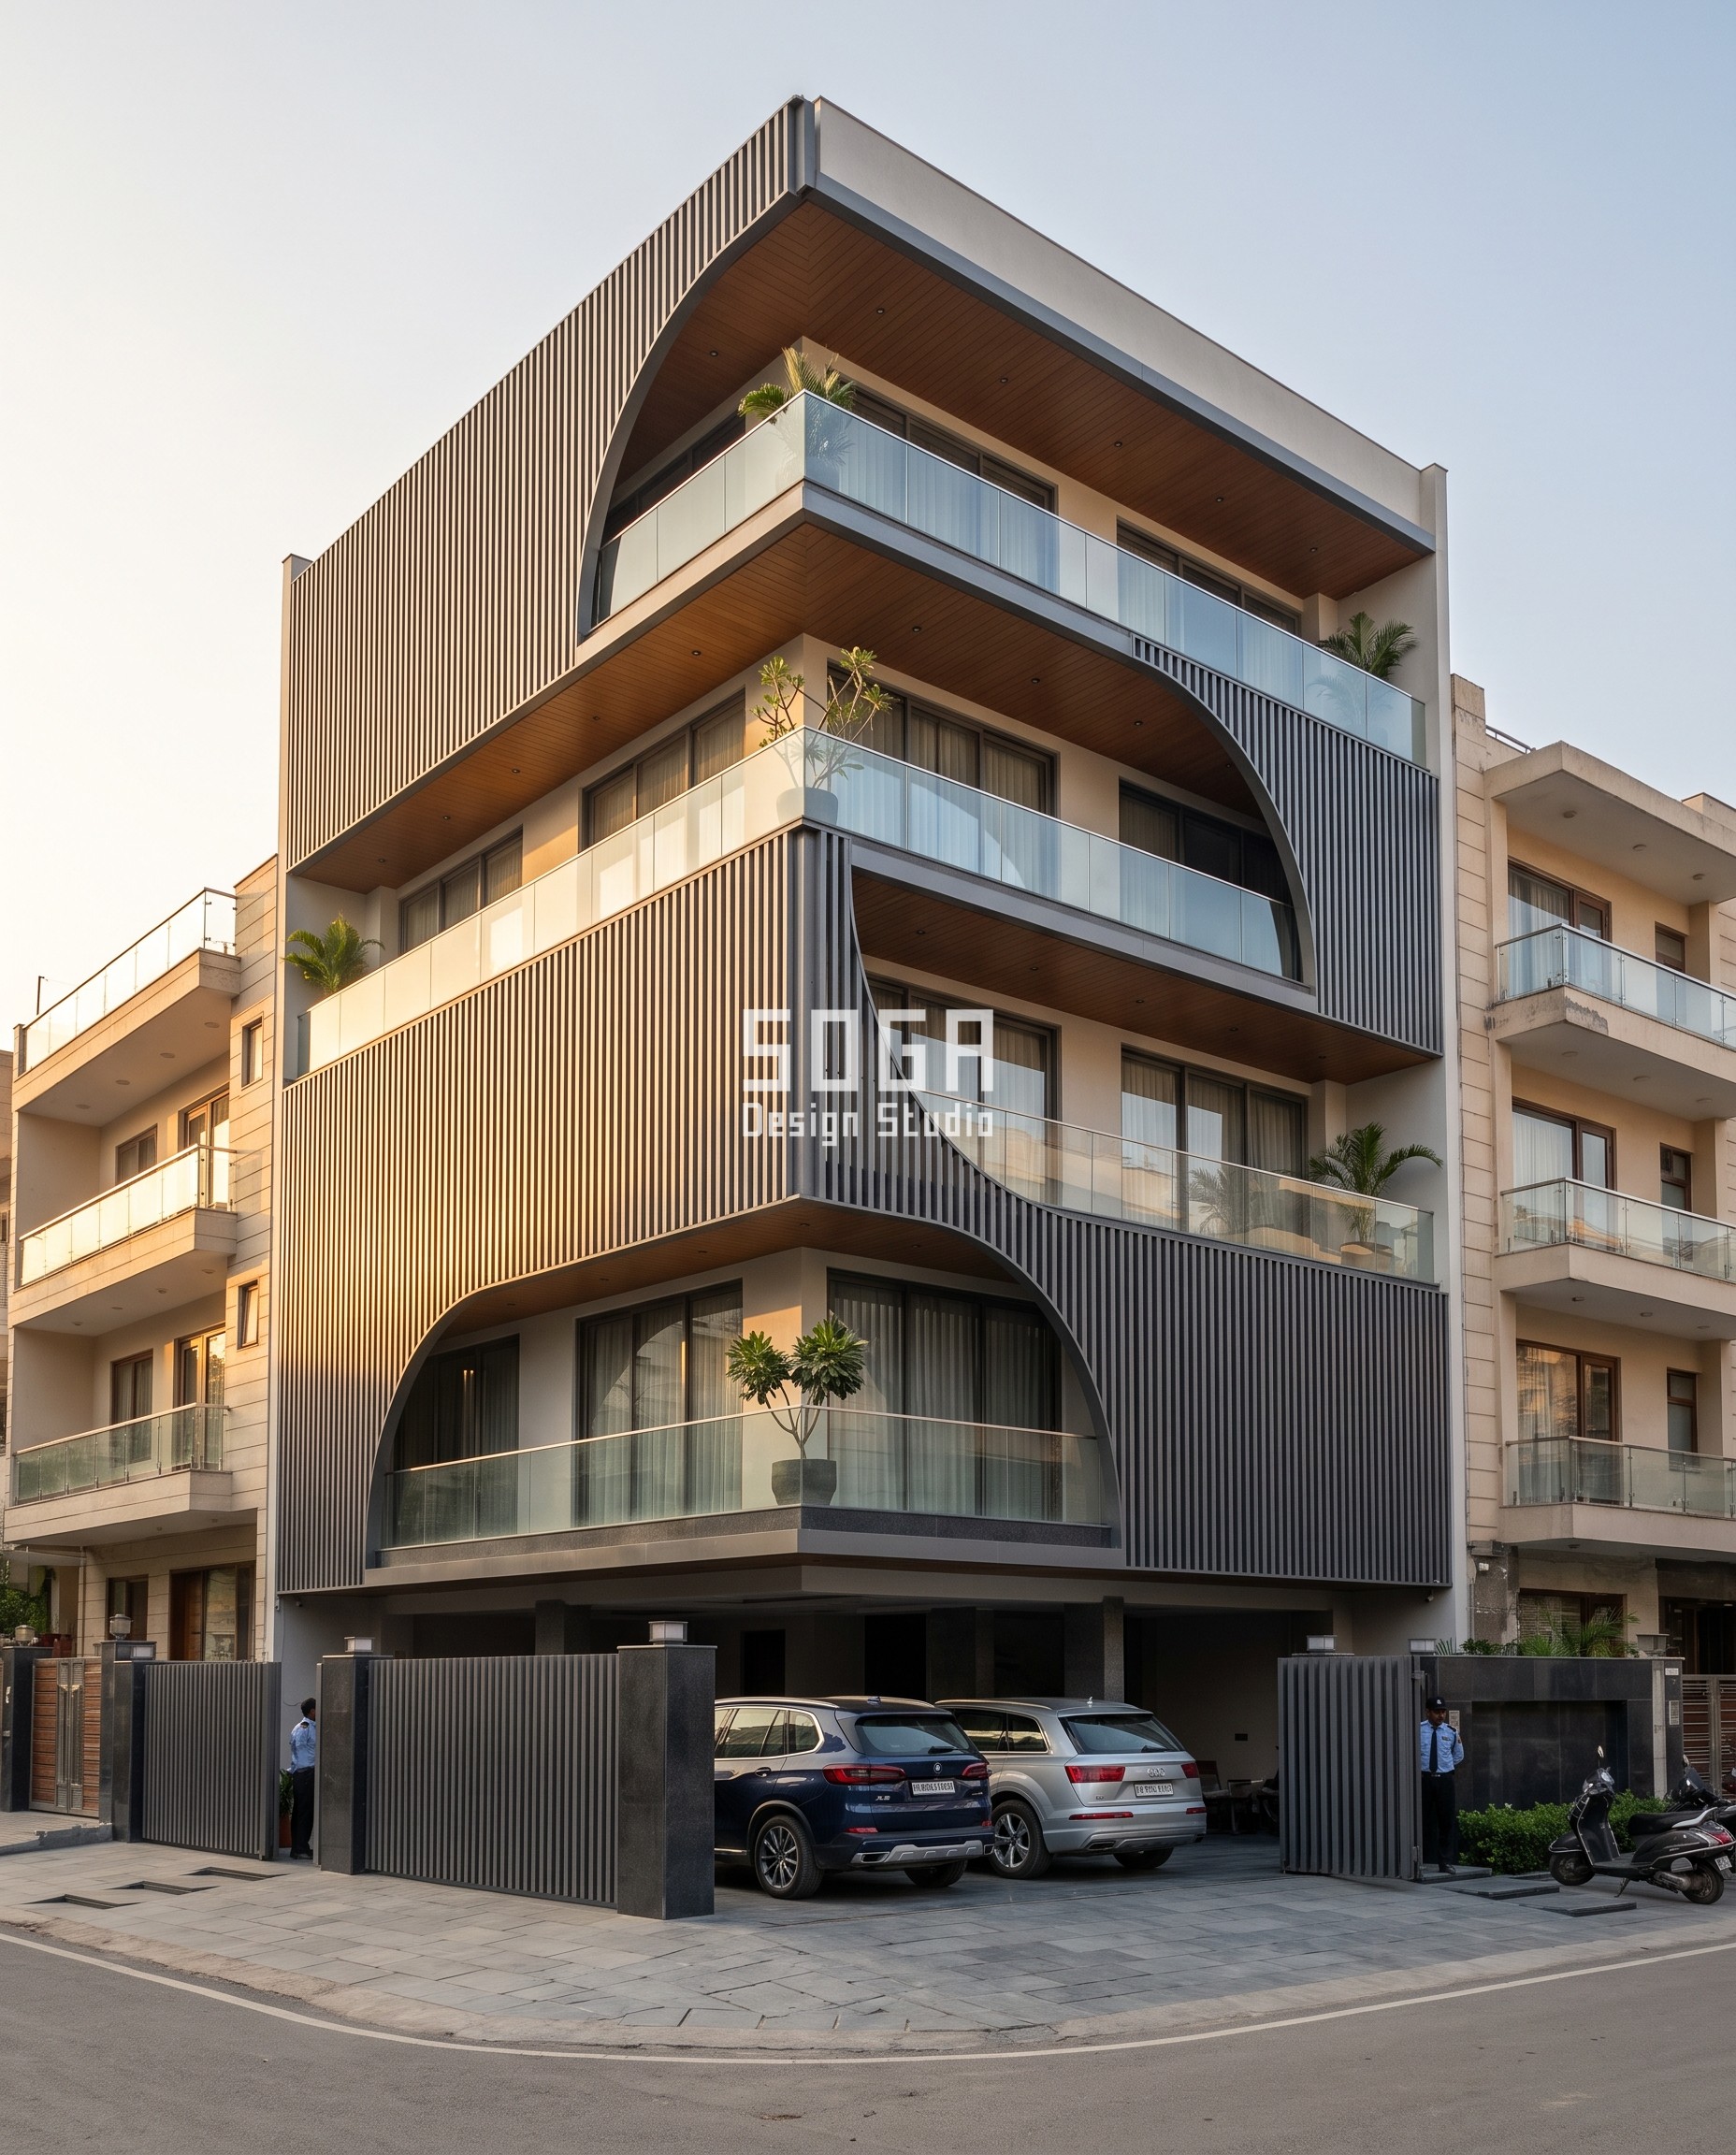
Parametric Crescent Louver
Alternate floors have the screen scooped into a deep crescent, and the crescent flips direction every floor. The louvers are 50 by 175 mm in a metallic graphite-grey finish with silver flecks, set at 160 mm centres, so the wave reads as interlocking fins from the street.
| Specification | Parametric Crescent Louver |
|---|---|
| Product | Crescent-cut louver screen, graphite-grey finish |
| Module | 50 x 175 mm louver, 160 mm centres |
| What varies | Crescent direction, flipping every floor |
| Head-on free area | Louver field over the upper floors |
Parametric Loop Stack
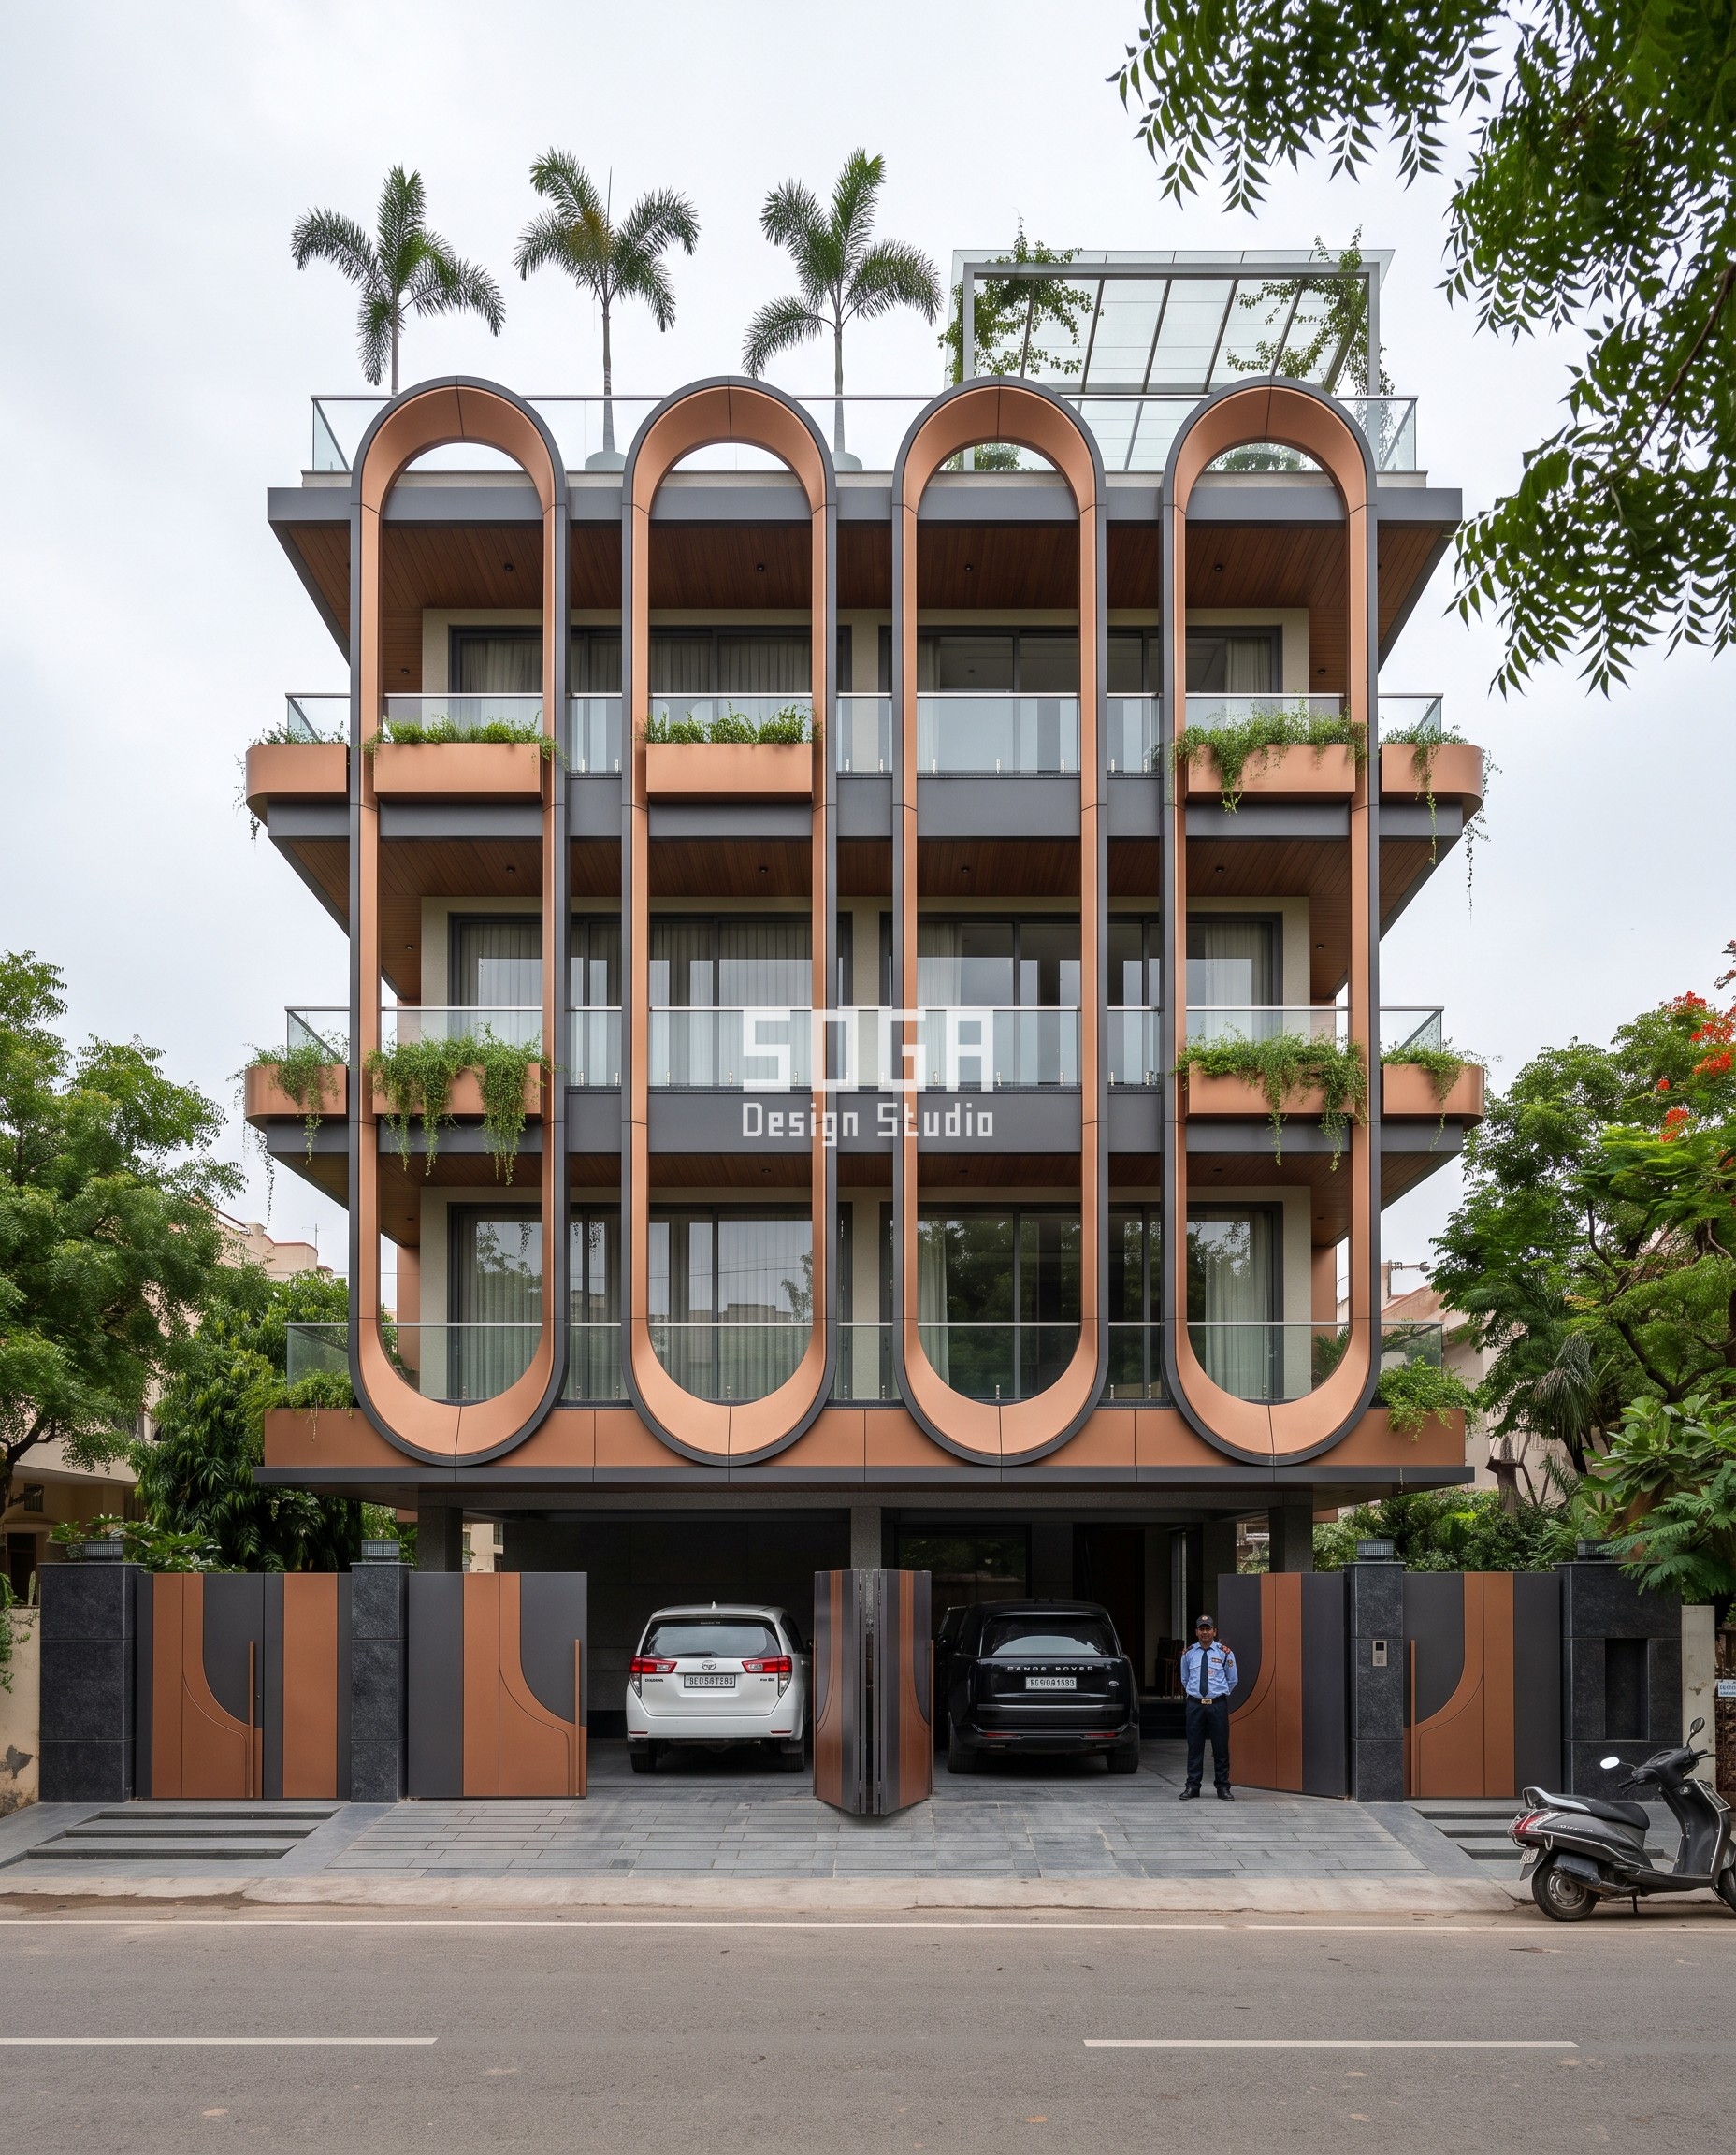
Four tall elliptical loops run the full height of the facade. Their thickness swells from 300 mm at the ends to 750 mm mid-height, and balconies sit between them. The finish is a two-tone charcoal and warm copper with hairline joints that follow the curve.
| Specification | Parametric Loop Stack |
|---|---|
| Product | Elliptical loop cladding, two-tone charcoal and copper |
| Module | Loop thickness 300 to 750 mm |
| What varies | Loop thickness, swelling toward mid-height |
| Head-on free area | Between the loops, at each balcony |
Parametric Quilt Frame
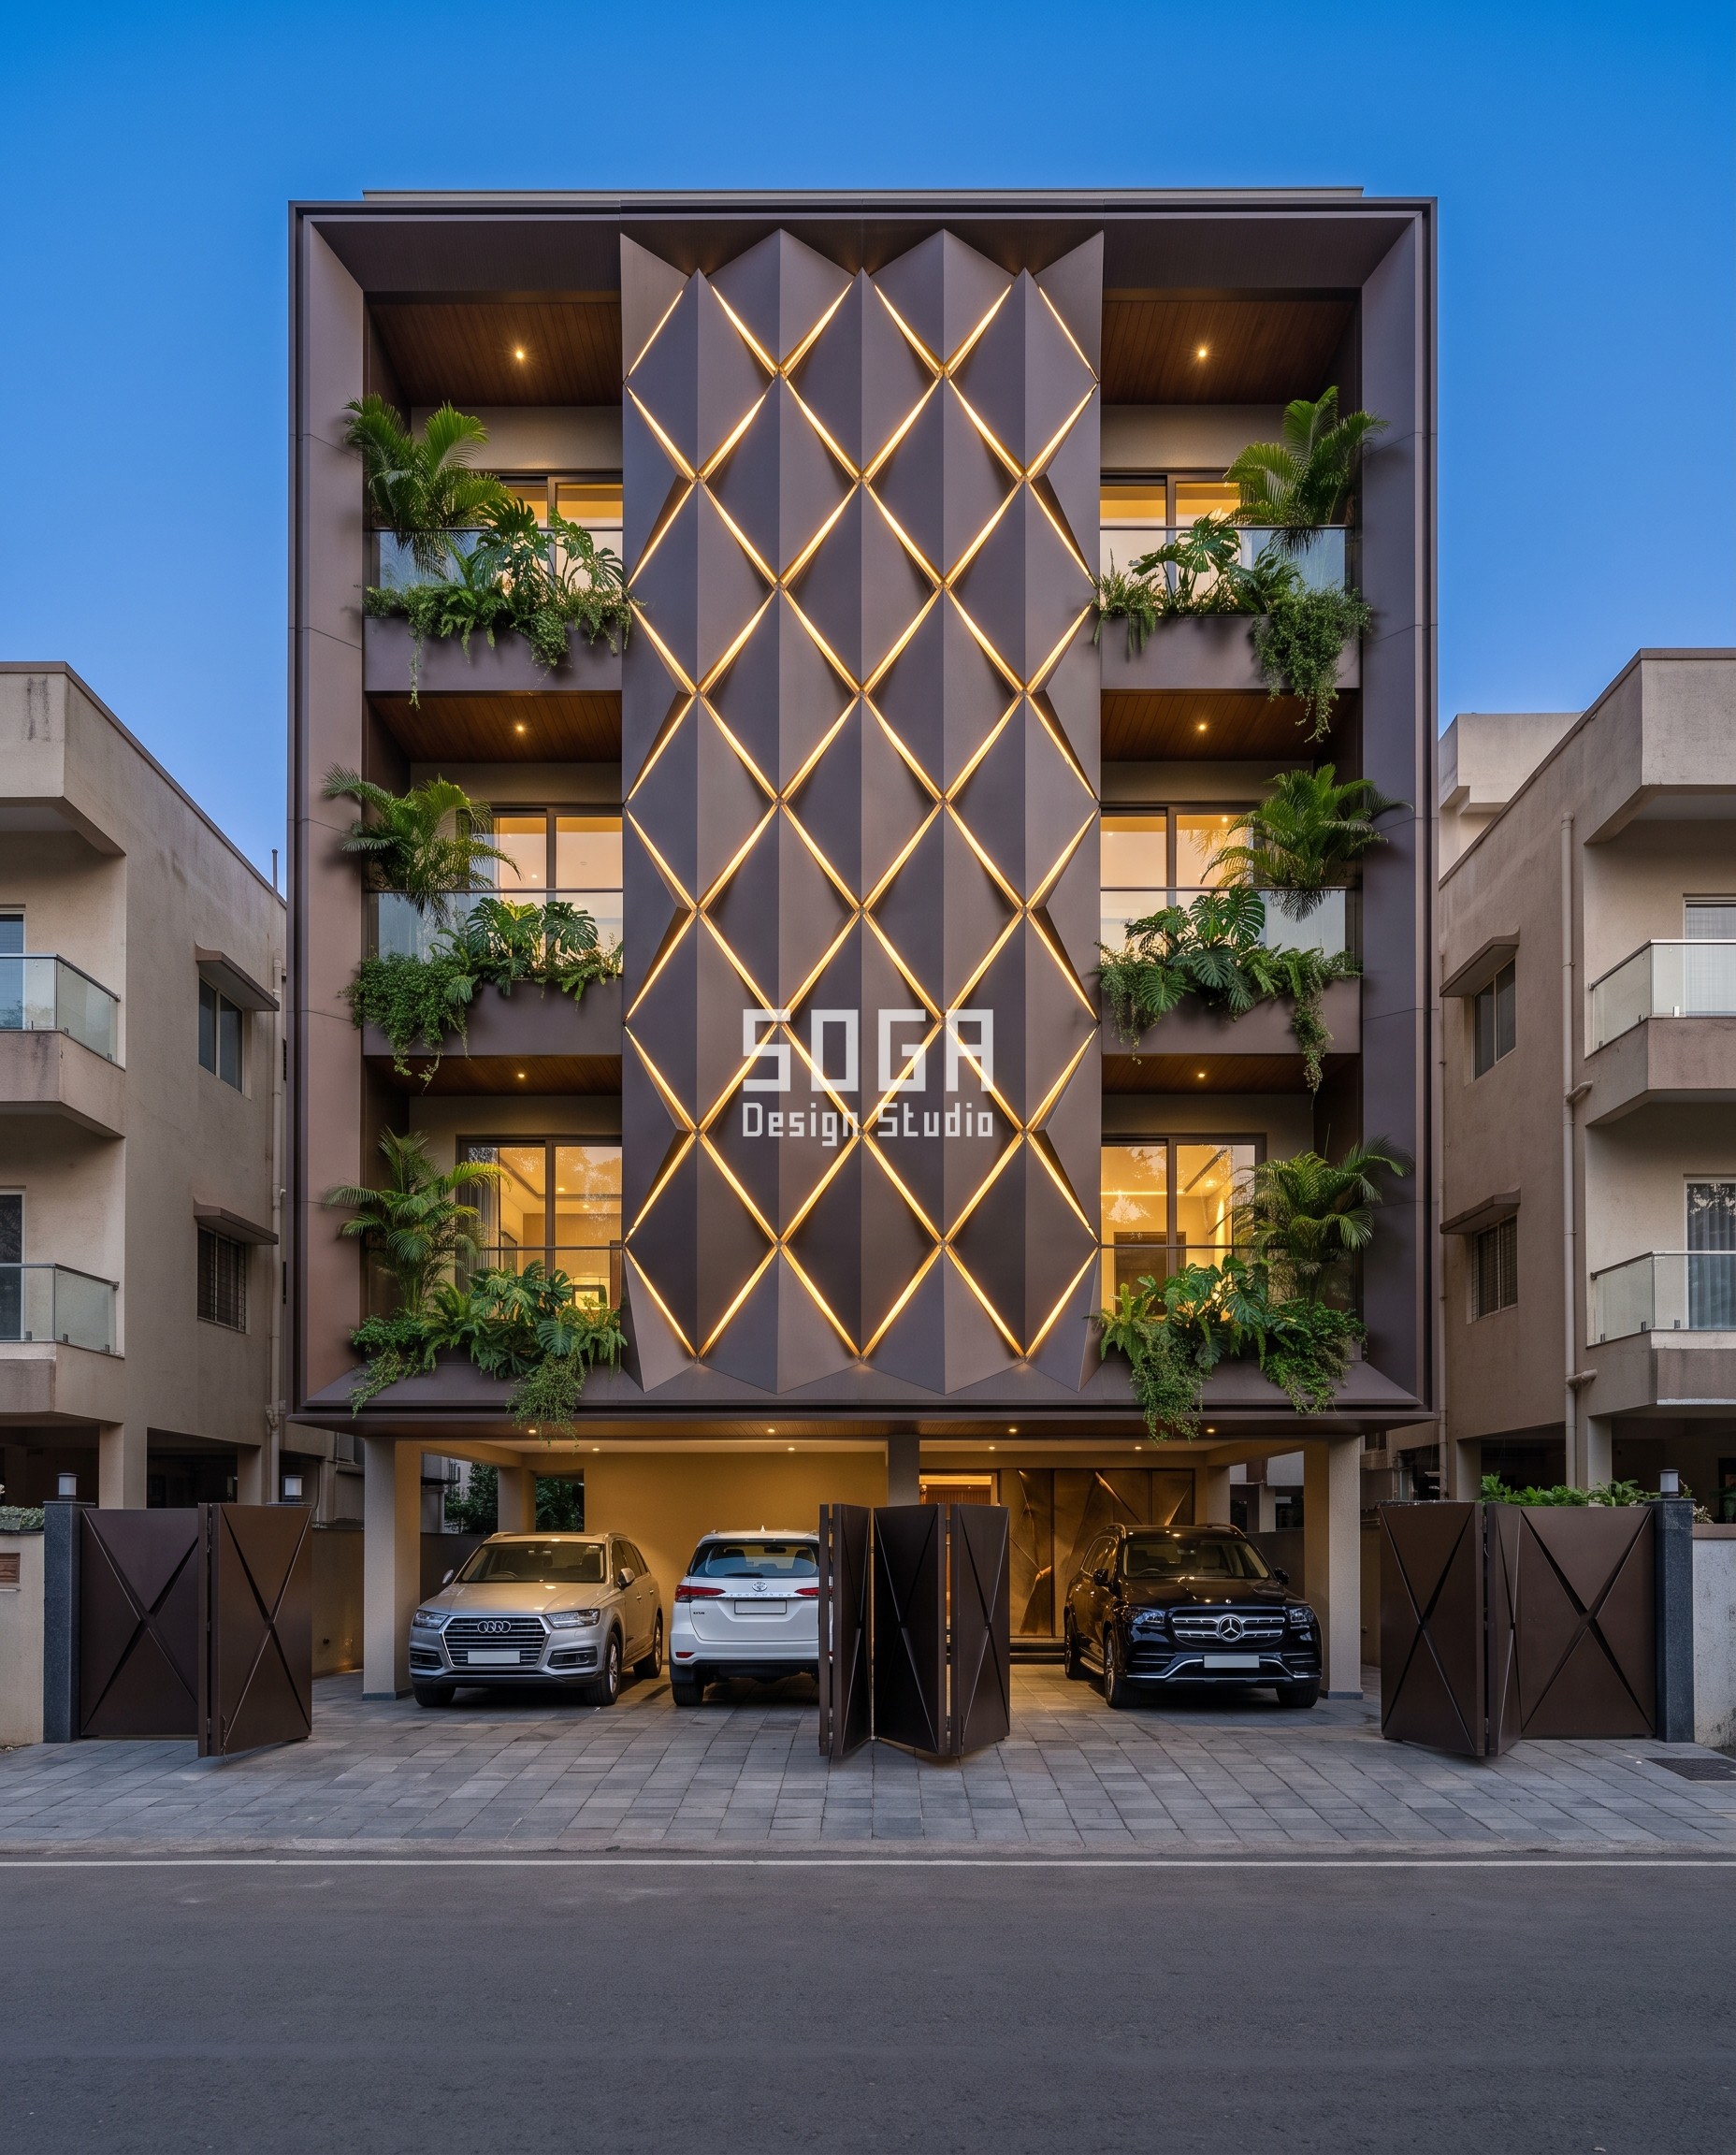
A diamond-quilted lattice of folded plates covers the whole front of a corner house, framed by an 800 mm deep border. Each facet tilts between 4 and 19 degrees, so each one catches the light differently. Warm LED joints glow through the lattice at blue hour.
| Specification | Parametric Quilt Frame |
|---|---|
| Product | Folded faceted panels, dark bronze powder-coat finish |
| Module | 800 mm border, facets tilting 4 to 19 degrees |
| What varies | Facet tilt angle across the front |
| Head-on free area | Inside the 800 mm border |
Parametric Flip Fin
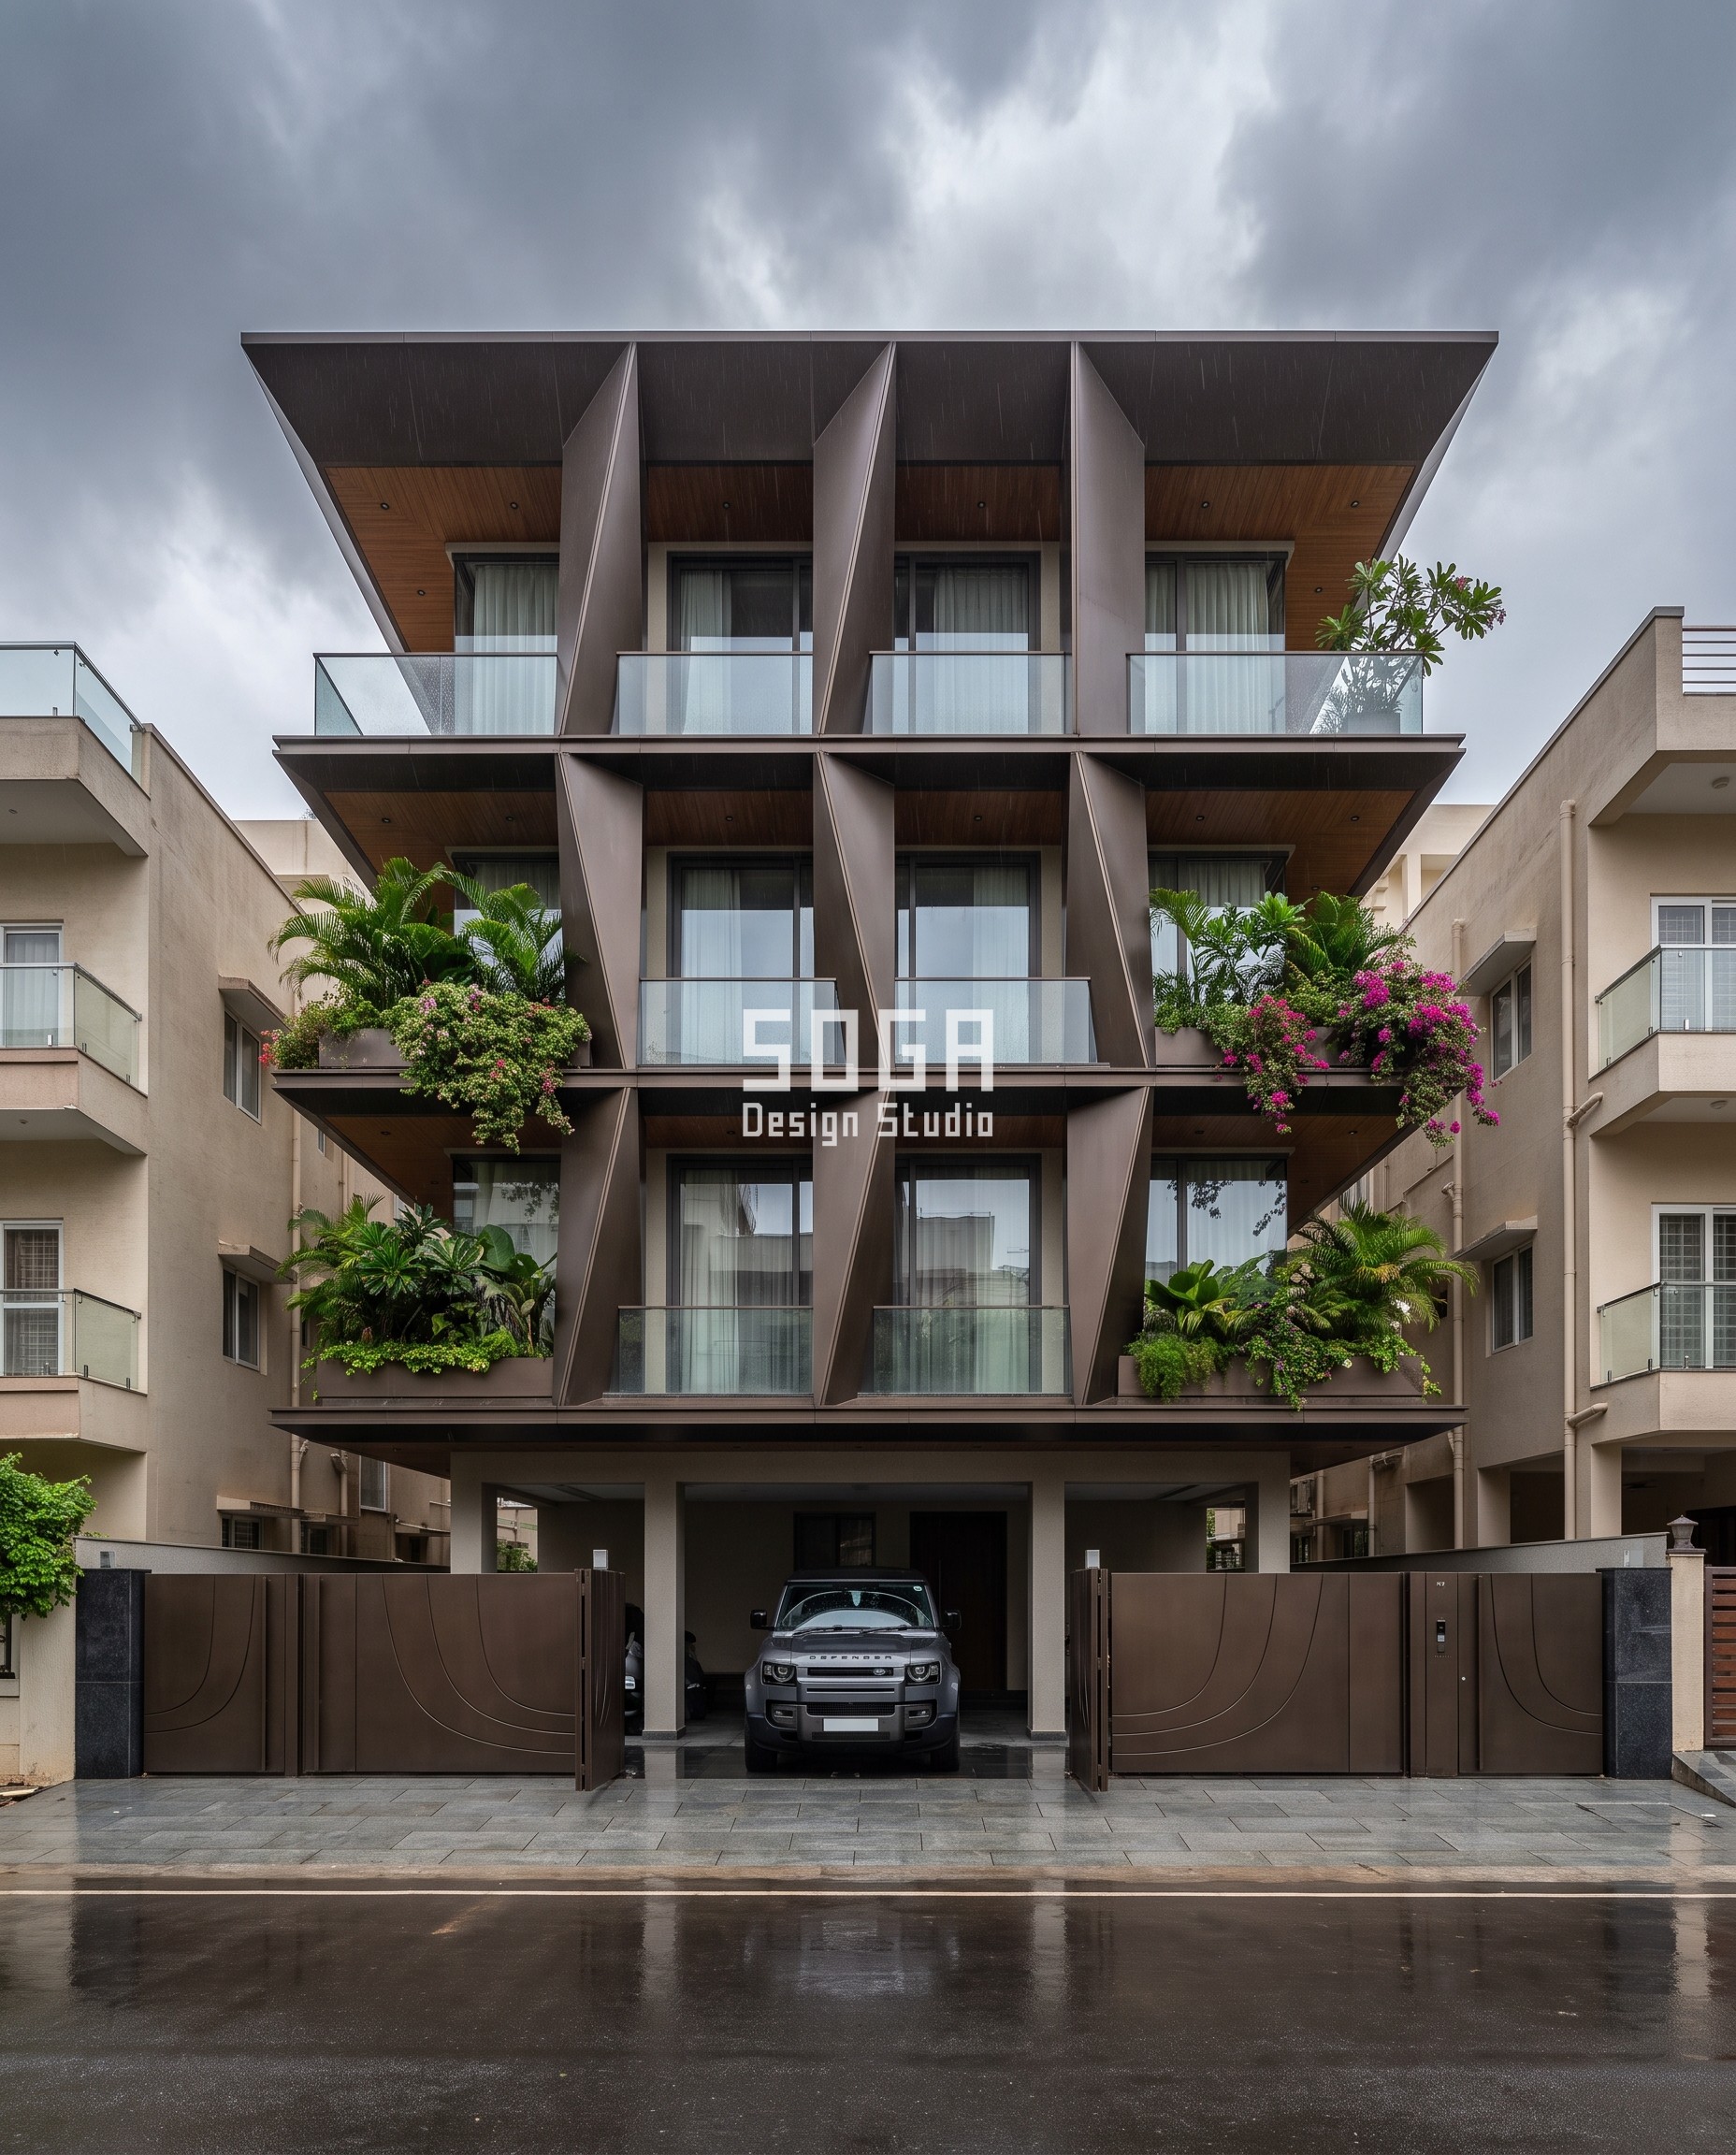
Deep triangular fins at each bay flip their angle floor by floor. They project up to 600 mm at the deepest point, so each fin throws its own shadow line and the bay changes rhythm at every level.
| Specification | Parametric Flip Fin |
|---|---|
| Product | Triangular fin screen, dark bronze satin finish |
| Module | Fins projecting up to 600 mm |
| What varies | Fin angle, flipping floor by floor |
| Head-on free area | Between the fins, at each bay |
Parametric Crossing Ribbon
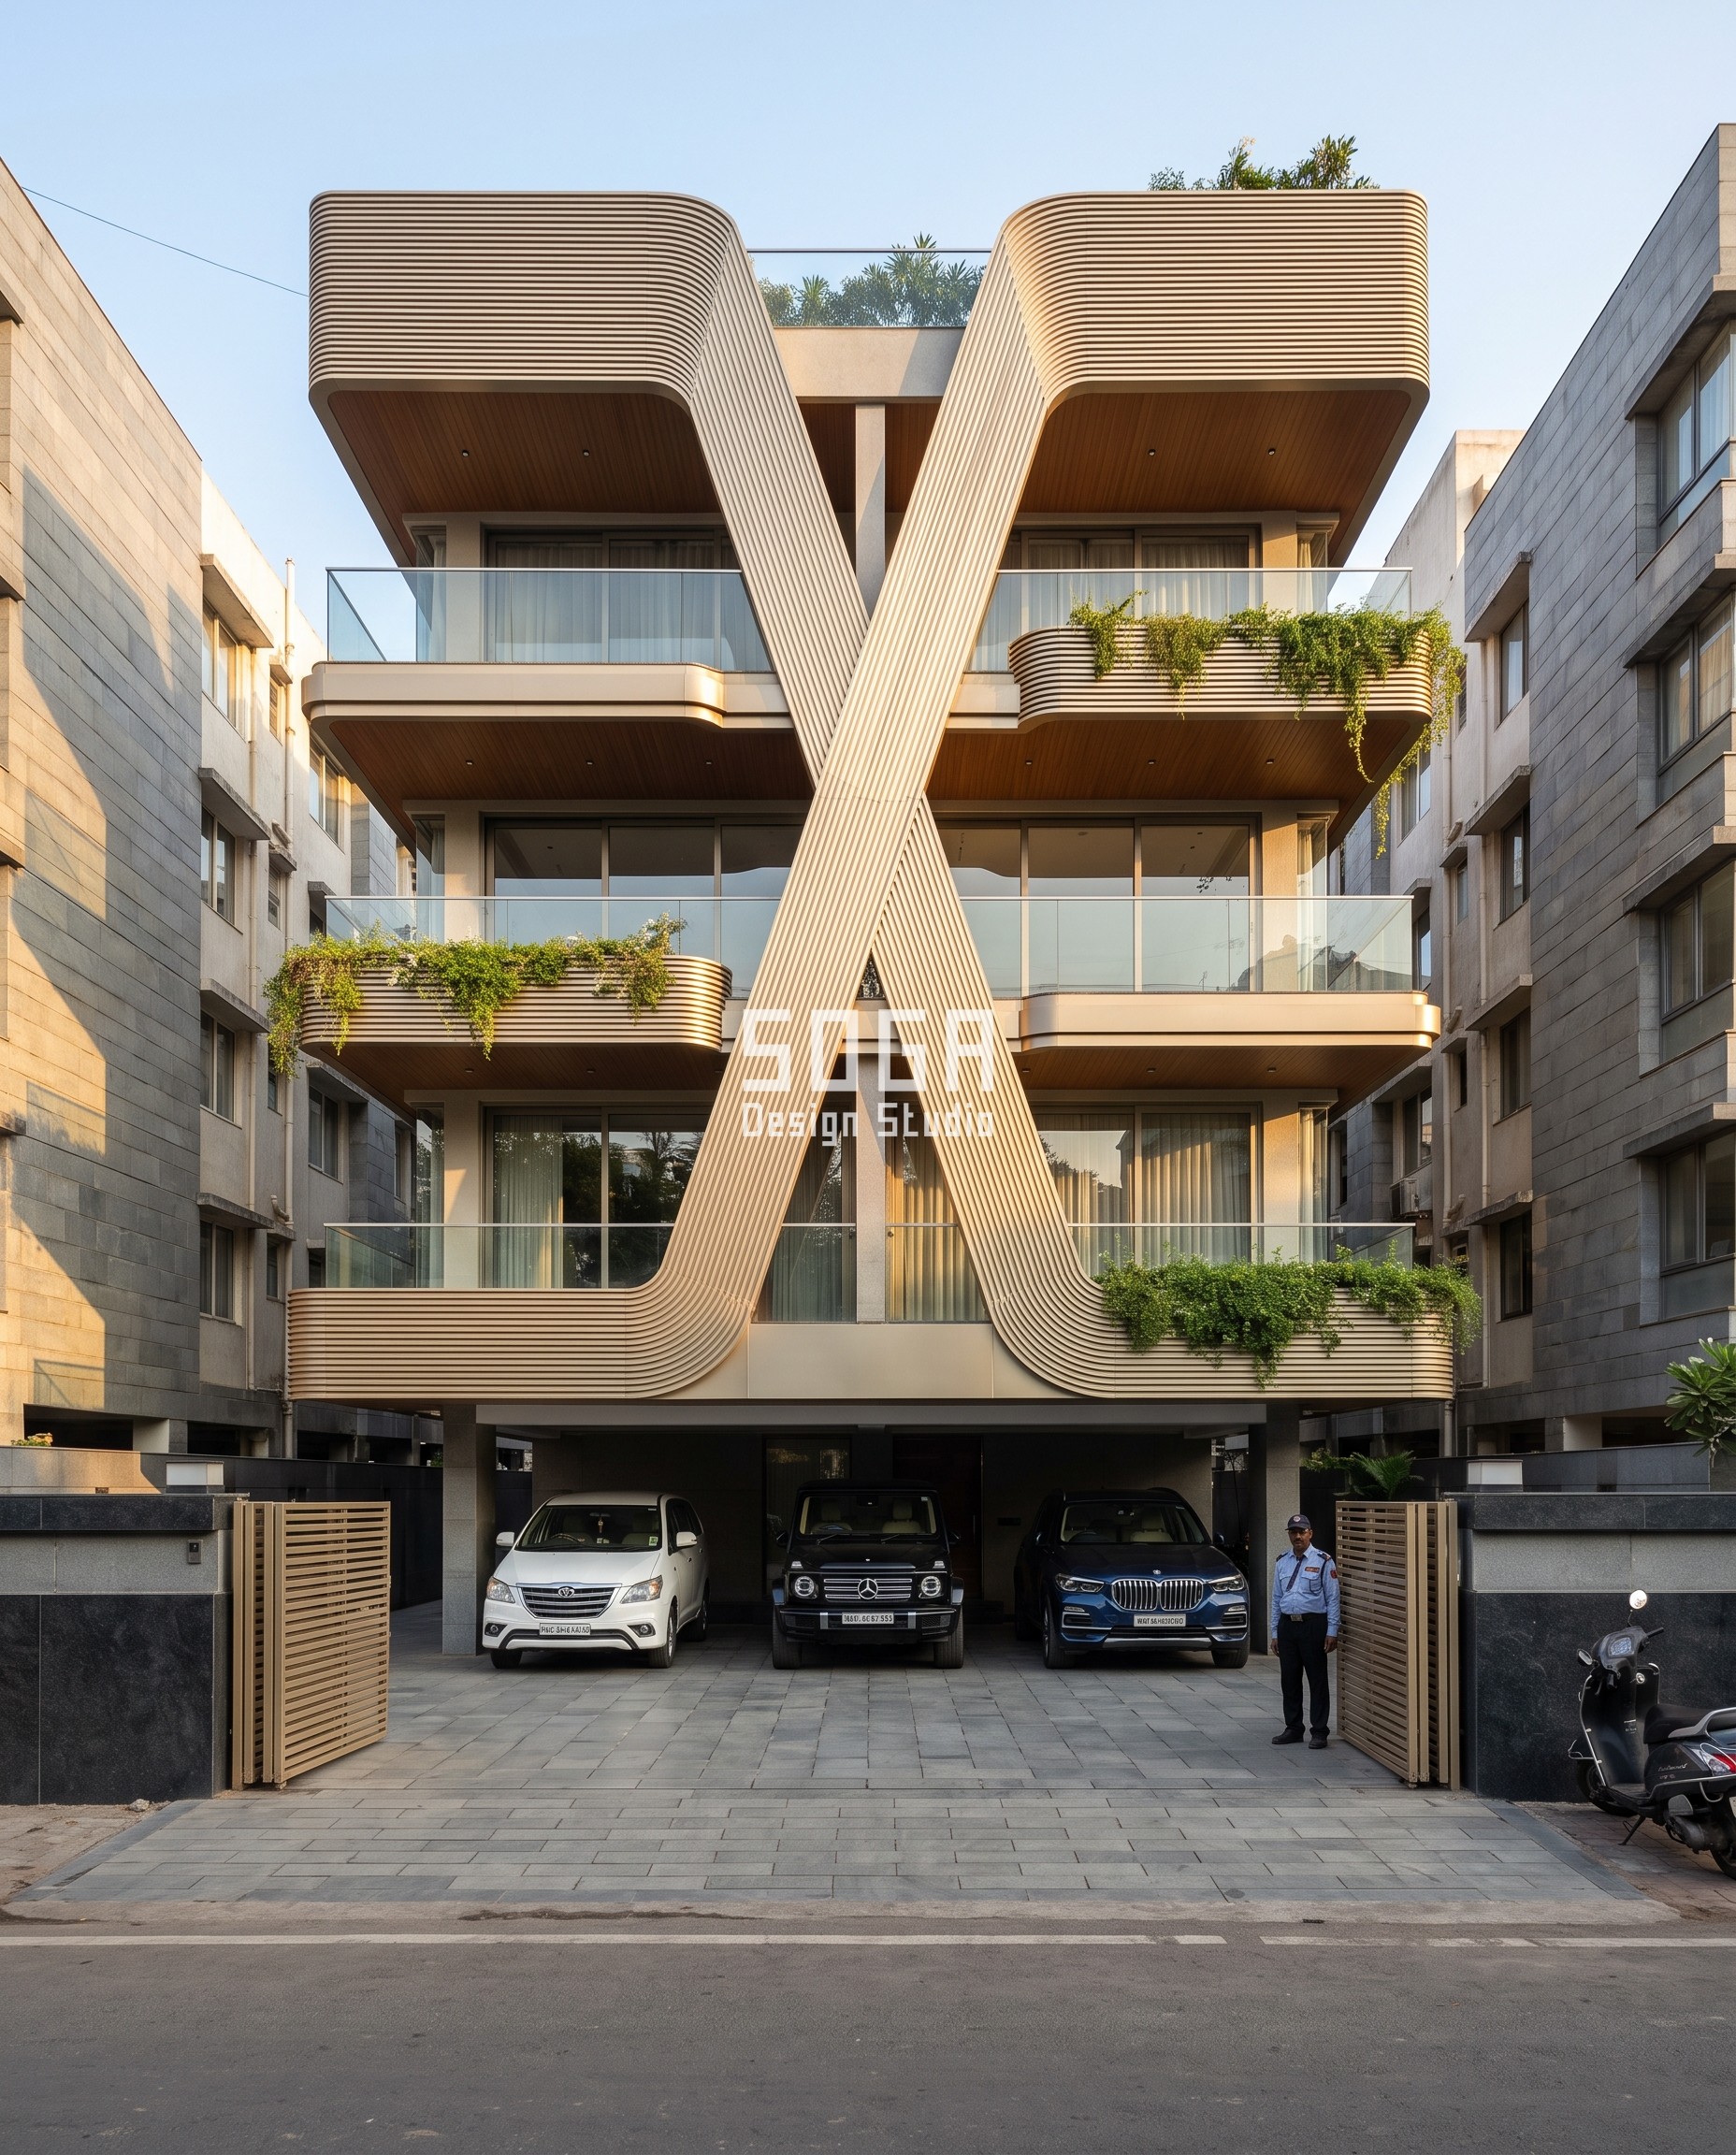
Two mirrored ribbons cross at mid-height in a soft X, each one wrapping the balcony edge before splitting apart again. The crossing angle is about 35 degrees, and the ribbed slats every 80 mm give the surface a pleated texture.
| Specification | Parametric Crossing Ribbon |
|---|---|
| Product | Ribbed ribbon cladding, champagne-gold PVD finish |
| Module | Slats every 80 mm, crossing at about 35 degrees |
| What varies | Crossing angle of the ribbons |
| Head-on free area | Above and below the crossing point |
What The Five Share
Every frame keeps its body calm and carries one depth gesture. Material, city and shape change between frames. The depth is what makes each one a different argument.
| Design parameter | Specification |
|---|---|
| Typology | G+3 or G+4 residence on a 40 to 50 foot plot |
| Body | Calm band with full-height glazing |
| Gesture | One carved or folded depth per frame |
| Finish | Named finish per frame |
Two checks before any screen is fixed
- Keep the screen in front of the balcony, not beside it. A screen set to one side loses its depth from the street.
- Keep the joints hairline and the fixings concealed. A visible fixing breaks the line the depth depends on.
The Honest Limit
These are concept frames for review, not built work, and none is a finished project. Each one needs a structural check and a fabrication check before anyone builds it. A loop or a folded plate needs a fabricator who can hold tight tolerances.
What Moves The Cost
No rate is quoted here. The factors below decide where a real build would land.
| System / material | Indicative rate (per sq ft) |
|---|---|
| Finish and material | Powder-coat and PVD finishes cost more than a standard paint |
| Depth and fabrication | Deeper cuts and folds need more fabrication time |
| Site and access | Narrow lanes and tall stilts add to the handling cost |
Related Reading
Frequently Asked Questions
How deep does a carved facade need to be to read from the street?
Around 300 mm for a visible shadow line on a G+4 frontage. The loop design swells to 750 mm mid-height, which is the part that reads from across the road.
How many arches or louvers should go on each floor?
It depends on the floor count. For a G+3 or G+4 house, keep each module at about the width of a car. Above G+18, reduce the count and grow each module, or the gesture averages out.
Do balcony planters go above or below the railing?
Above. Planting should spill over the top rail edge. Greenery that rises from behind the glass reads as an error in the drawing.
Can a folded or quilted facade be built on a normal budget?
It can, but the fabricator must hold tight tolerances on each fold. Get a site-specific estimate, since the cost depends on the finish, the fabricator and the site.
Are these five buildings built?
No. They are SOGA design concepts for review. Each one needs a structural check and a fabrication check before construction.
Start Your Project
If you are planning a G+3 or G+4 residence with a carved facade, send SOGA the city, plot width and floor count, and we will reply with a concept and a build note.