

Ask any facade installer in India what actually goes wrong on a sculpted metal elevation two monsoons in, and water is usually the answer — not the design itself. A folded vault that looks dramatic from the street can double as a shallow bowl at its lowest point. A skin that thins out toward one corner can quietly expose the membrane it was meant to protect. None of this shows up in a render; it shows up as a stain, a green streak, or a call to the fabricator in July. Four new SOGA concepts — in Noida, Mumbai, Kochi and Chandigarh — make a useful set to study for exactly this: which shapes shed water on their own, and which ones need help.
Parametric Facade Water Pooling Design India: What Actually Decides It in 2026
Owners in Noida, and in Mumbai, Bangalore, Delhi and Hyderabad, tend to arrive at parametric facade water pooling design india late — after the elevation is agreed and the quote is in hand. That is the expensive moment to find an answer. The concepts below are worked to fabrication level rather than left as renders, using the parametric facade systems the studio details across India, Dubai and Singapore, in corten.
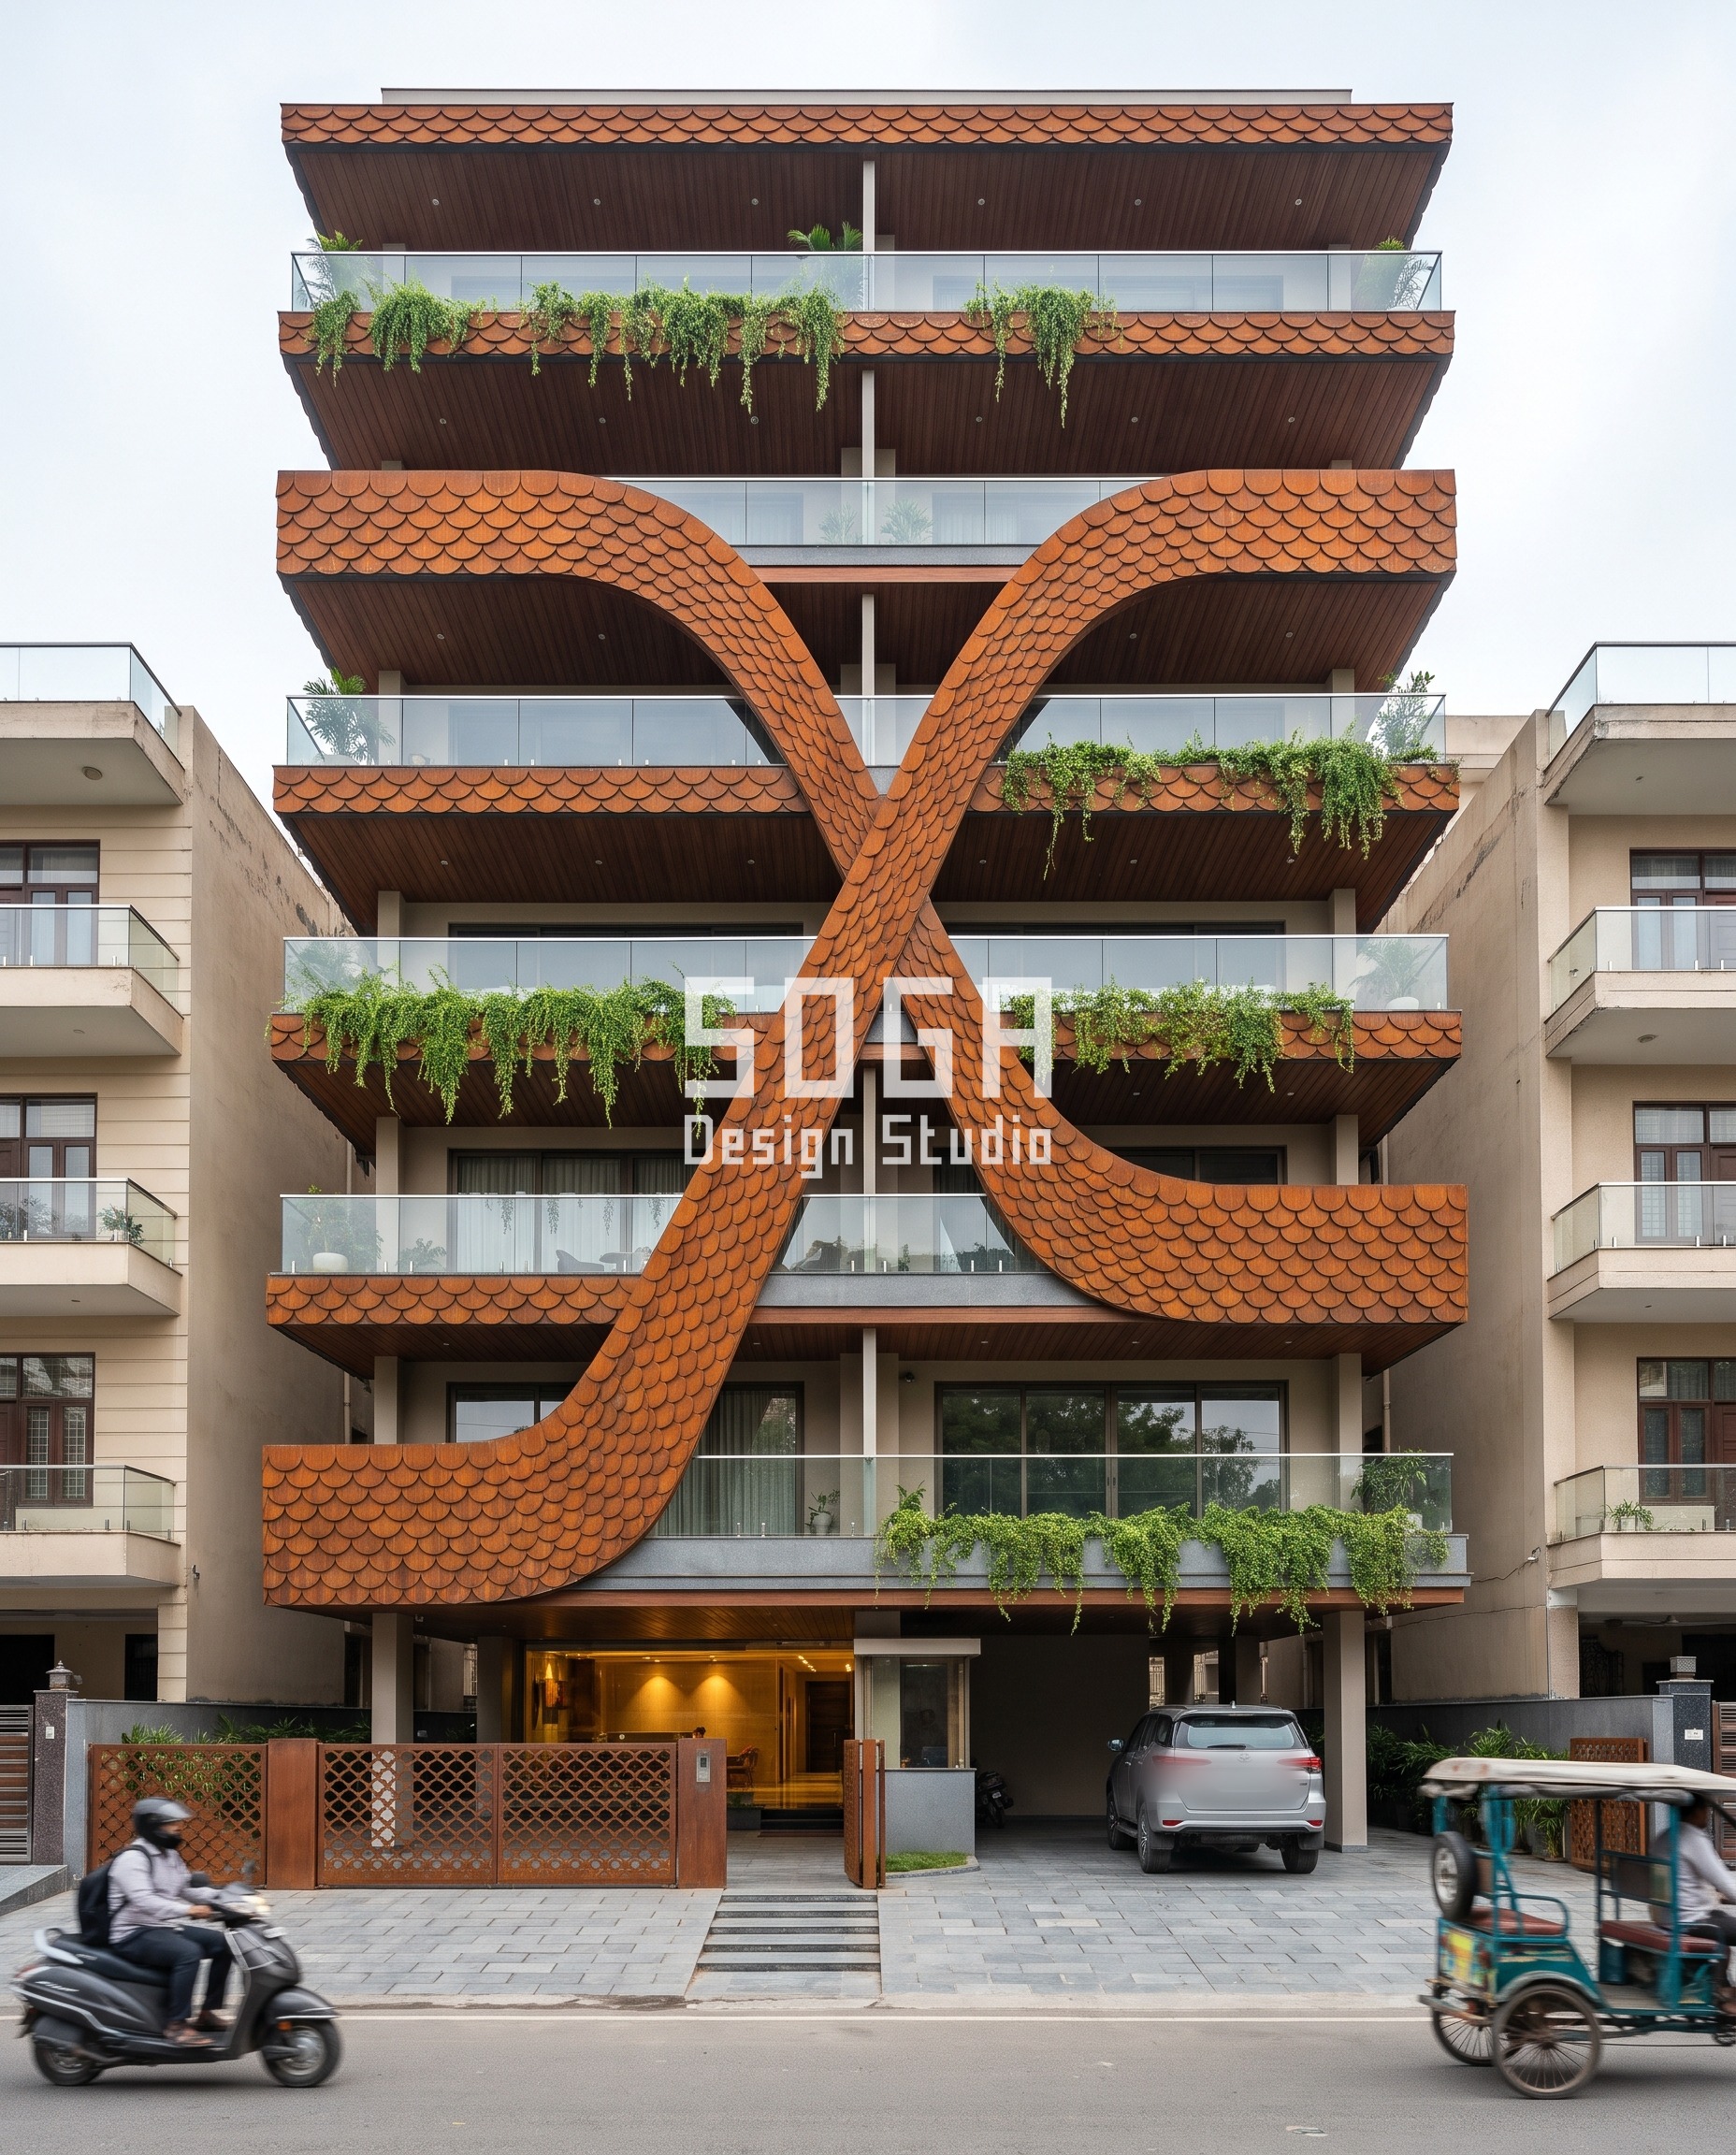
1. Noida Sweeping S-Ribbon: A Slope That Drains Itself
The Noida image is a G+9 apartment block whose signature move is a single corten-steel ribbon that crosses itself once, mid-height, then keeps going — thin where it starts near the roof, at 120mm, and nearly eight times deeper by the time it reaches the ground floor, at 950mm. What matters for water is that the ribbon is never horizontal for more than a short stretch; it is always climbing or falling at an angle, and a sloped surface sheds rain by gravity alone, the same reason a pitched roof outlasts a flat one through a Noida monsoon. Corten steel actually depends on this kind of repeated wetting and drying to form the dense rust patina that protects the steel underneath — a facade that stayed permanently damp would corrode through, and one that never got wet wouldn’t weather at all. The detailing carries concealed fixings and a drip edge at every change of plane, so water is steered off the ribbon rather than allowed to track sideways into a joint. A dramatic single-gesture facade and a well-draining one aren’t in tension here — the slope that makes the move readable from the street is the same slope that keeps it dry.
2. Mumbai (Bandra) Arches, Vaults and Loops: Where a Vault Becomes a Trough
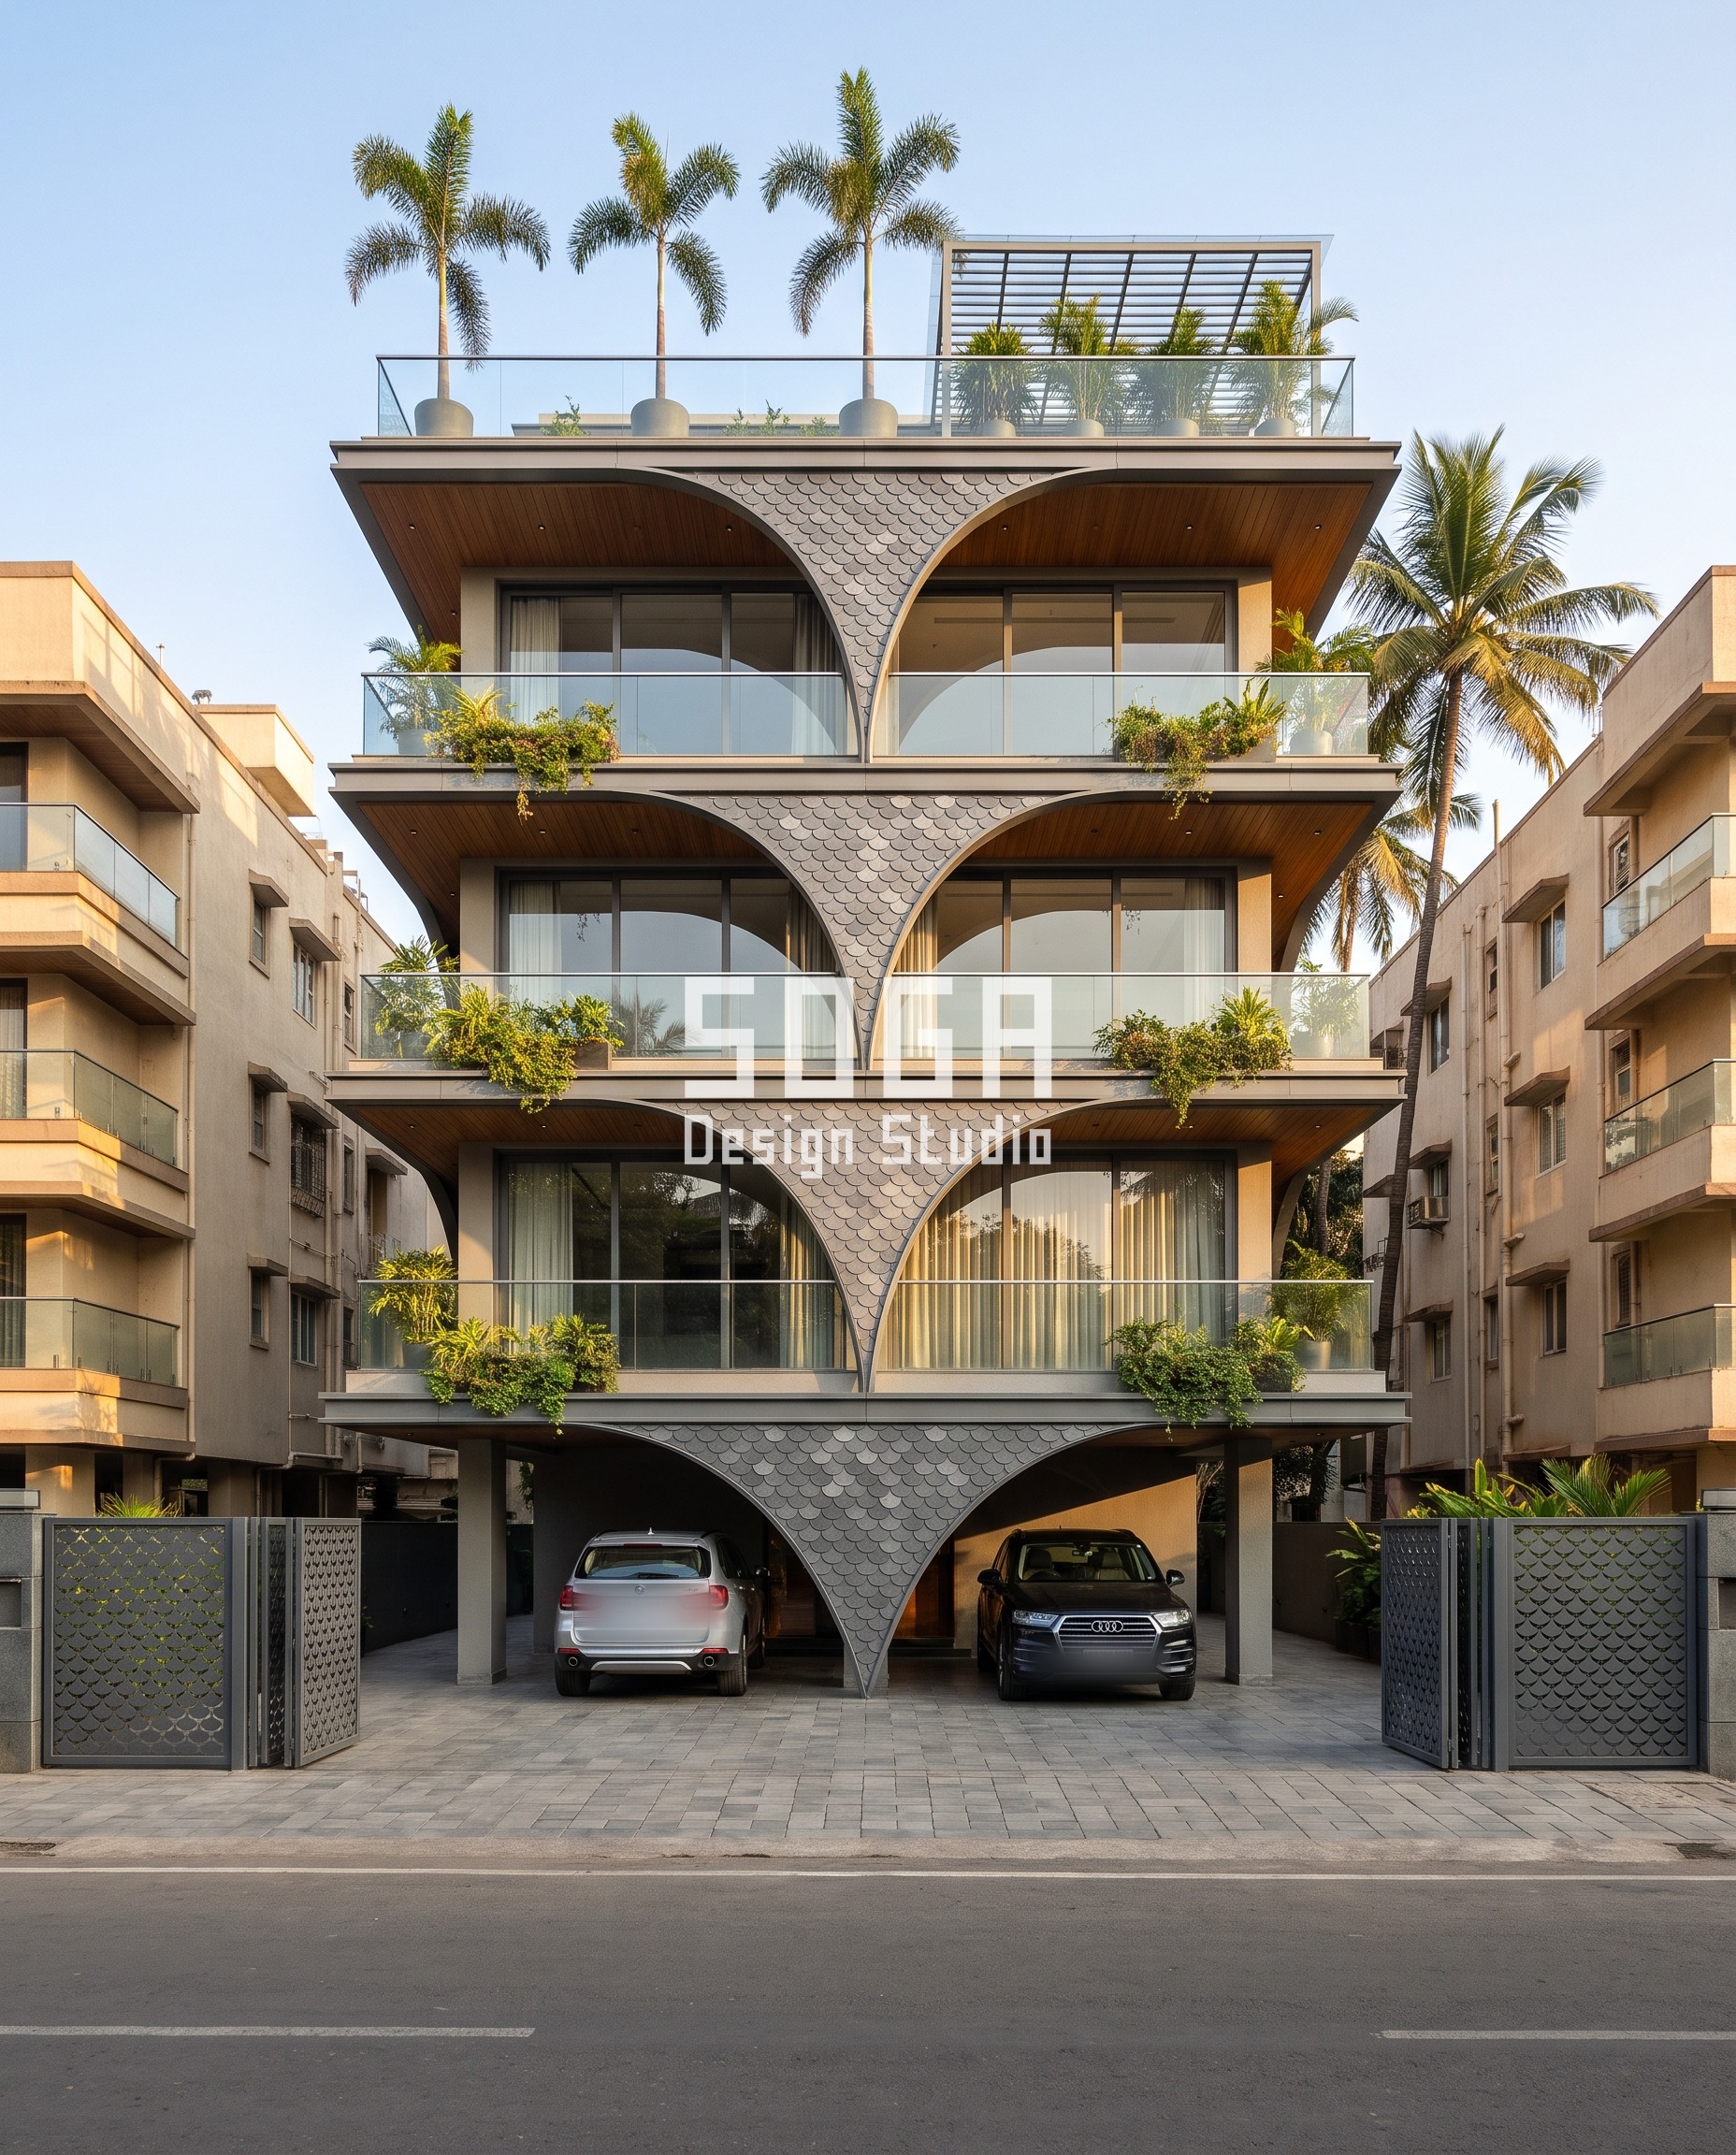
The Bandra concept carries today’s highest-risk geometry, and it’s worth saying so plainly: a folded vault whose low point drops below the slab — 200mm at the top floor, widening to a full 1800mm by the ground floor — is structurally a shallow bowl, whichever metallic finish sits on top of it. The deeper the vault gets, the more pronounced that bowl becomes, so the risk is largest exactly where the move reads boldest from the street. A vault like this still needs a true fall built into its floor plate, not just visual slope, plus a concealed weep channel at the lowest point that gives trapped water somewhere to go. The scale pattern that gives the vault its texture has to be detailed so its overlapping laps shed water downward rather than catching it at each edge — a decision made at shop-drawing stage, not at render stage. On a 50-foot Bandra plot, where the whole facade commits to one concentrated gesture instead of spreading it thin, that extra engineering is a real line item, not a formality. Skip it, and a vault that looked sculptural on handover day is the one part of the building a monsoon finds first.
3. Kochi Shingle Skin Sculpture: When the Skin Itself Thins Out
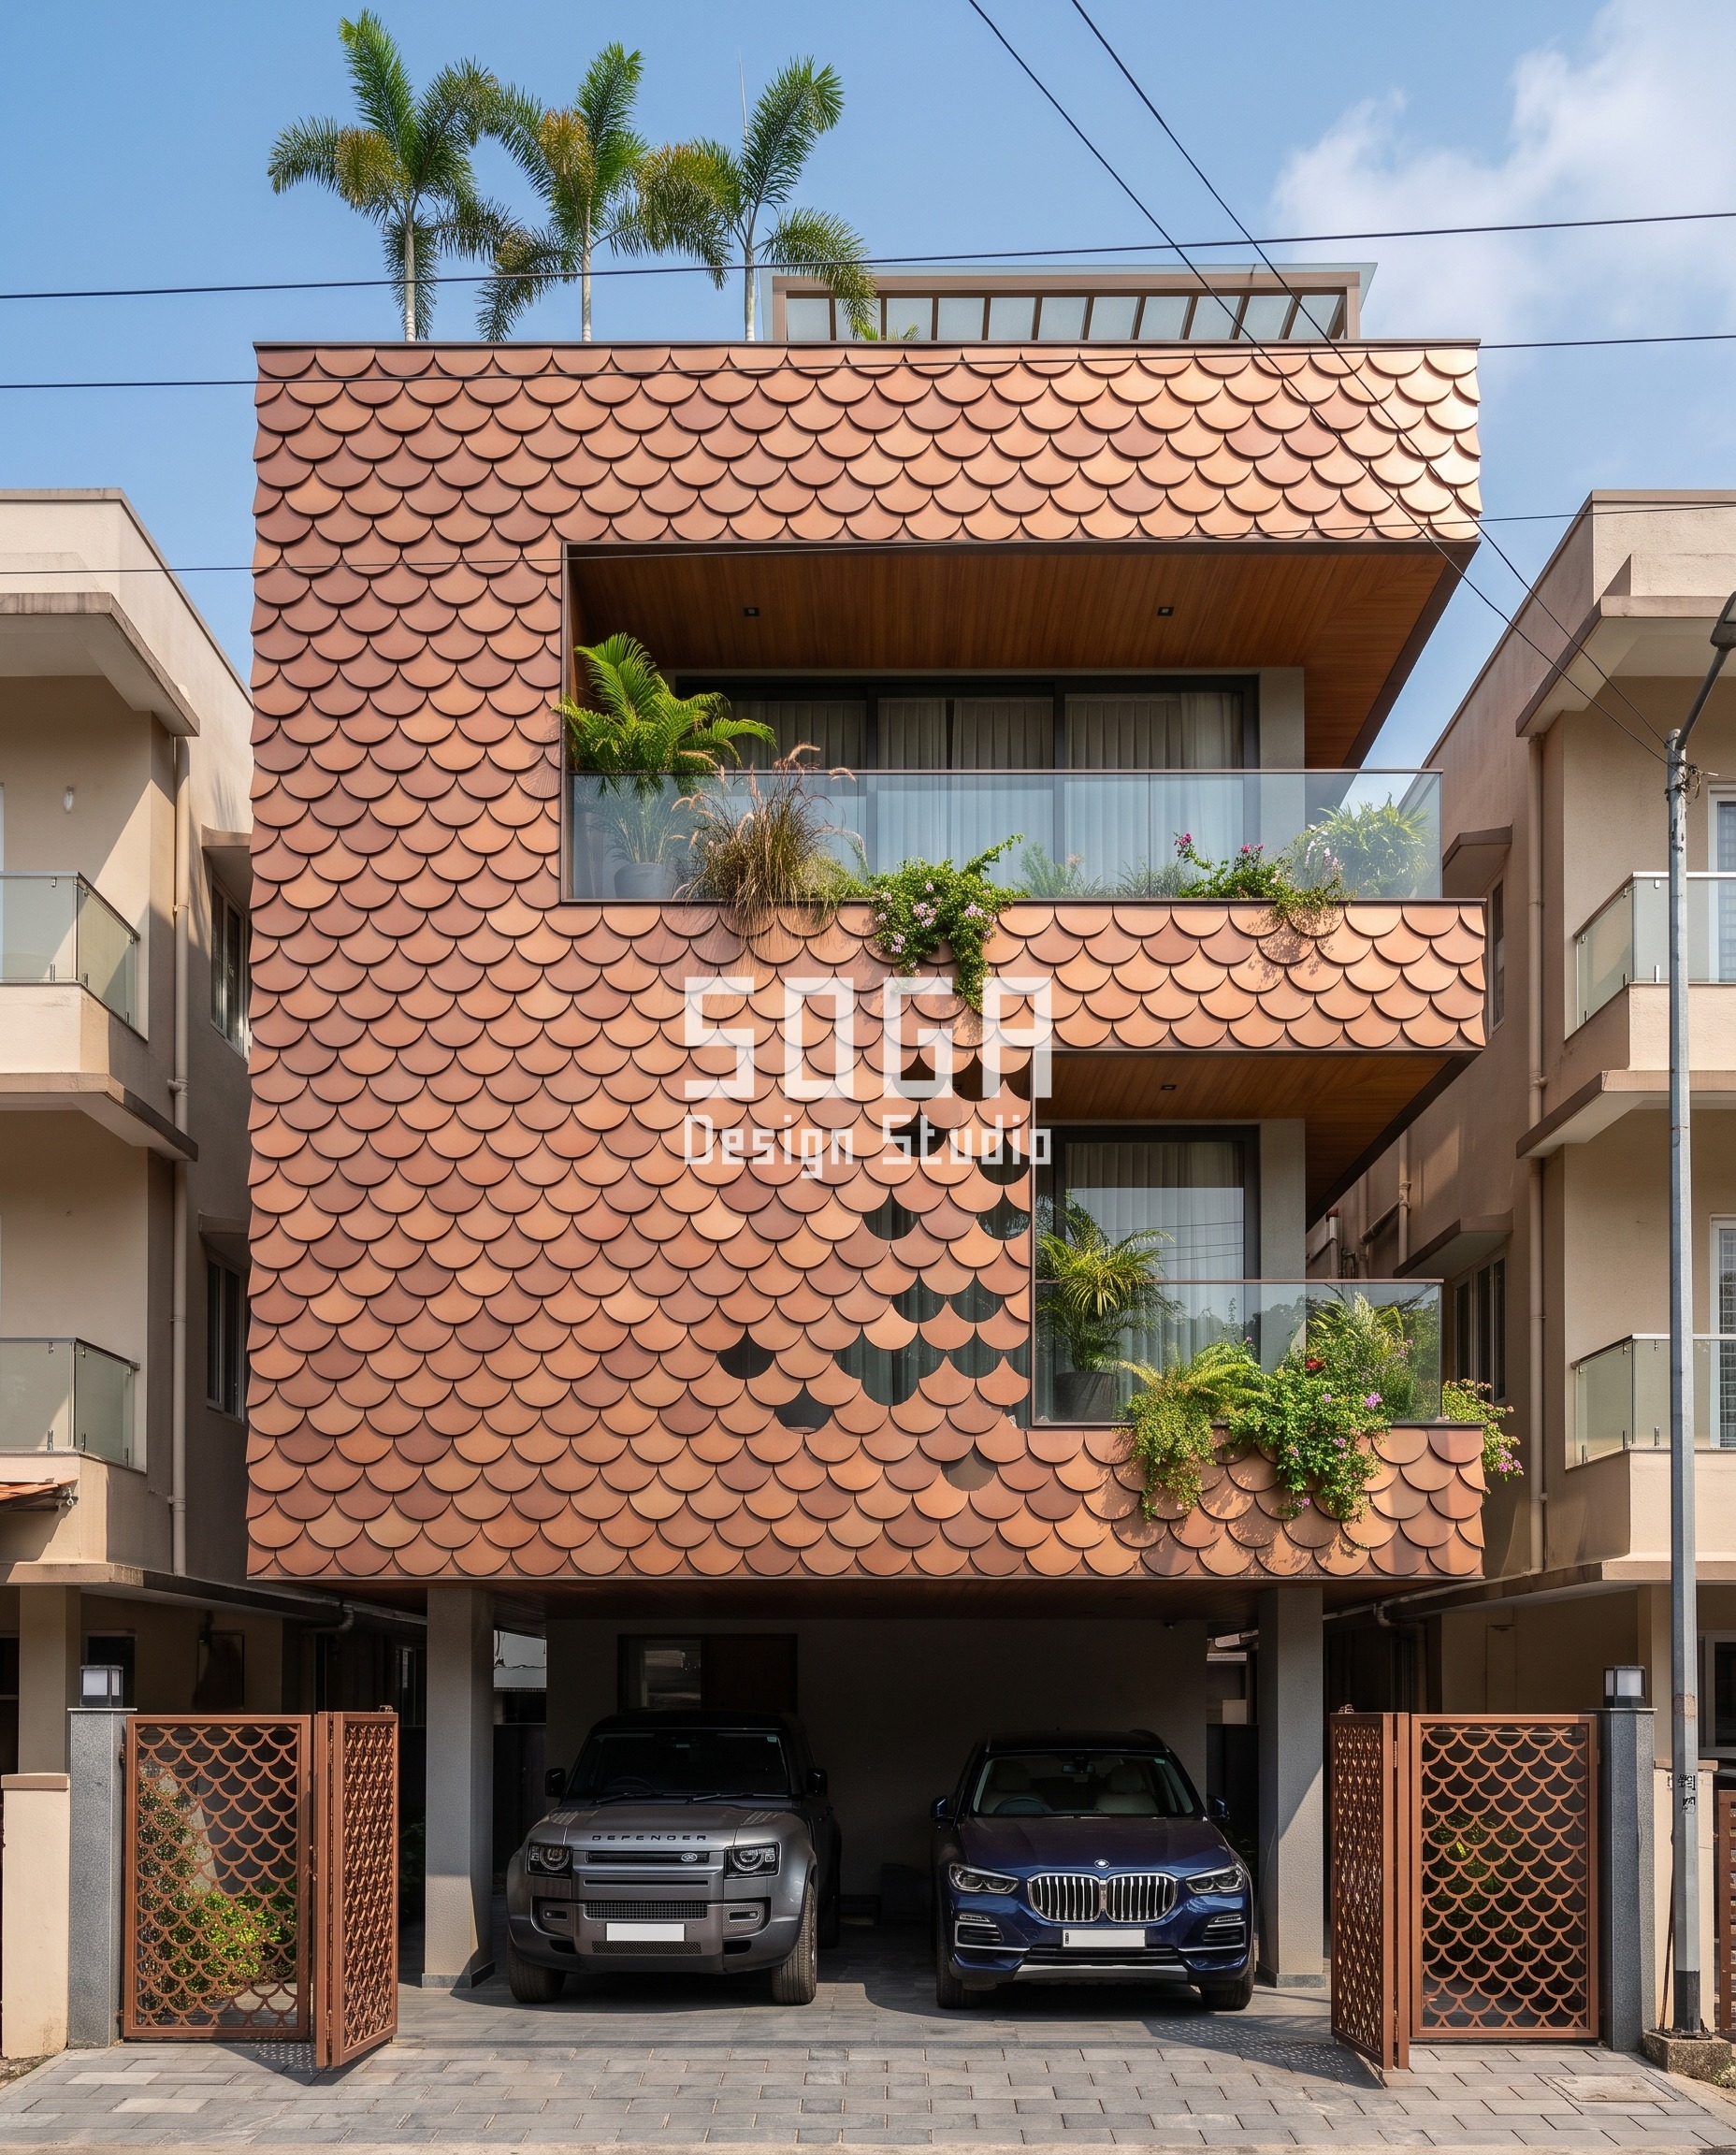
The Kochi elevation takes the opposite approach from Bandra’s trough: instead of water collecting at a low point, the question is how much of the building’s real waterproofing layer is left exposed once the decorative skin thins out. The scale pattern that reads as fully solid on one side of the facade fades to just 10% coverage toward the dissolving corner, so roughly nine in every ten scales are simply gone by the time you reach that edge. The honest way to read this move is that the scales were never doing the waterproofing job in the first place — the membrane and flashing behind them were — but a design that relies on a near-continuous skin for most of its surface and almost none for the rest has to make sure that membrane can stand entirely on its own at the thin edge, with no scale left to hide a weak joint. On a 50-foot builder-floor plot, that’s a conversation the fabricator needs to have with the waterproofing contractor before either one starts, not after. Treated that way, the dissolving corner is a genuine design move rather than a maintenance problem waiting to surface.
4. Chandigarh Carved Monolith: A Crest Built to Shed, Not Collect
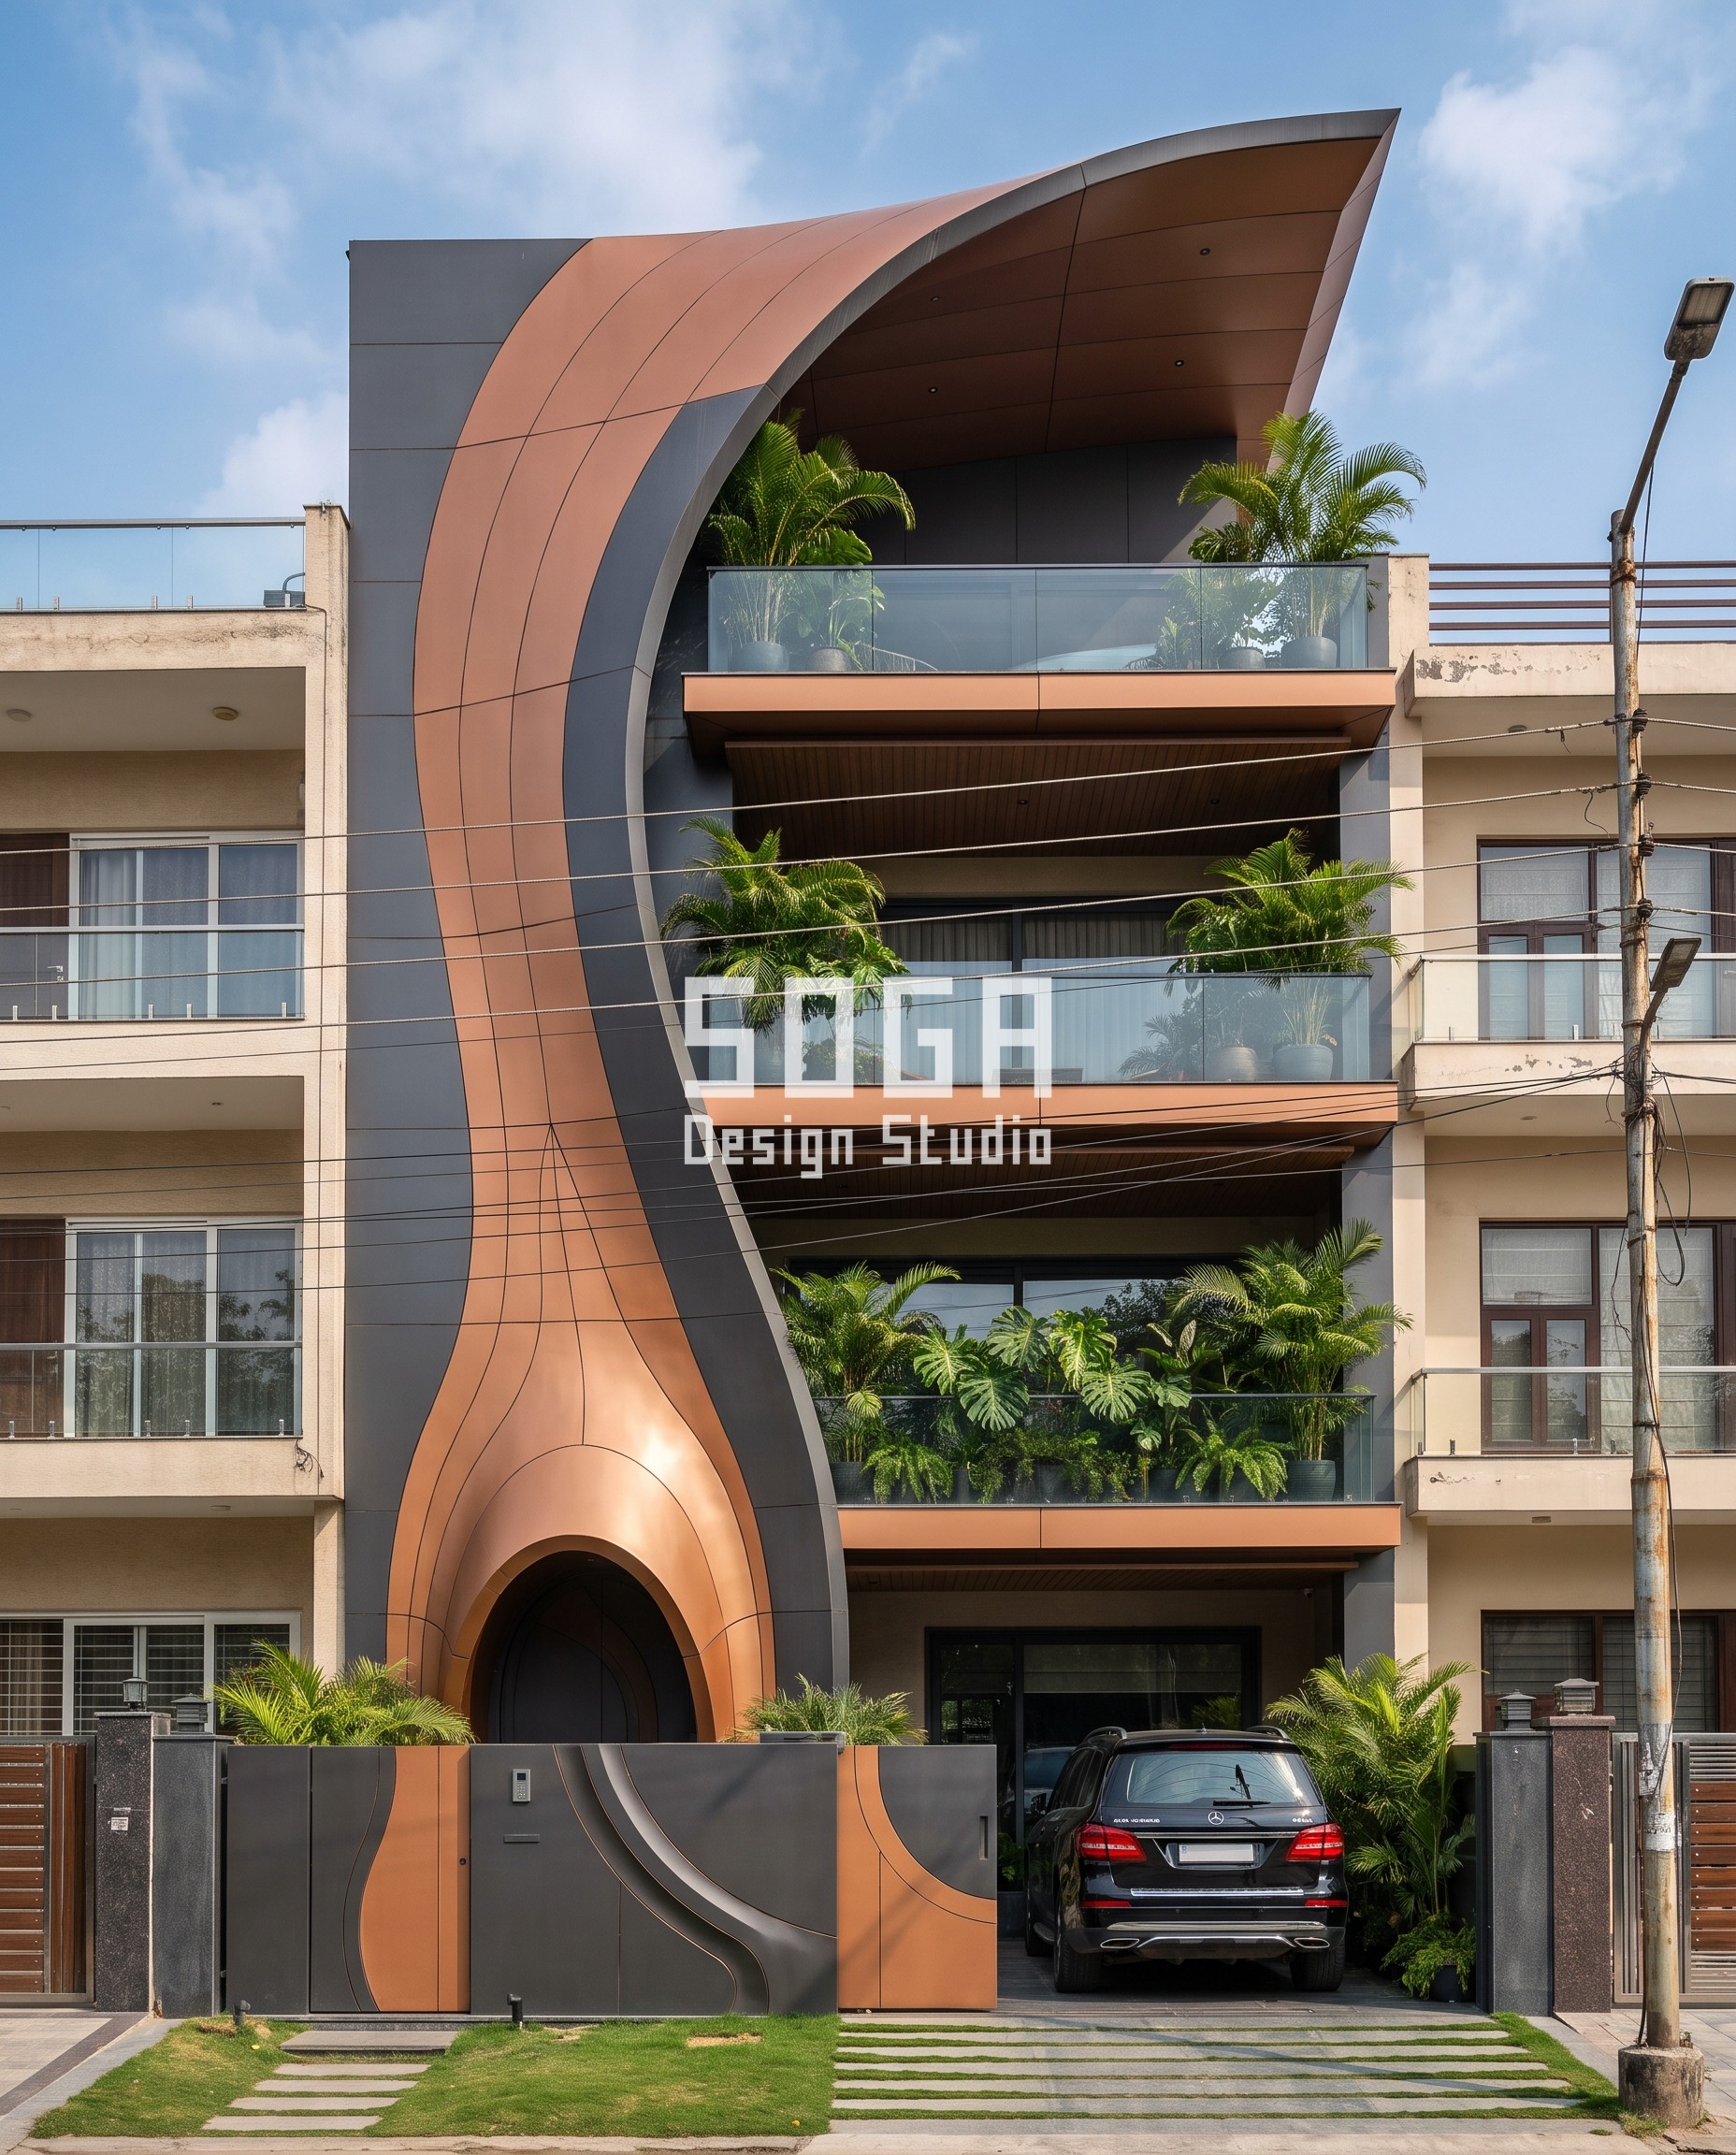
The Chandigarh villa flips today’s water story the right way round: its sweeping two-tone panel is thinnest at the base, at 150mm, and swells to 1300mm exactly at the crest, so the deepest point of the form is also its highest point. A crest sheds water by default, in a way a trough never can, which is the main reason this geometry reads as calmer to build than Bandra’s vault. The part that still needs attention is the top edge itself — a 1300mm-deep curve meeting the roofline needs its own cap flashing and a slight backward fall, or that generous depth becomes a shelf that collects runoff from the parapet behind it instead of shedding its own. On a 100-foot independent plot, where the curve is the only ornament on an otherwise restrained charcoal-and-copper facade, getting that one junction right is what lets the rest of the building stay genuinely low-maintenance. It’s a small detail relative to the sculpture above it, but it’s the detail that decides whether the crest stays a crest for ten years or slowly becomes a stain.
What a Parametric Metal Facade Costs in India in 2026
Budget is usually the second question on a Noida brief, right after whether the idea is buildable at all. These are the current all-in installed rates in India:
- Steel facade (full design + install): ₹1,200–₹2,800 per sq ft
- Anodised or powder-coated metal panels: ₹800–₹2,500 per sq ft
- Zinc cladding: ₹1,500–₹3,000 per sq ft
- ACM panels (3 mm basic): ₹200–₹250 per sq ft (basic)
- ACM panels (4 mm): ₹250–₹350 per sq ft
- Solid metal panels: ₹800–₹1,800 per sq ft
- Installation labour: ₹50–₹150 per sq ft (varies by height + access)
- Conventional cladding (for comparison): ₹400–₹1,200 per sq ft installed (stone veneer / ceramic / standard ACM)
Treat these as the band a real quotation lands inside, not the quotation itself. The count of genuinely different pieces moves the figure more than the area does, because repetition is what makes a parametric facade affordable to fabricate.
Where SOGA Design Studio Works: India, Dubai and Singapore
Many facade briefs in Noida and across Delhi NCR are for buildings that already exist. That changes the order of the questions. Instead of choosing a language and then engineering it, the survey comes first – what the slab edges can carry, where the brackets can land, how much projection the setback still allows – and the design is drawn inside whatever those three answers leave. It is a narrower brief than a new build, and it usually produces a more disciplined facade for exactly that reason.
Why Trust SOGA Design Studio for Parametric Facade Design in India
- Experience: Every concept shown here is detailed by SOGA Design Studio down to sub-frame, bracket, fall and weep-channel level before it reaches a client, not left as a render.
- Expertise: Resolving which of four distinct geometries — a continuous slope, a folded vault, a thinning scale skin and a crested curve — genuinely sheds water, and specifying the fixing and flashing detail each one needs before fabrication starts.
- Authority: SOGA Design Studio builds the same parametric facade systems discussed here across India, Dubai and Singapore, resolved to the same fabrication-ready detail on every project.
- Trust: Cost figures below are SOGA’s own 2026 benchmark bands, and the Bandra vault is flagged here as the concept needing the most engineering attention rather than presenting all four as equally low-risk.
Frequently Asked Questions
Can a folded or vaulted metal facade actually collect rainwater?
Yes — any inverted or trough-shaped bay, like the folded vault on today’s Bandra concept, is a shallow bowl unless the floor plate inside it is given a true fall and a concealed weep channel at its lowest point. The metal finish on top has no bearing on this; the slope underneath does.
Does a sloped or diagonal facade member need less waterproofing detailing than a flat one?
Less, not none. A continuously sloped member like today’s Noida ribbon sheds water by gravity, but it still needs concealed fixings and a drip edge at every change of plane so water doesn’t track sideways into a joint.
Why does corten steel need to get wet to work properly?
Corten’s protective rust layer forms through repeated wetting and drying cycles. A facade that never dried out would corrode through, and one that never got wet wouldn’t develop the patina at all — the material is designed around water contact, not against it.
If a scale or shingle pattern thins out toward one edge, is the building less waterproof there?
Only if the waterproofing was ever relied on the decorative skin, which it shouldn’t be. The membrane and flashing behind the scales, like on today’s Kochi concept, need to be detailed to work on their own at the thin edge, with no scale there to hide a weak joint.
What does a deep curved or crested metal panel need at the roofline?
Its own cap flashing and a slight backward fall, so the top edge of a deep curve — such as the 1300mm crest on today’s Chandigarh villa — sheds runoff outward instead of catching it like a shelf.
Roughly what does a metal parametric facade like these cost per sq ft in India in 2026?
Corten and weathering steel installations run approximately Rs 1,200-2,800 per sq ft, and powder-coated or anodised metal panel systems run approximately Rs 800-2,500 per sq ft, against roughly Rs 400-1,200 per sq ft for conventional cladding. The drainage detailing discussed here is a small fraction of that difference, not the driver of it.
Related Reading
Start Your Facade Project With SOGA Design Studio
A facade that sheds water does it by slope and section, not by finish — which is why the drainage question belongs in the design review, not the maintenance call three years later.
Whether you are building new or retrofitting an existing block, SOGA Design Studio can adapt the concepts above to your exact plot and budget. Start the conversation here — consultations are free and no-commitment.

